
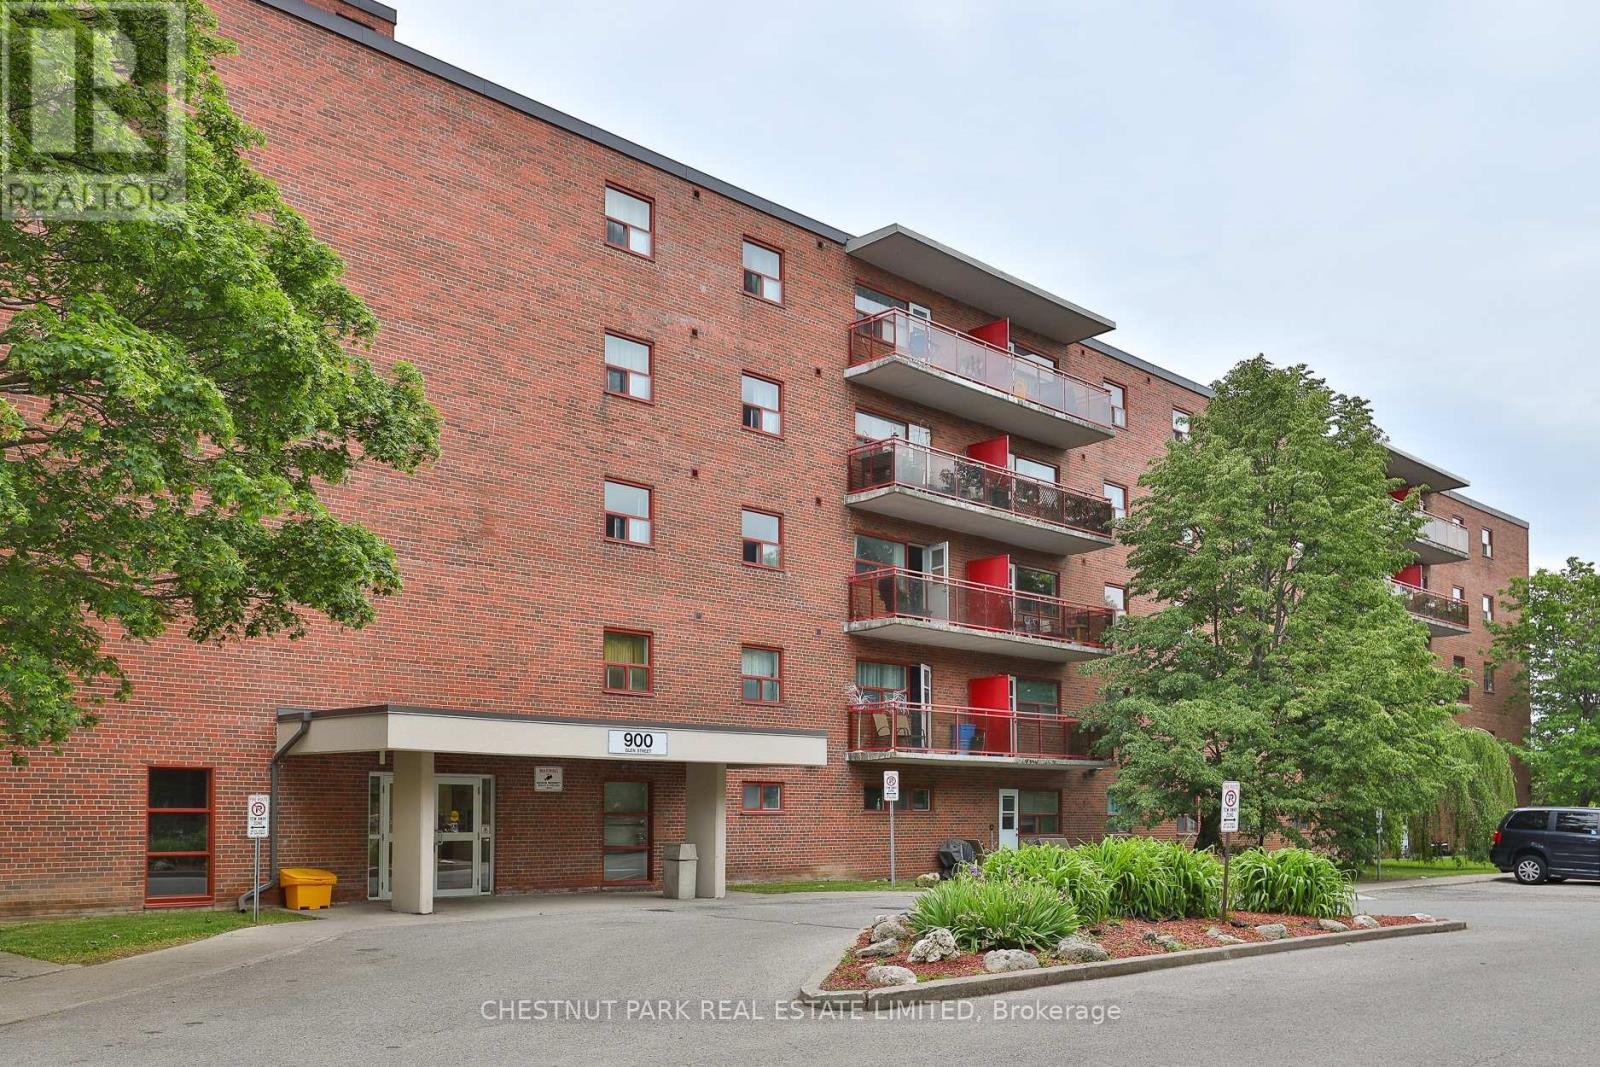
218 - 900 Glen Street
Oshawa, Ontario
Welcome to Suite 218 at 900 Glen Street in the heart of Oshawa. This beautifully renovated, 1023 sq ft 3-bedroom condo offers exceptional value, generous room proportions, and comfortable, turnkey living in a well-managed building. Thoughtfully updated, this bright and spacious suite features a functional layout with two full-sized bedrooms, a large open-concept living/dining area and oversized windows that fill the space with natural light. The modern finishes create a clean, contemporary feel, while the generous room sizes and excellent closet space provide flexibility for families, professionals, or roommates alike. Step out onto the lovely large balcony, perfect for morning coffee, evening relaxation, or enjoying the view. Investor owned and professionally managed, the unit offers a seamless rental experience with attentive management and consistent upkeep. The building is pet friendly, making it an ideal option for tenants with furry companions. Located in a convenient, established Oshawa neighbourhood, 900 Glen Street offers easy access to shopping, schools, parks, public transit, and major routes. Just minutes to downtown Oshawa, grocery stores, restaurants, and everyday amenities, this address combines comfort with connectivity. Commuters will appreciate the proximity to Highway 401 and GO Transit options, while outdoor enthusiasts can enjoy the beautiful nearby greenbelt, Lake Ontario and recreational facilities. The suite includes one parking space and utilities, an outstanding opportunity for a renovated 3-bedroom of this size and quality. (id:60365)
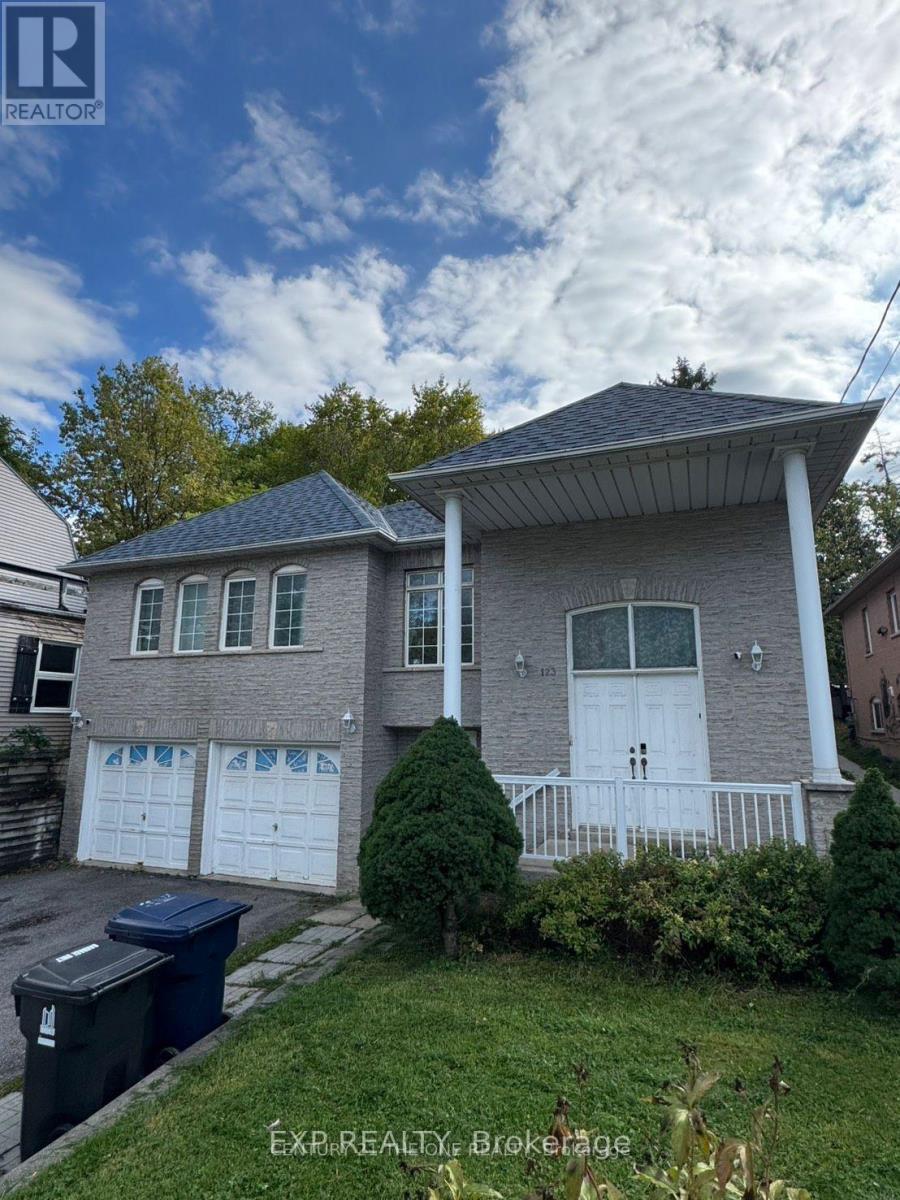
Upper Room 1 - 123 Steeles Avenue E
Toronto, Ontario
Location, Location, Location!This bright and clean one-bedroom unit is located on the second floor of a quiet, well-maintained home just one minute away from the TTC, making it the perfect spot for convenient city living. The room is fully furnished, move-in ready, and ideal for someone who values a comfortable and peaceful environment.The kitchen and washroom are shared, both kept very clean and well organized. The home atmosphere is calm and respectful, perfect for someone who enjoys a tidy and quiet living space. Female tenant only, preferably a student or working professional who will appreciate the location and cleanliness of the home. This is a safe, convenient neighborhood with easy access to shops, restaurants, and public transportationeverything you need is just around the corner. FEMALE TENANT ONLY!! (id:60365)
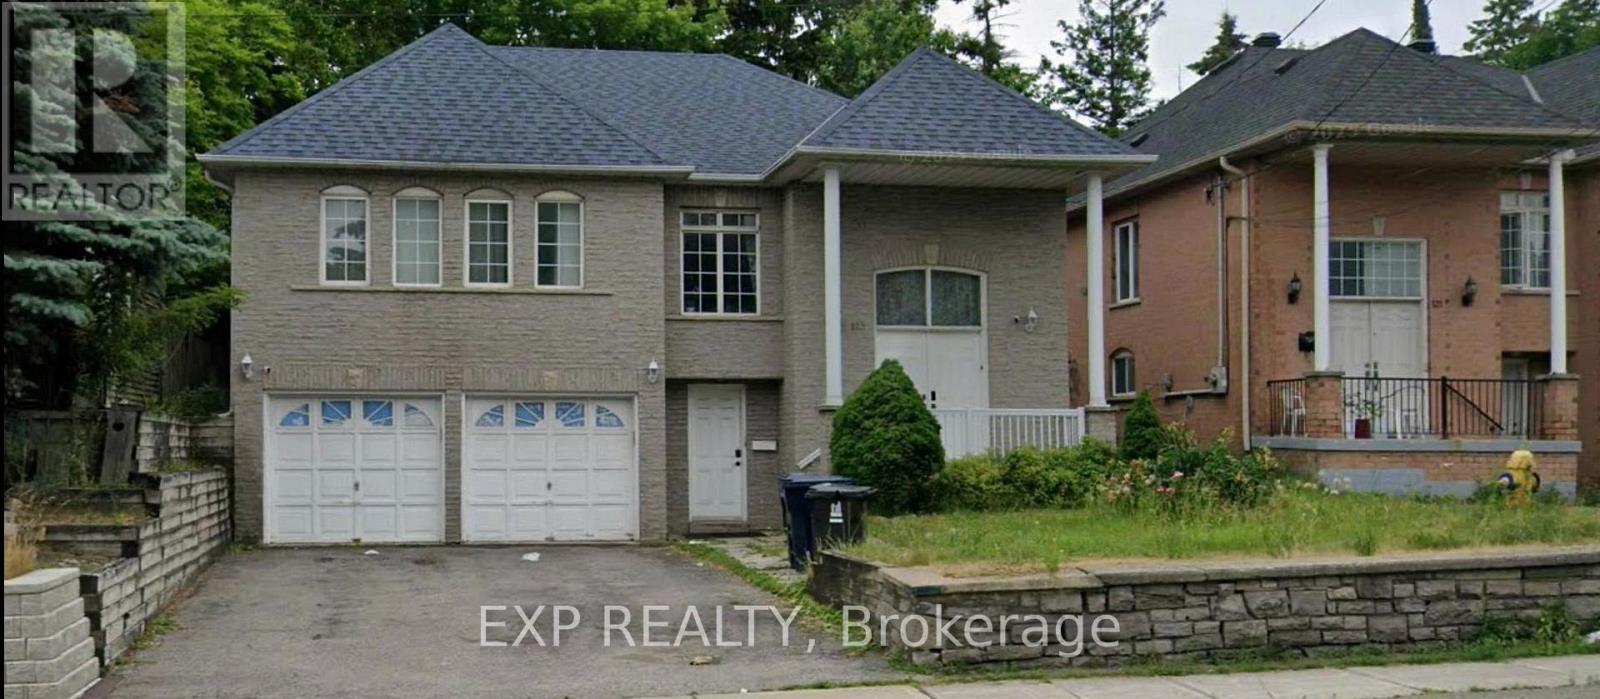
Basement Unit 1 - 123 Steeles Avenue E
Toronto, Ontario
Location, Location, Location! This bright, clean, and well-maintained one-bedroom walk-out basement unit is located in a quiet residential home, just one minute from TTC access, offering exceptional convenience for daily commuting. The unit features a direct, separate entrance from the ground-level front door, providing added privacy and ease of access. Fully furnished and move-in ready, this space is ideal for young professionals or students seeking a comfortable, peaceful, and practical living environment. The thoughtfully designed layout includes access to a shared kitchen and washroom, both of which are kept exceptionally clean and well organized. The home offers a calm and respectful atmosphere, making it a great fit for tenants who value cleanliness, privacy, and a quiet lifestyle-perfect for studying, working from home, or relaxing after a busy day. Situated in a safe and highly convenient neighbourhood, residents enjoy close proximity to shops, restaurants, grocery stores, and daily amenities. With public transit just steps away, commuting throughout the city is seamless and stress-free. Whether you are a student or a working professional, this walk-out basement offers outstanding comfort, privacy, and location. FEMALE TENANT ONLY!! (id:60365)
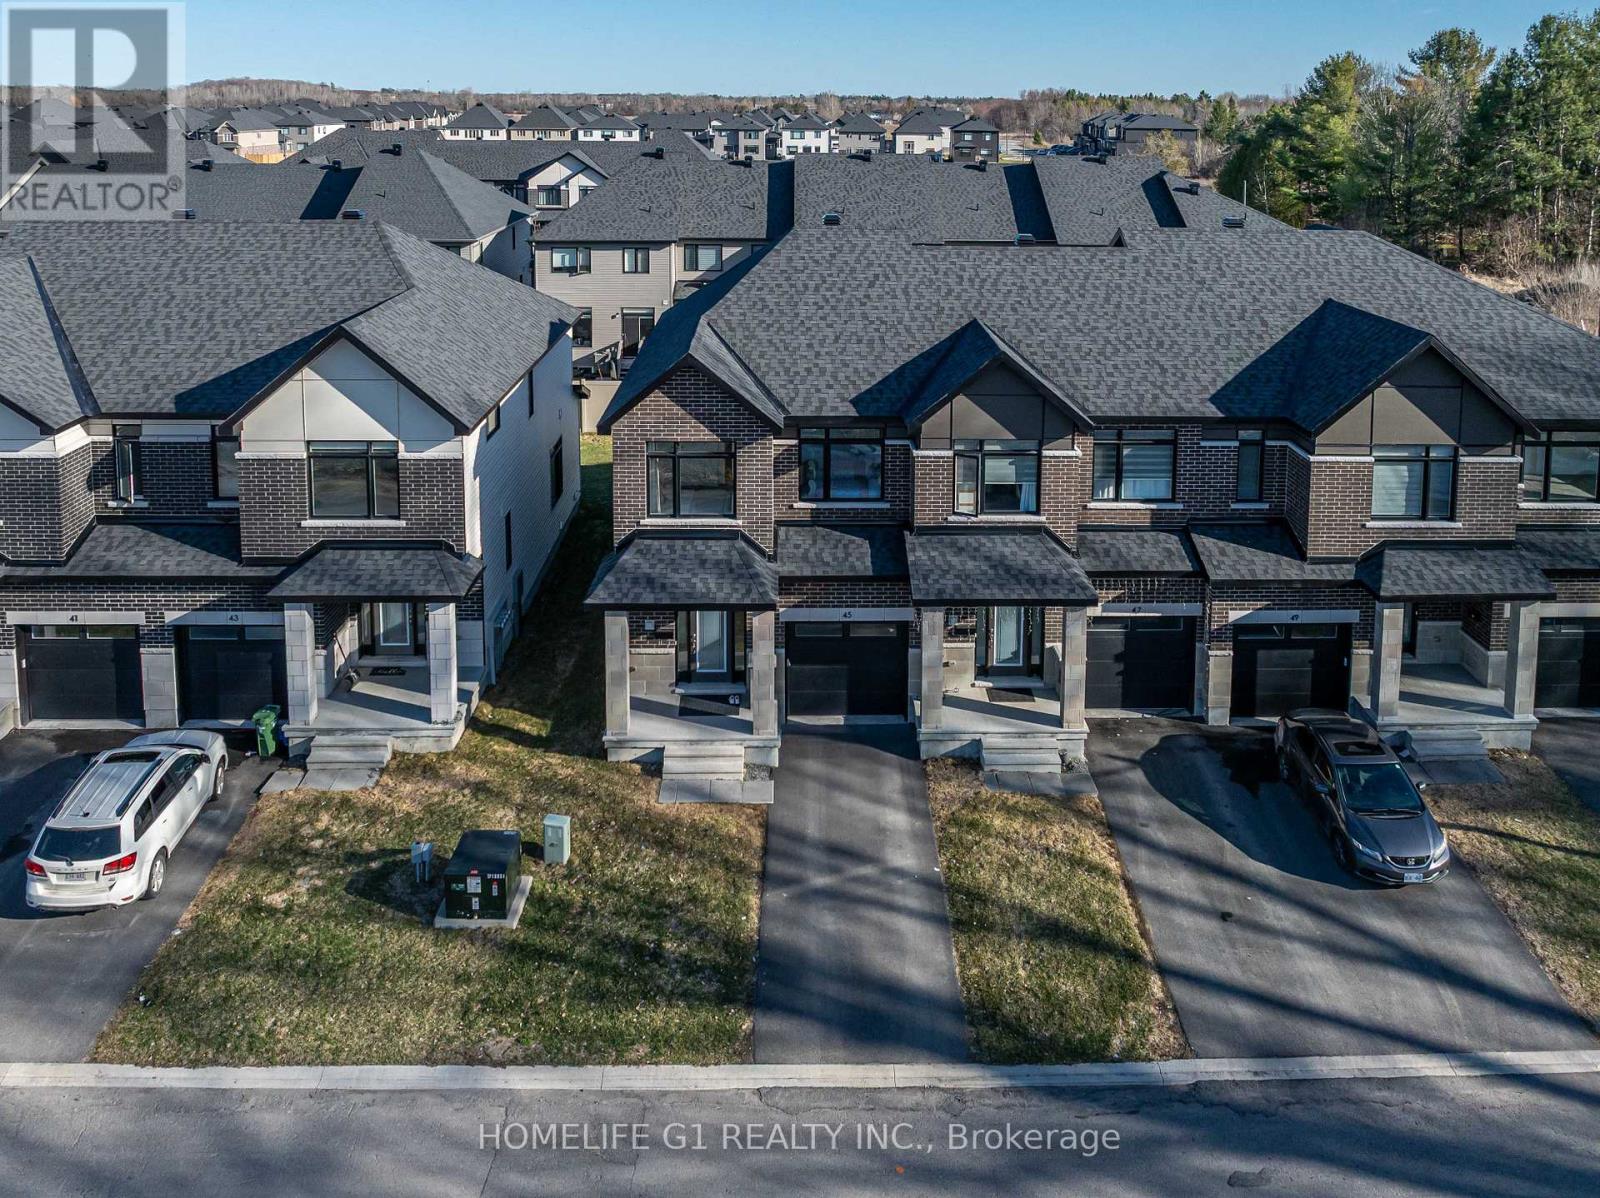
45 Moosonee Crescent
Ottawa, Ontario
This modern end-unit townhome offers the premium luxury feel of a brand-new build with the advantage of immediate occupancy. Upon entering, you are welcomed by an inviting foyer featuring upgraded oversized ceramic tile flooring that extends throughout the entrance hall. Showcasing thousands of dollars in upgrades, this exceptional home features 3/4-inch quartz countertops, stained hardwood flooring throughout the main level, additional pot lights for enhanced illumination, and an expansive chef-inspired kitchen complete with sleek 36-inch upper cabinetry with soft-close hardware, a full appliance package, and a convenient walk-in pantry. Designed with both style and functionality in mind, the upper level offers 3 spacious bedrooms and 2 full bathrooms within an airy, open-concept layout. As a desirable end-unit, the home is filled with an abundance of natural light from its additional windows. The primary bedroom features a walk-in closet and a contemporary ensuite showcasing a large glass-enclosed shower and double vanity sinks. For added convenience, the laundry room is thoughtfully located on the second floor, just steps away from the primary suite. The partially finished basement provides excellent versatility and additional living space, highlighted by a spacious recreation room anchored by a cozy gas fireplace with an elegant oak beam mantle. The lower level also offers ample storage and unfinished space, presenting endless possibilities for a home gym, workshop, office, or future customization to suit your needs. Step outside to enjoy the impressive backyard, situated on a lot extending over 100 feet in depth-perfect for children to play, outdoor entertaining, or hosting gatherings with family and friends. Ideally located with easy access to public transit, schools, shopping, parks, and everyday amenities, this exceptional home offers the perfect balance of comfort, style, and convenience. Situated just 20 minutes from Downtown Ottawa. (id:60365)
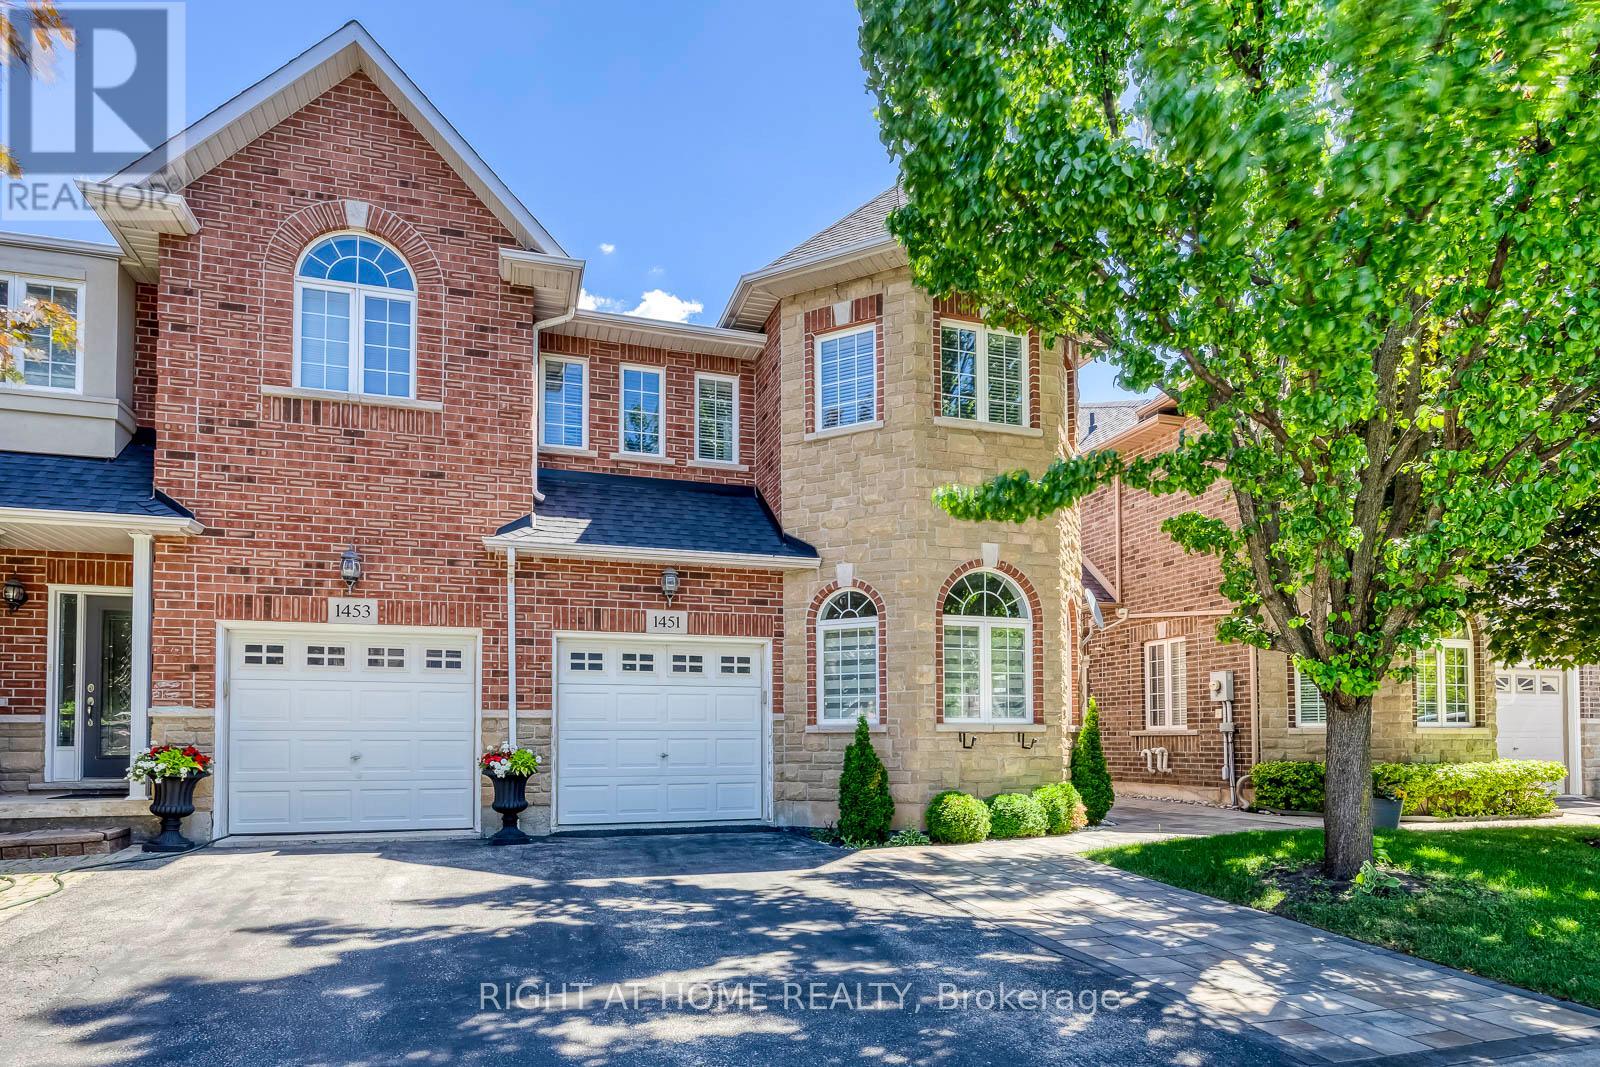
1451 Tobyn Drive
Burlington, Ontario
Welcome to this fully top-to-bottom upgraded townhome, where the owner has invested over $200K in high-end interior finishes and professional landscaping in the backyard. This beautiful, carpet-free 3-bedroom end-unit townhome features 2 kitchens and is located on a quiet, family-friendly street. It offers a thoughtfully designed living space, along with a fully finished basement providing additional flexibility and functionality. The main floor showcases large windows, rich hardwood flooring, and a bright, open-concept layout with a cozy family room perfect for everyday living and entertaining. The custom-built kitchen is both stylish and highly functional, featuring quality appliances, a pantry, and ample cabinet space. Upstairs, the spacious primary bedroom includes a 4-piece ensuite and a custom-built walk-in closet. The additional bedrooms are generously sized and filled with natural light, offering comfort for the whole family. This home combines luxury, space, and practicality in a highly desirable setting. Exterior window caulking, roof, water heater tank, and furnace have all been replaced within the past 1-5 years. (id:60365)
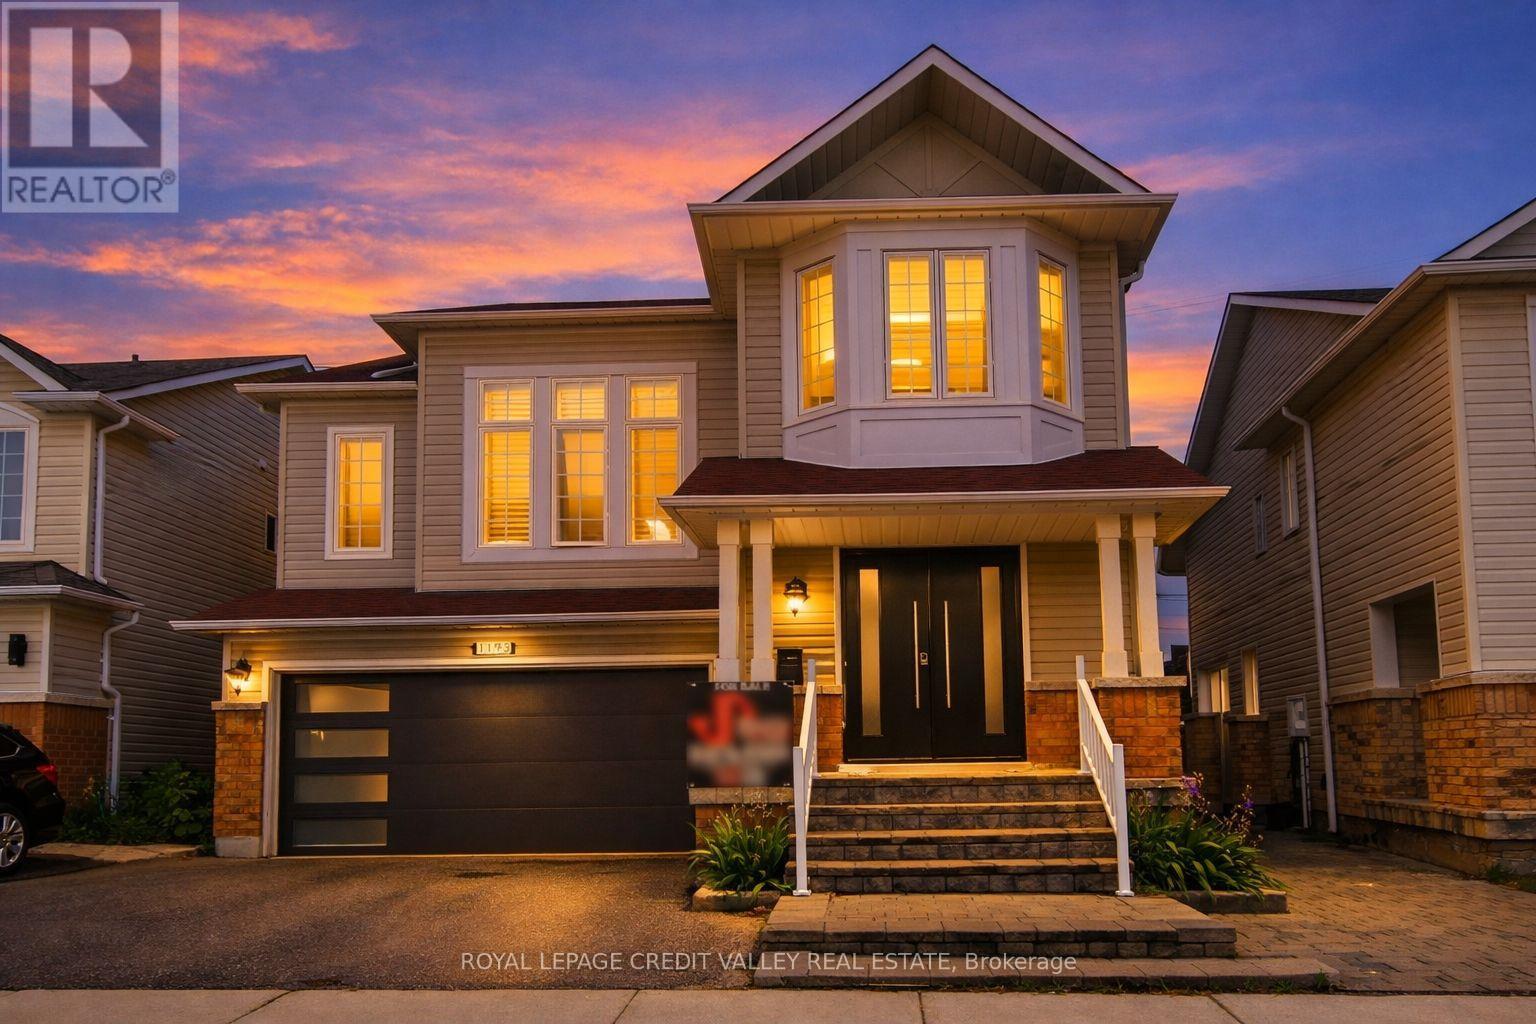
1193 Knight Trail
Milton, Ontario
Rarely Offered 3-Level Detached Gem in Prime Milton! Welcome to this impeccably maintained 4- bedroom family home, perfectly situated on a quiet, child-friendly street. This carpet-free residence boasts stunning Hardwood flooring throughout, offering a modern and hypoallergenic living environment. The Main Level: Designed for those who love to host! The heart of the home is the chef- inspired kitchen, featuring a massive entertainer's island, high-end stainless-steel. appliances, a designer backsplash, and a newer sliding glass door. The open-concept flow leads to a cozy family room anchored by a gas fireplace, complemented by a separate, spacious dining room for formal gatherings. Upgraded front and garage doors provide immediate curb appeal and peace of mind. The Intermediate & Upper Levels: A spectacular, massive Great Room awaits on its own level, featuring soaring ceilings and oversized windows that flood the space with natural light. The third level houses four generous bedrooms, including a primary retreat with a walk-in closet and a luxurious 4-piece ensuite bath. The Potential: The unspoiled basement is a blank canvas with large windows and a rare, separate walk-up to the garage-offering incredible potential for an in-law suite or secondary unit. The Location: Unbeatable convenience! Steps to top-rated elementary and high schools, public transit, and the Milton Arts Centre. Enjoy being minutes away from shopping, recreation centers, and quick highway access for commuters. Upgrades Include: Newer front/garage doors, updated main-floor hardwood, newer sliding door, and more. Truly a turn-key "forever home" in a sought-after community! (id:60365)
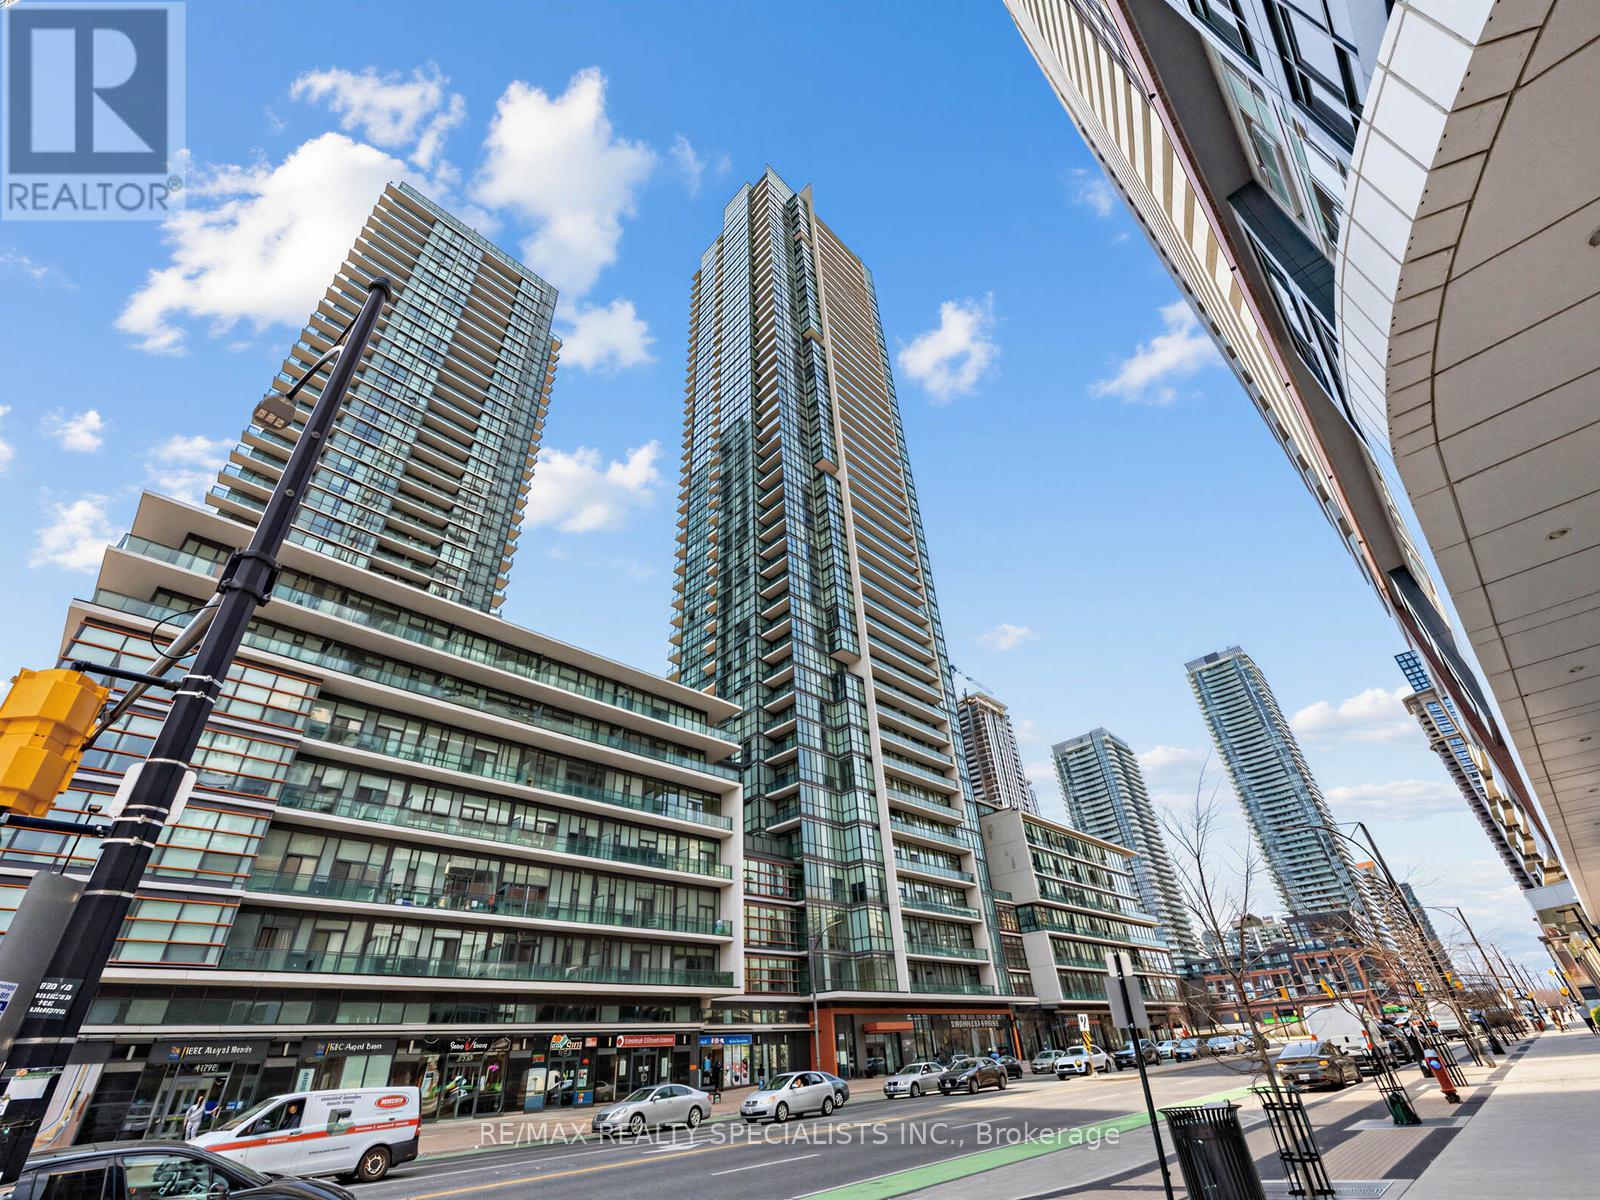
1507 - 4070 Confederation Parkway
Mississauga, Ontario
Welcome to the Grand Residences at Parkside Village, where you can experience exceptional urban living. This beautiful corner unit features two bedrooms and two full bathrooms, thoughtfully designed with a split bedroom layout for enhanced privacy. The full-size, functional kitchen is well-appointed with granite countertops and a ceramic backsplash, perfect for both everyday living and entertaining. This unit also includes a locker and a dedicated parking spot. Residents benefit from a 24-hour concierge service and an array of fantastic amenities located on the 4th floor. These include an indoor pool, media room, exercise room, fitness studio, music room, gaming lounge, party room, internet and fireside lounge, and a kids' playroom. Step outside to enjoy the outdoor park, offering a green escape in the city. The location is unbeatable, Steps to Square One Shopping Centre. You'll also find yourself minutes away from major highways, bus terminals, the GO Bus, Sheridan College Campus, YMCA, library, Living Arts Centre, City Hall, Starbucks, convenience stores, and much more. Don't miss the opportunity to move in and enjoy all that this vibrant community has to offer! (id:60365)

54 Garside Crescent
Toronto, Ontario
Bright & Spacious 3 Bedroom Bungalow! Great Street - Sought After Crescent Location. Desirable Neighborhood. 2 Kitchens. 2 Bathrooms. Spacious Living & Dining Rooms. Kitchen Overlooks Dining Room. Side Entrance To Large Finished Basement With Kitchen, Bedroom, Den & 3Pce Bath. Private Drive. Note: Long Extended Garage - 1.5 Cars Deep - Ideal For Extra Storage. Hardwood Floor In All Main Floor Bedrooms & Living/Dining Rooms. Beautiful Large Lot. Great Curb Appeal. Convenient Location-Close To Schools, Parks, Rec Center, Library, Highways & Shopping. Steps to T.T.C. bus stop. Roof Reshingled'2023 (ceiling damage occurred prior to the reshingled roof). Gas Furnace'2016. (id:60365)
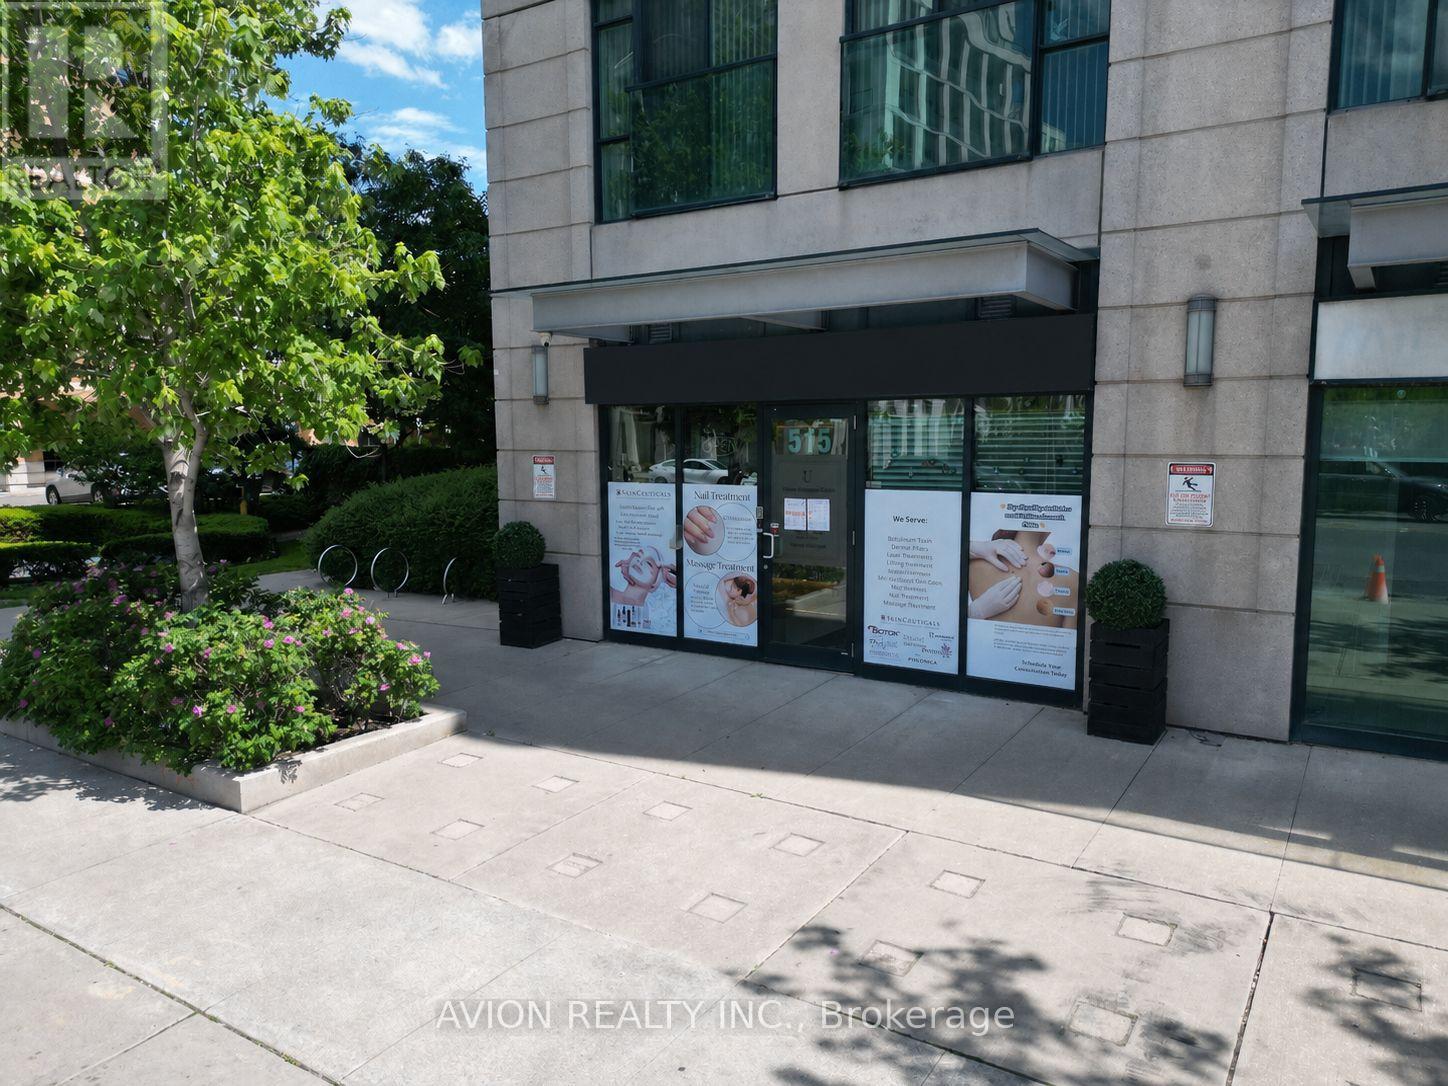
515 Wilson Avenue
Toronto, Ontario
Turn-Key Medical Aesthetic Clinic / Med Spa Business Opportunity In Prime Toronto Location! Ugene Cosmetic Clinic Is Located On Busy Wilson Ave With Great Exposure, Easy Access & Surrounded By Established Residential Communities.Fully Equipped Beauty, Skincare, Laser & Aesthetic Clinic With Professional Setup And Loyal Client Base. Sale Price Includes Over $150K Worth Of Equipment, Furniture, Fixtures & Leasehold Improvements. Major Equipment Includes HIFU Lifting Machine, Ulthera Ultherapy Skin Tightening Machine, Picoway Laser Machine, Microneedling Pens, 14-In-1 Facial Beauty Machine, Professional Skin Analysis Scanner, Treatment Beds, Display Cabinets And More.Buyer Can Take Over A Ready-To-Operate Clinic Offering Medical-Grade Facials, Laser Treatments, Skin Tightening, Skin Rejuvenation, Acne & Pigmentation Treatments And Customized Skincare Programs.Excellent Opportunity For Owner Operators, Investors, Experienced Practitioners Or New Owners Entering The Growing Beauty & Wellness Industry. Seller Will Provide Training & Transition Support For A Smooth Takeover.Prime Location + High-End Equipment + Established Setup + Growth Potential! (id:60365)
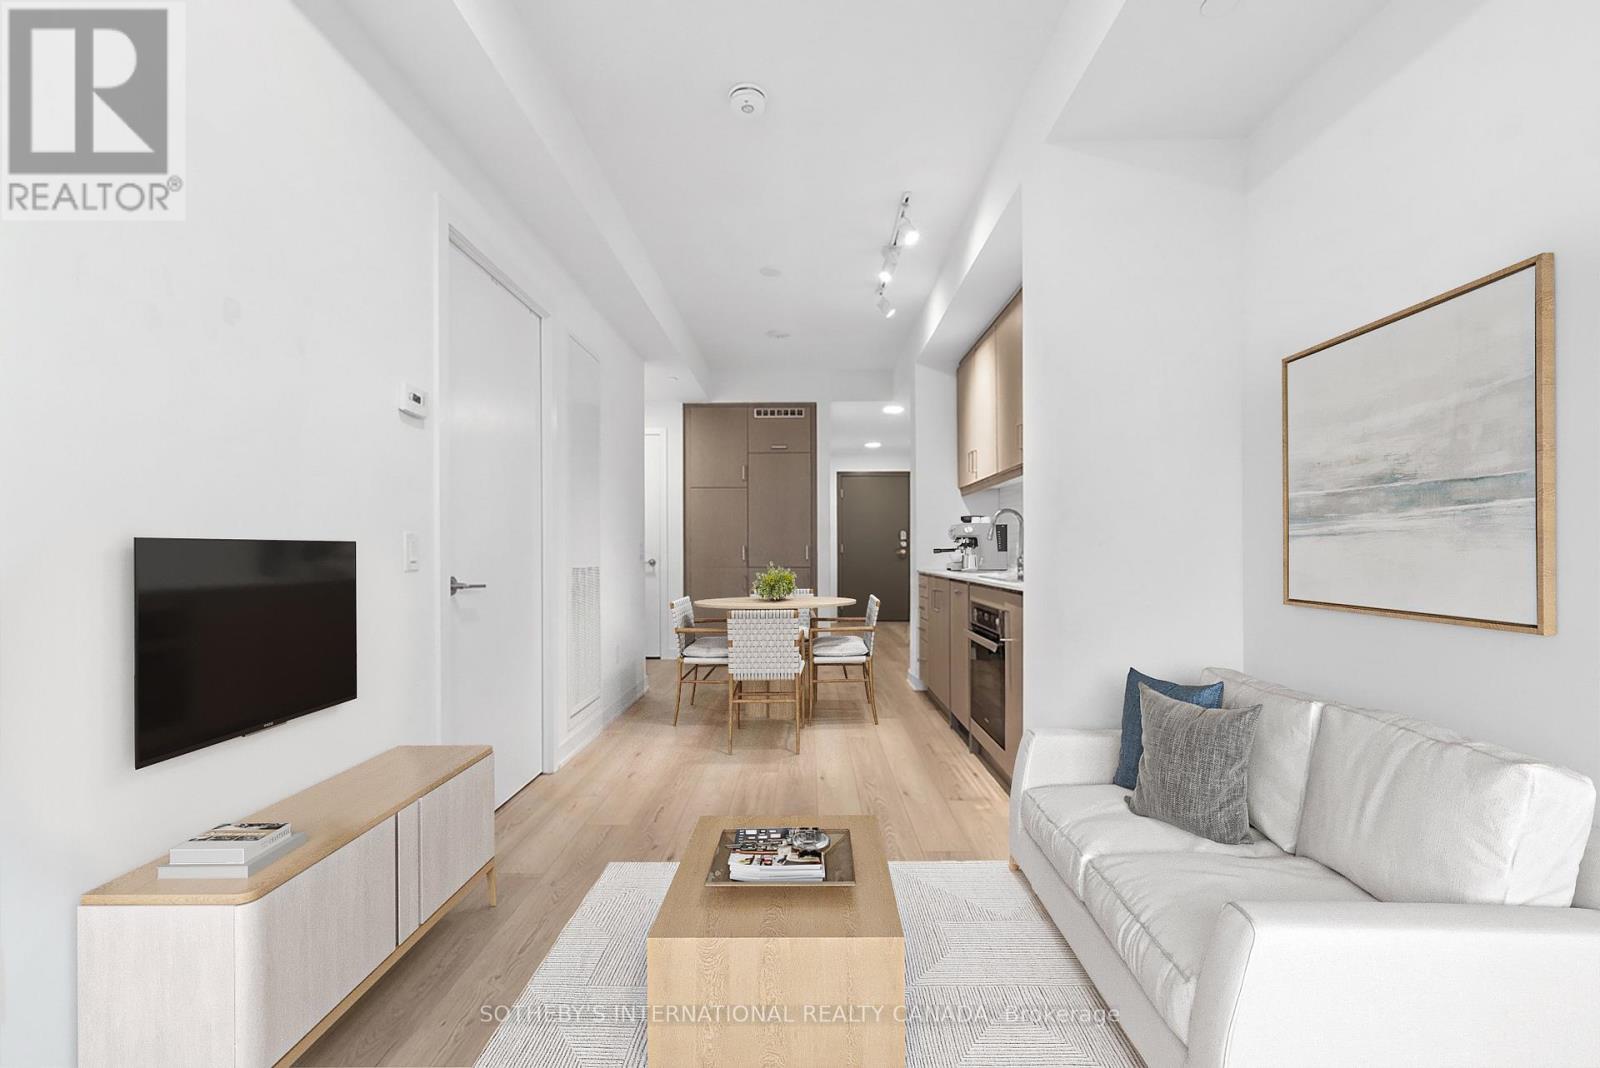
427 - 9 Tecumseth Street
Toronto, Ontario
Welcome To An Elevated Expression Of Urban Living At WEST Condos. Nestled Quietly Just Off The Vibrant Pulse Of The Entertainment District Which Is Transforming Into The Wellness District. This Exquisitely Crafted One Bedroom Suite Offers A Boutique Residential Experience Tailored For The Discerning Urbanist. It Is A Masterclass In Modern Architecture, Offering An Effortless Transition Between A High Energy Lifestyle And A Private, Serene Sanctuary. (id:60365)
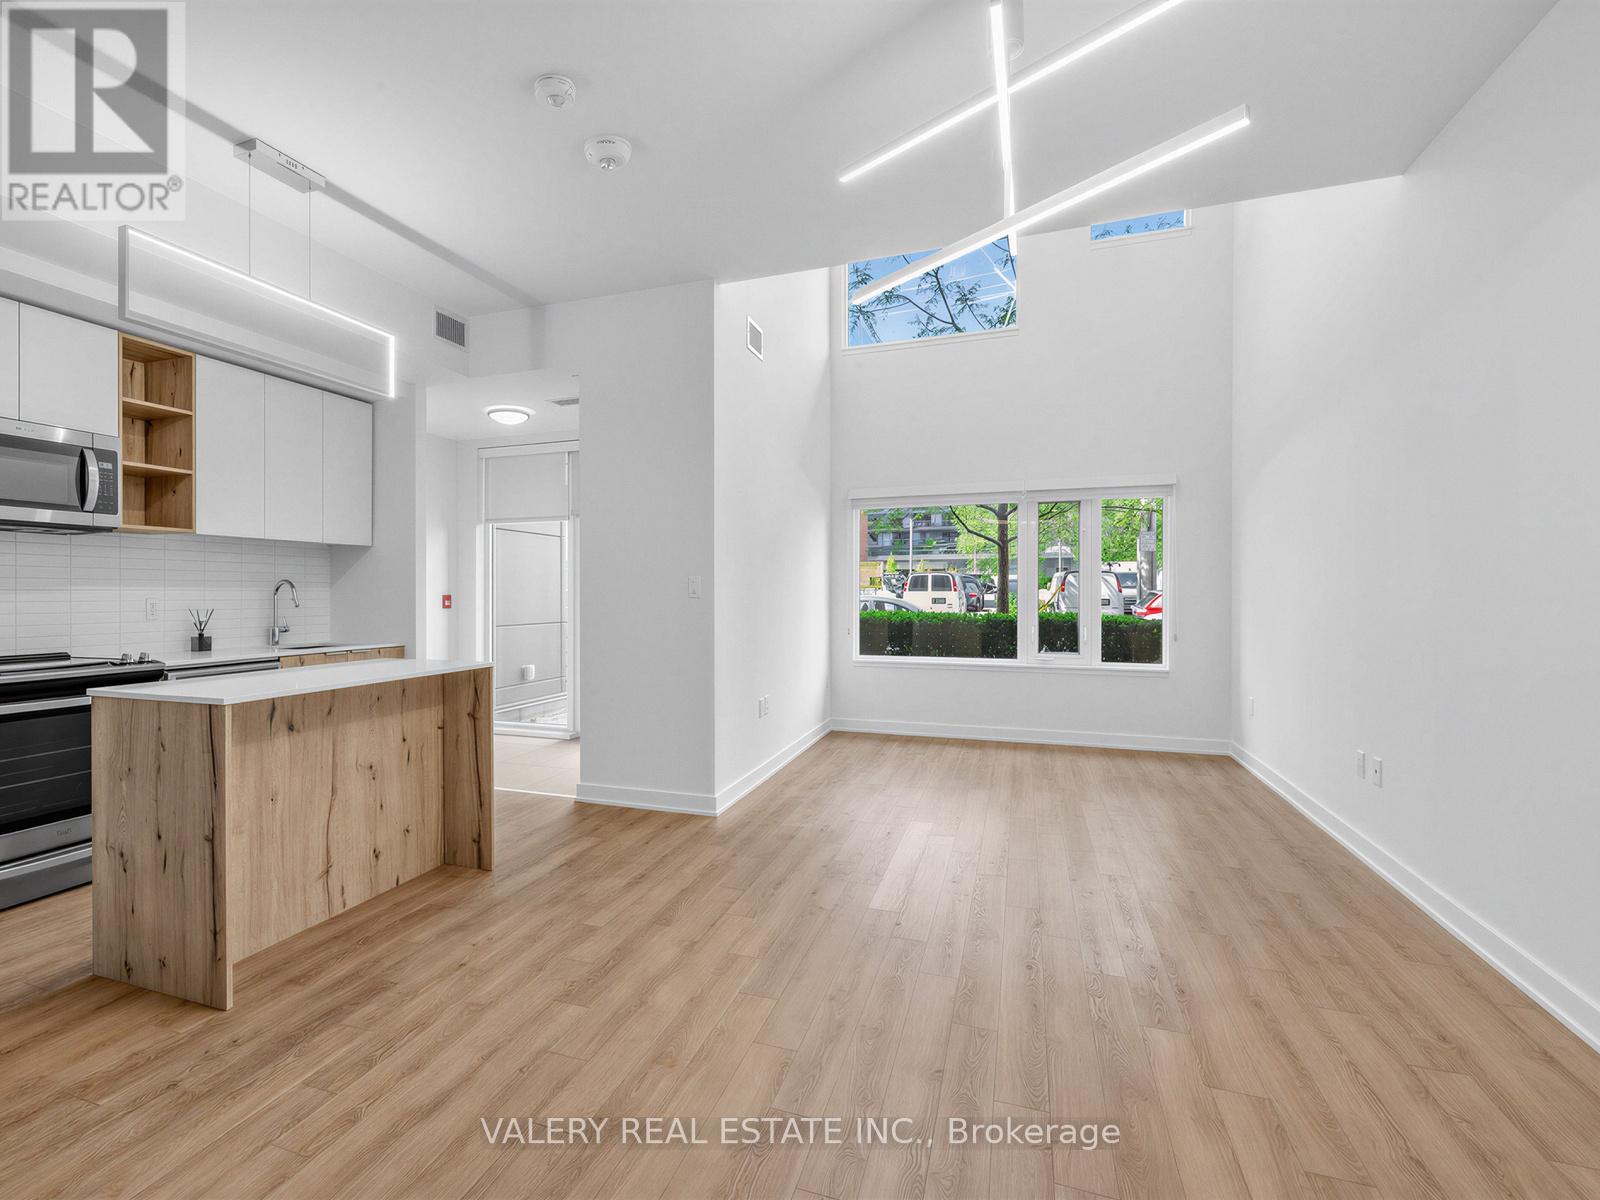
0125 - 39 Niagara Street
Toronto, Ontario
***1 Month Free*** Welcome to this stunning multi-level townhouse suite at 39 Niagara offering 1,234 sq. ft. of bright, open-concept living space with 3 bedrooms and 3 bathrooms. This beautifully appointed unit features wide-plank flooring, soaring ceilings, and a functional kitchen complete with centre island, quartz countertops, wood-grain cabinetry, and stainless steel appliances. The main level includes a bedroom, a 2-piece powder room, and two separate private entrances. A striking floating staircase with glass railings leads to the upper level, where two additional bedrooms, a 4-piece bathroom, and a 3-piece bathroom await, complete with its own private entrance on the second floor. A rare multi-level layout that truly lives like a home. Located at the corner of Bathurst and Front in the heart of King West, 39 Niagara offers direct access to parks, transit, restaurants, and shops, a Farm Boy right in the building. Amenities include 24-hour concierge, rooftop pool, fitness centre, yoga studio, co-working spaces, games room, rooftop BBQ, dog run, EV charging, and visitor parking. (id:60365)
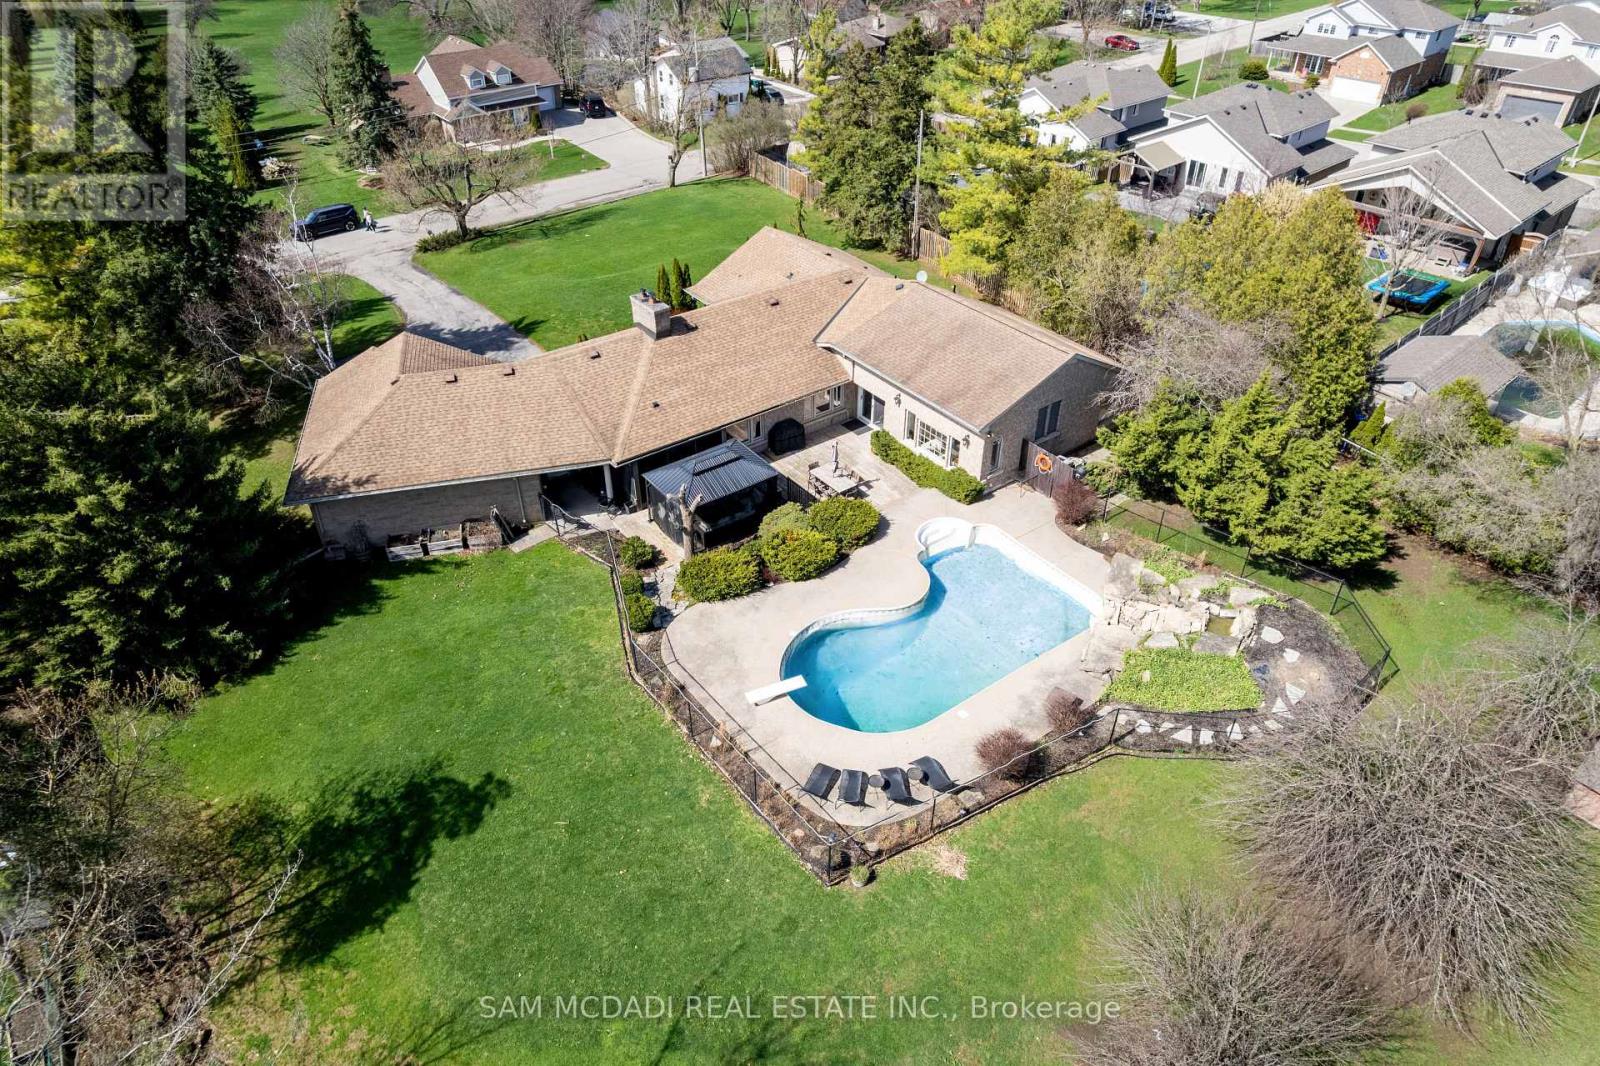
477 Fairview Street
Wilmot, Ontario
Experience refined country living in this exceptional luxury bungalow offering 3+2 bedrooms and 3 beautifully renovated bathrooms, upgraded with premium finishes throughout. Set on a private rural property, this distinguished home seamlessly blends elegance, comfort, and functionality for everyday living and entertaining. Situated on an impressive 153 x 268 ft lot, the property features a tandem three-car garage, landscaped grounds, and mature trees providing exceptional privacy. Enjoy breathtaking sunsets and peaceful outdoor views from the expansive rear deck. Inside, a bright open-concept layout is filled with natural light and enhanced by vinyl flooring, designer finishes, and pot lights throughout. The chef-inspired kitchen features a dramatic 17-foot quartz island, premium appliances, extensive cabinetry, and a walk-in pantry, ideal for family living and entertaining. The open-to-above family room is highlighted by a fireplace and striking spiral staircase leading to a versatile loft, perfect as a home office, reading lounge, or guest space. The main floor offers three spacious bedrooms and renovated bathrooms finished with timeless style. The fully finished lower level includes a private suite with a separate living area and two additional bedrooms, ideal for extended family or multi-generational living. Approximately 800 sq. ft. of unfinished basement space offers future development potential, including the possibility of a secondary suite or two-bedroom apartment, subject to approvals. Designed for both relaxation and entertaining, this exceptional property offers a rare combination of luxury, privacy, and comfort in a picturesque country setting. (id:60365)

© 2026 Proptech Realty Inc., Brokerage.