
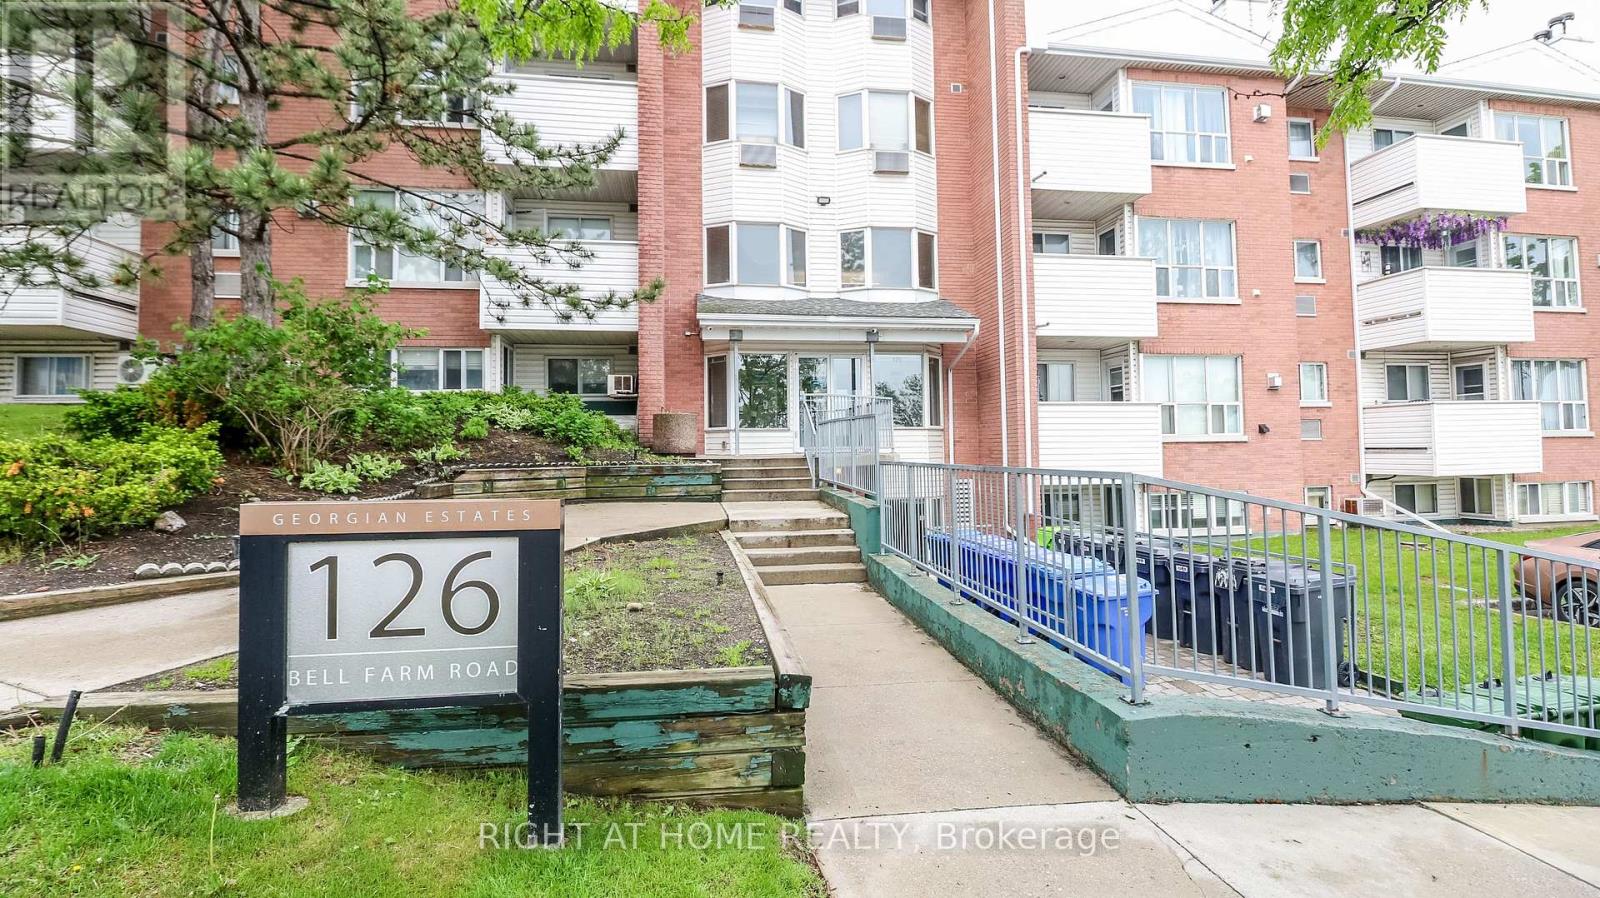
113 - 126 Bell Farm Road
Barrie, Ontario
Bright and accessible garden-level condo ideal location! - Very accessible 2-bedroom, 2-bath end-unit condo located just steps from the buildings side entrance and your own personal parking spot. The open-concept garden-level home is perfect for students, retirees, or first-time buyers, with walking distances to Georgian College and Royal Victoria Hospital, plus easy access to Hwy 400. Features include new light fixtures, updated bathrooms, fresh paint, and new window coverings. The decommissioned fireplace can be converted to electric or gas. Condo fees include water. Don't miss this rare opportunity in a highly convenient and desirable location. (Some photos have been enhanced/virtually staged) (id:60365)
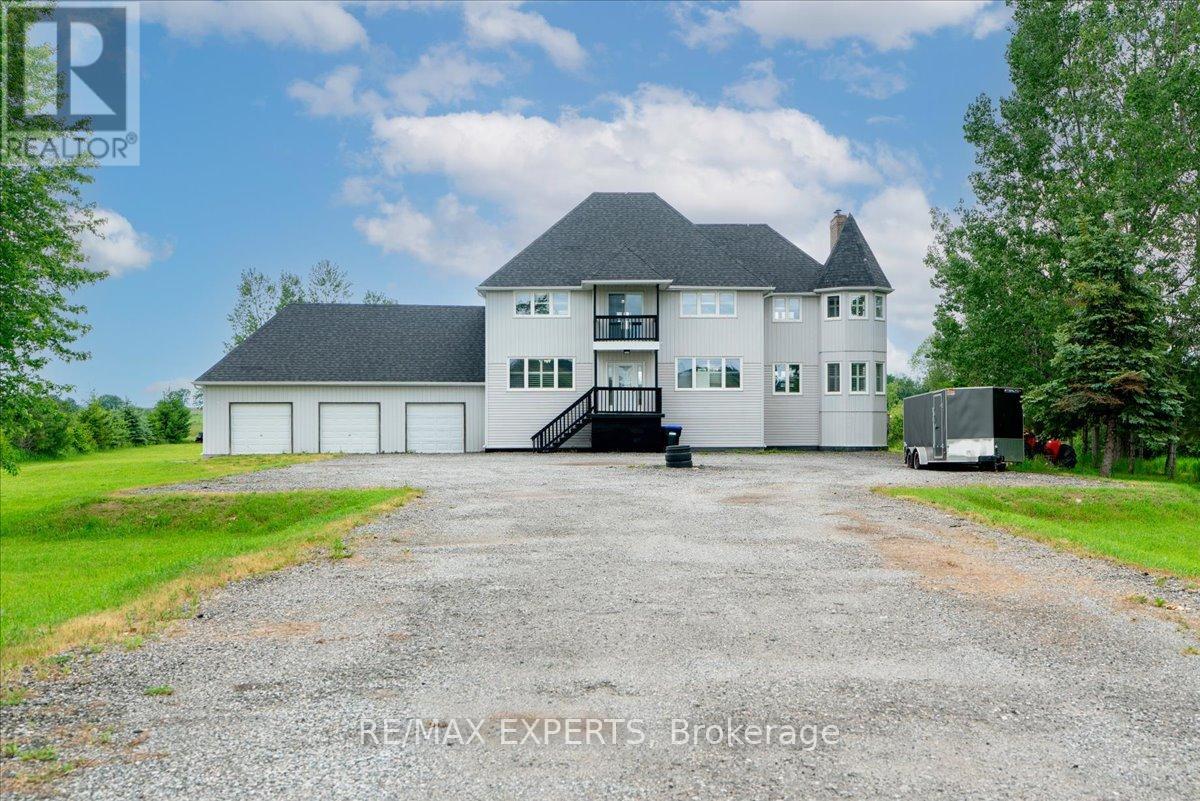
4270 County 50 Road
Adjala-Tosorontio, Ontario
Welcome to 4270 County Rd 50, a rare opportunity to own 25.39 acres of picturesque country side in Adjala-Tosorontio. Nestled well back from the road and surrounded by nature, this spacious 4-bedroom, 3-bathroom home offers the perfect blend of privacy, comfort, and rural charm. Featuring a bright and functional layout filled with natural light, hardwood flooring, a cozyfamily room with fireplace, and an attached 3-car garage, this property is ideal for families, hobbyists, or those seeking a peaceful country lifestyle. Enjoy endless outdoor possibilities on over 25 acres of scenic land with a private driveway and breathtaking views in every season.Conveniently located while still offering complete tranquility, this is your chance to experience country living at its finest. ** This is a linked property.** (id:60365)
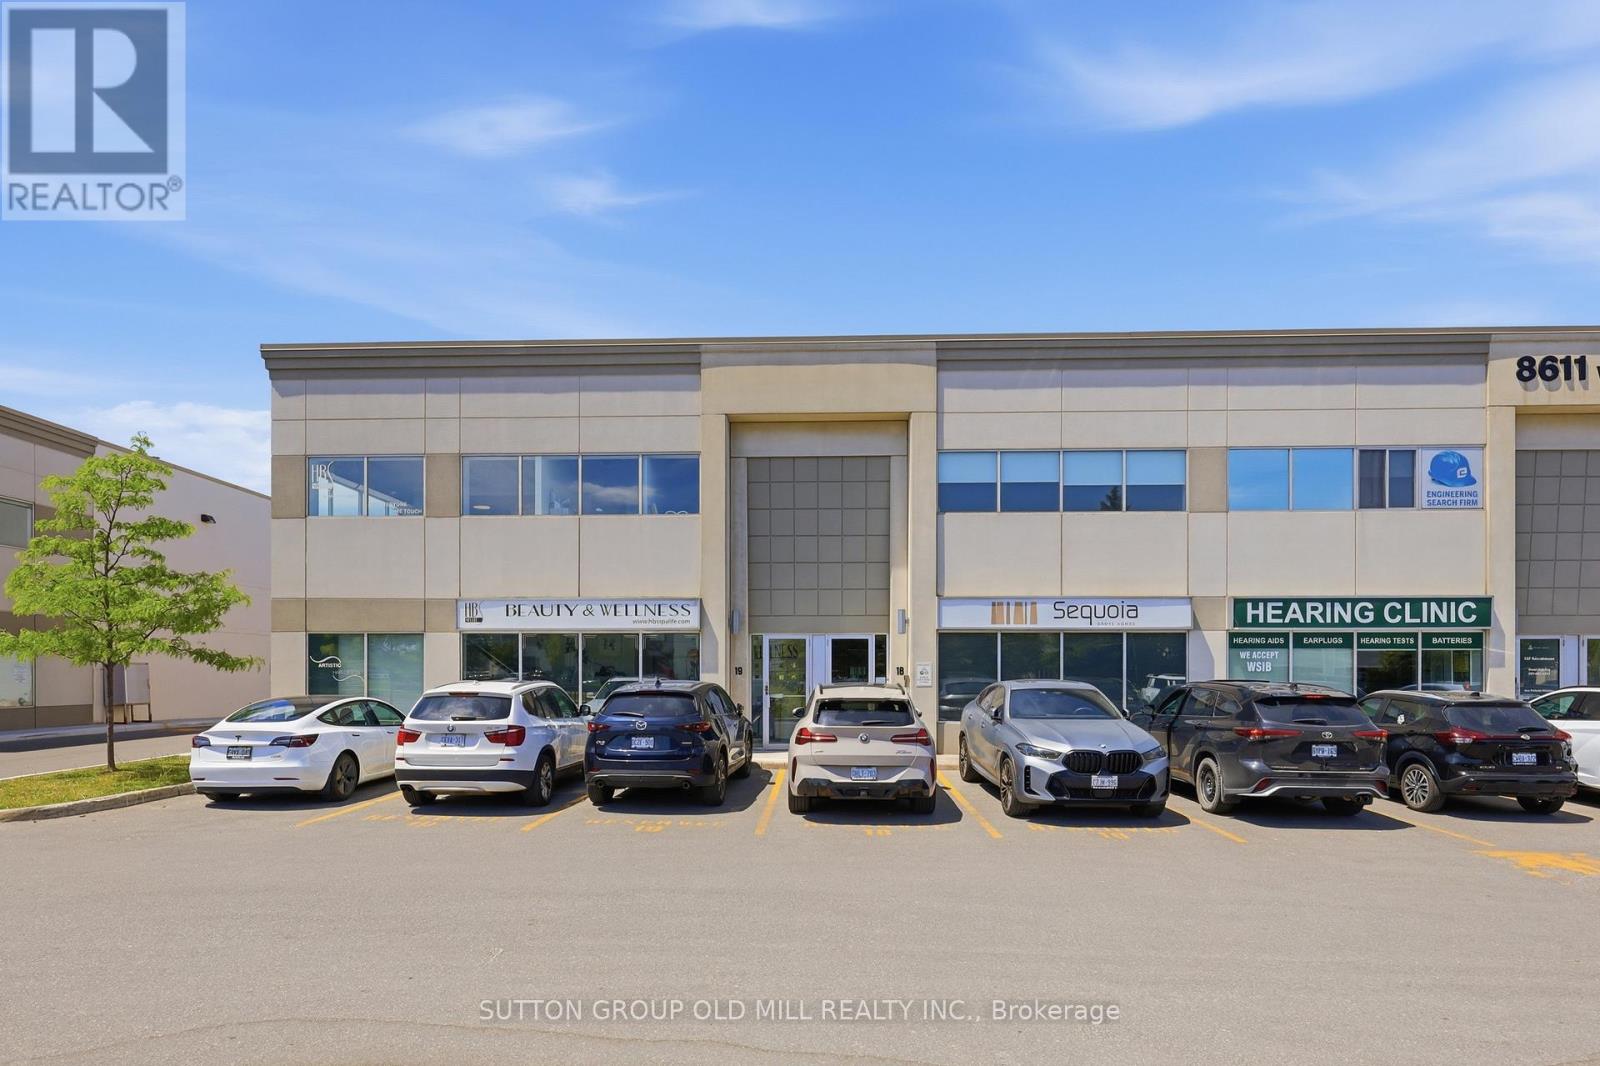
19 - Suite - 8611 Weston Road
Vaughan, Ontario
Private professional suites available on the first and second floors for sublet within a large, well-established wellness centre in Vaughan. Ideal for a small business owner seeking a clean, quiet, and impeccably maintained space to see clients. The centre features multiple dedicated waiting areas and a calm, organized environment that appeals to even the most discerning clientele. All-inclusive rent covers utilities, internet, common area maintenance, building security, and shared facilities - tenant responsible for rent, business insurance and HST only. Perfect for RMTs, aestheticians, psychotherapists, naturopathic doctors, acupuncturists, laser specialists, or consultants. A polished, professional setting your clients will love coming back to Alterations are allowed with approval from the landlord, and tenant is responsible for restoring the suite to its original condition. . (id:60365)
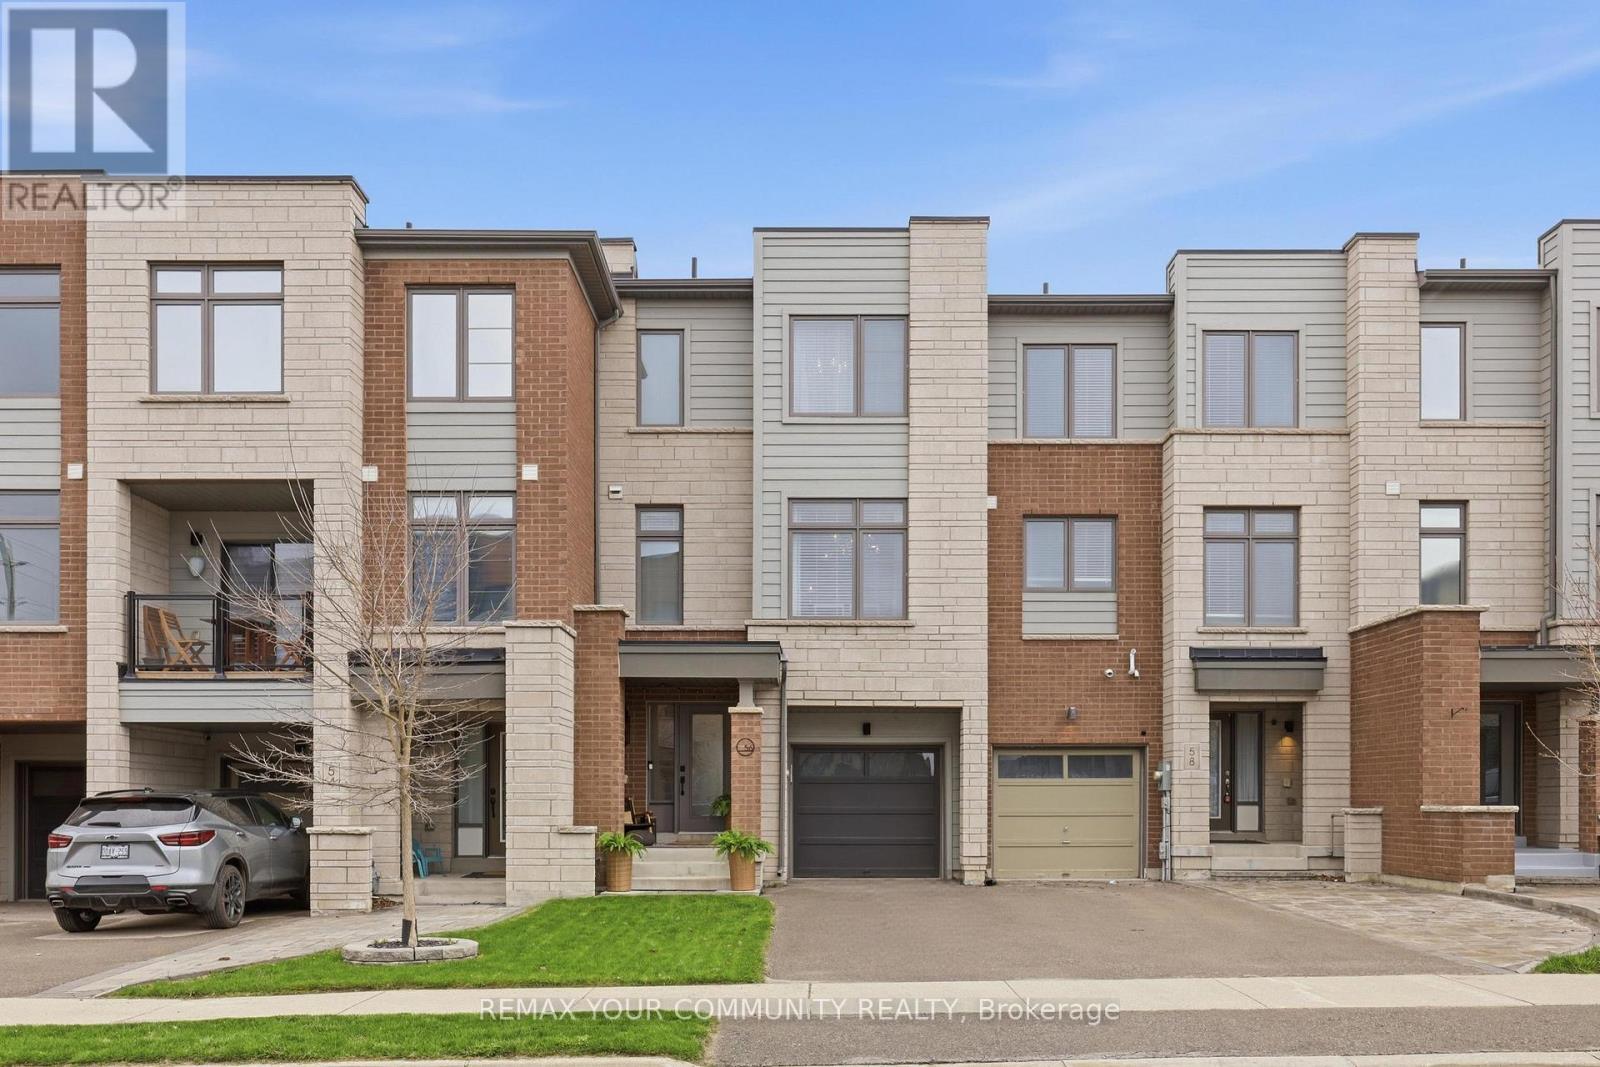
56 Allure Street
Newmarket, Ontario
Welcome to 56 Allure St, nestled in the highly sought-after Woodland Hill community of Newmarket. This beautifully upgraded executive townhome offers a bright, open-concept layout with 3 spacious bedrooms plus a den perfect for families or professionals. Featuring 9' ceilings, hardwood flooring on the main and ground levels, a modern kitchen with generous space for entertaining, and a walk-out laundry room leading to the backyard. The full basement includes above-grade windows, providing plenty of natural light and potential for future living space. This move-in ready home is just steps from Upper Canada Mall and minutes from top-rated schools, parks, transit, and highways 404 & 400. The photos speak for themselves! Dont miss your opportunity to own in one of Newmarkets most desirable neighborhoods! (id:60365)

110 - 12 Woodstream Boulevard
Vaughan, Ontario
Modern three-storey townhome featuring a private rooftop terrace. The living room offers soaring ceilings and expansive wall-to-wall windows, providing exceptional natural light throughout. The contemporary kitchen is beautifully appointed with granite countertops, a centre island, and stainless steel appliances. This home includes three stylish bathrooms and a spacious primary bedroom with direct walk-out access to the terrace. One parking space and one locker are included, with additional visitor street parking conveniently located directly in front. The storage locker is ideally situated along the side of the building. Within walking distance to public transit and a variety of shops and amenities. (id:60365)
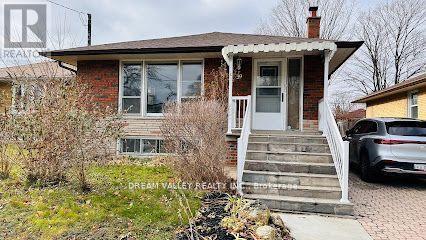
Bsmt 2 - 39 Graylee Avenue
Toronto, Ontario
Discover stylish and comfortable living in this thoughtfully designed basement apartment,located in a charming bungalow. This inviting space features two well-proportioned bedrooms, a modern washroom with a clean, minimalist palette, and a bright white-tiled kitchen that offers both function and flair. Enjoy a spacious open-concept layout illuminated by sleek pot lights, creating a warm and welcoming ambiance throughout. Situated just a short walk from the bus stop with direct access to Kennedy Station, this home offers excellent connectivity for an easy commute. Ideally positioned near shopping, parks, and local amenities, this property blends peaceful residential living with everyday convenience. (id:60365)
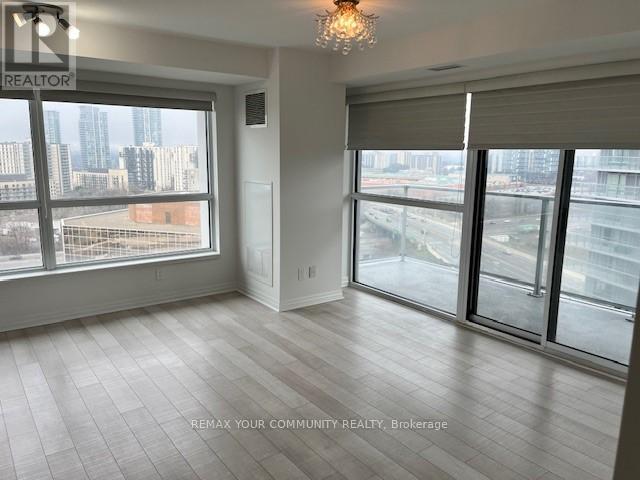
1602 - 275 Yorkland Road
Toronto, Ontario
Beautiful corner unit with large windows allowing for a stunning view with a private balcony. Functional layout with a spacious bedroom, and a separate den area. Den is large enough to be used as an office. Close to HWY 404, DVP and 401, great location across from Fairview Mall and public transit. Includes 1 parking and 1 locker. (id:60365)
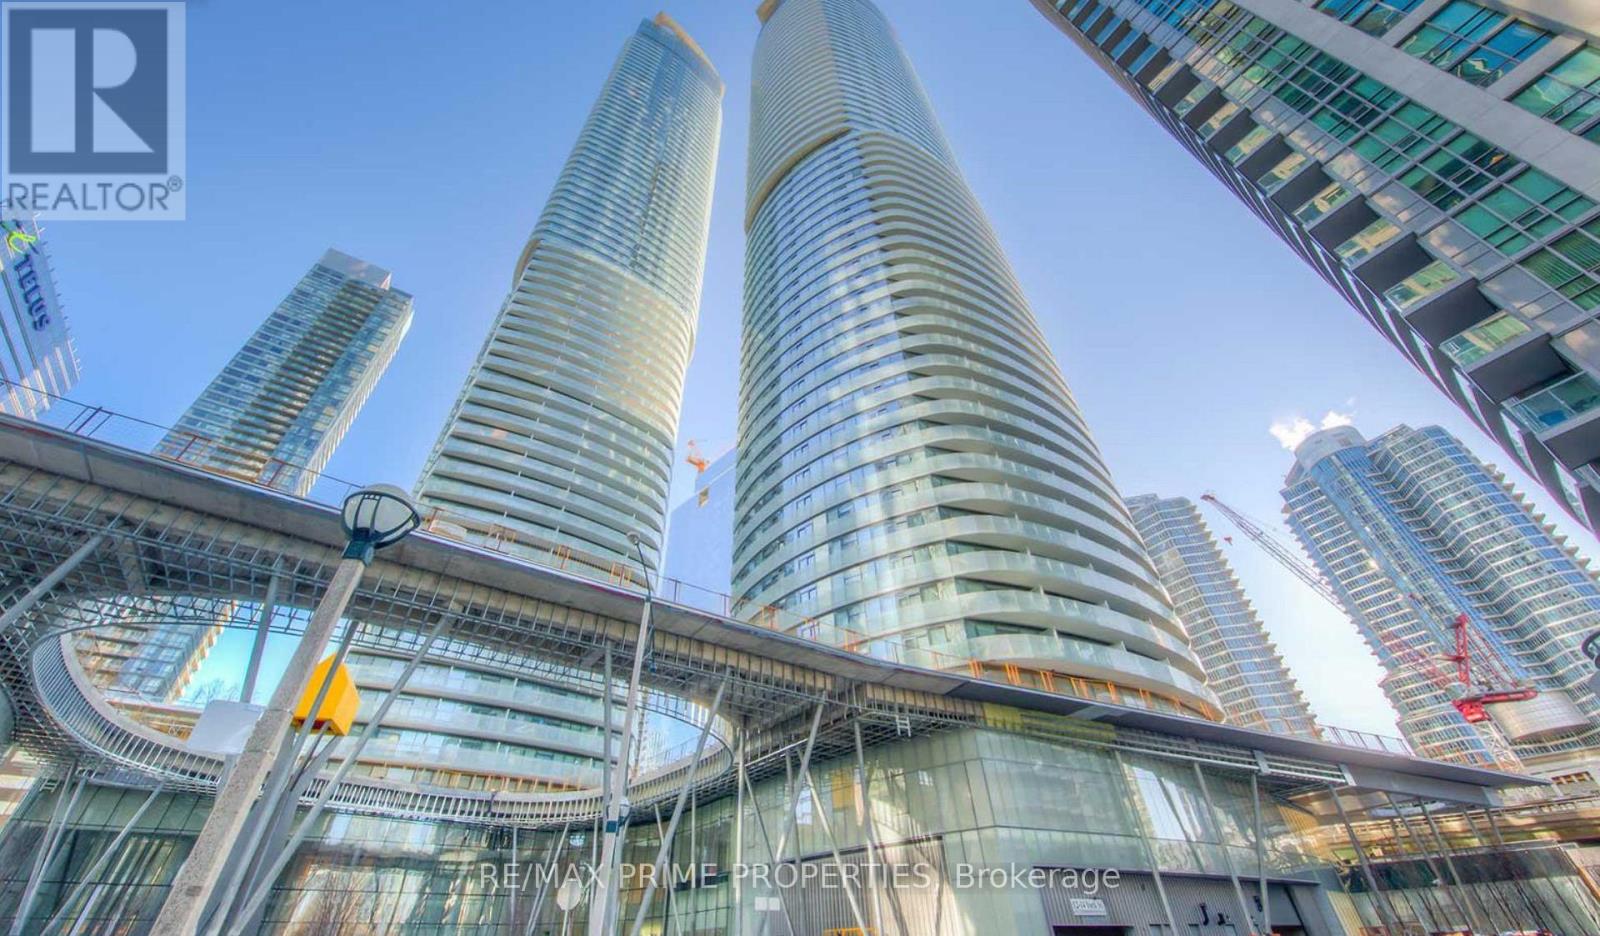
1605 - 14 York Street
Toronto, Ontario
Experience elevated downtown living in this beautifully appointed suite in the heart of the city. Floor-to-ceiling windows flood the suite with natural light and spectacular CN Tower and skyline views, creating an impressive backdrop both day and night. The open-concept living and dining area seamlessly blends style and practicality, making it ideal for entertaining, extended stays, or everyday living. Perfectly situated in the heart of downtown, you're just steps from Union Station, Scotiabank Arena, the Rogers Centre, Harbourfront, the Financial District, top restaurants, shopping, and world-class entertainment. The unbeatable location makes this an exceptional opportunity for both investors and end users alike. Offered fully furnished, this turnkey property is ready to generate income from day one. Potential to earn 60K+ annually through Airbnb, with potential for even greater returns. Whether you're looking to expand your investment portfolio or secure a stylish downtown condo, this suite delivers outstanding value, flexibility, and income potential. (id:60365)
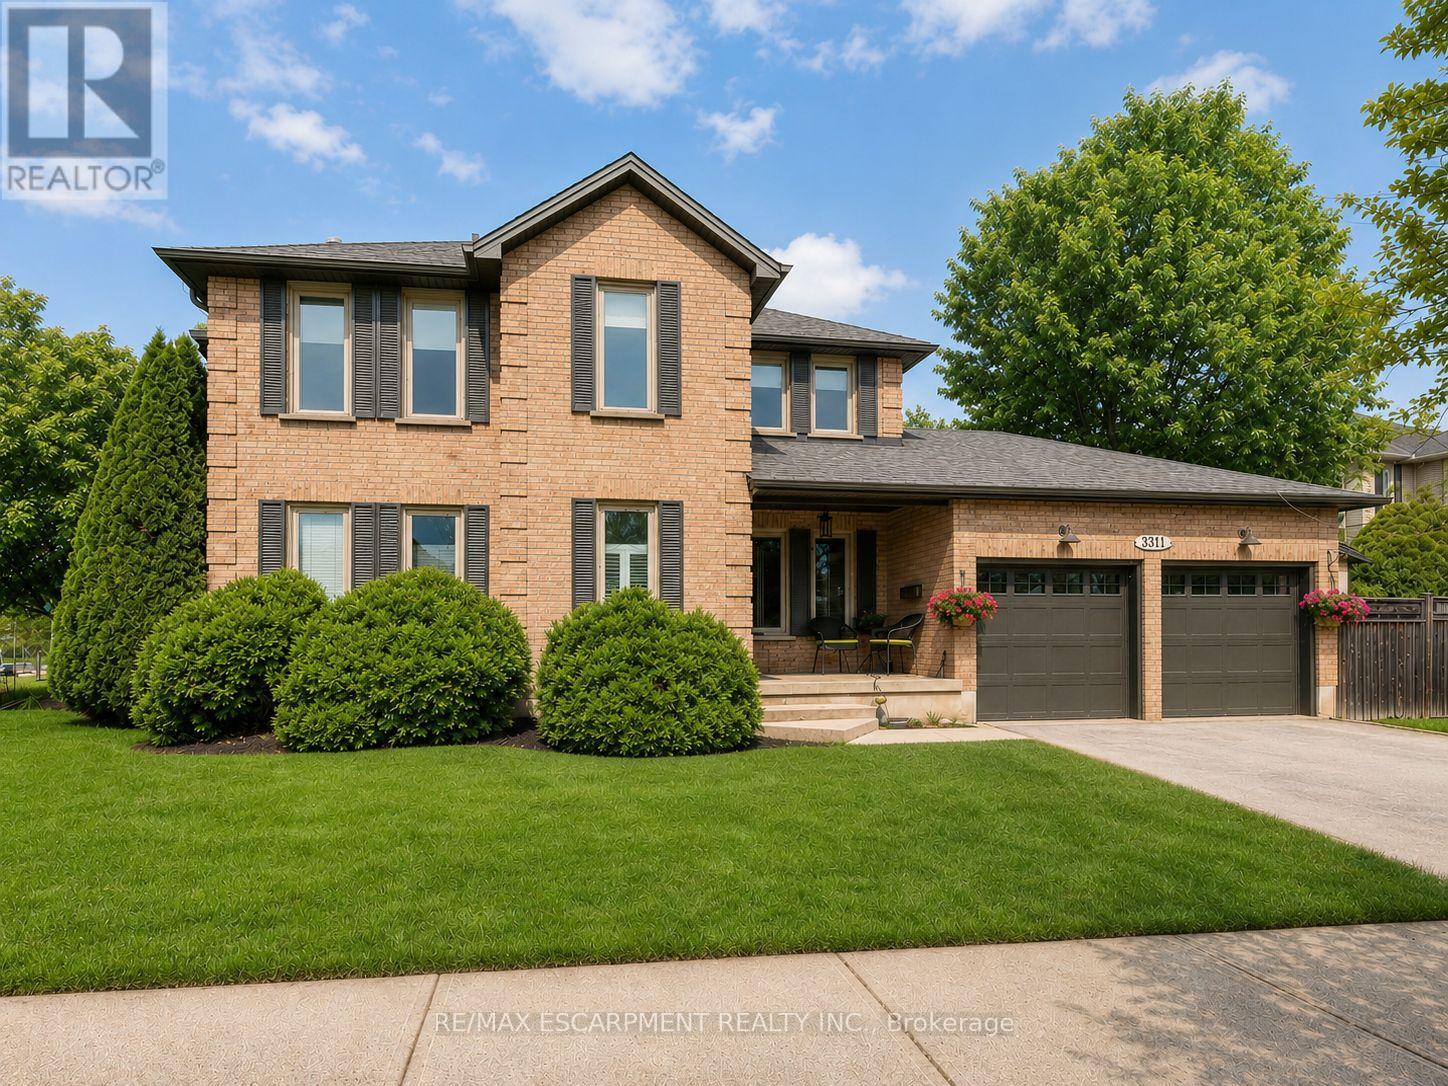
3311 Springvale Court
Burlington, Ontario
Welcome to this beautifully updated family home tucked away on a quiet Burlington court, offering incredible privacy and a backyard oasis backing onto greenspace. From the moment you arrive, exterior upgrades including new windows and exterior doors(2020), new soffits, fascia, troughs(2020), rebuilt brick chimney(2020), and newer roof(2019) showcase the care poured into this home. Step inside and you're immediately welcomed by stunning rift and quartered solid oak flooring flowing throughout the main level, complemented by solid poplar baseboards, casings, crown mouldings, and pot lights throughout(2020). The bright living space is anchored by custom built-in cabinetry by Olympic Kitchens, creating the perfect blend of warmth and functionality. Continue into the heart of the home where the fully renovated kitchen by Olympic Kitchens(2020) is truly a showpiece. Featuring quartz countertops, custom marble backsplash, large double Franke sink, Kohler Tournant faucet, KitchenAid 48" French-style fridge, beverage fridge, paneled dishwasher, wall oven, 36" Café induction cooktop, and built-in microwave, this space was thoughtfully designed for everyday living and entertaining. The main floor also features a renovated powder room with custom marble flooring and an onyx sink, along with an updated laundry room(2020). Upstairs, you'll find solid wood flooring throughout three spacious bedrooms, a renovated main bathroom(2024), and a primary retreat featuring new carpet(2025). The finished basement adds approximately 800 sqft of living space complete with pot lights, luxury vinyl plank flooring, renovated bathroom (2024), large storage area, and cold room. Step outside into your private backyard retreat featuring mature greenery and a cabanabar backing onto greenspace-perfect for entertaining or relaxing. Complete with newer A/C(2024) and located close to schools, parks, trails, shopping, and major highways, this exceptional home offers luxury, comfort, and convenience. (id:60365)
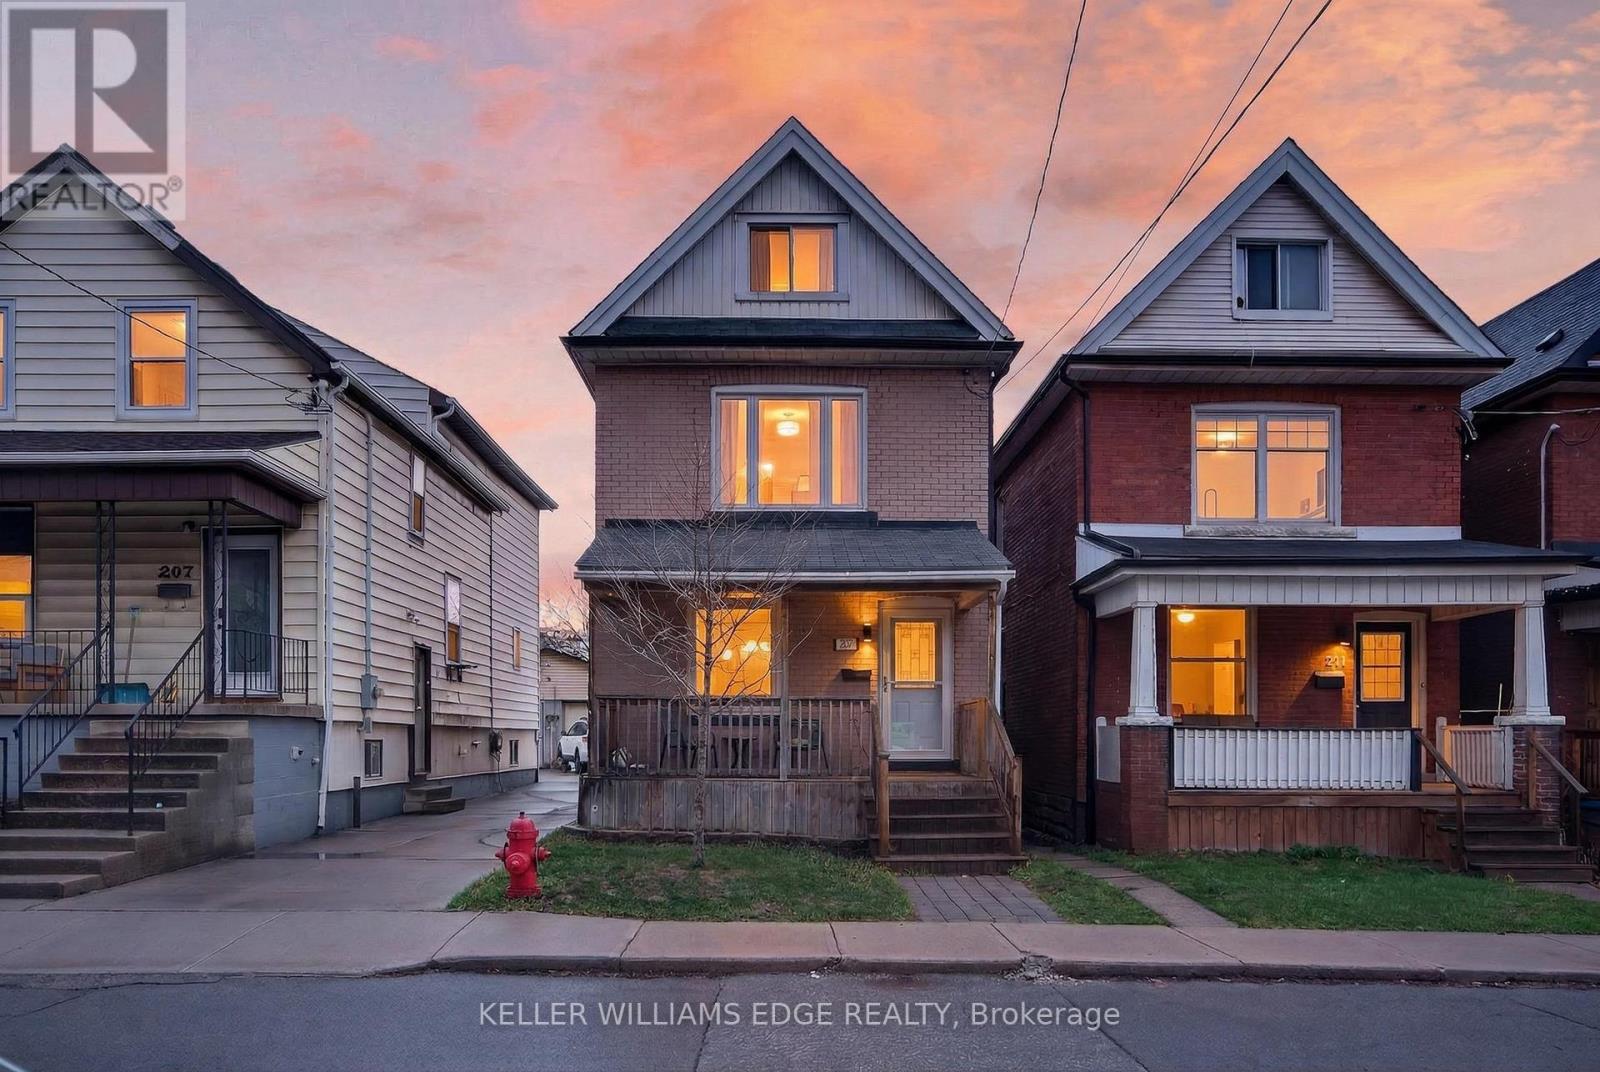
209 Glendale Avenue N
Hamilton, Ontario
Welcome to this charming 2.5-storey brick home in the heart of Crown Point West at 209 Glendale Ave N! This home offers 4 bedrooms, a finished full height basement with separate entrance, and a detached garage in the back. You're welcomed to the home by a spacious front porch (with little gate to enclose it). It's a wonderful space to enjoy a morning coffee with your dog at your side! The main floor is the perfect blend of traditional and open concept layout. With excellent sightlines from the living room to the kitchen, you'll always feel connected to what's happening in the home and enjoy the natural light that just flows right through. The living room is a cozy space, perfect for movie nights, with a large front window overlooking the front porch. The dining room is incredibly spacious. Plenty of room for the entire family, as well as a display cabinet, bar cart, or sideboard. The breakfast bar flowsseamlessly into the spacious, updated kitchen - perfect for casual meals or entertaining. Updated in 2021 with re-finished cabinetry, new countertops and a new backsplash, the kitchen offers ample cabinetry and cooking space. If that's not enough, there's a walk-in pantry just beside the kitchen! This flexible space could also function as a storage room for winter gear or cleaning supplies. At the back of the home is a convenient main floor laundry room with sliding patio doors leading to the large deck (with gas bbq hookup), yard, and detached garage. Heading upstairs, you'll find an inviting primary bedroom overlooking the front yard, with wall to wall closet and a sliding barn door. Two additional bedrooms and an updated 4-pc bathroom completes this level. On the top floor, you'll find the fourth bedroom in the finished attic. This versatile space is ideal as a home office, teen retreat or cozy family lounge. It's fully enclosed and includes a closet as well as separate storage room. The basement level is also fully finished as a generously sized (id:60365)
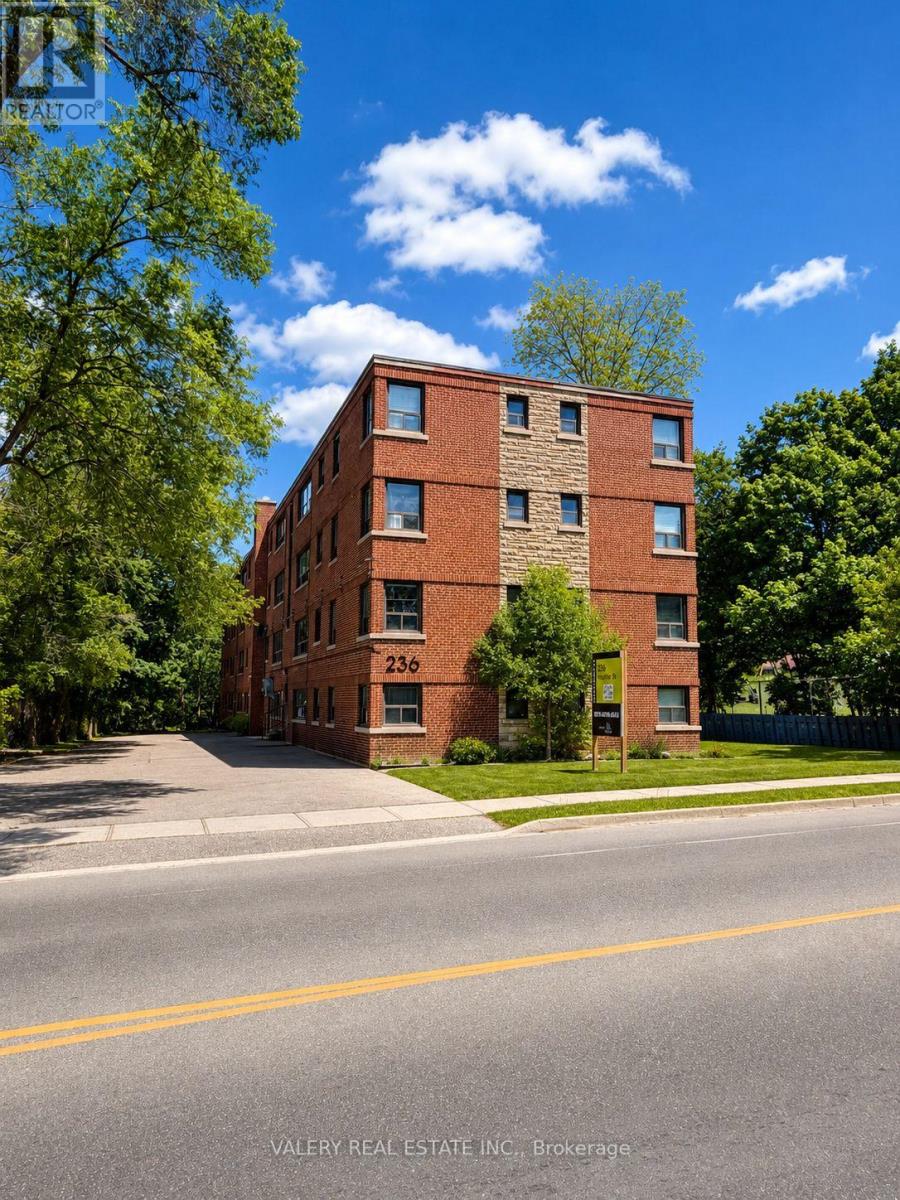
12 - 236 Gordon Street
Guelph, Ontario
Comfortable and well maintained 1 bedroom, 1 bathroom apartment on the fourth floor at 236 Gordon Street, Unit 12, nestled in one of Guelph's most established and convenient neighbourhoods. Located at Gordon St and Stone Rd W, this bright and practical suite is part of a quiet, well kept low rise 30 unit building featuring a functional layout with natural light and hardwood style flooring. Residents enjoy on site laundry and ample surface parking surrounding the building, with everyday essentials, parks, and transit along Gordon Street just steps away. A fantastic opportunity for those seeking a simple, comfortable, and affordable place to call home in a great Guelph location. (id:60365)
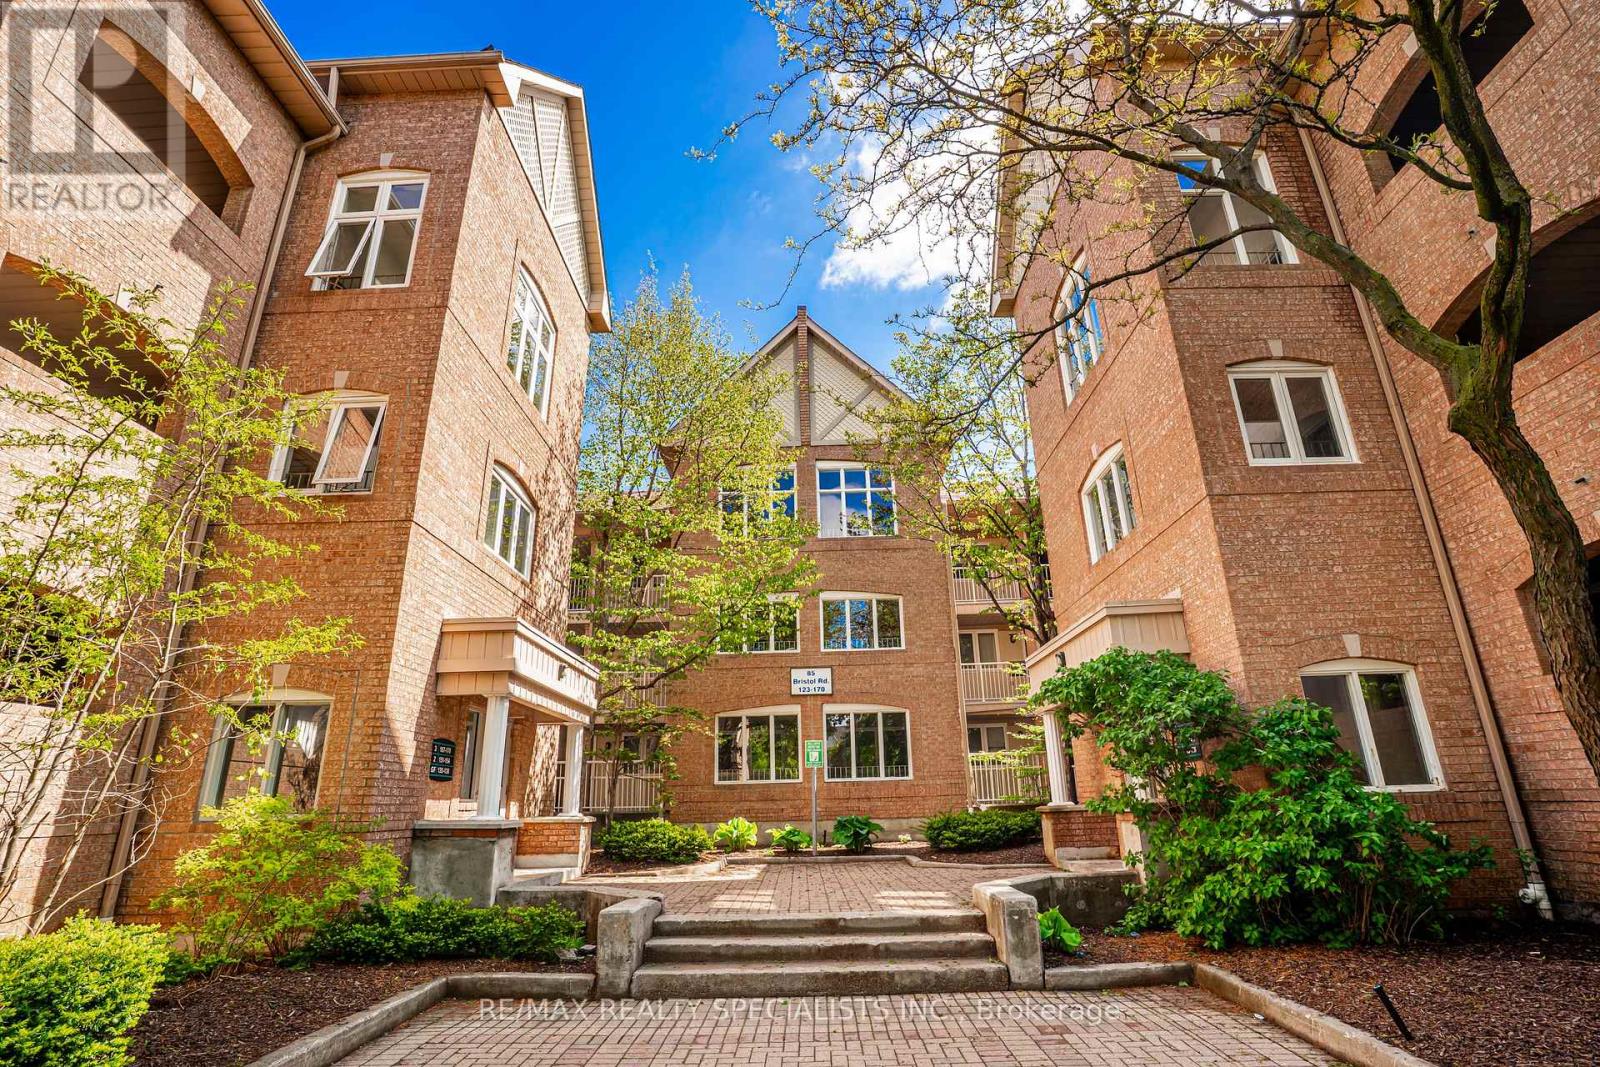
159 - 85 Bristol Road
Mississauga, Ontario
Welcome to this spacious and well-maintained stacked townhouse located at Bristol Rd E & Hurontario St in the heart of Mississauga. Offering 1,245 sq ft of functional living space, this home features 3 good sized bedrooms, 1bath , and underground parking for 2 cars. Perfect for first-time buyers, young families, downsizers, or investors looking for excellent value in a highly convenient neighbourhood. Enjoy a bright and practical layout with generously sized principal rooms and newer appliances that add comfort and convenience to everyday living. Situated in a commuter's haven with quick access to Hwy 401, Hwy 403, and Hwy 410, plus convenient access to the upcoming Hurontario LRT, GO Transit, and MiWay transit routes. Close to top-rated schools including St. Francis Xavier Secondary School and San Lorenzo Ruiz Elementary School, as well as parks, grocery stores, restaurants, community centres, and shopping including Square One and Heartland Town Centre. A fantastic opportunity to own in one of Mississauga's most connected and desirable central locations. Don't miss your chance to view this exceptional home and experience the value and convenience it has to offer. (id:60365)

© 2026 Proptech Realty Inc., Brokerage.