
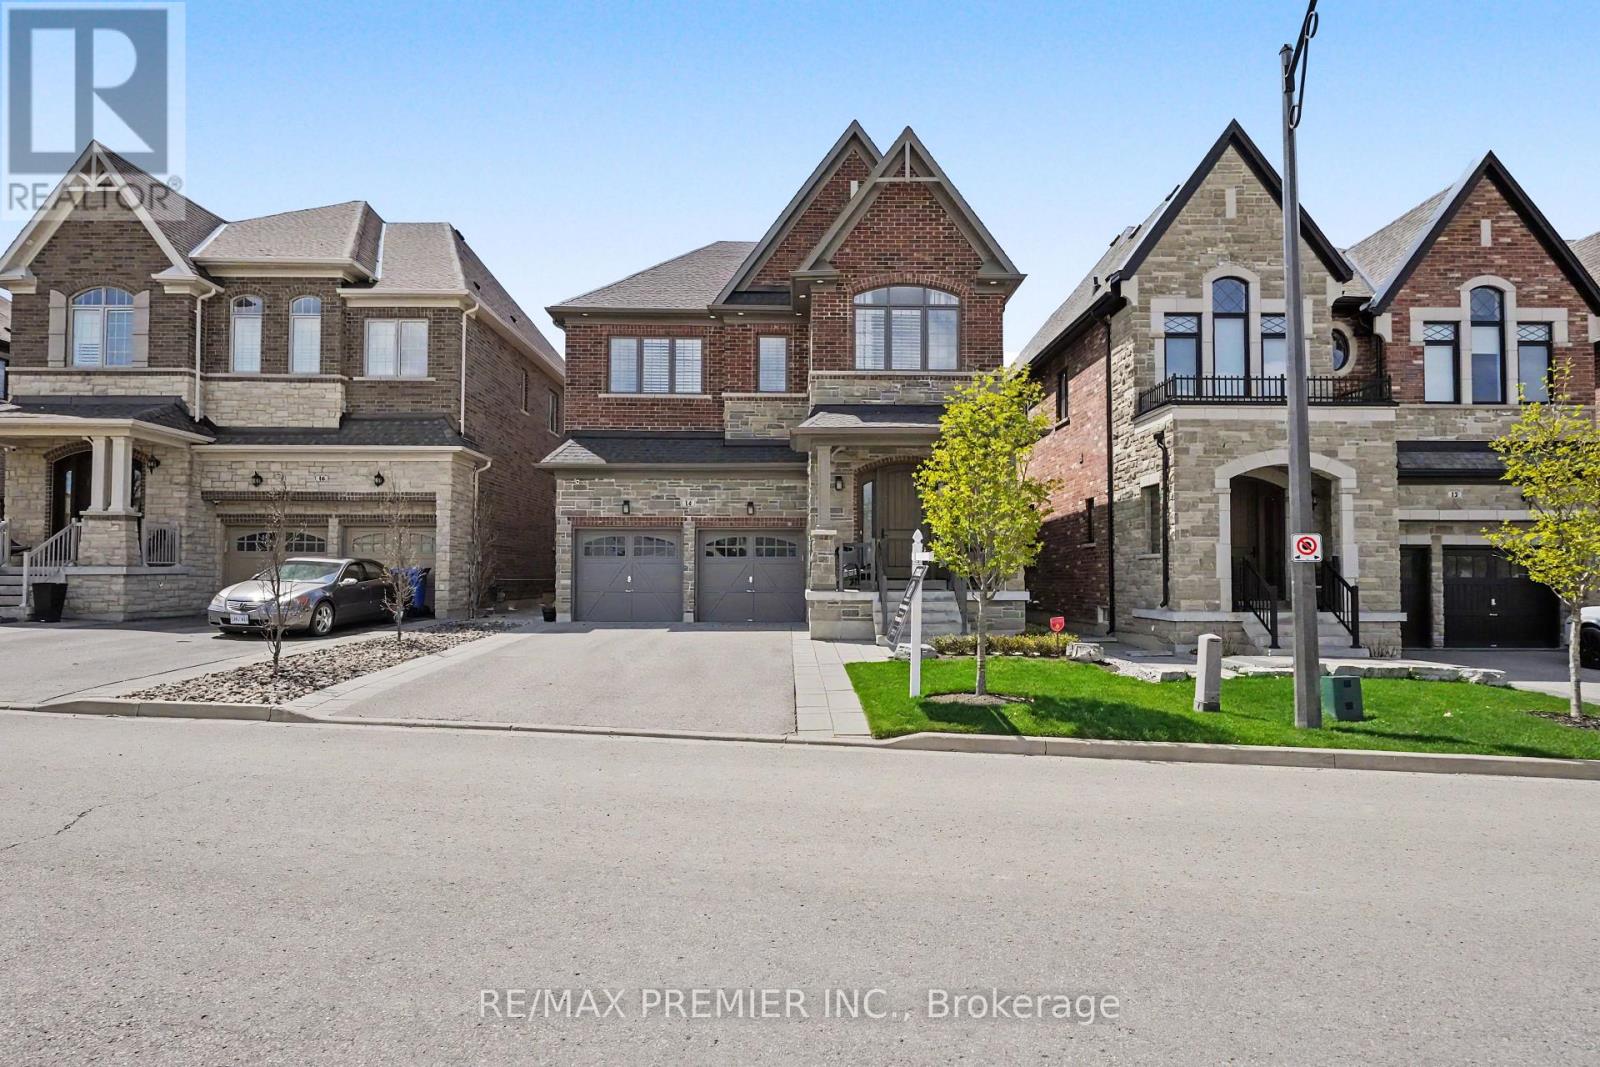
14 King Boulevard
King, Ontario
Welcome to 14 King Boulevard, an exceptional 4+1 bedroom home in the heart of King City offering the perfect blend of luxury, function, and everyday comfort. The main floor features impressive 10-foot ceilings, hand-scraped engineered hardwood flooring, formal living and dining rooms, and a private office ideal for working from home. The spacious eat-in kitchen is designed for both daily living and entertaining, complete with high-end appliances, quartz countertops, a centre island, and refined finishes throughout. Custom accent walls and thoughtful craftsmanship add warmth and character to the home, while each oversized bedroom includes its own custom walk-in closet. The second level offers a luxurious primary retreat with heated floors in the ensuite, a Jack & Jill bathroom connecting two bedrooms, and a private ensuite for the fourth bedroom, making the layout ideal for growing families. The fully finished basement extends the living space with an additional bedroom, full bathroom, office area, and generous recreation room, perfect for guests, extended family, or multi-generational living. Outside, the landscaped backyard features premium turf, a cedar pergola, a gas line for BBQ, and stonework along both sides of the home for convenient access. With no sidewalk, the property also offers additional parking and enhanced curb appeal. Located just minutes from the GO Station, Highway 400, schools, parks, shops, and all that King City has to offer, this turnkey home delivers luxury, comfort, and convenience in one of the area's most desirable communities. (id:60365)
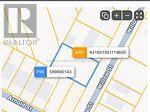
944 Willow Street
Innisfil, Ontario
Great opportunity to build your dream home or weekend retreat in the charming community of Lefroy. Ideal for end users or small builders/investors. This generous lot features approximately 100 feet of frontage by 150 feet in depth, with potential to subdivide. Located in an established residential neighborhood, just a short walk to Lake Simcoe. Municipal services including hydro, sewer, cable, and telephone are available at the street. (id:60365)
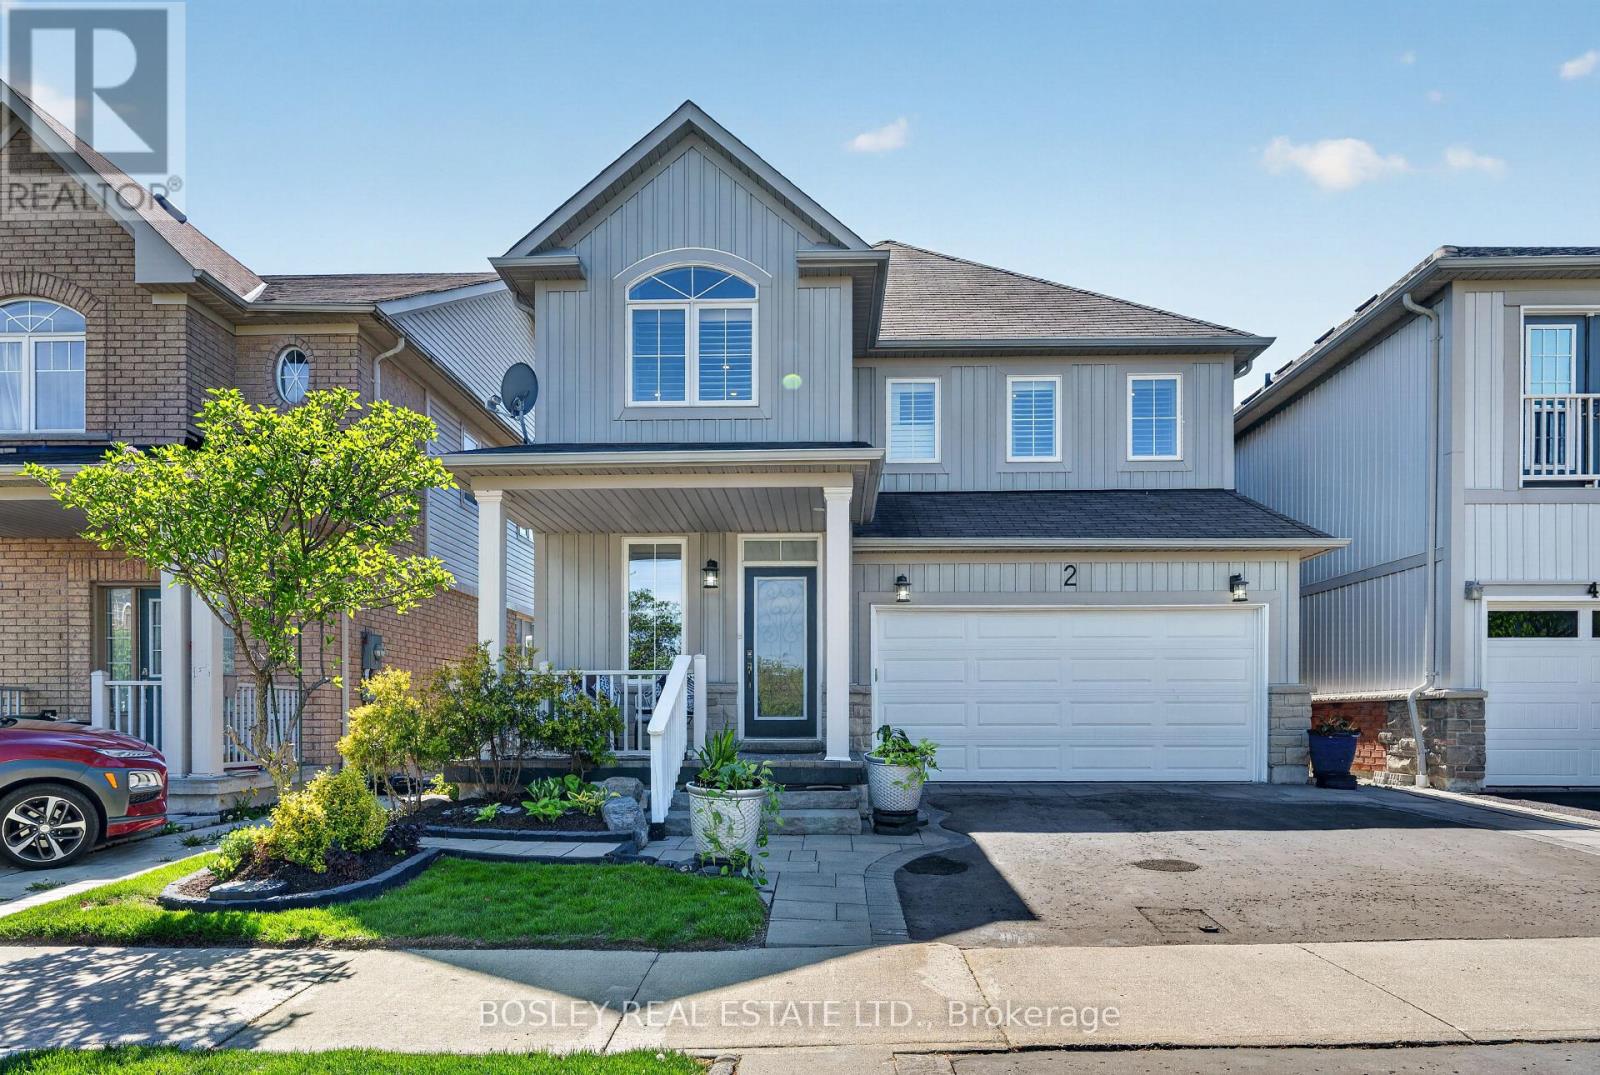
2 Bettina Place
Whitby, Ontario
Space to spread out. Space to come together. And a backyard that feels like your own private retreat. This beautifully updated family home offers 3 bedrooms, 4 bathrooms, and the kind of thoughtful layout that gives everyone room to breathe. A welcoming living room at the front of the home creates the perfect spot to gather with guests, while the open-concept kitchen, dining, and family room- with cozy gas fireplace-becomes the true heart of the home. Walk out from the dining area to a stunning curated garden complete with multiple sitting areas, gazebo, and outdoor bar-made for summer dinners, week cocktails, and hosting family and friends long into the evening. Upstairs, the primary suite feels like a true escape with a walk-in closet and luxurious 5-piece ensuite. The second bedroom also features a walk-in closet, while the second floor laundry room adds everyday convenience exactly where you need it most. The double car garage and mudroom make busy mornings, grocery runs, and snowy winters effortlessly practical. Downstairs, the finished basement offers exceptional flexibility with a large office space, TV/media area, and generous storage to help keep the rest of the home beautifully organized. Move-in ready and ideally located close to parks, schools, shopping, groceries, transit, and with easy access to Highways 401 and 407-this is the kind of home your family can truly grow into. (id:60365)
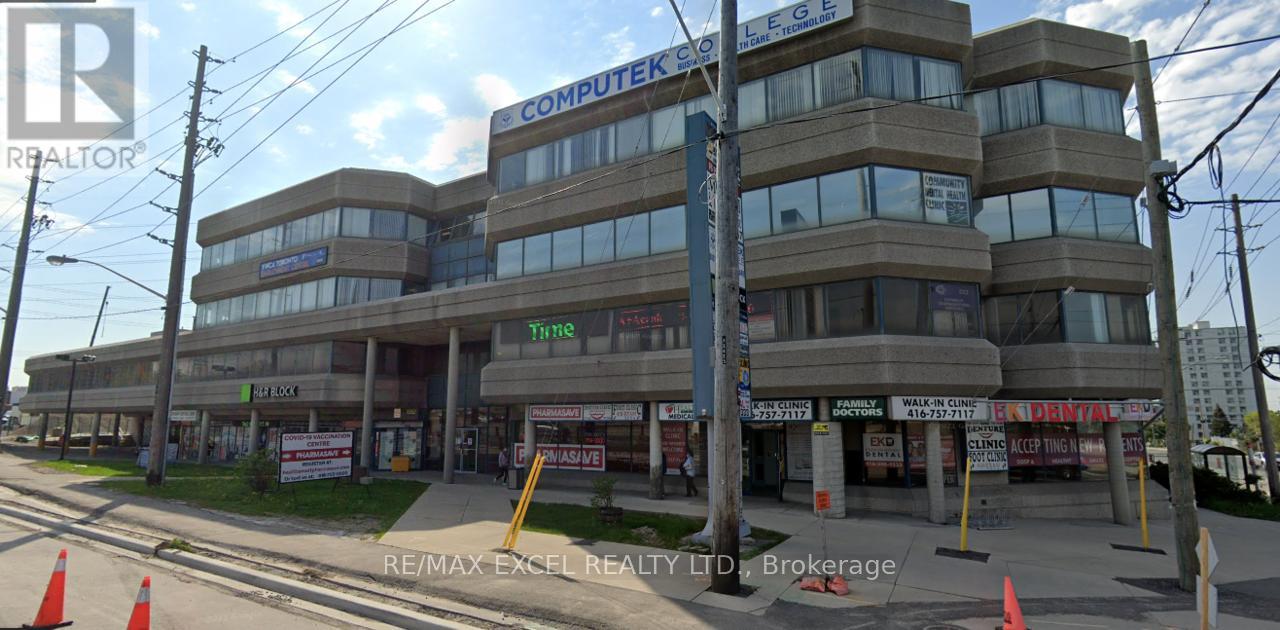
300b - 2425 Eglinton Avenue
Toronto, Ontario
Located At The Intersection Of Eglinton And Kenedy. Steps From Kennedy Go Station, Subway Station And Lrt. The Building Is Well-Managed And Maintained-Lots Of Free Parking At The Back Of The Building. Great Location For Any accoutants, lawyers, Professional Or Travel office Etc. (id:60365)
213 - 80 Vanauley Street
Toronto, Ontario
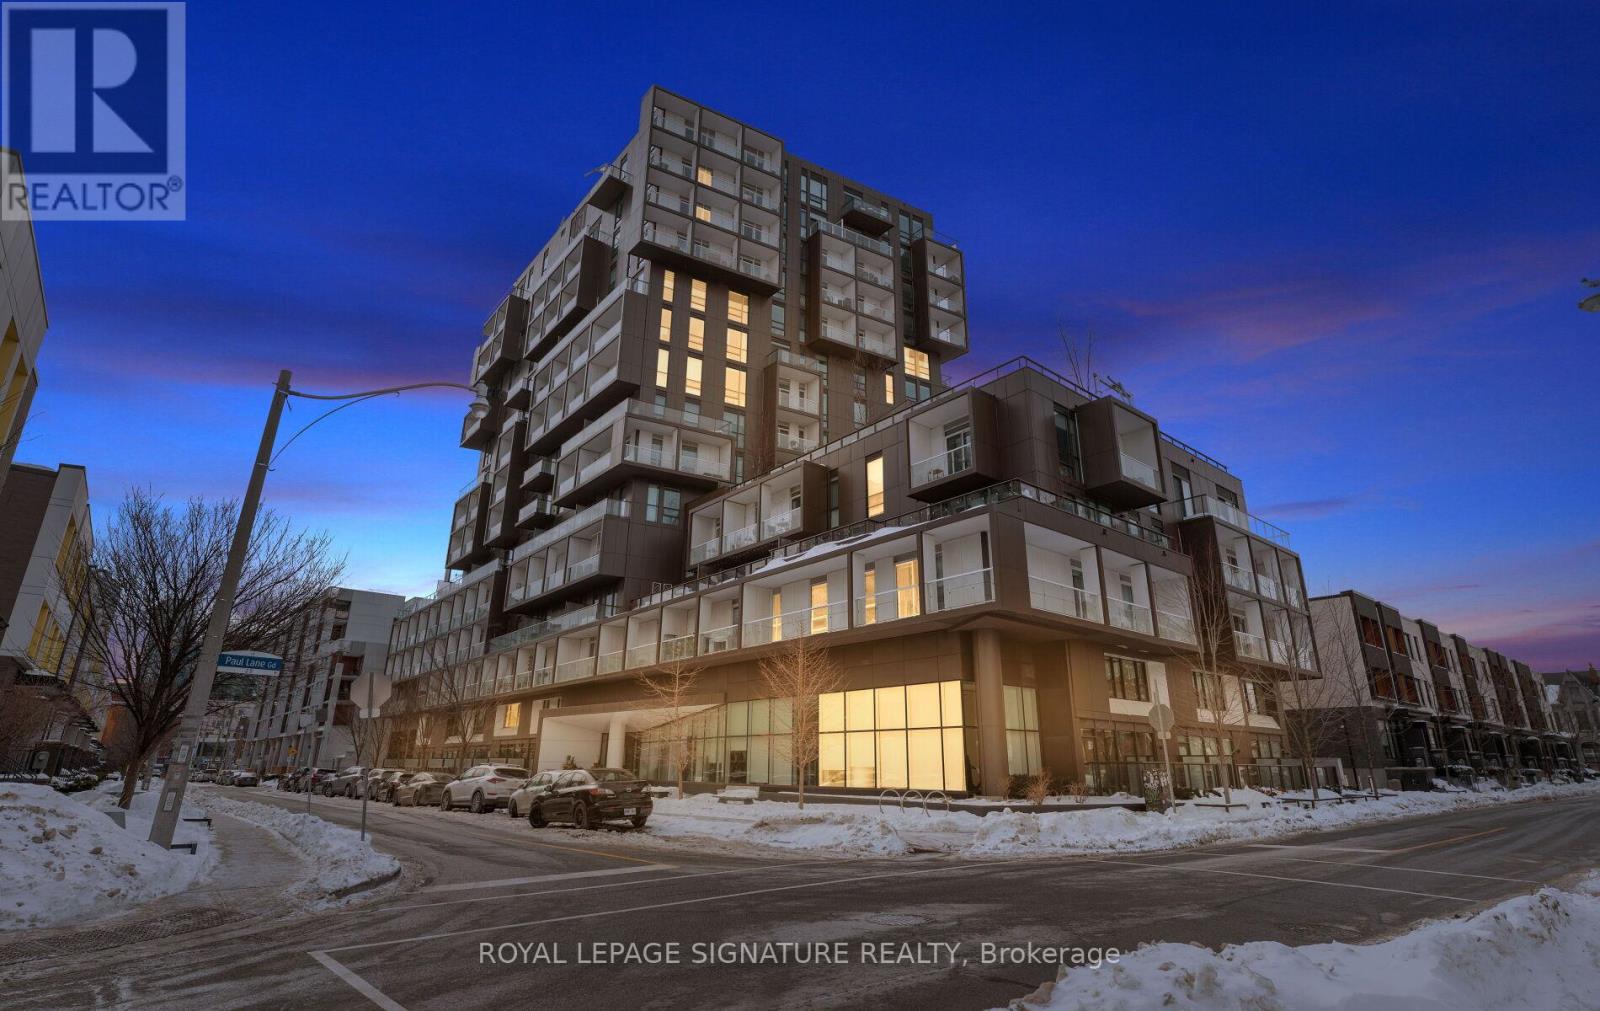
Rare FIND with parking and a spacious locker. Tridel's luxury SQ2 Condo, perfectly tucked just off Queen & Spadina on a quieter street - right in the heart of downtown, but without the noise. This 785 sq ft, freshly painted suite features 10 ft ceilings, an open-concept layout, and floor-to-ceiling windows that bring in great natural light. The space truly feels open and comfortable - ideal for everyday living, entertaining, or simply enjoying a calm night in. You'll also appreciate the spacious closet space in both bedrooms, along with a full-sized washer and dryer - a rare and family-friendly feature in the downtown core. Step outside and you're instantly connected to some of Toronto's most loved neighbourhoods - Kensington Market, Queen West, cafes, restaurants, and endless food options just minutes away. Whether you love morning coffee runs, meeting friends for dinner, or taking a walk through the city, this location makes it easy. After a workout, enjoy a relaxing steam room or dry sauna session right in the building! Spacious locker and parking included. **Maintenance fee includes parking, locker, water and high speed internet** (id:60365)
7 - 22 Marshall Drive
Guelph, Ontario
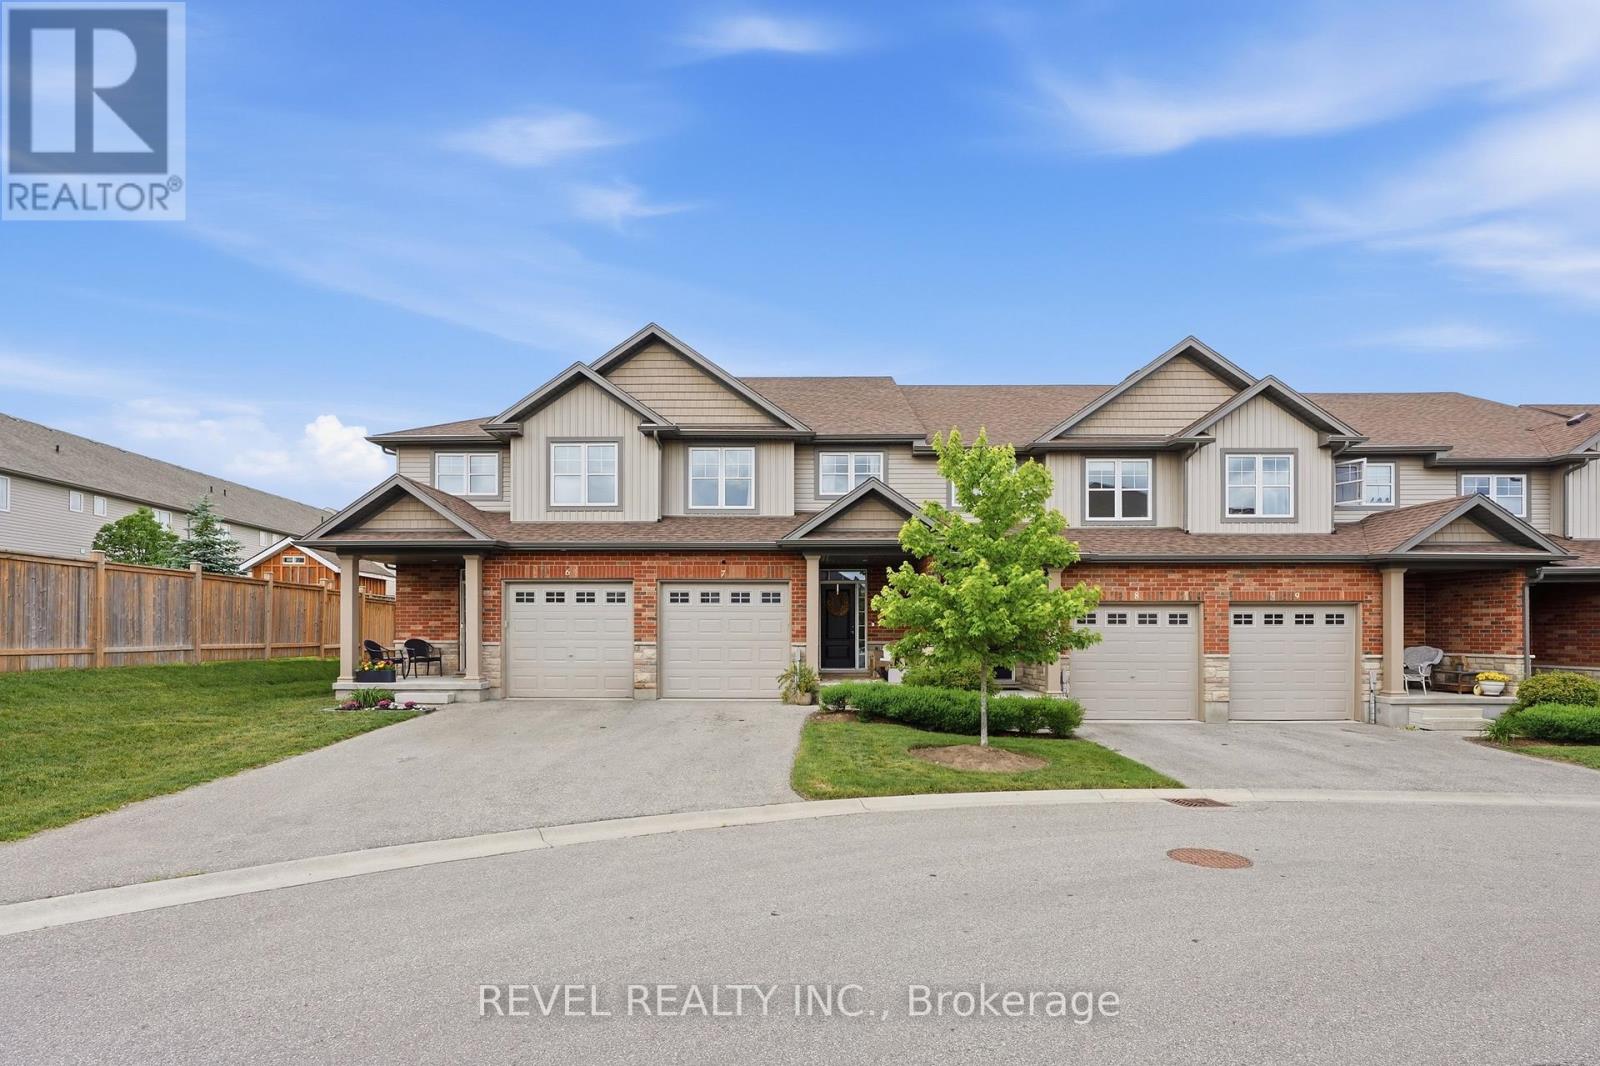
Welcome to this beautifully designed townhouse backing onto peaceful conservation lands, offering privacy and tranquil views right from your backyard. Thoughtfully crafted with open-concept living in mind, this home is perfect for both everyday comfort and effortless entertaining.The spacious kitchen is the heart of the home, featuring a functional layout ideal for hosting family and friends. Large windows throughout fill the main floor with natural light, and the walkout leads to a beautiful deck where you can relax and enjoy the serene surroundings.Upstairs, you'll find three generous bedrooms, including a primary retreat complete with a walk-in closet and private ensuite. Exceptional design details and expansive windows create a bright, airy feel throughout.Additional highlights include a garage, low-maintenance living, and an unfinished basement with fantastic potential for a future recreation room or additional living space.Conveniently located close to amenities, this home offers the perfect blend of comfort, style, and nature. (id:60365)
23 Totten Street
Zorra, Ontario
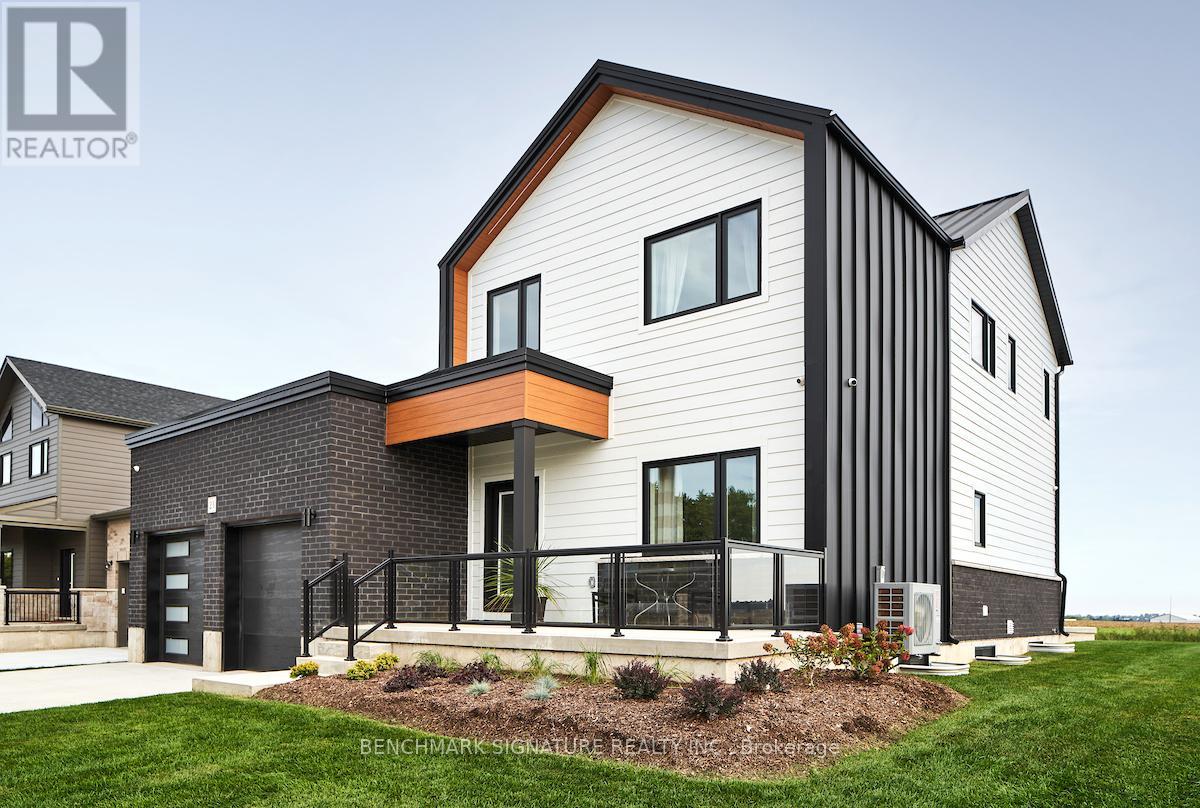
Fully upgraded builder model home featuring a complete Net Zero system with solar panels and Hydro One net metering. Located at 23 Totten St on a 65-foot wide corner lot with a rear farm view. The exterior features a Modern Elevation with a steel roof, upgraded LP Smartside engineered wood siding, a brushed concrete driveway, and a large covered rear porch.The 2,519 square foot "Stonehurst" plan includes 9-foot ceilings on both the main floor and basement. The main floor features an office, upgraded engineered hardwood flooring , and a living room with a 60-inch Napoleon Trivista 3-sided electric fireplace set in a natural gray concrete-tiled feature wall. The kitchen is equipped with stone countertops , Series 4 extended upper cabinets , pots and pans drawers , and a KitchenAid induction cooktop.Solid white oak stairs lead to the second floor and the basement. The finished lower level includes oversized 36"x47" triple-pane egress windows , a recreation room, an additional bedroom, and a 4-piece bathroom finished with Luxury Vinyl plank flooring.The fully insulated garage (R22 walls, R40 ceiling) includes high-rise doors with WiFi openers and a Level 2 electric car charger. Smart home integration features direct-to-home fibre optics, CAT6 ethernet wiring , video surveillance , a Rave Sound System , and OnCloud smart lighting. Over $300,000 in upgrades in the home, please see attached data sheet for upgrades. *prices include hst rebate, Buyer must qualify for hst rebate. (id:60365)
802 - 2345 Confederation Parkway
Mississauga, Ontario
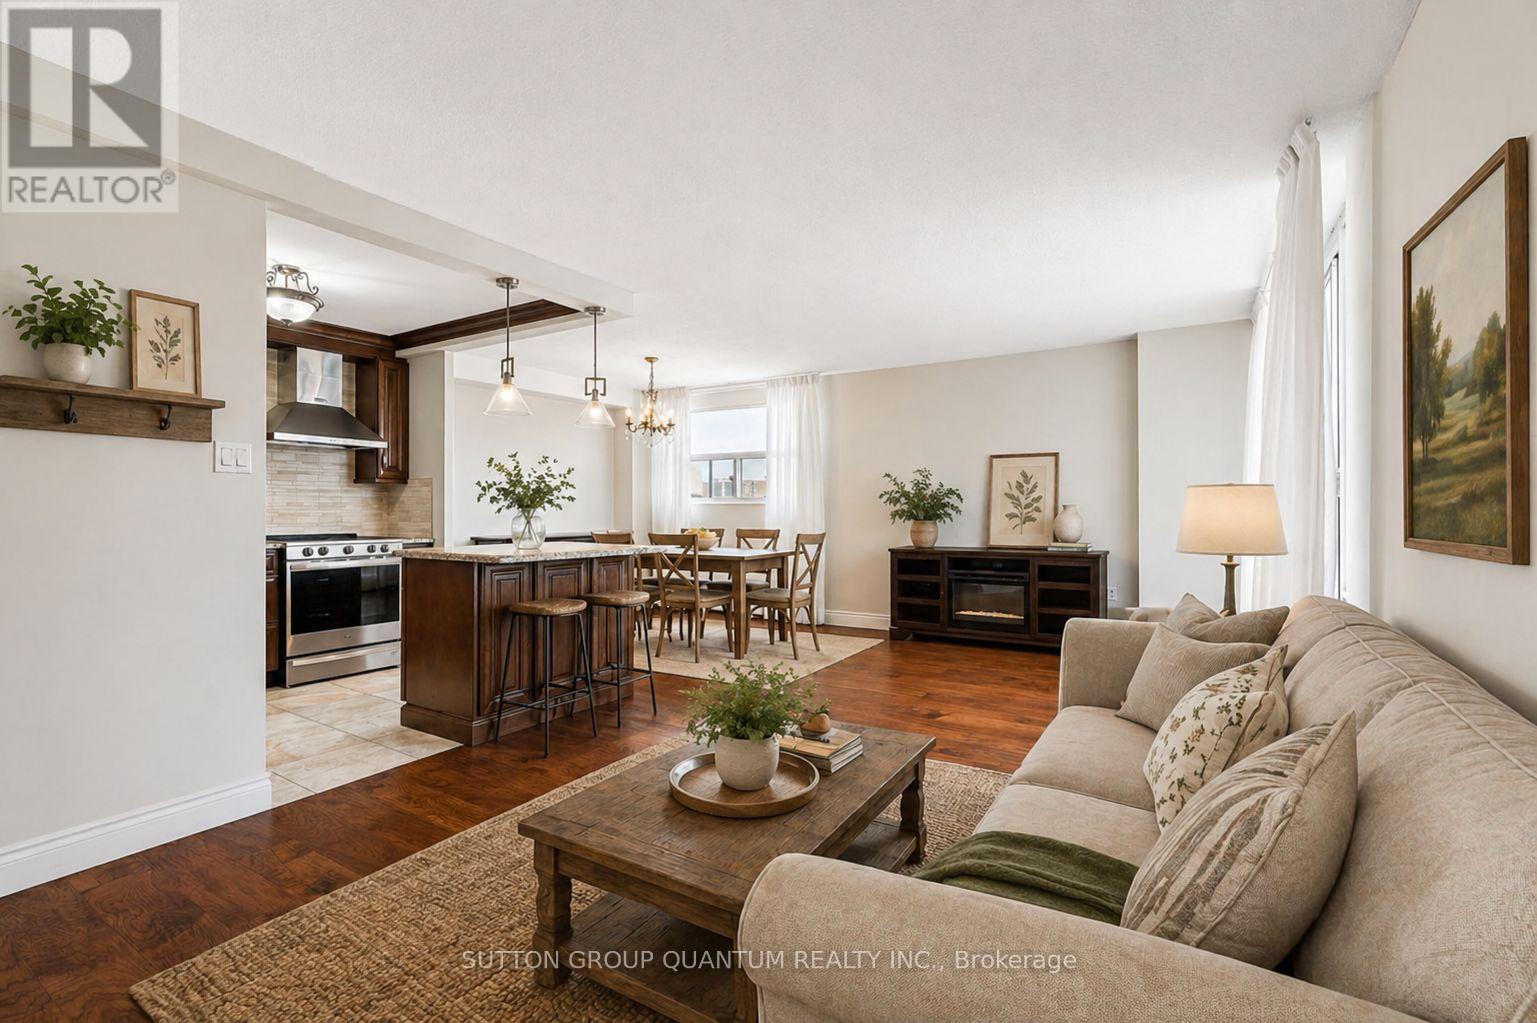
Rare opportunity to own a spacious 3-bedroom condo in the heart of Mississauga. Utilities included in maintenance fees! Larger than many comparable suites and quietly facing the interior courtyard, this bright and well-kept unit offers incredible value for families, first-time buyers, or downsizers who don't want to compromise on space. Featuring engineered hardwood flooring, custom radiator covers, generous principal rooms, and a functional layout that actually makes sense. Why settle for a cramped 2-bedroom when you can have three true bedrooms at an entry-level price point? Centrally located close to Square One, transit, schools, and everyday essentials. A smart buy in today's market. (id:60365)
148 Portland Street
Toronto, Ontario
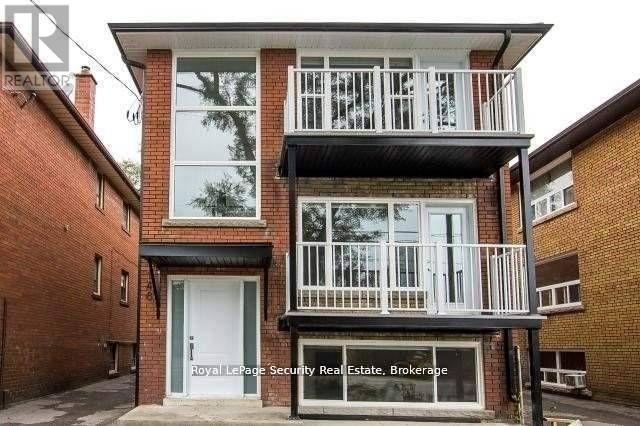
Incredible opportunity to buy a fantastic income producing property. This newly renovated property is perfect for the savvy investor. 3 2 bedroom apartments all with their own temperature control. 3 furnaces and 3 AC units. Gorgeous modern finishes. 5 parking spots in the rear and coin laundry. Tenants pay their own gas and hydro which is all separated. Wonderful location close to highways, TTC and Go station. Next to San Remo bakery, coffee shops and eateries. A great investment with a great cap rate and NOI. (id:60365)
59 King Street
Georgina, Ontario
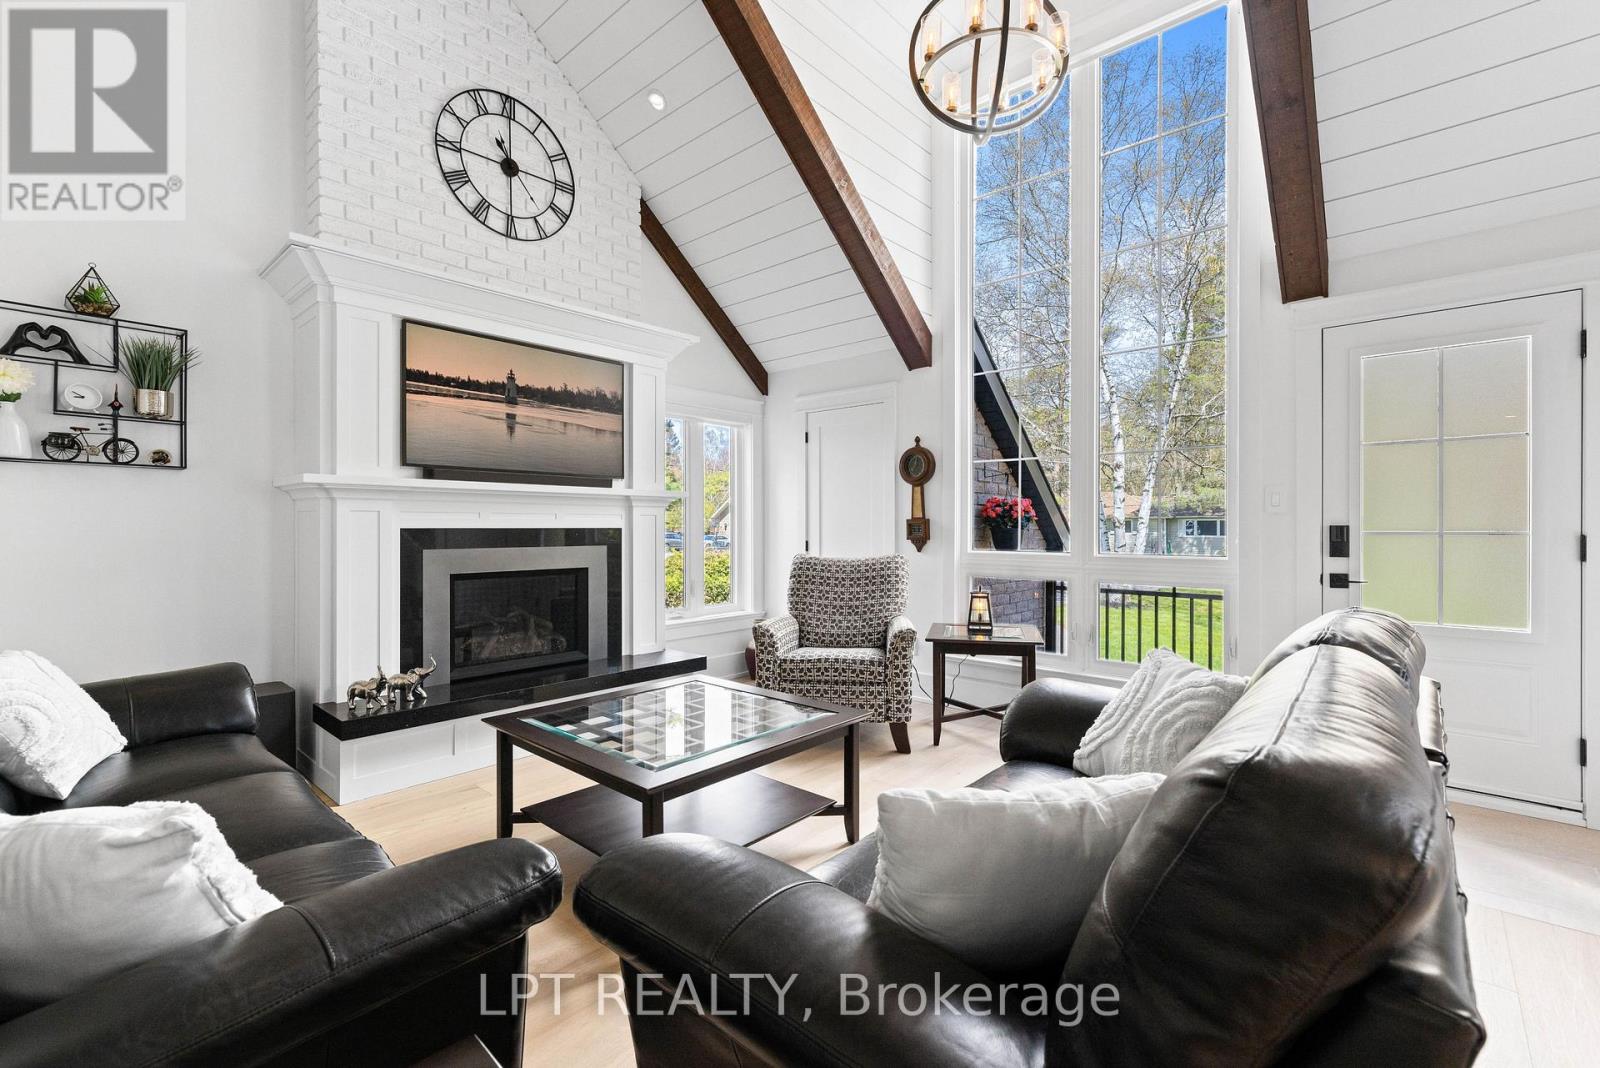
Exceptional Craftsmanship, Timeless Design, And Dreamy Curb Appeal Are Just A Few Ways To Describe 59 King Street In The Heart Of Old Sutton. This Is A Place You'll Want To Come Home To. Tucked Away On A Mature 100ft X 131ft Lot With Towering Birch Trees, Manicured Gardens, Wraparound Deck, Plus A 8+ Vehicle Driveway And Brand New Hardscaping, This Property Offers Incredible Indoor And Outdoor Living Spaces For Growing Families, Downsizers, And Multi-Generational Living. The Fully-Refreshed Open-Concept Living Space Is Complete With Soaring 20ft Ceilings, Floor To Ceiling Windows, Gas Fireplace Feature, And A Convenient Walk-In Storage Closet For Those Extra Pillows, Cozy Throws And Games. Enjoy Wide-Plank Hardwood Floors Throughout The Main Floor That Lead Into The Renovated Kitchen With Quartz Countertops, Stainless-Steel Appliances. Connecting The Indoor Space With The Outside Is A Gorgeous 4-Season Sunroom With New Glass To Enjoy Nature Year-Round. Just Past The Powder Room And Laundry Closet Is The Main-Floor Primary Bedroom Which Offers A Private Walk-Out To Deck, 3-Pc Ensuite, And Dual Closets. Upstairs, The Oversized Family Room With Cozy Carpet Is Ideal For Movie Nights, Games And Could Be A 4th Bedroom, Studio Or Office. Be Sure To Check Out The Secret Hideaway In The Third Bedroom Closet - One Of The Many Pleasant Perks Of A Custom Home With Character. The Lower Level Is Partially-Finished And Ready For Your Customization, Offering A 4th Washroom, Second Laundry Suite, Rec Room With Gas Fireplace, And Separate Entrance Leading To The Insulated And Drywalled Garage. This Property Presents An Ultra-Rare Opportunity To Combine Timeless Charm With High-End Quality Finishes, In A Quaint Part Of Town Just Minutes To The Shops And Restaurants Of Old Sutton's Main Street. (id:60365)
333 - 31 Tippett Road
Toronto, Ontario
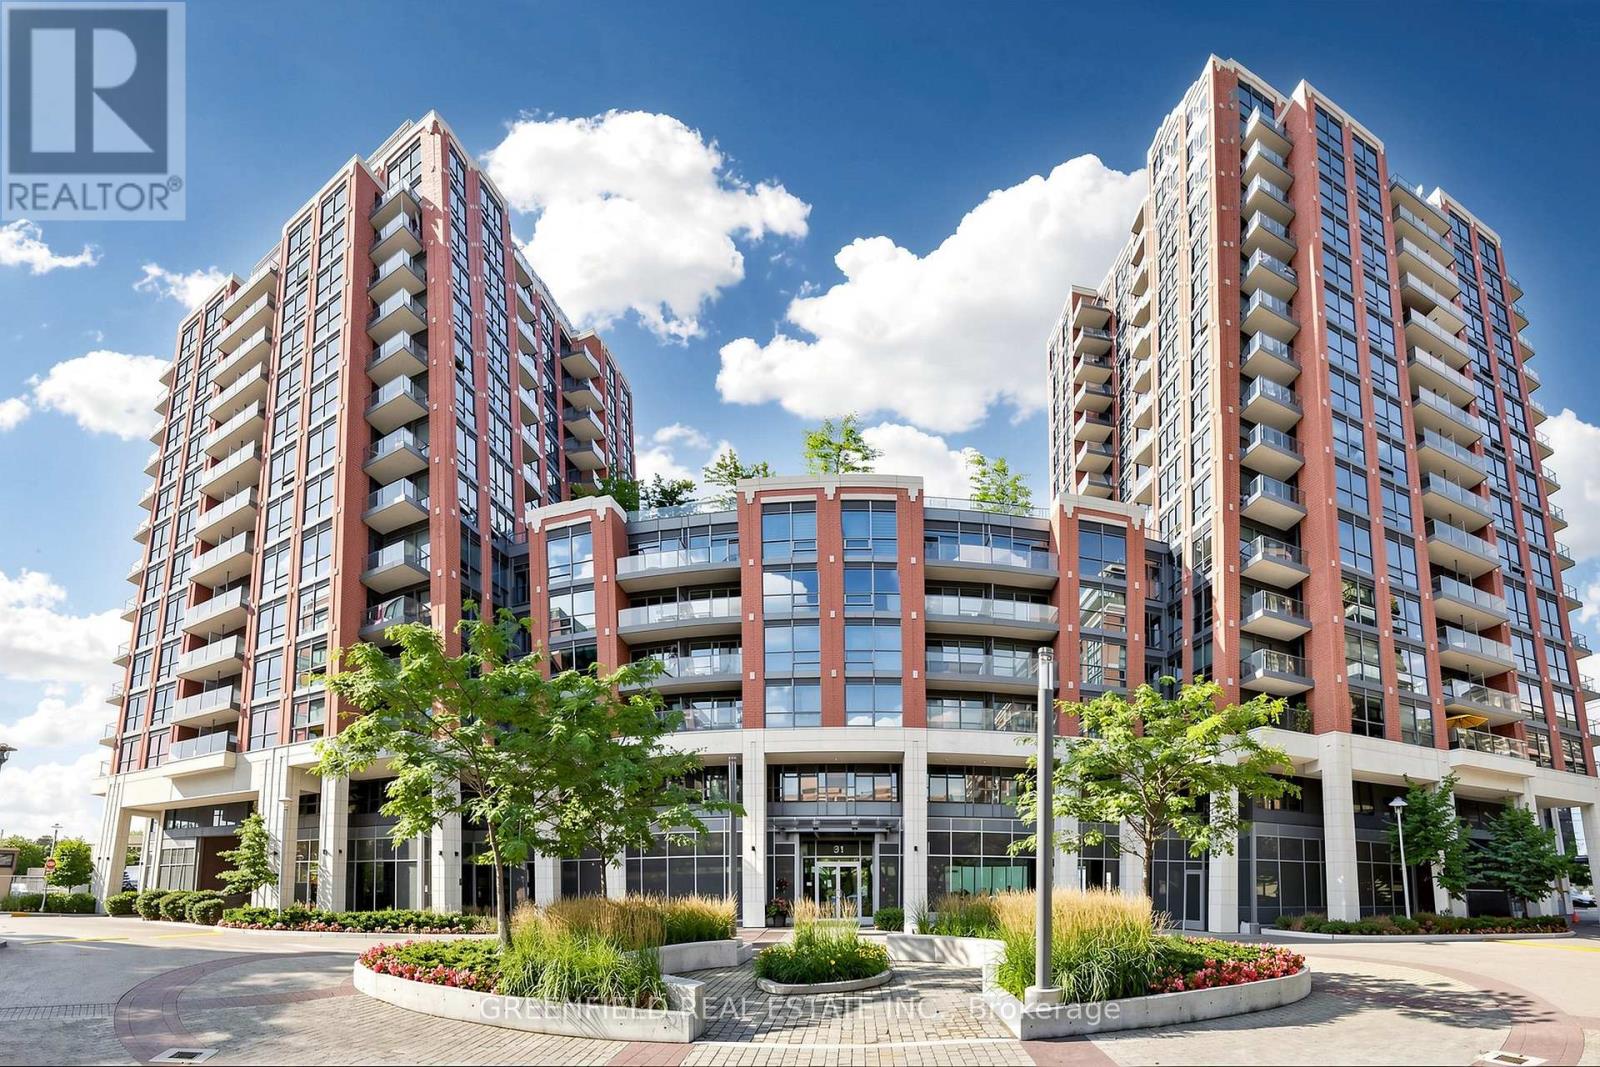
Exceptional 1+Den, 2-Bathroom Suite in Immaculate Condition! Discover this beautifully maintained residence offering 654 sq. ft. of thoughtfully designed interior living space, complemented by a private 40 sq. ft. balcony overlooking a tranquil courtyard setting. Ideally situated steps from Toronto Subway, this prime location offers effortless access to Highway 401, Yorkdale Shopping Centre, Costco Wholesale, The Home Depot, grocery stores, restaurants, cafés, and every convenience you could need. This highly desirable unit includes the rare and valuable combination of 1 parking space and 1 locker. Inside, enjoy modern laminate flooring throughout, two full bathrooms, and an exceptionally spacious den offering remarkable versatility. Upraged Shower Heads! Den is ideal as a home office, nursery, formal dining space, guest area, or additional lounge/family space. Bright, functional, and completely move-in ready, this suite presents an incredible opportunity to own a sophisticated urban home in one of Toronto's most convenient and connected communities. Residents enjoy access to an outstanding collection of premium building amenities, including an indoor pool, fully equipped fitness centre, 24-hour concierge service, children's indoor playroom, dog park, and much more. A truly exceptional offering! Stylish, convenient, and ready to impress. This one won't last long. (id:60365)
1507 - 117 Broadway Avenue N
Toronto, Ontario
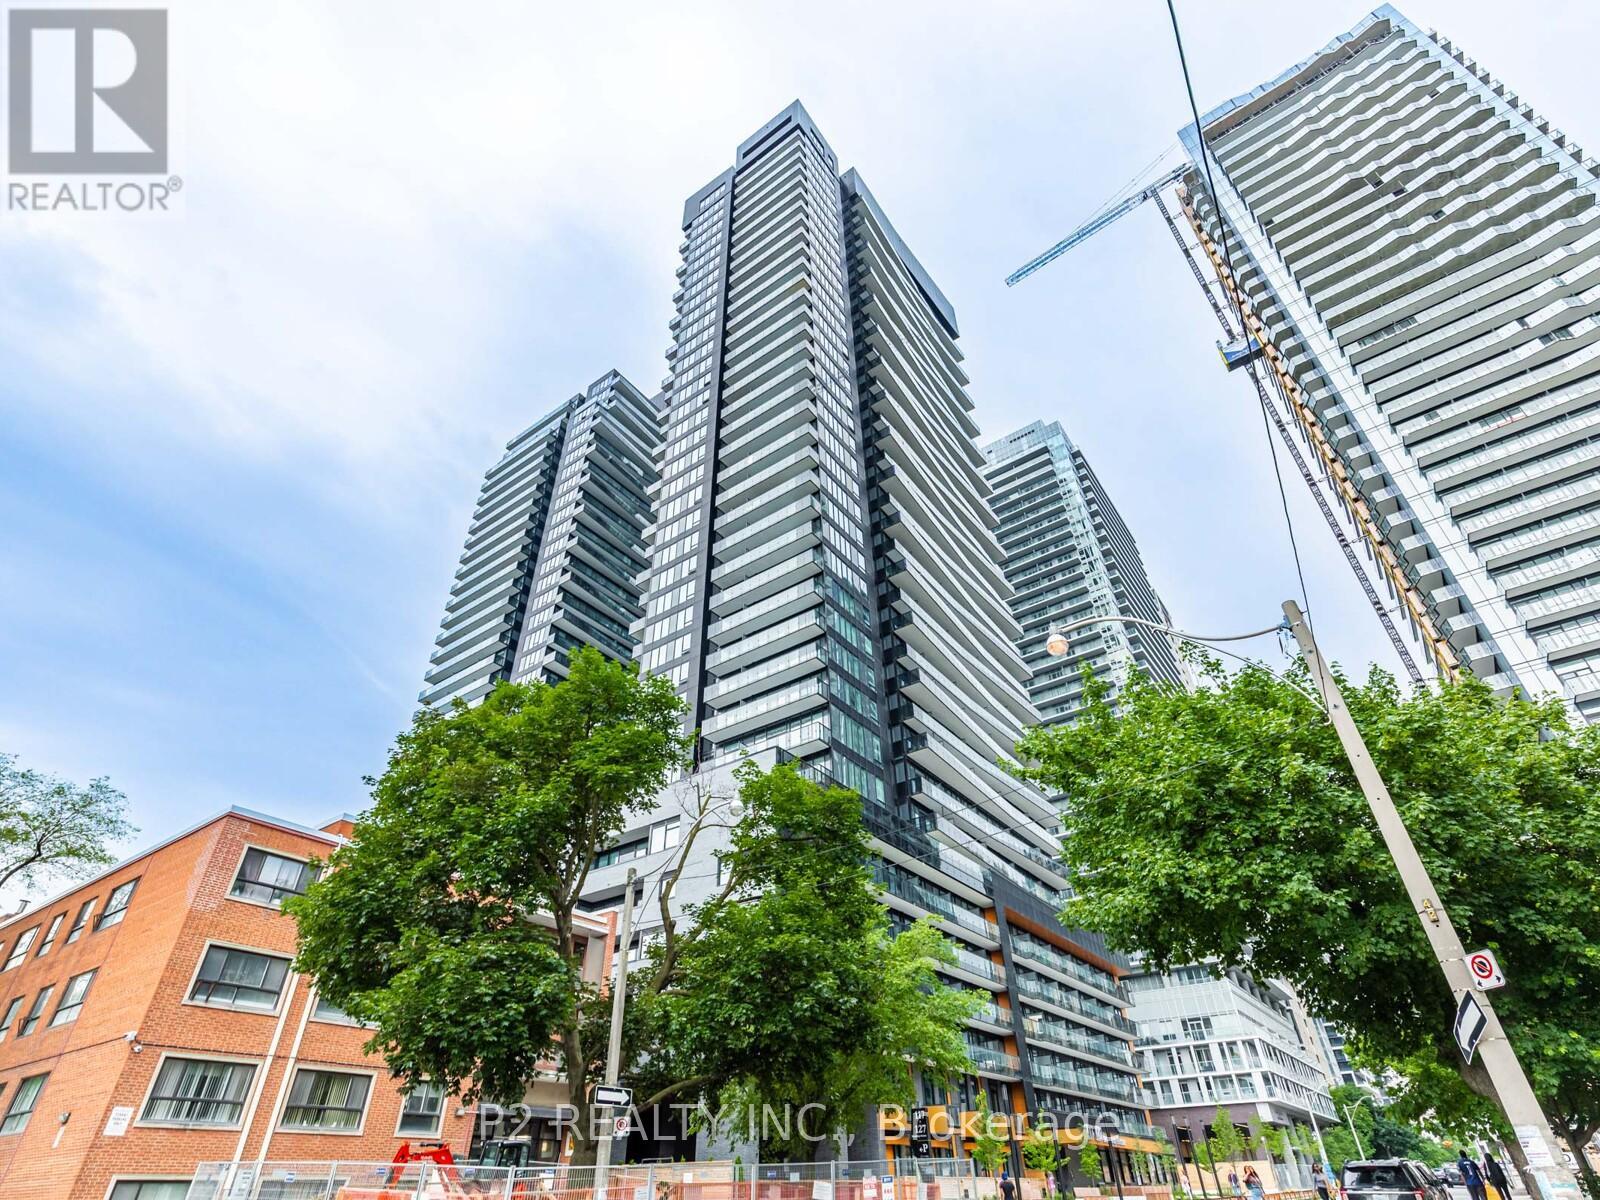
Brand New, 2 bedroom Suite at Line 5 Condos! This bright and modern unit features floor-to-ceiling windows that fill the space with natural light and showcase stunning north views from the spacious private balcony. Thoughtfully designed with contemporary finishes and an efficient layout, this suite offers a stylish and sophisticated urban living experience. Located in the heart of the vibrant Yonge & Eglinton neighbourhood, residents enjoy access to an exceptional selection of amenities, including a state-of-the-art fitness centre, co-working spaces, outdoor pool, entertainment lounge, and more. Just steps to Eglinton Subway Station and the Eglinton Crosstown LRT, with premium dining, shopping, parks, and entertainment all within walking distance. (id:60365)

© 2026 Proptech Realty Inc., Brokerage.