
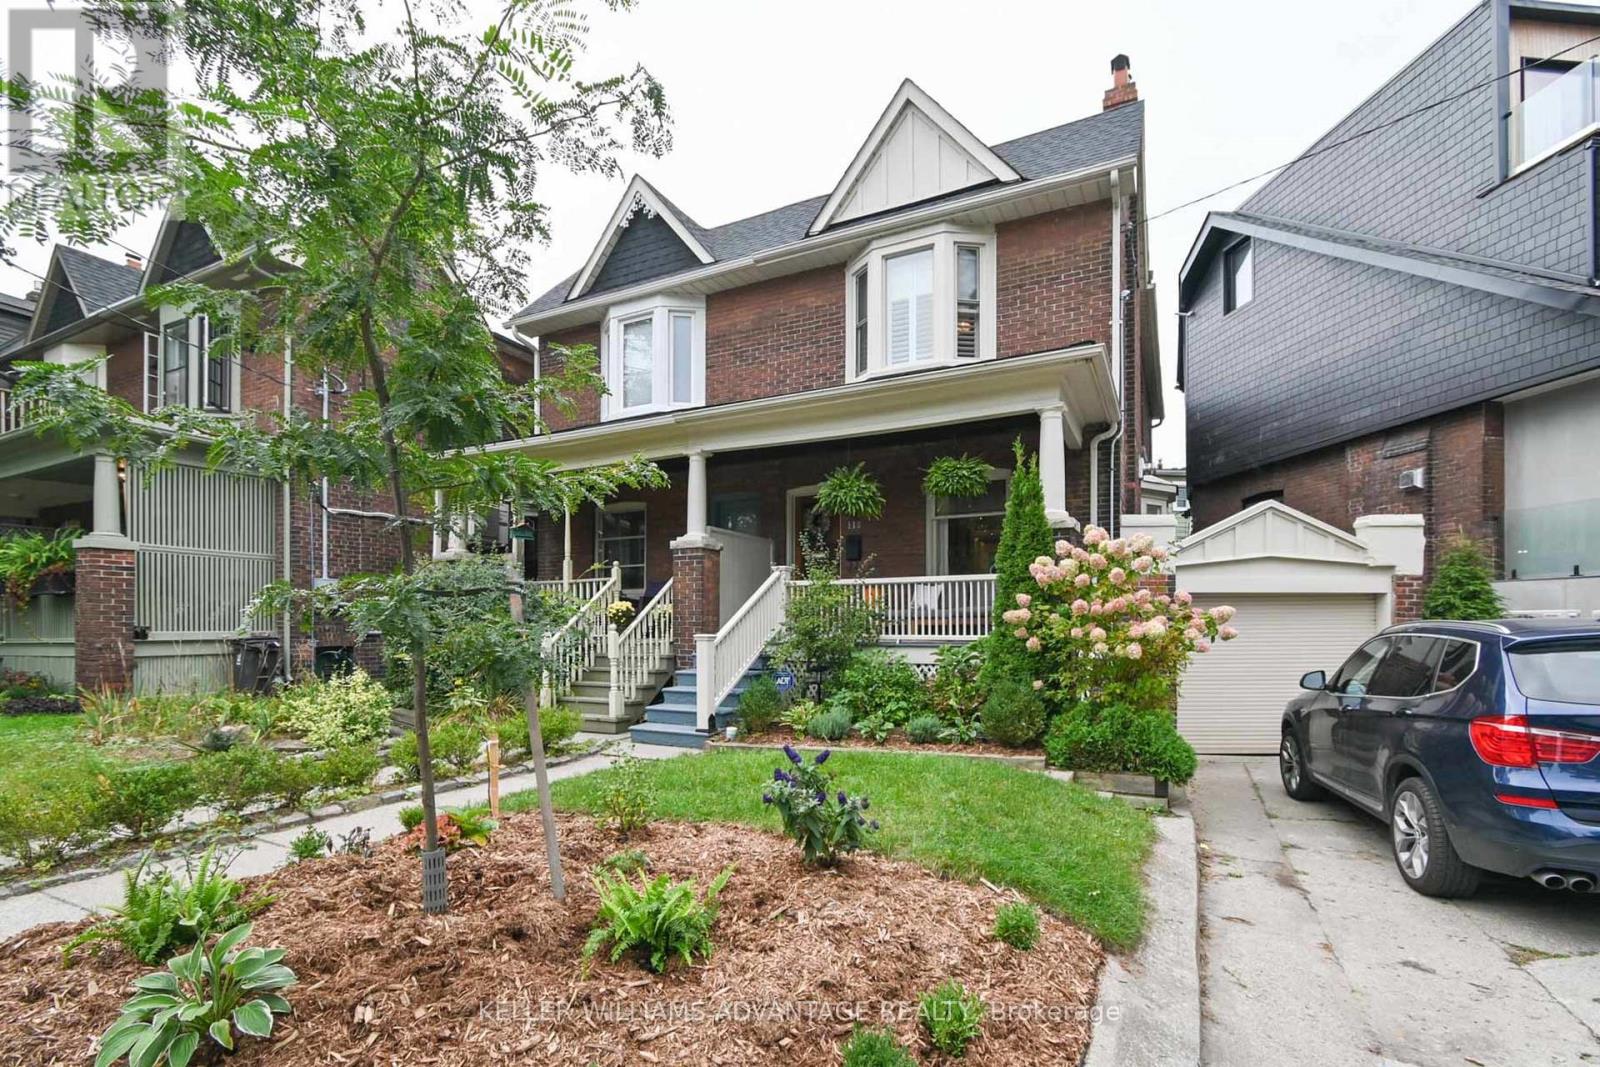
118 Rainsford Road
Toronto, Ontario
Welcome to your new home on Rainsford Rd. Located in the highly sought after Beach Triangle, Rainsford is known for friendly neighbours, street gatherings and children running outdoors. Recently renovated and well maintained, this 3 +1 bdrm, semi detached brick home is an entertainers delight featuring a Valor gas fireplace, open concept main floor and backyard oasis with a BBQ. The finished basement boasts a 4-pc washroom, family room, additional bedroom, laundry room with a sink and a storage room. The front facing driveway makes parking a breeze and the coveted garage provides ample storage. Enjoy the ultimate Beach life - live walking distance to the water, playgrounds, schools, music venue, and notable restaurants and shops on Queen St East. A true escape from the city without the lengthy commute. The streetcar and bus is at your doorstep and Lakeshore and the DVP is just a few minutes drive. Work in process: New LED lights on the main floor, painting main floor, new shower head in the downstairs bathroom. (id:60365)
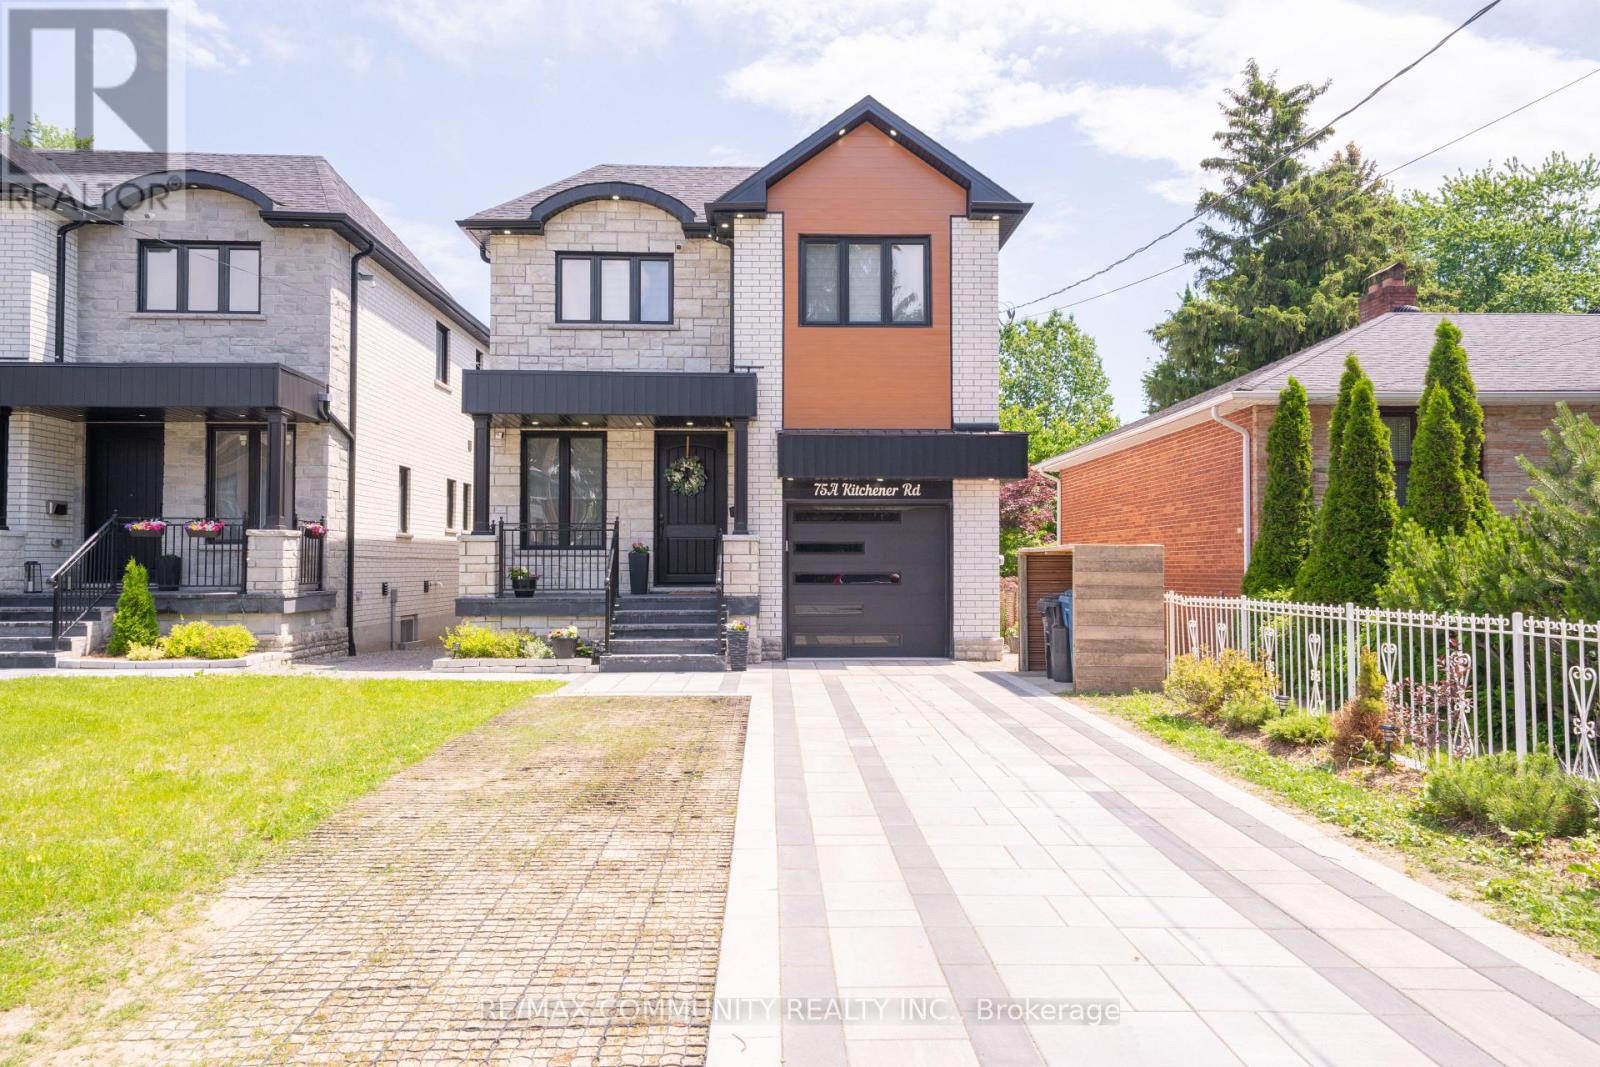
75a Kitchener Road
Toronto, Ontario
Custom-Built Home on a Premium Lot! Welcome to 75-A Kitchener Road, Scarborough. This spacious custom-built home sits on a generous33 x 107 ft lot and features 4 bedrooms plus a fully finished 3 bedroom walkout basement,offering incredible potential for multi generational living or rental income.Enjoy a bright, functional layout, stainless steel appliances, and ample living spacethroughout. Conveniently located close to Highway 401, schools, parks, shopping, publictransit, and Scarborough Town Centre.A rare opportunity to own a versatile home with endless possibilities in a prime Scarboroughlocation! (id:60365)
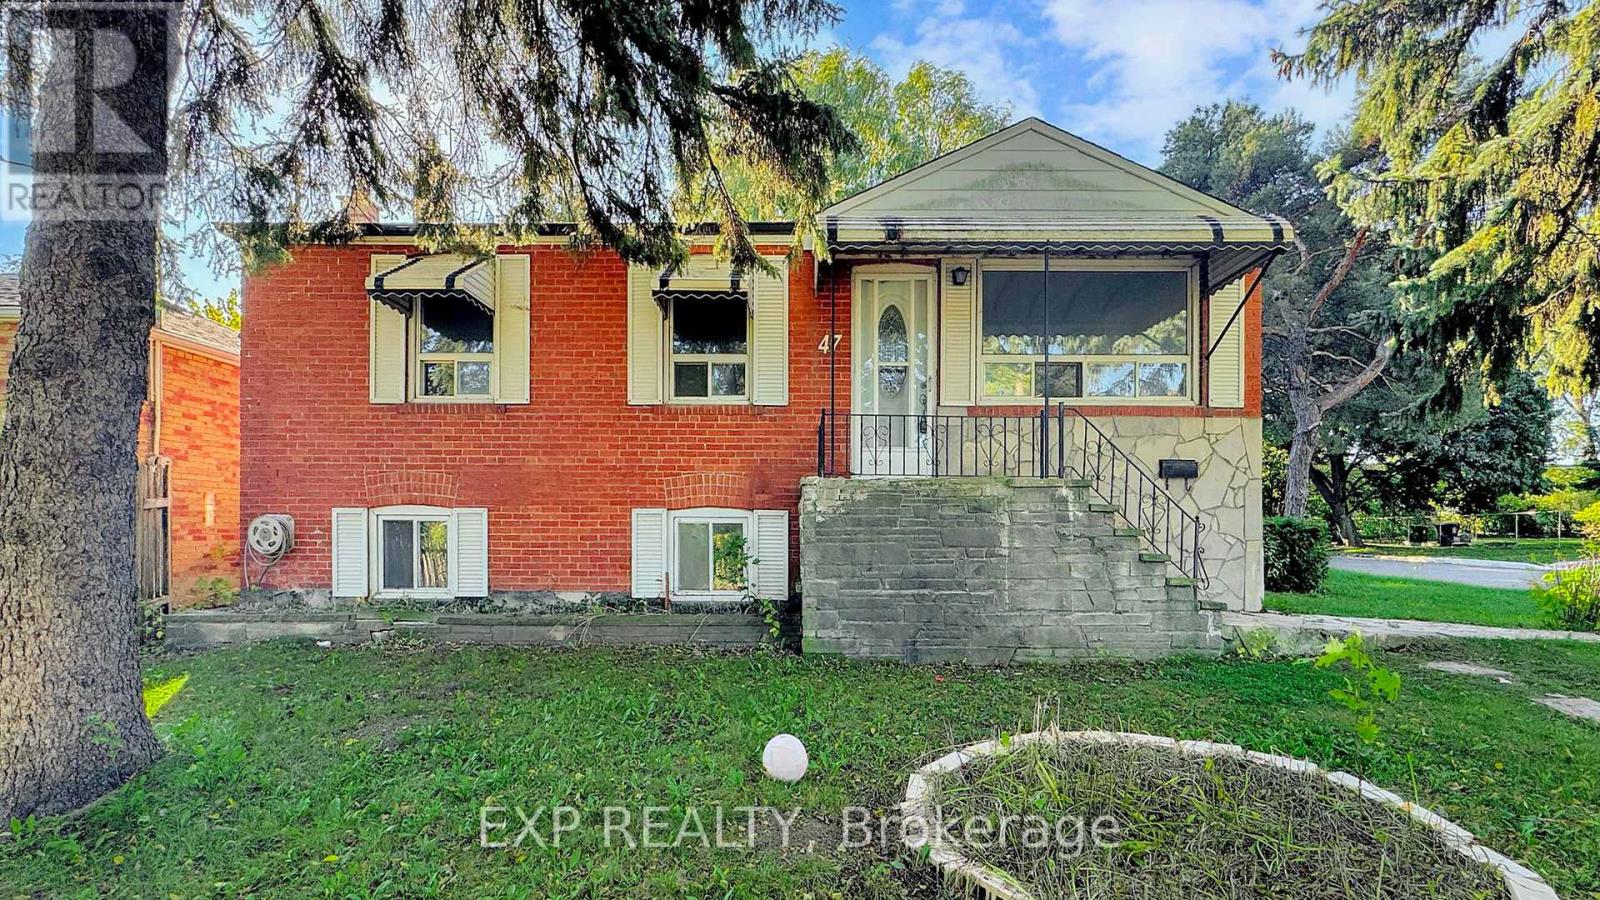
47 Boyce Avenue
Toronto, Ontario
WOW - step into this charming brick bungalow where style, privacy and endless potential meet. Nestled on a rare oversized 50 x 150 ft corner lot at the end of a peaceful avenue, this home offers exceptional tranquility with no neighbours in front, behind and only one side - yet it's just steps from Kennedy Station for an effortless commute.The main level features three bright, spacious bedrooms, a full bathroom and large windows that flood the home with natural light. The lower level provides flexible living space with three additional bedrooms, a full kitchen and a separate entrance - perfect for extended family or income potential.Outside, a detached garage provides ample storage and parking, while the generous lot invites outdoor entertaining, gardening or future expansion. Whether you're seeking a family home, an investment property or both, this rare Toronto gem delivers. A truly unique opportunity - don't miss it! (id:60365)
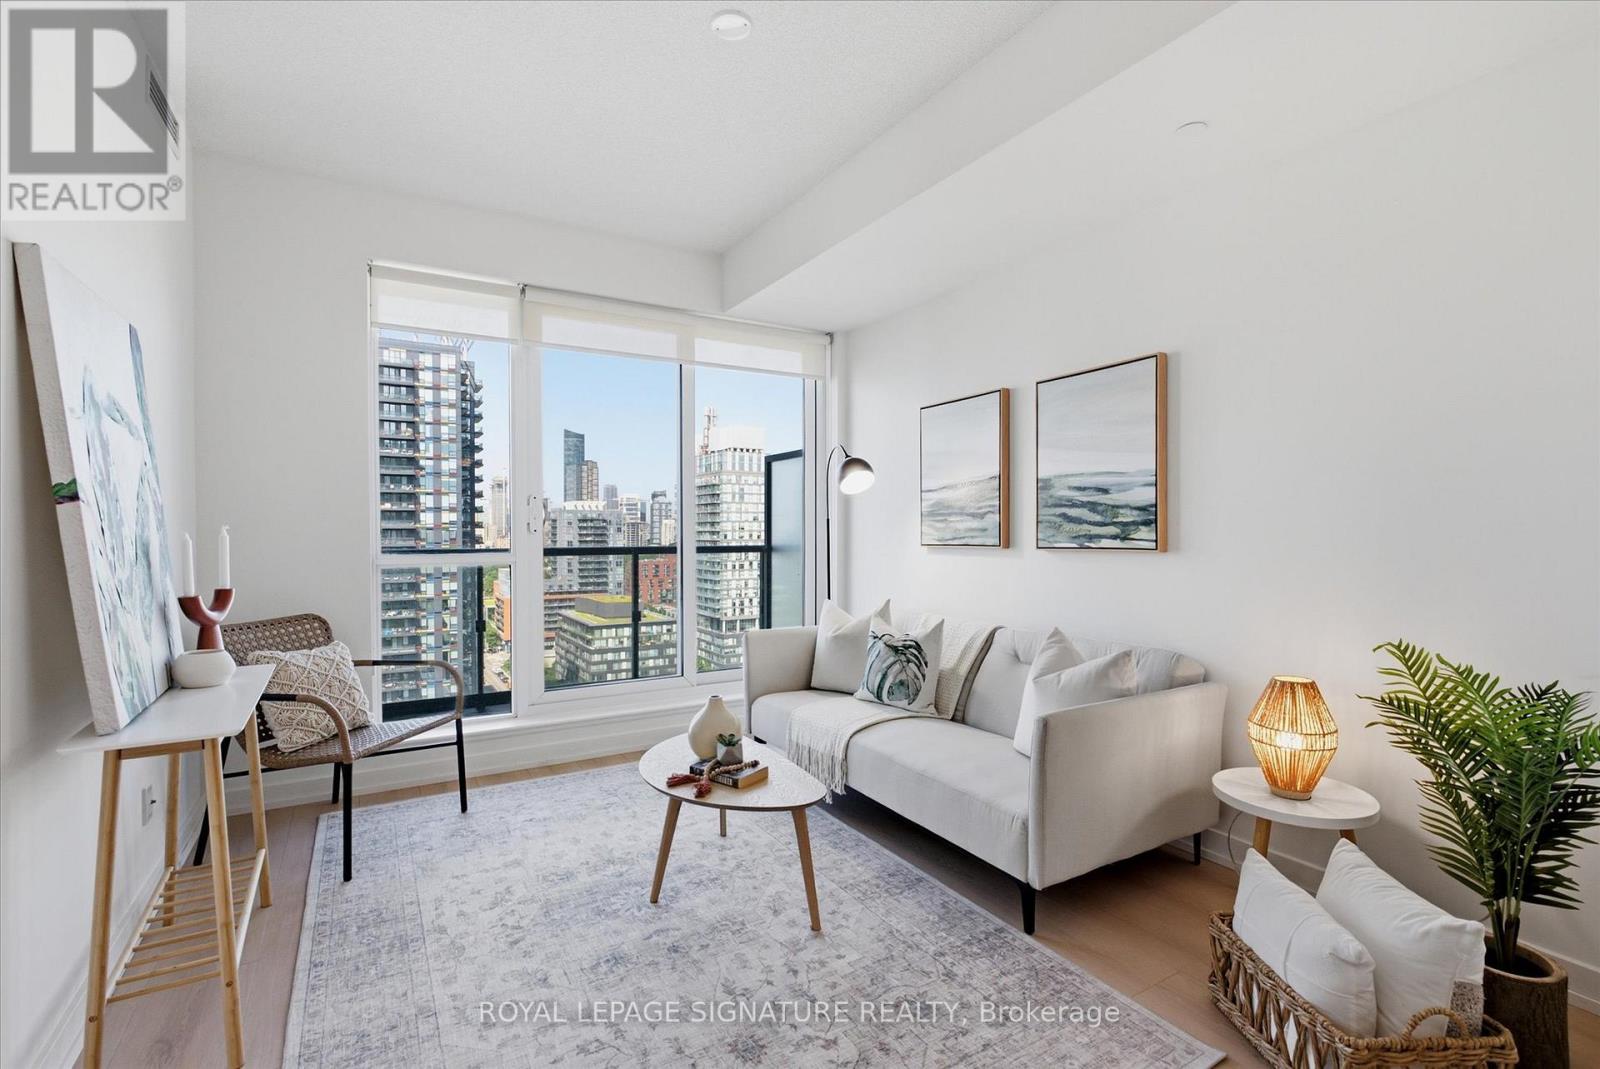
1807 - 170 Sumach Street
Toronto, Ontario
Freshly Repainted & Professionally Cleaned With Brand New Floors Installed, This Split 2 Bedroom, 2 Bathroom Turn Key Condo Is Just Waiting For You To Unpack & Live Your Best Life Downtown Toronto! 1 Year Old Washer & Ventless Dryer, Upgraded Fridge & Dishwasher With Replaced Kitchen Faucet. Locker & Parking Also Included! The Functional Floorplan Is Ideal For A First Time Home Buyer Wanting To Get Ahead By Renting Out The Second Bedroom, Investors, Young Professionals Working From Home & Couples Wanting Room To Start A Family. Enjoy Unobstructed West Facing Views With Memorable Sunsets and Spectacular Views of Toronto's Skyline You Will Pinch Yourself For! Walk To Just About Anything You Need From Groceries, Bank, Cafes, Restaurants, Green Space, Running Track, Soccer Field & Swimming! Easy To Access The Subway Line With Streetcar At Your Frontdoor. Enjoy Stellar Amenities Which Include 24 Hrs Security, A Gym, A Party Room, Business Center, A Games Room, Guest Suites, Visitors Parking And Much More! (id:60365)
Main - 63 Argyle Street
Toronto, Ontario
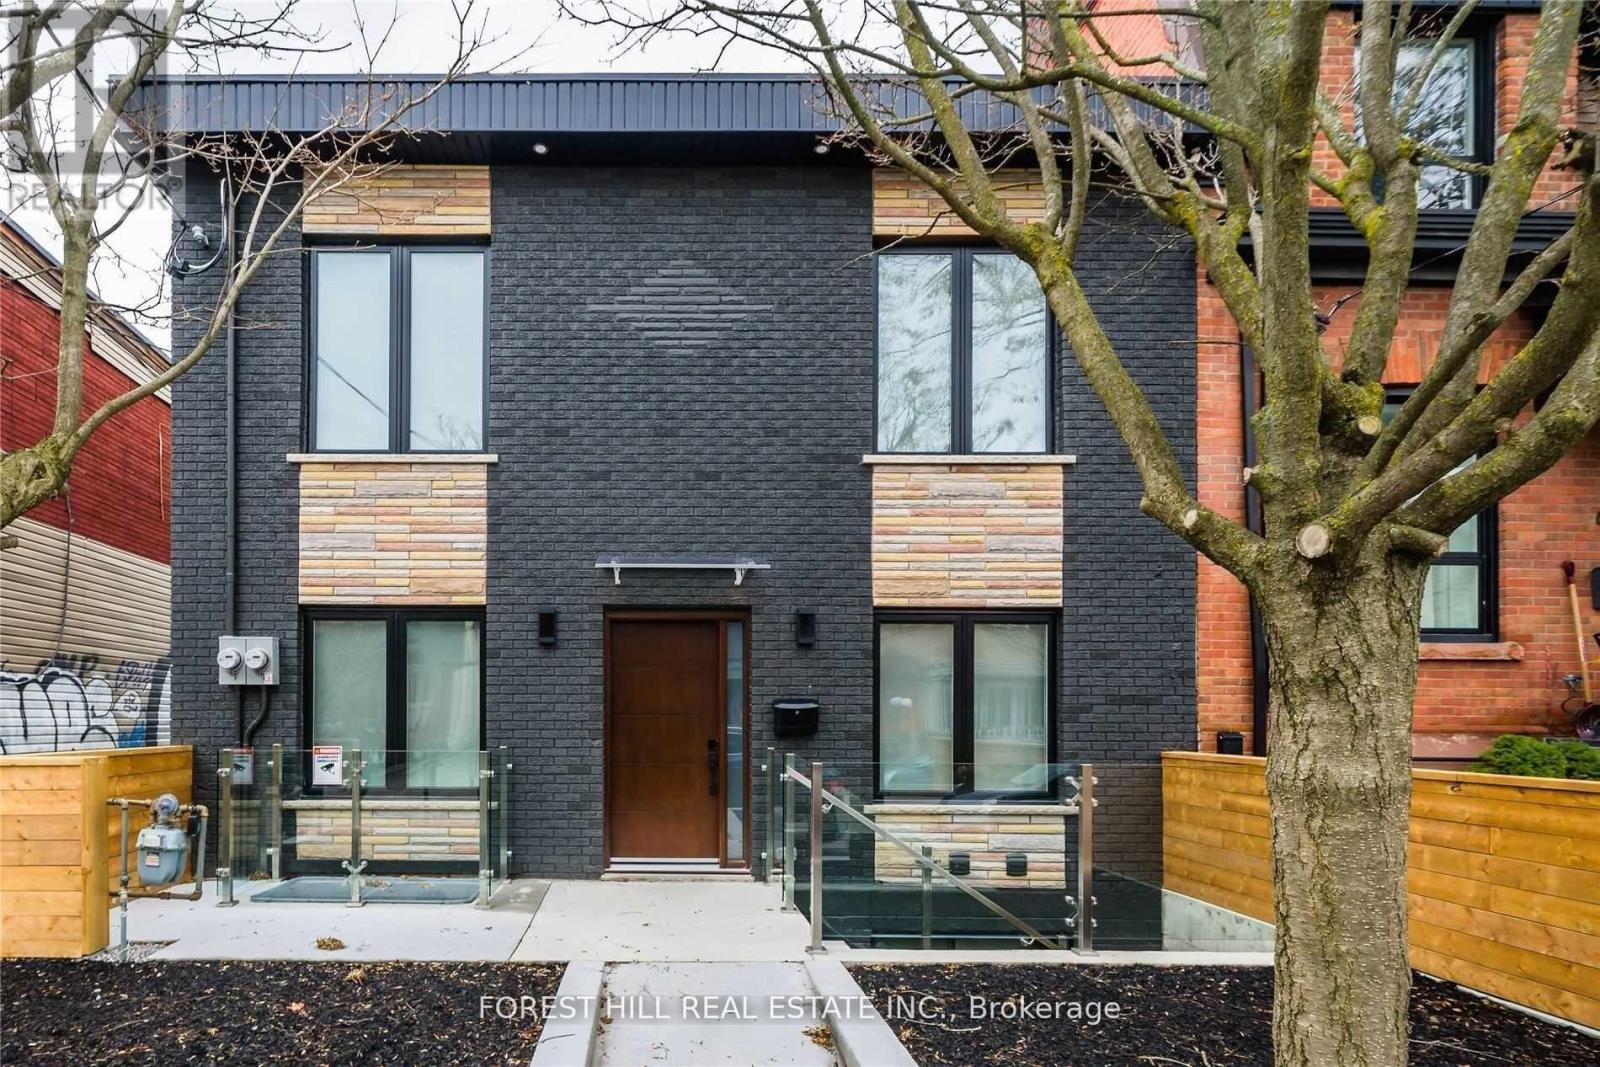
Modern Boutique Home In The Most Desirable Trinity-Bellwoods Community. Over 1,000 Sq Ft Of Living Space, Steps To Ossington & Queen West Where It All Happens. 3 Large Bedroom, 2 Bathrooms, 1 Private Court Yard Parking. Enjoy The Famous Ossington Ave Just Out Your Door, Cafe's, Restaurants, Boutique Shops, Bars And The Best Ice Cream In Toronto! For The Lovers Of Style & Urban Living This One Is For You. Tenants to pay 2/5 of gas & water bill of the entire property & 2/3 of the hydro bill shared with the basement unit. (id:60365)
Main - 79 Kensington Avenue
Toronto, Ontario
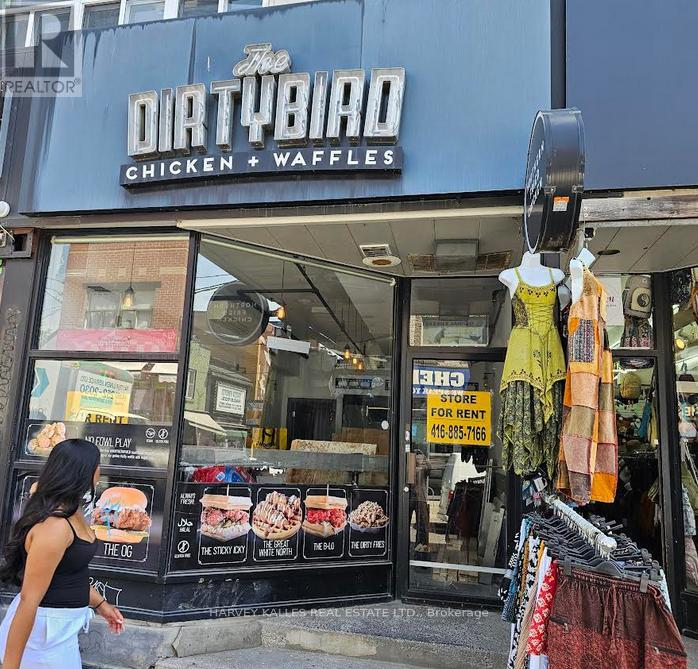
Kensington Market at focal corner . Former restaurant with existing exhaust system.Exposure to high pedestrian traffic intersection . Popular tourist and dinning destination. Suits restaurant ,cafe , specialty foods , retail , fashion , health and beauty , tourist and service uses . (id:60365)
1401 - 200 Bloor Street West Street W
Toronto, Ontario
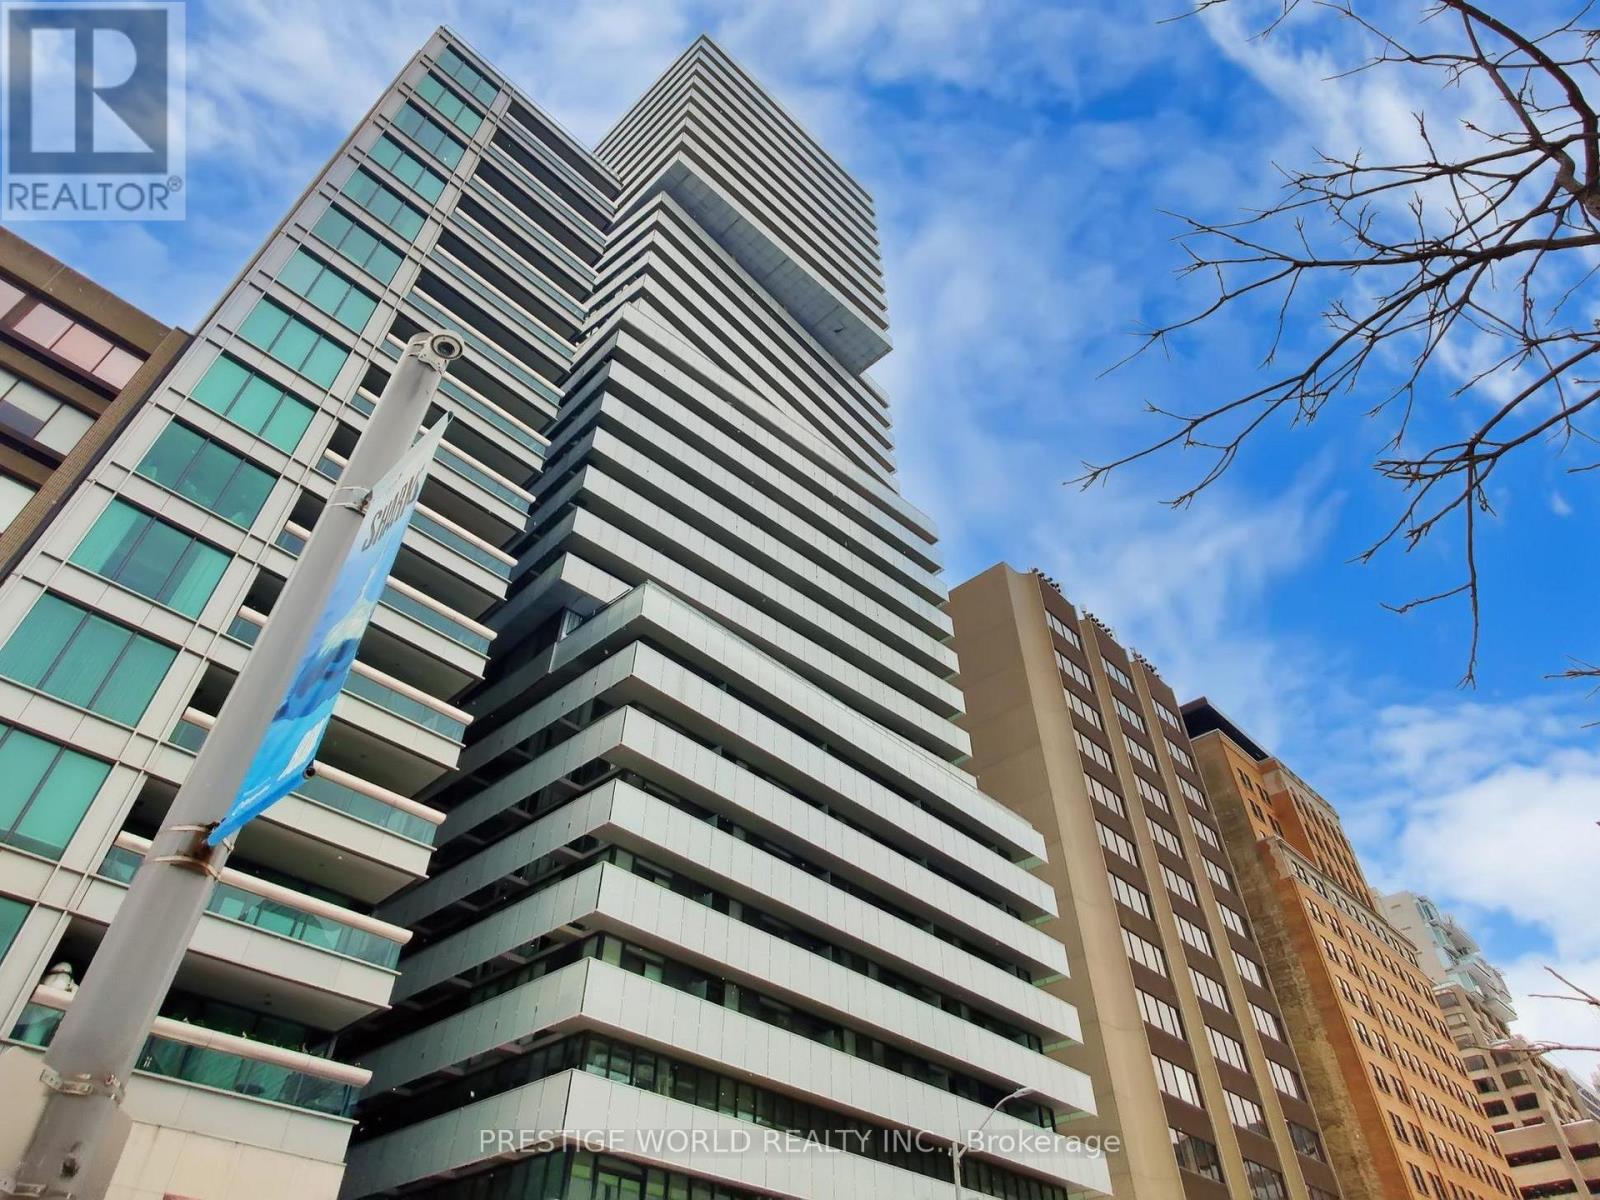
Fantastic & Convenient Location. Luxury Condominium With Great Amenities, At Upscale Area Bloor St & Avenue Rd. Close To The Most Exclusive Shopping Area Known As The "Mink Mile" Unobstructed View To The Cn Tower Landmark, Royal Ontario Museum, Queen's Park, University Of Toronto & Yonge/Bloor Station. This Freshly Spacious 2 Bed / 2 Bath Condo Offers A Great Open Concept Living/Dining Layout. Gorgeous Kitchen W/Granite Island & Engineered Flooring. (id:60365)
3 - 1114 4th Avenue E
Owen Sound, Ontario
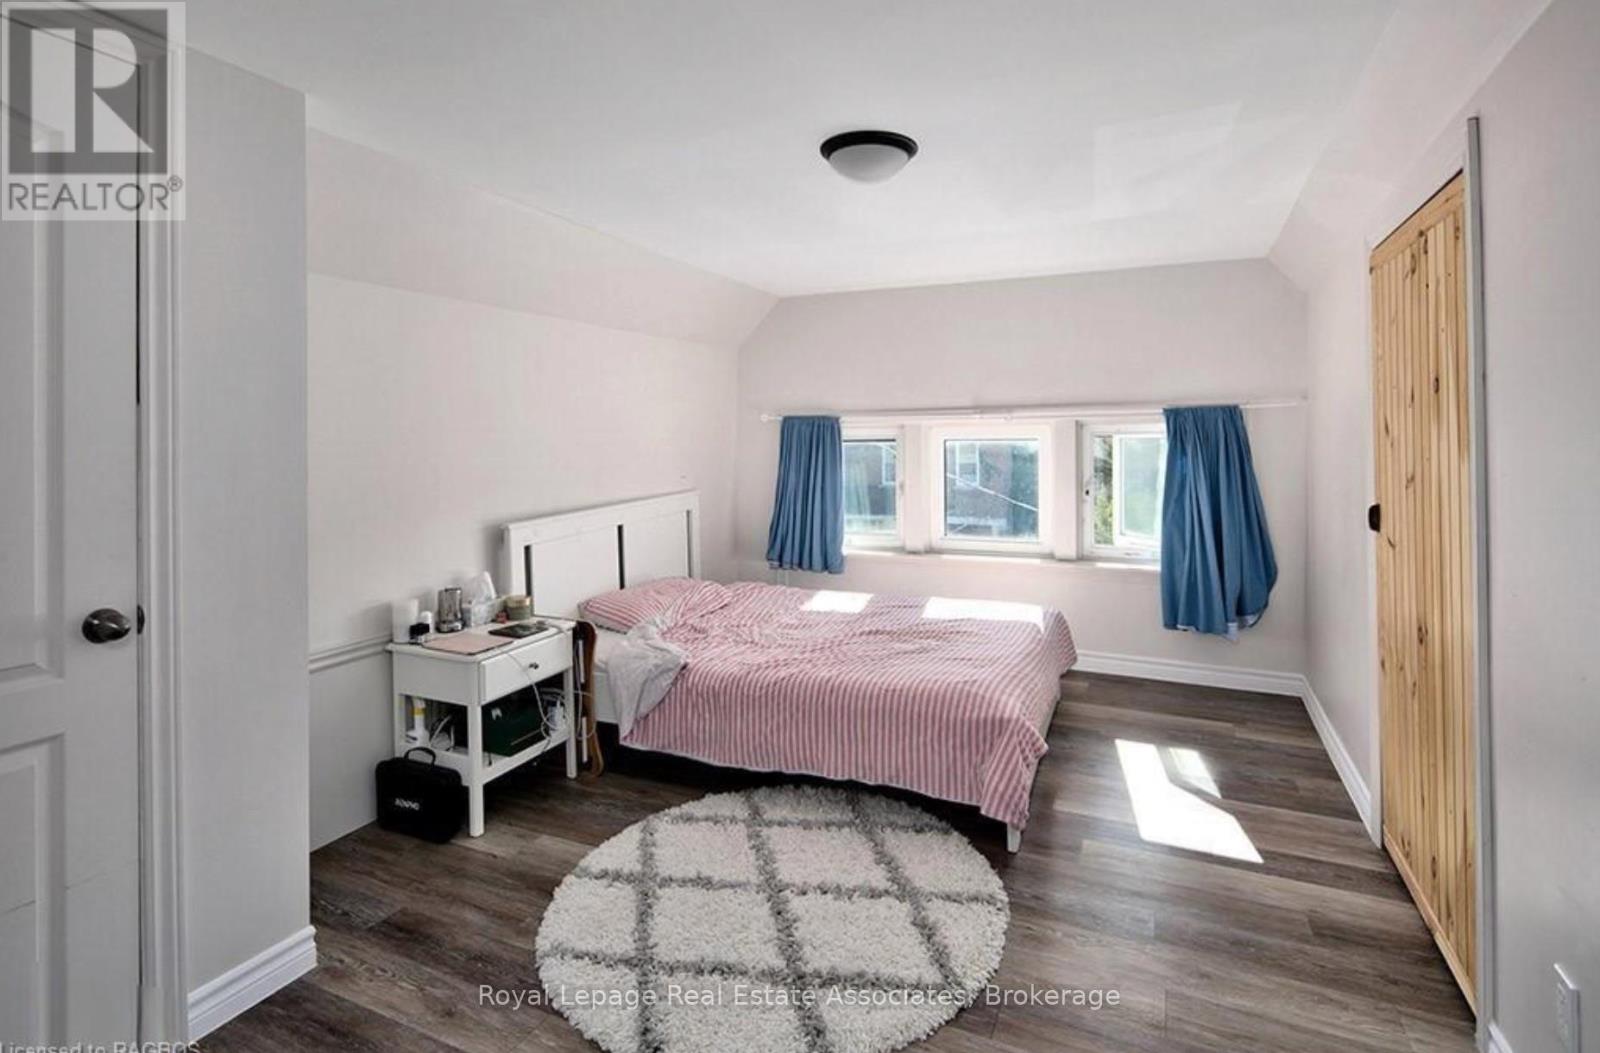
Welcome to 1114 4th Avenue East. This third-floor unit sits in a quiet, well kept building on Owen Sound's east side, close to the local farmers market, restaurants, and downtown.The one-bedroom apartment has its own private entrance and has been updated throughout. Inside you'll find a spacious primary bedroom with generous storage. The building offers shared coin operated laundry, and a parking space is included. Rent is $1,600 per month plus utilities. Tenant insurance is required. Applicants will need to complete a rental application and credit check. (id:60365)
307 - 455 Sentinel Road
Toronto, Ontario
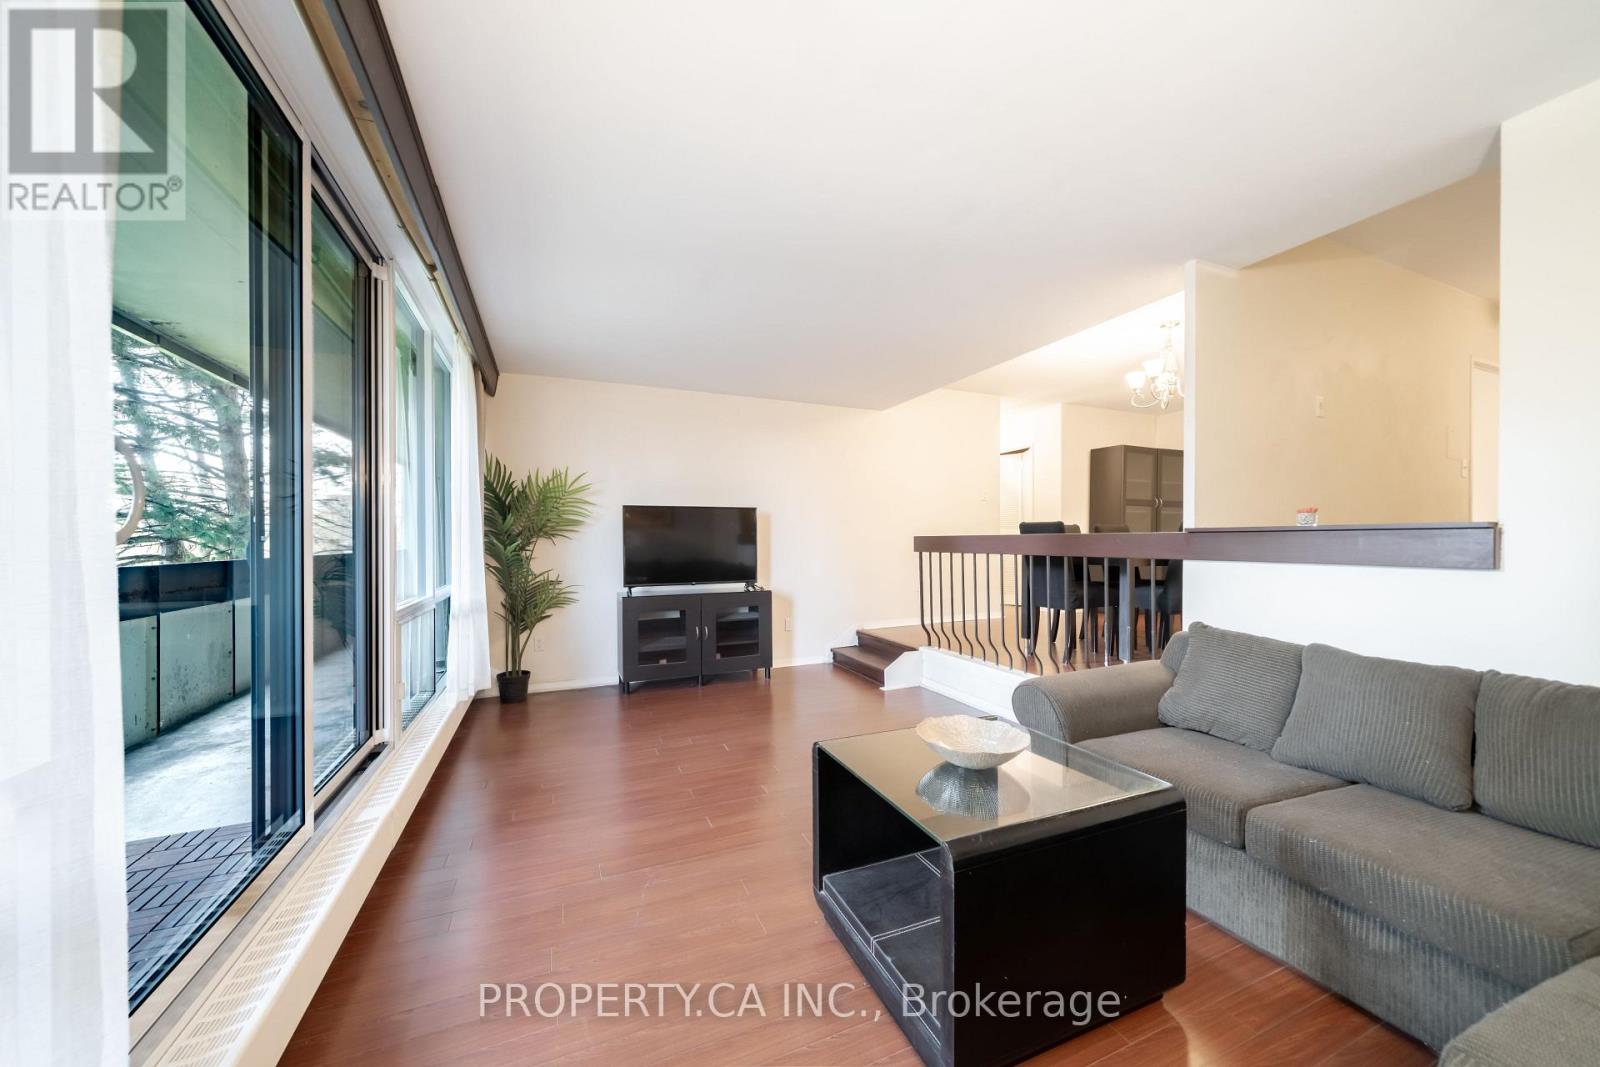
Bright and spacious 2-bedroom, 1-bathroom suite in a highly convenient location near York University. This well-laid-out unit features generous living and dining areas, ensuite laundry, and a walk-out to a large private balcony. A great opportunity for first-time buyers, end users, or investors looking for strong rental potential in a high-demand rental area.Steps to TTC transit, with quick access to Finch West Subway Station and the new Line 6 Finch West LRT. Walking distance to York University, shopping, parks, and everyday amenities, with easy access to Highways 400, 401, and 407. Maintenance fees include all utilities and access to the University City Recreation Centre. (id:60365)
28 Bromley Crescent
Brampton, Ontario
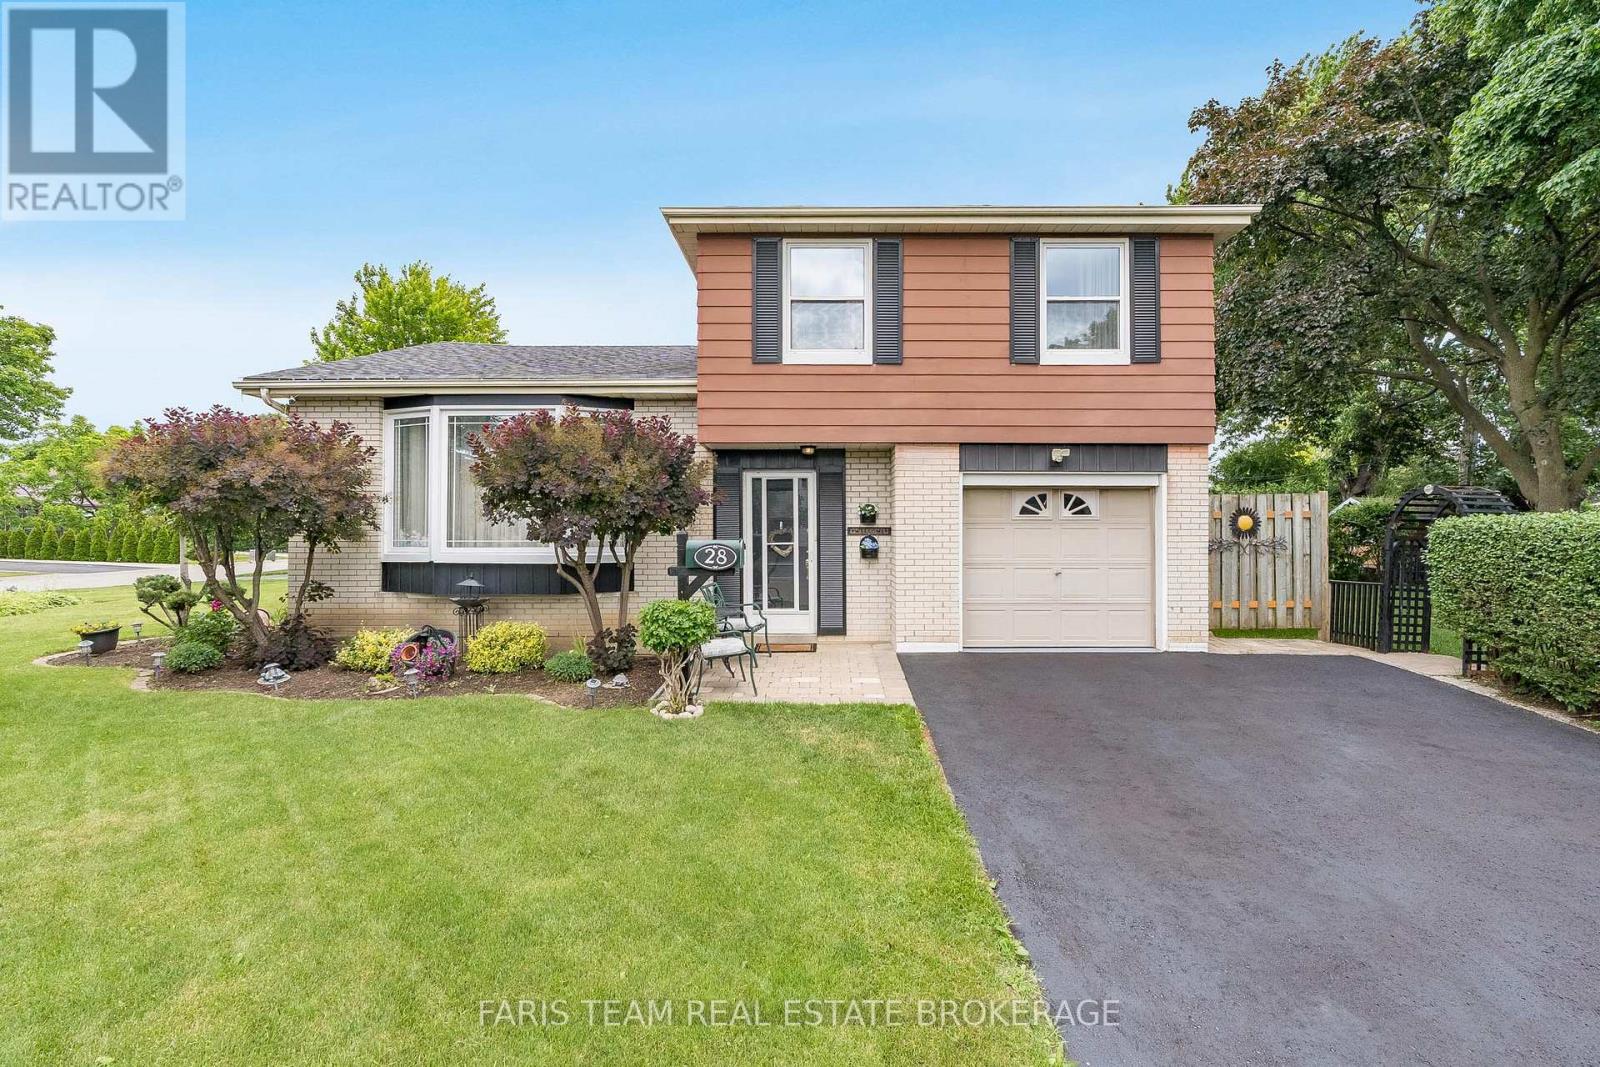
Top 5 Reasons You Will Love This Home: 1) Beautifully landscaped corner lot offering exceptional privacy and impressive curb appeal, creating a peaceful outdoor setting to enjoy year-round 2) The heart of the home showcases an expansive, sun-filled kitchen featuring ample cabinetry, generous storage, and tasteful recent updates, making it both functional and inviting 3) Retreat to the partially finished basement, providing the perfect space for a media room, home theatre, or relaxed family entertainment area 4) Convenient interior access to the garage, adding ease and practicality to your daily routine 5) Ideally situated close to Bramalea City Centre, public transit, schools, and the hospital, placing everyday amenities just minutes from your doorstep, while a newly reshingled roof (2026) adds valuable peace of mind. 1,631 above grade sq.ft. plus a partially finished basement. (id:60365)
10 Mclachlan Drive
Toronto, Ontario
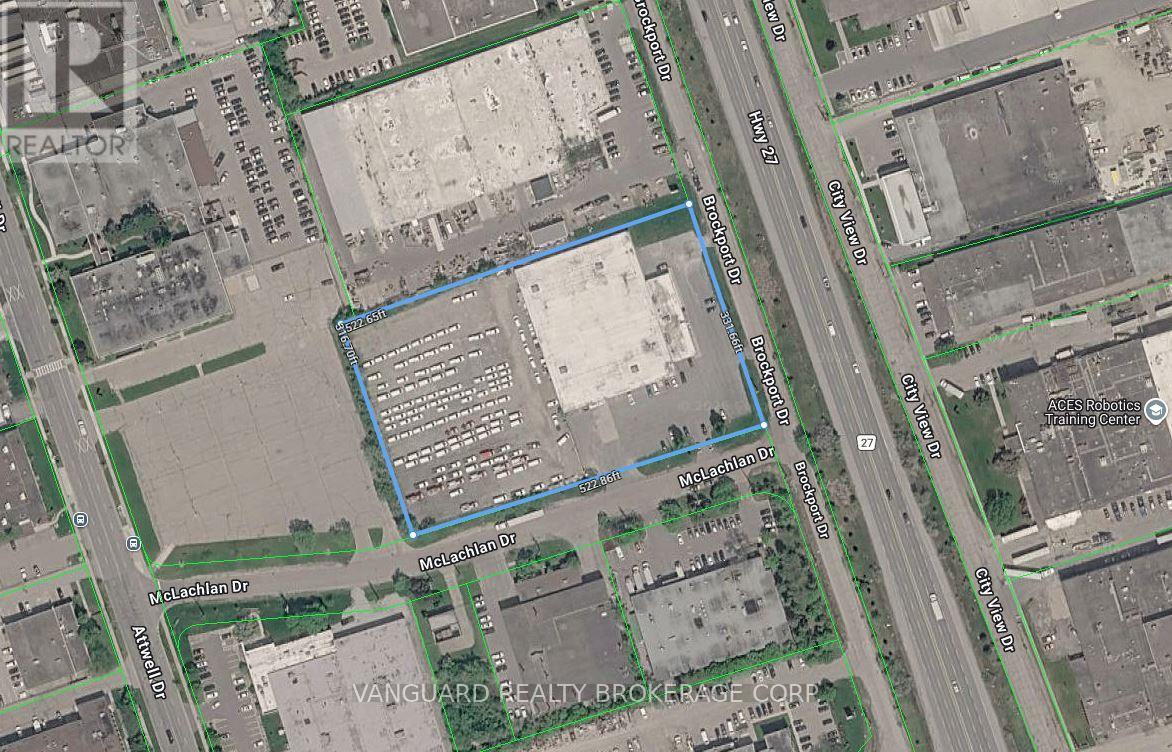
Outstanding outside storage opportunity. 41,000 Sq ft on 3.9 Acres. Exposure onto Hwy 27. Located in the heart of Toronto's industrial node with amazing access and proximity to Hwy 27, Hwy 409, Hwy 427, Hwy 401, and Hwy 407. Available Nov 2026. TMI of $3.00 PSF includes taxes and insurance. Tenant to self maintain. Tenant to confirm all MLS data. (id:60365)
8 Greenford Road
Toronto, Ontario
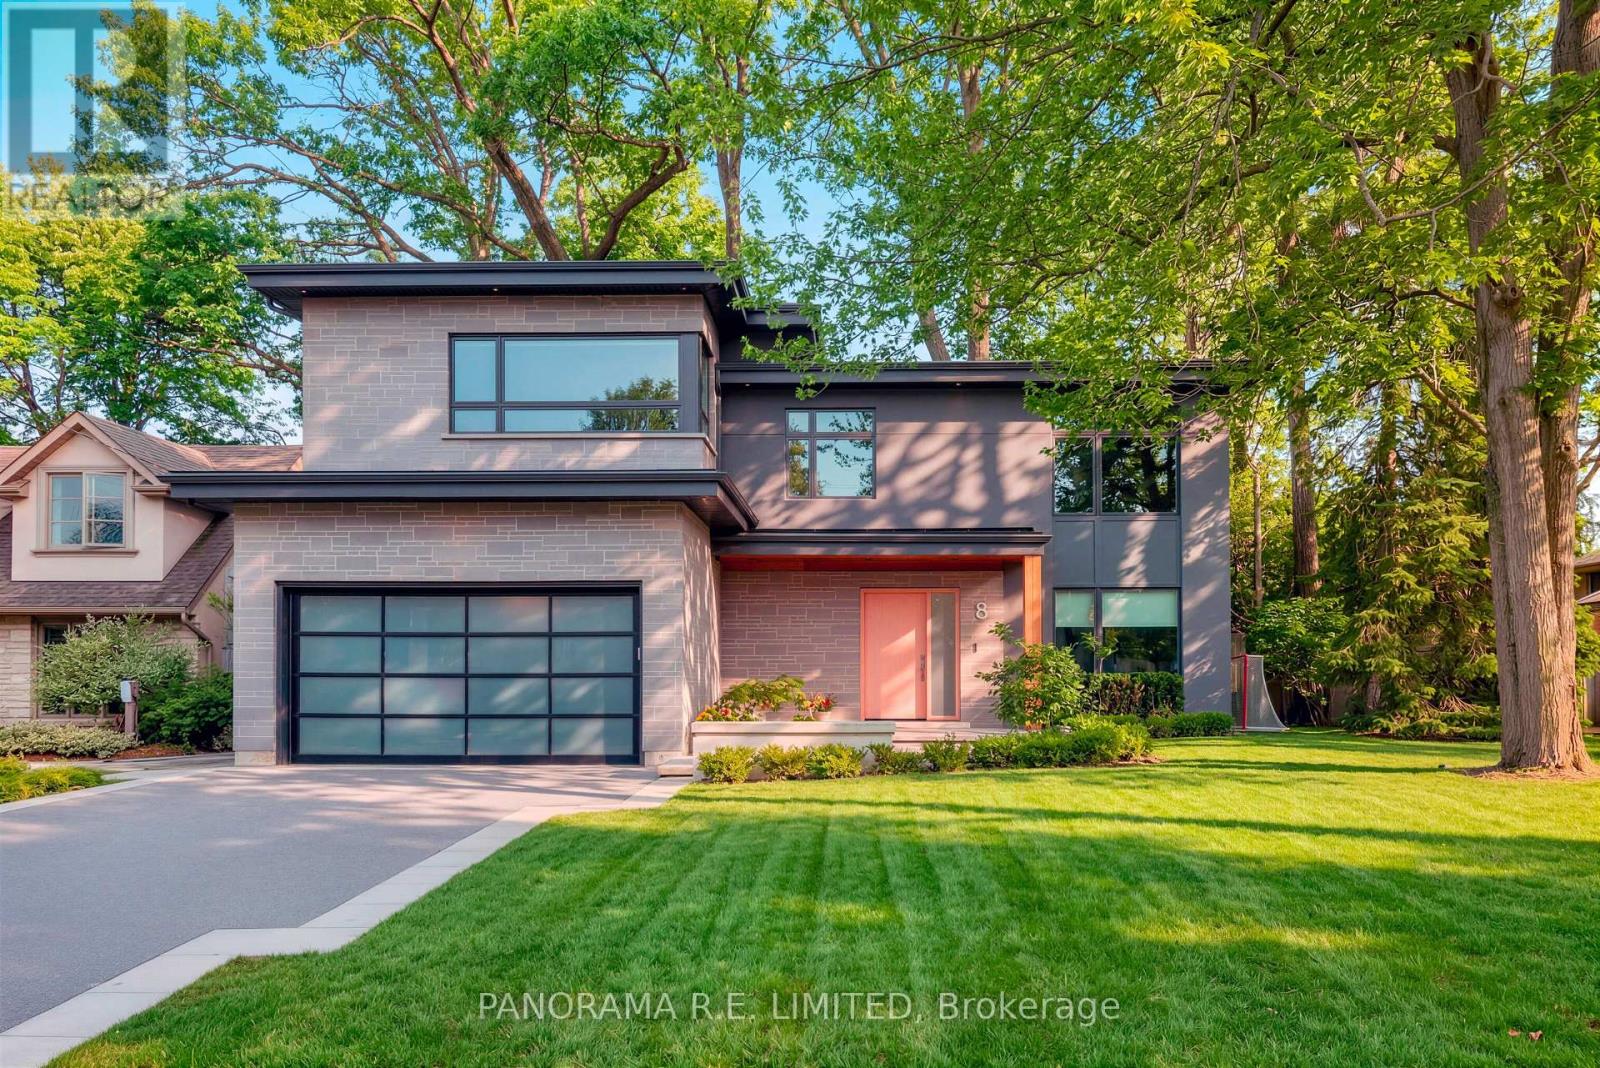
Welcome to 8 Greenford Road, a modern and luxurious custom build nestled on a small, quiet street just south of St Georges golf club in the exclusive enclave of Edenbridge-Humber Valley. Every detail in this beautiful home was thought over meticulously and the results are clear. The main floor features a welcoming foyer with beautiful maple hardwood floors that flow throughout. Here you'll also find your office with a sleek built-in desk and floor to ceiling windows giving you a peak at nature while you work. The Living Room with gas fireplace, built-in storage and cove lighting sets the mood perfectly whether lounging or enjoying tv time with family. The open Kitchen with modern cabinetry, Thermadore appliances, and Centre Island overlooking the Dining area is great for cooking and entertaining. The space is complimented with high ceilings, skylights and walk-outs, brightening up the space with a south-facing backyard. The glass enclosed staircase leads you upstairs where you'll find a Primary Bedroom with incredible walk-in closet and gorgeous 5-Piece Ensuite with three additional bedrooms and second full bathroom making up the second floor. On the lowest level you'll find a great recreation room complete with murphy bed, walk-in closet, full storage room that can be closed off if desired, and a brand new 3-Piece modern Bath. The home also features technological enhancements including automated blinds on the main floor, in-ceiling speakers, strengthened security, Lutron lighting system, and more. Enjoy the backyard patio with mature trees and gasline barbecue, away from the hustle and bustle of main roads and highways. Being located in prime Edenbridge-Humber Valley you have direct access to top-rated schools, parks, restaurants, private golf courses, shopping, public transit (TTC, Subway, Go), and much more. Come see this beautiful home today! (id:60365)

© 2026 Proptech Realty Inc., Brokerage.