
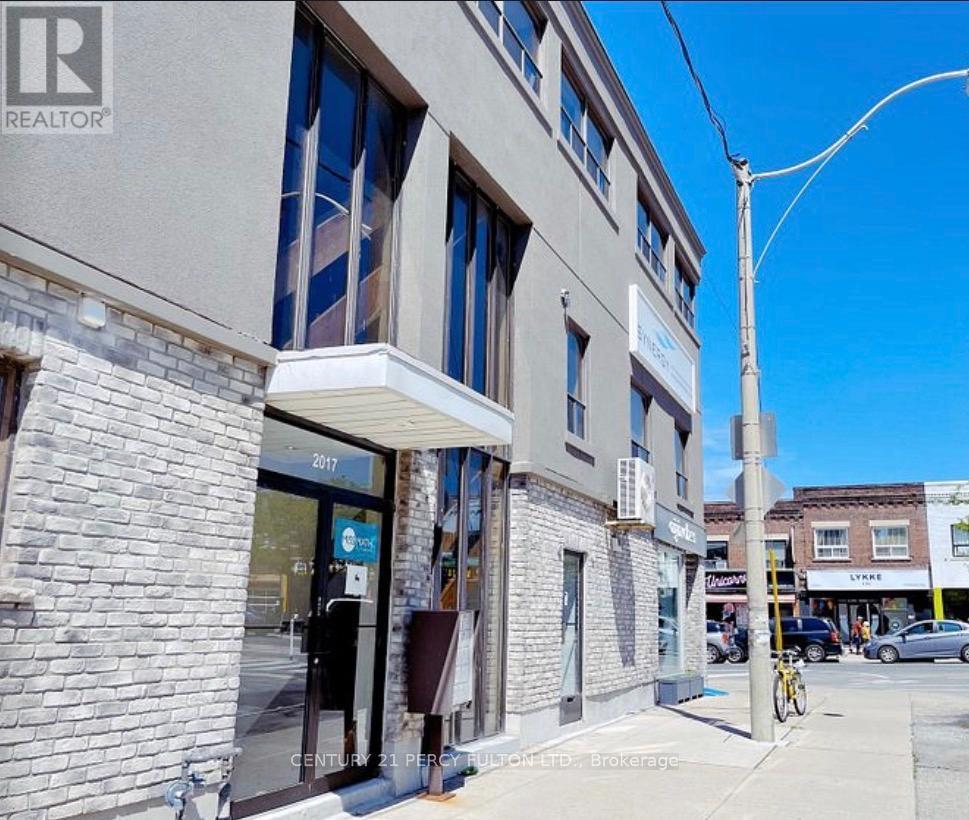
2017 B Danforth Avenue Nw
Toronto, Ontario
This prime offfice space for sublease is located in the 4 highly sought-after area of Danforth and Woodbine perfeect for businesses seeking a central, accessible location. Situated on the second floor with its own private entrance, the unit offers three separate office rooms, plus a waiting area. The current business has a lease until November 30th, 2030, so the sublease is available until then. Currently used as a studio, a quiet office or professional use would be ideal. The shared washroom is on the same floor; Rent is $2,700 per month, inlcluding all utilities. Please note, parking is not included, but ample street parking is available. Don't miss this exceptional opportunity in a vibrant business district! (id:60365)
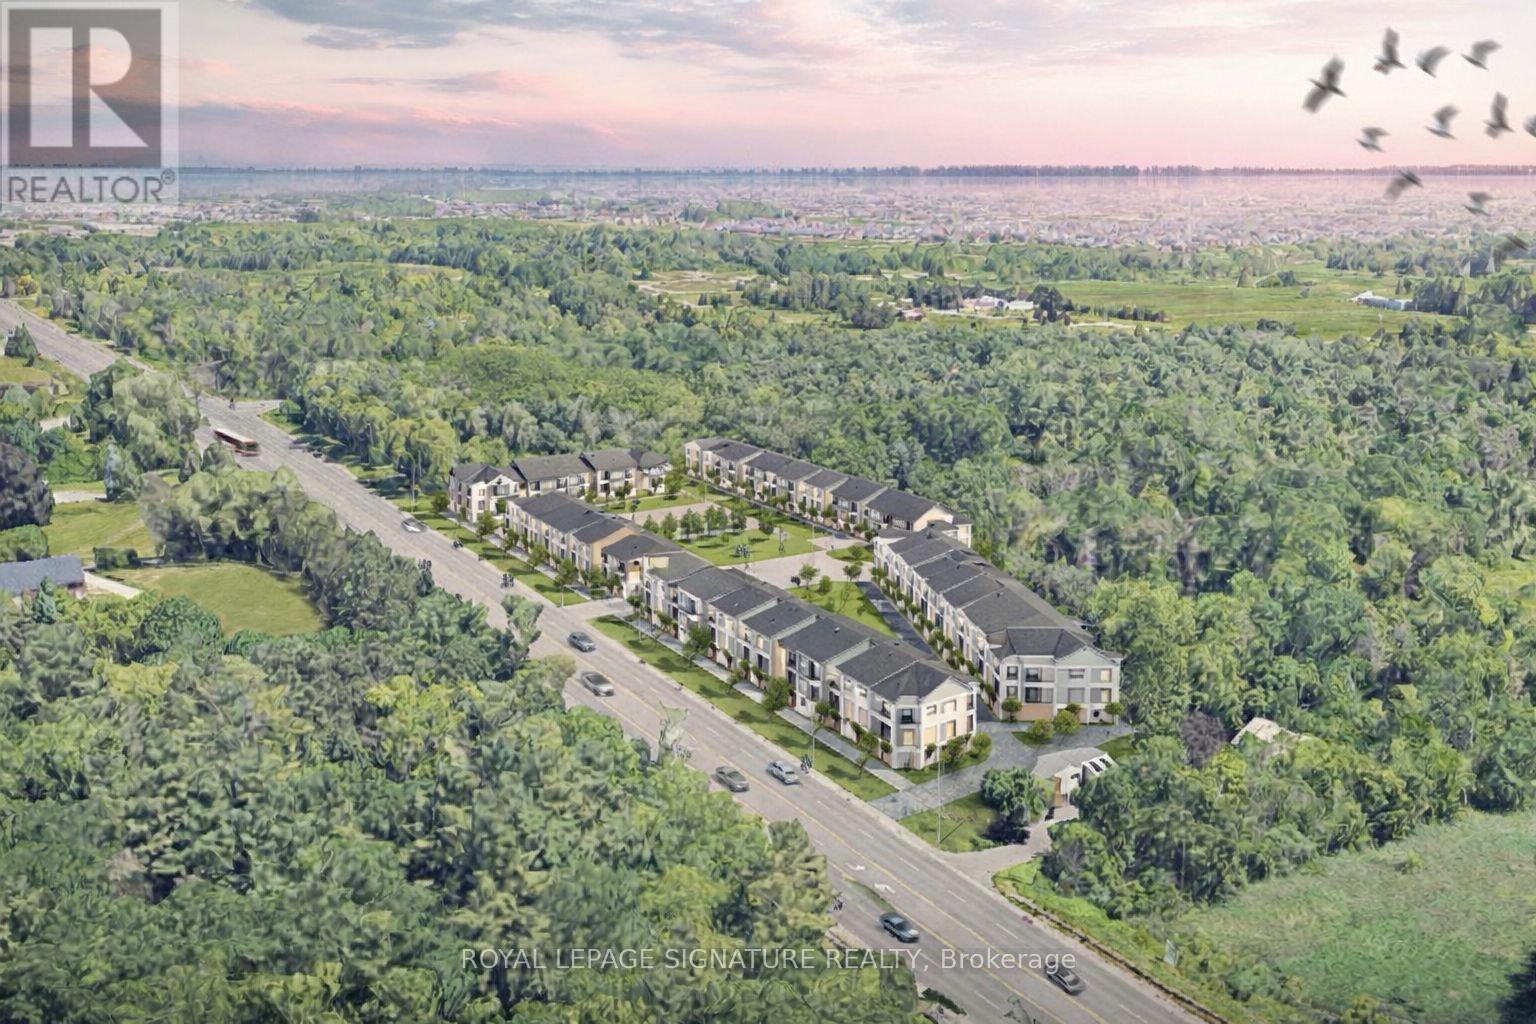
669 Taunton Road W
Ajax, Ontario
Rare chance to acquire two contiguous parcels comprising approximately 4.01 acres (174,655 SF) of development land with a combined 478 feet of prime frontage on Taunton Road West, one of Ajax's key east-west arterial corridors, located in the rapidly growing Northwest Ajax area.VENDOR FINANCING OR JV OPPORTUNITIES AVAILABLE The properties are currently zoned CR (Commercial Residential) under the Town of Ajax Zoning By-law, permitting a range of residential and commercial uses, subject to zoning regulations. and municipal approvals. The site offers strong long-term redevelopment and intensification potential within an established growth corridor.Strategically located minutes to Highways 401, 407, and 412, the site benefits from excellent regional connectivity and proximity to established residential neighbourhoods, retail amenities, schools, and transit. The parcels feature an irregular configuration, direct ingress/egress from Taunton Road West, and existing private septic servicing. Buyer to verify future servicing requirements.Buyers are advised to independently verify the availability, capacity, timing, and costs of municipal servicing, as well as all development and redevelopment potential. The lands are currently improved with two detached dwellings: however, the properties are being marketed and valued for land and redevelopment potential only.Opportunities of this scale, frontage, and location along Taunton Road West are increasingly limited. Ideal for developers, builders, and land investors seeking a sizeable assembly in Durham Region growth corridor. The offering consists of:649 Taunton Road West (Roll No. 180501001113305)669 Taunton Road West (Roll No. 180501001113310)Each property is legally separate with its own roll number; however, they are being marketed collectively as a single land assembly.Owner highly flexible with price and terms. Buyer to verify zoning, permitted uses, density, servicing, and development potential. (id:60365)
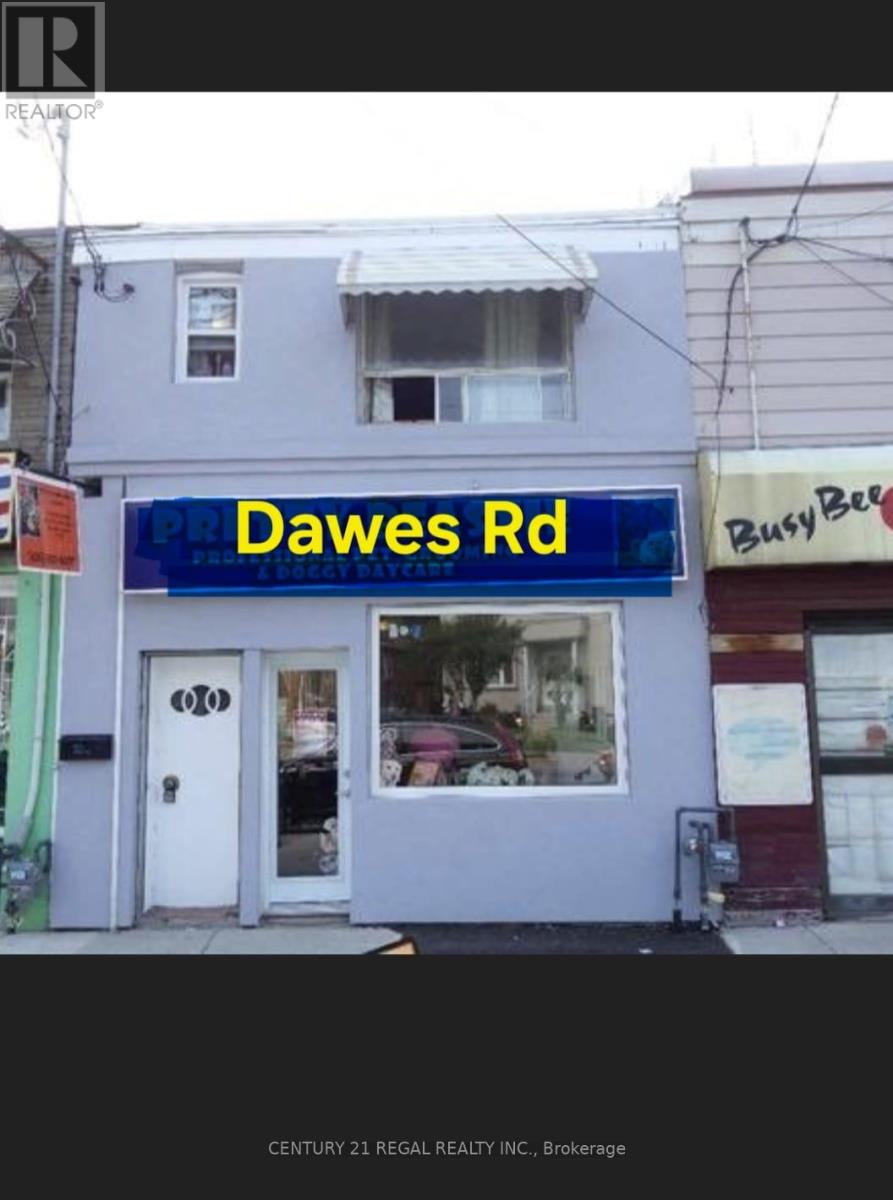
462 Dawes Road
Toronto, Ontario
Triple-Income Stream and Prime Location-Turnkey Commercial/Residential Investment! Unlock incredible versatility and immediate cash flow with this prime live/work property. Located just moments away from the bustling hub of Victoria Park and St. Clair, this is a goldmine for savvy investors and ambitious business owners alike. (id:60365)

705 - 2635 William Jackson Drive
Pickering, Ontario
Discover effortless living in this beautifully designed 2-bedroom + den, 2-bathroom condotownhome nestled in one of Pickering's most sought-after communities overlooking the scenicview. Offering approximately 1,090 sqft of thoughtfully designed living space all on one levelwith no stairs inside, this bright and modern home is perfect for first-time buyers,downsizers, or savvy investors.Step inside to find soaring 9ft ceilings and a spacious open-concept layout that seamlesslyconnects the living, dining, and kitchen areas - ideal for both everyday living andentertaining. Walk out to your private patio and enjoy peaceful, unobstructed views that extendyour living space outdoors.The stylish contemporary kitchen features stainless steel appliances, a centre island, andample cabinetry, combining functionality with modern elegance. Both bedrooms are generouslysized and filled with natural light, including a spacious primary retreat complete with a largewalk-in closet and a 3-piece ensuite featuring a custom glass shower enclosure.A versatile den offers the perfect setup for a home office, study area, or cozy reading nook.Enjoy the added convenience of direct access to your parking space located right beside theunit entrance with no outdoor walking required. One parking spot is included, with an option topurchase a second space directly from the builder. With the Low condo Maintenance fee, one canenjoy ample use of Internet, Water and Gas which is included in the maintenance fees. ItsConveniently located close to Highways 401 & 407, golf course, shopping mall, Top ratedSchools, Attractive Parks, Amazing Restaurants, and all essential amenities, this exceptionalhome offers the perfect blend of comfort, convenience, and lifestyle living. Book your showingtoday and secure your Dream home. (id:60365)
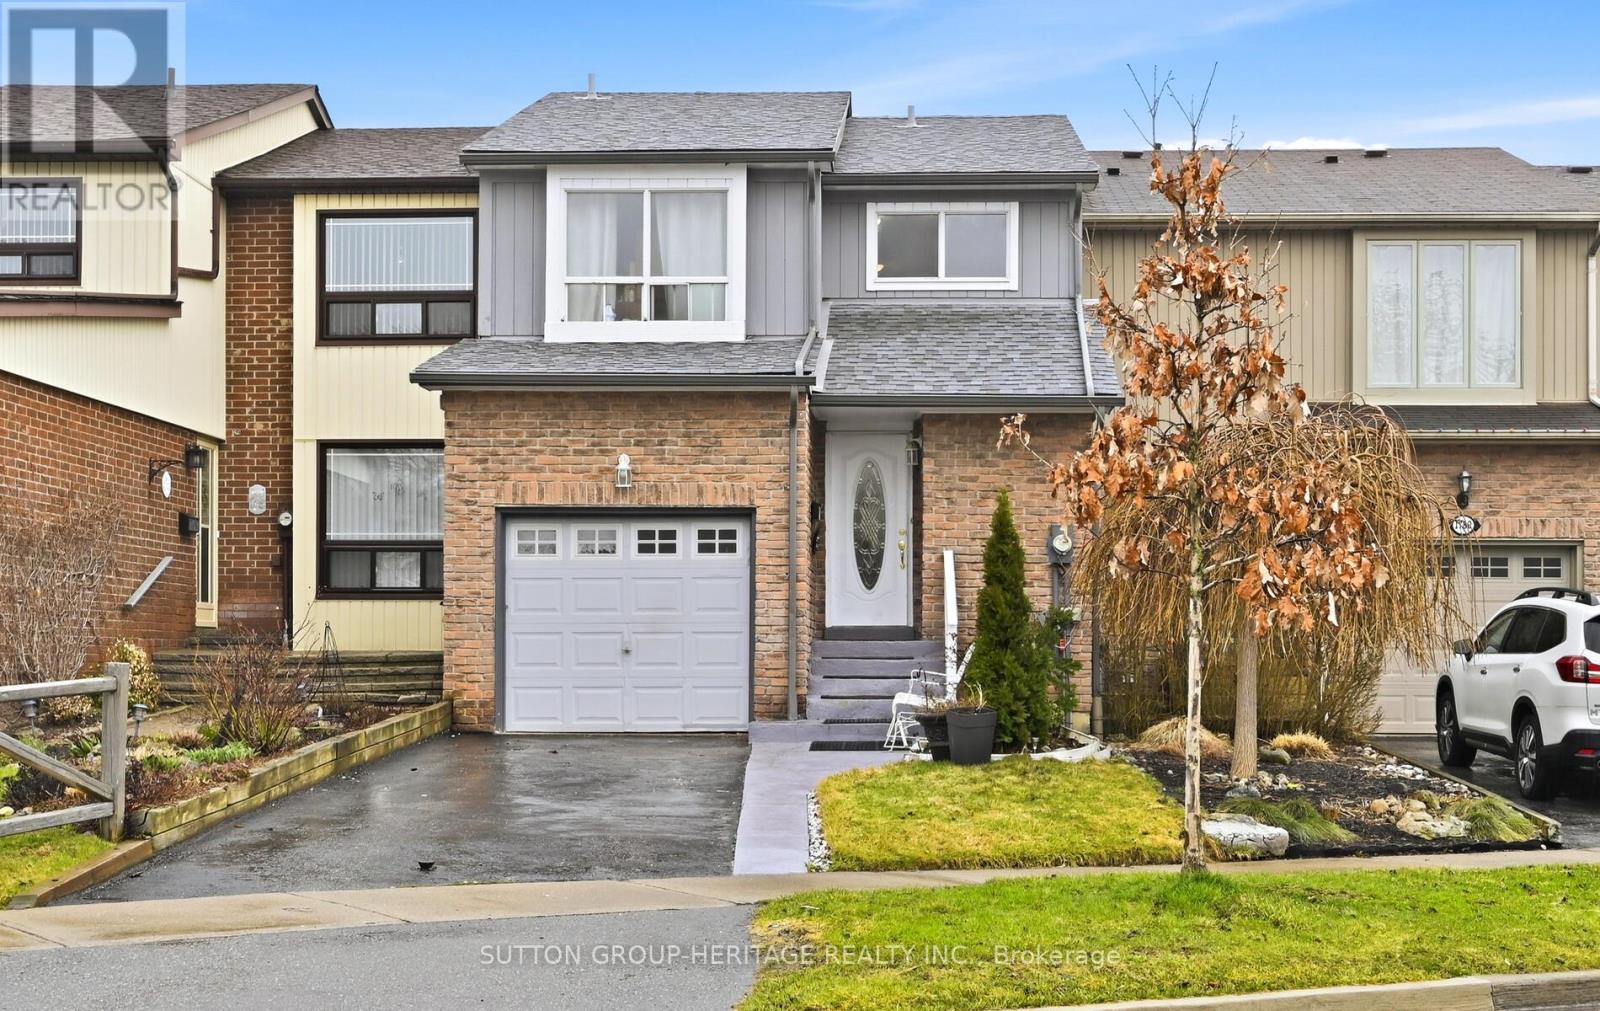
1778 Bronte Square
Pickering, Ontario
Freehold townhouse in central Pickering, walking distance to transit, shops, schools. This solid built home is ready for you to make it your own. Private backyard backing on to green space. (id:60365)
2nd Floor - 280 Eglinton Avenue W
Toronto, Ontario
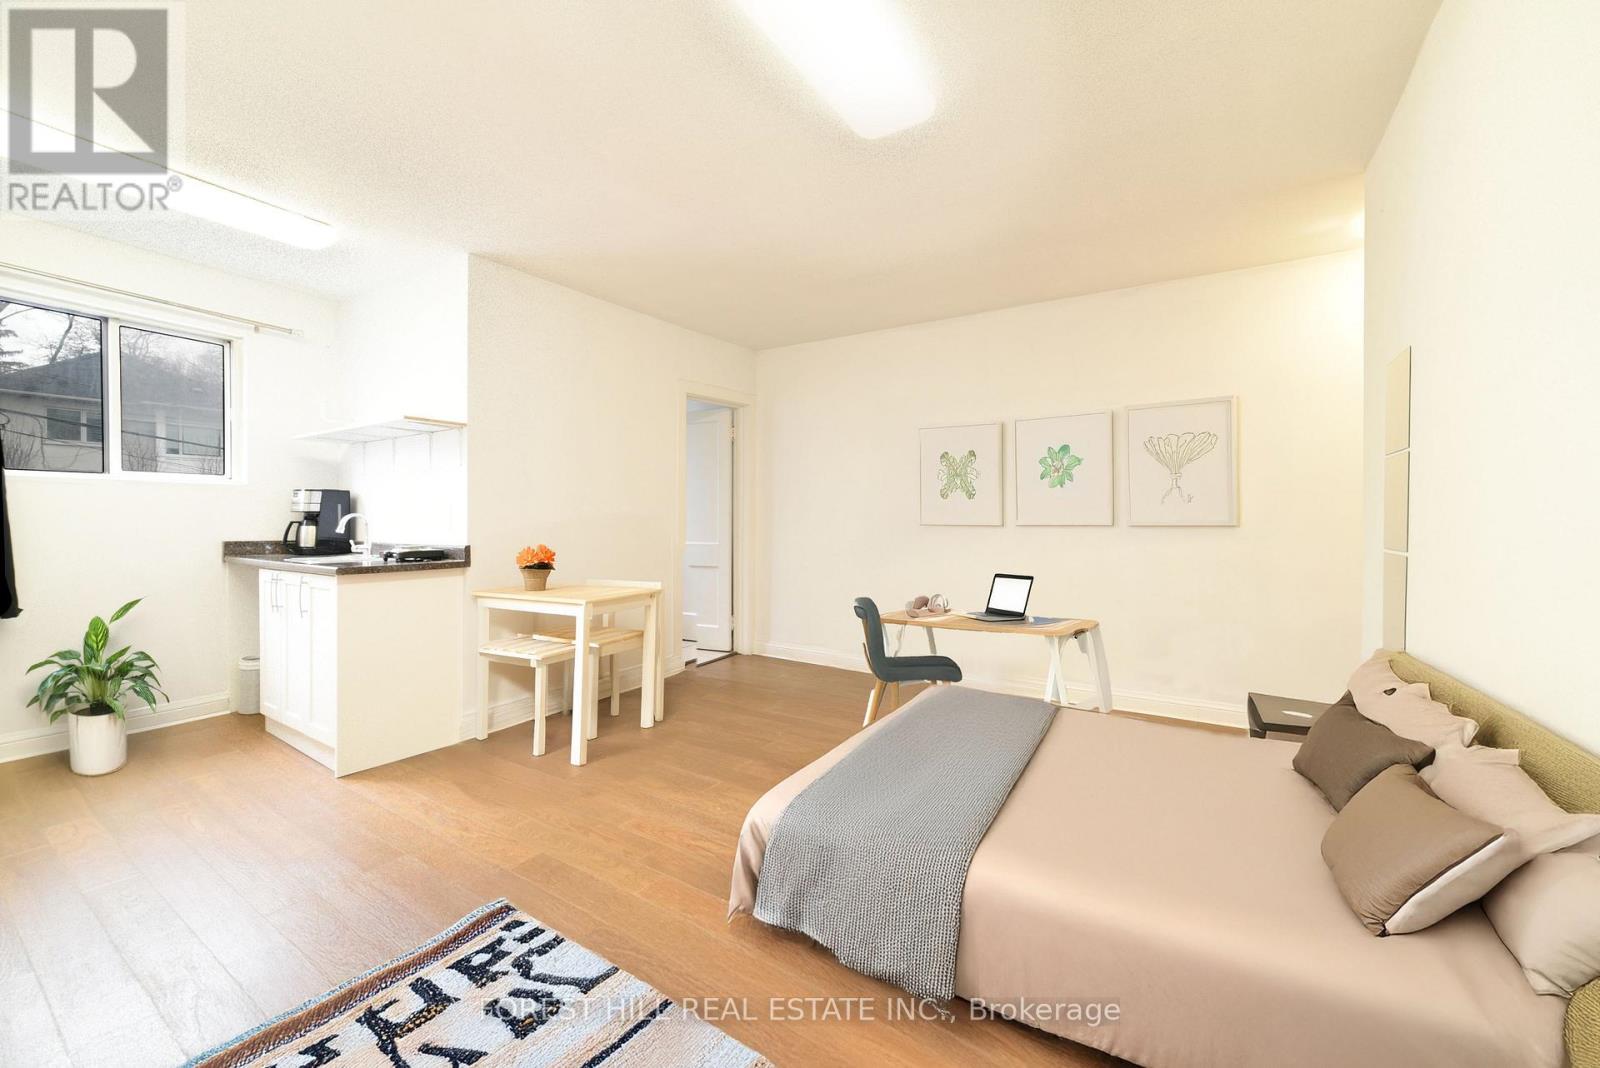
Rent at the Prime Eglinton location now! Bright and versatile bachelor/studio ideal for residential or professional use, featuring a private entrance from the front or rear. Next door to Avenue Road subway station with exceptional access to transit, shopping, restaurants, parks and the community centre. Updated space with a brand new kitchen, including a new sink and new cupboards, portable cooktop and coffee machine. Full size fridge, newer hardwood floors and portable A/C for your comfort. Window coverings and ELFs included. The bathroom includes a brand new in-unit washing machine for your convenience. Tandem parking is available for $100/month. Seeking a responsible tenant to enjoy and maintain this well-located unit. Whether you're looking for a cozy home or a functional office, this space offers comfort and unmatched convenience. Book a showing today. (id:60365)
2002 - 8 Eglinton Avenue E
Toronto, Ontario
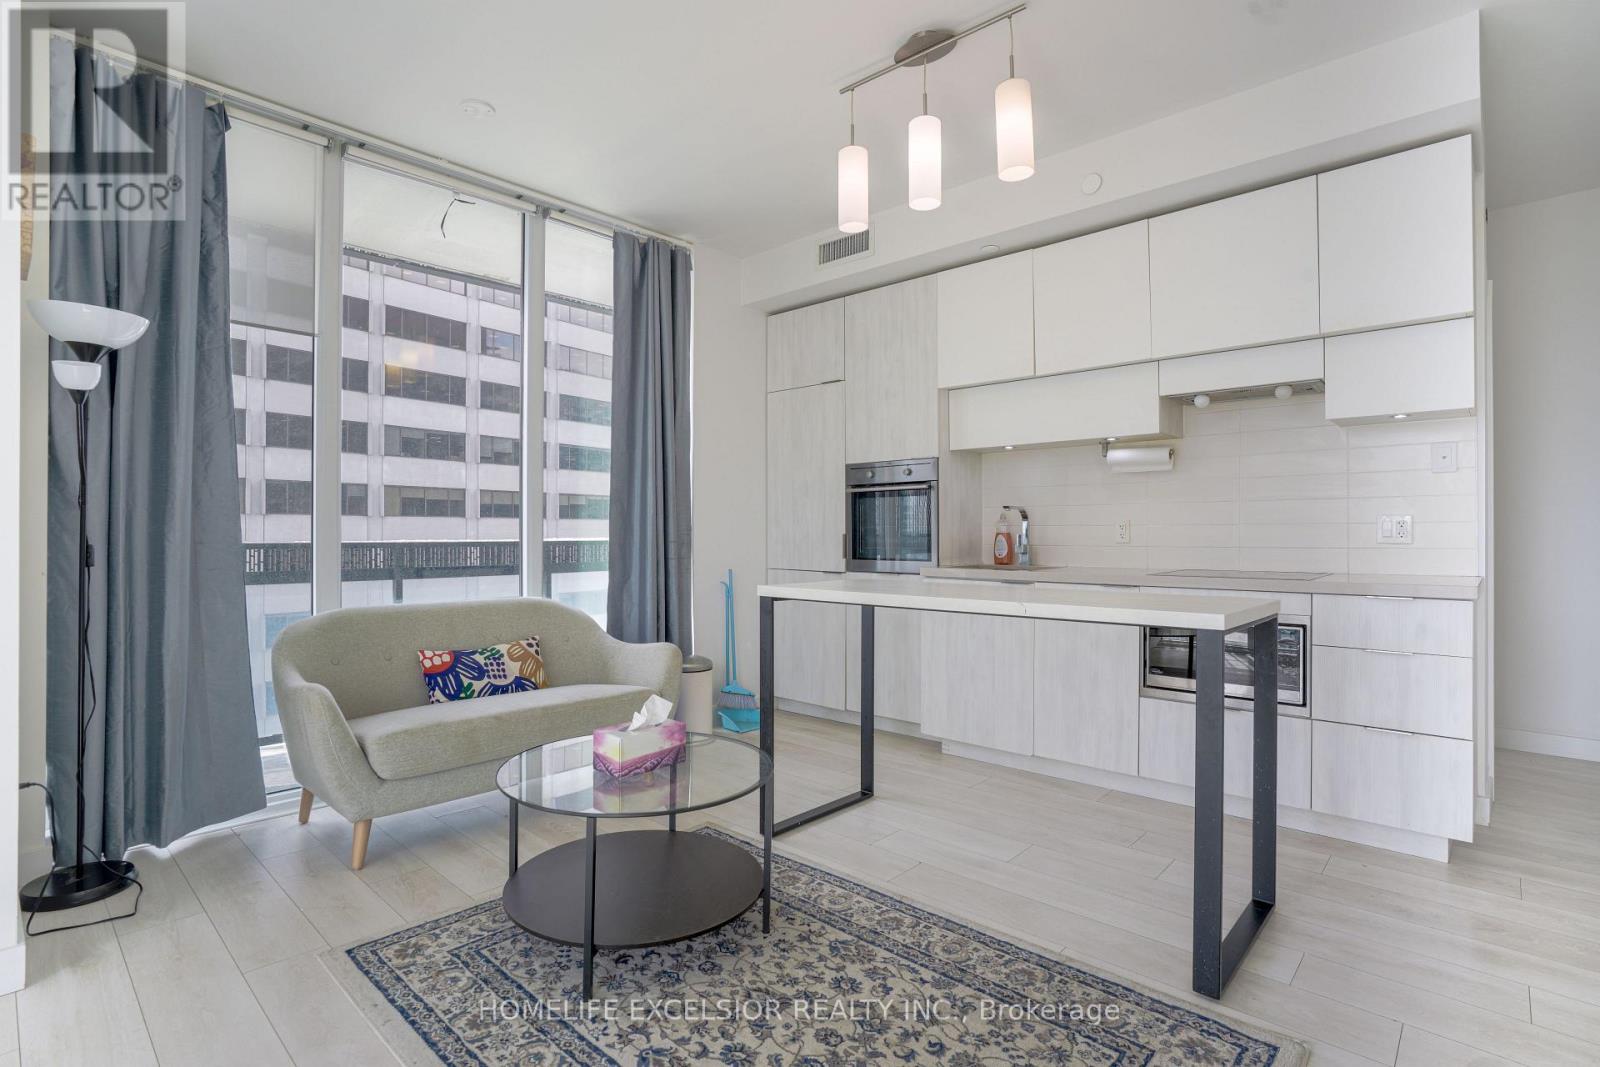
Coveted unit at the Prestigious E Condos now available. Two bedroom plus den, Two full baths, roomy 734 sq ft interior with a 257 sq ft gorgeous wraparound balcony. Extended ceiling heights of approximately 9 ft. in principal rooms, and floor to ceiling windows. Unobstructed sun filled southwest-facing panoramic views. Modern kitchen with built-in appliances. Spectacular 30-ft high lobby with concierge and extensive amenities designed by internationally-renowned and award-winning interior design firm, Mike Niven Interior Design. Amenities located on the 4th and 31st floors.The 4th floor amenities include party room with lounge areas, International gourmet kitchen, dining room with separate kitchen, fitness centre and boxing studio. 4th floor amenities also feature technology lounges and wrap around outdoor terrace with BBQ dining, fireside lounge, sun deck, yoga and stretching areas.The 31st floor amenities include a glass pool with cantilevered eFinity terrace and glass bridges, private seating areas, a pool bar, separate saunas, men's and women's change rooms and guest suites. Unit includes 1 parking spot. No tenants. Furniture not included. Steps from TTC bus lines, Subway, Eglinton LRT. The ultimate in prime midtown, steps to the best of shopping, dining, and theatre in Toronto! (id:60365)
112 Amaranth Crescent
Brampton, Ontario
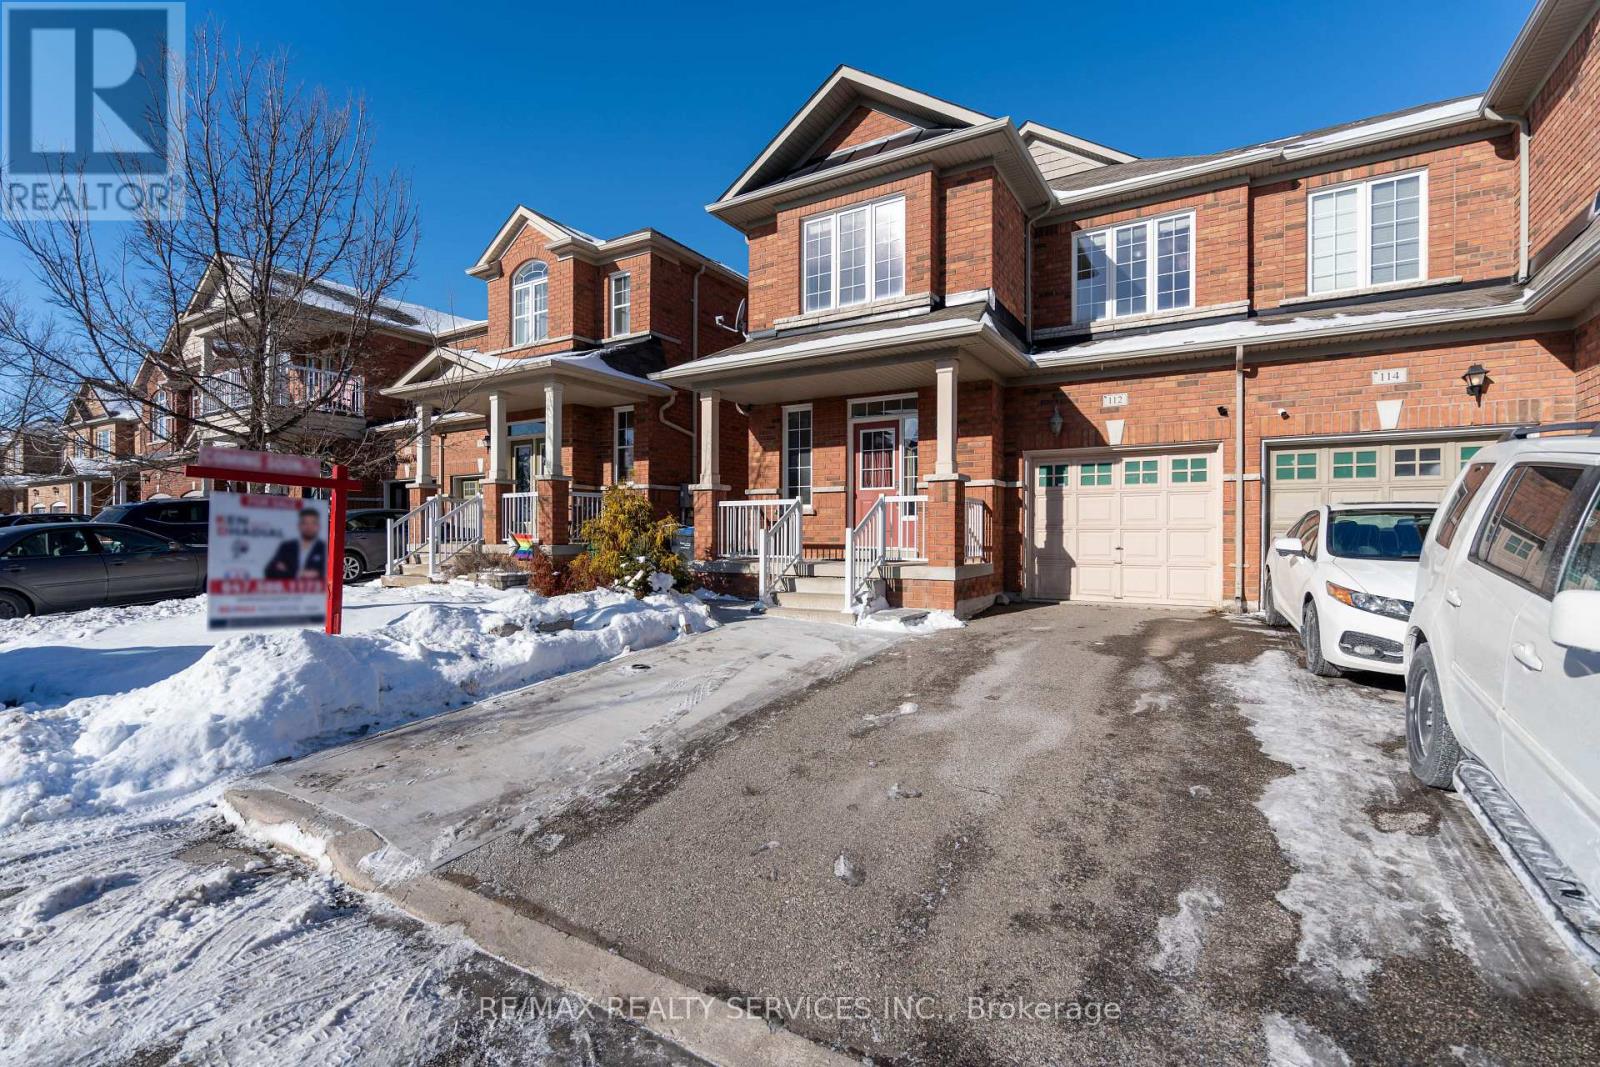
WOW 1838 Sq Ft (As Per Mpac) !!! Welcome To This Fully Upgraded Home With Thoughtfully Designed Living Space & Finished Basement For Extended Family Or Rental Potential. Main Floor Features Soaring 9ft Smooth Ceiling Heights, Upgraded Kitchen With Stainless Steel Appliances, Separate Living/Dining & Family Rooms. Second Floor Greets You To Loft Area Along With 3 Generous Size Bedrooms. Master Bedroom Features 4-Pc Ensuite Along With A Huge Walk-In Closet. 2nd & 3rd Bedroom Comes With A Lot Of Storage In Closets & Big Windows Bringing In A Lot Of Natural Light Throughout The Day. Excellent Location, Walking Distance To Transit, Grocery Store, Park, Minutes To Major Hwy 410, All Other Amenities. Many Upgrades Like Fresh Paint, Hardwood Floors, Premium Lot With No Side Walk, Separate Laundry On 2nd Floor & In Basement, Extended Driveway & The List Continues. Excellent opportunity for first-time homebuyers or investors. Spotless Home. Must See... (id:60365)
14 Warrington Court
Brampton, Ontario
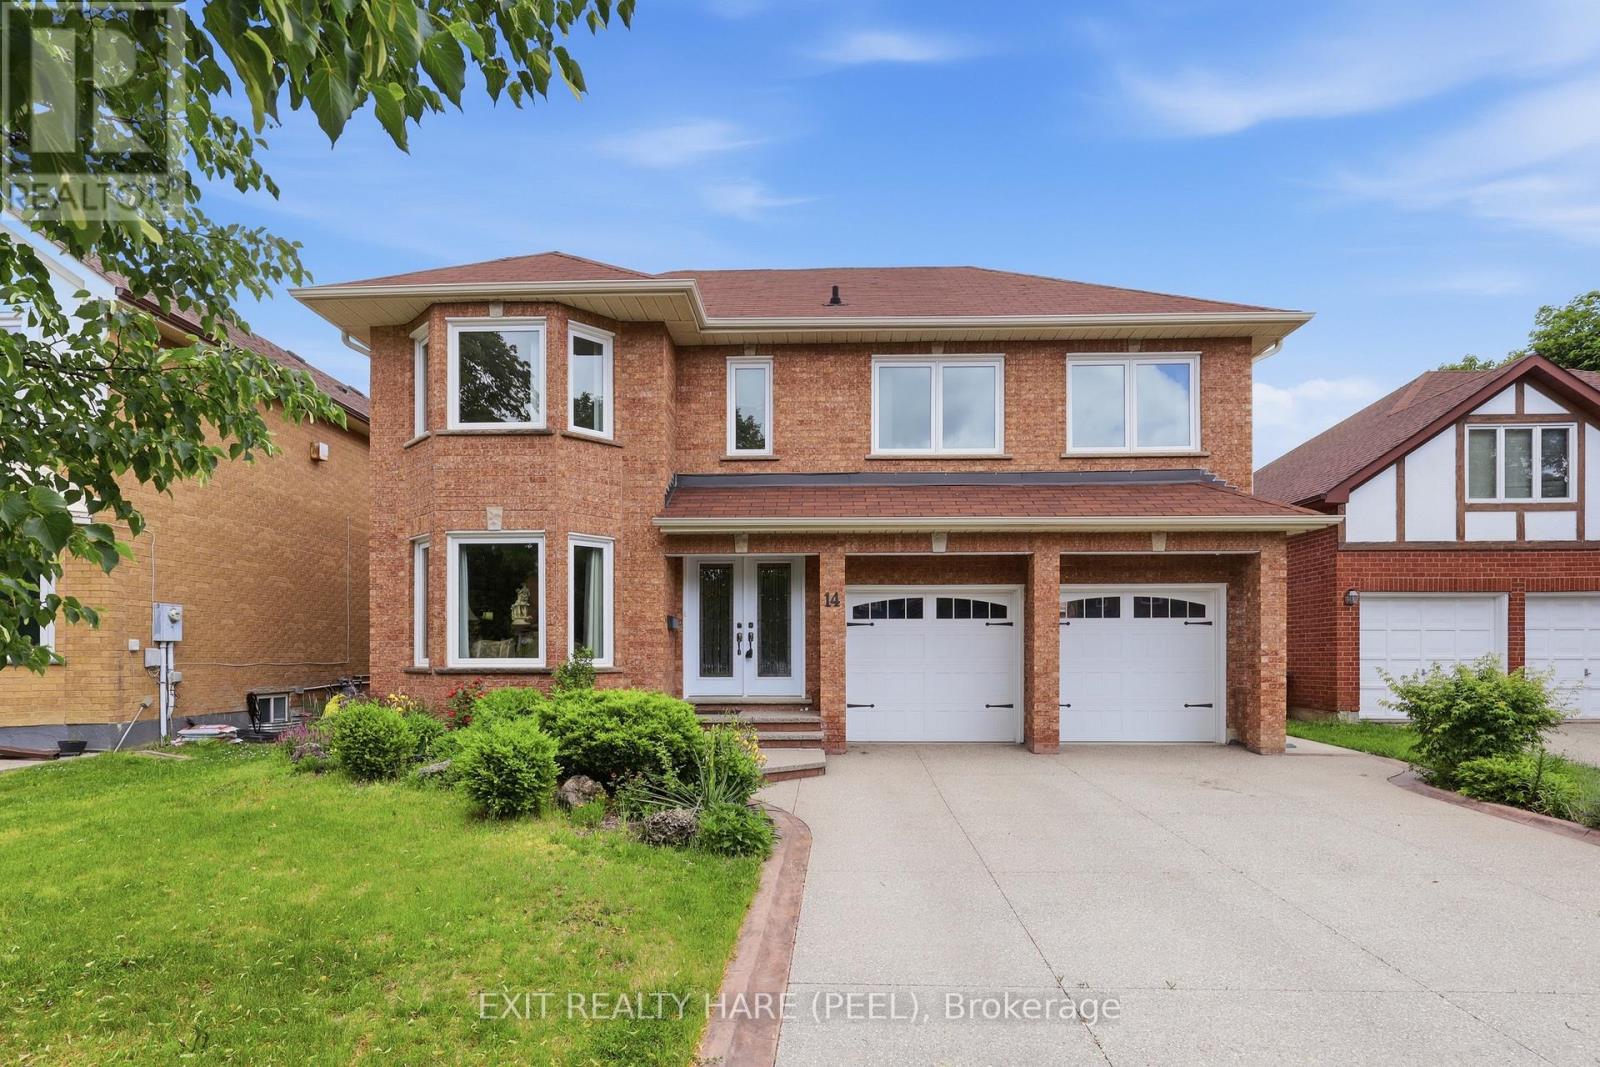
Welcome To One Of Fletcher's Creek South's Hidden Gems. Tucked Away On A Quiet Cul-De-Sac In The Highly Sought-After Fletcher's Creek South Community. This Beautifully Maintained Family Home Offers The Perfect Blend Of Space, Comfort, & Location. With Approx 3,000 Sq. Ft. Of Living Space, this Impressive 4-Bedroom Home Also Features A Versatile 5th Bedroom Or Office In The Finished W/O Basement, Making It Ideal For Growing Families, Multi-Generational Living, Or Those Working From Home. Step Inside To Discover Spacious Principal Rooms, Including A Welcoming Living Room, Cozy Family Room, & a Bright Eat-In Kitchen Designed For Everyday Living & Entertaining. 2 Gas Fireplaces Add Warmth & Charm Throughout The Home. The Upper Level Boasts 4 Generously Sized Bedrooms, Including A Beautifully Renovated Primary Ensuite Bathroom That Creates The Perfect Private Retreat. Major Updates Have Already Been Completed, including Windows, shingles, Eavestroughs, & A Newer Garage Door, Offering Peace Of Mind For Years To Come. The Finished W/o Basement Provides Endless Possibilities, w/ Excellent Potential For An In-Law Suite, Recreation Space, Home Office, Or Additional Family Living Area. Outside, Enjoy A Beautifully Landscaped, Low-Maintenance Backyard Complete With A Charming Gazebo & Spacious Deck-Perfect For Summer Barbecues, Morning Coffee, Or Relaxing Evenings With Family & Friends. One Of The Home's Most Unique Features Is Its Exceptional Location. Situated On A Quiet Cul-De-Sac Surrounded By Beautiful Homes, You'll Enjoy Direct Walking Access To The Nearby Peel Village Golf Course, Offering A Lifestyle That's Hard To Find In The City. Homes On This Quiet Cul-De-Sac In Fletcher's Creek South Are Rarely Offered For Sale, Making This A Unique Chance To Own In One Of Brampton's Most Established & Desirable Neighbourhoods. With Generous Living Space, Extensive Updates, a W/O Basement, & Direct Access To Golf & Recreation, This Home Truly Checks All The Boxes For Family Living. (id:60365)
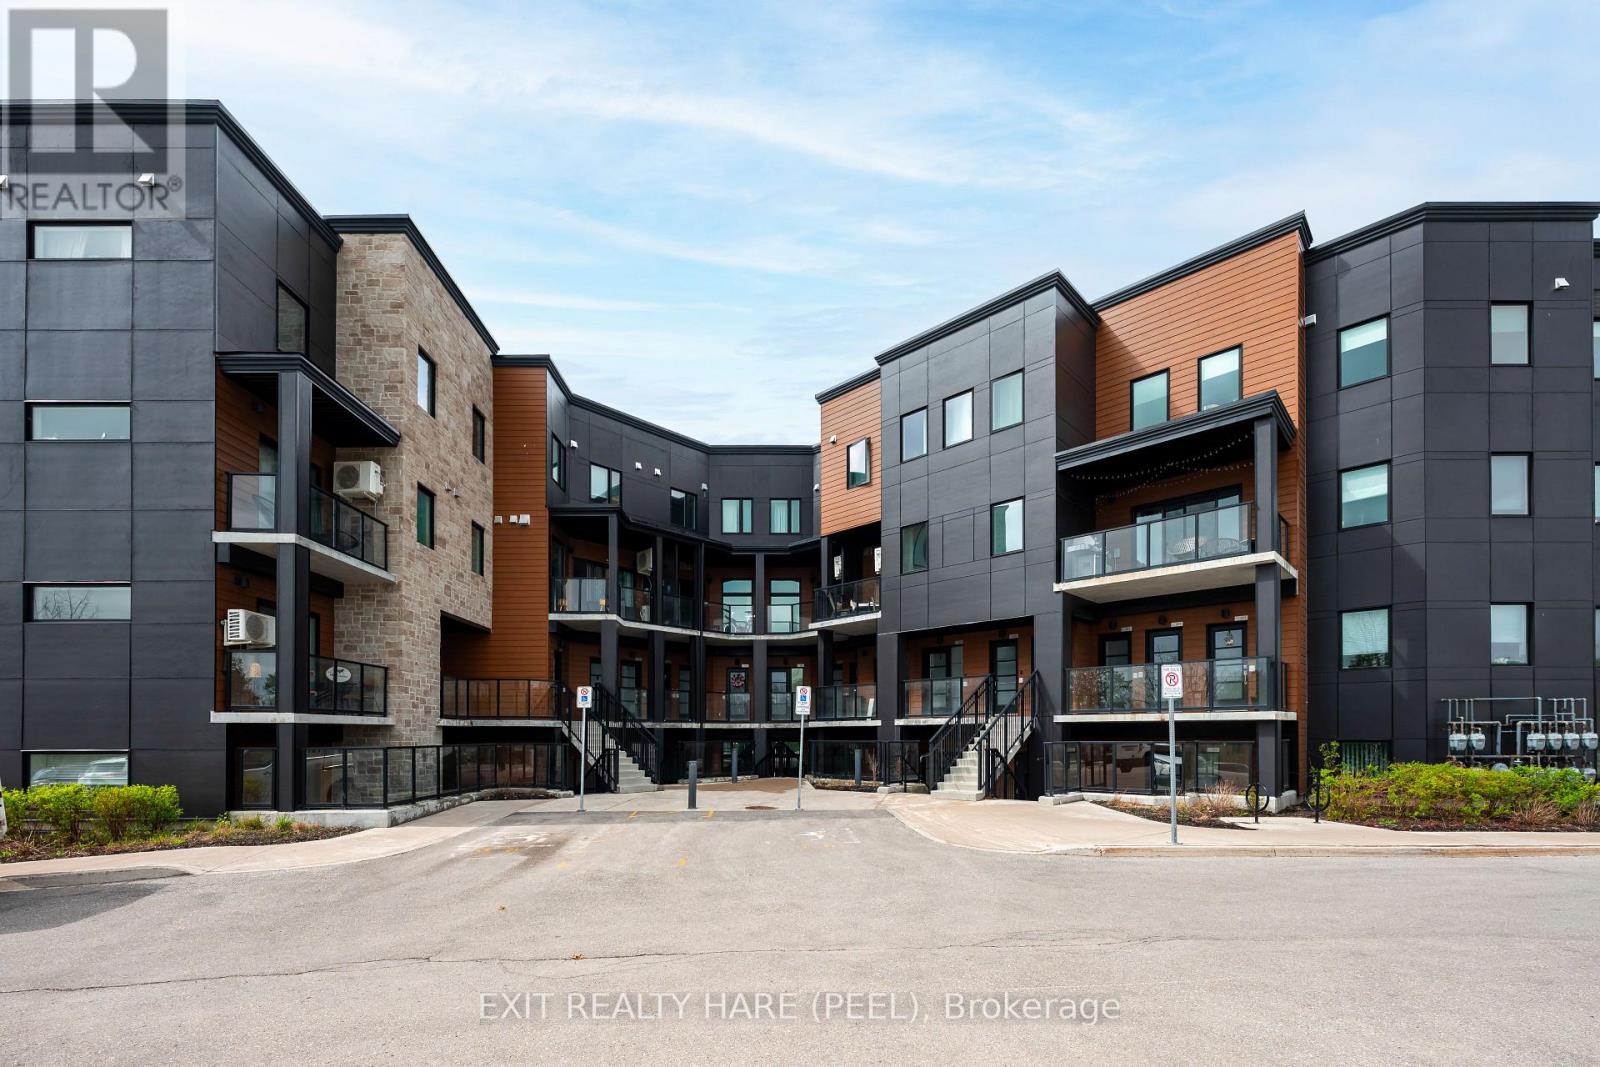
104 - 17 Centre Street
Orangeville, Ontario
Welcome To 17 Centre Street - A Warm, Inviting, And Beautifully Bright Condo Located In The Heart Of Orangeville. This Spacious Two-Bedroom, Two-Bathroom Unit Offers An East-Facing Layout That Fills The Open-Concept Living Space With Morning Sun. The Newer Kitchen Features A Large Island, Ample Cabinetry, And A Seamless Flow Into The Dining And Living Areas, Creating A Perfect Space For Everyday Living And Entertaining. Enjoy Direct Access To Your Own Private Terrace - Ideal For Morning Coffee, Quiet Evenings, Or Hosting Guests. With Only Five Steps To Enter The Unit, This Main-Floor Location Provides Exceptional Convenience For Retirees, Downsizers, Or Anyone Seeking Minimal Stairs Without Compromising Style Or Comfort. Just Moments From Downtown, Shops, Restaurants, And Everyday Amenities, This Condo Combines Modern Living With Unbeatable Accessibility. Bright, Comfortable, And Move-In Ready - This Is The Perfect Place To Call Home. (id:60365)
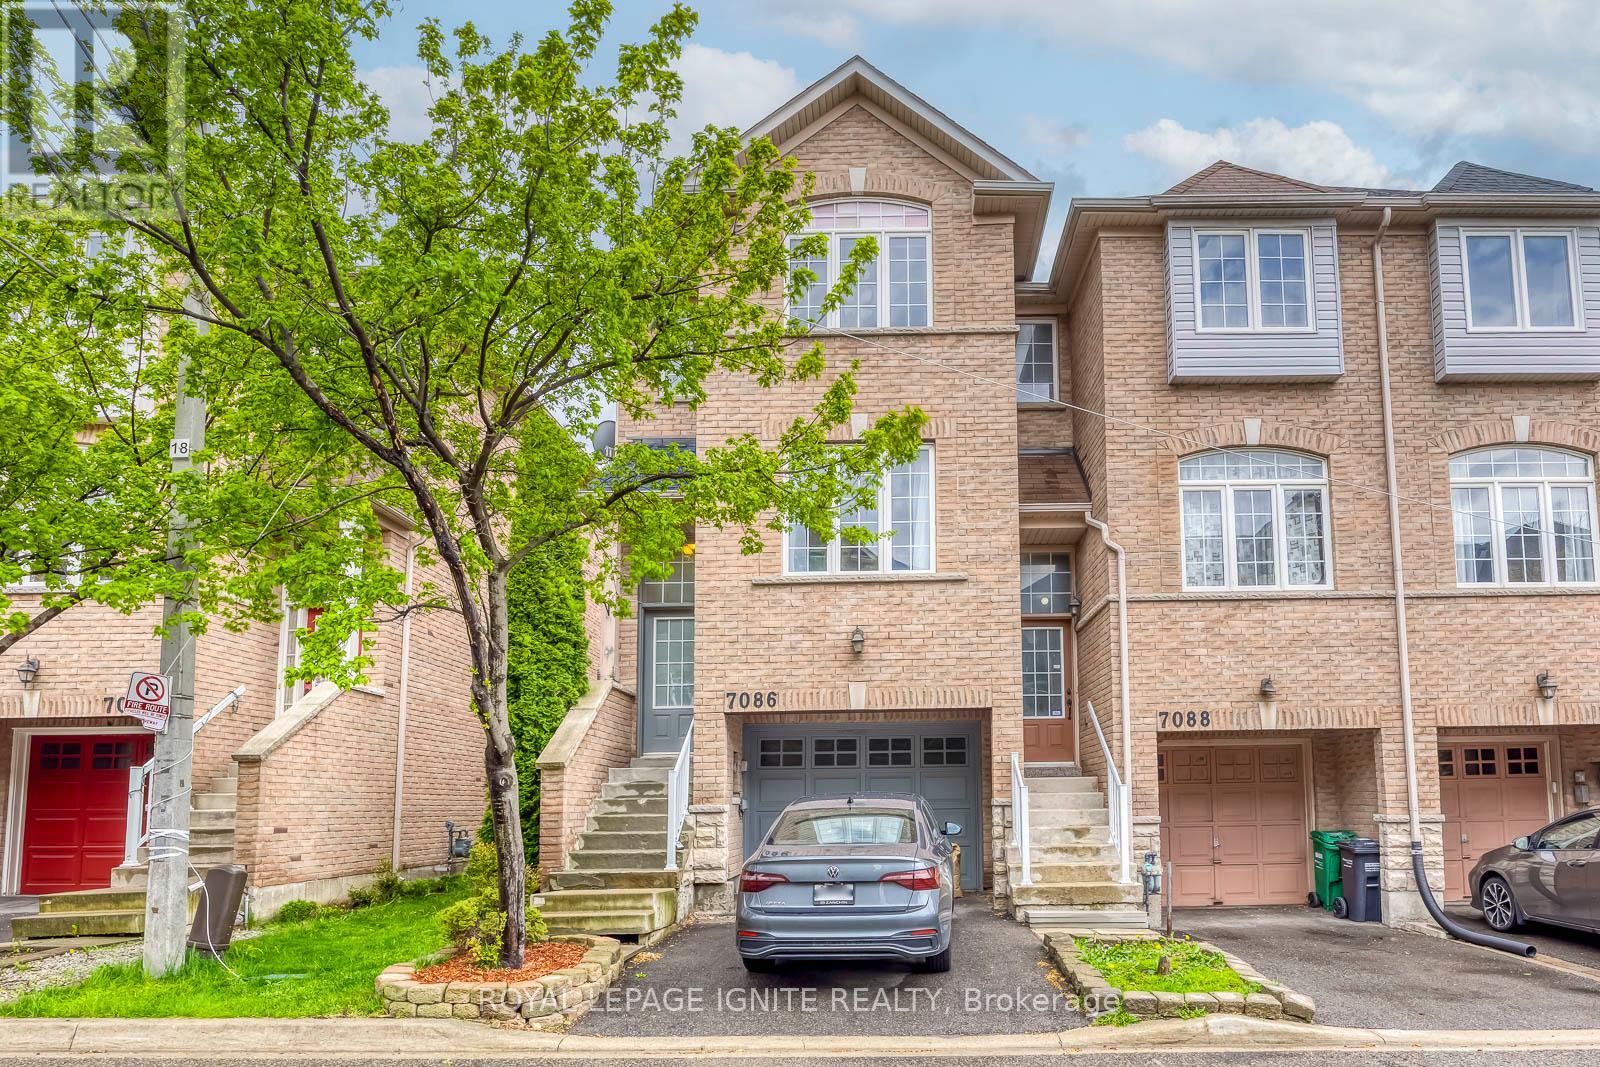
7086 Fairmeadow Crescent
Mississauga, Ontario
Nestled in the highly desirable Lisgar community, this beautiful end-unit townhome offers 1,816 sq. ft. of bright and spacious living space with 3 bedrooms and afunctional open-concept layout. Featuring a large eat-in kitchen with walkout to a private balcony, and a separate lower-level family room with walkout to a fully fenced backyard and basement, this home is perfect for growing families and offers flexible space with potential for future in-law or income-generating use (buyer to verify). The spacious primary bedroom includes a walk-in closet and 3-piece ensuite, while the two additional bedrooms are generously sized. Recent upgrades include a new furnace, A/C, and roof (2021), an upgraded powder room vanity and sink (2025), and stylish new pot lights (2025). Ideally located close to top-rated schools, shopping, public transit, Lisgar GO, Walmart, restaurants, and with easy access to Highways 401& 407, this family-friendly community also offers ample visitor parking and a children's play area-a perfect place to call home! (id:60365)

192 - 1055 Dundas Street E
Mississauga, Ontario
**Stylish & Spacious Townhome Living in the Heart of Mississauga.**Bright, Functional Main Level**Step into a welcoming foyer with a blend of ceramic and laminate flooring, setting the tone for this well-maintained home. The updated kitchen features tile flooring, stainless steel fridge, stove, dishwasher, and range - perfectly positioned beside a generous dining area with pot lights and a walk-out to your private balcony, ideal for morning coffee or evening relaxation. The spacious family room offers laminate flooring, a large window for natural light, and pot lights for a warm, modern feel. A convenient main-floor laundry room with washer, dryer, and tile flooring adds everyday practicality.**Comfortable & Private Upper Level**Upstairs, the primary bedroom offers laminate flooring, mirrored double closet, and pot lights for a bright, polished look. Two additional well-sized bedrooms feature laminate flooring and ample closet space - perfect for growing families, guests, or a home office. The updated 4-piece bathroom includes tile flooring and a stand-up shower for added comfort.**Location & Lifestyle**Situated in a highly convenient Mississauga location, close to shopping, transit, schools, parks, and major highways, this home is ideal for first-time buyers, young families, or investors seeking space and value in a central setting.A fantastic opportunity to own a move-in-ready townhome in an established, family-friendly community. (id:60365)

© 2026 Proptech Realty Inc., Brokerage.