
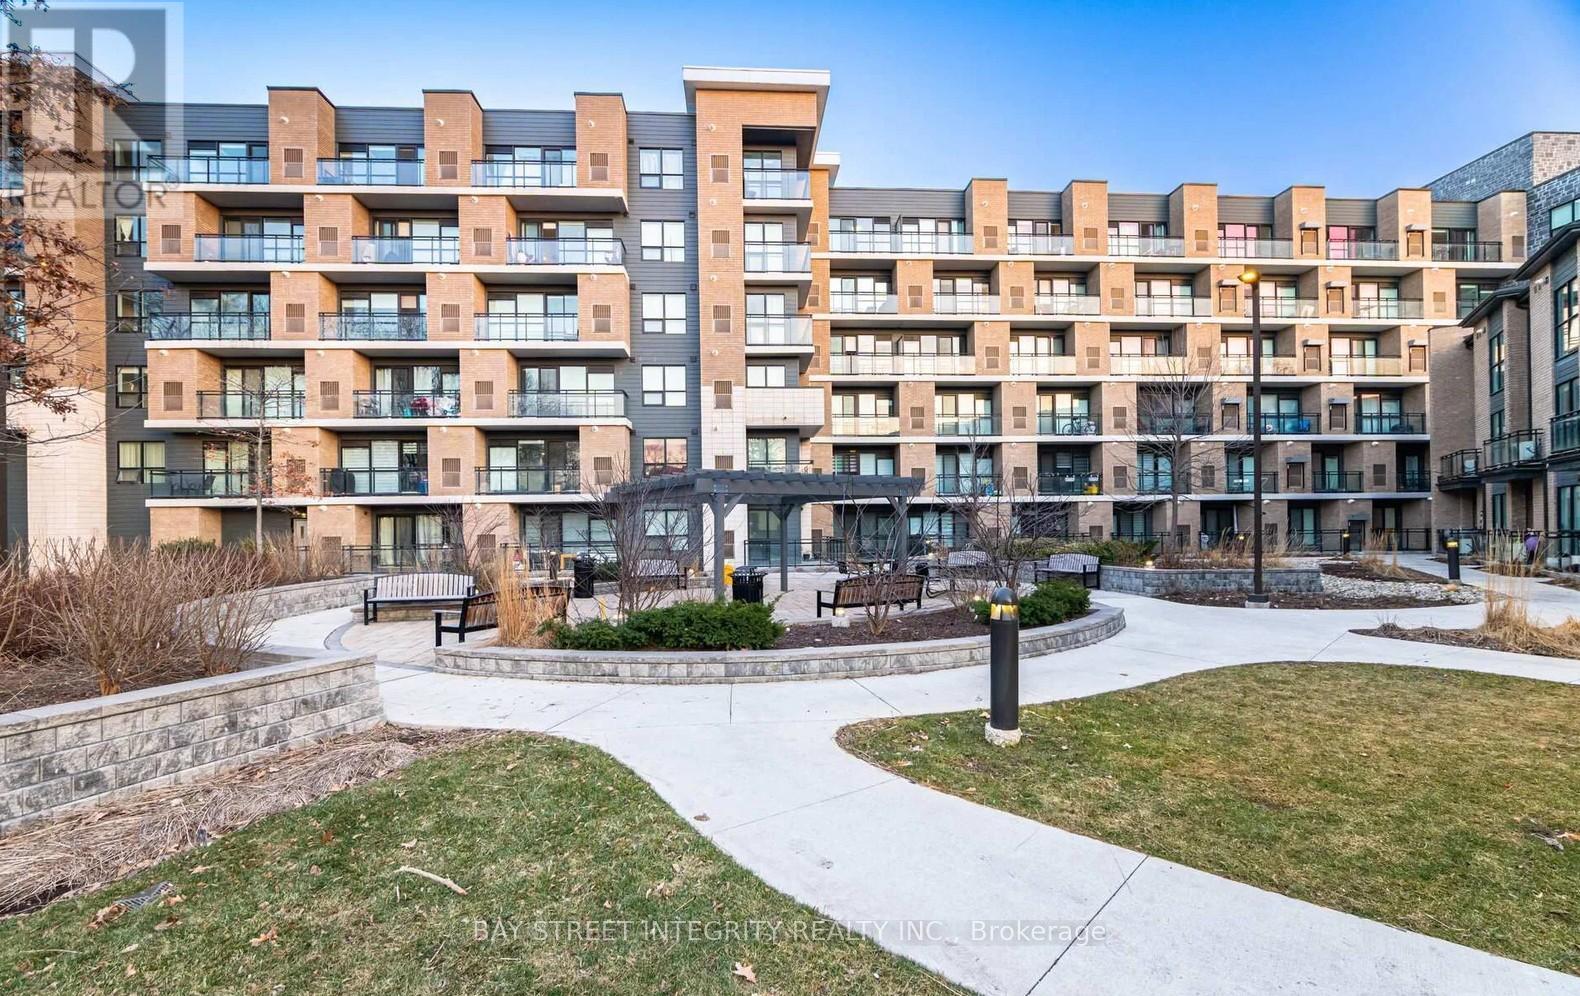
511 - 1 Falaise Road
Toronto, Ontario
Sweetlife 1 Bedroom + Den condo freshly painted by professionals prior to listing and featuring brand-new professionally installed vinyl flooring throughout, offering versatile and functional living space in a quiet and convenient neighborhood. The spacious den, complete with a large closet, can easily serve as a home office, study, or potential second bedroom. Enjoy peaceful views from the private balcony overlooking lush green gardens and mature trees-an ideal setting to relax and unwind. The unit also features ample in-unit storage, low maintenance fees, and a premium P1 parking spot conveniently located close to the elevator entrance. Excellent location close to all amenities, including just minutes by bus to Centennial College, University of Toronto Scarborough, and Toronto Pan Am Sports Centre. Conveniently close to banks, restaurants, grocery stores, parks, TTC, GO Station, and easy access to Highway 401.Super convenient location in a beautiful and safe community-perfect for both end users and investors alike. A rare find in today's market, with very few comparable units of this size currently available. (id:60365)
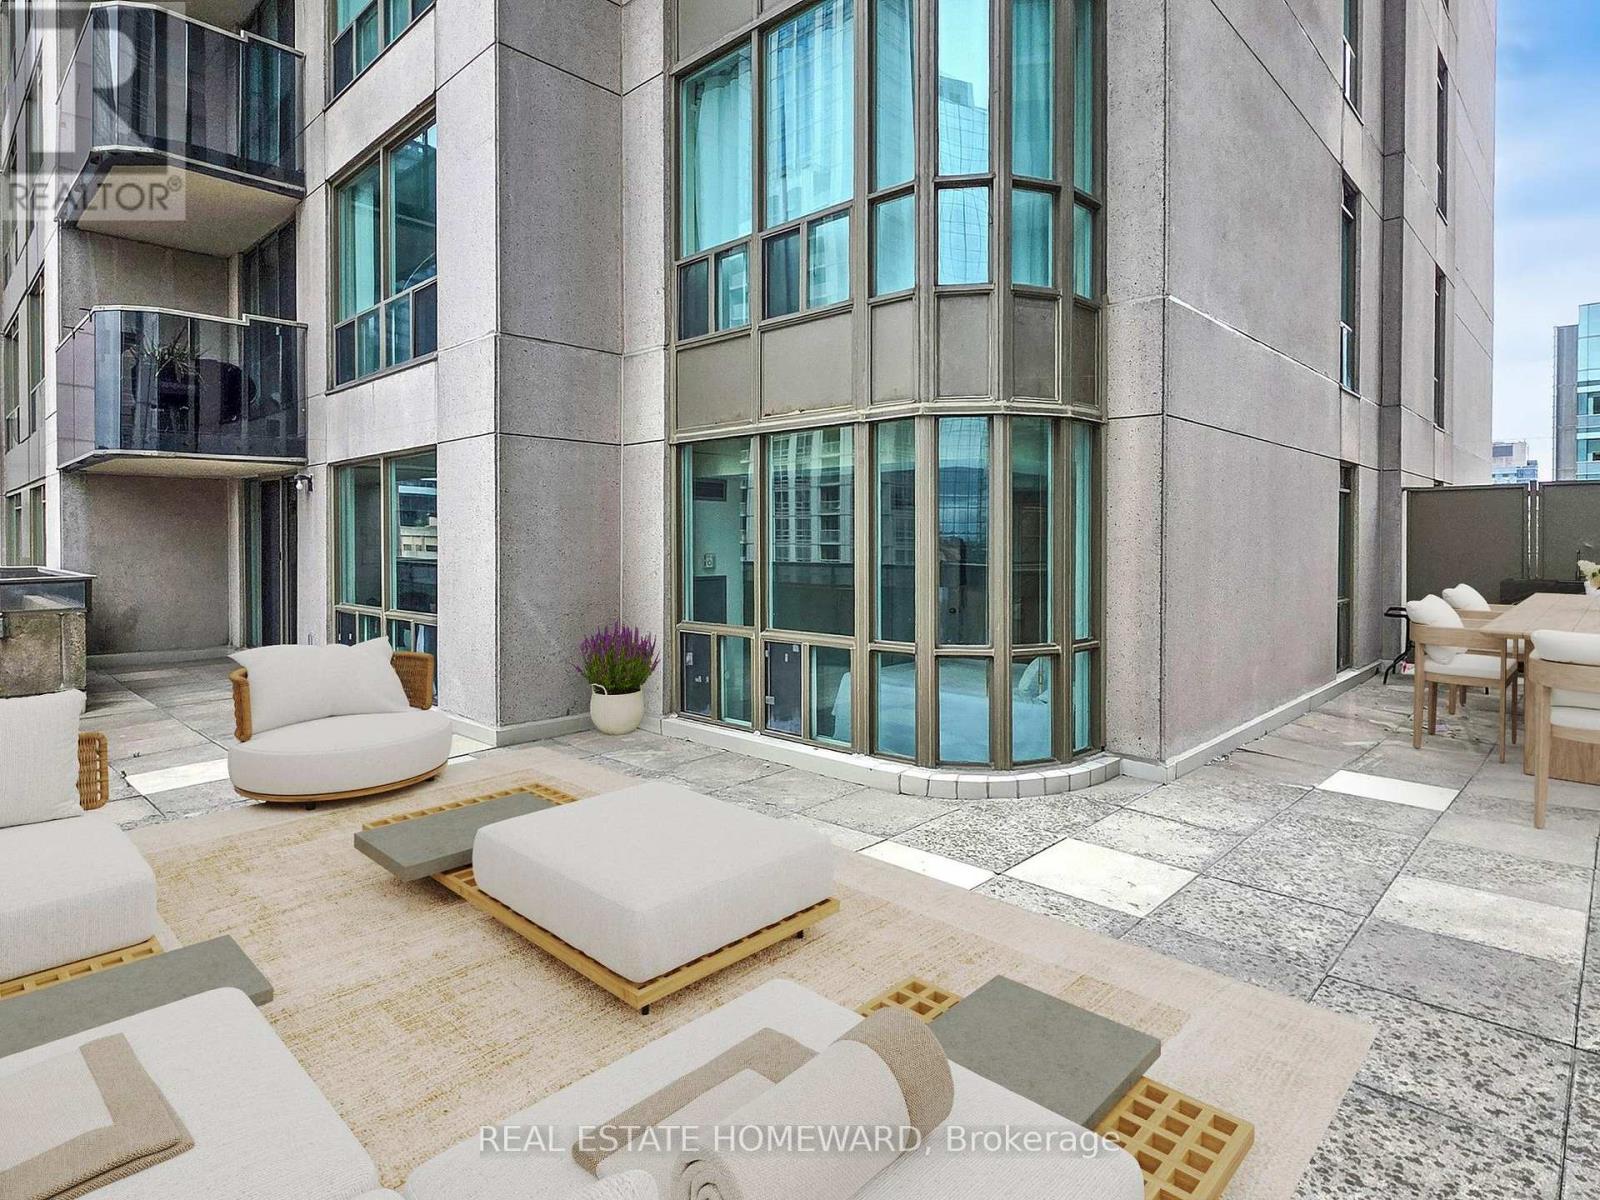
2307 - 750 Bay Street
Toronto, Ontario
HUGE TERRACE ALERT!! Welcome to Suite 2307 at The Penrose, a rare opportunity to rent an exceptional terrace suite in the heart of downtown Toronto. This bright and spacious 2-bedroom + den, 2-bathroom residence offers 1,107 sq. ft. of beautifully updated interior living space, complemented by an expansive private terrace of approximately 800 sq. ft. - an incredible outdoor retreat perfect for entertaining, urban gardening, dining al fresco, or enjoying your morning coffee against the city skyline. Freshly painted throughout, the suite features updated kitchen cabinetry, a brand-new countertop, new window coverings, and screens throughout, making it completely move-in ready. The thoughtfully designed floor plan offers generous living and dining areas, abundant natural light, and a desirable split-bedroom layout for enhanced privacy. The versatile den functions as a true separate room and can easily serve as a home office, or potential third bedroom. Residents enjoy an impressive selection of amenities including a 24-hour concierge, indoor pool, fitness centre, sauna, visitor parking, and more. Ideally situated just steps from the University of Toronto, major hospitals, the Financial District, TTC transit, and the Eaton Centre, this unbeatable location places the very best of downtown living at your doorstep. Don't miss this rare opportunity to own one of the building's coveted terrace suites (id:60365)
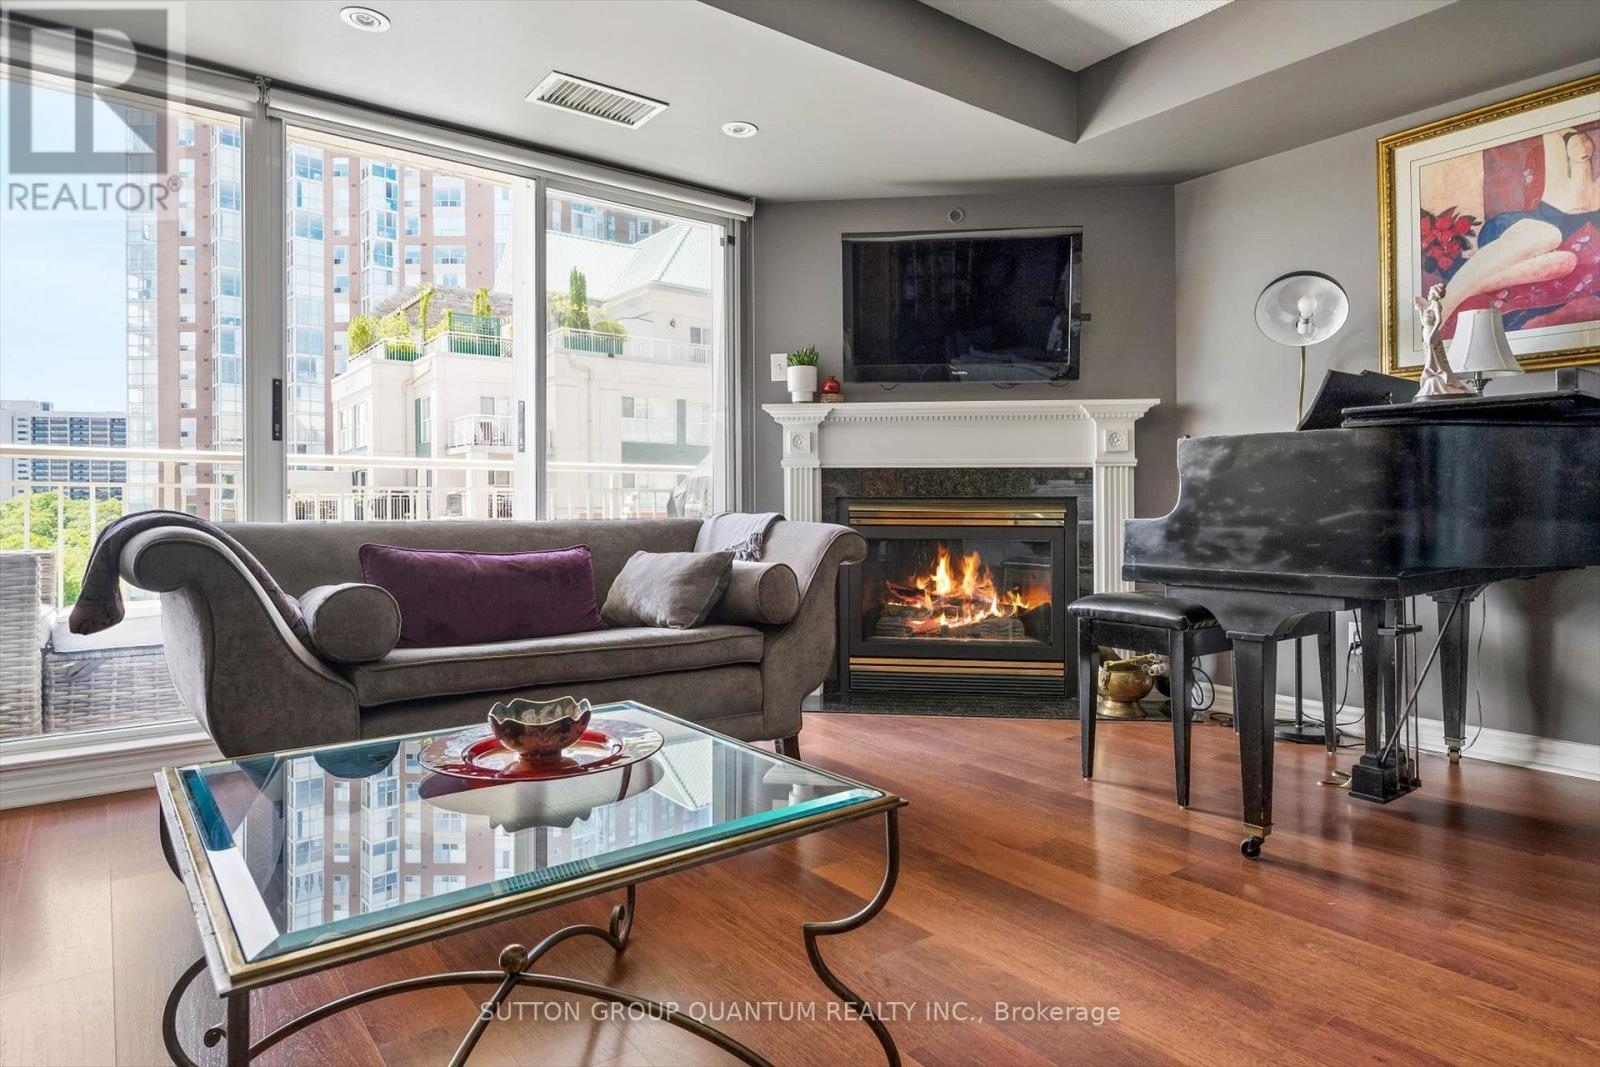
818 - 18 Concorde Place
Toronto, Ontario
Nature Lovers, stop scrolling. What if I told you that you could wake up to a ravine instead of your neighbour's brick wall, and still be ten minutes from everything? Forget the glass box stacked on a hundred others. 818 - 18 Concorde Place is a different kind of address - an established, beautifully run building where pride of ownership is the air you breathe. This is for the downsizer who wants more life with less upkeep, and for the professional who has finally decided they want a home, not a holding pen.The unit is special. A spacious 800 sq ft, owner-occupied for 16 years and never once rented - and you feel it the moment you walk in. Open layout, custom closets with ample storage, one bedroom, 1.5 baths, and a gas fireplace to cozy up to on a cold winter night. A self-contained heater/AC unit lets you dial in your comfort year-round, plus a brand new washer and dryer means laundry is handled in-suite. South-eastern exposure floods the space with morning light, and the ravine views are the kind people pay a premium for. Step onto the balcony - room for comfortable seating and a gas BBQ outlet - and watch the seasons change: lush and green all summer, a wash of colour come fall. One underground parking spot and a generous locker included. Water and gas included; tenant pays hydro.The building amenities are hard to believe: saltwater pool, hot tub, full gym, tennis court, enclosed dog park, billiards, card room, library, party room, carpentry shop, koi pond, bike room, car wash, and a 9th floor rooftop terrace.The Don Valley ravine and trails sit at your back door, with a deck, gazebo, and picnic spot. Grocery five minutes away. Pharmacy, dry cleaner, hair styling all close, with Don Mills shops down the road. Eglinton LRT is walking distance, bus stop out front, guest parking, 24/7 security, and quiet, considerate neighbours. Opportunities like this don't come often. Come see it - and start living a little better. (id:60365)
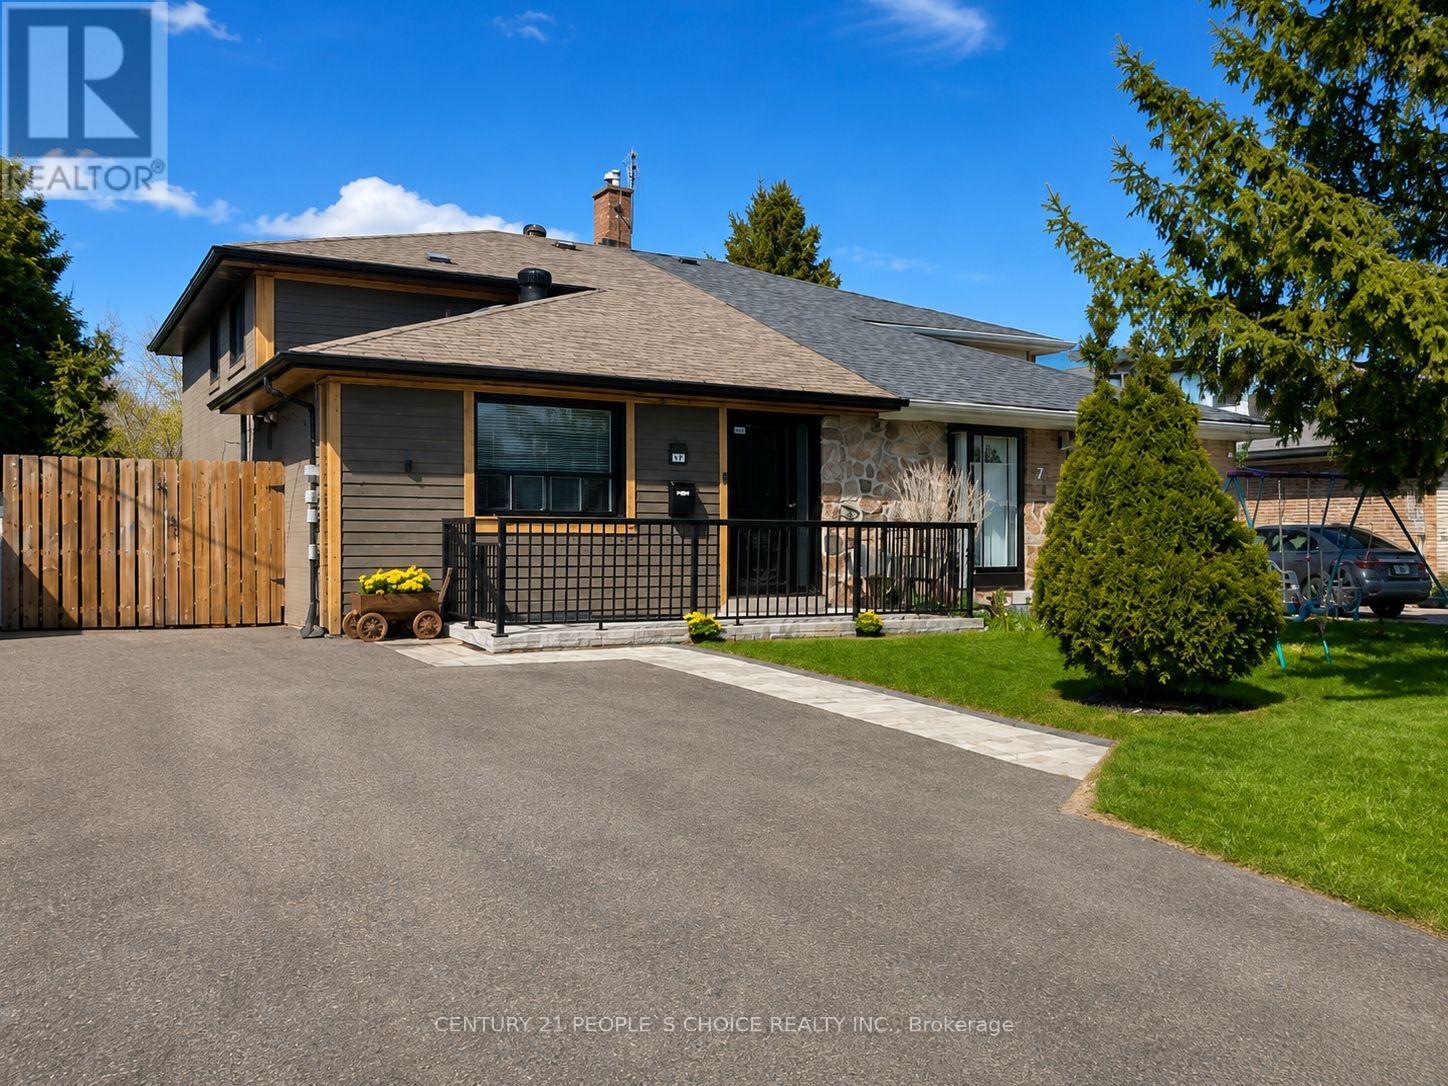
73 Newlin Crescent
Toronto, Ontario
Beautifully renovated semi-detached backsplit located in a highly sought-after family neighbourhood near York University, TTC, subway stations, Hwy 401 & 400. This bright and spacious home offers 4+1 bedrooms + den, 3 full bathrooms, 2 kitchens, separate laundry on each level, and a fully finished basement with a separate entrance, ideal for extended family or potential income opportunities. Extensively renovated throughout the years, with pride of ownership evident throughout. The front façade was renovated in 2017 with exterior pot lights, while elegant pot lights throughout the home create a bright, modern, and upscale ambiance. Both courtyards were renovated in 2020, the driveway was expanded in 2025 to accommodate up to 3 vehicles, and the front patio was redesigned with interlocking stone and private fencing.Features include engineered hardwood floors with soundproofing underlayment (2021), renovated main kitchen (2025), updated second-floor windows (2020), and a fully renovated basement with updated kitchen, bathroom, floors, windows, fireplace, and private deck.Enjoy ravine-like backyard views with two decks, a covered outdoor area, garden shed, and fully fenced yard - perfect for entertaining.A rare opportunity to own a move-in-ready home with incredible flexibility, modern updates, income potential, and elegant finishes throughout in an excellent location. (id:60365)
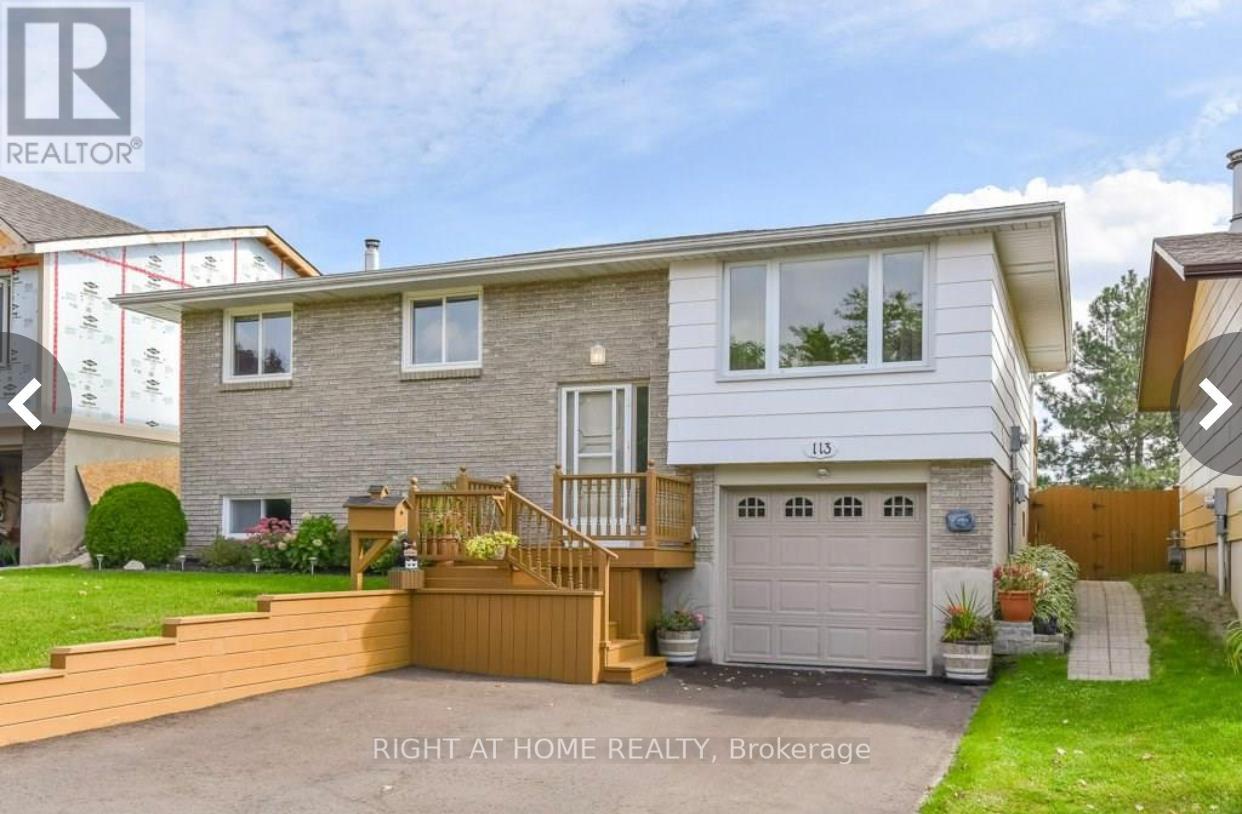
113 Southwood Drive
Kitchener, Ontario
Welcome to 113 Southwood Drive. This bright and cozy raised bungalow will make a Perfect Home for both First Time Buyers and Savvy Investors. Located in the prestigious mature neighbourhood of Country Hills on a family-friendly quiet street close to schools, parks, and essential amenities. *** The open concept main living area is warm and inviting, with updated laminate flooring, modern lighting and a large window flooding the space with natural light. Three good size bedrooms with big windows and roomy closets provide enough space for your Family. *** Finished Lower Level offers you a huge Family/Rec room with wood-burning Fireplace, additional room with above-grade window that could be your Home Office (currently being used as a storage room) and a 3-pcs Washroom (new in 2019). For added convenience there is direct access to the Garage with a bonus lockable room in the back of the Garage allowing for additional storage or a workshop. *** Outside, a generously-sized deck overloos huge fully fenced backyard space that further enhances the appeal, offering privacy, tranquillity, and ample room for gardening, children's play, or simply enjoying the outdoors. A custom water basin system (2017) saves you approx. 450 litres of water, available for you to water your low maintenance gardens and grass. You also have additional lockable storage utilizing the space under your wooden deck. This home also offers a single-car garage and parking space for 2 cars in the driveway *** 113 Southwood Drive is an excellent choice for a variety of lifestyles. Whether you're looking for a forever home or a smart investment, this property offers endless possibilities and great potential in a desirable setting. Don't miss your chance to explore the charm and versatility of this home. (id:60365)
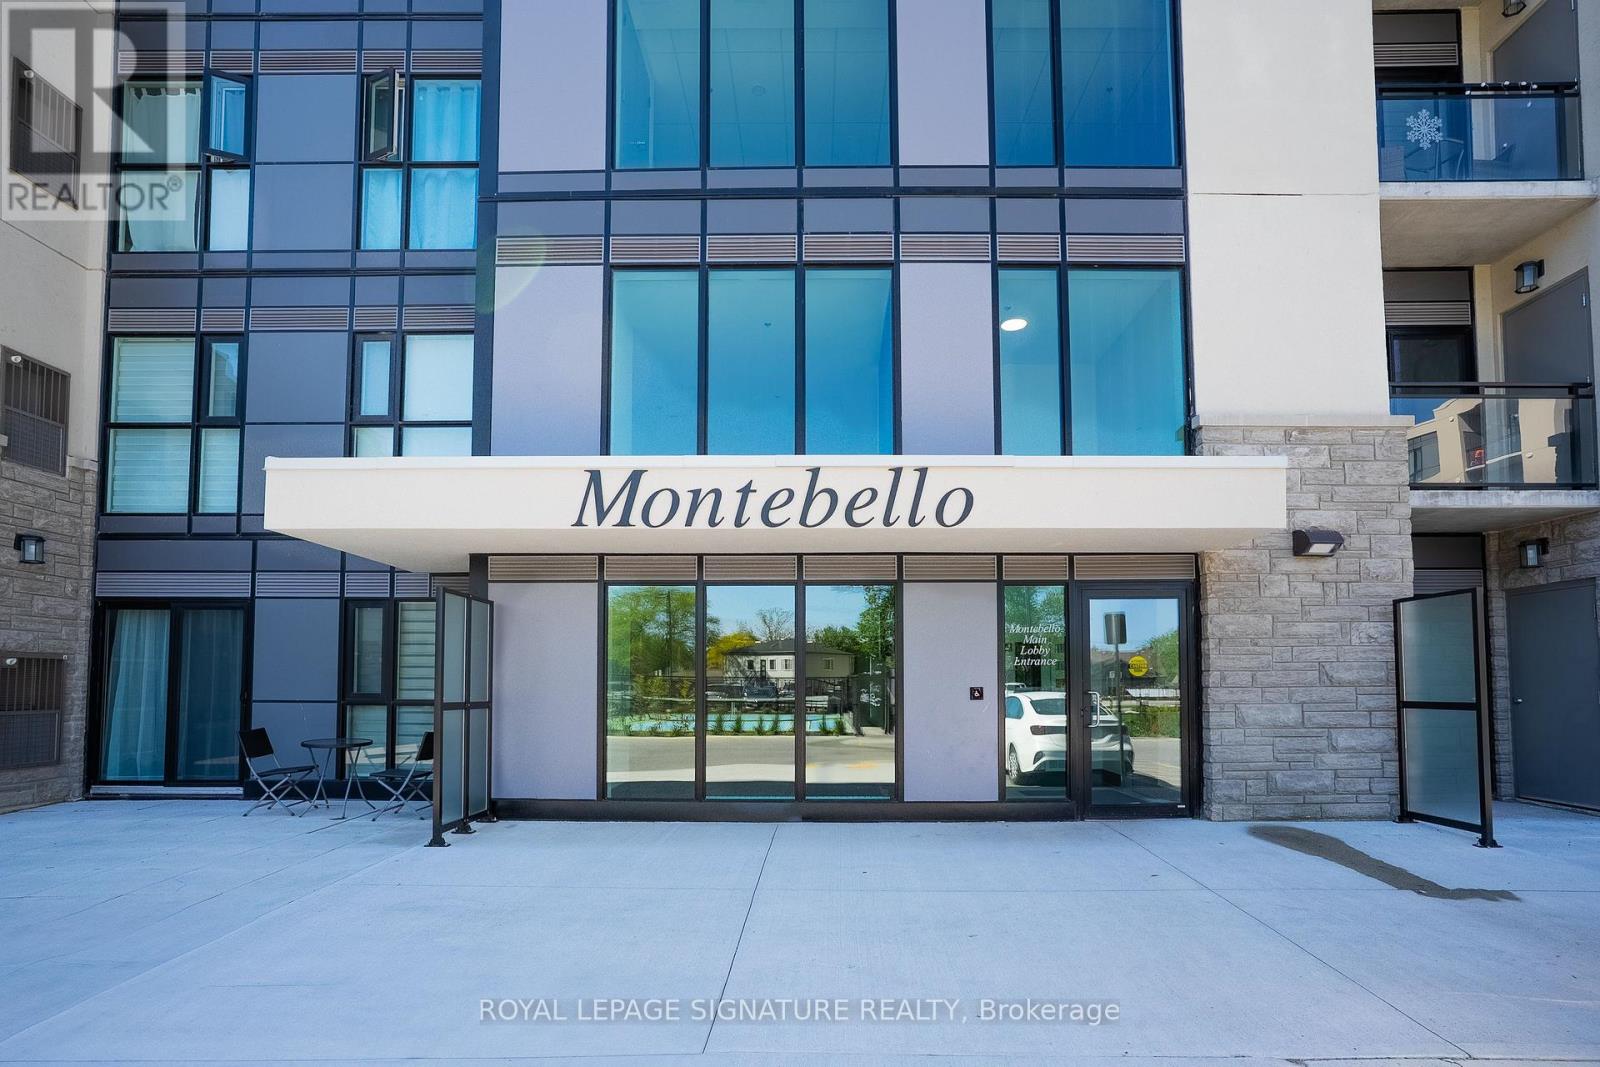
Up27 - 50 Herrick Avenue
St. Catharines, Ontario
Welcome to 50 Herrick Ave Unit UP27, Penthouse Level, located in the heart of St. Catharines.2-bedroom, 2-bathroom condo offers the perfect blend of comfort and sophistication. The bright, open-concept layout is designed for effortless living, featuring a spacious primary suite overlooking the golf course, complete with a walk-in closet and a luxurious ensuite bath. Enjoy a beautiful living area with 9ft Ceiling and laminate flooring throughout. The chef's kitchen is a standout, boasting top-of-the-line finishes, modern appliances. Cozy yet spacious, this home is ideal for both relaxation and entertaining, with a wraparound patio that extends into your private yard, overlooking the golf course and offering a serene outdoor retreat. Beyond the unit itself, enjoy an array of top-tier amenities, including a state-of-the-art media room, a fully equipped gym, and an outdoor pickleball court. Private underground parking adds to the convenience, while recent updates make this home truly move-in ready. Close to highways, schools, shopping malls, amenities, and restaurants, if you're looking for a stylish, low-maintenance lifestyle with a touch of luxury. You don't want to miss out on this one! (id:60365)
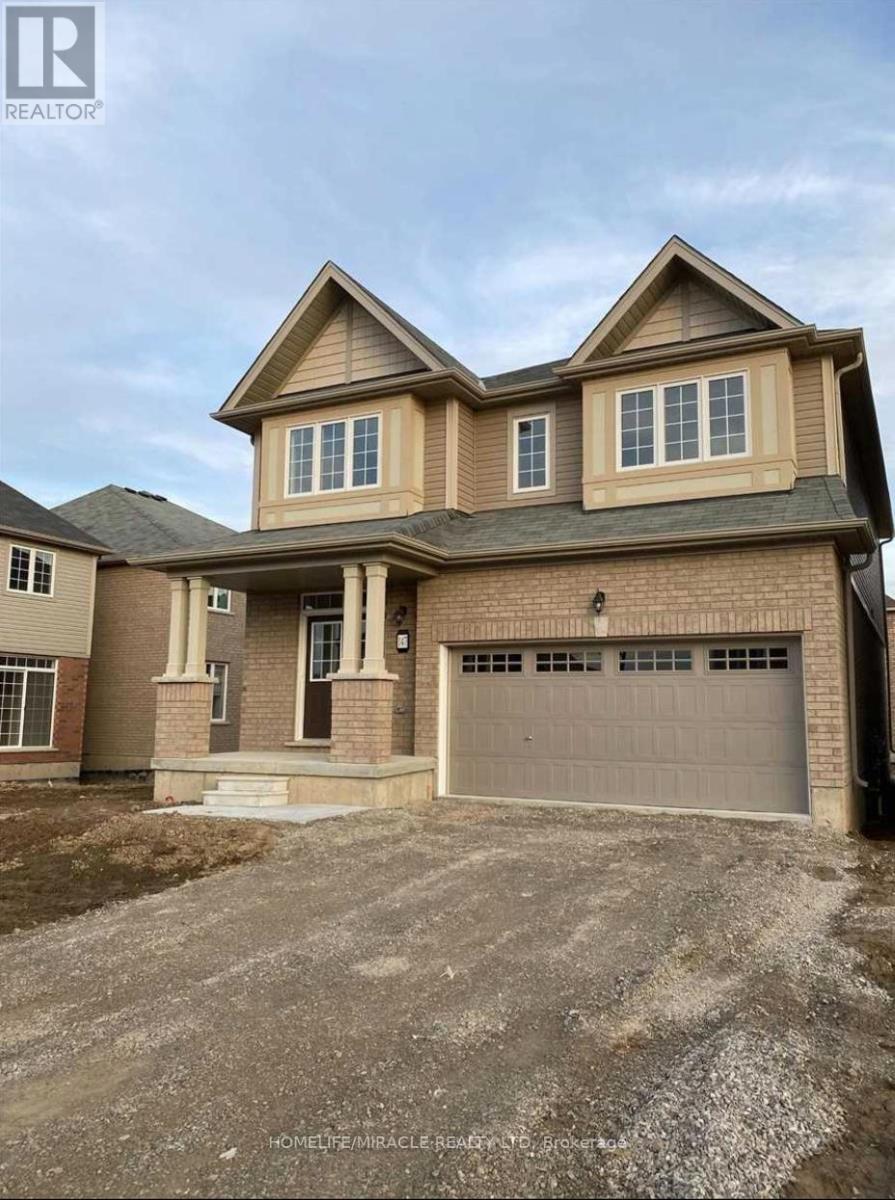
147 Longboat Run W
Brantford, Ontario
Fantastic Opportunity To Lease A Home, 4 Bed, 4 Bath Detached In The Heart Of Brantford. This Sun Filled 2 Storey Home, Offers Approx. 2500 Sq. Ft Of Open Concept Living, With Double Door Entrance, Sep Living / Family Rooms, Breakfast Kitchen, 4 Spacious Bedrooms With Attached Ensuites. Stainless Steel Appliances. Major Highways & Public Transit. Close To Excellent Schools, Parks, Trails & Shopping. (id:60365)
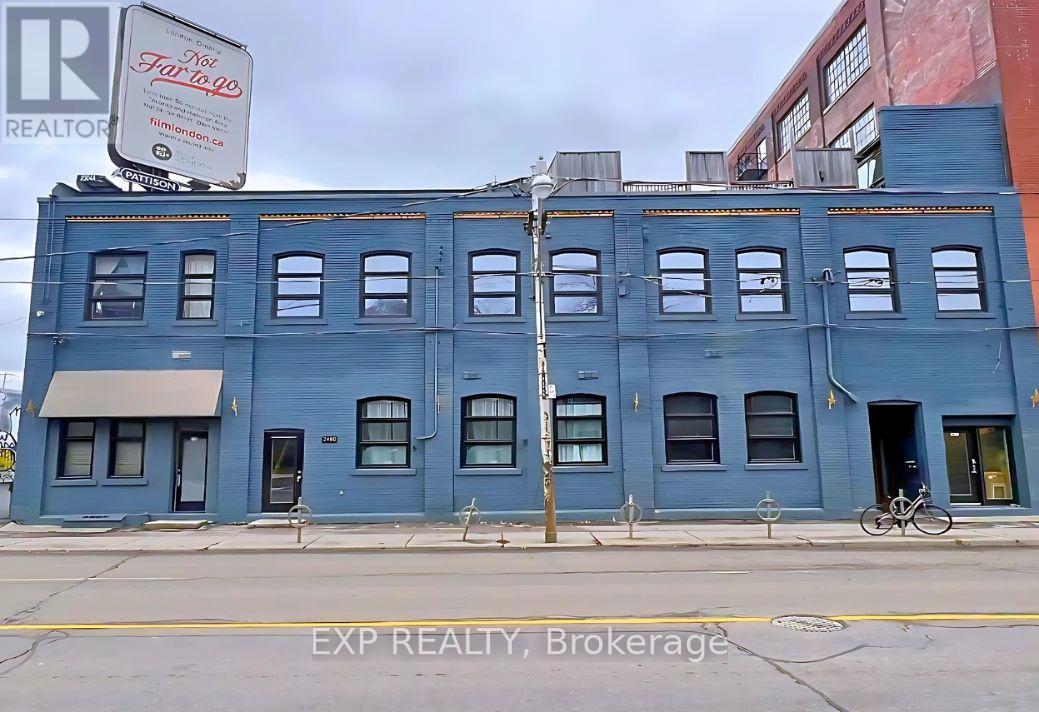
2480 Dundas Street W
Toronto, Ontario
14 Live/Work Unit Investment Property in High Park North. Prime High Park North location. Offered at $5,985,000, 2480 Dundas Street West is a substantially renovated income-generating property featuring 14 unique live/work hard loft studios plus rooftop signage income. The property offers a 6.15% cap rate, gross income of $447,112.56, and net income of $368,120. Renovated throughout with strong character, the building includes exposed brick, large wood beams, approximately 12-foot ceilings, triple-glazed windows, wood flooring, a high-efficiency furnace, separate hydro meters, and individual hot water tanks. Most units include en-suite laundry. Ideally located near Bloor & Dundas, Union Pearson Express, Dundas West Subway Station, Bloor GO Station, Bloor West Village, The Junction, and High Park. Strong tenant profile, high-demand location, and easy-to-manage building. (id:60365)
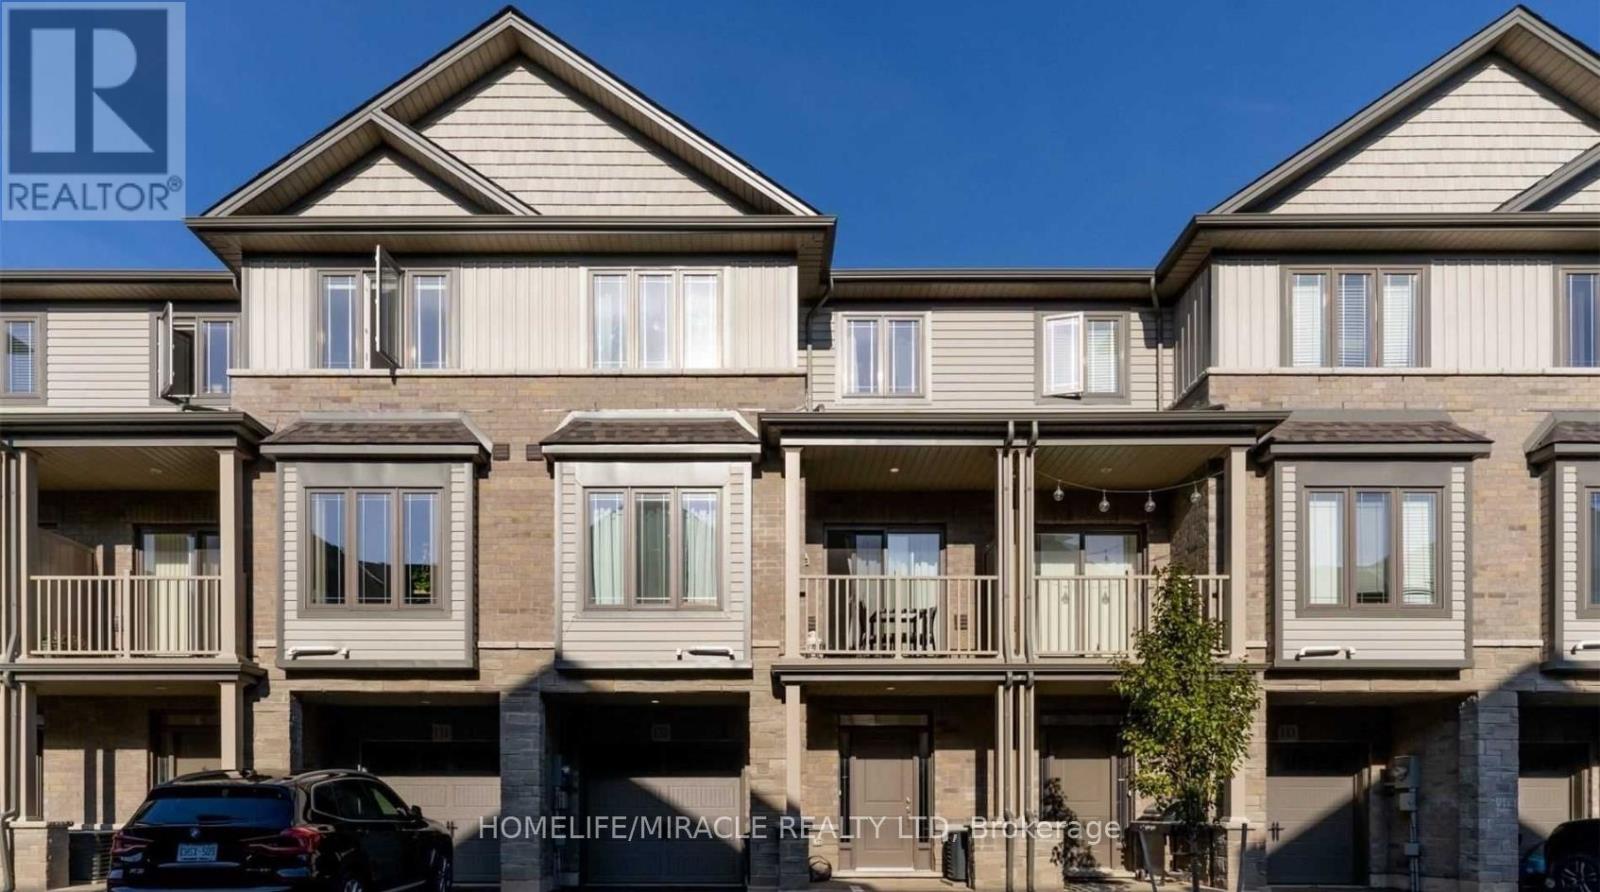
132 - 77 Diana Avenue
Brantford, Ontario
Stylish modern townhouse by award-winning builder New Horizon Development Group. The Zen model offers 1,357 sq ft of bright, open-concept living space featuring 9 ft ceilings on the first two levels. Enjoy 2 bedrooms plus a versatile den that can easily serve as a third bedroom, along with a private balcony, single-car garage, and driveway parking. Ideally situated close to amenities and schools. Low, steady POTL fee of just $129/month. (id:60365)
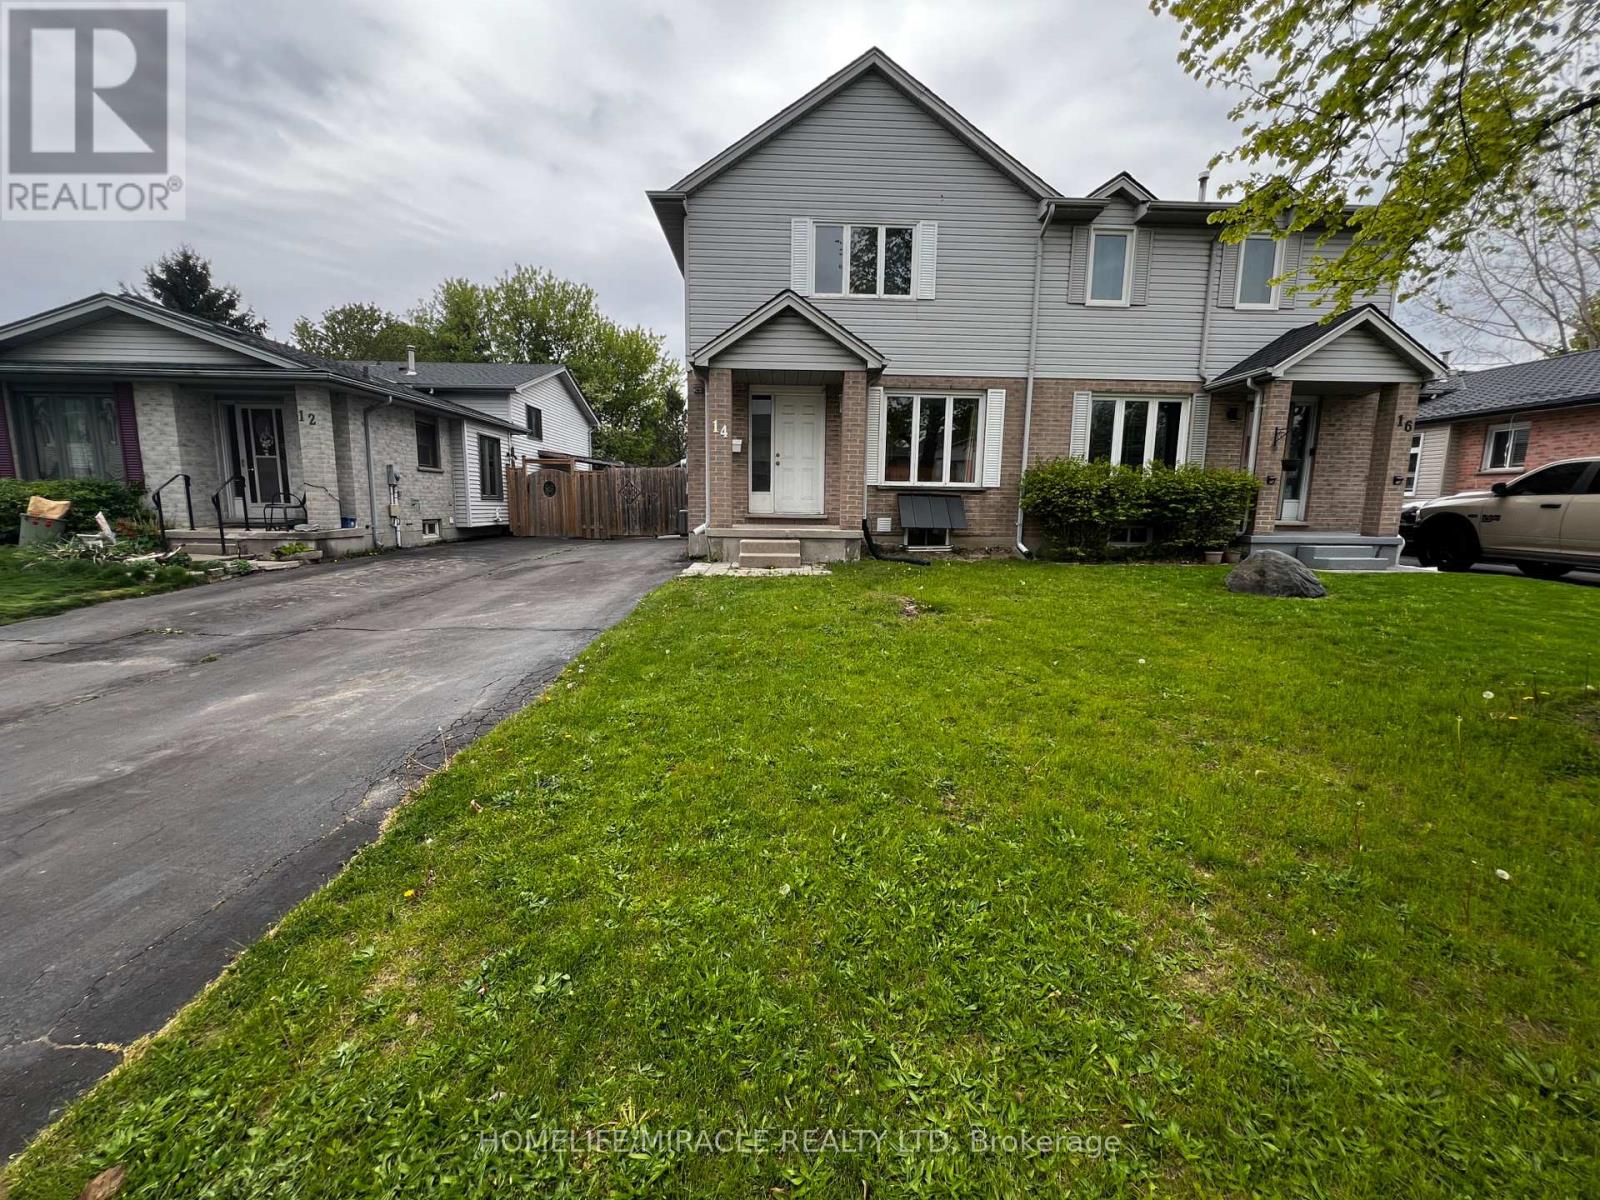
14 Moreau Crescent
London East, Ontario
This rare 3-bedroom semi-detached home is located in a quiet, family, friendly neighborhood. It offers a practical and well-designed floor plan with generous room sizes, a functional finished lower level, and excellent versatility for first time homebuyers, growing families, or investors seeking a strong rental opportunity. Just steps from Bonaventure Meadows Public School JK-8, parks, shops, and everyday conveniences, this location blends nature, comfort, and accessibility. Close to Highway 401 and a wide selection of restaurants and amenities. Impeccably maintained and completely renovated, this home is move in ready and filled with upgrades. A gas stove enhances cooking quality, and the lower level offers in lawsuit potential or rental income with a private separate entrance. A Must See! (id:60365)
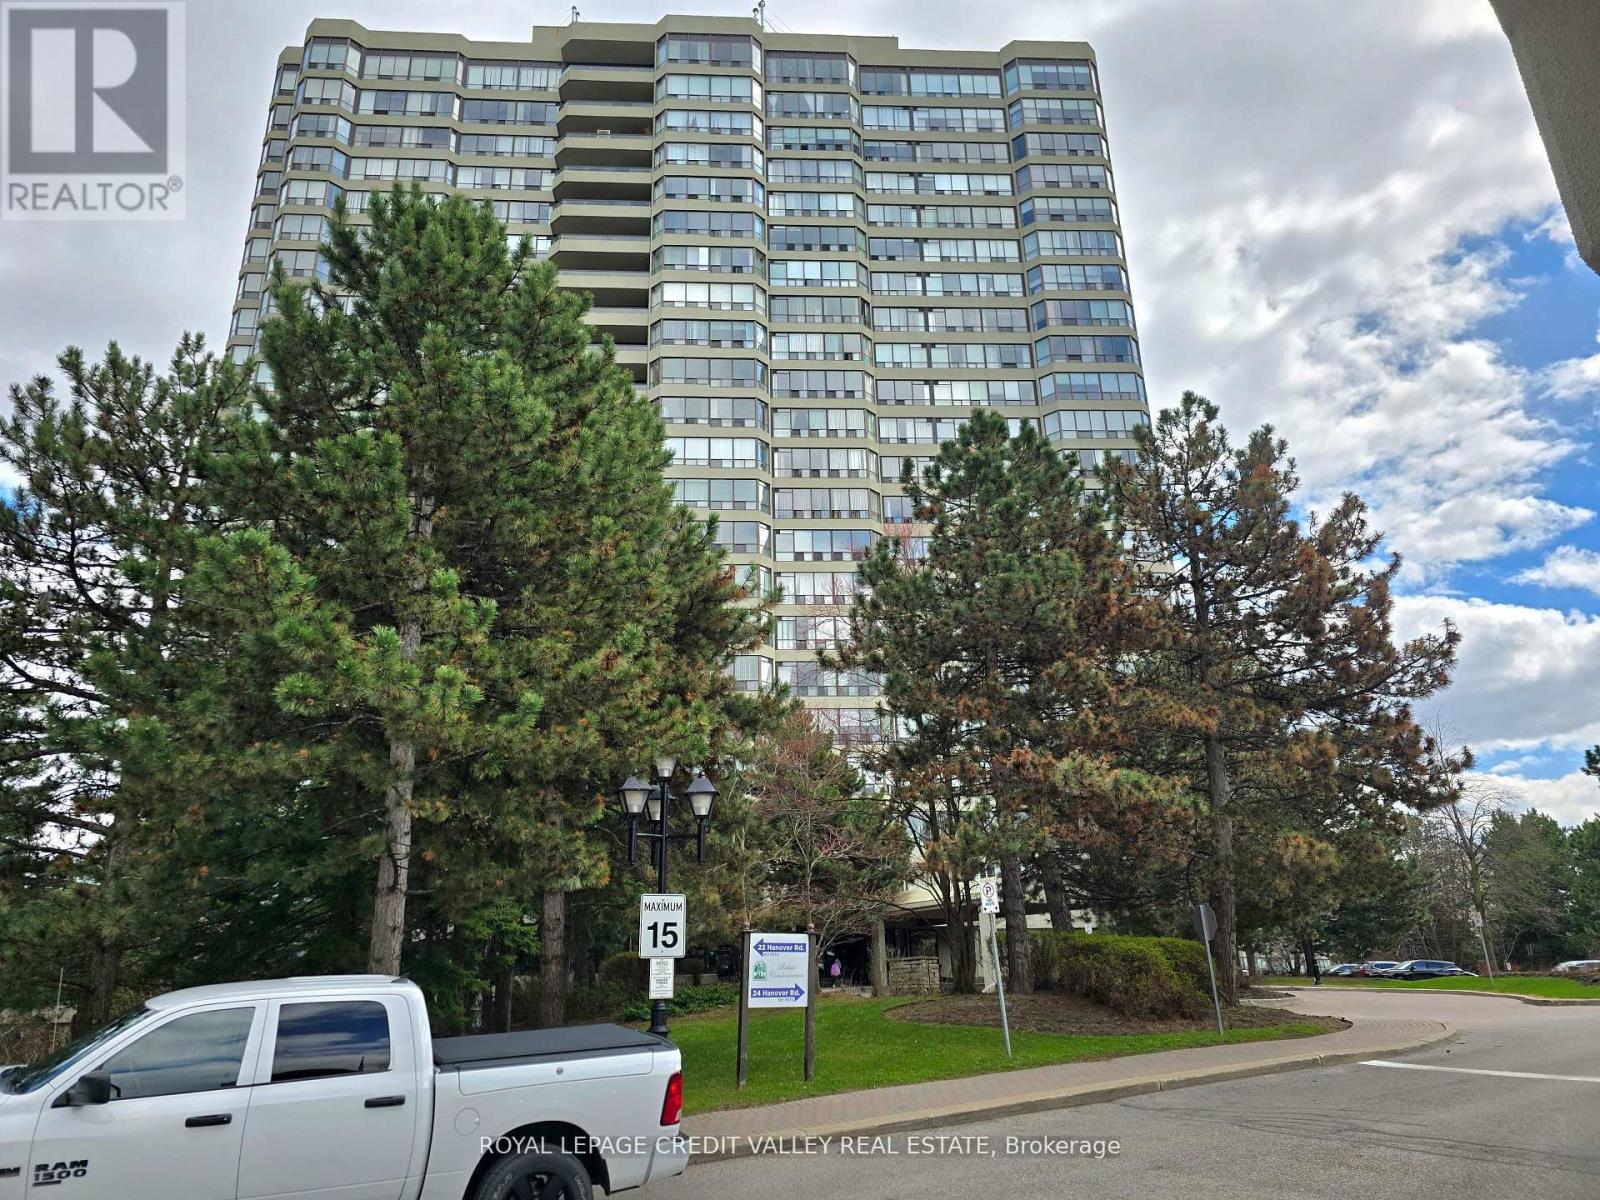
2101 - 24 Hanover Road
Brampton, Ontario
FOURTEEN HUNDRED square feet of luxury living await in this Sub Penthouse, Newly Renovated and Spacious Corner Suite! Luxury laminate floors, Smooth ceiling, updated light fixtures, Plenty of storage. Featuring a Large Eat-In Updated Kitchen with plenty of cabinets and tall pantry. Large open concept living room and spacious dining room for large gatherings. An open den / office space overlooking a spectacular Escarpment/City View! Enjoy a panoramic view from any angle while sipping your morning coffee. A very large & Private Primary Bedroom with Newly Renovated En-suite, featuring double sinks, mirrored lighting, pot lights, High End Finishes & His and Hers Closets. Newly Renovated Main Bathroom also with mirror lights and pot lights. Separate walk-in Laundry/Storage Room. TWO Underground Owned Parking Spots! All this in a Superb Building with Gatehouse Security and Resort style Luxury Amenities, including gym, indoor pool, hot tub, sauna, tennis court, bbq area and more. Convenient location close to shopping and hwy. Book your showing today! (id:60365)
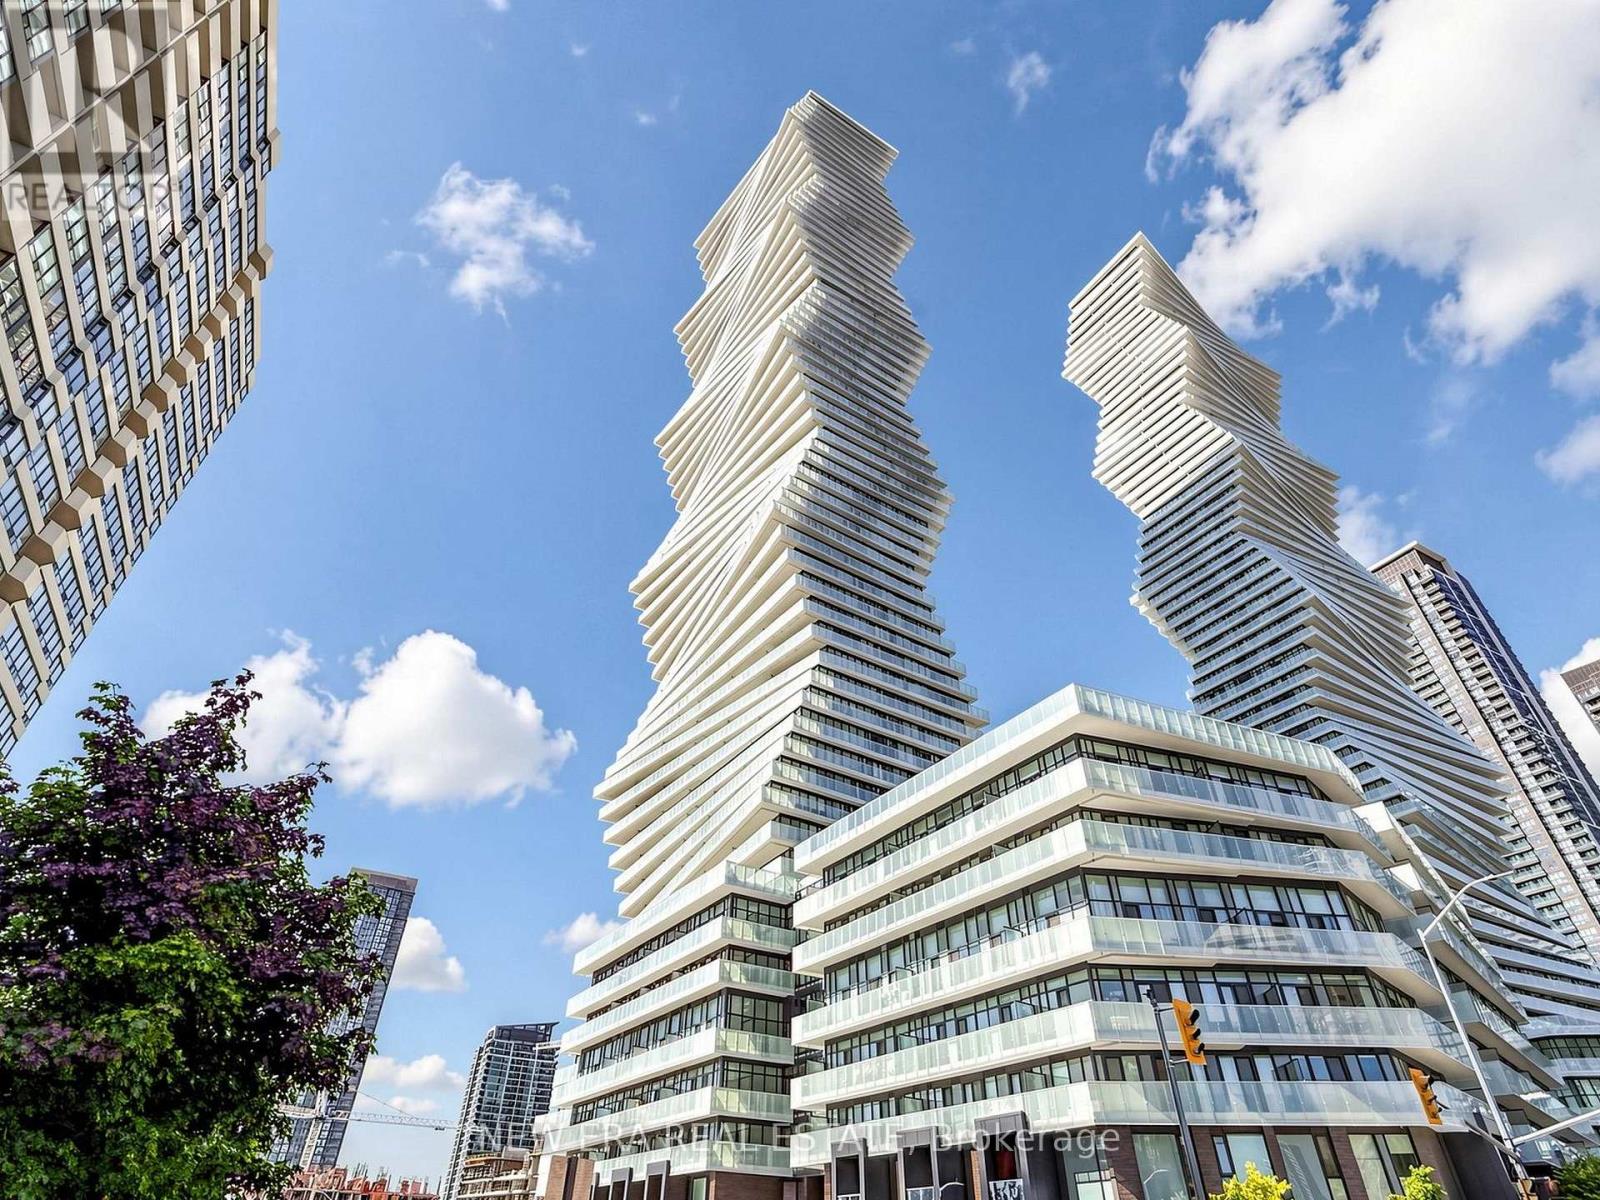
2107 - 3883 Quartz Road
Mississauga, Ontario
Stop settling for a layout that doesn't work. Perfectly perched in M2 at M City, this almost-new 1-bedroom plus den features 9ft ceilings and an open-concept floor plan that actually makes sense. With two full bathrooms, including a 4-piece ensuite in the primary, and a den large enough for a home office or potential second bedroom, you aren't sacrificing utility for the view. The kitchen is functional, while the floor-to-ceiling windows lead to a balcony built for actual furniture and clear views. You're steps from Square One, T&T, and the 403, but the building itself is the draw. From the outdoor pool to the rooftop BBQs and gym, the amenities are amazing. It's modern, bright, and a significant upgrade from your last place. (id:60365)

© 2026 Proptech Realty Inc., Brokerage.