
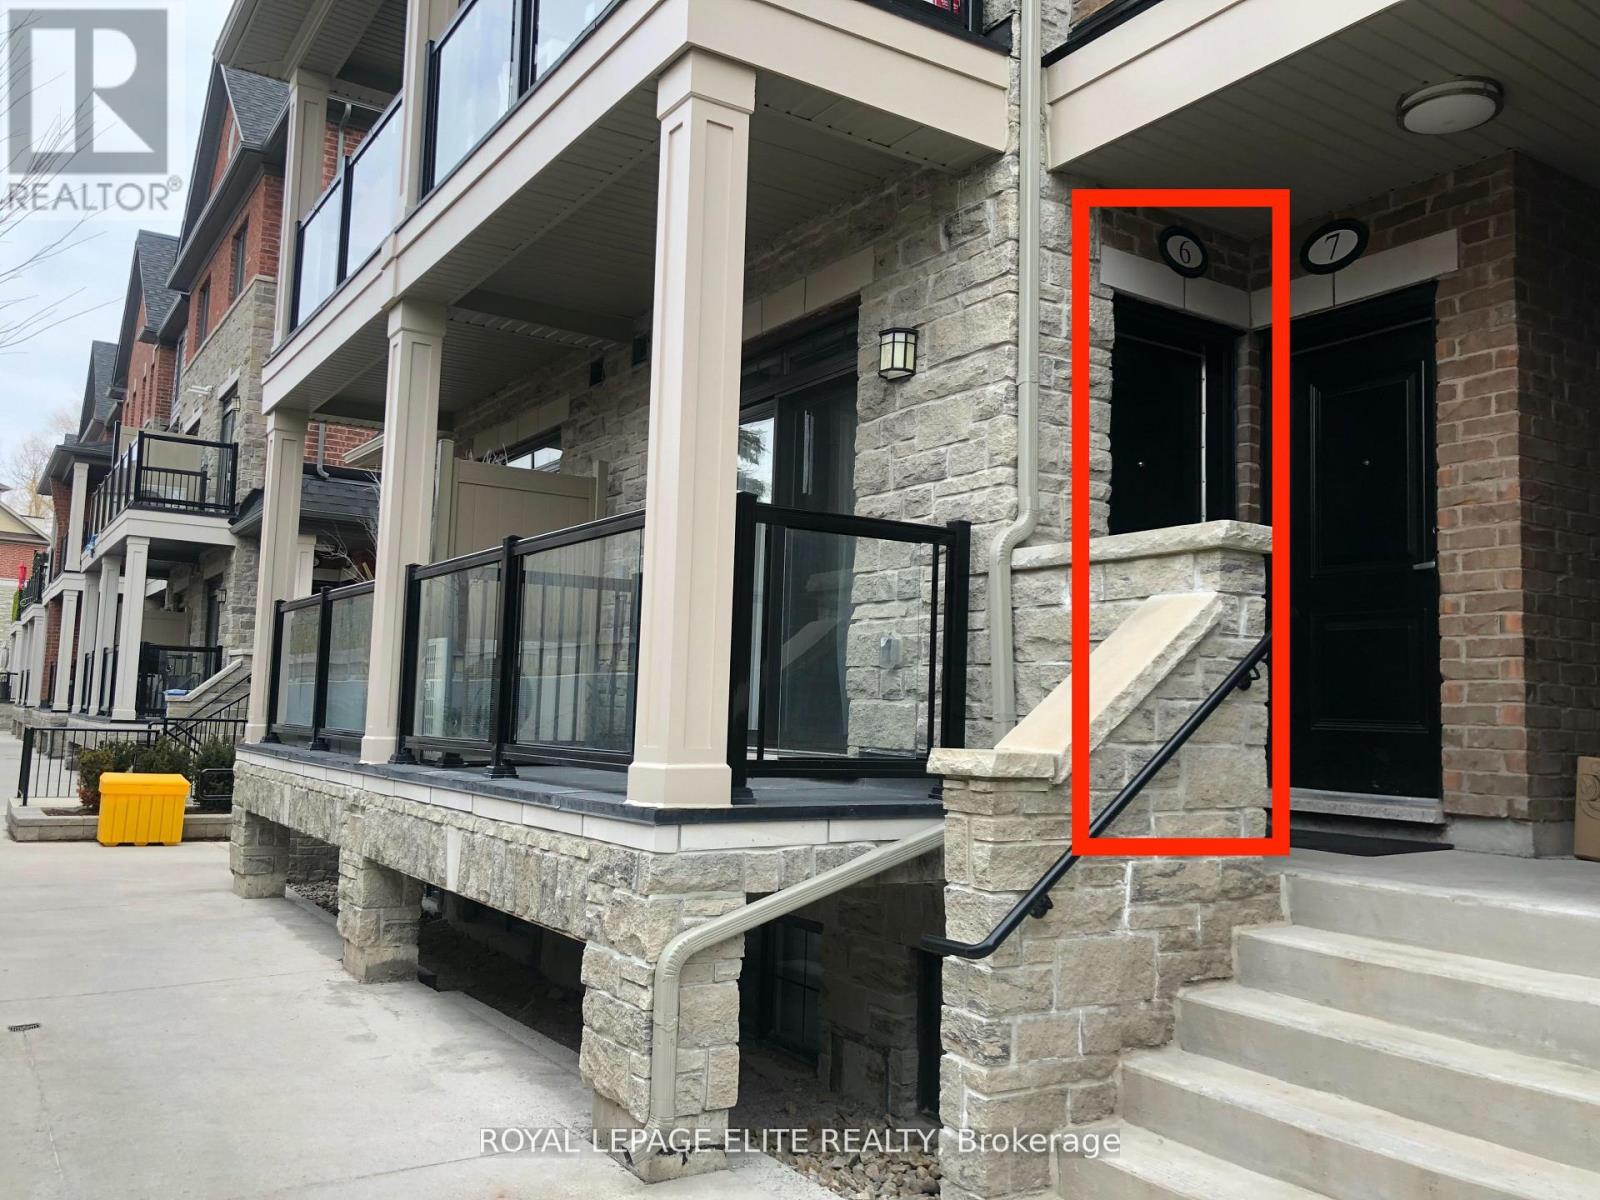
06 - 198 Pine Grove Road
Vaughan, Ontario
Discover this stunning Bungalow Style suite overlooking Greenspace in the heart of Woodbridge. This exquisitely designed residence is freshly painted and features 9ft smooth ceilings with many potlights throughout a spacious open-concept with an abundance of natural light. Enjoy a Gourmet kitchen with Stainless Steel Fridge, Stove, Dishwasher & Microwave, Extended upper cabinets, Backsplash, Granite Countertops and a Large Island. A tranquil primary bedroom with private ensuite, and 2 large private balconies. Located just minutes from Premium Shopping, Dining, Transit, Golf Courses and Top Schools. This is a Rare Opportunity to experience luxury living in the heart of Woodbridge. This move-in-ready home is waiting for you, don't miss this opportunity to make it yours today! 1 storage unit and 1 underground parking space included. (id:60365)
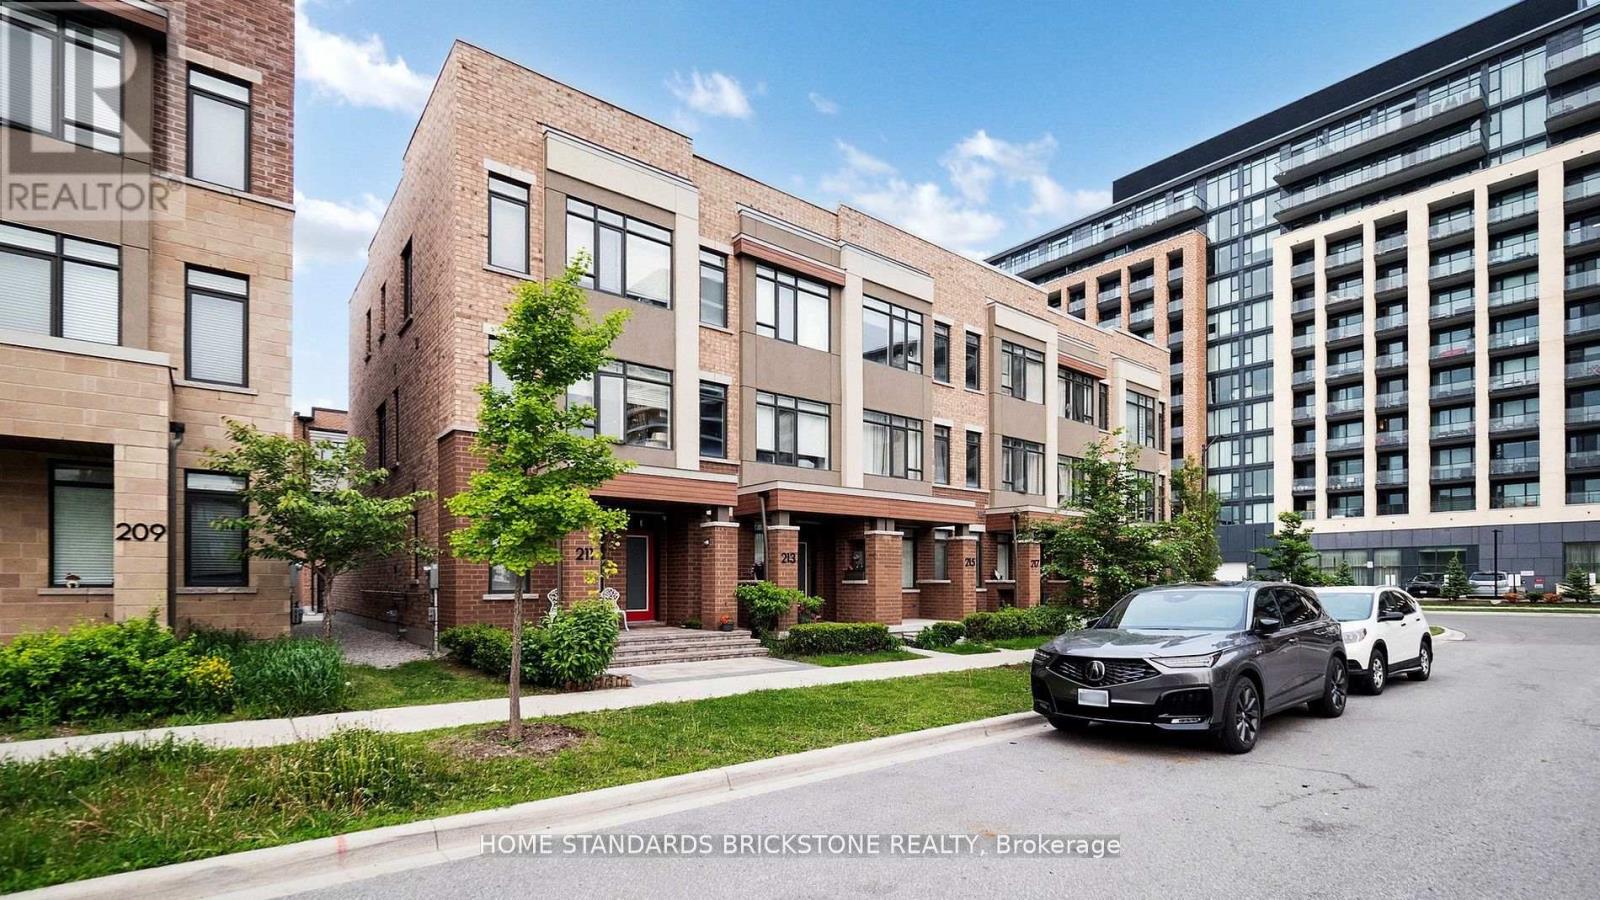
215 Salterton Circle
Vaughan, Ontario
Luxury Executive Townhouse In Desirable New Community Of Central Vaughan! Brilliant Layout! 3 Mins Walk To Maple Go Station,Large Windows, Modern Living Room Wall Unit , High Smooth Ceilings, Hardwood Floors, Pot Lights, Light Fixtures, Huge Deck To Entertain Or Relax!Upgraded Sleek Kitchen W/Quartz C-Tops, Quartz-Island & W/O To Large Deck- Perfect For Entertaining Friends&Family!P-L-U-S Finished Lower Lever W/4th Br Offering Its Own 3-Pc Ensuite (id:60365)
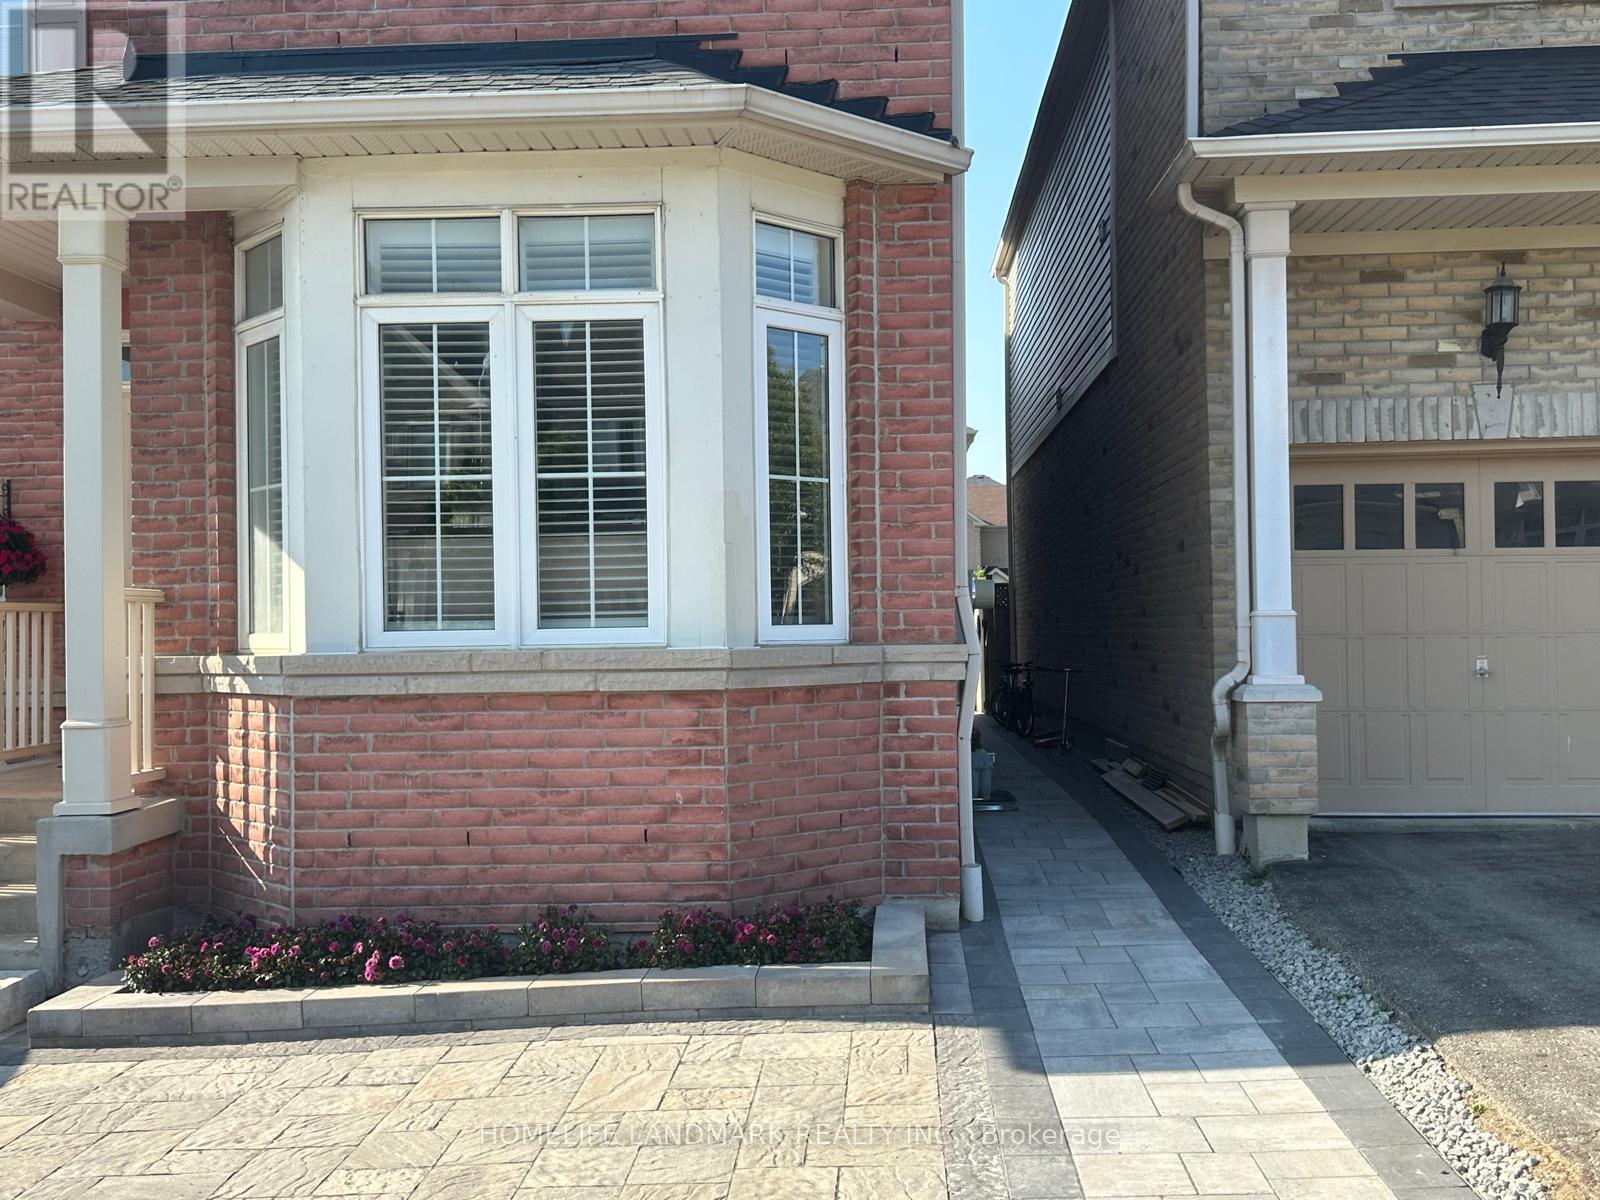
Basement - 6 Pickett Street
Ajax, Ontario
new, legal basement in the highly desirable Northwest Ajax area , 2 bedrooms and 1 bathroom, with a separate entrance for added privacy. The space includes a beautiful Brand-New kitchen, Bathroom and Appliances. an open-concept living area enhanced by pot lights. Enjoy the convenience of private ensuite laundry. The location is close to shopping and just minutes away from transit. One parking spot. (id:60365)
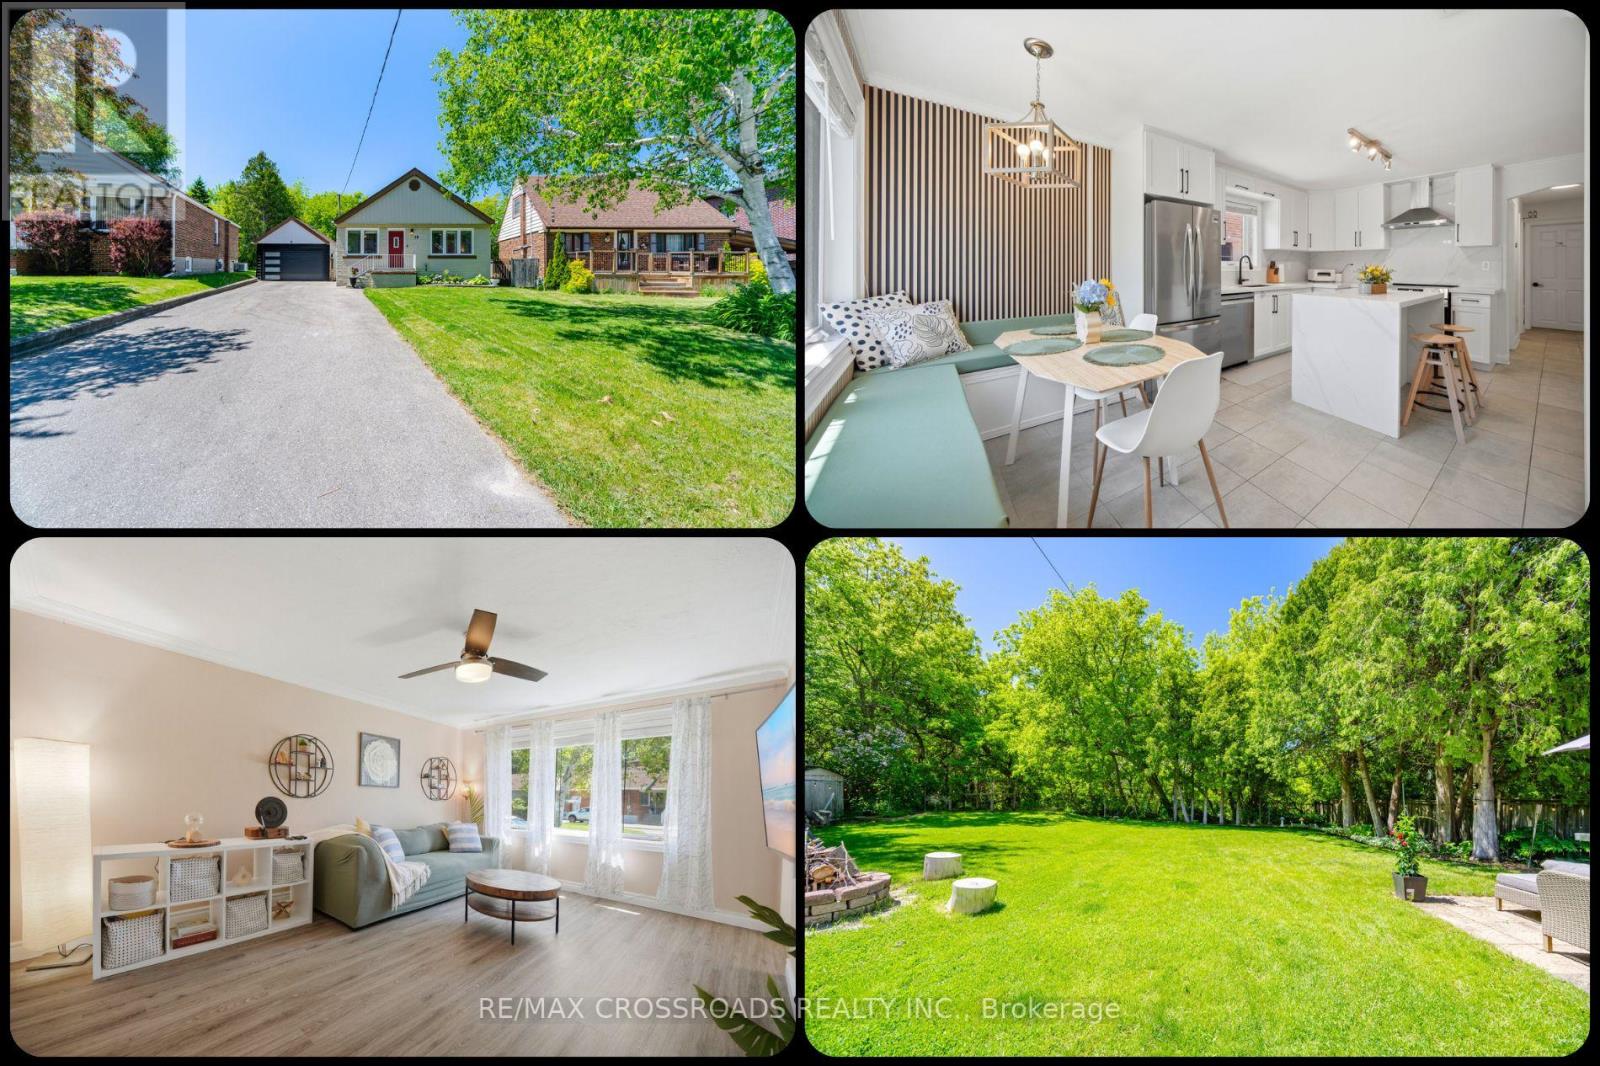
18 Adanac Drive
Toronto, Ontario
A city bungalow with true cottage energy, 18 Adanac Drive delivers space, privacy and flexibility for first-time buyers, investors, upsizers and nature-focused families in Toronto real estate. Set in Cliffcrest near the Upper Bluffs, this detached Scarborough home sits on a 40 by 164 ft pie-shaped ravine lot with no rear neighbours, mature trees and a backyard setting that feels calm while keeping convenience close. Driveway, garage parking and EV charger provide space for up to 9 vehicles, an advantage for multi-car households, contractors, guests or future tenant use. Inside the bright open-concept main floor is built for easy living, with 3 generous bedrooms, a renovated full bath and a new kitchen with quartz countertops, quartz backsplash, new appliances and a waterfall centre island for coffee, meals and hosting. The finished lower level adds practical value with a separate entrance, 2 additional bedrooms, full bath, full kitchen and living area, supporting in-law use, multi-generational comfort or future rental potential subject to buyer verification. Behind the garage, the insulated detached studio with power and internet adds flexibility as a work-from-home office, gym, creative space or quiet escape. Outdoors, the landscaped yards frame a ravine backdrop with room to gather, garden, unwind and enjoy nature without giving up city convenience. For analytical buyers, the 3+2 bedrooms, 2 full baths, 2 kitchens, separate lower-level access, deep lot, studio space and exceptional parking create a hard-to-replicate value equation in a transit-friendly Toronto neighbourhood. For investors, the layout and location offer rental-demand fundamentals with GO Transit, TTC routes, Highway 401 connections, Home Depot, Tim Hortons, McDonald's, shopping, parks, Scarborough Bluffs, Cudia Park and R.H. King Academy supporting long-term livability. A polished MLS listing opportunity for a Scarborough ravine-lot bungalow blending nature, function, flexibility and future upside. (id:60365)
1105 - 501 Yonge Street
Toronto, Ontario
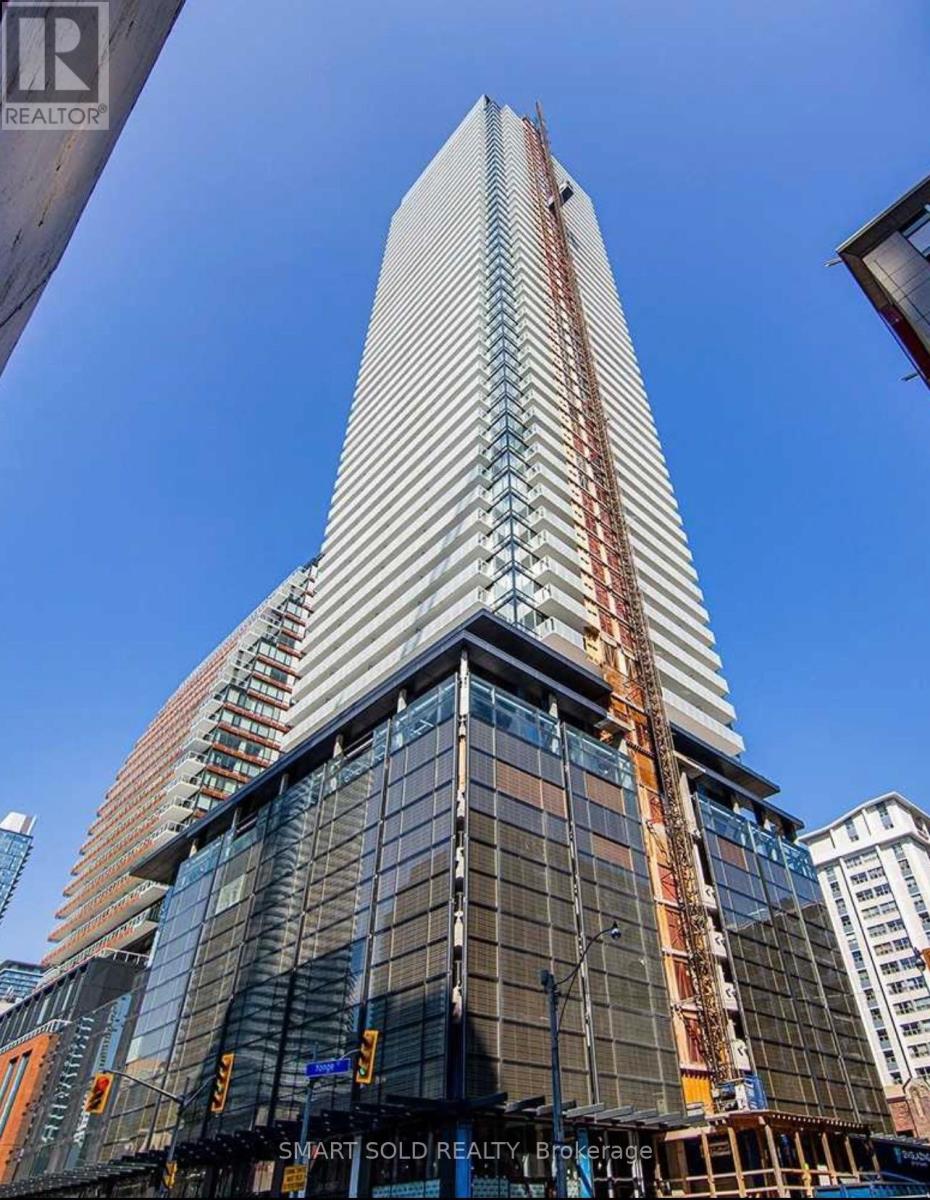
Luxury Condo 'Teahouse' In The Heart of Downtown Toronto, 3 Bedroom+ 2 Bathroom Unit with Parking, Steps to University of Toronto, Ryerson, Subway Stations, Restaurants, Shops, Financial district, Hospitals, Offers a Three Bedroom+ Den unit, Modern Kitchen w/build in Appliances, Floor to Ceiling Windows w/great City Views, Building Amenities: 24hr concierge, Outdoor Pool, Spa, Sauna, Gym, Yoga Room, Theatre, Bbq, Fireplace, Lounges and Party Rooms! You won't miss it! (id:60365)
148 Munro Boulevard
Toronto, Ontario
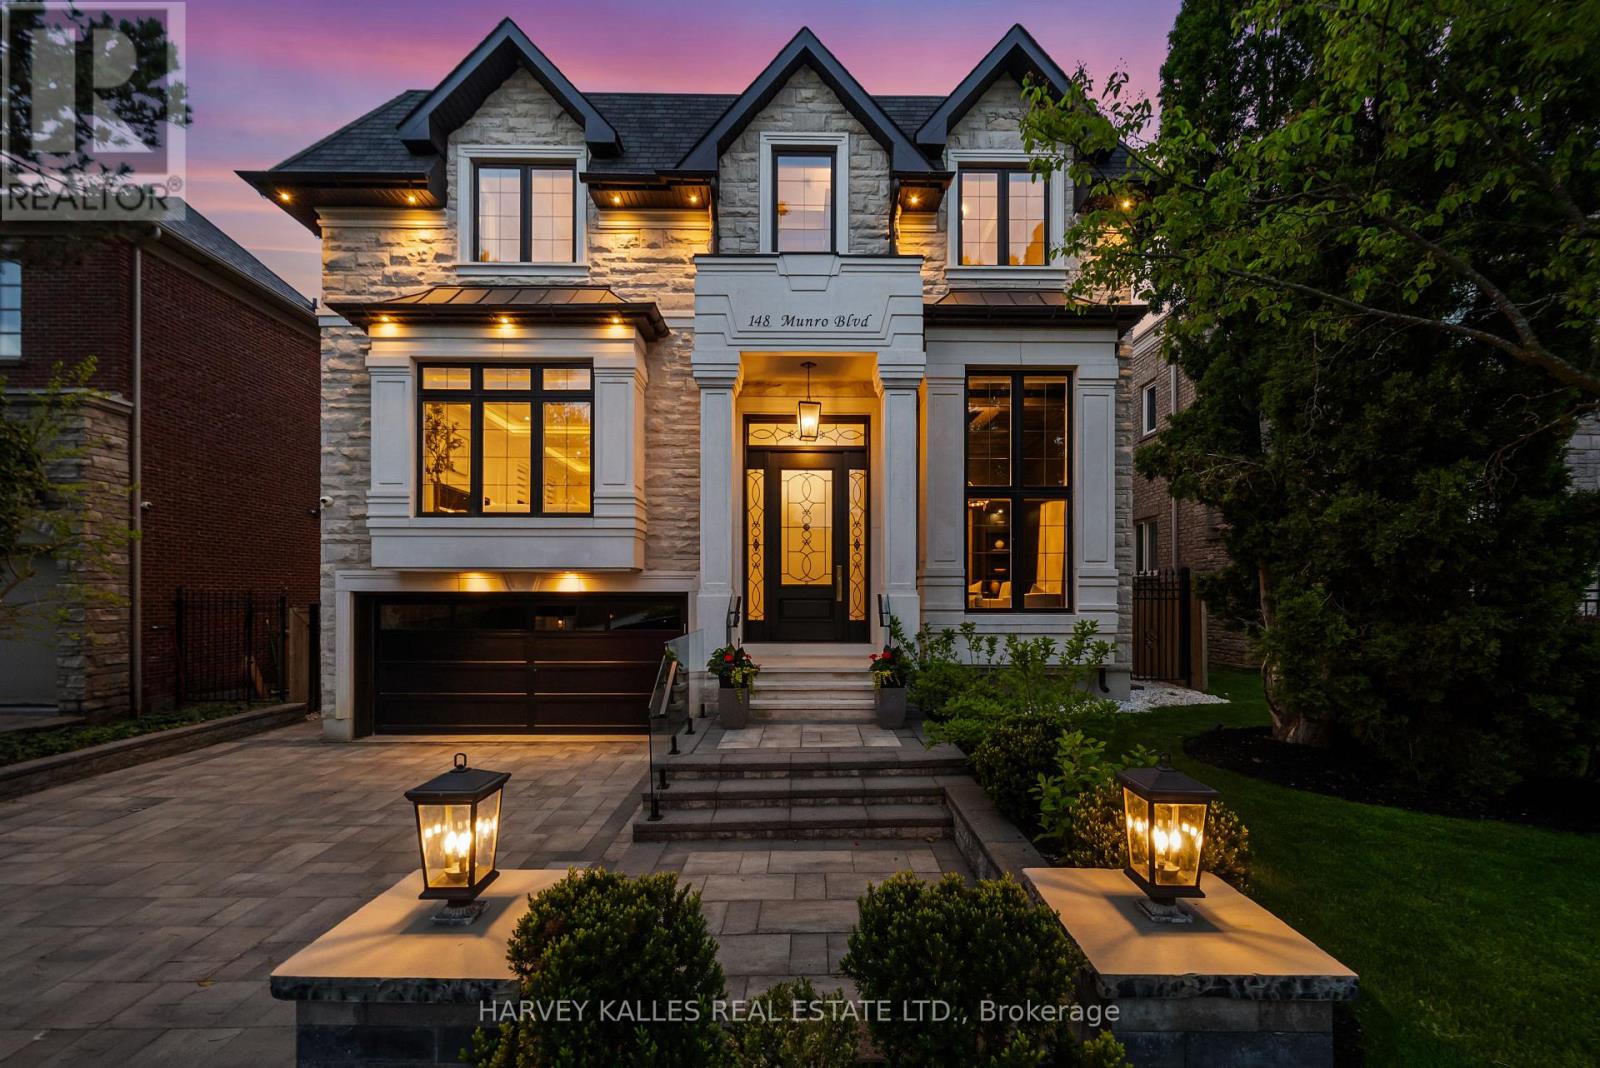
Introducing 148 Munro Blvd, An Iconic Custom-Built Residence By Casa Unique Homes, Located On A Quiet Dead-End Street In York Mills. Newly Completed, This 4+1 Bedroom, 7+1 Bathroom Home Offers Approx. 6,300 Sq. Ft. Of Refined Living Space, Blending Timeless Elegance With Modern Sophistication. A Limestone Facade, Handcrafted Mahogany Entry Door, & Built-In Garage Create A Commanding First Impression. Inside, Soaring Ceilings, Wide-Plank Oak Flooring, & A Private Elevator Servicing All Levels Deliver Seamless Luxury & Convenience. Bespoke Finishes Include A Custom Staircase With 14K Gold Accents & A Marble Foyer With Brass Inlay. The Open-Concept Principal Rooms Are Designed For Entertaining & Everyday Living, Anchored By A Marble-Surround Gas Fireplace & Striking Glass-Enclosed Wine Feature. The Chef-Inspired Kitchen Showcases Italian Marble Countertops, An Oversized Island, Premium Wolf & Sub-Zero Appliances, & Custom ArtHaus Cabinetry. The Family Room Features A Book-Matched Panda Marble Fireplace & Flows Into A Bright Breakfast Area With Walkout To A Landscaped, Pool-Ready Backyard. The Upper Level Offers Four Spacious Bedrooms, Each With Custom Di Lusso Walk-In Closets & Private Ensuites. The Primary Suite Is A Luxurious Retreat With Its Own Marble Fireplace, Dual Walk-In Closets, A Spa-Inspired 6-Piece Ensuite With Steam Shower & Heated Floors, Plus A Private Terrace. A Skylight-Lit Hallway & Second-Floor Laundry Complete The Upper Level. The Walkout Lower Level Is Designed For Elevated Living & Entertaining, Featuring Heated Floors, A Recreation Room With Gas Fireplace, 5th Bedroom With Ensuite, Second Laundry, Wet Bar, Sauna, Jetted Tub, Spa Zone, Dog Wash Station, & Dedicated Gym, Theatre, & Bar Areas. A Professionally Landscaped Backyard Completes The Home With A Fire Pit Lounge Area & Smart Heated Swimming Pool, Creating A Rare Opportunity To Enjoy Luxury & Thoughtful Design In One Of Toronto's Most Distinguished Neighbourhoods. (id:60365)
33 North Water Street
Kawartha Lakes, Ontario
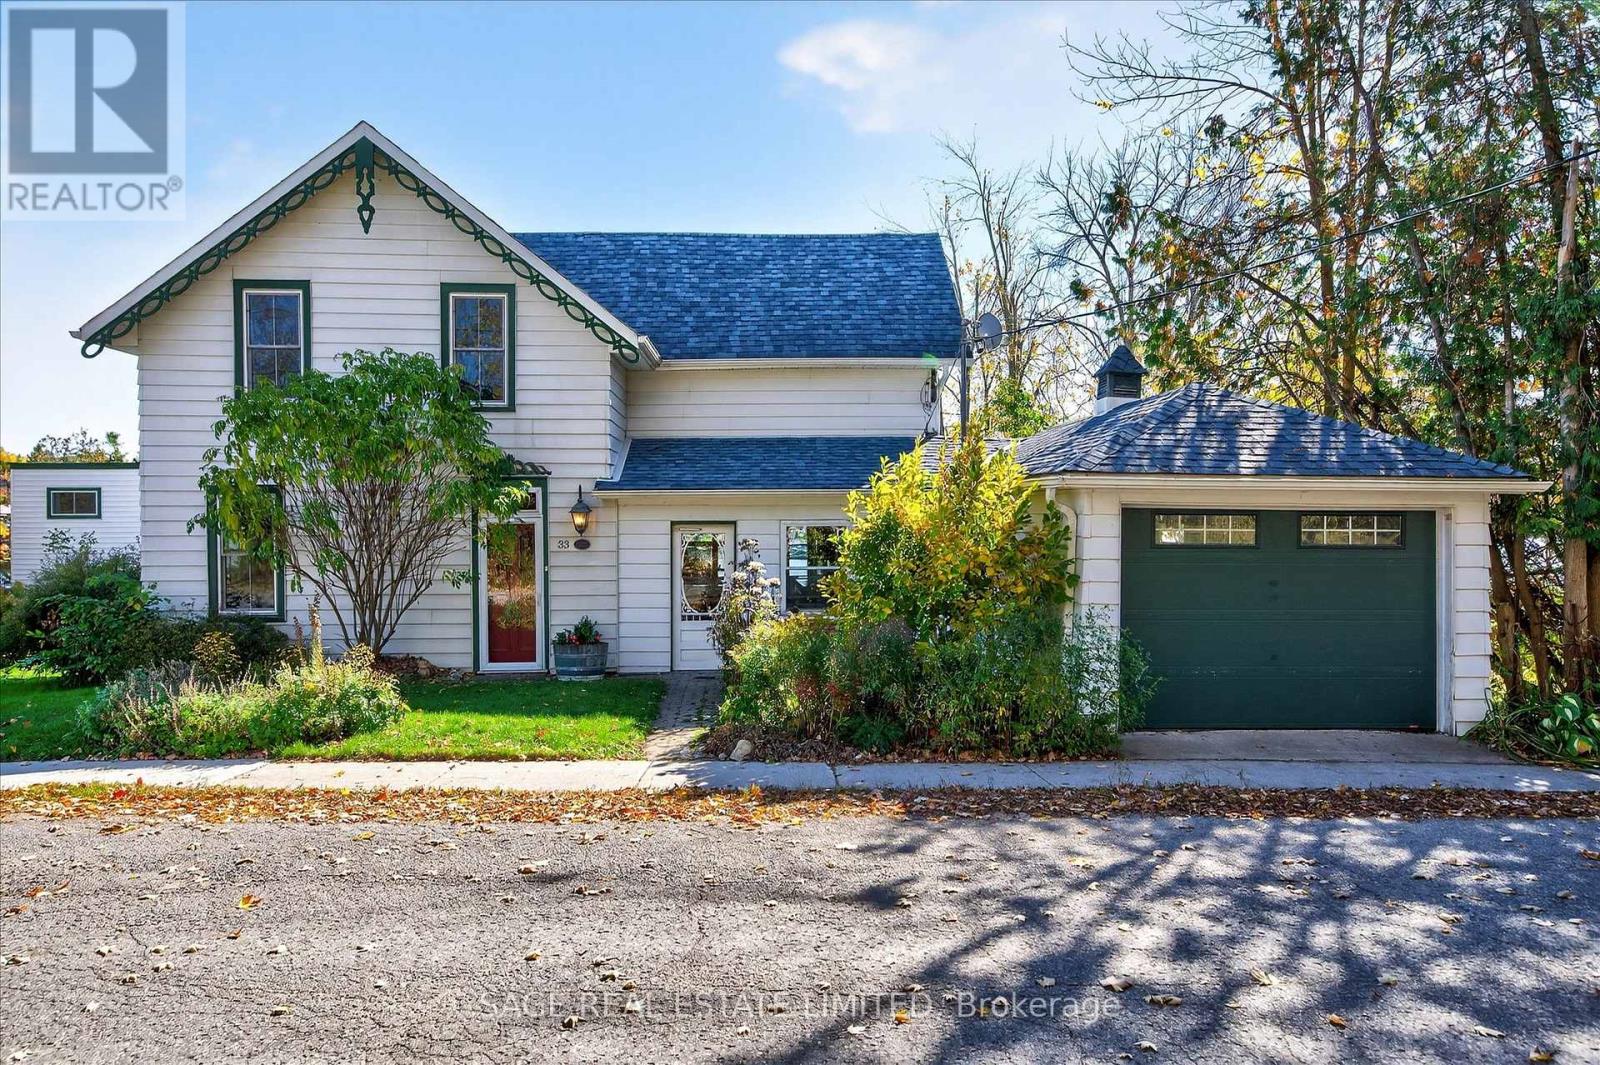
Rich in history, character and charm is this 1880s Victorian at the mouth of the Gull River at prestigious Balsam Lake. Only the second time this property has been offered for sale, this is your opportunity. The main house is out of a picture book with its original front door, etched stainglass, custom wooden staircase, bay windows, tin kitchen ceiling, clawfoot tub, original floors, high ceilings, naturalized gardens and its "right at home" vibe. Three bedrooms, main floor laundry, large sunroom with expansive views of the River. Several dining area options including an eat-in kitchen. Attached garage and a separate garage. The bonus and the most stunning piece of the property is the boathouse, completely refurbished with upper and lower decks, extra large boat slip, and plenty of storage on the main level. The upper level has two bedrooms, open-concept kitchen, dining and living rooms. Breathtaking views of the River and beyond. Ideal for the extended family or the perfect rental, with it's own drive and parking. Tastefully and stylishly decorated, extremely well maintained and move-in ready. The grounds have been naturalized with native plant material including mature trees and shrubs. Truly this is a ideal city escape for the discerning buyer that understands the exceptional aspects of this home. An irresistible plus is that it is in walking distance to the downtown strip of quaint Coboconk, just north of Fenelon Falls and Lindsay, within two hours of the GTA. Come take a look and fall in love. (id:60365)
240 Ridley Crescent
Southgate, Ontario
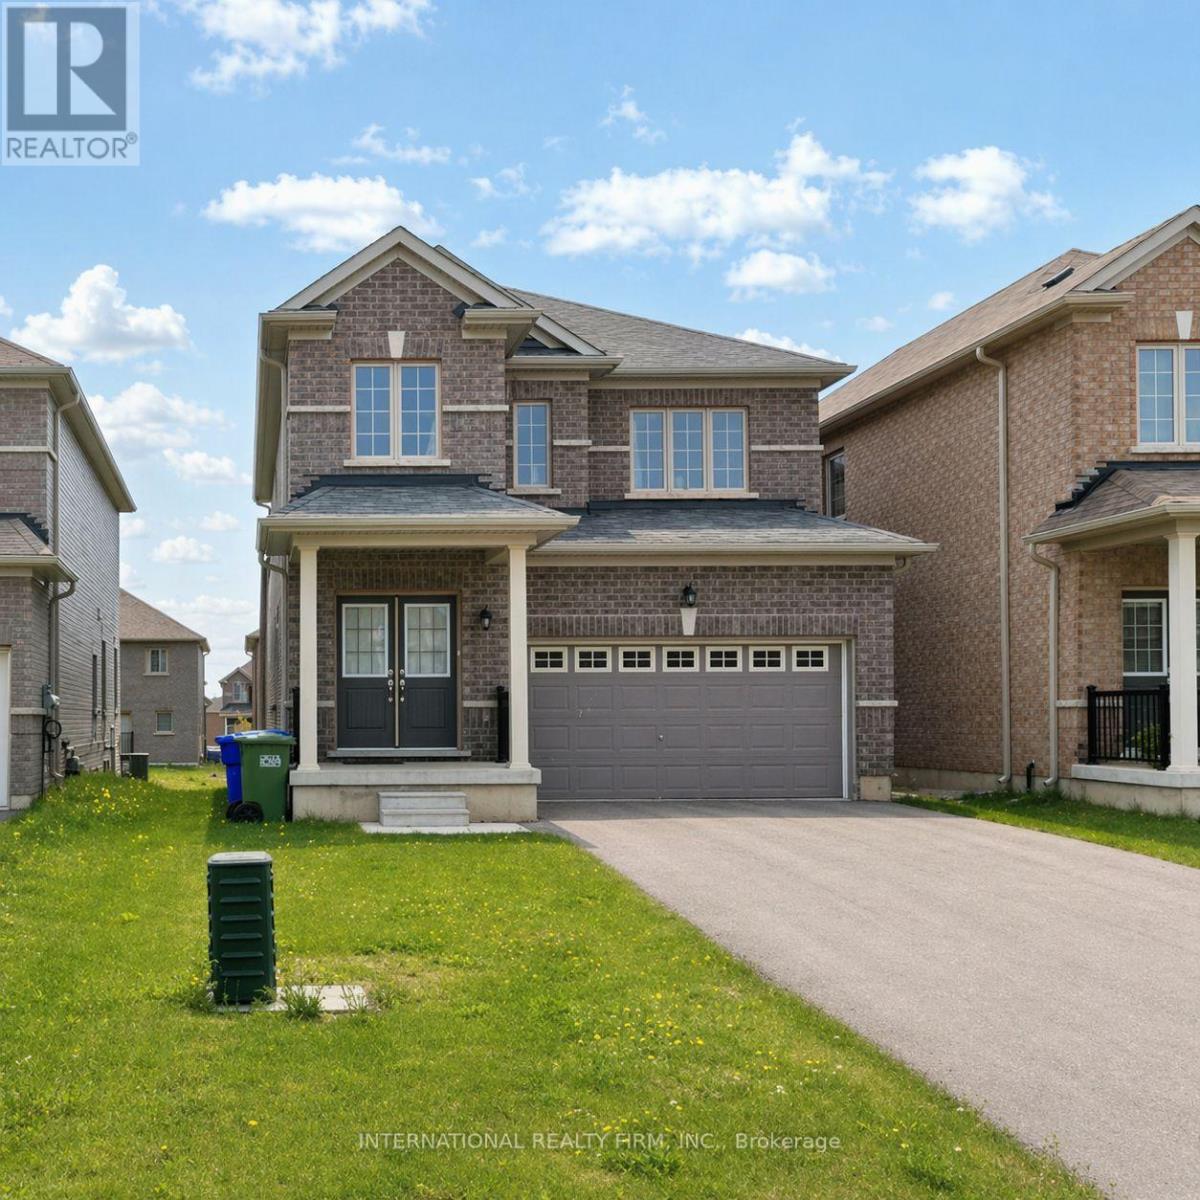
Welcome to this beautiful detached home located in a thoughtfully designed master planned community in Dundalk. This all-brick residence offers a perfect blend of modern finishes, functional layout, and comfortable living, ideal for families or professionals seeking space and convenience. The home features three generously sized bedrooms, each offering ample closet space and natural light, along with a fully finished basement complete with an additional full washroom, providing extra living space that can be used as a recreation area, home office, or guest suite. The main floor boasts 9-foot ceilings, creating a bright and airy atmosphere throughout. The open-concept layout seamlessly connects the living, dining, and kitchen areas, making it perfect for both everyday living and entertaining. The upgraded kitchen is equipped with granite countertops, extended cabinetry for added storage, and stainless steel appliances, offering both style and functionality. Additional upgrades throughout the home enhance both comfort and convenience, while the all-brick exterior provides durability and curb appeal. Situated in a growing community, this home is conveniently located close to local schools, parks, shopping, and everyday amenities, making it an excellent choice for families. Please note that the property currently includes a deck with storage that is not shown in the photos. (id:60365)
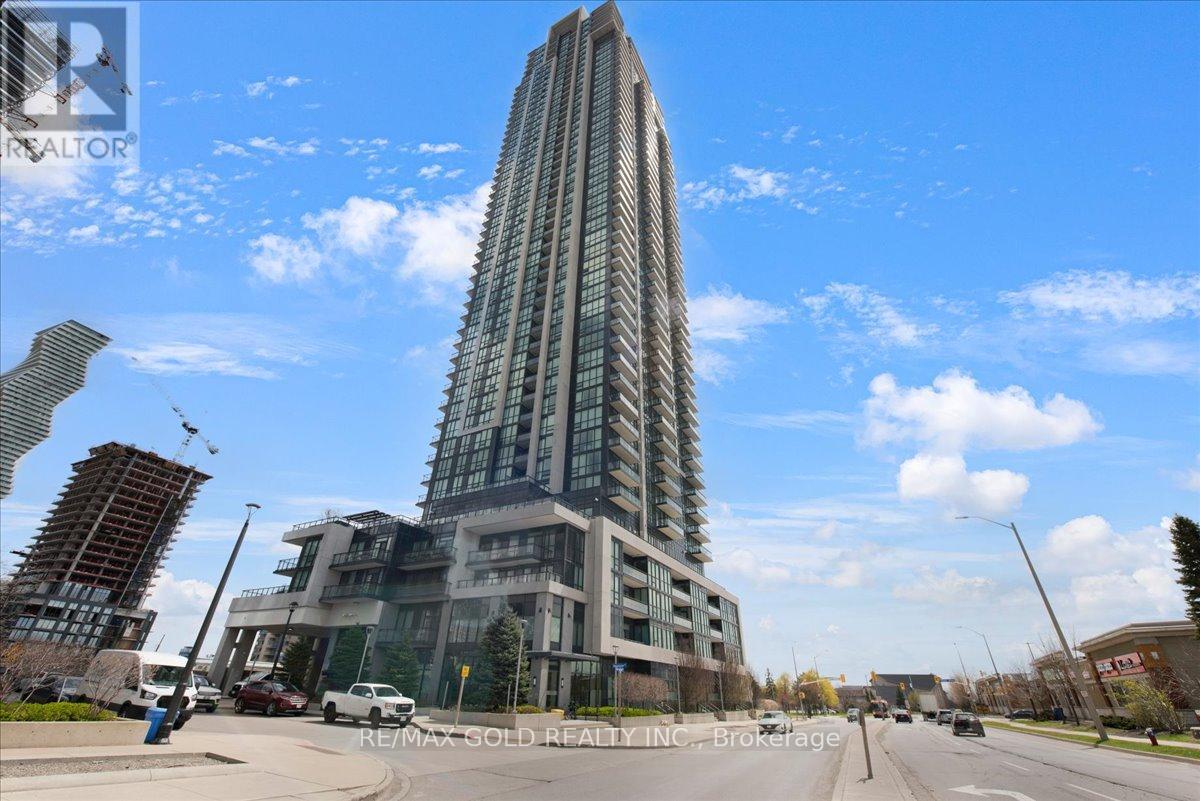
4803 - 3975 Grand Park Drive
Mississauga, Ontario
Rarely offered largest suite in the building! Exceptional multi-level residence offering 2,257 sq ft total (1,637 sq ft interior + 273 sq ft balcony + 347 sq ft terrace) in sought-after Grand Park Condos. Featuring extravagant finishes throughout and breathtaking unobstructed lake views , this penthouse layout includes 3 spacious bedrooms plus an upper-level office/den. Designer kitchen with large quartz island and stainless steel appliances. Enjoy a massive private upper terrace with BBQ hookup plus a second balcony on the main level for seamless indoor-outdoor living. Located in the heart of Mississauga, steps to Square One, groceries, shops, and transit. Premium amenities include indoor pool, sauna, jacuzzi, media room, and party room. Includes owned parking and locker. (id:60365)
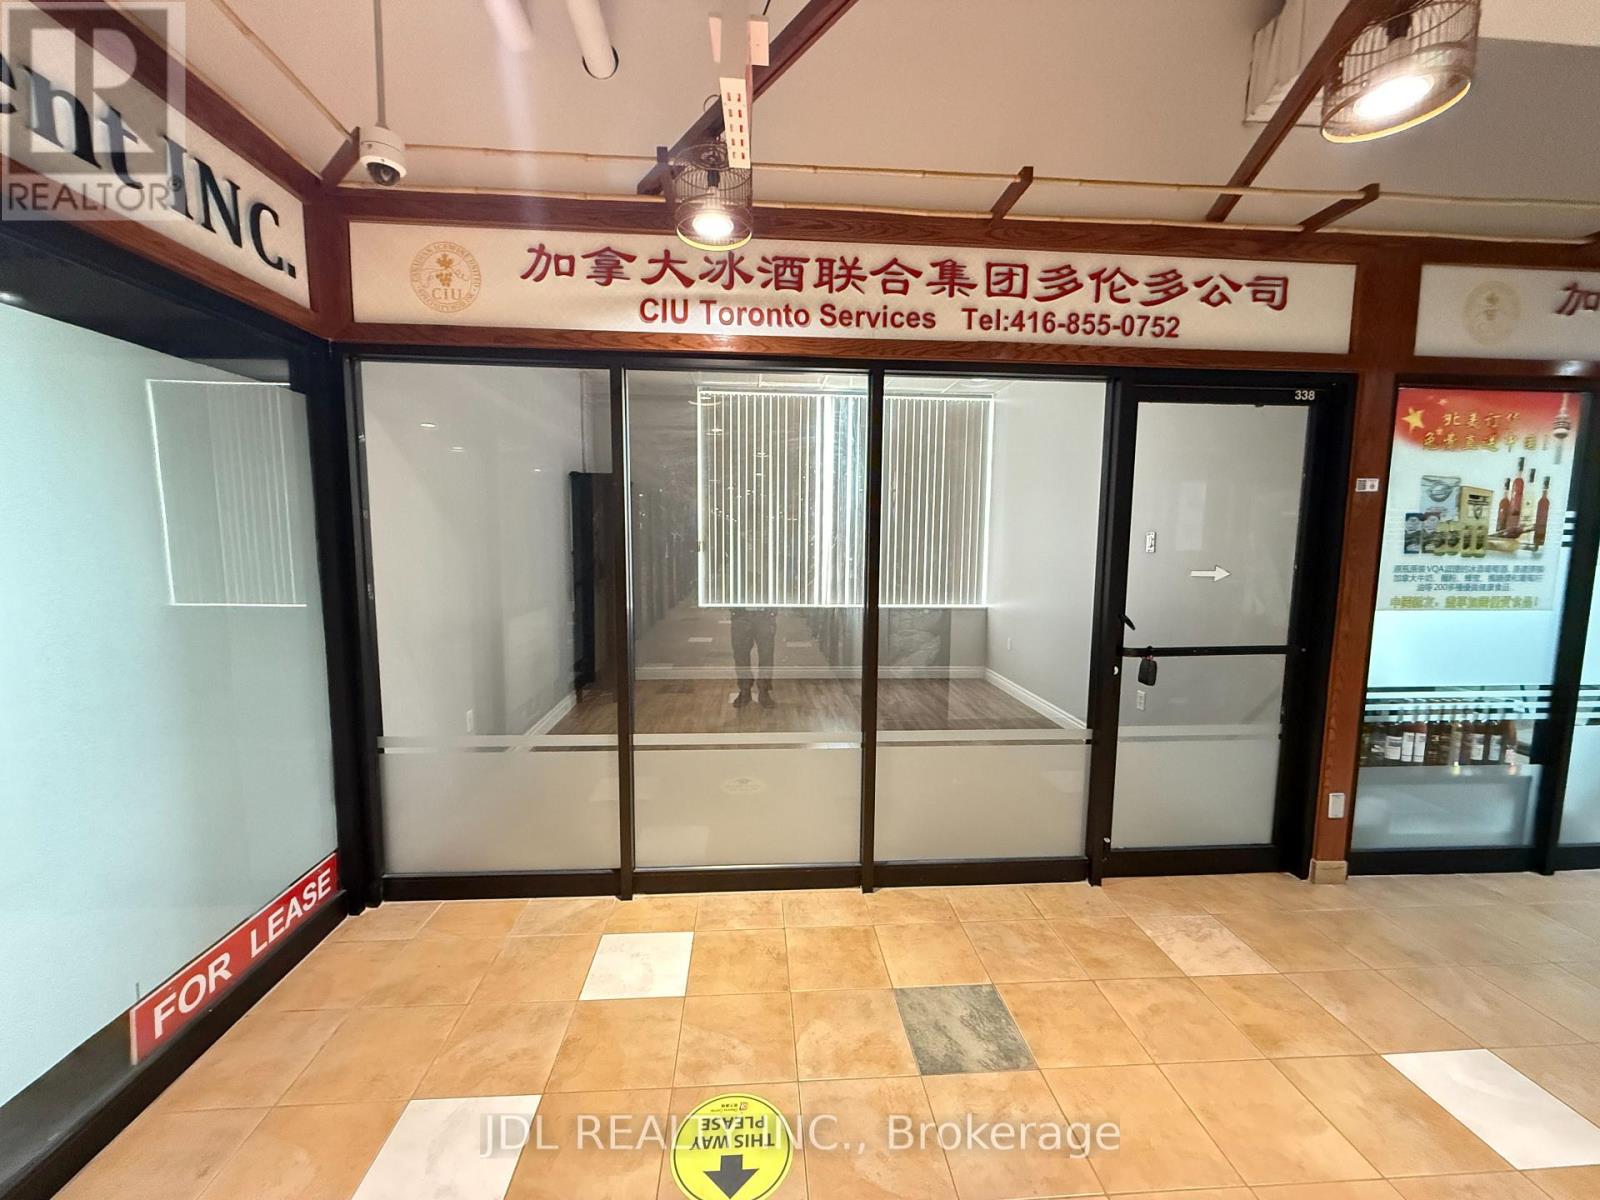
#338 - 4438 Sheppard Avenue E
Toronto, Ontario
Excellent Investment Opportunity At Oriental Shopping Centre: RBC Bank, Restaurant, Food Courts, Variety Of Retails And Services. One Of The Largest Indoor Shopping Centre In Scarborough. Very Convenient Location, Ttc At Doorsteps - Minutes From Hwy 401. Good For All Retail Or Professional Office. Ideal For New Immigrants & Investors For Income Property In The Mall. (id:60365)
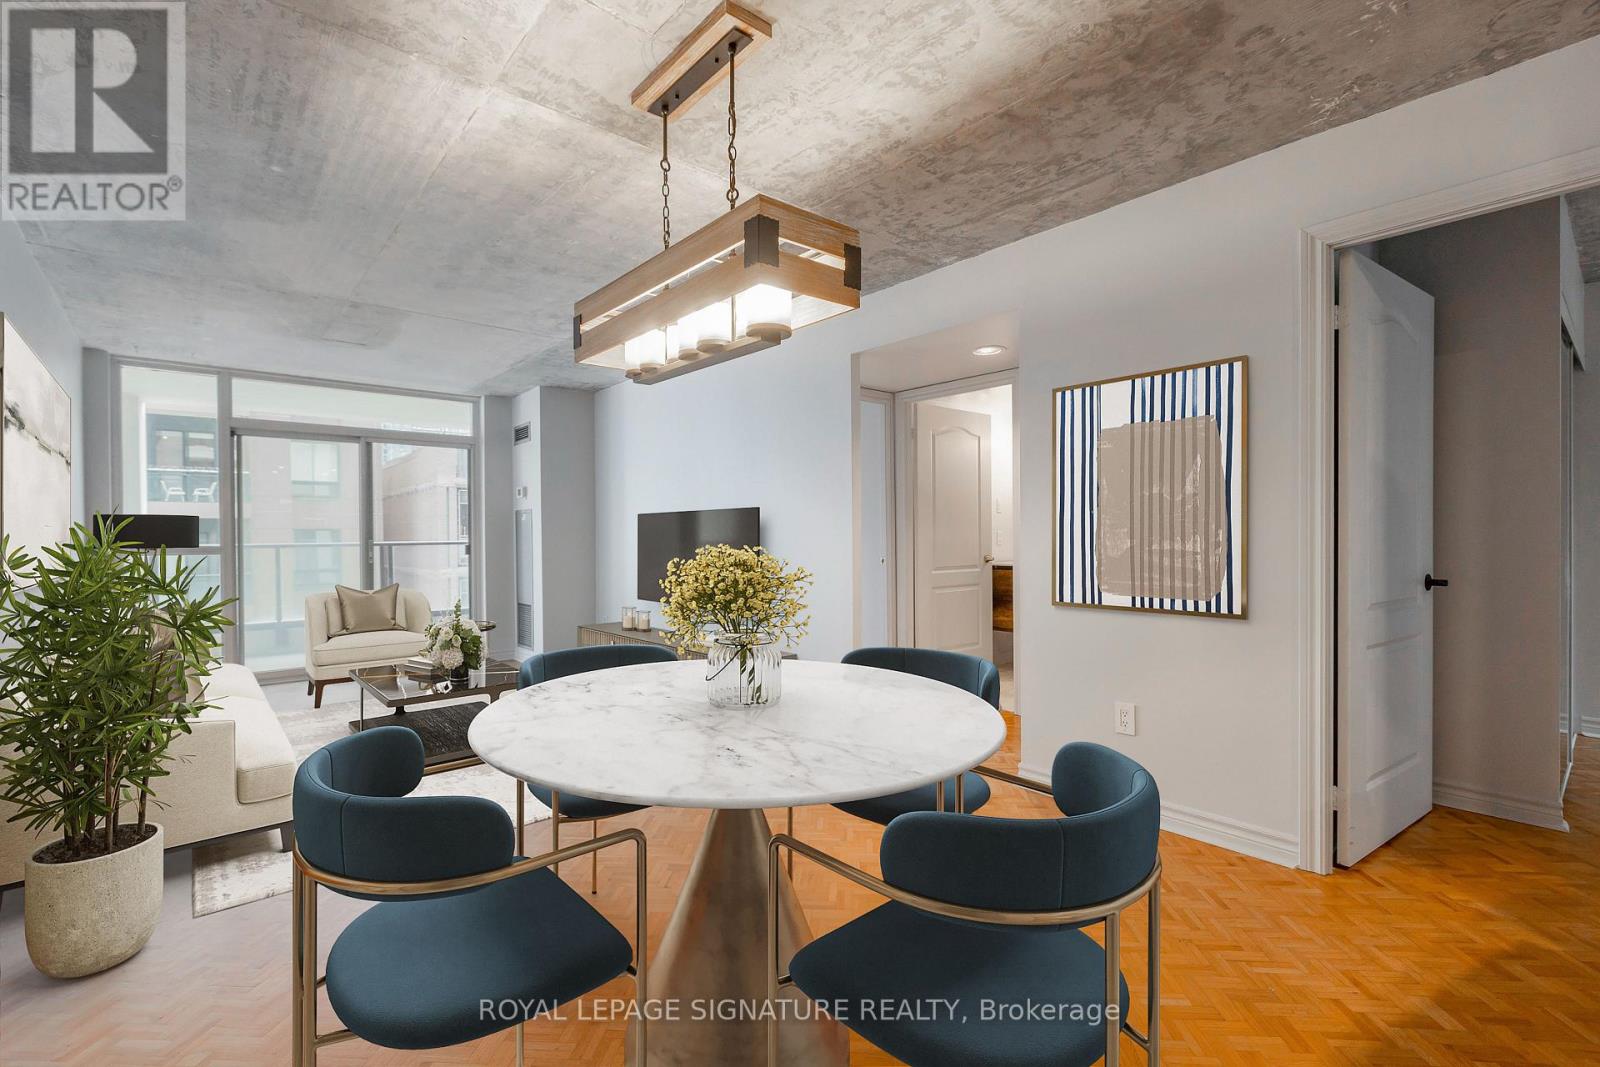
606 - 30 Hayden Street
Toronto, Ontario
2 Bedroom, 1 Bath Suite In The Heart Of Downtown! Walking Distance To Everything That Is Toronto! One Parking Spot & Locker Included. Maintenance Fees Include All Utilities. Exposed Concrete Ceiling Gives The Space An Industrial Feel. Open Concept Living/Dining With Wood Floors & Walk-Out To South Facing Balcony. Primary Bedroom With Semi-Ensuite Bath. Large 2nd Bedroom With It's Own North Facing Balcony. Perfect For First Time Buyers, Small Families Or Investors. Steps To Yonge & Bloor, Manulife Centre Shopping, Transit & More. (id:60365)
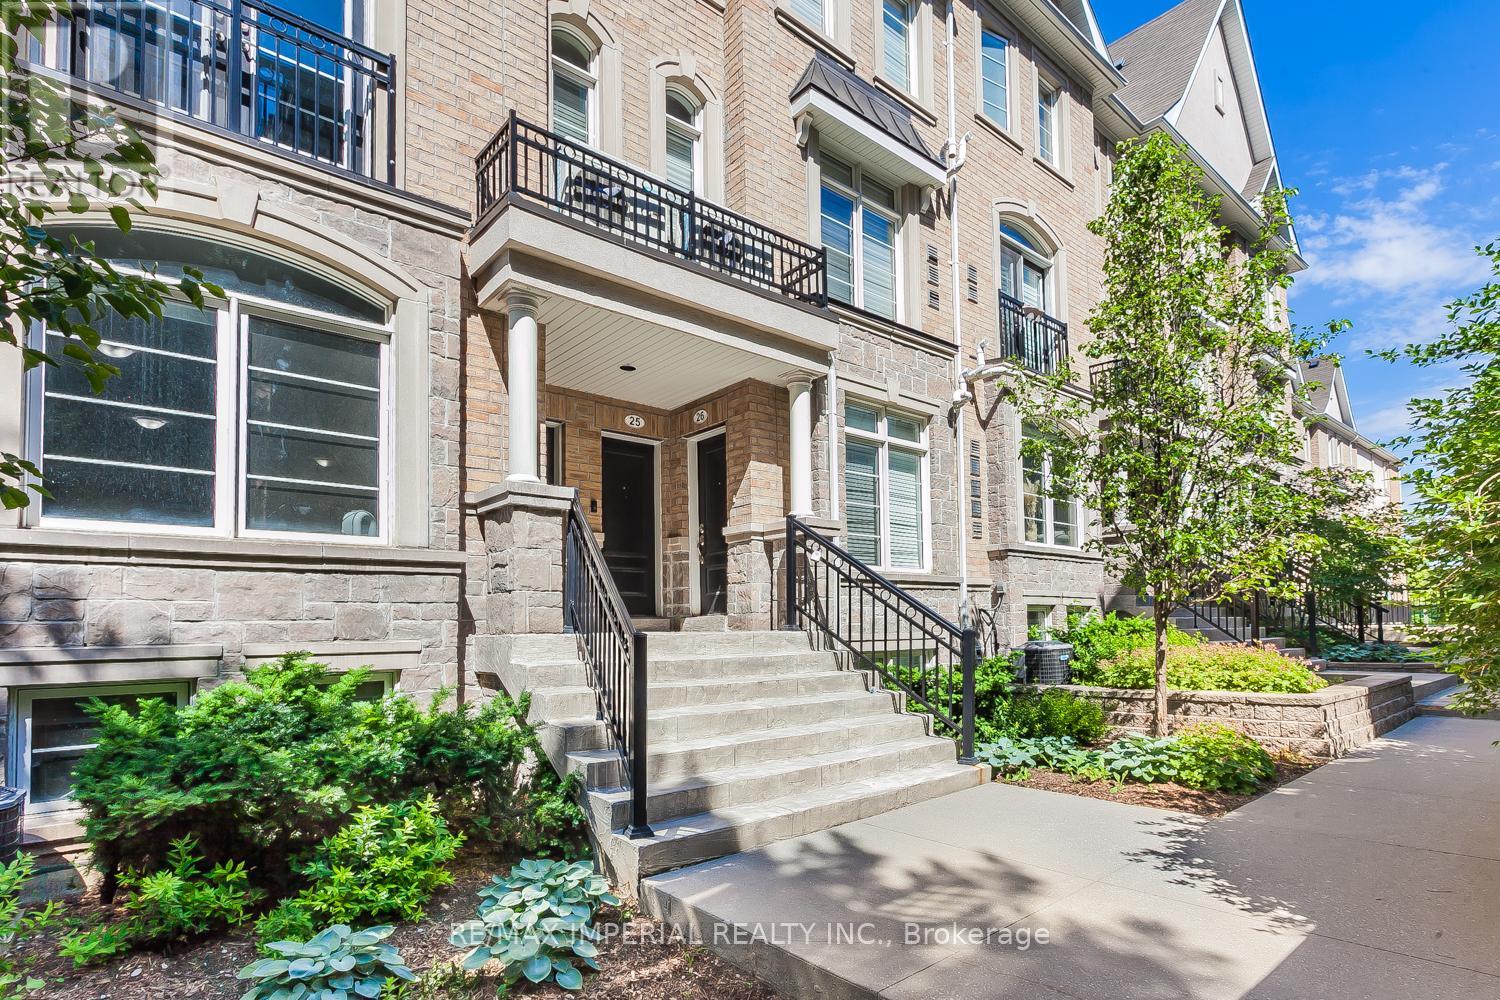
22 - 39 Drewry Avenue
Toronto, Ontario
A Well-Built Townhome Nestled In The Heart Of The North York Community, Within Walking Distance To All Amenities, Including The Finch Subway Station. This Townhome Is Entirely Carpet-Free, And Has An Open-Concept Layout On The Main Floor Plus A Den On The Lower Level. One Large Locker & One Underground Parking Included. (id:60365)

© 2026 Proptech Realty Inc., Brokerage.