
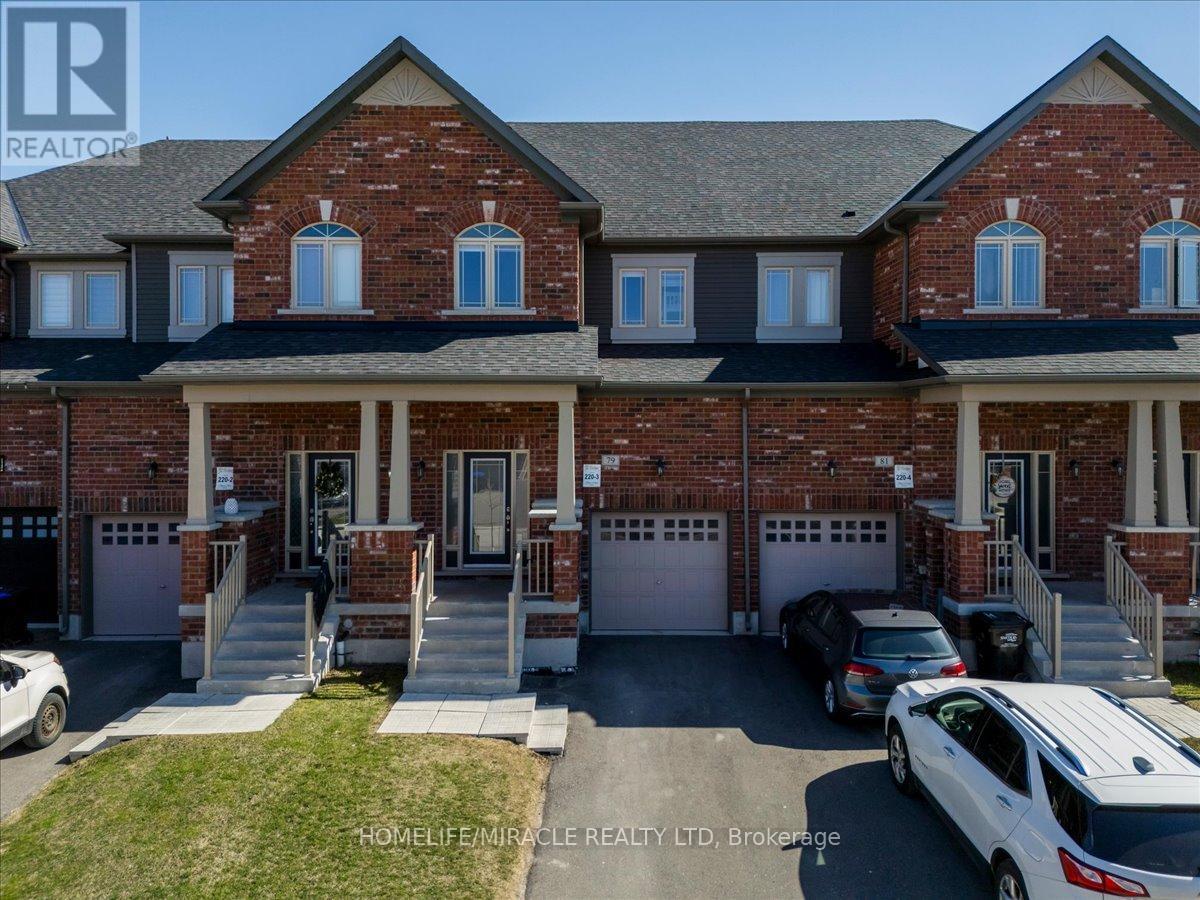
79 Lorne Thomas Place
New Tecumseth, Ontario
Welcome to 79 Lorne Thomas Place in a quiet family friendly area of Alliston, walking distance to schools, bus stops and Treetops Family Park, with quick access to Highway 400, Walmart and all major amenities.This well kept home features hardwood flooring throughout the main floor with a bright open layout and plenty of natural light. The kitchen offers quartz countertops, a backsplash and a large island that's perfect for everyday use or entertaining. Pot lights throughout the main level and oak stairs lead you upstairs with hardwood on the landing and hallway.The second floor offers three large bedrooms and the convenience of laundry on the same level. The primary bedroom includes a spacious walk in closet and a 4 piece ensuite.The backyard is fully fenced and offers a great space to relax or entertain.A great opportunity to own in a growing and desirable community. (id:60365)
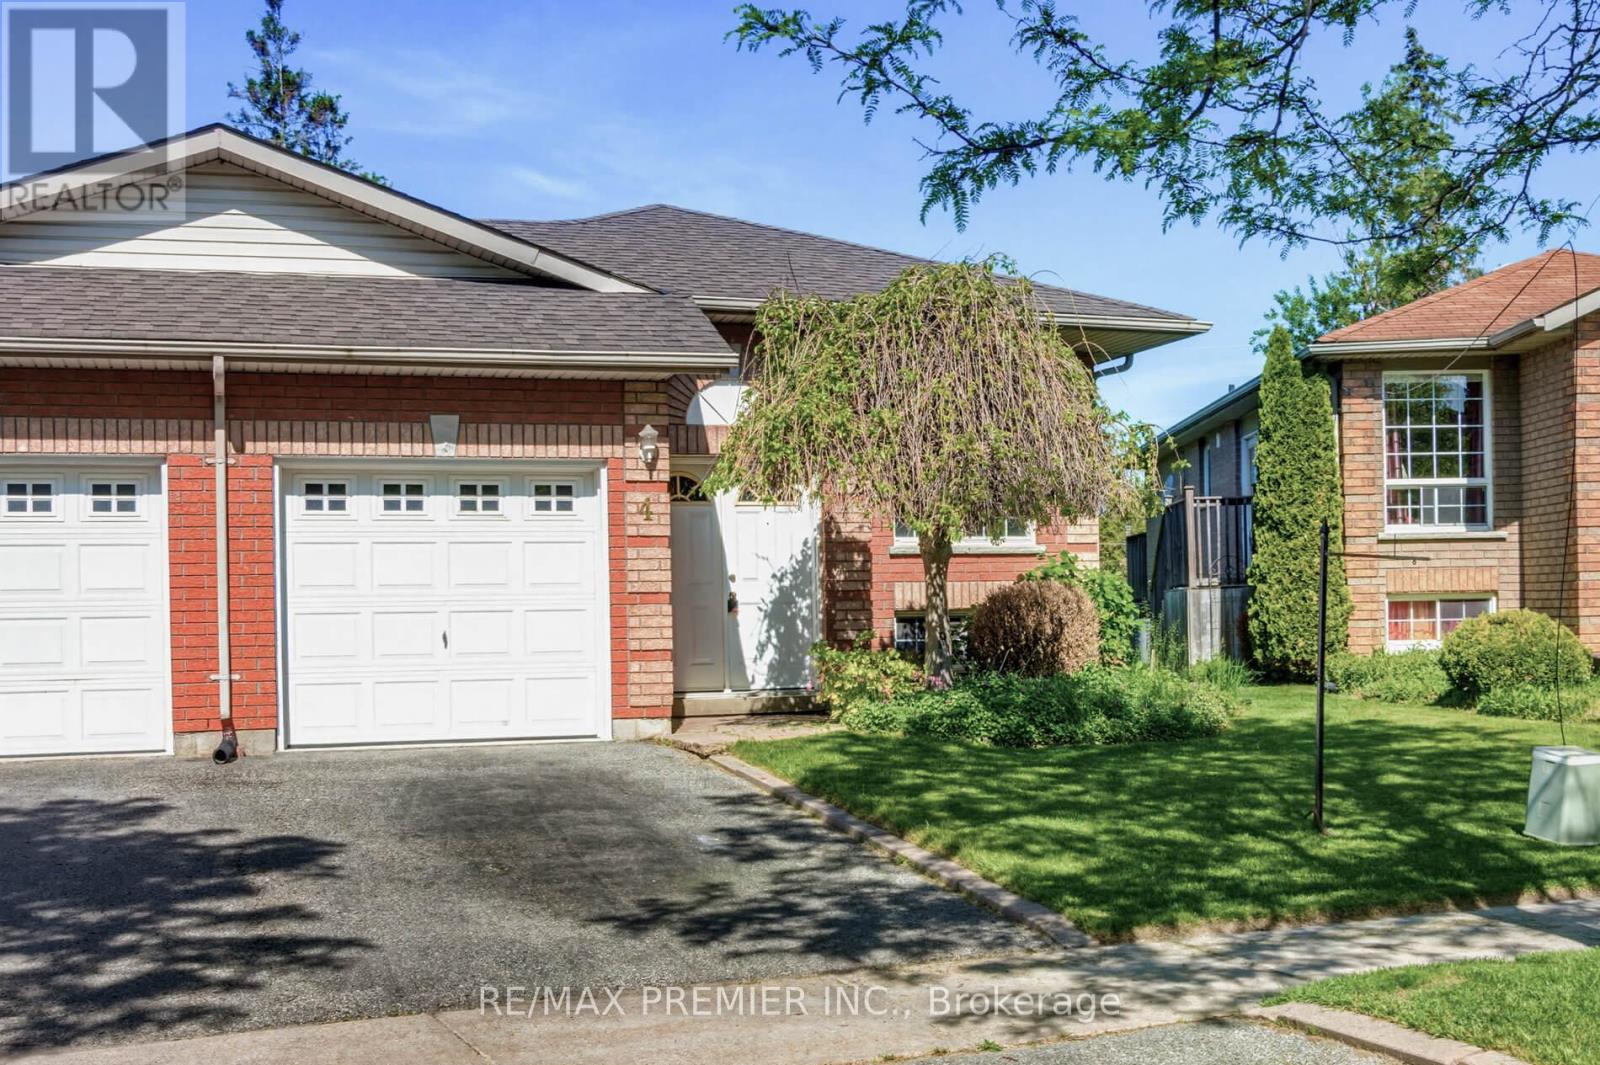
4 D.a. Jones Avenue
New Tecumseth, Ontario
Lovely three bedroom home located in the family friendly neighbourhood of Beeton. This bungalow features a huge premium pool size lot, over 160 feet deep and 40 feet wide at the rear. There are three good size bedrooms all with closets and windows. The primary bedroom boasts a walk out to the rear wood deck. The basement is partially finished with a three-piece bath and a gas fireplace. (id:60365)
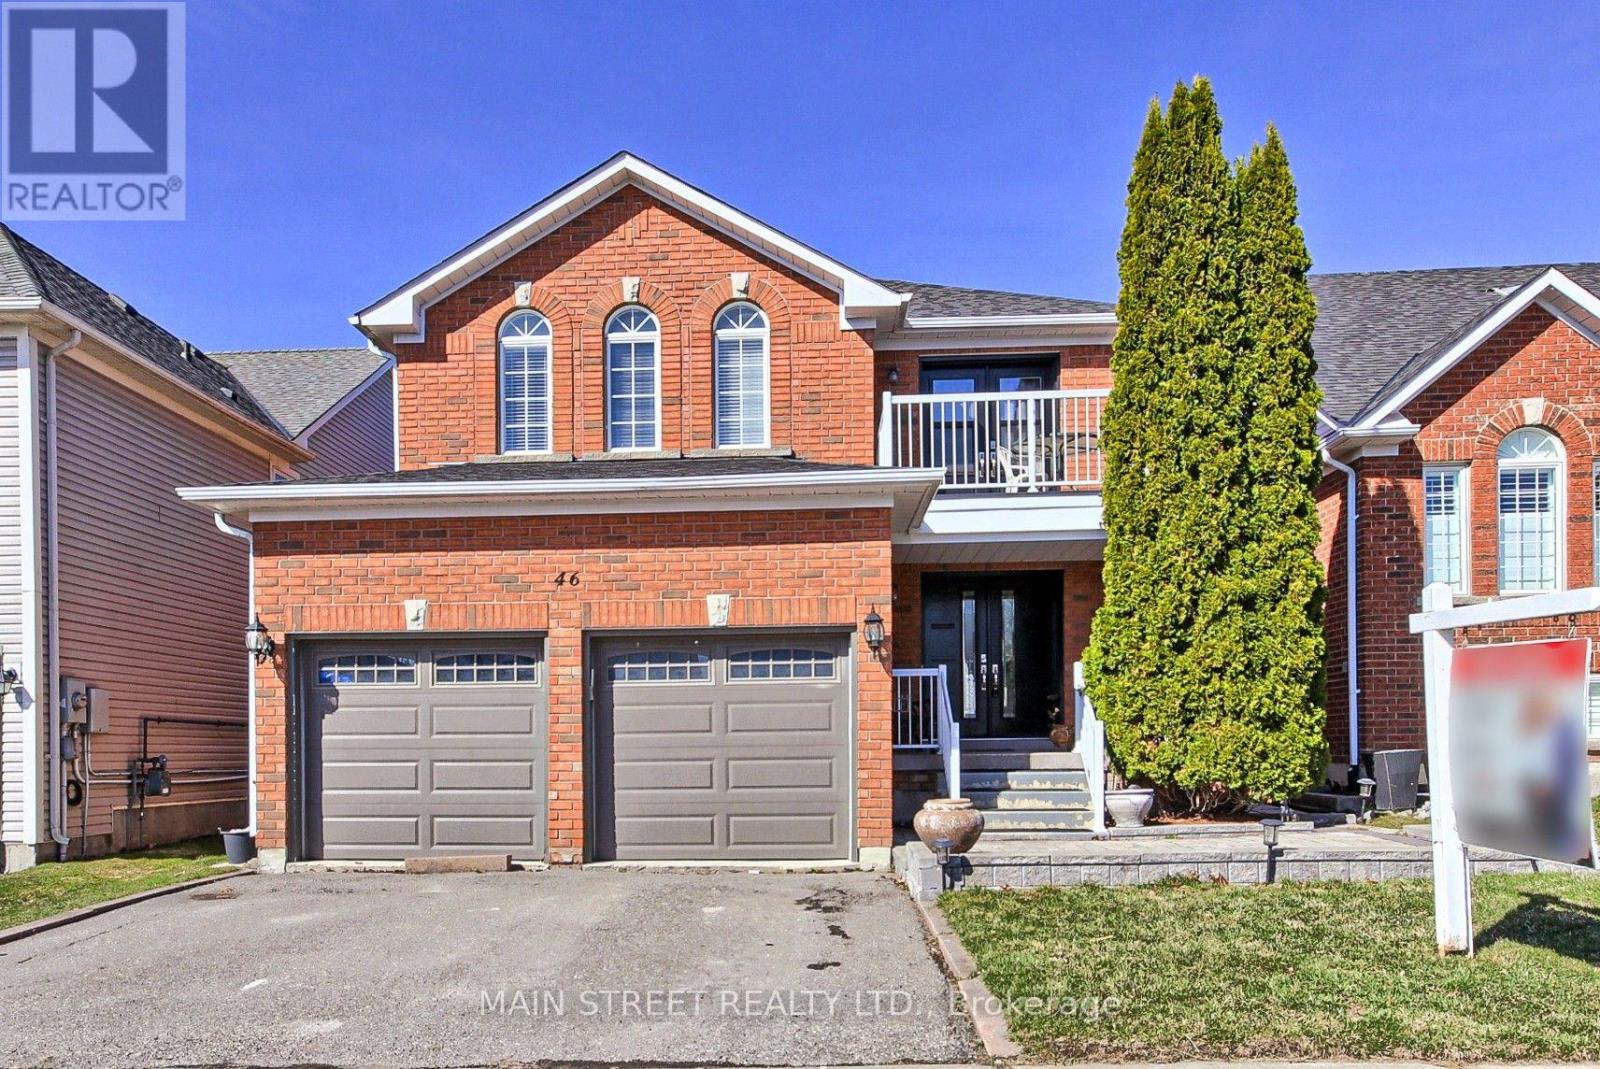
46 Silverstone Crescent
Georgina, Ontario
Family Sized Detached Home w/ Over 3200 Sq Ft. of Finished Living Space! Originally a 4 Bedroom Model Turned Into Large 3 Bedroom Home! Featuring 3 + 2 Bedrooms, 4 Bathrooms, Practical Eat-In Kitchen Overlooking The Sun Filled Vaulted Ceiling Family Room w/ Cornered Gas Fireplace, Separate Living/Dining Room Combo, Spacious Primary Features 4pc. Ensuite, Walk-in Closet & Private Balcony! Oversized 2nd Bedroom w/ His & Hers Closets, 3rd w/ Double Closet, Bonus Main Floor Laundry Room, Fully Finished Basement Makes Entertaining a Breeze w/ Large Rec Room, 2 Bedrooms, 2nd Kitchen & 3 Pc. Bath! One Bedroom is Sound Proofed and Currently Being Used as a Music Studio! Basement Could be Offered as an In-Law Suite! Fully Fenced Yard Perfect for Kids and Furry Friends! New Carpet (25), Freshly Painted (25), New Doors (22), New Roof (21), New Garage Door (20). Steps to School, Transit, Parks, Walking Trails, HWY Access, Lake, Shopping, Fantastic Restaurants & Much, Much More! (id:60365)
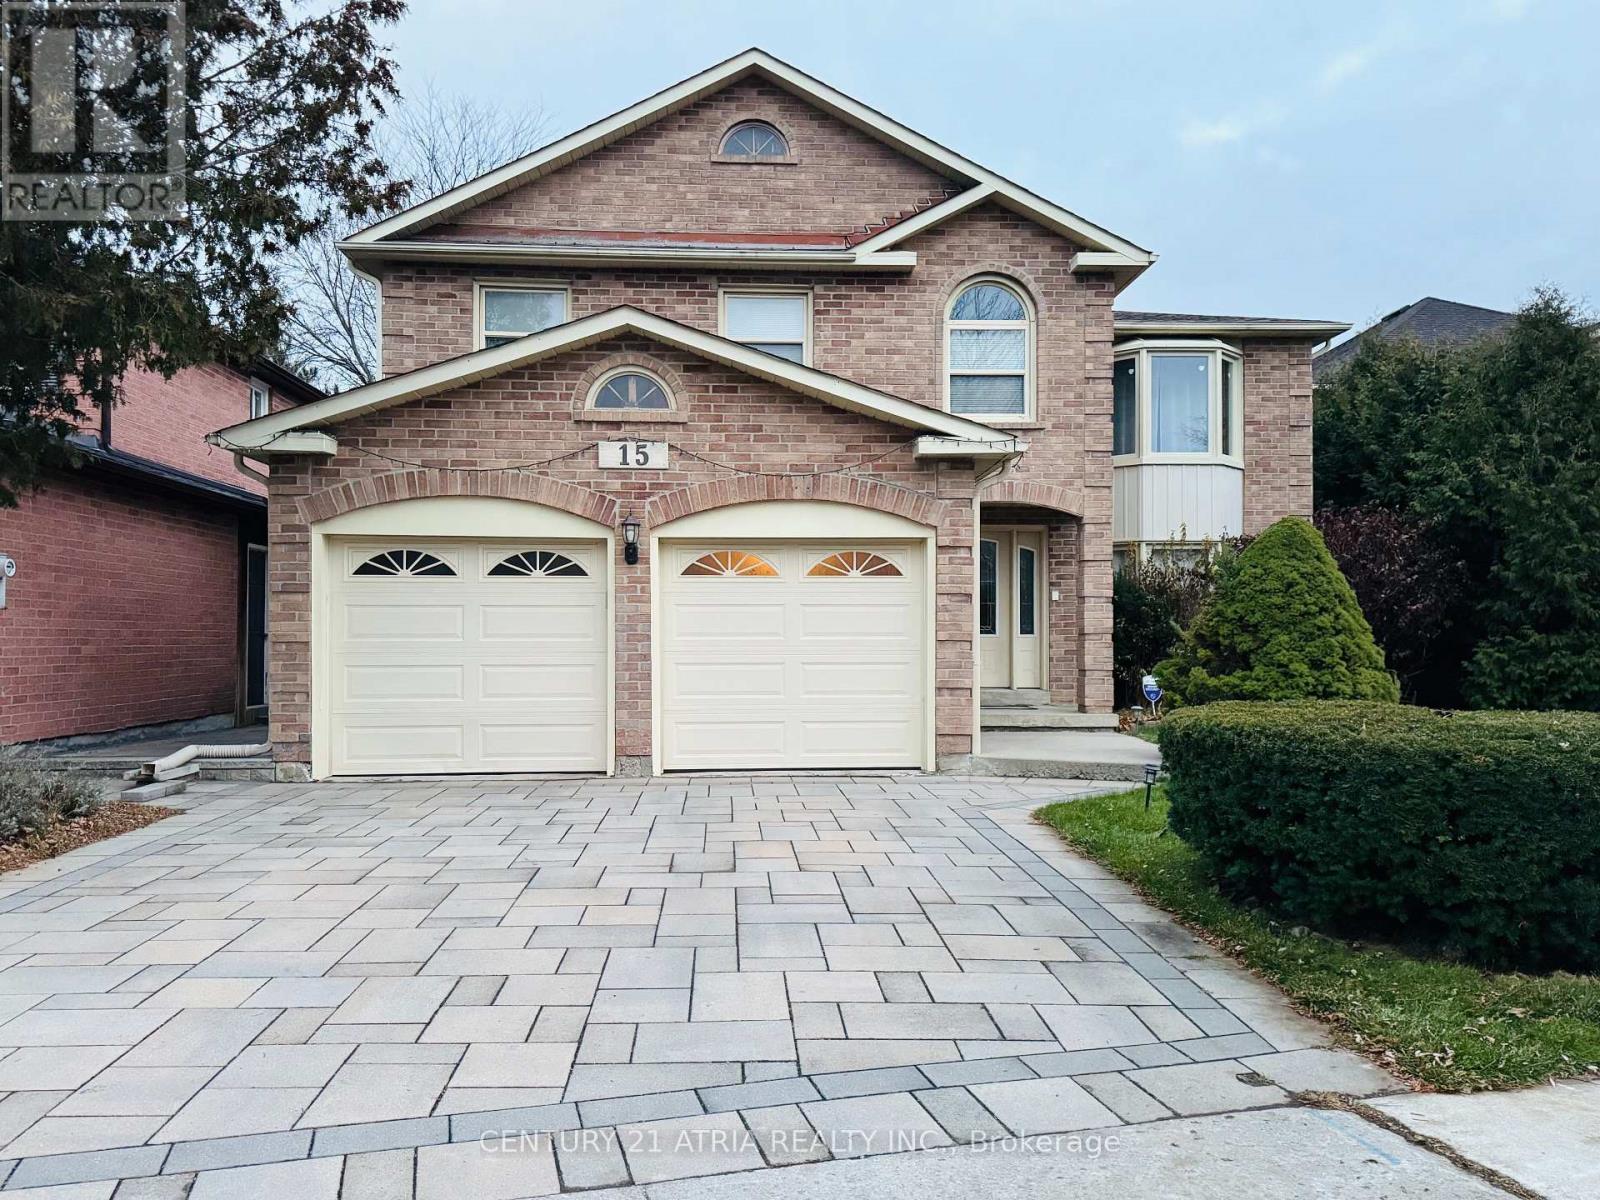
15 Timpson Drive
Aurora, Ontario
Welcome to 15 Timpson Dr., The frontage of 50.58 ft home is nested in a prestigious, family-friendly and mature Aurora Highlands community. This 4 bedroom detached house spans above grade 2871 sq. ft. with finished basement, behind highly ranked Aurora High school without obstacles. Filled with natural light through a skylight from rooftop down to the basement large windows on both ends. Hardwood floor throughout main and 2nd floor connected with an elegant spiral staircase. Bay windows are put on both ends. Open concept kitchen equips with marble countertop and central Island. Breakfast area walkout to 500 sq ft 2 tier deck, great place for BBQ, leisure and gathering. Spacious primary room featured with 5 pieces ensuite bathroom with a walk-in closet combined with an office, good for home office, reading and relaxation. Basement is fully renovated plus a 3 pieces bathroom and above grade windows in three sides. Spacious great room is good for an entertainment centre, leisure area and playground. Unbeatable location, steps to schools, parks and trails. Easy access to GO station, highway 404 and 400. (id:60365)

593 Radisson Avenue
Oshawa, Ontario
Set in Oshawa's established Vanier neighbourhood, this well-kept home delivers space, flexibility, and an unbeatable location. The main floor features 3 generous bedrooms and a full 3-piece bath, with a bright, functional layout ideal for everyday family living. Downstairs, a 2-bedroom basement with its own 3-piece bath + another one Bedroom Apartment also, with separate entrance makes the perfect in-law and extended-family suite - keep loved ones close with their own private space, or use it to help offset your mortgage. Outside, enjoy a deep lot and parking for multiple vehicles, a rare find at this price point. Steps to the Oshawa Centre - the largest shopping mall in Durham Region with 230+ stores - plus schools, parks, transit, and quick access to Hwy 401. Move-in ready and full of opportunity. Don't miss it! Probability to build an additioanl Gardent suite. (id:60365)
608 - 81 Wellesley Street E
Toronto, Ontario
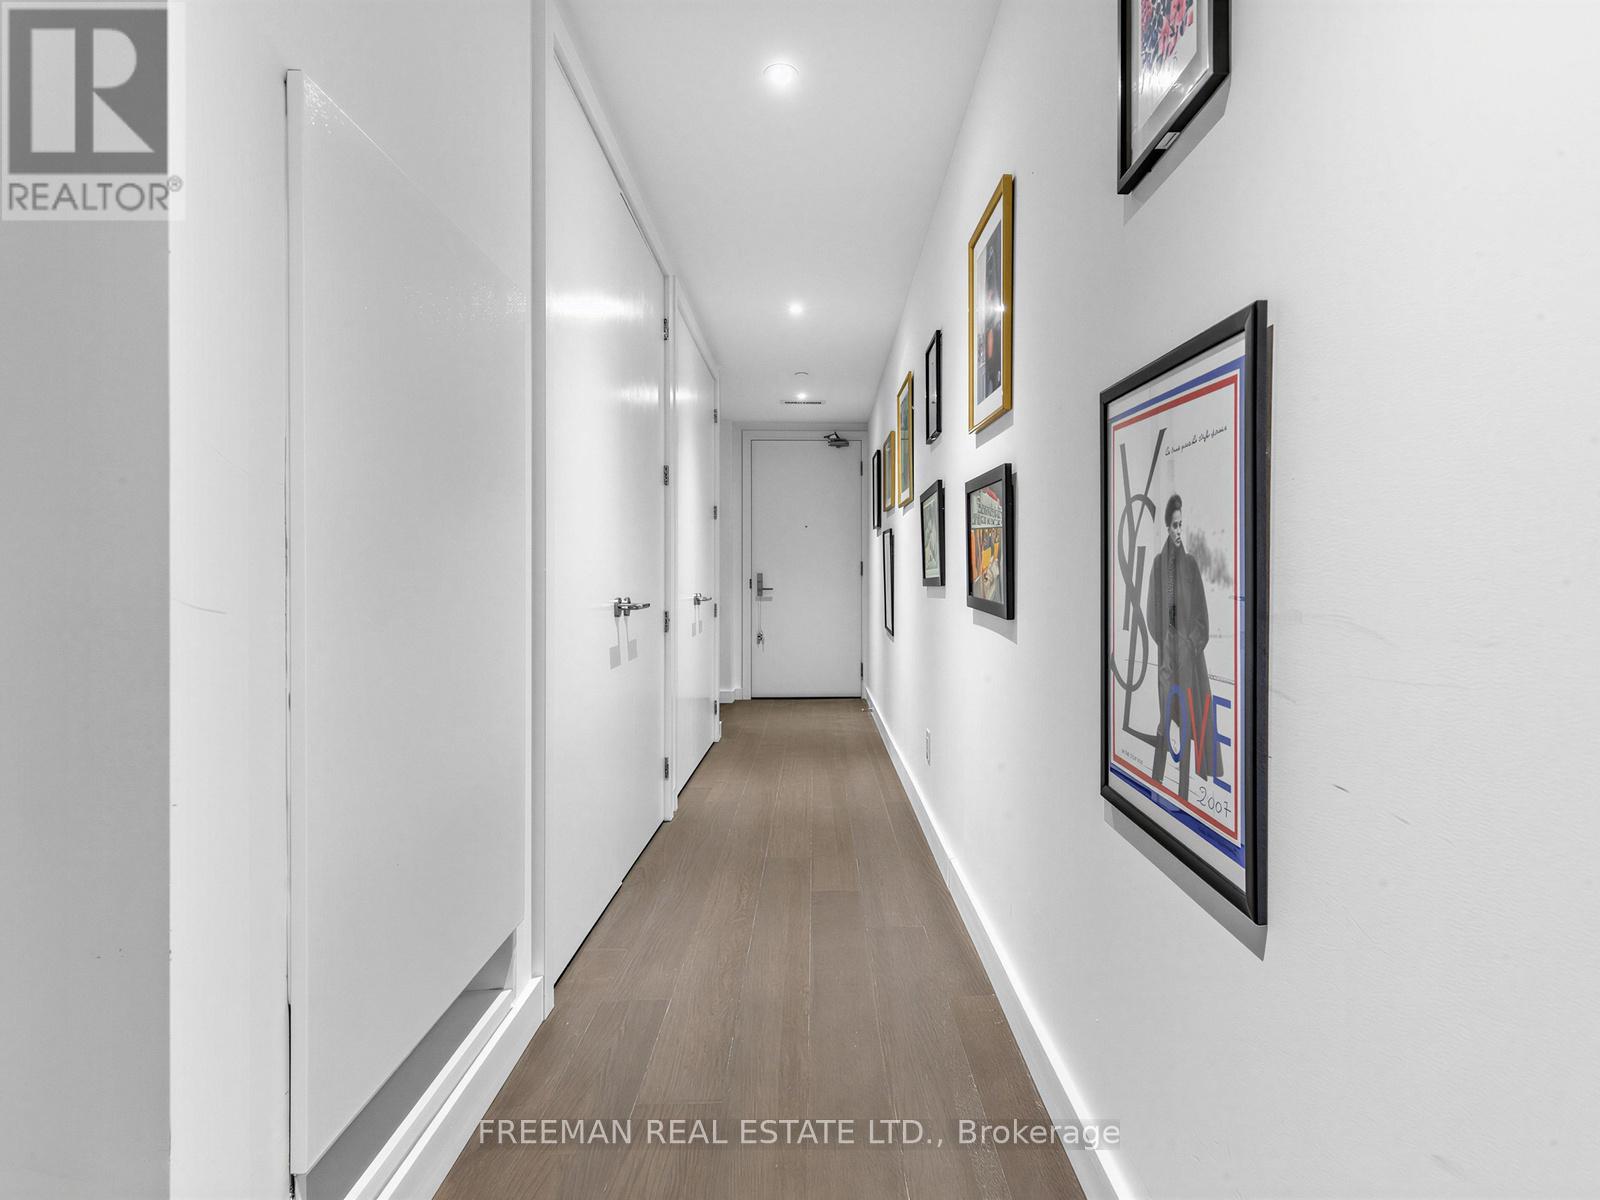
Gorgeous 2 bedroom and 2 bath condo situated in a vibrant neighrourhood. Large open layout with 939 sqft of living space, 9 foot ceilings, hardwood throughout. Quartz counters on kitchen and bathrooms, open concept chick concrete wall in living room. Central location, steps to Yonge/Wellesley subway, walk to Yorkville, Yonge/Bloor, Eaton Centre, Loblaws, local produce markets, restaurants, cafes, U of t, Ryerson, George Brown . Amenities Include fitness centre, party room, outdoor lounge. Parking Included - Walk Score 98. (id:60365)
96 Musky Bay
Georgian Bay, Ontario
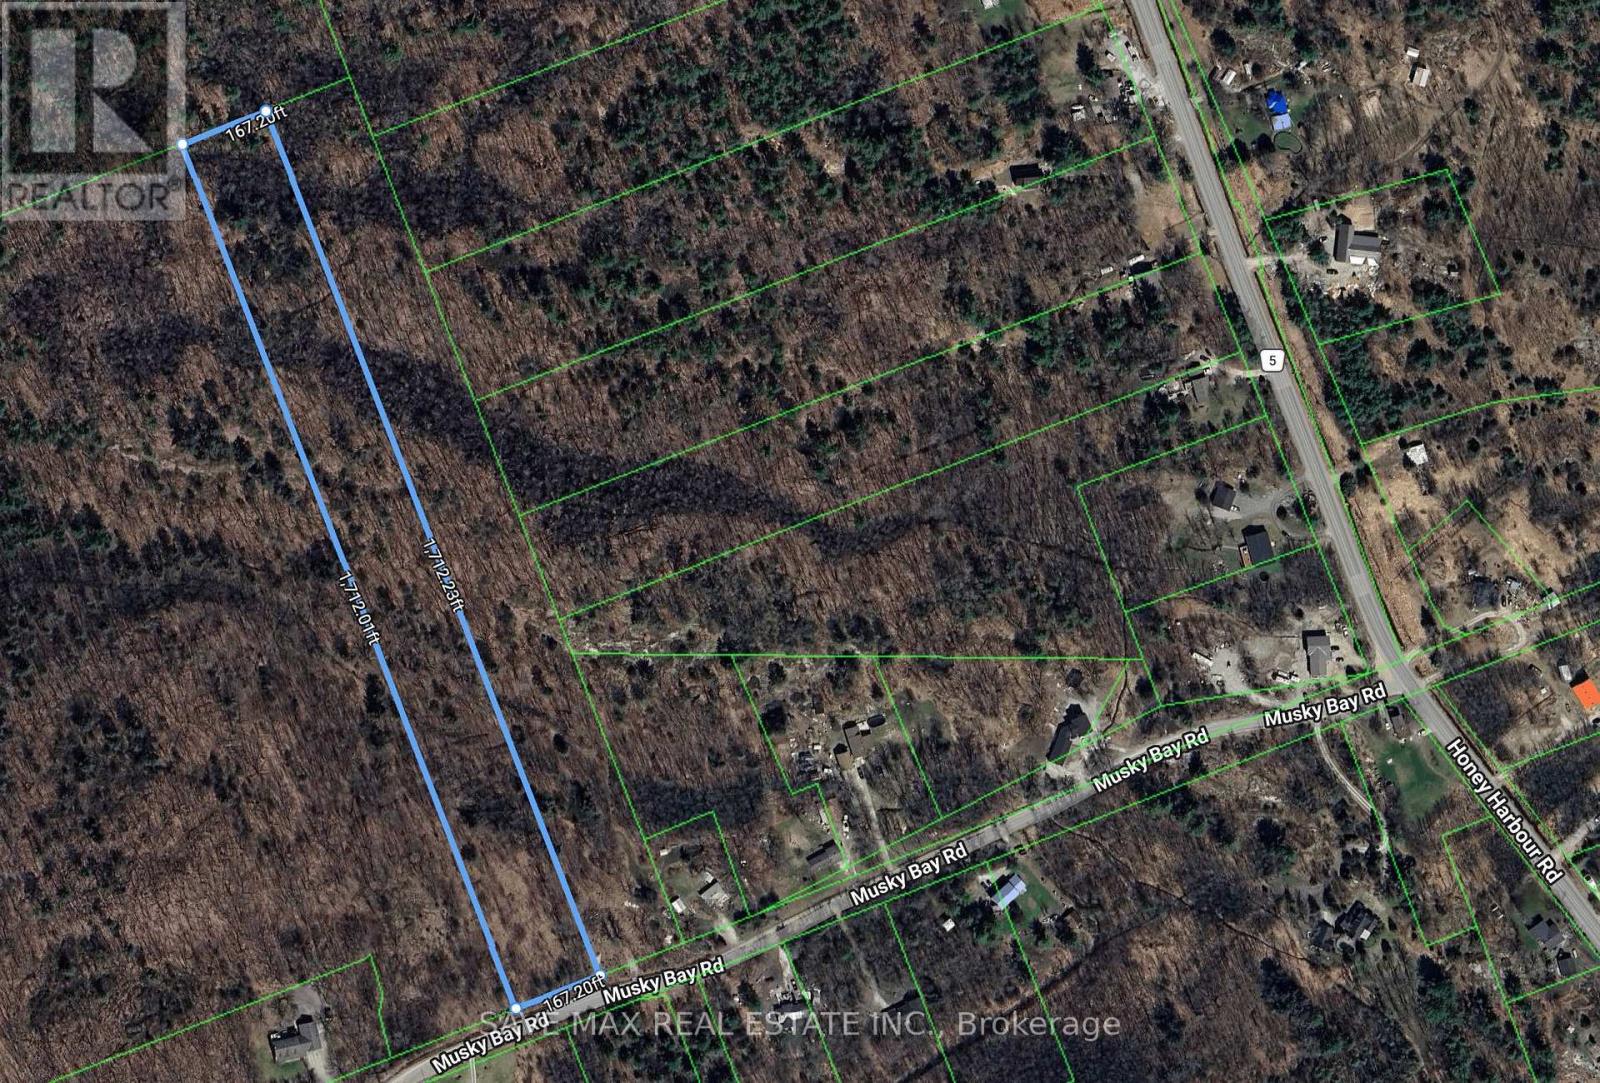
Build your dream home or cottage on this 6.7-acre vacant lot near Georgian Bay.This Property has R1 and EP1 Zoning.Enjoy a peaceful natural setting with trees and quiet roads, while still being close to beaches, trails, marinas, campgrounds, parks, playgrounds, the library, golf club, Tim Hortons, the LCBO, and Highway 400.This property is a great opportunity to plan and build your own custom home or cottage in a beautiful area. (id:60365)
74 Fire Route 70 Route
Trent Lakes, Ontario
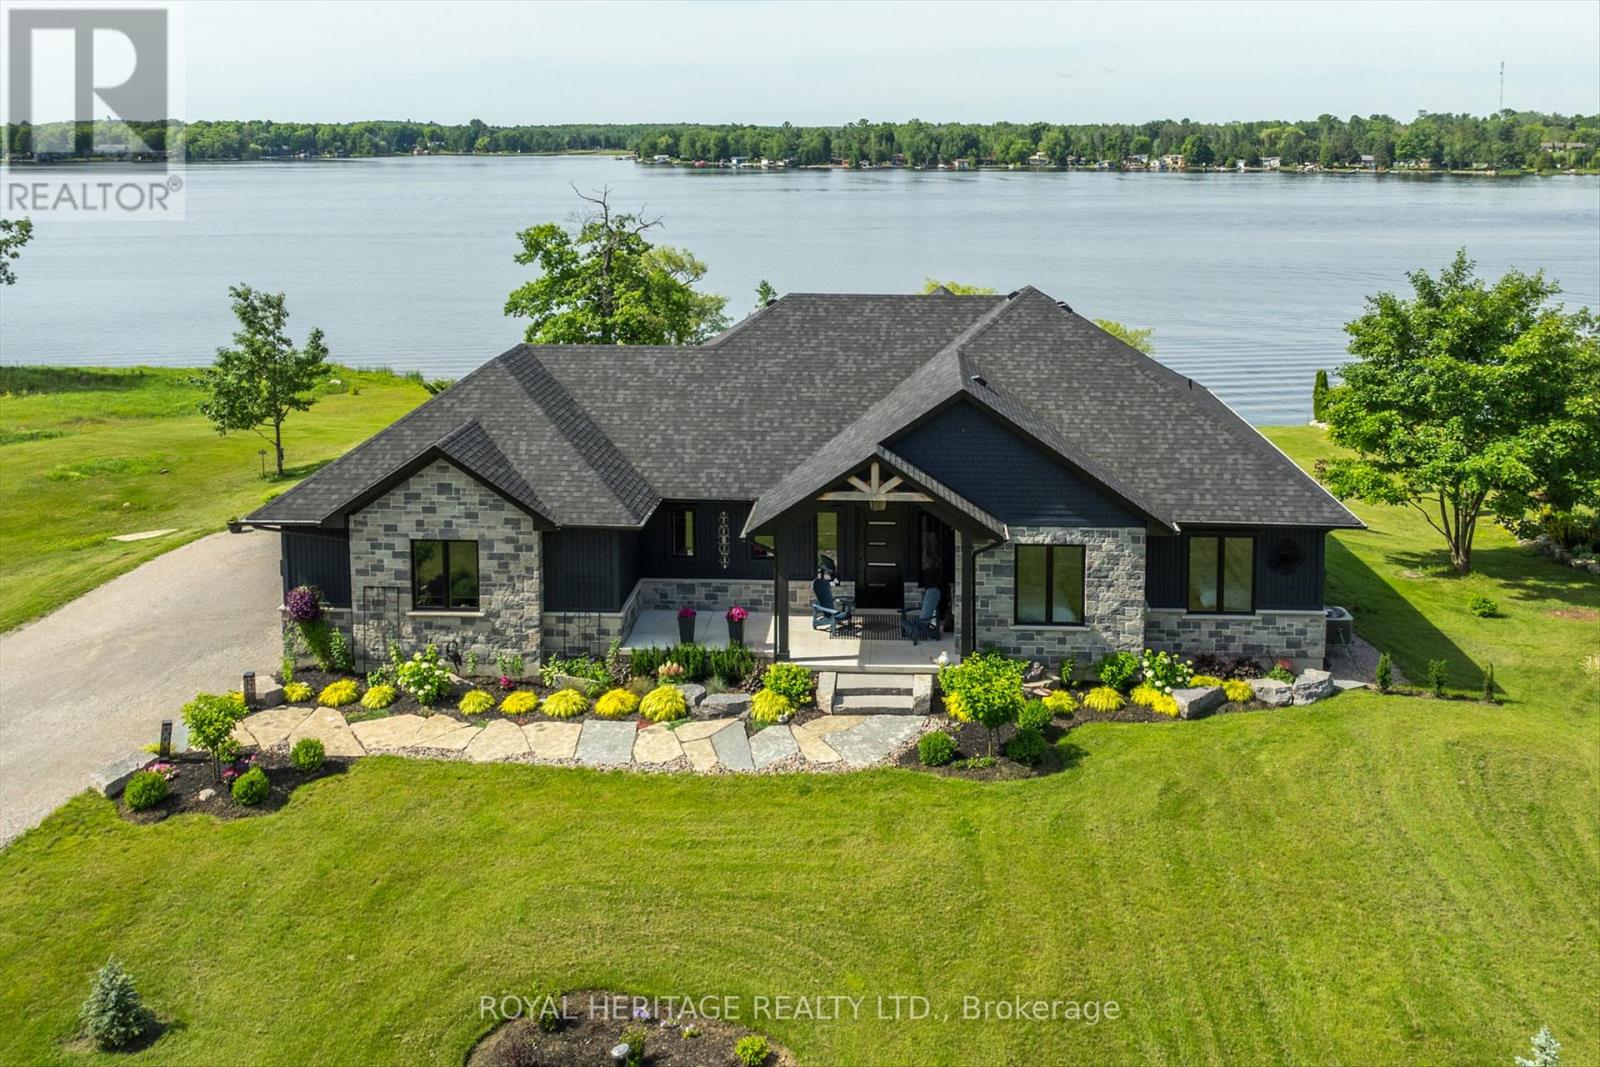
Welcome to this beautiful 5 year old custom, waterfront luxury home built by Taurus contracting. Located in the exclusive gated and sought after community Oak Orchard Estates, on the beautiful Buckhorn Lake in Trent Lakes. Oak Orchard Estates is known for its private upscale waterfront gated community, offering shared amenities including a sandy beach, marina with private dock for each homeowner and scenic walking. This exceptional waterfront property on almost 1 acre of land, offers stunning lake views, providing the perfect setting for relaxing year round enjoyment. Entering the home, you will be greeted with a completely open concept layout with immaculate unique and modern finishes. This home features large windows throughout overlooking Buckhorn Lake, vaulted ceilings, engineered hardwood floors, and a large porcelain gas fireplace. The over-sized kitchen is truly an entertainers dream! It boasts Cambria Quartz countertops with a 10ft x 5ft island perfect for entertaining, high end custom panelled appliances and a large chefs pantry featuring a breakfast bar inside. The primary bedroom overlooks a waterfront view highlighting an oversized four piece en-suite bathroom. Outside you will see spectacular views overlooking the water, as you have the option to sit on the vast covered composite deck, or capture the sunlight. In the evenings, this home features extraordinary sunsets. Experience the beauty, tranquility, and lifestyle that Buckhorn Lake has to offer, 30 minutes to Peterborough and two hours from Toronto. (id:60365)
1070 10th Street
Hanover, Ontario
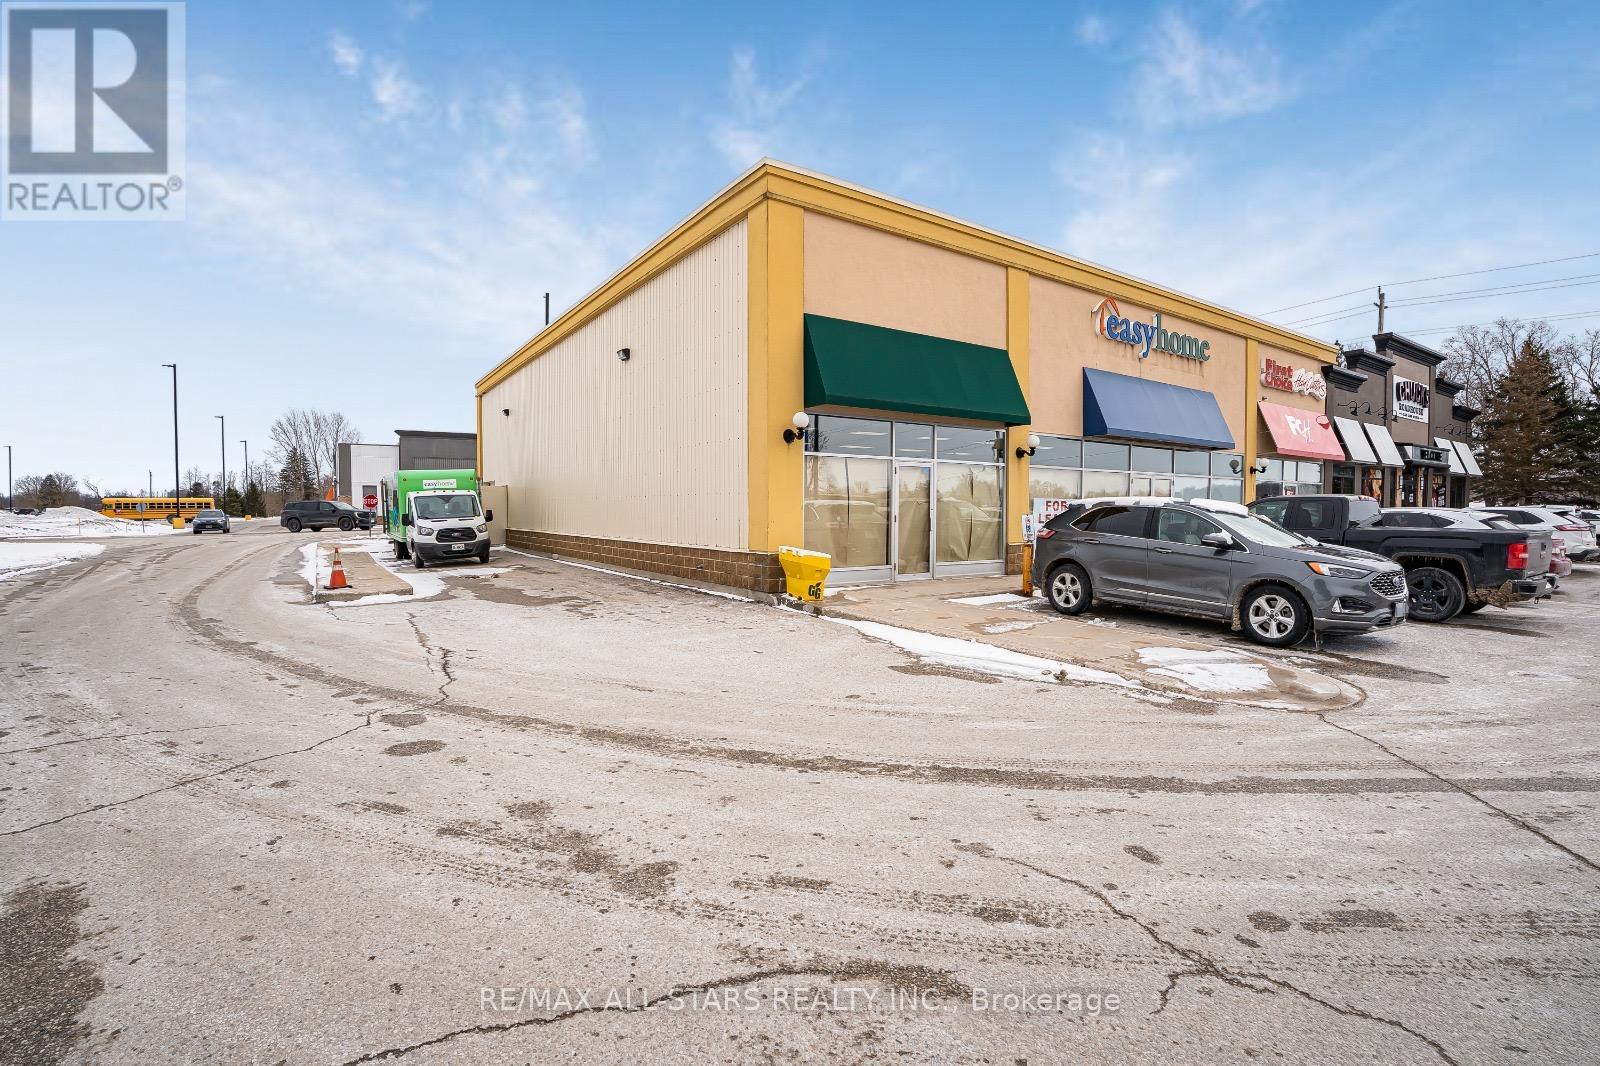
LOCATION! LOCATION! LOCATION! with the only WALMART superstore in the area and the NEW BMO Regional Head Office, Chucks Road House, Mark's, First Choice Haircutters, Osmow's, FireHouse Subs. Endless possibilities for this 4,800 Sqft. corner UNIT store. Ideal for GYM, RETAIL including Thrift store, RESTAURANT / BAR , Daycare. AAA Landlord with great base rent per sq. ft and low TMI. MUST SEE!!! Space can be demised to accommodate various uses and needs. Location can be demised to suit multiple tenants requiring smaller spaces. (id:60365)
18 Snow Road S
Bancroft, Ontario
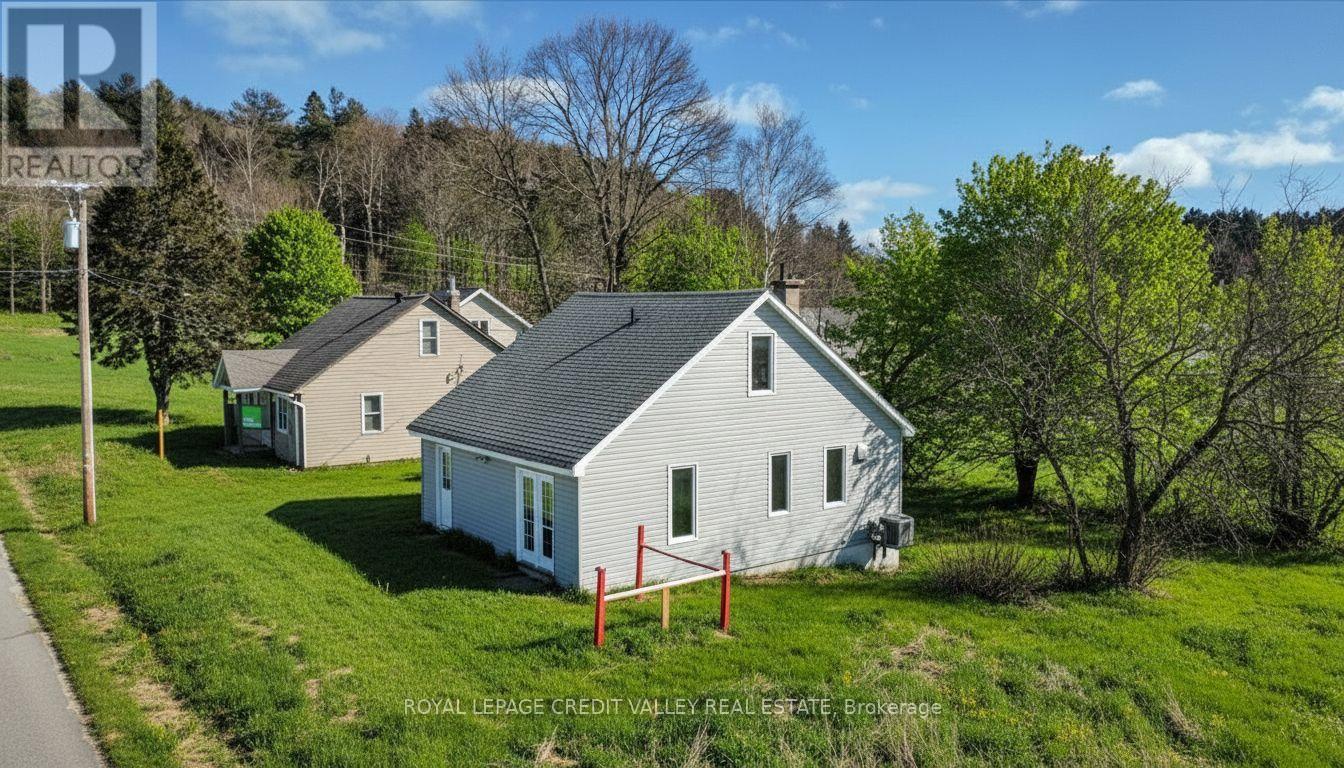
Prime Commercial Property in the Heart of Bancroft Discover the perfect opportunity with this beautiful property centrally located in Bancroft. Whether you're looking to start a new business or invest in a promising location, this property offers endless possibilities. Features: Prime location in the heart of Bancroft Ideal for starting a business or investment Endless potential for development and growth High visibility and foot traffic Spacious and adaptable layout Don't miss out on this exceptional chance to make your mark in Bancroft. Opportunities like this don't come often! (id:60365)
352 Maple Leaf Drive
Toronto, Ontario
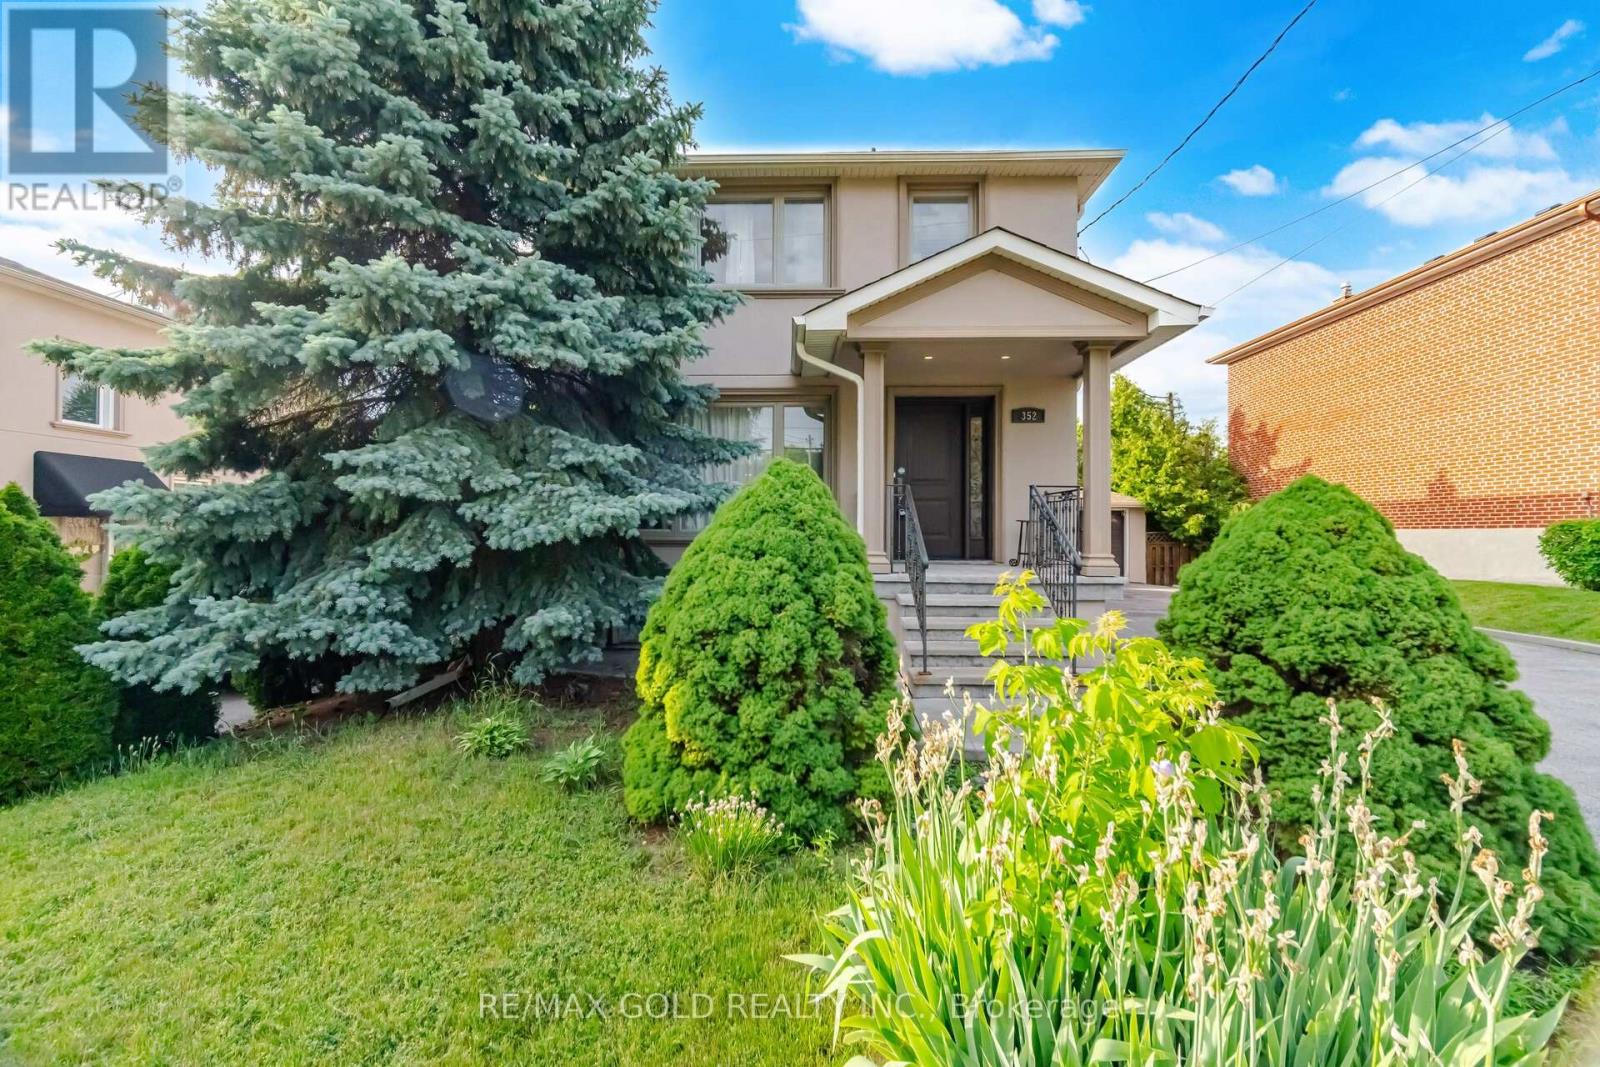
Welcome to this well-maintained and spacious home situated on a rare 113-ft deep lot! Featuring a finished basement with a separate entrance, this property offers plenty of living space and flexibility for extended family or potential rental income. The main floor showcases a bright and functional layout with separate living and dining rooms filled with natural light. The spacious kitchen is equipped with stainless steel appliances and granite countertops. Upstairs, you'll find 3 generously sized bedrooms and a full bathroom. The finished basement includes a large rec room, kitchen, and full bathroom, providing additional living space. Upgrades include pot lights throughout and parking for 8+ vehicles. Conveniently located in a desirable neighbourhood close to schools, parks, public transit, major highways, shopping, and all essential amenities. A fantastic opportunity for families, investors, or anyone looking for a move-in-ready home in a prime location! (id:60365)
615 - 1275 Finch Avenue W
Toronto, Ontario
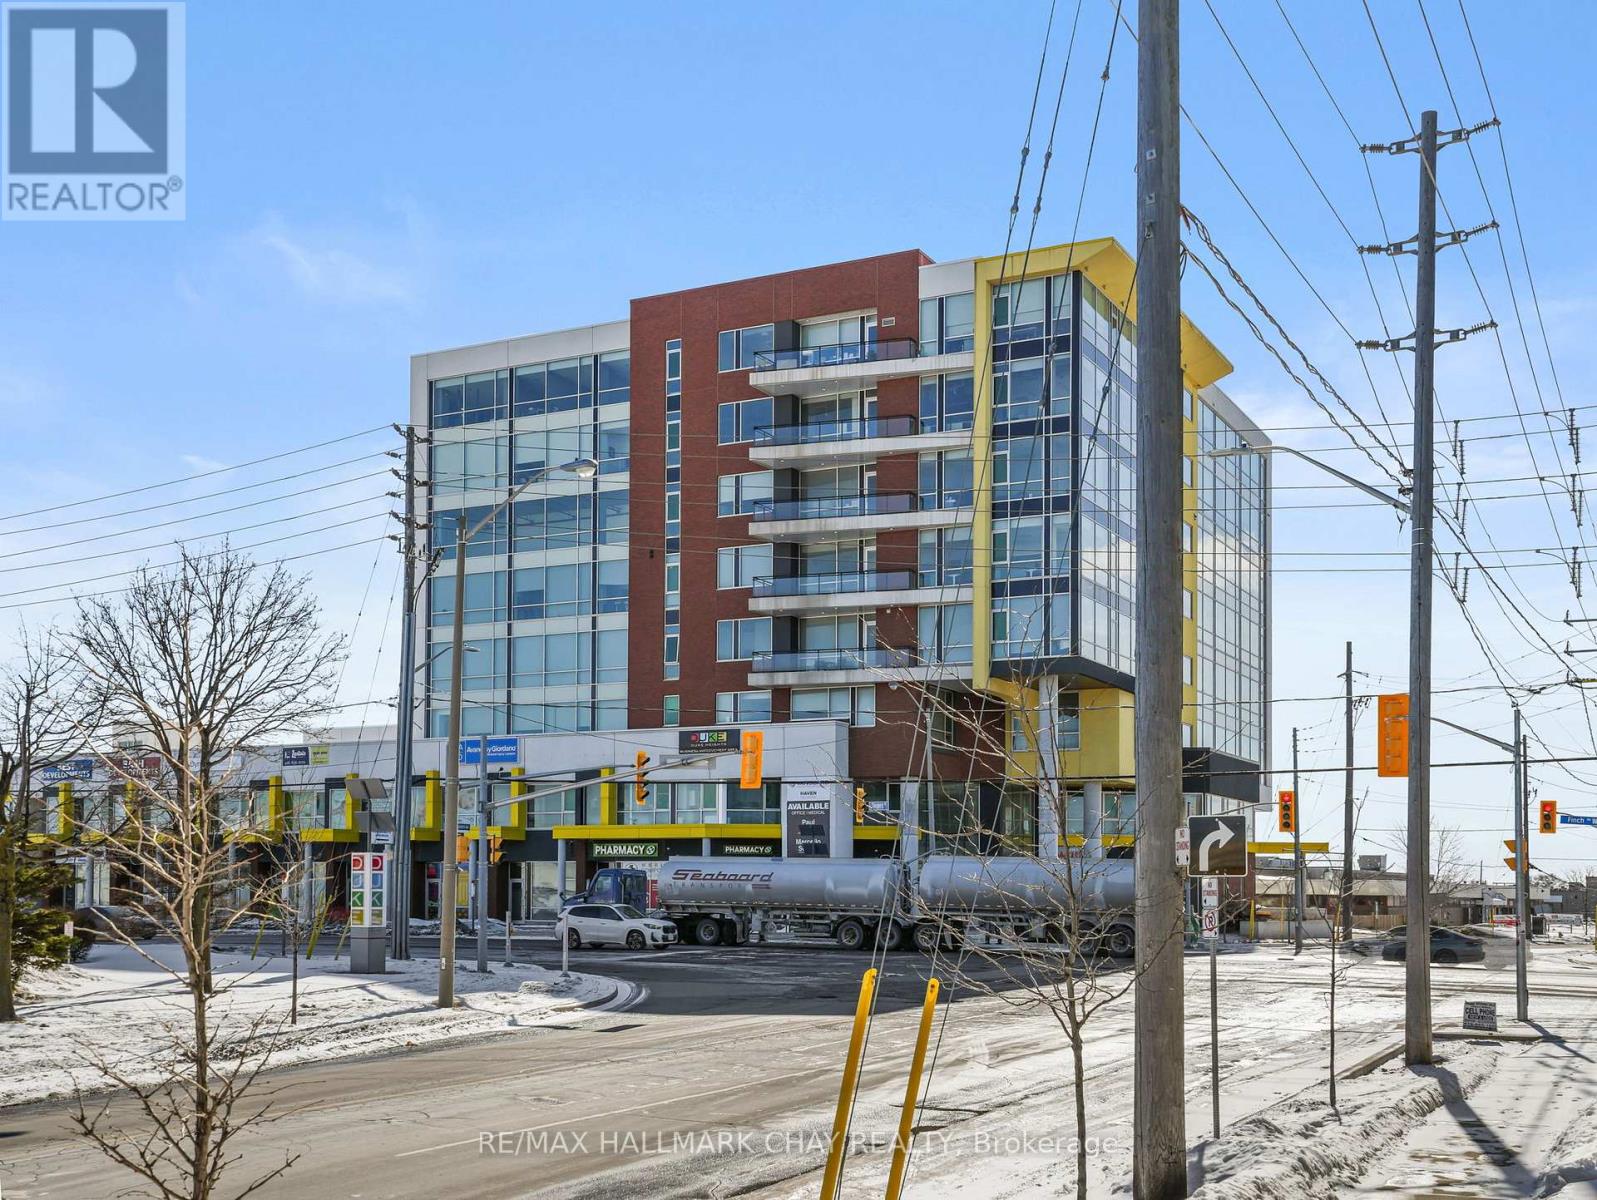
Suite 615 at 1275 Finch Avenue West offers a functional 606 sq. ft. professional office space in the well-established University Heights Professional Centre. Currently tenanted, this unit presents an excellent opportunity for investors or future end users.The suite features thoughtfully renovated private offices, a dedicated reception area, and modern built-ins, providing an efficient layout ideal for medical, legal, consulting, or other professional services.Conveniently located just minutes from Finch West Subway Station, with easy access to Highways 400, 401, and 407, and the future Finch West LRT line, offering excellent accessibility for both clients and staff.The building includes on-site amenities such as Tim Hortons, pharmacy services, and secure underground and surface parking.Strategically positioned near York University, Humber River Hospital, and the Toronto Courthouses, making this an ideal location for professional practices seeking connectivity and convenience. (id:60365)

© 2026 Proptech Realty Inc., Brokerage.