
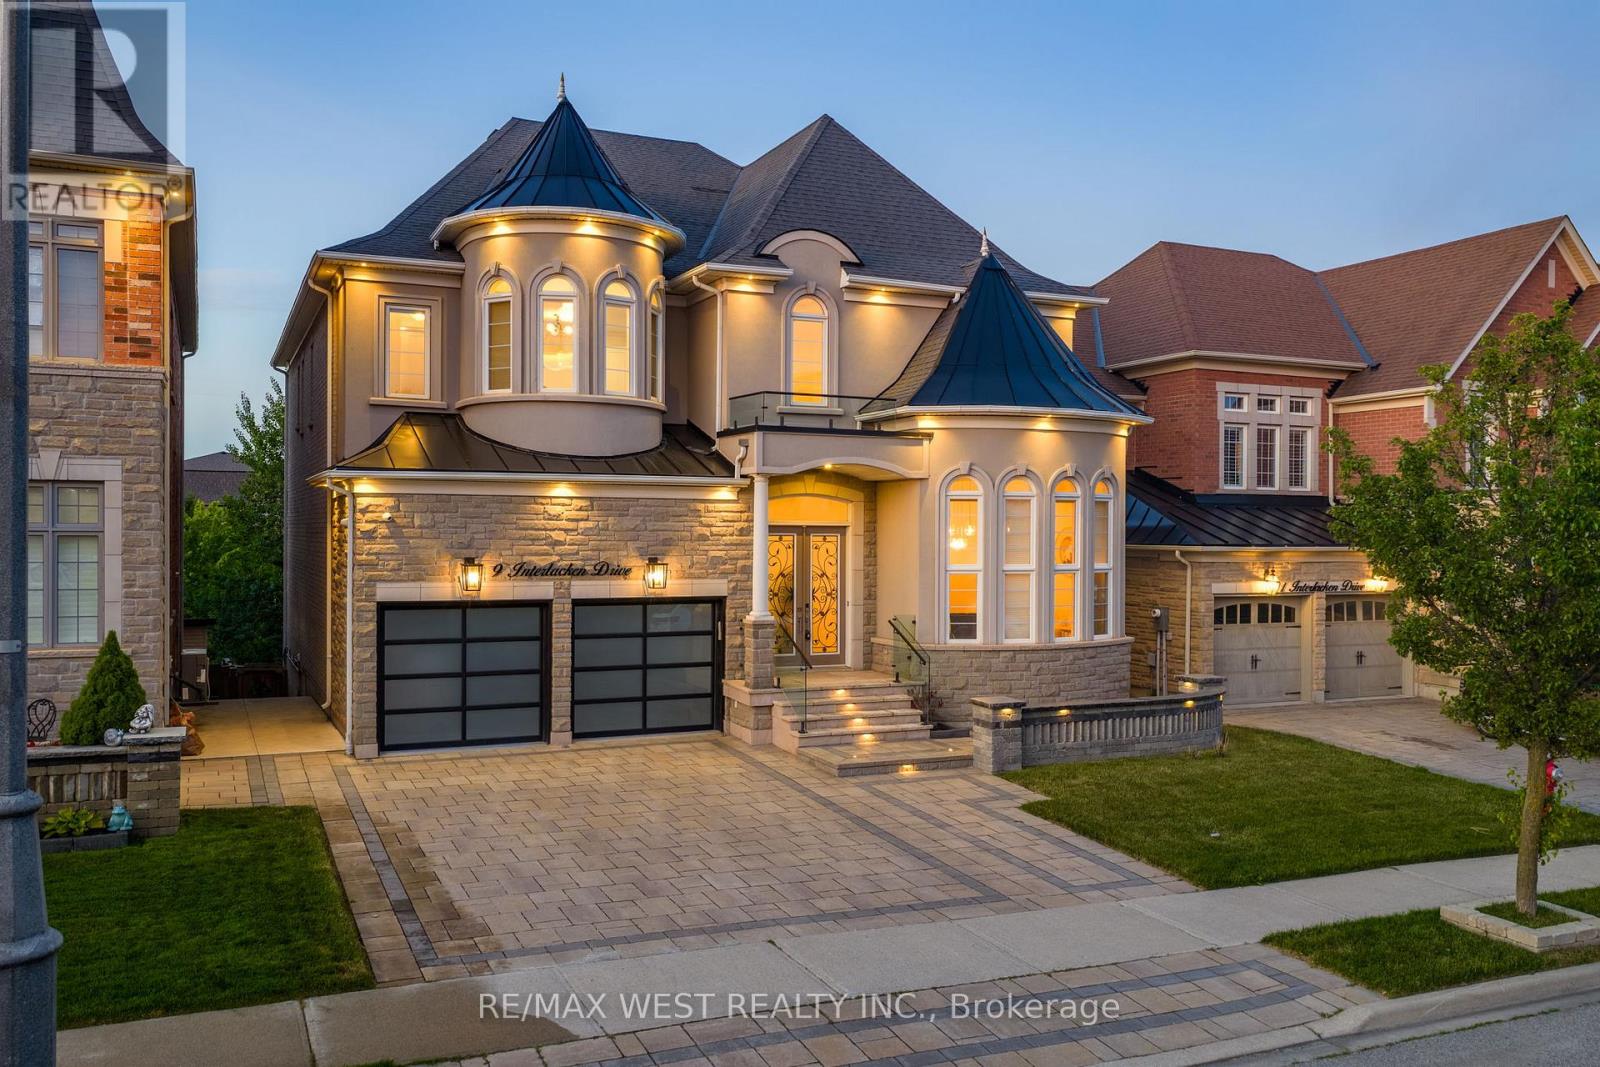
9 Interlacken Drive
Brampton, Ontario
Set on a premium ravine-backed lot in the prestigious Credit Valley community, this exceptional residence is designed for families who value space, sophistication, and effortless entertaining. Offering an impressive blend of luxury and functionality, the home showcases soaring ceilings throughout, expansive windows, and beautifully appointed living spaces tailored for multi-generational living. A grand open-to-above foyer welcomes you into a thoughtfully designed layout featuring elegant principal rooms, a spectacular light-filled living room, formal dining area, and an inviting family room with a gas fireplace. At the heart of the home, the chef-inspired kitchen is appointed with granite countertops, built-in appliances, extensive cabinetry, and a large centre island-creating the perfect gathering place for family and guests. The breakfast area overlooks the serene ravine, bringing nature into everyday living. The upper level offers five generously sized bedrooms, including a luxurious primary retreat complete with marble flooring, a fireplace, dual closets, and a spa-inspired ensuite featuring a Jacuzzi tub, steam shower, and heated floors. The fully finished walk-out lower level provides exceptional flexibility with two additional bedrooms, modern bathrooms, and expansive recreation space, ideal for extended family, in-laws, or guests. Designed as a true entertainer's home, the seamless indoor-outdoor living experience continues with an oversized all-season waterproof deck overlooking the beautifully landscaped backyard and tranquil ravine setting. Complete with a rare tandem three-car garage and exceptional living space across all levels, this distinguished residence offers the perfect setting for large families seeking luxury, comfort, and unforgettable gatherings. (id:60365)
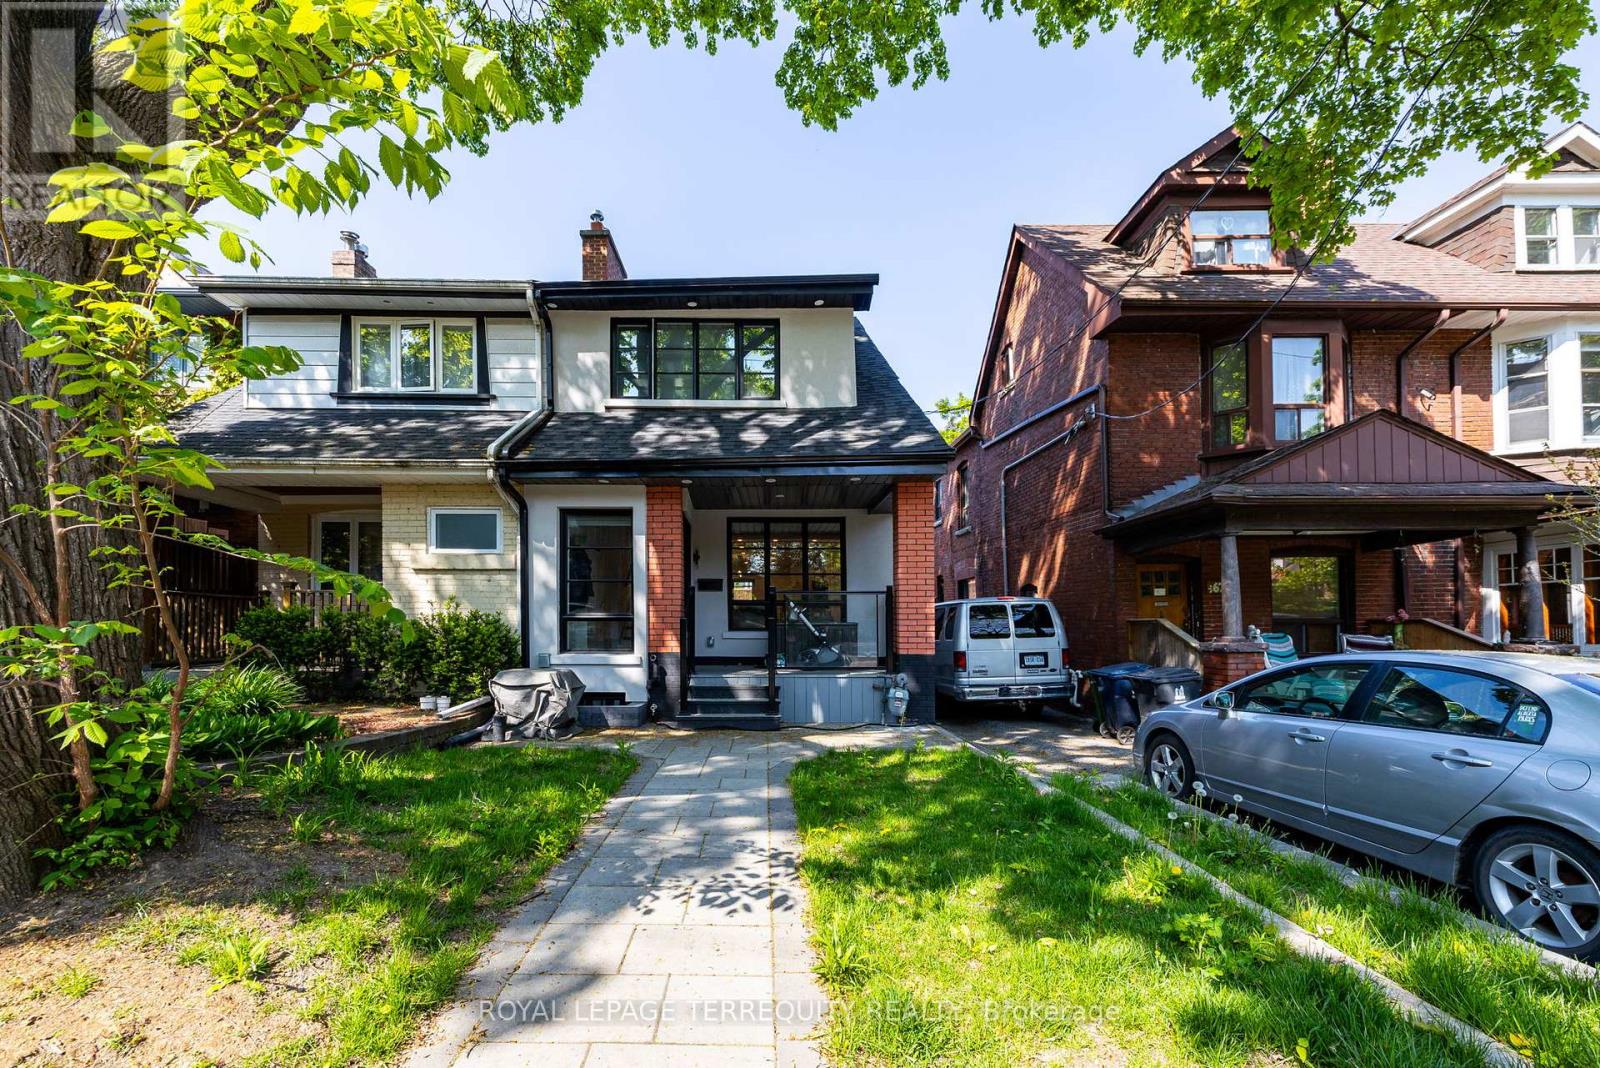
Bsmt - 668 Indian Road
Toronto, Ontario
Welcome to this comfortable, fully furnished one-bedroom basement apartment nestled in the highly sought-after High Park.This cozy yet spacious unit offers a perfect balance of comfort, privacy, and convenience, making it an ideal space for youngprofessionals. As you enter, you'll find a bright and welcoming living area with an open concept layout. The living room isfurnished with a comfortable couch and coffee table, and smart TV providing a move-in-ready space. The bedroom is a greatsize and has an actual door and window. Additional highlights include separate entrance access and in-unit laundry. High Parkslush green spaces, walking trails, and outdoor activities are just steps away, and you'll be within walking distance of local cafes,restaurants, shops, and transit options. With its unbeatable location, privacy, and charm, this basement apartment is the perfectplace to call home. Schedule a viewing today and experience High Park living at its best! **EXTRAS** Tenant to pay a flat fee of $200 to cover all utilities, including internet and by-weekly cleaning service (id:60365)
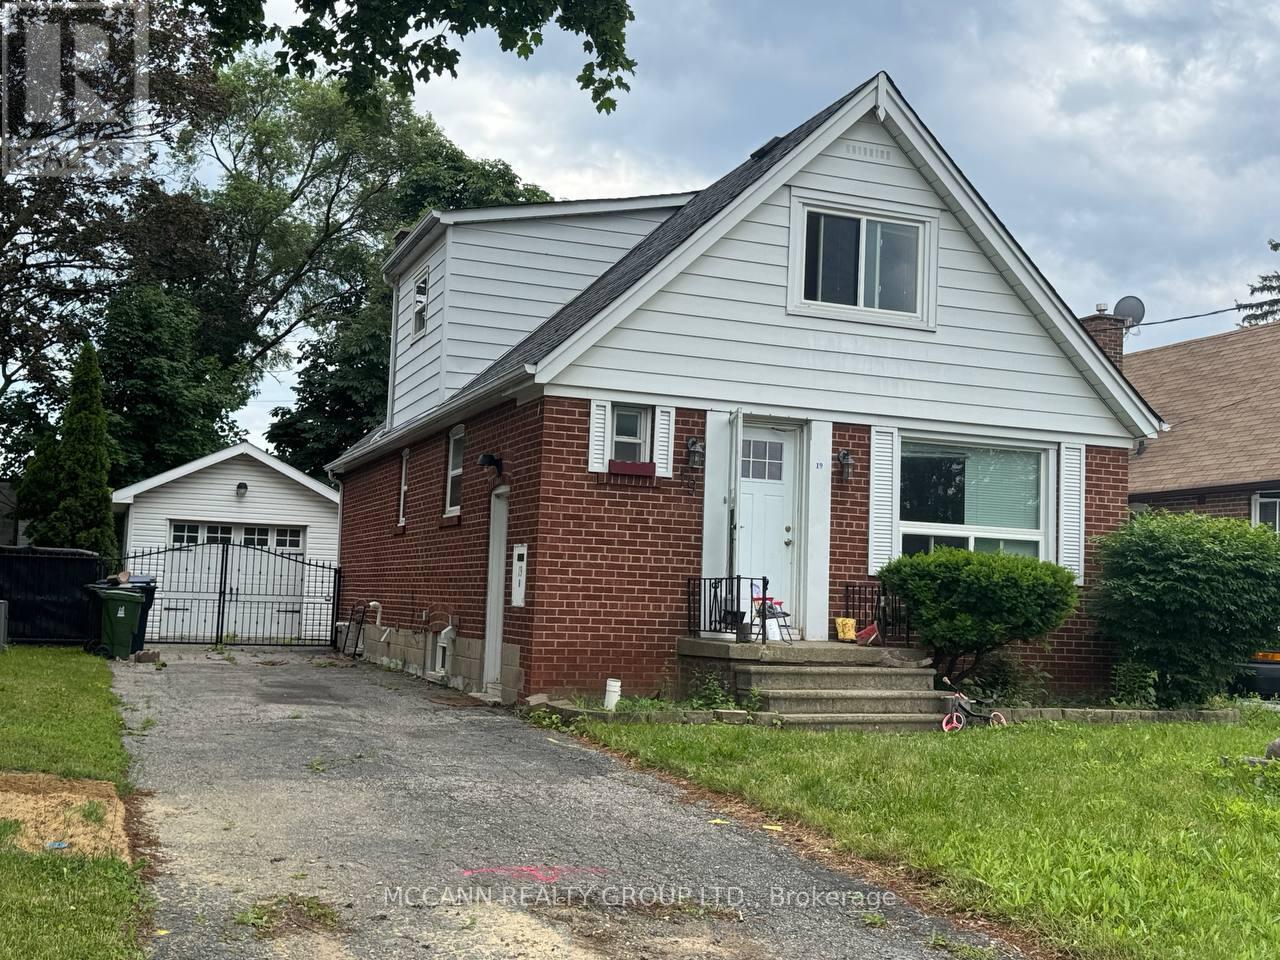
Basement - 19 Westchester Street
Toronto, Ontario
Great opportunity to lease a bright and well-maintained 2-bedroom basement apartment in the convenient Brookhaven-Amesbury neighbourhood. Ideally located close to schools, parks, shopping, grocery stores, restaurants, and public transit. Enjoy easy access to Highways 401, 400, and Black Creek Drive, making commuting throughout the GTA simple and efficient. Yorkdale Shopping Centre, Weston GO Station, and downtown Toronto are just a short drive away. Perfect for professionals, couples, or small families seeking comfort and convenience in a well-connected community. Parking is optional, and street parkings availbale. All measurements to be verified by tenant/ tenant's agent. Tenant pays 1/3 of all utilities. (id:60365)
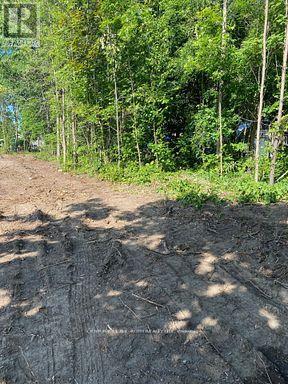
3365 Armand Avenue
Severn, Ontario
GREAT LARGE RESIDENTIAL BUILDING LOT JUST STEPS TO PUBLIC BEACH AND CLOSE TO GOLF AND SCHOOLS. THIS 60X220 LOT HAS WATER, SEWER, HEAT AND HYDRO TO THE LOT INE. JUST SECONDS OFF HWY 11 CONVENIENT FOR THE COMMUTER OR COTTAGER COMING NORTH. COME BUILD YOUR DESIGN. LOT IS PARTIALLY CLEARED AND FENCED ALONG BACK AND WILL ALSO HAVE A 6FT FENCE ALONG THE WEST SIDE OF THE PROPERTY AS PER SITE AGREEMENT WITH THE SHOP BEHIND IT. (id:60365)
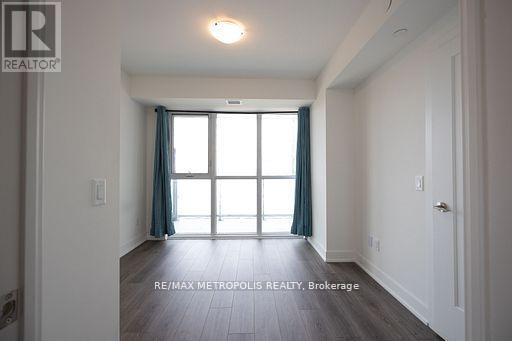
412 - 2545 Simcoe Street N
Oshawa, Ontario
Stunning brand new 1-Bed plus Den and 2-Bath condo for lease. Never lived in.Bright and spacious with a modern, open-concept layout. Unit 412 offers 700 sq ft of interior living space, complemented by 147 sq ft of private outdoor space. Floor-to-ceiling windows bring in natural light throughout. Features include stainless steel appliances, stylish finishes, and a functional split-bedroom design for added privacy. 1 parking spot included.Located in one of the most vibrant neighborhoods of Oshawa, close to Hwy 407, Ontario Tech University, Durham College, Riocan Shopping Centre, and the new Costco! Enjoy impressive building amenities: Fitness and Yoga Studios, Bar, Pet Spa, Event Lounge, Business Lounge, Guest Suites, and more. (id:60365)
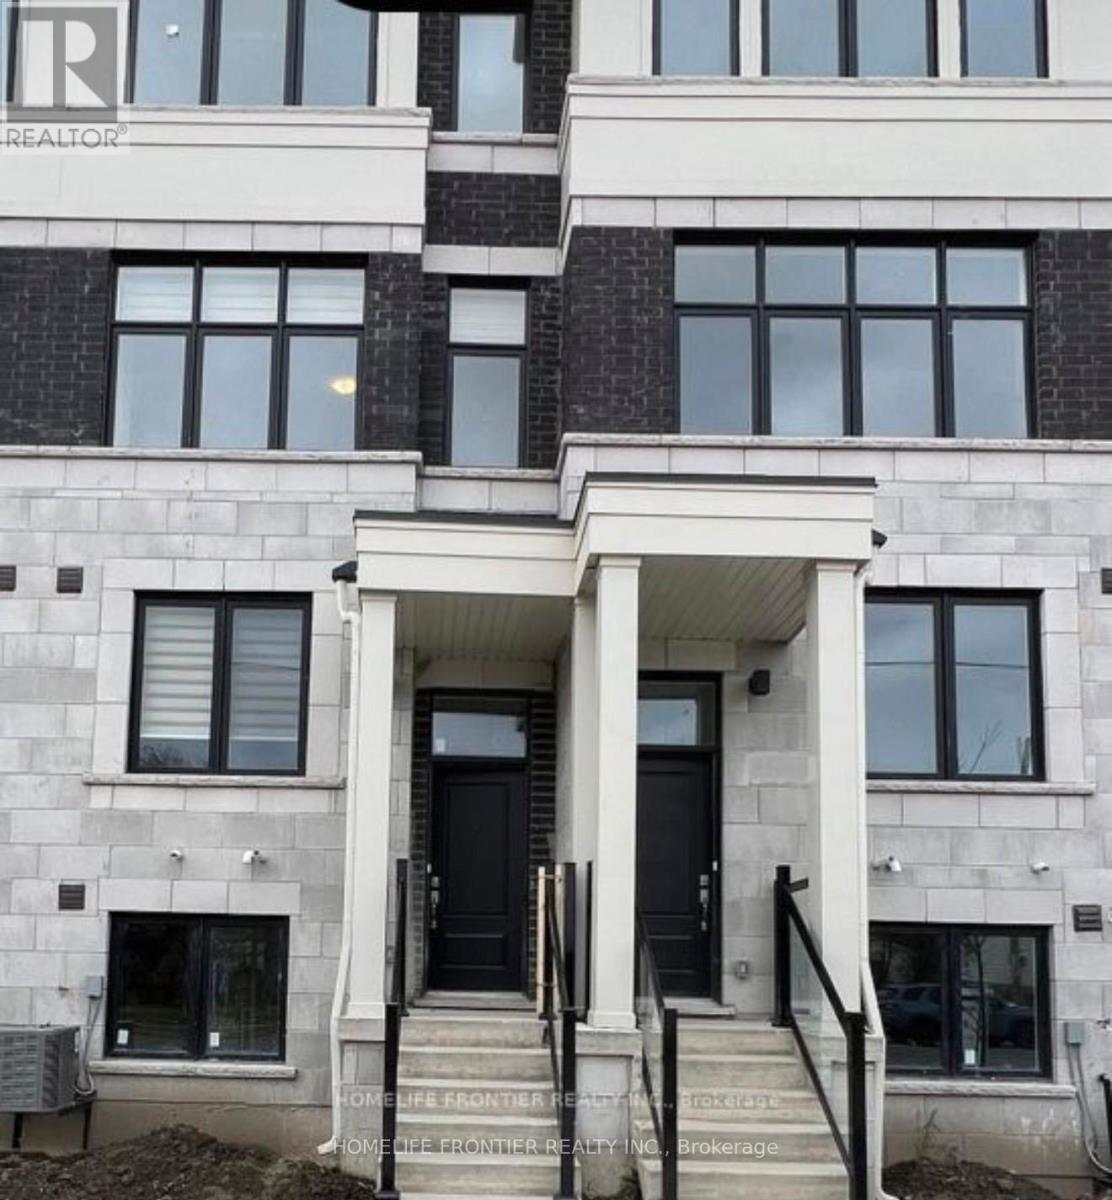
398 Okanagan Path
Oshawa, Ontario
Stunning Spacious Townhouse Is Available To Lease. A Main Level Welcomes You A Spacious Family Room Which Can Be Used As A 4th Bedroom or An Office with and En-suit Laundry. This Level Has 2nd Entrance & Convenient Access Door To Garage. 2nd Level Offers Open Concept Living, Dining, Powder Room, Modern Kitchen , Plenty Of Cabinets & Center Island . 3rd Level Boasts 3 Spacious & Bright Bedrooms. Master Bed With A 4pc En-suite, & A Closet, 2nd Bedroom , 3rd Bedroom & A Main 4-Piece Bathroom. Unfinished Basement Can Be Used As A Storage. 100% Utilities Paid By Tenant. 2 Parking (1 Garage 1 Driveway). Ideal Location, Proximity To Schools, Shopping, Parks, Go Train, Hwy 401, Hwy 2 & 407 And Much More! Perfect Home For Families Or Individuals. (id:60365)
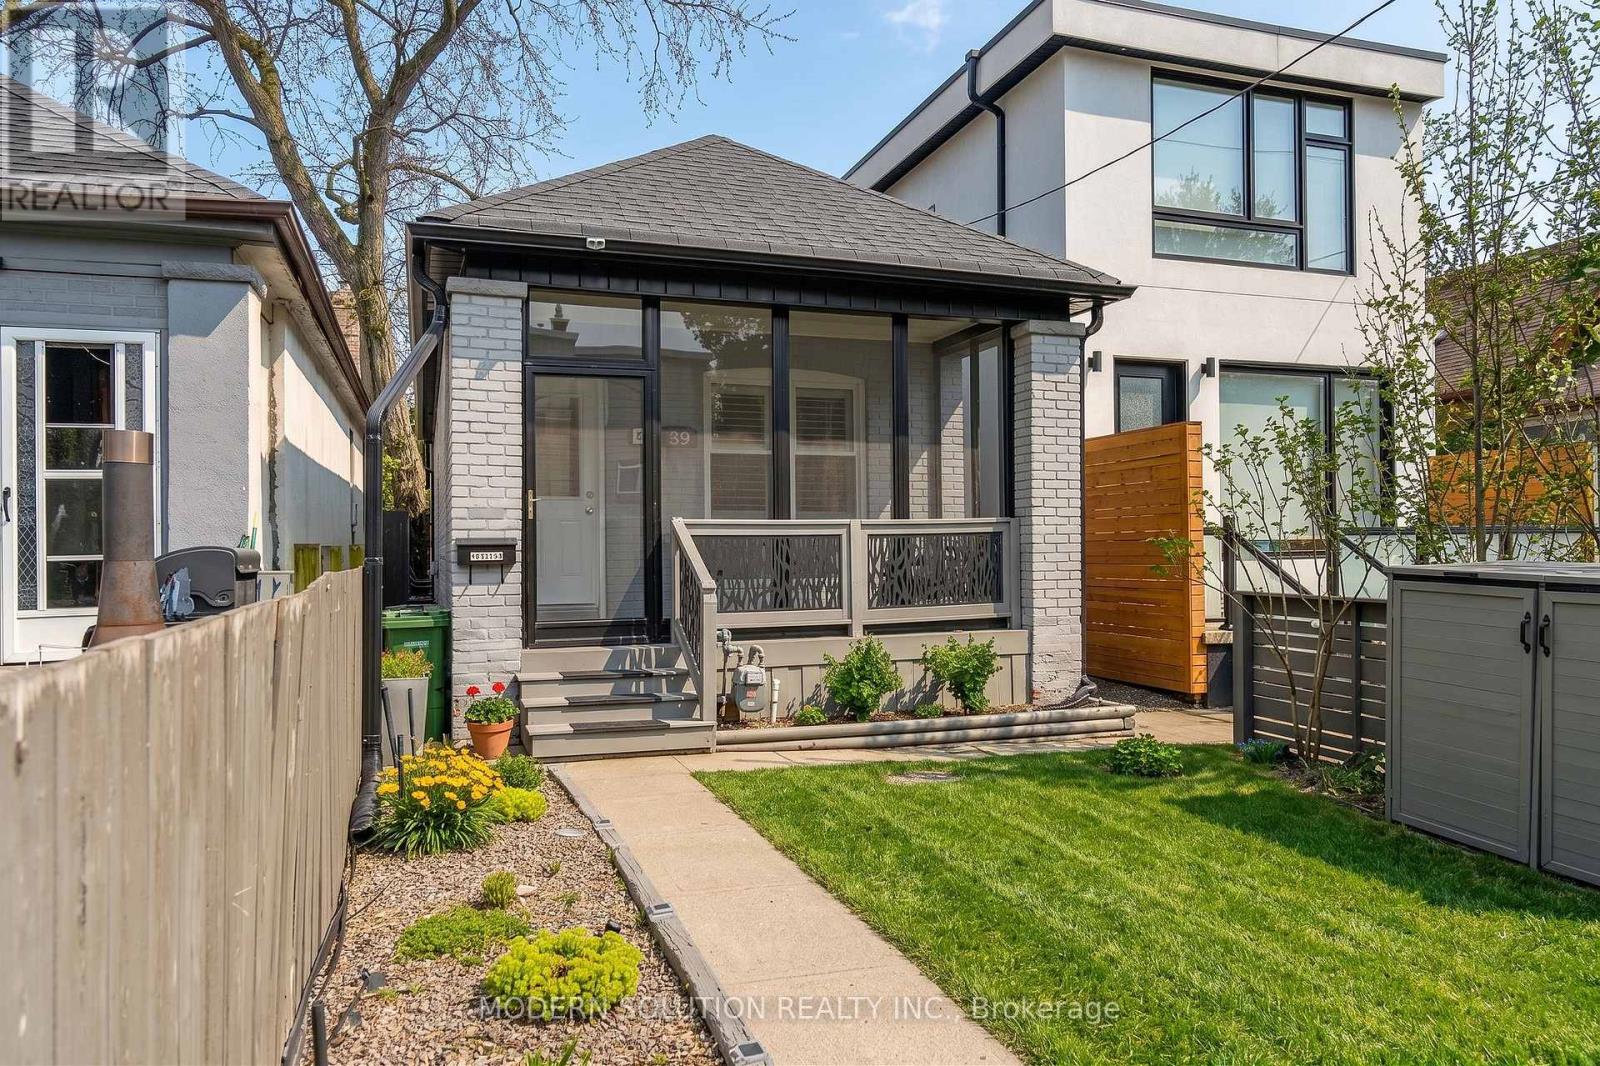
741 Milverton Boulevard
Toronto, Ontario
Charming renovated detached bungalow on a 20 x 87 ft lot in desirable Woodbine-Lumsden, East York, a short walk to Woodbine subway station for an easy ride downtown and across the city, and close to Danforth shops, parks, schools, the Beach and key routes including the DVP and Gardiner/QEW. Thoughtfully updated with engineered bamboo flooring, crystal light fixtures, potlights, and a bright living space, this home features a chef's kitchen with granite counters and backsplash, stainless steel appliances including Bertazzoni Italian gas range, double stainless steel sink and walk-out to the backyard deck. Extensive 2018 improvements include central air conditioning, electrical panel, roof, doors, front and back decks, baseboards, trim/mouldings, front patio enclosure, carport and a sump pump for added peace of mind - creating extra comfort, efficiency and additional covered outdoor and storage space. Washer and dryer replaced in 2019. Custom finished basement in 2020 with fresh laminate flooring, two flexible bedrooms or bedroom plus family room, a 3-piece ensuite and convenient laundry, ideal for guests, work-from-home or future income potential (where permitted). Private lane access with parking for two cars, with flexibility to add more spaces if desired. Move in and enjoy now, with the flexibility to add a storey or explore future redevelopment. (id:60365)
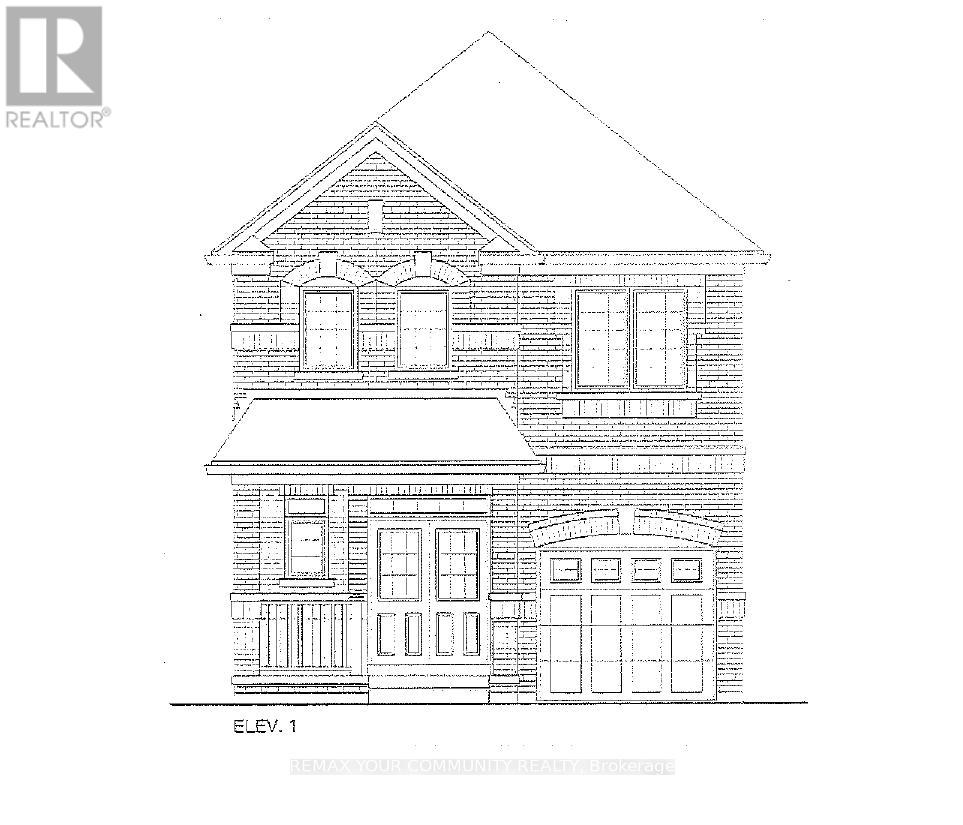
1152 Sea Mist Street
Pickering, Ontario
Brand New - Under Construction. Two Storey, Elevation 1. Approximately 1,900 sq. ft. Full Tarion Warranty. (id:60365)
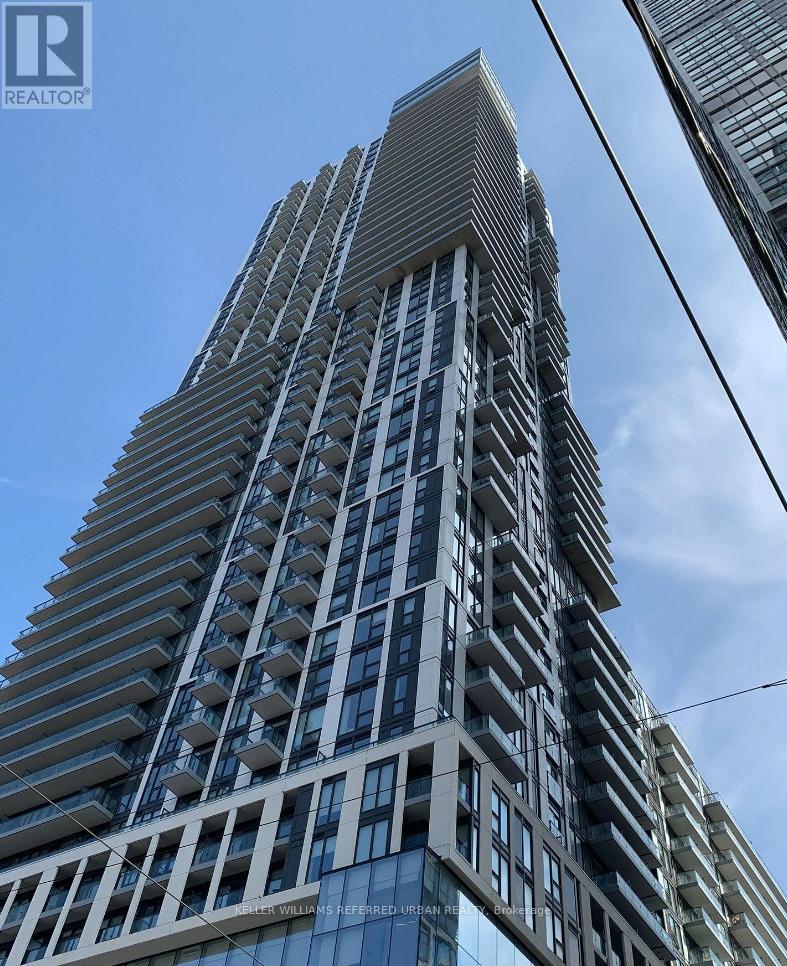
4702 - 251 Jarvis Street E
Toronto, Ontario
Welcome to this stunning 1-bedroom + Den (separate room) condo perfectly located steps from the Dundas streetcar, Toronto Metropolitan University, Eaton Centre, Yonge-Dundas Square, George Brown College, major hospitals, and so much more! Enjoy a functional layout with ample natural light and a versatile den ideal for an office or guest room. Top-tier amenities include a Rooftop Sky Lounge & Gardens, Library, Fully Equipped Fitness Centre, and a Swimming Pool - everything you need for urban living at its best. Don't miss out on this incredible opportunity! (id:60365)
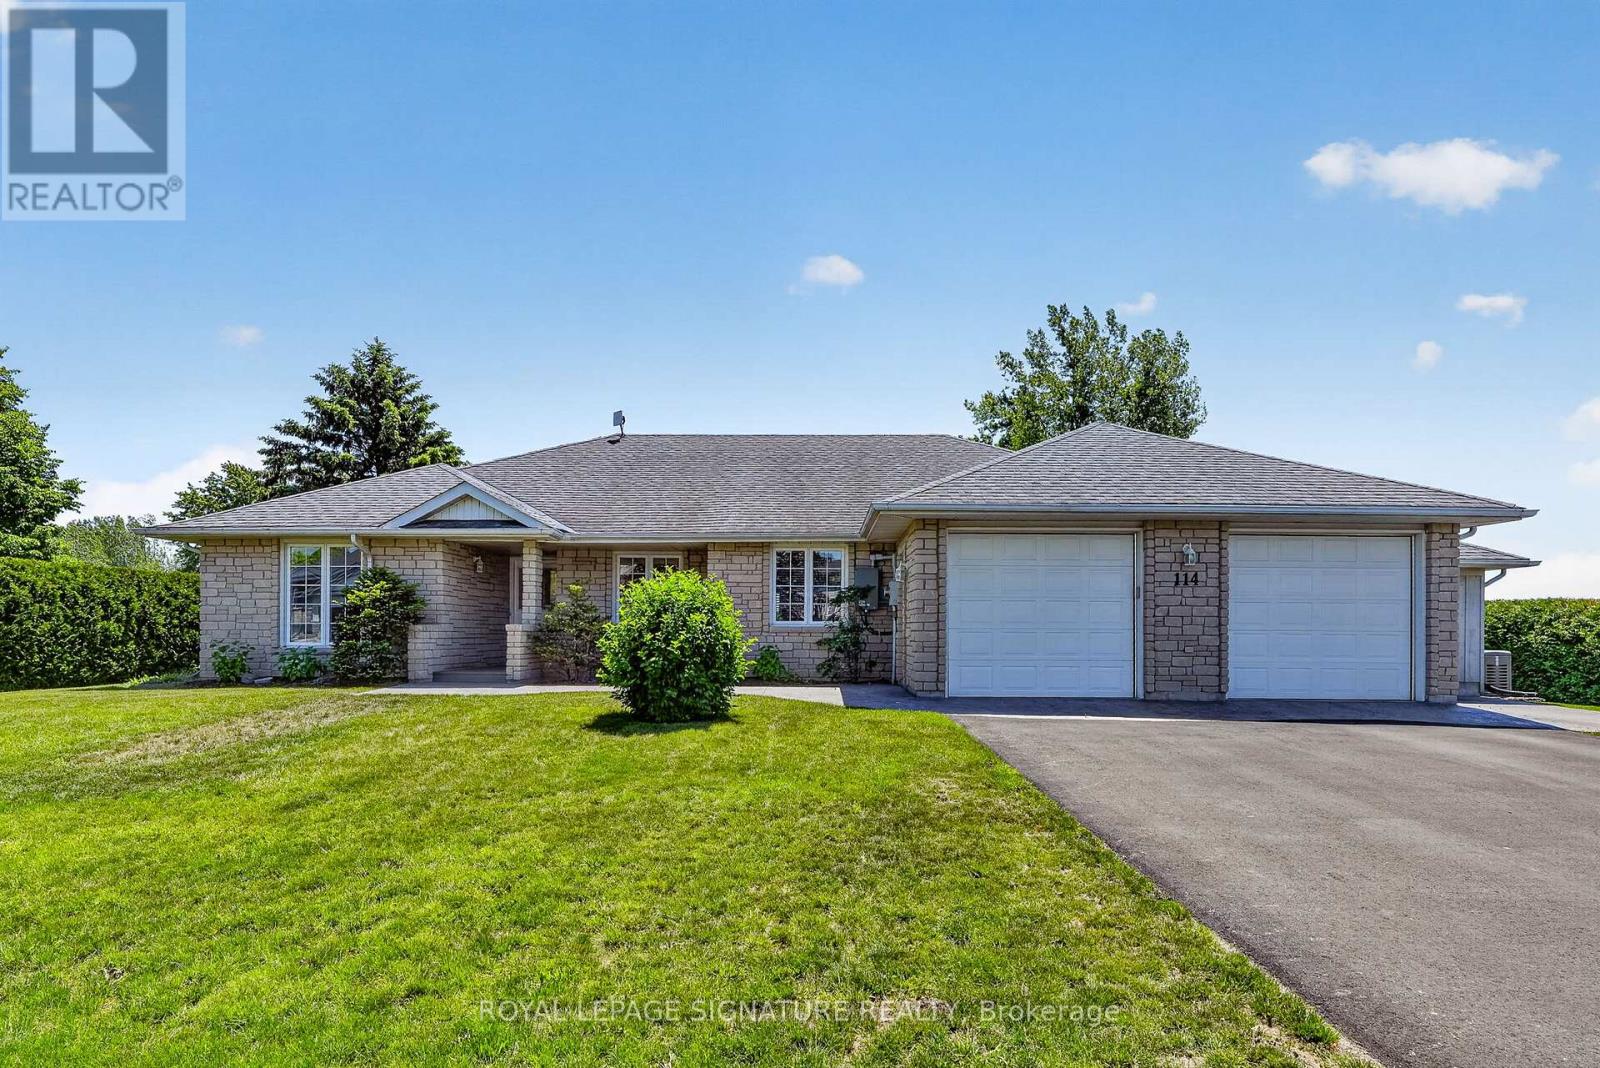
114 Lakehurst Street
Brighton, Ontario
***An Exceptional Lake Ontario Opportunity***Experience Lakeside Living At Its Finest. This Sun Drenched Floor Plan Offers The Perfect Flow For Entertaining, Combined With The Fireside Warmth Of The Open Concept Great Room & Formal Living Room, Large Gourmet Kitchen with Professional Grade Appliances, Granite Countertops & Built In Wine Fridge. Hardwood Floors Carry Through To The Oversized Primary Bedroom With Stunning Lake Vistas, Walk In Closet, 3 Piece Ensuite & A Private Custom Sauna. 3 Walk-Outs Leading To A Large Deck Overlooking Lake Ontario With Sunny South & West Views, Fantastic Lot Size, Space For Everything Including A Double Attached Insulated Garage & Bonus Dedicated Workshop For All Of Your Tools & Toys. Gigantic Crawl Space With Endless Storage Opportunities. Thousands Spent In Upgrades Including New Survey, Heat Pump & Wired Propane Fired Generator. Nothing To Do But Move in & Unpack. This Is A Must See!!!! (id:60365)
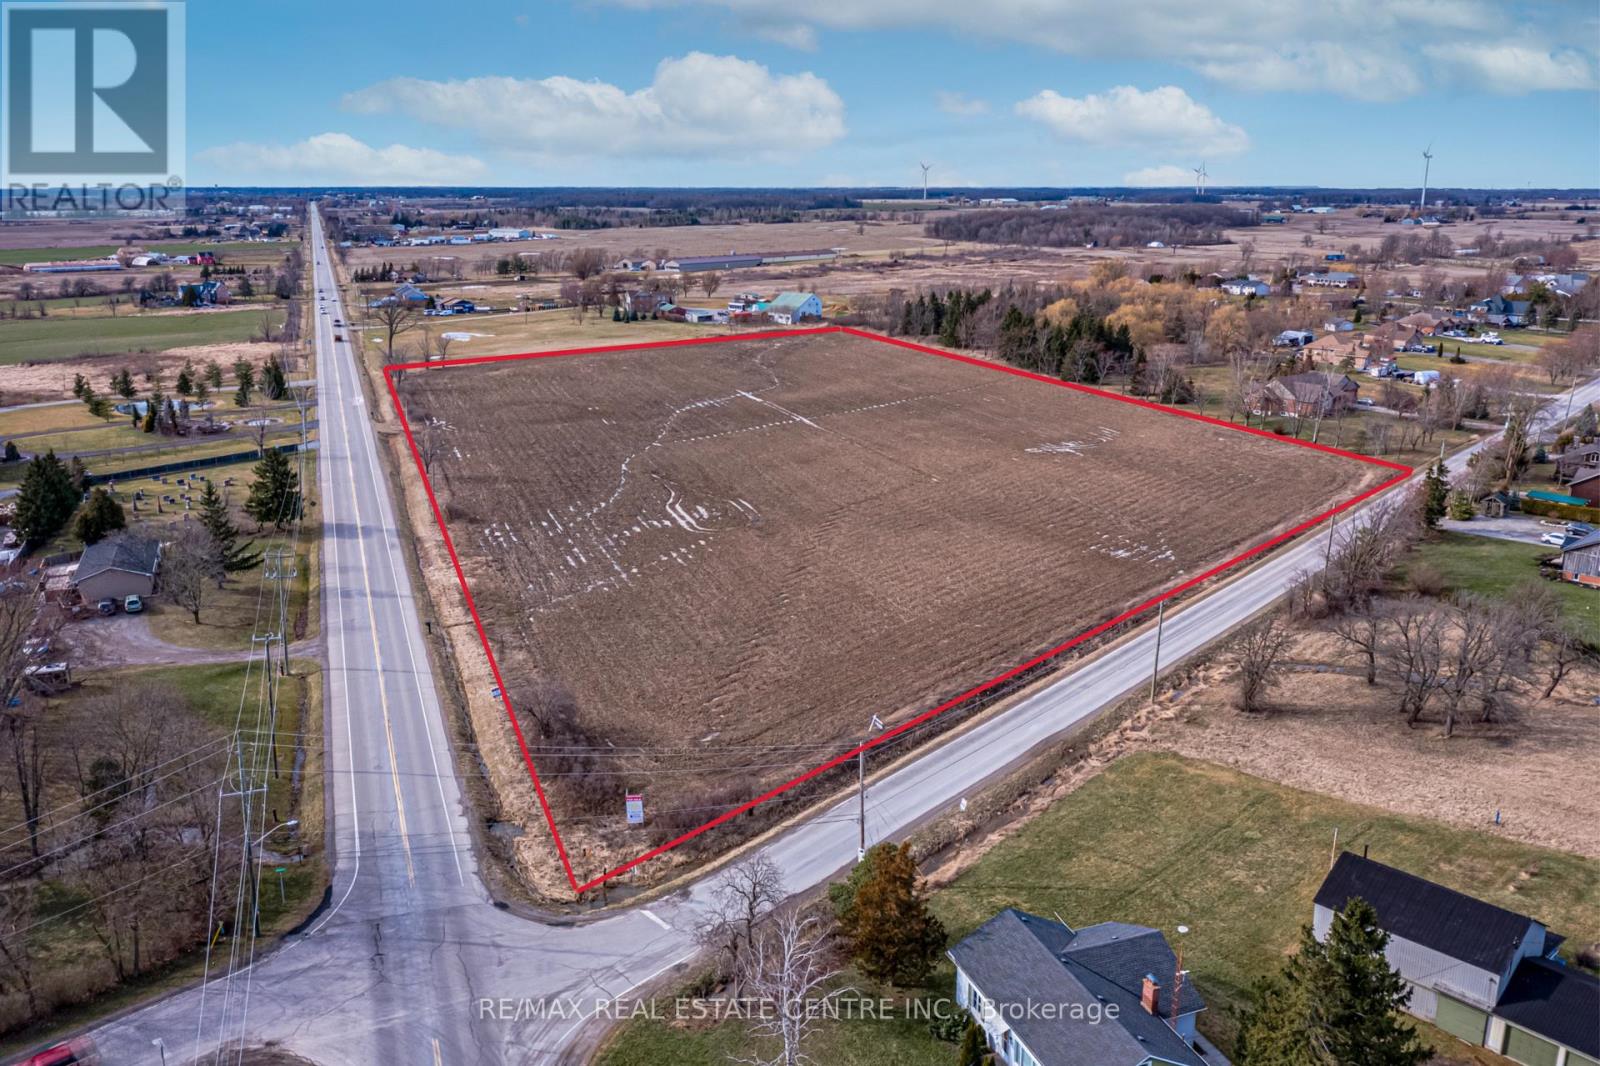
Pt Lt 16 Abingdon Road
West Lincoln, Ontario
This extraordinary property offers a rare development opportunity with an approved draft plan for nine premium estate lots, each featuring approximately one acre of land. Set amidst idyllic rural landscapes, this future community promises the tranquility of country living without sacrificing convenience. The development is shovel-ready, with approvals in place for road construction and servicing, allowing a developer to move forward with permits and the next stages of construction. This significantly reduces timelines and provides a streamlined path toward project completion. The picturesque surroundings create an ideal retreat while remaining just an 8-minute drive from the heart of Binbrook, where you'll find local shops, restaurants, schools, and everyday amenities. The property also offers easy access to nearby communities including Smithville, Stoney Creek, and Hamilton, while the QEW is only 15 minutes away for convenient commuting. Whether you're seeking a premier development opportunity or a strategic investment in a growing community, this property combines the best of rural charm, modern convenience, and development-ready potential. Some photos have been virtually staged. (id:60365)
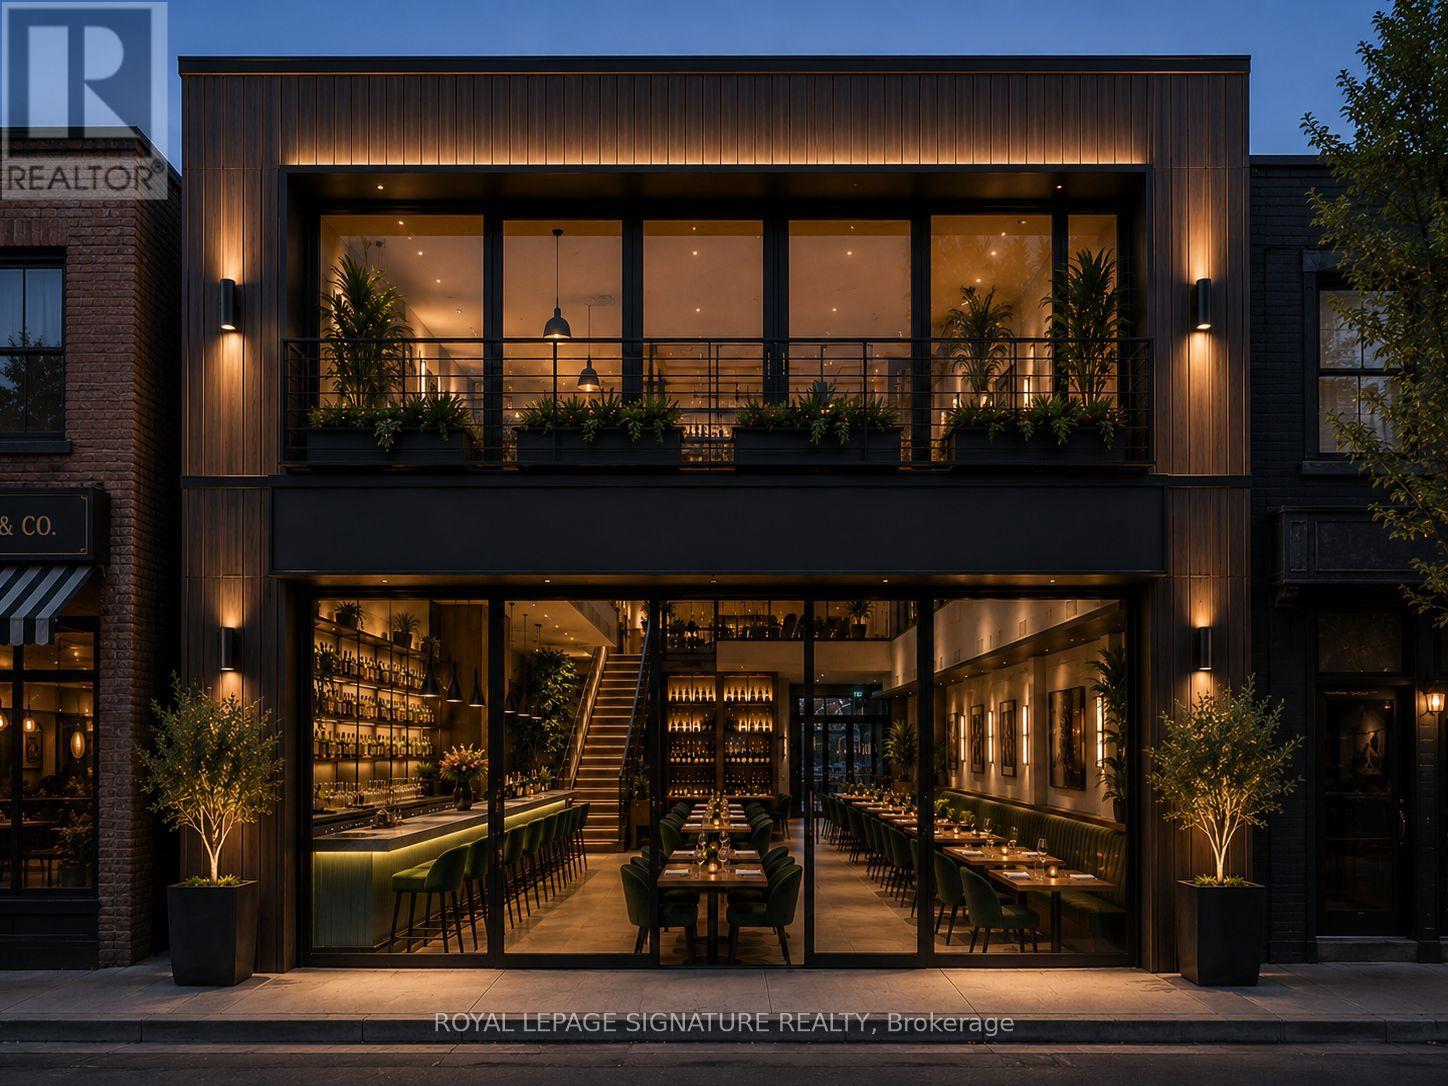
174 Main Street E
North Bay, Ontario
Prime downtown North Bay commercial leasing opportunity beside the Capitol Centre in one of the city's most prominent redevelopment and hospitality opportunities. This purpose-built building has been designed and permitted specifically for restaurant use and is available as an openvanilla shell ready for customization. Ideal for a restaurant, lounge, hospitality concept, or other approved commercial use, this is a rare opportunity to create a flagship operation from the ground up in a premium Main Street location. Offering approximately 3,600-3,800 Sq Ft above grade plus an additional 2,000-2,200 Sq Ft basement area for support, storage, production, or back-of-house use, the property provides exceptional flexibility. Major structural planning andopening work has already been completed with permits approved for restaurant and hotel accommodation use, while plans can be revised to suit a tenant's specific operational needs and vision. Lease rate of $14,000 Net Rent plus TMI estimated at approximately $6.50 per Sq Ft for the entire building with preferred lease terms of 5-10 years and longer commitments considered for build-to-suit opportunities. Includes 3 dedicated parking spaces, an exceptionally rare downtown feature, with flexibility for phased fit-ups, vanilla shell delivery, or customized build-outs for qualified long-term tenants. There are also permits in place for a patio deck.All construction is subject to permit revisions, municipal approvals, building code, and firecode. (id:60365)

© 2026 Proptech Realty Inc., Brokerage.