
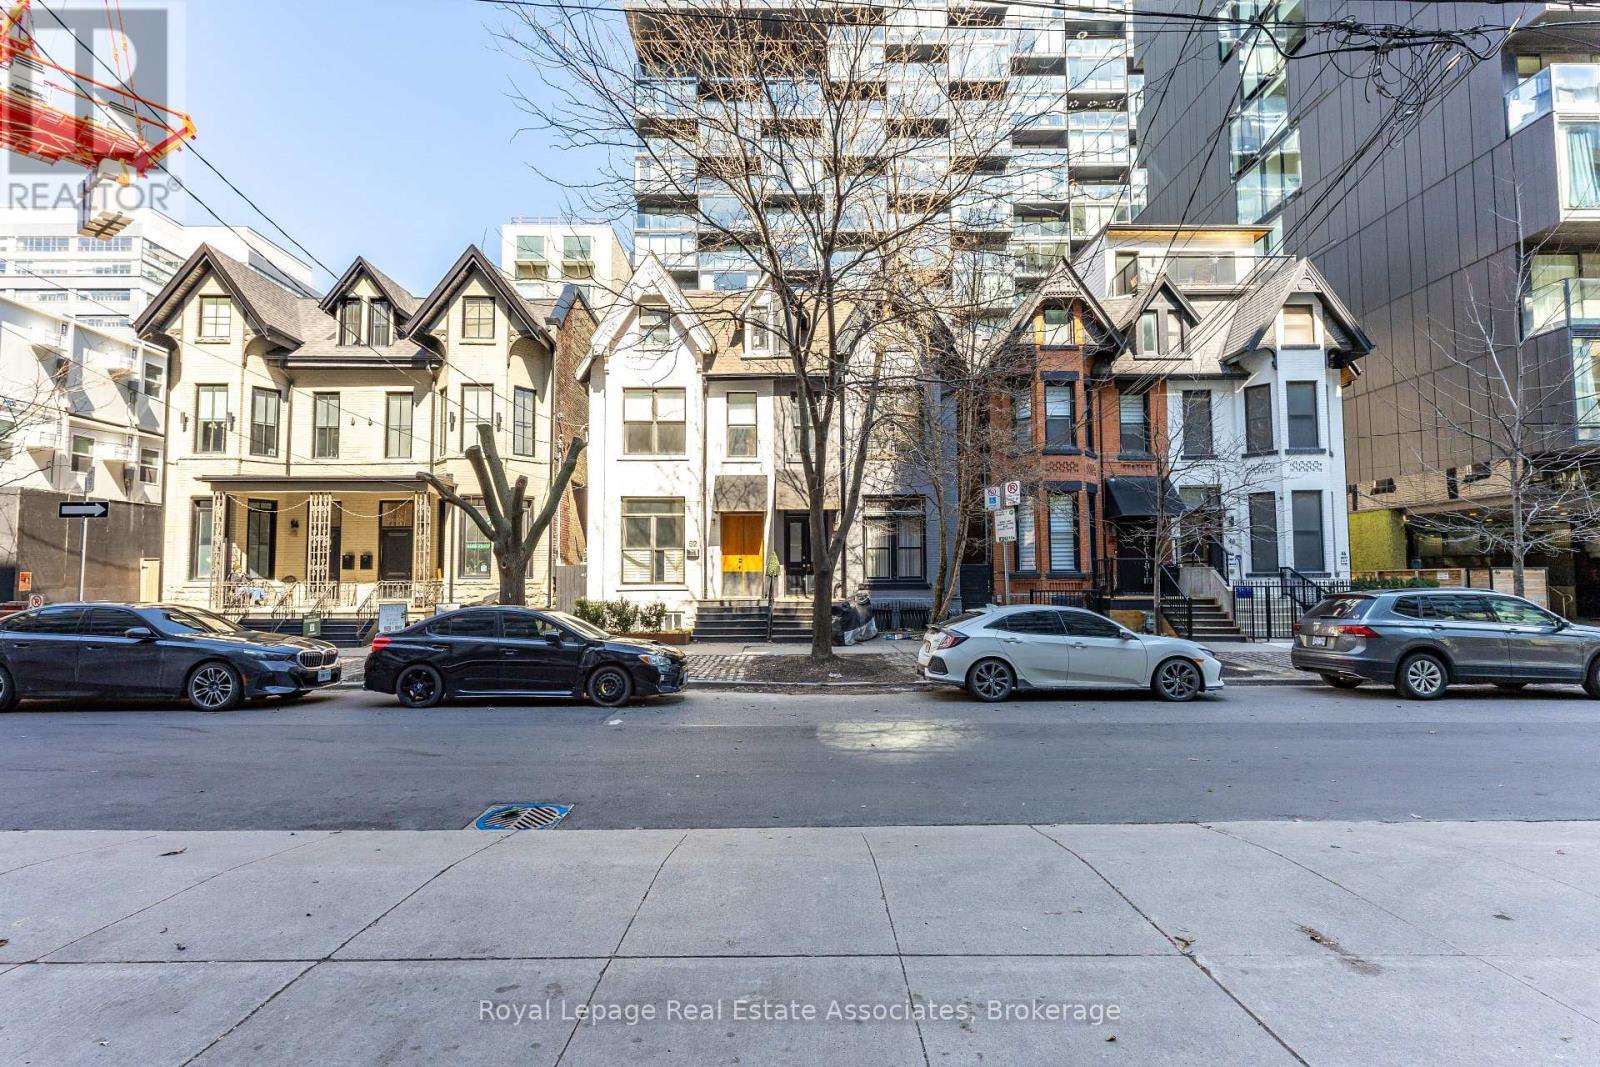
54 Stewart Street
Toronto, Ontario
30 story high rise assembly potential. Currently fully rented strong monthly rental income. Turnkey commercial/residential property situated directly adjacent to the future King Bathurst station on the Ontario Line (development opportunity). This 15.6 km rapid transit line, connecting Exhibition Place to the Ontario Science Centre, is set to revolutionize connectivity in Toronto. Located at 54 Stewart Street, this property is steps away from the upcoming King Bathurst station, enhancing its appeal for both commercial and residential purposes. It is extensively renovated in 2024, with over $700,000 invested in gutting the property to the studs, ensuring a maintenance-free experience for the next 20+ years. Currently houses 3 commercial tenants and 2 residential apartments. It includes a large rear addition with a private backyard patio, providing a serene outdoor retreat. (id:60365)
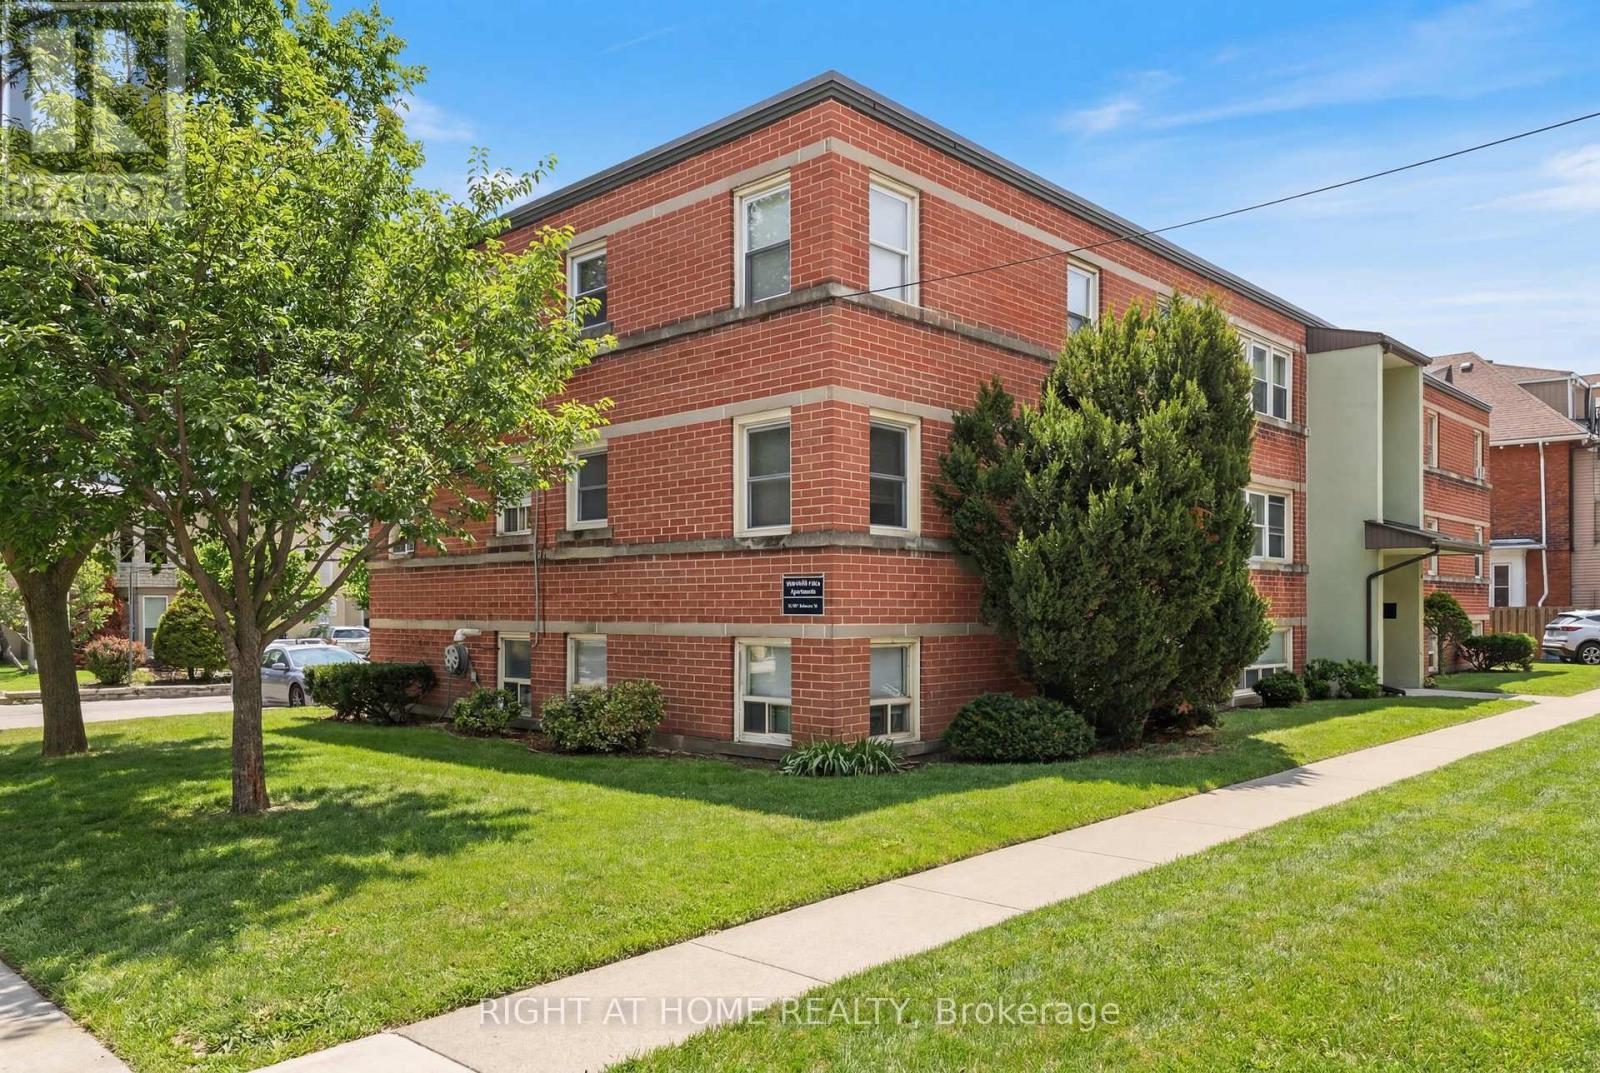
11 - 223 Macnab Street S
Hamilton, Ontario
Discover the charm and spaciousness of this affordable two-bedroom co-op, perfectly nestled in the heart of downtown. Flooded with natural light thanks to large windows throughout, this lower-level unit feels surprisingly airy and reminiscent of a main-floor apartment. The generous floor plan has been thoughtfully updated, featuring new vinyl flooring and a modern kitchen with upgraded cupboards, a stylish backsplash, updated countertops, stainless steel appliances, and a roomy pantry for all your culinary essentials. Fresh paint brings brightness to the kitchen, bathroom, and hallway, while the bathroom itself boasts contemporary finishes. The primary bedroom easily accommodates a king-size bed, and the second bedroom offers flexibility for a home office or a queen-size bed. Co-op fees cover a wide range of essentials, including municipal property taxes, building insurance, exterior upkeep, roof maintenance, water, heat, locker access, buzzer box usage, and laundry. Just steps away from St Joseph's Hospital, the GO Station, transit, schools, restaurants, shopping and Durand Park, this home is ideally situated for vibrant urban living. The purchase requires cash, private, or credit union funding, approval from the Board of Directors, owner occupancy, and does not permit rentals. While there isn't an owned parking spot, you can apply for parking at only $20 per month. Residents must be 16 years or older, and pet lovers will appreciate the allowance of either one small dog or two cats. Don't miss the chance to join this lively and welcoming community. Book a showing today! (id:60365)
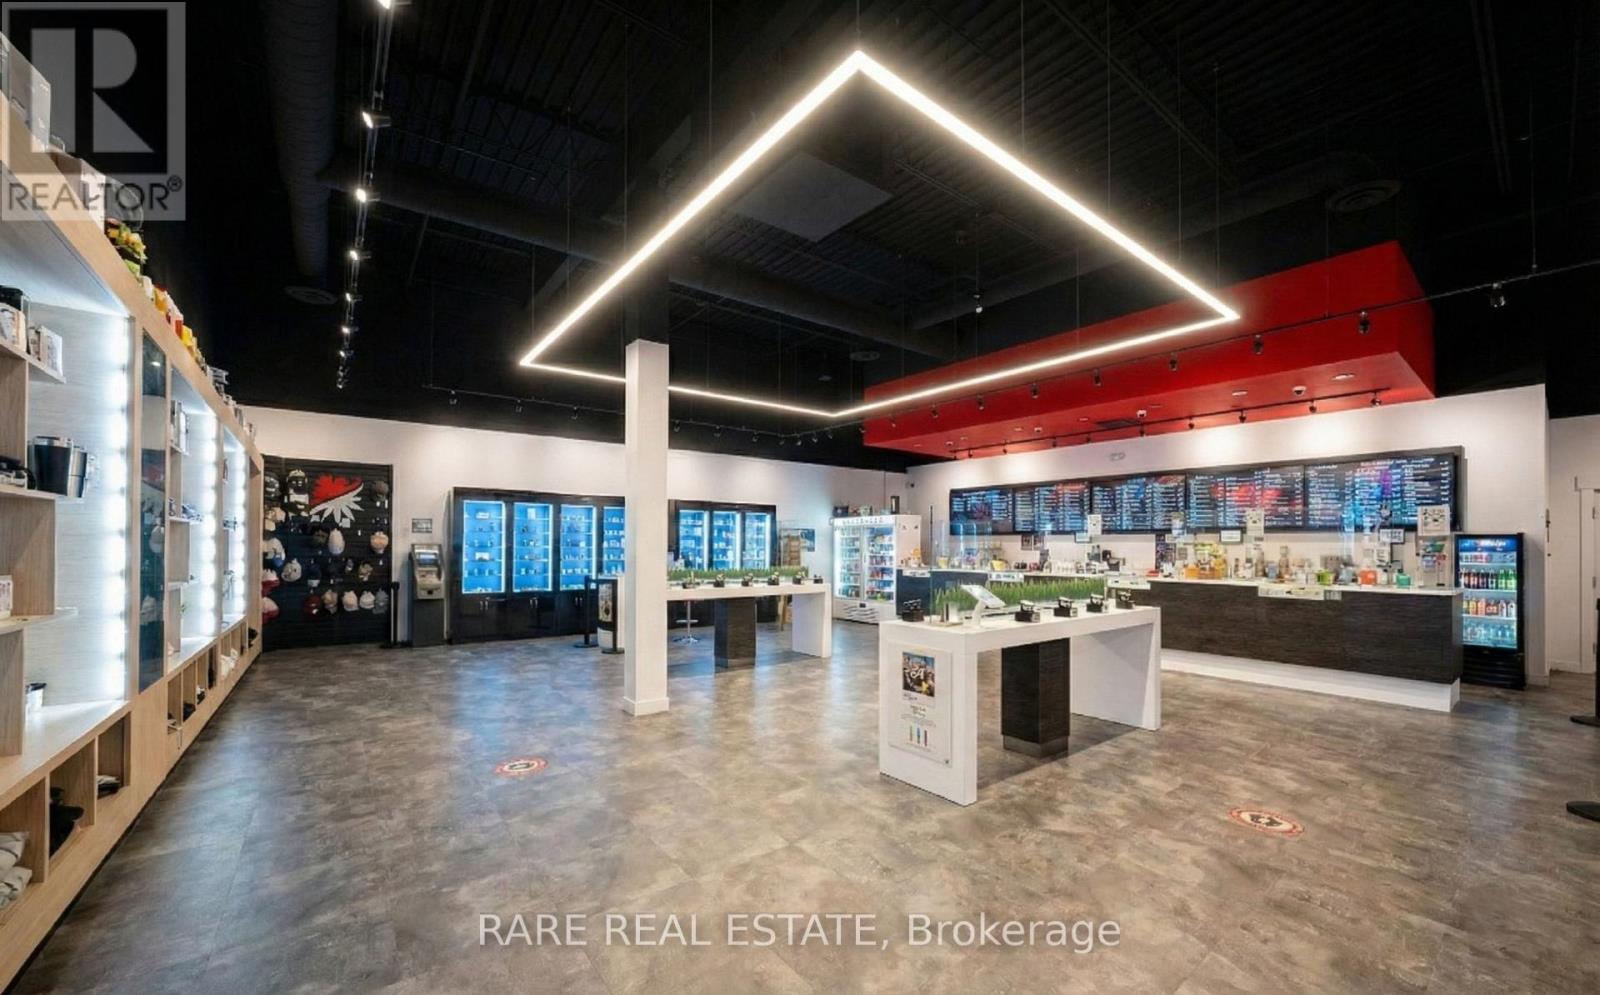
A - 4635 Queen Street
Niagara Falls, Ontario
This exceptional turnkey cannabis retail business at 4635-A Queen Street in downtown Niagara Falls offers a prime 4,000 sq. ft. upscale storefront that has benefited from over $800,000 in high-end build-out, featuring premium retail fixtures, advanced security systems, full accessibility, soaring high ceilings, and convenient parking lot access/entry; fully licensed by the AGCO (ROL, RSA, RML) and operational since 2021 with average monthly sales of $40,000,a stellar 4.6-star Google rating from over 176 reviews, and approximately $120,000 in included cannabis accessories inventory, the business enjoys an attractive all-in lease of $7,300 per month (including TMI and HST) with excellent renewal terms in a vibrant Queen Street corridor buzzing with commercial activity, shops, restaurants, and easy walking access to the nearby Niagara Falls GO Station for seamless visitor/tourist traffic from Toronto and the GTA. Positioned for future growth, the store benefits from immense commercial activity, close proximity to the GO Station, and the thrilling recent purchase of the 1,000-person capacity theatre directly across the street by the Toronto Opera House, guaranteeing a permanent surge in local arts and entertainment crowds. starting later in 2026; ideal for an owner-operator seeking a fully built out business and turnaround potential with no prior industry experience required, buyers can retain the successful branding or implement their own vision with licensing support available to new operants. Furthermore, the sheer size of this expansive commercial footprint offers the incredible flexibility to comfortably rework the space to incorporate additional uses or complementary businesses, making this an unmatched canvas for your entrepreneurial ambitions. (id:60365)
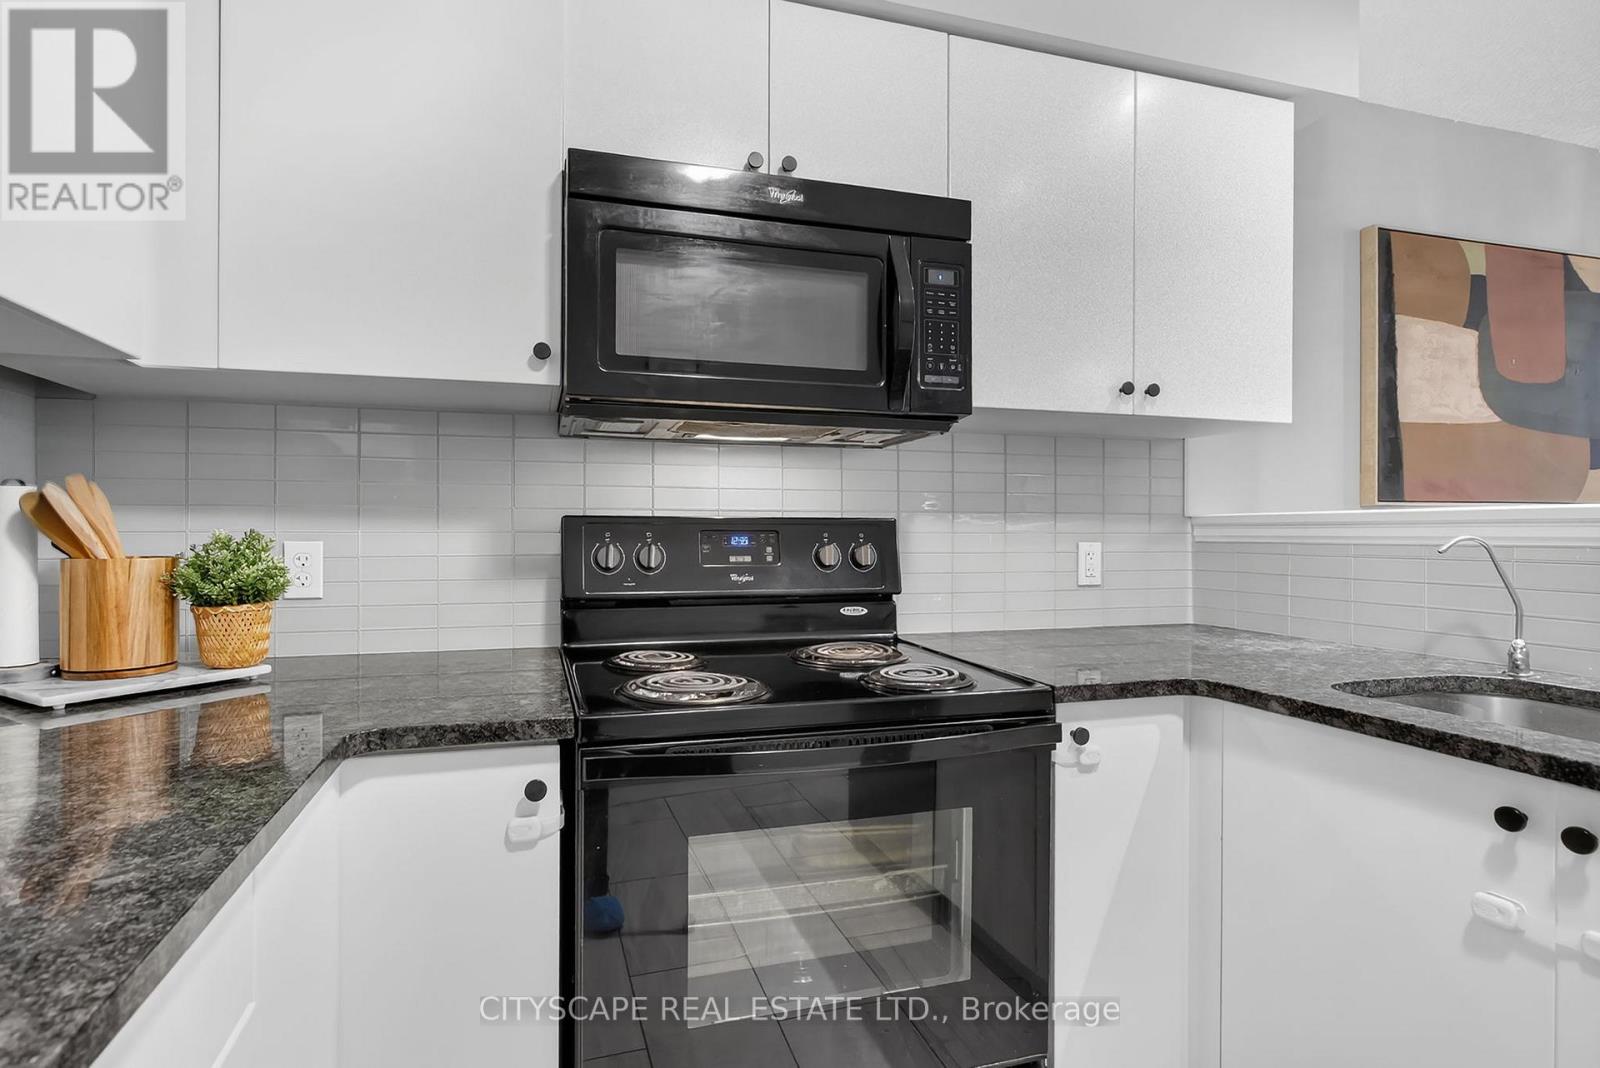
4 Nathan Court
Cambridge, Ontario
Welcome to 4 Nathan Court, a beautifully maintained end-unit home offering modern comforts and a thoughtfully designed layout for everyday living. The open-concept kitchen, living, and dining areas create an inviting space ideal for hosting guests or enjoying time with family, with a private balcony providing the perfect spot for fresh air and outdoor relaxation. The updated kitchen features ample counter space, generous storage, and a dishwasher, while large windows fill the home with natural light. The primary bedroom is a true highlight, offering a spacious walk-in closet, a private ensuite bathroom, and a versatile loft area perfect for a home office, reading nook, or additional lounge space. Two additional bedrooms provide flexibility for family, guests, or workspace needs, complemented by a full bathroom and convenient main-floor powder room. Additional features include a single-car garage with inside entry and a private driveway. Located in a family-friendly neighborhood close to parks, schools, the Paris Trail, and Savannah Golf Course-with quick access to HWY 401, and short commutes to Brantford and Hamilton-this home delivers a blend of comfort, convenience, and modern living, making it an ideal choice for families, professionals, or anyone seeking a well-kept home in a desirable location. (id:60365)

77 Havelock Street
Cobourg, Ontario
Welcome to The Reynar House, an iconic c.1876 heritage residence and one of Cobourg's most celebrated Victorian homes. Originally commissioned by the Hayden family as a wedding gift for their daughter, Ida, and her husband, Alfred Reynar, a professor at Victoria College, this distinguished property offers a rare opportunity to own a remarkable piece of the town's history. Situated on a prominent corner lot in one of Cobourg's most desirable heritage neighborhoods, The Reynar House is a striking example of late Victorian architecture, with its classic square design, prominent bay windows, decorative eave brackets, and symmetrical façade. Recognized as a local landmark, it is featured on the Cobourg Architectural Conservation Society's historic walking tour. Surrounded by mature trees, perennial gardens, and an expansive fully fenced yard, the property offers exceptional privacy in a park-like setting. A long gated driveway and detached garage add both charm and convenience. Inside, soaring 10-foot ceilings on the main and second floors, a traditional center hall plan, and generously sized principal rooms create an elegant yet welcoming atmosphere. Original stained-glass transoms, beautiful vestibule doors, rich hardwood floors with intricate inlay, multiple fireplaces, and other period details showcase the craftsmanship of a bygone era. The second floor features four spacious bedrooms and two beautifully renovated four-piece bathrooms, blending modern comfort with historic character. A sunroom, third-floor loft, and full basement with walk-up access add to the home's versatility. Just steps from Downtown Cobourg, Victoria Park, the marina, boutique shops, cafés, restaurants, pubs, and Cobourg's renowned beach, The Reynar House is more than an exceptional home-it's a rare opportunity to own one of the community's most treasured landmark properties, where timeless elegance and modern living come together. (id:60365)
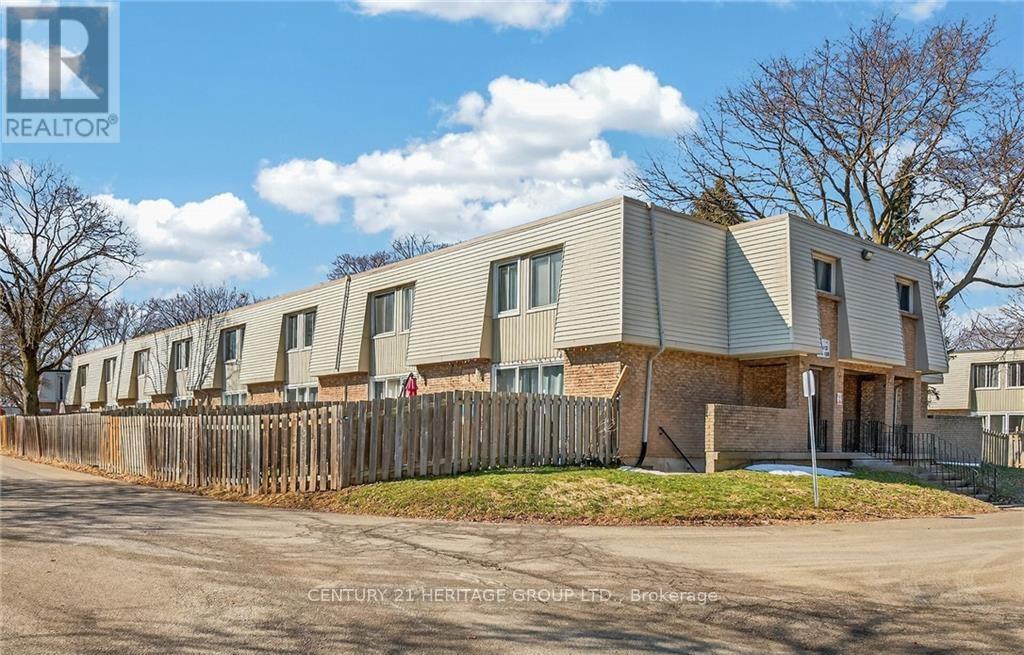
182 - 17 Old Pine Trail
St. Catharines, Ontario
Clean, well maintained and move-in ready 2 Storey townhouse with 3 Bedrooms and 1 bath in a popular St Catharines location. This property is an End Unit close to designated parking spot at the back door. This property is situated in a quiet corner of a family friendly and pet friendly complex. The kitchen has been updated, w/ lots of counter space, plenty of cupboards ,storage, and modern neutral backsplash. The Living room & dining room offer a walk out to the fully fenced/private rear patio and backyard. Carpet free through out newer flooring on all levels. Full basement; laundry room, storage & convenient rec room. Each unit has 2 entry doors as well as patio door entry. Furnace & central air conditioner (2019), Reverse Osmosis Water Filter, new rental water heater (2024), new refrigerator (2026) New roof (2026) HEPA Filter on furnace. Thousands of dollars in mechanical upgrades, & plenty of visitor parking. Easy access to QEW is close by, public transit, school bus route, and shopping. Pets allowed with restrictions. Very affordable on utilities! (id:60365)
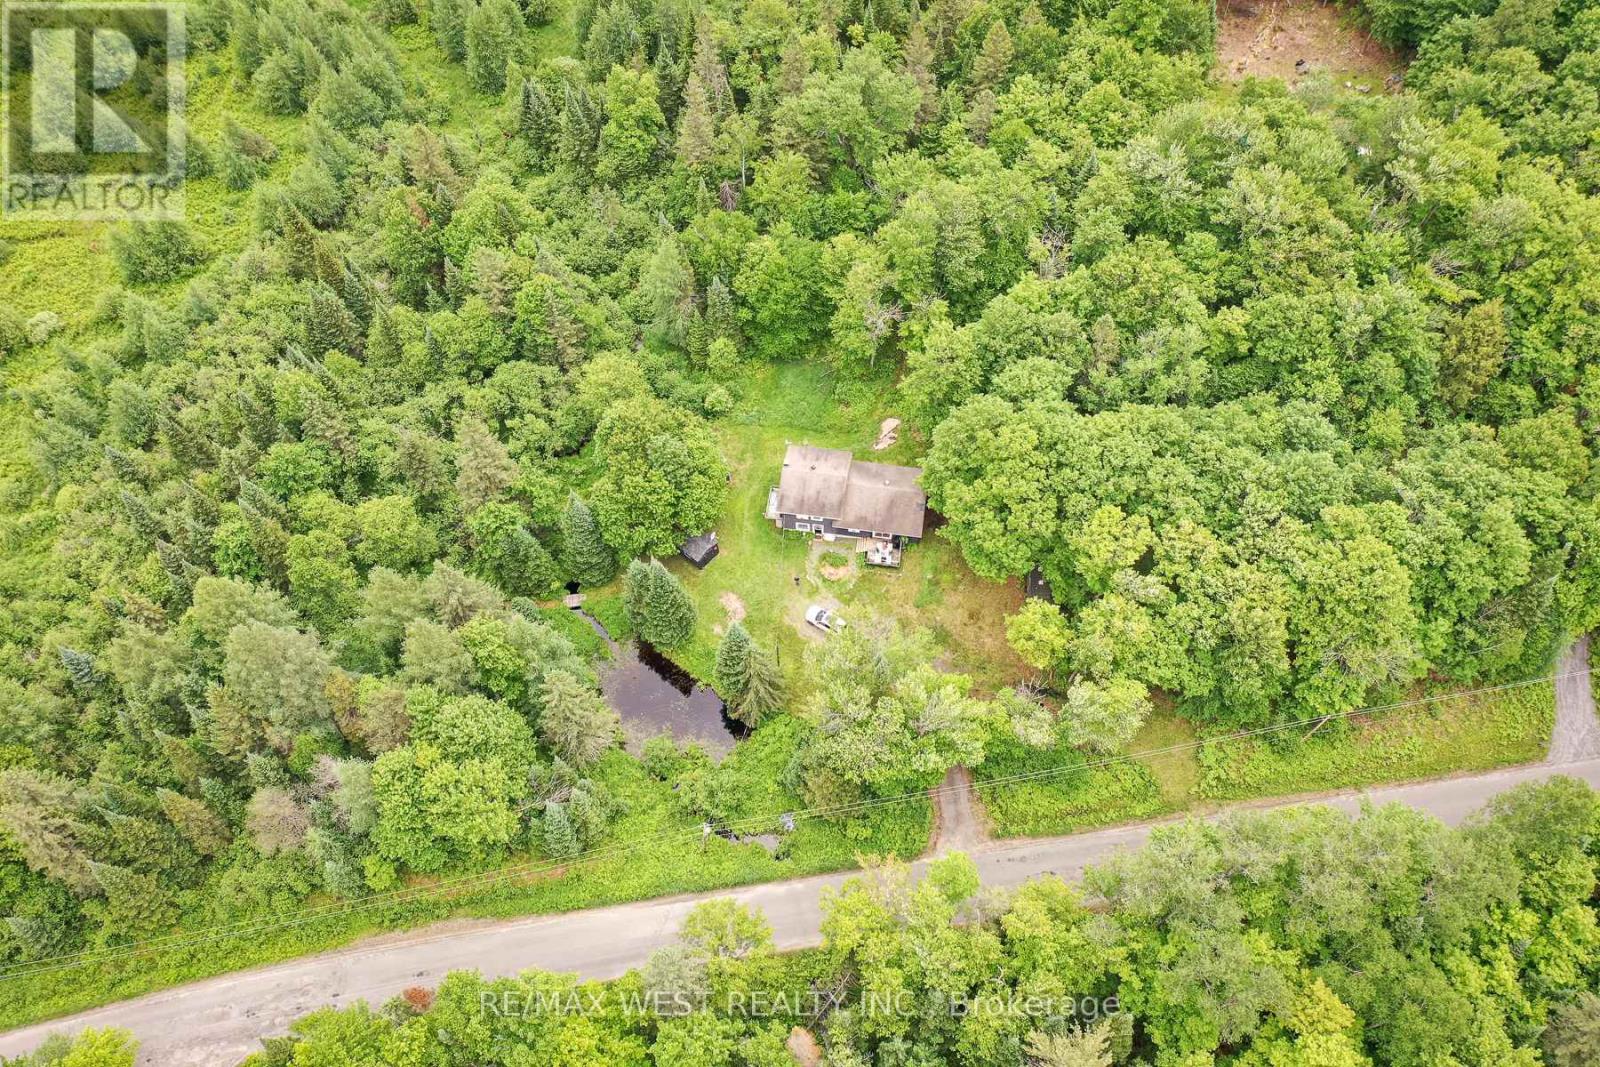
365 Clearwater Lake Road
Huntsville, Ontario
Escape to the best of Muskoka country living at 365 Clearwater Lake Road. Nestled on over 6 private acres, this home offers a rare combination of space, privacy, and convenience. Explore your own private pond, scenic creek, and forested surroundings while enjoying frequent visits from local wildlife. The expansive property provides endless opportunities for outdoor recreation, gardening, hobby farming, or simply relaxing in nature. The versatile layout includes an in-law suite or private guest accommodations, ideal for extended family, visitors, or multi-generational living. Ideally located just minutes from the public boat launch and marina, 5 minutes to Port Sydney Beach and North Granite Ridge Golf Club, and only 20 minutes to downtown Huntsville. Enjoy easy access to shopping, dining, on school bus routes, and year-round recreation while being approximately 2 hours from the GTA. Whether you're seeking a full-time residence, weekend getaway, or investment opportunity, this property offers the quintessential Muskoka lifestyle with room to breathe, explore, and enjoy the outdoors. (id:60365)
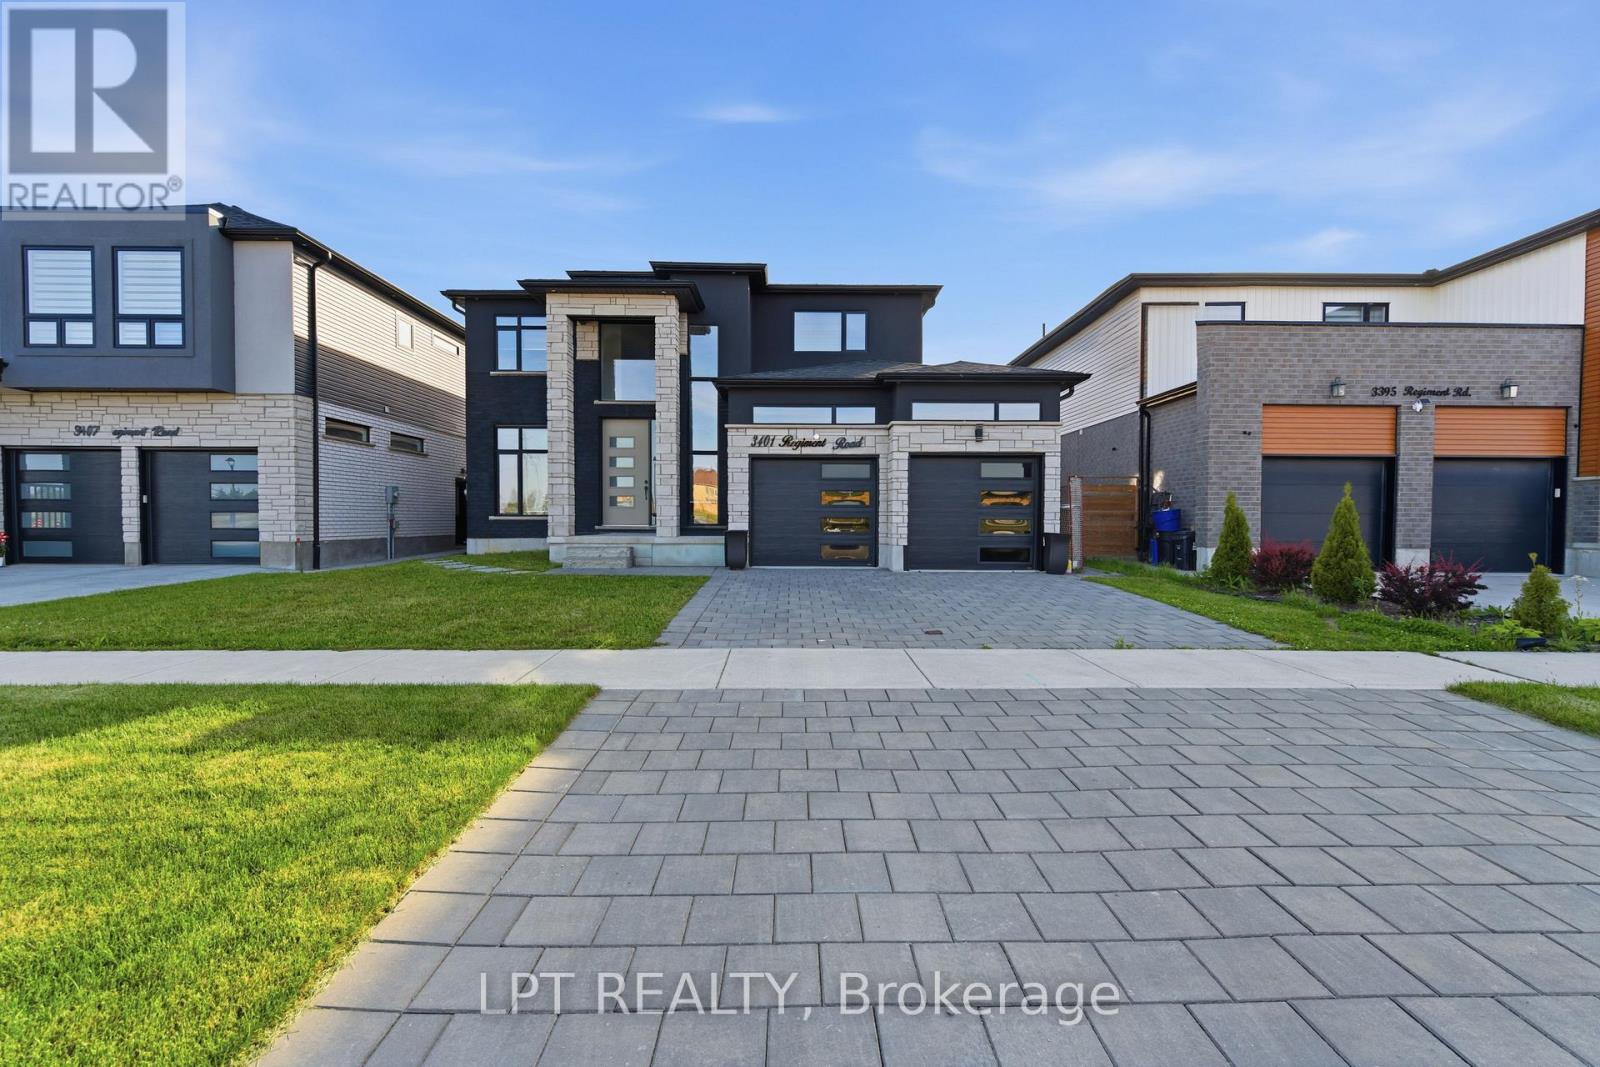
Bsmt - 3401 Regiment Road
London South, Ontario
*LEGAL BASEMENT* A bright and spacious one-bedroom basement suite is available for lease in the sought-after Talbot community. The layout feels open and airy, with large windows and modern light fixtures that bring in plenty of natural light. The kitchen features new appliances and a clean, modern look that's both practical and stylish. Enjoy the convenience of a private, separate entrance and a fenced backyard for added privacy. Ideally located close to Highways 401 and 402, with everyday amenities just minutes away. Tenant is responsible for 30% of the monthly utility bills. (id:60365)
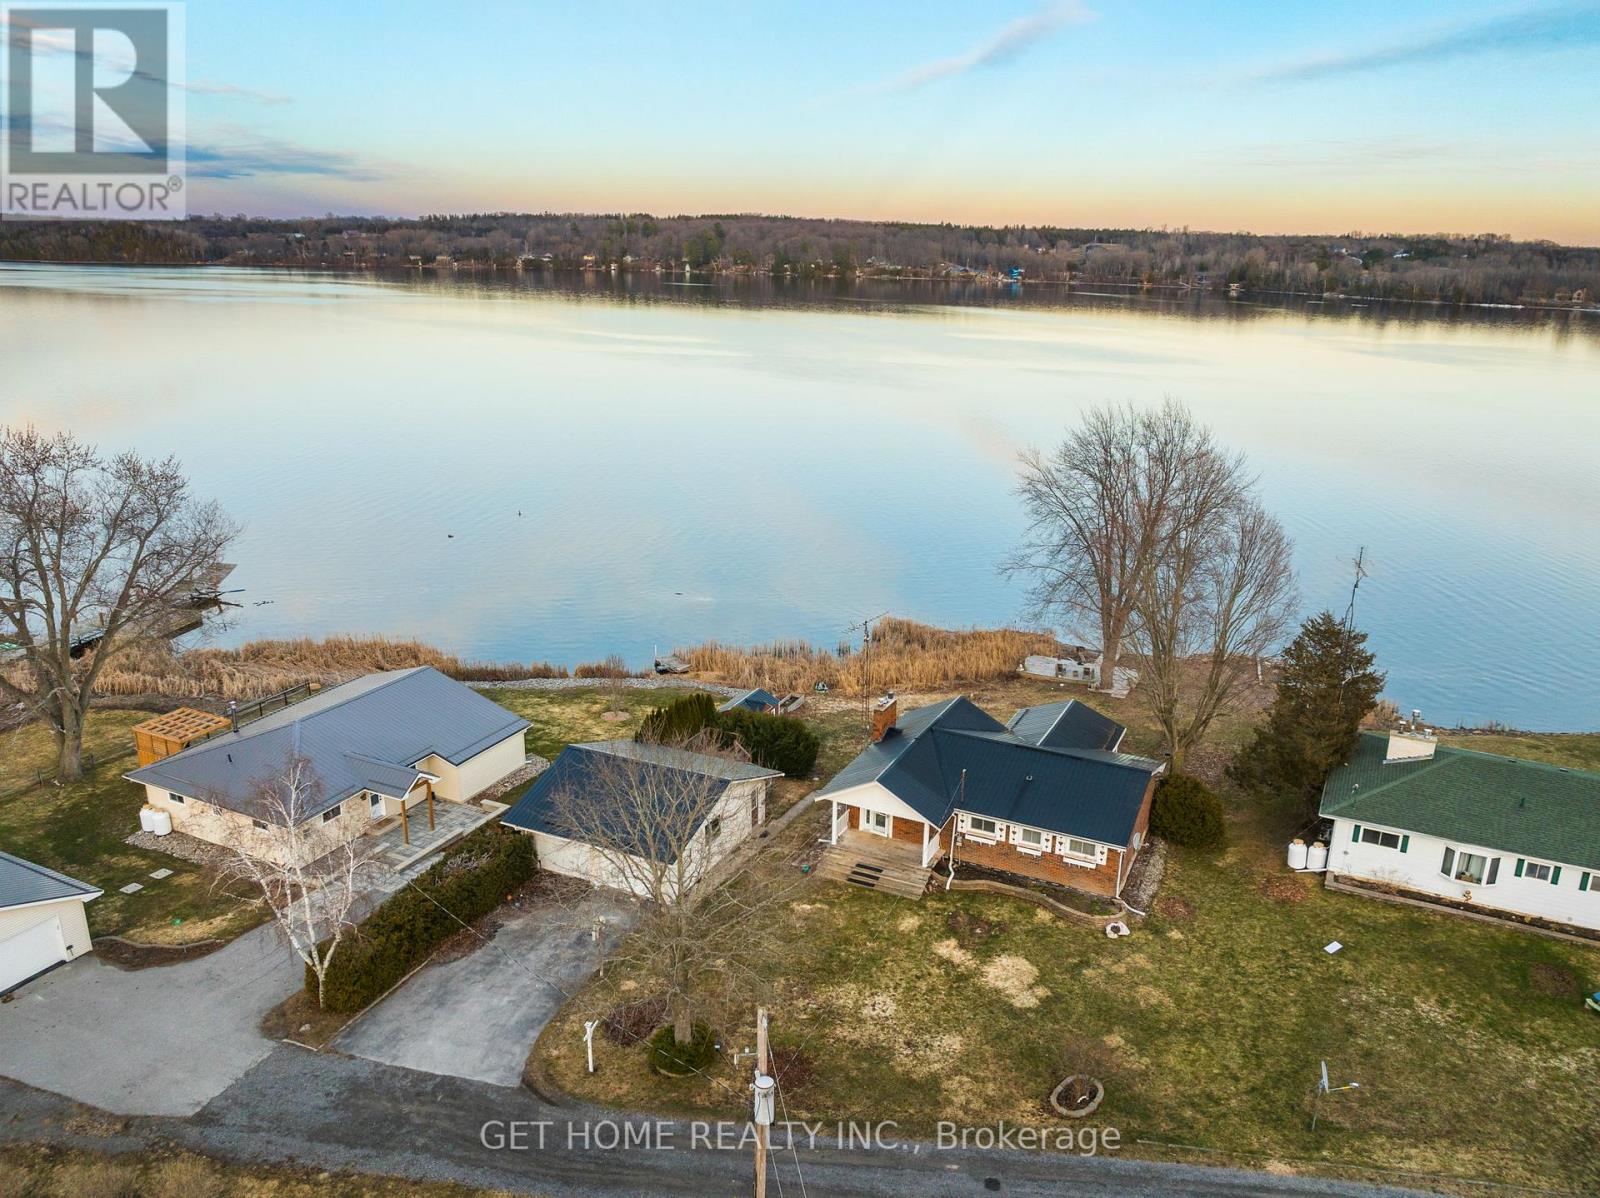
52 Pats Lane
Prince Edward County, Ontario
Experience refined waterfront living along the scenic shores of Bay of Quinte, offering 100 feet of pristine frontage on the tranquil Long Reach with a private dock and breathtaking, unobstructed water views. Set on an expansive 100 x 258 ft lot, this beautifully maintained home showcases a bright open-concept living and dining area with soaring vaulted ceilings and wall-to-wall windows that capture the water from every angle. Designed for both comfortable family living and effortless entertaining, the property features multiple patio areas and a spacious seating area right at the water's edge-creating the perfect setting for gatherings in every season. Offering approximately 2,100 sq. ft. of living space, this home features 4 bedrooms (2+2) and 2 full bathrooms, along with a separate entrance to the basement, providing flexibility for extended family or potential in-law suite use. Extensively updated within the last two years, the home reflects pride of ownership with major upgrades including a modern heat pump system, exterior waterproofing, updated plumbing, new flooring throughout both levels, enhanced basement finishes, upgraded sump and jet pump systems, a refreshed kitchen setup with new dishwasher connection, and a newly installed propane system. Completing the property is a massive two-door garage/workshop offering exceptional versatility for storage, vehicles, or hobby use. A rare opportunity to own a turnkey waterfront home that blends privacy, thoughtful upgrades, and stunning natural surroundings. (id:60365)
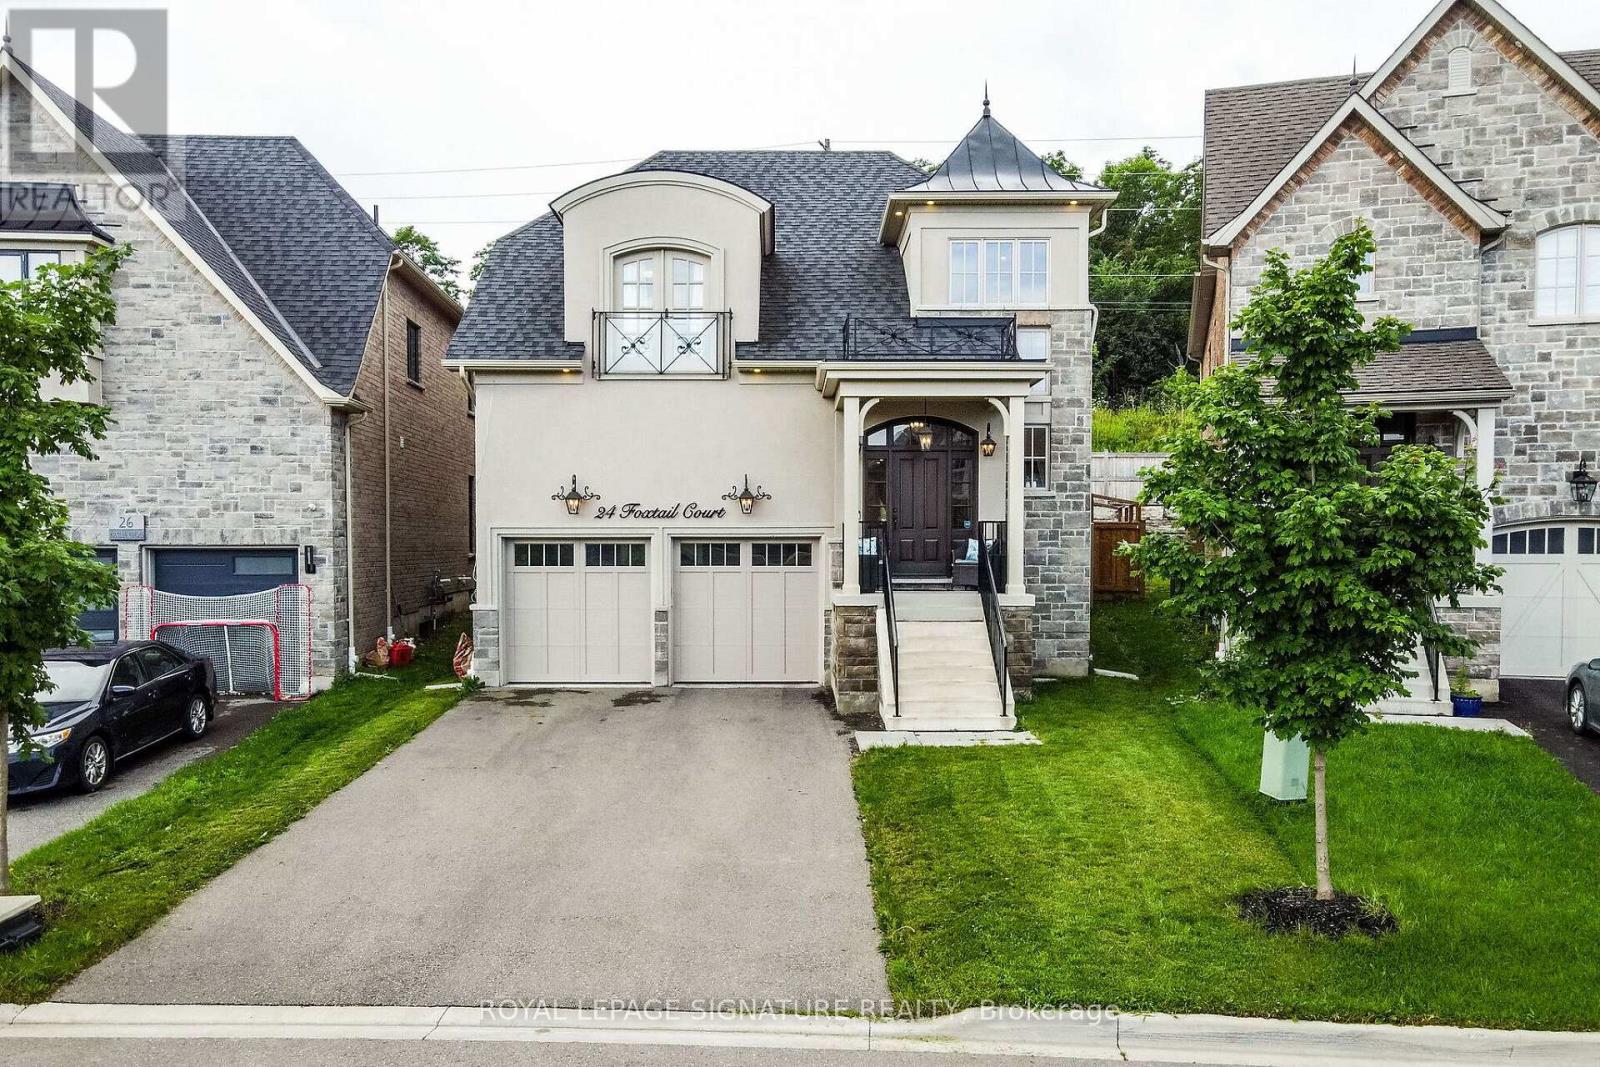
24 Foxtail Court
Halton Hills, Ontario
Don't miss the opportunity to live in this luxurious detached home in the secluded Riverwood Enclave in Georgetown. Built by Double Oak, this 5-bedroom, 5-bath home is a masterpiece of modern living. Enter through the custom solid oak front door, setting the tone for the elegance throughout the home. Upgraded hardwood flooring flows throughout the house, complemented by an immense number of LED pot lights and elegant, upgraded light fixtures. The gourmet kitchen is a chef's delight, equipped W/ high-end built-in stainless steel appliances, a WOLF gas stovetop, built-in 42" double-door fridge, B/I wall oven and microwave, custom cabinetry and layout, Caesarstone countertops & backsplash. The master bedroom is a true retreat, boasting a luxurious ensuite bath and a walk-in closet with custom-built organizers. All bedrooms are generously sized W/ an ensuite bathroom. The professionally finished basement is an entertainer's paradise, W/a state-of-the-art theatre room, built-in audio system, and 85-inch TV. Tastefully upgraded house. Top-of-the-line B-I kitchen appliances including WOLF gas range, 60-inch Jenn-Air built-in stainless steel fridge, built-in stainless steel microwave, and wall oven, built-in water filtration system, and Water Dispenser2-car garage with an EV charger connection. See attached list of home features (id:60365)
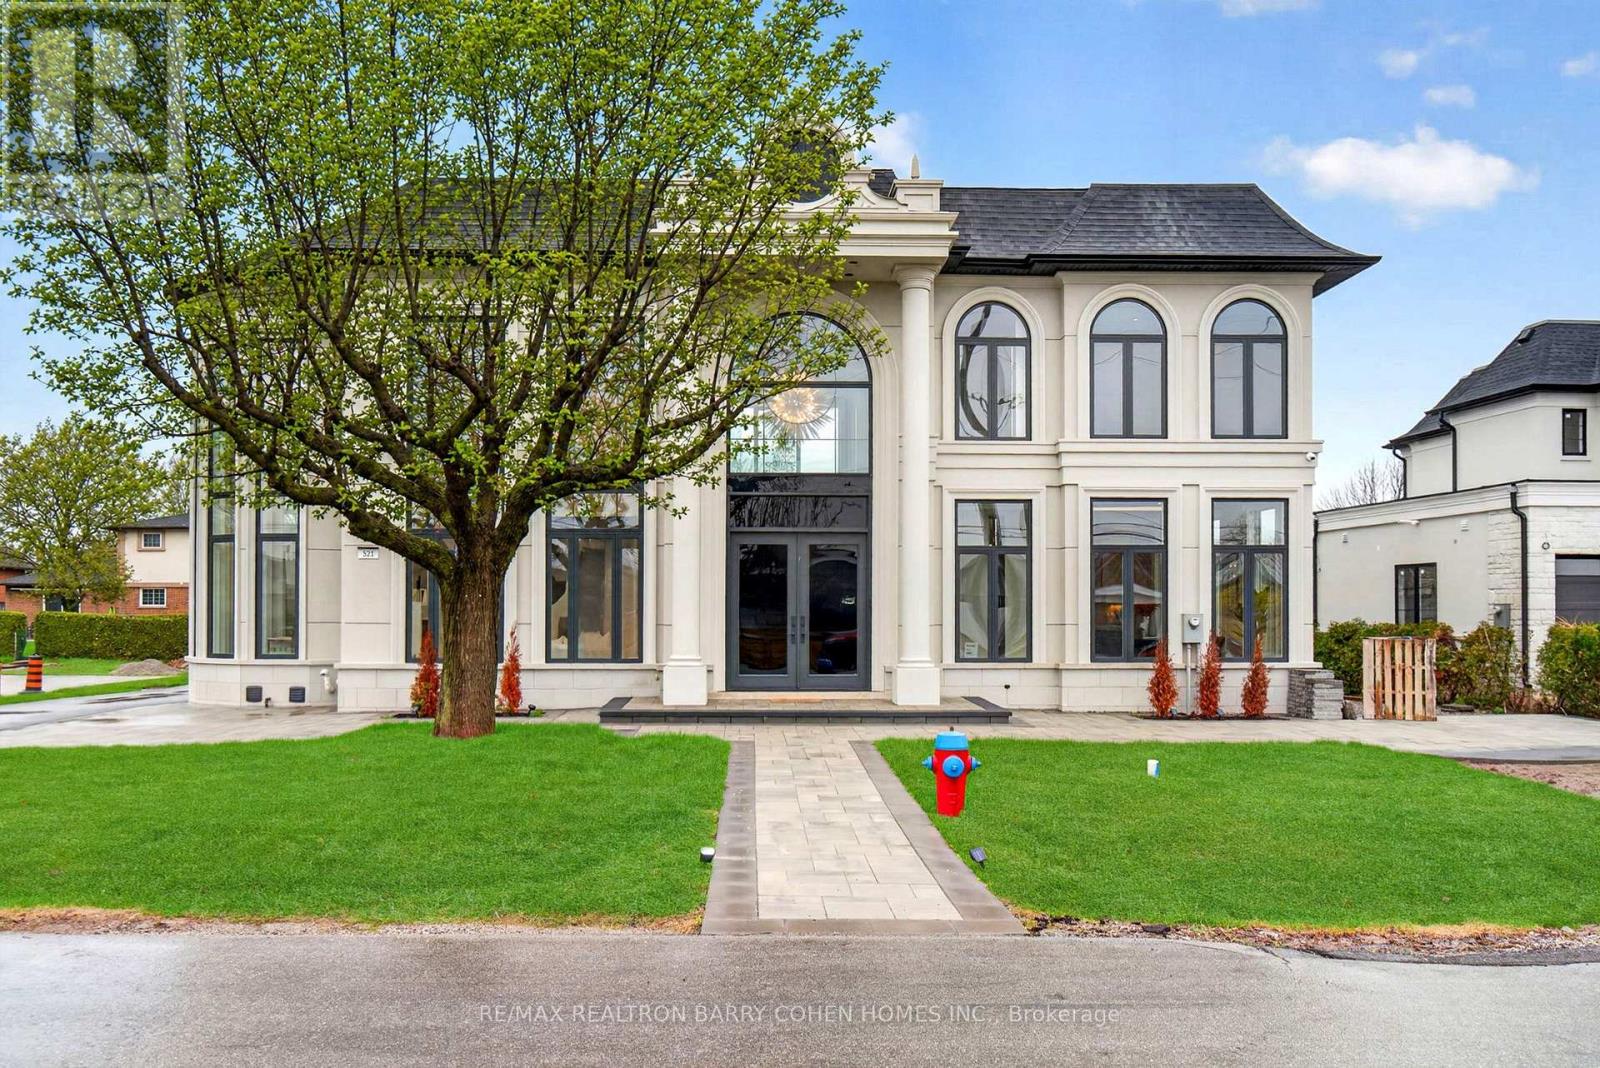
321 Morden Road
Oakville, Ontario
There Are Homes That Impress, & Others That Linger Long After You've Left. This Newly Built Oakville Estate, Inspired By Classic European Manor Design, Is Unmistakably The Latter. From Arrival, The Facade Sets A Tone Of Quiet Grandeur, Where Symmetry Is Defined By Stately Columns, Arched Windows, & Intricate Stonework, Blending Timeless Craftsmanship W/ Modern Refinement. A Striking Dbl Glass-Door Entry Welcomes You Inside, Where Nearly 6,000 Sqft Unfold W/Intention & Ease. The Marble Foyer Introduces A Refined Palette That Carries Through Rich Hrdwd & Granite Finishes. Beyond, The Living & Great Rms Feature Soaring 23' Ceilings & Expansive Walls Of Glass, Filling The Home W/Natural Light & Creating A Seamless Sense Of Openness. Coffered Ceilings W/LED Cove Lighting, Built-In Speakers, & Recessed Illumination Add A Sophisticated Contemporary Layer Throughout. At The Heart Of The Home, The Kitchen Balances Beauty & Function W/ Built-In Appliances, Quartz Countertops, Custom Cabinetry, & An Oversized Isl& Designed For Gathering & Entertaining. The Upper Lvl Is Anchored By A Skylit Hall & Seamless Glass Railings Leading To The Serene Primary Suite. Here, A Curved Sitting Area Enhances The Sense Of Space, While The Spa-Inspired Ensuite Offers Marble Flrs & Walls, A Freestanding Tub, Rainfall Shower, & Dbl Vanity. A Custom W/I Closet Completes The Retreat. Bdrms Two, Three, & Four Each Feature Their Own Ensuite & Custom Storage. The Finished Lwr Lvl Extends The Living Space With A Bdrm, Full Bath, Living Area, Second Kitchen, & Walk-Up Access, Ideal For Multi-Generational Living Or Extended Stays. Outdoors, A Stone Patio, Lush Green Space, & Fireplace Create An Inviting Setting, W/ Permit Already In Place For A Future Pool. Perfectly Located Mins From The 403, Top Schools, Shopping, & Dining, This Residence Offers Both Convenience & Prestige. A Rare Blend Of Timeless Elegance & Modern Luxury, Crafted For Elevated Everyday Living. (id:60365)
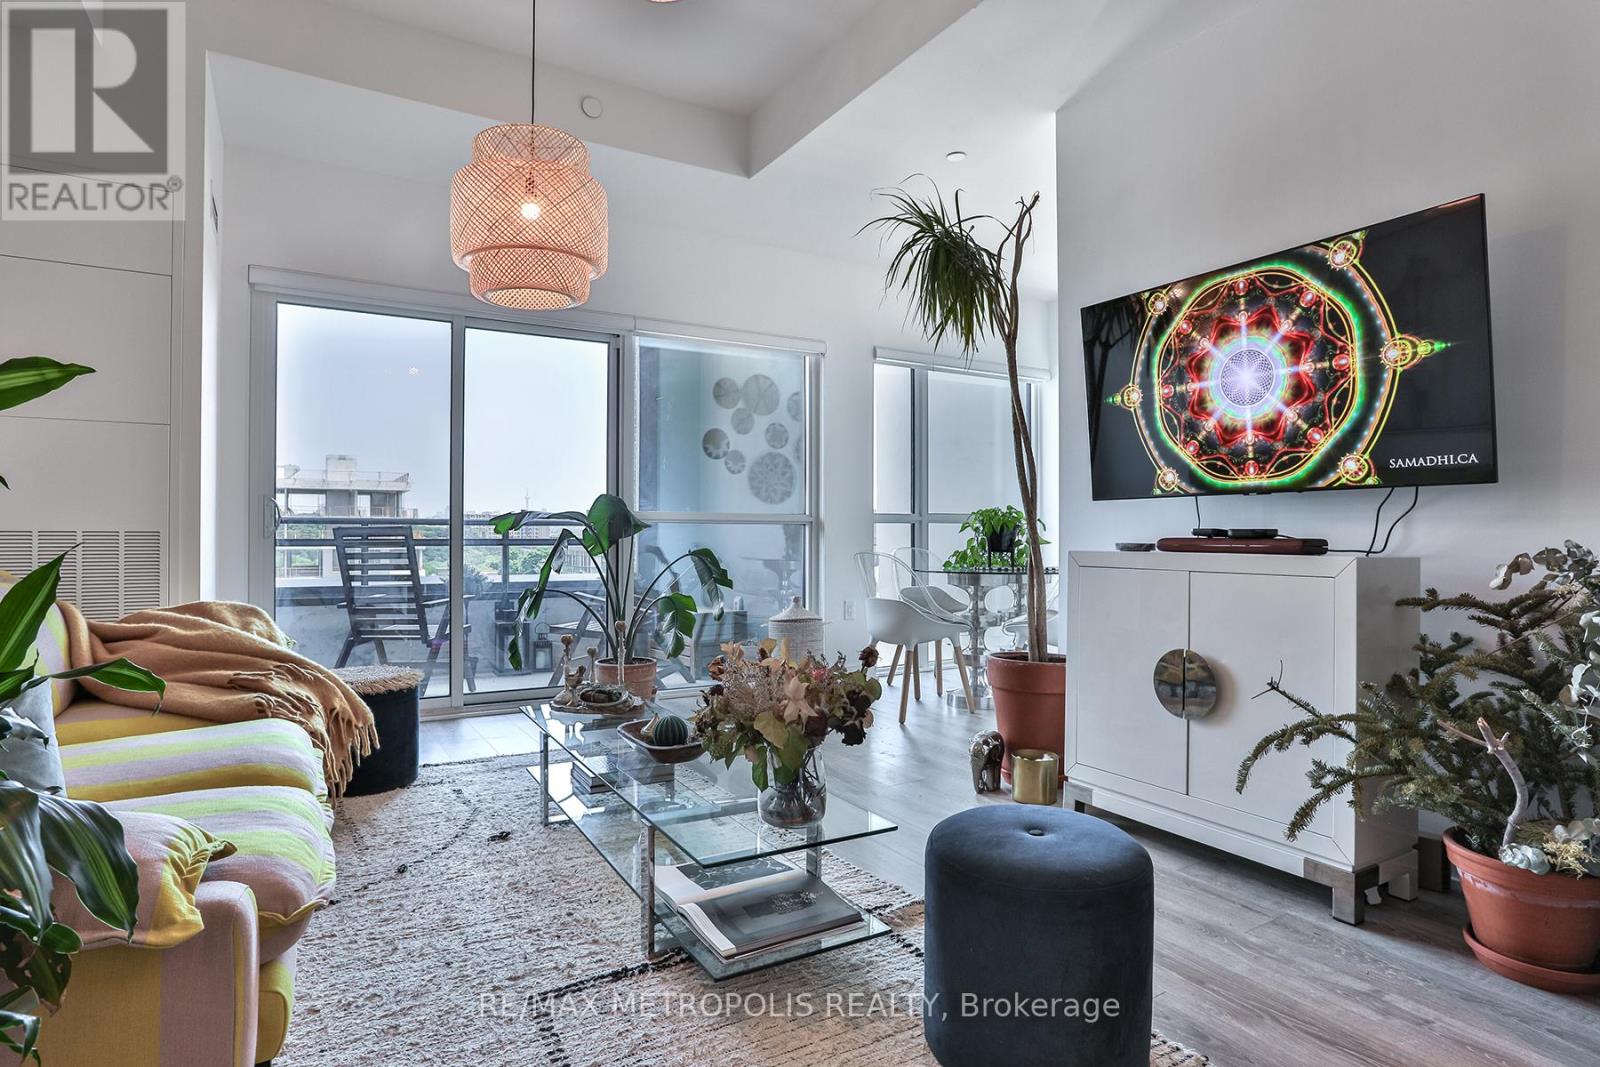
703 - 25 Neighbourhood Lane
Toronto, Ontario
Experience urban living at its finest in this pristine 2-bed + den condo. Nestled at 25 Neighbourhood Lane, this gem offers a spacious layout of almost 1000 sq ft and 9 ft ceilings. Natural light floods the space, complementing the laminate floors and custom blinds, creating an inviting ambiance. The kitchen is a masterpiece of modern design, featuring stainless steel appliances, sleek quartz countertops, and a stylish tile backsplash. The primary bedroom boasts an ensuite and walk-in closet, while the 2nd bedroom and den provide versatile spaces for work or relaxation. Building perks include a fully equipped gym, chic party room, guest suites, and outdoor BBQ area for summer enjoyment. With public transport, shops, dining, parks, and trails nearby, convenience is your constant companion. Make this immaculate condo your urban haven. Great opportunity for professionals, up sizers, downsizers, and investors. The current tenants have maintained the property exceptionally well and have a track record of on-time rent payments. For investors seeking immediate income, tenancy details and payment records are available upon request. Vacant possession may also be available. (id:60365)

© 2026 Proptech Realty Inc., Brokerage.