
1904 - 3131 Bridletowne Circle
Toronto, Ontario
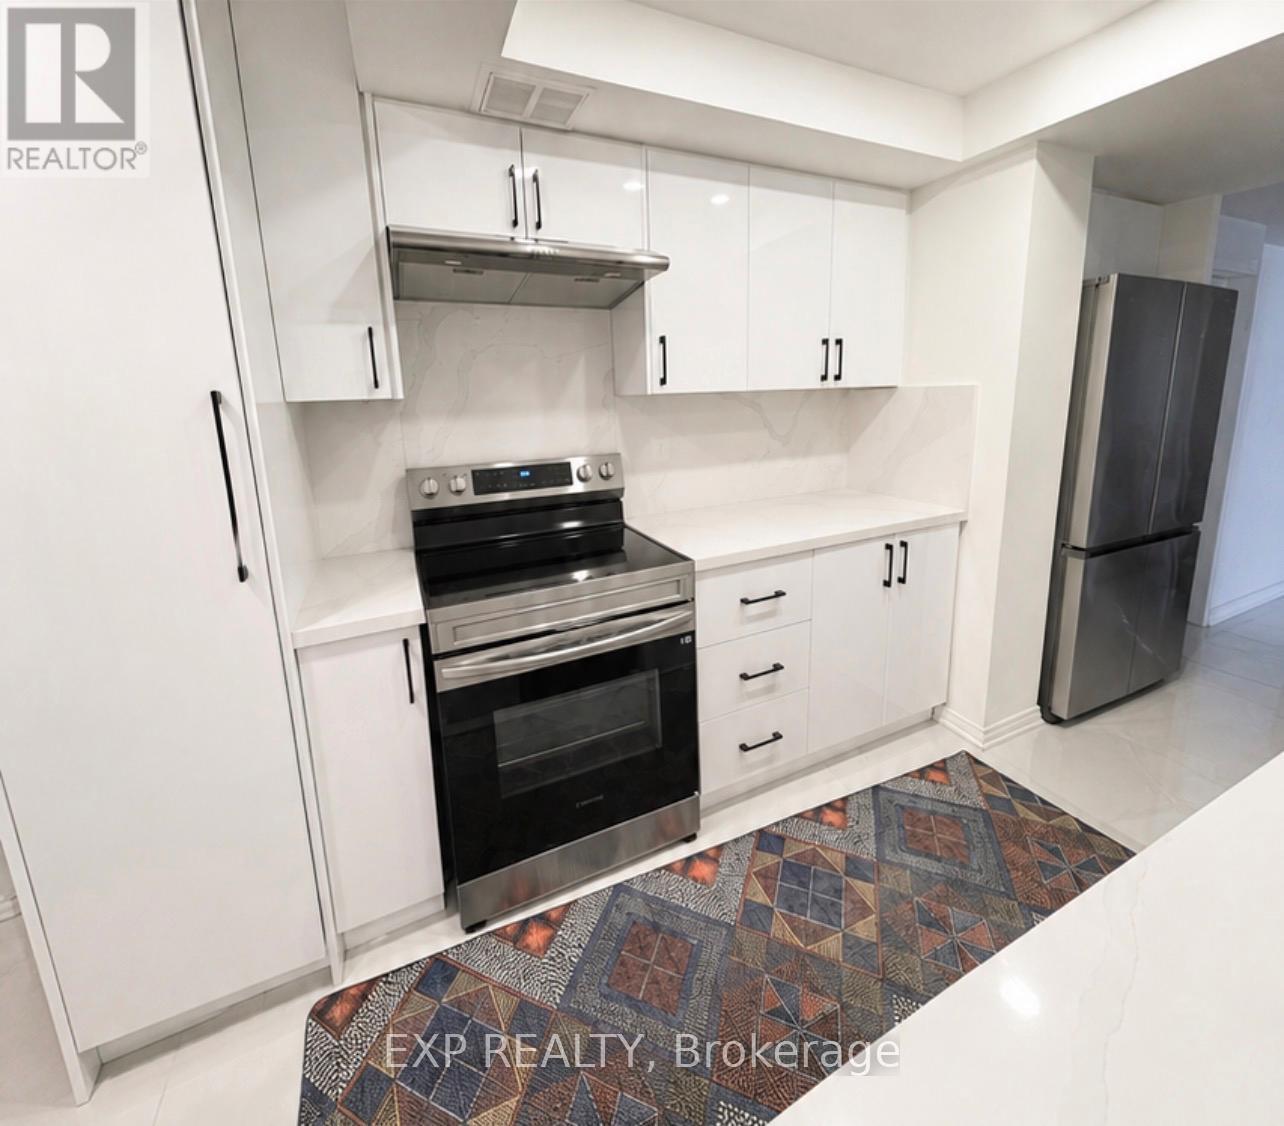
Beautifully renovated 2-bedroom, 1.5-bathroom apartment available for lease in the desirable Bridletowne community of Scarborough. This bright and spacious residence offers a perfect balance of modern upgrades, comfort, and convenience.The inviting family room features large windows that fill the space with natural light, along with walk-out access to an exceptionally large balcony that can comfortably accommodate a full dining table. This expansive outdoor space is ideal for dining, entertaining, or simply relaxing while enjoying peaceful neighbourhood views. The primary bedroom also offers direct walk-out access to the balcony, as well as a private 4-piece ensuite bathroom, a spacious closet, and an additional walk-in closet, providing exceptional storage and comfort.The recently fully renovated kitchen is a standout feature of the home, showcasing elegant modern finishes, ample cabinetry, and brand-new stainless steel appliances. The home also includes a new washer and dryer, adding to the convenience and functionality of everyday living. The spacious dining area provides the perfect setting for family meals and entertaining guests.Residents can enjoy an impressive selection of building amenities, including an indoor swimming pool, fully equipped fitness centre, sauna, and outdoor tennis courts. Ideally situated near restaurants, shopping, grocery stores, parks, and everyday amenities, this exceptional residence offers a refined and comfortable lifestyle in one of Scarborough's desirable communities. All utilities, internet/tv are included in the monthly price. (id:60365)
322 Fernwood Avenue
Oshawa, Ontario
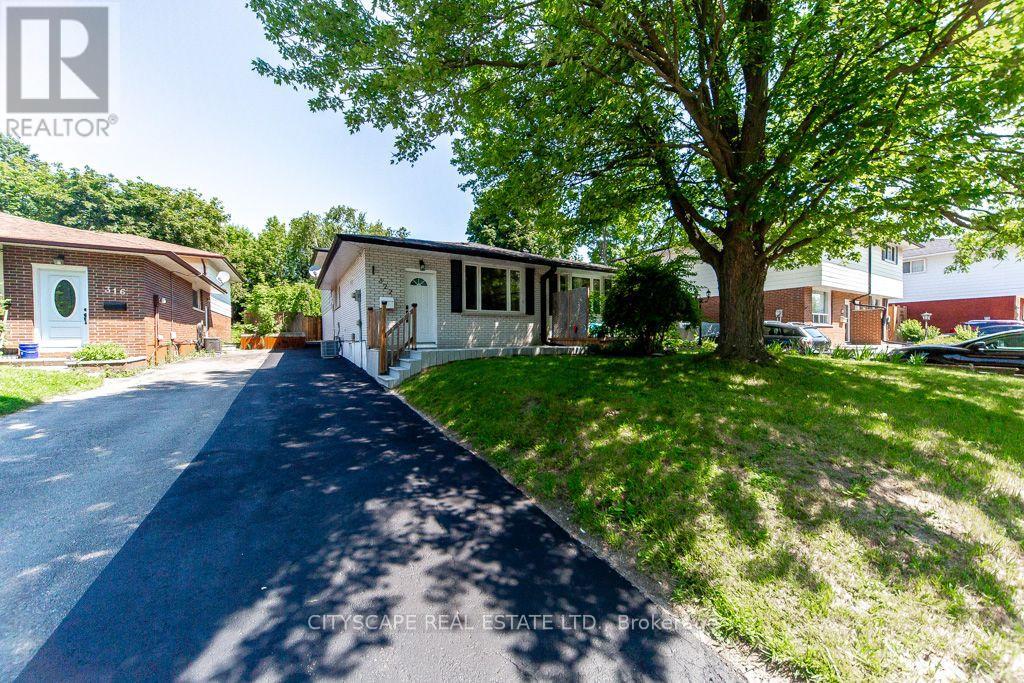
Welcome to this completely renovated freehold semi-detached backsplit in a desirable North Oshawa neighbourhood, offering exceptional flexibility with two self-contained Units. Perfect for first-time buyers, multi-generational families, or investors, this turn-key home has been fully renovated from top to bottom with quality finishes throughout. Enjoy brand-new flooring, fresh paint, all-new interior doors, trim, fixtures, hardware, and a brand-new central A/C.The upper level features a bright open-concept living room, a brand-new modern kitchen with all-new appliances, a spacious dining area, two generous bedrooms, a beautifully renovated 4-piece bathroom, a convenient 2-piece powder room, and its own private laundry.The lower level offers a separate entrance to a fully self-contained suite featuring an open-concept living room, a brand-new kitchen with all-new appliances, two bedrooms, a fully renovated bathroom, and separate laundry-ideal for extended family, in-laws, or potential rental income.Both kitchens showcase new cabinetry, countertops, and modern finishes, while all three washrooms have been completely renovated with new vanities, toilets, fixtures, and contemporary finishes throughout. The home includes 2 kitchens, 2 washers, 2 dryers, 2 brand-new refrigerators, 1 gas stove (upper), 1 electric stove (lower), 1 dishwasher, and a brand-new central A/C.Step outside to a fully fenced backyard, perfect for entertaining, children, and pets. Conveniently located close to schools, parks, shopping, public transit, and easy access to Highway 401, this is a rare opportunity to own a truly move-in-ready home with excellent income potential in one of North Oshawa's most sought-after neighbourhoods. (id:60365)
813 - 18 Valley Woods Road
Toronto, Ontario
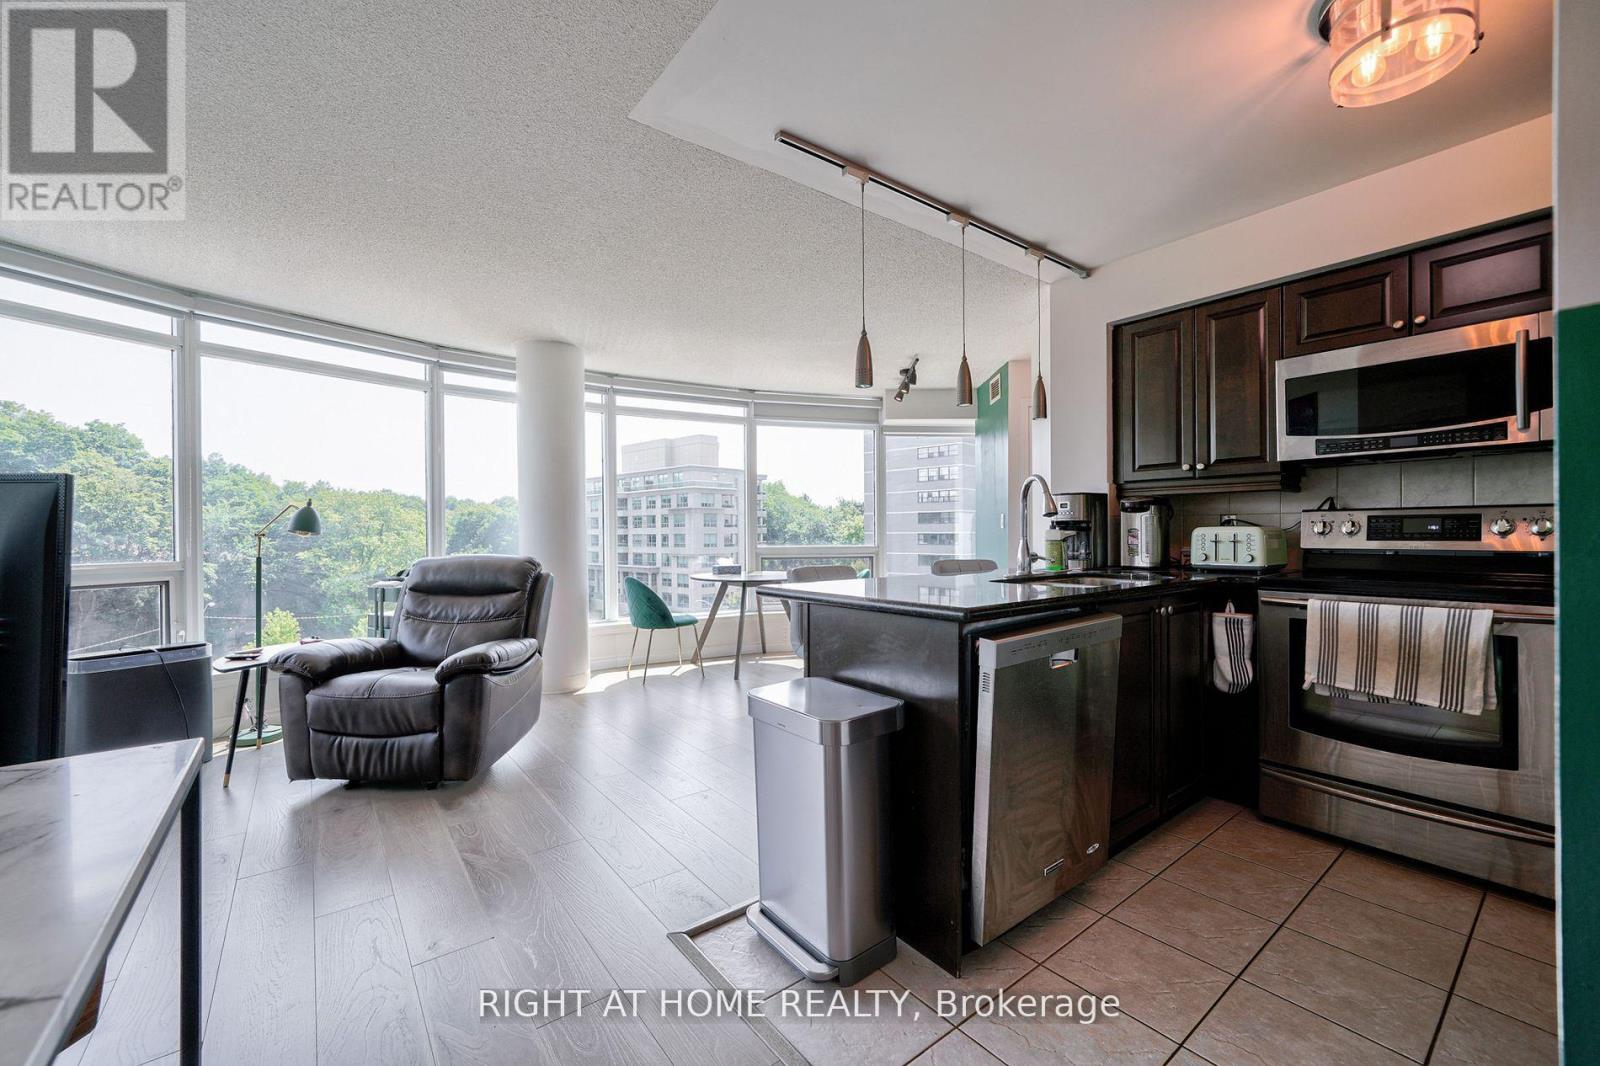
Attention: Two Parking Spots included! Super Bright Open Concept Corner Suite with 2 Parking spots. Completely Covered In Floor To Ceiling Windows With 180 Degree Panoramic South East View Of Toronto. Unique Layout With Preferred Split Two Ensuite Bedrooms. Very quiet and private unit. Just Steps From Deer Lick Creek, Minutes To Dvp/401, only 15 min drive to Down Town Toronto. Ttc At The Door Including Express Bus To Downtown Toronto. (id:60365)
603 - 935 Sheppard Avenue W
Toronto, Ontario
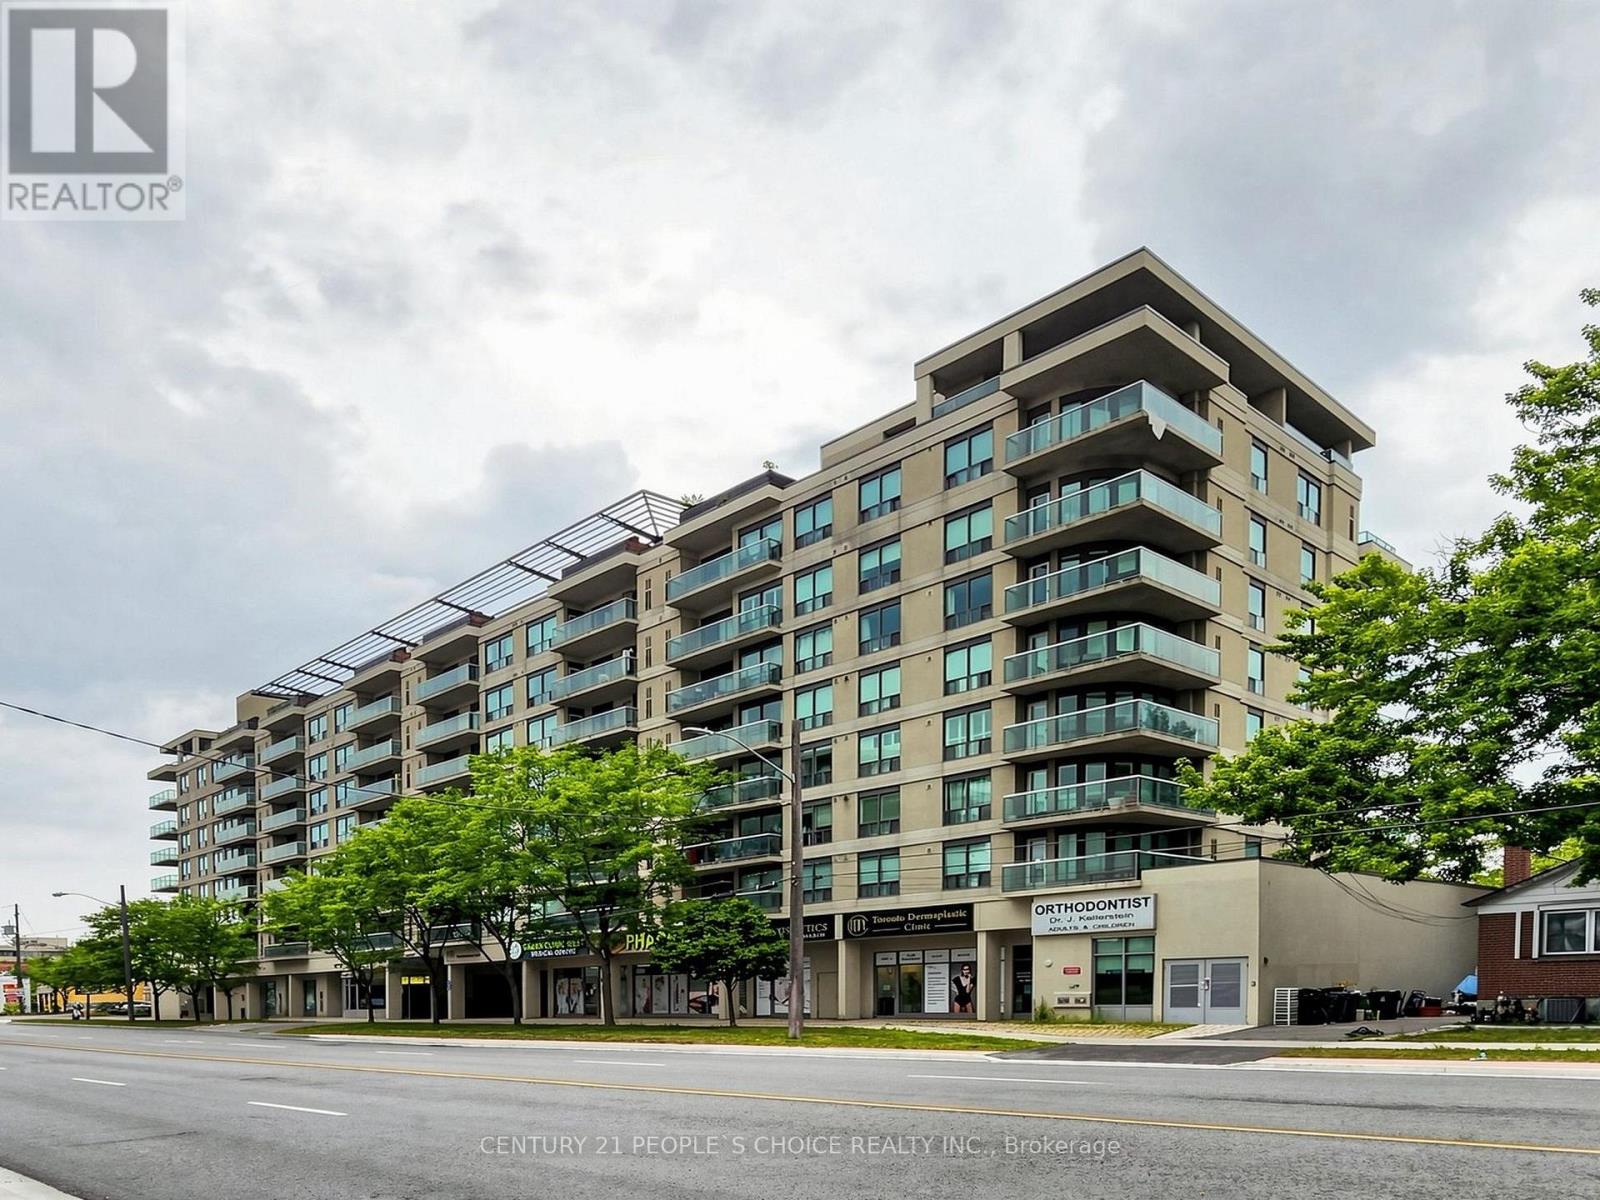
This Bright Spacious Condo for Lease Features A Desirable Open Concept Layout With 2 Bedrooms, 2 Full Bathrooms, A Formal Dining Area, lots of Kitchen Cabinetry And Counter-Tops, Large Windows With An Unobstructed View Of The Downtown Toronto Skyline, And Much More! Located Just Steps From The Sheppard West Subway Station And Downsview Park. Yorkdale mall, big box stores, downtown Toronto, major highways +++. With its warm sense of community, and only moments to shops, eateries and transport this home provides all the elements for relaxing, stylish and easy-care living. Welcome home! Don't Miss This Opportunity! (id:60365)
601 - 14 York Street
Toronto, Ontario
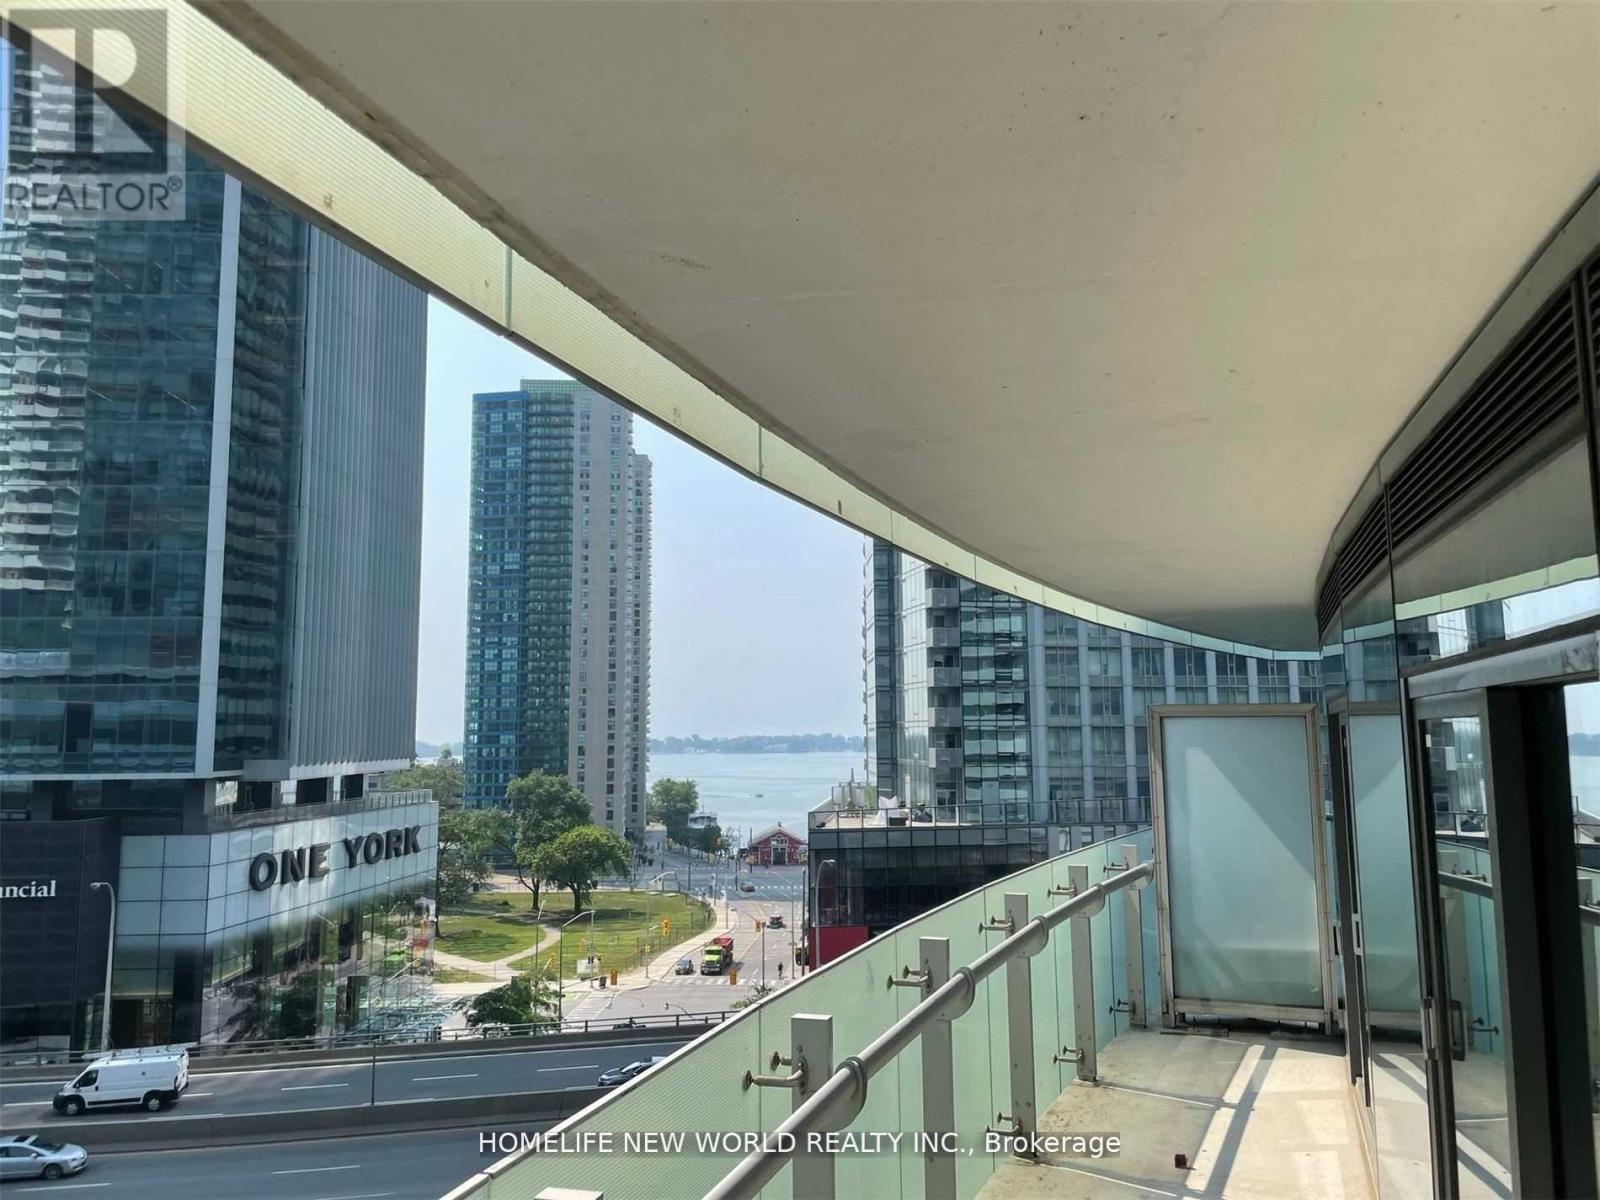
Welcome To Ice Condos - Gorgeous City Views + Lake Views ! Large 3 Bedroom + 2 Bath Unit W/ Bright Floor To Ceiling Windows. Hardwood Floors In Living/Dining. Granite Countertops - Steps From Path Network, Ttc, Go, Streetcar/Subway Acc, Maple Leaf Square, Longos, Shops, Dining And Lakefront. (id:60365)
20 Forest Glen Crescent
Toronto, Ontario
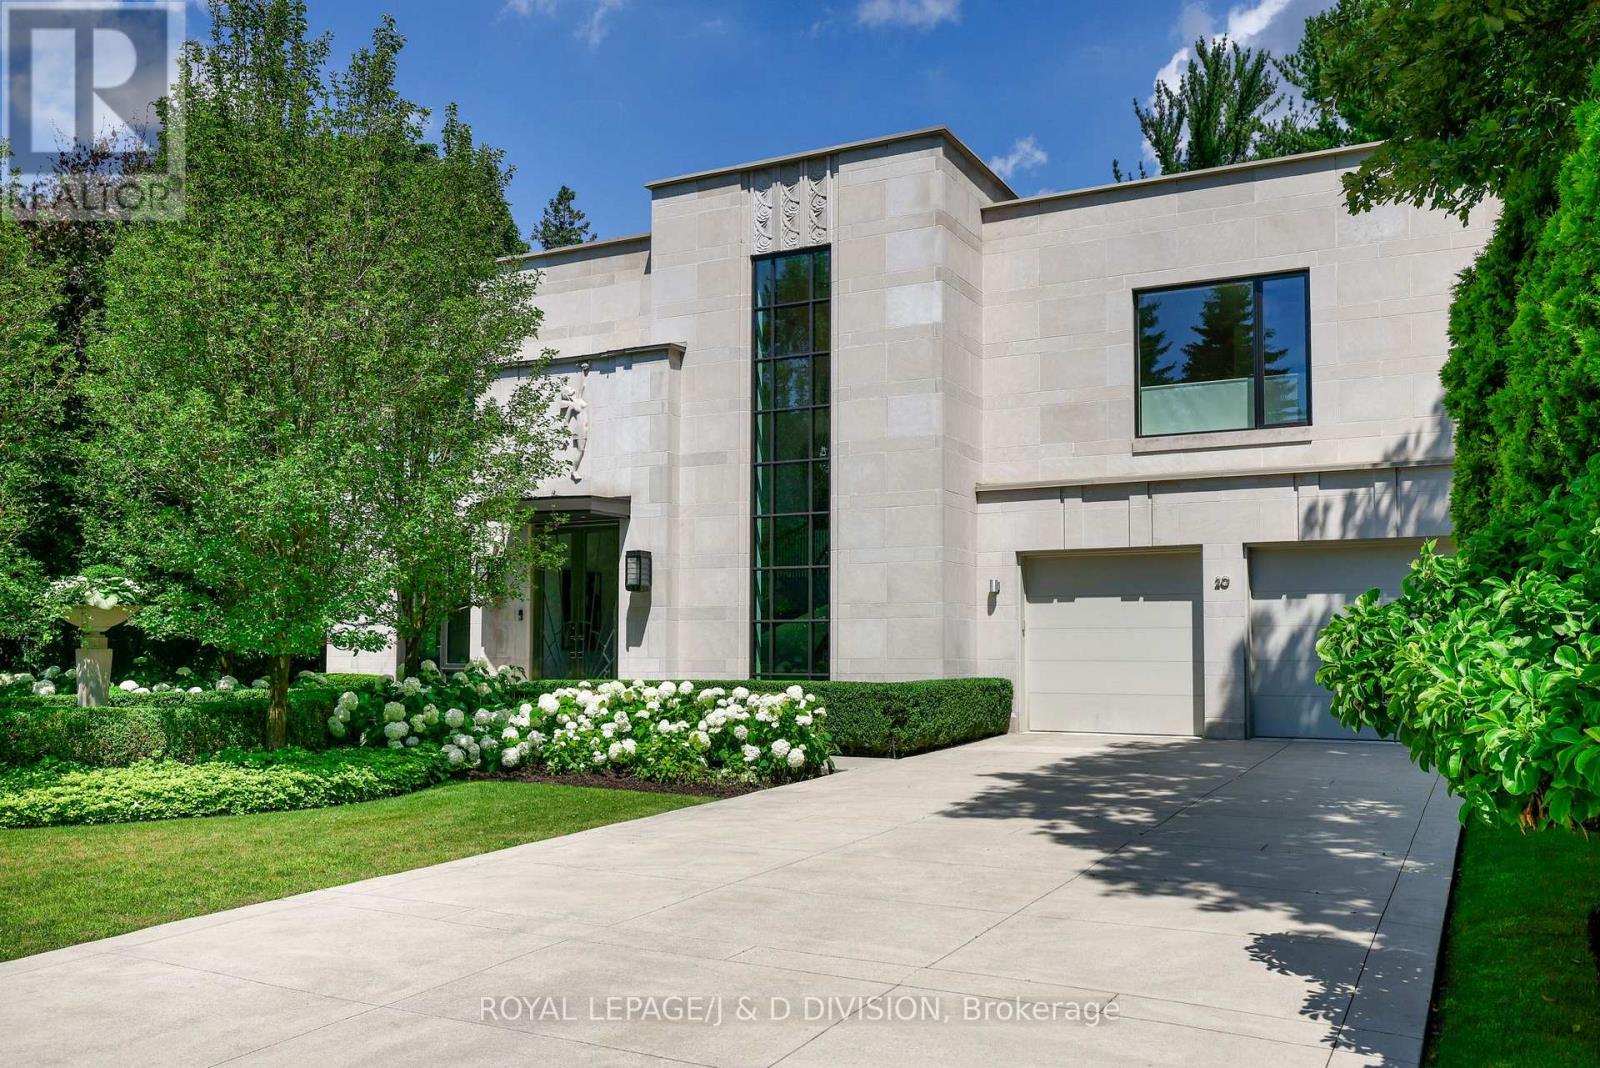
MORE THAN JUST A RESIDENCE...A WORK OF ART. Designed by Bill Mockler and Drawing Room Architect Inc. and constructed by Teddington Homes. A sophisticated contemporary design with breathtaking ravine views. The front facade is adorned with a custom carved stone statue, smooth limestone, majestic white flowering pear trees flank the front walkway to a stainless steel & glass double door entry, marble foyer, and 10 ceilings. Natural light throughout the residence with massive floor-to-ceiling windows, skylights, and a striking two-storey foyer inviting the beauty of the outdoors inside. The Great room is balanced with two fireplaces and ever changing seasonal views of the garden, formal dining room with refined details, fireplace, & opens to private patio. Chefs kitchen with seamless cabinetry, immense marble island, premium appliances, breakfast area, servery, and pantry. Family room with custom millwork, fireplace, walk out to the garden, and an exquisite powder room. Luxurious primary suite, six-piece spa bath, massive dressing room (originally planned as a 4th bedroom), two other bedrooms with ensuites, and full laundry room. Lower level with recreation room, additional bedroom/exercise rm, bathroom, second laundry rm and wine cellar. The fluid design creates spacious rooms that engage the senses at every turn with, generous wall space for the art collector, high-end finishes, negative trim detailing, luxurious marble surfaces, custom millwork, archways that stretch to the ceiling, exquisite wood elements, automated blinds that recess into walls, Control4 system for lights, speakers, and security. Spectacular 75 x 300 extremely private lot with inviting gunite pool, sundeck, sitting area and outdoor dining area - an oasis! Unparalleled opulent living for those seeking elegance, style, and ultimate privacy on one of Toronto's most coveted streets. Steps to the Golf Club, Yonge St., close to many private schools: Crescent, Bayview Glen, Toronto French School. (id:60365)
1201 - 60 Tannery Road
Toronto, Ontario
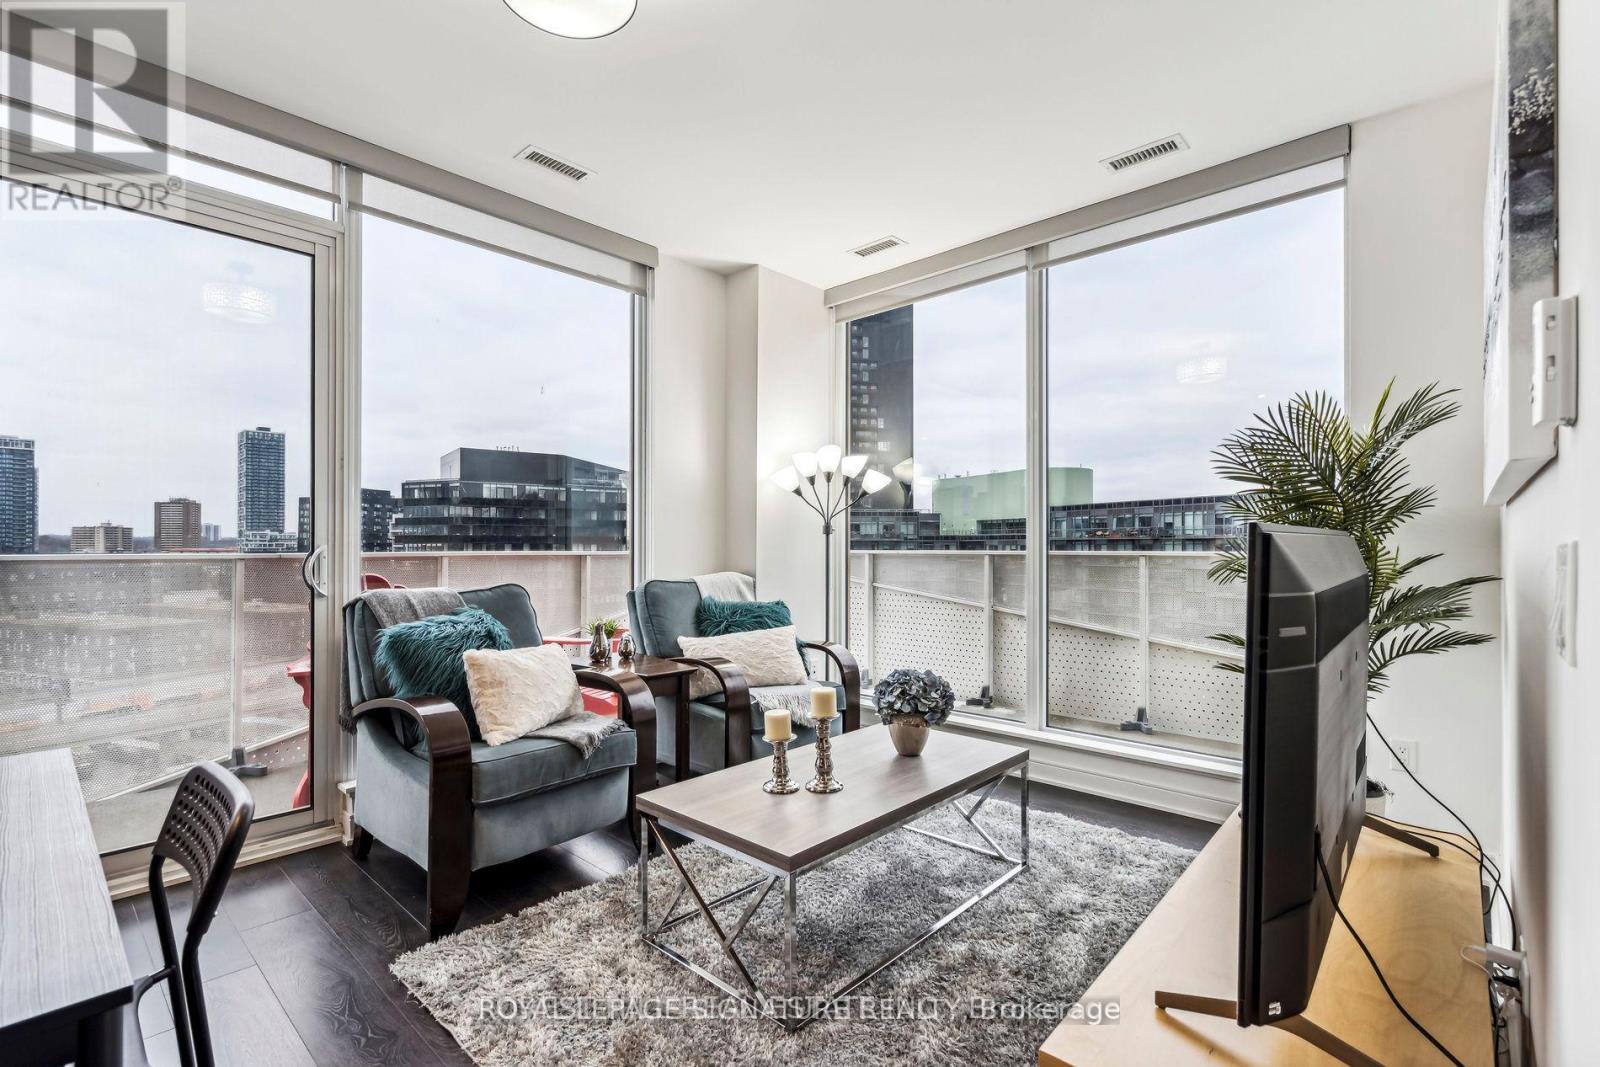
Welcome to this stunning top-floor 2-bedroom, 2-bathroom suite in the heart of the vibrant Canary District. Offering over 800 sq. ft. of thoughtfully designed living space, this bright and airy home features 9-foot ceilings, floor-to-ceiling windows, and an abundance of natural light throughout. Step outside to the expansive wrap-around balcony with breathtaking unobstructed views-perfect for entertaining, relaxing, or enjoying your morning coffee.Ideally located just steps from Corktown Commons, the historic Distillery District, scenic walking and cycling trails, cafés, restaurants, and everyday conveniences, this home offers the perfect balance of nature and city living. Complete with 1 parking space and 1 locker, this is a rare opportunity to own a top-floor suite in one of Toronto's most sought-after neighbourhoods. (id:60365)
610 - 2 Sonic Way
Toronto, Ontario
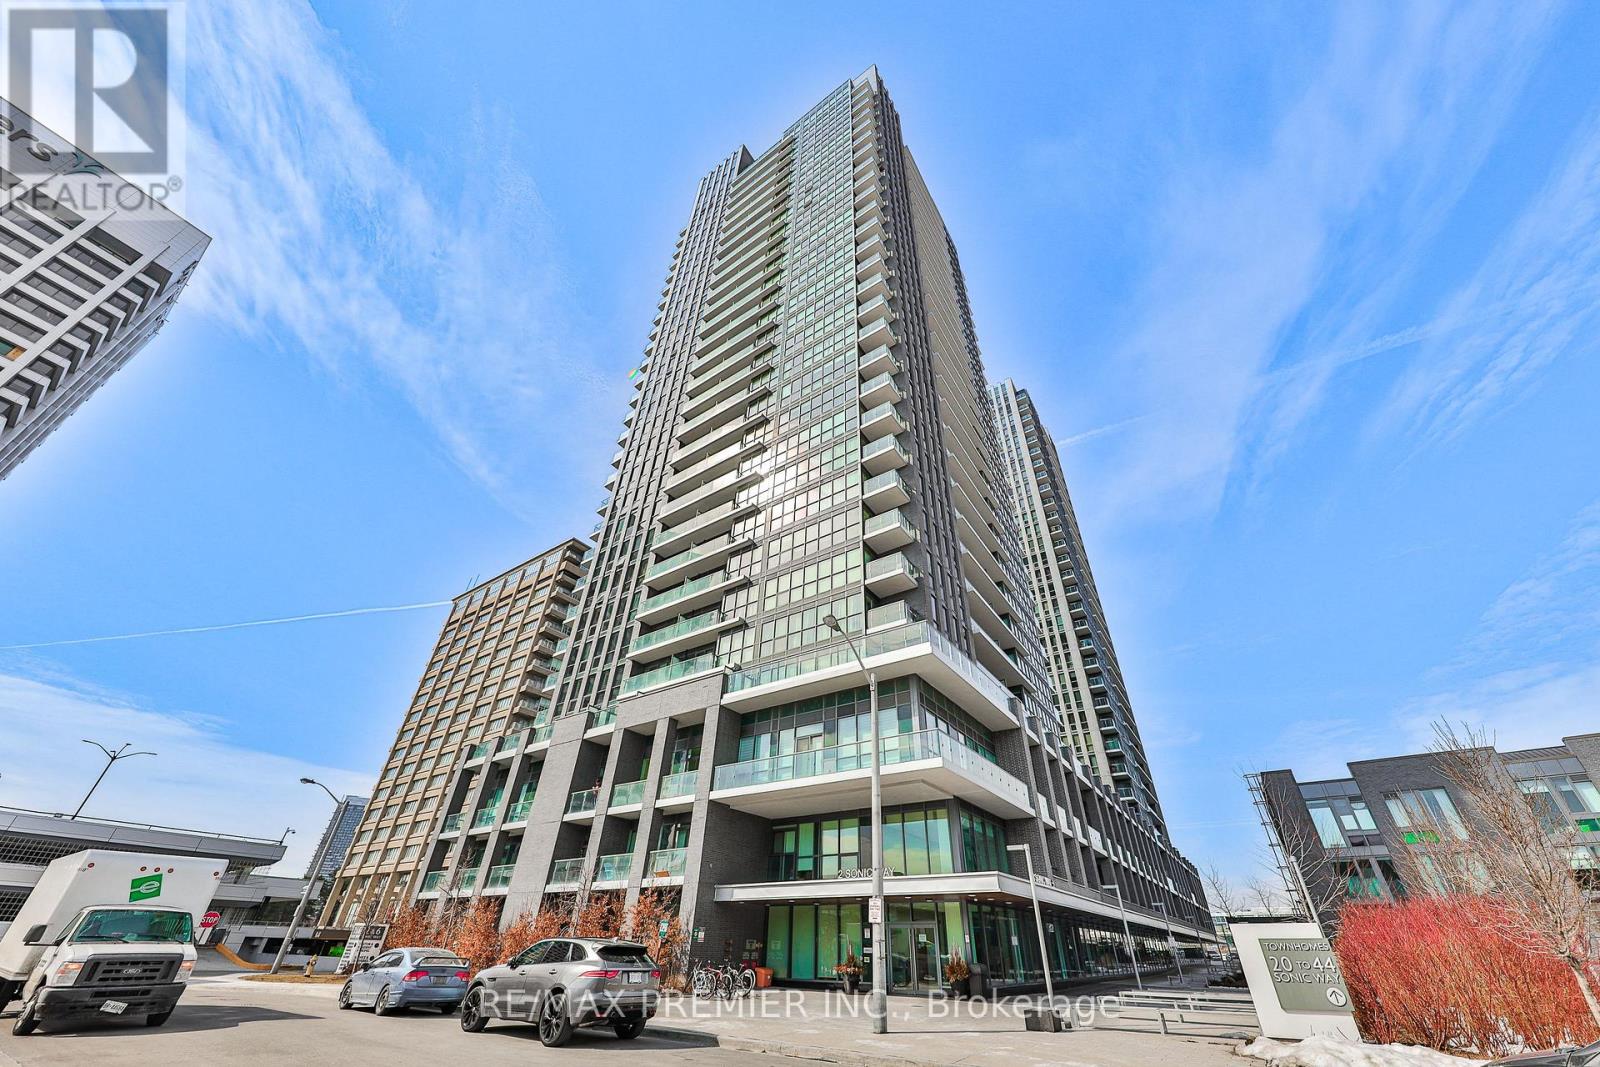
Welcome to the sought-after Sonic Condos by Lindvest! This bright and modern 2-bedroom, 2-bathroom rental offers a functional open-concept layout with stylish finishes throughout. Enjoy stainless steel appliances, laminate flooring, floor-to-ceiling windows that fill the unit with natural light, and a private open balcony. The unit also includes one parking space and one locker for your convenience. Ideally located across from the Ontario Science Centre and Canadian Superstore, and just steps to the future Eglinton Crosstown LRT. Commuting is effortless with quick access to the DVP, Highway 401, and the Gardiner Expressway. Minutes from the Shops at Don Mills, Aga Khan Museum, Costco, parks and restaurants, and downtown Toronto. A fantastic opportunity to lease a beautiful condo in one of Toronto's most convenient and rapidly growing neighbourhoods. Don't miss out! (id:60365)
1208 - 89 Church Street
Toronto, Ontario
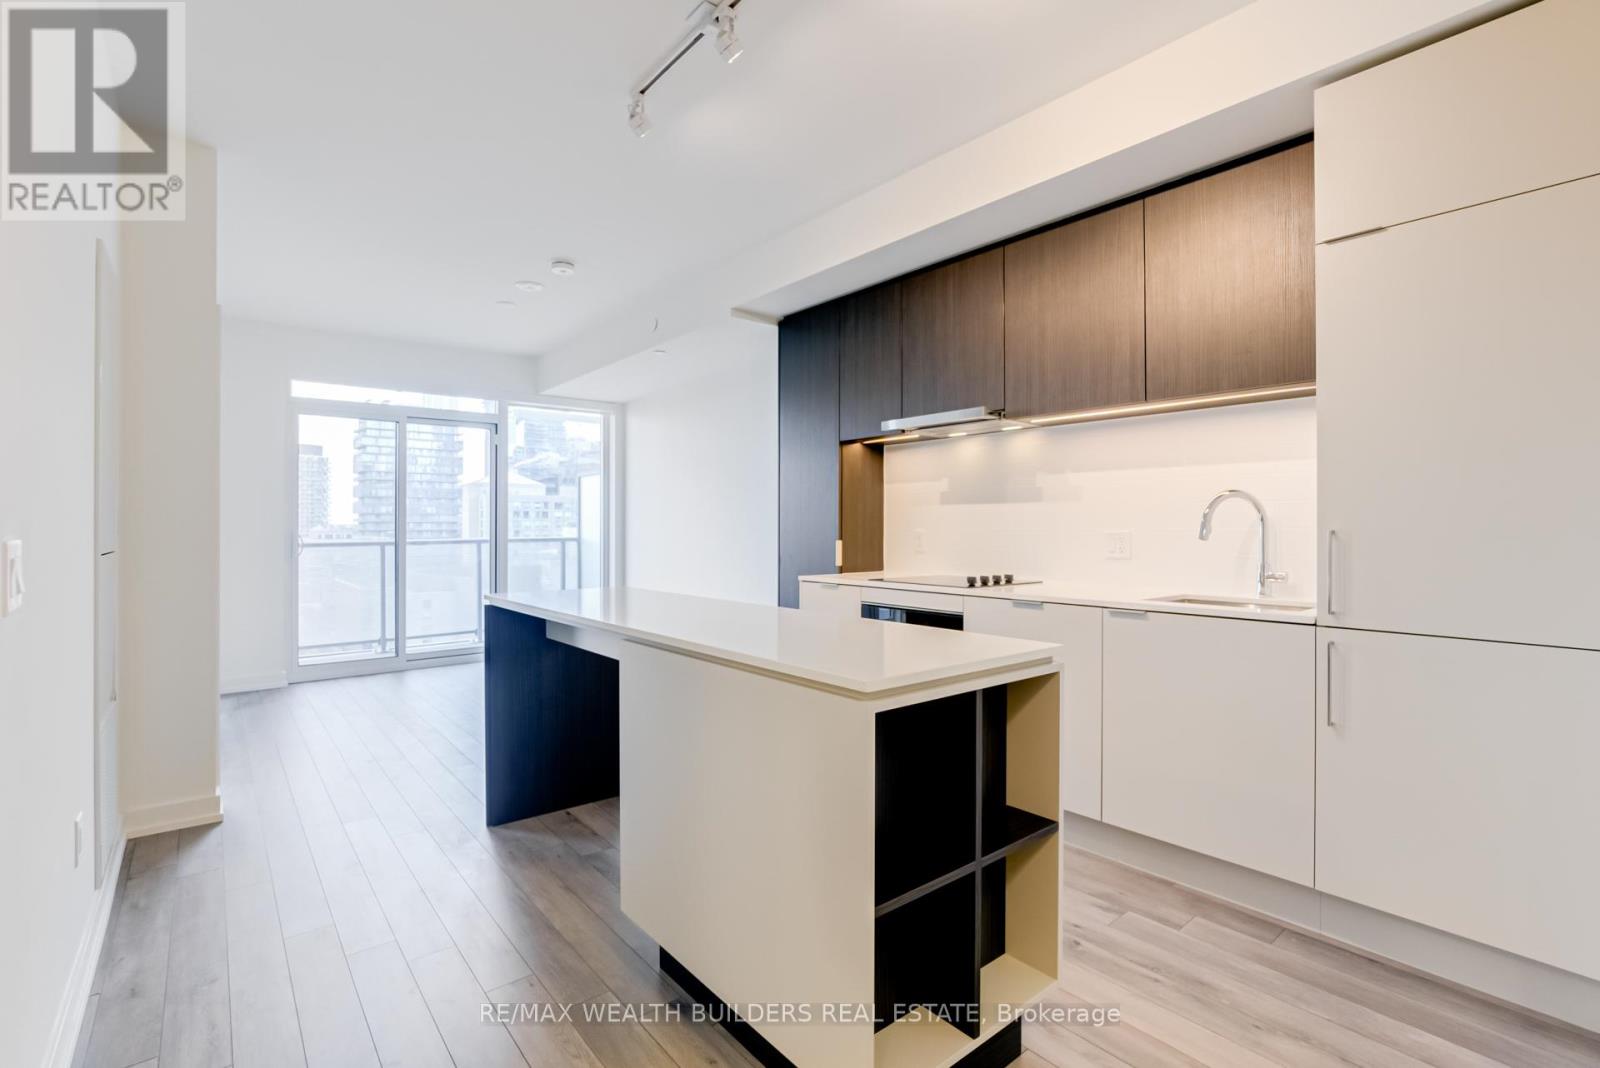
Welcome to The Saint Condos, Where Modern Living Meets Unbeatable Convenience! This Stunning One Bedroom Plus Den Boasts Soaring 9 Ft Ceilings and Expansive Floor-To-Ceiling Windows, Flooding The Space With Natural Light. Bright, Spacious Open-Concept Layout Creates Airy Atmosphere For Urban Living. Contemporary Kitchen Features Sleek Finishes and The Spacious Living Area Is Ideal For Relaxation Or Entertaining Guests. Walk Score 100. Just A Few Steps From Toronto's Vibrant City Center, You'll Be Surrounded By Top-Tier Restaurants, Shops, Cultural Hotspots, And Entertainment Options. (id:60365)
7a Sylvan Avenue
Toronto, Ontario
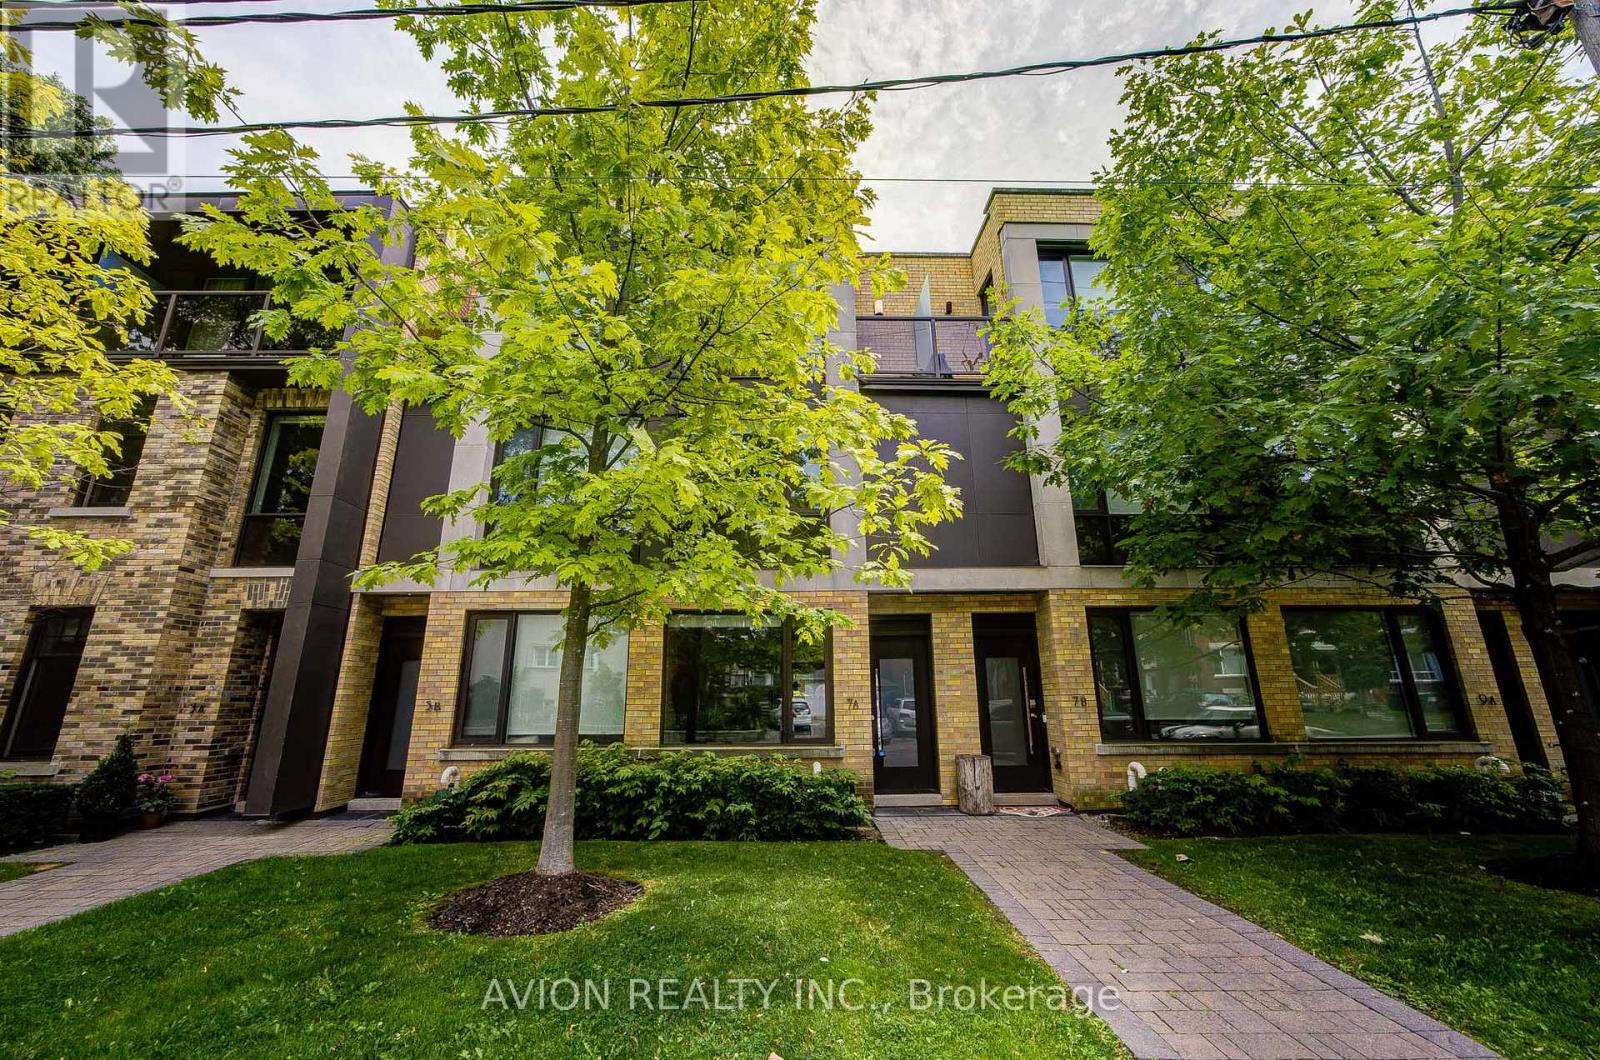
Located near College & Dovercourt in one of Toronto's most sought-after West End neighborhoods, this stunning 3+1 bedroom townhouse offers the best taste and class. Welcome to this beautifully upgraded, sun-filled south-facing condo townhouse in the heart of sought-after Dufferin Grove. Featuring newly upgraded interiors with fresh paint, designer light fixtures throughout, two stunning custom feature walls, and elegant sintered stone fireplace surrounds, every detail has been carefully curated. A walkout to a private terrace, creating an ideal space for both relaxing and entertaining. The second floor offers two generously sized bedrooms, both with walk-in closets, served by a beautiful 4-piece bathroom.The third-floor primary suite is a true retreat, highlighted by a chic designer accent wall and a statement crystal chandelier. The spa-inspired 5-piece ensuite is bathed in natural light from a large window, complete with a double vanity, soaking tub, and a spacious glass-enclosed shower.The fully finished basement includes a full bathroom-ideal as a 4th bedroom, home office, or versatile extra living area with the convenience of a 1.5-car garage. Enjoy designer pendant light fixtures and aesthetic accent walls throughout, and an owned hot water tank with zero rental fees!Prime location with easy access to TTC transit, major thoroughfares, and a vibrant array of trendy dining, cafes, and local shops. A rare opportunity to embrace elevated urban living in Dufferin Grove! (id:60365)
1375 Birchmount Road E
Toronto, Ontario
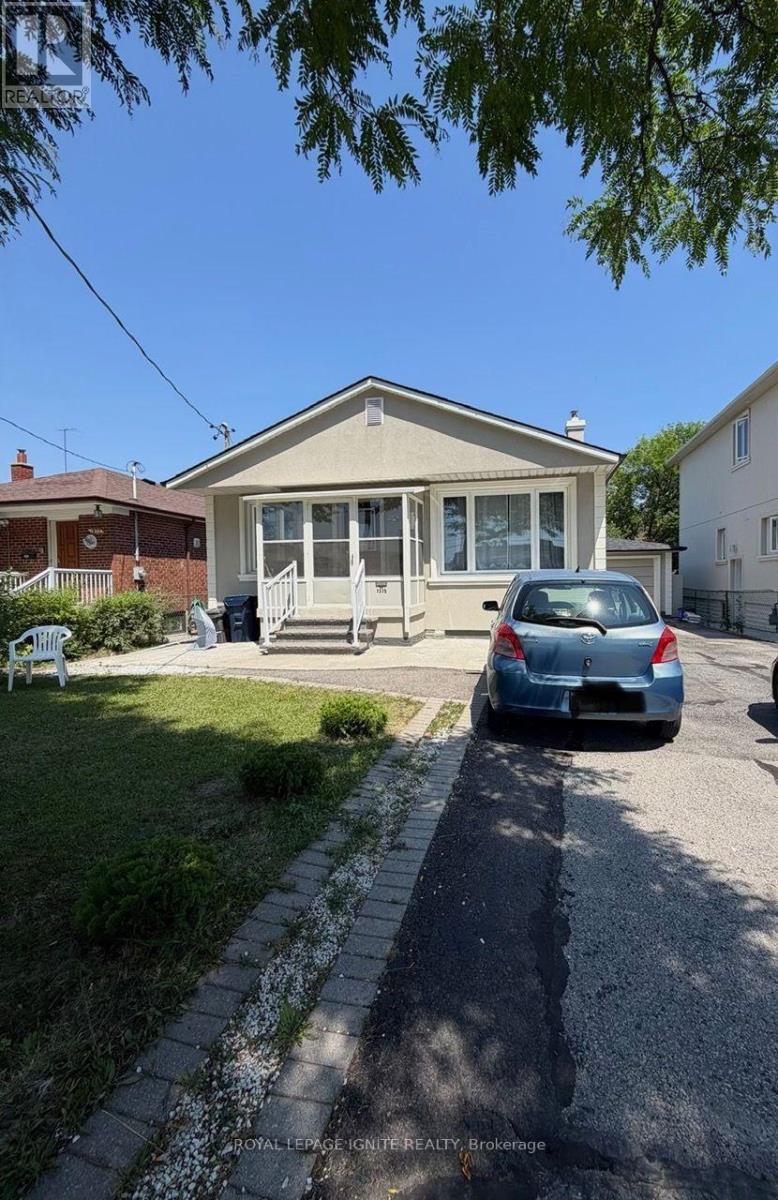
Amazing open-concept 3-bedroom basement apartment for lease, perfect for growing families. Features a private side entrance, spacious layout, and parking for up to 3 vehicles. Conveniently located close to TTC, shopping, schools, parks, restaurants, and all essential amenities. Easy access to Highways 401, 404, and the Don Valley Parkway makes commuting a breeze. (id:60365)
Room 2 - 33 Phair Crescent
London South, Ontario
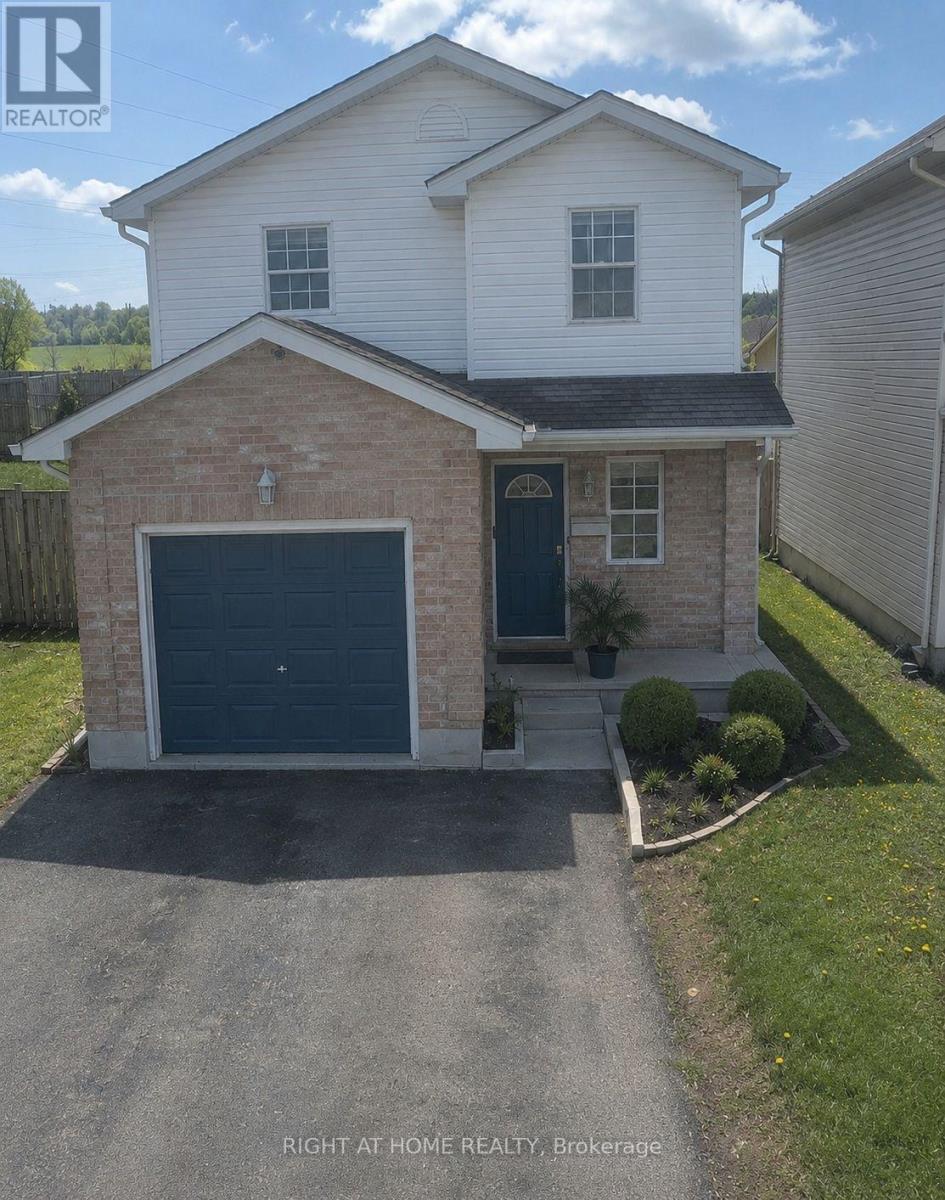
Private furnished bedroom available in a well-maintained 3+1-bedroom home. The bedroom includes a bed, closet, and window coverings, making it move-in ready! Tenants enjoy shared access to the kitchen and common living areas with the landlord. The bathroom is shared with one other tenant (currently vacant) and is not shared with the landlord. Conveniently located near public transit, parks, trails, schools, shopping, and London Health Sciences Centre - Victoria Hospital. Ideal for students or working professionals seeking a clean, comfortable, and affordable place to call home. Female tenant preferred, as the common living areas are shared with the landlord. (id:60365)

© 2026 Proptech Realty Inc., Brokerage.