
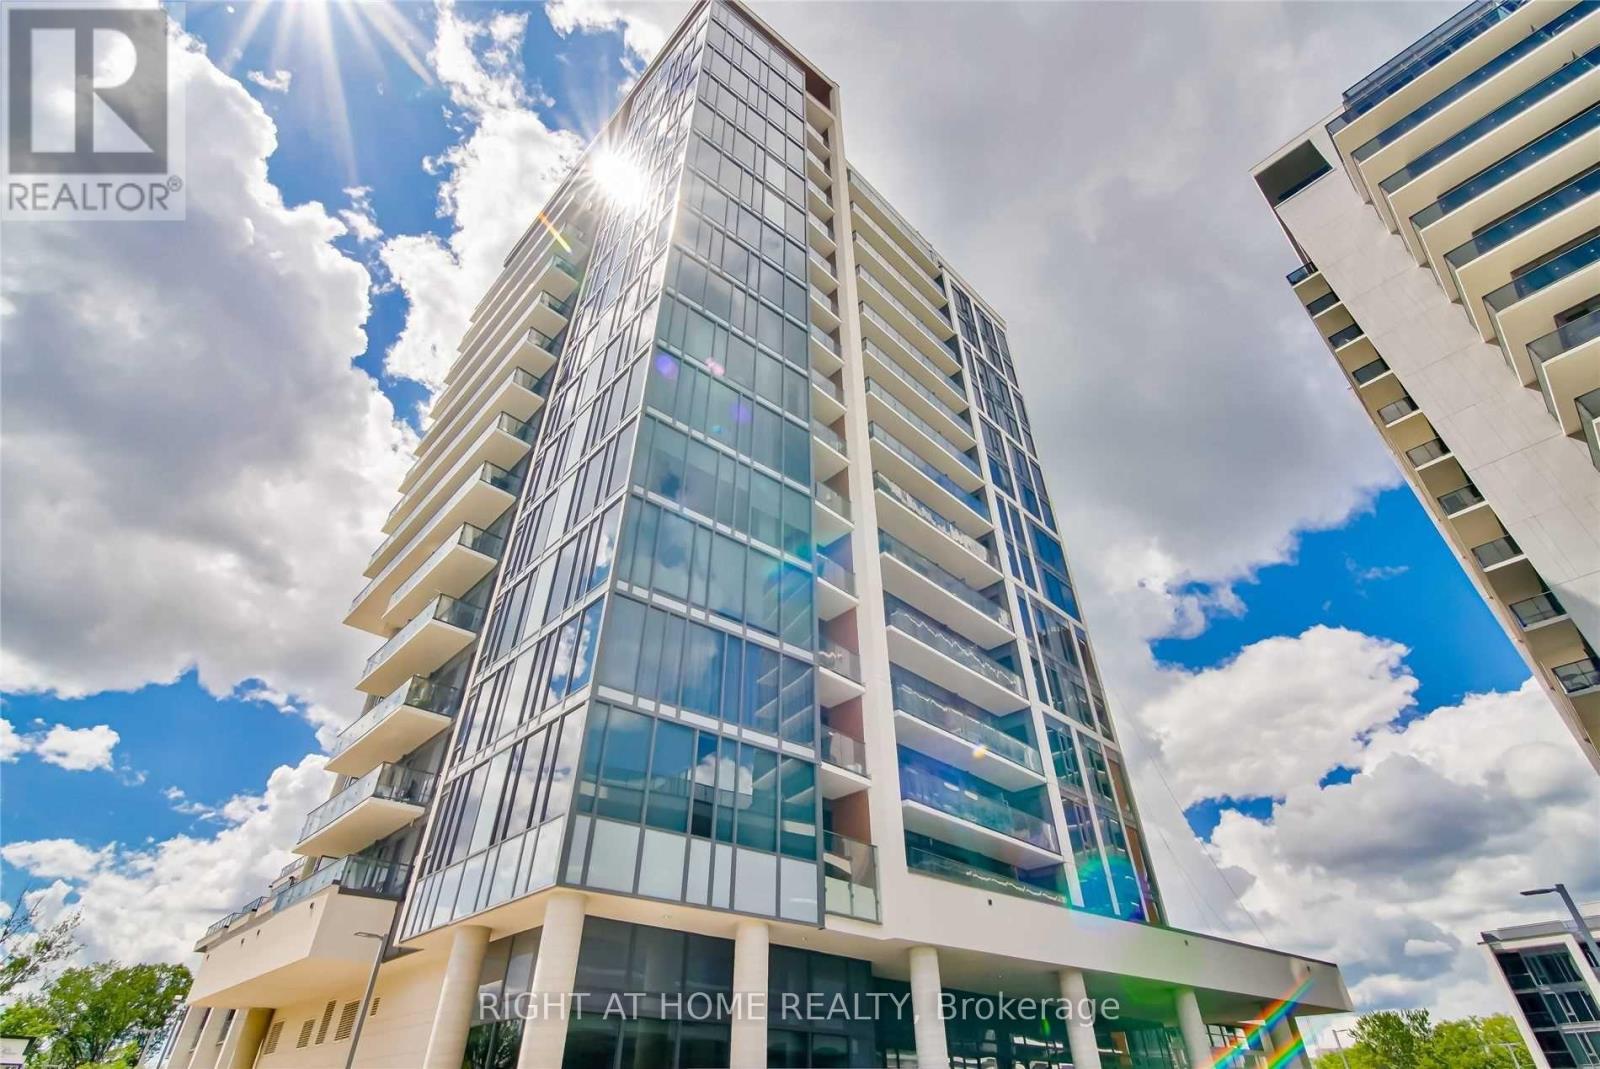
1010 - 9618 Yonge Street
Richmond Hill, Ontario
Lucky number Corner suite #1010 is first time on the market at famous Grand Palace Condos by Guizzetti Corp.This Project designed by Hariri Pontarini Architects is known for its high-end finishes and good quality . Welcome to bright and practical layout One Bedroom suite which comes with Parking and locker . 9 Ft.Ceiling with floor to ceiling panoramic Windows.Open Concept practical layout with modern kitchen with granite countertop and built-in Stainless Steel appliances including built-in glass cooktop stove, Extended Upper Kitchen Cabinets with under-cabinet lightning, contemporary backsplash. Whirlpool brand.Natural oak wood tone laminate throughout. Spacious Bedroom with Closet , 4 pcs spa-like bathroom. Extra deep closet in the foyer. Fantastic location right across shopping plazas , 10 min to Hillcrest mall. Get a sense of European Life style with lots of amazing retail units on ground level of this Complex of 3 Grand Palace Towers from well known artisan bakery , Cafe Bistro or even mailing and printing UPS store all for a great convenience. (id:60365)
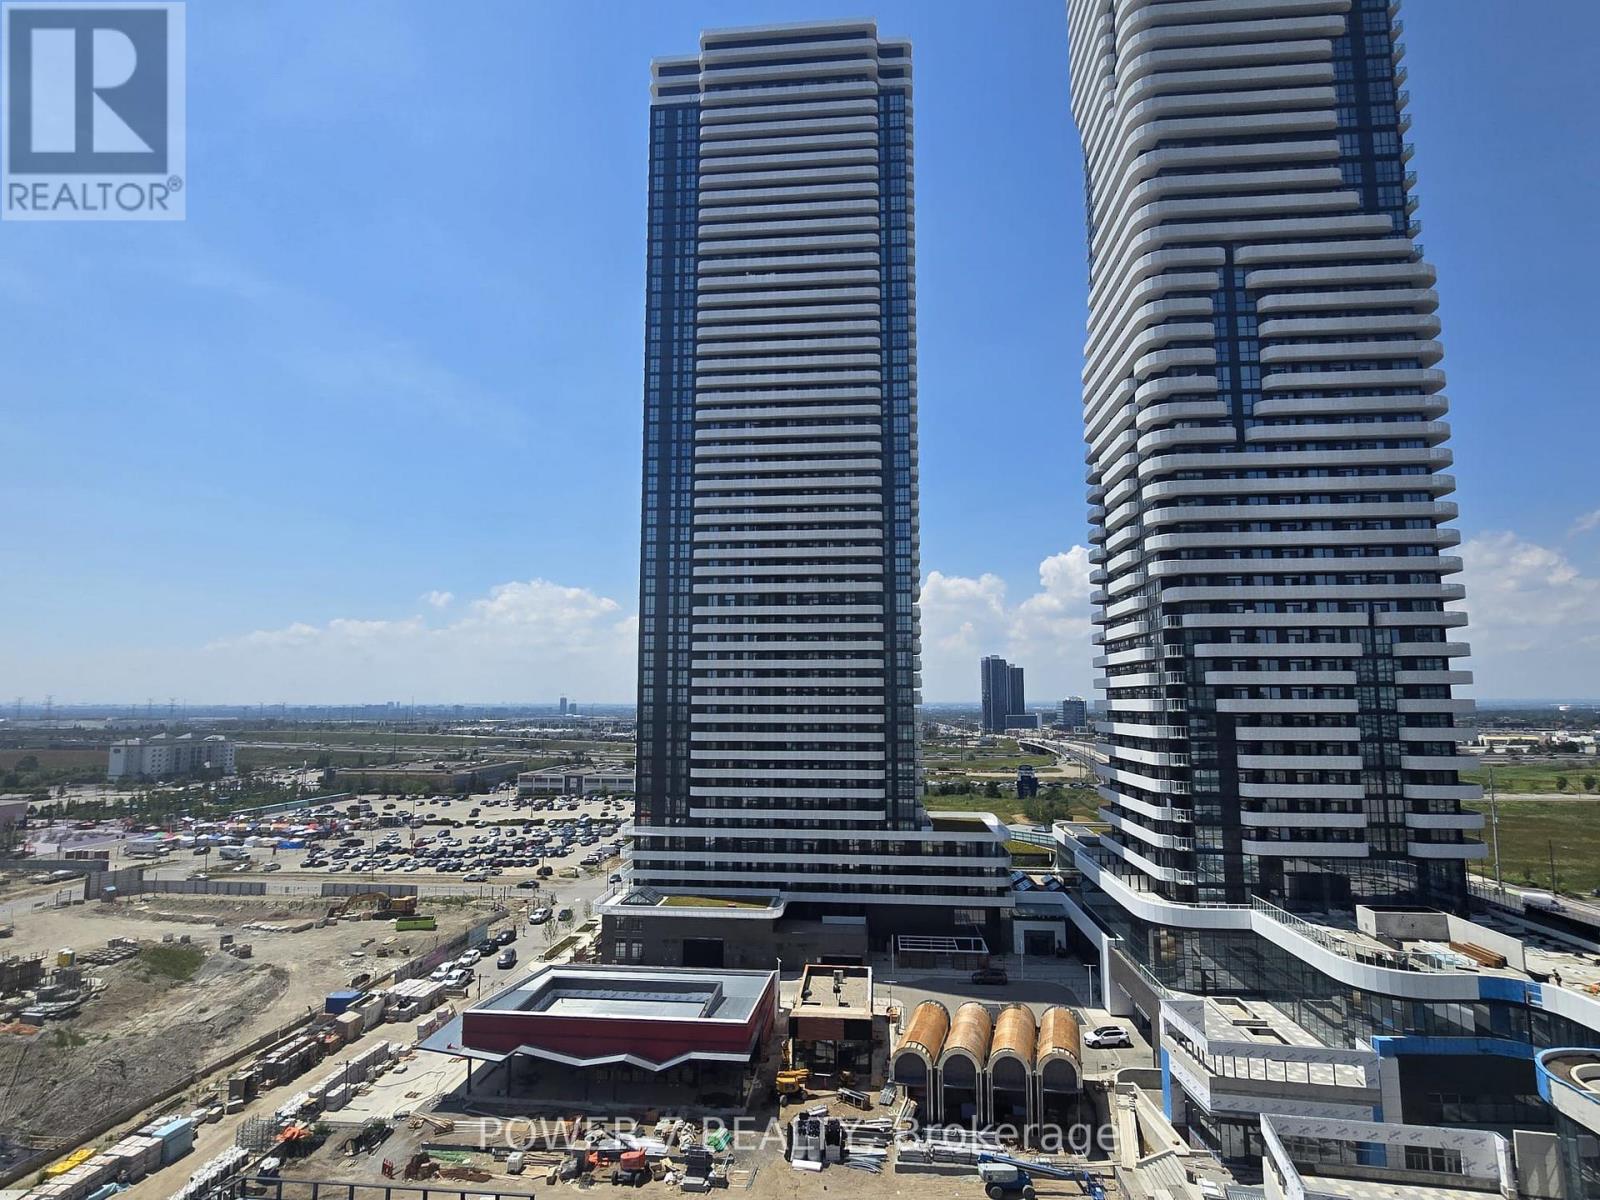
1503 - 28 Interchange Way
Vaughan, Ontario
Menkes-built 2 Bedroom Suite with 2 Full Baths, 2 Balconies (with the unobstructed views) & *** 1 Parking *** Approx. 700 SF Interior + 141 Exterior (2 Balconies) = Approx. 840 SF of Living Space! One of the best-selling master-planned communities in Canada located in the heart of Vaughan Metropolitan Centre! Just 300 meters away from VMC subway, 2-minute drive to Hwy 404 an only 30 minute subway ride to U of T St. George Campus. Walk to IKEA and enjoy quick access to Hwy 400 & 407, Costco, Walmart, Vaughan Mills, Mackenzie Hospital (1st Smart Hospital In Canada) and Canadas Wonderland all within 10 minutes drive. This vibrant community will offer 70,000 SF of world-class amenities: indoor pool, basketball court, soccer field, music & art studios, skating rink, community park, movie theatre, in-building grocery & retail, and more! The suite features built-in appliances, sleek stone backsplash, and floor-to-ceiling windows for maximum natural light. A perfect blend of luxury and convenience! Festival Tower is located near private and creative secondary schools and art-focused institutions. For tomorrows professionals, the nearby VMC station connects you effortlessly to York University, University of Toronto and the new Niagara University. 6 min subway ride from the Grand Festival Towers to York University (3rd Largest University in Canada). With more than 430,000 SF of future retail space, Festivals indoor and outdoor amenities will include an amphitheatre, and car-free outdoor retail that leads to 45 acres of multi-use park and public space with covered pedestrian mews and sophisticated restaurants, shops and lifestyle services. Spread out over 70,000 SF across the platform, these mega amenities are like an entire mini city. Designed like a giant pavilion With all kinds of games, pools and water-themed play, party and hospitality areas, and arts and crafts areas, these amenities will appeal to residents of all ages. (id:60365)
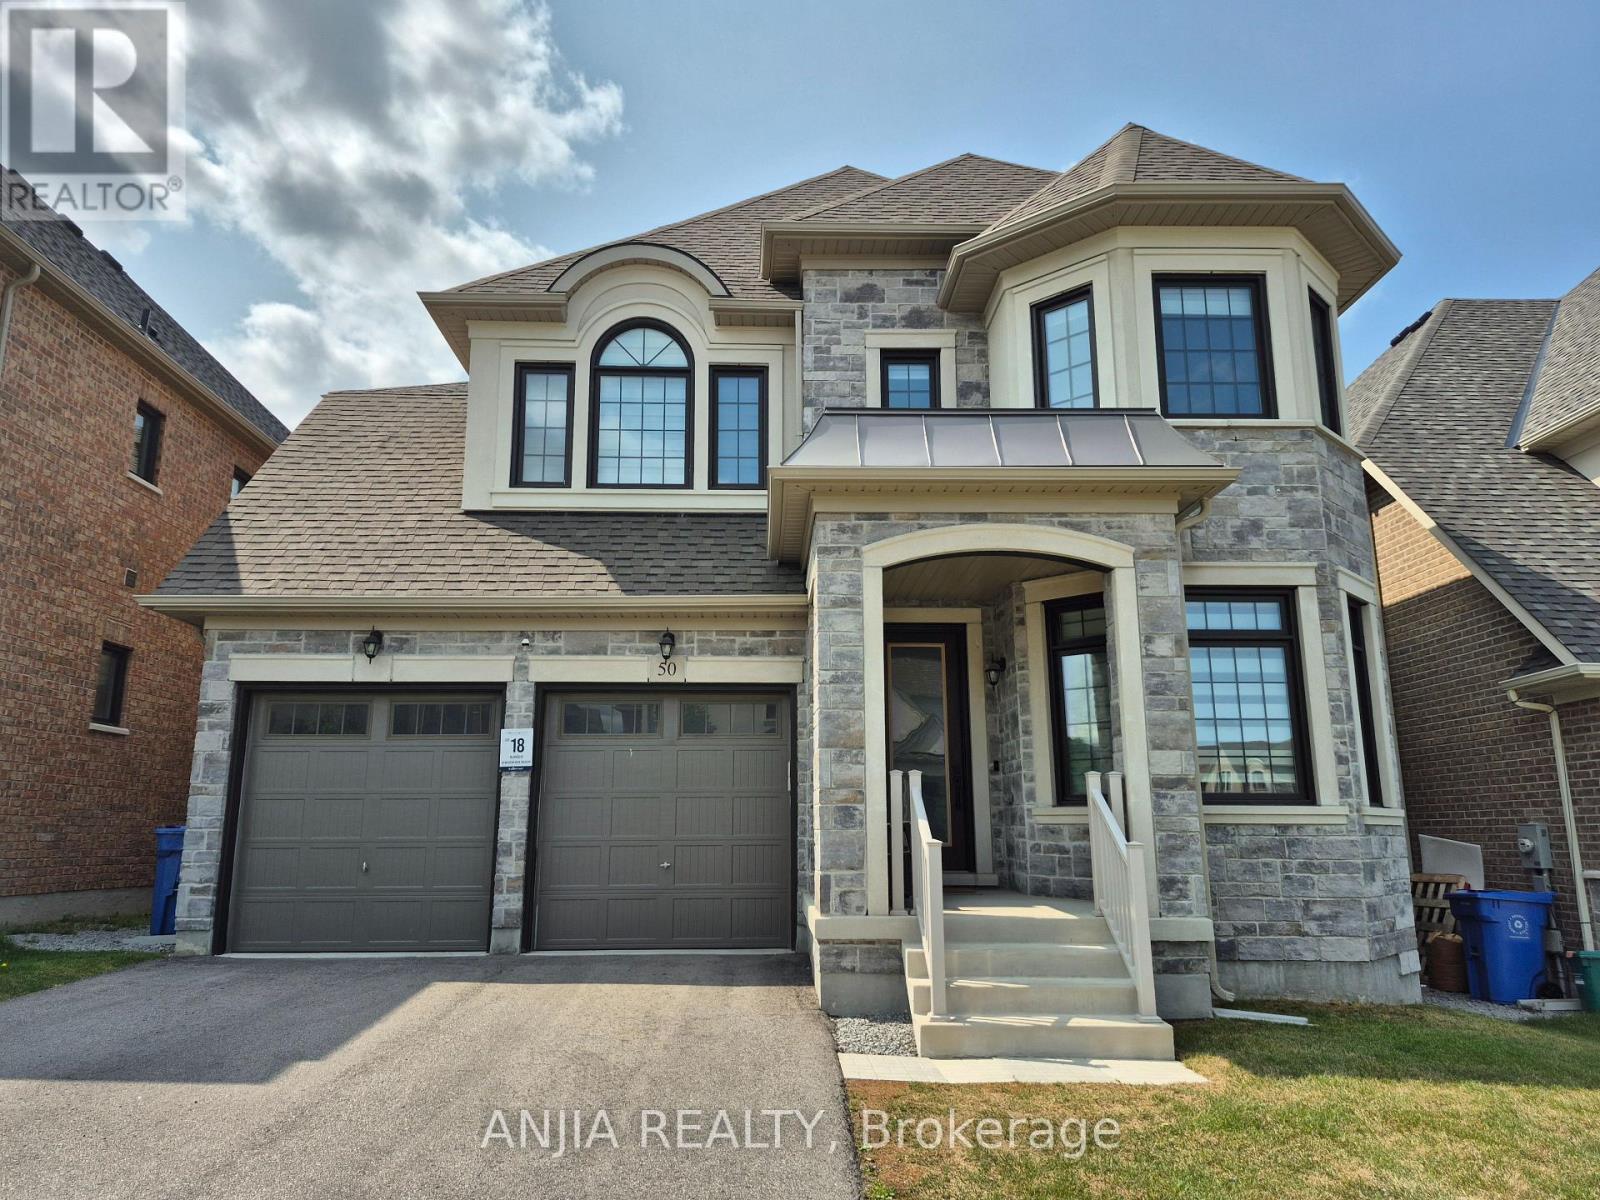
Upper - 50 Meadow Vista Crescent
East Gwillimbury, Ontario
Welcome to this luxurious, partially furnished 4-bedroom, 4-bathroom detached home-a rare find in the highly sought-after Holland Landing community! Boasting 3,534 sq. ft. of above-ground living space, this residence seamlessly blends elegance, comfort, and everyday convenience. Main Floor Highlights: Gourmet Kitchen: Fully equipped with high-end premium built-in stainless steel appliances, a gas cooktop, built-in oven and Microwave, quartz countertops, stylish backsplash, expansive center island and cabinet, and a bright breakfast area, step out onto the balcony and enjoy serene views overlooking the meadow- perfect for daily meals or entertaining. Living & Work Space: Open-concept living and dining areas feature gleaming hardwood floors throughout and floor-to-ceiling windows that flood the home with natural light. A dedicated main-floor office provides an ideal setup for working from home. Convenience: Includes a dedicated laundry room with ample closet space and direct access to the double-car garage. Upper Level: Primary Suite: A tranquil retreat featuring a spa-like 5-piece ensuite and spacious his-and-hers closets. Additional Bedrooms: Second and third bedrooms share a convenient Jack-and-Jill bathroom, while the fourth bedroom enjoys its own private 3-piece ensuite. Bonus Space: A versatile second-floor loft serves as a cozy family lounge or an extra workspace. Outdoor Living: step outside to a private rear patio and balcony backing onto a serene, lush ravine-offering ultimate privacy and a peaceful backdrop for outdoor relaxation. (id:60365)
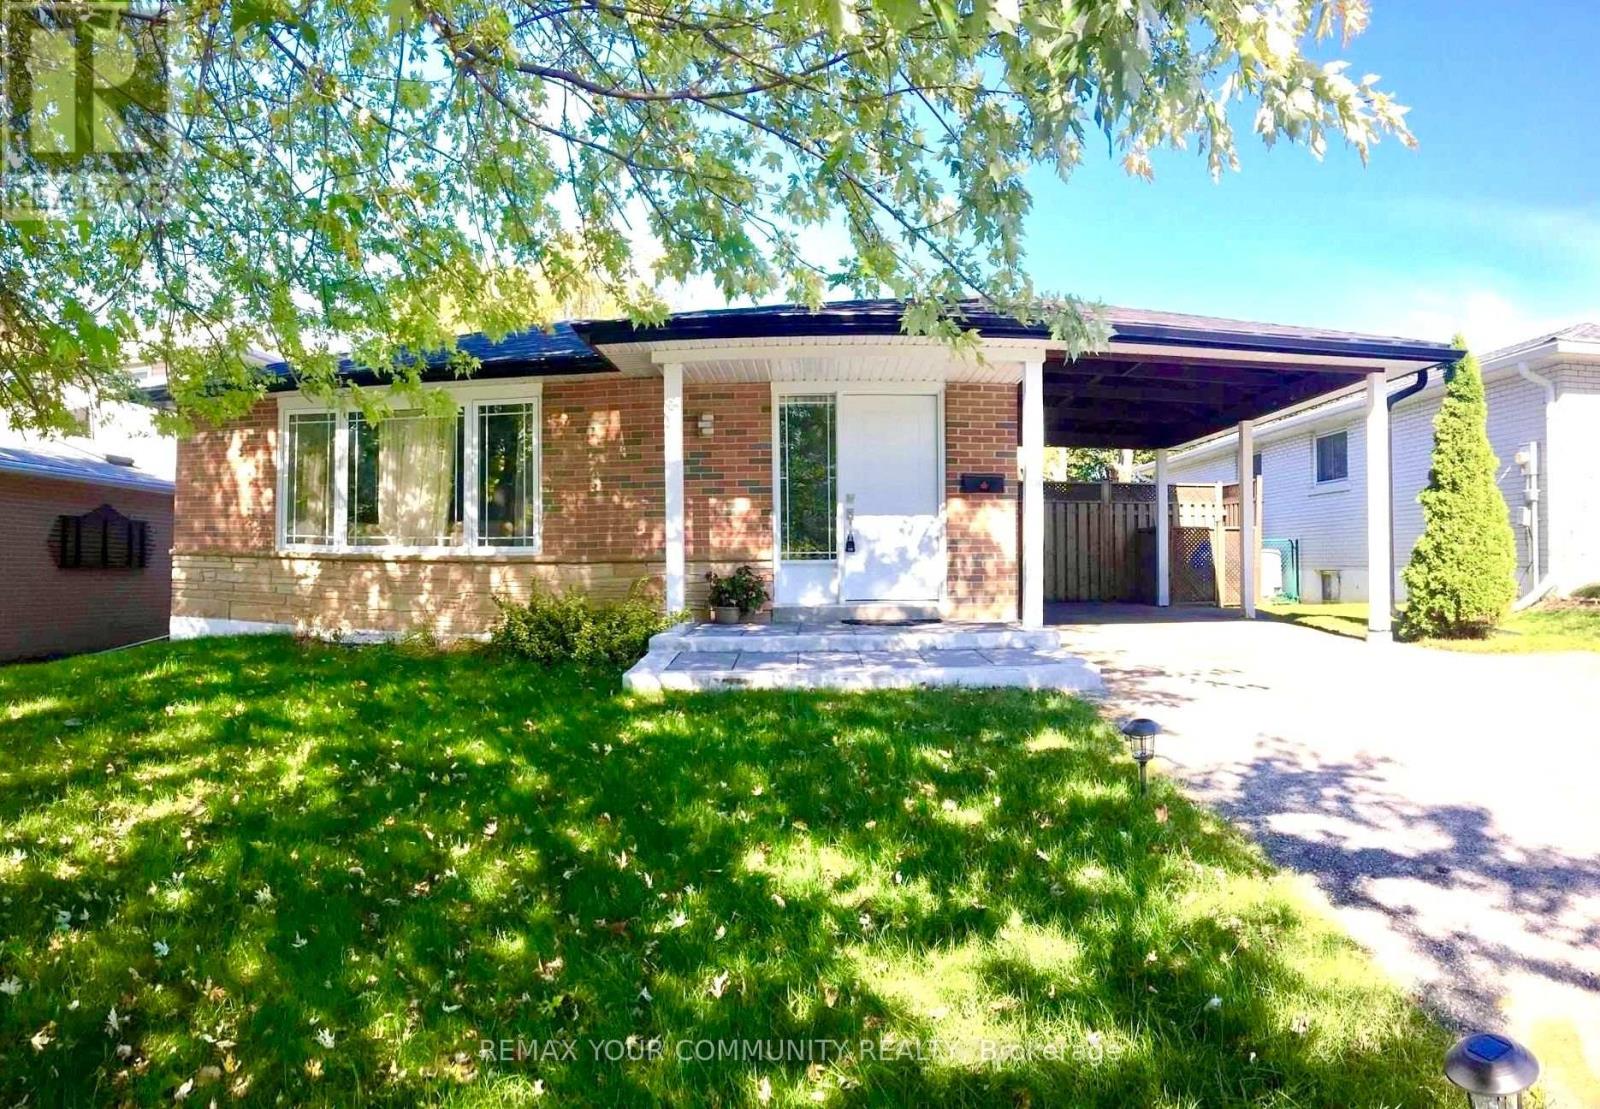
Bsmt - 973 Wildwood Drive
Newmarket, Ontario
WALK-OUT BASEMENT! Welcome to this beautifully finished, bright, and spacious 2-bedroom luxury apartment nestled in a quiet, family-friendly Newmarket neighborhood. Featuring a private ground-level entrance and walk-out access to your own exclusive patio, this home offers the perfect blend of comfort, privacy, and convenience. The sun-filled kitchen showcases a large window, stainless steel appliances, and ample cabinetry, while the open-concept living space is enhanced by abundant natural light throughout. The thoughtfully designed layout provides generous room for both everyday living and entertaining. Ideally situated just steps from cafés, restaurants, banks, shopping, parks, ravines, public transit, hospitals, and major highways, you'll enjoy easy access to every amenity. Included: Two tandem parking spaces. (id:60365)
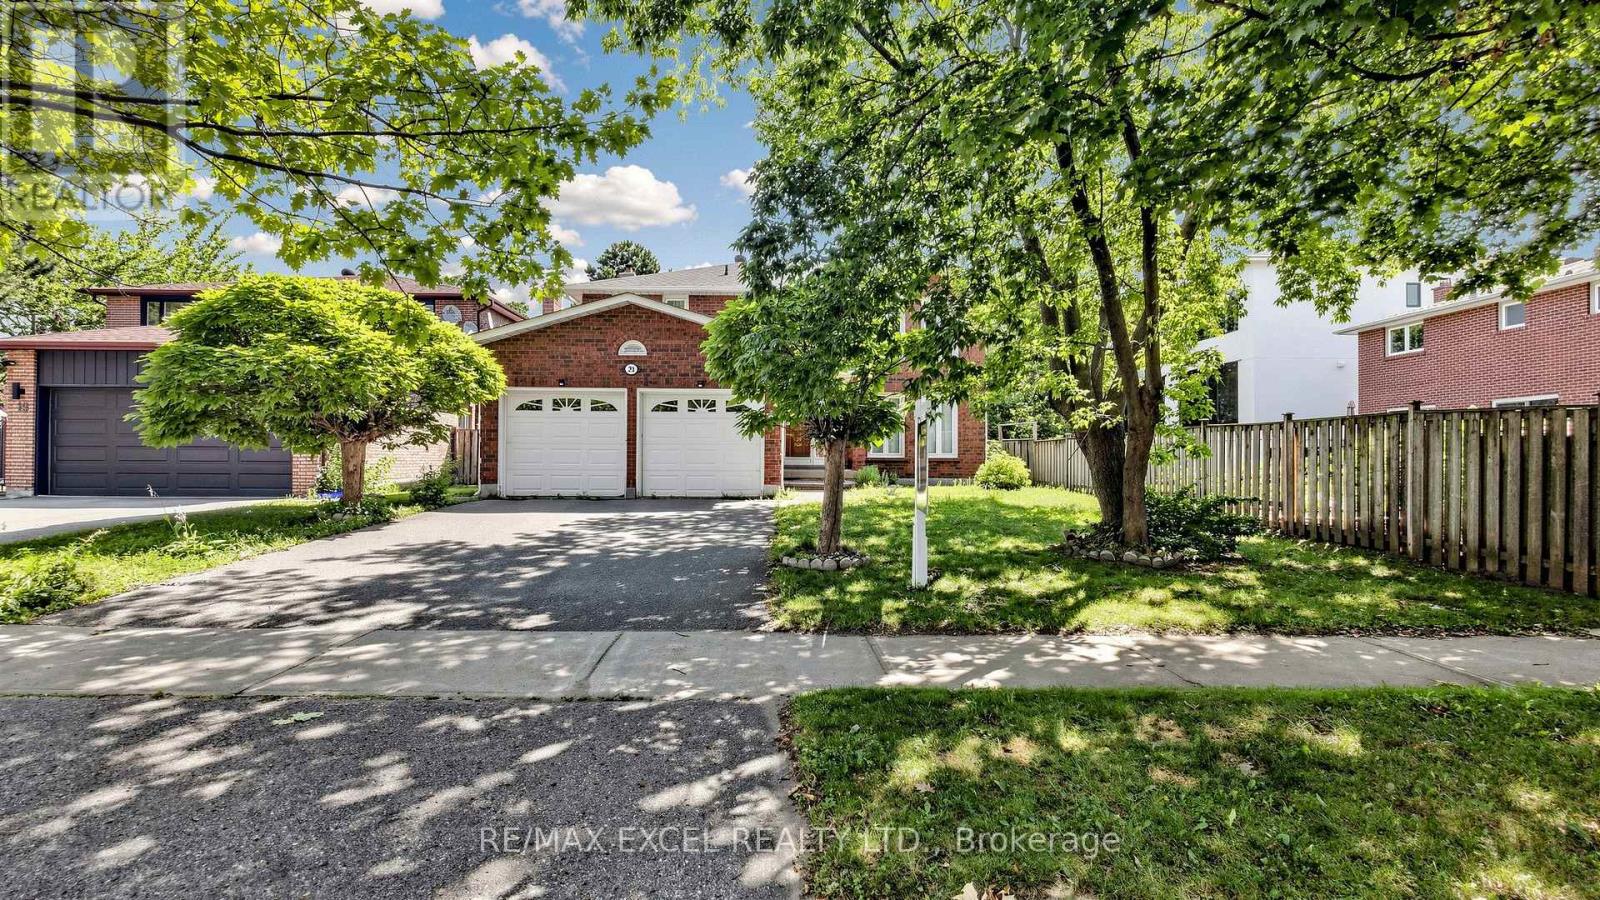
21 Mary Gapper Crescent
Richmond Hill, Ontario
Well-maintained original-owner 2-storey home available for lease in a quiet, family-friendlycrescent. Offering approximately 2,630 sq. ft. of bright and spacious living space, this homefeatures a grand double-door entry leading to an impressive two-storey foyer, generousprincipal rooms, and neutral décor throughout. Enjoy walkouts from the living room, familyroom, and breakfast area to a large deck overlooking a premium pool-sized backyard. Convenientmain-floor laundry with direct access to the garage. Ideally located within walking distance toViva Transit and GO Transit, with easy access to the GO Train for a convenient commute todowntown Toronto. Close to top-rated schools, parks, shopping, restaurants, and all essentialamenities. An excellent opportunity to lease a meticulously maintained home in a highlysought-after neighbourhood. (id:60365)
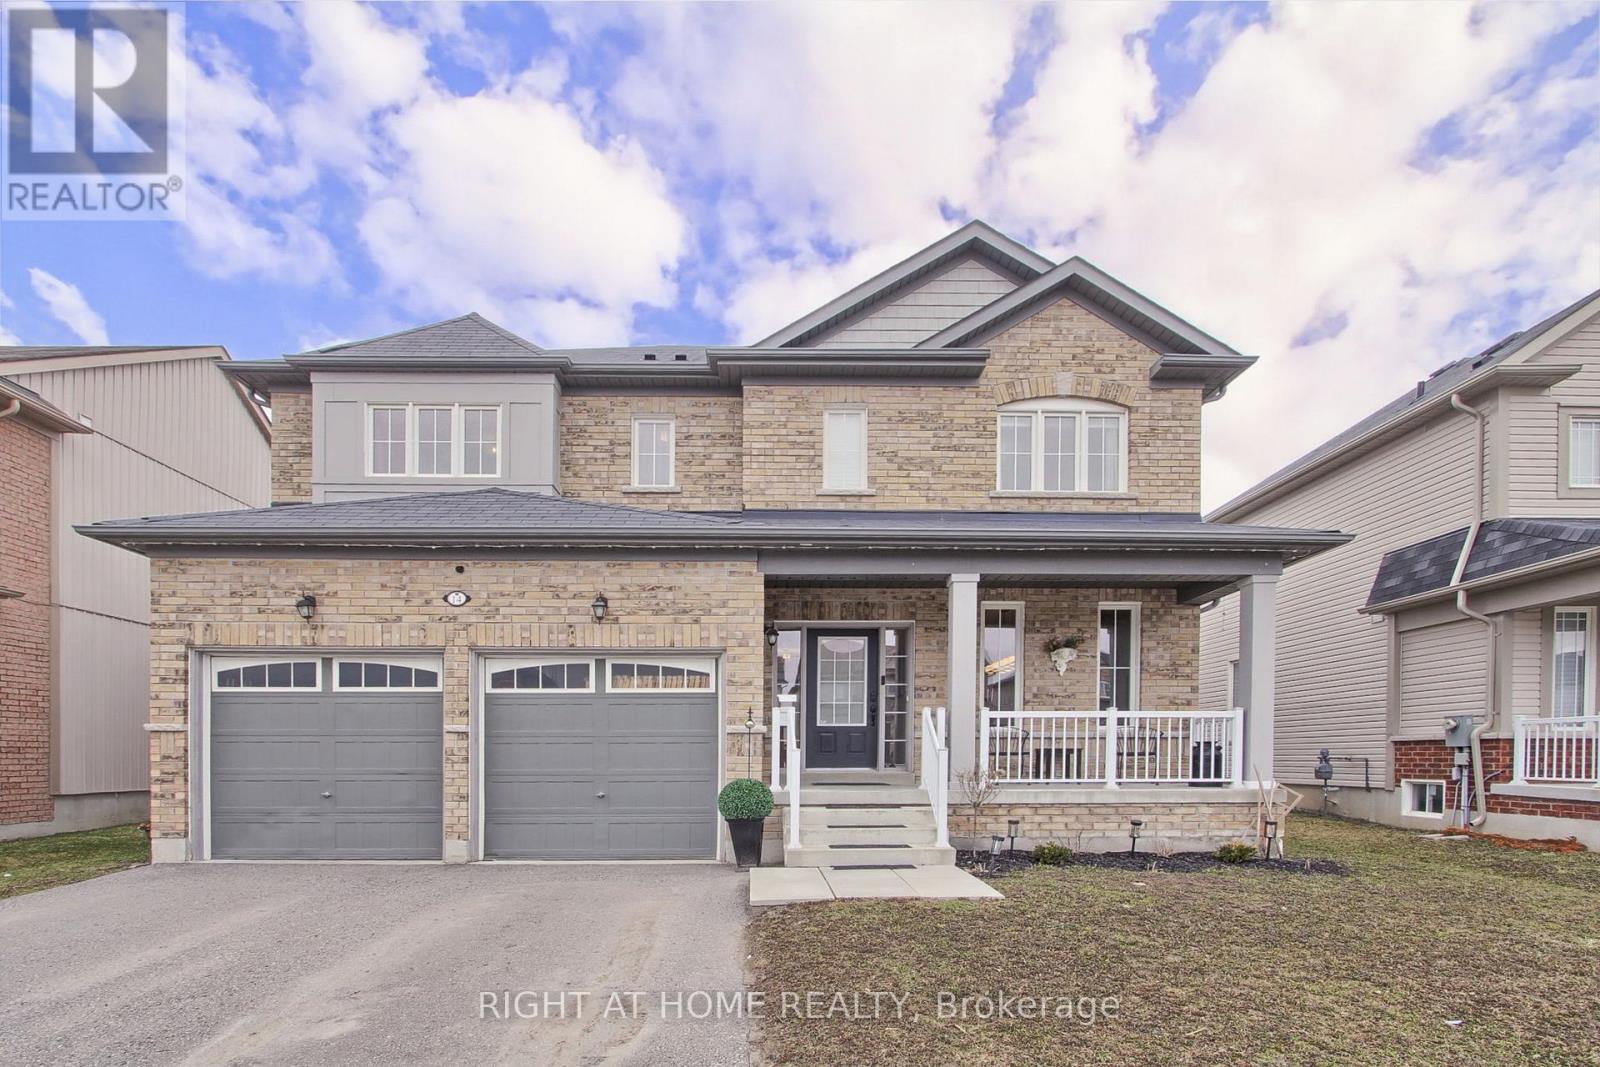
14 Don Hadden Crescent
Brock, Ontario
Enjoy beautiful sunsets from this fantastic 4 Bedroom Detached Family Home, 2991 sq ft On A premium Wide Lot. The Main Floor Features 9' Smooth Ceilings, Den, Separate Dining area with walk thru Butler's Pantry Into An Updated Kitchen With Center Island overlooking A Large Family Sized Living Room With Cozy Gas Fireplace And Walkout To The Rear Yard. An Oak Staircase Takes You To The Second Floor Master Bedroom which Offers A Walk In Closet And Substantial 5 Piece Ensuite with His And Hers Sinks, Large Shower And Bath. For Further Family Convenience Bedroom 2 Has It's Own Ensuite Washroom And A Separate 4 Piece Bath Services Remaining Bedrooms & Bath. Finishing Off The Upper Level, A Convenient Laundry Room. Lower Level Is Open, Finish To Suit Your Needs And Has A Walk Up To The Back Yard. Access From Your 2 Car Garage Brings You To The 2 pc Powder Room And Entrance To The Basement. Excellent Location North Of Uxbridge (East Of Lakeridge Road). (id:60365)
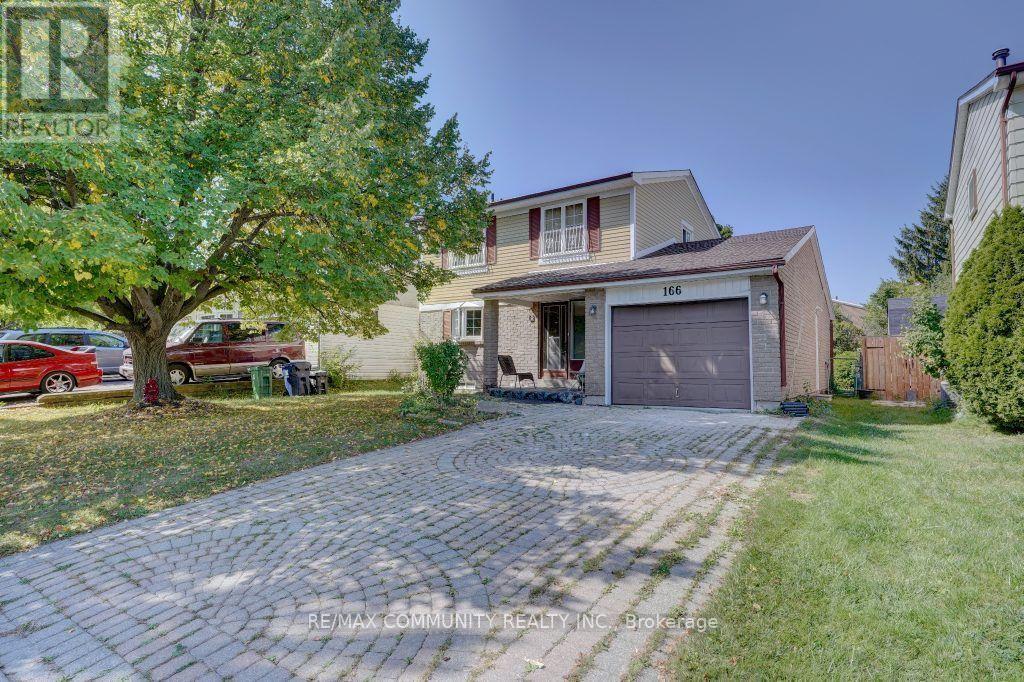
Bsmt - 166 John Tabor Trail
Toronto, Ontario
Bright & Spacious 2 Bedrooms, 1 Washroom, Basement Apartment With Separate Entrance. Located In A High-Demand Malvern Community. 1 parking space Included. Conveniently Located Next to many amenities such as Walking Distance To TTC Bus, University Of Toronto Scarborough Campus, Centennial College, Pan Am Sports Center, Go Station, HWY 401, Groceries, Walmart, Restaurants & More. A Commuters Dream. Tenant pays 40% On All Utilities. A++ Tenant Only (id:60365)
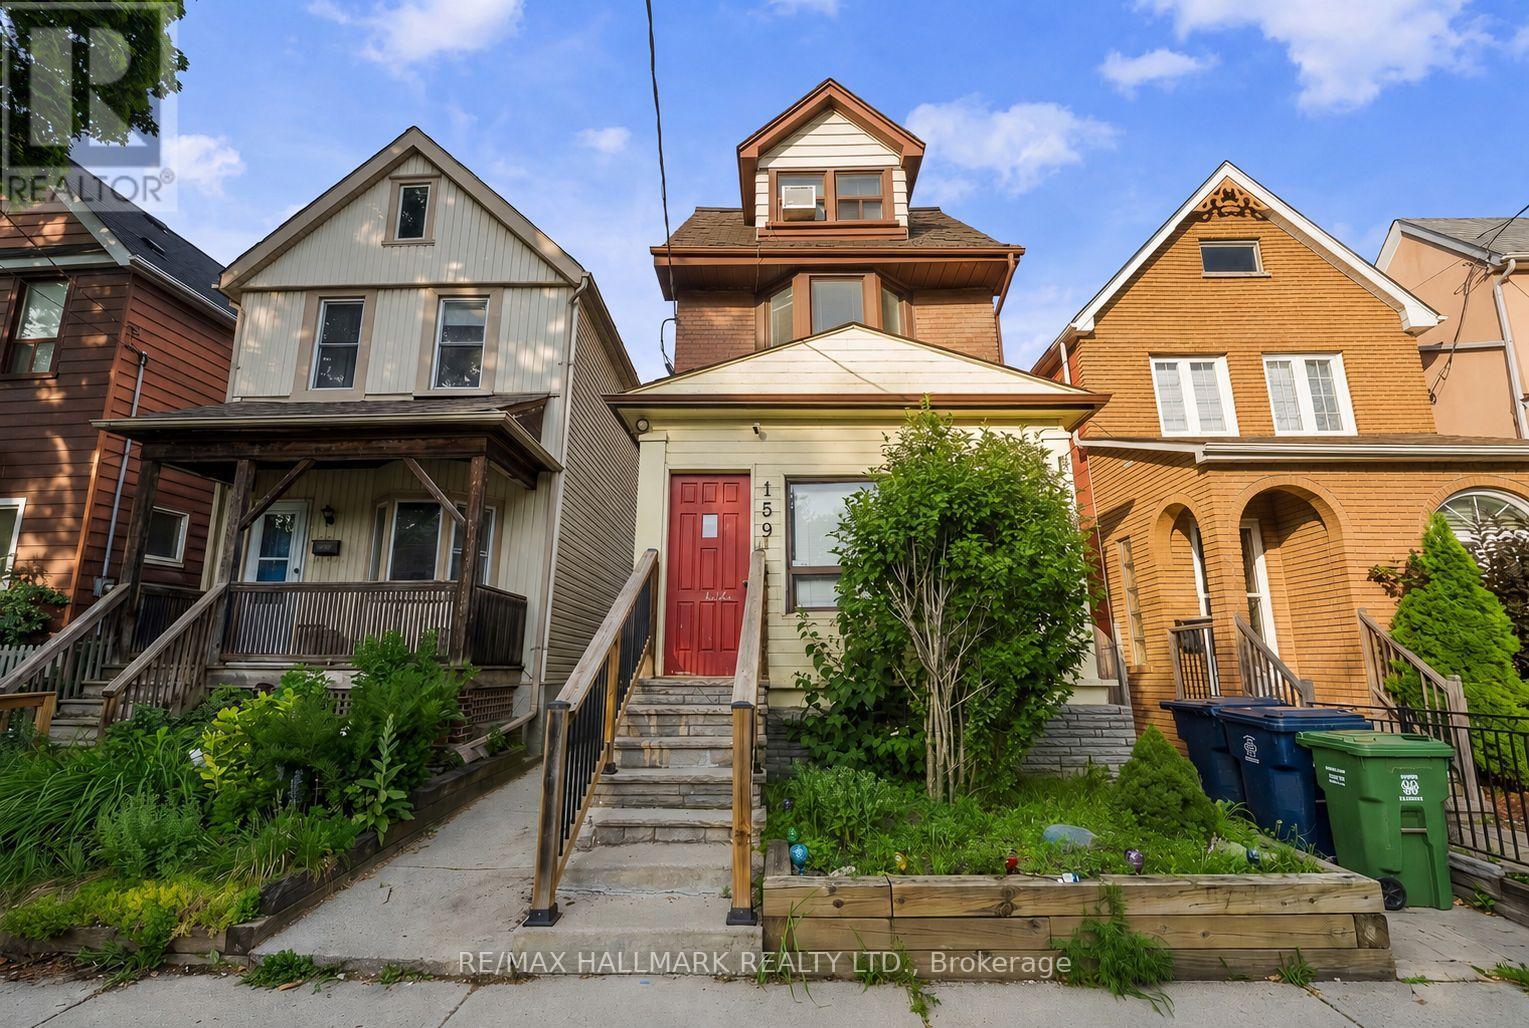
159 Parkmount Road
Toronto, Ontario
This is the Swiss Army Knife of homes! Live in a gorgeous 2 storey owners suite with a rooftop deck and collect $3,490 a month from the existing main floor and lower level suites or treat it as a pure investment before real estate prices rebound. And 8min walk to both Greenwood & Coxwell Stations, with Monarch Park at the bottom of the street (playground, outdoor pool, ice rink & more ) - this location is hard to beat! The main floor is currently a 2 bedroom suite with sliding doors to the backyard (rented for $2,295) while the basement is a 1 bedroom suite with separate side entrance (currently rented for $1,195). The upper suite is a spacious two level residence which will be vacant on possession - allowing a purchaser to move right in or fill at market rent. Great location, fully detached, 3 storeys and 2 car covered parking off a lane! (id:60365)
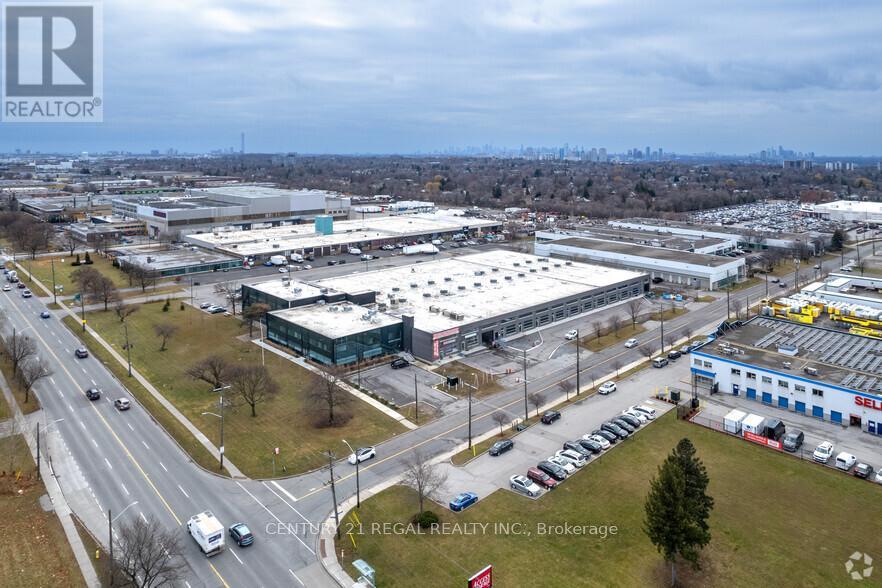
106/108 - 1550 Birchmount Road
Toronto, Ontario
Recently built commercial building just minutes from Highway # 401 and the Scarborough Town Centre Fully built-out offices, Includes private entrance, modern finishes.Commercial/industrial building situated on the SW corner of Birchmount and Canadian Road ,Multi- purpose building. Additional square footage available if needed, In base condition. (id:60365)
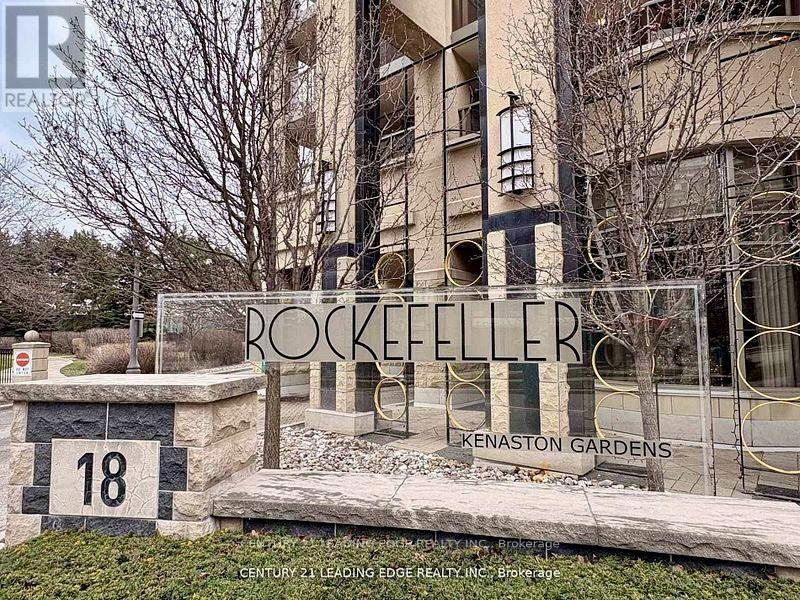
712 - 18 Kenaston Gardens
Toronto, Ontario
Welcome to The Rockefeller at 18 Kenaston Gardens - Unit 712! Spacious and bright 2-bedroom, 2-bath corner suite featuring spectacular, unobstructed views of downtown Toronto. This beautifully maintained unit offers 9-ft ceilings in bedrooms, an upgraded kitchen and bathrooms, and a freshly painted interior for a move-in ready feel. Enjoy a practical, open- concept layout perfect for everyday living. The primary bedroom includes a walk-in closet plus Mirrored Double Closet and 4 Pc ensuite, while both bedrooms are generously sized. A large balcony (160 sq ft) for extra outdoor enjoyment. Tile Floors in Kitchen & Foyer, Laminate Flooring in Living areas and Bedrooms. Ideally located just steps to the Bayview Subway Station, TTC, Highway 401, YMCA, and Bayview Village Mall - everything you need is right at your doorstep. Enjoy First class amenities: Indoor pool, Jacuzzi, gym, party room, 24-hr concierge, visitor parking, guest suites and theatre room. A perfect blend of comfort, style and convenience. Don't miss this bright and elegant home in one of North York's most desirable communities! (id:60365)
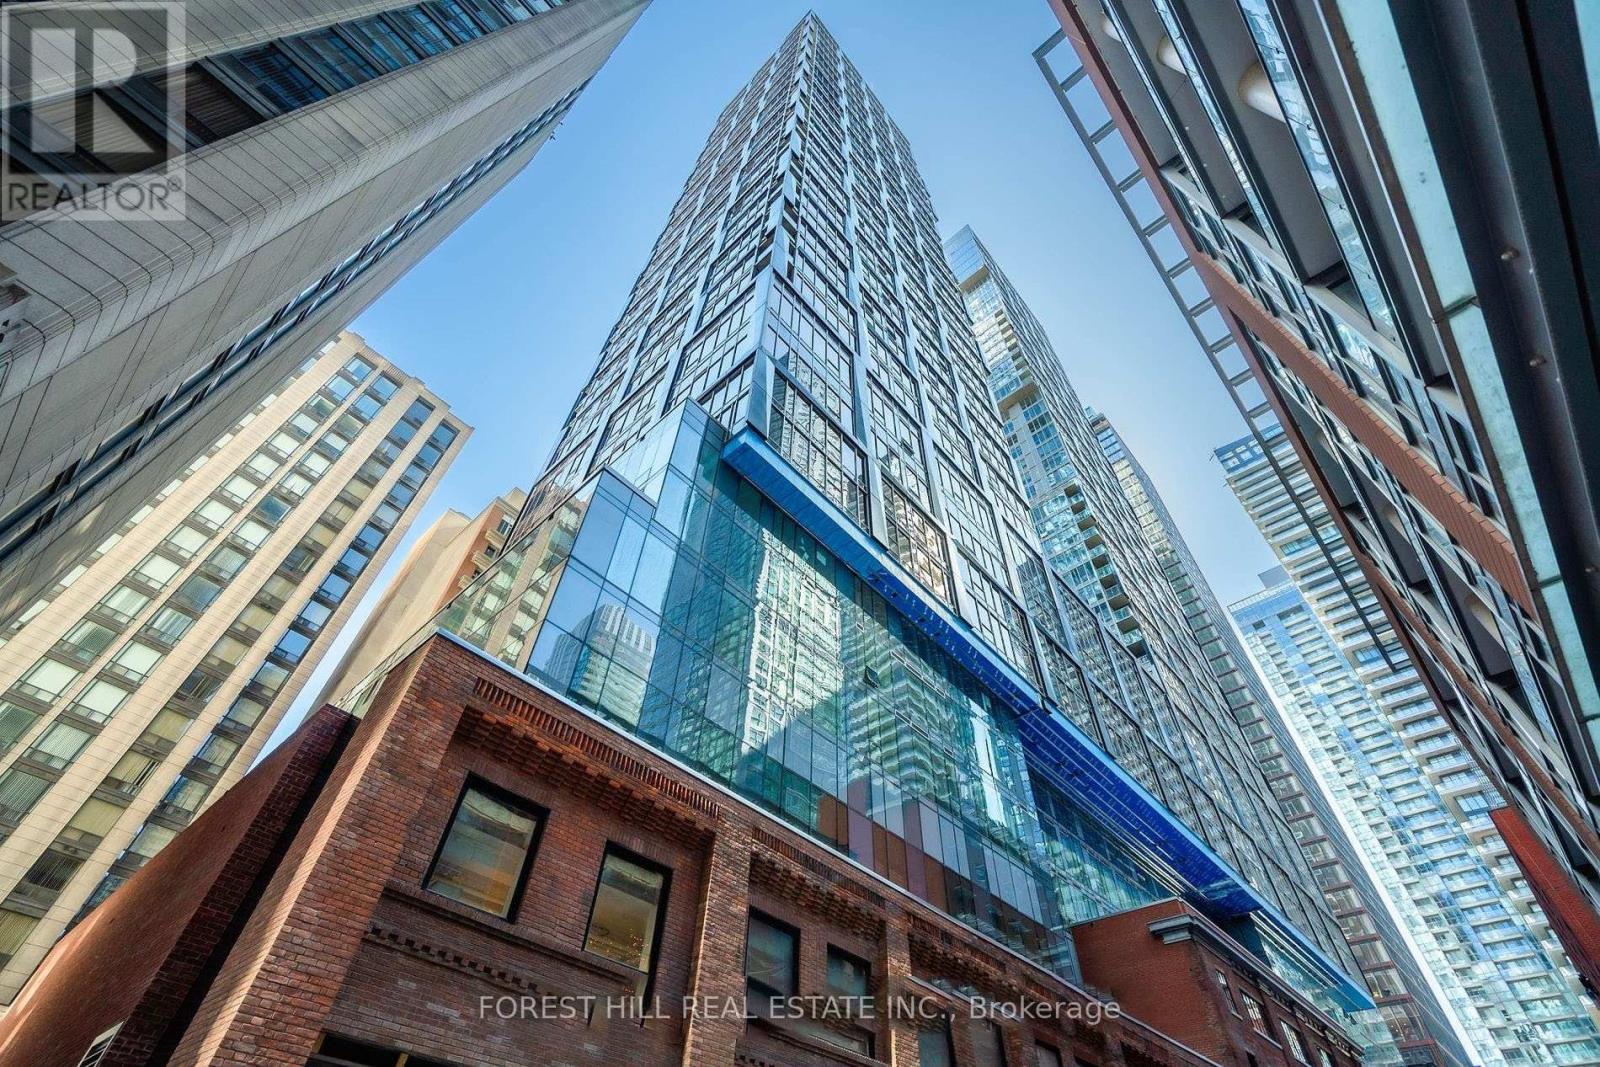
1905 - 15 Mercer Street
Toronto, Ontario
Beautiful 2 bedroom, 2 bathroom condo in Nobu. Great vibes. Gorgeous finishes and lovely split plan. 719 sq ft. Both bedrooms have windows and ample closet space. Master has walk in and ensuite. Spacious, bright. Amazing opportunity to move-in before Summer and enjoy all that the area has to offer. Walking distance to King Street nightlife, The Rogers Centre, entertainment, dining and hotels. Wonderful Nobu is in the building. 20,000 square feet of high amenities designed by Studio Munge. Fitness Center with weight and cardio. Yoga And Spin Studios, Hot Tub, Sauna, Steam Room, And Hydrotherapy Hot/Cold Circuit. Enjoy Outdoor BBQ And Picnic Areas, A Conference Center, Games/Rec Room, And 24-Hour Concierge Service For residents. (id:60365)
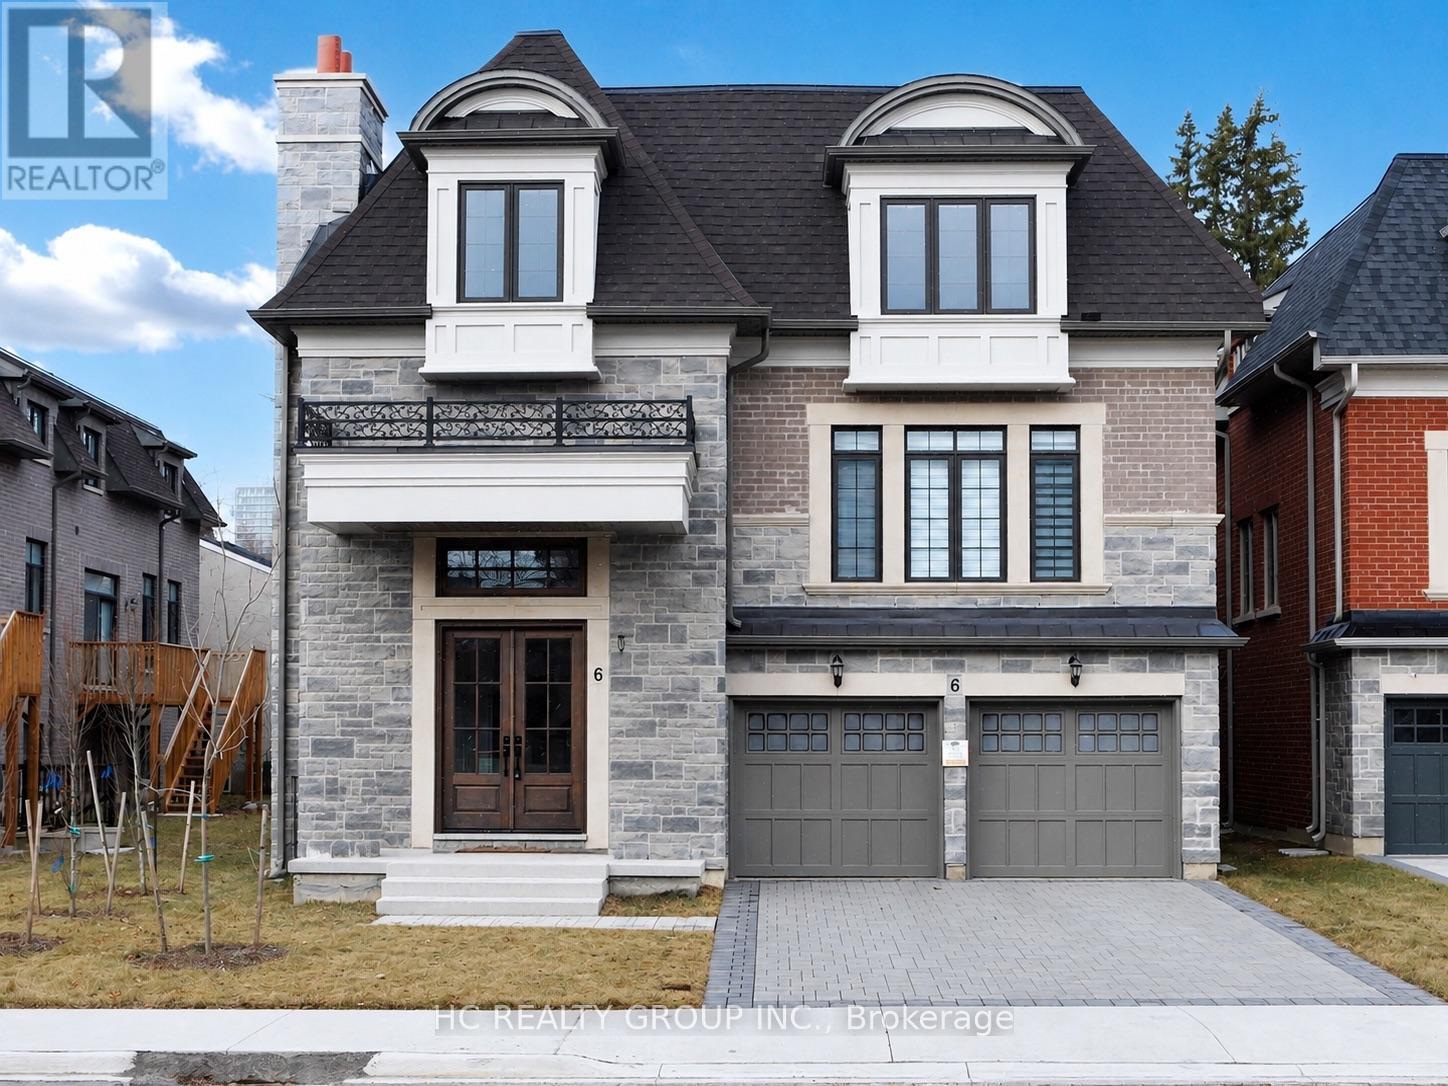
6 Becky Cheung Court
Toronto, Ontario
Welcome To This Stunning Detached Home In The Highly Sought-After Newtonbrook East Community, Just A Short Walk To Yonge & Finch Subway Station. Featuring Over $400K In Quality Upgrades, This Home Offers Exceptional Design And Functionality. Grand 17-Ft Foyer Ceiling With Skylight Above, 10-Ft Ceilings On The Main Floor, 9-Ft Ceilings On The Second Floor, And A Walk-Out Basement With 12-Ft Ceiling Offering Excellent Additional Living Potential. Gourmet Kitchen Equipped With Premium Built-In Appliances Including Wolf 6-Burner Gas Range, Wolf Oven & Microwave, 48" Sub-Zero Built-In Fridge, Asko Dishwasher, Quartz Waterfall Island, Quartz Backsplash, Pantry, And Ample Cabinetry. Second Floor Features 4 Spacious Bedrooms, Each With Its Own Ensuite Bathroom And Quartz Countertops. Convenient Second-Floor Laundry Room With Built-In Cabinetry. Quality Finishes Include Hardwood Flooring Throughout, Coffered Ceilings, Pot Lights, Fireplace, And Designer Light Fixtures. Double Car Garage Plus 3 Additional Driveway Parking Spaces. Situated On A Quiet Cul-De-Sac Close To Top-Ranked Schools, Parks, Shopping, Restaurants, Public Transit, And Easy Access To Highways 401 & 404. Photos were taken prior to the current tenancy. (id:60365)

© 2026 Proptech Realty Inc., Brokerage.