

1275 Ramara Road 47
Ramara, Ontario
This charming property is ideal for individuals and couples seeking a cozy living space, while also offering the potential for families who may appreciate additional room for guests or relatives in the future. With it's warm ambiance and custom layout, this home is designed for comfort and convenience, making it a perfect fit for a variety of life styles. Zoned for 2 additional units: one detached behind the main house and one connected to the main house. The home offers 2.5 acres of fenced lot, located only 60min from GTA , and 20min to Orillia. With panoramic views from every room, the home is about 3,400 SF and showcases superior craftmanship, thoughtful design, and exceptional energy efficiency. A spectacular wraparound glass enclosed deck, creates a seamless indoor-outdoor flow. The upper-level primary suite, an impressive 740SF, 9F high ceilings offers a private sanctuary with expansive windows and abundant natural light. Built to exceed standards, the home features insulation levels above code throughout ,including the basement and laundry room, ensuring year-round comfort, Central heating and air conditioning, powered by propane, complete the home's efficient climate control. Ideal for hosting, the property includes a separate 3-bedroom guest wing, offering privacy and comfort for family and visitors. A substantial 4 -car garage, approximately 1,000 SF with 10 F high ceilings and epoxy coated floors, provides ample space for vehicles, storage, or a workshop. Featuring: main floor bedroom,5 piece bathroom, Triple-glazed, UV protected vinyl casement windows, 200 amp electrical panel, linen closet, bidet, pot lights, raised insulated floors in the basement and laundry room, Insulated walls in the 500SF crawl space, full backup generator,65-foot Naylor dock, about 3000SF barn, circular driveway, and a high quality water system including particulate filter, water softener, iron filter, & UV sterilization unit. Possibility of walk up basement. (id:60365)
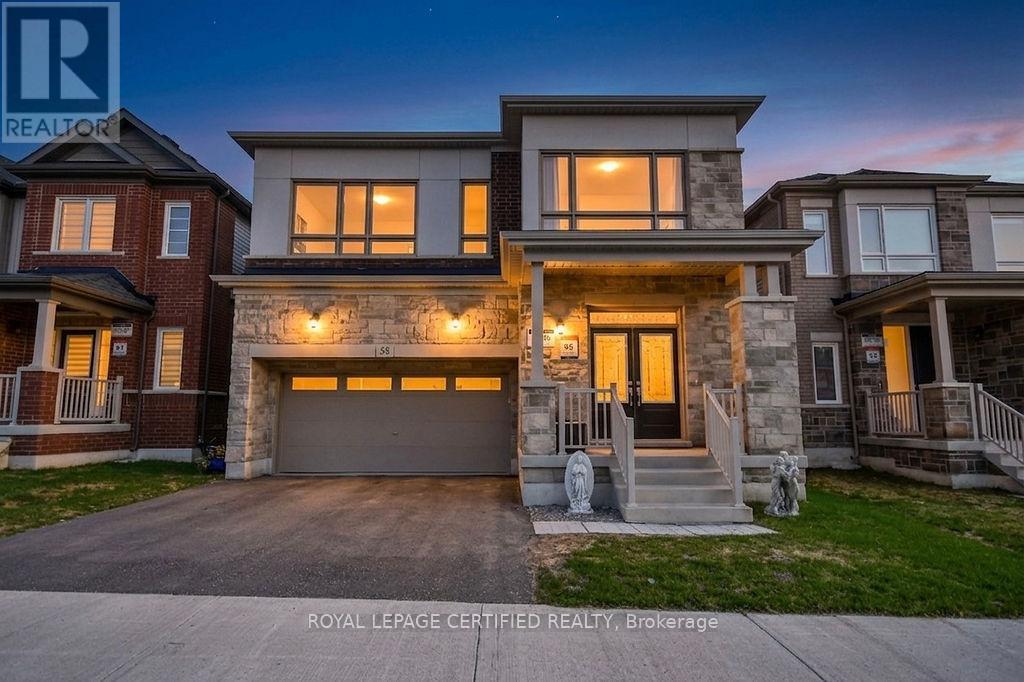
58 Shepherd Drive
Barrie, Ontario
Step into this stunning home showcasing a sleek modern elevation and over 3,155 sq ft of thoughtfully designed living space, offering 6 spacious bedrooms and 5 bathrooms-perfect for growing or multi-generational families. The open-concept main floor is an entertainer's dream, featuring an upgraded chef's kitchen with quartz countertops, stainless steel appliances, and a seamless flow into a bright, expansive family room. A rare main-floor bedroom with a private ensuite and closet provides an ideal setup for in-laws, guests, or anyone needing main-level living. Upstairs, you'll find generously sized bedrooms with multiple ensuite configurations, delivering both comfort and privacy. The unfinished basement is massive and offers incredible potential to customize additional living space, rental opportunities, or a dream recreation area. Enjoy a private backyard backing onto green space and walking trails with no rear neighbours, all just minutes from Hwy 400, top-rated schools, shopping, and everyday essentials-an exceptional blend of space, functionality, and location. (id:60365)
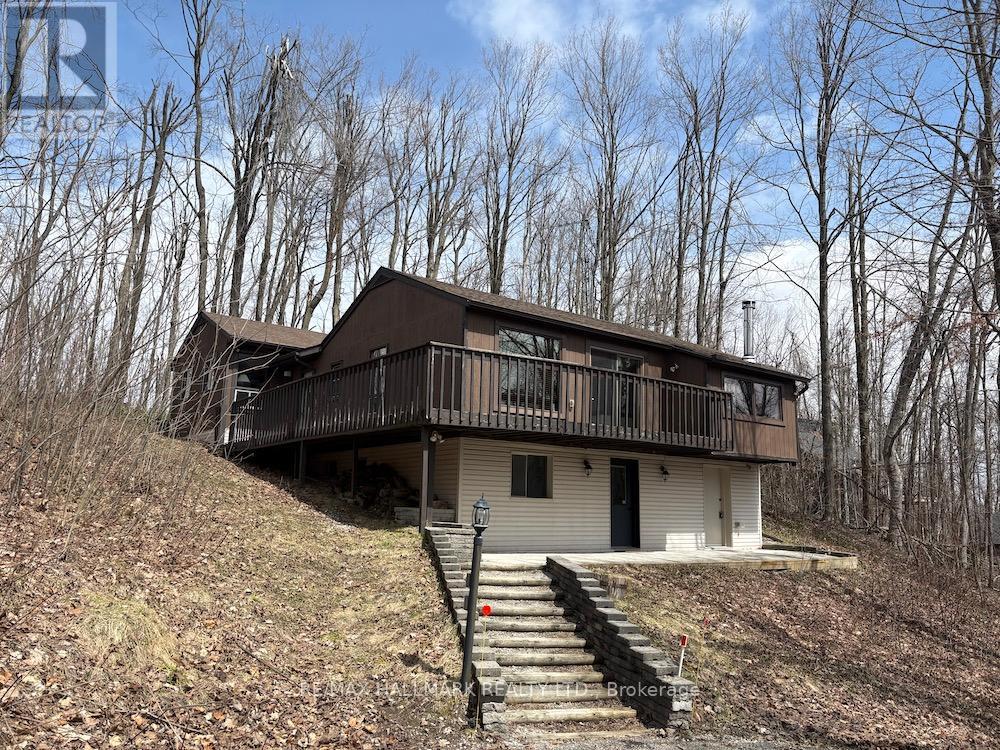
33 Huron Woods Drive
Oro-Medonte, Ontario
2205 sq ft Sugarbush community home on 0.78 acres, wider 239 ft lot due to additional land purchased. Nestled in the forest, 3 bedroom (easily convert to 4 bedroom by adding a small wall), No neighbours behind. Fabulous great room addition with reclaimed brick fireplace and Napoleon insert. Well cared for over the years, Natural gas on the street. Treed nature filled lot, decks & patio surround. Separate Entrance for potential office, studio or bylaw unit. Enjoy all seasons with Horseshoe Valley Ski/Golf,Settlers & Braestone, Hardwood Hills cross country & bike trails, Orillia, Barrie & quaint Craighurst minutes away with groceries, LCBO, restaurants, spa.. (id:60365)
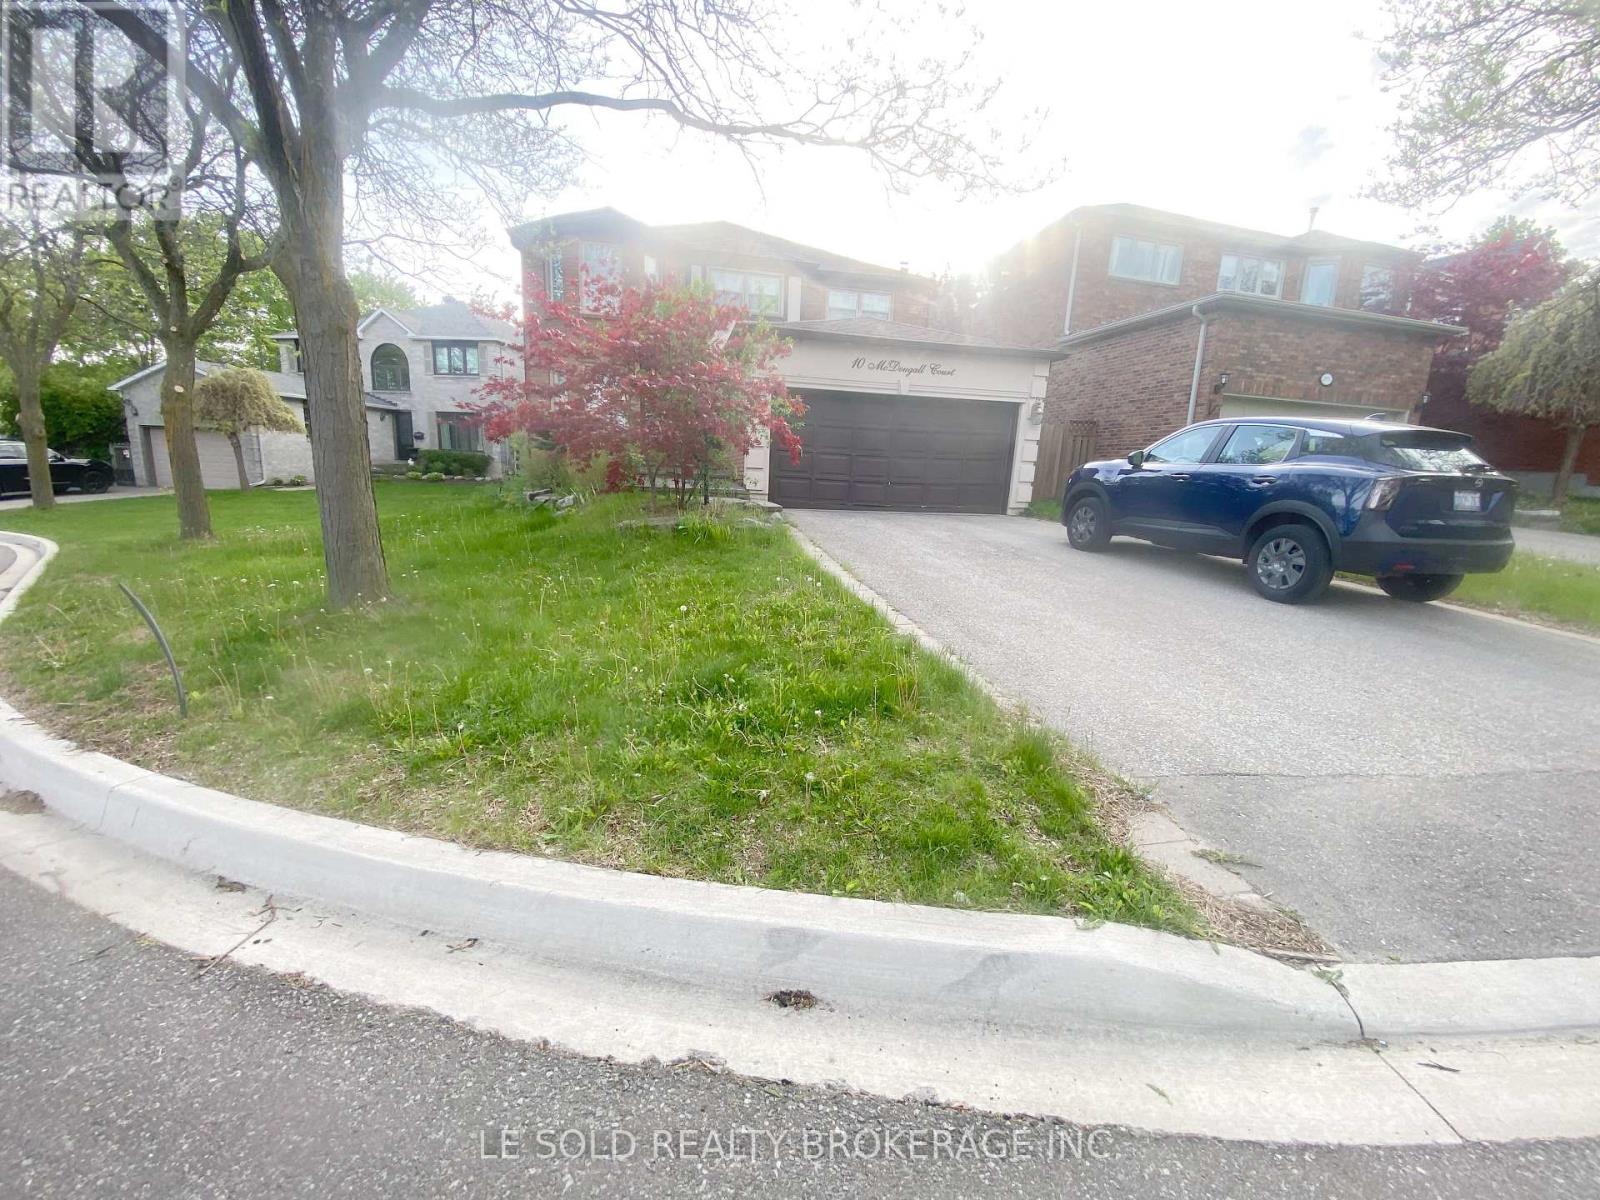
10 Mcdougall Court
Vaughan, Ontario
A Truly Exquisite Detached House In The Much Sought Thornhill For Lease. Spacious Living Space, About 4,500 Sf. Dream Kitchen W/ Greenstone Granite Countertops & Center Island. Can Walk Out To Private Deck, Enjoy Beautifully Landscaped Yard. Large Family Room. Primary Bedroom W/ Sitting Area & W/I Closet, Other 3 Bedrooms Each Have A Closet. Two 5Pc Bathrooms On 2nd Floor. Finished Bsmt W/ Rec Room, Wet Bar, Storage And Nanny's Suit. Enjoy Convenient And Leisure Lifestyle, 3-4 Mins Drive To Hwy 407 & Hwy 7, 4 Mins Drive To Esso Gas Station, Banks, No Frills & Walmart. 10 Mins Drive To Golf Club, 2 Mins Drive Or 7 Mins Walk To Rosedale Heights Public School (id:60365)
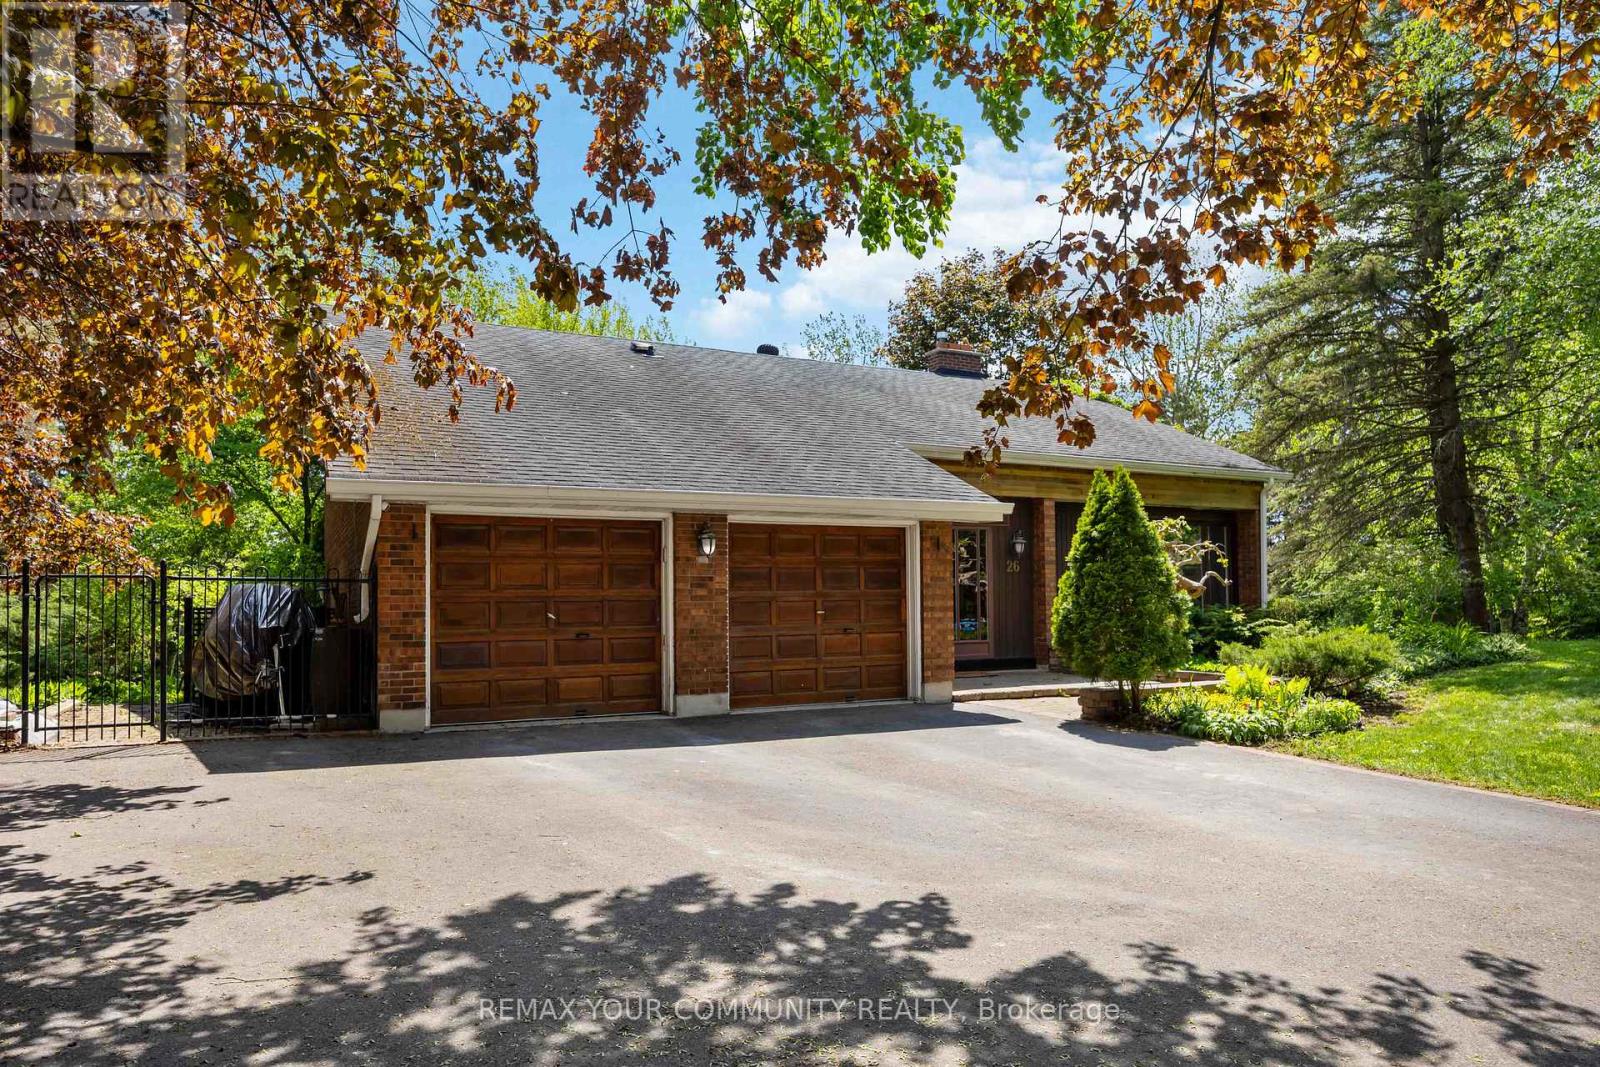
26 Knights Place
Whitchurch-Stouffville, Ontario
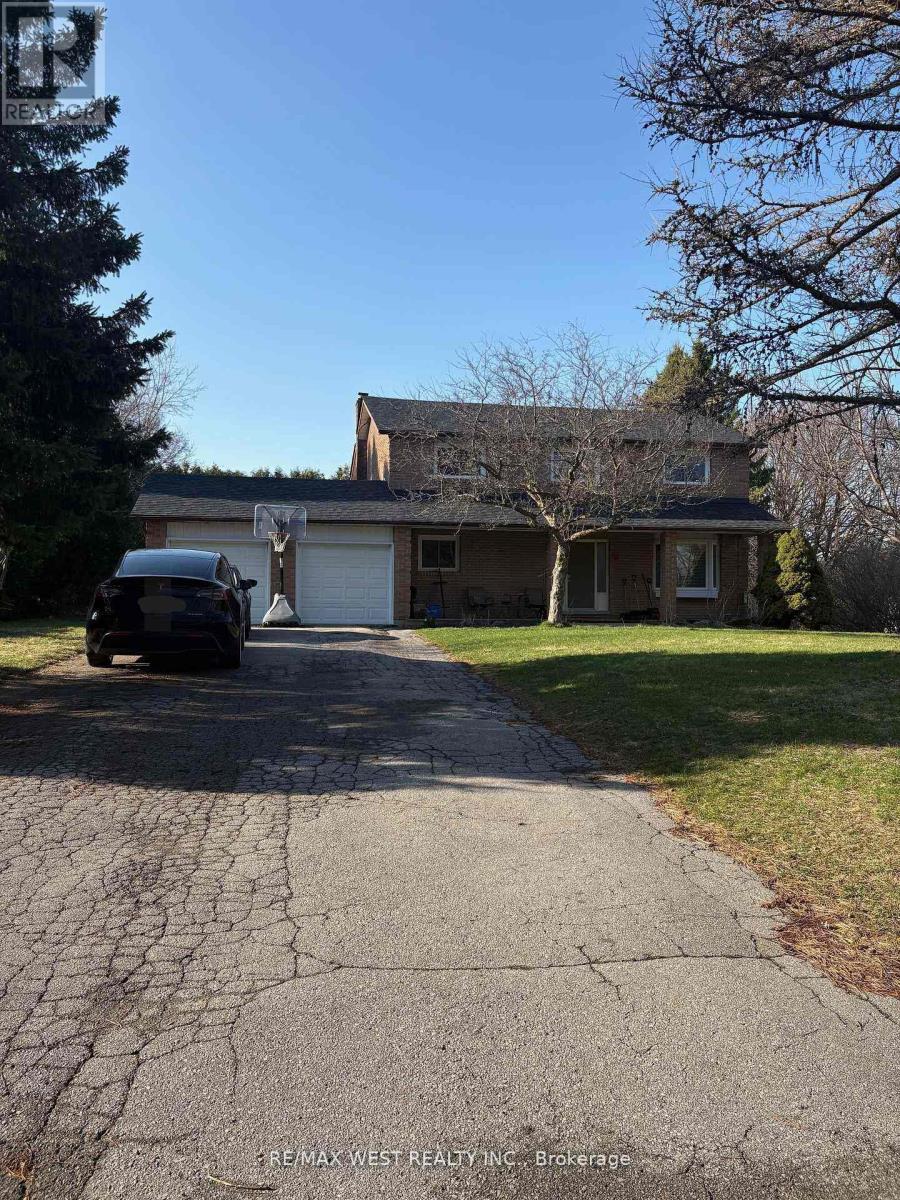
Welcome to 26 Knights Place - a rare opportunity to own a spacious 4-bedroom, 3-bathroom backsplit on a professionally landscaped, nearly one-acre cul-de-sac lot in the heart of Whitchurch-Stouffville. This impressive home offers the privacy and character of country living with the convenience of nearby amenities.The main floor features a sun-filled living room with French doors and fireplace, a generous kitchen with a walk-out and breakfast area, and a separate family room with its own fireplace and walk-out - perfect for entertaining. The primary bedroom offers a 4-piece ensuite and walk-in closet, while three additional bedrooms provide ample space for a growing family. The partially finished basement adds valuable recreational space.Set on a beautifully wooded and treed lot with a fully enclosed front entrance and main floor laundry, this property is the definition of pride of ownership. A true Stouffville gem. (id:60365)
10 Testa Street
East Gwillimbury, Ontario
Clean and Private Finished Lower Level Apartment With Private Entrance! *Professionally finished, newly renovated!Porcelin floors throughout *Spacious Open Concept Design With family rm Living Area & Remarkable Kitchen/Eating Space*2 Generous-Sized Bedrooms *Modern 4-Pc Bathroom *Separate Laundry room *Includes Appliances*Ample Parking (3) tandem Space & Area For Yard Use *Tastefully Completed & Decorated *Peace & Quiet Setting Yet Only Minutes Away From All Amenities & 404 Hwy! Only 30% of utilities. EASY SHOWINGS (id:60365)
104 Gas Lamp Lane
Markham, Ontario
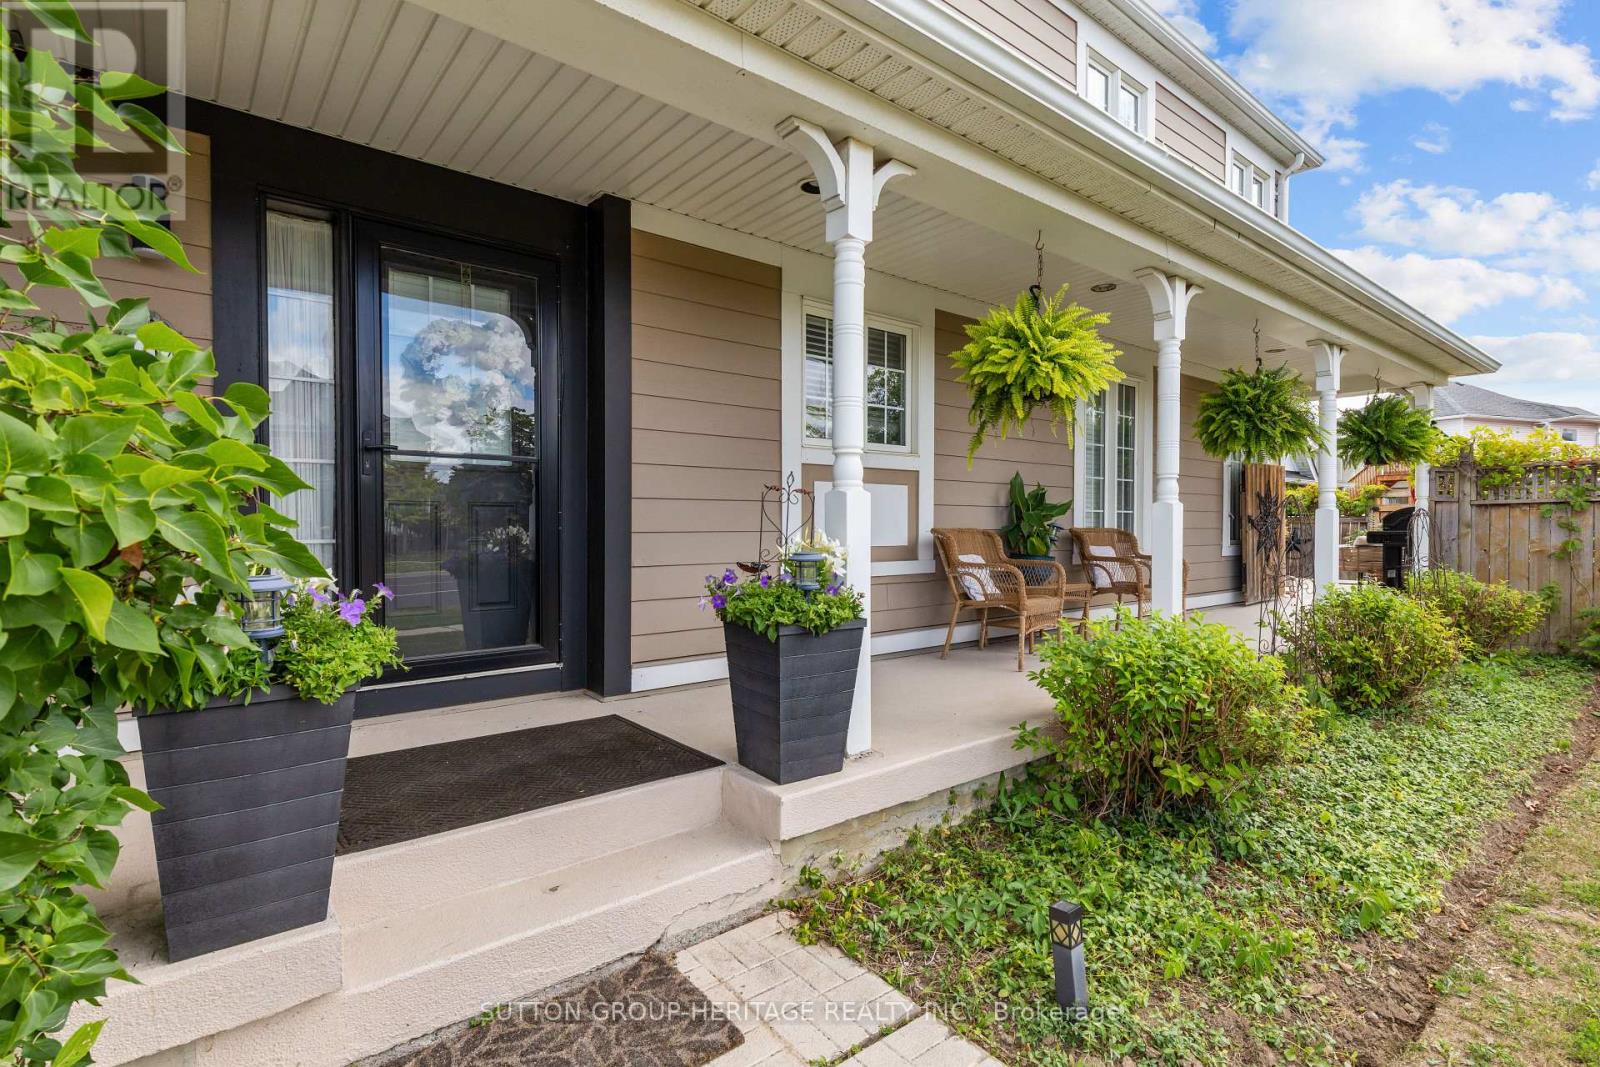
Welcome to this Stunning Semi-detached home that lives & feels more like a detached on an impressive, large, wide, corner lot. Thoughtfully designed with elegance and functionality in mind, this executive-style residence offers 4 bedrooms, 3 bathrooms and an open living, dining & kitchen layout perfect for modern living & entertaining. Step inside to discover genuine dark hardwood floors throughout the main floor with 12" x 12" ceramic tiles in the kitchen, dining and entryways. The kitchen offers stainless steel appliances, under-counter lighting, granite countertops, tumble stone backsplash ad a central vac "kickplate". The family room has a feature wall(elegant & tasteful wallpaper), a gas fireplace with a large custom mantel and 2 windows overlooking the back deck. Down the hallway you will find the formal dining room located in the "turret" section of the home and another sitting room perfect for entertaining. There is an abundance of natural light pouring in through all 24 windows all furbished with faux wood blinds and curtains. Upstairs, enjoy the warmth and comfort of the berber carpeting throughout the bedrooms. The cozy primary bedroom offers a 5 piece ensuite w/ soaker tub, separate shower, custom vanity & walk-in closet. The 3 other well-appointed bedrooms include the "Turret" room, Guest room & Formal dressing room(all come with a closet & windows). Down the stairs to your finished basement, thoughtfully finished with LVP(luxury vinyl plank), an office area, TV lounging area, Wine cooler fridge, Kegarator, custom built-in cabinets and a Barn door leading to a spacious storage room. FUN FACTS: A tv commercial(Rust-olium) was shot on the property in 2017. A Wedding was also hosted on the large deck and backyard area.. Location is the "Icing" on this beautiful property w/ parks, local markets, hospital, grocery, Go Transit & access to the top rated Public and High schools. Have You Called The Movers Yet??? (id:60365)
10384 Ravenshoe Road
Georgina, Ontario
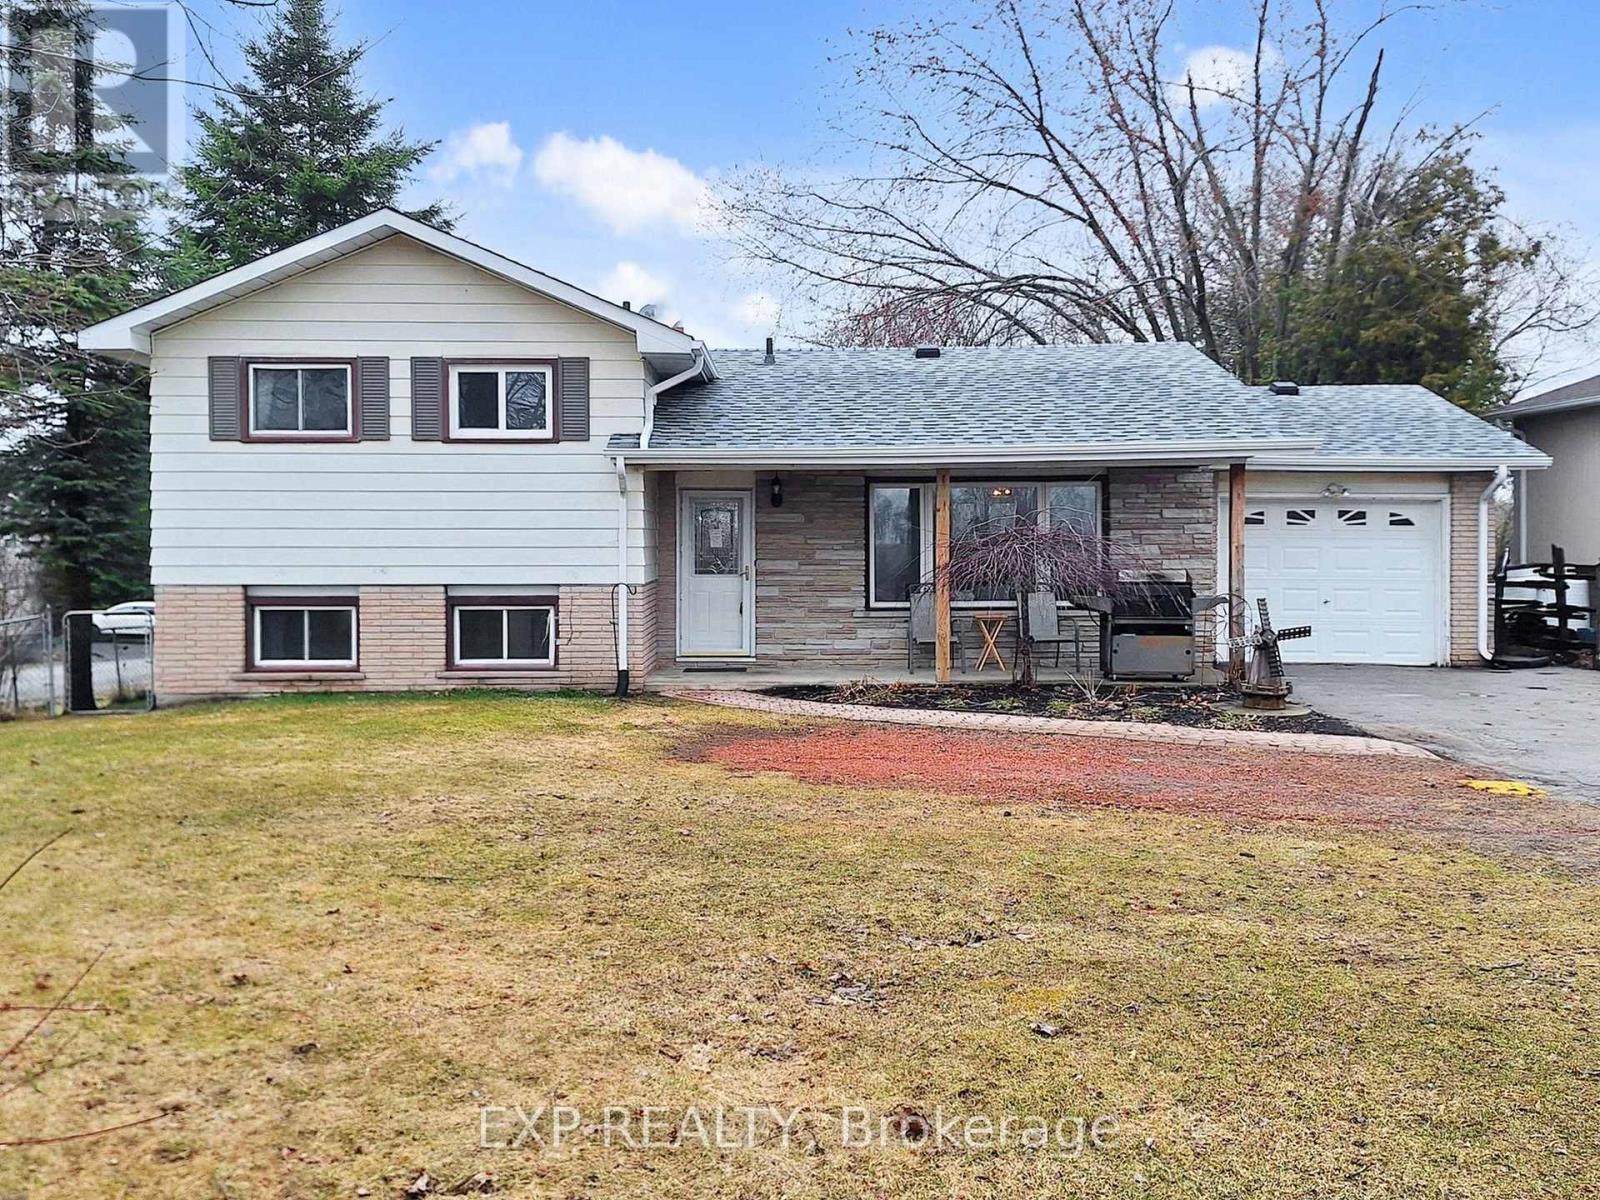
Looking for space without sacrificing convenience? Situated on a premium corner lot in a popular area of Georgina, approximately 15 minutes from Highway 404, this well-maintained 3+1 bedroom, 2 bathroom home offers the perfect blend of country living and commuter accessibility. The bright main level features updated engineered hardwood flooring throughout the living and dining areas, creating a warm and inviting atmosphere filled with natural light. The flexible layout provides space for growing families, multigenerational living, guests, or a home office. The walkout lower level is where this home truly shines, offering direct access to a private hot tub retreat and expansive backyard, creating a seamless indoor-outdoor lifestyle. An additional bedroom on this level provides endless possibilities, including guest accommodations, a quiet workspace, or the opportunity to create a private primary suite retreat. Outside, enjoy mature trees, perennial gardens, open green space, and the added privacy and functionality that come with a premium corner lot. Convenient side gate access accommodates trailers, boats, recreational vehicles, and outdoor equipment, while the attached garage and large driveway provide plenty of parking and storage. With over $50,000 invested in major updates over the last five years, including an updated septic system, roof, gutters, rear deck, furnace, and central air conditioning, much of the heavy lifting has already been done. Located just minutes from Keswick, Sutton, schools, shopping, and commuter routes, while still offering the peace, privacy, and open views that make country living so appealing, this property delivers exceptional value both inside and out. (id:60365)
B-Lower - 30 Stevenson Street
Essa, Ontario
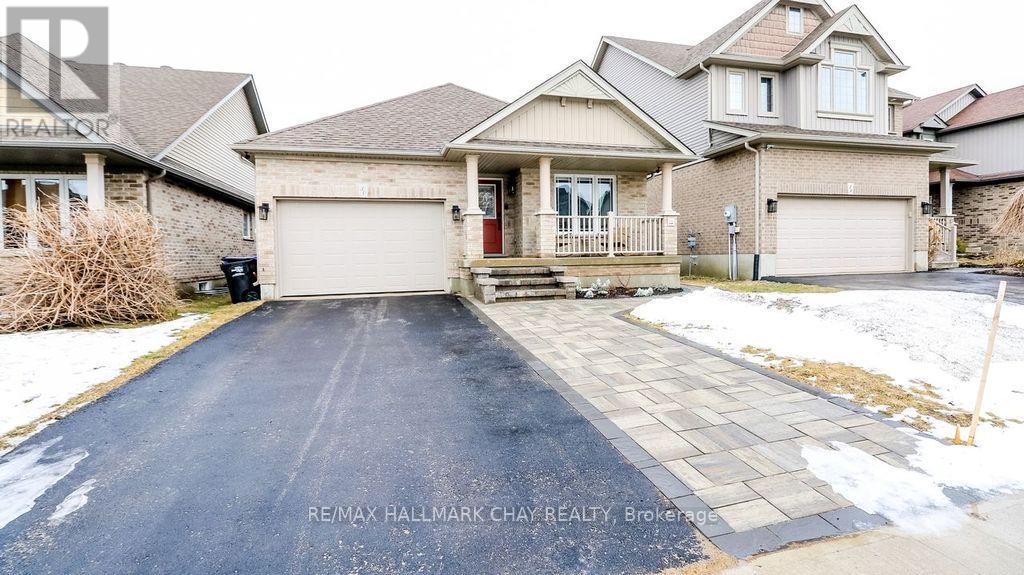
Brand new...never lived in..legal and conforming second unit. This fresh, open concept one bedroom basement unit is super clean and all inclusive, no utility or service hook-ups required. Absolutely no maintenance to this little gem. Located in the sought after 5th Line subdivision, it is 5 minutes to CFB Borden, 10 minutes to Barrie and 15 minutes to Hwy 400. Come check it out for yourself. (id:60365)
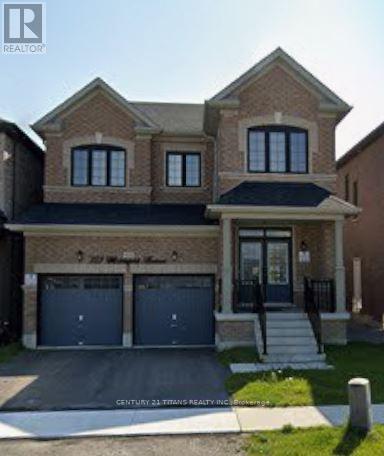
Bsmt - 121 Micklefield Avenue
Whitby, Ontario
Beautiful Newly Constructed 2 Bedroom, 2 Washroom Basement Apartment In A Prime Location. Featuring Modern Design, Functional Layout, Large Living Space, Stainless Steel Appliances, Separate Entrance, And Convenient Access To Transit, Restaurants, Parks, And Everyday Amenities. (id:60365)
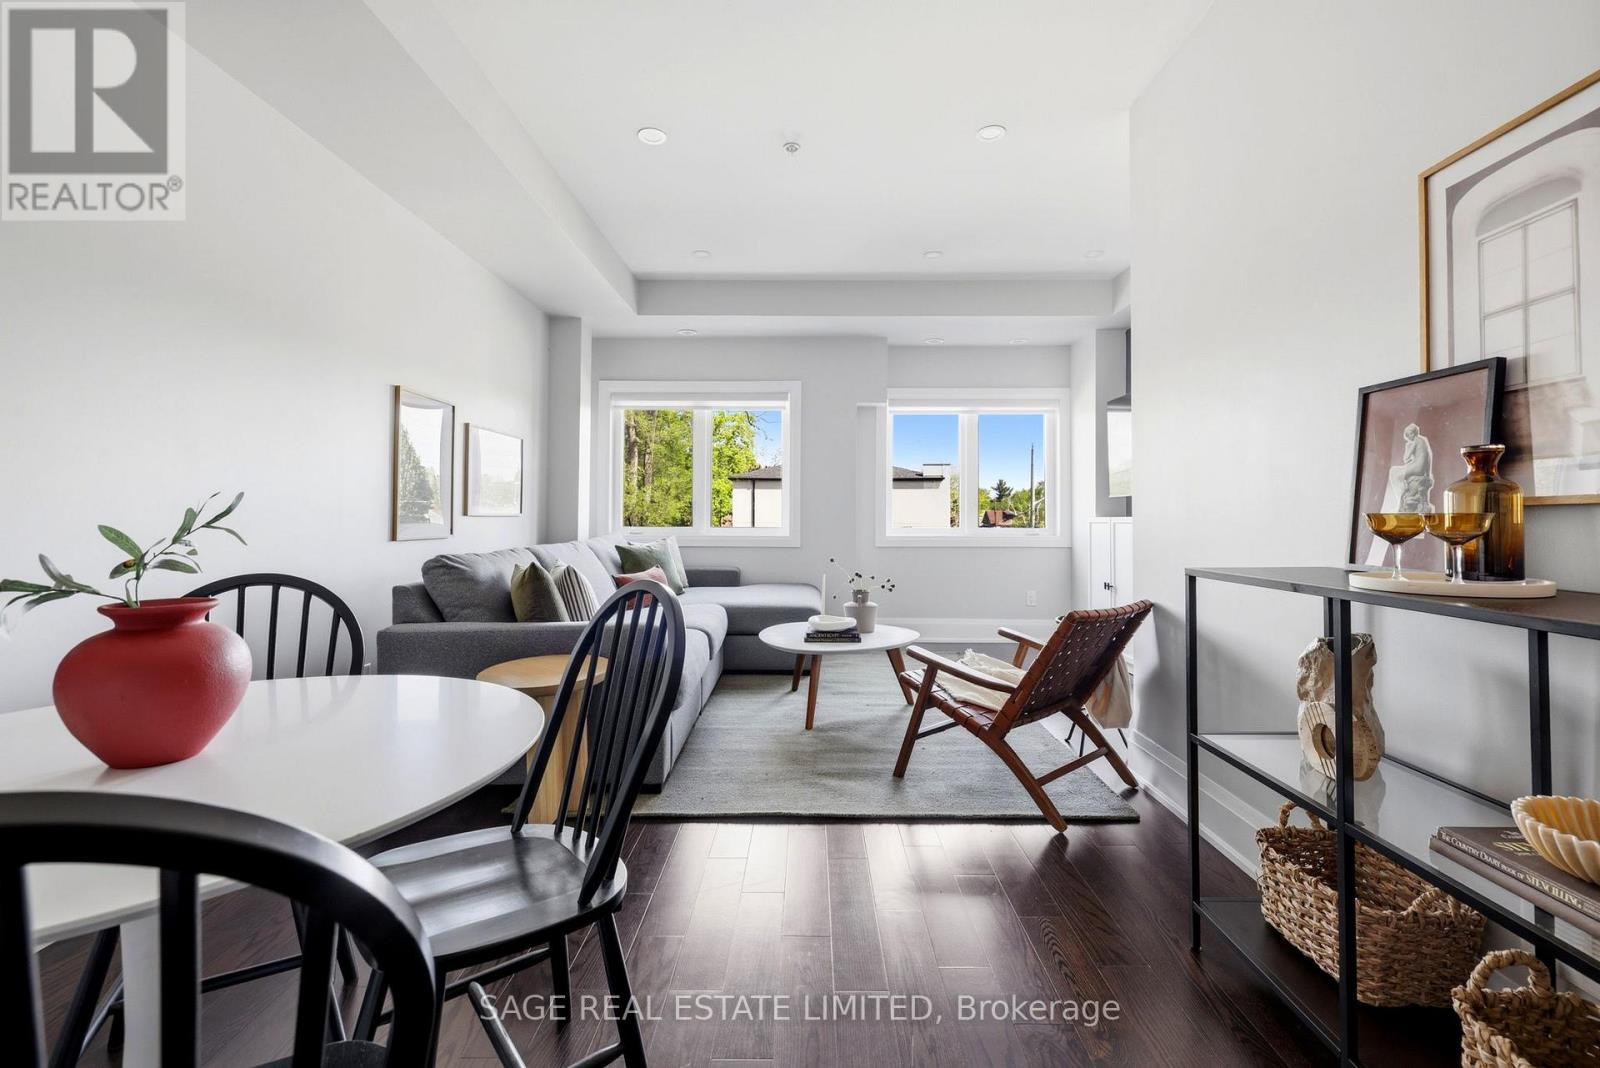
Th4 - 6 Kalmar Avenue
Toronto, Ontario
No Compromise on Kalmar! Heated garage parking. Landscaping handled. Snow removal handled. A rooftop terrace with a gas hookup for the BBQ and lake views on a clear day.This is the version of low maintenance that doesn't feel like a compromise. Inside, the open concept main floor has a proper dining area, real counter space, and a custom pantry closet that makes the kitchen work the way it should. Custom millwork and wall mouldings at the entry. All new light fixtures, inside and out.The entire top floor belongs to the primary suite. Custom walk-in closet, full ensuite, and enough space to actually breathe. The second bathroom has a full tub. Storage throughout is ample.Fire up the BBQ. Stay out later than you planned. Step outside and Birch Cliff does the rest. Walk the Waterfront Trail to Rosetta McClain Gardens. Most Torontonians make a special trip to see the Bluffs. For you it's within daily walking distance. Grab an Elm Street Deli sandwich, Brett's Ice Cream, or a craft beer on the patio at the new Bodega. Catch Borough FC at Birchmount Stadium on the way home. K-8 French Immersion at Birch Cliff PS. Parks, trails, the ice rink, several daycares, and a growing creative scene along Kingston Road. In a city that keeps building up and pricing out, Birch Cliff feels like a throwback. Walkable streets, fresh air off the lake, and a townhouse like this at a price that still makes sense. (id:60365)
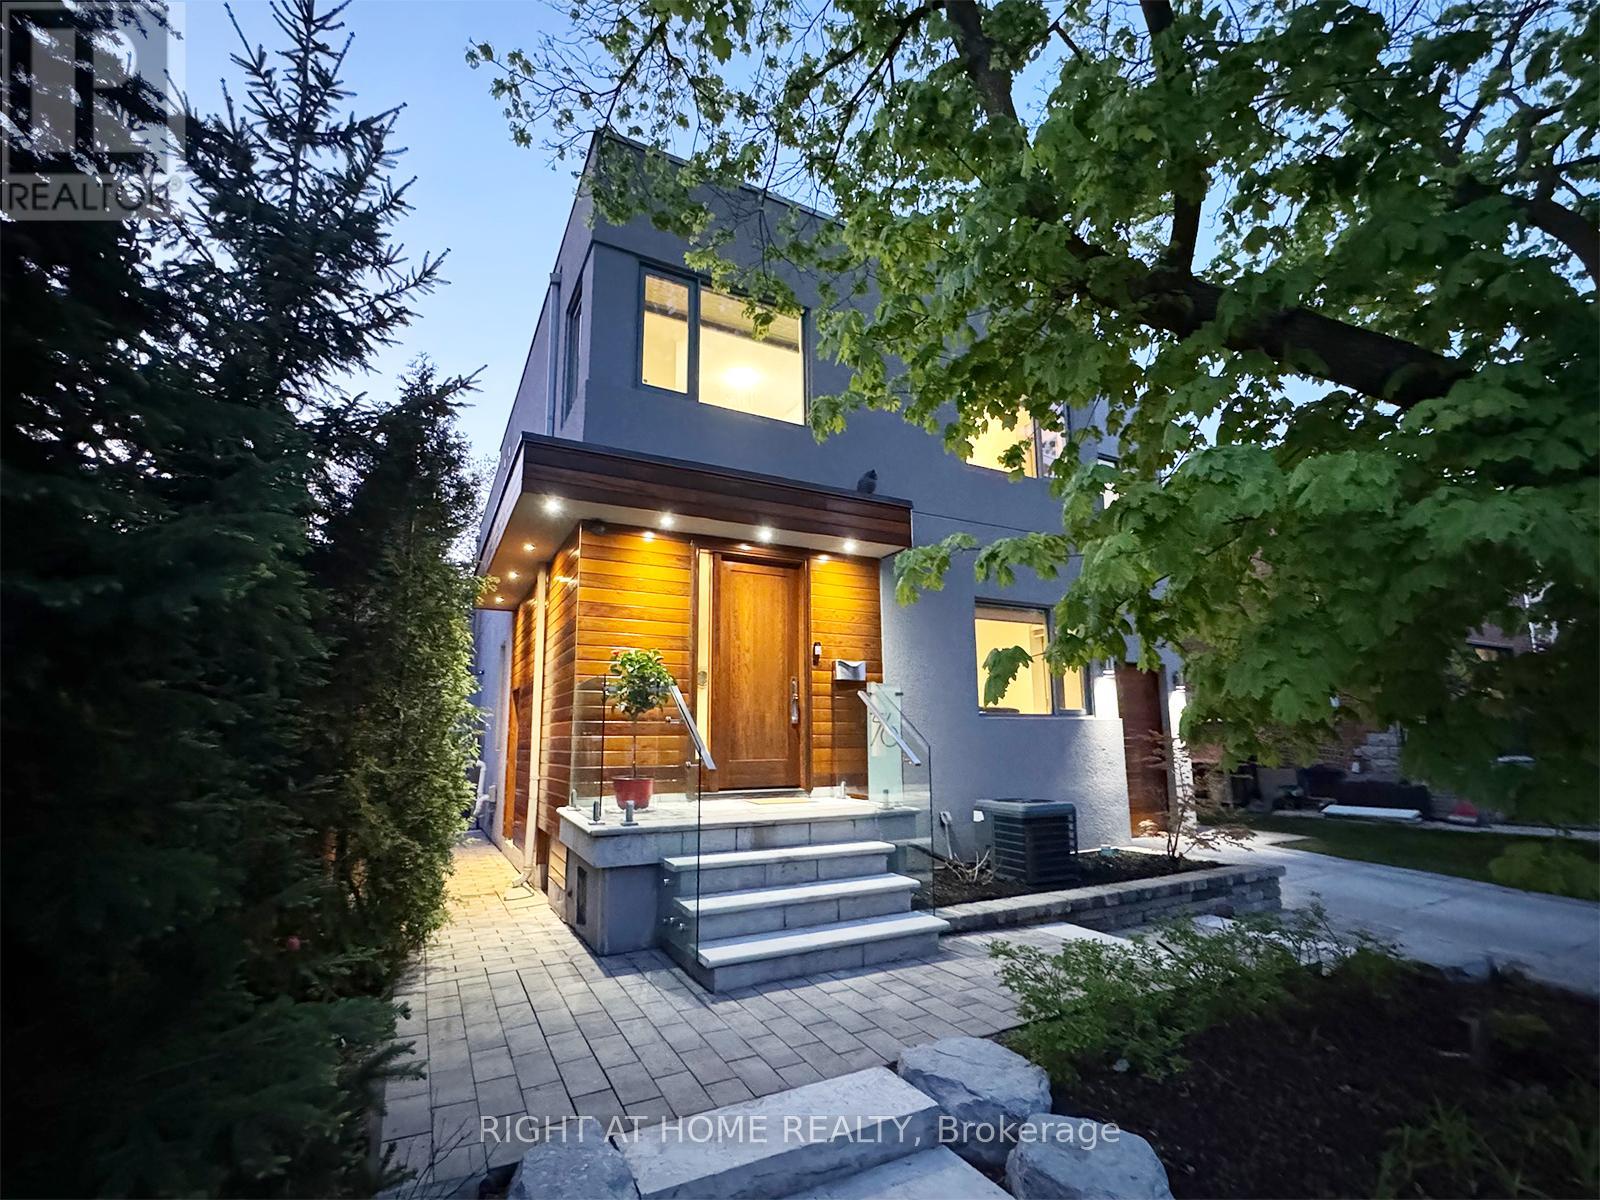
76 Ferris Rd Road
Toronto, Ontario
A true Toronto unicorn property, rarely does a ravine architectural masterpiece of this scale emerge along the city's natural canopy. An exceptional, high-value acquisition delivering unmatched structural scale and complete, uninterrupted serenity in Woodbine Gardens, this custom residence represents a long-term wealth preservation investment. Privately positioned on an irreplaceable, massive 45' x 197' deep lot (8,865 sq ft of total land), this modern 4,179 sq ft sanctuary offers absolute, permanently deeded privacy backing directly onto the tranquil waters of Taylor Creek ensuring no rear neighbours - ever. Professionally engineered and perfectly positioned, the design maximizes spectacular, panoramic views of the valley canopy while maintaining a pristine, beautifully balanced backyard footprint. The main floor is a triumph of design, boasting high-ceiling architecture, automated curtains, a built-in ceiling audio system (on all levels), an integrated security network, and a chef's kitchen anchored by premium Sub-Zero, Wolf, Kobe, and Bosch appliances. The seamless indoor-outdoor flow leads through floor-to-ceiling glass walls to a landscaped backyard featuring lawn sprinklers, and a dedicated, roofed outdoor barbecue station equipped with a direct gas line. The upper level offers 4 bedrooms featuring a spectacular master retreat with a walk-in closet, private balcony, and a spa-like ensuite bath, alongside a secondary guest suite with its own dedicated ensuite. Descend to the high-ceiling basement or step out onto the custom ravine observation deck to immerse yourself in the soothing sounds of the active flowing creek below. Minutes away from Taylor-Massey Creek conservation and miles of biking and hiking trails. Fifteen minutes from the Don Valley Parkway, you remain close to the city's finest amenities while tucked away from the noise. (id:60365)

© 2026 Proptech Realty Inc., Brokerage.