
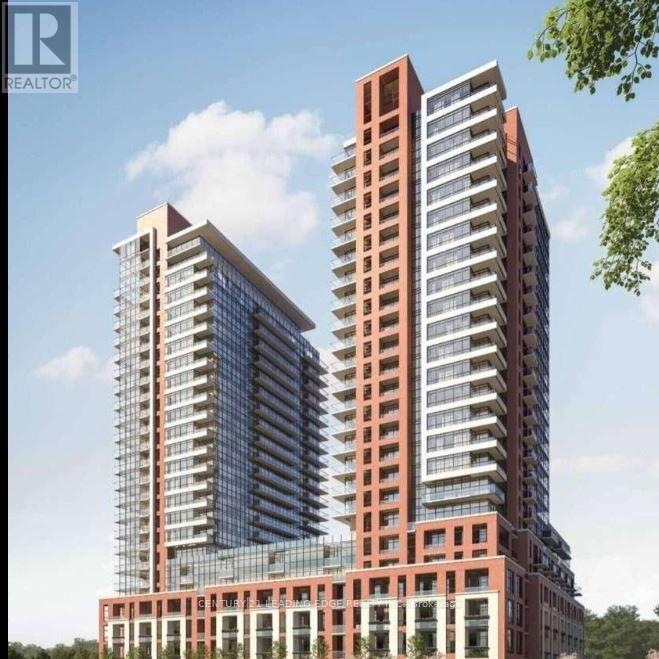
810 - 4010 Eglinton Avenue W
Toronto, Ontario
Must show brand new two bedroom condo great location in the heart of Huber Heights steps to Royal York new subway station. Is 850 ft. spacious two bedroom two bath corner unit high ceiling, laminate floors throughout. Stainless steel kitchen with upgraded cabinets, combined with spacious living and dining room rooms with floor to ceiling, large windows. Step out to large southwest facing balcony and obstructed view views. Spacious primary bedroom with four piece, en suite and large double closets. Second bedroom with large windows and double closet space. En suite laundry room. Great amenities steps to public transit few minutes drive to 427 and 401. (id:60365)

67 Carlton Drive
Orangeville, Ontario
OPEN HOUSE SUNDAY, AUGUST 2ND, 12:00-3:00PM! Welcome to 67 Carlton Drive in Orangeville - a charming home situated on a beautiful corner lot in a family-friendly neighbourhood. Enjoy the inviting large front porch, mature trees, and a location close to schools, parks, and places of worship, making this an ideal setting for families and commuters alike.The property offers parking for 4 vehicles, including a single-car garage, providing plenty of space for household and guests. The backyard is fully equipped for outdoor living with a back patio featuring two steel gazebos, along with a garden shed for additional storage.This well-maintained home features numerous important updates throughout. A new roof was completed June 26th, and includes a transferable warranty, offering added peace of mind for the next owner. Key mechanicals include furnace, air conditioning, and hot water tank (2019). Additional upgrades include eaves, soffits, and fascia (2019), main level laminate flooring (2016), and a renovated kitchen (2017). The main bathroom was also updated in 2016 and the home is equipped with a smart thermostat for added comfort and efficiency.Appliances have been updated over time, including washer (2025), dryer (2026), stainless steel dishwasher (2025), and stainless steel fridge, oven, and microwave (2017).The finished basement offers excellent flexibility and could be easily converted into an in-law suite or duplex setup, featuring a potential private entrance.A fantastic opportunity to own a well-cared-for home in a desirable location with great potential and long-term value. (id:60365)
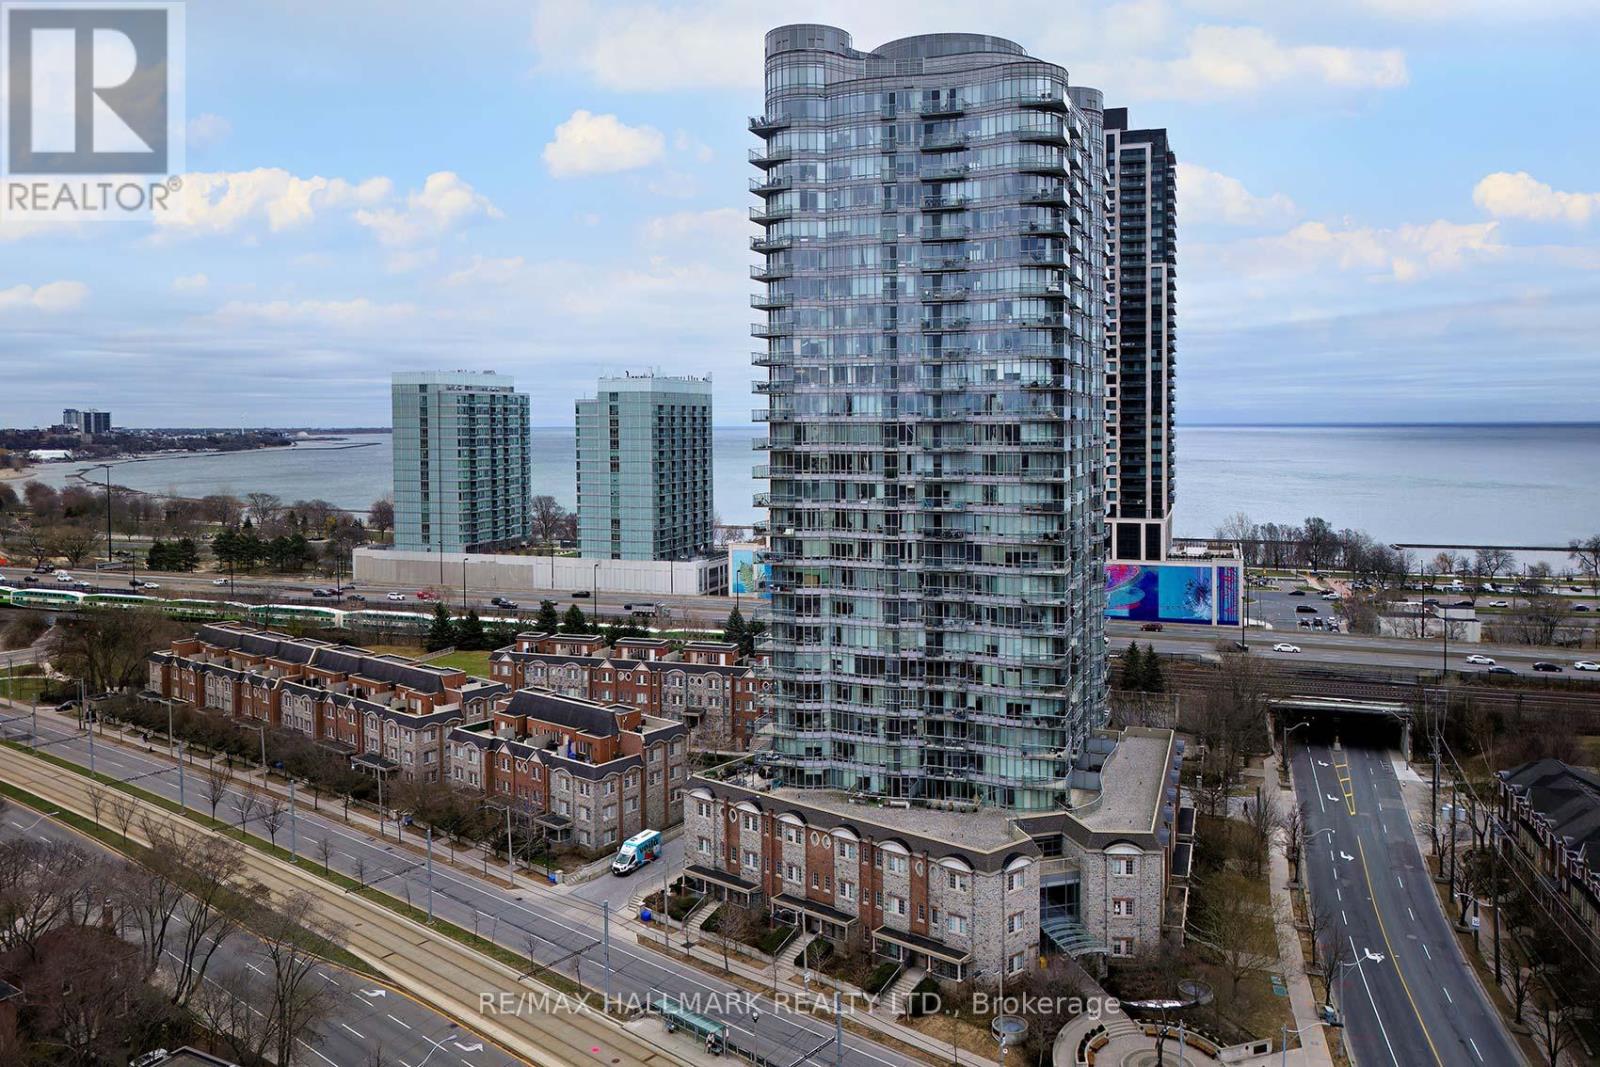
1803 - 15 Windermere Avenue
Toronto, Ontario
Luxury 1 Bedroom Condo With Spectacular Views Of Grenadier Pond!! Parking and all Utilities included in the rent. Rent-controlled building. Modern Kitchen W/Granite Counters, Breakfast Bar, S/S Appliances Large 4 Pc Bath.Functional Floor Plan W/Floor-To-Ceiling Windows & 9 Ft Ceilings.Walking Distance To The Lake, Streetcar Access On Doorstep, And Close To Hwy! Pet-Friendly Building. Resort Style Amenities: Gym, Pool, V-Golf, Sauna, Indoor pool, 24-Hr Concierge & Much More! (id:60365)
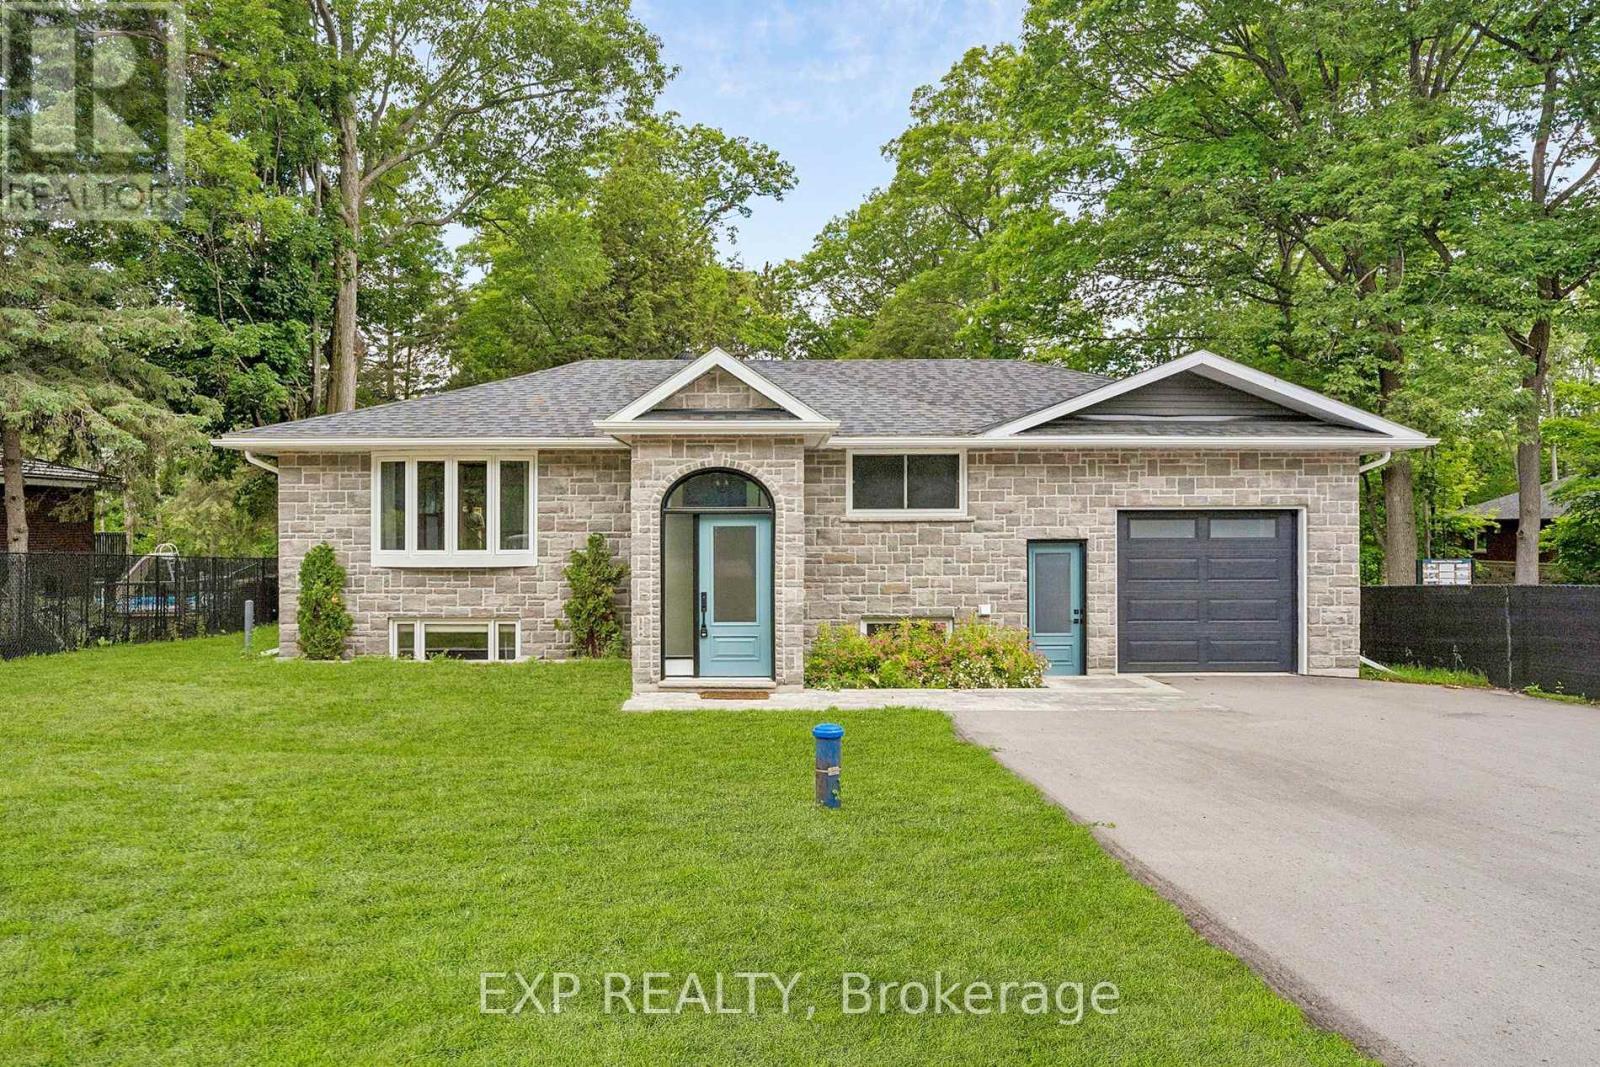
2386 South Orr Lake Road
Springwater, Ontario
Welcome to 2386 South Orr Lake Rd, a beautifully renovated raised bungalow in serene Springwater. This move-in-ready lake house offers approximately 1,957 finished square feet, thoughtfully designed for comfort and function with scenic forest views from oversized windows. A striking foyer with 12-foot ceilings leads to a bright, open-concept living space ideal for entertaining. The custom two-toned kitchen features quartz counters, stainless steel appliances, a pantry, and ample storage. Enjoy scenic views of Simcoe County Forest from the oversized bay window or relax on the back deck with gas BBQ hookup.The main level includes 2 bedrooms and a stylish bath, while the lower level offers 2 additional bedrooms, a full bath, and a flexible living space with custom closets. The insulated, drywall-finished garage includes 12-foot ceilings, built-in shelving, and convenient mudroom access. Updated in 2024 with new electrical, HVAC, plumbing, septic, owned water heater, central A/C, and new generator hookup 2025. Exterior features include stone accents, pot-lit eaves, a paved driveway for up to 6 vehicles, and a gravel pad for a boat or RV. Located within walking distance to Orr Lake Park with beach and lake access, and close to trails, schools, and Hwy 400-just 1 hour to Toronto. A perfect blend of modern design and lake-country living. Disclosure: Some exterior photos have been virtually staged/enhanced to show properties potential (id:60365)
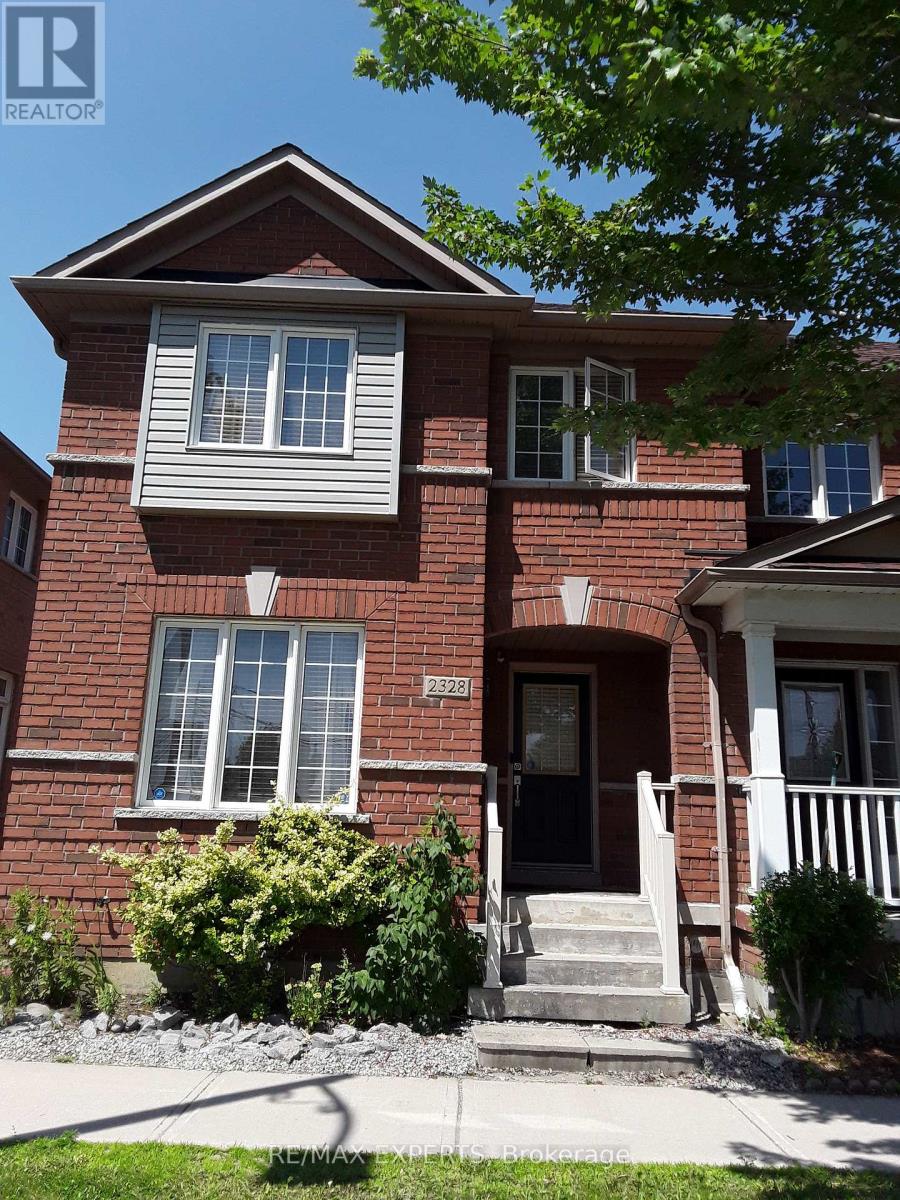
2328 Bur Oak Avenue
Markham, Ontario
Welcome to this well maintained end-unit townhouse, where refined comfort, elegant design, and unmistakable pride of ownership come together in perfect harmony. Perfectly positioned on a premium extra-wide lot, this bright and spacious residence showcases a sophisticated open-concept layout enhanced by soaring 9-foot ceilings and expansive windows that bathe the home in natural light, creating an airy and inviting atmosphere throughout.The modern kitchen is thoughtfully designed for both everyday living and elevated entertaining, featuring a charming breakfast area with a seamless walkout to the backyard-an ideal setting for morning coffee, relaxed gatherings, or effortless summer entertaining. Convenience meets luxury with a second-floor laundry room, while the detached double-car garage and additional paved parking provide exceptional practicality without compromise.The primary suite serves as a private retreat, offering a generously sized ensuite bathroom complete with a deep soaker tub and separate glass-enclosed shower-an indulgent space designed for relaxation and rejuvenation.Additional thoughtful upgrades include a rough-in for central vacuum and a fully finished basement featuring a 3-piece bathroom, adding versatility and future potential to the home.Located in a highly desirable neighbourhood, this move-in-ready residence delivers a rare blend of sophistication, comfort, and timeless elegance-an exceptional opportunity to enjoy elevated living at its finest. (id:60365)
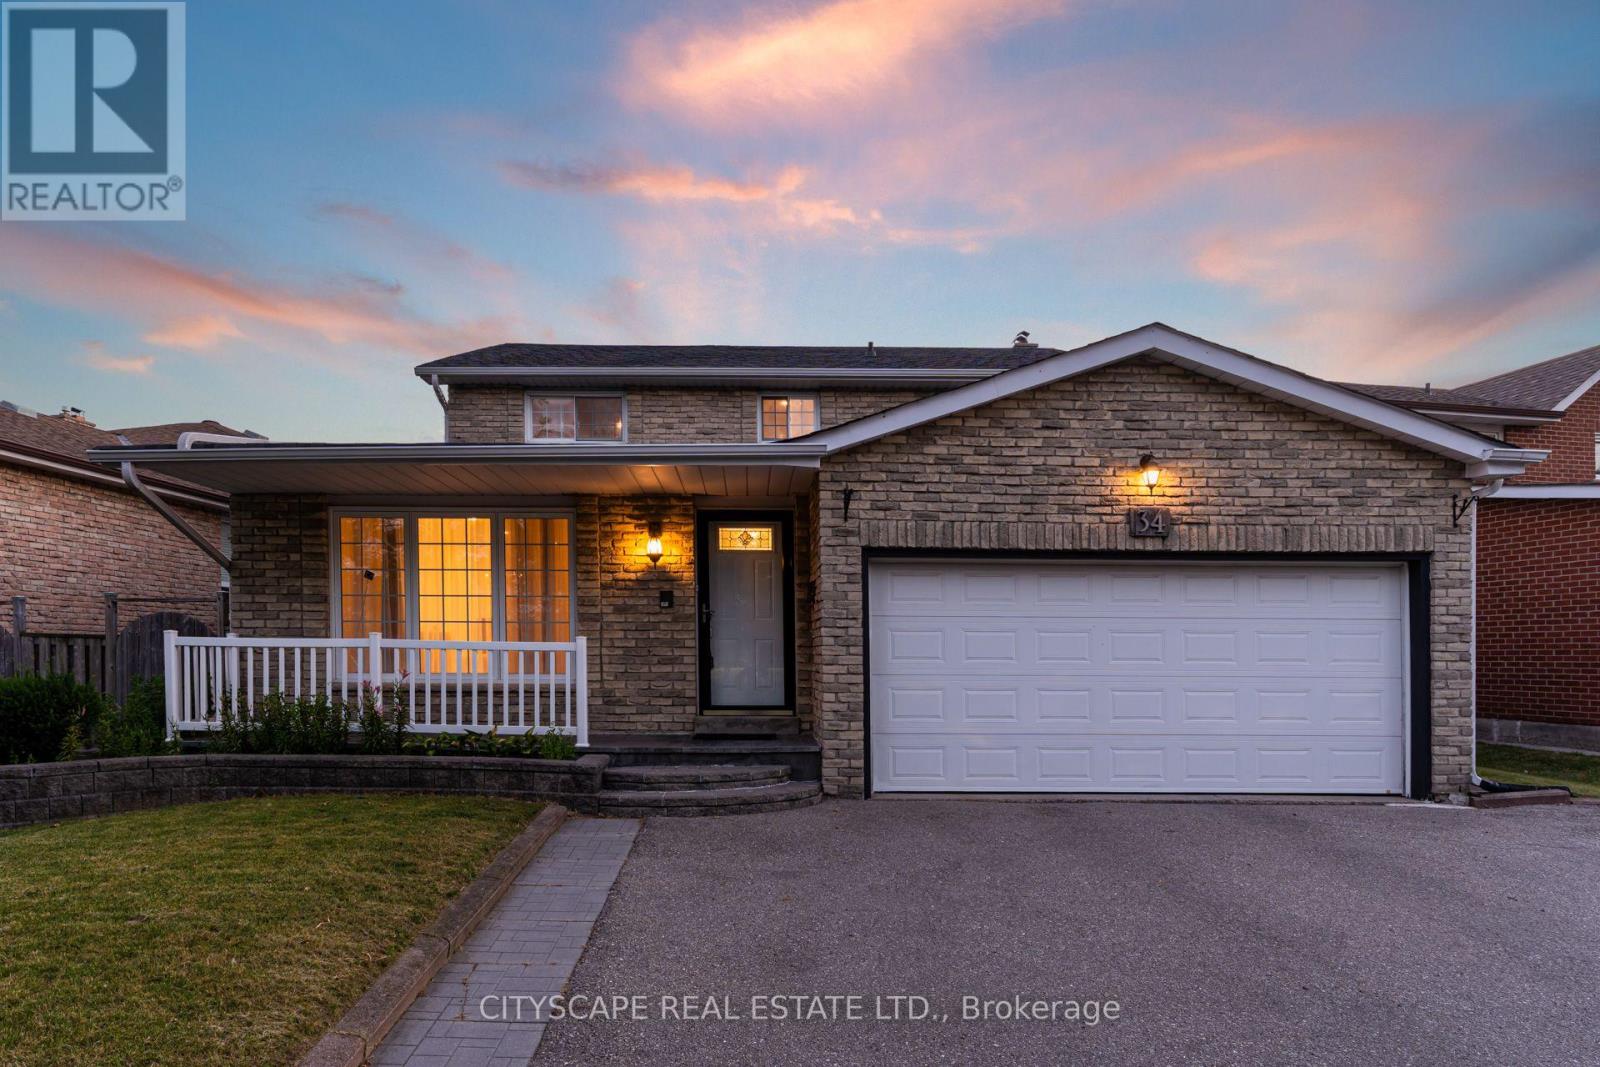
34 Highgate Drive
Markham, Ontario
Immaculate Updated Spacious 4+2 Bedroom, 3.5 Bath, 1+1 Kitchen, Basement W/ Separate Entrance, Double Car Garage, Carpet Free Home In High Demand Neighbourhood In Unbeatable Location With No Neighbours In Front! Upon Entry You Will Be Greeted with a Spacious Entryway to the Grand Living Room which comes complete with Large Window, Pot lights and Hardwood Floors. The Formal Dining Room also has Hardwood Floors and Sliding Glass French Doors. The Renovated Main floor Kitchen boasts Quartz Counters, Stainless Appliances, Subway Tile Backsplash, Double Sink and Conveniently Walks Out to the Backyard. The Family Room features a Fireplace and also Walks out to the Backyard. The Main Floor Laundry Room Features a Custom Shoe Closet, Side Door Entrance and Convenient Powder Room! The Grand Hardwood Staircase leads you Upstairs to Another Carpet Free Level including a Huge Spacious Primary Bedroom Sanctuary, Large Walk-in Closet and Primary Ensuite Bathroom with Double Sink. Upstairs you will also find a Second Full Updated Bathroom and Three other Good Sized Bedrooms! The Gorgeous Modern Basement was Fully Renovated in 2022 and comes complete with Separate Entrance, Stainless Samsung Appliances, Backsplash, Quartz Counters, Laminate Floors (Carpet Free), Huge Family/Dining Area, Pot lights, One Very Spacious Bedroom with Walk-in Closet and Window, Second Good Sized Bedroom with Window and Modern Bathroom With LED Mirrors and Glass Shower! The Backyard is Perfect for Hosting Friends& Family and Features Interlocking, Gazebo & Garden Shed! Roof 2017, Furnace 2025, Hot Water Tank 2023 (Owned), Electrical Panel 200 AMP. The Home is situated in The Incredibly Convenient and Desirable Milliken Mills West, minutes to Hwys 407, 404 & 401. Walking Distance to Pacific Mall, Parks, Transit, Great Schools, Minutes to the Go Train, Hospital, Top Brand Names at CF Fairview Mall and an Endless Array of Dining Options. This House Has it All! Treat your Family to this Amazing Home! (id:60365)
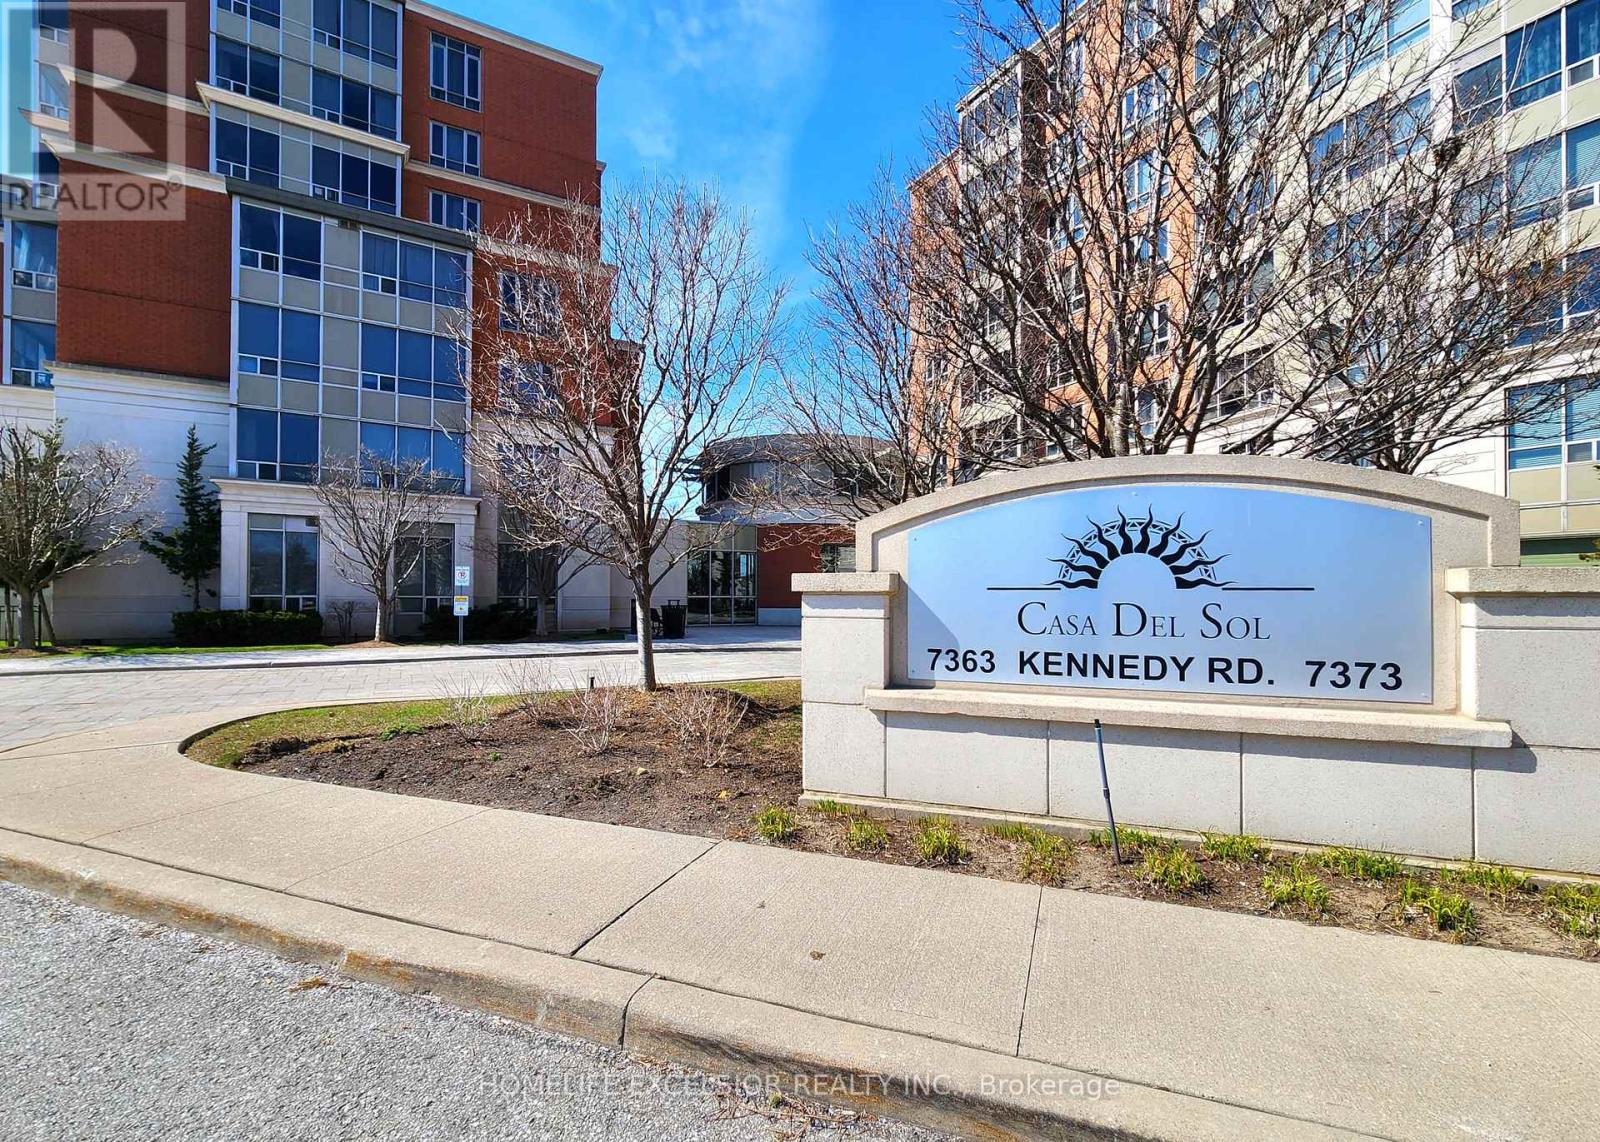
317 - 7363 Kennedy Road
Markham, Ontario
Beautifully maintained 1-bedroom + solarium suite nestled in a highly desirable Markham neighbourhood. Featuring a bright, functional layout with excellent space utilization, this home offers both comfort and style. Enjoy exceptional convenience with a short walk to everyday essentials, including grocery stores, shopping plazas, public transit, restaurants, parks, schools, a community centre, and library. Ideally located just minutes from Pacific Mall and the GO Train station, with convenient access to Highways 404 and 407 for effortless commuting. (id:60365)

590 Scugog 12 Line
Uxbridge, Ontario
Originally built in the 1870s, this iconic brick schoolhouse has been beautifully transformed into a one-of-a-kind four-bedroom, two bathroom post and beam home, blending historic charm with modern living on a picturesque 1-acre lot.Once the heart of the Four Corners of Marsh Hill Road and Scugog Line 12, this historic property stood alongside a blacksmith shop, creamery, and church, serving generations of local families as the original Schoolhouse. Today, that rich history lives on throughout the home.Walk through the very same front door that welcomed students more than 150 years ago. The original schoolhouse door carefully preserved offers a rare connection to the past. Inside, exposed post-and-beam construction, and preserved architectural details create a warm, inviting atmosphere unlike anything found in a modern home. The open-concept layout features four spacious bedrooms, two bathrooms, an attached garage, multiple walkouts, and large windows that fill the home with natural light while framing peaceful views of the surrounding property. Outside, an original Lord & Burnham greenhouse, complete with its own basement, stands as another remarkable piece of the property's history. Whether you're a passionate gardener, looking for a unique entertaining space, or simply appreciate rare craftsmanship, this one-of-a-kind feature offers endless possibilities. Surrounded by mature trees on a private 1-acre lot, enjoy the peace of country living without sacrificing convenience, with shopping, grocery stores, restaurants, and everyday amenities in Port Perry and Uxbridge just a short 10-minute drive away. Properties like this are incredibly rare. Rich in history, full of character, and beautifully adapted for modern living, this is a once in a generation opportunity to own one of Scugog's most distinctive historic homes. New Fiberglass Shingles (2023) Complete septic replacement including weeping bed (2022) Furnace (2025) Fresh Paint (2026) Bsmt Lighting (2026) (id:60365)

Ph 20 - 1010 Dundas Street E
Whitby, Ontario
Welcome To Harbour Ten10. Where Refined Contemporary Architecture Meets Effortlessly Spacious, Modern Living. Nestled In An Unbeatable Whitby Location, This Boutique 5-Storey Residence Seamlessly Blends Picturesque Landscaping, Premium Amenities, And Ultimate Connectivity. Crown Your Lifestyle In Penthouse 20, An Exquisite Top-Floor Sanctuary Featuring 3 Expansive Bedrooms And 2 Full Bathrooms. Designed With An Open, Airy Layout That Maximizes Natural Light, This Penthouse Offers An Ideal Balance Of Sophistication And Comfort. Step Outside OntoYour Massive 210 Sq. Ft. Private Balcony-An Extraordinary Outdoor Haven Perfect For Morning Coffees, Evening Sunsets, And Seamless Alfresco Entertaining. (id:60365)

212 Court Street
Oshawa, Ontario
Welcome To This Beautiful Fully Detached 2 Storey All Brick Home Fully Renovated Top To Bottom With Corian Countertop, Newly Installed Kitchen & Bathroom. 5 Pc bathroom On Main Floor With Island Tub & Huge Walk In Shower With Double Sink Vanity! Bedroom On Main Floor Or Can Convert Back To Open Space. Basement Finshed With 2 Bedrooms. Hardwood Thro-Out. Loads Of Parking Available. Great For Someone With Mobility Issues. Huge Backyard Extremely Private. No Neighbours Behind. (id:60365)

160 Overbank Drive
Oshawa, Ontario
Welcome to this beautifully maintained home in Oshawa's sought-after, family-friendly McLaughlin neighborhood! Ideally located close to schools, parks, public transit, the Oshawa Centre, and Highway 401, this property offers the perfect combination of comfort, convenience, and modern living. This charming home features 3 spacious bedrooms with thoughtfully updated finishes throughout. The stunning primary bathroom was fully renovated in 2024 and showcases luxurious, high-end finishes. The renovated basement (2024) adds valuable living space and includes a large recreation room along with a beautifully updated 3-piece bathroom featuring premium finishes, making it ideal for entertaining, a home office, or accommodating extended family. Step outside to a fully fenced and well-maintained backyard complete with professional landscaping and a garden shed, offering the perfect space for outdoor enjoyment. Recent upgrades include a new stainless steel stove, updated electrical fixtures, and numerous tasteful improvements throughout the home. Situated on a quiet, well-established street in a desirable neighborhood, this move-in-ready property presents an excellent opportunity for families, first-time buyers, and investors alike. Don't miss your chance to own this exceptional home in one of Oshawa's most convenient and desirable communities. (id:60365)
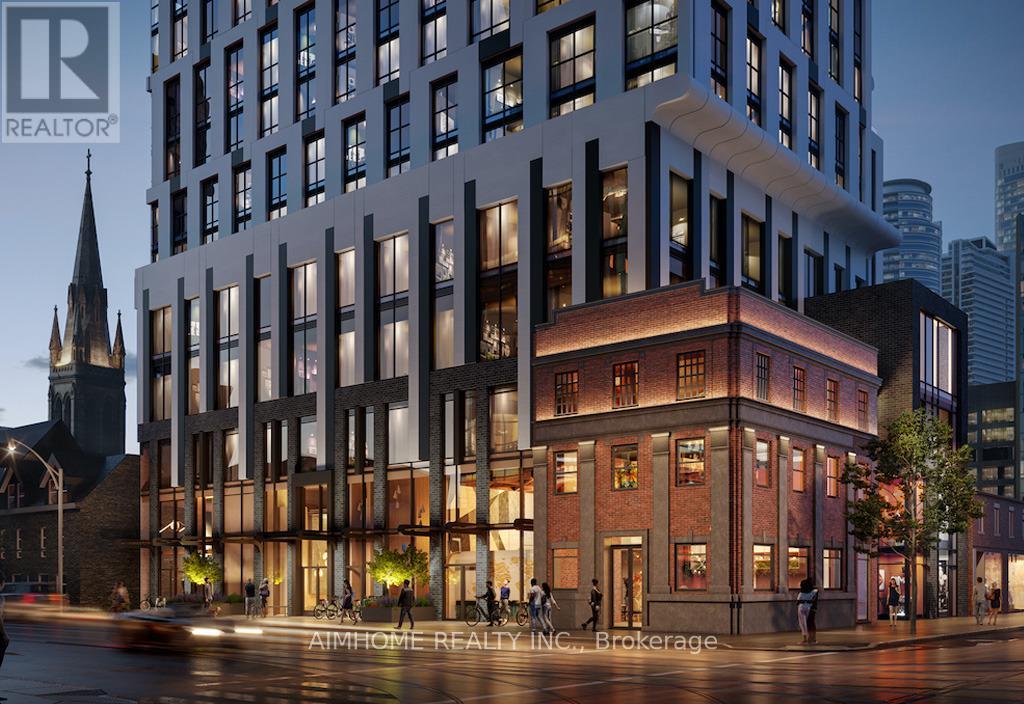
715 - 252 Church Street
Toronto, Ontario
Live at the centre of it all in this beautifully designed 1 Bedroom + Den with 2 full WASHROOMS at 252 Church Street, a new landmark community by Centre Court Developments, ideally located at Dundas St E & Church St. EV-Parking is available with additional $300 / months.This bright, south-facing unit offers unobstructed city views with floor-to-ceiling windows that fill the space with natural light. Featuring 9-foot ceilings and laminate flooring throughout. The sleek, modern kitchen boasts a granite countertop, built-in stainless steel appliances, tile backsplash, and Hollywood-style lighting perfect for both everyday living and entertaining. The functional layout includes a spacious den with a door, ideal as a home office or easily convertible into a second bedroom. Just steps to Dundas Subway Station, Eaton Centre, Toronto Metropolitan University, Dundas Streetcar, University of Toronto, Chinatown, St. Michaels Hospital, Metro Supermarket, and quick access to DVP. Enjoy being surrounded by endless restaurants, cafes, shops, and entertainment options. Don't miss your opportunity to live in one of Toronto's most exciting new addresses book your viewing today! (id:60365)

© 2026 Proptech Realty Inc., Brokerage.