
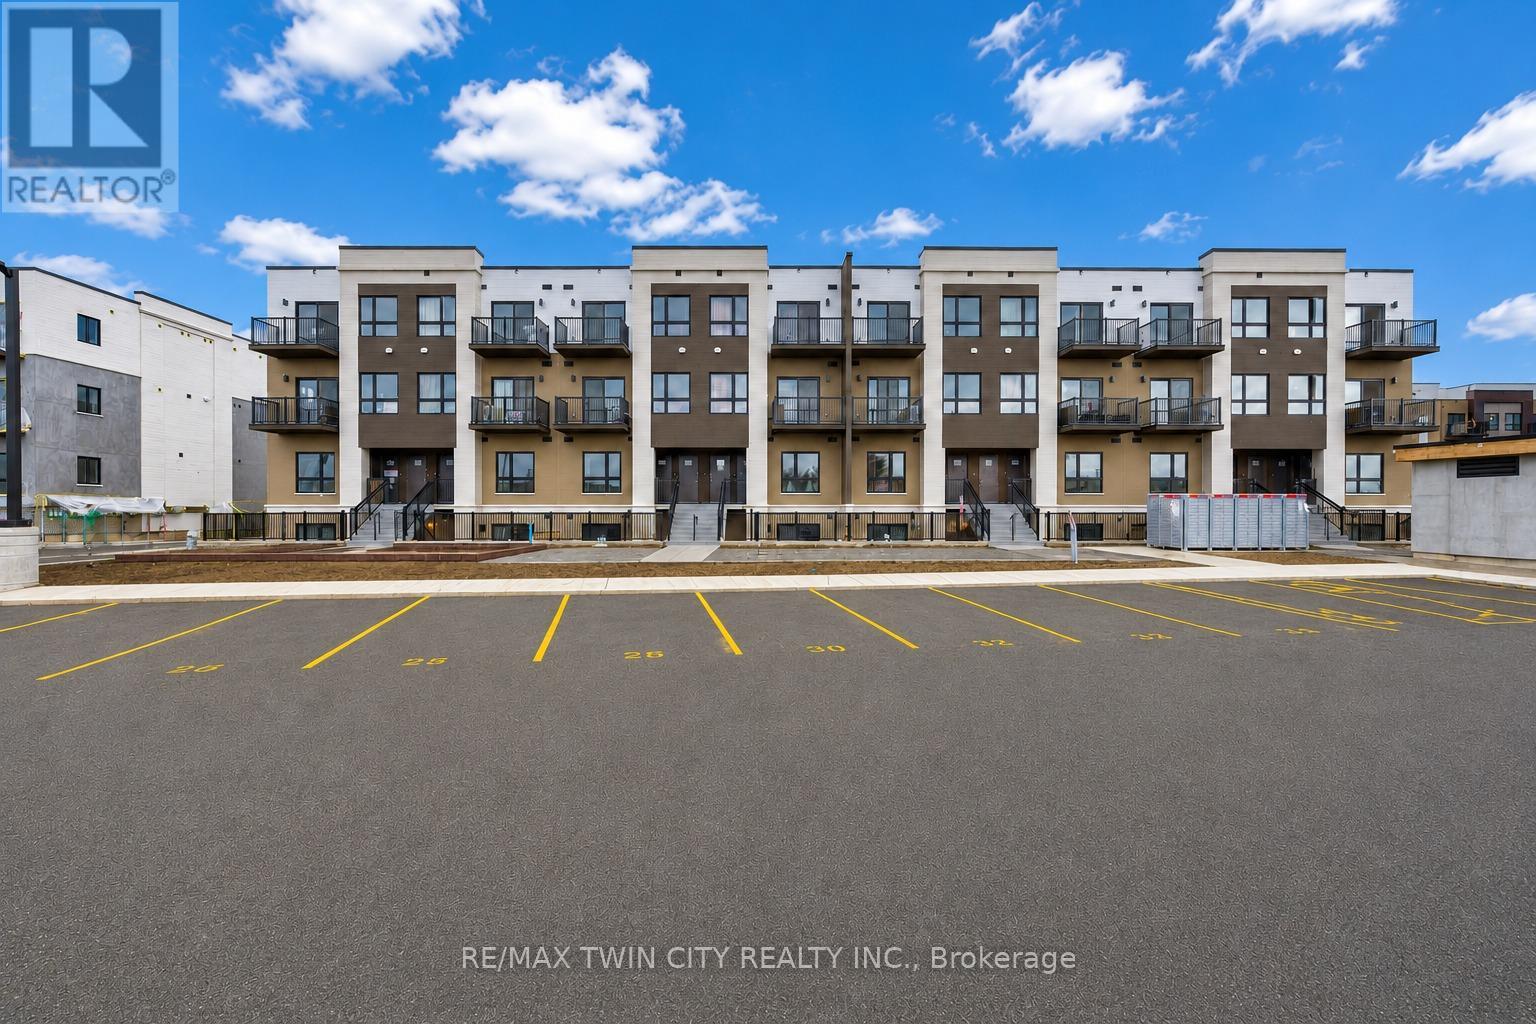
Q24 - 25 Palace Street
Kitchener, Ontario
Welcome to 25 Palace Street, Unit Q24, a brand-new Averton-built condominium offering stylish, low-maintenance living in the highly desirable Alpine neighborhood of Kitchener. Thoughtfully designed with contemporary finishes and exceptional attention to detail, this stunning 1-bed, 1 Bath suite is perfect for young professionals, couples, or anyone seeking the comfort and convenience of a modern home in an unbeatable location. Step inside to discover a bright, open-concept layout featuring premium laminate and tile flooring throughout, completely carpet-free for easy maintenance and a sleek, modern aesthetic. The thoughtfully designed sunken living room creates a unique architectural feature, offering a warm and inviting space to relax or entertain while oversized glass patio doors flood the home with natural light and lead to your own spacious outdoor sitting area. The beautifully appointed kitchen is a true highlight, showcasing elegant dual-tone cabinetry, luxurious quartz countertops, an undermount sink, and a premium stainless-steel appliance package including a refrigerator, stove, dishwasher and over-the-range microwave. Whether you're preparing everyday meals or entertaining guests, this kitchen combines style and functionality with ease. The spacious bedroom is thoughtfully designed with a modern frosted glass sliding door, maximizing both privacy and space. The spa-inspired 3-piece bathroom features contemporary finishes and a deep soaker tub, creating the perfect place to relax and recharge. Additional conveniences include an in-suite stackable washer and dryer, water softener, digital thermostat, and central air conditioning. Ideally located in Kitchener's sought-after Alpine community, residents enjoy easy access to top-rated schools, parks, shopping, restaurants, public transit, and major highways. This exceptional, never-lived-in condominium offers one parking space and lots of visitor parking space. (id:60365)
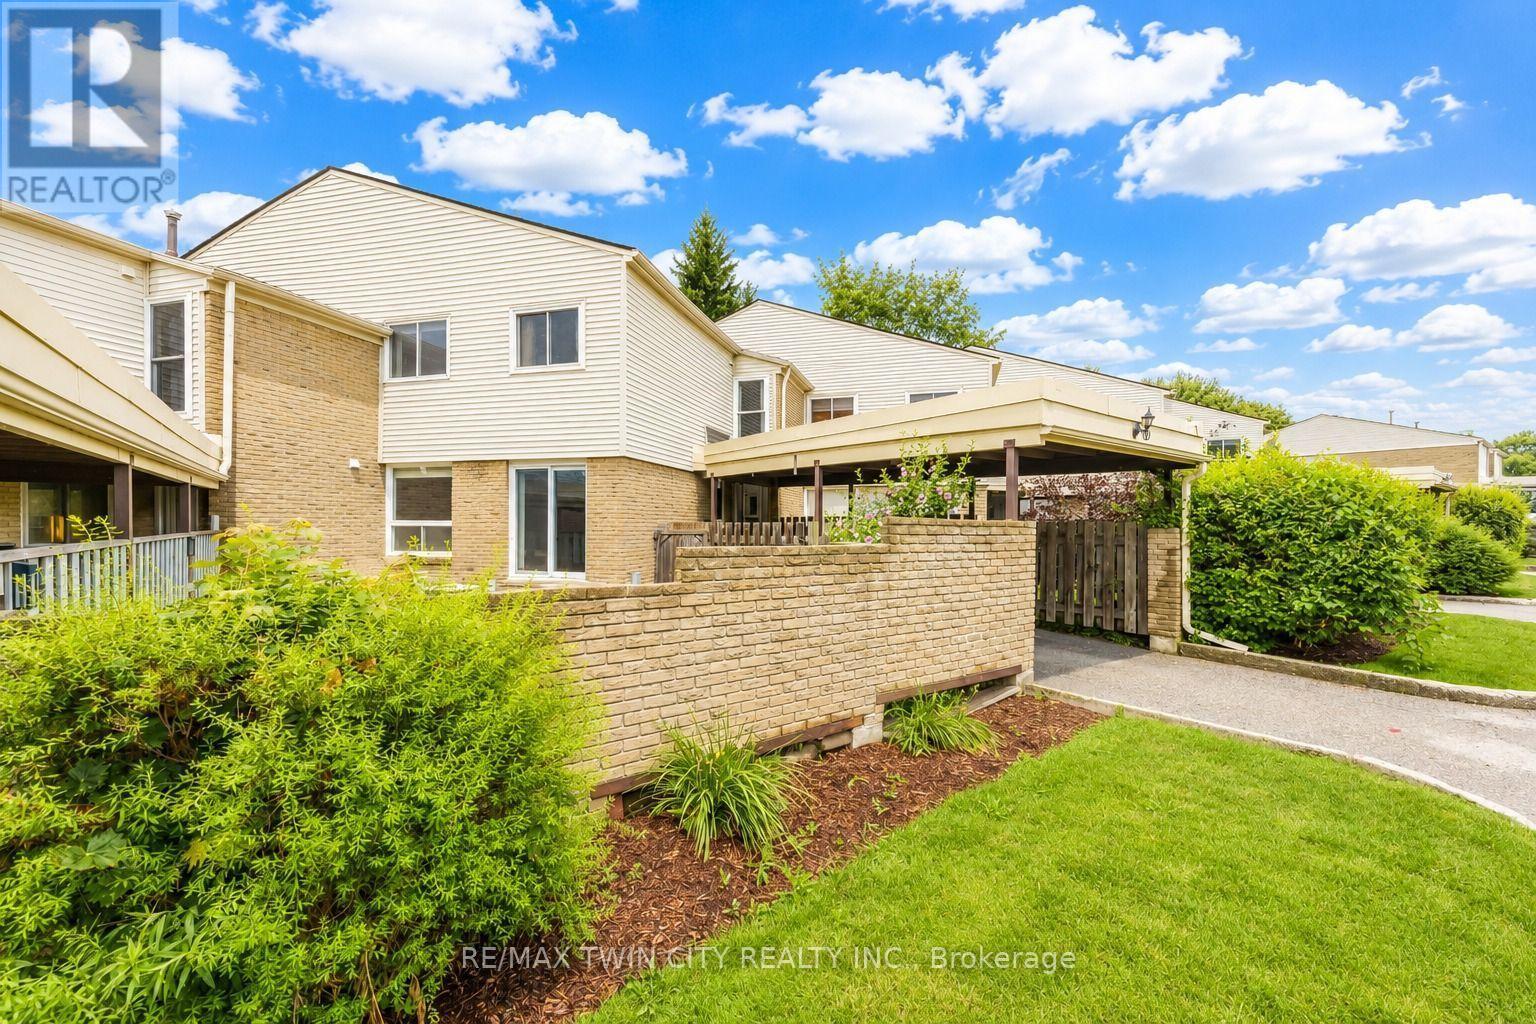
23 - 415 Morgan Avenue
Kitchener, Ontario
Welcome to 415 Morgan Avenue, Unit 23, a beautifully maintained townhouse nestled in the highly sought-after Chicopee neighbourhood, offering the perfect blend of comfort, functionality, and convenience. With 3 bedrooms, 2 bathrooms, and approximately 1,128 sq. ft. of thoughtfully designed living space, this home is ideal for first-time buyers, growing families, or investors alike. Step inside and be greeted by a bright, inviting kitchen featuring white quartz countertops, a double sink, stainless steel appliances, ample cabinetry, and a dedicated breakfast area-the perfect place to enjoy your morning coffee or gather for family meals. Just beyond, the spacious family room provides an ideal setting for relaxing, entertaining guests, or spending quality time with loved ones. The functional open-concept layout creates a warm and welcoming atmosphere throughout the main floor. Upstairs, you'll find three generously sized bedrooms, each offering a comfortable retreat at the end of the day, along with a stylish, modern bathroom designed with everyday living in mind. The finished basement adds valuable additional living space, offering endless possibilities for a recreation room, home office, gym, or play area-tailor it to fit your lifestyle. Located in one of Kitchener's most desirable communities, you'll enjoy being just minutes from Fairview Park Mall, Chicopee Ski & Summer Resort, Highway 7/8, Highway 401, scenic walking trails, schools, parks, and a wide variety of restaurants and everyday amenities. Whether you're searching for your first home, more space for your family, or a fantastic investment opportunity, 415 Morgan Avenue, Unit 23 is one you won't want to miss. This could be your next home! (id:60365)
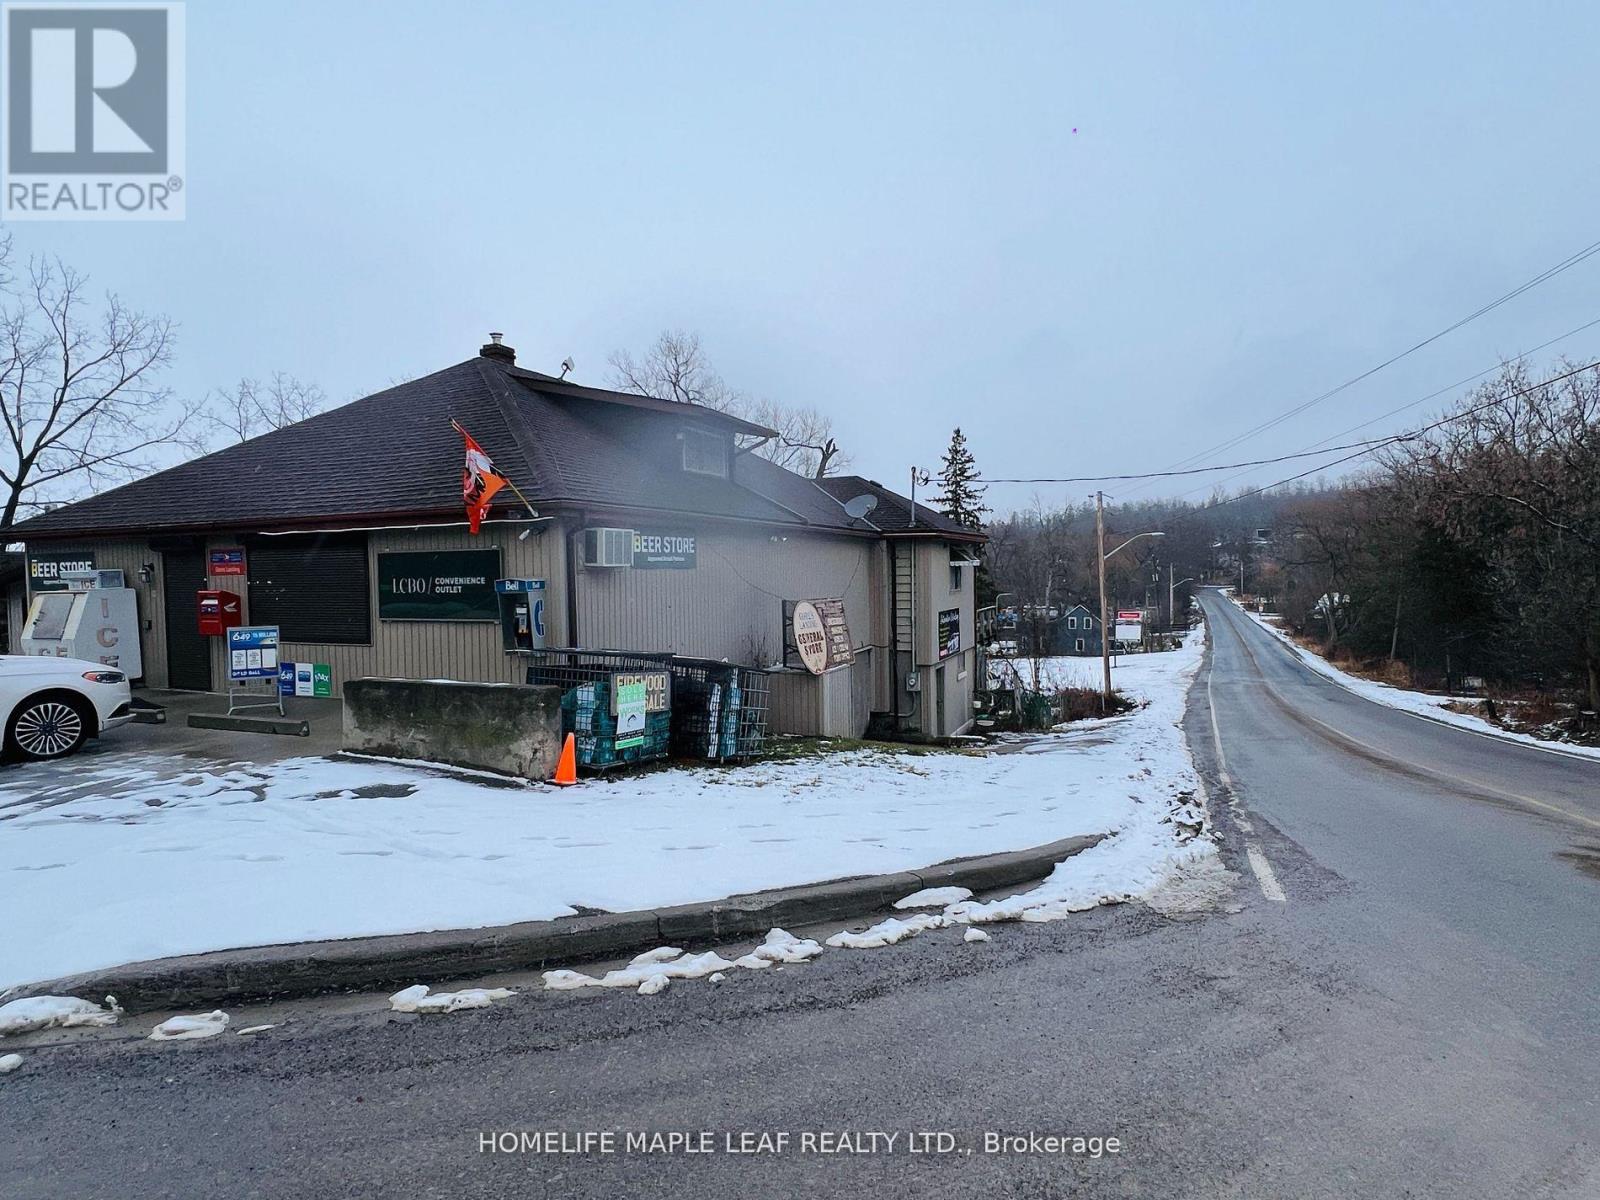
5251 Plank Road
Hamilton Township, Ontario
A Turnkey Operation & Rare Find Sale of Business With Standalone Property! Well Established Convenience Store With LCBO, Beer Store, Canada Post Mailbox, Garbage Tags, Lottery and Cigarette Sales! Steps to Lake & Marinas, On High Tourist Traffic Rice Lake, Growing Community, Established Clientele, Store In Business For 50+ Years . Independent Apartment In the Back & Large Attic Room For Personal Use of Owner/ Manager or Can be Rented Out & Can Easily be Converted To Expand Business! Property Sitting On Large Lot, Tons of Storage Including Basement, Fully Equipped And Running For Years Uninterrupted, No Water Bills! Lots Of Recent Improvements- New Water Softner, New Septic Tank. Sold Track Record Of Sales. Don't Miss This Golden Opportunity. (id:60365)
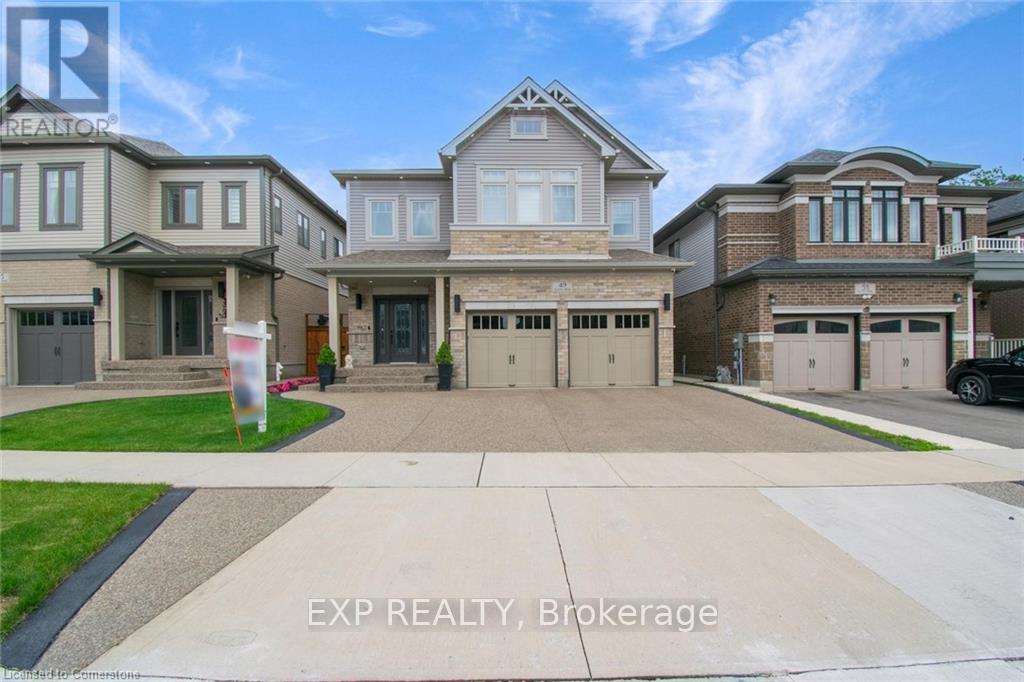
49 Scots Pine Trail
Kitchener, Ontario
**LEGAL DUPLEX** Welcome to 49 Scots Pine Trail, Kitchener - an exceptional luxury home in the prestigious Huron Park community! This impressive 6-bed, 5-bath detached home built by Fusion Homes offers over 4480 sq ft of luxurious living space, including approx. 1,180 sq ft of fully finished legal basement, perfect for large families, multigenerational households, or savvy investors seeking strong income potential. **Highlights Include: Soaring 9-foot ceilings on both main and second floors, creating an expansive, airy ambiance. Fully Legal 2-bed Basement Apartment, ideal for generating additional income. Separate Basement Office, excellent for remote work or easily convertible into a third living unit. Private Backyard Oasis with no rear neighbors, featuring durable, low-maintenance concrete landscaping for effortless outdoor entertaining. Exposed Concrete 3-Car Driveway, blending style and practicality seamlessly. Gourmet Kitchen with an elegant, show-stopping 10-ft island, modern finishes, and sleek pot lights throughout. Extended Appliance Warranty providing worry-free ownership through 2026. Advanced Smart Camera Security System, offering enhanced safety and peace of mind. **Prime Location: Conveniently situated in a vibrant, family-friendly neighborhood, steps away from Scots Pine Park, RBJ Schlegel Park, Top rated schools, Huron Natural Area, Longo's Plaza, Teppermens Plaza, easy access to Sunrise Shopping Centre, Fairview Mall, Kitchener Downtown, major HWY 401, HWY 7, and 8. More than just a home-it's a lifestyle Statement and a robust investment opportunity in one of Kitchener's most desirable neighborhoods. (id:60365)
100 Nappadale Street
Kawartha Lakes, Ontario
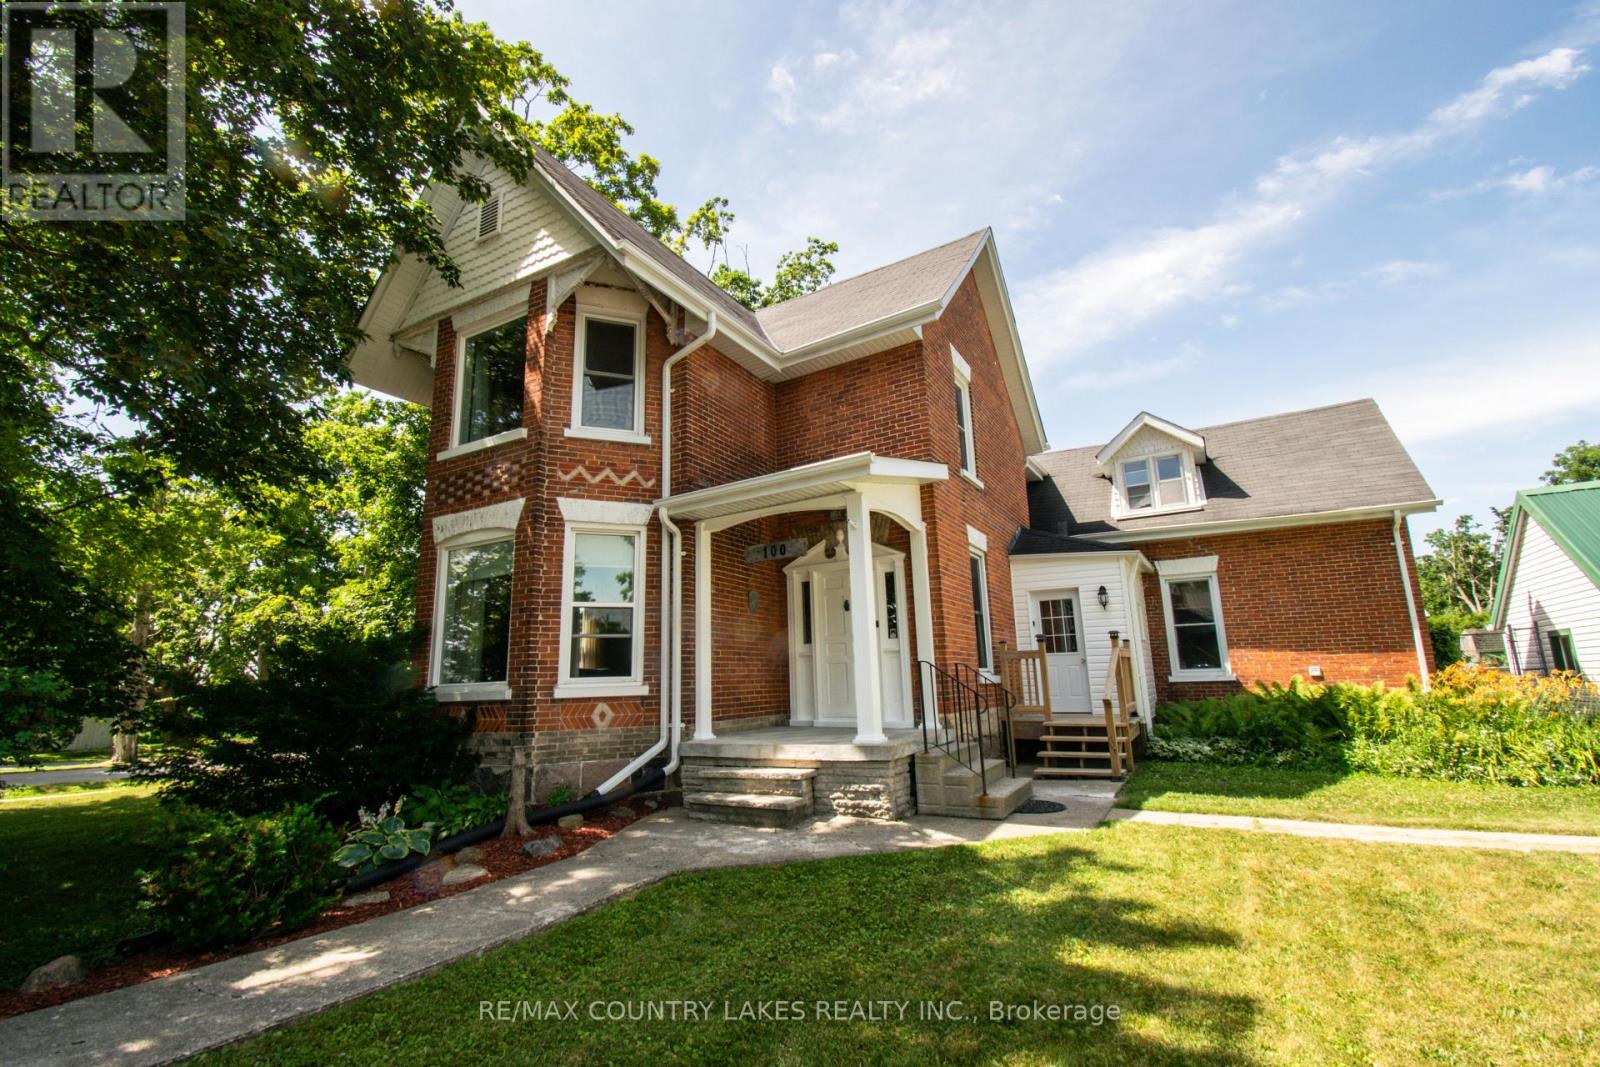
This beautiful 1871 brick century home has it all! Conveniently located in the heart of Woodville, this home sits on a large lot with fully-fenced backyard and great outdoor living space, including patio and spacious second-story balcony, double garage with electricity and heated workshop, and access to yard. Stepping inside, you will be greeted with original hardwood floors, and decorative woodwork thoughout. The tall double-story bay windows add brightness and character to both levels of living space. On the main floor is the separate dining, living, family, bathroom with main-floor laundry, mud room, and custom eat-in kitchen with large peninsula counter and double-bowl sink, leading out to side deck. The functional layout has two separate staircases leading upstairs. The second level includes a large landing perfect for a reading nook, three bedrooms, sizeable bathroom with freestanding clawfoot tub and separate shower. The third bedroom features an attached bonus room - perfect for an office or nursery. Brand new 2026: Heat pump (with electric backup), hot water tank (owned), smart thermostat, sump pump with emergency backup. Under 1.5 hrs to Toronto, under 1 hr to Peterborough & South Durham and just 25 min to Lindsay. (id:60365)
201 - 283 King Street E
Hamilton, Ontario
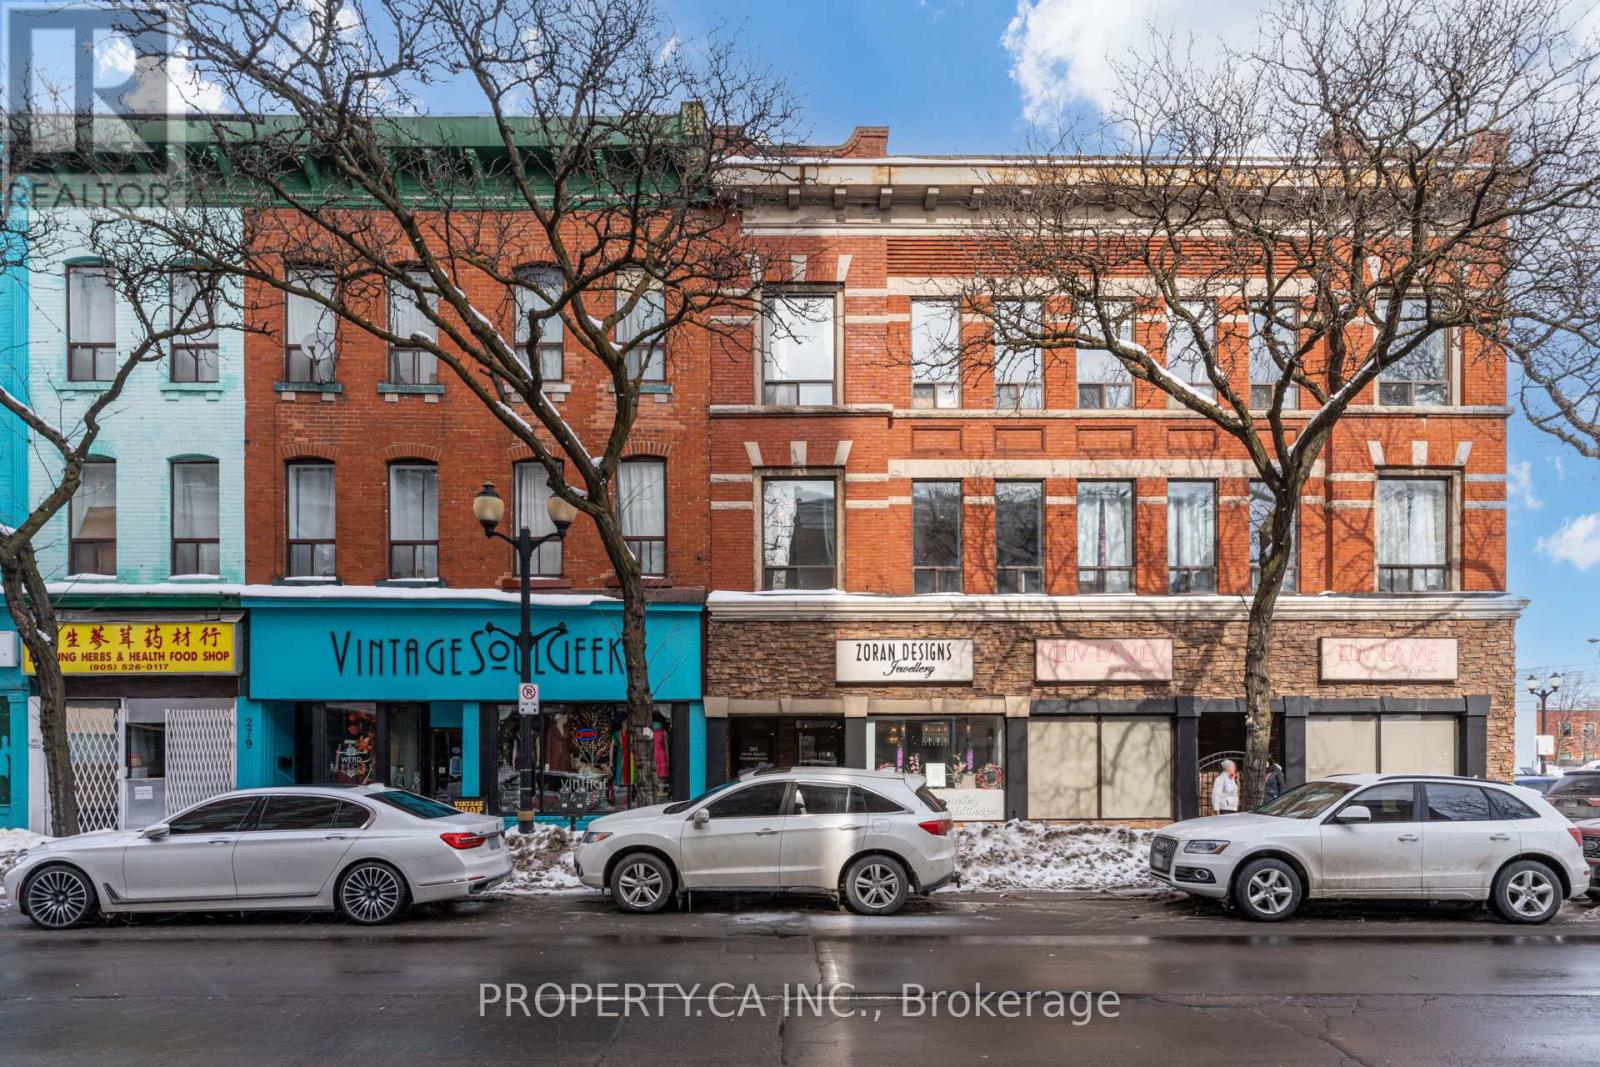
Prime Downtown Location with Parking! Spacious, Bright, and Private 1-Bedroom Corner Suite in the Heart of the City! This sun-filled home features an open-concept living area and ample storage throughout. Enjoy easy access to highways, transit, and GO, making commuting a breeze. The chef-inspired kitchen is a dream with granite counters, stainless steel appliances, and an island breakfast bar perfect for entertaining. Just steps to restaurants, parks, schools, grocery stores, the farmers market, and Jackson Square, with close proximity to Gore Park and McMaster University. With soaring 9-ft (loft-like) ceilings and large windows, this unit is flooded with natural light (id:60365)
196 Freure Drive
Cambridge, Ontario
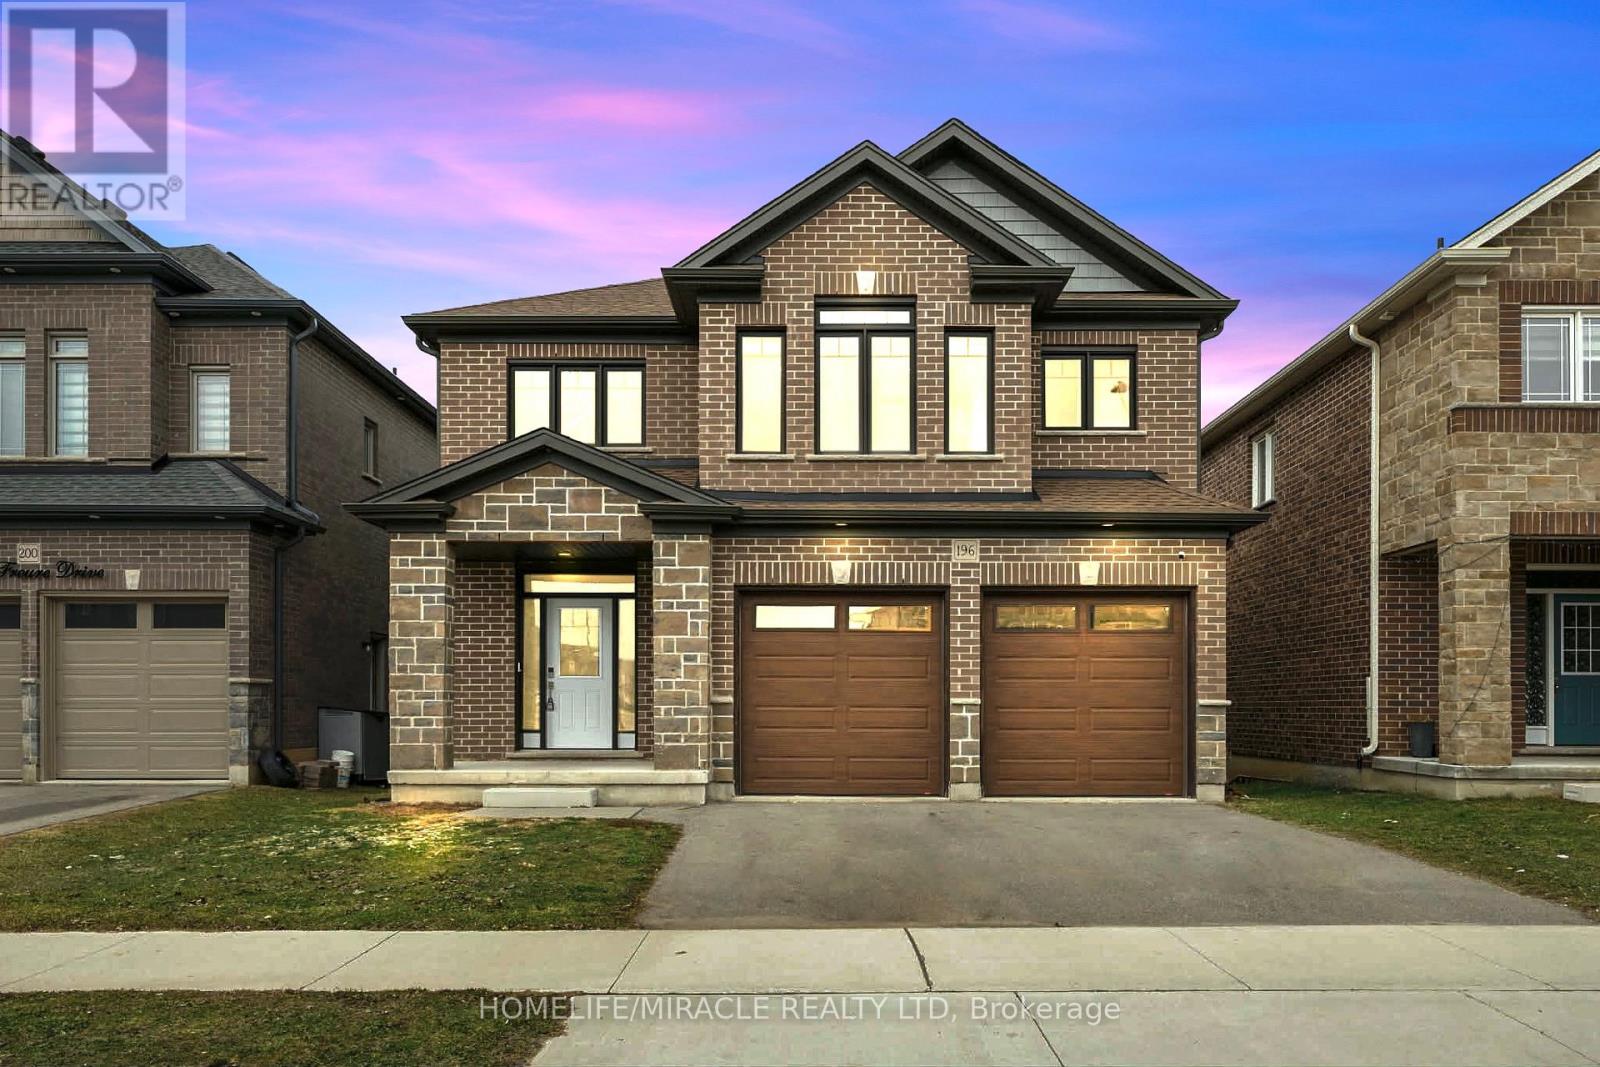
Amazing and stunning detached home built in 2022, located on a premium ravine lot in one ofCambridge's most desirable neighborhoods. This beautiful property features 4 spacious bedrooms, 4 modern washrooms, and a double-car garage. The home is freshly painted and enhanced with elegant pot lights, giving it a bright and modern feel throughout. The main floor boasts impressive 11.5-foot ceilings and large windows that fill the home with natural light while offering breathtaking panoramic views of the ravine and pond-the perfect place to relax with your morning coffee while enjoying nature. The gourmet kitchen features a huge walk-in pantry, providing plenty of storage and convenience. Upstairs offers four generously sized bedrooms, a family retreat room, and a convenient second-floor laundry. Additional highlights include a walkout basement, 200-amp electrical panel, and a highly desirable neighborhood close to the Grand River, parks, trails, and essential amenities. A perfect blend of luxury, nature, and modern living this exceptional home is a must see. (id:60365)
1205 - 33 Erie Avenue
Brantford, Ontario
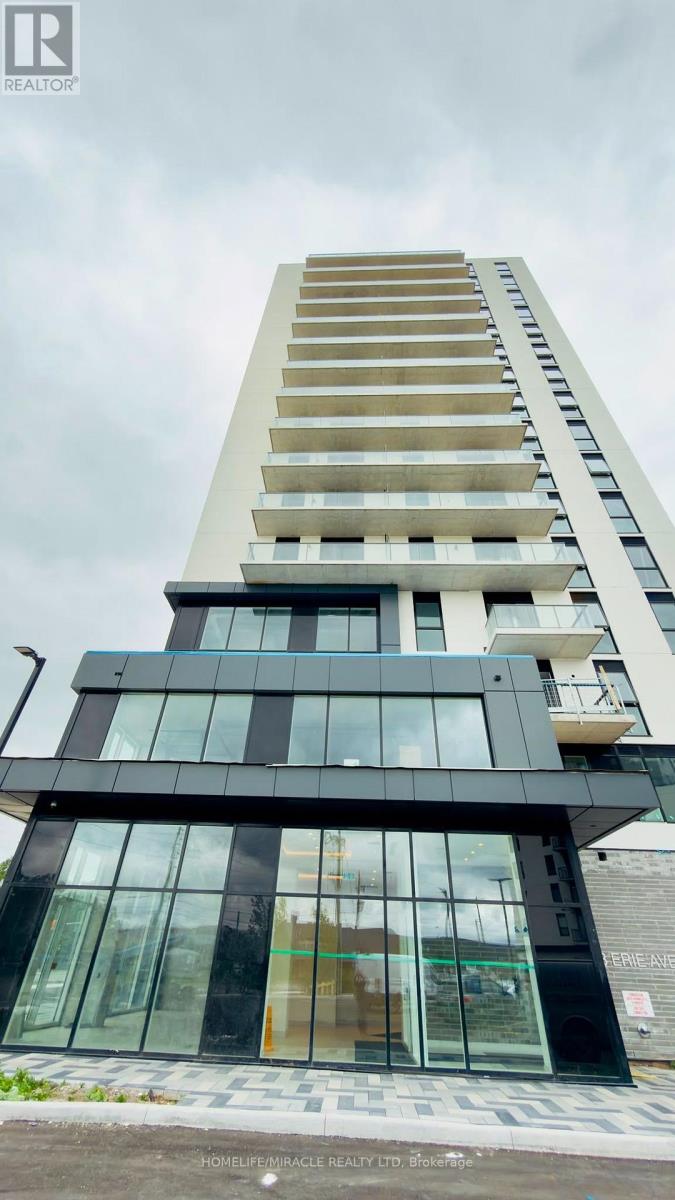
Excellent BRAND NEW (never lived in) Condo for LEASE. Features 1 Bedroom + 1 Den, 1 Bath, 1 Car Parking and more in Phase 2 of Grandbell Condos. Featuring soaring 9-foot ceilings and a functional open-concept layout, this residence combines contemporary style with everyday comfort. Residents enjoy premium amenities including 24-hour concierge service, a fitness centre, co-working spaces, and a rooftop terrace with BBQs and a splash pad. Ideally located with a Walk Score of 85, you're steps from the Grand River trails, downtown Brantford, and minutes from Wilfrid Laurier University, Conestoga College, Highway 403, and GO Transit. An exceptional leasing opportunity in one of Brantford's most sought-after new developments. Immediate occupancy available. (id:60365)
7594 Severn River Shore
Georgian Bay, Ontario
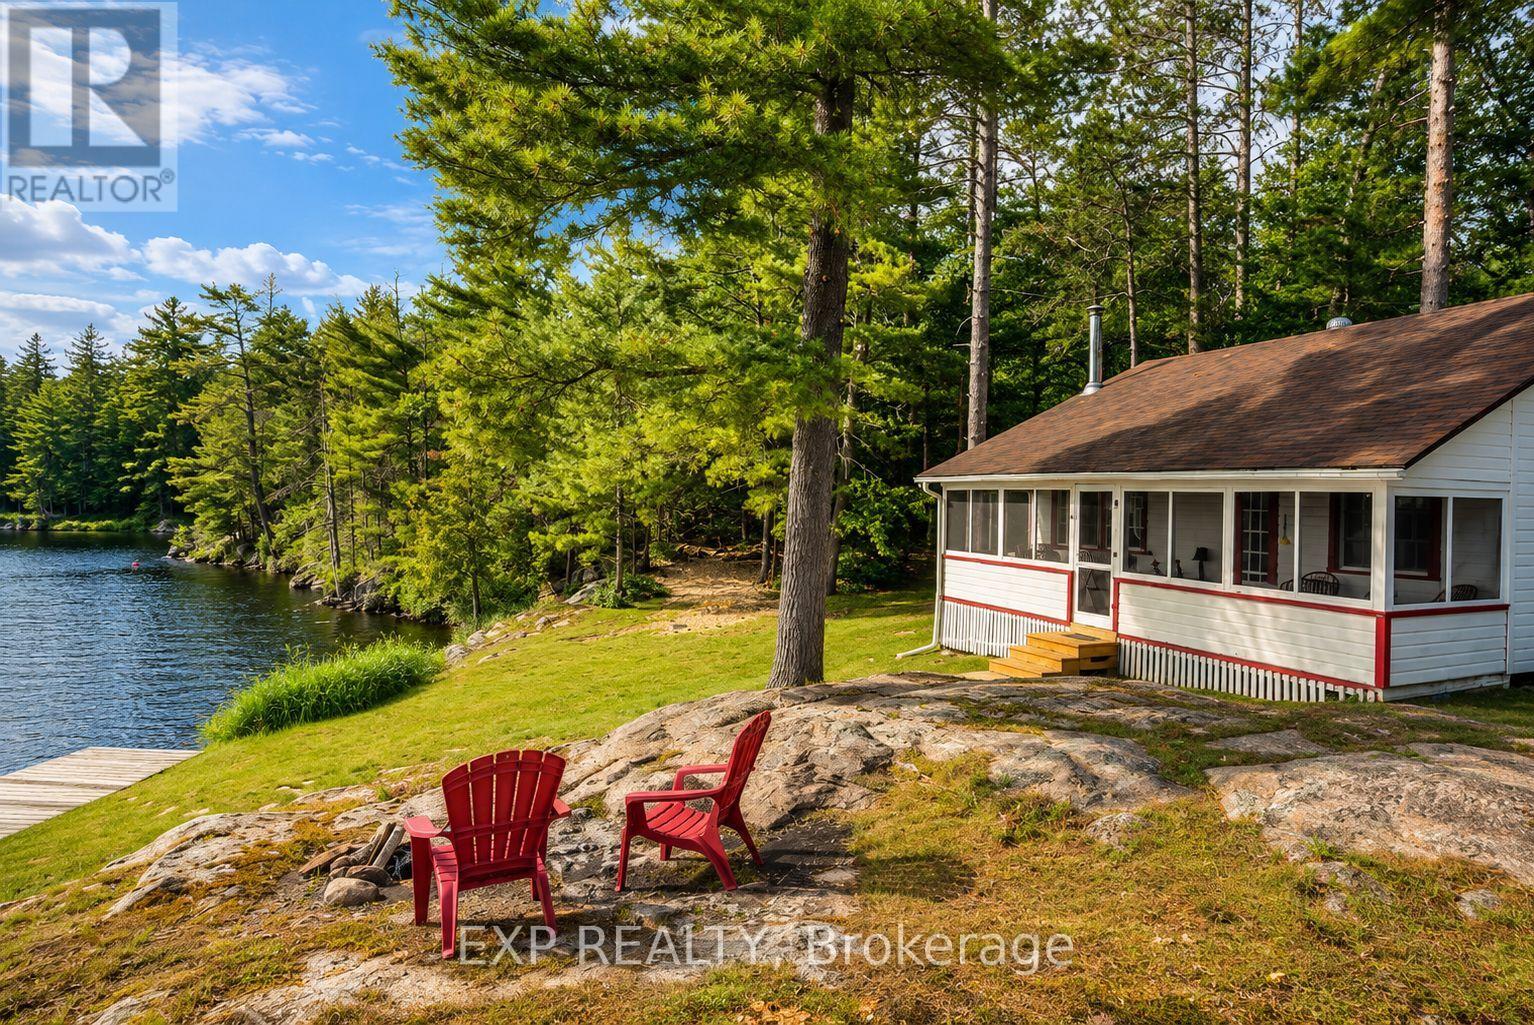
Discover a rare offering on the Trent-Severn Waterway: 5.10 private acres in a water-access-only channel called Lost Channel, in Georgian Bay Township. With 480 feet of south-facing shoreline, exposed Canadian Shield rock, and mature forest, this is waterfront in its most authentic form. The three-bedroom, one-bathroom bungalow offers comfortable seasonal living on one level. The family room anchors the home with pine ceilings, while the kitchen is fitted with a fridge, stove, microwave, and dining table. Each bedroom carries its own character, from pine ceilings to classic cottage detailing. The bathroom and mud room feature updated pine finishes, plus an owned water heater. Step outside to a screened, covered porch spanning the front of the cottage, plus a private rear deck overlooking the water. A private dock at the front provides direct access to deep water on the channel, with a nearby fire pit on exposed Shield rock framing panoramic, sunset-lit views across Lost Channel toward the Trent-Severn Waterway. A storage shed sits near the cottage, and a woodland trail leads to a second waterfront landing at the rear with its own fire pit and easy shoreline access - trilliums line the path in spring. Along the way, a dry boathouse offers valuable storage and water access on the Lost Channel side, ready for a buyer's own vision. This is a three-season, water access property with no furnace and no basement - a genuine Shield retreat rather than a turnkey four-season home. What it offers instead is privacy, panoramic waterfront views, direct boating access, and a landscape that rewards those who value the land itself. An exceptional opportunity to secure a private, water-access waterfront property with room to make it your own. (id:60365)

153 Fisher Mills Road
Cambridge, Ontario
Bungalow for Sale in Cambridge. Welcome to 153 Fisher Mills Road, a charming bungalow in the heart of highly sought-after Hespeler Village. Set on a generous lot near Victoria Park, this home is perfect for young families. Inside, the inviting Bright main floor effortlessly blends the living, dining, and kitchen areas, creating a warm and connected space perfect for everyday living. The kitchen, with S.Steel appliances opens up to a huge yard perfect for your BBQ and family gatherings. This home also boasts two Full bathrooms . One of the standout features of this property is its versatility. Whether you're looking for a family home, a downsizing option, or an investment property, this raised bungalow adapts to your needs. The finished basement is ideal for conversion into a basement apartment perfect for generating rental income or creating flexible living arrangements for extended family. Commuters will appreciate the convenience of quick access to Hwy 401 and Hwy 8, making travel to Guelph, Kitchener GTA a breeze. Transit at door step with connections to Smart centre, Costco, Cambridge mall, Conestoga College and GO service for convenient living options, minutes Drive to Toyota Plant and auxiliary industries and Loblaws Distribution centre. Waterloo International Airport is hop skip and jump away, this home is ready to welcome you. (id:60365)
61 Raycroft Drive
Belleville, Ontario
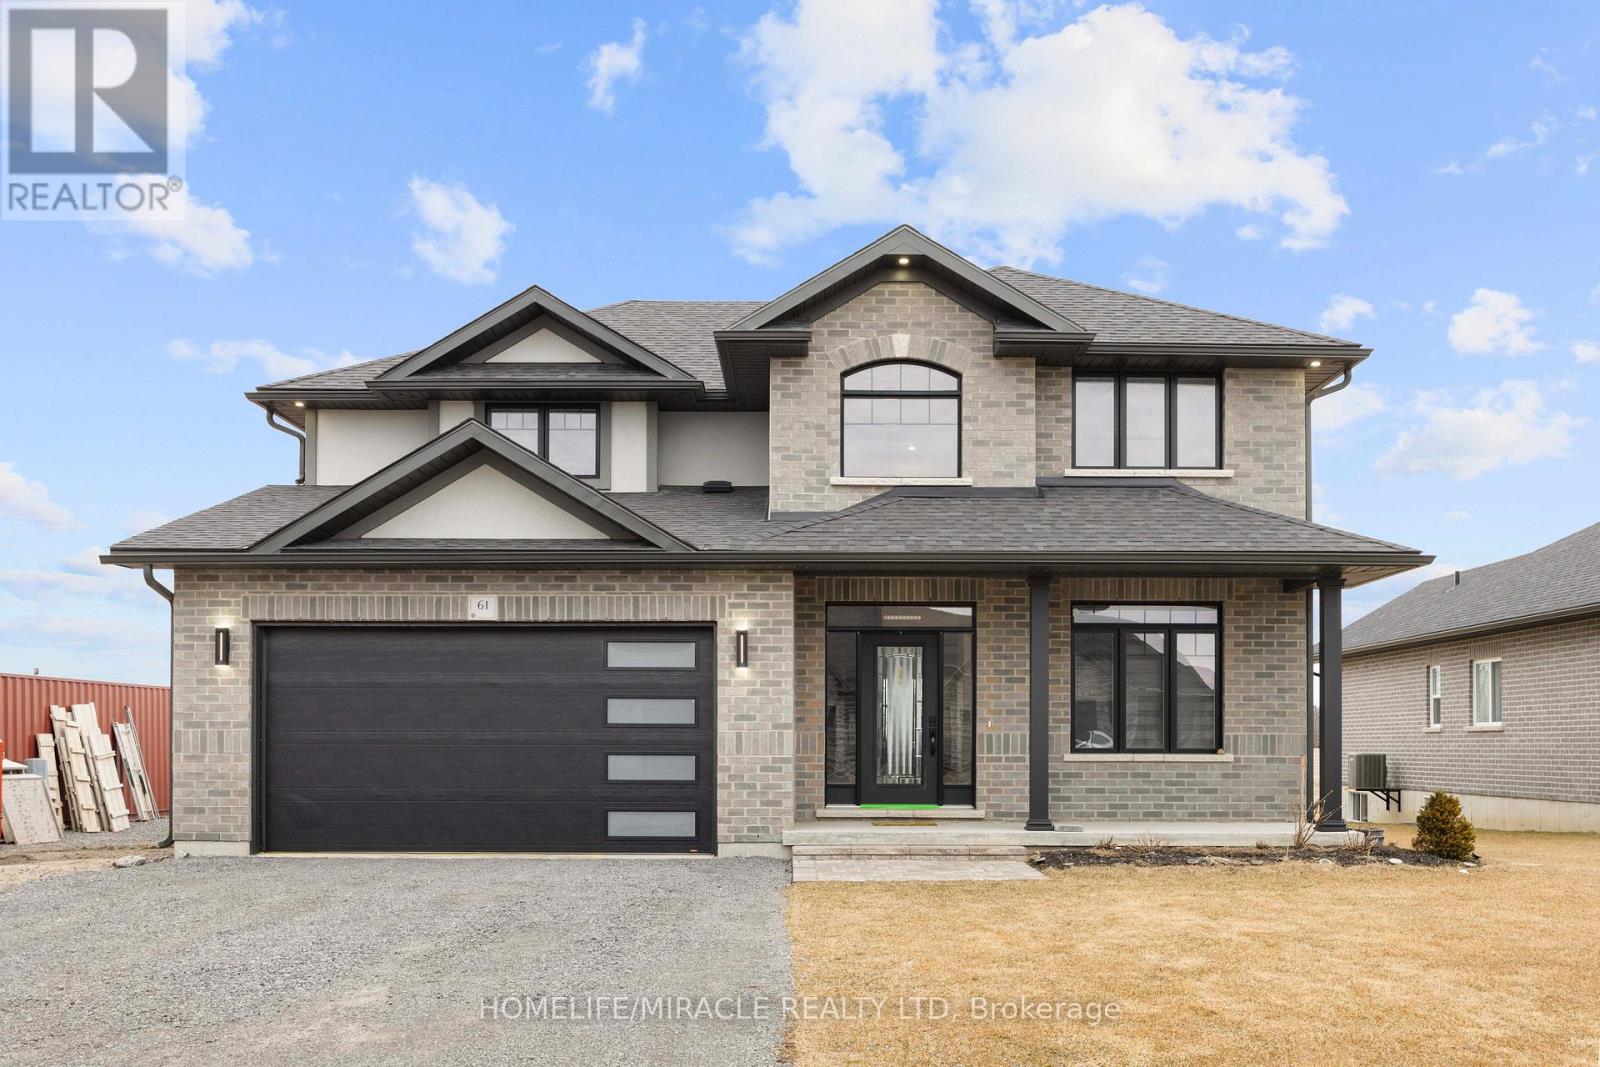
Awesome home approx. 2100 sq.ft features 4 bedrooms, 3 washrooms, double car garage with total 6 parking space, loaded with upgrades and bathed in natural light in sought after Settlers East, every corner was designed to elevate your lifestyle. Experience the epitome of modern living in this open-concept great room and ravine lot, perfect for creating memories with loved ones. The sleek kitchen, complete with built-in appliances, adds a touch of elegance to your daily routine. A main floor den is the perfect space to close the doors and get to work. Upstairs the elevated Primary suite is bright and spacious with a deep walk in closet and a spa like ensuite. The convenient 2nd-floor laundry makes life that much easier! But wait, there's more! Built in 2023 in sought after Settlers Ridge Estates this home is a rare find. (id:60365)
37 Anastasia Crescent
Brantford, Ontario
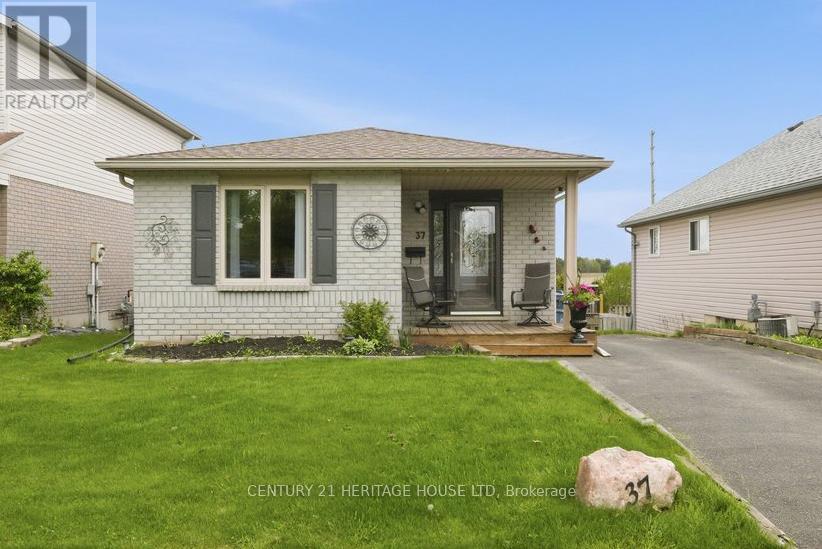
Welcome to 37 Anastasia Crescent, located in the sought-after Brantwood Park neighbourhood. This bungalow with a walk-out lower level offers 2+1 bedrooms, 2 bathrooms, and the kind of layout that just makes sense for everyday living. Step inside to a spacious entryway with a large coat closet and convenient access to the lower level. The main floor opens up into a bright and inviting living room, filled with natural light from the large front window - the perfect space for hosting, gathering, or simply unwinding at the end of the day. At the back of the home, the kitchen features darker modern cabinetry, a tiled backsplash, black appliances, and sliding patio doors leading out to the deck and backyard - ideal for easy indoor-outdoor living. Down the hallway, you'll find two well-sized bedrooms, including a spacious primary, along with a 4-piece bathroom complete with a large vanity and plenty of storage. The finished lower level adds even more living space with a bright walk-out to the backyard, a generous rec room with a cozy fireplace, an additional bedroom, and a 3-piece bathroom - a great setup for guests, teenagers, or extended family. Outside, the backyard offers an upper deck, a garden shed, and a blank canvas ready for you to design your own outdoor retreat. (id:60365)

© 2026 Proptech Realty Inc., Brokerage.