
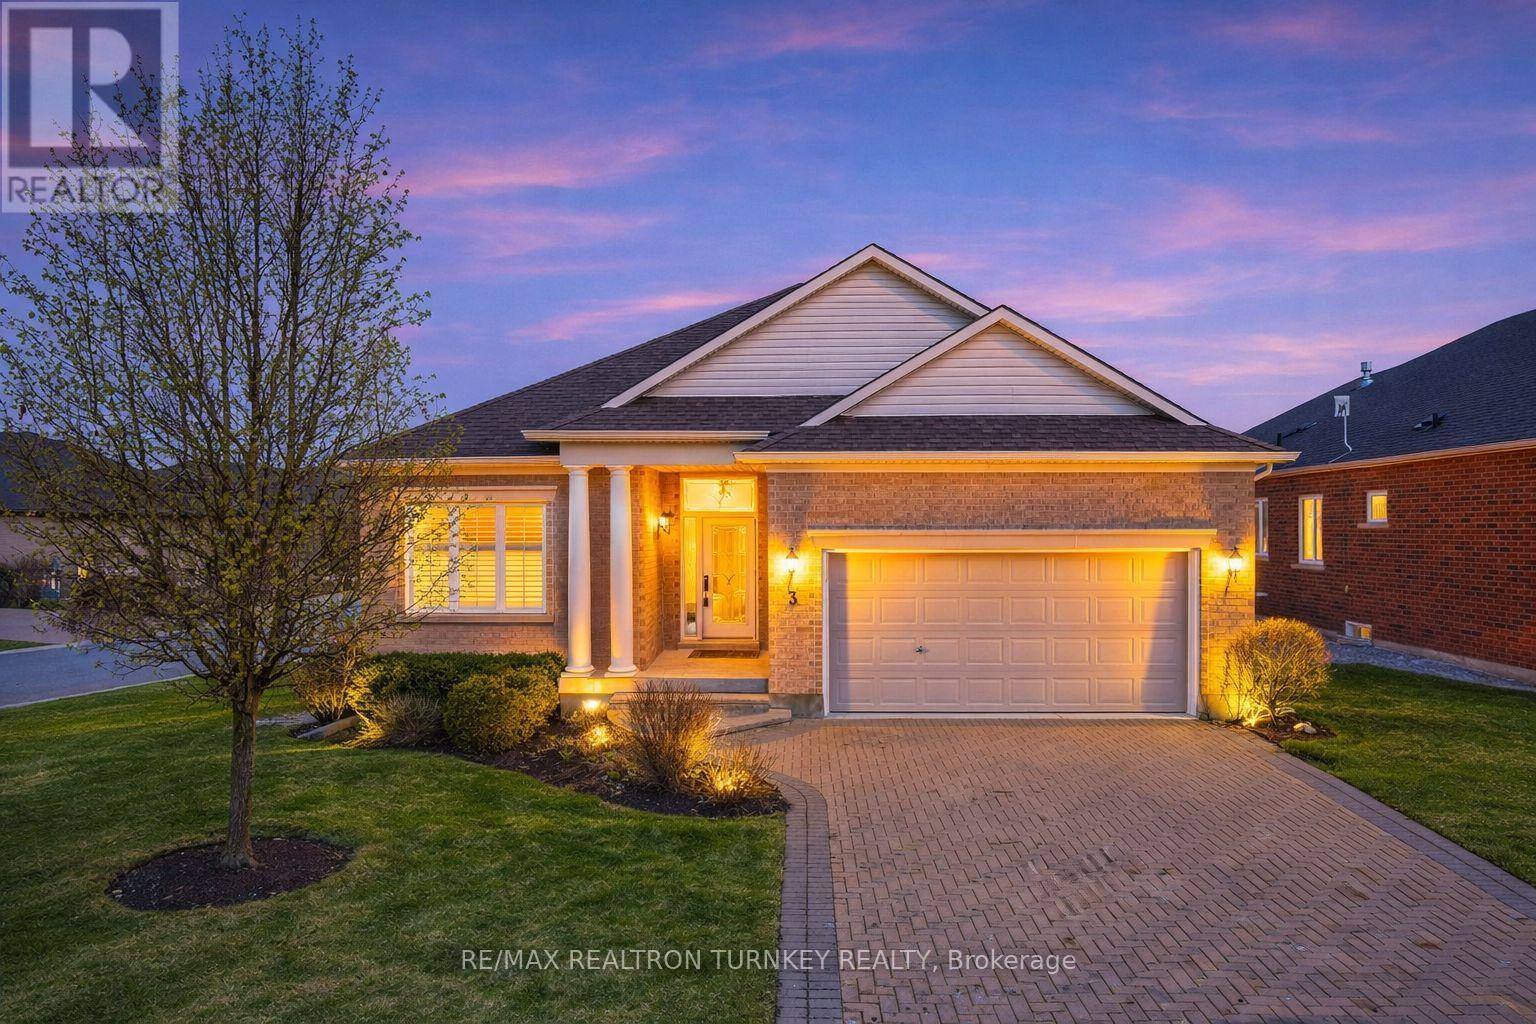
3 Little Ben
Whitchurch-Stouffville, Ontario
Stunning Renovated (2026) Bungalow in the ultimate gated resort-style community at Ballantrae Golf & Ctry Club in Stouffville! This prestigious, gated enclave offers luxury, tranquility, & an active lifestyle w a stunning 18-hole championship golf course at its heart. Beyond golf, residents enjoy a state-of the-art rec center, ideal for staying active & social. Enjoy wellness, recreation & community spirit! The coveted Castle Pines Model, 1855 sf in Phase 5 (2011), features an open-concept layout w soaring 11 foot vaulted smooth ceilings & hrdwd floors throughout. The Great Room boasts custom cabinetry w undermount lighting surrounds a cozy gas fireplace & W/O to covered patio to relax outdoors. The gourmet kitchen offers quartz countertops & backsplash w Brkfst island bar, SS Appliances 2026 & Coffee Bar/Servery connecting to 2nd sitting room/formal dining area w access to Bsmnt staircase. The primary suite offers W/I closets & reno luxury ensuite w curbless walk-in glass shower, comfort toilet & recessed lighting under vanity! Main bath has custom floating vanity, curbless walk-in glass shower & comfort toilet. A versatile den serves as a home ofc or 3rd bdrm. Direct Garage access via the convenient main floor laundry room w ample storage. Many 2026 upgrades includes: Kitchen/Bathroom renos, 5 Appliances, designer lighting, wide baseboards, custom window covers, fresh paint & more! Parking is easy w double garage & interlock driveway (fits 4 cars!) Enjoy carefree living w lawn care, snow removal & in-ground sprinkler system incl! Maint Fee Incl: Landscaping, Lawn Cutting & Snow removal, Common elements, Rec Centre, Inground Sprinkler & Rogers cable & internet--Big Savings!!! Walk to Rec Centre w Indoor Heated Salt Water Pool, Sauna, Hot Tub, Gym, Tennis, Bocce, Billiards, Library, Fitness Classes, Banquet Rooms & more! Mins to Hwy 404, Aurora & Stouffville shopping & scenic walking/biking trails. Start your next chapter at BGCC where everyday feels like a getaway! (id:60365)
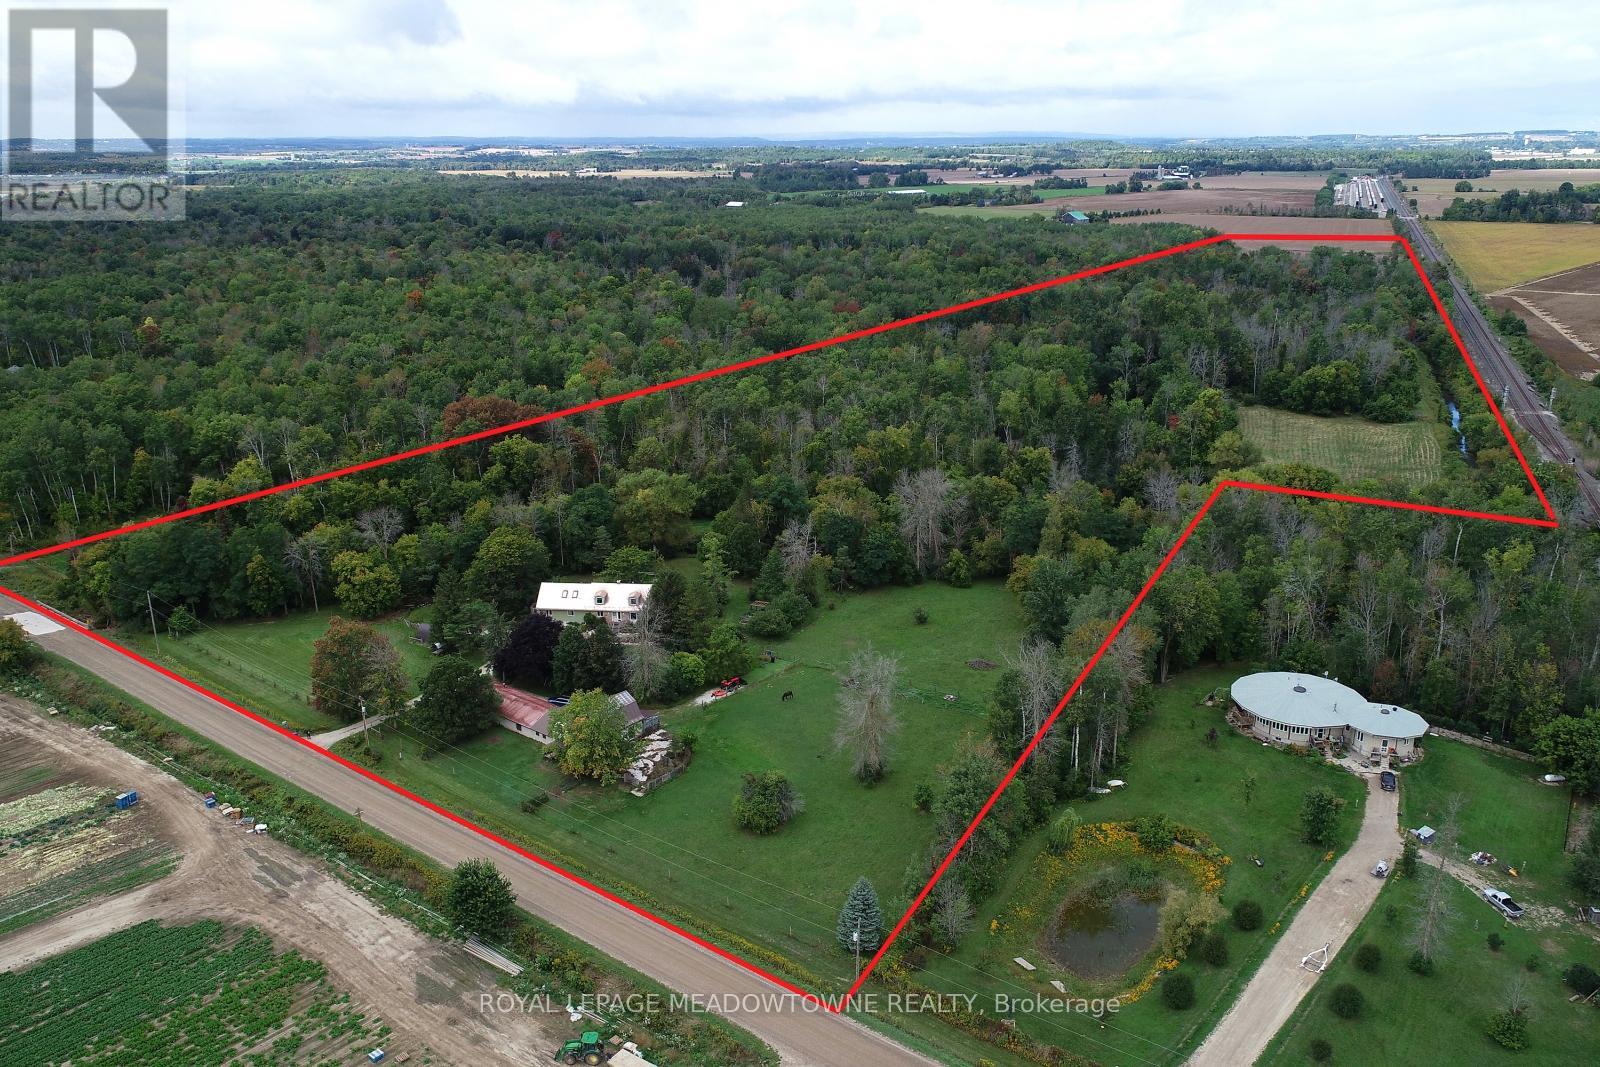
6824 10th Line
New Tecumseth, Ontario
GREAT INLAW-INCOME POTENTIAL. View this rare and versatile 30-acre beauty just outside the growing community of Alliston. Imaging walking through your own forested network of walking trails guided by mature trees and a flowing shallow stream that is perfect for hot summer days. The two-story spacious home features over 4,000 square feet of living space There are 4 bedrooms (two primary) and 1 bath on the top floor with another bedroom and two 2 baths on the main floor. Reconfigure the use of this abundant space to suit your family. The private rear yard is perfect for a pool or outdoor play court. Fenced raised vegetable gardens and apple trees are well established. The outbuildings were designed with flexibility in mind. The well-built two-story barn features a run-in, water line, tack room and large spacious loft area with a room set up for birds. There are 3 fenced paddocks for livestock or pets. The barn is attached to a 76x24 foot heated shop (1,824sq ft.) with hot water, two-man doors and a large overhead door. There is a lot of great space inside the shop to facilities your hobbies or run your home business without disturbing your family. Park your family vehicles in the 2-car garage. Opportunities like this are rare. Please see the additional feature sheet for more detail. Well maintained by the original owners, this home is ready to welcome a new family to create lasting memoires. With abundant space, trails and tranquil water your in-town friends are sure to visit with envy. (id:60365)

734 Shaw Street
Toronto, Ontario
A smart, stylish investment in the heart of Little Italy. This fully rebuilt home offers nearly 3,800 total sq ft including basement of luxury living across 3 finished units with separate entrances, hydro, HVAC, laundry, and kitchens. High-end finishes, custom millwork, Sub-Zero/Wolf appliances, and spa-like baths add turnkey appeal. Ideal for portfolio investors, multi-generation or live-in owners - occupy one unit and let the others cash flow. Steps to Bloor, TTC, U of T, and Ossington's best restaurants. Truly one of Toronto's most thoughtful multi-unit redevelopments. (id:60365)

40 Stonemanse Court
Toronto, Ontario
Nestled on a quiet, family-centric cul-de-sac in the highly desirable Golfdale Gardens community, 40 Stonemanse Court presents a rare opportunity to own a timeless, solid brick two-storey residence backing directly onto the prestigious Scarborough Golf Course. Set on an impressive 80-foot frontage, this exceptional property offers privacy, space, and breathtaking ravine views in a truly serene setting. Designed for both everyday comfort and elegant entertaining, this four-bedroom, three-bathroom family home features a traditional main floor layout with beautifully defined principal rooms. The formal dining room is ideal for hosting gatherings, while the welcoming separate living room provides a relaxed space to unwind. The family room, complete with a fireplace, offers a warm and inviting ambiance and features a walkout to an incredible newly built deck overlooking the golf course - a spectacular setting to enjoy morning coffee, sunsets, and peaceful views year-round. The expansive galley kitchen overlooks the backyard and offers generous workspace and storage, perfectly positioned at the heart of the home. Convenience continues with main-level laundry and a double-car garage, providing practicality for busy family life. The lower level presents a massive blank canvas ready to be reimagined to suit your family's needs - whether an expansive recreation room, home gym, nanny or in-law suite, media retreat, or even a potential income-generating rental suite. The space offers incredible flexibility for today's evolving lifestyles. Backing onto the lush fairways of Scarborough Golf Course and surrounded by mature greenery, this home delivers unmatched tranquillity while remaining close to excellent shopping, restaurants, green space, and convenient access to major routes. A rare offering in a coveted enclave. (id:60365)
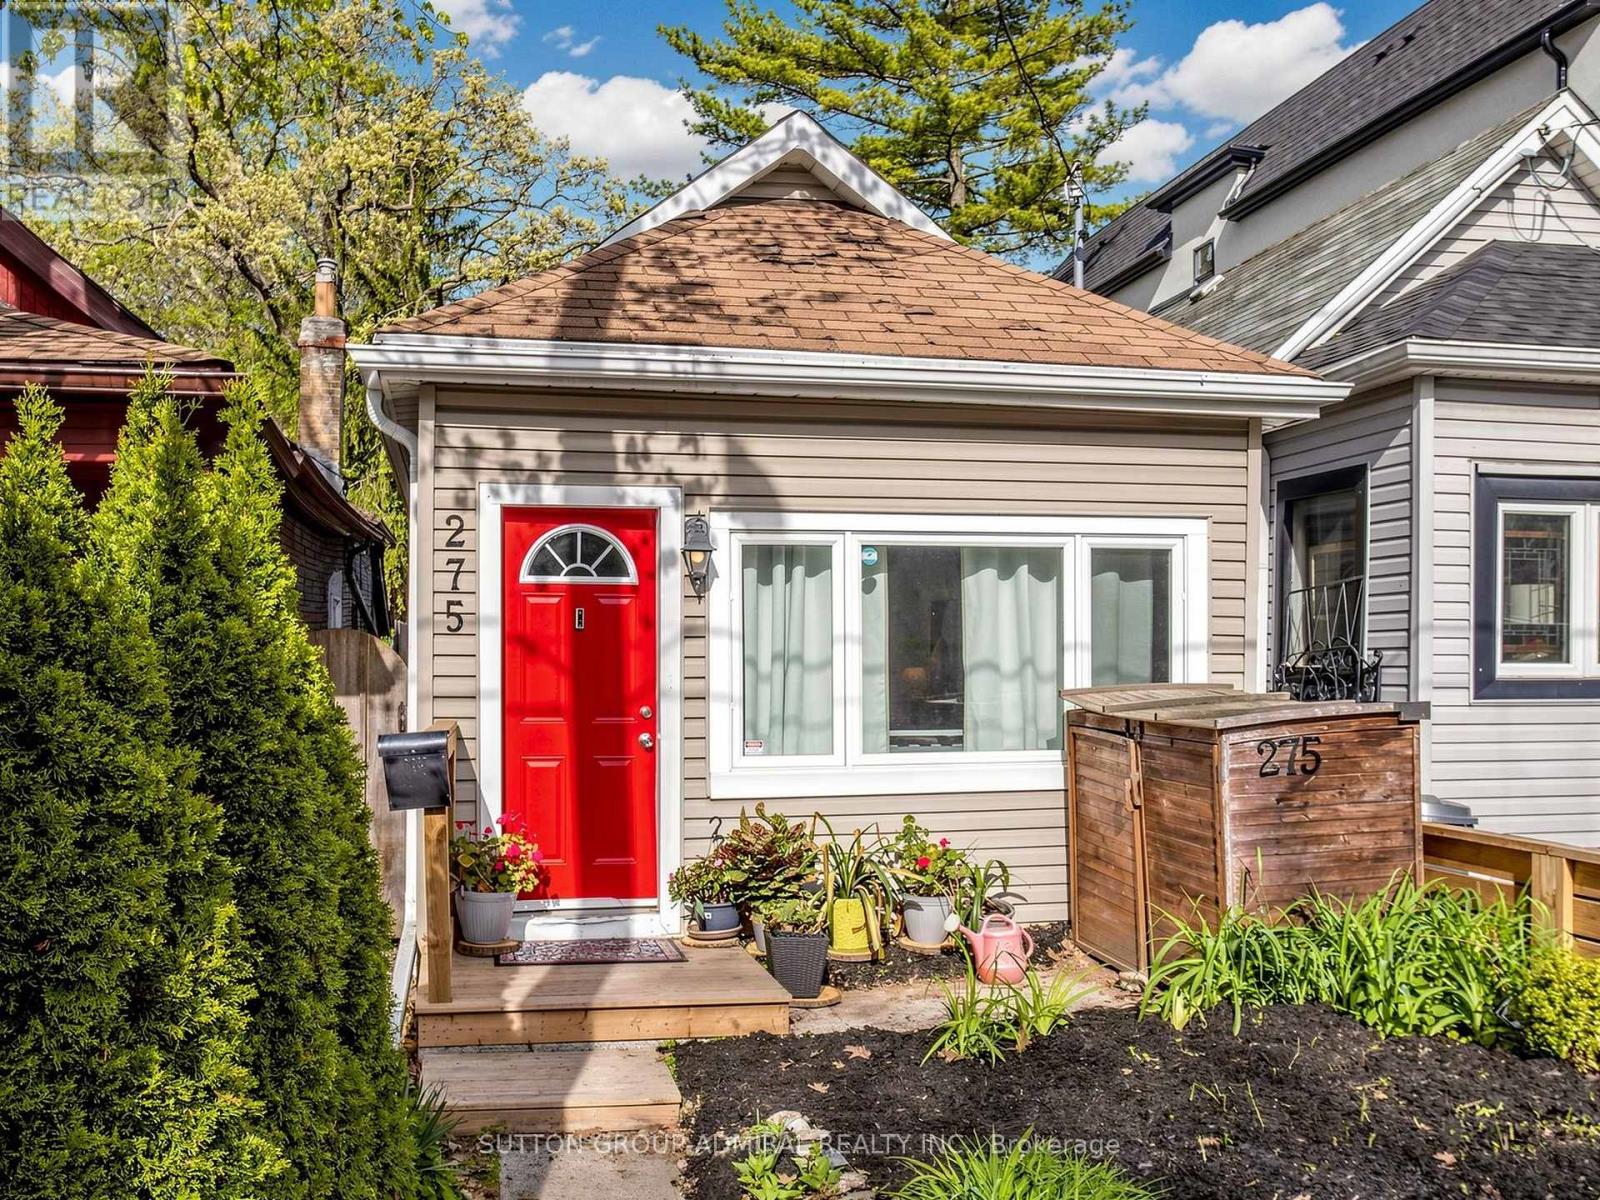
275 Victoria Park Avenue
Toronto, Ontario
Attention builders, investors, renovators, and buyers looking to transition from condo living into a detached home with outdoor space - this is your opportunity to secure a property in one of Toronto's most desirable east-end neighborhood. This charming 2-bedroom, 1-bath detached home offers excellent potential to renovate, expand, or design and build your own custom residence. Surrounded by ongoing development and custom homes in the area, this property is ideal for those looking to create a modern city home in a location that continues to grow in popularity. Just steps from the lake, waterfront trails, parks, and the vibrant Beaches community, the lifestyle appeal here is undeniable. Perfect for buyers seeking a condo alternative with the added benefit of a private backyard, outdoor entertaining space, gardening potential, and the freedom of detached living - without sacrificing access to the city and local amenities. Enjoy close proximity to Woodbine Beach, Queen Street East cafés and restaurants, Ashbridges Bay, TTC access, schools, parks, and everyday conveniences - all while living in a community known for its charm, walkability, and strong long-term value. Whether you're envisioning a stylish custom build, a thoughtful renovation, or simply looking for more privacy and outdoor space than condo living can offer, this property presents endless possibilities in an exceptional location. (id:60365)
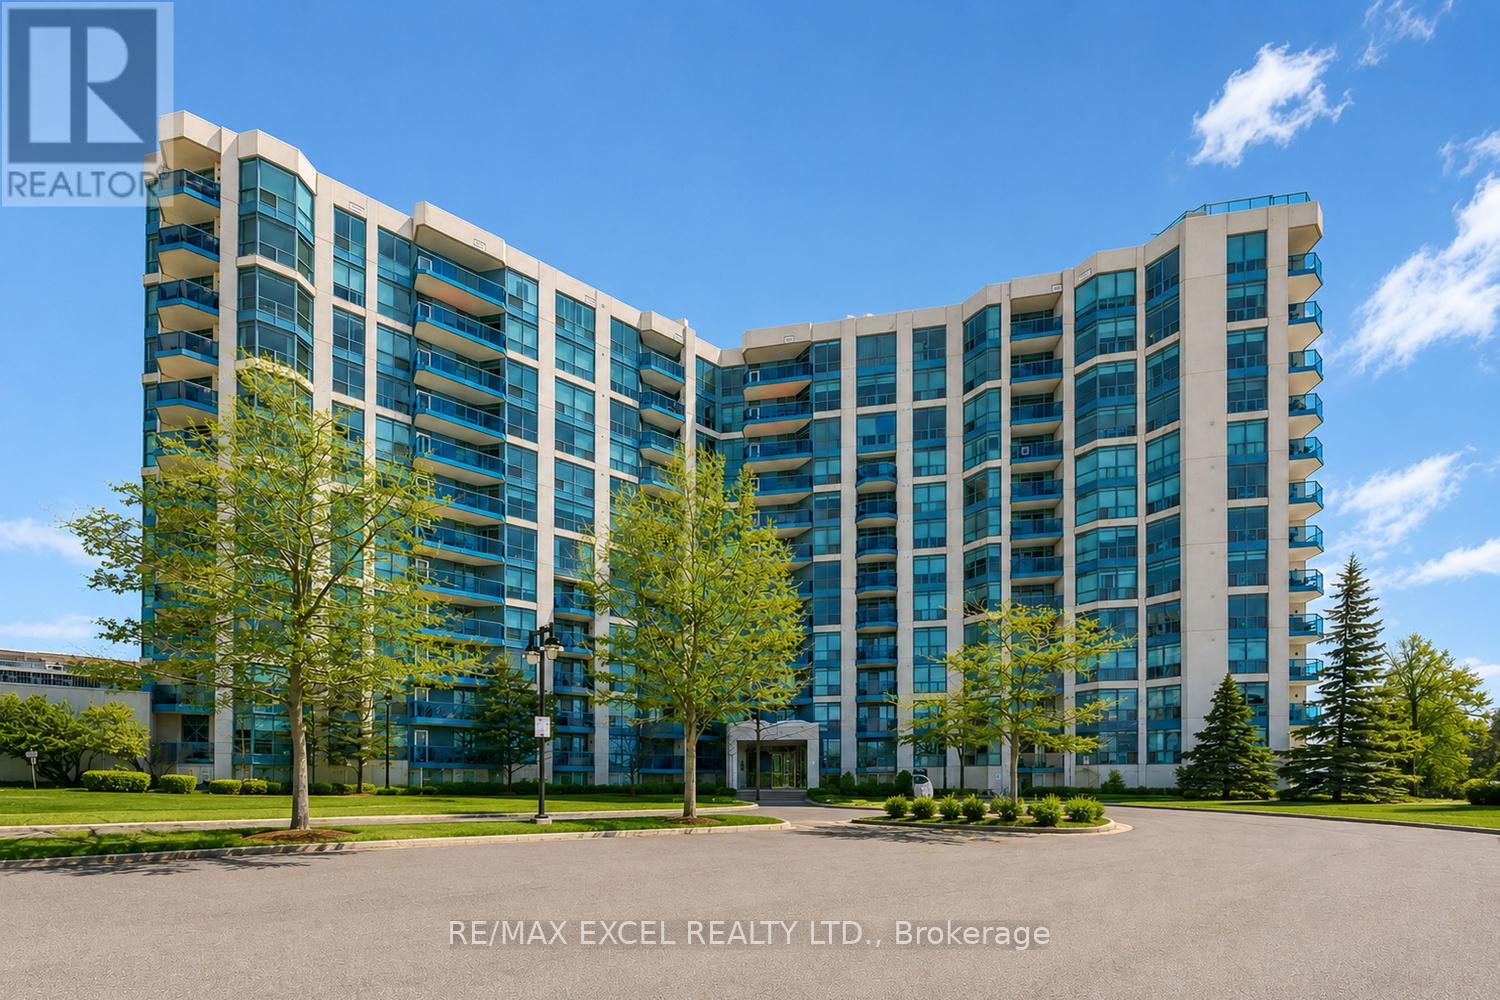
916 - 340 Watson Street W
Whitby, Ontario
Waterfront Lifestyle Condo Steps to Whitby Harbour. Imaging Yourself WalkUp Smelling Fresh Air By The Water. Rarely Offers A Beautiful Well Maintained 2-Full-Bedroom Home w/East+North View That Bring In Natural Lights. Well-Sized Primary w/Upgraded Organizers + Ensuite Access. Cozy 2nd Bedroom with North View That Look Over The Park. Functional Kitchen Space w/Eat-In Countertop. On The Top, *Worry-Free All-Inclusive Common Element Fees Covering All Utilities Plus Bonus of Cables For TV & Internet.* All-Purpose Amenities, Indoor Pool, Hot Tub, Sauna, Gym. Roof-Top Garden w/Restful Fireplace, Dining Area, BBQ Accessible Overlooking Park & Harbour Waterfront, Amazing Cottage-Like View. Mins to Shops, Easy Access to GO/Highways and Closer to Almost Everything You Need. You Don't Wanna Miss This Gem. (id:60365)
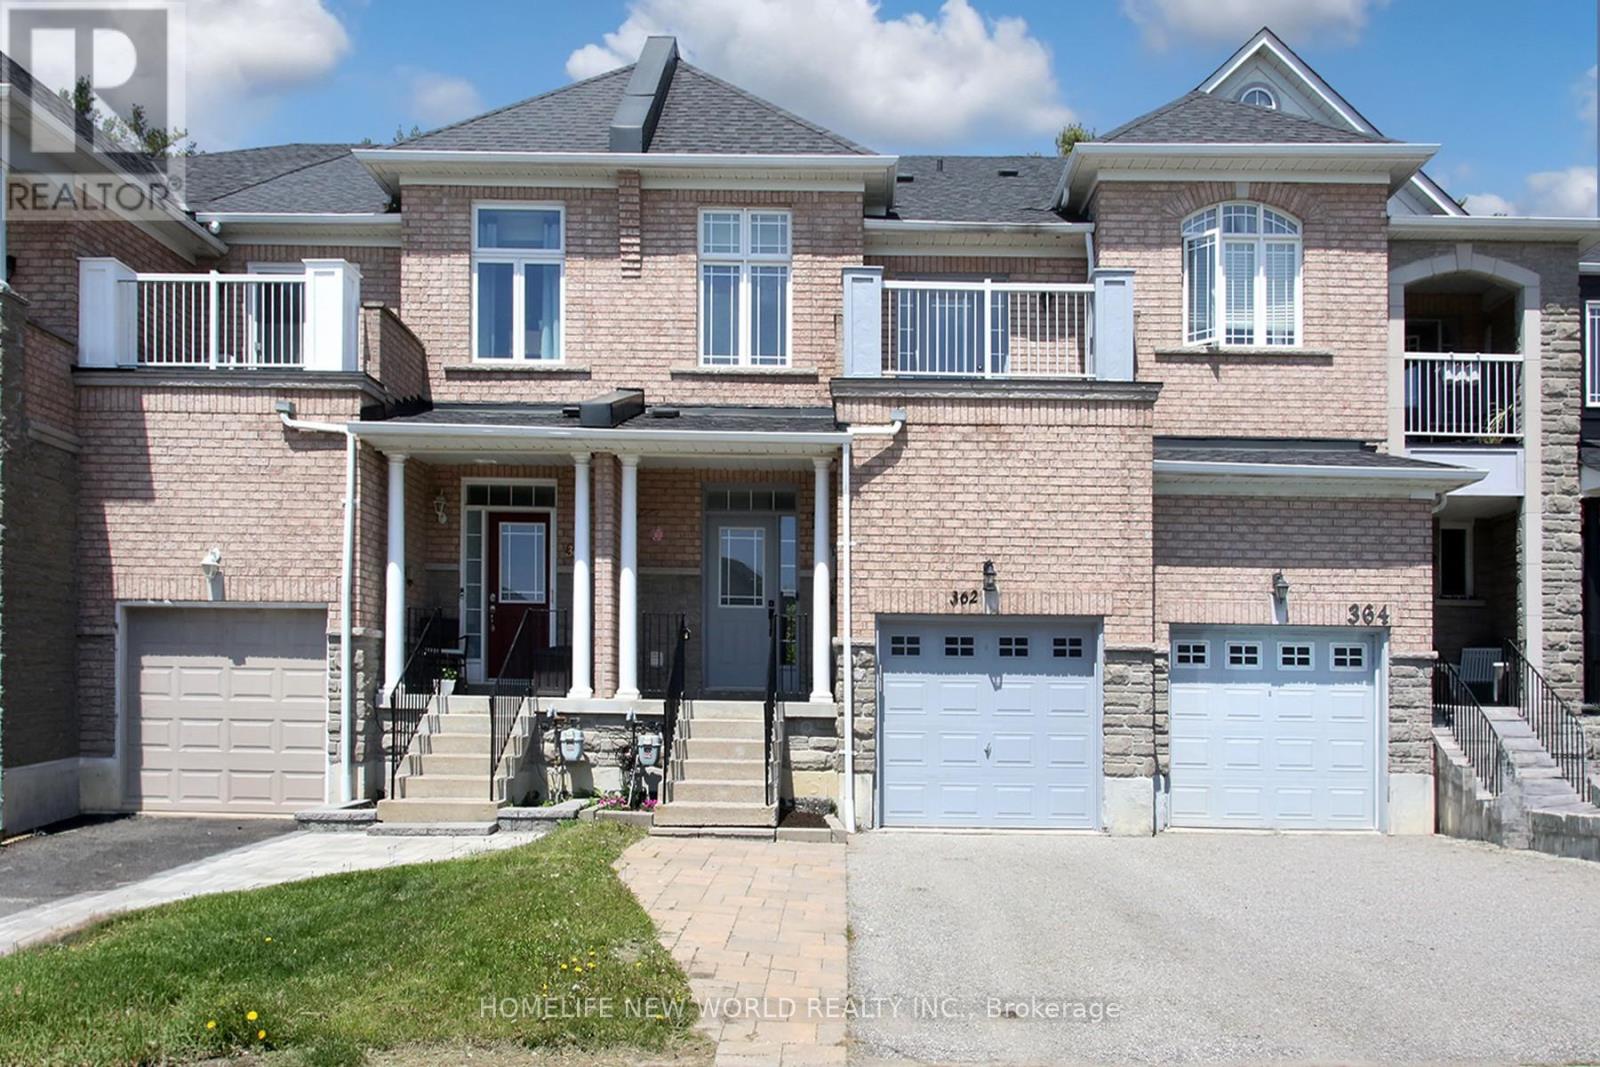
362 Strouds Lane
Pickering, Ontario
Welcome to 362 Strouds Lane, a stunning freehold townhouse freshly painted ,nestled in the highly sought-after Highbush community. Perfectly blending modern upgrades with everyday convenience, this home is within comfortable walking distance to top-rated schools, vibrant playground parks, and the serene Altona Forest nature trails.The main level welcomes you with an upgraded powder room and a contemporary kitchen fully equipped with a brand-new dishwasher and induction cooktop. Unwind in the spacious family room, where massive windows flood the space with natural light and look out over your private, ravine backyard with no rear neighbours. Upstairs, you will find three generous bedrooms plus a versatile study -ideal for a home office. The primary retreat features a spacious layout complete with a private ensuite bathroom and a walk-in closet.The newly fully finished basement adds exceptional living space, boasting a Rec room, another den, a full washroom, a dedicated laundry room, cold room and plenty of storage space. Enjoy total peace of mind with major updates: Brand-new furnace with centrally controlled whole house humidifier, roof and appliances that are mostly 0-6 years old, a dedicated ready-to-use NEMA 14-50 outlet in the garage for electric vehicle (EV) charging. House is Move in Condition perfect for Growing family. Photos are virtually staged. (id:60365)
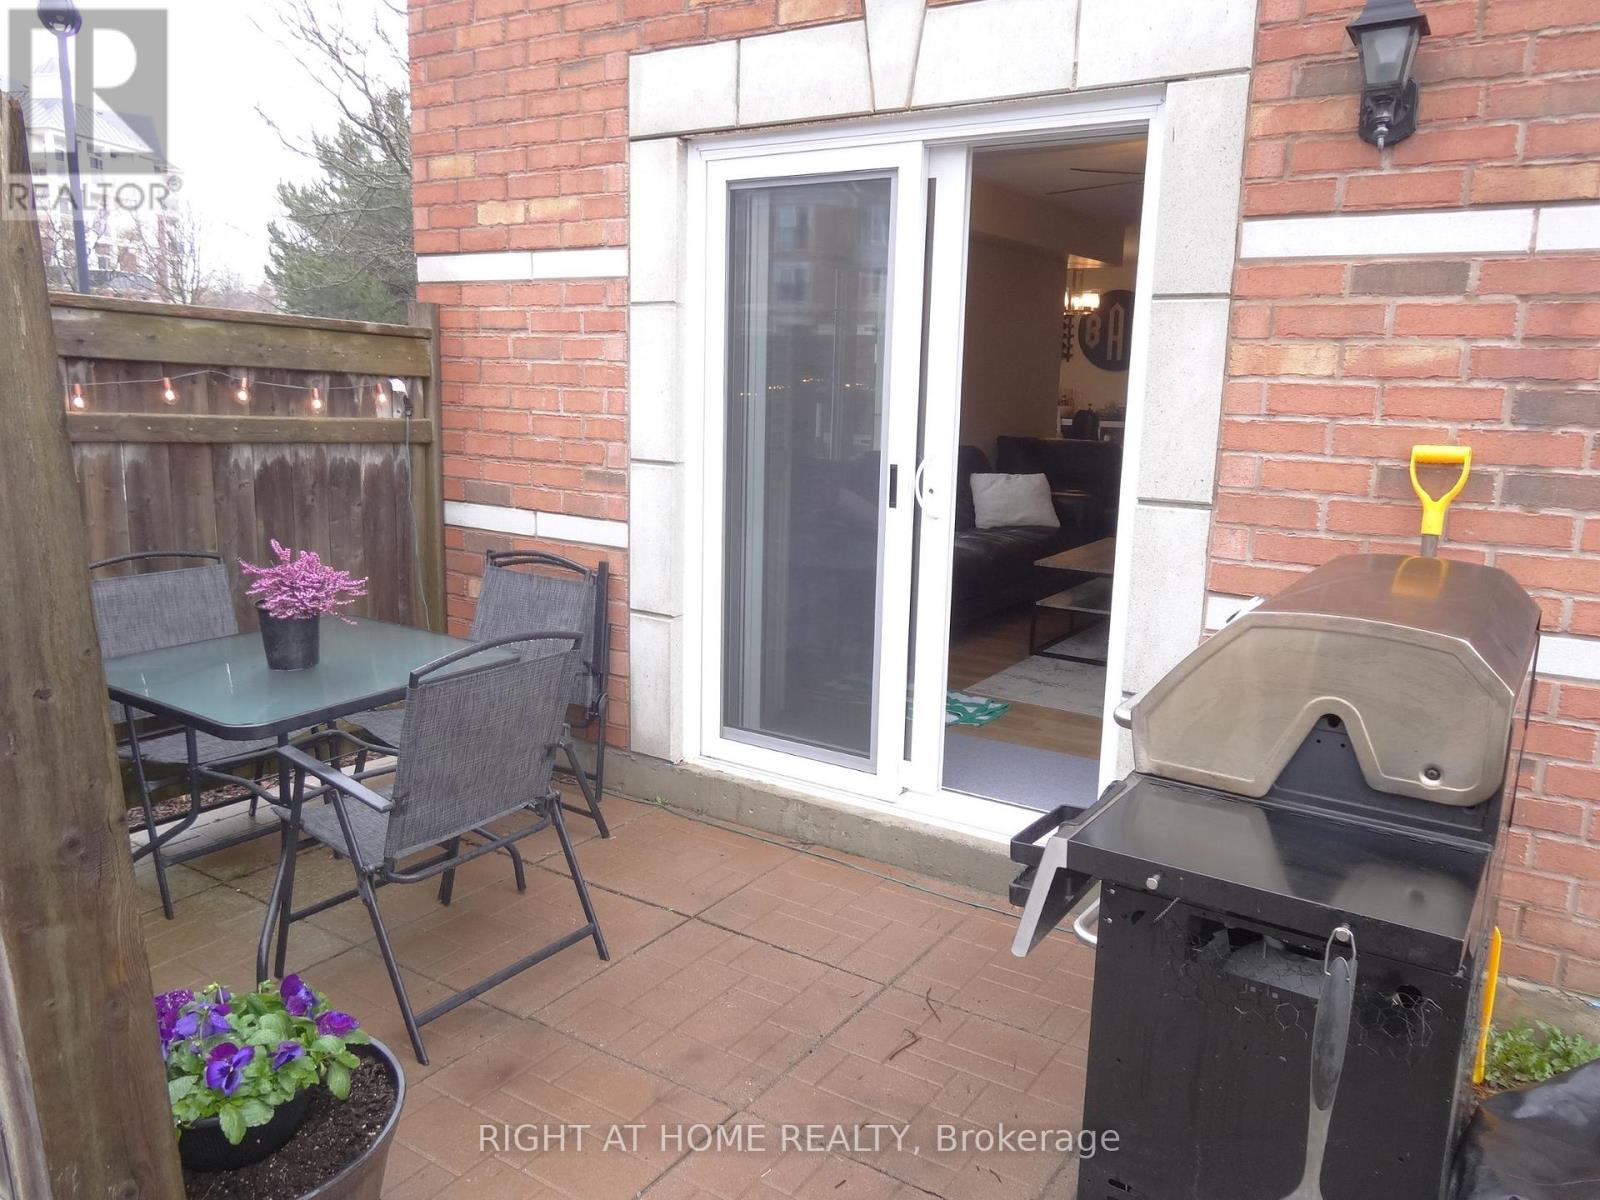
106 - 102 Aspen Springs Drive
Clarington, Ontario
*VERY UNIQUE * Like Living in A Stunning Bungalow * Enter & Leave Directly from your Patio Doors * 10 STEPS TO YOUR PARKING SPACE & 20 Steps to their Rented 2nd Parking Space ($50./mo. ) * Never carry groceries down hallways or having guests going to the Building Front Foyer * Step out the Patio Doors to your Private Outdoor Dining Terrace & BBQ * Corner Location with Huge Side Windows in Living & Dining Rooms overlooking the beautiful side gardens * NOTE: Renovated Kitchen 2023 with Quartz Counters & Backsplash, S/S Appliances incl. 36 in. Fridge, New Cabinets, taps, sink, reverse osmosis filtration * NOTE: Over $14,000 value in New HVAC Replacements - incl. Furnace & Air Conditioner & Hot Water Tank 2023 - All Owned * Renovated Washroom 2023 * New Laminate Floors in both bedrooms 2023 * Custom Premium Blinds & Calif. Shutters * NOTE: The Condo Corp. recently Replaced all the Windows & Patio Doors * Like a New Luxury Home with 920 sq.ft. (MPAC) of Awesome Living Space * Super convenient area with wasy access to 401, Malls, Restaurants, Community Centre, Schools * (id:60365)
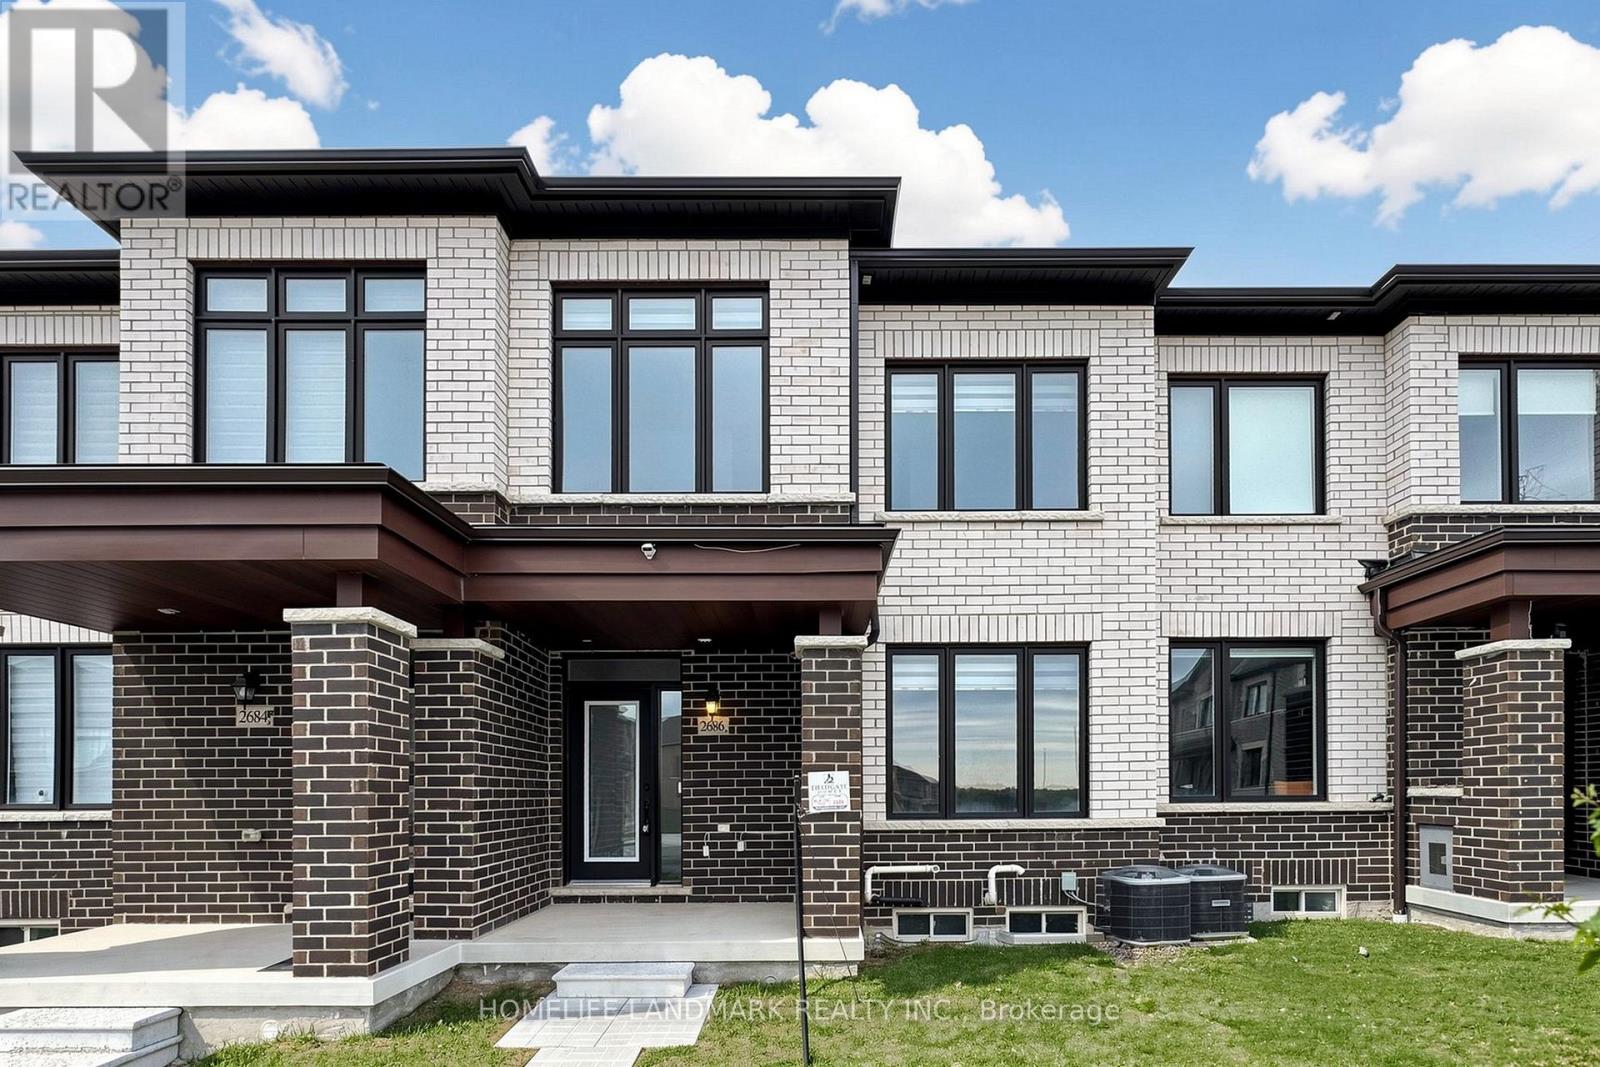
2686 Delphinium Trail
Pickering, Ontario
Welcome to this beautifully upgraded and sun-filled 4-bedroom, 3-bathroom townhome nestled in the heart of North Pickering's fast-growing Rural Pickering community. From the moment you enter, you are welcomed into a spacious foyer with two separate doors one leading to the main residence and the other offering private access to the basement, ideal for a future secondary suite or in-law setup. The main living area features elegant hardwood flooring, abundant natural light through oversized windows, and an open-concept layout designed for both comfort and entertaining. The chef-inspired kitchen boasts quartz countertops, a custom backsplash, and ample cabinetry, flowing into a generous dining area perfect for family meals. Upstairs, the primary bedroom impresses with huge windows, a 4-piece en-suite, and a large walk-in closet. Three additional bedrooms offer bright windows and spacious closets, making this home perfect for growing families. BBQ gas connection outside, Gas connection for Cooker, Water connection to Fridge, Additional light over breakfast bar, Basement: Rough in for washroom connection, Hydro (Electric) connection for stove. EV charging connection ready. With 200 Amp electrical service, and less than 2 years old, this home is also just minutes' walk from a new school opening September 2025, and an upcoming retail plaza delivering unmatched future value and convenience. Very near to the city (20 min, connected to 401,407 and Taunton/Steels)- Mention provincial park, Seaton hiking trail, A rare opportunity to secure a feature-rich, family-ready home in one of Pickering's most promising neighborhoods! (id:60365)
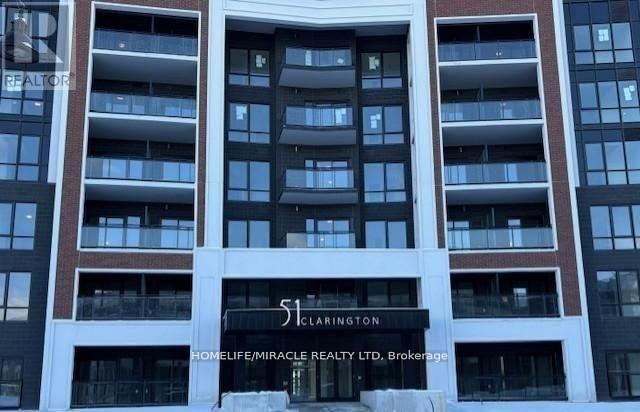
323 - 51 Clarington Boulevard
Clarington, Ontario
Welcome to this stunning Brand-New Luxury Development In The Heart Of Downtown Bowmanville! Suites Offers Modern Living With Floor-To-Ceiling Windows, Open Balcony, well Designed Layout With A Bright Open Concept Living And Dining Area That Opens To A Spacious Balcony Perfect For Relaxing Or Entertaining. Beautiful Kitchen Complete With Quartz Countertops And Tile Backsplash, The Spacious Primary Bedroom Boasts Large Windows That Flood The Space With Natural Lights, Enjoy The Convenience Of Ensuite Laundry, A Huge Walk-In Closet, building amenities includes a fitness Centre, yoga studio, residents' lounge, games/party room, boardroom-style workspaces, and an outdoor terrace, One Underground Parking Spot and one locker Included. Located In A Prime Area Near The Go Station And Highway 401. Nearby Local Shops, Grocery Stores, And A Variety Of Restaurants. Just Minutes To Historic Downtown Bowmanville, Close To The Scenic Bowmanville Waterfront Along Lake Ontario. (id:60365)
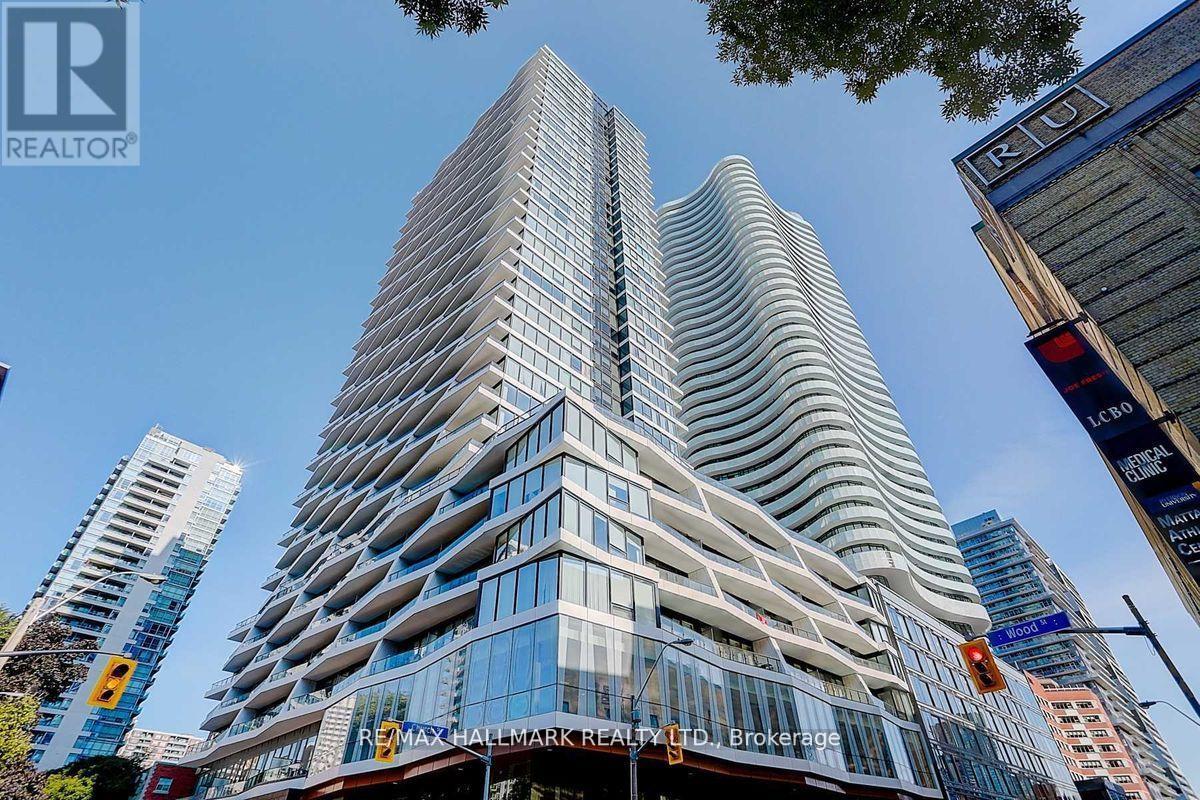
4317 - 85 Wood Street
Toronto, Ontario
Beautiful Sub-Penthouse unit at luxurious Axis! Sunny & south facing condo with Stunning Unobstructed City & Lake Views. You can sit on your full length, 100 sf balcony and enjoy some sun and fresh air. Spacious Split 2 Bedroom Floor Plan with Euro-Style Kitchen and Integrated Appliances, Quartz Counter & Custom Backsplash. Inviting Lobby and amazing amenities Including 24Hr Concierge, 6,500 Sqft State of the Art Fitness Center, Gorgeous Rooftop Patio w/ BBQs , Shared Workspace, Media and party room. Steps away from TMU, one block away from Line 1, across the street from the flagship Loblaws at Maple Leaf Gardens and a 10 minute walk to the Eaton Centre. Location can't be beat! Locker, 65" LG 4K OLED C1 TV, Sonos Arc sound bar, and AppleTV 4k included for your convenience. Photos have been virtually staged. (id:60365)
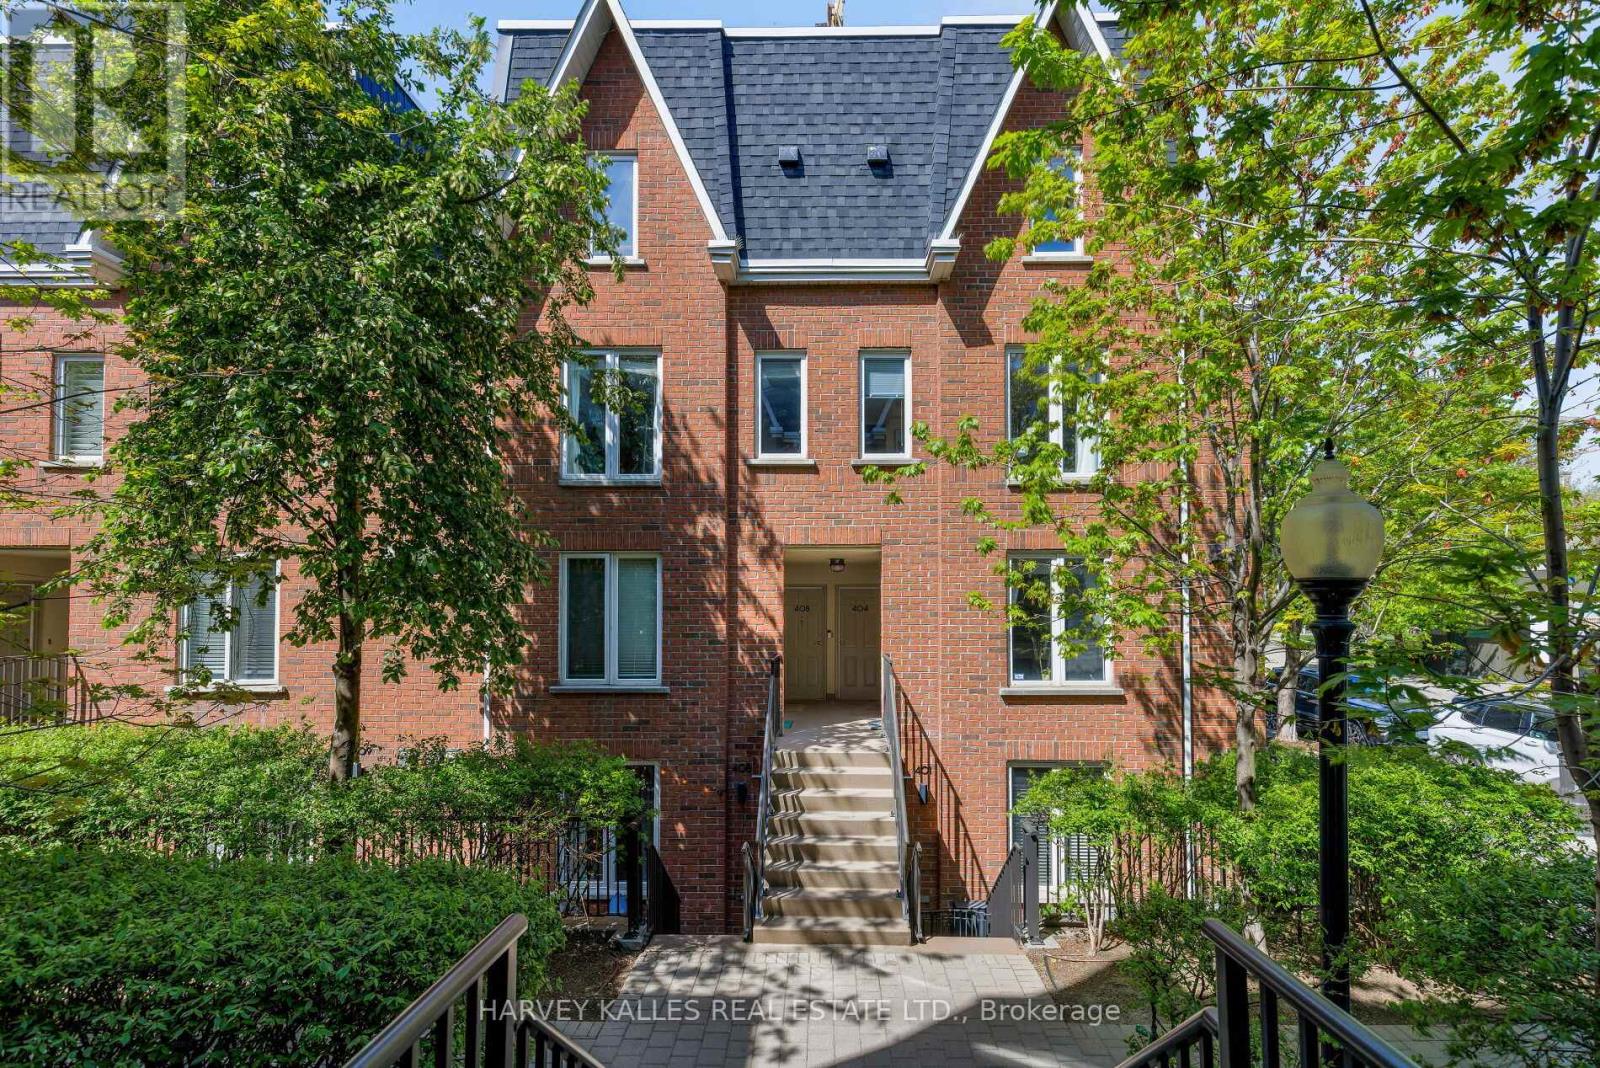
405 - 29 Canniff Street
Toronto, Ontario
Calling All First-Time Buyers & Downsizers! Incredible Value- Updated 2 Bedrm Townhome W/ Parking & A Private Terrace In The Heart Of Toronto. Functional Layout Features Renovated Kitchen W/ Quartz Countertops, Updated Appliances & Excellent Storage; Flowing Into Spacious Living & Dining Area. Other Recent Upgrades Include: Updated Bath, Lighting & New Bedroom Flooring, Truly A Move-In Ready Space. Outside, Your Own Private Terrace- Perfect For BBQs, Outdoor Dining, Or Morning Coffee Under The Trees. Condo Fees Include All Utilities- Even Hydro! Direct Front Door Access, Say Goodbye To Elevators! Located In One Of Toronto's Most Vibrant Neighbourhoods, Steps To The King St Streetcar, GO Station, The Gardiner & The Waterfront. Easy Access To Bellwoods Park, Exhibition Place, Liberty Village, The Well, Nearby Parkettes, Grocery Stores, Trendy Cafés, Restaurants, Shopping & Endless Entertainment. Thursday evening open house 5-7 PM- See You There! (id:60365)

© 2026 Proptech Realty Inc., Brokerage.