
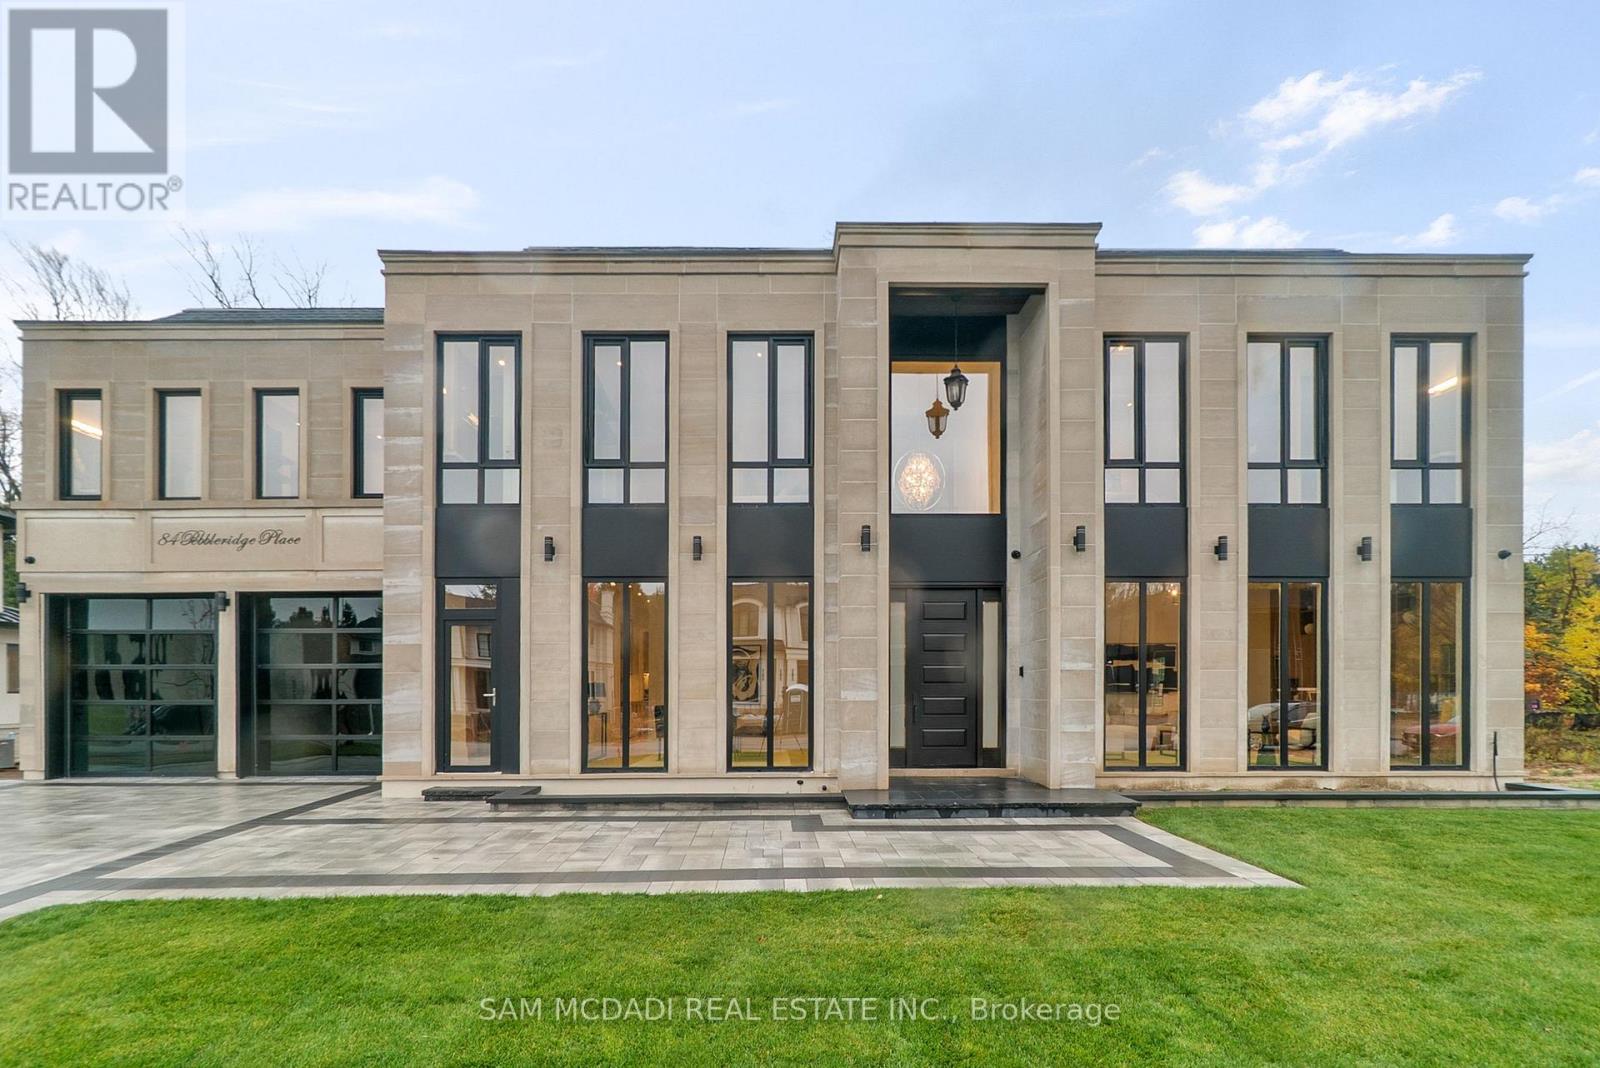
84 Pebbleridge Place
Oakville, Ontario
Set within one of Oakville's most distinguished enclaves, 84 Pebbleridge Place is a newly built modern estate that epitomizes architectural artistry and offers over 7,000 SF of refined living space. Poised on a private lot, this residence showcases a brick and limestone exterior, full-height glass walls a curated palette of luxurious finishes for the most discerning buyer. A grand double-height foyer introduces the home w/ polished marble-style porcelain and bespoke detailing. Beyond, herringbone hardwood floors flow through expansive principal rooms to a family room defined by a sleek wood feature wall, gas fireplace, and integrated Control4 automation for effortless entertaining. The designer kitchen is both statement and function, featuring an oversized island, full-height custom cabinetry, and Calacatta-style quartz counters w/ a custom backsplash. It opens directly to a covered deck w/ a gas fireplace, perfect for al fresco dining and evenings. An elevator and striking skylit staircase lead to the upper level, where four bedrooms each feature walk-in closets, tray ceilings, and private ensuites finished to spa-like standards. The primary suite is a serene retreat w/ a boutique-style dressing room and five-piece ensuite boasting a freestanding tub, oversized glass shower, full-height stone surrounds, and heated flooring. The lower level continues the theme of luxury and versatility, offering a heated basement w/ large-format porcelain slab flooring throughout. Designed for both relaxation and entertainment, this level includes a secondary kitchen, dining area, expansive living space, fitness room w/ cushioned flooring, an acoustically designed theatre, and three additional ensuite bedrooms, all enhanced by full-size windows and a separate entrance. Additional highlights include: a rough-in sauna, built-in speakers, and recessed lighting elevate comfort and ambiance, while upper-level laundry & a tandem garage w/ epoxy flooring complete this modern masterpiece. (id:60365)
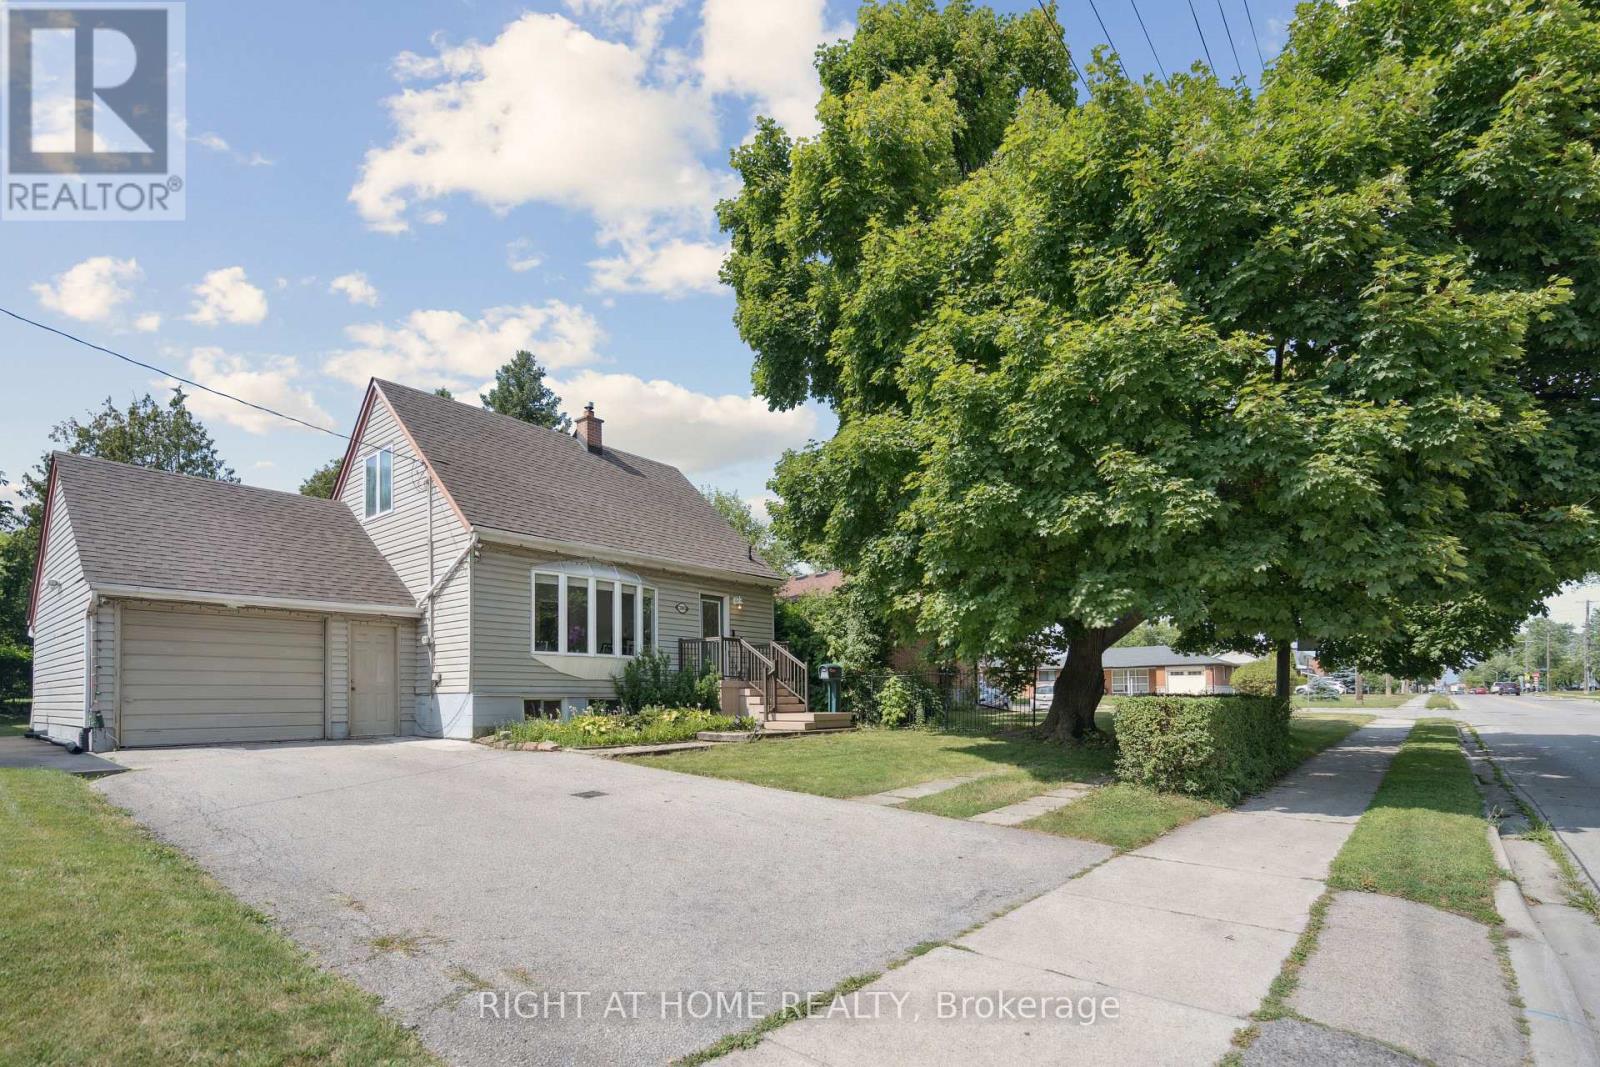
2343 Mountainside Drive
Burlington, Ontario
Welcome to your dream home! This beautifully renovated 1.5-storey detached house-on a quiet,tree-lined street in the heart of the sought-after Mountainside community.Perfect haven for families!Step into your private fully fenced & spacious backyard-mature trees offering plenty of shade,expansive interlock patio ideal for summer BBQs, entertaining, or simply relaxing in nature.Large storage shed-plenty of room for tools,bikes, & gardening gear.The oversized 1.5-car garage provides ample space for your vehicle & more.large & spacious driveway offering 5 car parking spots.Step inside to a beautifully updated open-concept main floor that blends modern design with everyday comfort. Stunning kitchen with sleek stainless steel appliances,striking quartz countertops & backsplash,stylish & elegant ceramic tile flooring.all illuminated by modern & bright pot lights.The kitchen flows effortlessly into a spacious living/dining area w/warm laminate flooring.perfect space for entertaining guests or relaxing with family.Main level features a spacious bedroom and a beautifully updated 4-pc bath w/quartz vanity and stylish ceramic tiles. Ideal for guests or main-floor living.Upstairs,you'll find two generously sized bedrooms with large closets,sunlit windows, & laminate flooring.Private rear entrance leads to the fully finished basement in-law suite-exceptional versatility for growing families or multigenerational living. This recently renovated space offers two generously sized bedrooms w/ large windows,full kitchen w/quartz countertop, beautifully renovated 3-piece bathroom with sleek tiled glass shower, & dedicated laundry room.Situated in Burlington-1 of Ontario's premier cities-Close to parks, shopping centres, schools, public transit options, hospital, among other amenities. A short drive to Burlington's beautiful waterfront w/sandy beaches, trails, parks & more. Embrace this opportunity to own a remarkable property that perfectly marries contemporary living & timeless appeal! (id:60365)
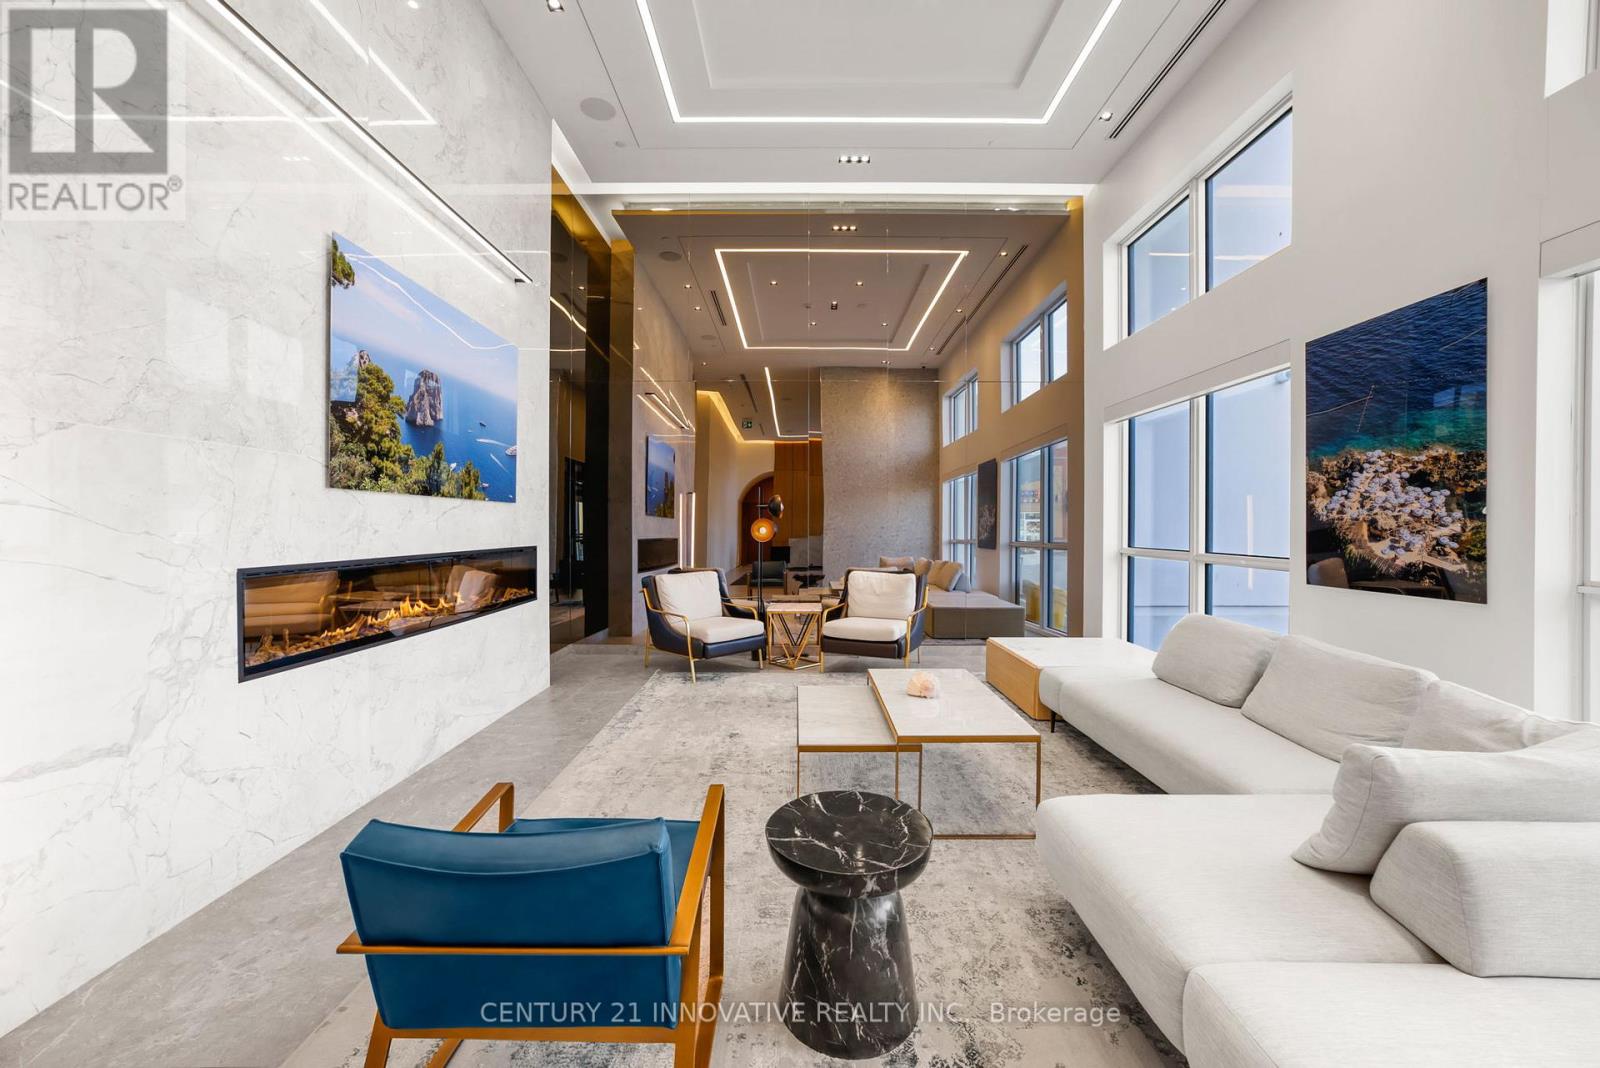
107 - 509 Dundas Street W
Oakville, Ontario
If you've always dreamed of living in a loft, look no more. Its not often that a loft like this comes on the market. Don't miss this rare opportunity. This is a one-of-a-kind 2 bedroom+ Den loft with 97 sq ft of terrace. The sizeable den can be used as an additional living space, office space, prayer room, man cave, play area, the possibilities are endless. Basking in the ample sunlight, you will experience luxury living in one of the most exciting areas of Oakville in one of the newer condos built. The high ceilings and floor-to-ceiling windows make you forget that you're part of a building, it feels more like a townhouse than an apartment. You have your own little patio and garden as you walk outside from your living room into the outdoors. You can host BBQs in the terrace or have a cup of tea or coffee in the morning before heading out. The condo / maintenance fee includes Bell high speed internet! Just cross the street to go into the plaza with restaurants, groceries and everything in between. This unit comes with not one but TWO parking spots and 1 locker. Amenities include Concierge, Games Room, Guest Suites, Gym, Media Room, Pet wash, Party Room, Elevator & Rooftop Terrace. You're walking distance from 16 Mile Sports Complex that has hockey arena, library with digital media lab and swimming pools that are slated to open in just a few months. (id:60365)
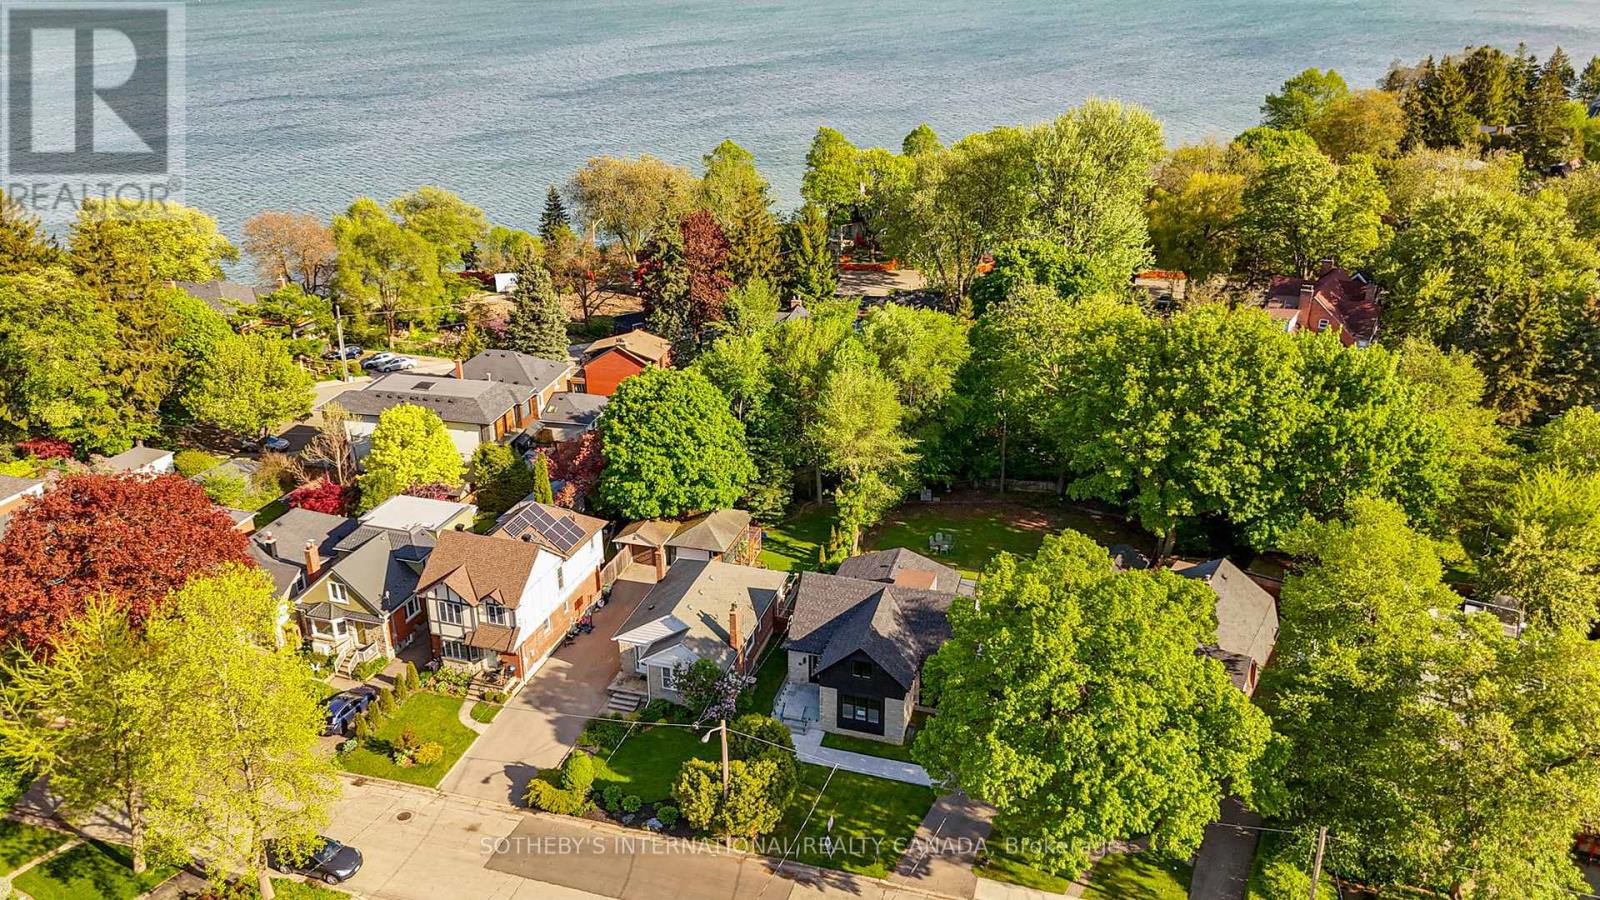
33 Miles Road
Toronto, Ontario
Rarely does an opportunity of this caliber present itself south of Lake Shore, just steps from the water's edge. 33 Miles Rd represents an extraordinary Lake Ontario waterfront residence offers the pinnacle of unrivaled shoreline luxury and finest lakeside lifestyle, elevated by a complete top-to-bottom renovation and refinement. Set on a magnificent pie-shape widening to appx 89 ft with over 10,000 SF pool-size lot, it evokes phenomenal outdoor potential. A scarcity at waterfront west of downtown. Completely reconstruction from studs with luxurious finishes throughout, the turnkey 4+2 bedroom home showcases thoughtful design with a zen aesthetic and modern craftsmanship. A beautifully curated rear kitchen extension features higher ceilings, stainless steel appliances, wine fridge, custom cabinetry, and walkout to enormous wrap-around composite deck and private south garden. An airy open plan continues at inviting dining room and elegant oak & glass stairwell, complementing an exceptional indoor-outdoor transition. A separate office provides a quiet & calm workspace. A desirable main-floor primary suite offers stair-free accessibility. Sleek and stylish bathrooms also pairs for three upper-level bedrooms and two lower bedrooms. Ample lower games /gym zone with abundant storage, ideal for family wellness and guest entertainment. Built with long-term quality & sustainability in mind, other generous upgrades incl heated floors, premium windows/doors, spray foam insulation, new Lennox furnace and A/C, on-demand hot water, 200 AMP service, sump pump, backwater valve, Electrolux washer/dryer, EV rough-in garage, and striking stone & concrete walkways. Ideally situated, it offers an exceptional lakeside location near waterfront parks, marinas, yacht clubs, top schools, transit, and Mimico's vibrant commercial district. Experience a lifetime of exceptional waterfront living in this turnkey luxury residence, perfectly positioned on one of lakeshore's most remarkable lots. (id:60365)
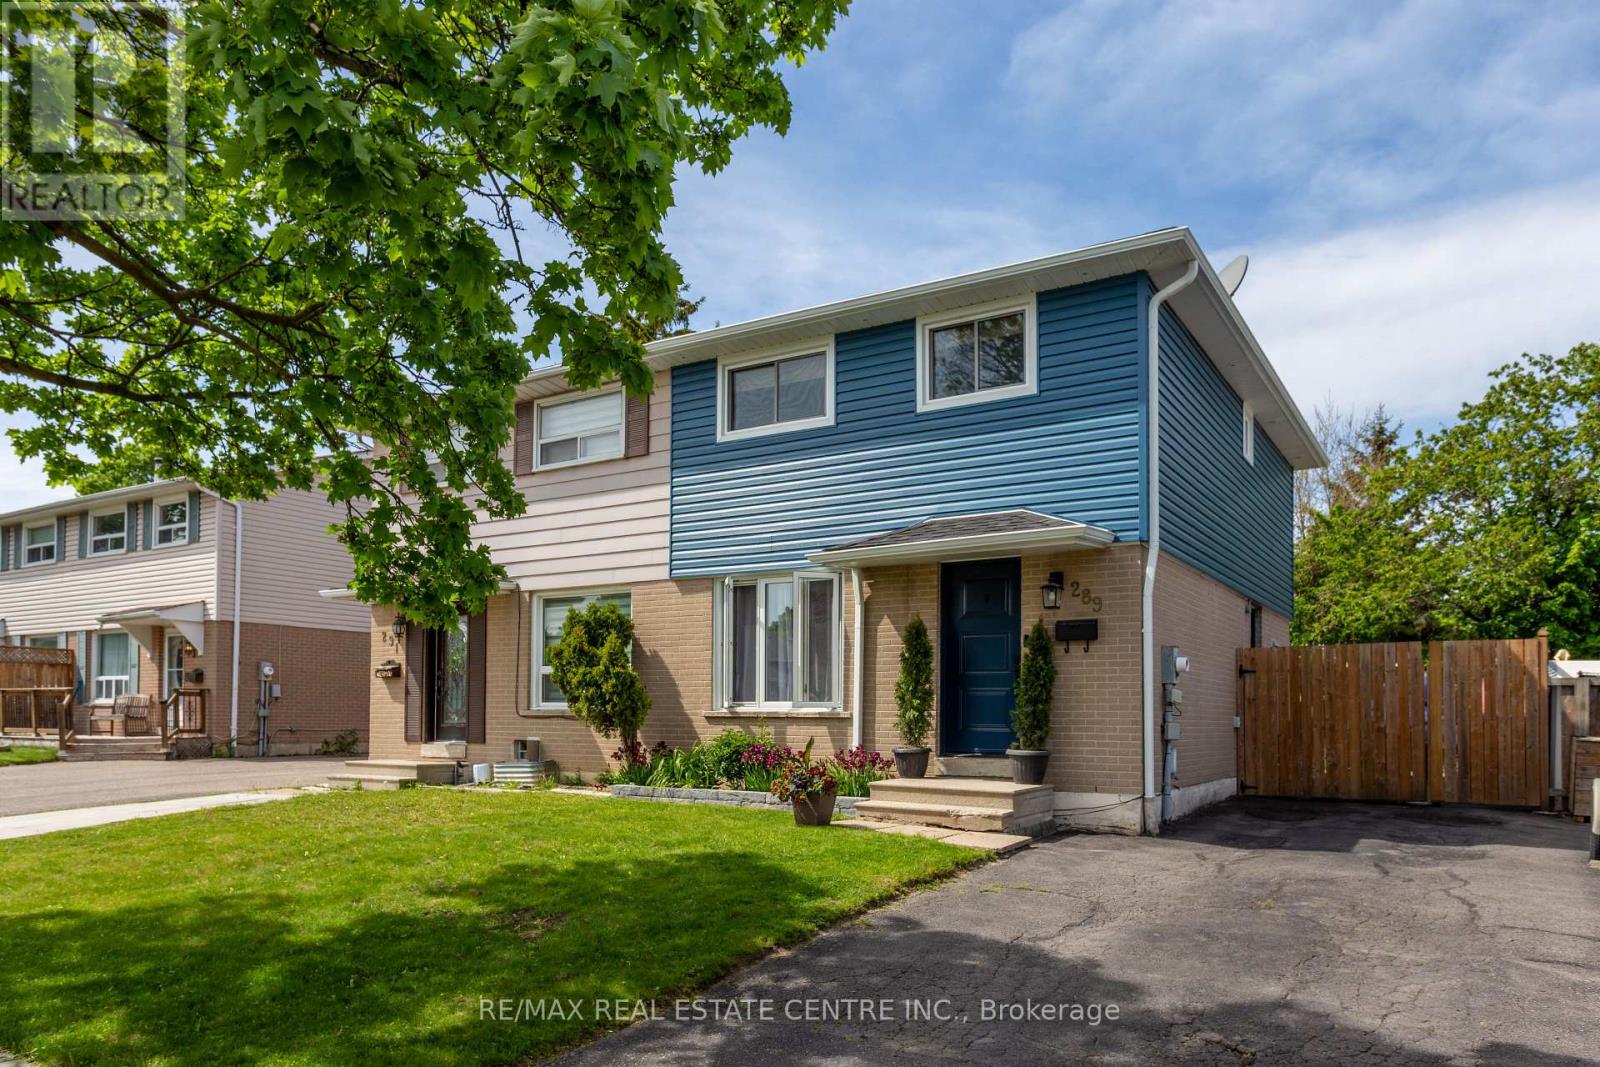
289 Archdekin Drive
Brampton, Ontario
Exceptional Opportunity To Own A Beautifully Renovated Semi-Detached Home In A Mature, Tree-Lined Family Neighbourhood! This Stunning Residence Showcases Quality Upgrades Throughout And Offers The Perfect Blend Of Style, Comfort & Functionality. Featuring A Professionally Finished Basement With Elegant Spa-Inspired Bathroom And Spacious 4th Bedroom, Ideal For Extended Family Or Additional Living Space. Freshly Painted In Designer Neutral Tones With Rich Hardwood Flooring Throughout Most Of The Main & Second Floor. The Modern Updated Kitchen Is Complemented By Upgraded Appliances And Contemporary Finishes, While The Renovated Second-Floor Bathroom Adds A Touch Of Luxury. Oversized Primary Retreat Created From Two Original Bedrooms Offers Exceptional Space And Comfort. Situated On A Premium Deep Fenced Lot With Private Backyard & Shed, Perfect For Entertaining Or Relaxing. Prime Location Just Minutes To Hwy 410,Downtown Brampton, Parks, Schools, Shopping & Transit. Truly Move-In Ready And A Rare Find For First-Time Buyers, Families Or Investors! Extensive Upgrades Throughout Include: New Eavestroughs & Rain Gutters, Soffits With Modern Pot Lighting, New Exterior Siding With Added 2-Inch Insulation, All New Exterior Doors & Windows, Completely Renovated Kitchen, New Hardwood Flooring Throughout Main & Second Floors, New Laminate Flooring In Basement, Fully Remodelled Upper Bathroom, Recently Finished Basement With Elegant 3-Piece Bathroom, Both Staircases Professionally Redone, Updated Shed With New Siding & Doors, Plus Double-Sided Gate Access Allowing Vehicle Entry Into The Backyard. (id:60365)
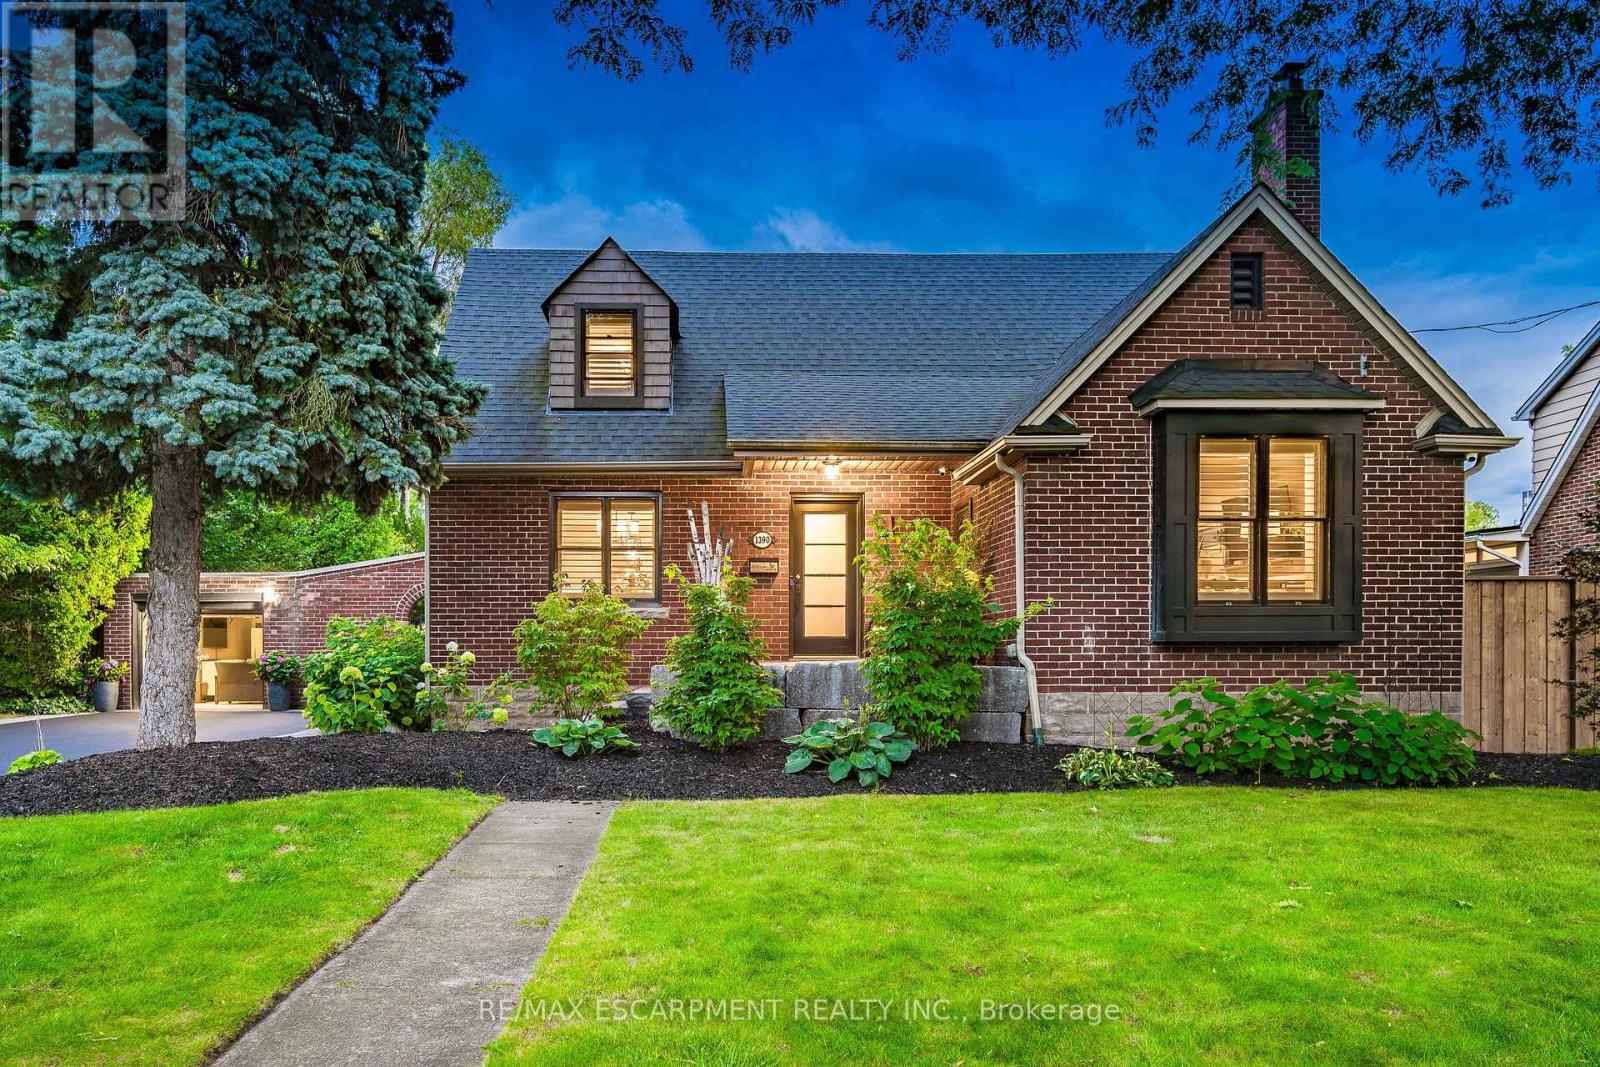
1390 Halifax Place
Burlington, Ontario
Over 3000 SQ FT of living space, this fully renovated home offers 4 bedrooms total, 2 on the second level and 2 in lower level w/ teen retreat both w/ own en-suites. Downtown Burlington True Core, look no further! Arguably one of Burlington's most desirable streets. Tastefully done top to bottom. Exquisite traditional yet modern updated character home. Great for a multitude of families. 4 bedrooms, 3.5 Bathrooms, Stunning Kitchen is equipped with GE Monogram appliances, Gas Stove, Microwave Drawer, Thermador fridge tower, beautiful custom flooring, backsplash, Quartz countertops w/beautiful finishes. Custom Light fixtures & LED Pot Lights. Main floor offers 2 sitting areas front living space where you can enjoy the cozy wood fireplace, alongside the main level Office, rear sitting area surrounded with loads of natural light and 2nd fireplace, leading to the extensive landscaped rear yard, done 2024 new deck, custom hardscape, steps to the family fun zone, hot tub, Inground Salt Water pool w/swim ledge and electric pool cover, operates as winter cover. 2023 reconstructed driveway & front porch, Detached garage insulated, great for secondary hang out for watching sports, freshly painted, and 2023 new garage door installed. 2022 Custom Pella Windows throughout most of the home, custom shutters & Douglas Hunter Blinds, Natural Gas Line for BBQ, Security System, ESA signed off 2024, nearby schools, enjoy the true downtown core neighbourhood, walk to the lake, shops, restaurants, festivals, and return to your quiet private street, welcome home! Luxury Certified. (id:60365)
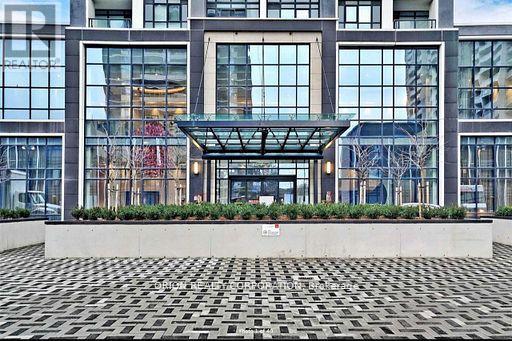
1704 - 7 Mabelle Avenue
Toronto, Ontario
Spacious & Bright 2 Bdrm, 2 Bath CORNER UNIT**Full Privacy* Modern Kitchen, Granite Countertops, Stainless Steel Appl.**Oversized Balcony, Walkn Closet, LOCKER & PARKING!! & Visitor Parking* Easy Access to Islington Subway, Restaurants, Parks, Golf Course, Shopping and more..Modern amenities fitness centre, indoor swimming pool w Hot Tub & Steam Rm, Party Rm, Yoga/Spin Studio, Indoor Basketball Court, BBQ Area combined with lounge outdoor area. A Wonderful Community accessible to all your needs. (id:60365)
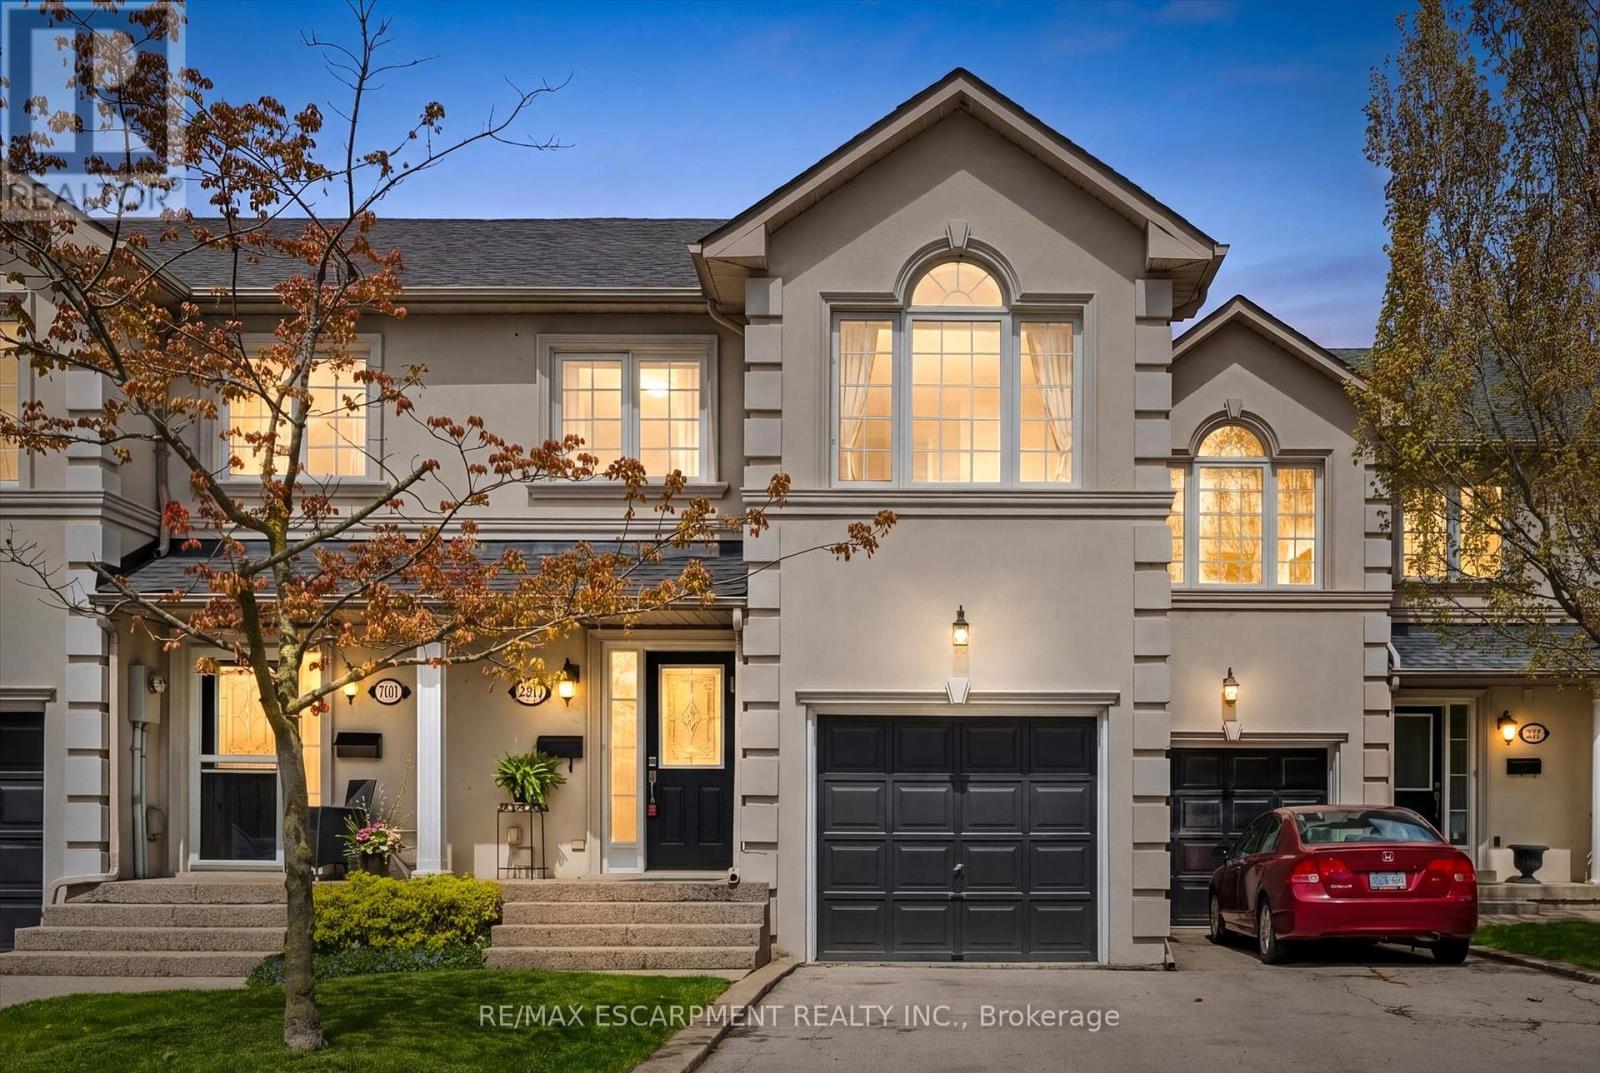
2119 Ghent Avenue
Burlington, Ontario
WELCOME TO YOUR PERFECT DOWNTOWN TOWNHOUSE! This fully renovated home offers the perfect blend of modern style, comfort, and convenience. Featuring 3 spacious bedrooms and 3.5 beautifully updated bathrooms, every inch of this home has been thoughtfully designed with trendy finishes and functional living in mind. The bright open-concept layout is perfect for entertaining, while the modern kitchen flows seamlessly into the living and dining space. Step outside to your private backyard - ideal for relaxing, summer BBQs, or enjoying your own quiet outdoor retreat in the heart of downtown. Additional highlights include: Attached garage with inside entry, No condo fees, Fully renovated from top to bottom, Prime downtown location close to shops, restaurants, transit, and amenities. This is low-maintenance downtown living at its finest. (id:60365)
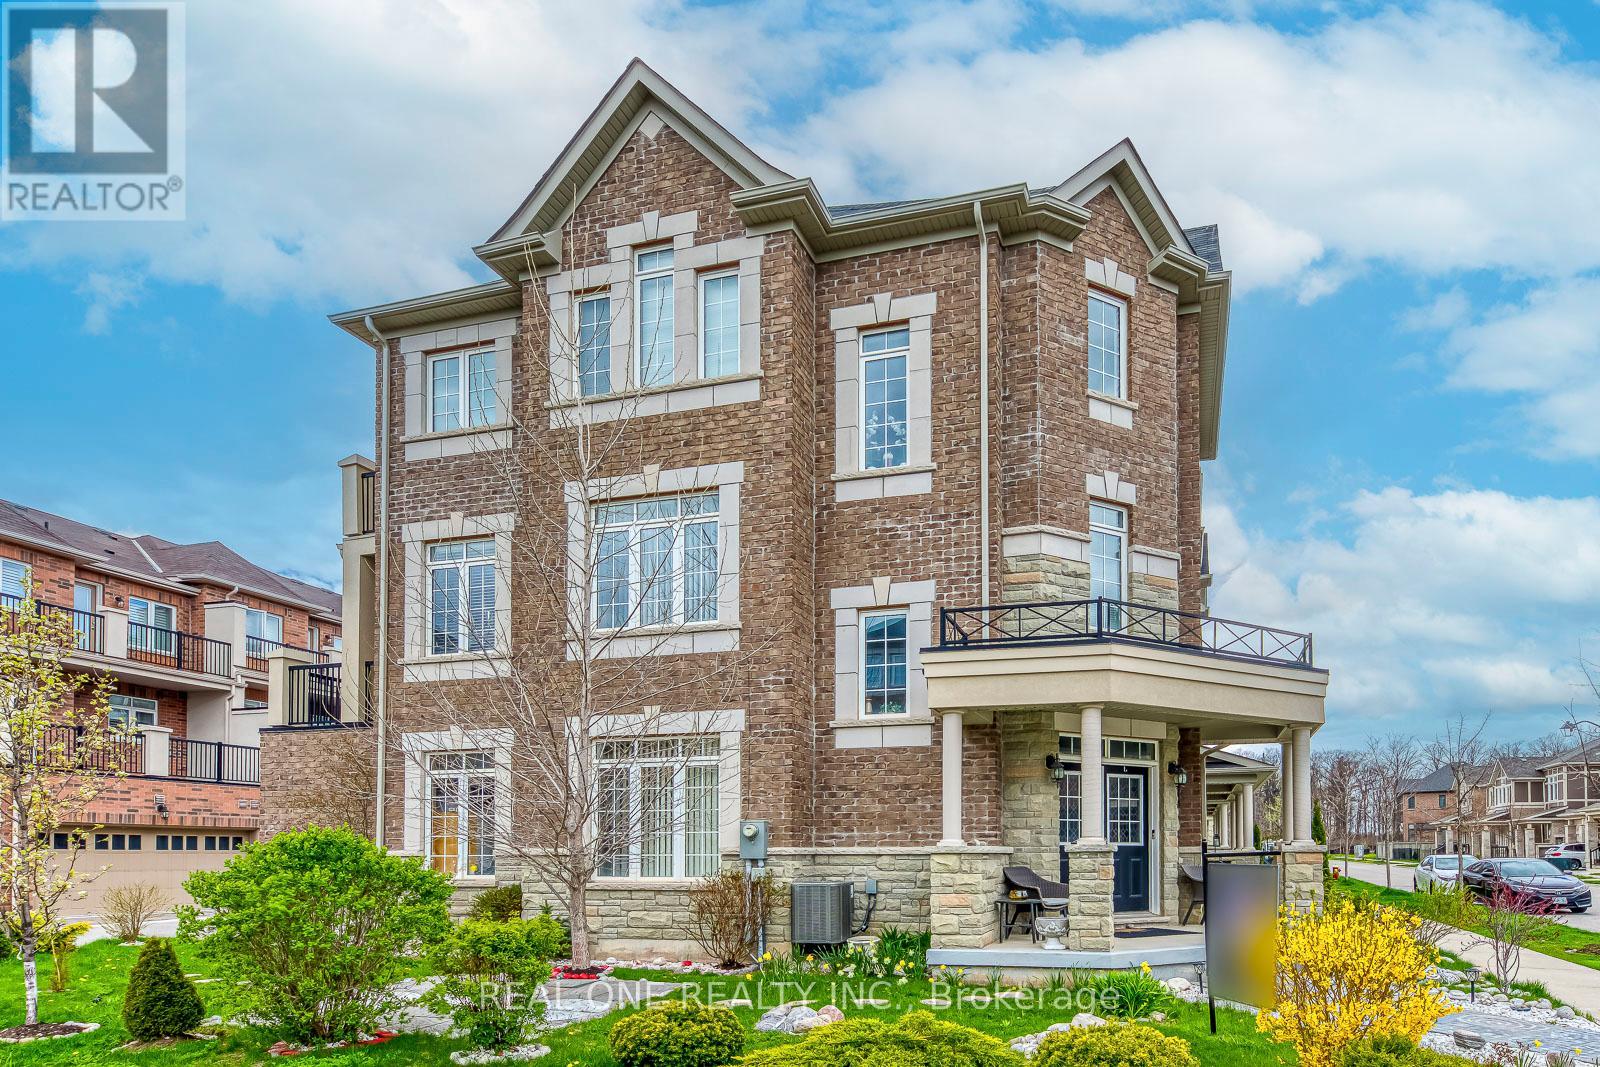
3310 Erasmum Street
Oakville, Ontario
Welcome to this beautifully appointed end-unit townhouse in the highly sought-after Preserve community. Offering 3+1 bedrooms and 4 bathrooms, this bright and spacious home showcases quality upgrades throughout. The modern kitchen features upgraded cabinetry, granite countertops, stainless steel appliances, and a sun-filled breakfast area with a walkout to an oversized balcony-perfect for morning coffee or outdoor entertaining.The generous open-concept family room is enhanced by a large window that fills the space with natural light, while the combined living and dining areas offer an elegant setting with expansive windows and seamless flow.The finished ground level provides exceptional versatility, featuring a private guest bedroom with French door entry and a 3-piece bathroom-ideal for in-laws, guests, or a home office. A convenient laundry room with direct access to the double car garage completes this level.Ideally located just minutes from parks and scenic trails, top-rated schools, Oakville's renowned Sixteen Mile Sports Complex and community centre, hospital, and the vibrant Uptown Core with shopping, dining, and everyday amenities. (id:60365)
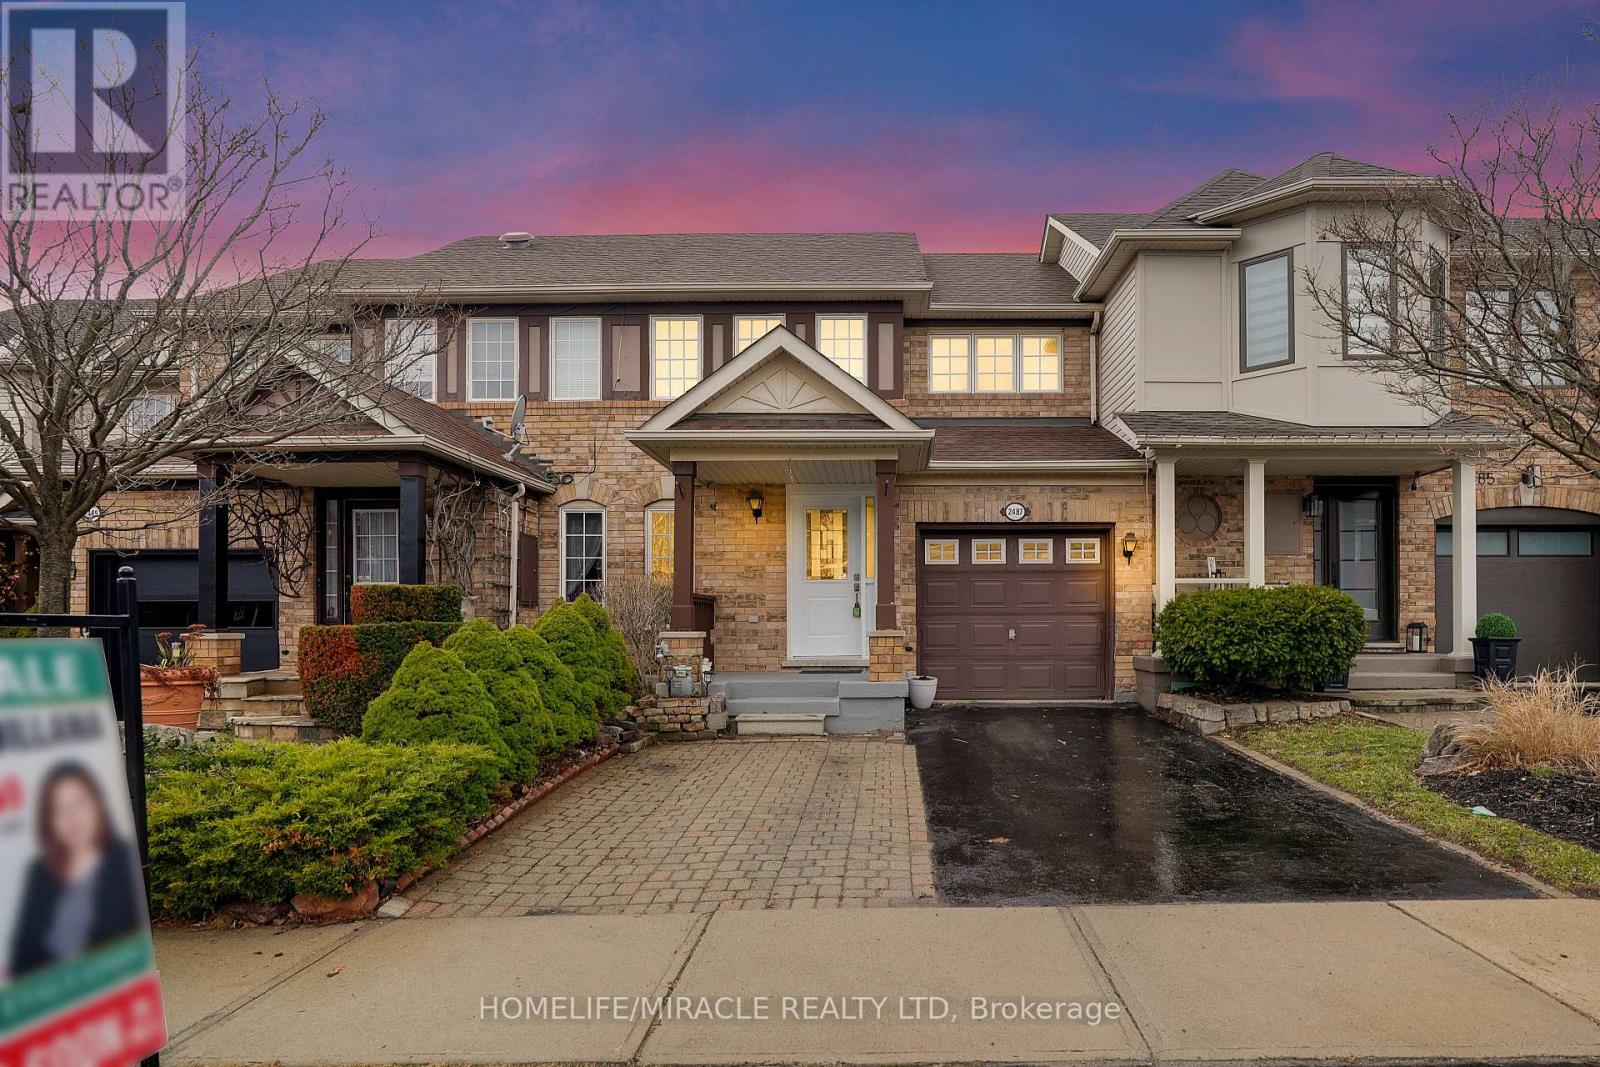
2487 Appalachain Drive
Oakville, Ontario
Stunning Freehold Townhouse in highly desirable location of Westmount. offering almost 2000 sqft of finished Living space. This move-in ready gorgeous home features 3 good size bedroom 3 washrooms, primary room with ensuite. The main level features an open-concept kitchen and Dining area, separate living area and a gas fire place. Eat-in kitchen, new SS stove and rangehood, newer appliances. New portlights in amin floor up to stairway, upgrade railing, AC and Furnace (2020) 2 full bath on Second Floor, Sun filled bedrooms with double closet. Finished basement with an additional spacious bedroom and excellent extra living space that can be large rec room. Additional features are garage with automatic door opener and additional 2 car driveway, nest thermostat kitchen with granite counter top, modern kitchen cabinet and a backsplash. Located in a quiet family friendly neighborhood, near West Oak trails, Close to top rated schools parks Oakville hospital, Major highway Bronte Go and everyday shopping, restaurants and Starbucks. School Bus route and Public transit available. (id:60365)
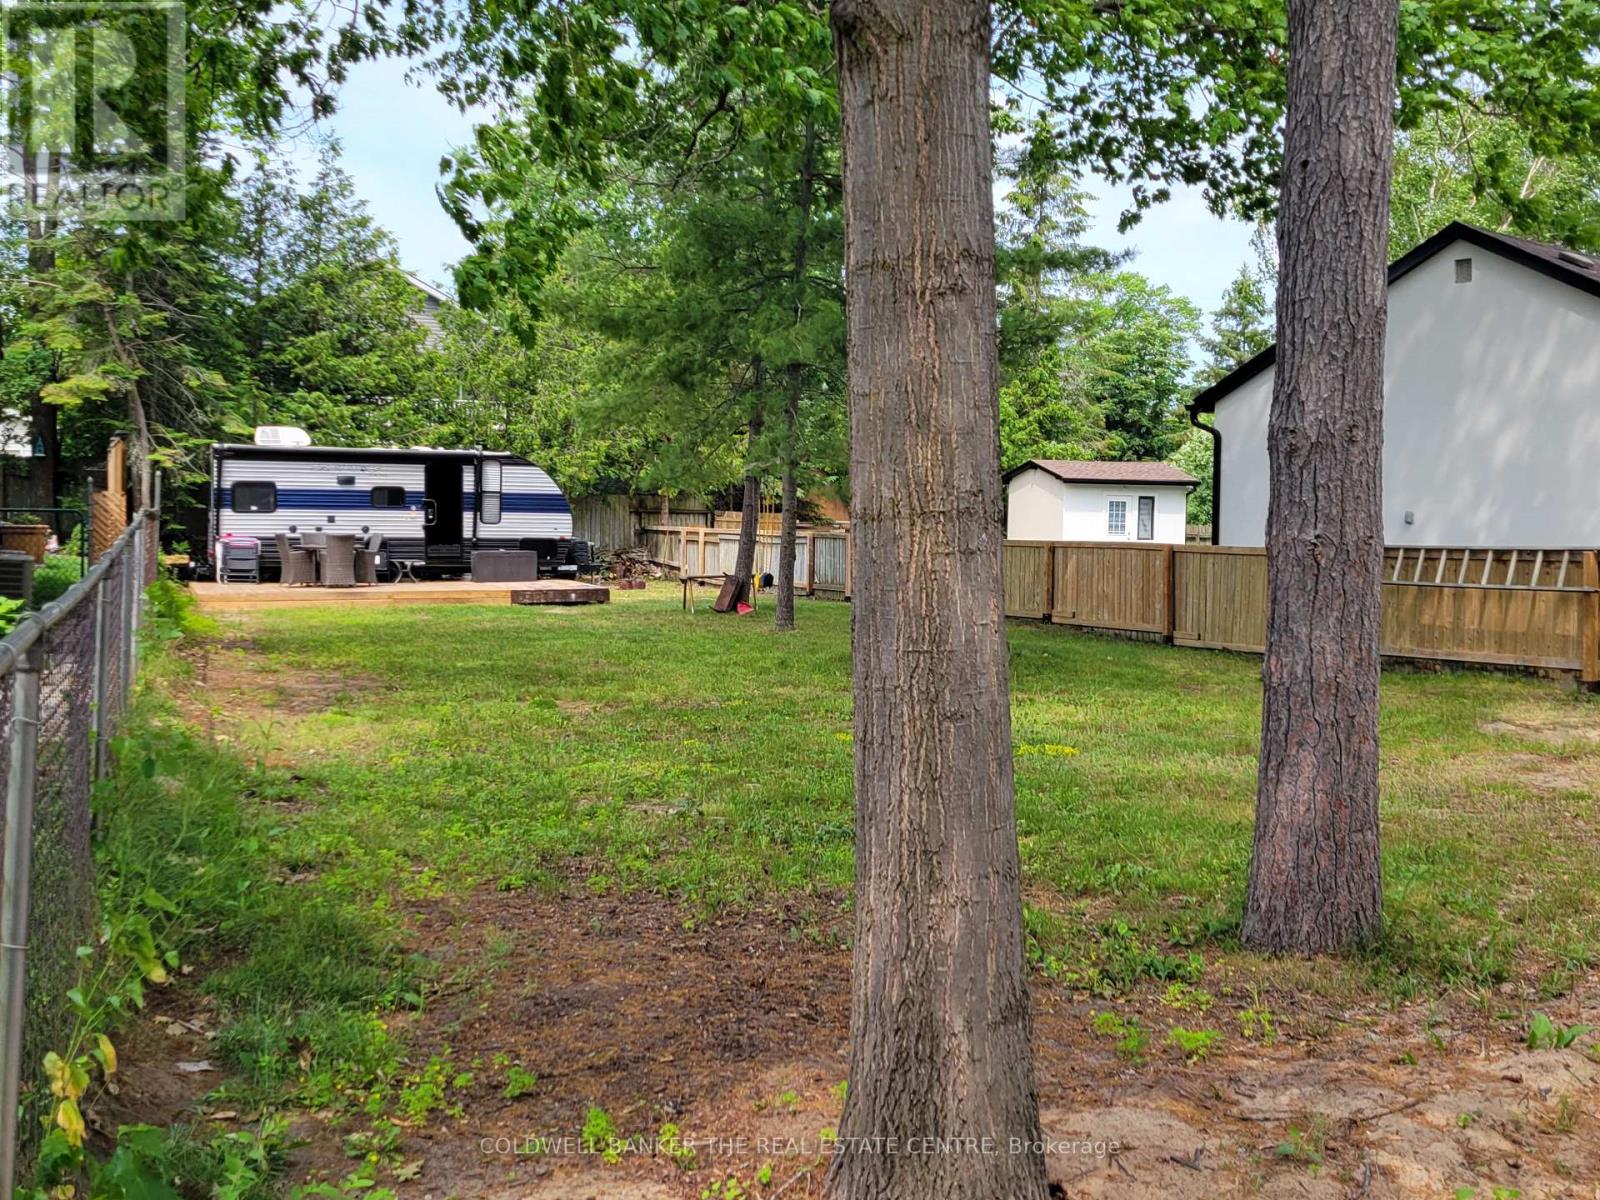
Part 2 - 16 73rd Street N
Wasaga Beach, Ontario
Just a short walk from the stunning shores of Georgian Bay and Brock's Beach, this exceptional vacant lot offers a rare opportunity to build your custom dream home with a single or double-car garage. Situated on a generous 44' x 125' lot, the property is ideally located in one of Wasaga Beach's most desirable areas. Enjoy convenient beach access at the end of both 72nd and 74th Street North, along with close proximity to schools, restaurants, local shops, Playtime Casino, and the new Costco Wholesale currently under development. This location truly offers the best of the Wasaga Beach lifestyle. The lot is development-ready, with municipal sewer and water connection stubs already installed. Hydro, cable, and other utility services are available for easy connection, making the building process even more convenient. (id:60365)
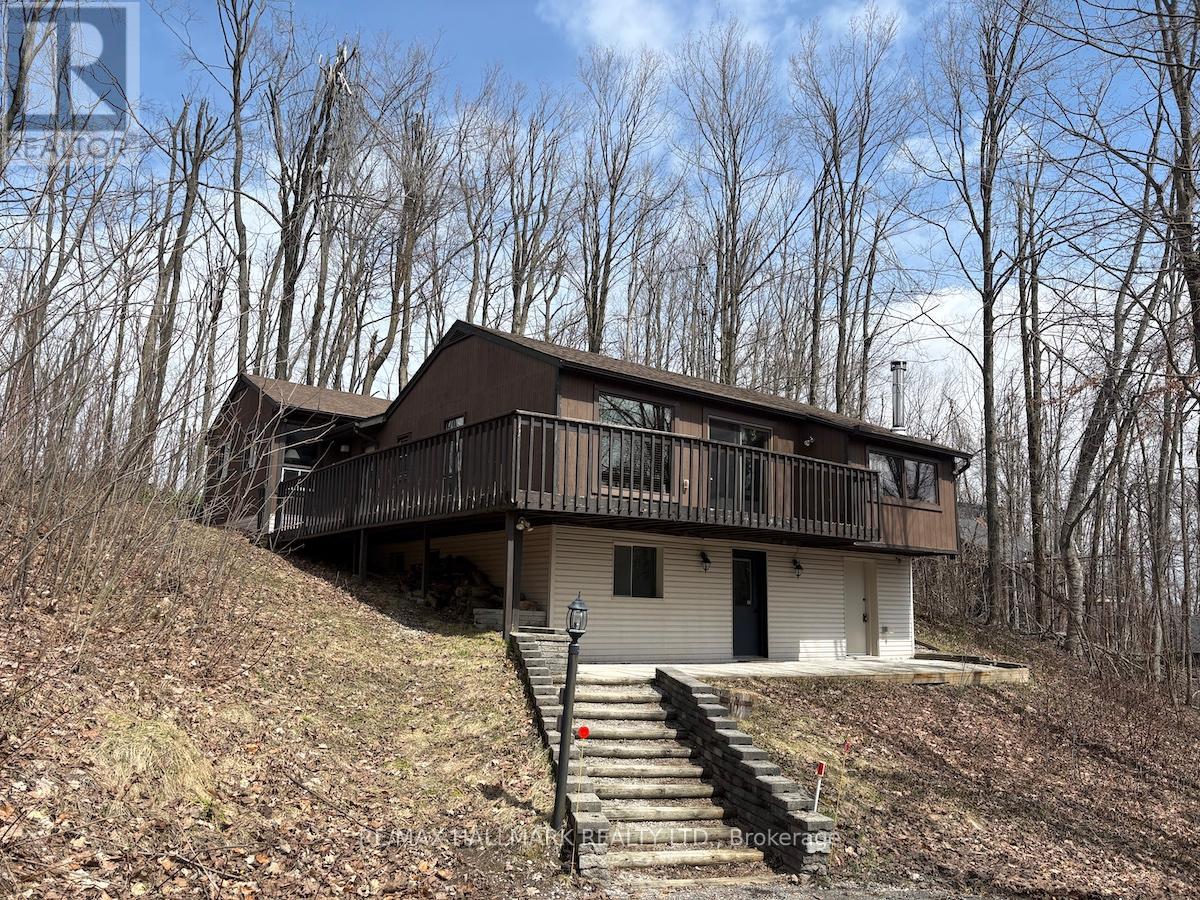
33 Huron Woods Drive
Oro-Medonte, Ontario
2205 sq ft Sugarbush community home on 0.78 acres, wider 239 ft lot due to additional land purchased. Nestled in the forest, No neighbours behind. Fabulous great room addition with reclaimed brick fireplace and Napoleon insert. Well cared for over the years. Treed nature filled lot, decks & patio surround. Separate Entrance for potential office, studio or bylaw unit. Furnished, Unfurnished or partially furnished options. Enjoy all seasons with Horseshoe Valley Ski/Golf,Settlers & Braestone, Hardwood Hills cross country & bike trails, Orillia, Barrie & quaint Craighurst minutes away with groceries, LCBO, restaurants, spa.. (id:60365)

© 2026 Proptech Realty Inc., Brokerage.