

2299 Glazebrook Circle
Oakville, Ontario
Luxury and modern 4 bed,3.5 bath detach house situated on a premium lot backing onto trails and greenspace available for Sale in the prestigious and most sought-after Westmount community in Oakville. This fully renovated residence, transformed just 6 months ago with over $250,000 in premium upgrades, offers a rare turnkey opportunity for discerning buyers. Grand 4x4 designer tiles that flow seamlessly through the entrance, formal living and dining areas into a stunning, reimagined kitchen. Every detail has been curated to deliver both elegance and functionality. At the heart of the home is a custom Chef's kitchen, featuring top-of-the-line JennAir appliances, bespoke cabinetry, and impeccable finishes. A thoughtfully designed custom butler's pantry with quartz countertops adds both style and convenience-perfect for entertaining and everyday luxury. Upstairs, all bedrooms have been upgraded with rich hardwood flooring, creating a warm and cohesive living experience. The home's spa-inspired bathrooms elevate everyday living to a resort-like experience. Heated floors in all bathrooms Floor-to-ceiling designer tiling Luxurious steam spa Premium smart toilets Fully integrated smart home Smart-controlled lighting and motorized blinds throughout High-speed connectivity with LAN access in every room Enterprise-grade Wi-Fi powered by Ubiquiti equipment Additional highlights include: Pot lights throughout the entire home Recently upgraded heat pump and furnace, along with a 3-year-old water heater, ensuring efficiency and peace of mind This home is the perfect blend of luxury, technology, and thoughtful craftsmanship-ideal for buyers seeking a move-in-ready property with no compromises. A rare offering in Oakville-don't miss your opportunity to call this exceptional home yours. (id:60365)

42 Archbury Circle
Caledon, Ontario
This beautiful four-bedroom, four-bathroom home is perfectly located in Bolton's sought-after South Hill. The home boasts a finished one-bedroom in-law suite featuring its own separate entrance, kitchen, and living room, which provides privacy and convenience for extended family or guests. Included in the sale is a bonus high-end built-in Murphy bed in the bedroom, which features an integrated desk and storage, offering versatile functionality for your living space. The home's curb appeal is truly impressive, with driveway parking available for up to four vehicles. The main level is designed for family living, featuring pot lights throughout and an eat-in kitchen with ample cupboard space, quartz countertops, a centre island, and a walk-out to a BBQ deck that overlooks the fully fenced backyard. Upstairs, you will find three generously sized bedrooms. The primary bedroom offers a four-piece ensuite, a walk-in closet, and a private balcony perfect for enjoying late-night cocktails or early morning coffees in a serene setting. This home is conveniently located close to schools, parks, and shopping, making it ideal for families. It is just a 25-minute drive from Pearson International Airport and only 50 minutes to downtown Toronto, ensuring an easy commute for work. 2025 - new fence 2024 - Lower Level flooring, shower, pot lights, paint, 2024 - exterior front lighting, Garage Door 2021, Windows 2020, Landscaping 2020 (id:60365)
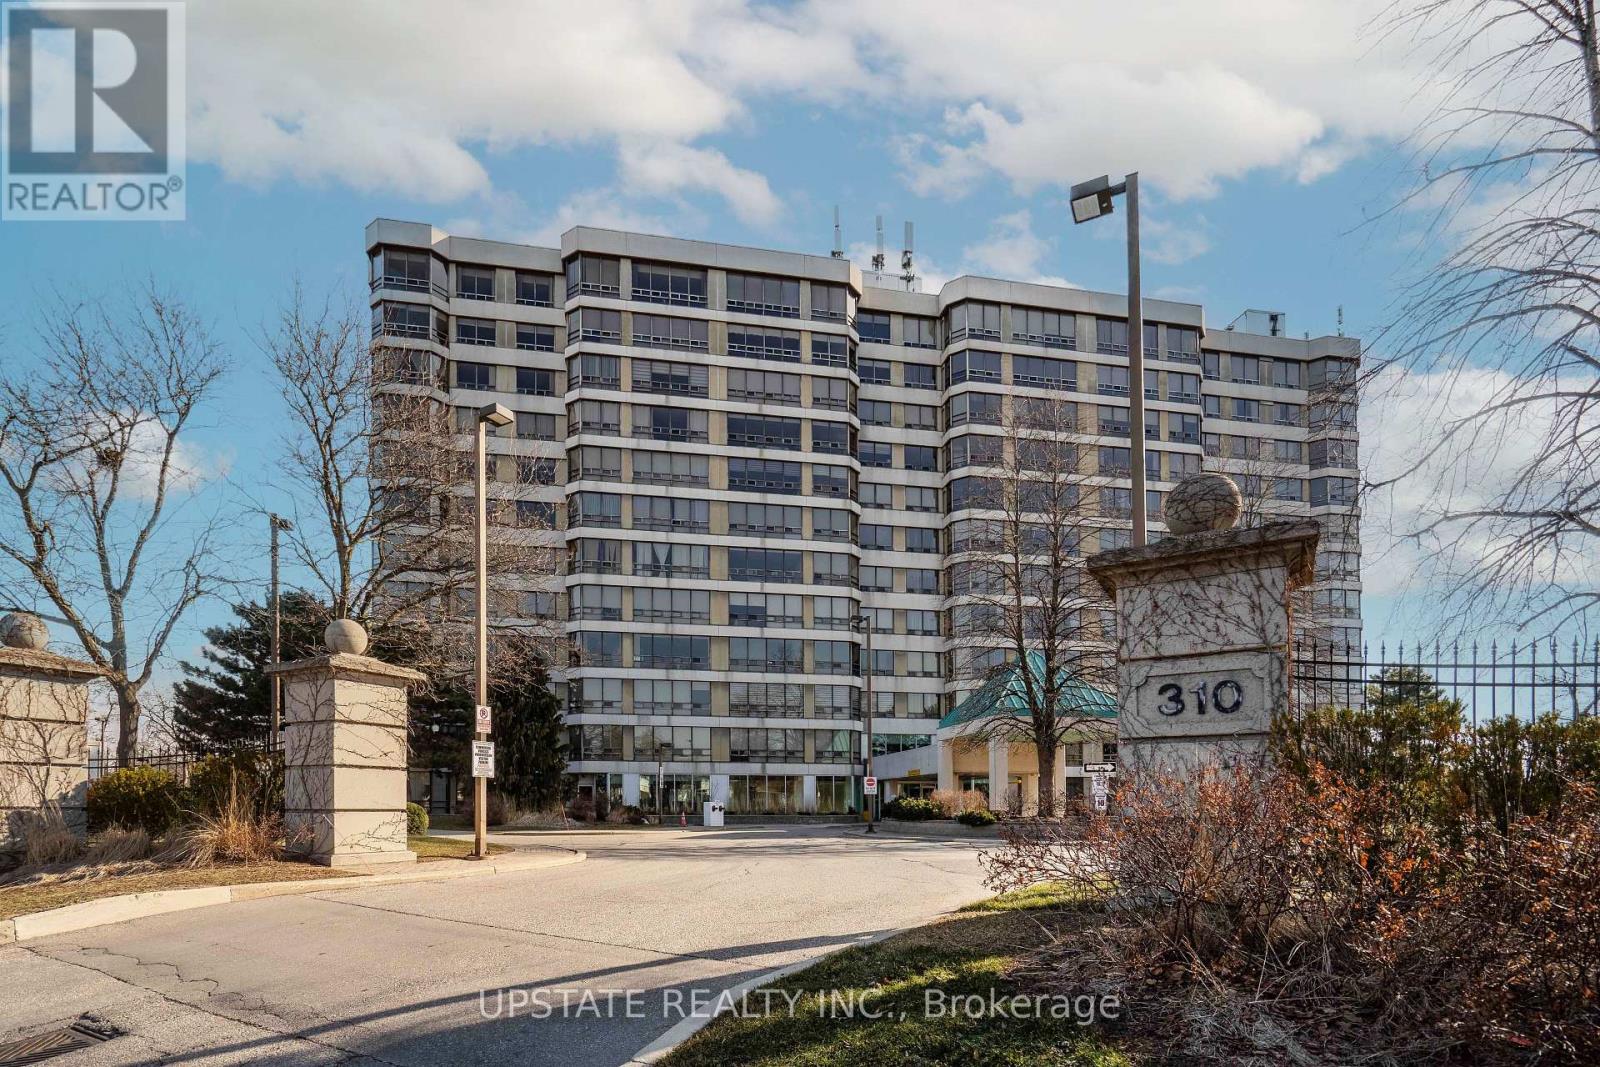
306 - 310 Mill Street S
Brampton, Ontario
Executive 2-bedroom, 2-bath condo - 1,200 sq ft of sophisticated, executive-style living in a premier building. Bright, open-concept living and dining area with large windows and quality finishes throughout. Primary suite with ensuite bath and ample closet space; second bedroom ideal for guests or home office. In-unit laundry and plenty of storage for everyday convenience. Building amenities include indoor pool, driving range, fully equipped gym, sauna and 24/7 concierge/security for comfort and peace of mind. Prime location - perfect for professionals or downsizers. Schedule your showing today! (id:60365)
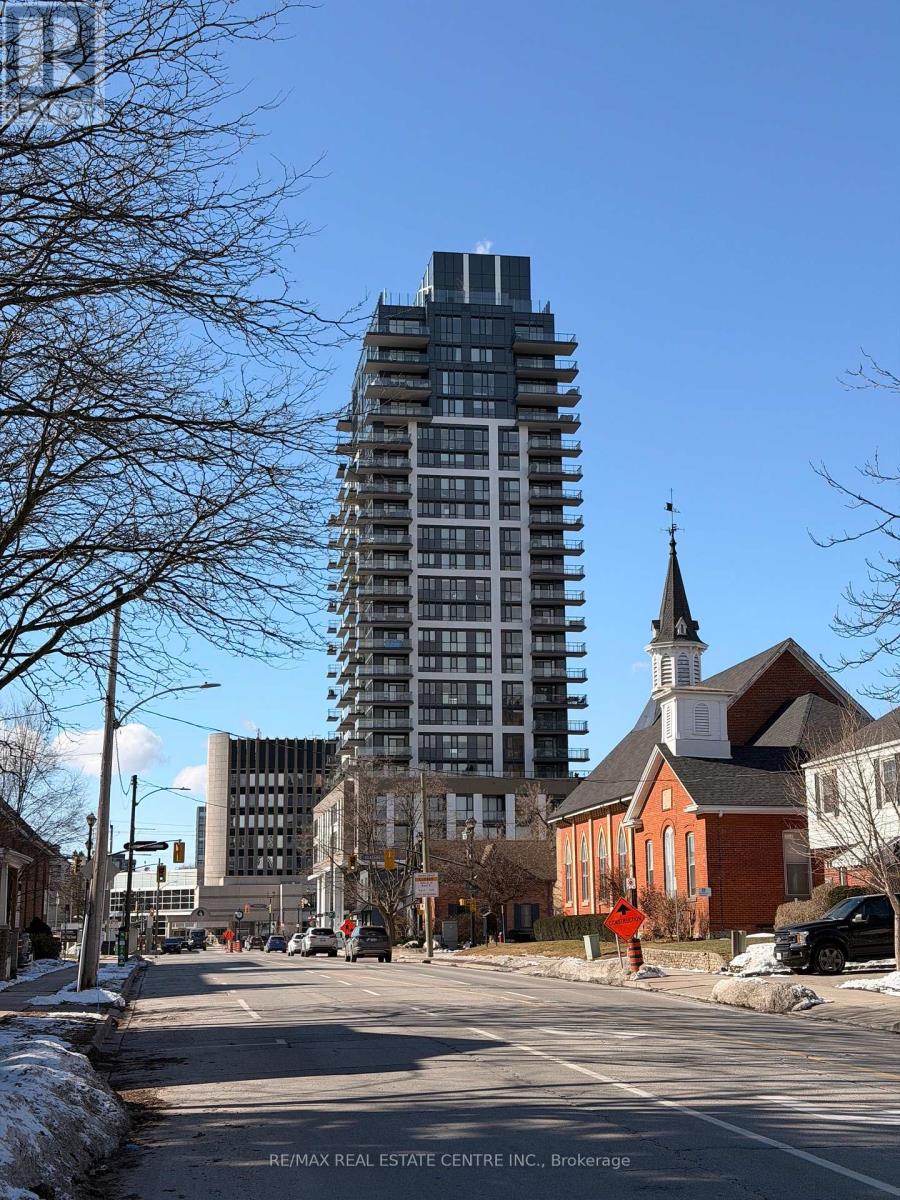
414 - 2007 James Street
Burlington, Ontario
Downtown Burlington living at its finest! Discover this stunning, one-of-a-kind corner suite (only two of this model in the building) offering 827 sq. ft. of thoughtfully designed space in one of Burlington's most sought-after addresses - Gallery Condos, just 2 years new.This bright two-bedroom plus den, two-bathroom suite is designed for modern living, featuring floor-to-ceiling windows that flood the home with natural light, a spacious open-concept layout, and high-end finishes throughout. The sleek kitchen showcases quartz countertops and ample storage - perfect for cooking and entertaining.Step out onto your private balcony and enjoy beautiful city views. The primary bedroom features wall-to-wall closets and a 4-piece ensuite, while the second bedroom offers comfortable space for guests or family. The den is ideal for a home office or additional living area.Located in the heart of downtown Burlington, you are just steps from the lakefront, Spencer Smith Park, restaurants, shops, and transit.Luxury extends beyond your suite with an impressive selection of resort-style amenities, including a 24-hour concierge, indoor pool, pet wash station, party room, games room, guest suite, and a fully equipped fitness centre with yoga studio and zen terrace. Most amenities are conveniently located just three flights of stairs down.Crowning the building is the spectacular 23rd-floor rooftop oasis featuring panoramic lake and city views, BBQ stations, al fresco dining areas, and cozy fire-lit lounge seating - perfect for summer evenings.Live just two blocks from the waterfront, with beaches, award-winning restaurants, boutique shopping, and Burlington's vibrant festivals right outside your door. Vacation-style living, every day.A rare blend of luxury, lifestyle, and location - the perfect place to call home. (id:60365)
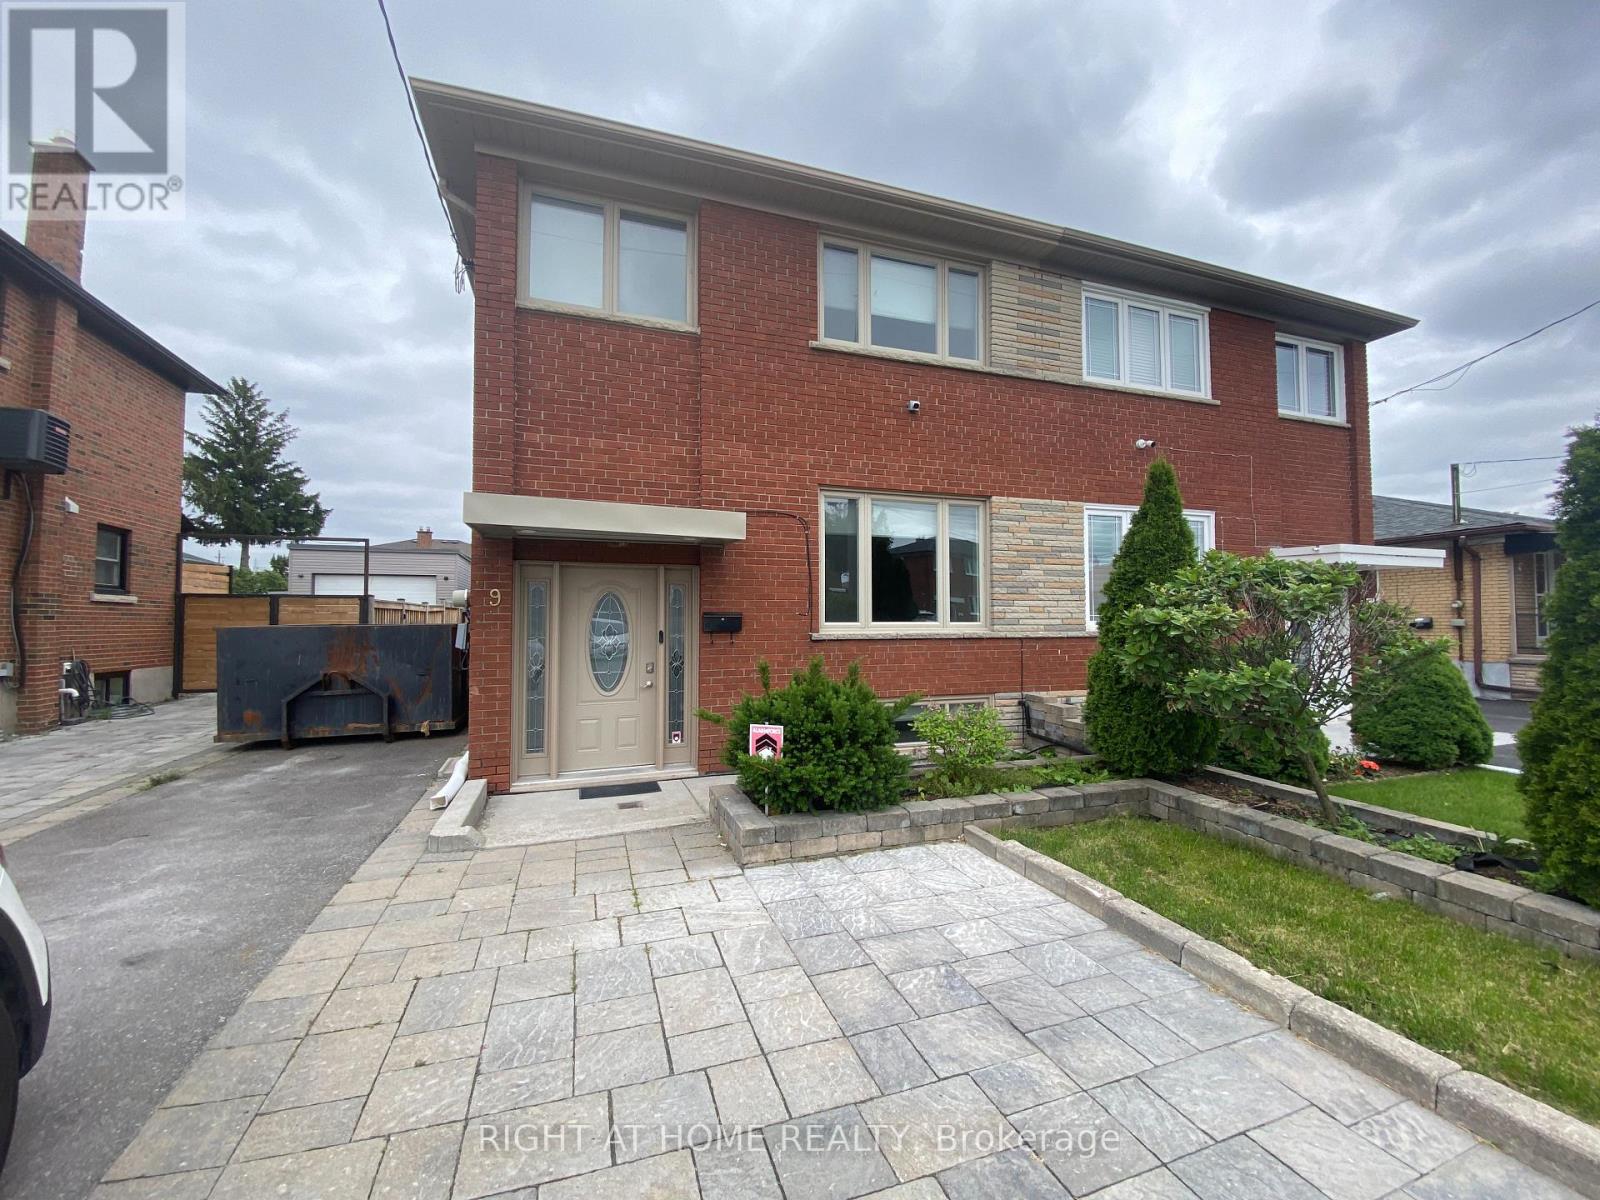
9 Snowood Court
Toronto, Ontario
Newly Renovated 3 Bedroom Modern House With Lots of Windows! Close to Schools, Park and Public Transportation. Large Backyard. Interlocking Driveway With 2 Parking Spots. Tenant Pays 70% of all Utilities. House is Move In Ready!!! Fully Furnished Version Available! (id:60365)
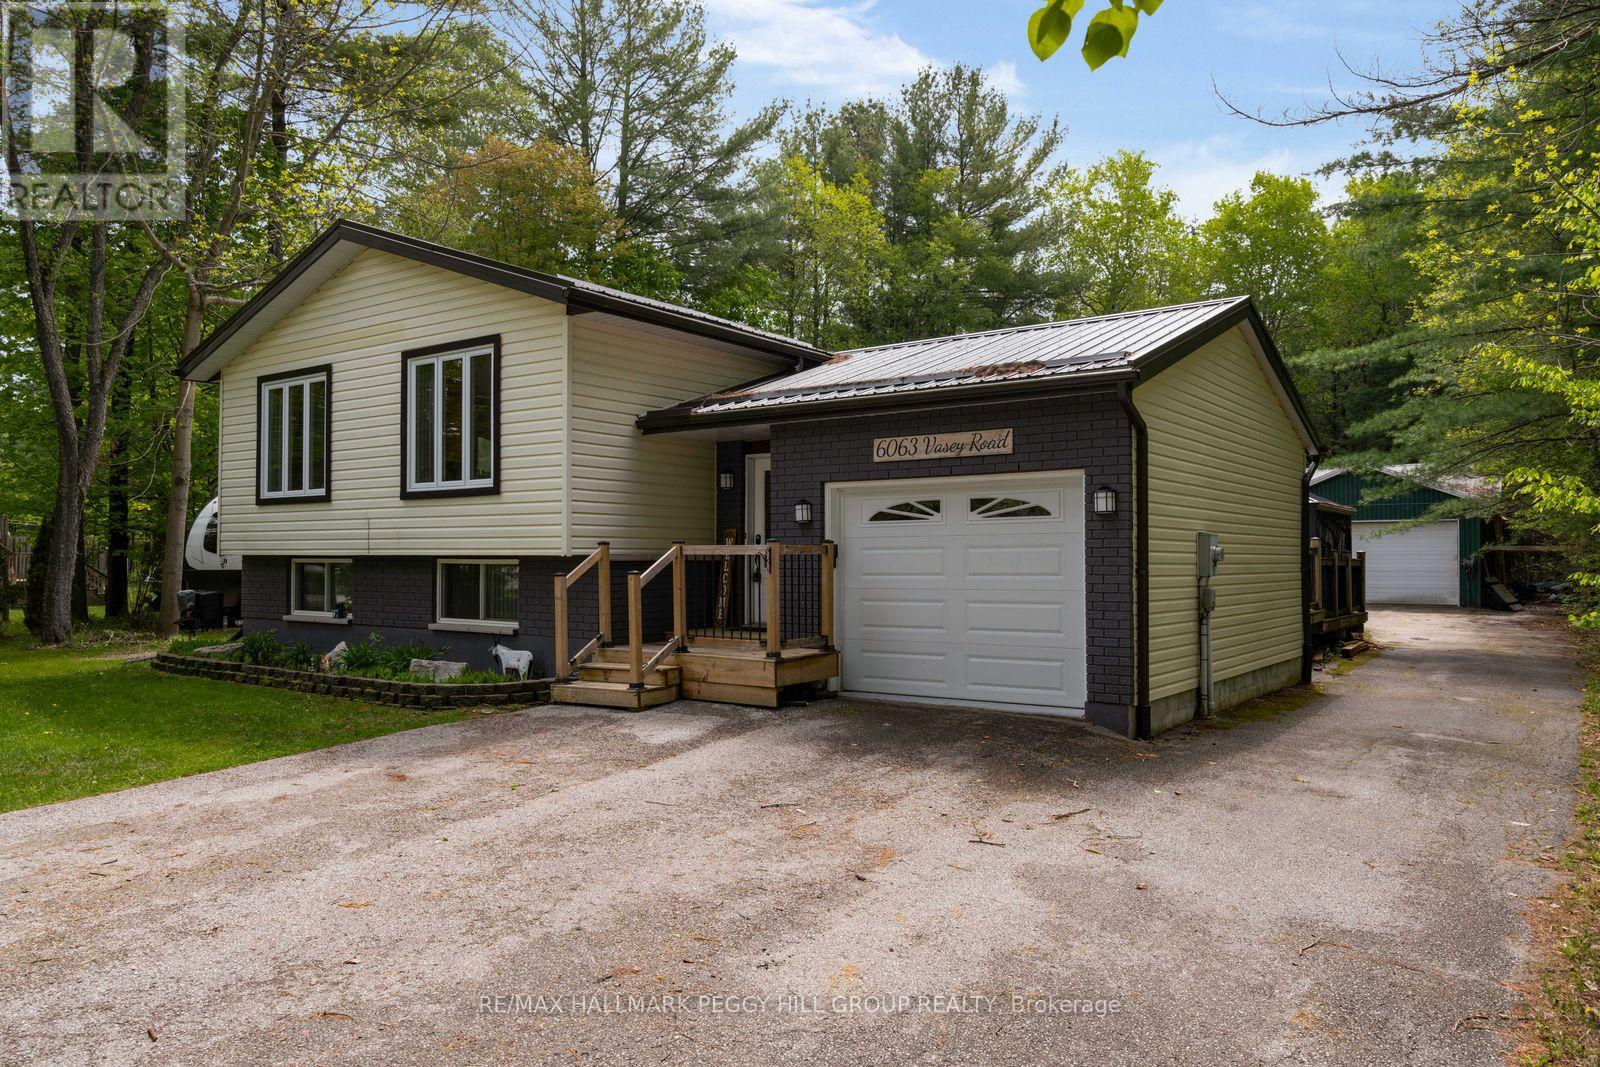
6063 Vasey Road
Tay, Ontario
SHOP. POOL. ACREAGE. IN-LAW POTENTIAL. THE BIG-TICKET WISH LIST IS HERE! More than half an acre, a 50 x 50 ft heated shop, a newer heated pool for summer and a finished basement with in-law potential are only the start of what 6063 Vasey Road has to offer. Set on a private 100 x 265 ft lot surrounded by mature trees, this home gives buyers the space to spread out, host bigger, store more and make every season count. The massive detached shop with 100 amp service, natural gas heat, and hydro is ready for hobbyists, contractors, car enthusiasts or anyone craving a dedicated workspace. The backyard brings the fun with a heated above-ground pool installed by Pioneer Pools, a multi-tiered deck, hardtop gazebo, included natural gas BBQ and an additional shed for pool gear, tools and toys. A steel roof adds lasting durability, while the oversized driveway easily fits 6+ vehicles, trailers and recreational toys. The main level has an easy open flow with a modern kitchen featuring white cabinetry, beautiful counters, newer stainless steel appliances, a tiled backsplash and a large island with breakfast bar, all opening to bright living and dining areas framed by leafy views. Three main floor bedrooms include a primary bedroom with a walkout to the deck, while the finished basement opens the door to multigenerational living with a bedroom, kitchenette, full bathroom and rec room with fireplace. A newer furnace, A/C, owned water heater, water softener, UV light water treatment and updated oversized septic bed add practical value while taking care of several bigger-ticket items. Minutes to Orr Lake, Magnus Beach, Patterson Park Beach and the Tay Shore Trail, with quick access to Elmvale, Highway 400, Georgian Bay, Wasaga Beach, Copeland Forest, Snow Valley and nearby golf courses, this quiet community keeps beach days, trail walks, ski weekends and town runs all within easy reach. (id:60365)
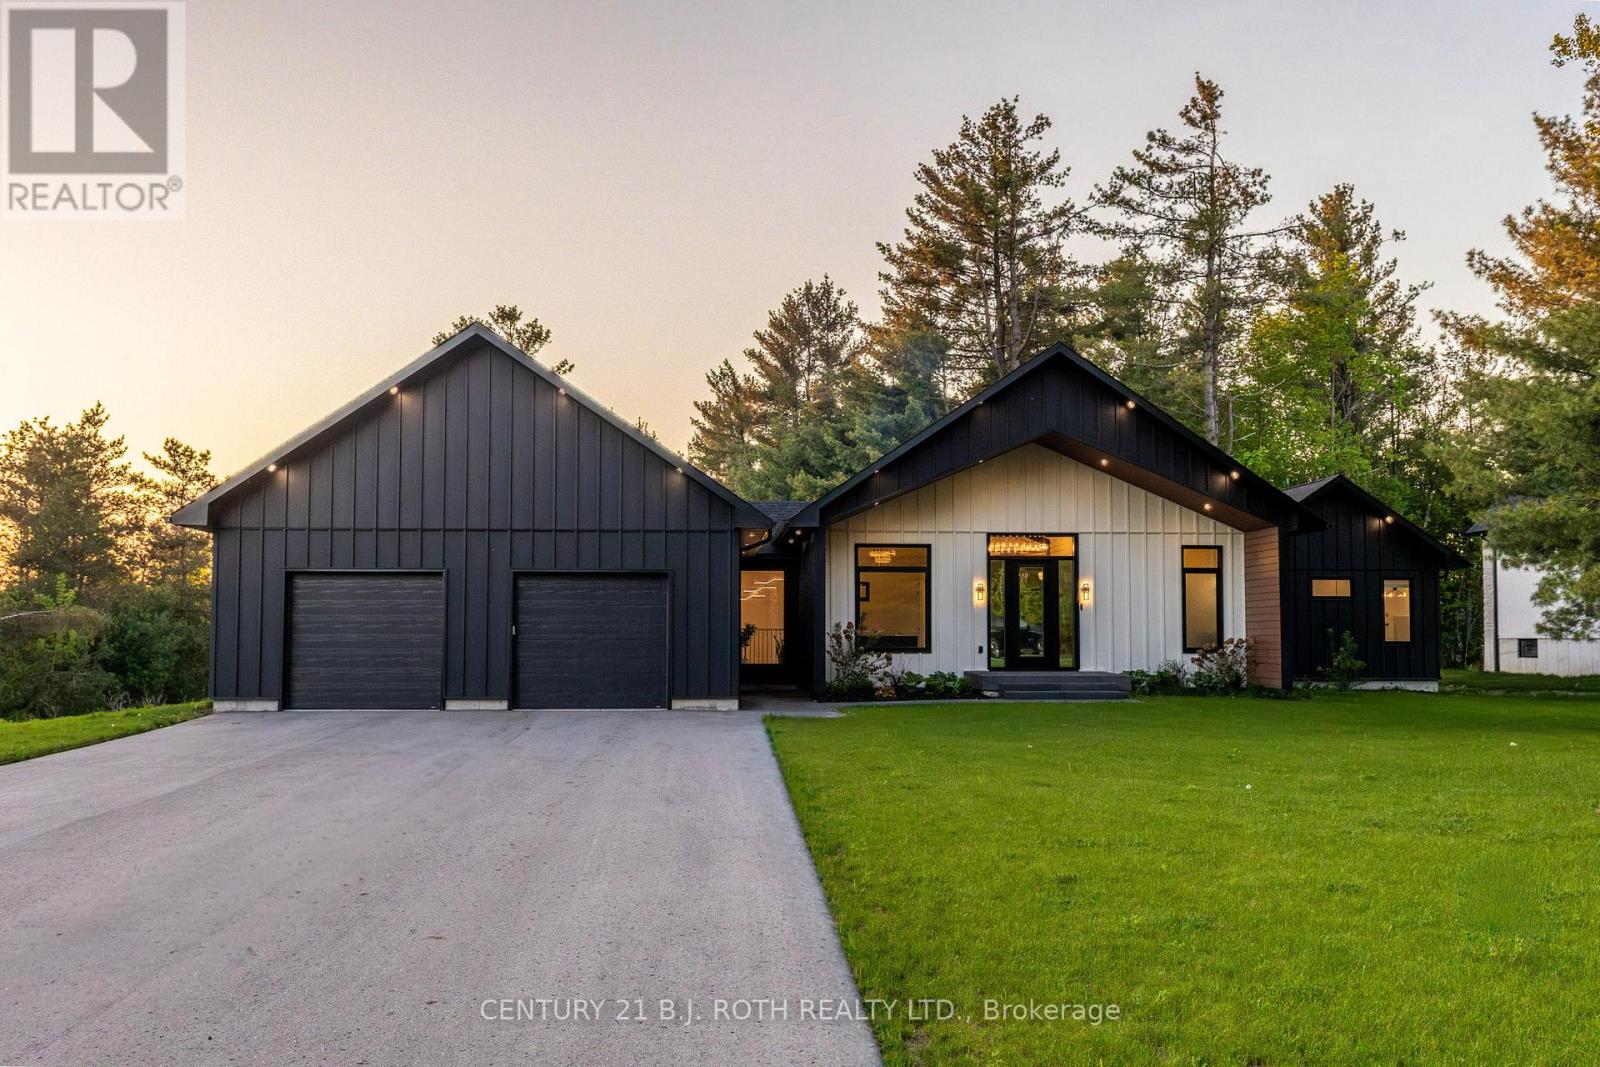
31 Marni Lane
Springwater, Ontario
Welcome to 31 Marni Lane, an architectural statement set on a stunning 150.92' x 268.93' lot. Showcasing Scandinavian-inspired design, this home offers over 3,000 sq. ft. of main floor living space, plus a fully finished basement. A grand front entrance opens to soaring vaulted ceilings and expansive rear windows that immediately capture your attention. Wide-plank European white oak flooring flows seamlessly throughout the main floor, complemented by radiant in-floor heating and a fully integrated Sonos surround sound system that extends throughout the entire home. The kitchen is a true culinary showpiece, featuring quartz countertops with waterfall edges and wireless charging, sleek contemporary cabinetry, smart WiFi appliances, and a chef's pantry with additional quartz workspace. A stylish wet bar complements the space, perfect for entertaining. And with entertaining in mind, the main area offers the expansive flow anchored by a custom fireplace. The primary suite is thoughtfully positioned in its own private wing, complete with vaulted ceilings, a custom walk-in closet, and a exceptionally crafted ensuite featuring a double vanity with waterfall quartz, a barrier-free shower with LED niches, and a soaker tub. A front-facing home office adds functionality, while two additional bedrooms are set apart from the primary with a spacious shared bathroom. The fully finished basement offers nearly 3,000 sq. ft. of additional living space with a separate garage entrance. Radiant in-floor heating runs throughout the home, while the dedicated gym is intentionally excluded to keep the space cool. A soundproof home theatre, wired for 5.1 surround sound, completes the lower level. The exterior is equally impressive, finished with high-end steel cladding that highlights the home's architectural design. Stamped concrete porches extend the living space outdoors to a firepit area, while full irrigation enhances the landscaping. More details in realtor Images. (id:60365)
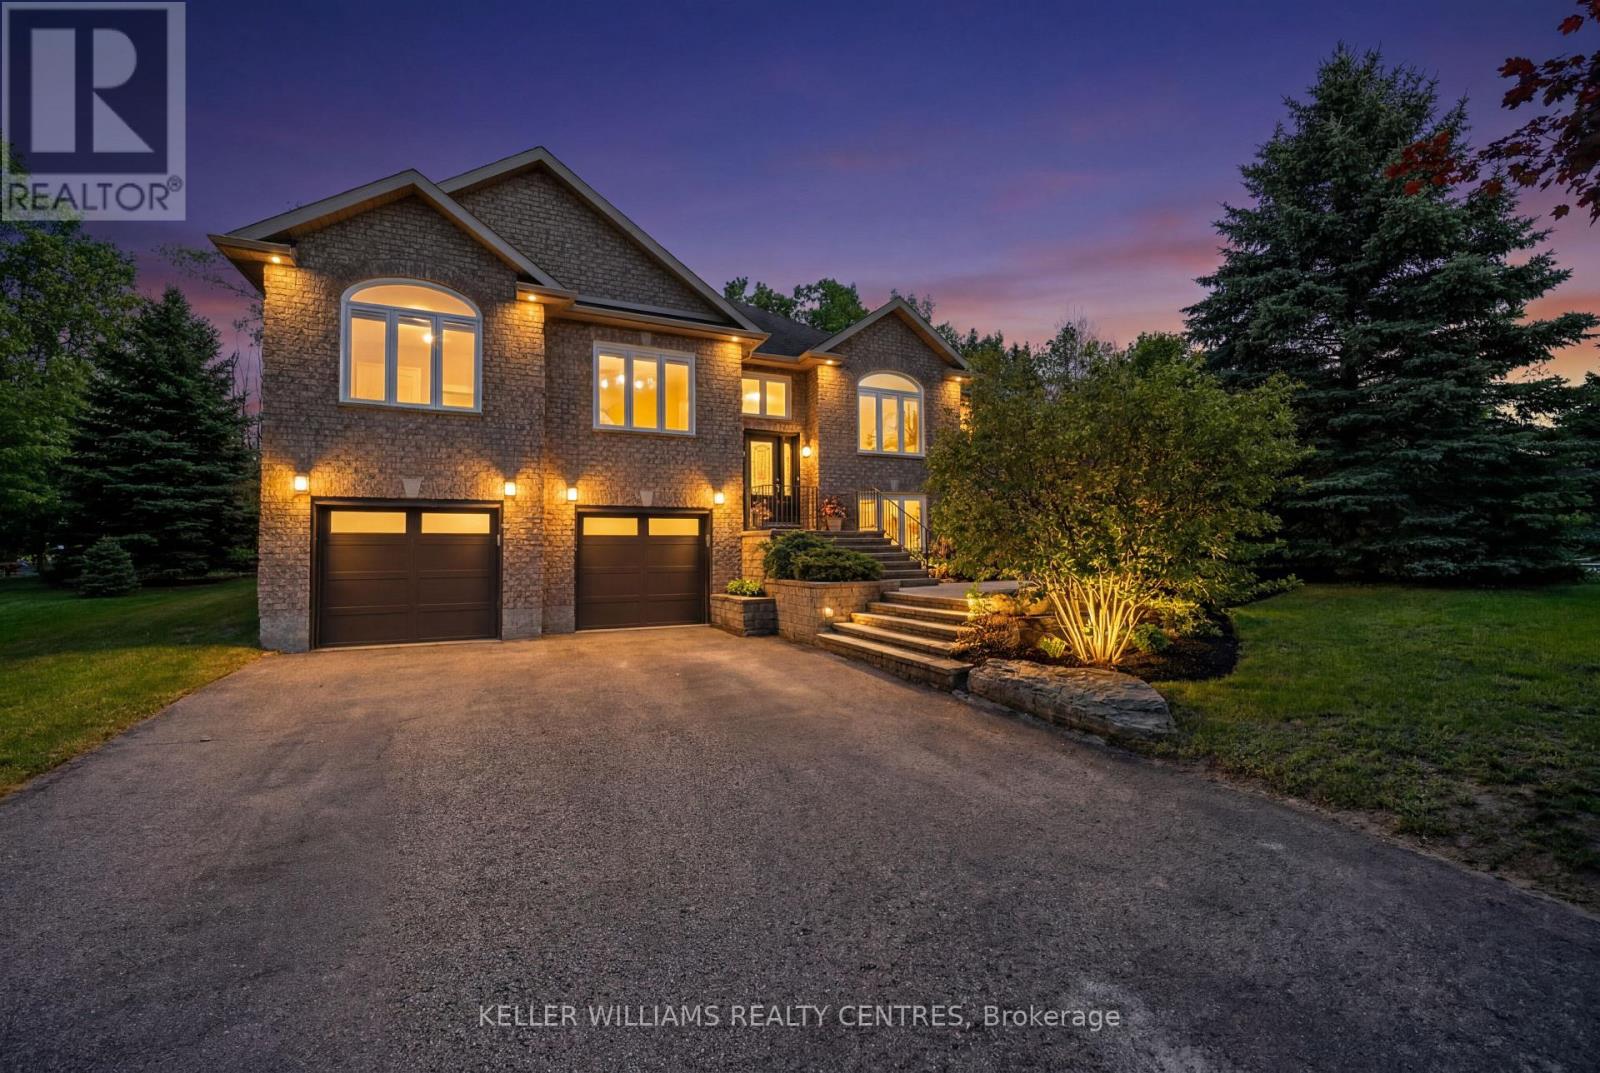
50 Glenhuron Drive
Springwater, Ontario
Welcome to 50 Glenhuron Drive, a beautifully updated raised bungalow in the prestigious Carson Ridge Estates, one of Midhurst's most sought-after estate communities. Set on a private, mature lot with no rear neighbours, and a backyard built for entertaining, this home offers the comfort, privacy, and lifestyle buyers want. Positioned across from a community park, the setting feels quiet, established, and highly desirable. Step inside to a bright open-concept main floor with vaulted ceilings, hardwood flooring, LED pot lighting, and a great room anchored by a floor-to-ceiling stacked-stone gas fireplace. The renovated kitchen features quartz counters, pro-style gas range, custom fluted hood, large island, and custom breakfast banquette overlooking the backyard. The adjoining dining area adds a premium custom touch with a wall-to-wall built-in and integrated wine display. The primary suite offers a private retreat with an electric linear fireplace, walk-in closet, and four-piece ensuite. Two additional main-floor bedrooms add flexibility. The bright lower level offers excellent living space with a bedroom featuring a large above-grade window, spacious recreation/gym area with oversized windows and fifth-bedroom potential, full three-piece bathroom, and excellent storage. Outside, enjoy a private resort-style backyard with an inground saltwater pool, Armour-stone retaining wall, cabana, deck, perennial gardens, young fruit trees, and mature greenery. Major updates include windows, exterior doors, Insulated garage doors 2021, and A/C in 2021, plus high-efficiency furnace in 2019, central vac, and in-ground sprinkler system. A heated basement garage provides side-by-side parking for two vehicles plus tandem storage and inside access, while the driveway offers ample additional parking. Minutes to Snow Valley, Hwy 400, Barrie amenities, and school bus routes, this move-in ready home delivers estate-lot privacy, updated finishes, and an exceptional Carson Ridge lifestyle (id:60365)
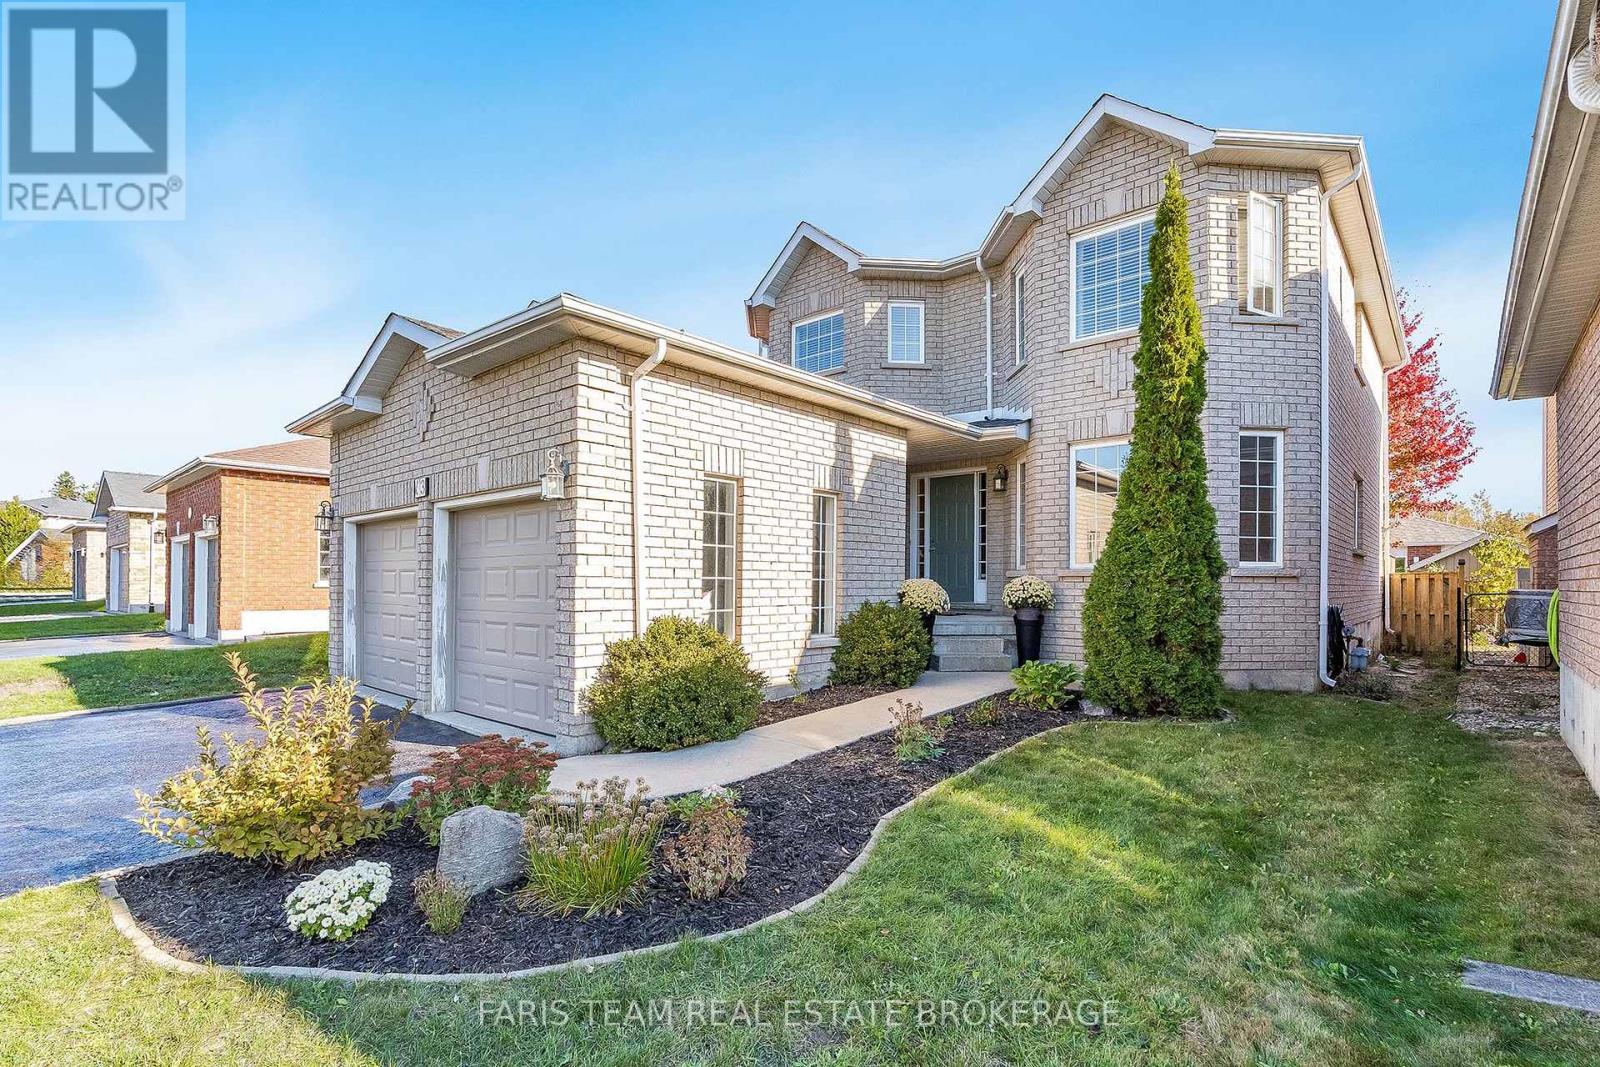
63 Jagges Drive
Barrie, Ontario
Top 5 Reasons You Will Love This Home: 1) Ideally situated within a welcoming family-oriented neighbourhood just steps to Pringle Park featuring a playground, basketball court, and open greenspace, while also offering quick access to Highway 400 for seamless daily commuting 2) Fully finished basement designed for flexibility with a spacious recreation area large enough to customize into multiple zones if desired, complete with a wet bar and full bathroom, making it ideal for entertaining, extended family, or overnight guests 3) Spacious 2-storey home showcasing separate living, dining, and family rooms highlighted by a cozy gas fireplace, creating plenty of room for everyday living and gatherings, along with the added convenience of main level laundry for enhanced functionality 4) Step outside to a fully fenced backyard featuring a sizeable deck and expansive patio space, perfect for summer barbeques, outdoor dining, relaxing in the sun, or enjoying peaceful evenings surrounded by privacy 5) Well-maintained all-brick exterior complemented by a reshingled roof (2023), an attached double-car garage with inside entry, and parking accommodations for up to four vehicles between the driveway and garage, all set close to schools, public transit, shopping, dining, and everyday in-town amenities. 2,013 above grade sq.ft. plus a finished basement. (id:60365)
23 Laddie Lane
Springwater, Ontario
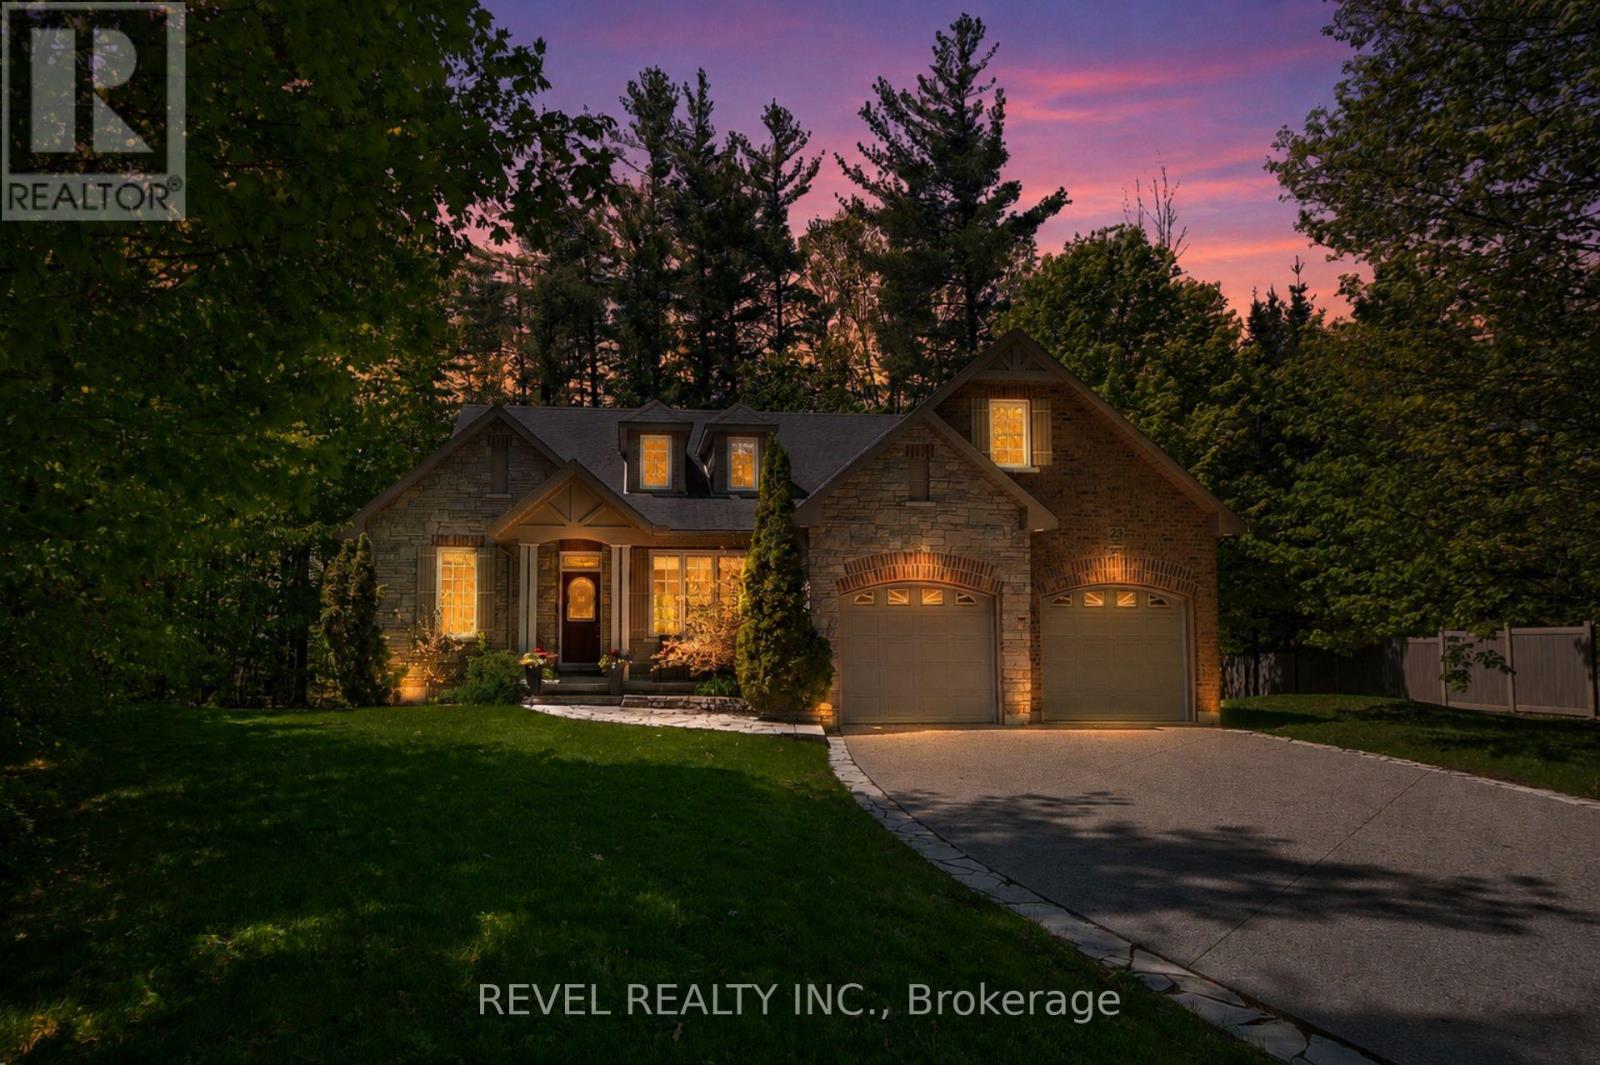
Nestled within the highly sought after community of Anten Mills, this exceptional custom built raised bungalow offers a rare blend of privacy, craftsmanship, and refined living on a beautifully tree lined lot set along a quiet street. Thoughtfully designed with soaring vaulted ceilings, expansive skylights, and an abundance of natural light throughout, the home delivers an inviting atmosphere with striking architectural character. Offering 3+1 bedrooms, 3 bathrooms featuring nearly 4000 sq ft of thoughtfully designed living space. The spacious primary retreat is thoughtfully appointed with a walk in closet and a stunning custom five piece ensuite w/ jacuzzi tub designed for comfort and relaxation. Privately positioned on its own upper level, the loft provides a quiet and versatile retreat ideal for a reading lounge, home workspace, studio, or peaceful escape from the main living areas. The newly renovated lower level has been carefully curated for versatility and entertaining, complete with a partial kitchen, expansive recreation area, private office, studio space, and an additional bedroom ideal for extended family or guests. Meticulously maintained with exceptional attention to detail throughout, this immaculate residence reflects pride of ownership at every turn with no detail overlooked. Offering the tranquility and natural beauty of northern living while remaining just minutes to everyday amenities, commuter routes, parks, and recreation, this is a rare opportunity to own within one of the region's most coveted and tightly held neighbourhoods. A truly exceptional offering where privacy, comfort, and timeless design come together in the heart of Anten Mills. (id:60365)
19 Willow Crescent
Ramara, Ontario
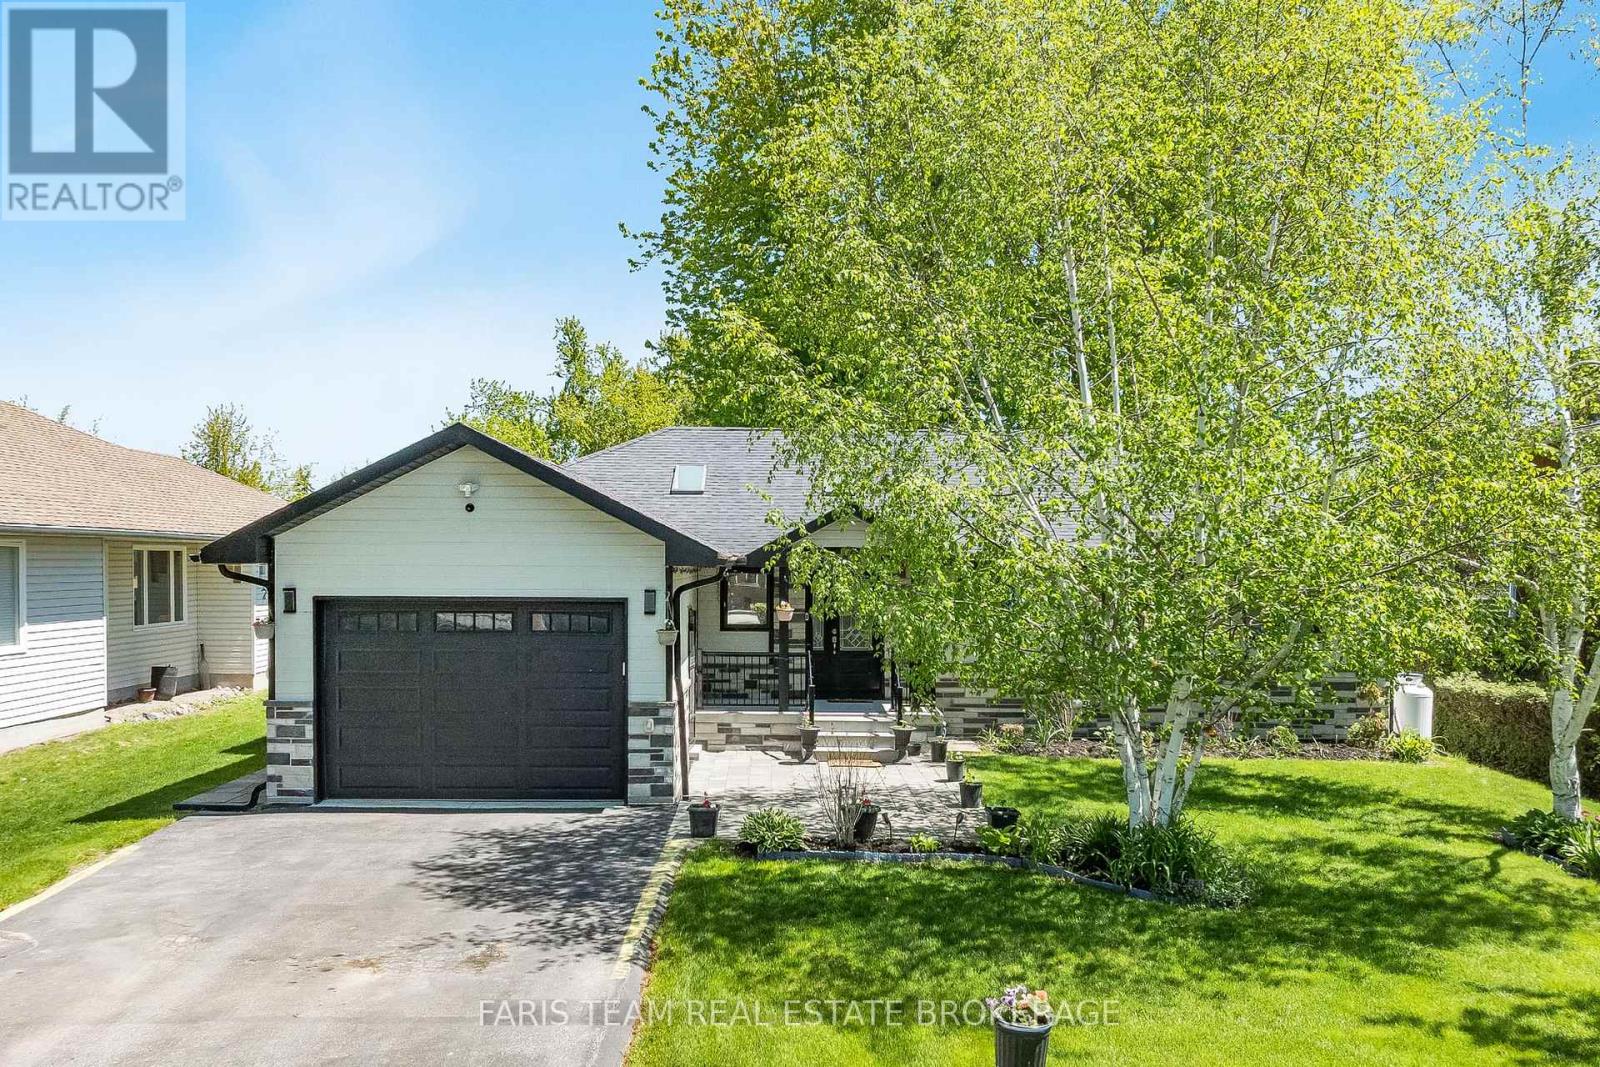
Top 5 Reasons You Will Love This Home: 1) Waterfront living with 70 ' of canal frontage featuring a private dock and direct access to Lake Simcoe through the protected waterways of Lagoon City 2) Rebuilt from the ground up in 2019 with beautiful Hardie board and stone exterior finishes, offering the style and peace of mind of a newer home in an established waterfront community 3) Bright updated interior featuring a stunning kitchen with quartz countertops, beautiful cabinetry, skylights, and incredible natural light with peaceful canal views throughout 4) Private 70'x200' lot surrounded by mature trees, complete with a spacious deck and gazebo, perfect for relaxing, entertaining, and enjoying the tranquil waterfront setting 5) Thoughtfully designed three bedroom bungalow with everything conveniently on one level, featuring hardwood floors, ceramic tile, cozy carpeted bedrooms, and a spacious laundry room, move-in ready for comfortable indoor and outdoor living. 1,652 fin.sq.ft. (id:60365)
21 Foxley Heights
Barrie, Ontario
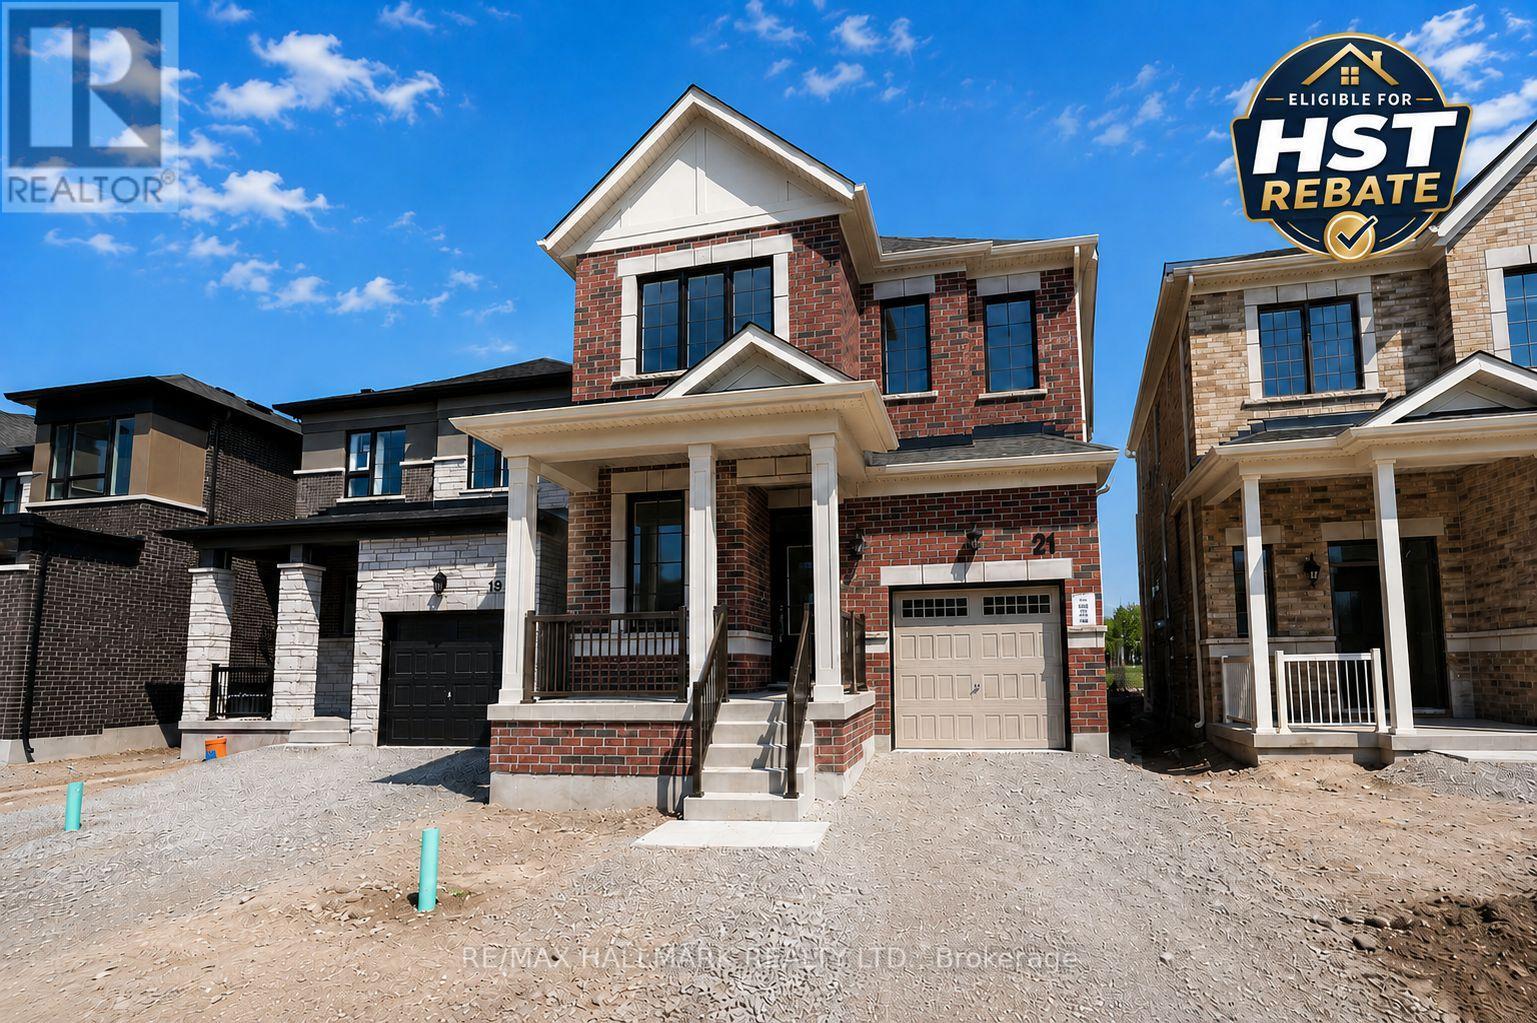
Take advantage of the New Enhanced Ontario HST Rebate, which is the buyer's responsibility to apply for and receive after closing, for an additional rebate off the posted price. This rebate is not administered, guaranteed, or paid by the builder. Use Mattamy's online calculator to estimate the potential rebate available for this specific home. Welcome to The Sherwood by Mattamy Homes, located in the growing Vicinity West community in South Barrie with excellent access to Hwy 400, shopping, schools, parks, and everyday amenities. This 2,094 sq. ft. above-grade home backs onto a park and offers a double car garage, 4 spacious bedrooms, stunning upgrades, and beautiful finishes throughout. The main floor features a convenient ground floor office area, spacious great room with an electric fireplace, an upgraded kitchen with a gorgeous island and stunning backsplash, plus a powder room located near the mudroom with interior garage access. Upstairs, the primary bedroom includes a walk-in closet and 4-piece ensuite, while three additional bedrooms, second-floor laundry, and well-planned living space make this home practical and comfortable. Energy Star certified and qualifying for Tarion Warranty, this is a fantastic opportunity to own a brand-new Mattamy home in one of South Barrie's growing new communities. (id:60365)

© 2026 Proptech Realty Inc., Brokerage.