

25 Bush Clover Crescent
Kitchener, Ontario
Welcome to 25 Bush Clover Crescent - Where Luxury Meets Lifestyle in One of Kitchener's Most Sought-After, Established Neighbourhoods.Nestled on a quiet crescent in a mature, tree-lined community, this stunning top-to-bottom renovation checks every box for today's most discerning buyer. From the freshly paved double-wide driveway and newly finished double-car garage to the immaculate curb appeal, the impression starts before you even step inside. With up to 5 parking spaces (3 driveway spaces + 2 garage spaces), this home is as practical as it is beautiful. Step inside and be immediately impressed - not a single inch of carpet in sight. Wide-plank engineered hardwood flows seamlessly across both levels, creating a warm and elegant feel throughout. Pot lights illuminate every room, and upgraded premium air vent covers and designer light fixtures speak to the level of care and quality invested into every corner of this home. The showstopping chef's kitchen is designed to impress and built to perform - featuring soft-close cabinetry, a dedicated pot drawer, a luxurious designer backsplash, gleaming tile flooring, and a brand-new suite of stainless steel appliances. Upper-level laundry adds everyday convenience that growing families will truly appreciate. The fully finished basement expands your living space beautifully, complete with a private bedroom, a full bathroom, and an egress window - ideal as a recreation space, home office, or guest retreat for family and friends. Located minutes from top-rated schools, beautiful parks, abundant shopping, major transit routes, and quick highway access - this is the kind of established neighbourhood families choose and never want to leave. This is not just a house. This is a meticulously upgraded home in a location that simply can't be replicated. Don't miss your opportunity - homes like this don't last. (id:60365)
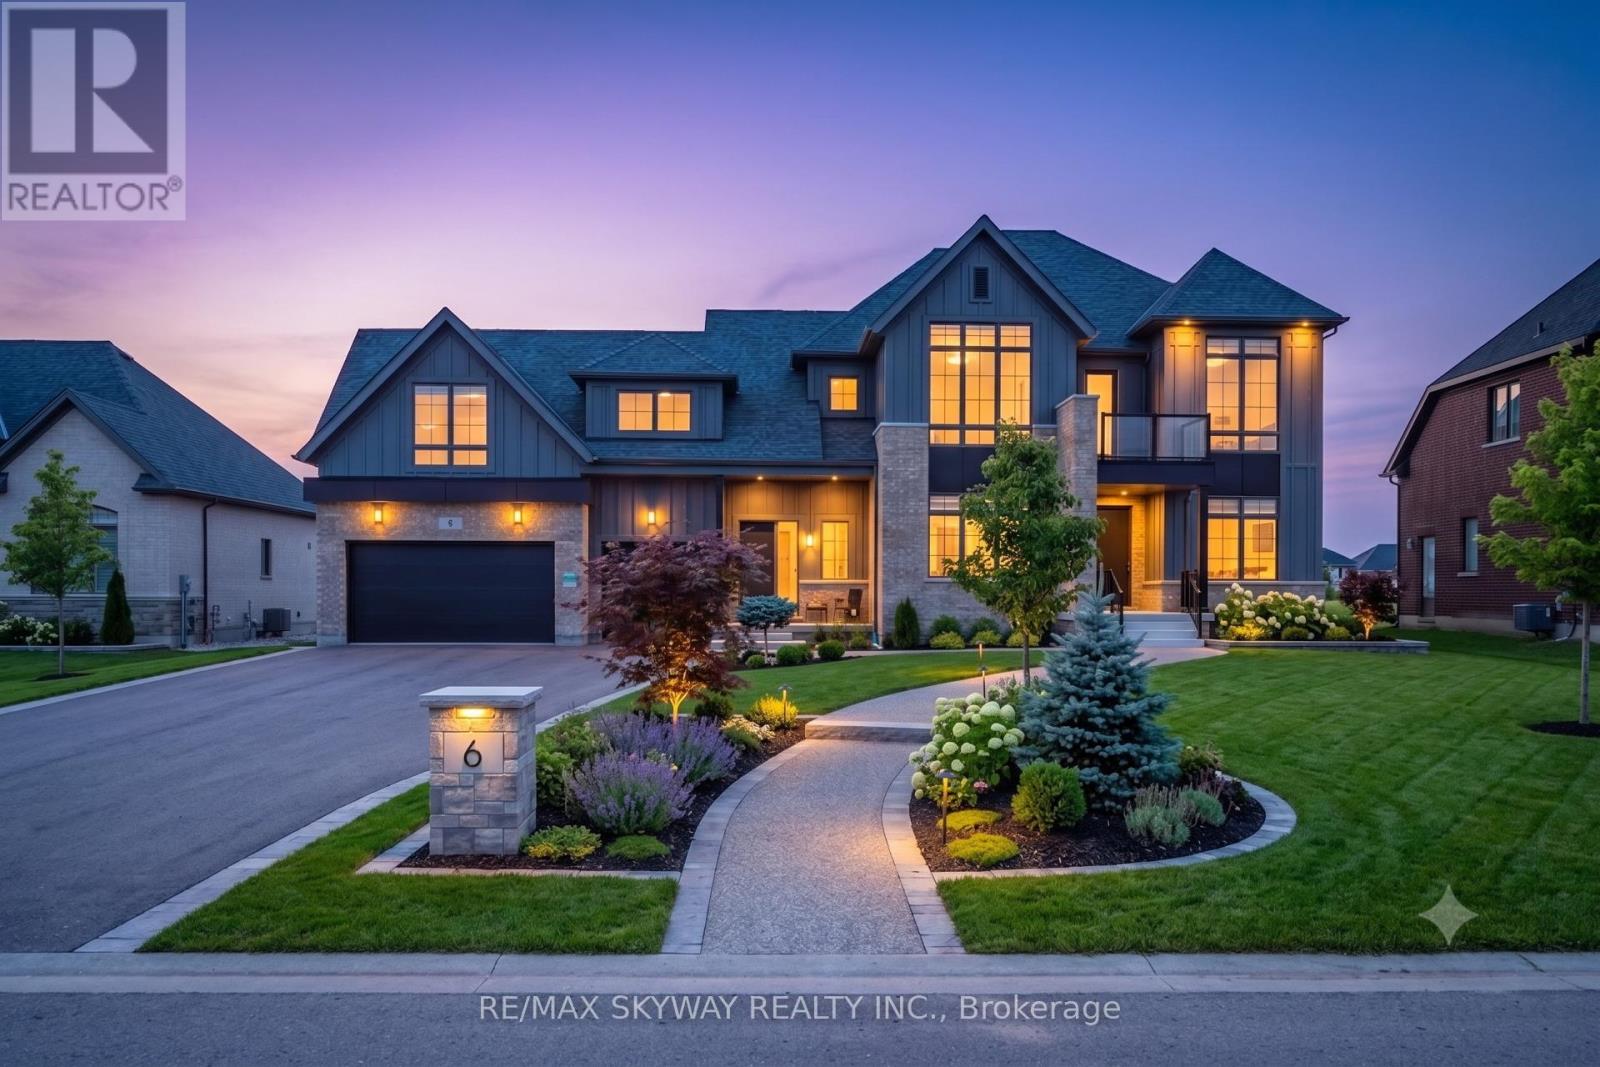
6 Ewing Way
Amaranth, Ontario
Welcome to this exceptional luxury estate home in the prestigious Summerhill Farmstead community of Amaranth. Offering approximately 4,398 sq. ft. of above-grade living space, this beautifully upgraded residence features 5 spacious bedrooms, 6 full bathrooms and 1 half bathroom, thoughtfully designed for modern family living. The main floor showcases a bright open-concept layout with a grand family room, formal living and dining areas, a private home office, gourmet kitchen with breakfast area, walk-in pantry, and the convenience of a **main-floor full bathroom**. A covered loggia extends the living space outdoors, perfect for entertaining. The second floor offers a luxurious primary suite with spa-inspired ensuite and walk-in closet, generously sized secondary bedrooms, convenient upper-level laundry, and a professionally finished **flex room above the garage complete with its own full bathroom**, providing the perfect space for extended family, guests, a recreation room, or a private home office. **Additional features include **9-ft basement ceilings**, **laundry on both the main and second floors**, **rough-in for central vacuum**, a spacious **3-car attached garage**, premium finishes throughout, and a private estate setting just minutes from Orangeville, schools, golf, and major commuter routes. Taxes not assessed yet. (id:60365)

330 Stewart Street
Shelburne, Ontario
Well- Kept Beautiful 4 B/R Bungaloft/ Townhouse in The heart Of Shelburne Main Area.2 Bedroom Ensuite On The Main Floor, Family Size Maple kitchen, Large Size Living Area Walking Back to Deck and Back Yard!!! Laundry For your Convenience.1 Car parking Inside the garage, Patio Door Open To The Deck and No Neighbor Behind, Oak Stair to the second Floor Lead to 2B/R Large Window, With 4Pc Full Washroom and Much more to List!!!!! (id:60365)

91 Andrews Drive
Mapleton, Ontario
The splash pad is literally your backyard. The park is your kids' playground. The school, the library, the grocery store are all a short walk away. And every bedroom your family needs is together on one floor, just the way it should be. Welcome to 91 Andrews Drive! A 2 storey home backing directly onto ABC Park, in a location that Drayton families dream about. Inside, the layout was made for real family life. All four bedrooms are together on the second floor, a rare find that keeps the whole family connected, bedrooms where they belong, and no one banished to the basement. The finished lower level is all bonus: a spacious rec room, two additional rooms, and a full bath - perfect for movie nights, a home office, guests, or the teenagers who eventually want their own space. Updates where it counts: a newer roof and a triple wide interlocking driveway that sets this home apart the moment you pull up. Step outside your front door and you're a short walk to all the elementary schools, the library, and everyday groceries. This is the kind of location families search years to find. Walkable, safe, and surrounded by community. Homes like this, in locations like this, don't wait.... Neither should you! (id:60365)
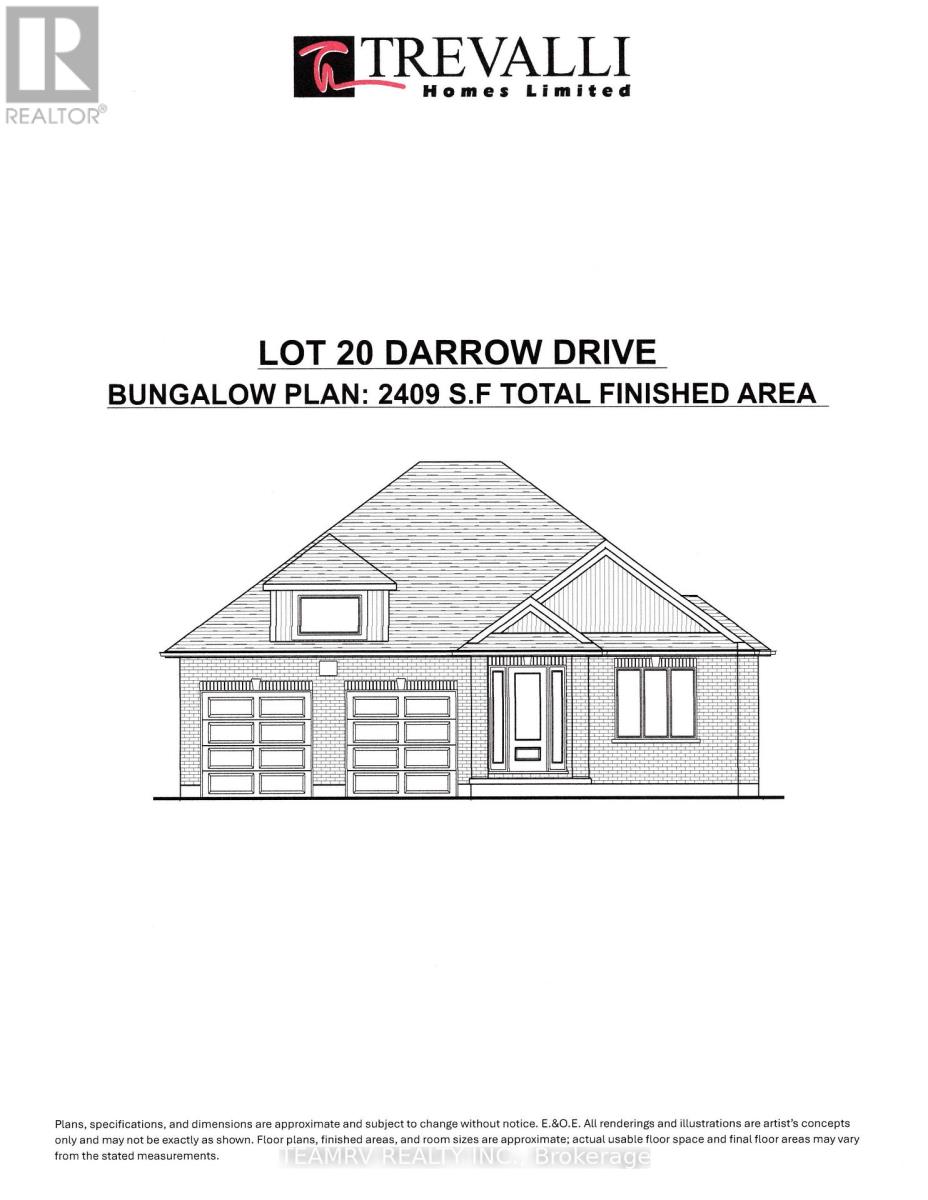
17 Darrow Drive
Tillsonburg, Ontario
LIMITED-TIME OFFER: Five brand-new appliances included with purchase! Experience the perfect blend of comfort, style, and convenience in this beautifully crafted new bungalow offering 2,409 sq. ft. of total finished living space. Currently nearing completion, this impressive 4-bedroom home is ideally located close to shopping, everyday amenities, and major highways, and showcases exceptional craftsmanship, elegant finishes, and thoughtfully designed living spaces throughout.The bright and spacious great room features soaring sloped ceilings and a cozy fireplace, creating an inviting setting for both relaxing and entertaining. Nine-foot ceilings throughout the main level enhance the home's open, airy atmosphere, while the well-appointed kitchen is finished with quartz countertops, stylish cabinetry, and ample space for gathering with family and friends. Additional highlights include pot lights, quality finishes throughout, and a covered rear porch perfect for enjoying outdoor living.The partially finished lower level significantly expands the living space, offering a large recreation room, two additional bedrooms, and a 4-piece bathroom-ideal for guests, extended family or a home office. A paved driveway and attractive curb appeal further enhance this exceptional property. Don't miss your opportunity to own a beautiful new home in one of Tillsonburg's most desirable communities. Open House every Saturday and Sunday from 1:00 PM to 4:00 PM at Builder's Model Home, located at 4 Thompson Court, Tillsonburg. **Prices shown are net of applicable HST rebates for qualified purchasers and are subject to purchaser eligibility.**Open House held every Saturday and Sunday 1 - 4 pm, Tillsonburg** (id:60365)
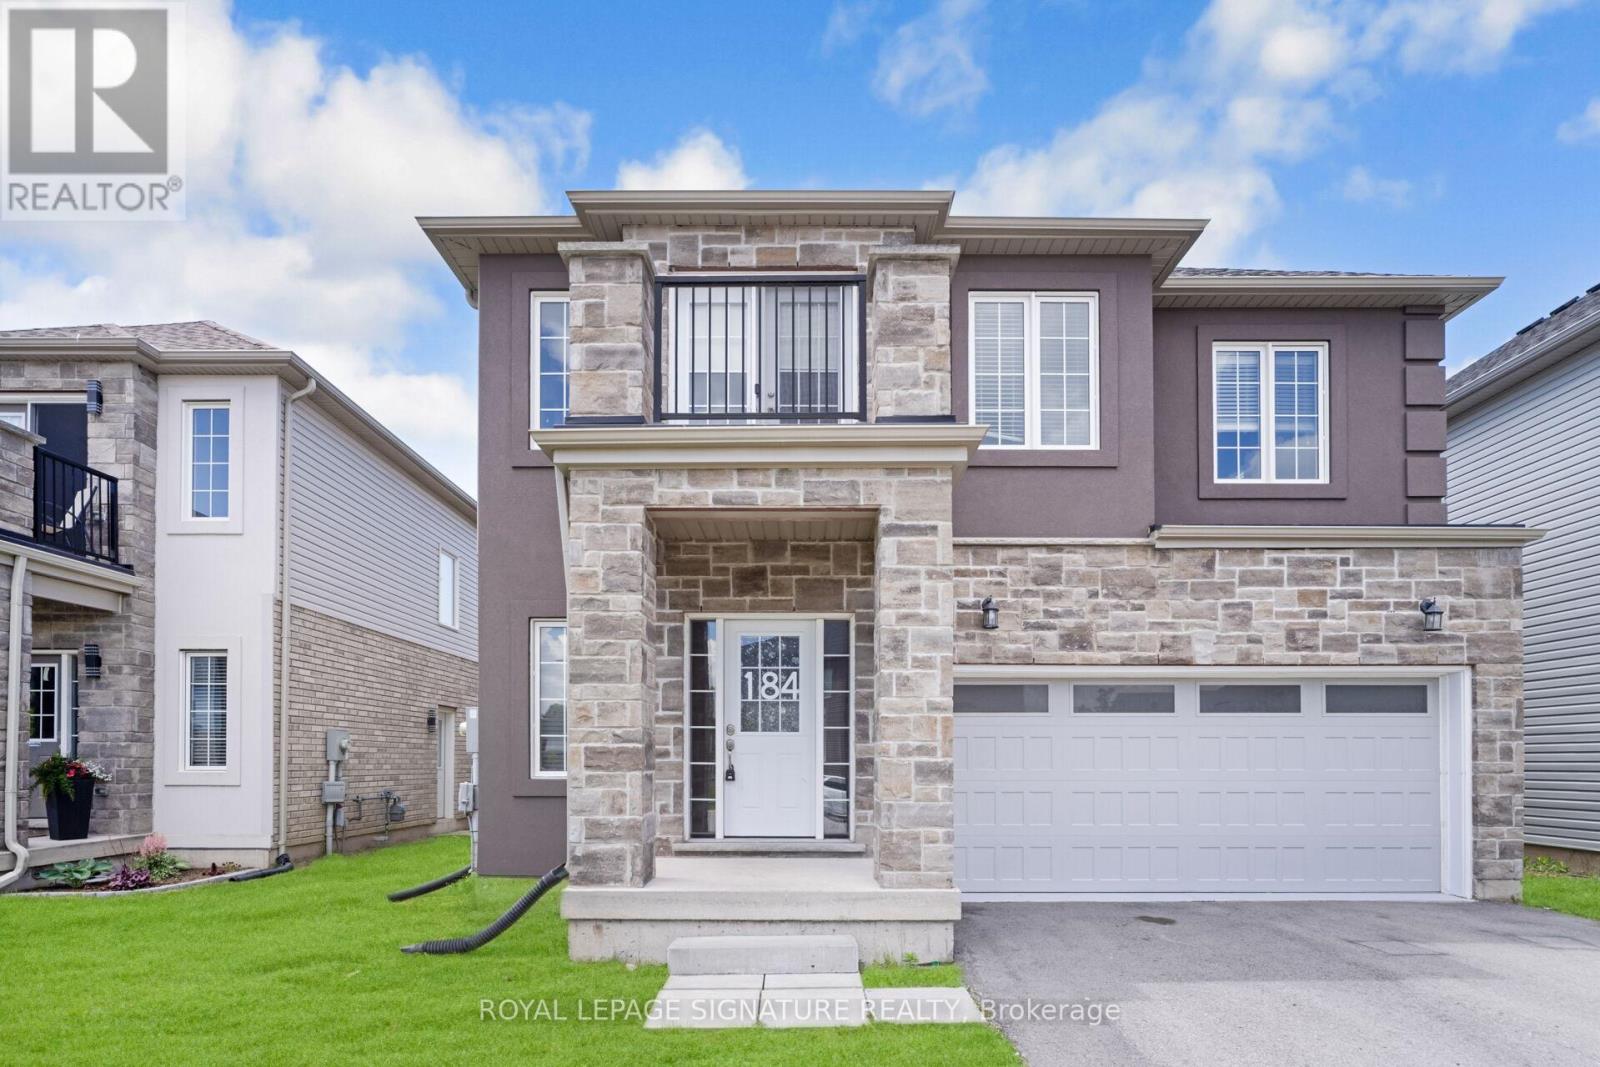
184 Bethune Avenue
Welland, Ontario
4 BED | 4 BATH | 8-CAR PARKING | SEPARATE ENTRANCE | Welcome to 184 Bethune Avenue, a beautifully designed family home offering nearly 2,500sqft of thoughtfully planned living space in one of Welland's most desirable newer communities. Featuring 4 spacious bedrooms, 4 bathrooms, a double-car garage, and parking for up to 8 vehicles, this home delivers the perfect blend of comfort, functionality, and long-term value. The added benefit of no sidewalk provides additional driveway parking and easier year-round maintenance. Step inside to discover a bright open concept layout enhanced by rich hardwood flooring, elegant oak stairs, and large windows that fill the home with natural light. The spacious kitchen overlooks the living and dining areas, creating an inviting space for everyday family living and effortless entertaining. The upper level offers a highly desirable layout with four generously sized bedrooms and exceptional bathroom convenience. The primary retreat features a private ensuite, while a second bedroom enjoys its own dedicated full bathroom. Two additional bedrooms share another full bathroom, with one offering access to a private terrace-perfect for enjoying your morning coffee or unwinding at the end of the day. Step outside to a fully fenced backyard with plenty of room for children, pets, family gatherings, and outdoor enjoyment. The separate basement entrance provides outstanding future potential, allowing the next owner to create additional living space, accommodate extended family, or customize the lower level to suit their lifestyle needs. Ideally located near schools, parks, shopping, restaurants, Welland Hospital, Highway 406, Niagara College, Brock University, and the scenic recreational trails along the Welland Canal. Rarely does a home offer this combination of size, parking, layout, location, and future potential at this price point. An exceptional opportunity to own a move-in-ready family home in one of Welland's fastest-growing communities. (id:60365)

224212 Southgate Rd 22 Road
Southgate, Ontario
Open House This Saturday July 25 From 1:00-3:00 Welcome To This Gorgeous Custom Home That Was Built in 2021 And Has 2021 Square Feet On The Main Level. It Is On A Paved Road And Sits On Almost An Acre With Incredible Views Of The Surrounding Farmland. This Home Is Very Bright With 9 Foot Ceilings, Numerous Led Lights And Casement Windows That Allow An Abundance Of Light In. The Quality Gourmet Kitchen Has Full 9 Foot Ceiling Height Cabinetry, An Oversized Centre Island With Lots Of Extra Storage, Quartz Countertops And A Spacious Pantry For Your Convenience. All Appliances Are Stainless Steel And Include Fridge, Induction Stovetop, Double Ovens, Built-In Microwave And A Fisher & Paykel Double Drawer Dishwasher. The Great Room Has Cathedral Ceilings And A Propane Fireplace And A Double Door Walkout To The South Facing Sunroom Which Has A Walkout To A Composite Deck. There Is A Convenient Full Size Walk In Pantry With Pocket Doors Just Off The Kitchen. The Main Floor Laundry Room Has Stainless Steel Appliances And Ceiling Height Cabinets For Your Storage Needs. The Primary Suite Has A Walk-Out To The Composite Deck, A Walk-in Closet And A Sumptuous Ensuite Bathroom That Has Heated Floors And A Spacious Separate Shower. The Second Bedroom Has A Large Closet And Also Has A Walkout To The Composite Deck. The Third Bedroom Has A Large Closet. The Spacious Unfinished Basement Is Insulated And Has 9 Foot Ceilings, A Roughed In Bathroom And Above Grade Windows And Potential For An Inlaw Suite. The Basement Has A Walk Up To The Side Yard, Staircase Up To The Front Foyer And Staircase Up To The Spacious 27 Ft x 27 Ft Double Garage That Has High Ceilings And Is Insulated And Heated. The Garage Is Also Accessible From The Main Floor Of The House. There Is A 12 Ft x 24 Ft Shed With A Metal Roof For All Your Storage Needs. There Are 6 Galvanized Steel Garden Beds 3 Ft x 6 Ft. This Home Has Whole Home Automatic Generac Generator And High Speed Fibre Internet. (id:60365)

153 Fisher Mills Road
Cambridge, Ontario
Bungalow for Sale in Cambridge. Welcome to 153 Fisher Mills Road, a charming bungalow in the heart of highly sought-after Hespeler Village. Set on a generous lot near Victoria Park, this home is perfect for young families. Inside, the inviting Bright main floor effortlessly blends the living, dining, and kitchen areas, creating a warm and connected space perfect for everyday living. The kitchen, with S.Steel appliances opens up to a huge yard perfect for your BBQ and family gatherings. This home also boasts two Full bathrooms . One of the standout features of this property is its versatility. Whether you're looking for a family home, a downsizing option, or an investment property, this raised bungalow adapts to your needs. The finished basement is ideal for conversion into a basement apartment perfect for generating rental income or creating flexible living arrangements for extended family. Commuters will appreciate the convenience of quick access to Hwy 401 and Hwy 8, making travel to Guelph, Kitchener GTA a breeze. Transit at door step with connections to Smart centre, Costco, Cambridge mall, Conestoga College and GO service for convenient living options, minutes Drive to Toyota Plant and auxiliary industries and Loblaws Distribution centre. Waterloo International Airport is hop skip and jump away, this home is ready to welcome you. (id:60365)
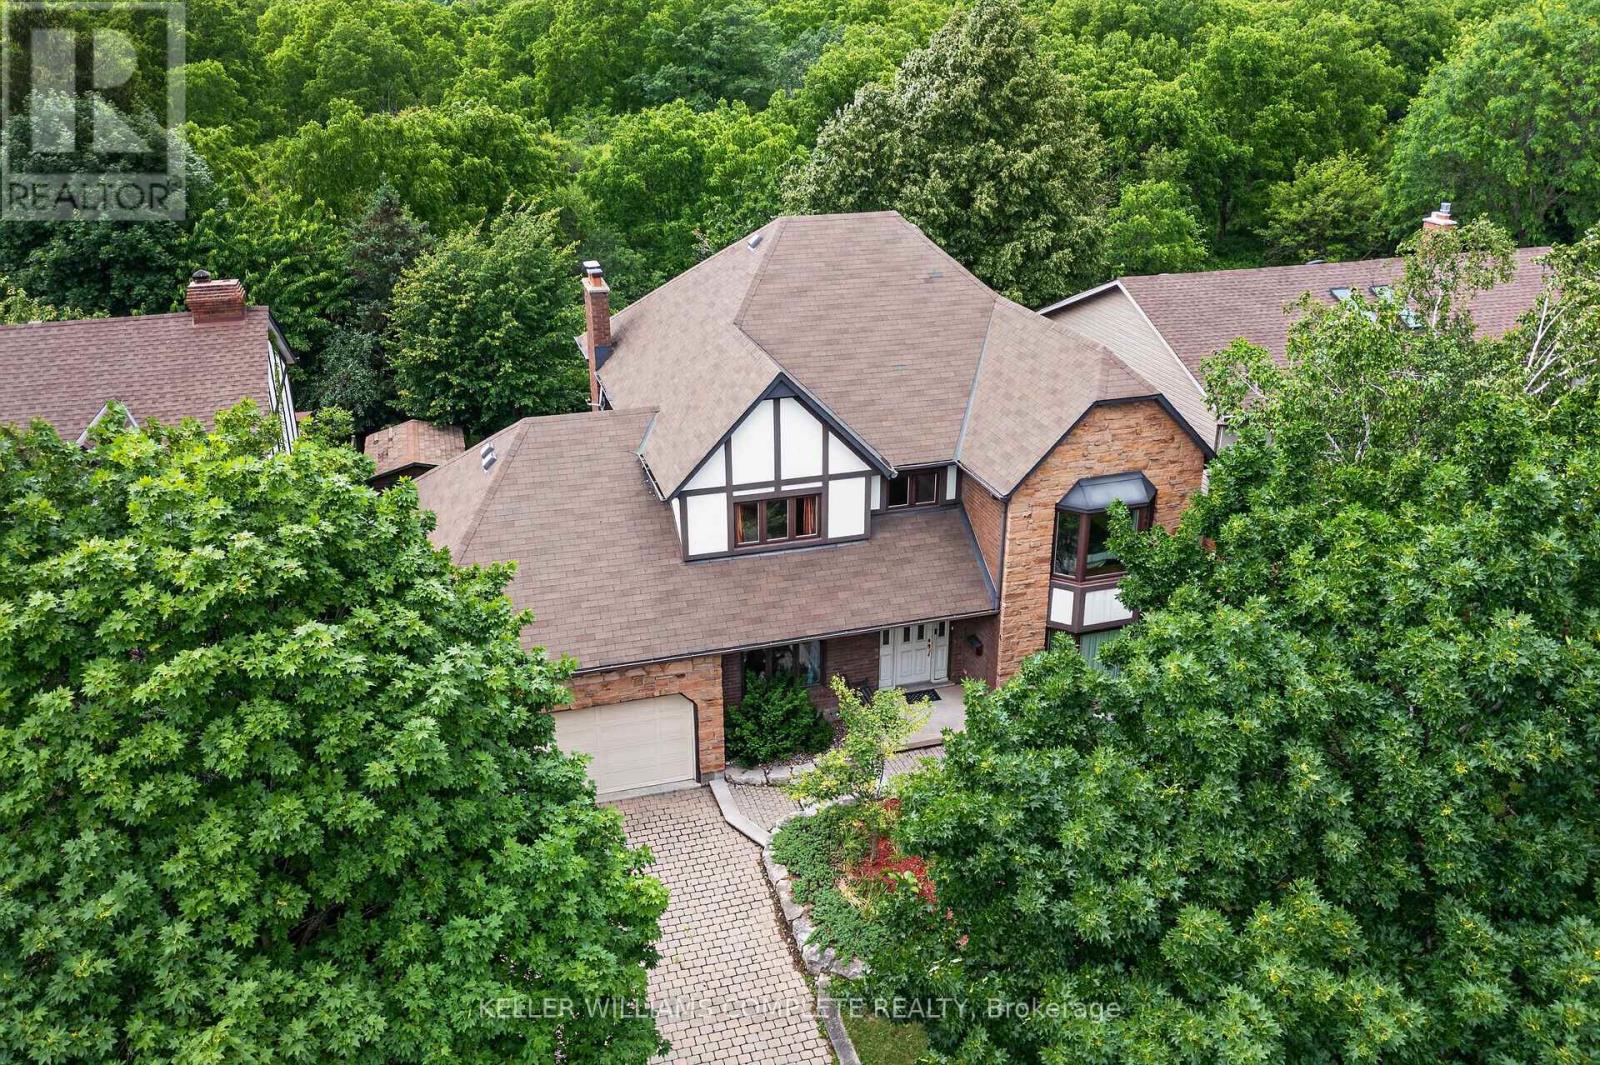
20 Tamwood Court
Hamilton, Ontario
Backing directly onto the Niagara Escarpment and Bruce Trail corridor, 20 Tamwood Court sits on one of Stoney Creek Mountain's most desirable courts. Homes in this pocket rarely change hands, offering a unique combination of privacy, mature trees, and natural surroundings just minutes from everyday amenities.Custom built and meticulously maintained, this home offers nearly 3,000 sq. ft. above grade and showcases quality craftsmanship throughout, including extensive custom woodworking, built-ins, 200 amp electrical service, a main floor office, formal dining room, wet bar, and main floor laundry. The large eat-in kitchen overlooks the backyard and flows seamlessly into the home's main living spaces. The second level features an oversized primary suite with walk-in closet and ensuite bath, along with two additional generously sized bedrooms and a full bathroom. The partially finished basement provides additional living space, abundant storage, and workshop potential. Located close to schools, parks, shopping, highway access, and countless trails, this is a rare combination of location, craftsmanship, and pride of ownership. (id:60365)
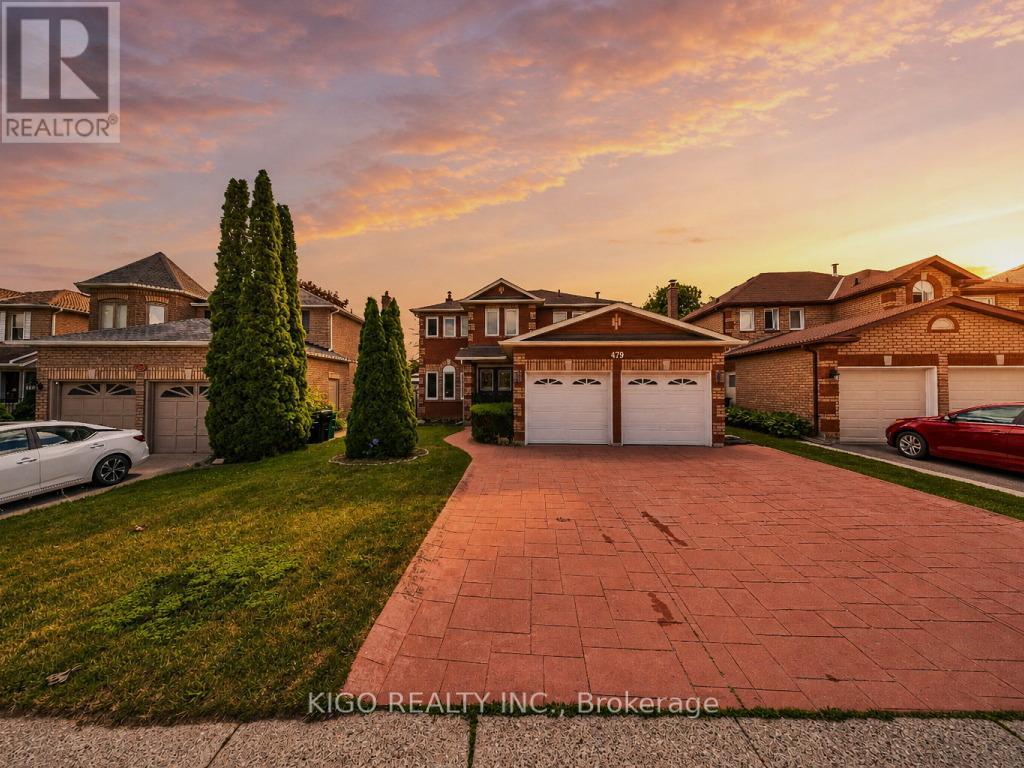
479 Saginaw Parkway
Cambridge, Ontario
Welcome to 479 Saginaw Parkway an all-brick, double-car garage detached home in the highly sought-after Saginaw/Clemens Mill North neighbourhood of Galt. Family-friendly and ideally located just 5 minutes to the 401, with top-rated schools, parks, Shade's Mills Conservation Area, shopping, and healthcare all close by. A grand double-door entry welcomes you into a separate living/guest room that flows seamlessly into the open-concept family room, complete with hardwood floors and a cozy wood-burning fireplace. The bright eat-in kitchen offers a sun-filled dining area with a sliding glass door to the backyard, while a separate formal dining room sets the stage for entertaining family and friends. An upgraded powder room with quartz counters and a convenient mudroom with garage access and laundry complete the main floor. Upstairs, find 4 generously sized bedrooms with BRAND NEW vinyl plank flooring and 2 full, maintenance-free washrooms. The primary retreat boasts a versatile loft space, ideal for a home office or recreation room, plus a private 4-piece ensuite. Step outside to your own backyard oasis: a deck, gazebo, and winding pathway leading to 2 sheds for extra storage; the perfect setting to relax or entertain. New furnace system. Don't miss this incredible opportunity - book your private showing today! (id:60365)
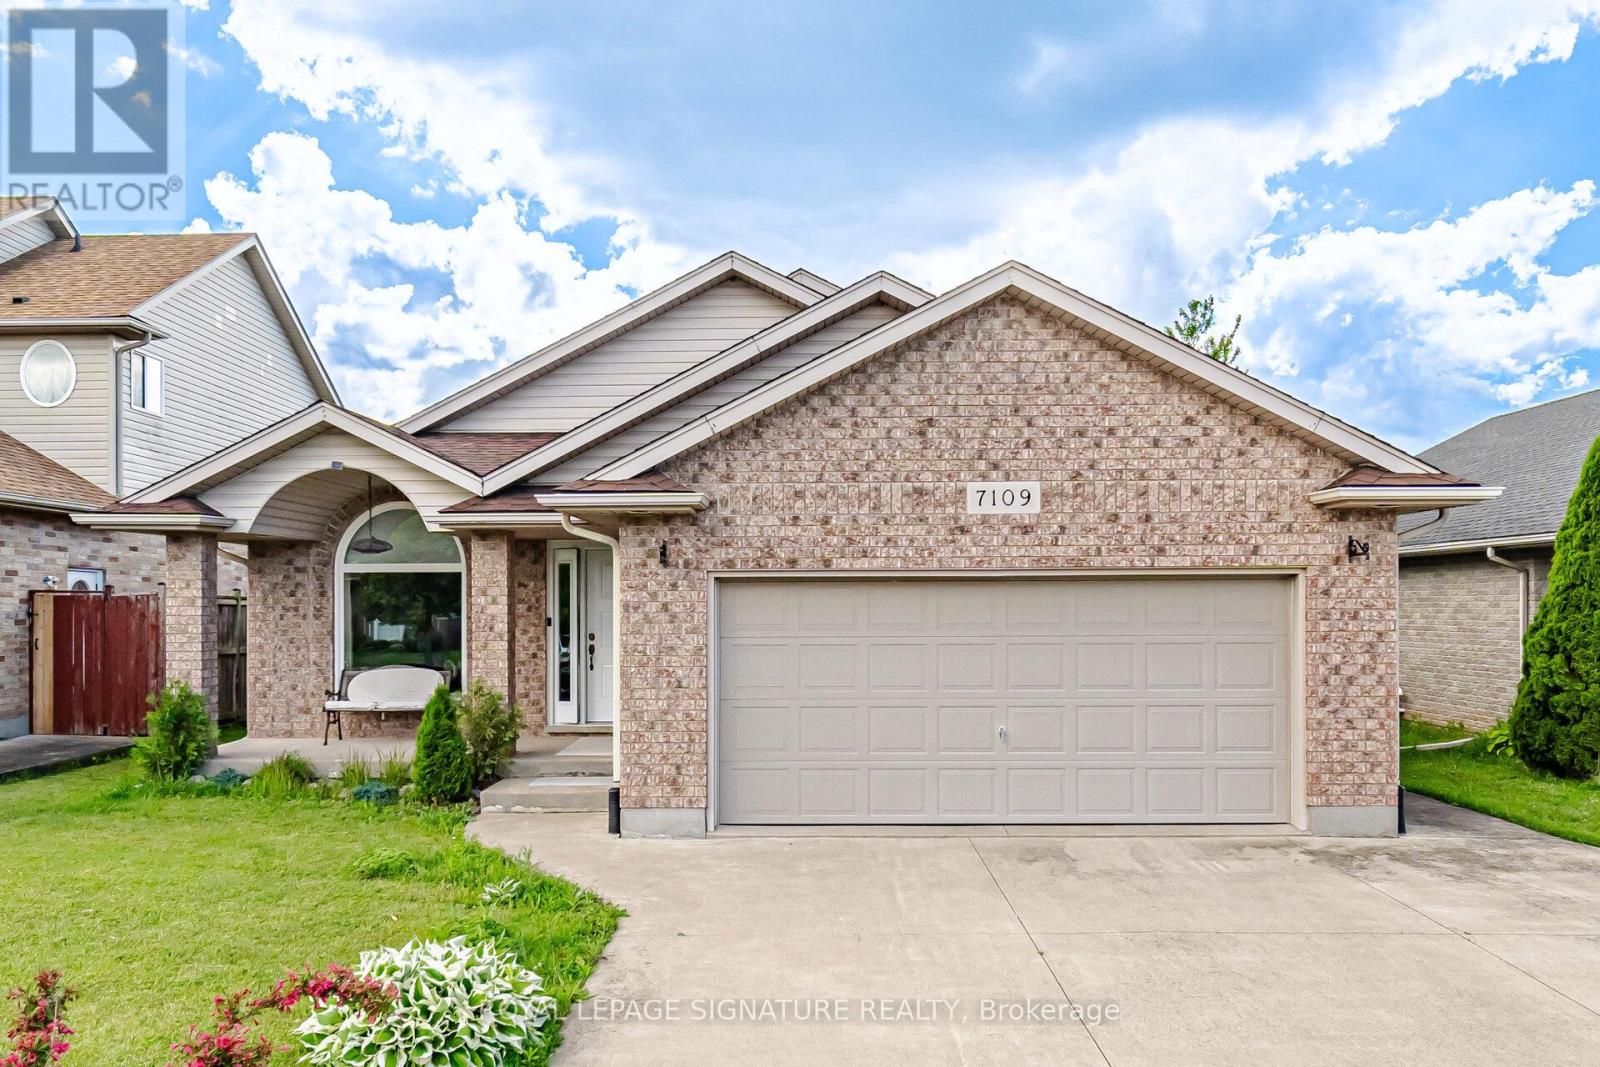
7109 Parkside Road
Niagara Falls, Ontario
Experience this beautifully maintained, move-in-ready raised bungalow, offering approximately 2,800 sq. ft. of bright, versatile living space. Ideal for multigenerational families or investors seeking rental income, the main level features three spacious, sunlit bedrooms and two washrooms-one pristine full bathroom upstairs and a modern four-piece in the lower level. The contemporary kitchen seamlessly connects to an outdoor dining area, complemented by a formal dining room and a vibrant living space. For added convenience, there is a laundry room on the main floor and a second laundry area on lower level.The lower level serves as an in-law suite, complete with a generous bedroom with large windows, a modern four-piece washroom, an open-concept living and dining area, and an independent laundry setup.Enjoy a private, professionally landscaped backyard with lake views and no houses behind. Located in a highly sought-after neighborhood, this home is just steps from top-rated schools, recreational parks, shopping plazas, restaurants, transit, and more. This turn-key property is a rare opportunity-book your private tour today ! (id:60365)
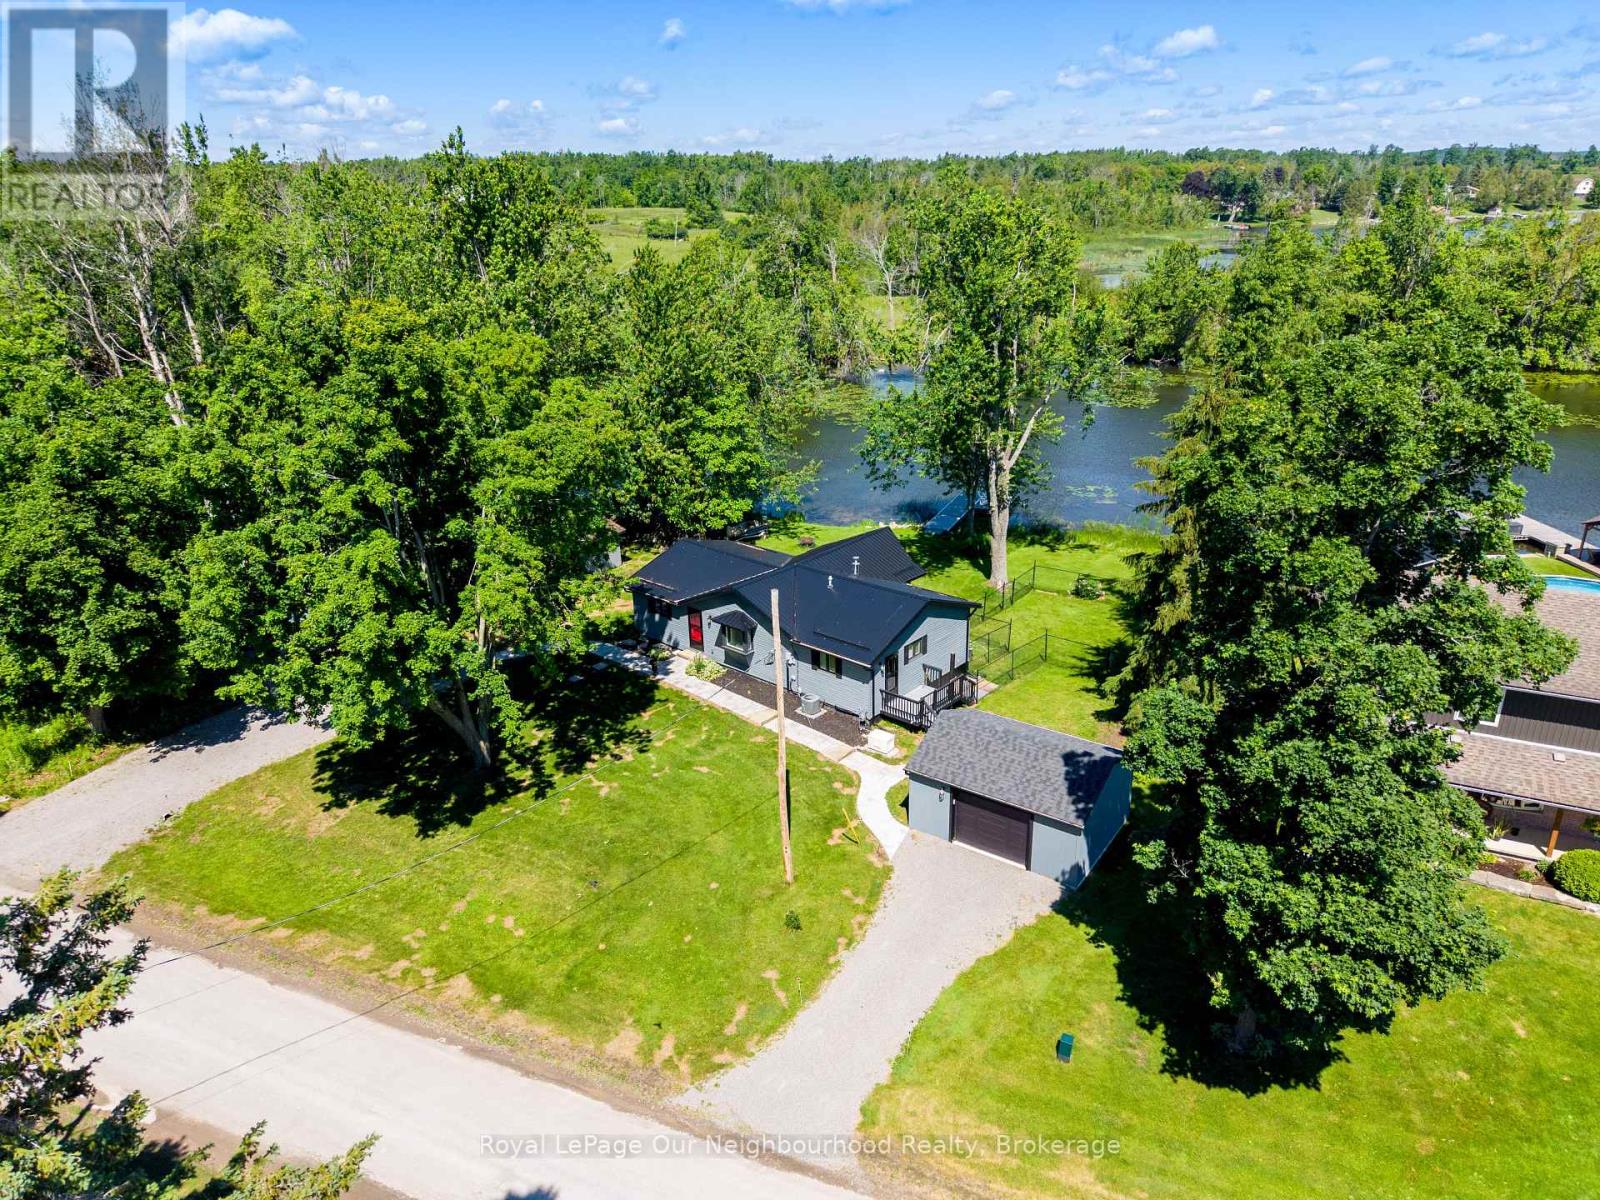
1194 Nuforest Drive
Selwyn, Ontario
Welcome to waterfront living in the charming community of Ennismore. Situated on a beautiful waterfront lot within a mature and peaceful cul-de-sac, this 3-bedroom, 2-bathroom home offers the perfect opportunity to enjoy life on the water while creating lasting memories with family and friends. The home has seen numerous updates and improvements over the years including a new roof added in 2022, Vinyl Siding/R25 Insulation/Soffits/Eaves and Downspouts completed in 2022 and crawlspace and attic completed in 2024. An updated kitchen and mudroom completed in 2022. This property provides comfortable, move-in-ready living with plenty of character and potential to make it your own. Bright living spaces capture the beauty of the surrounding landscape, creating a warm and inviting atmosphere throughout. Step outside and enjoy everything waterfront living has to offer. The private retractable dock installed in 2022 provides easy access for your favourite water activities for endless summer fun. A short drive from Ennismore, Bridgenorth and Peterborough. Whether you're enjoying your morning coffee by the water, hosting weekend gatherings, or watching the sunset from your backyard, this property delivers the lifestyle so many buyers dream of. (id:60365)

© 2026 Proptech Realty Inc., Brokerage.