
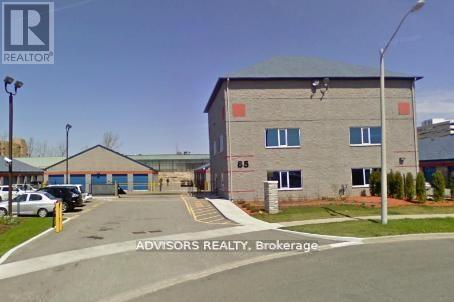
Unit 8 - 85 Executive Court
Toronto, Ontario
If you're moving and need a convenient storage solution, we offer a variety of unit sizes to meet your needs. Our units provide ample space to accommodate a full house furniture, appliances, patio sets, and numerous boxes, with room to spare. If you're moving homes or if you are downsizing, this size is an excellent choice to alleviate some of the stress on moving day. This unit is approximately the size of a full house storage, making it a great option for storing large appliances, furniture, and multiple mattresses. If you need to store tools, furniture, and a vehicle, you may want to consider a larger unit. If you are looking for vehicle storage, this unit can easily fit canoes, jet skis, and smaller row boats, with enough room left for any additional equipment or tools. The unit could also fit a compact inshore fishing boat that needs to be kept indoors during the winter. Whether you're storing for the short term or long term, our units offer the flexibility and convenience you need to make moving day and beyond stress-free. (id:60365)
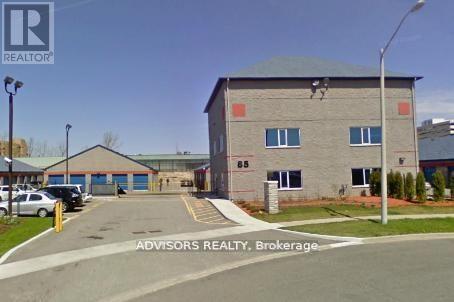
Unit 3 - 85 Executive Court
Toronto, Ontario
If you're moving and need a convenient storage solution, we offer a variety of unit sizes to suit your needs. With ample room to accommodate furniture, appliances, patio sets, and numerous boxes, you'll still have space to spare. Our 5x15 unit, for example, is ideal for moving a small one-bedroom apartment. It can easily fit a desk, patio furniture, washer and dryer combo, and a larger couch. When organizing your self-storage unit, its a good idea to place frequently used items towards the front for easy access. To optimize your long-term storage experience, consider adding shelving and leaving space for aisles. This will allow for easy navigation and quick retrieval of your belongings. Whether you're storing for the short term or long term, our units offer the flexibility and convenience you need to make moving day and beyond stress-free. (id:60365)
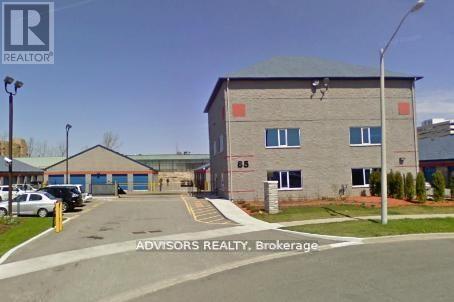
Unit 6 - 85 Executive Court
Toronto, Ontario
If you're moving and need a convenient storage solution, we offer a variety of unit sizes to meet your needs. Our units provide ample space to accommodate furniture, appliances, patio sets, and numerous boxes, with room to spare. If you're moving homes, this size is an excellent choice to alleviate some of the stress on moving day. This unit is approximately the size of a standard one-car garage, making it a great option for storing large appliances, furniture, and multiple mattresses. If you need to store tools, furniture, and a vehicle, you may want to consider a larger unit. If you are looking for vehicle storage, this unit can fit several motorcycles or bicycles, with enough room left for any additional equipment or tools. Whether you're storing for the short term or long term, our units offer the flexibility and convenience you need to make moving day and beyond stress-free. (id:60365)
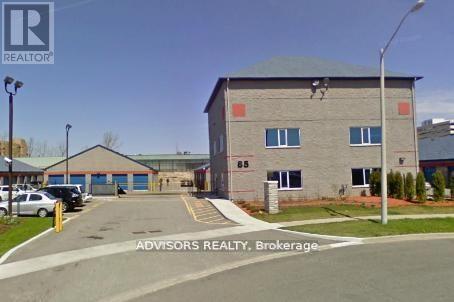
Unit 5 - 85 Executive Court
Toronto, Ontario
If you're moving and need a convenient storage solution, we offer a variety of unit sizes to suit your needs. With ample room to accommodate furniture, appliances, patio sets, and numerous boxes, you'll still have space to spare. If you are moving homes, this unit is a good choice to alleviate some pressure during moving day. This 10x15, size of a Large Bedroom or Living Room unit offers plenty of space to store furniture, appliances, patio furniture, and many boxes, with extra room to spare. If you're planning to store items long-term and need regular access, consider organizing your unit with shelving and leaving space for aisles. This will allow you to move around easily and retrieve your items with ease.. When organizing your self-storage unit, its a good idea to place frequently used items towards the front for easy access. To optimize your long-term storage experience, consider adding shelving and leaving space for aisles. This will allow for easy navigation and quick retrieval of your belongings. Whether you're storing for the short term or long term, our units offer the flexibility and convenience you need to make moving day and beyond stress-free. (id:60365)
Unit 2 - 85 Executive Court
Toronto, Ontario
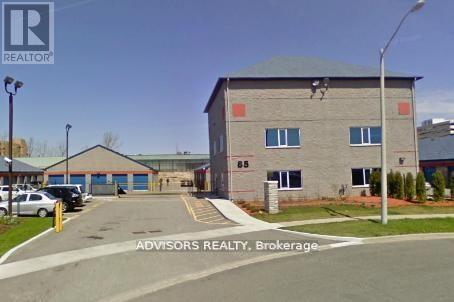
Moving Day Ease and Long-Term Storage - If you're moving and need a convenient storage solution, we have a variety of unit sizes available to meet you needs with ample room to accommodate furniture, appliances, patio sets, and numerous boxes, you'll still have space to spare. This unit (5x10) is a good choice for long-term or short-term storage needs, including residential storage. If you are moving a smaller apartment, this unit is a strong choice as it can fit a bed frame, mattress, small sofa, and washing machine. To maximize accessibility for long-term storage, consider adding shelving and leaving space for aisles, allowing you to navigate and retrieve your items with ease. Whether you are looking to store for the short term or long term, our units offer the flexibility and convenience you need to reduce the stress of moving day and beyond. (id:60365)
1214 Shankel Road
Oshawa, Ontario
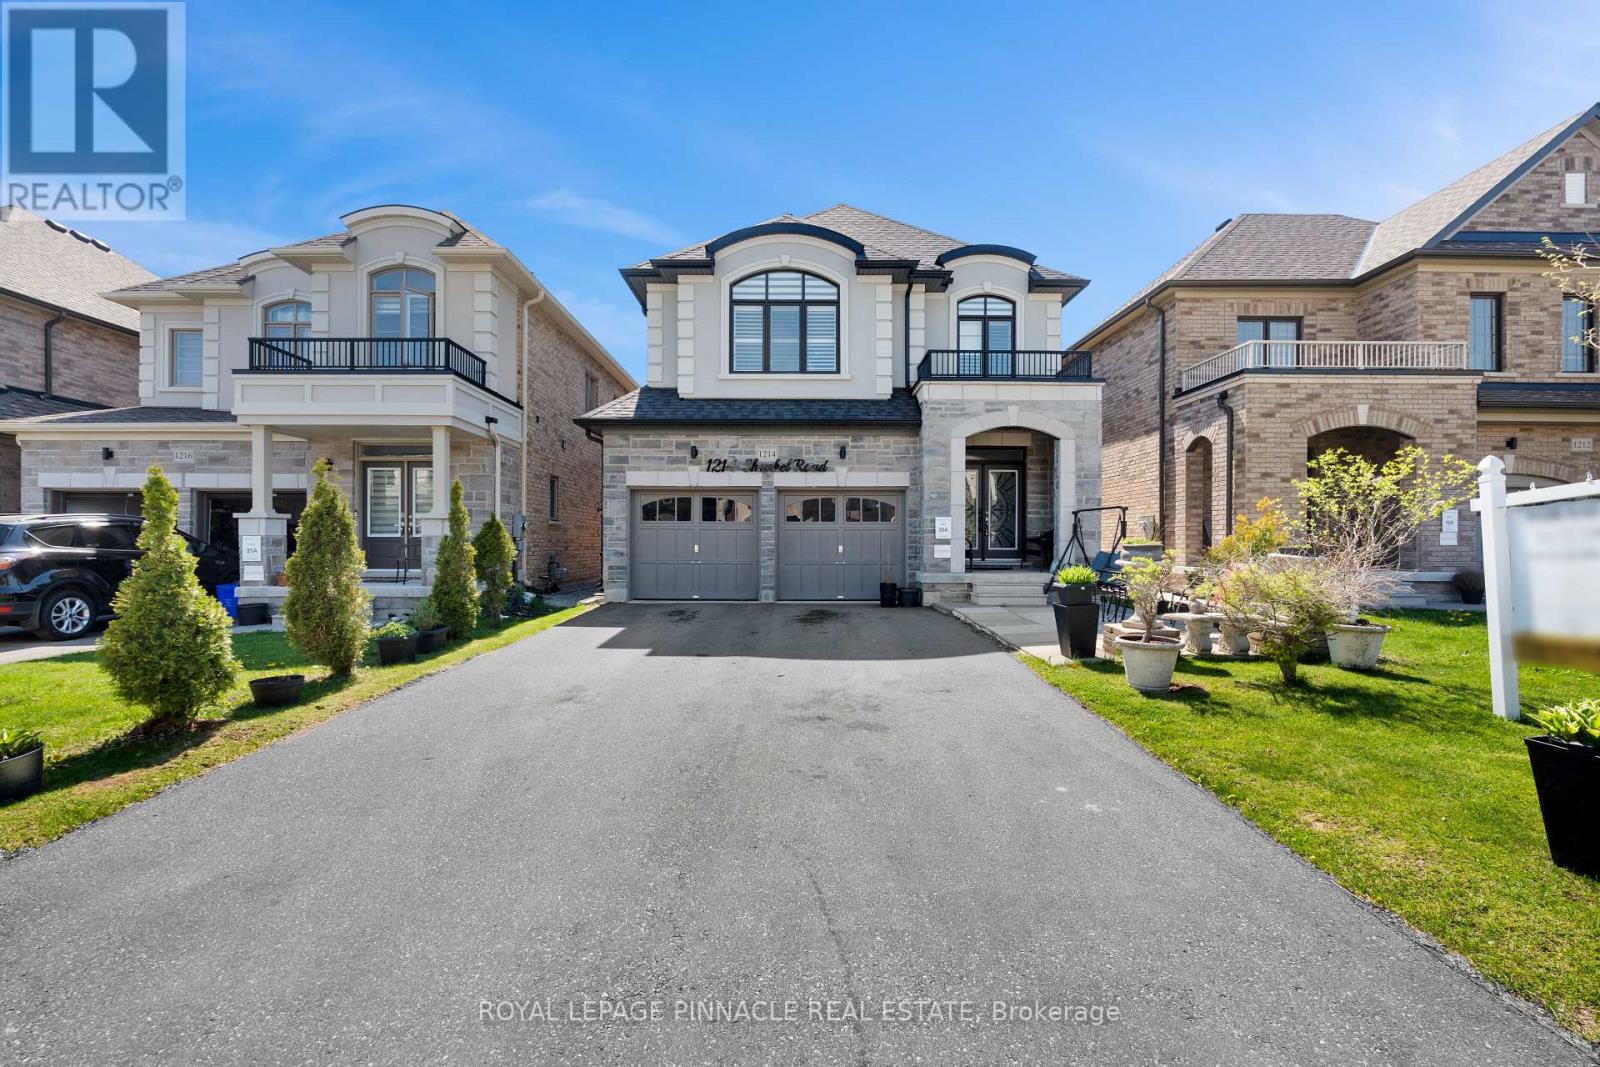
Welcome to 1214 Shankel Rd, a beautifully maintained 2023-built home offering approximately 2,331 sq ft of thoughtfully designed living space in Oshawa's desirable Eastdale neighbourhood. This east-facing home features excellent natural light, attractive curb appeal, and a spacious open-concept layout ideal for both everyday living and entertaining. The living and family rooms are seamlessly connected by a stylish two-way fireplace, creating a warm and inviting atmosphere throughout the main living area. Hardwood floors run throughout the home, while the primary bedroom offers a comfortable retreat with two walk-in closets and a well-appointed ensuite. The basement features a separate entrance and offers excellent potential for extended family living, recreation space, or future customization. Situated on a quiet street close to parks, schools, shopping, and everyday amenities (id:60365)
1203 - 87 Peter Street
Toronto, Ontario
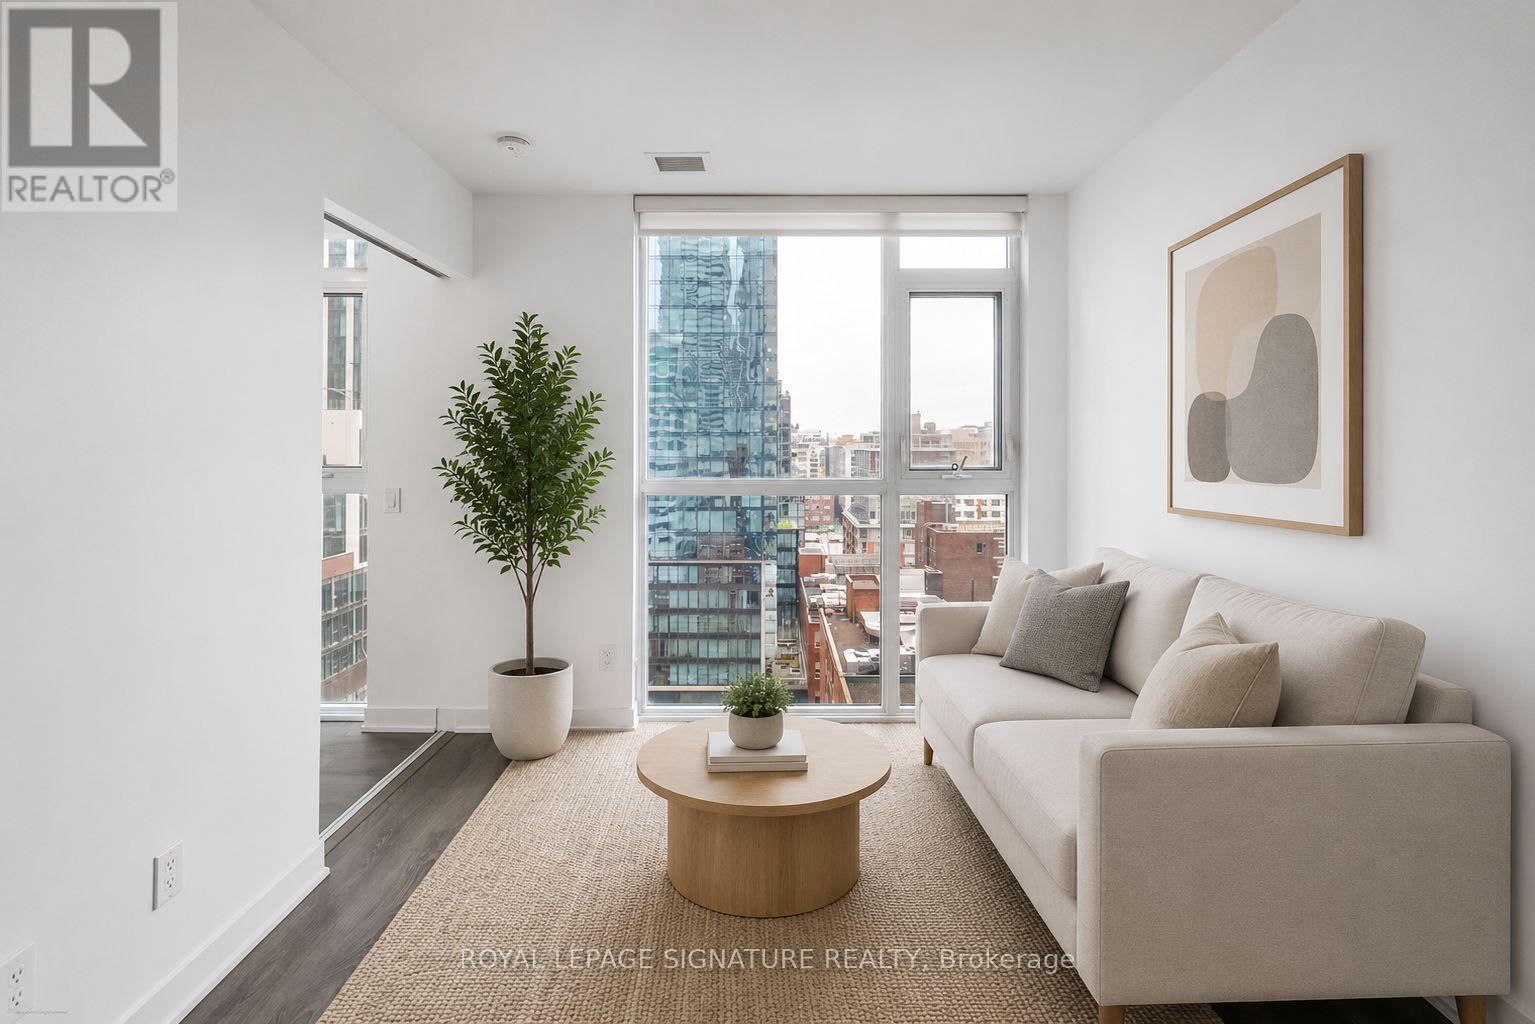
Welcome to Suite 1203 at 87 Peter Street, a bright and efficiently designed 2-bedroom, 1-bath condo in the heart of Toronto's vibrant Entertainment District. Featuring a modern open-concept layout, this suite offers sleek finishes, wide-plank flooring, and floor-to-ceiling windows that fill the space with natural light and showcase city views.The contemporary kitchen flows seamlessly into the living and dining areas, creating a functional space ideal for everyday living and entertaining. Both bedrooms are well-proportioned, with flexibility for guests, a home office, or additional living space.A rare and highly convenient feature is the locker located on the same floor as the unit, offering easy everyday access. Residents enjoy premium amenities including a fitness centre, party room, concierge, and a pet spa on the main floor - perfect for pet owners.Steps to King West, Queen West, transit, dining, nightlife, and the Financial District , experience the best of downtown living. (id:60365)
108d - 233 College Street
Toronto, Ontario
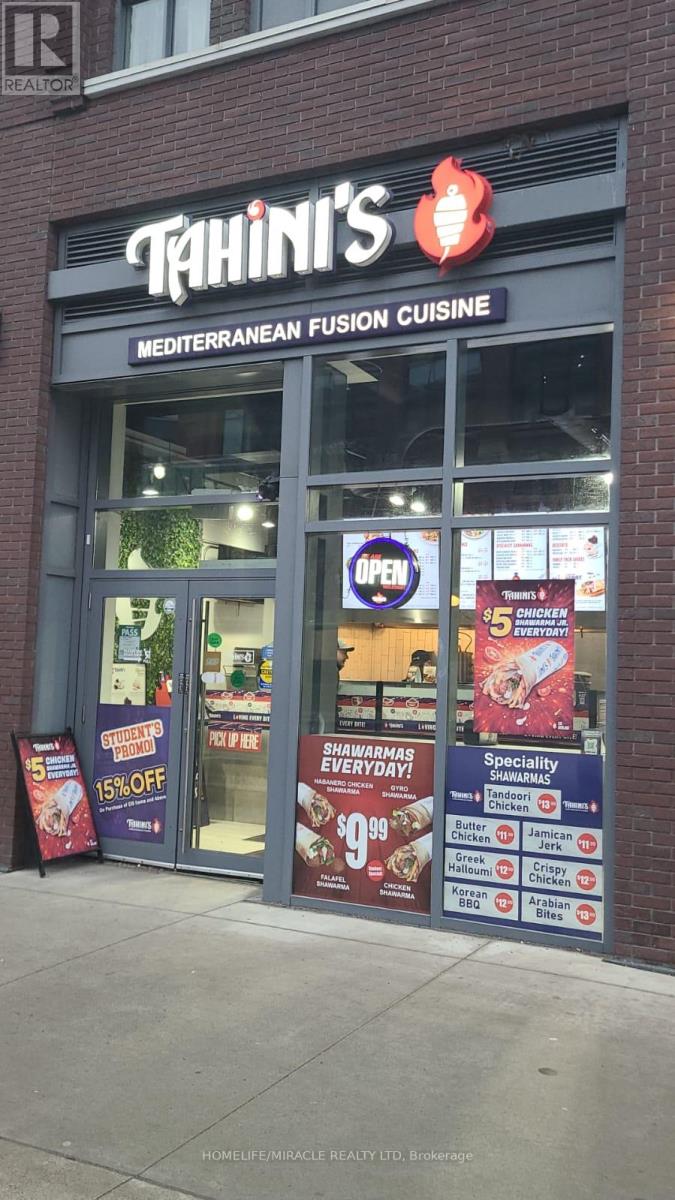
Turnkey Tahini's Mediterranean Fusion Shawarmas Franchise For Sale - Prime Downtown Toronto Location. An Exceptional Opportunity To Acquire A Profitable, Well-Established Tahini Shawarma Franchise In The Heart Of Downtown Toronto. Ideally Situated At The High-Traffic Intersection Of College St & Spadina, This Location Offers Unmatched Exposure And A Steady Stream Of Both Local And Tourist Foot Traffic. Unbeatable Location Steps From University of Toronto, Kensington Market, Chinatown, And major downtown attractions. Positioned In A Vibrant, High-Density Area With Strong Daytime And Evening Customer Flow. Key Highlights: Prime Location: A Popular Spot For Middle Eastern, Mediterranean Cuisine. Strong Financial Performance: Weekly Sales: $12,000-$13,000 (and growing)Rent: Approx. $8,264/month inc. TMI Long Lease: Existing Term Till 2033 + 5 + 5 Years Royalty Fee: 5%Advertising Fee: 2%Store Area: Approx. 977 Sq Feet. Don't Miss This Rare Opportunity To Own A Profitable And Growing Franchise In A Thriving Location! Please Do Not Go Direct Or Speak To Staff. (id:60365)
421 - 39 Brant Street
Toronto, Ontario
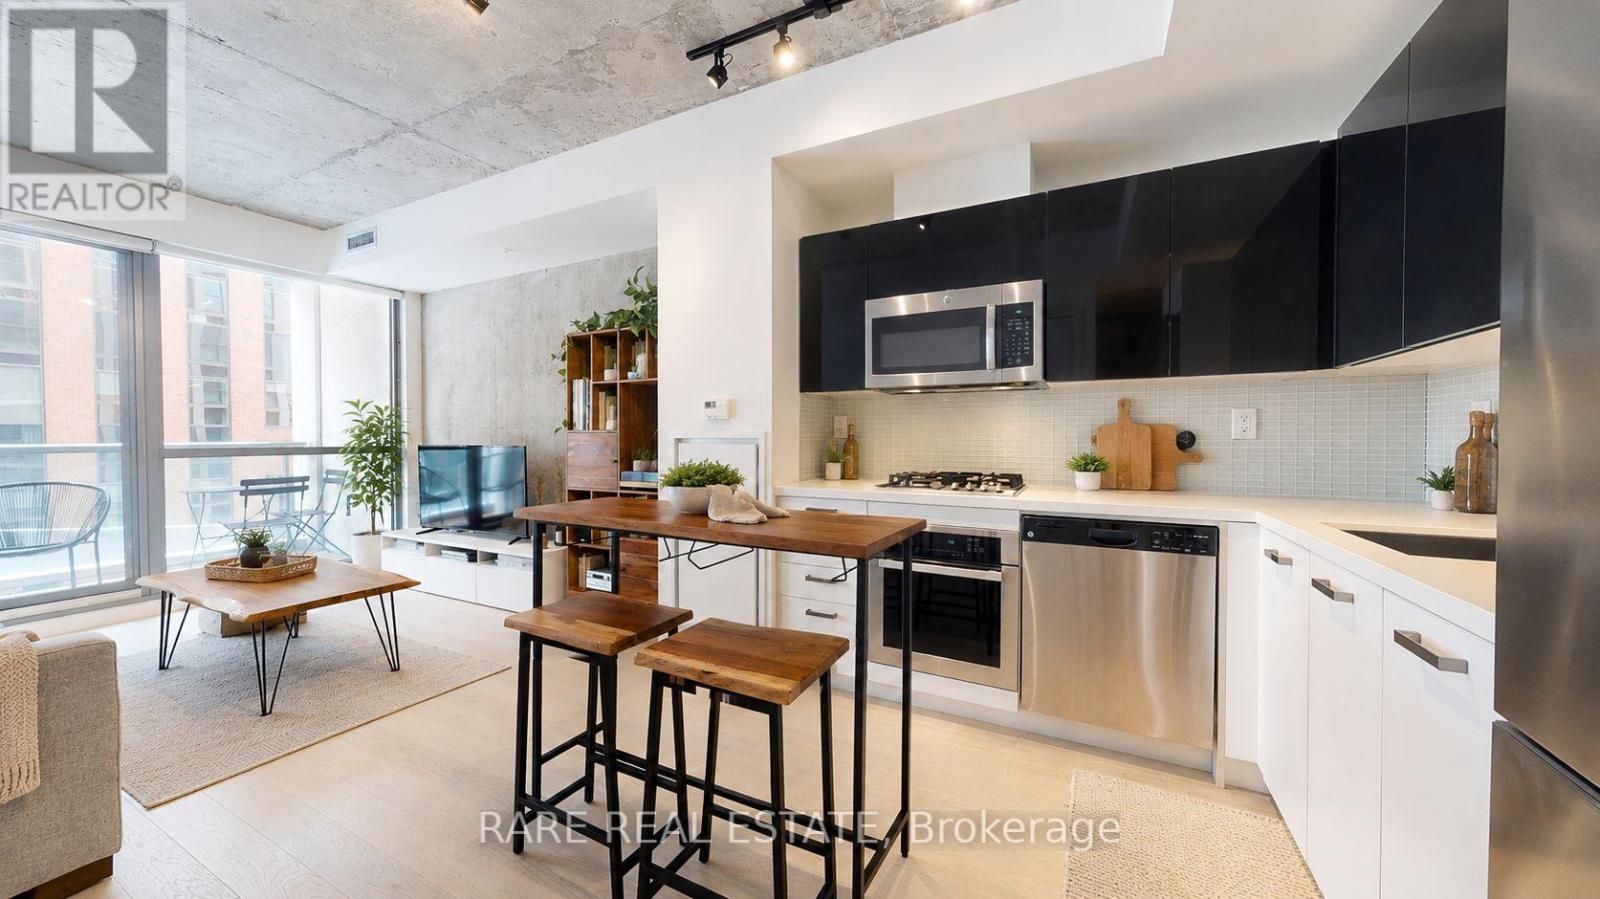
Welcome to 39 Brant St #421 - a beautifully designed one-bedroom, one-bathroom suite in the heart of King West. Featuring exposed concrete accents, modern finishes, and a functional open-concept layout, this unit offers stylish downtown living in one of Toronto's most sought-after neighbourhoods. Steps to top restaurants, cafés, nightlife, transit, and everything the city has to offer. (id:60365)
479 Margaret Street
Tay, Ontario
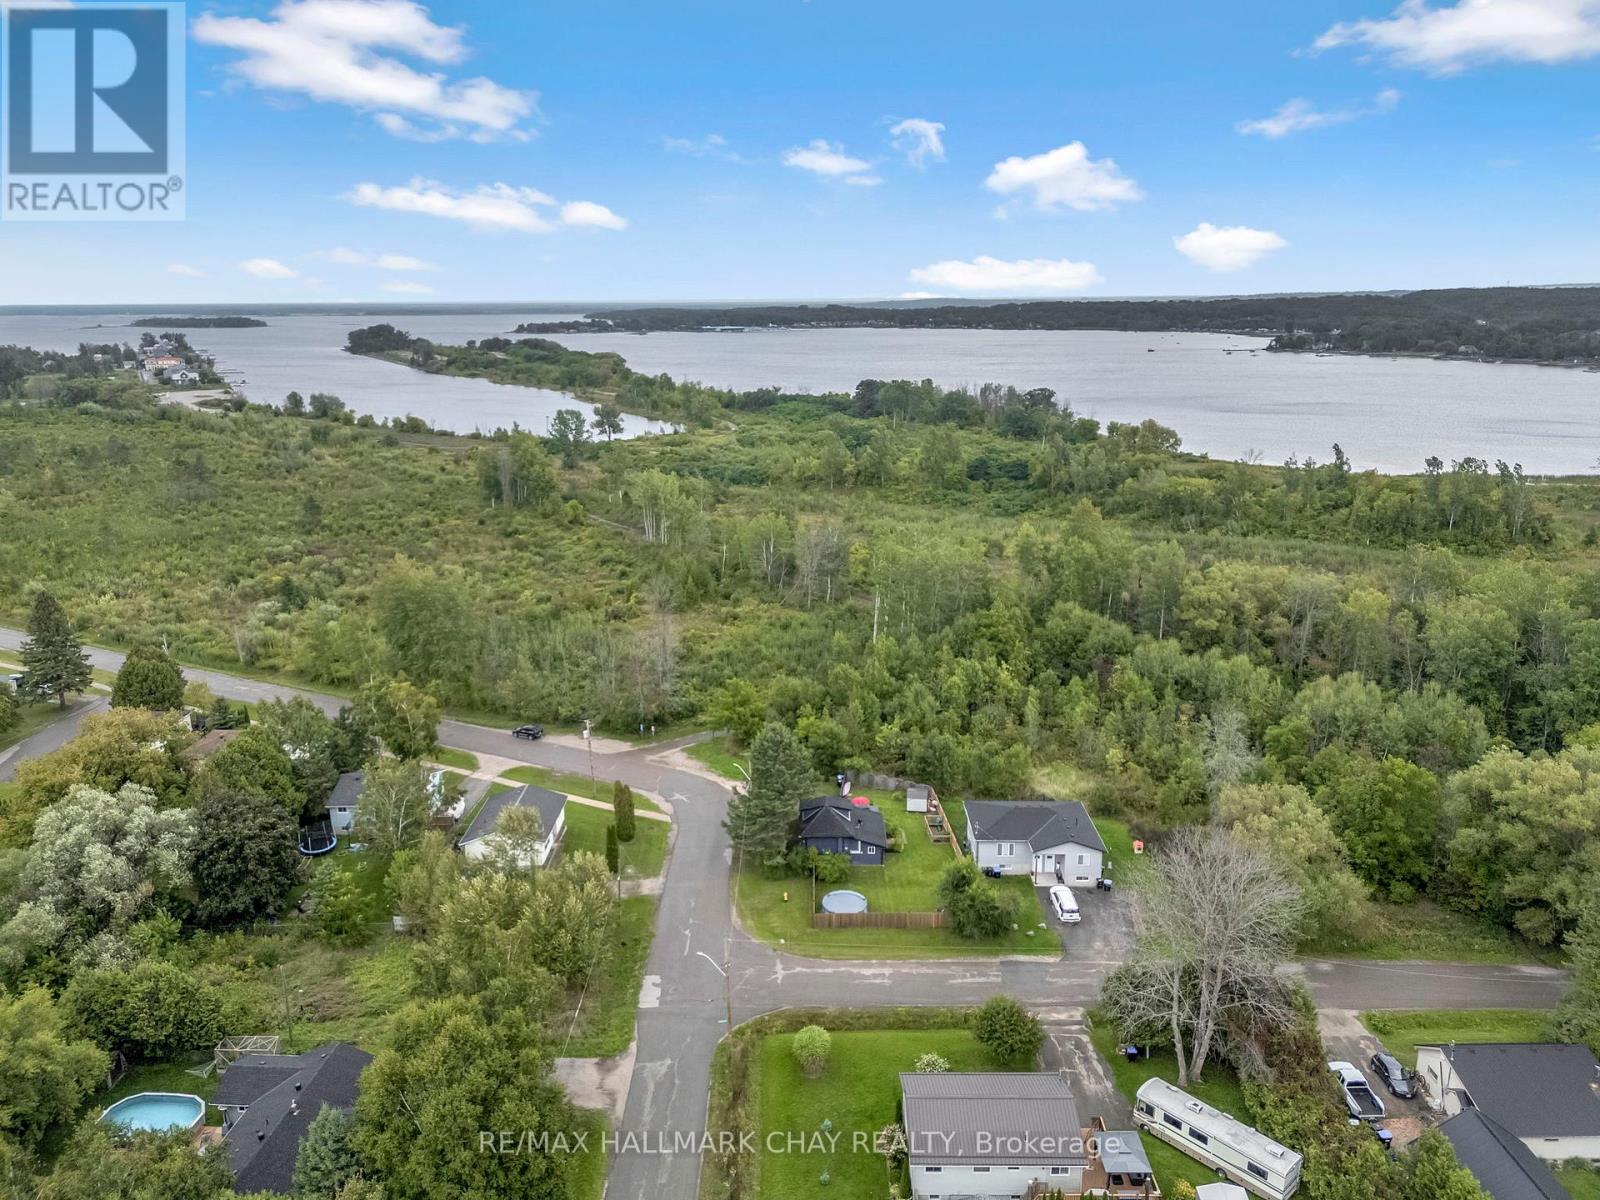
Tucked onto a quiet corner lot in a welcoming, family-friendly neighbourhood, this charming 1.5-storey home offers the perfect blend of comfort, space, and everyday convenience. With theTay Shore Trail just steps from your door and Hog Bay only a short walk away, it's easy to picture weekend bike rides, evening strolls, and time spent outdoors as a family. Inside, the home offers a warm and functional layout designed for real life. The updated kitchen, complete with newer appliances (2022-2025), is the heart of the home-perfect for busy mornings, after-school snacks, and gathering together at the end of the day. The main floor also features convenient laundry and a refreshed bathroom, making day-to-day routines that much easier. Upstairs, the flexible room provides valuable bonus space-ideal as a kids' playroom, a cozy movie zone, home office, or even an additional bedroom as your family grows. The main living area is anchored by a cozy gas fireplace (2021), creating the perfect spot to unwind, while large living and dining spaces with updated window coverings (2024) offer plenty of room for hosting family and friends. Step outside and you'll find a fully fenced yard (2022) designed with both kids and pets in mind. There's room to play, relax, and entertain-whether it's summer BBQs under the gazebo, evenings around the fire pit, or simply enjoying your own private outdoor space. With a new roof (2020), many of the big-ticket items have already been taken care of. Located close to schools, parks, the Tay Community Rink, and everyday amenities, this home offers the kind of lifestyle young families are looking for-safe, connected, and close to everything. With easy access to Highway 12 for commuting, 479 Margaret Street is a place where you can truly settle in and grow. (id:60365)
3201 - 55 Charles Street E
Toronto, Ontario
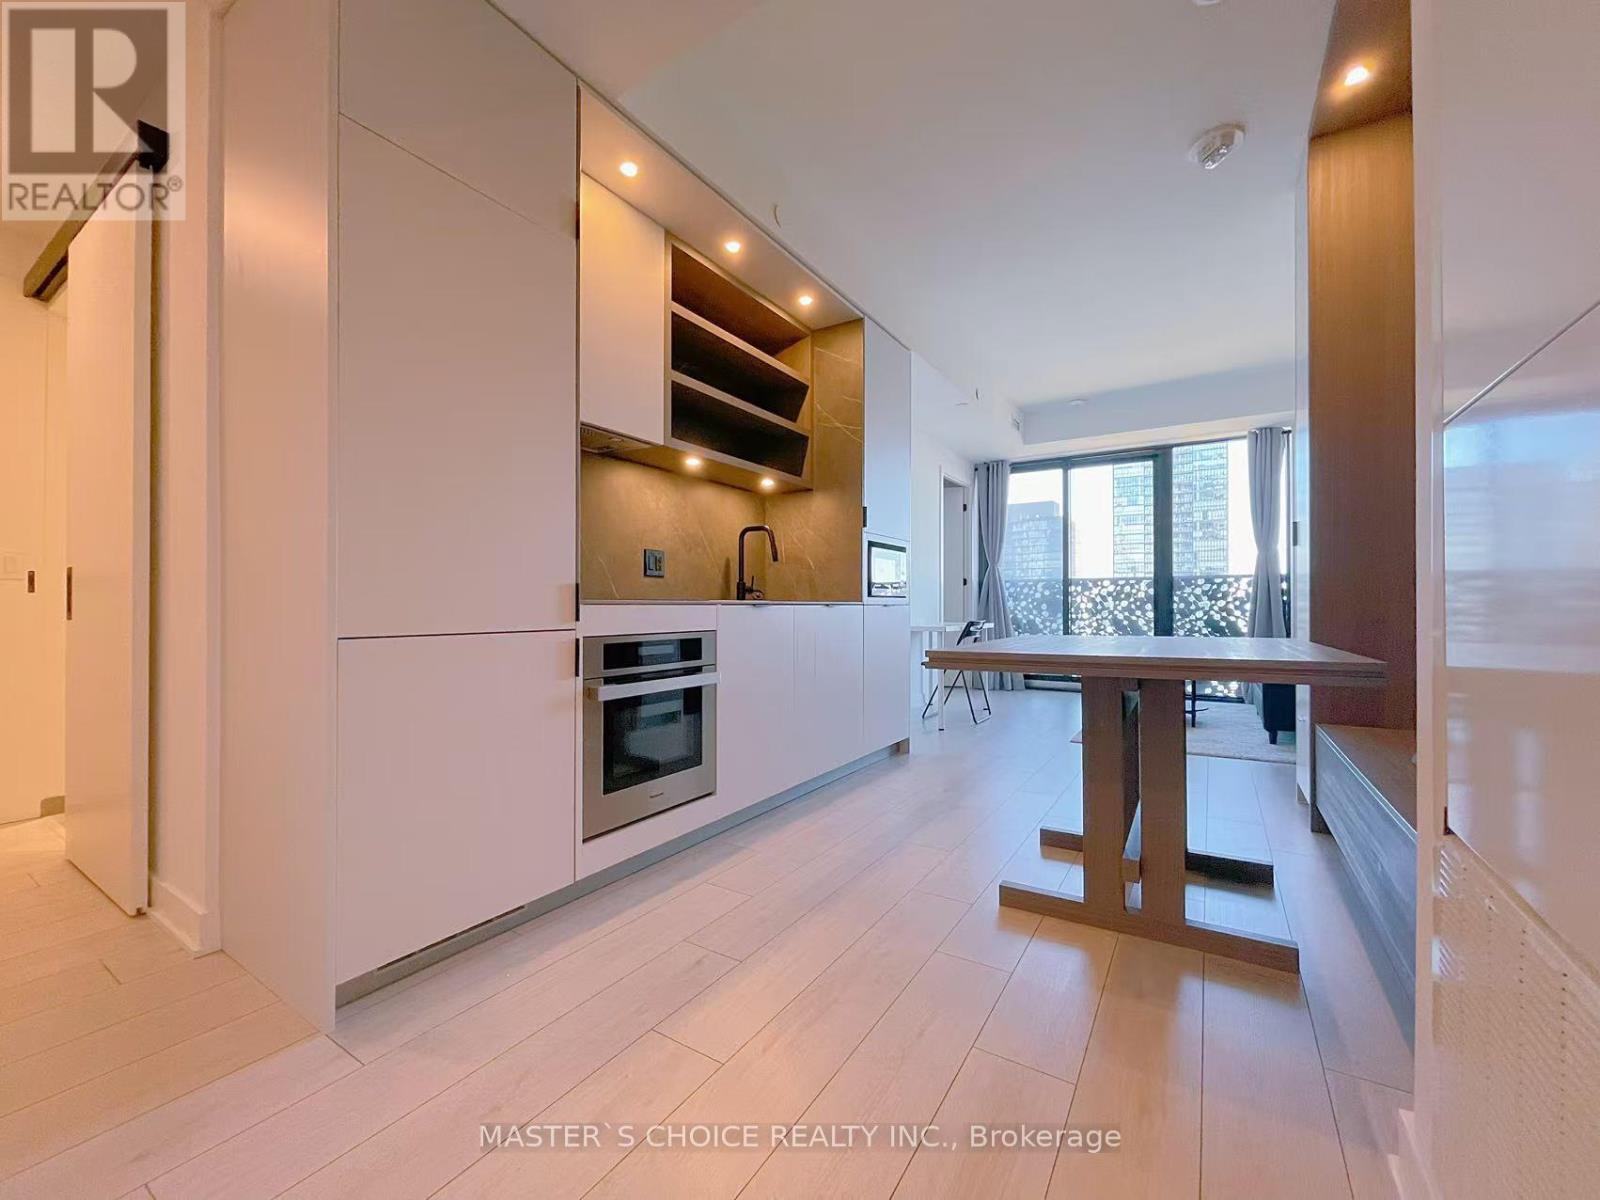
FURNISHED! 1Bed 1 Bath Unit at the prestigious 55C Condo! This luxury condo offers an unparalleled lifestyle surrounded by high-end boutiques, fine dining, and cultural landmarks. This award-winning address boasts a lavish lobby and 9th-floor amenities, including atop-tier and large fitness studio, co-work/party rooms, and a serene outdoor lounge with BBQs and fire pits. The top floor C-Lounge dazzles with its high ceilings, caterer's kitchen, and outdoor terrace while enjoying the breathtaking city skyline views. A guest suite ensures comfort for visitors, close proximity to the TTC and Bloor/Yonge intersection. Steps away from Bloor-Yonge subway station, easy access to Line 1 and Line 2.Close to the University of Toronto, ROM, and Queens Park. Walk score 99, transit score 97. (id:60365)
259 Western Avenue
Norfolk, Ontario
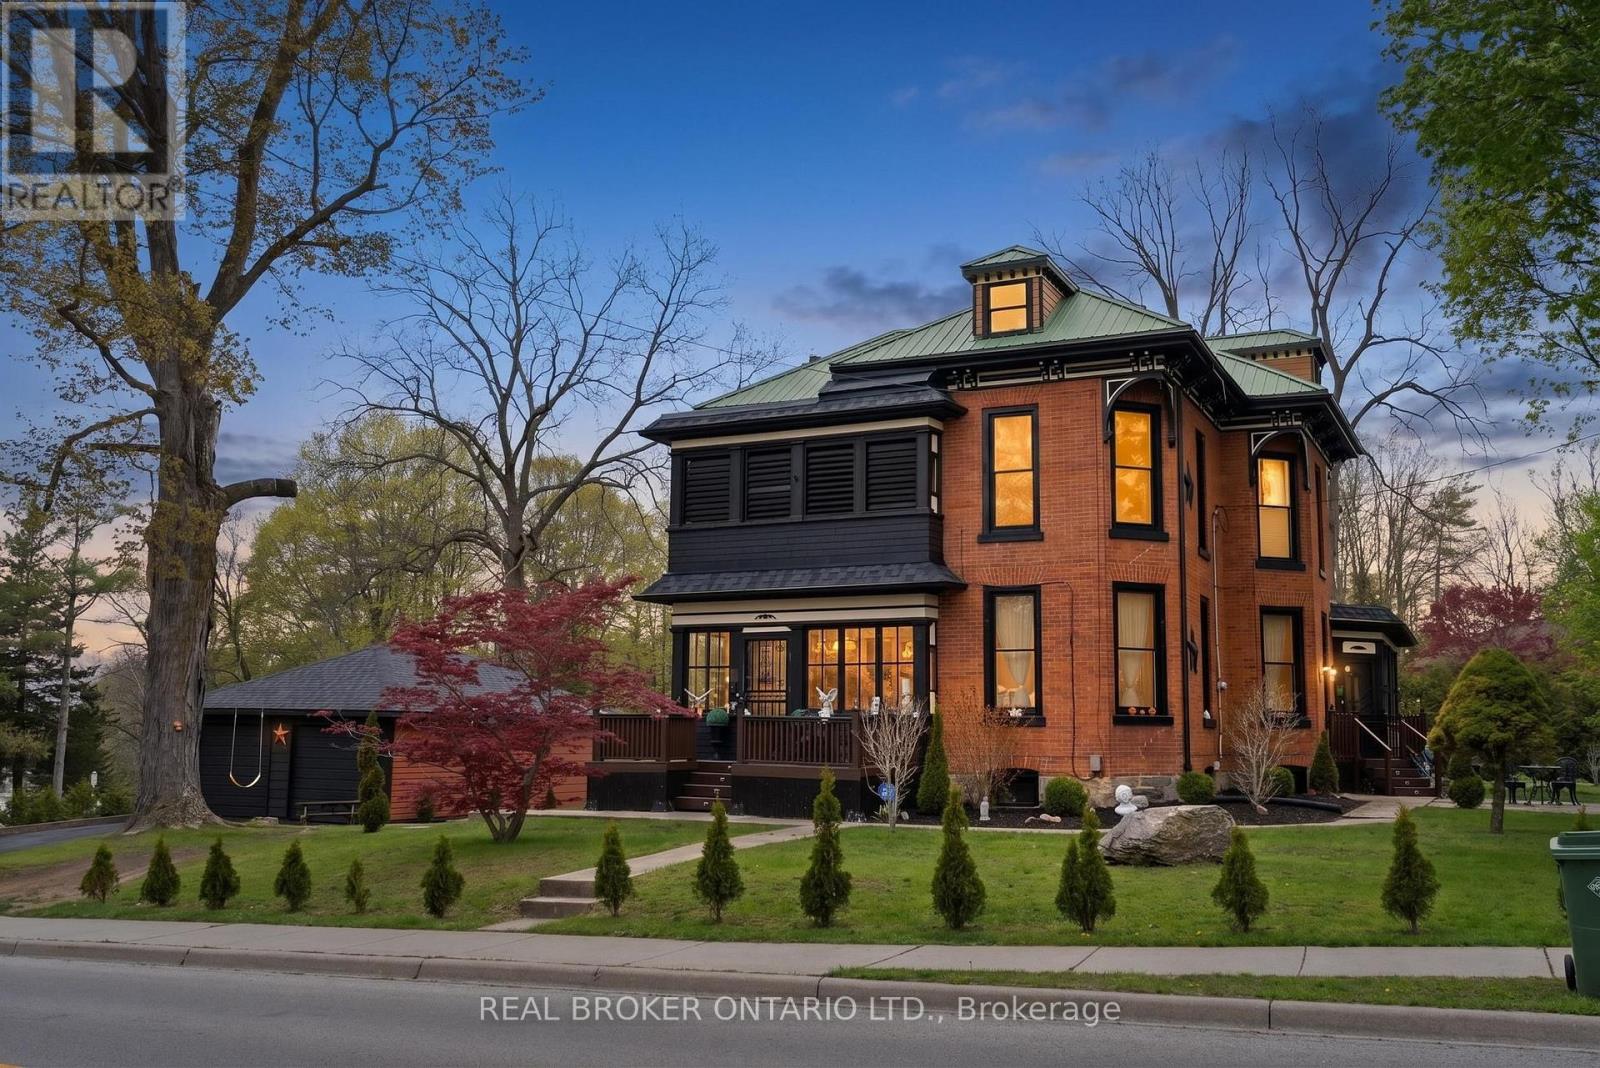
Welcome to the iconic Quance House - a celebrated landmark in Delhi, originally built in 1896 and steeped in local heritage. Once the residenceof the prominent Quance family, owners of one of the last operating mills along Big Creek in Norfolk County, this grand 2.5-storey brick home isa timeless showcase of historic craftsmanship and enduring character. Set proudly on a rare half-acre corner lot spanning two streets, this statelyproperty offers 4 spacious bedrooms plus a main floor office, 2 beautifully updated bathrooms, convenient main floor laundry, and a refreshedkitchen that blends modern function with classic style. Inside, the home's rich history is on full display. Soaring tin ceilings, refinished hardwoodfloors, original trim, and intricate architectural details create a warm and elegant atmosphere reminiscent of a bygone era. The formal diningroom and expansive living room provide refined spaces for hosting gatherings or enjoying peaceful evenings at home. Thoughtfully maintainedand updated, the home features newer windows, a durable steel roof, a double furnace system for efficient comfort, an owned hot water tank,and a Culligan water softener system. The full walk-through basement offers excellent storage and usability, complete with new awning-stylewindows that bring in natural light. Outdoors, the detached double-car garage includes an attached heated man cave - perfect for hobbies, aworkshop, or entertaining on game day. The expansive backyard offers ample space to relax, garden, or explore the exciting potential for futurelot severance. Located just steps from Quance Park, scenic walking trails, and the natural beauty of Big Creek, this is a rare opportunity to ownone of Delhi's most treasured historic homes. Historic charm. Modern comfort. Endless potential. (id:60365)

© 2026 Proptech Realty Inc., Brokerage.