
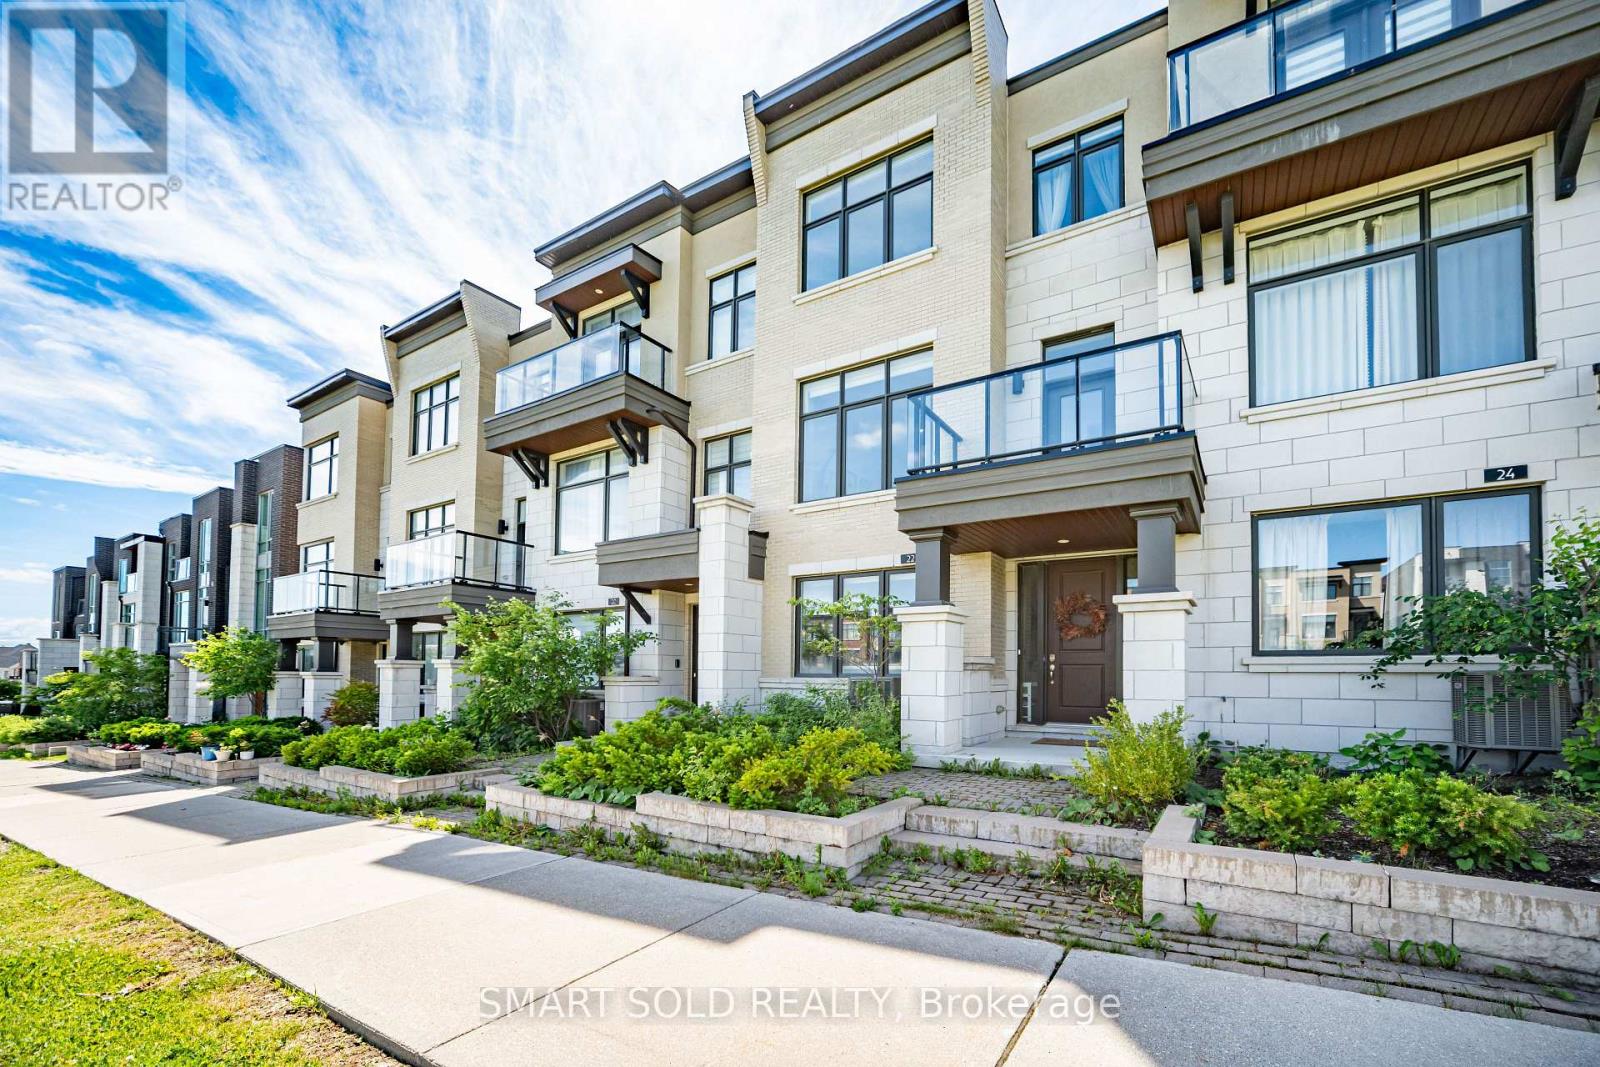
22 Heriot Place
Vaughan, Ontario
Beautiful Park-Facing Freehold Townhome In Prestigious Patterson. Offering 3 Bedrooms, 4 Bathrooms, 4-Car Parking, Double Garage, Large Terrace. Bright Open-Concept Layout With 10-Ft Ceilings on the main floor, Hardwood Floors, Quartz Counters And A Versatile Ground Floor Family Room Ideal For A Home Office, Gym Or Playroom. Minutes To Rutherford GO, Hwy 407, Parks, Schools And Everyday Amenities. (id:60365)

349 - 7250 Keele Street
Vaughan, Ontario
Canada's Largest Home Improvement Centre! Great Location! Modern and Premium Unit for wide range of uses, from Design and Construction office to Law and Real Estate office! Excellent for Growing Businesses! (id:60365)
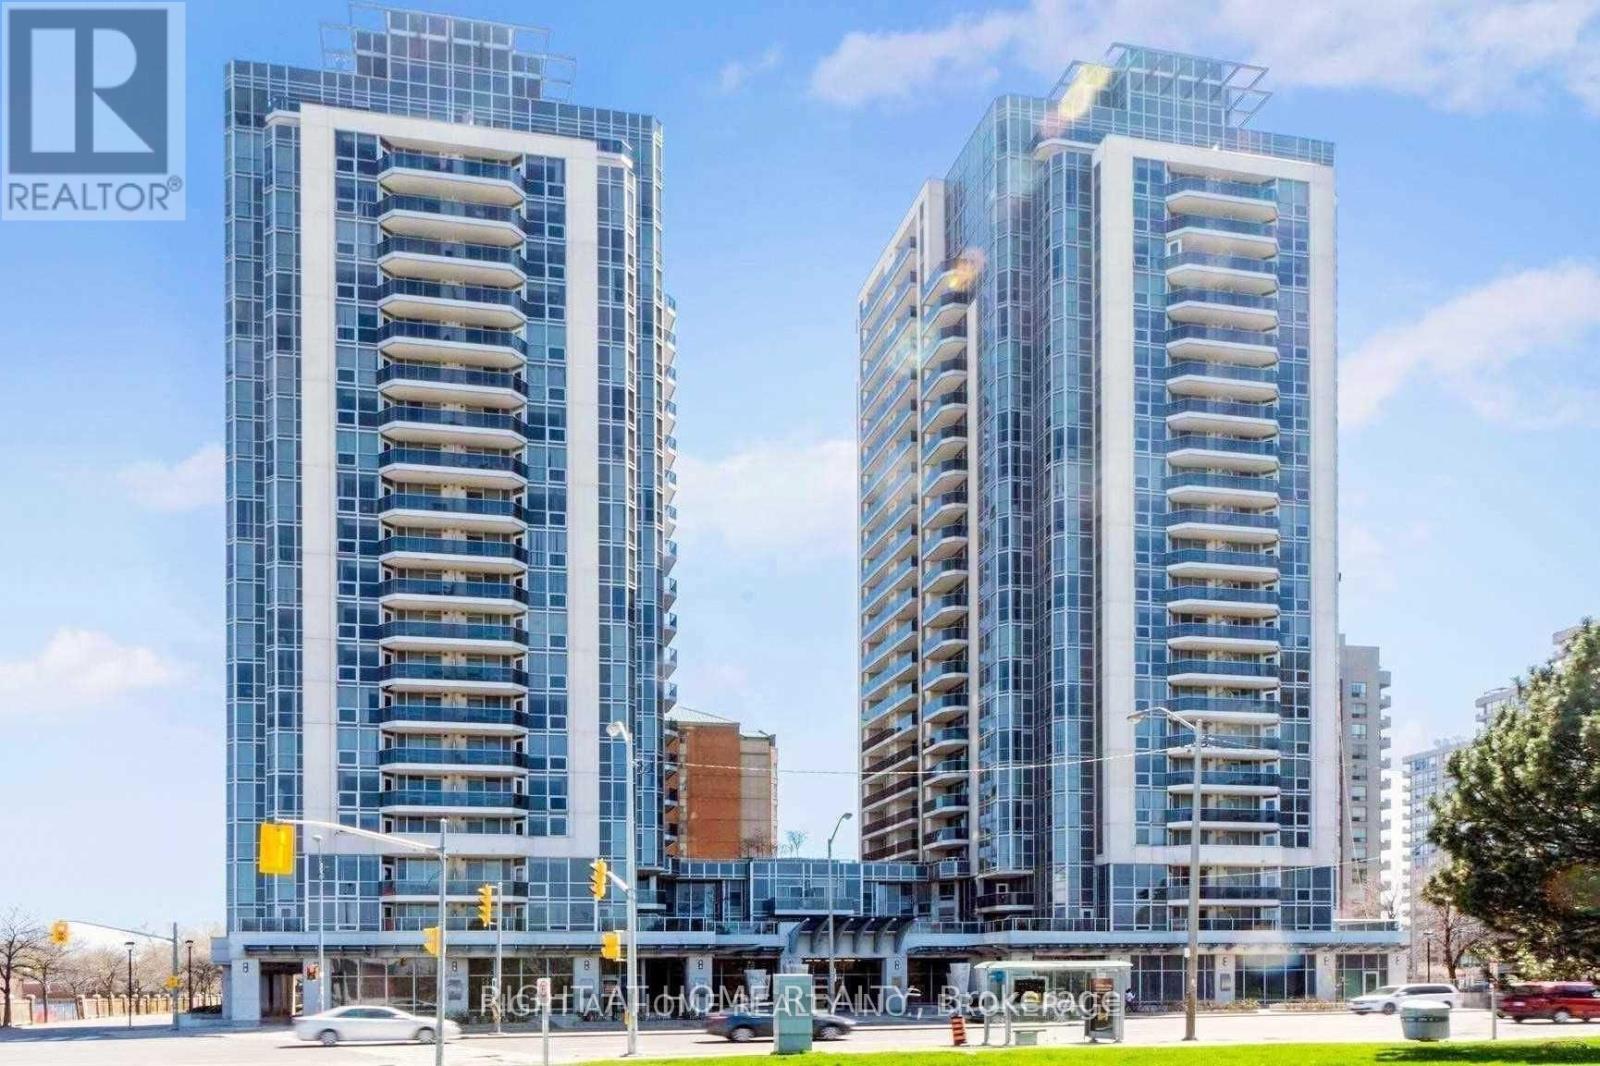
601 - 5793 Yonge Street
Toronto, Ontario
Freshly painted and professionally cleaned. Open Balcony, Hardwood In Living & Dining. Amenities: In door Pool, Gym, Theater & Conference Room, Wi-Fi In Common Areas, Library, Guest Suites, Games Room, 24 Hrs. Concierge. Patio W/ Bbq. (id:60365)
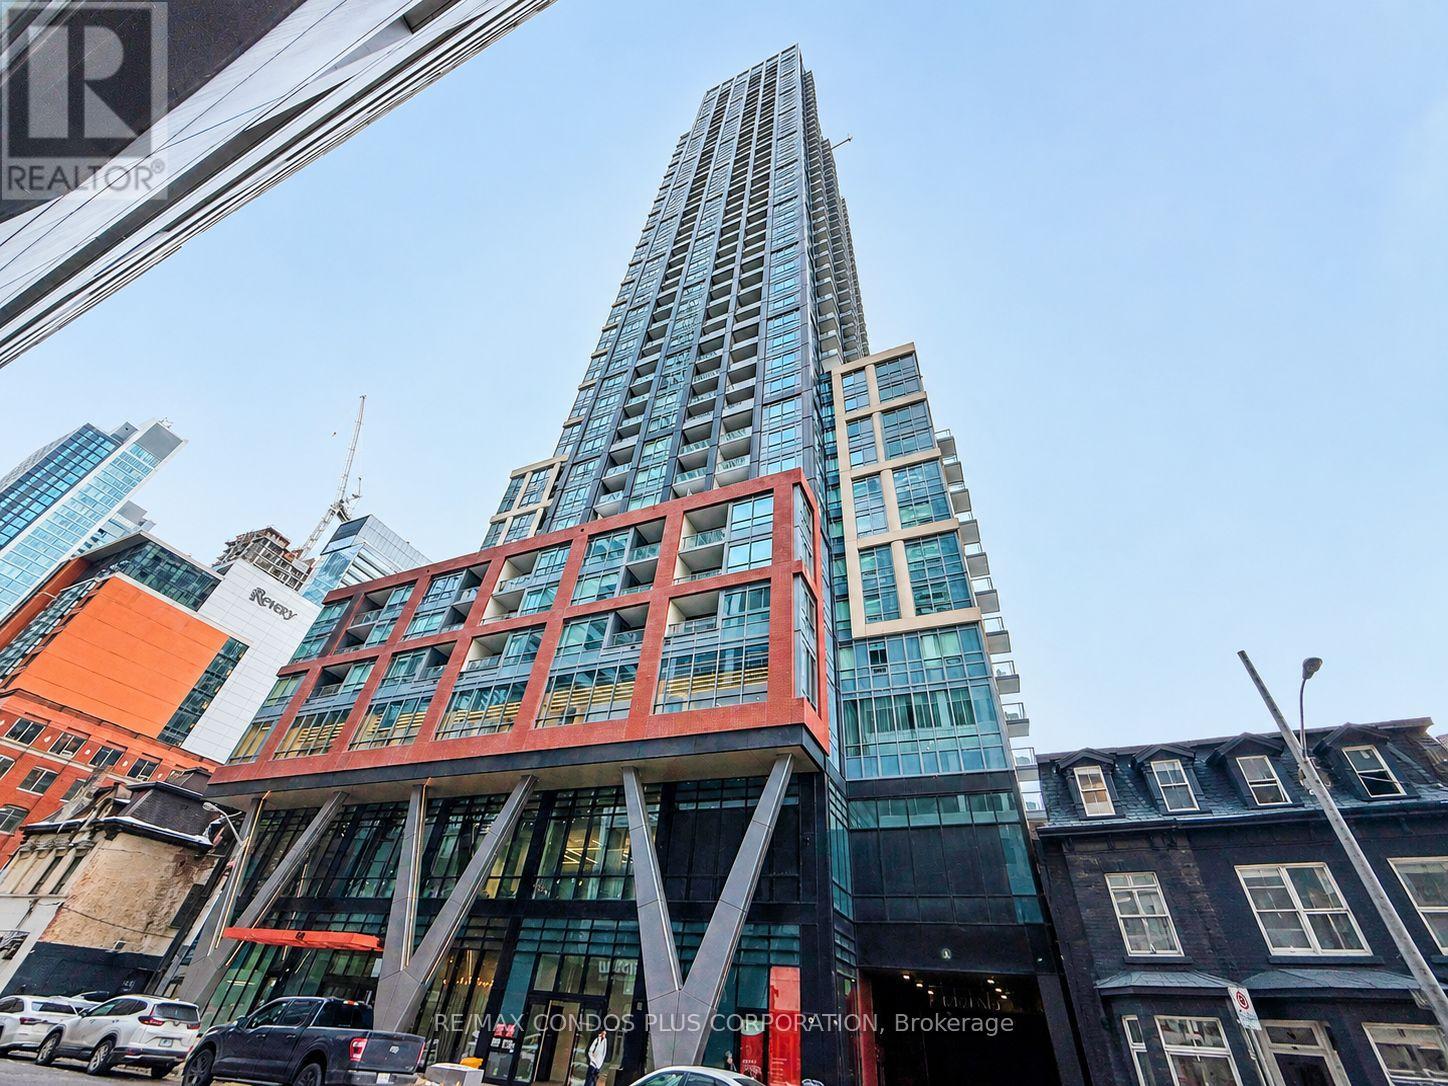
2101 - 108 Peter Street
Toronto, Ontario
Experience elevated downtown living at Peter & Adelaide Condos by renowned builder Graywood Developments. This modern and pristine 2-bedroom, 2-bath suite offers 662 sq ft of thoughtfully designed interior space plus a 39 sq ft balcony for a total of 701 sq ft. A functional split-bedroom layout provides excellent privacy, while floor-to-ceiling windows fill the space with natural light. Enjoy a sleek open-concept designer kitchen featuring premium integrated appliances, contemporary cabinetry, laminate flooring, and soaring 9-ft ceilings. Exceptional building amenities include 24-hour concierge, rooftop outdoor pool with lounge terrace and BBQ area, fully equipped gym, yoga studio, sauna, party room, business centre, dining room with catering kitchen, children's play area, and more. Located in the heart of Toronto's vibrant Entertainment District, just steps to the CN Tower, Rogers Centre, PATH, TTC transit, Financial District, world-class dining, shopping, nightlife, universities, and hospitals. A fantastic opportunity for end-users seeking luxury urban convenience or investors looking for a highly desirable downtown Toronto asset in one of the city's most sought-after newer condo communities. (id:60365)
3701 - 108 Peter Street
Toronto, Ontario
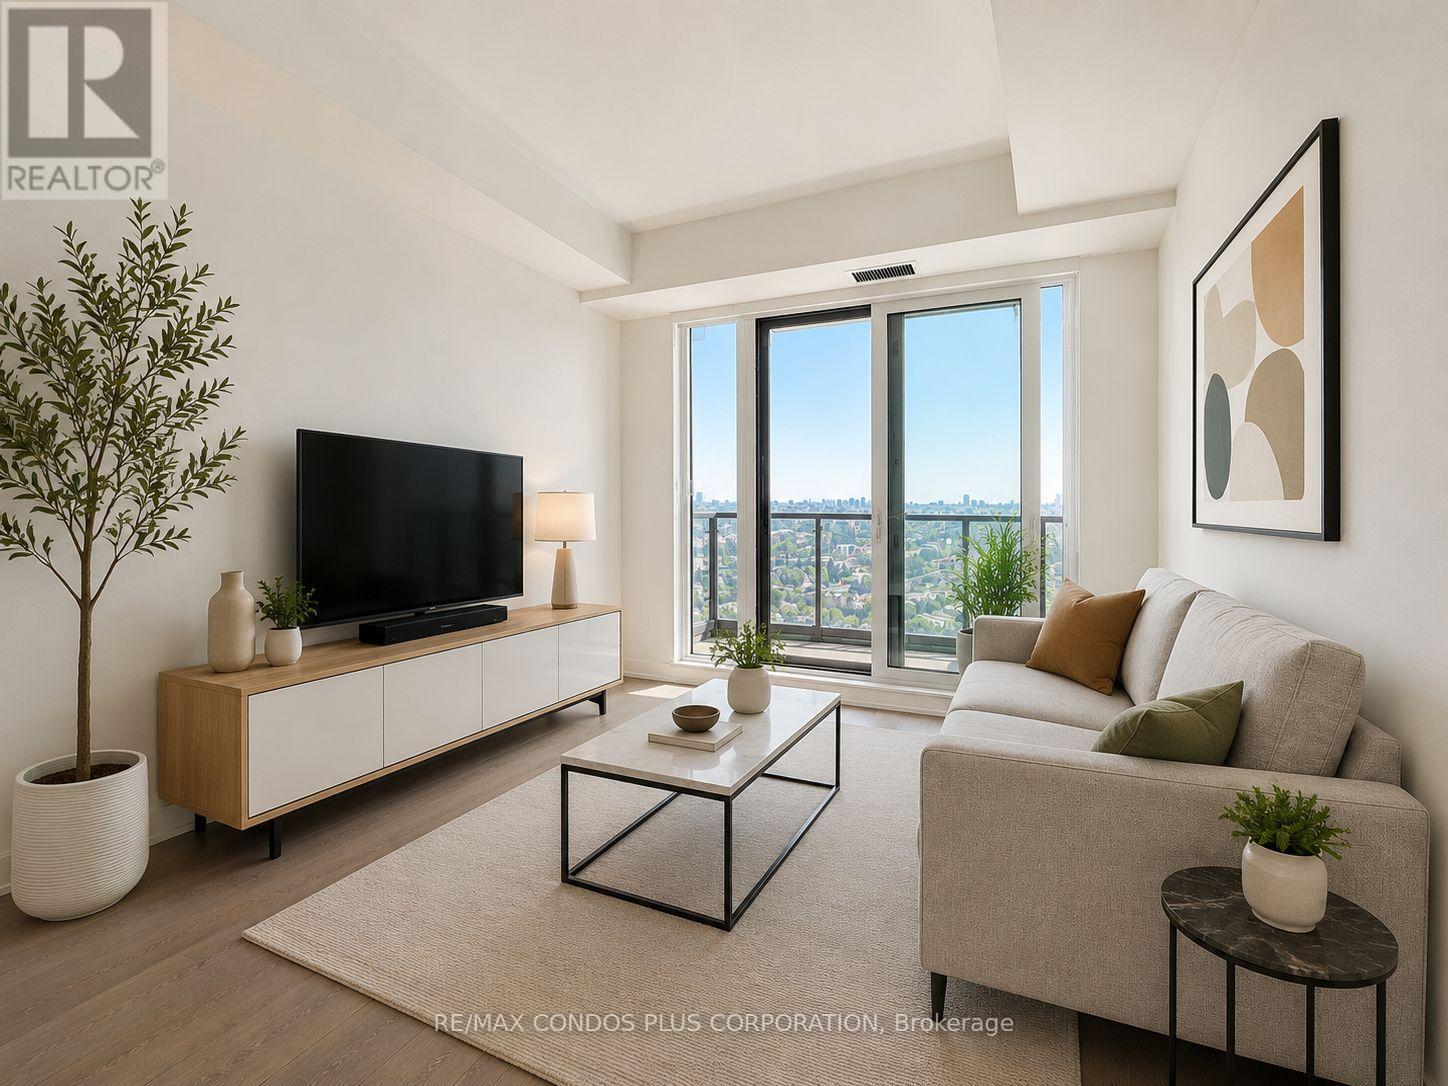
Experience elevated downtown living at Peter & Adelaide Condos by renowned builder Graywood Developments. This modern and pristine 2-bedroom, 2-bath suite offers 662 sq ft of thoughtfully designed interior space plus a 39 sq ft balcony for a total of 701 sq ft. A functional split-bedroom layout provides excellent privacy, while floor-to-ceiling windows fill the space with natural light. Enjoy a sleek open-concept designer kitchen featuring premium integrated appliances, contemporary cabinetry, laminate flooring, and soaring 9-ft ceilings. Exceptional building amenities include 24-hour concierge, rooftop outdoor pool with lounge terrace and BBQ area, fully equipped gym, yoga studio, sauna, party room, business centre, dining room with catering kitchen, children's play area, and more. Located in the heart of Toronto's vibrant Entertainment District, just steps to the CN Tower, Rogers Centre, PATH, TTC transit, Financial District, world-class dining, shopping, nightlife, universities, and hospitals. A fantastic opportunity for end-users seeking luxury urban convenience or investors looking for a highly desirable downtown Toronto asset in one of the city's most sought-after newer condo communities. (id:60365)
35 Cairnside Crescent
Toronto, Ontario
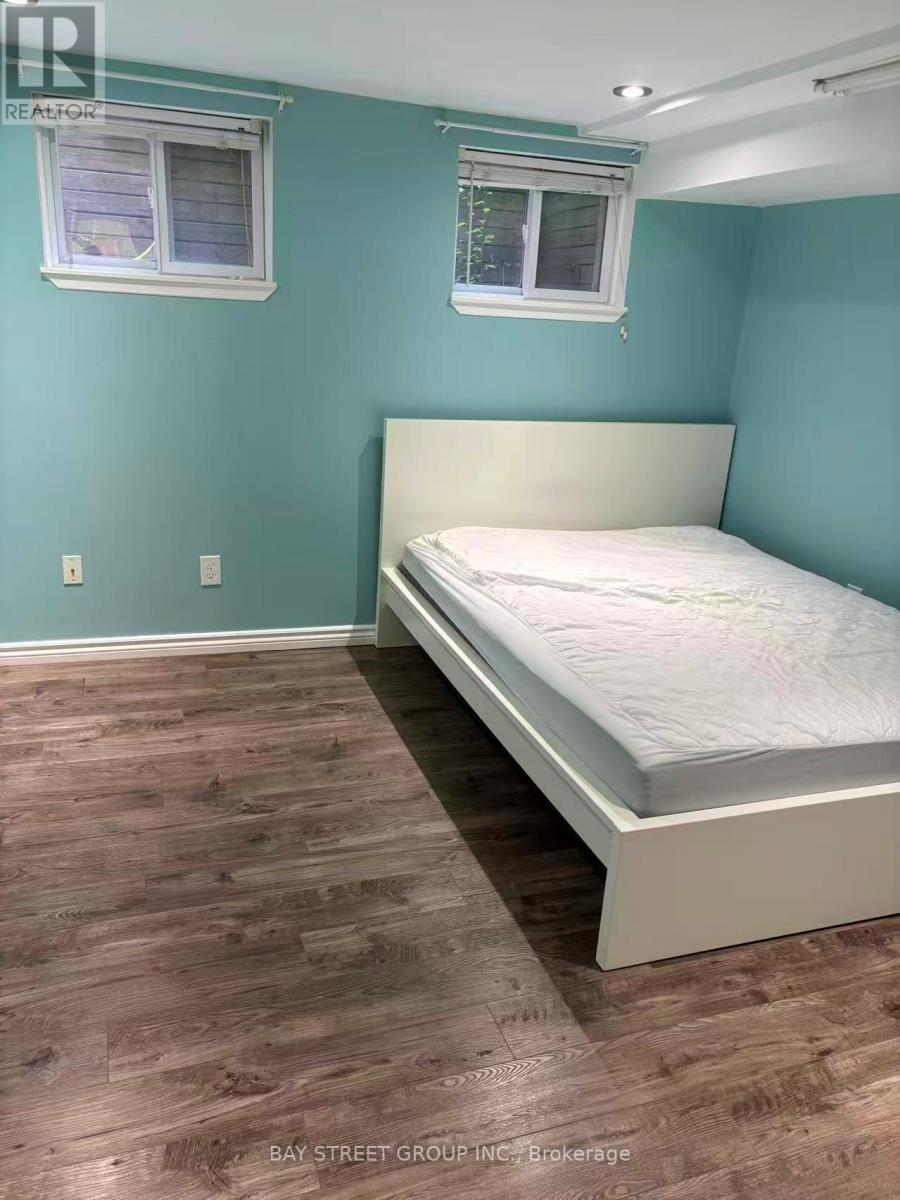
Spacious basement unit for rent in a semi-detached home located at 35 Cairnside Crescent, North York. The basement features two bedrooms, both with windows that provide plenty of natural light. It also includes a private kitchen, a full bathroom, and a separate entrance for added privacy and convenience. Laundry is shared with the landlord, and all utilities are included in the rent. One parking space is also available. Located in a quiet and convenient neighborhood with easy access to public transit, shopping, parks, and other amenities. Ideal for students, working professionals, or a small family. (id:60365)
Main Fl - 7153 Kelly Drive
Niagara Falls, Ontario
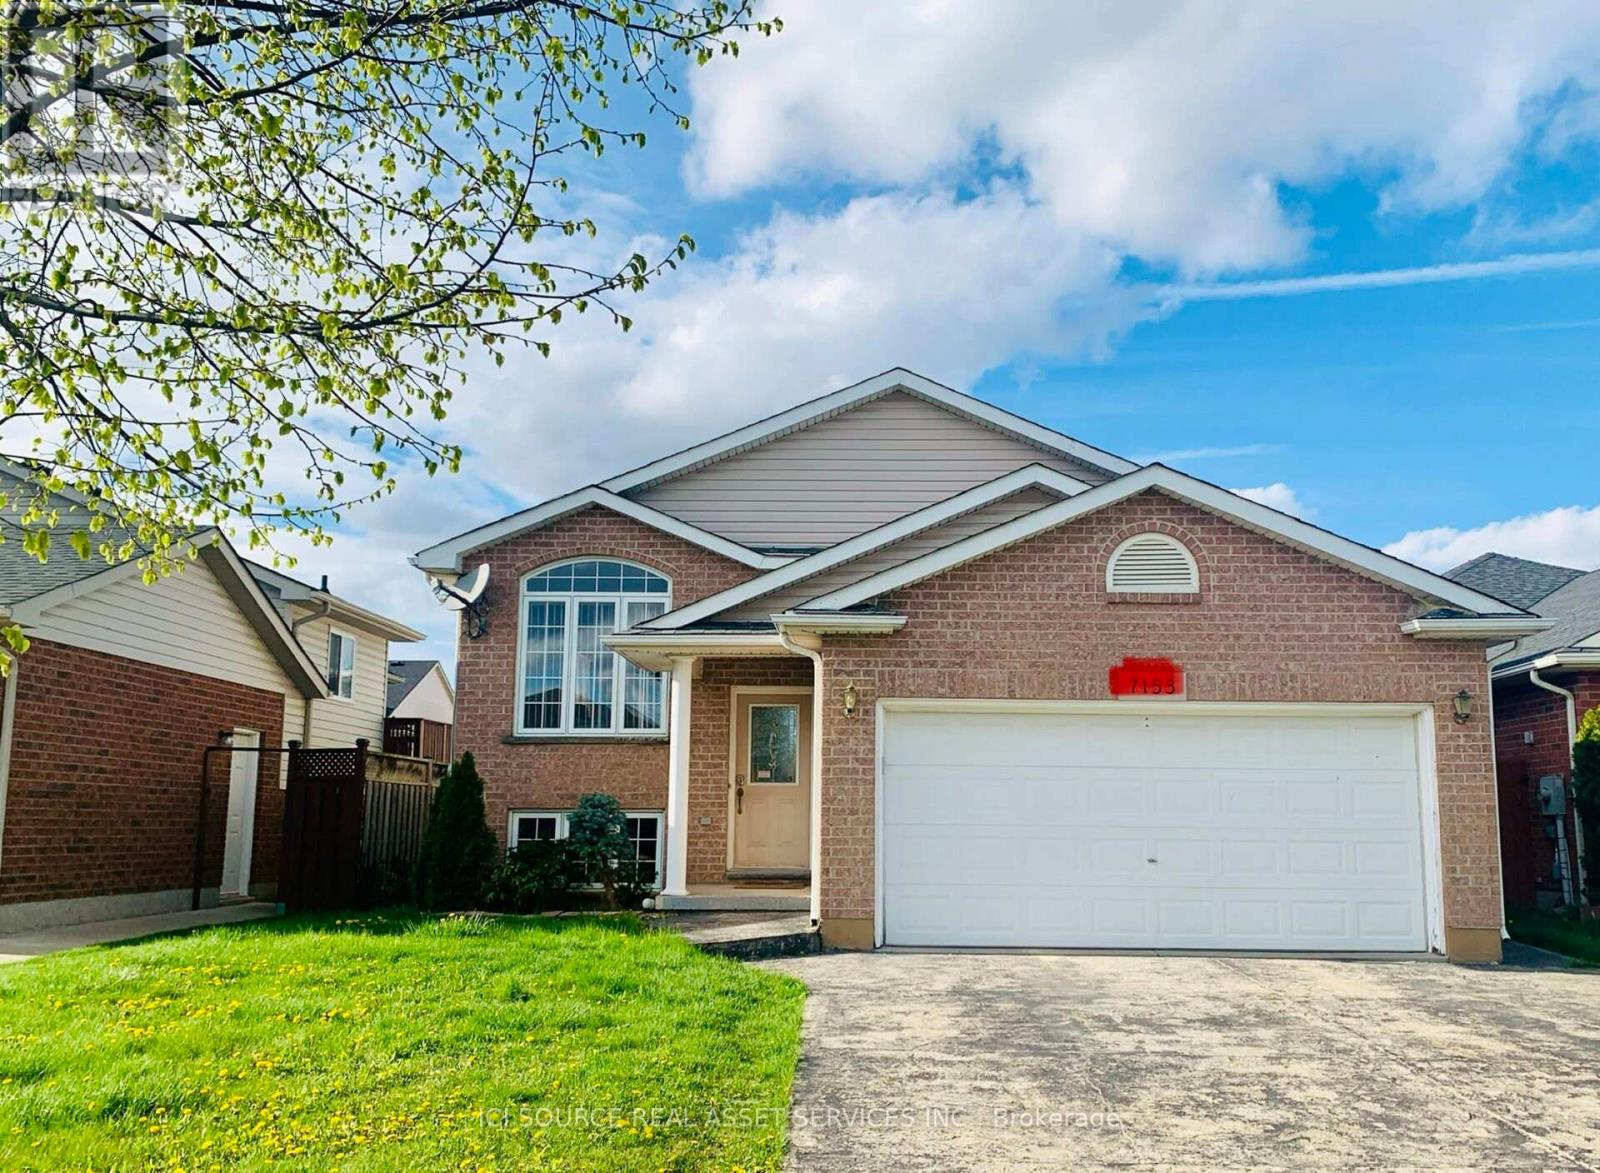
Located in a quiet, safe, and family-friendly neighborhood, this newly renovated upper floor of a detached home offers comfortable and convenient living. The unit features 3 spacious and bright bedrooms, a full kitchen, and 2 full 4-piece bathrooms. All bedrooms have large windows with plenty of natural light. The home also includes central heating and air conditioning, private laundry facilities, and 2 parking spaces. The property is ideally located within a 5-minute walk of Saint Michael Catholic High School, with elementary schools and daycare facilities nearby. It is only a 2-minute drive to Costco Wholesale, 10 minutes to the Niagara Falls tourist area and casinos, and approximately 1.5 km from the QEW highway entrance, providing excellent access to transportation and amenities. The unit is fully furnished and move-in ready. Rent include utilities and Wifi. Ideal for families, students, couples, or working professionals. Long-term tenants are preferred. Available July 1, 2026. 3 Bedrooms | 2 Full Bathrooms | Entire Upper Floor | 2 Parking Spaces | Newly Renovated | Excellent School District | Convenient Location. *For Additional Property Details Click The Brochure Icon Below* (id:60365)
307 - 20 Beckwith Lane
Blue Mountains, Ontario
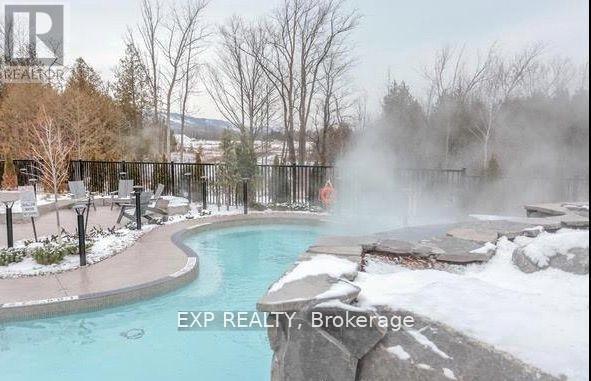
FURNISHED FALL rental in Mountain House available OCT & NOV. Welcome to this stunning 3 bedroom 2.5 bath end unit condo at the base of Blue Mountain. The kitchen boasts built-in stainless steel appliance, an induction cooktop and new air fryer. Cozy up by the gas fireplace in the living room and enjoy the incredible view of Blue Mountain. The primary bedroom offers a queen bed, TV, views of the mountains, and 3 piece ensuite. The 2nd bedroom has a bunk bed (double on bottom, single on top) and shares a 3 piece washroom with the 3rd bedroom (queen). Take advantage of the many amenities including the year-round outdoor heated pool, hot tub, sauna, workout room, yoga room, and apres lodge with fireplace. Walk on the trails to Blue Mountain Village. Collingwood is only a short drive away. Not available for Summer or Ski Season. (id:60365)
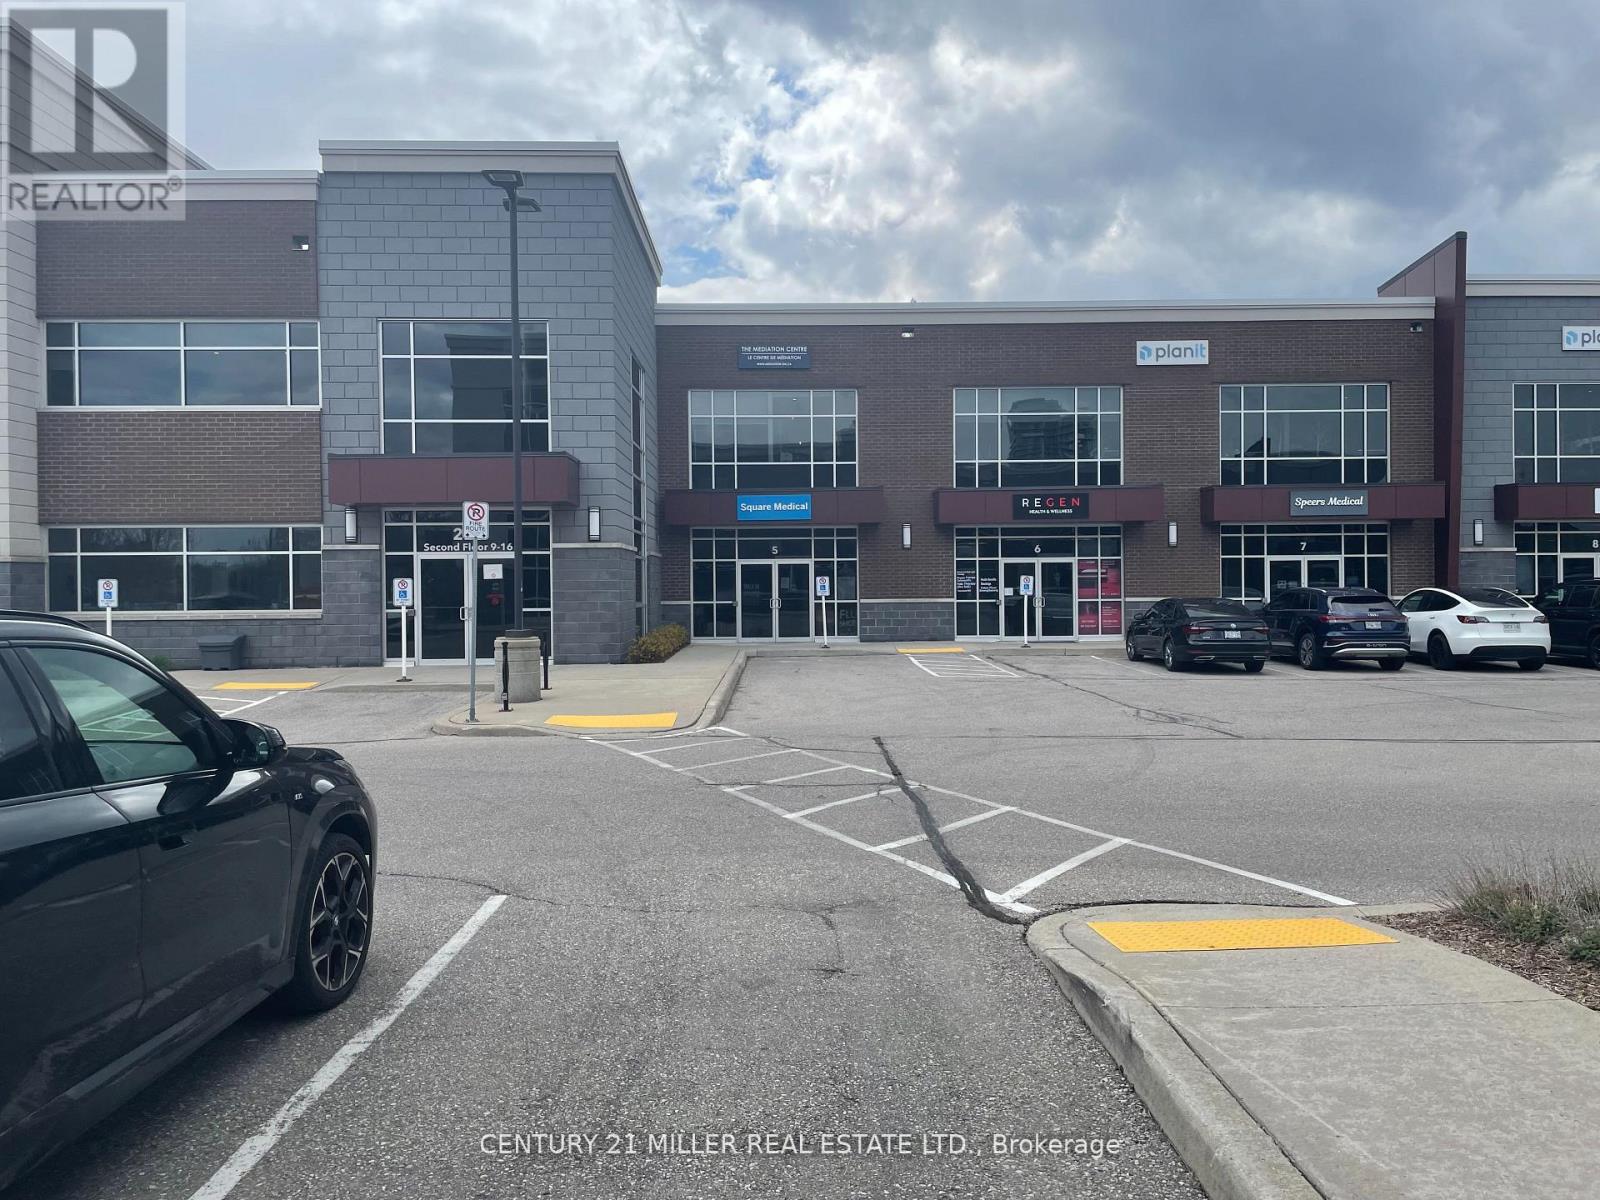
15 & 16 - 225 Speers Road
Oakville, Ontario
THIS GORGEOUS CORNER UNIT HAS EVERYTHING. BEAUTIFUL MODERN LEASEHOLDS THAT PROVIDE BOTH OPEN CONCEPT SPACE AS WELL AS PRIVATE OFFICES AND A GENEROUS BOARDROOM PLUS A KITCHENETTE. INTERIOR WALLS ARE GLASS , ADDING TO THE SPACIOUS APPEARANCE. HIGH CEILINGS GIVE THE APPEARANCE OF WIDE OPEN SPACE. MULTIPLE LARGE WINDOWS FACING EAST AND NORTH FLOOD THE SPACE WITH NATURAL LIGHT. PARKING IS PLENTIFUL, OUTDOOR/SURFACE PARKING AND IS ON A FIRST COME, FIRST SERVED BASIS . LOCATED CLOSE TO DORVAL & SPEERS, ON A BUS ROUTE. CONDO FEES ARE $1,151.37 MONTHLY HYDRO IS APPROX $350/MONTH. SPECTACULAR HIGH END LEASEHOLDS INCLUDE BUILT-IN STORAGE, STONE COUNTERTOPS, HIGH END LIGHT FIXTURES & EXCELLENT FLOOR COVERING. THIS IS THE ONLY BUILDING IN THE COMPLEX THAT PERMITS MEDICAL USE AS WELL AS NON-MEDICAL (PROFESSIONAL OFFICE) USE. FLOOR PLANS ARE ATTACHED. (id:60365)
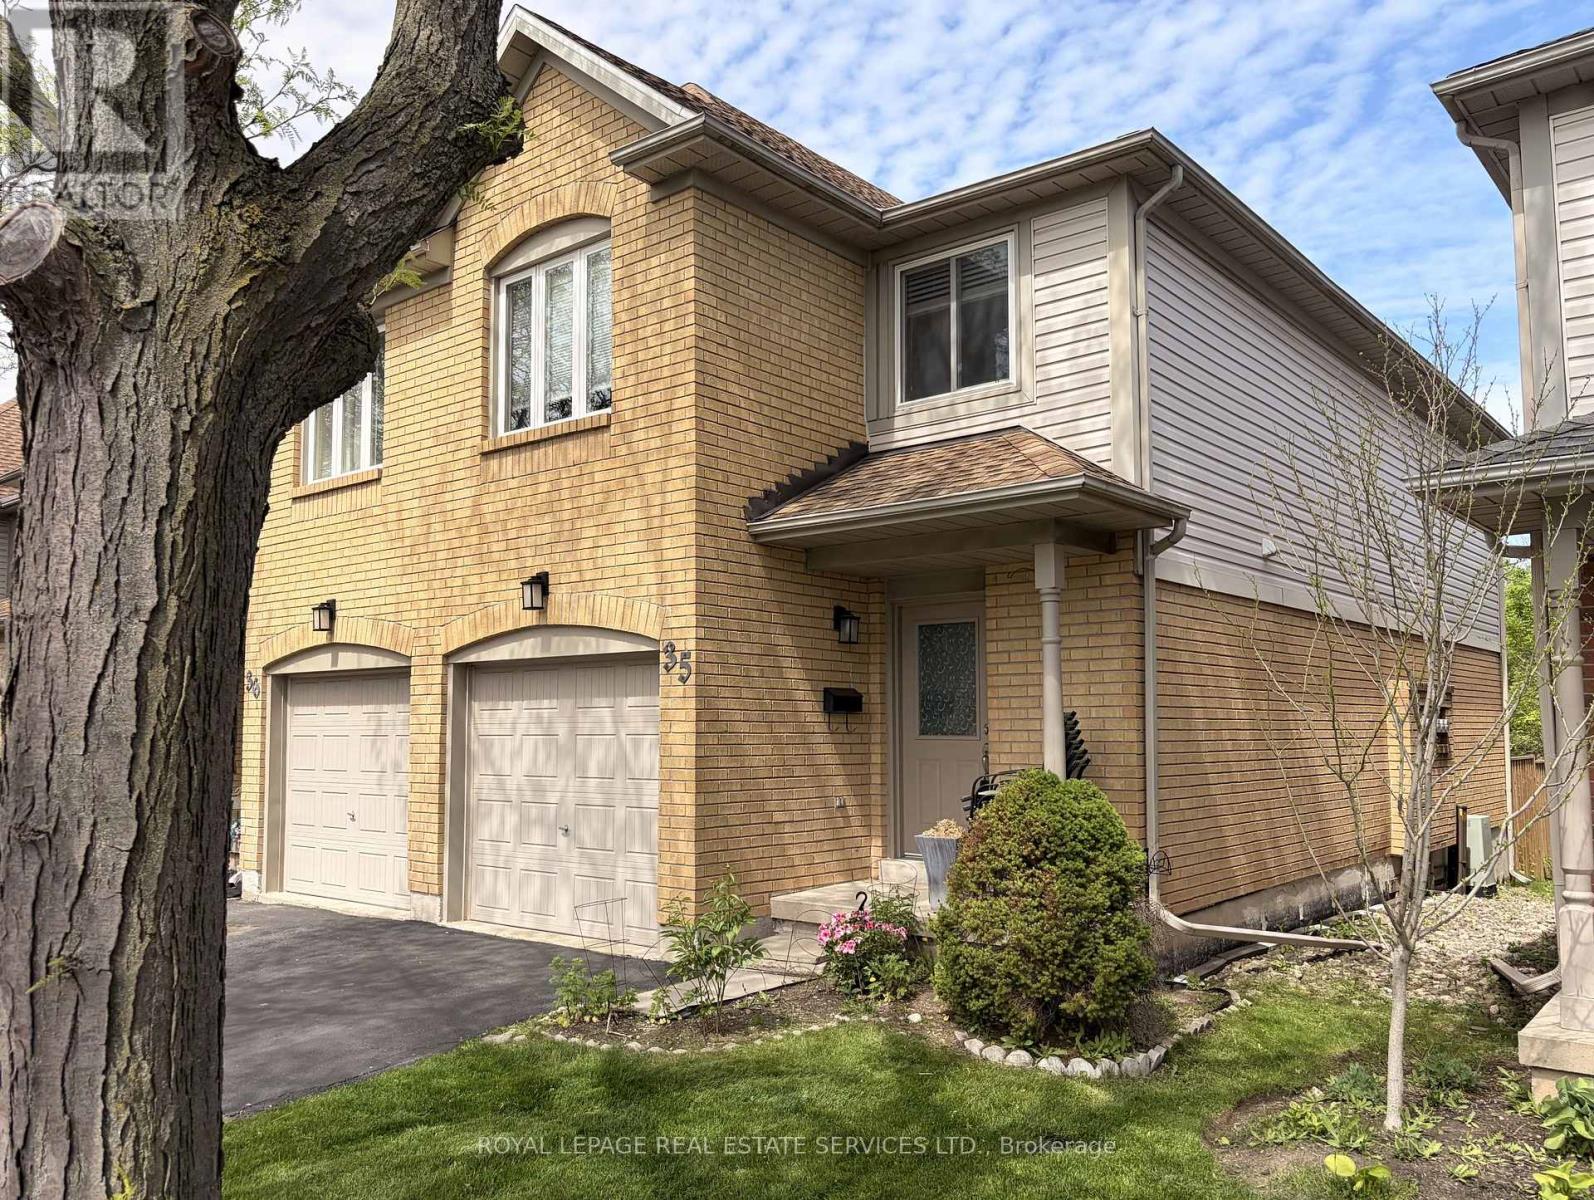
35 - 2920 Headon Forest Drive
Burlington, Ontario
LOW CONDO FEES AND WELL MAINTAINED BUILDING WITHIN 2 MIN WALK TO ALL AMENITIES AND 10 MIN WALK TO GO BUS. Get your weekends back, starting now. This 2-storey end unit townhome in Burlington checks the boxes without draining your account or your free time.The main floor flows the way it should: open kitchen for entertaining flows into dining and living, a fireplace for the cozy nights, sliding doors out to your private patio looking out onto greenspace, and a powder room for your guests. Attached garage with inside entry. Upstairs you've got 3 bedrooms, a full bath, an ensuite, and plenty of closet space throughout.The lower level is extra space ready for living. Keep it as a finished rec room, laundry and more storage, or rough-in plumbing is already there if a future bathroom is on your list. Your call, your timeline.No time consuming maintenance or lawn care. Just lock up and go. Steps from Hwy 5 for the commuters, 2 minute walk to groceries, shops, restaurants, and everything day-to-day. Headon Forest Shopping Centre is literally at the end of your path. Amazing walk score. Park the car and get everything done within a couple of minutes from your doorstep. SAVE $$$$ ON GAS. Close to nearby GO bus. For the ones who are energetic: parks, trails, and sports facilities are right in the mix too. Places like this don't sit. Low fees plus this location is a combo that moves fast. Come see it before someone else does. (id:60365)
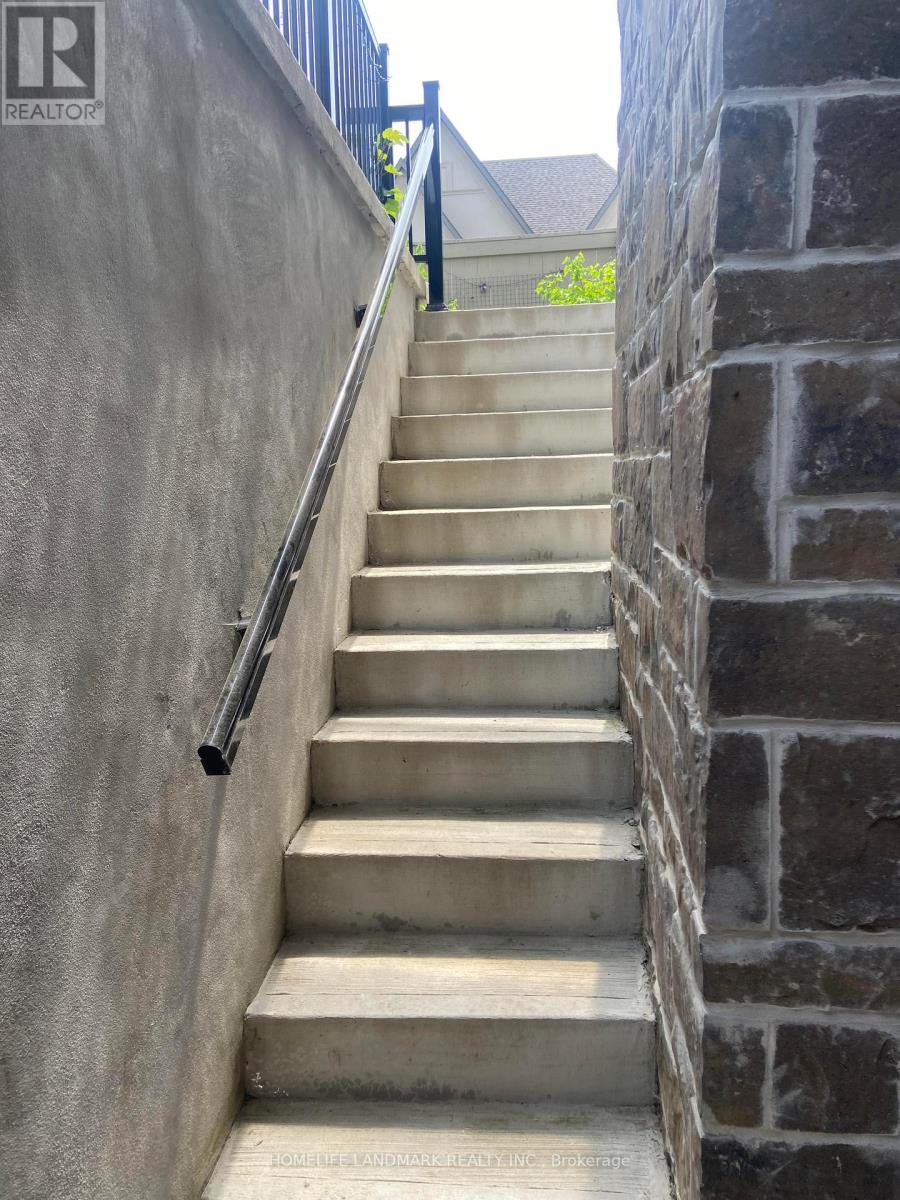
Two Bedrooms Apartment - 143 Botelho Circle
Aurora, Ontario
Fabulous New renovation furnished 2Bed Rms ensuites with own kitchen laundry in Detached Home walk up basement. Separate entrance. 1 parking space on drive way. Quiet Street, No Side Walk. Open Concept Perfect Layout. bright, brand new white floor through out. Brand new upgraded Kitchen With Quartz Countertop/Backspalsh/Stainless Steel Appliances. Steps To Community Center, Close To Go Train Station, Schools, 404, Plaza Etc. monthly utilties are included. (id:60365)
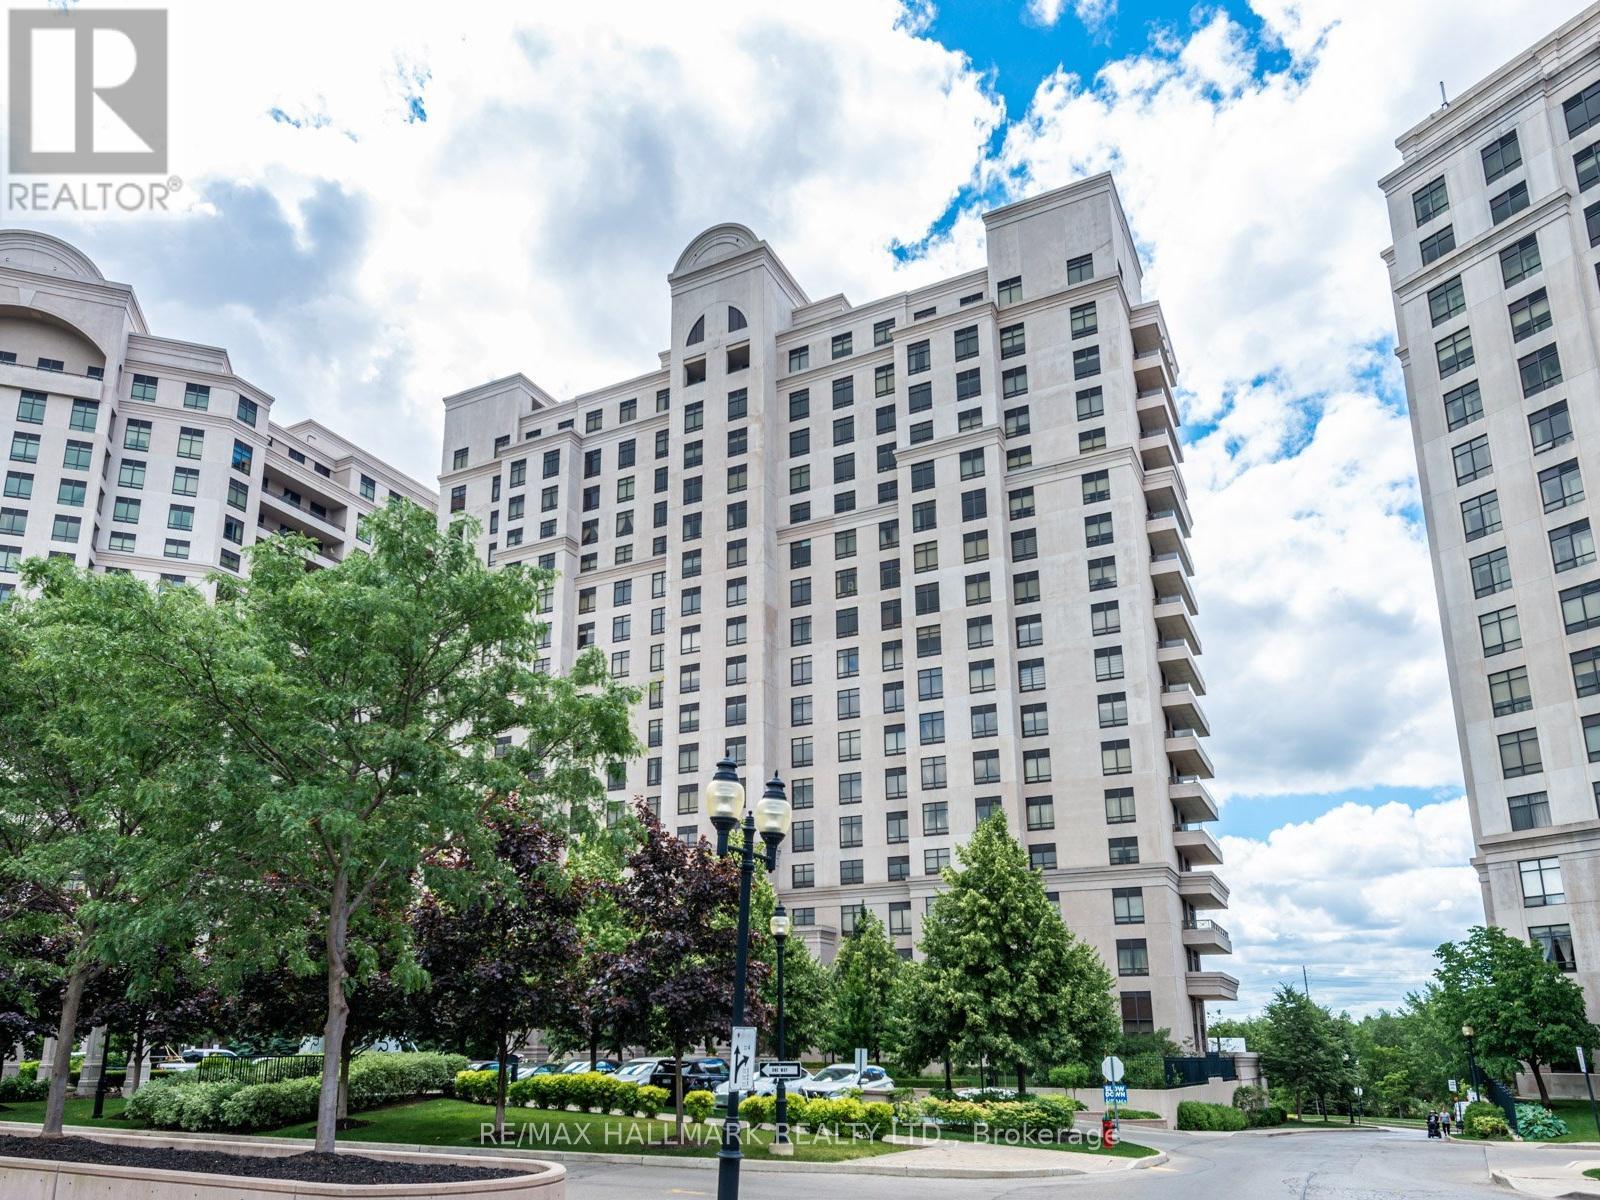
303 - 9245 Jane Street
Vaughan, Ontario
Your new home awaits at Bellaria, Tower 3 - A luxury gated condominium community. Whether you are buying your first property, downsizing (right sizing), or purchasing for investment - this unit offers something for a multitude of purchasers. The Meticulously maintained grounds, provide tranquil setting located in central Maple. In less than a 5 minute drive, find yourself shopping at Vaughan Mills Mall, having fun at Canada's wonderland, or on Highway 400 heading into Toronto, or North to Cottage Country. Suite 303 is not your average 1 + Den - It offers over 700 square feet of space, with an open concept, highly usable and functional layout, and offers a clear open unobstructed view, bringing in an abundance of natural light. The open concept kitchen features a breakfast bar and provides plenty of space to prepare, cook, and even store counter top appliances - And the pantry adjacent to the kitchen offers storage for whatever may not fit in the kitchen - A Rare feature to be found in most condominium units! The unit offers a well sized bedroom with a generous walk-in closet and a 4 piece ensuite. Living in the Bellaria community offers its residents a multitude of fantastic recreational amenities including a fitness room, sauna, reading room, party room, theatre room, games room with billiards table and more. Your guests will have plenty of options for parking, and be welcomed to the property first by the gatehouse security, followed by the lobby concierge. Bellaria is a perfect place to call home, a combination of luxury, distinction and class that awaits you. (id:60365)

© 2026 Proptech Realty Inc., Brokerage.