
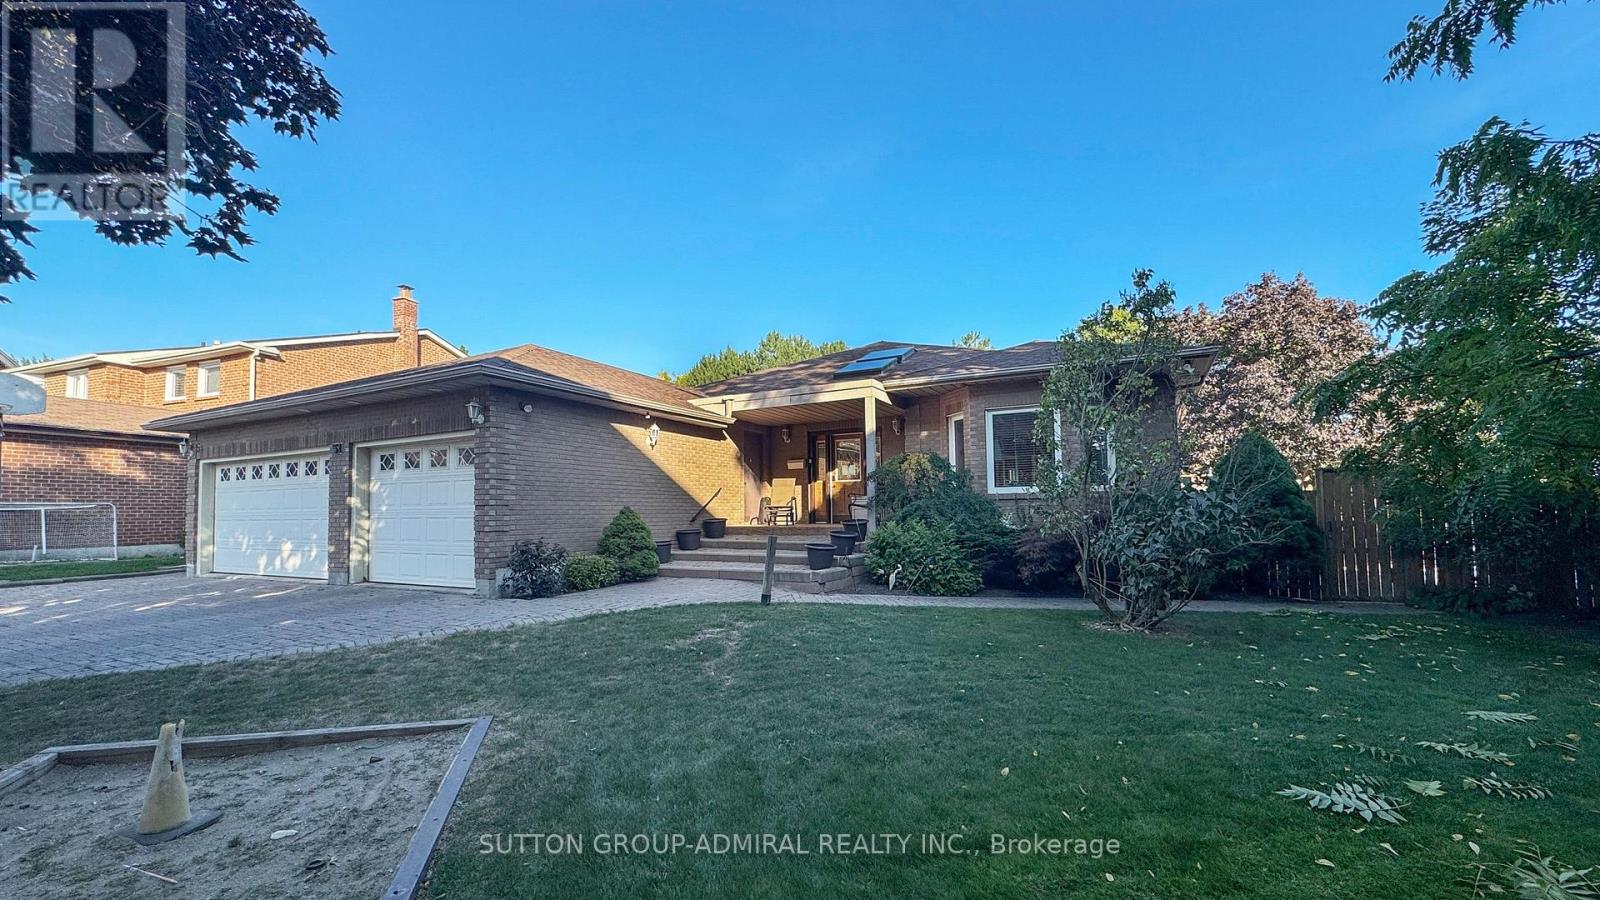
51 Faye Court
Vaughan, Ontario
Welcome to 51 Faye Court, a truly rare offering on one of Thornhill's most coveted quiet, family-friendly courts. Custom built and thoughtfully designed with accessibility, functionality & multi-generational living in mind, this extraordinary 4+3 bedroom, 5-bathroom residence offers 6,000 sq. ft. of finished living space on one of the largest lots in the subdivision(originally reserved for the developer's family). A grand skylit foyer sets the stage for what's to come. The expansive main floor features hardwd & laminate flooring, a massive chef-inspired kit w/ integrated & S/S appl's, and a bright breakfast area with W/O to a 2-tier deck overlooking the backyard. The combined living & dining rm is cozy enough for everyday life yet large enough to host a dinner for 50. The primary suite boasts its own elevator & drive-in shower, while the 3-car garage comes complete with a chair lift. The professionally fin walk-up bsmt has been recently updated, including a self-contained apartment with sep. entry, 2 bdrms, bthrm, kit. & spacious living area. The remaining lower level features an additional bedrm, office/multi-purpose rm, wet bar & enormous rec rm perfect for entertaining, watching the big game, or an all-out dance party. Outside, enjoy your own pvt. resort complete with an inground pool, perimeter safety fence, sprawling yard, doggie door, pet washing station, and endless room for gatherings, grandkids, pool parties & summer memories. Location is second to none. Steps to synagogues, Kosher Sobeys,Community Ctr, prks & transit, and minutes to Promenade Mall, Olive Branch, top-rated public & pvt schls, Hwy 7 & Hwy 407. Perfect for up/downsizers, multi-generational households, or anyone searching for a truly unique home in an unbeatable location. Move in & enjoy, renovate to suit your tastes, or build up-this canvas is yours to decide. Opportunities like this seldom come to market. For those who don't believe in unicorns, you simply haven't seen this 1 of 1 bungalow. (id:60365)
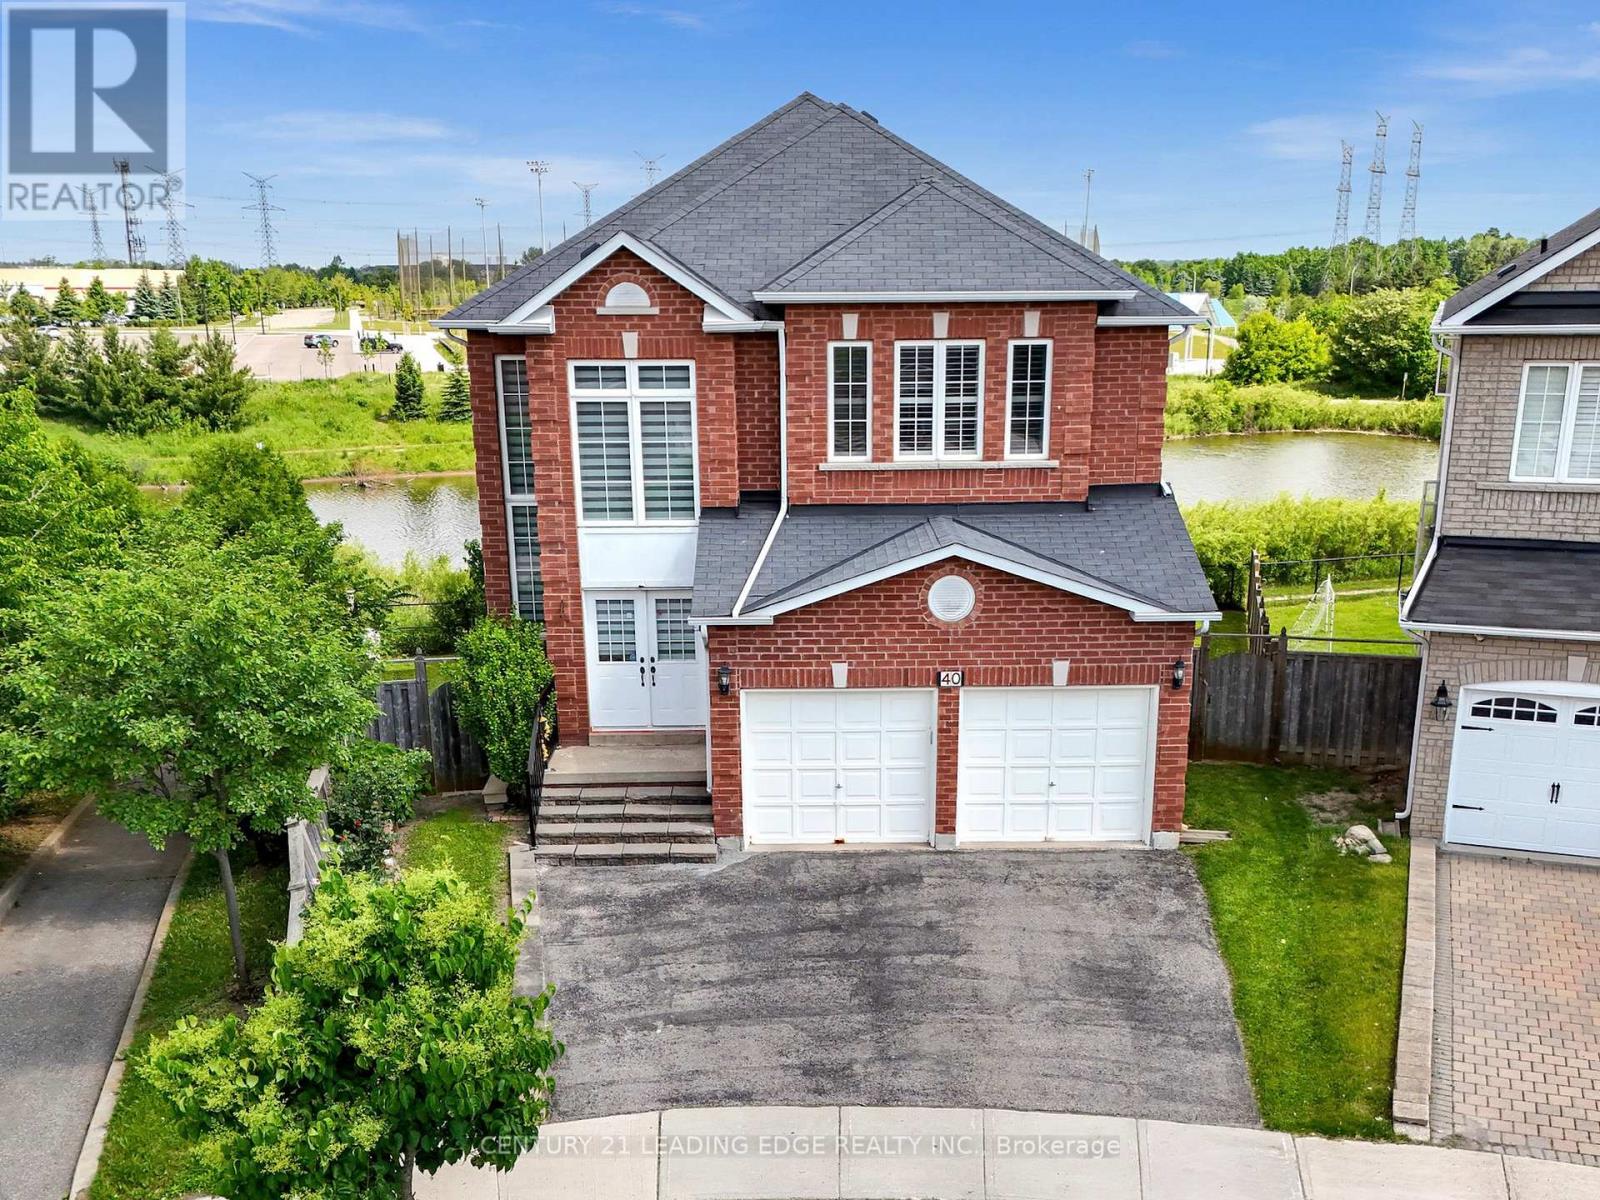
40 Ann Louise Crescent
Markham, Ontario
Welcome to your dream home in one of the most desirable neighborhoods! This beautifully upgraded detached home offers over 4,600 sq. ft. of living space and sits on a premium, ravine lot. Enjoy a private backyard-perfect for family gatherings, no neighbours on one side, outdoor entertaining, or simply relaxing while taking in serene views of green space, parkland, and tranquil ponds from your expansive deck. The bright, walk-out basement is fully finished, ideal for multi-generational living or potential rental income. This home is thoughtfully equipped with a fully owned furnace and A/C, plus an extended driveway that easily accommodates up to five vehicles. Inside, you will find a recently renovated kitchen, upgraded flooring, pot lights throughout (including outdoor pot lighting), freshly painted rooms, front entrance steps redone, many new upgraded fixtures, soaring 9-foot ceilings on the main level, and a grand 15-foot foyer that makes a stunning first impression. Wide corridors add to the open, luxurious feel of the home. Conveniently located within walking distance to Markham Road and Steeles Avenue, with easy access to public transit and top-rated schools. Enjoy nearby amenities such as Costco, Walmart, Shoppers Drug Mart, multiple plazas, banks, community centers, and a wide variety of amazing multicultural restaurants. Several parks and cricket fields are also just a short walk away. This exceptional property truly checks all the boxes for space, location, and lifestyle. Don't miss out on this rare opportunity! (id:60365)
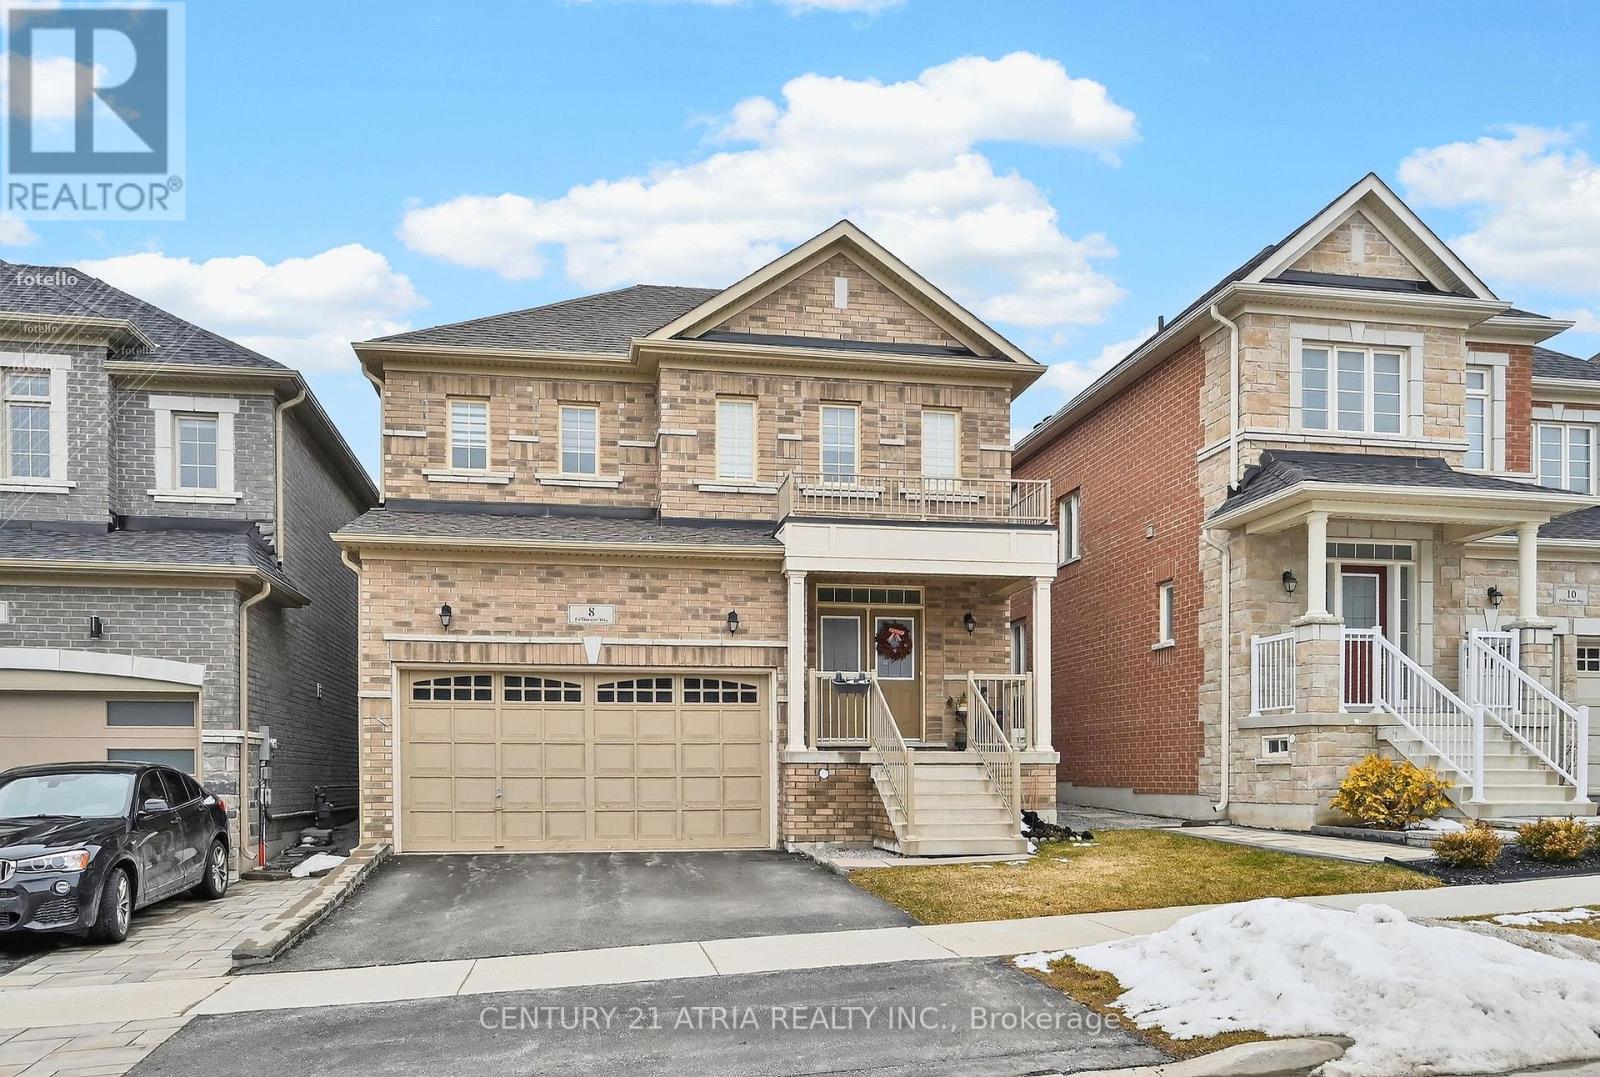
8 Fallharvest Way
Whitchurch-Stouffville, Ontario
Bright and beautifully upgraded south-facing detached home offering a spacious open-concept layout perfect for modern living. Sunlight pours through large windows, filling the home with warmth throughout the day. The main floor features a seamless flow between the living, dining, and kitchen areas-ideal for both everyday comfort and entertaining. Located in a desirable neighborhood, this home combines natural light, functional design, and thoughtful upgrades-perfect for families seeking both style and convenience. D/Doors Entry/, Pot light and hardwood floor through out main floor. Kitchen upgraded to quartz counter top. (id:60365)
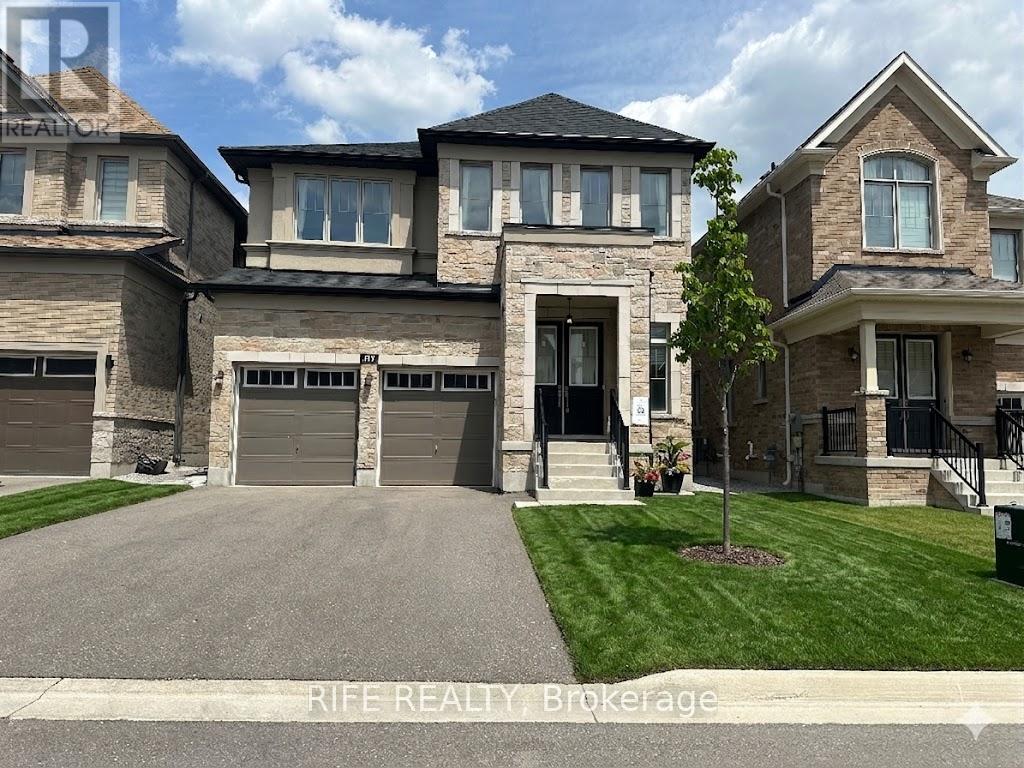
177 Sikura Circle
Aurora, Ontario
Welcome to 177 Sikura Circle, a beautifully designed detached home in the prestigious Rural Aurora community. Built in 2022, this modern residence offers over 2,500 sq.ft. of bright, open-concept living space with 4 bedrooms and 4 bathrooms. Featuring 10-ft ceilings on the main floor, a gourmet kitchen with a large centre island, and an unspoiled basement ready for your personal touch. Conveniently located near top-rated schools, parks, trails, shopping, Magna Centre, and Highway 404. A rare opportunity to own a nearly new family home in one of Aurora's most desirable neighbourhoods. Photos have been virtually staged with furniture.Basement with separate entrance, offering potential for future in-law suite. (id:60365)
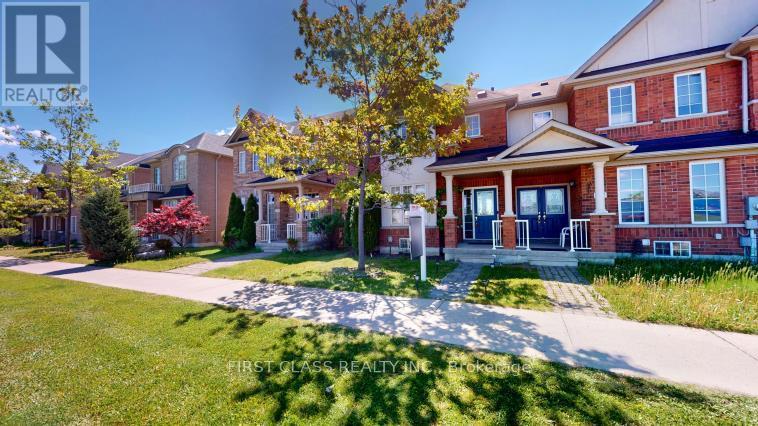
570 Hoover Park Drive
Whitchurch-Stouffville, Ontario
Elegant End Unit Townhome, Built In 2009, Full Of Natural Sunlight, Spacious Layout, Family Room With Gas Fireplace, Hardwood Floor Throughout The Main And 2nd Floor. Finished Basement With Office And Recreation Room, Separate Big Laundry Room, Lots Of Storage Space, Well Designed Layout. Detached Single Car Garage W/Parking Pad. Gas Stove. Quick Access To Public Transit And Go Station, Walk To Schools, Parks, Etc. Don't Miss It! (id:60365)

171 Woodgate Pines Drive
Vaughan, Ontario
Welcome home to this luxurious estate home in exclusive Kleinburg, with a serene view backing onto a large pond! Features 10 ft mainfloor and 9 ft second floor & basement ceilings. 3 car garage and approximately 5,500 sq ft of living space, with finished walkout basement that includes two bedrooms and washroom. Master bedroom features sitting area, and other bedrooms are spacious each with ensuite washrooms + walk in closets. 7" baseboards throughout home. Separate entrance to walk out finished basement, and patio features new luxurious swimming pool and deck area! (id:60365)
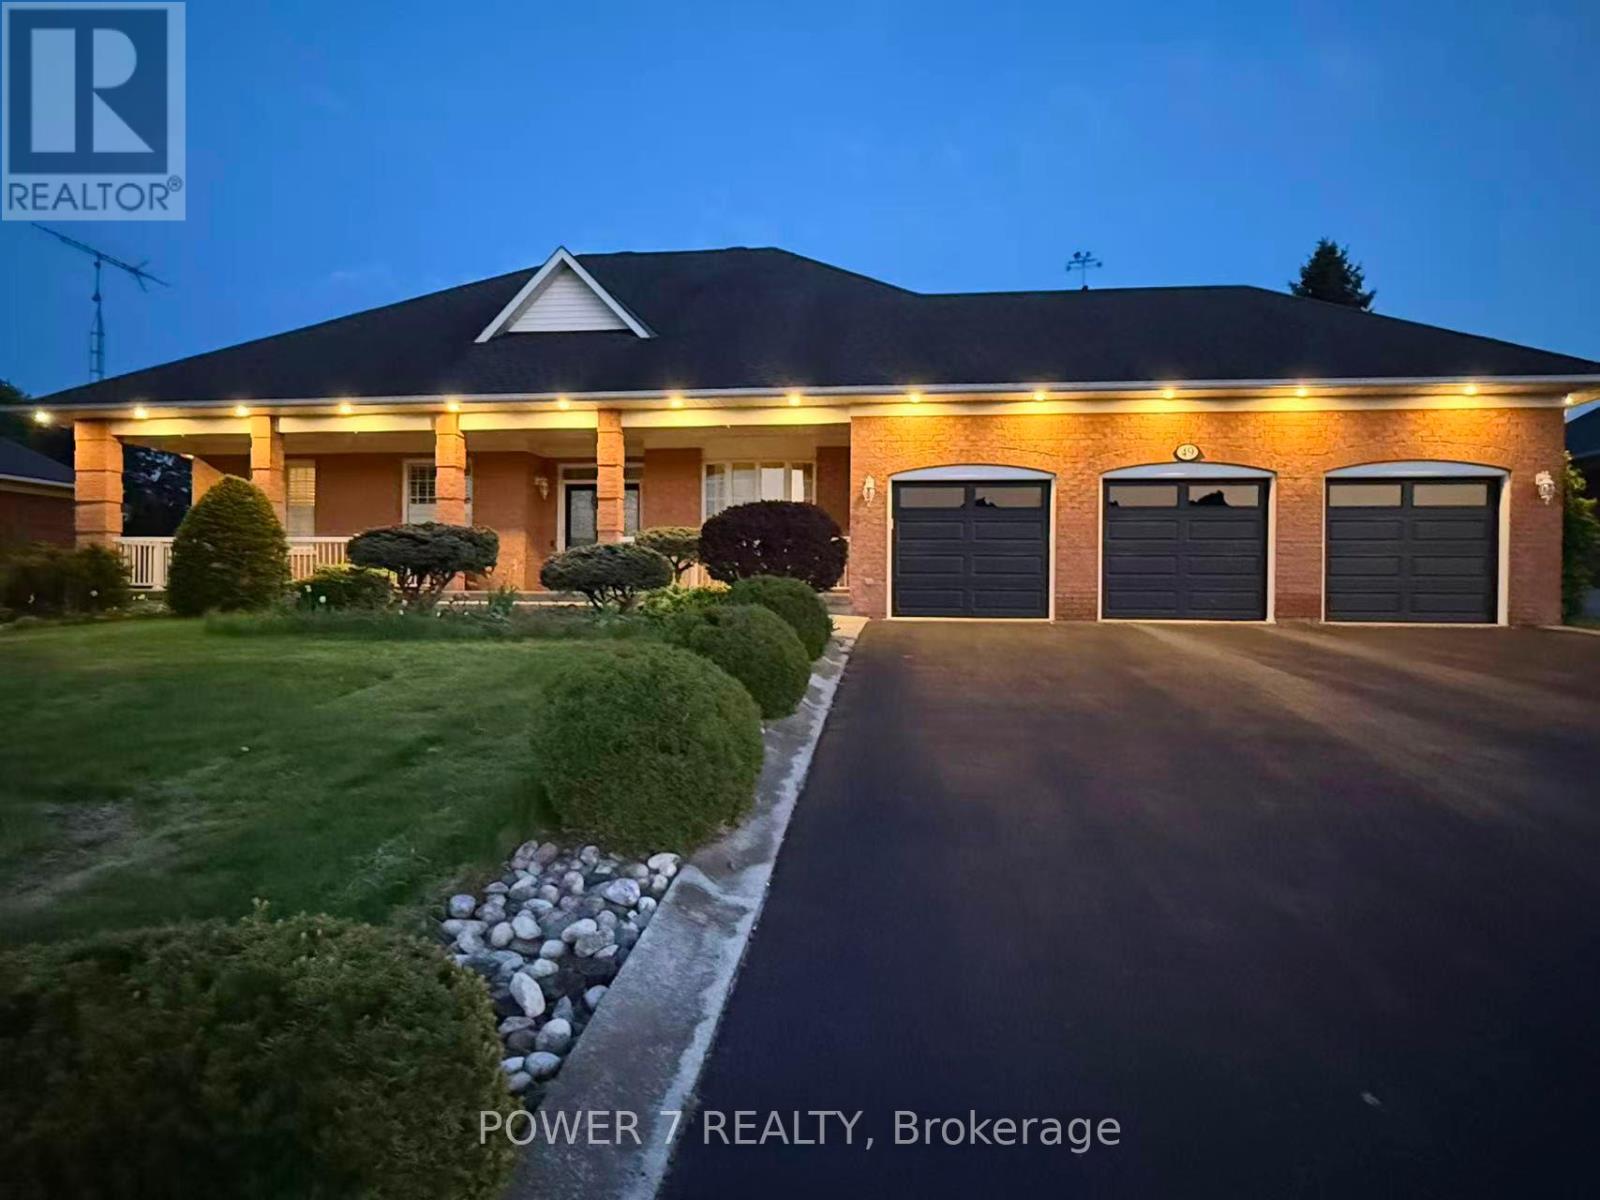
49 Pettet Road
Whitchurch-Stouffville, Ontario
Executive All-Brick Bungalow on a Private 3/4-Acre Lot in Prestigious Ballantrae. Welcome to 49 Pettet Road - a truly exceptional executive bungalow quietly nestled on a sprawling 0.72-acre lot (100' Frontage x 311' Deep Lot) on a serene cul-de-sac in the coveted hamlet of Ballantrae, Whitchurch-Stouffville. Offering approx. 1,850 sq ft of beautifully appointed above-grade living space, soaring 9-ft smooth ceilings and elegant crown mouldings throughout set the tone from the moment you step inside. The open and inviting layout features a formal dining room, a warm and welcoming living room with a cozy fireplace, and a delightful chef's kitchen boasting an oversized Centre Island with newer Granite Countertops - perfect for large family gatherings and effortless entertaining. Gleaming & Newer Hardwood floors in all 3 bedrooms, Enlarged Principal Room, Newer Glass Shower Stalls in 2 Baths, Newer Stairs throughout, adding warmth and sophistication to this gorgeous Bungalow. The spacious primary room offers a walk-out deck, while two additional bedrooms and a total of 3 & 1/2 bathrooms provide ample room for family and guests alike. A partially finished basement spanning the entire footprint of the home for additional 4th bedroom. A lush, professionally landscaped lot surrounded by mature trees offers exceptional privacy and a peaceful garden setting - your own private oasis. The oversized triple-car (3-car) garage adds unmatched convenience and storage. 2-Year New CAC & Furnace, 2-Year New Insulation foam in Attic, $30K spent on Stone Interlock in Front Porch & Walkway, Newer 3 Garage doors. Situated on a quiet street with no sidewalks, this home offers the rare combination of serene rural ambiance with easy access to Hwy 404, Hwy 48, top-rated schools, and all major amenities. This one is not to be missed! (id:60365)
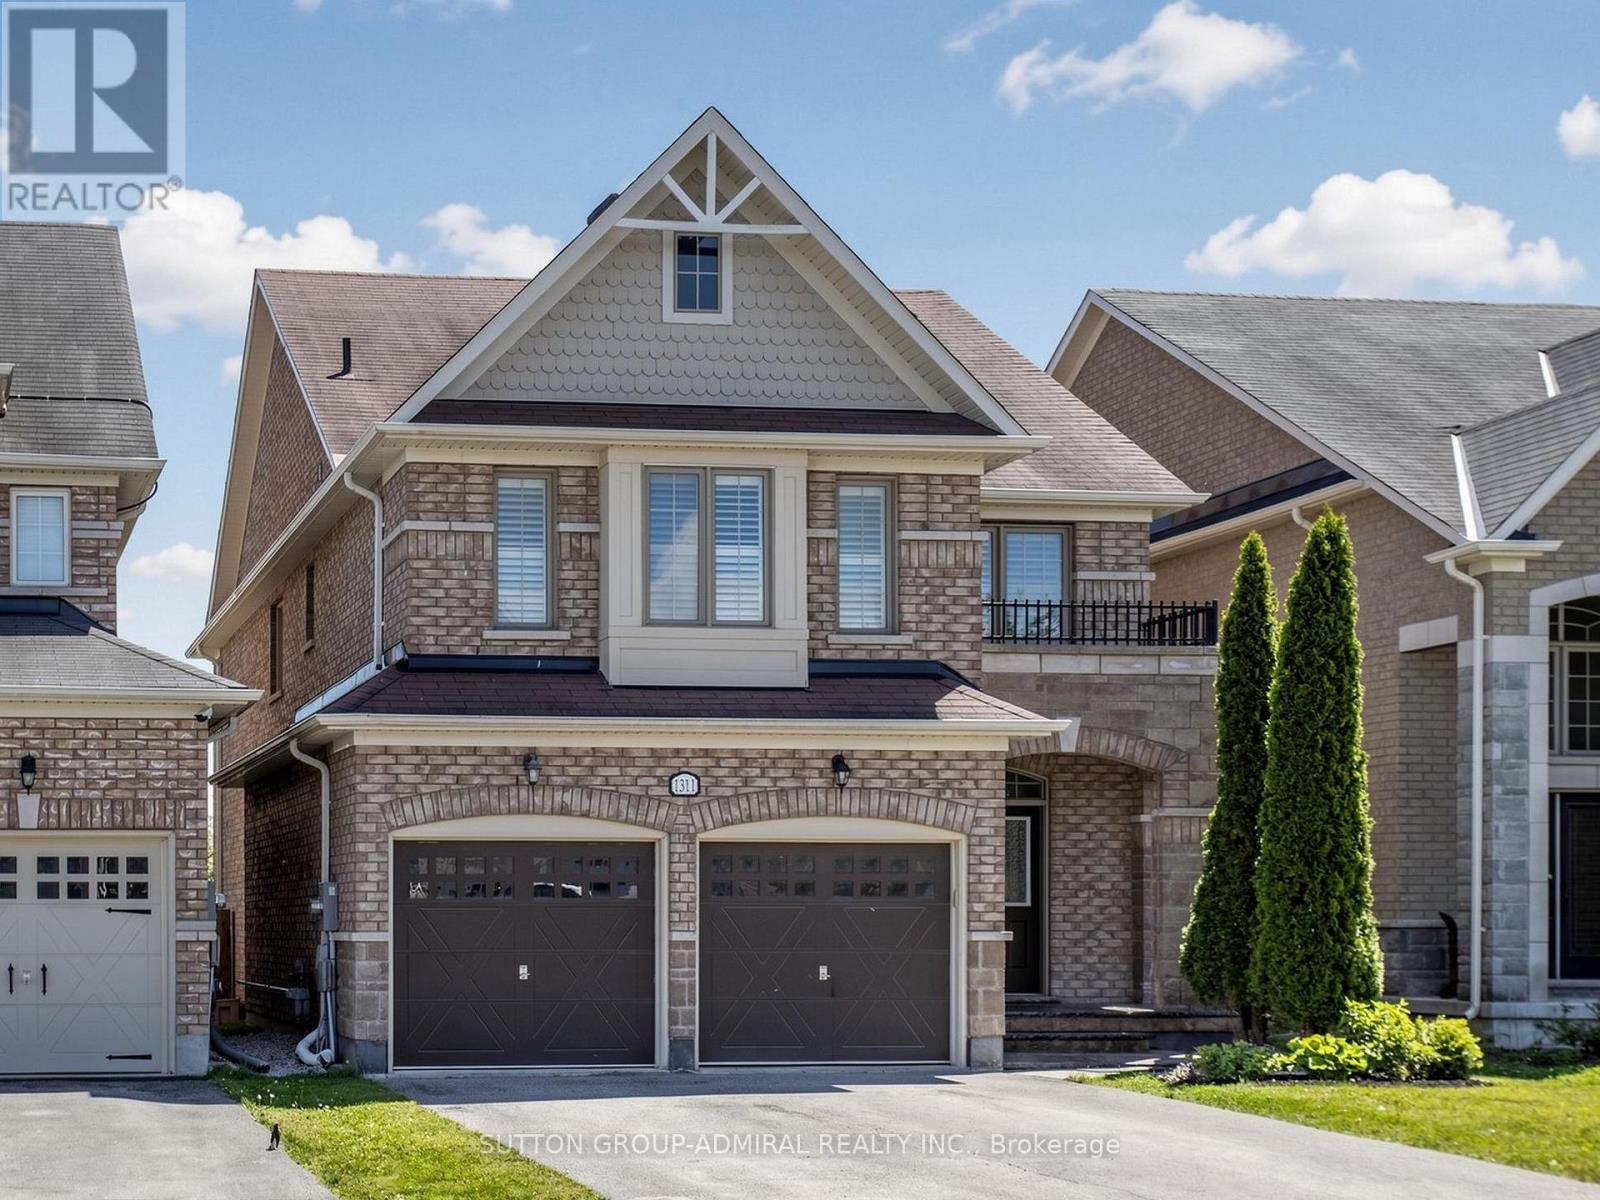
1311 Hunter Street
Innisfil, Ontario
Situated on a premium lot backing onto tranquil green space, this stunning all-brick home offers the perfect blend of comfort, style, and location. Featuring 4 spacious bedrooms and 3 full bathrooms on the upper level, this well-maintained residence is filled with natural light and showcases hardwood flooring throughout the entire home, creating a warm and elegant; completely carpet-free living environment. A grand double-door entry welcomes you into the bright and inviting interior. The upgraded eat-in kitchen is ideal for family living and entertaining, while the walkout to the patio provides a seamless connection to the private backyard setting. The convenience of main-floor laundry, direct garage access, oversized basement windows that flood the lower level with natural light, and thoughtful upgrades throughout further enhance the home's appeal. The family-friendly upper level offers exceptional functionality, including a convenient Jack-and-Jill 4-piece bathroom shared by the second and third bedrooms, along with two additional full bathrooms to comfortably accommodate a growing family. Located in a highly sought-after neighborhood, you'll enjoy easy access to top-rated schools, a large community center, shopping, restaurants, Highway 400, and the beautiful Simcoe Beach and Park. This bright and spacious home combines an excellent layout, quality finishes, and an outstanding location, making it an exceptional opportunity for families seeking comfort and convenience. (id:60365)
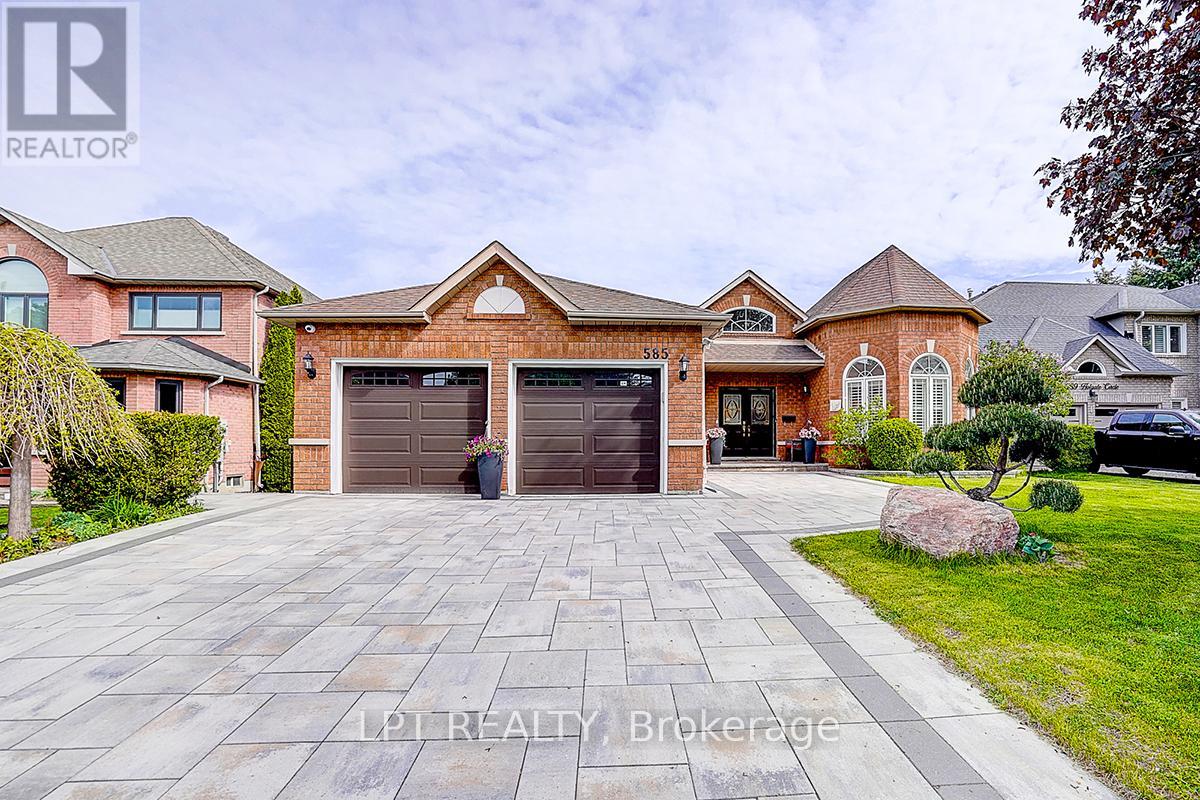
585 Holgate Circle
Newmarket, Ontario
Welcome To This Exceptional Open-Concept Bungalow In Prestigious Stonehaven-Wyndham! Situated On A Quiet Court And Backing Onto Conservation, This Beautiful Home Offers Exceptional Privacy And Scenic Views. Approx. 4,400 Sq.Ft. Of Total Living Space Including A Finished Walk-Out Basement Featuring A Self-Contained 2-Bedroom Apartment With Two Separate Walk-Outs, Ideal For Extended Family, Nanny Suite Or Additional Living Space.Main Floor Features 9-Ft Ceilings Throughout With Approximately 12-Ft Cathedral Ceilings In The Grand Foyer And Living Room, Creating An Airy And Elegant Atmosphere. Functional Open-Concept Layout With Hardwood And Ceramic Flooring Throughout The Main Level. Bright Sunroom Overlooking The Backyard And Conservation Area.Well-Maintained Home With Numerous Recent Updates, Including A New Furnace (2025), Complete Interior Renovation And Newly Refinished Driveway (2024). Equipped With A Smart Home Security System Allowing Mobile Control Of Alarm Functions, Exterior Lighting And Live Video Monitoring. Additional Features Include A 6-Zone Irrigation System, Central Water Softener And Drinking Water Filtration System For Added Comfort And Convenience.Premium 60' x 132' Lot In One Of Newmarket's Most Desirable Neighbourhoods. Conveniently Located Near Top-Ranked Schools, Parks, Trails, Public Transit, Shopping, Restaurants, Southlake Hospital, Highway 404 And All Amenities. An Exceptional Opportunity For Families Seeking Spacious One-Level Living In A Mature Executive Community. (id:60365)
11 Abercorn Road
Markham, Ontario
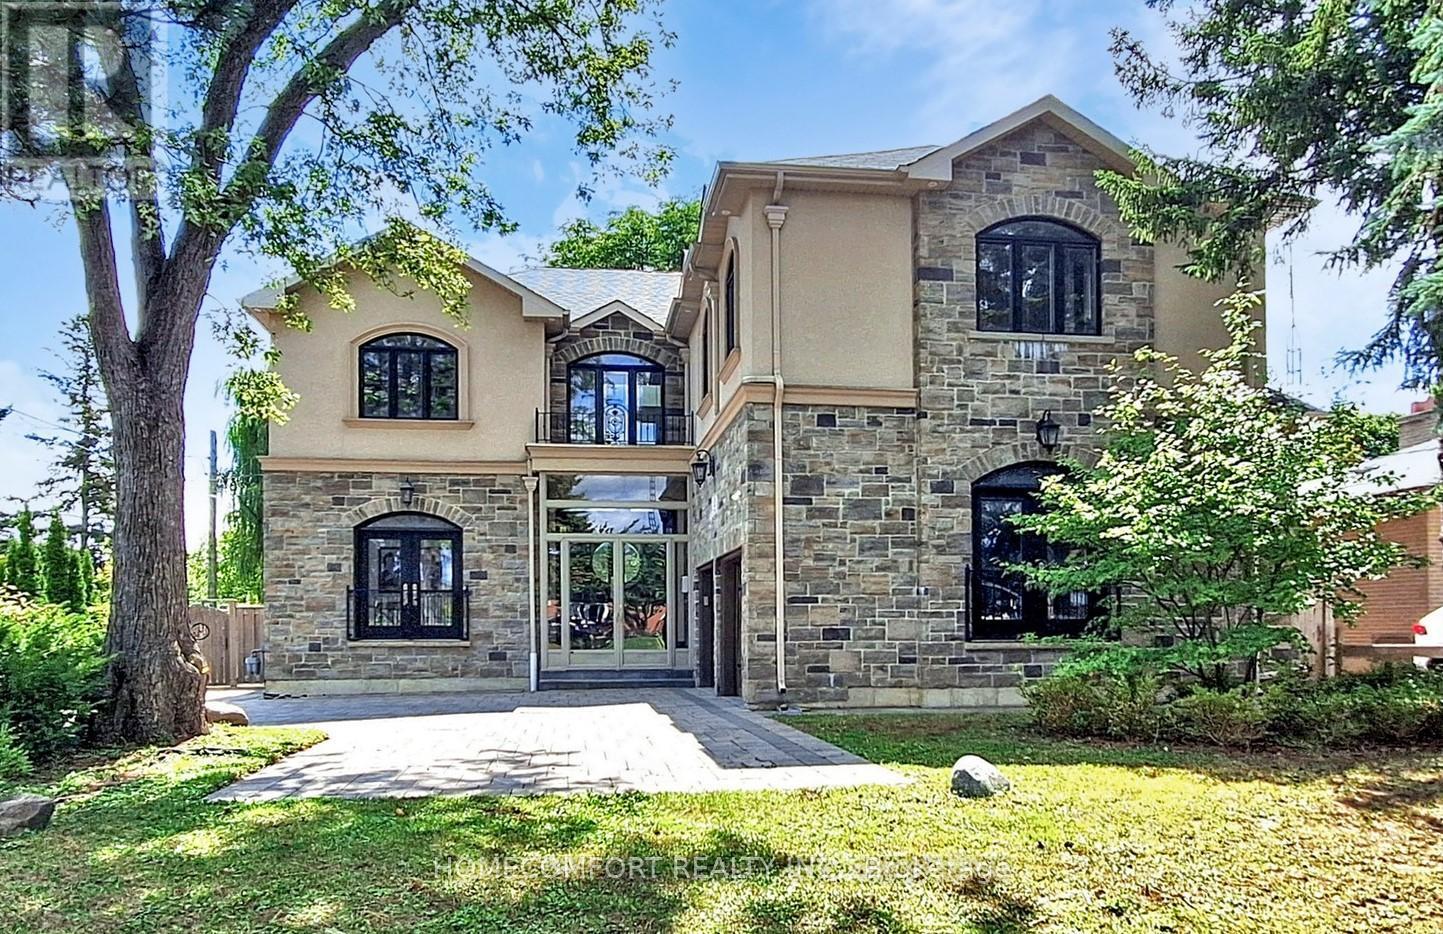
Welcome to This Stunningly Custom Built And Newly Renovated 4 Bdrm Home In Desirable Old Markham!! Approx 6600 Sq Ft Fin Living Space - Walk Up Basement!!, Situated On A Private 63 X 160 Ft Backing South Lot!! 10 Ft Ceilings On Main Floor, 9 Ft On 2nd And Bsmnt. $$$ Spent In Renovation Including Fresh Painting, New Powder Room, New Gourmet Chef's Kitchen Boasts Custom Gold-brushed Hardware, A large Center Island And Quartz Ctrtps; Transformed Second Level Offers Huge Styling Skylight Bright Up Whole House With Nature Light, Generous 4 Bedrooms With Own Modern Ensuite And Custom Built-in Closets. New Magnificent Primary Suite Features A Large Dress Room With B/I Closet & Central Island, Spa-like 5-piece Ensuite With A Free Stand Tub, A Luxurious Glass-enclosed Massage Shower, Modern Floating Double Sink Vanities and Smart Toilet. New Second Floor Laundry! Custom Staircase With Wrought Iron Spindles, Selected Empty Parlor Height Family Room With large Area Ground Window Let Whole Space Be Enlightened. Living Room Features Waffle Ceilings, Hardwood Throughout, Crown Molding Throughout, 8 Ft Solid Interior Wood Doors Newly Spray Paint With New Modern Hardware, R/I For Central Vac, R/I Smart Wiring, Smooth Ceilings , 2 Gas F/P, Separate Entrance To Basement, Pot Lights. Walk To Hs, Ps, Go & Shopping!! (id:60365)
16 Windrow Street
Richmond Hill, Ontario
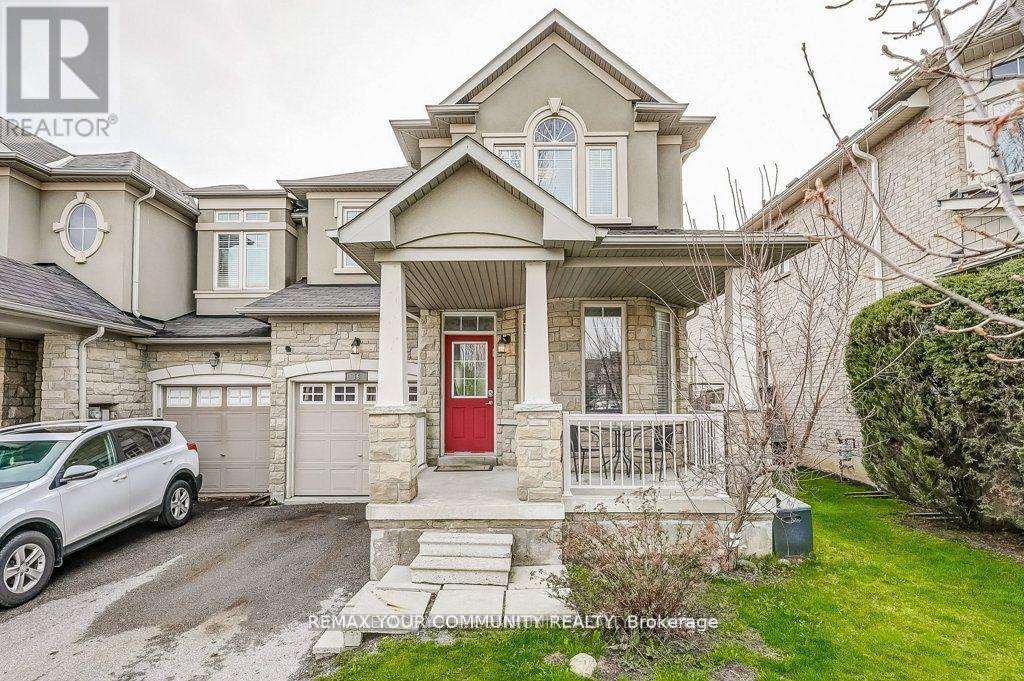
Welcome to this beautiful & spacious end-unit townhome nestled in one of Richmond Hill's most desirable family-friendly neighbourhoods. Backing directly onto a serene park and public school, this home offers privacy, green views and the perfect setting for growing families. Featuring 4+1 generously sized bedrooms, this bright and inviting home boasts an open-concept layout designed for both comfort & entertaining. The functional kitchen contains ample cabinetry, stainless steel appliances and a nice dining area. The fully finished basement includes a large Recreation Room & an additional bedroom, making it ideal for guests, a home office or extended family living. Some recent updates include laminate flooring on main level, newer quartz counter tops, sinks & faucets in both upstairs ensuites, furnace and ac unit replaced in 2024 & a large interlocking patio in the privately fenced backyard. Located in a quiet, well-established neighbourhood, close to top-rated schools, parks, transit & all amenities. A fantastic opportunity to make this home yours. (id:60365)
18 Wyndance Way
Uxbridge, Ontario
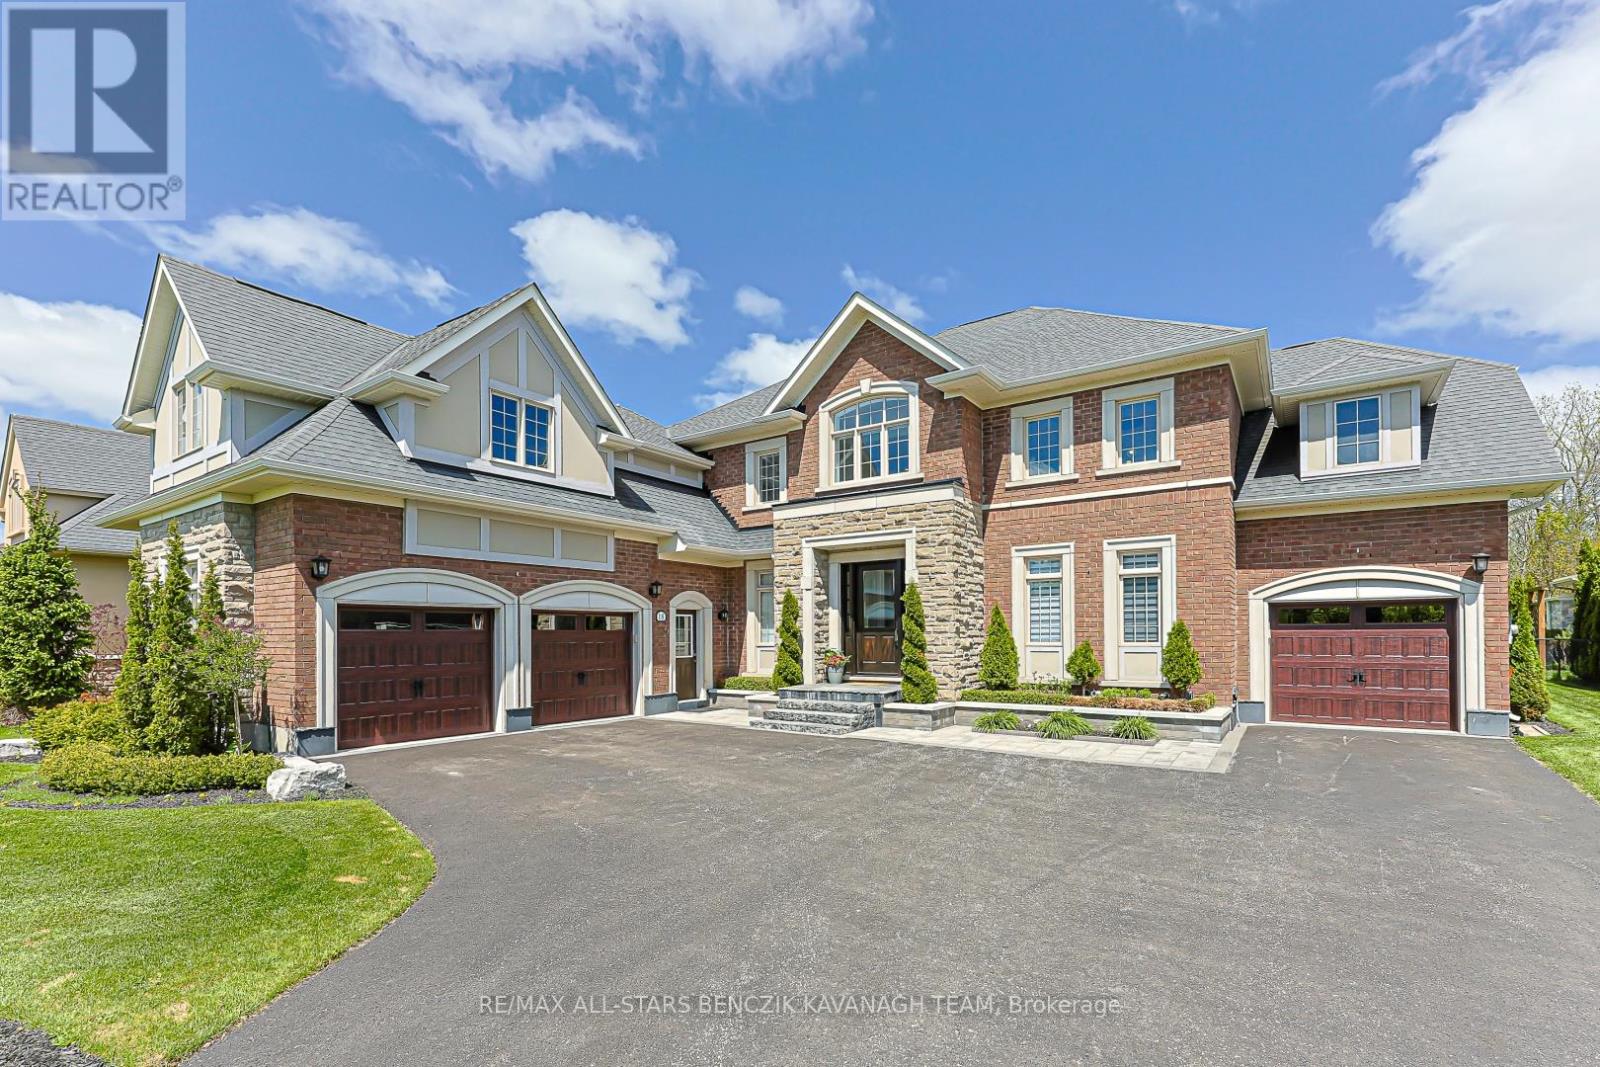
Located in the prestigious gated community of Wyndance Estates. This exceptional 4+1 bedroom renovated home offers 4,621sqft on professionally landscaped grounds backing onto forest for added privacy and a peaceful natural setting. An 18' cathedral foyer and designer lighting create an immediate sense of scale and luxury. The main level features a living room with an 18' ceiling and a dining room with hardwood flooring, while the chef-inspired kitchen showcases granite counters, stainless steel appliances, a large centre island, butler's pantry, and breakfast area with walk-out to the backyard. A spacious family room with floor-to-ceiling marble gas fireplace is complimented by a private office and convenient main floor laundry with garage access. The primary retreat offers hardwood floors, two walk-in closets, and a spa-like 5-piece ensuite with heated floors, soaker tub, and glass shower. Additional bedrooms feature ensuite or semi-ensuite access, providing comfort and flexibility. The professionally finished basement extends the living space with 8' ceilings, a large recreation area, wet bar with quartz counters and wine fridge, home gym, steam room, 5th bedroom with ensuite, and ample storage, ideal for multigenerational living. The private backyard features a large stone patio and gazebo, designed for entertaining and relaxing. Residents enjoy a secure gated lifestyle with resort-style amenities for golfers and non-golfers alike, including tennis, basketball and pickleball courts, walking trails, and exclusive Wyndance Golf Club membership. Conveniently located within 15 minutes to Stouffville & Uxbridge GO Transit, as well as main streets Stouffville & Uxbridge offering restaurants, grocery stores, boutique shops, cafes & pubs. Located in Uxbridge, the "Trail Capital of Canada," this community offers four-season recreation while remaining within easy reach of the GTA. (id:60365)

© 2026 Proptech Realty Inc., Brokerage.