
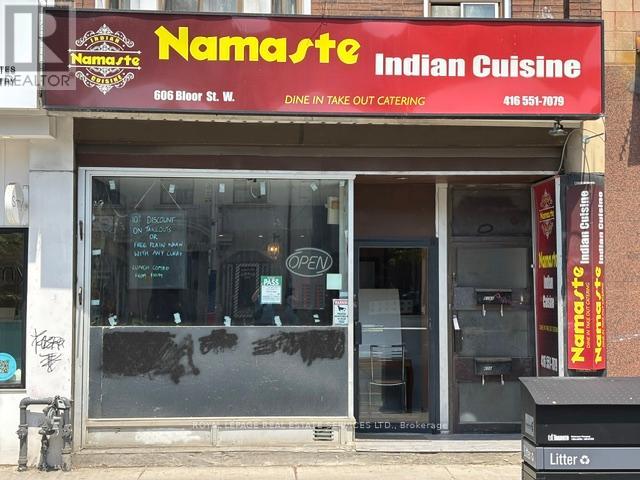
606 Bloor Street W
Toronto, Ontario
Existing Restaurant For Lease In Prime Annex Operating As Indian Eat-In And Take-Out Suitable For Other Food As Well Opposite Large Mirvish Village Development With That Many Apartments & Retail It Is More Than A Village All Existing Business Equipment Will Be Sold To The New Tenant, If Interested - Location Is Small Enough To Be Used As "QSR" For Take Out And Delivery Only, Or A Mixed Version. Or For Many Other Service And Retailing Uses! Can't Beat The Location And The New High Density Residential Buildings, Just A Few Steps Away. Subway. Korea Town. UofT And Much More. (id:60365)
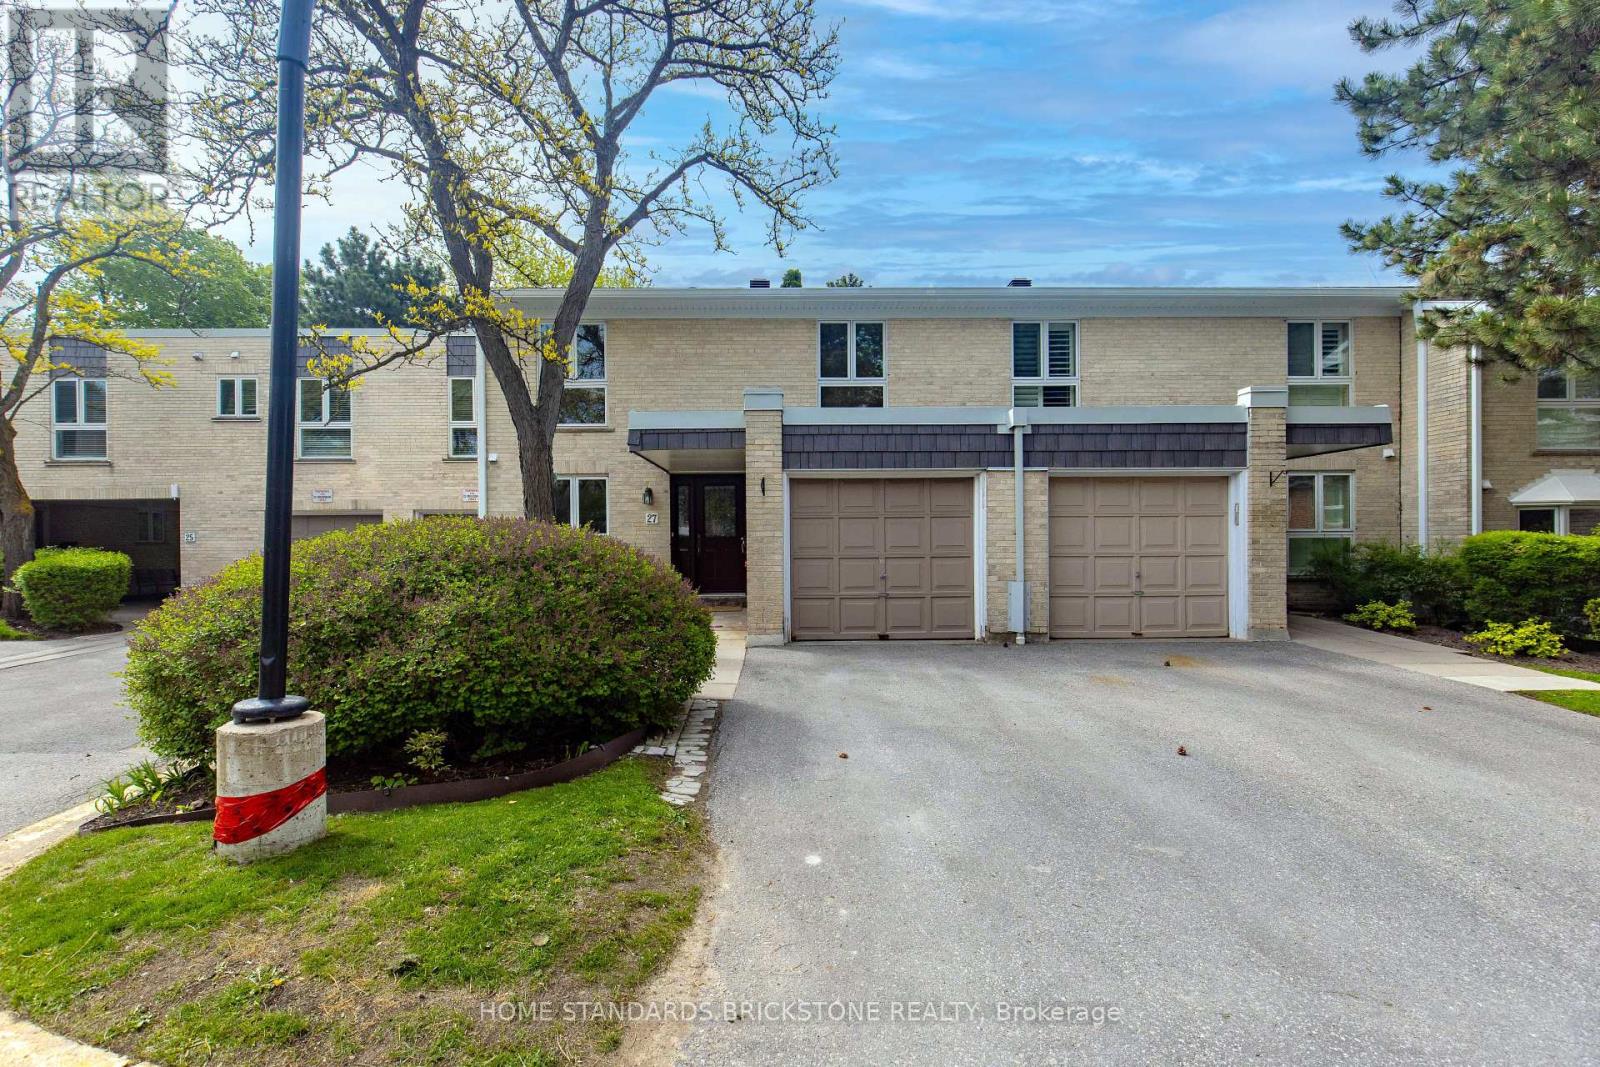
50 - 27 Proudbank Millway
Toronto, Ontario
Well Maintained and Rarely Offered 4 Bedroom Townhome in Bayview Mills, Upgraded Kitchen, potlights, paint and floors. South View with Living and Dining, Bright and Open Concept Space, Walked Out to Garden. Kitchen Offers Loads of Storage Spaces, Pantry & Granite Counter Tops. Walking Distance to Harrison Public School, Secondary School, York Mills Shopping Centre, Minutes to HWY401, Bayview Village Shopping Centre, Hospital and Parks. (id:60365)
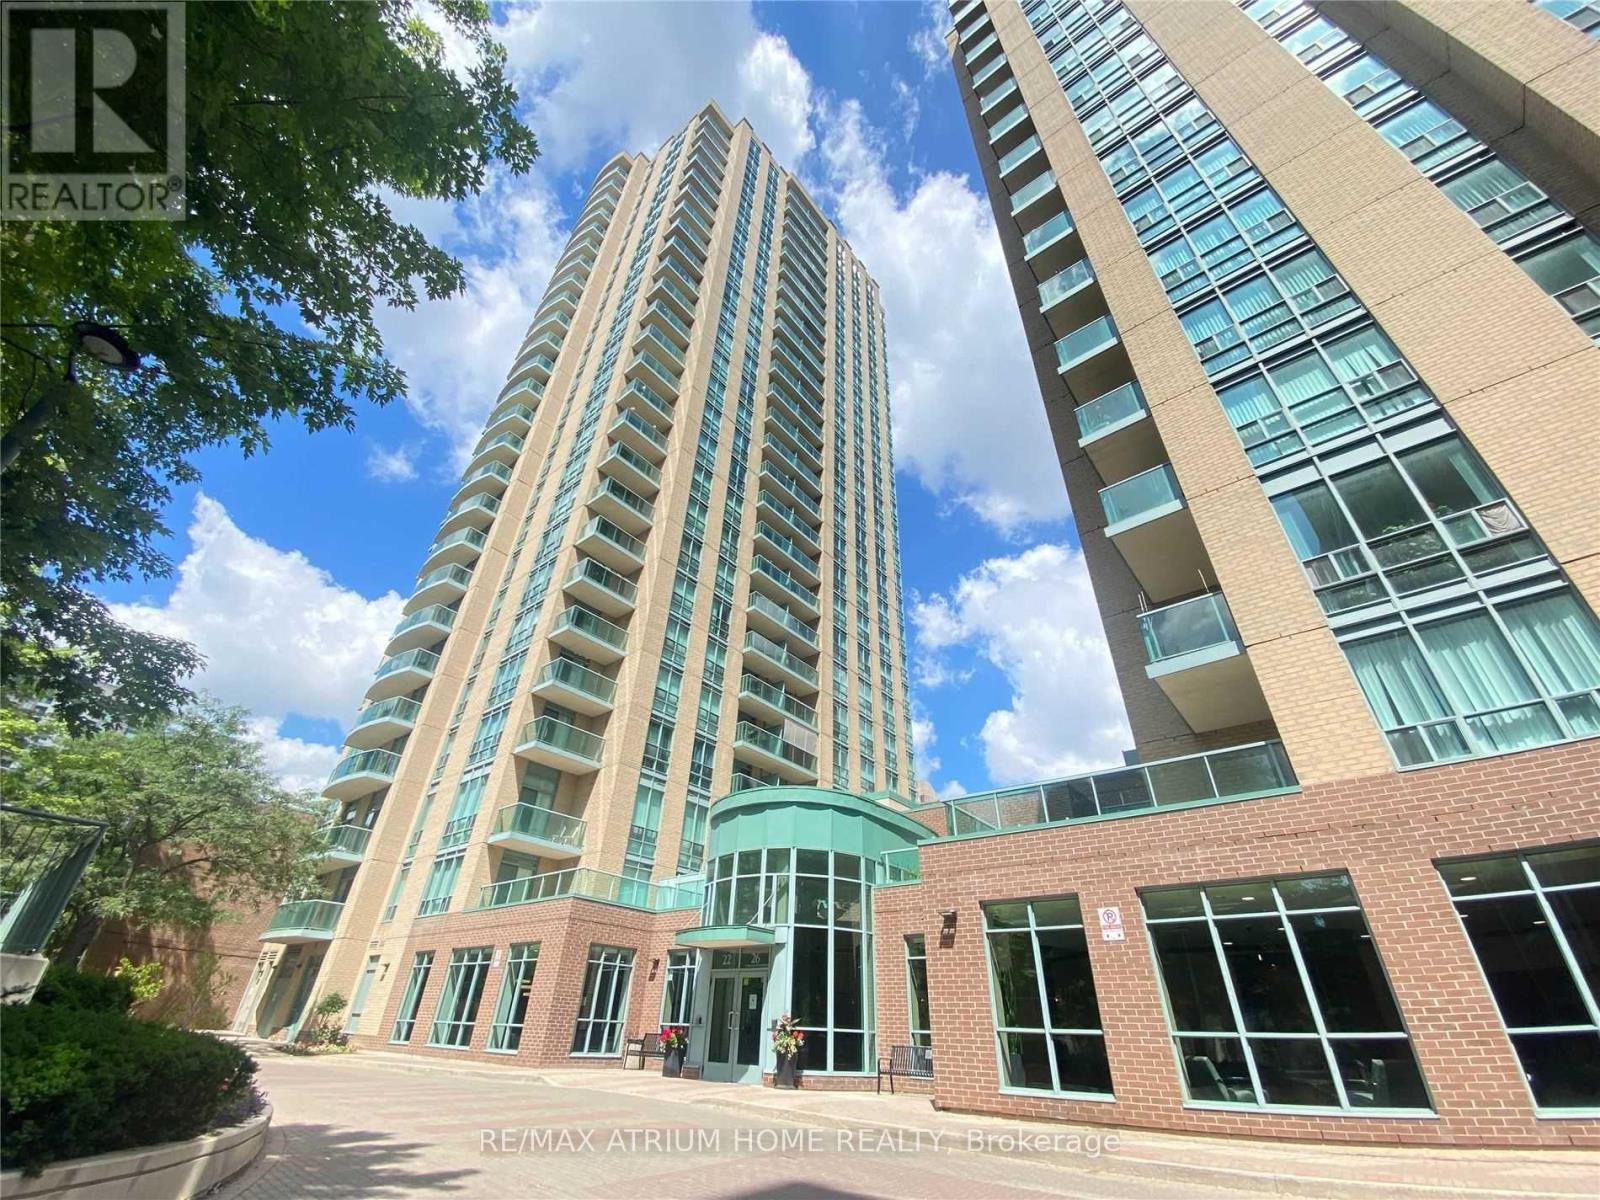
606 - 26 Olive Avenue
Toronto, Ontario
Check out this unit today! This bright west-facing unit features new flooring, and modern light fixtures throughout. Conveniently located just a 3-minute walk to the Toronto Subway Line 1 at Finch Station, this all-inclusive suite offers exceptional value with 1 parking space, 1 locker, and all utilities included in the rent-no extra utility bills to worry about. The unit also features a mirrored closet, abundant natural light, and a functional layout. Vacant and available for immediate occupancy. Situated in a prime North York location with easy access to transit, shopping, dining, and everyday amenities. Don't miss this fantastic opportunity-act fast! (id:60365)
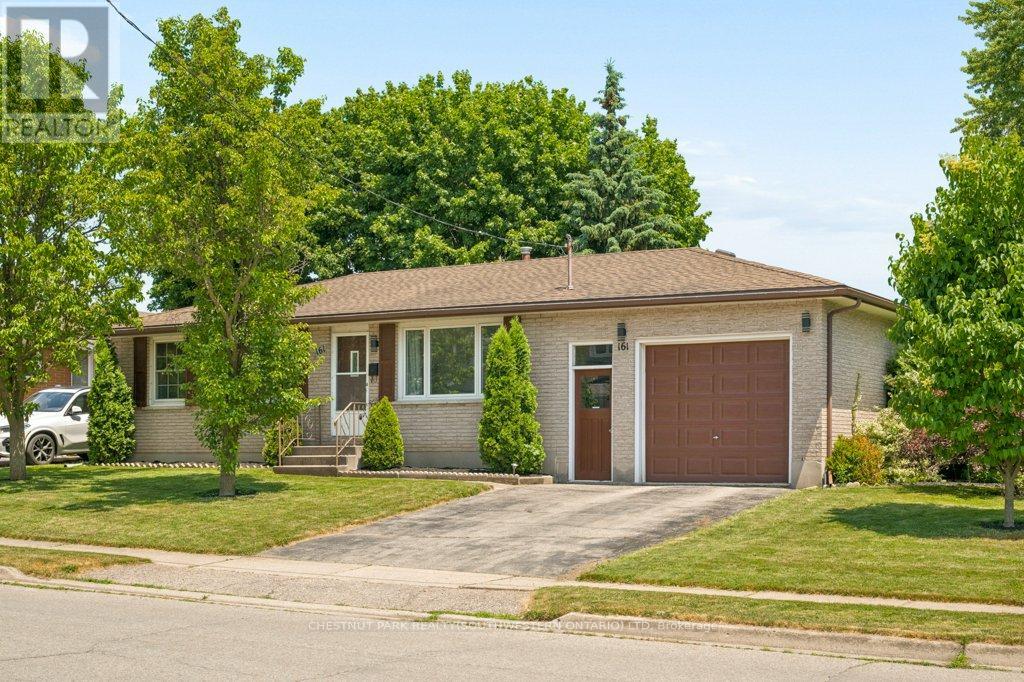
161 East Park Drive
Woodstock, Ontario
Updated and ready to move in! 3 bedroom, 1.5 bathroom home in the Southside Park neighbourhood. This home has been recently refreshed with new flooring and renovations to the kitchen and bathrooms, making it a great option for someone looking for a turnkey, clean and bright home. The backyard is what really stands out here. It backs onto green space, has only one adjacent neighbour, and offers a level of privacy that is hard to find in this price range. It's a great setup for summer evenings, hosting friends, letting the dog out, or having a peaceful outdoor space to enjoy with northeast exposure. Inside, the layout is practical with bright main living areas and a tall attached garage for parking, storage, bikes, tools, or workspace. The location is great. You're close to Cottle Park, community centres, lawn bowling, all the retail and grocery at the Woodstock Centre, and Highway 401 is only a few minutes away. A well-kept, move-in-ready home in a great neighbourhood, with access to every amenity you could need. (id:60365)
40 Turnbull Drive
Brantford, Ontario
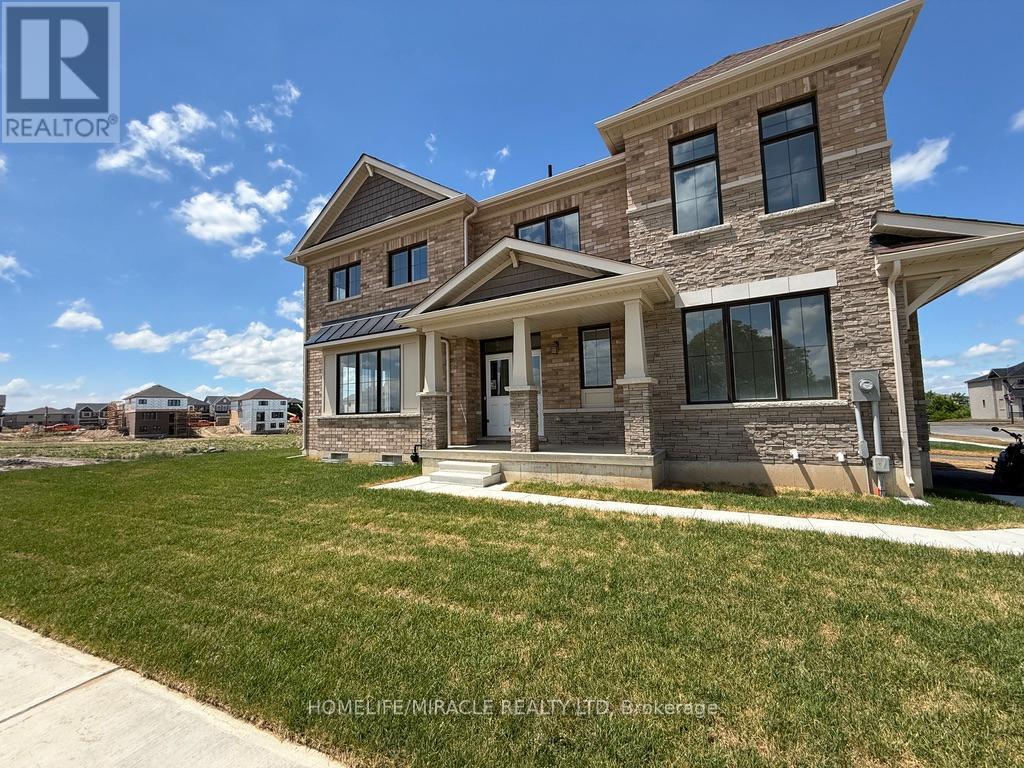
Welcome to this spacious and well-maintained 4-bedroom detached home in the highly desirable West Brant community. This move-in-ready property offers a functional open-concept layout featuring a bright living and dining area, a modern kitchen with ample cabinetry and counter space, and generously sized bedrooms perfect for families. The primary bedroom includes a walk-in closet and ensuite bath. Convenient second-floor laundry, attached garage, and private backyard add to the home's appeal. Located close to schools, parks, trails, shopping, transit, and all essential amenities. An excellent opportunity to lease. Appliances to be installed before possession. (id:60365)
37 Bryans Way
Grimsby, Ontario
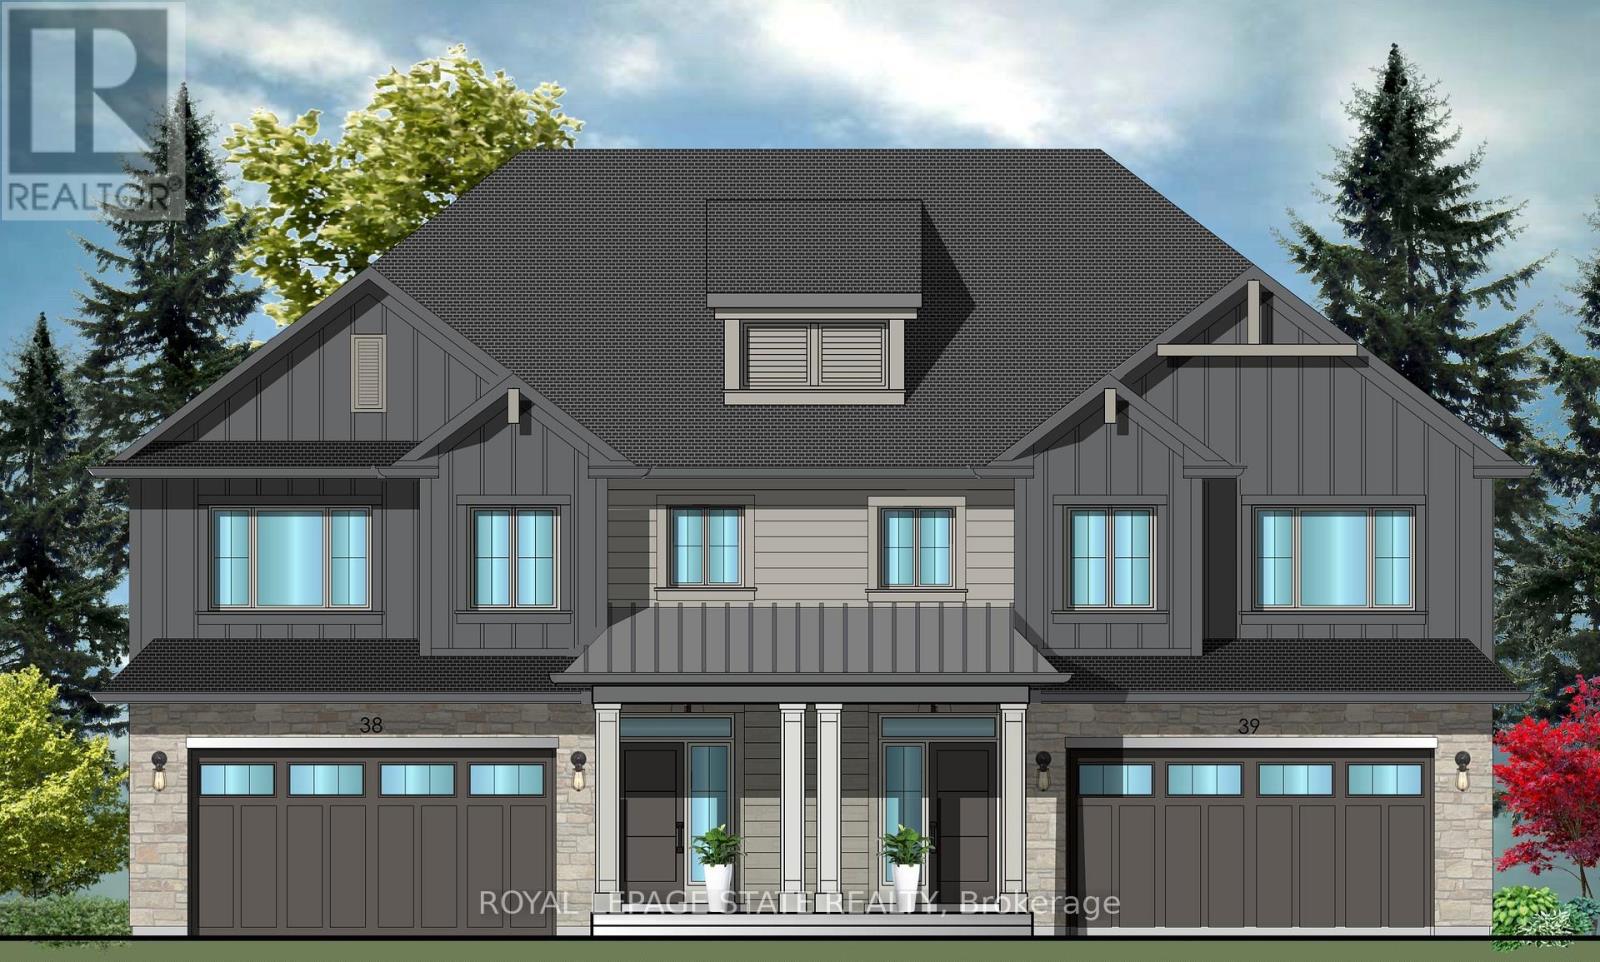
Evergreen Estates - Exquisite Luxury Two-Storey Semi-Detached: A Dream Home in the Heart of Convenience. Step into luxury with this stunning Two-Storey Semi-Detached offering 2007 square feet of exquisite living space. Featuring a spacious 2-car garage complete with an opener and convenient hot and cold water lines, this home is both practical and luxurious. The double paved driveway ensures ample parking space for guests. Inside, the kitchen is a chef's dream crafted with precision by Artcraft Kitchen with quartz countertops, the quality millwork exudes elegance and functionality. Soft-closing doors and drawers adorned with high-quality hardware add a touch of sophistication to every corner. Quality metal or insulated front entry door, equipped with a grip set, deadbolt lock, and keyless entry for added convenience. Vinyl plank flooring and 9-foot-high ceilings on the main level create an open and airy atmosphere, perfect for entertaining or relaxing with family. Included are central vac and accessories make cleaning a breeze, while the proximity to schools, highways, and future Go Train stations ensures ease of commuting. Enjoy the convenience of shopping and dining options just moments away, completing the ideal lifestyle package. In summary, this home epitomizes luxury living with its attention to detail, high-end finishes, and prime location. Don't miss out on the opportunity to call this exquisite property home. Road Maintenance Fee Approx $125/monthly. Property taxes have not yet been assessed. (id:60365)
1327-1329 Woodland Drive
Gravenhurst, Ontario
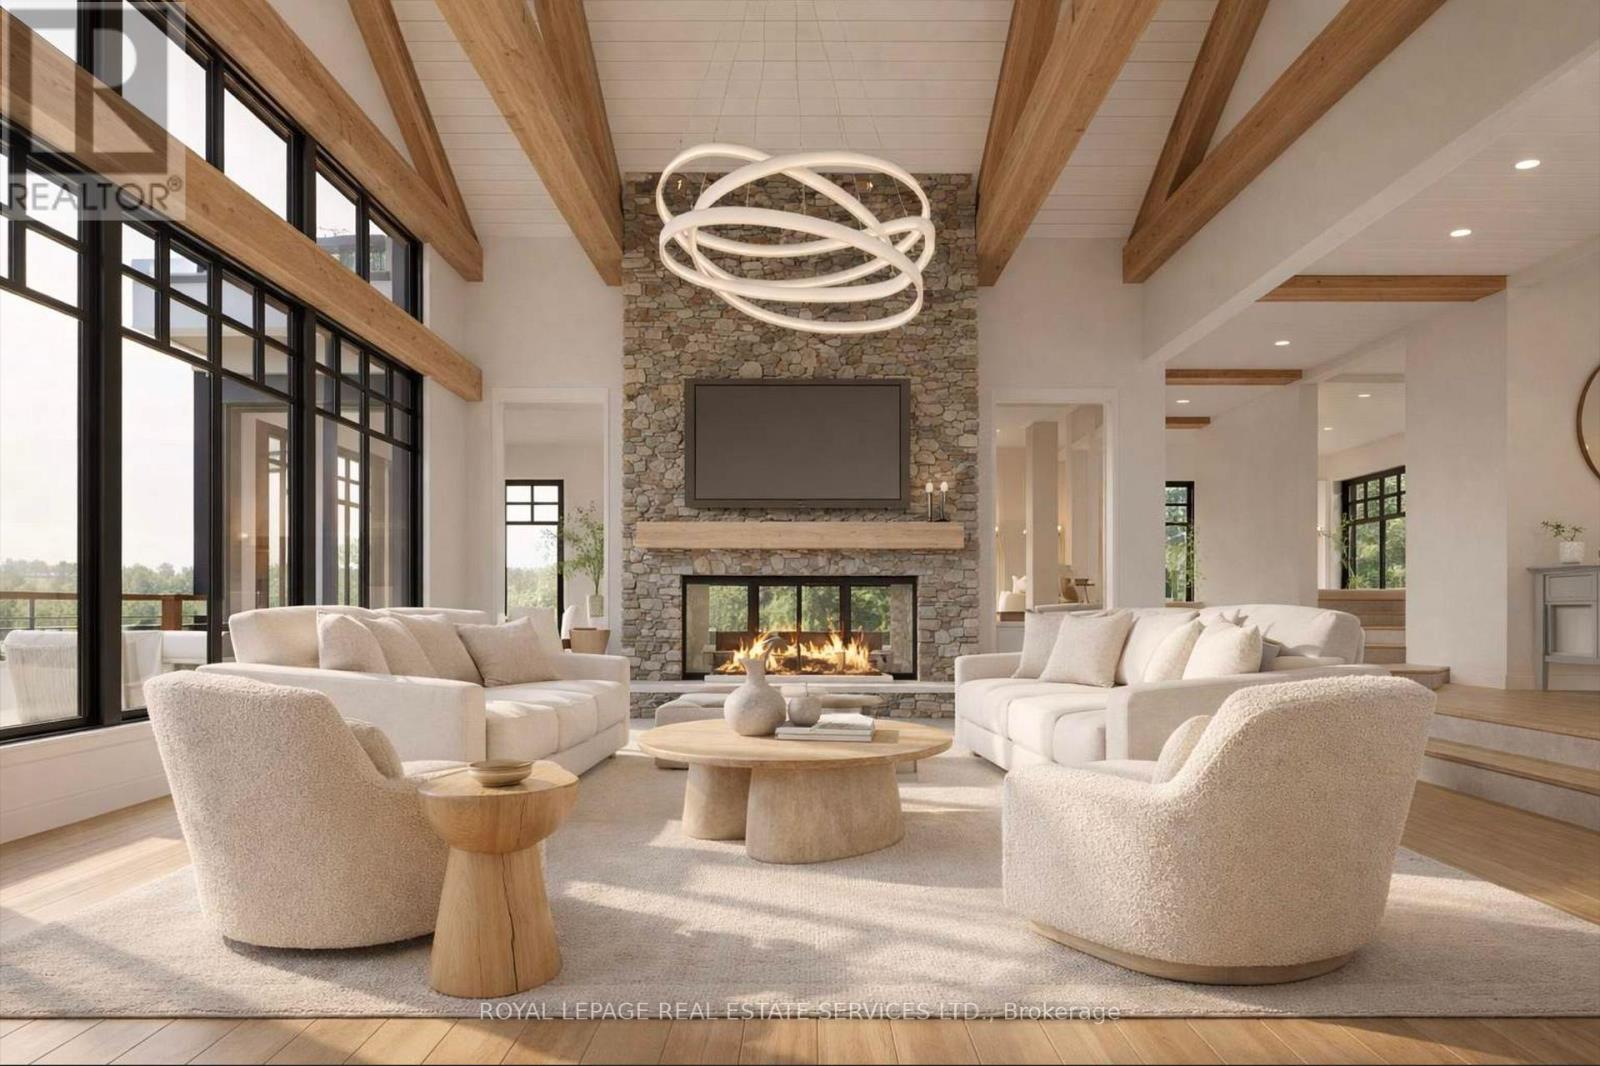
Welcome to an exceptional opportunity in the heart of Muskoka, an expansive, ready-to-build cottage property at 1327/1329 Woodland Avenue in Gravenhurst, less than two hours from Toronto. Set on a rare and impressive double lot, currently merged into one, this property boasts approximately 200 feet of pristine waterfront and over 350 feet of depth, offering both privacy and endless potential. Enjoy the best of Muskoka living on a beautiful, warm lake with deepwater right off the shoreline, perfect for swimming, boating, and lakeside relaxation. Positioned to capture stunning southeast exposure, the property overlooks the largest and most sought-after open bay on Muldrew Lake, delivering breathtaking panoramic views. A unique advantage of this offering is its flexibility: while the lots have been merged, they can be severed again. The proposed new 4,700 square foot front-back split cottage fully designed by Architect and Interior Designer, who recently completed another dual cottage property on the lake at 1273/1275 Woodland Ave. This project has been thoughtfully positioned on one of the newly formed lots, allowing the second lot to remain available for future development, guest accommodations, or potential resale. The property has already undergone the rezoning process and is fully prepared for building permit submission. Complete architectural plans are included, enabling you to fast-track construction of your dream cottage. Whether you're looking to create a luxurious family retreat, invest in future development potential, or secure a legacy property in one of Muskoka's most desirable locations, this offering delivers unmatched value, versatility, and vision. A rare chance to build your dream cottage on a premium piece of waterfront. Don't miss it. Images are renderings only and do not reflect the current state of the property. (id:60365)
201 - 1 Tree Tops Lane
Huntsville, Ontario
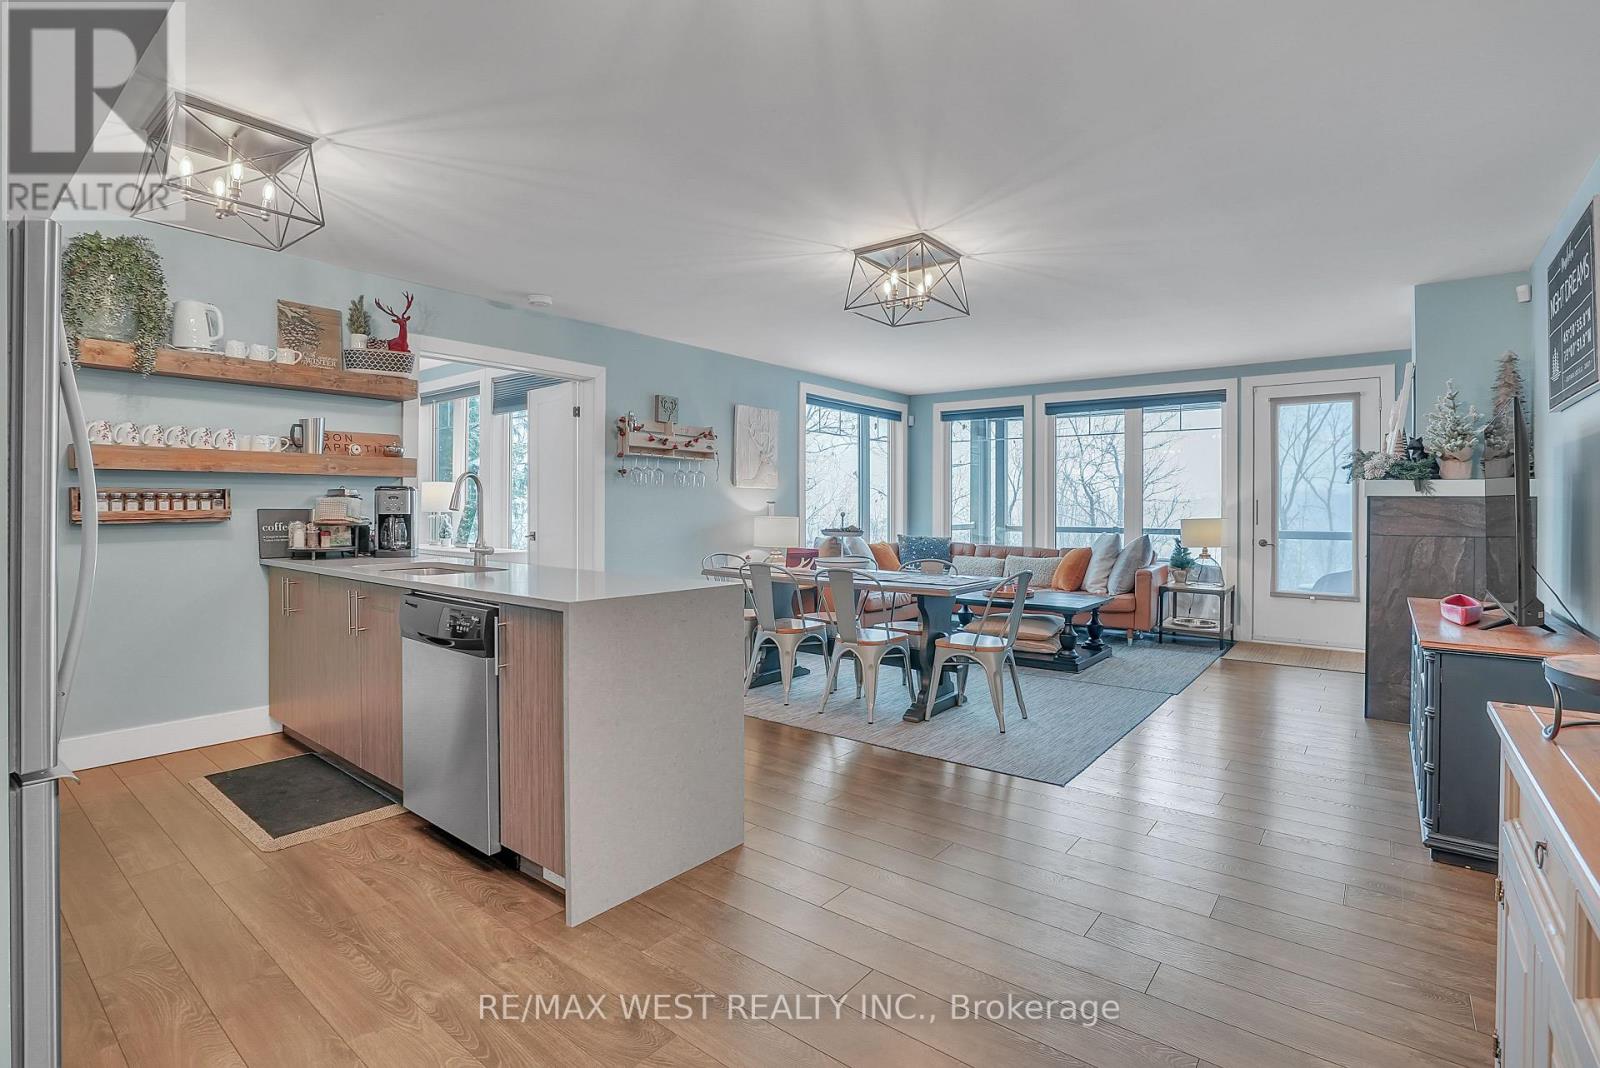
Your Fully Turnkey Muskoka Retreat Awaits! Discover the perfect blend of luxury, comfort, and year-round adventure in this stunning 3-bedroom, 2-bathroom condo spanning 1,300+ sqft of thoughtfully designed living space. This fully turn-key property comes complete with furniture, making it ready for immediate personal use or investment. This is not only a beautiful residence but also a fully turn-key business opportunity, transferable revenue from an almost fully booked summer 2026 season of short-term rentals. As a fully licensed, cash-flowing Airbnb, this property offers immediate income potential and a seamless transition for the next owner. Enjoy the warmth of highly efficient geothermal in-floor radiant heating, ensuring cozy evenings during Muskoka's cooler nights. The spacious primary suite offers a serene retreat with a contemporary 3-piece ensuite, while the open-concept layout invites effortless entertaining. Step outside to your private covered terrace, where you'll enjoy breathtaking views of the renowned Mark O'Meara Platinum-Level ClubLink Golf Course. Take advantage of beach and water access to Peninsula Lake-perfect for boating, swimming, or simply relaxing by the shore. In winter, embrace the included membership to Hidden Valley Highlands Ski Club, making this an ideal four-season getaway. Don't miss this incredible opportunity to own a prime Muskoka getaway and investment property in one. *EXTRAS* $208.00 of the Maintenance Fee covers the Geothermal Heating. (id:60365)
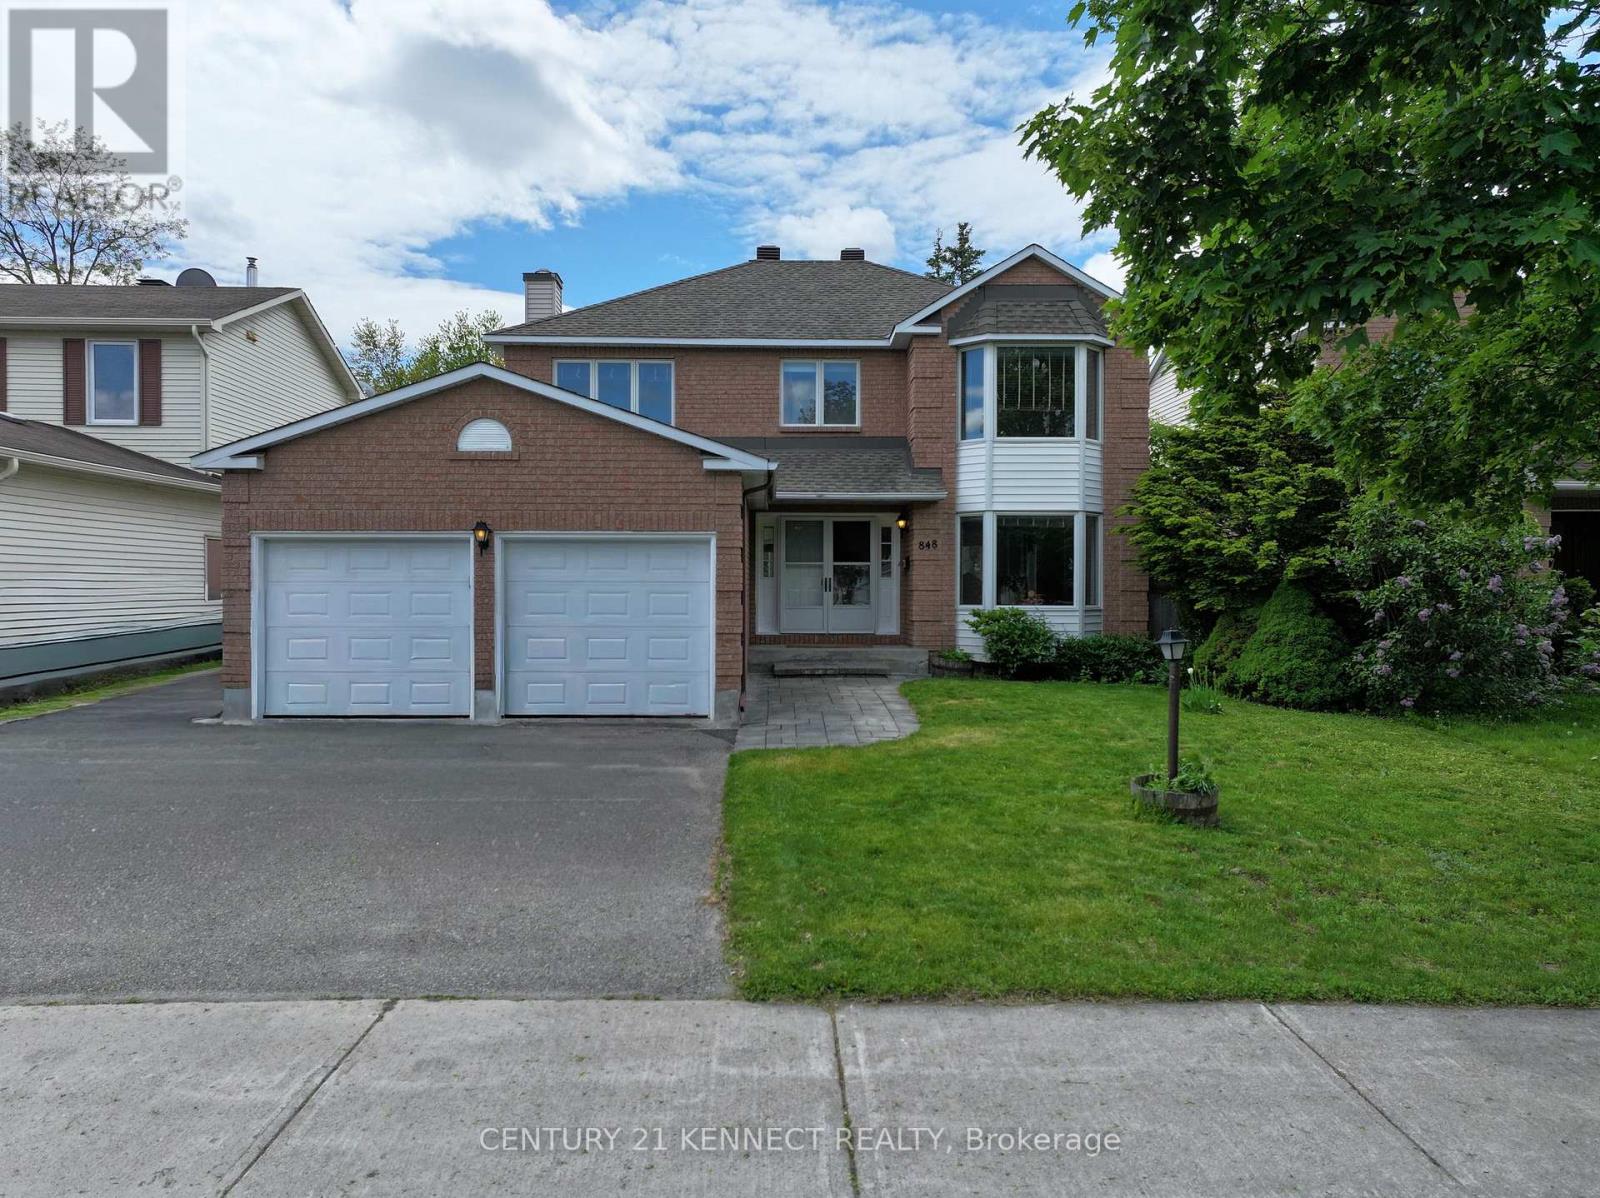
848 Fairlawn Avenue
Ottawa, Ontario
Welcome to 848 Fairlawn Avenue, a solid, well-maintained two-storey home in the highly sought-after McKellar Heights/Glabar Park neighbourhood. With 4 bedrooms, 3.5 bath and generous living spaces throughout, this property is perfect for growing families and those seeking room to entertain. The main level features hardwood floors throughout, complemented with marble tiles. The large kitchen overlooks the breakfast nook and the fenced-in back yard. A separate family room with a wood-burning fireplace. The open-concept living room and dining area provides an ideal setting for daily family life and entertaining. The second level features an expansive primary suite, complete with a generous walk-in closet and a ensuite with contemporary fixtures and finishes. Three additional well-sized bedrooms and a full bathroom provide ample space and comfort for family and guests. The fully finished basement adds exceptional living space, featuring a large recreation room, a second family room, and a full bathroom-perfect for a home theatre, games room, home office, or home gym. Enjoy being just steps from shopping, restaurants, parks, walking distance to schools, and everyday amenities, with quick highway access to ensure an easy commute. (id:60365)
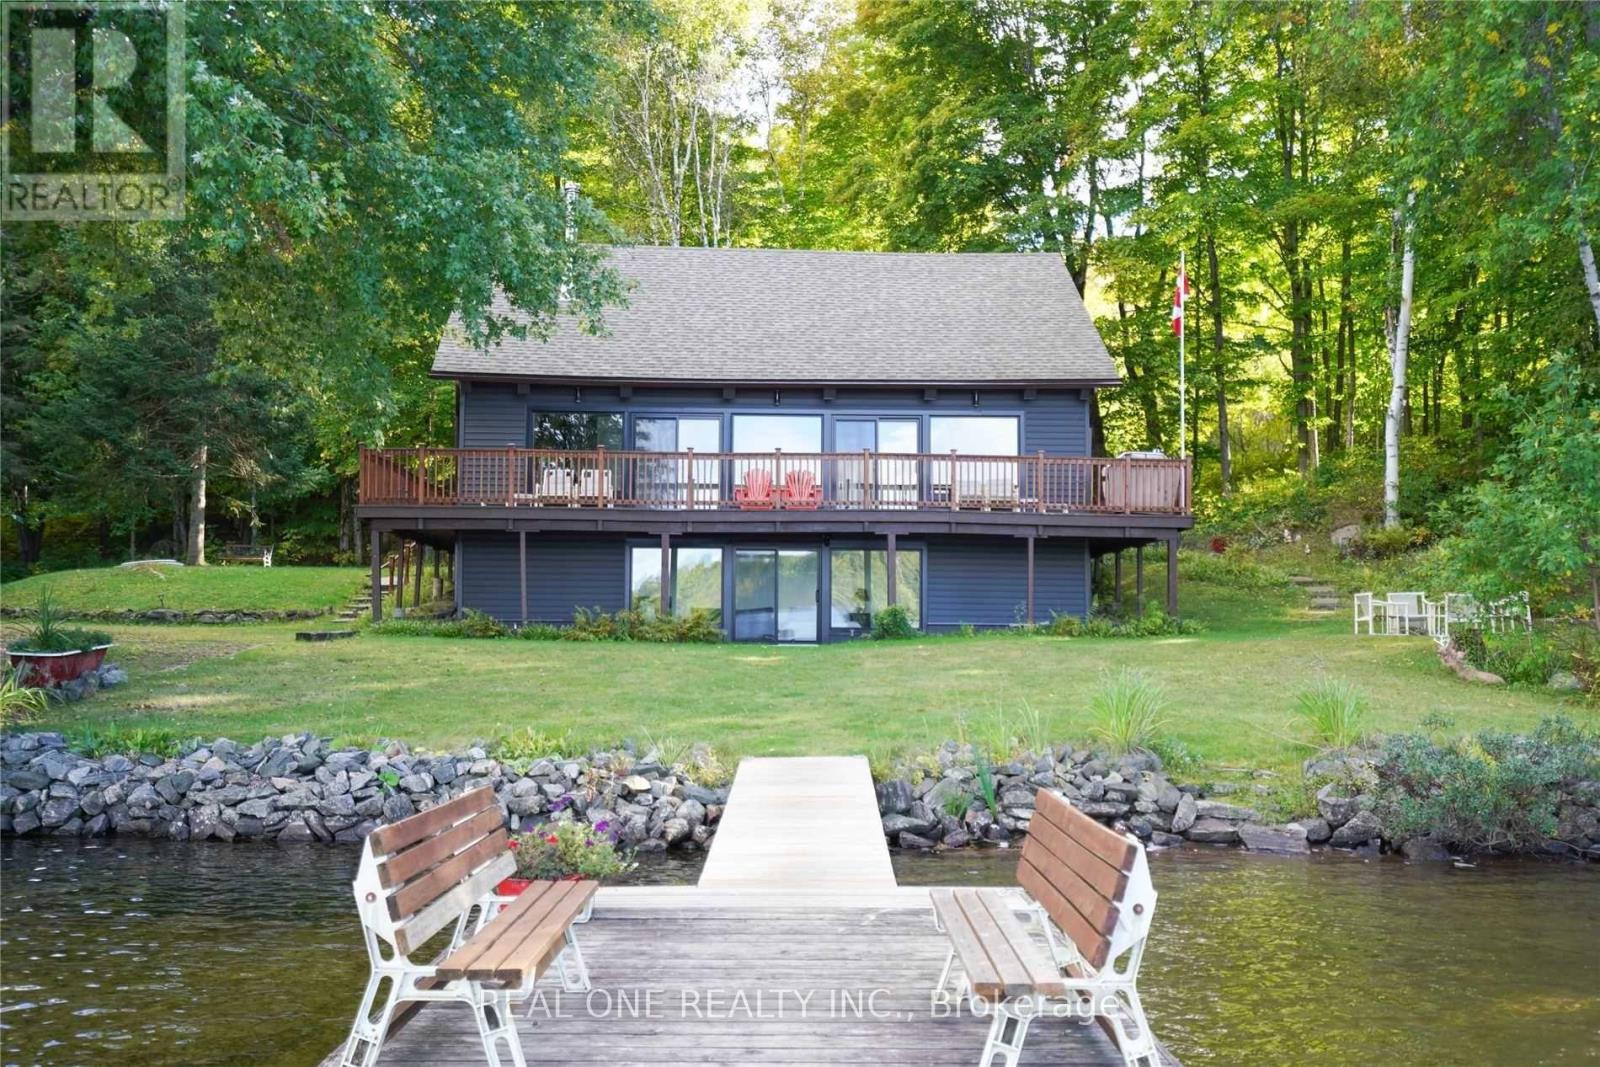
1 Muskoka Estates Road
Muskoka Lakes, Ontario
Client RemarksWonderful Home/Cottage On Mirror Lake/Lake Muskoka, Extensively And Beautifully Renovated With A Classic Muskoka Look And All The Modern Finishes That Make This Cottage Feel Like A Brand New Build. Only A Five-Minute Drive To Port Carling. This Cottage Is At The End Of A Dead-End Road And The Fabulous Grounds Provide Great Privacy. The Shoreline Is Sandy While The 70' Dock Reaches The Deeper Water For Diving, Swimming, Fishing And Docking Your Boat. An Exceptional Opportunity For An Amazing Family Getaway Or For That Lakefront Home You've Always Dreamed About. You'll Love All The Wood From Ceiling To Floor In This Home And The Great View Of The Lake. A Wonderful Deck Provides The Perfect Spot For Morning Coffee And Entertaining. Four Nice Sized Bedrooms, Two 3 Pc Bathrooms And A Main-Floor Laundry Area, Plus There Is A Walk-Out From The Lower Level Rec Room Which Is Currently Being Used For An Added Sleeping Area. Come Enjoy A Private Piece Of Muskoka Paradise. (id:60365)

109 Forsyth Street
Marmora And Lake, Ontario
Newly Renovated 1.5 Storey Detached Home. New Roof (2024) With An Attached 1 Bdrm, With Kitchen And Added Finished Basement. A Large Size Porch To Host, Or Enjoy Family Time. Property Sits On A Little Over 1/4 Of An Acre, With A Creek At The End Of The Property Line In The Rear Of The Property; Which Merges With Crow Lake, Nestled In The Heart Of Marmora And Lake. Walking Distance To Highway 7, Child Care Center, Beach, And Downtown Marmora. Excellent Tenant Lives In 1 Bdrm Which Has A Separate Entrance.Tenant Pays $1330.00 A Month. Tenant is Open to Signing A New Lease or Vacating The Property. Newly Renovated Garage With Entertainment Room Above For Various Uses.Great For A Growing Family Or Potential Investment. (id:60365)
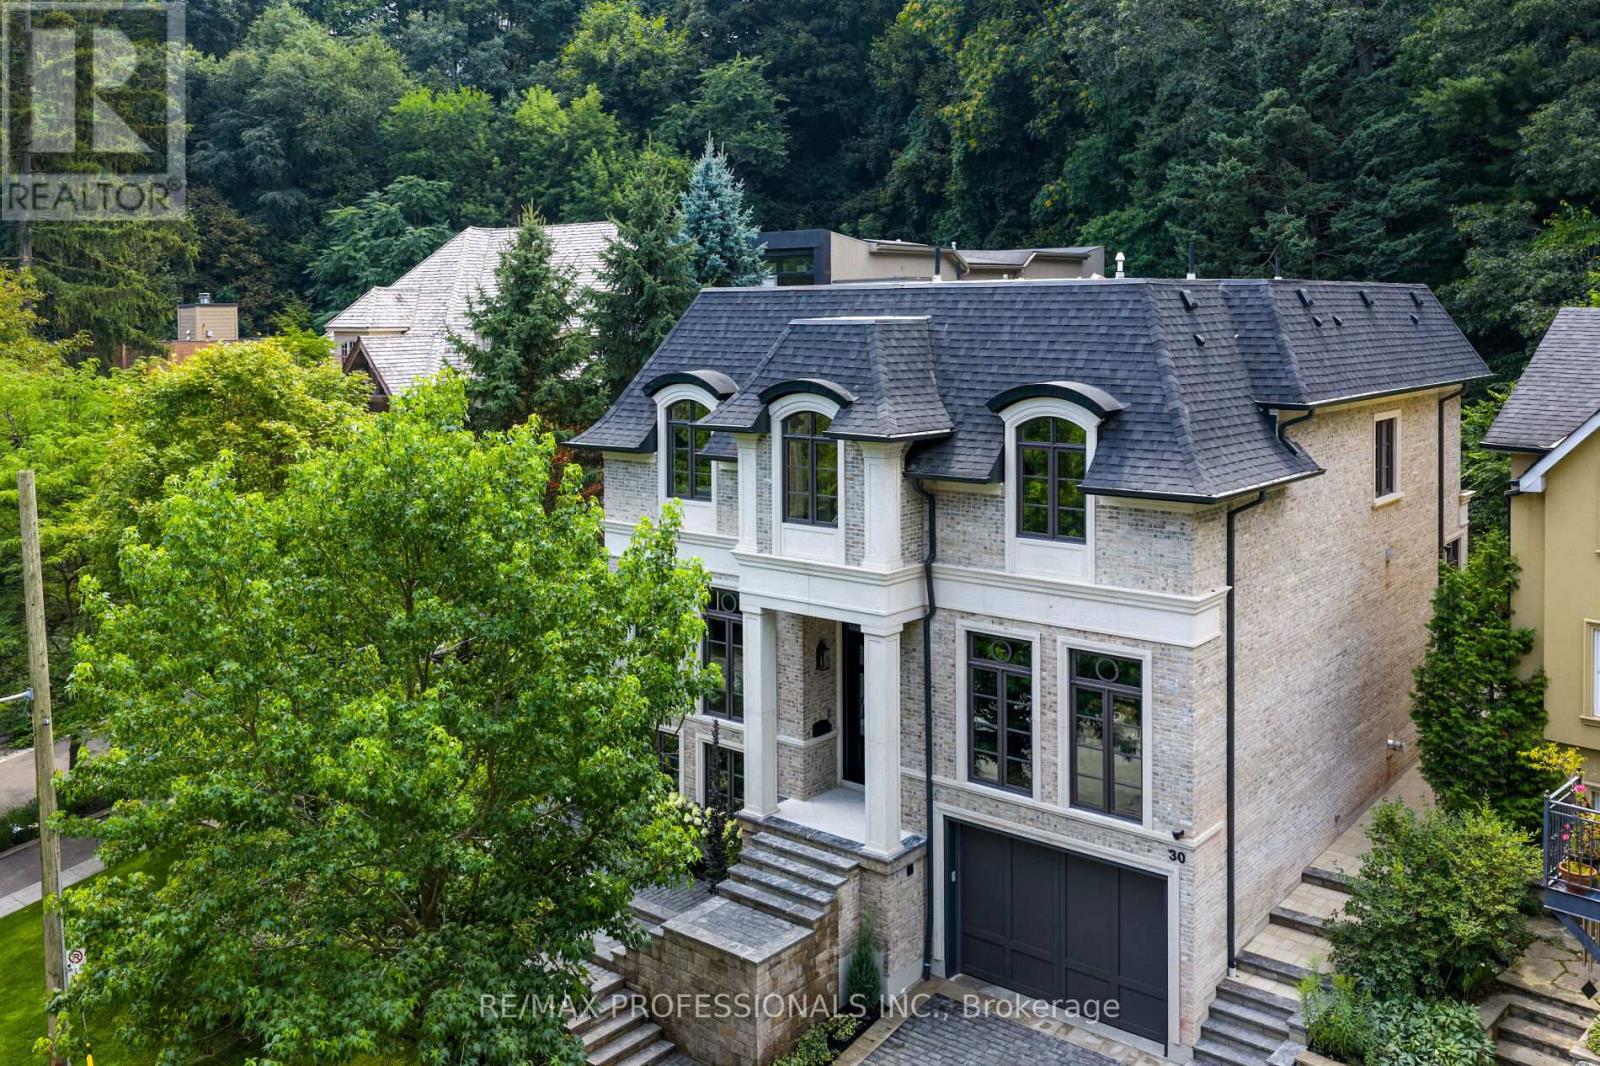
30 Dacre Crescent
Toronto, Ontario
Nestled on a quiet cul-de-sac and a rare, beautiful ravine setting, this stunning estate offers over 5,000 sq ft of luxurious living across three impeccably finished levels. Architecturally refined by Hausworks, built by Atelier Custom Homes and designed & styled by Rizo Lola Interior Design, this French inspired chateau was built with the finest curated luxurious materials. The expansive main floor offers a formal dining room, an elegant library/office and a stunning open-concept kitchen and family room at the rear. The chef's kitchen boasts Miele, Wolf & Subzero appliances, premium honed quartzite and marble countertops, stunning custom fine cabinetry, a generously sized center island, a servery and a beautiful breakfast nook surrounded by large windows overlooking the ravine. The family room is anchored by a striking fireplace with limestone mantel, expanding to an elegant sunroom with beautiful ravine views. Upstairs offers four spacious bedrooms, including a serene primary retreat with a grand walk-in closet and spa-like ensuite featuring an oversized glass shower with stunning ravine views. All bathrooms are finished with designer fixtures, elegantly selected ceramic tiling and heated floors. The lower level offers an impressive wine room, a gorgeous wet bar, a cozy rec room with an elegant fireplace and custom built-ins, oversized windows and radiant heating. a gorgeous custom wet bar with wood-detailed backsplash, built-in cabinetry, and a walk-up to the yard. A fifth bedroom or office, a full bath with steam shower and a gym area complete the space. The exterior of this stunning estate showcases custom selected aged brick combined with the timeless beauty and elegance of limestone. The outdoors have been professionally landscaped featuring cobble stone driveway with snowmelt system, custom stone patio and walkway, and an in-ground irrigation system. Close to top schools, parks, and major commuter routes, this residence offers privacy, luxury and lifestyle. (id:60365)

© 2026 Proptech Realty Inc., Brokerage.