
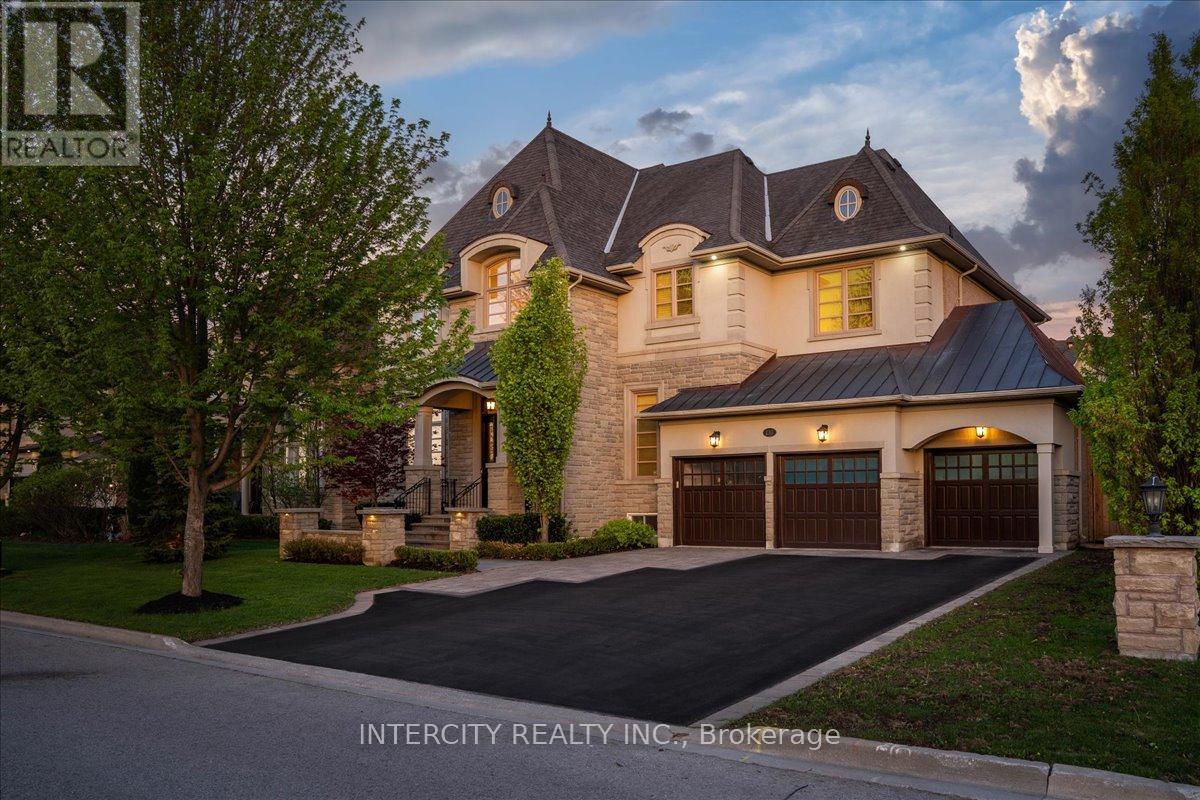
233 Carisbrooke Circle
Aurora, Ontario
Nestled within a quiet, estate-style neighbourhood known for its larger lots, luxury homes, and exclusive atmosphere, this is a rare opportunity to own within one of Aurora's most coveted communities, welcome to 233 Carisbrooke Circle, a timeless château-inspired estate residence surrounded by nature, luxury, and tranquility. Set within one of Aurora's most exclusive executive enclaves, this refined home blends classic architecture with elegant modern living, all just moments to parks, tennis courts, trails, golf, and Highway 404 convenience.Boasting over 4,300 square feet of above ground, luxurious living space and situated on an exceptional 70 x 147-foot lot, this stunning residence offers the scale, privacy, and elegance today's discerning buyers seek. From the moment you enter, you're greeted by a breathtaking 20-foot soaring foyer, setting the tone for the refined craftsmanship found throughout. Thoughtfully designed with timeless finishes, smooth ceilings, and expansive 10-foot main floor rooms, the home offers an elegant yet functional layout tailored for both family living and upscale entertaining.The chef-inspired kitchen seamlessly opens to the extra-deep backyard - a perfect blank canvas to design your own private outdoor oasis. A striking floating staircase leads to four beautifully appointed bedrooms, 2 rooms with a shared washroom and 2 with its own ensuite, including a truly massive primary bedroom designed for a restful retreat. A professionally finished lower level with fireplace adds additional living and entertaining space.Situated on an oversized frontage with ample parking, the home enjoys a rare setting with no homes directly in front - instead offering peaceful views of greenery and the calming sounds of the iconic Belfontain fountain. (id:60365)

953 Damascus Court
Newmarket, Ontario
Tucked away on a quiet court in the prestigious original Stonehaven community, this exceptional 4,427 square footage family home offers luxury, privacy, and timeless elegance beside a beautiful park. Featuring vaulted ceilings, rich hardwood flooring on the main level, updated bathrooms throughout, and a stunning primary retreat with TWO walk-in closets and a spa-inspired 5-piece ensuite with jacuzzi tub. A rare private 2nd bedroom boasts its own 3-piece ensuite, perfect for guests or extended family. The finished basement offers incredible flexibility with a separate side entrance and two separate staircases. Step outside to a breathtaking backyard oasis where hundreds of thousands have been invested into the spectacular heated pool, whisper-quiet pump system, and premium landscaping designed for unforgettable entertaining. Major updates include roof (2020), furnace & A/C (2024), and windows (2010). Walking distance to top schools. A rare offering in one of Stonehaven's most coveted locations. (id:60365)
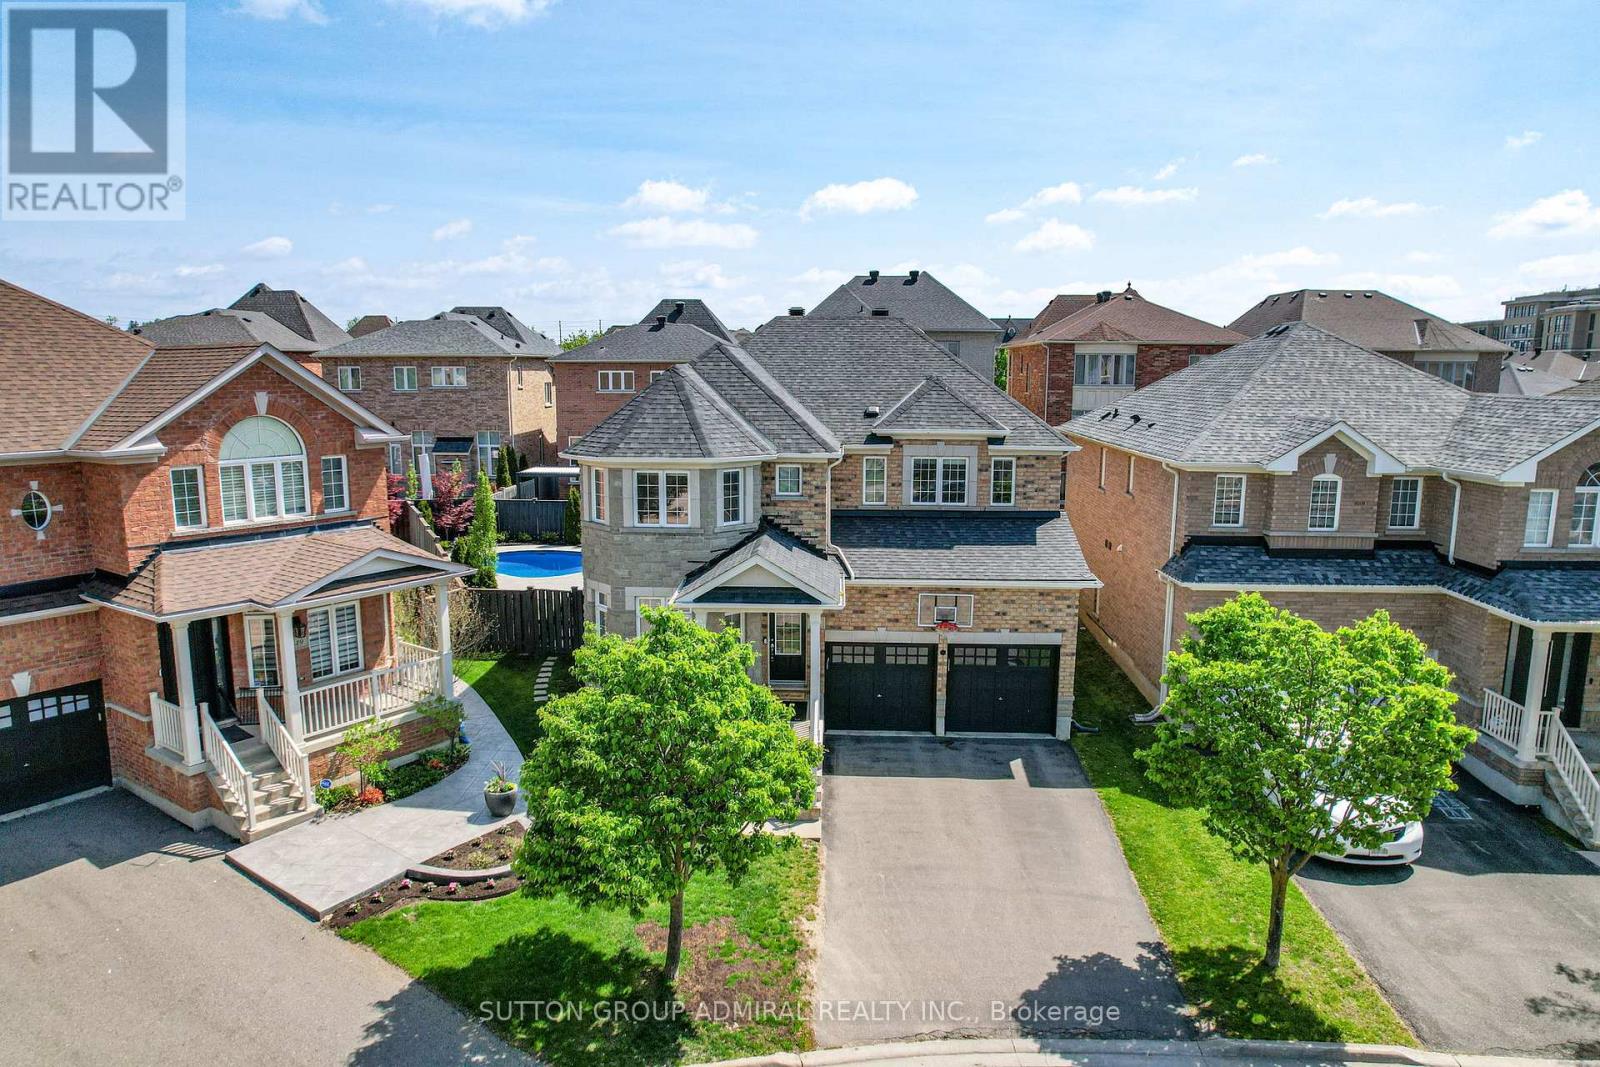
45 Gamla Road
Vaughan, Ontario
Welcome to 45 Gamla Road, an exceptional family home nestled in one of Maple, Vaughan's mosts ought-after communities. Set on a rare premium pie-shaped lot, this beautifully appointed Residence offers the perfect blend of comfort, style, and functionality. Step outside to your private backyard oasis, complete with a stunning inground pool (2022), equipped with a Jandy heater and pump, perfect for entertaining or simply unwinding on warm summer evenings.Ideally situated just steps from Schwartz/Reisman Centre (JCC) and within walking distance of top-rated schools, the location truly cannot be beat. Inside, the thoughtfully designed floor plan is ideal for growing families and everyday living. The main floor flows effortlessly for both entertaining and day-to-day life, while the second floor boasts 4 generously sized bedrooms and 3 full bathrooms offering the space and privacy every family deserves. The fully finished basement adds incredible versatility envision the ultimate man cave, a children's dream playroom, or a private retreat for guests. This is more than a home - it's a lifestyle. (id:60365)
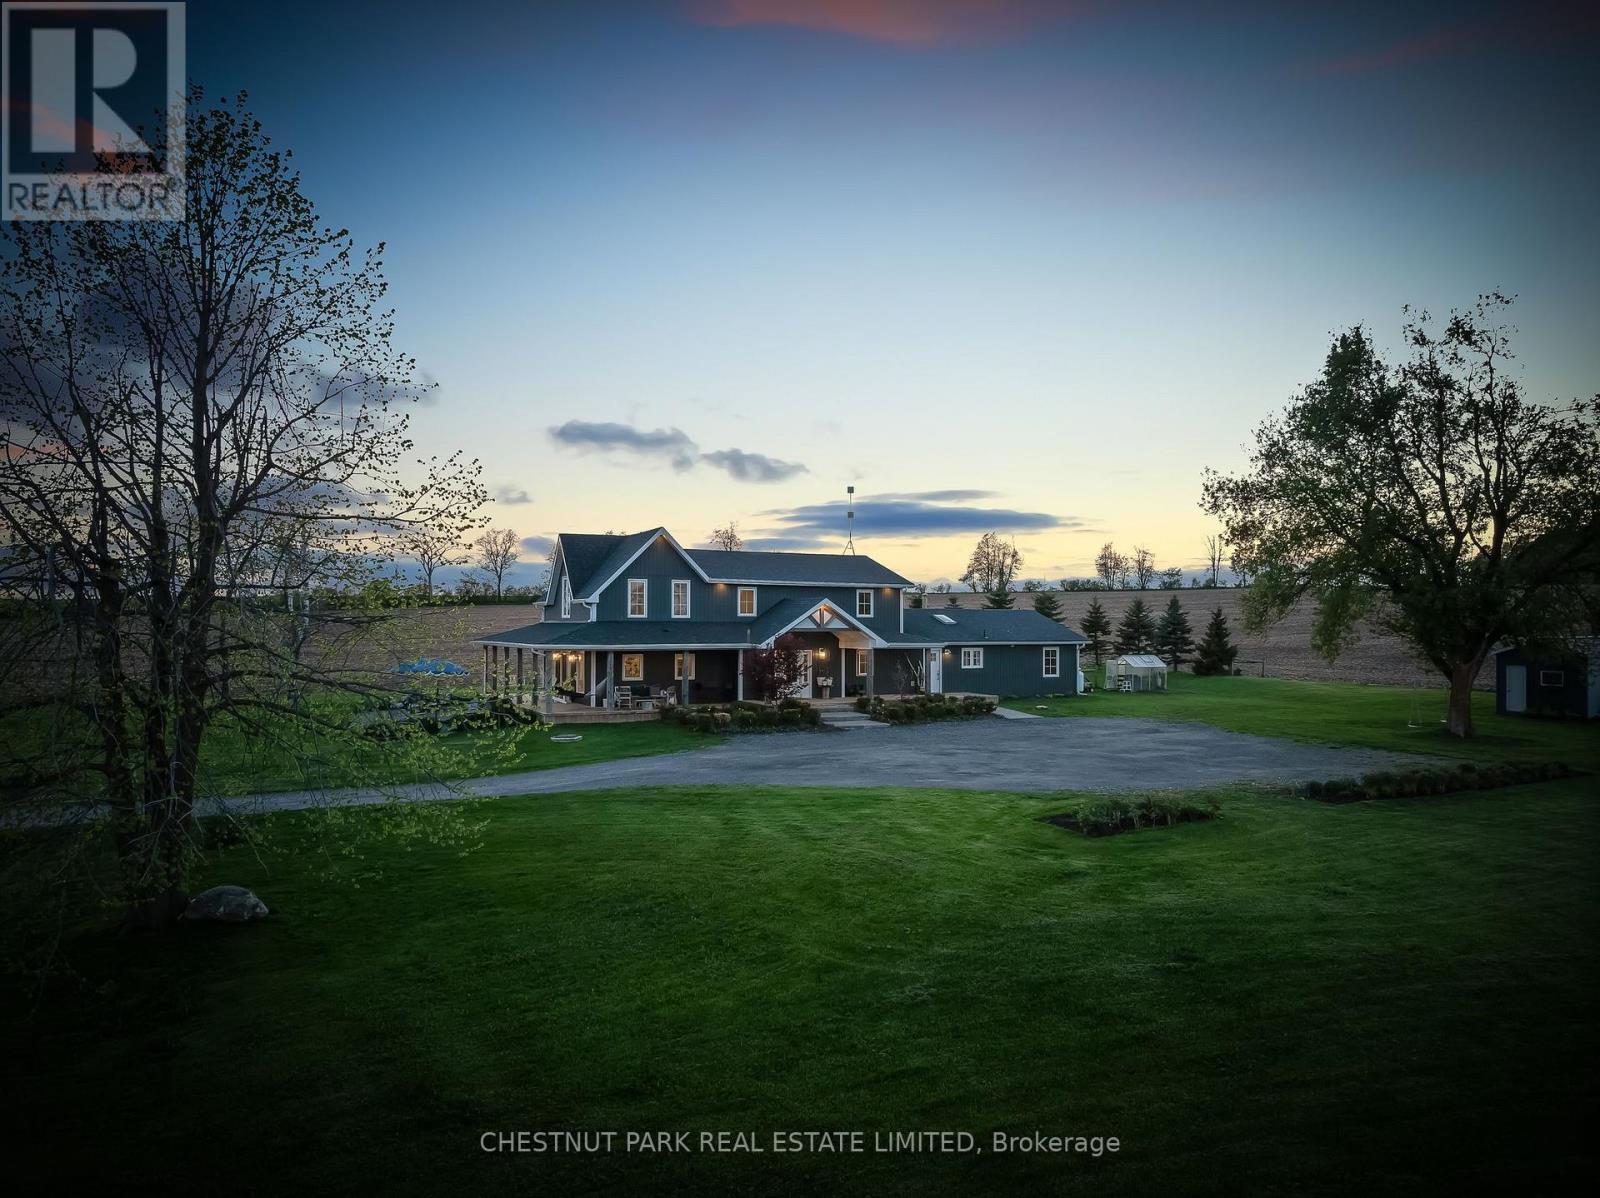
1985 Regional Road 13 Road
Brock, Ontario
Beautifully renovated country home set on 1.91 private acres offering panoramic countryside views, a self-contained apartment, and 3,620 sq. ft. (per MPAC) of thoughtfully designed living space. Completely transformed with high-quality finishes throughout, this exceptional property blends luxury, comfort, and functionality in a peaceful rural setting. The bright interior features wide-plank hardwood flooring, oversized windows, crisp white finishes, and an abundance of natural light throughout. The spacious kitchen is finished with quartz countertops, stainless steel appliances, custom cabinetry, and a large centre island with seating, flowing seamlessly into the dining and living areas for effortless everyday living and entertaining. All bathrooms have been beautifully updated with quality tilework and quartz vanities. A heated tile mudroom offers everyday convenience, while a second separate mudroom provides additional functional space for family organization, sports equipment, storage, or future customization. Expansive principal rooms feature multiple walkouts and large windows showcasing uninterrupted views of the surrounding farmland, neighbouring pond, wraparound porch, and perennial gardens. The upper level includes three spacious secondary bedrooms, a large 4-piece bathroom, and a private primary retreat complete with a walk-in closet and 3-piece ensuite. Designed to accommodate evolving family needs, the home also features a fully self-contained 1-bedroom apartment with its own unfinished basement-ideal for multigenerational living, guest accommodations, or supplemental rental income. Offering privacy, flexibility, and beautifully curated finishes throughout, this is a rare opportunity to own a turnkey country property that delivers both luxury and lifestyle. (id:60365)
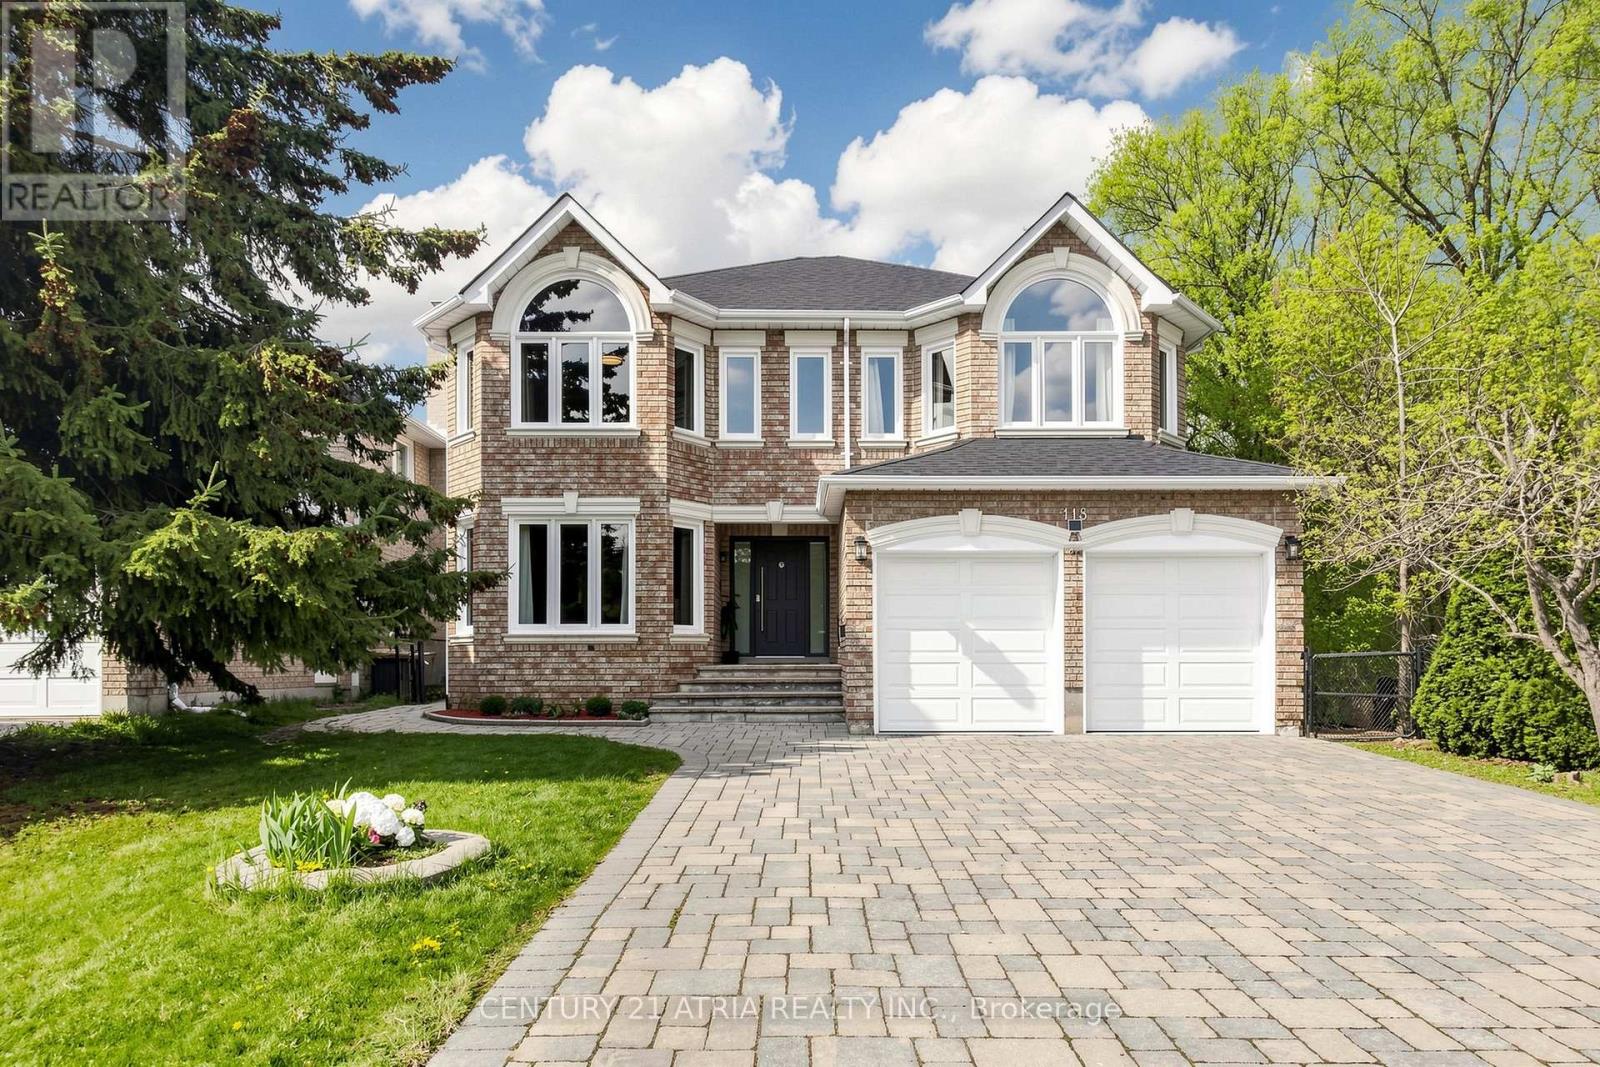
118 May Avenue
Richmond Hill, Ontario
Luxury 2-storey Home with beautiful Ravine views from the backyard and side yard! Located on prestigious MAY AVENUE that is considered one of the best streets to live in Richmond Hill (amongst many other high end multi-million dollar custom built homes). Finished walk-up basement with separate entrance , 2 bedrooms , kitchen & 3-piece bathroom. 9 Foot Ceilings On Main Floor. Upgraded white Kitchen With granite countertops & upgraded backsplash. Newer staircase pickets (2026). 5 washrooms in total. Newer master bedroom high end ensuite bathroom with glass shower & freestanding tub (2023). Hardwood flooring throughout main floor. Upgraded high end front door (2024). Smooth ceilings on main floor & 2nd floor. Upgraded Crown Mouldings. Upgraded Pot Lights. Large office on the main floor over looking ravine. Large deck in backyard & freshly painted in 2026. Interlock Drive Way With parking for 6 cars (8 cars in total with garage). Very Bright south facing exposure. Beautiful views on the ravine from backyard and side yard..... Excellent location in Richmond Hill near Yonge / 16th / Weldrick. Close To All Amenities such as Supermarkets, schools, parks, hospital, shops, malls, restaurants , viva transit. (id:60365)
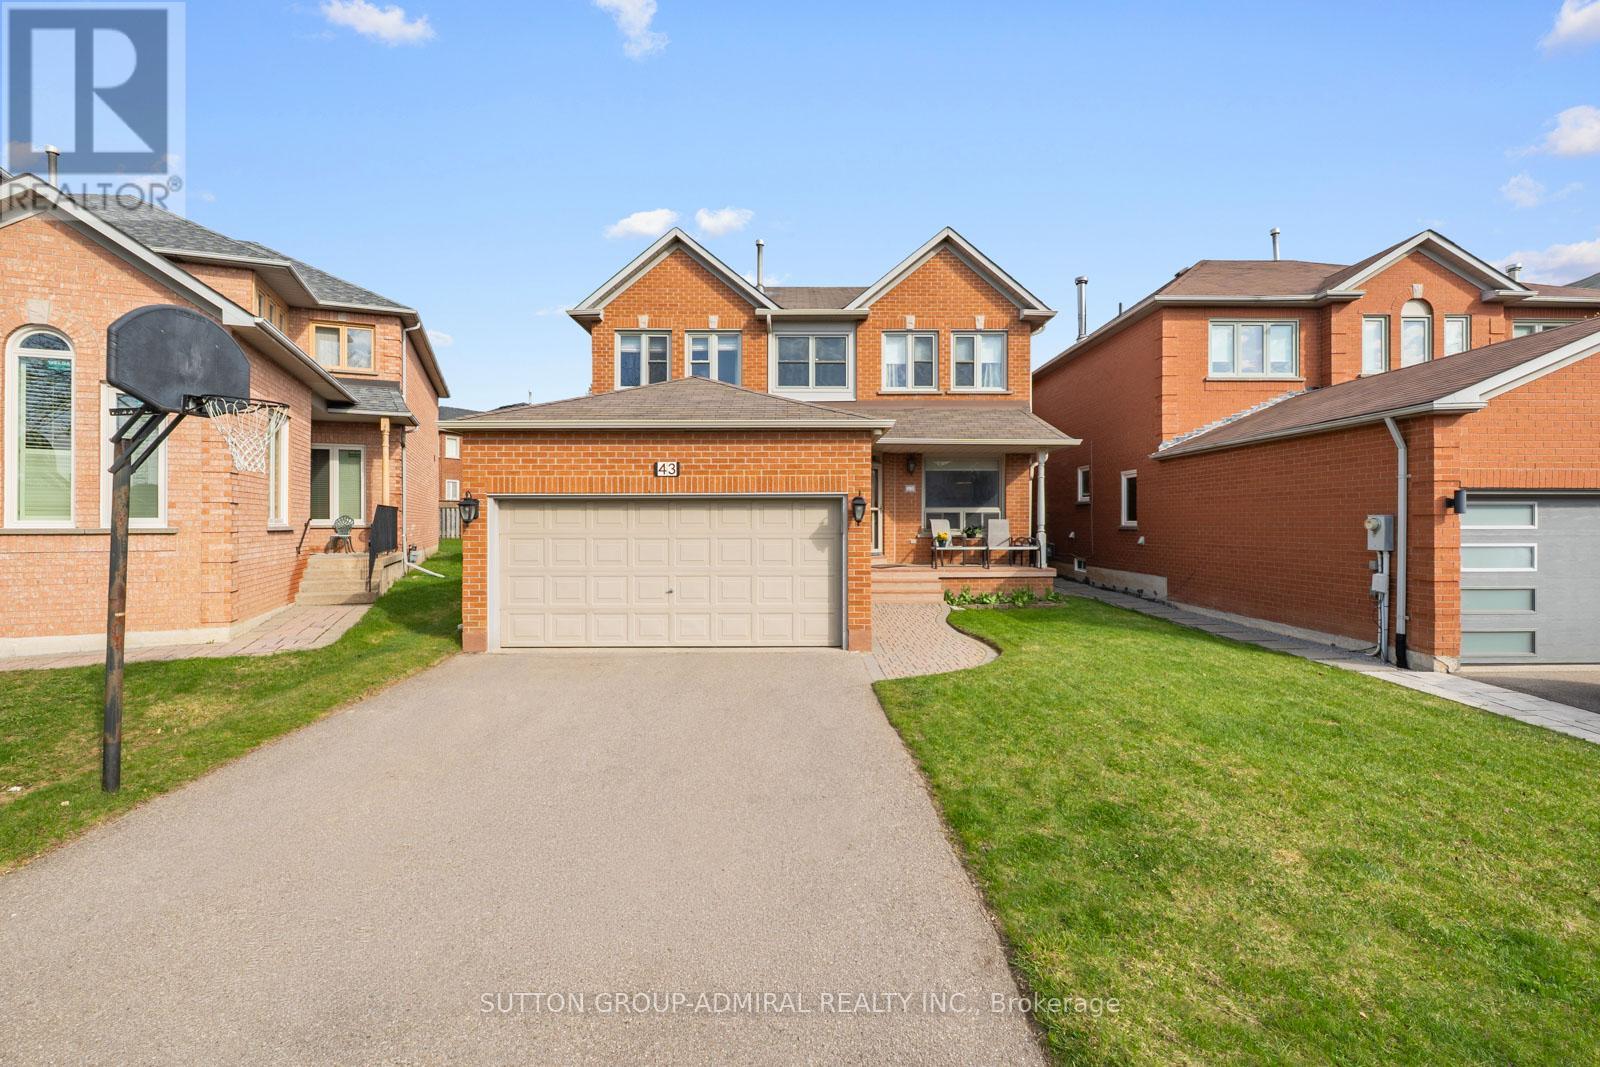
43 Ventura Way
Vaughan, Ontario
Look no further! Welcome to your dream escape in the sought-after Beverley Glen community, ideally situated at the bottom of a quiet cul-de-sac in a very low-traffic area just one house from Ventura Park, offering a peaceful and safe setting for children, and boasting over 2,500 sq. ft. of elegant living space! This spacious 4+1 bedroom, 4 bathroom home features a functional layout with sun-filled principal rooms, hardwood flooring, crown moulding, a family room with gas fireplace, and a bright eat-in kitchen with stainless steel appliances, pantry space, and walk-out to a private landscaped garden and deck-perfect for family living and entertaining. The primary bedroom offers a walk-in closet and a renovated luxurious 5-piece ensuite with an expanded glass shower, relaxing soaker tub, double sink vanity, creating a spa-like escape. The fully finished renovated basement expands the living space with endless possibilities, featuring laminate floors, pot lights, large egress and above-grade windows, an electric fireplace, built-in desk, dry bar with bar fridge, an additional bedroom, and a beautifully updated 5-piece bath-ideal for extended family, or guests. Additional upgrades include a brand new air conditioning unit (2026) and larger hot water tank (2025), providing added comfort and efficiency. this home is surrounded by parks including Thornhill Green Park, and Concord/Thornhill Regional Park. Families will appreciate the proximity to excellent schools such as Ventura Park Public School with French Immersion and Wilshire Elementary School, both just a short walk from your front door, plus nearby community amenities like Bathurst Clark Resource Library. Ideally located steps to SmartCentres Thornhill and Promenade Shopping Centre, minutes to RioCan Thornhill and Centerpoint Mall, with easy access to YRT and TTC transit. Making this a rare opportunity to enjoy stylish, convenient family living in one of Vaughan's most desirable neighbourhoods. (id:60365)
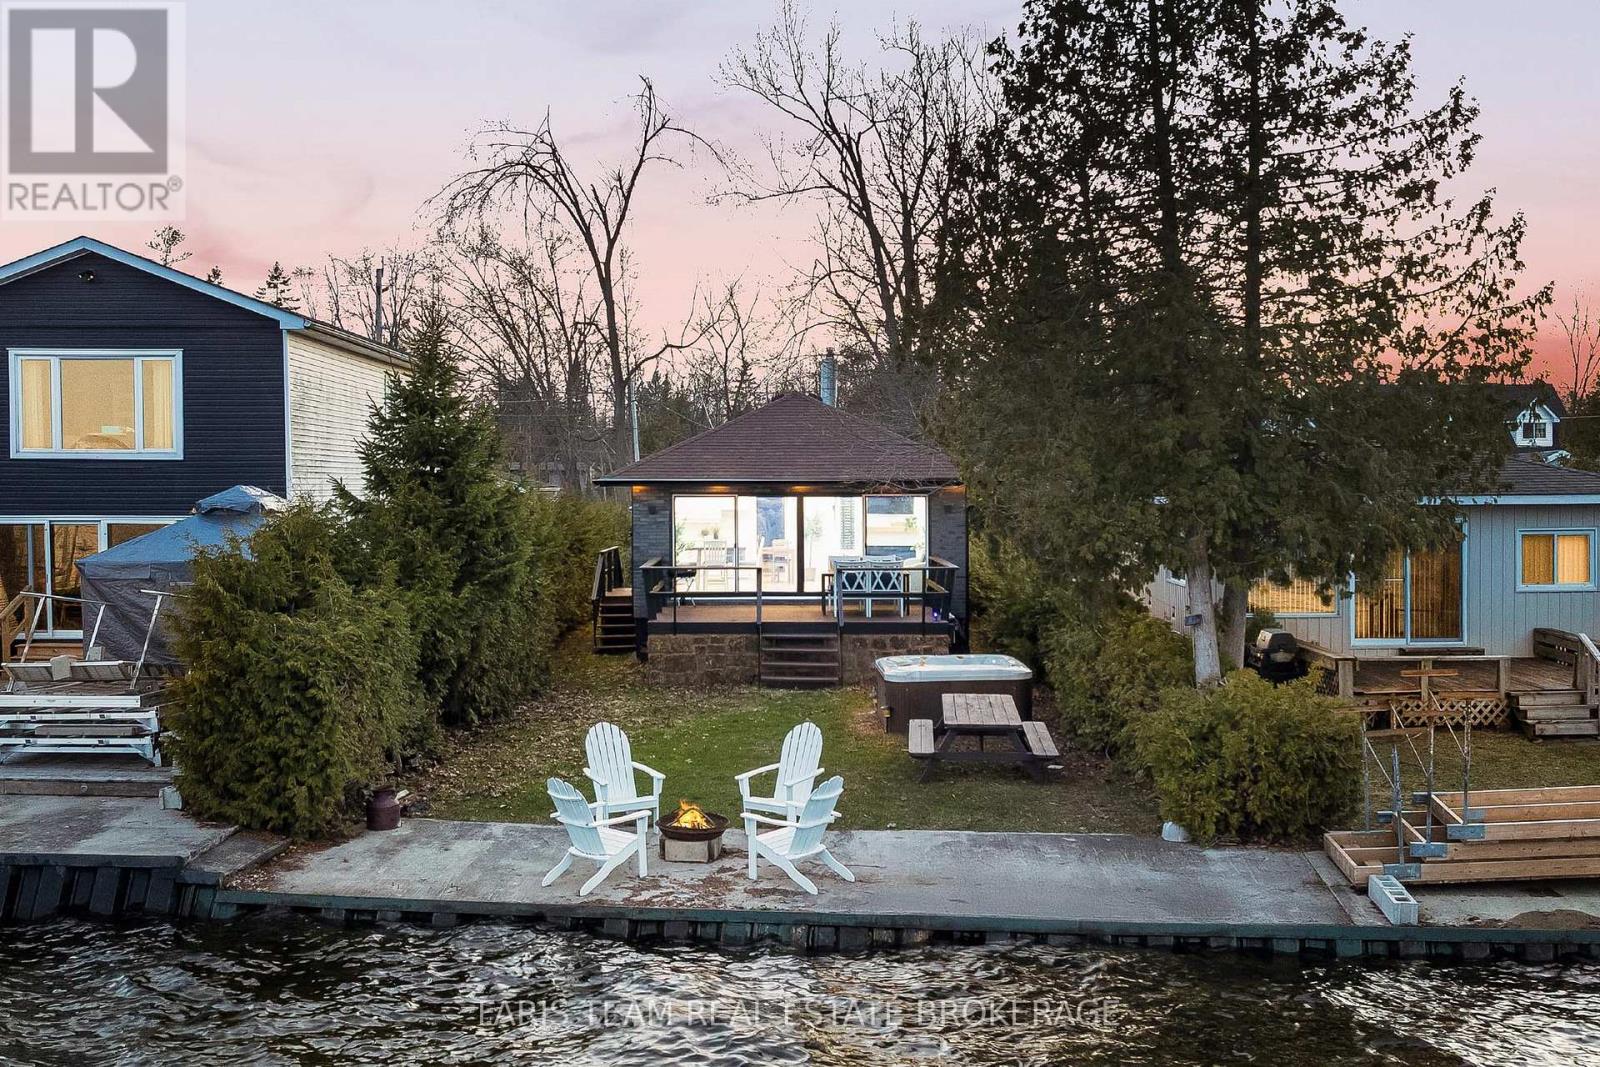
2305 Crystal Beach Road
Innisfil, Ontario
Top 5 Reasons You Will Love This Home: 1) Experience the best of lakefront living with direct access to the sandy shores of Lake Simcoe, where stunning, unobstructed water views create the perfect backdrop for swimming, boating, and relaxing in every season 2) Beautifully renovated and truly move-in ready, this home features thoughtful upgrades, including a newer roof, updated electrical panel, energy-efficient heat pump, stylish luxury vinyl flooring, and a sun-filled living room framed by a wall-to-wall sliding glass-door 3) Designed for four-season enjoyment, the property offers incredible versatility whether you're looking for a full-time residence, a weekend escape, or an income-generating rental opportunity 4) The outdoor space is equally impressive, set on a level lot with a spacious deck, hot tub, and a durable concrete break wall, creating an ideal setting for entertaining or simply unwinding while taking in breathtaking lakeside sunsets 5) Located in a highly desirable and growing Innisfil community close to everyday amenities, the home also benefits from future connectivity with the planned GO Transit rail network, adding long-term value and convenience. 687 fin.sq.ft. (id:60365)
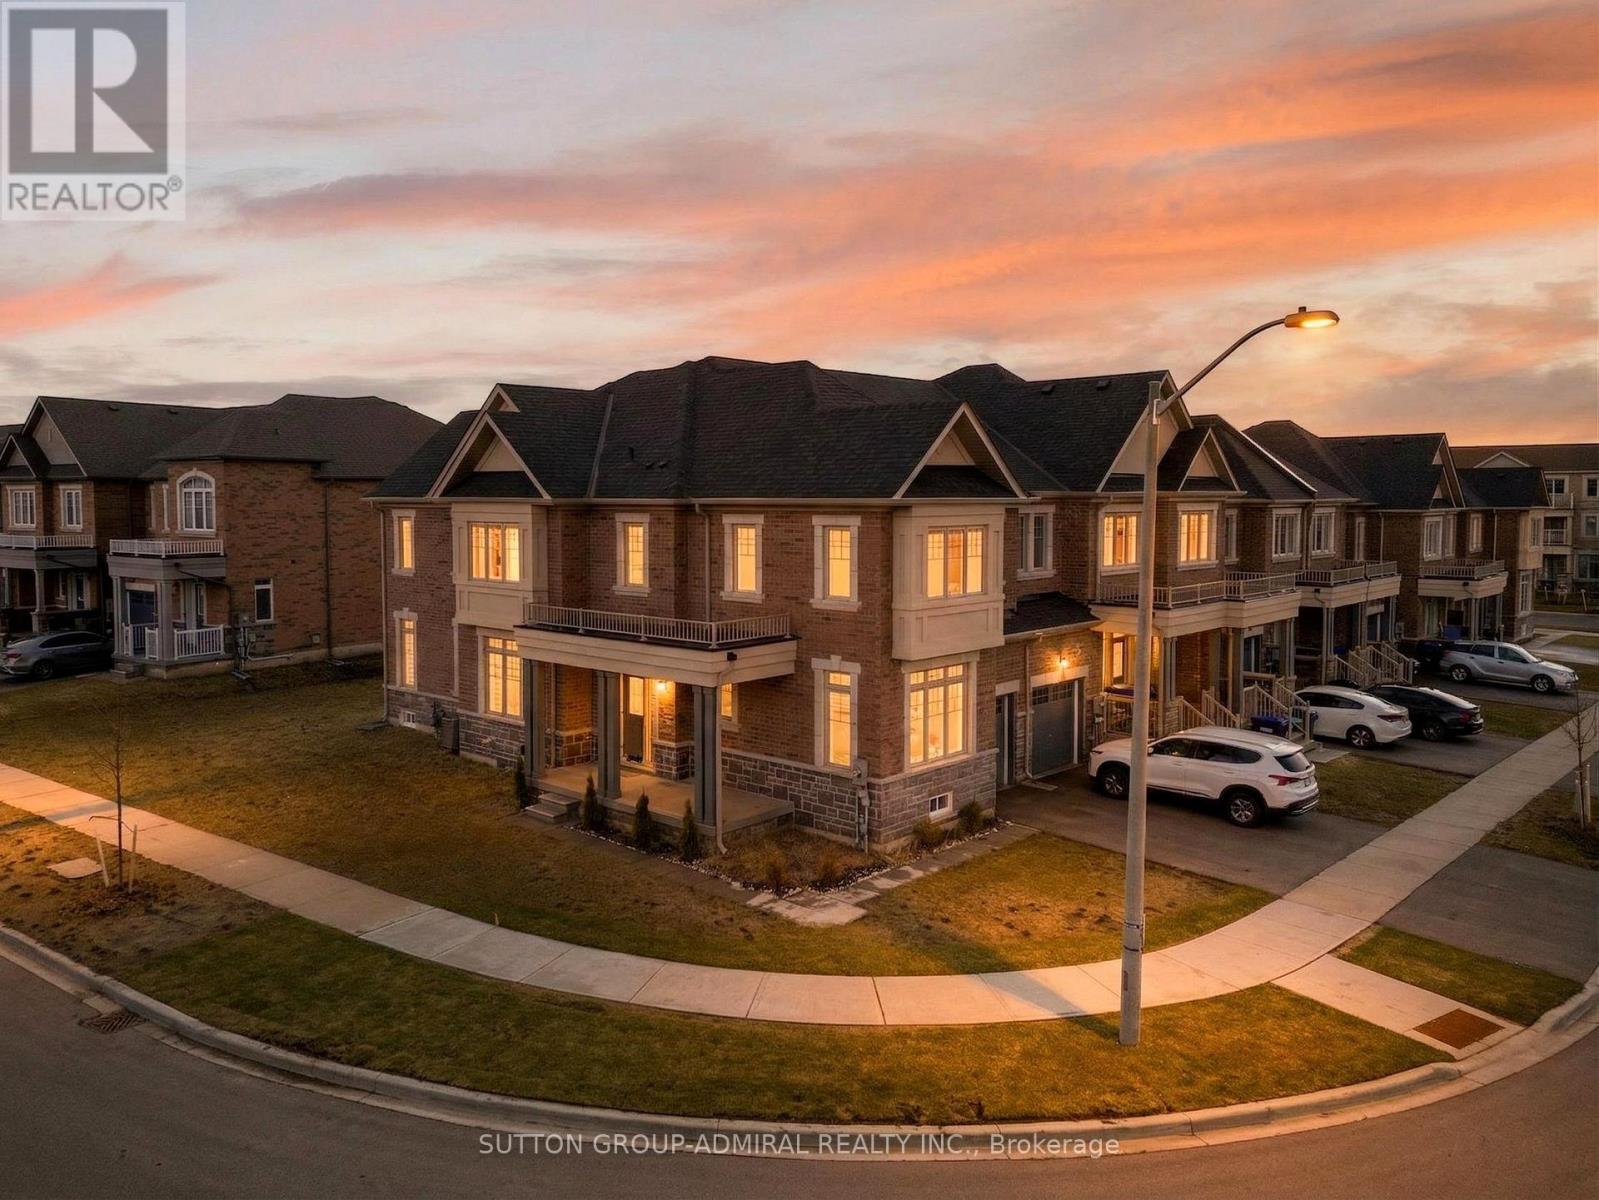
2237 Grainger Loop
Innisfil, Ontario
Rarely Available! Welcome to this stunning 3-year-old end-unit townhouse in desirable Alcona Community, offering 2,453 sq ft of thoughtfully designed living space. This bright and spacious home features a unique, functional layout with abundant natural light and 9-ft ceilings throughout the main floor. Enjoy a separate home office, a large formal dining area, and an open-concept kitchen, family room, and breakfast area-perfect for modern living and entertaining. Hardwood floors throughout the main living areas add warmth and elegance, while large windows enhance the airy feel of the home. The oversized primary bedroom offers a walk-in closet and a spa-like 5-piece ensuite. Spacious secondary bedrooms provide comfort for the whole family, and the convenient second-floor laundry adds everyday ease. Located in a sought-after, family-friendly neighbourhood, enjoy a walkable lifestyle just steps to Starbucks, No Frills, Canadian Tire, restaurants, schools, and more. This nearly-new, move-in-ready home offers the perfect blend of modern comfort, style, and location. (id:60365)
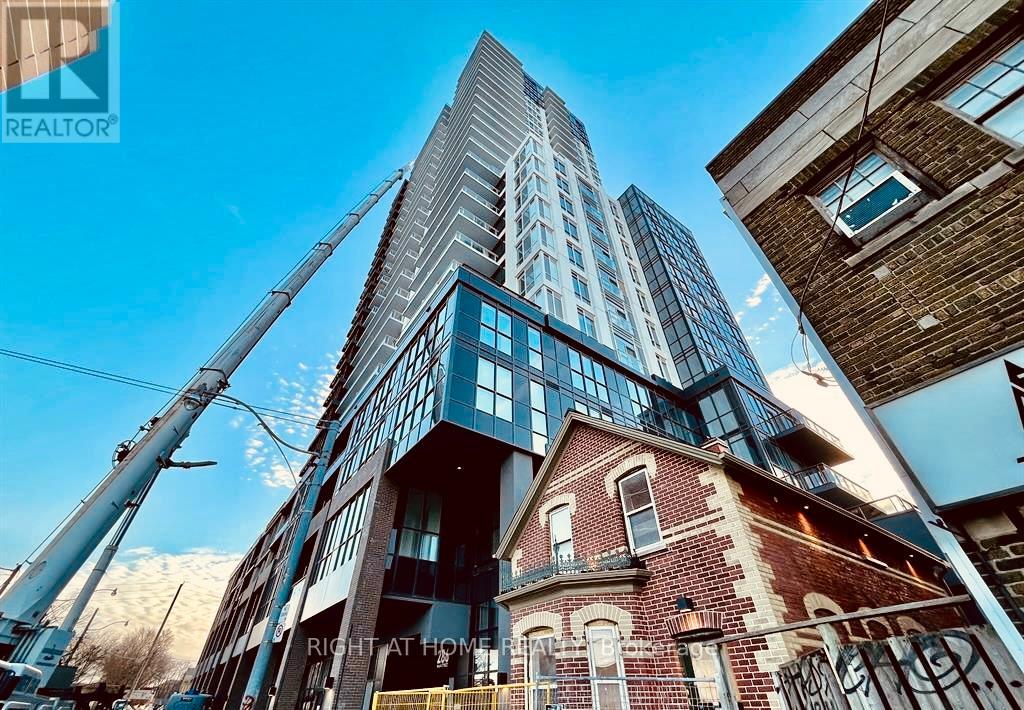
518 - 286 Main Street
Toronto, Ontario
This warm and spacious one bedroom plus den condo offers a functional open concept layout with beautiful finishes and attention to detail throughout the suite, with a large balcony and a clear view. The neighbourhood offers many diverse dining options, lively bars, grocery stores, and many transit options. Another Tribute development with quality finishes and amenities 2nd to none. GO Station, Subway Station, StreetCars, literally across the street! You can be downtown in 15 min. Located in the prominent East end of the Danforth neighbourhood with shops and parks. Locker Included on the same floor as the condo. (id:60365)
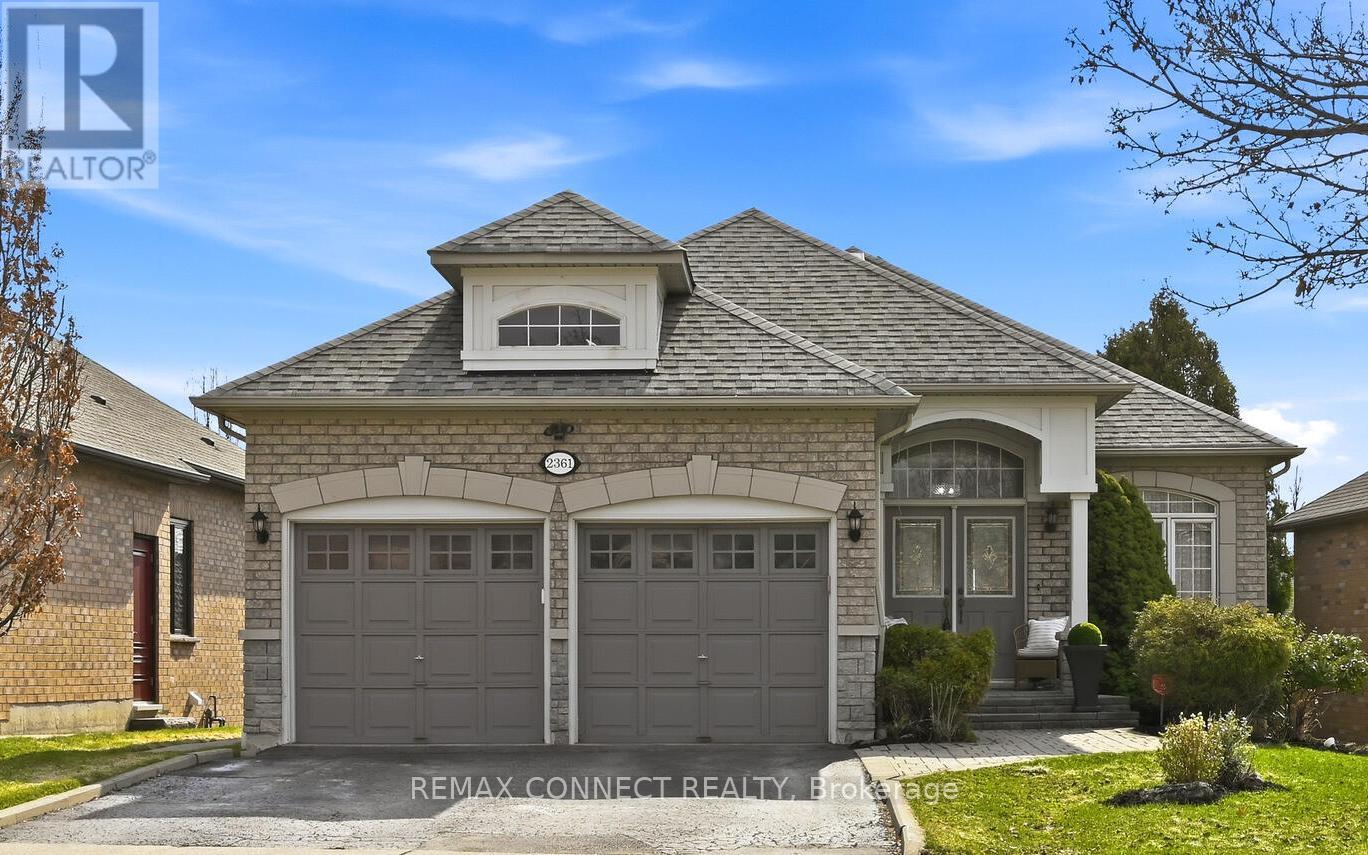
2361 Southcott Road
Pickering, Ontario
Rarely offered unique beautiful detached 2+2 bungalow nestled in the heart of North Pickering's prestigious gated Canterbury community. This gem showcases a blend of elegance and functionality! As you enter, stunning cathedral ceiling featured in the dining room & perfect for hosting family gatherings or elegant parties. This home offers sun-kissed open-concept living with thoughtfully designed spaces that maximize comfort and natural light. Large principle rooms. The fully finished lower level features its own walkout, creating seamless indoor-outdoor living and with opportunity for added privacy with second laundry rough in. Step outside to a fully fenced backyard, perfect for relaxing, entertaining, or enjoying time with family. Great for in-law suite and multi-generational families! Don't miss this opportunity to make this home yours! (id:60365)
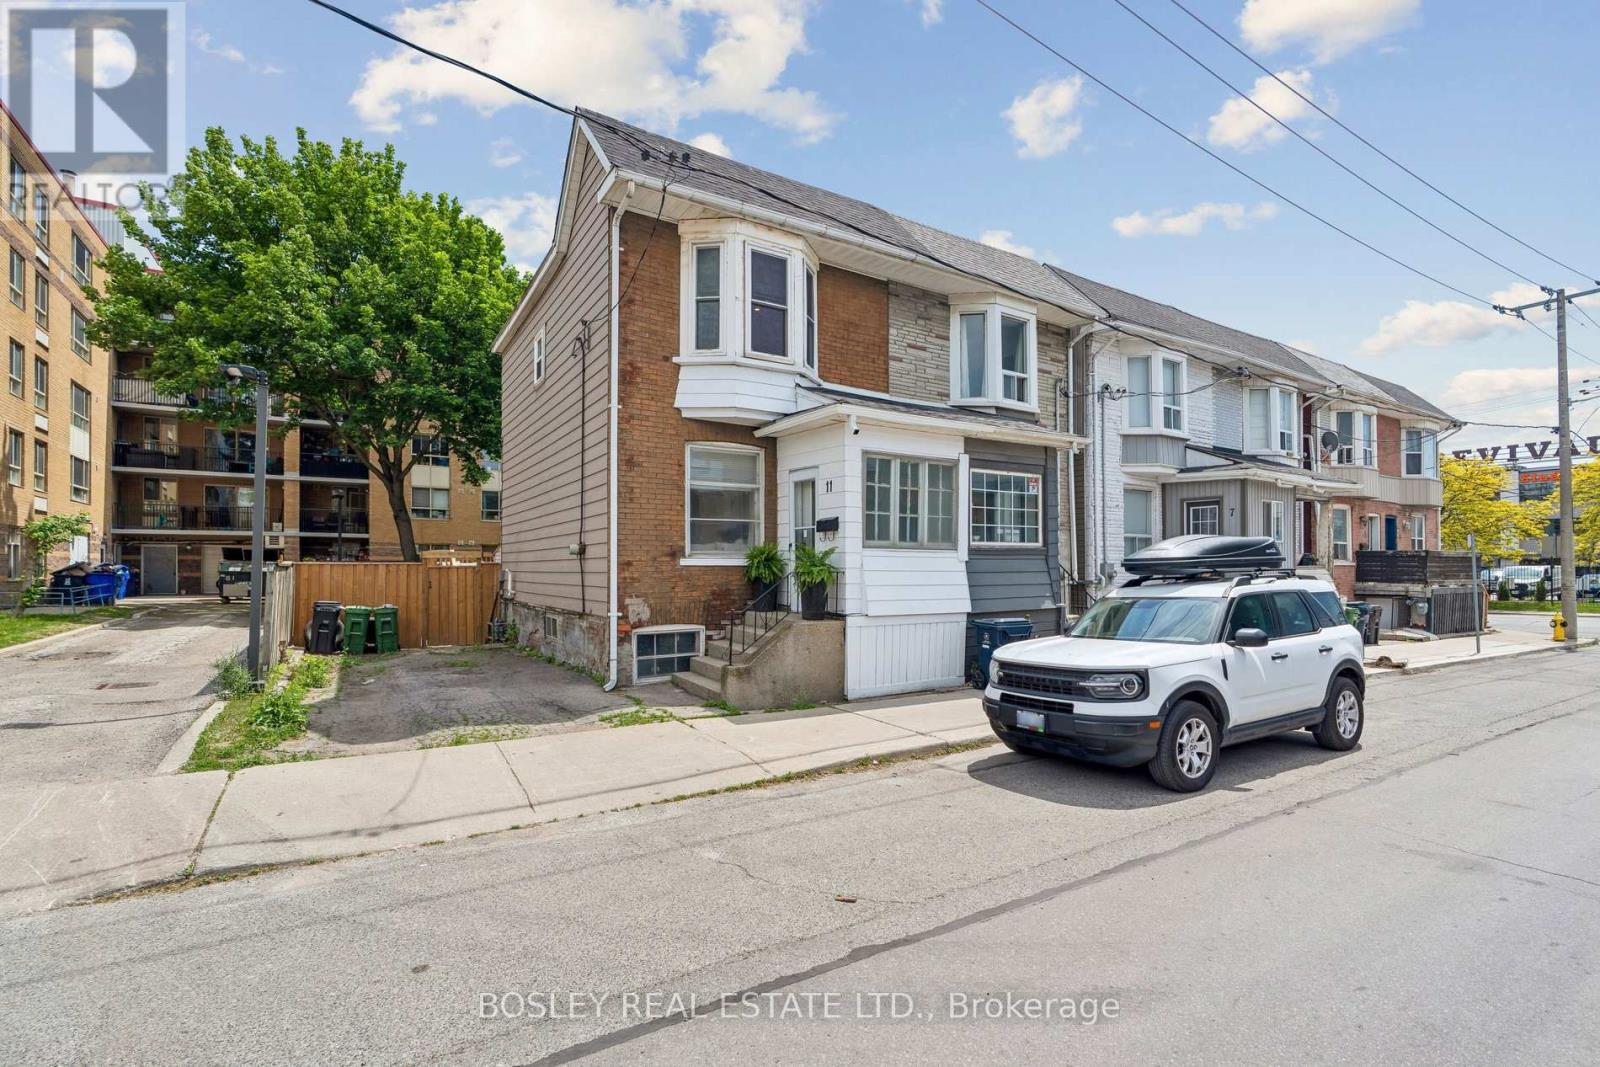
11 Pape Avenue
Toronto, Ontario
Charming & Updated Semi-Detached in the Heart of Leslieville! Don't miss this incredible opportunity to own a beautifully refreshed semi-detached home in one of Toronto's most sought-after neighbourhoods! Thoughtfully updated from top to bottom, this move-in ready gem checks every box for first-time buyers, savvy investors, and young families alike. Step inside and immediately notice the brand new flooring flowing throughout, complemented by sleek pot lights that bathe every room in warm, modern light. The updated kitchen shines with new stainless steel appliances, making meal prep a pleasure rather than a chore. Now that summer has arrived, step out onto your brand new deck - the perfect spot for morning coffees, weekend BBQs, and entertaining friends. Head downstairs to discover a full-height unfinished basement bursting with potential. Complete with a bathroom rough-in and a coveted private side entrance, the possibilities are truly endless - think income-generating suite, in-law apartment, home office, or your dream rec room. The value here speaks for itself. You're just steps from the vibrant shops, cafés, and acclaimed restaurants along Queen Street East, putting the very best of Leslieville right at your doorstep. Commuters will love the quick and easy highway access, making getting in and out of the city a breeze. This is without question the best value on the street. (id:60365)
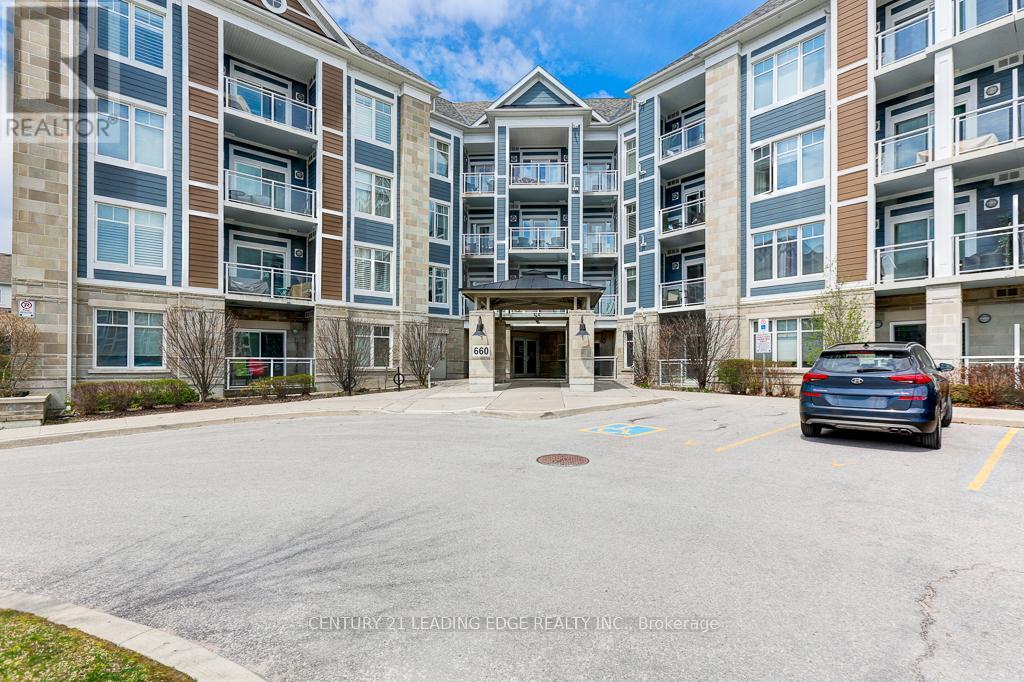
209 - 660 Gordon Street
Whitby, Ontario
MOTIVATED SELLER***Welcome to this stunning 2-bedroom condo at 660 Gordon St in Whitby's Harbourside Square Condos that has been lovingly maintained by its original owner. The natural sunlight floods the open living and dining areas and the beautiful kitchen offers full-size appliances and practical flow. The primary bedroom, with a spacious custom designed walk-in closet adds that touch of quiet luxury you want to live without. This special unit offers a balcony oasis (the largest in the building) for that perfect morning coffee or unwinding at sunset. Many upgrades purchased from builder including additional outlets and pull-out drawers in kitchen. Updated lighting in the living room and kitchen areas. Move-in ready and effortlessly comfortable, this condo is nestled in a location that blends lakeside lifestyle with unbeatable convenience. This condo has a great sense of community with activities including Bingo night! You're minutes from the waterfront, with easy access to Hwy 401, GO Transit, and a variety of shops, cafés, and everyday essentials. (id:60365)

© 2026 Proptech Realty Inc., Brokerage.