
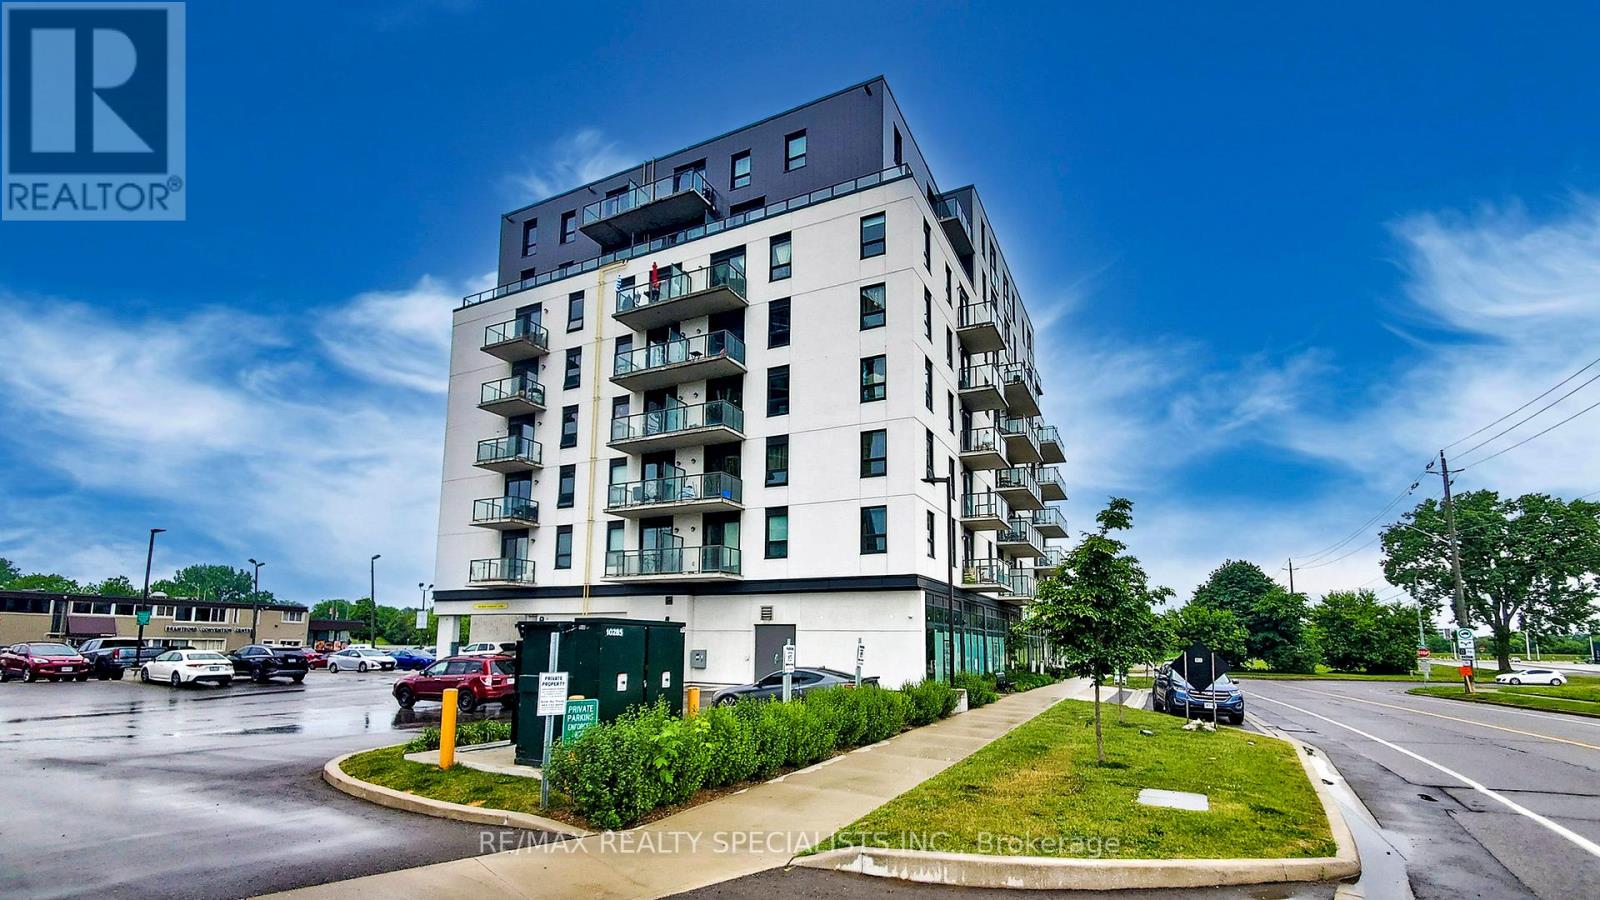
809 - 7 Erie Avenue
Brantford, Ontario
Welcome to Grand Bell Suites in Brantford, ** DO NOT MISS THIS ** a great deal for investors or first-time buyers.Spacious 1 bedroom + den/study + 1 full washroom offering with an open balcony with a north View , modern finishes, amenities, and unprecedented convenience for residents and investors. Huge green space, shopping centers,transit, and the city's best hot spots. This suite features an open-concept living space with 9 ft ceilings, modern fixtures, laminate flooring, and ensuite laundry. The stylish kitchen offers European-style cabinetry, quartz countertops, and stainless steel appliances. The balcony offers northwest-facing sunset exposure and views of the Grand River. Building amenities include outdoor spaces, a social lounge, a fitness center, and a co-working lounge.The location is Exceptional, One of the Best in the City, Walking distance to the Casino, Wilfrid Laurier University campus, Conestoga College Campus, Brantford Transit Bus Terminal, Nipissing University Campus, City Hall, Earl Haig Water Park, Rivergreen Park, Fordview Park, Brantford Civic Centre, FreshCo, Shopping Plaza with Restaurants & businesses, Shallow Creek Park, GrandRiver, public library, YMCA, Religious places etcs. Amenities Include a Gym, Party Room,Media/Meeting Room, Huge Shared Deck & Future Rooftop Amenities..Convenience store Located on Ground Floor... Get in Early & Don't Miss Out on this absolutely amazing & affordable opportunity!.......Convenient access to Highway 403 and public transit makes commuting throughout Brantford, Hamilton, Cambridge, and the GTA** * ** As per today, There is Car Parking available 6 minutes walk from 7 Erie Ave to 59 Icomm Dr. (Market Centre Parkade) for a monthly rate of $87 + HST for 1 car parking............ (id:60365)
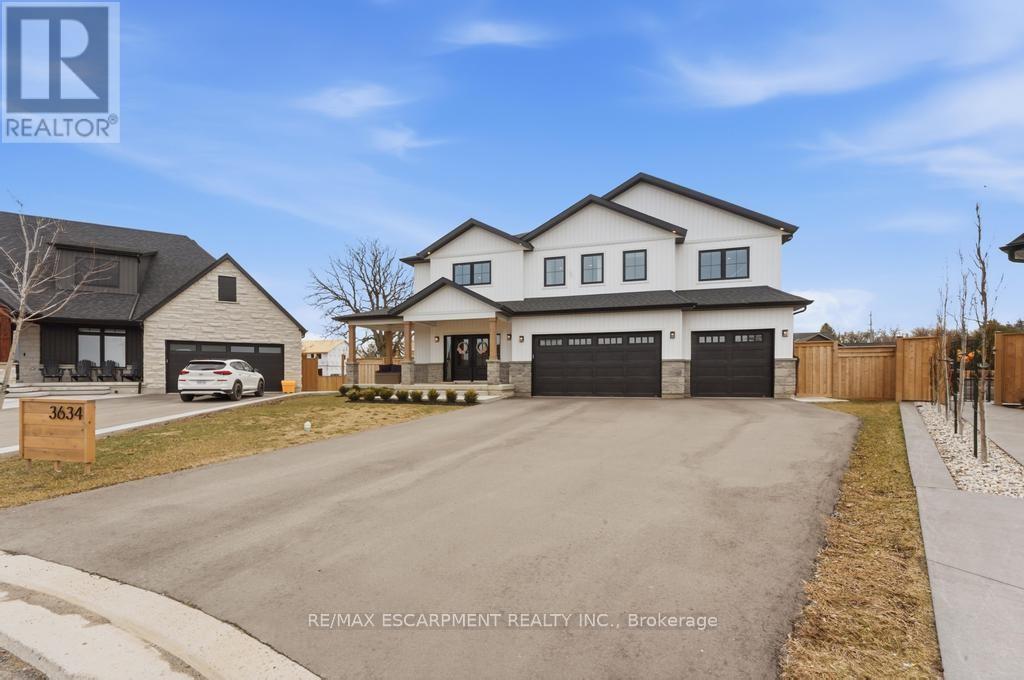
3634 Vosburgh Place
Lincoln, Ontario
Welcome to this exceptional modern farmhouse masterpiece nestled on a quiet cul-de-sac in one of Campden Estates' most desirable communities. Thoughtfully designed with luxury finishes and timeless architectural details, this stunning home offers the perfect blend of elegance, comfort, and everyday functionality. Step inside to an impressive open-concept layout where natural light pours through expansive windows, highlighting coffered ceilings, custom millwork, and a soaring stone fireplace that anchors the main living space. The designer kitchen is truly the heart of the home, featuring a large centre island, sleek appliances, walk-in pantry, and abundant cabinetry-ideal for both entertaining and busy family living. The seamless flow into the dining area creates the perfect setting for gatherings, with direct access to the outdoor patio for effortless indoor-outdoor living. Upstairs, a striking catwalk overlooks the main level and leads to spacious bedrooms, each complete with built-in closets. The primary retreat feels like a private escape, featuring French door entry, a spa-inspired ensuite, and generous walk-in closet space designed for comfort and relaxation. Convenient upper-level laundry with additional storage and utility sink adds everyday practicality. Outside, the beautifully landscaped yard offers multiple spaces to relax or entertain, plus a pool-sized lot with room to create your dream backyard oasis. A triple garage and ample parking complete this impressive property. Offering over 3,000 sq ft of thoughtfully crafted living space with luxury finishes throughout, this home delivers refined living in a family-friendly neighbourhood just minutes from local amenities, wineries, and scenic Niagara countryside. Experience the perfect balance of modern design and timeless charm welcome home. (id:60365)
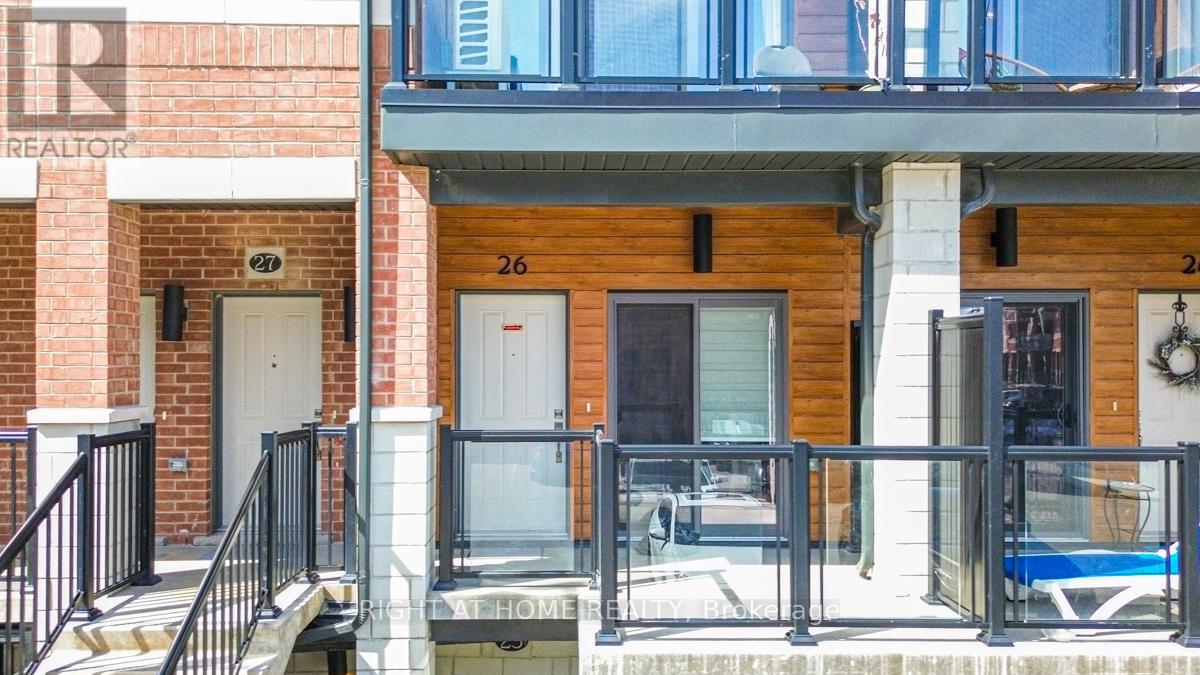
B/26 - 25 Isherwood Avenue
Cambridge, Ontario
Welcome to 25 Isherwood Avenue, Unit 26, Cambridge-a beautifully updated and impeccably maintained townhome that perfectly combines modern style, comfort, and convenience. Showcasing true pride of ownership, this bright, carpet-free residence offers a thoughtfully designed layout and tasteful upgrades throughout. Step into the inviting open-concept main floor, where natural light fills the spacious living and dining areas, creating a warm and welcoming atmosphere ideal for both everyday living and entertaining. The well-designed kitchen features ample cabinetry, generous counter space, and a functional layout that makes cooking and meal preparation effortless. Its seamless connection to the dining and living spaces enhances the home's open and airy feel. You'll find two generously sized bedrooms offering comfort and privacy. The primary suite serves as a peaceful retreat, complete with a beautifully renovated ensuite bathroom and a rare private balcony overlooking the woods-an ideal spot to enjoy nature and quiet moments perfect for your morning coffee, relaxing with a book, or unwinding outdoors at the end of the day. The second bedroom provides excellent flexibility for family members, guests, or a home office with stylish contemporary finishes, modern upgrades, and low-maintenance carpet-free living, this home is move-in ready newly painted and designed to suit today's lifestyle. Ideally situated near schools, shopping centers, grocery stores, parks, major highways, and a wide range of amenities, you'll enjoy exceptional convenience at every turn. Whether you're a first-time homebuyer, downsizer, or investor, this outstanding property presents an excellent opportunity. Beautifully presented and ready for its next owner, this is a home you won't want to miss. (id:60365)
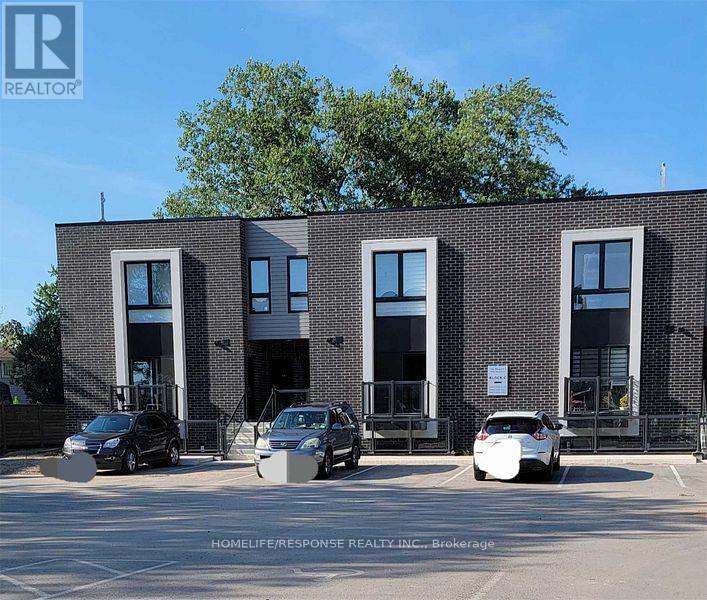
102 - 6065 Mcleod Road
Niagara Falls, Ontario
Only 4 Yearrs Old, Cozy 2 Bedroom, 2 Bathroom Stacked Town in Niagara Falls. This Great Modern Style Unit Features 9 Feet Ceilings, Kitchen Centre Island, Kitchen Backsplash, Stainless Steel Appliances, 2 Full Washrooms, Wide Planked Laminate Flooring Throughout and Much More. Great Niagara Location, Just Few Minutes Away from Falls and QEW (id:60365)
1140 River Road
Haldimand, Ontario
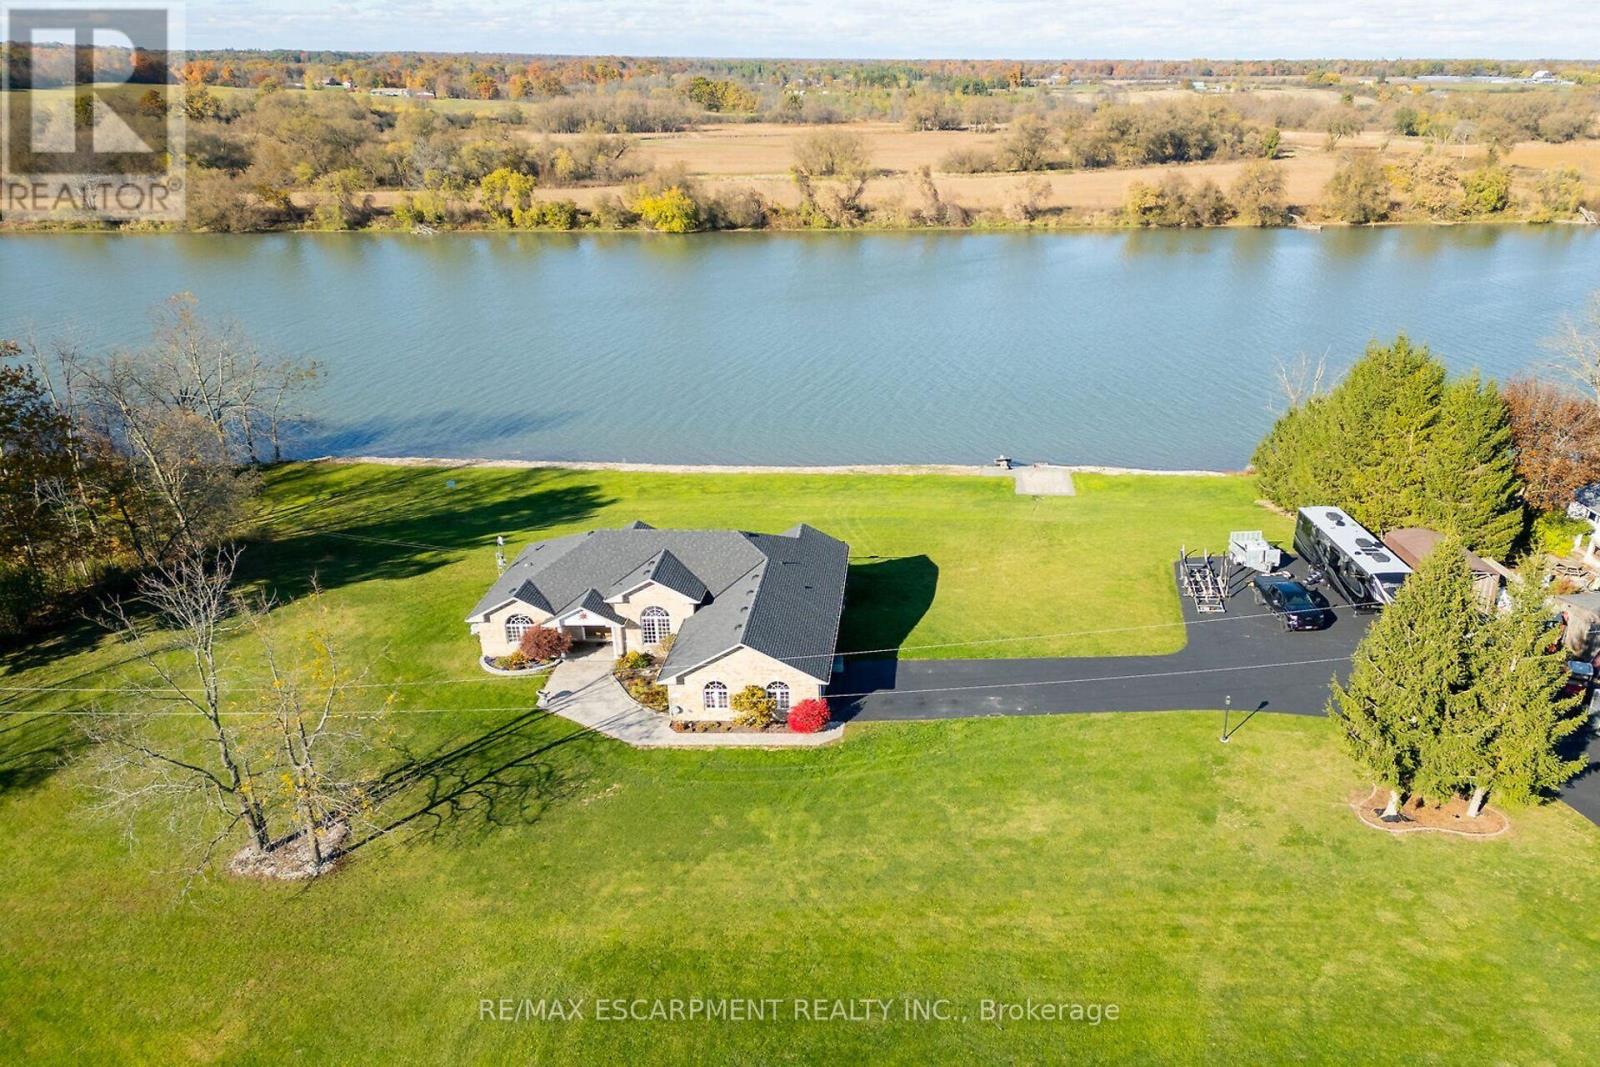
Luxury Riverfront Living on the Grand River! Truly Irreplaceable 2.64 acre Cayuga Estate property showcasing a Custom Built 3 bedroom, 3 bathroom Bungalow with full walk out basement with breathtaking Waterview's. Incredible curb appeal with all brick exterior, paved driveway with ample parking, stamped concrete walkway leading to welcoming covered porch, entertainers dream backyard Oasis with upper level composite deck, on grade lower level stamped concrete patio area with hot tub, outdoor TV, stone fireplace, & 2 outdoor heaters. The exquisitely updated interior features the perfect blend of function & elegance with over 4000 sq ft of open concept living space highlighted by wide plank hardwood flooring throughout, gorgeous eat in kitchen with quartz countertops & backsplash, & island, formal dining area with coffered ceilings, living room featuring built in corner fireplace, 3 spacious MF bedrooms including primary suite with large walk in closet & lavish 3 pc ensuite with tile walk in shower, primary 4 pc bathroom, & MF laundry. The full walk out basement allows for Ideal in law suite & large rec room with fireplace, games area, den, 3 pc bathroom, & cold cellar, & utility area. Over 20 km of navigable water allowing you to boat, wakeboard, fish, & kayak right from your own backyard. Grand River Living is more than a place to call home - It's a Lifestyle you deserve to Experience. (id:60365)
7436 Matteo Drive
Niagara Falls, Ontario
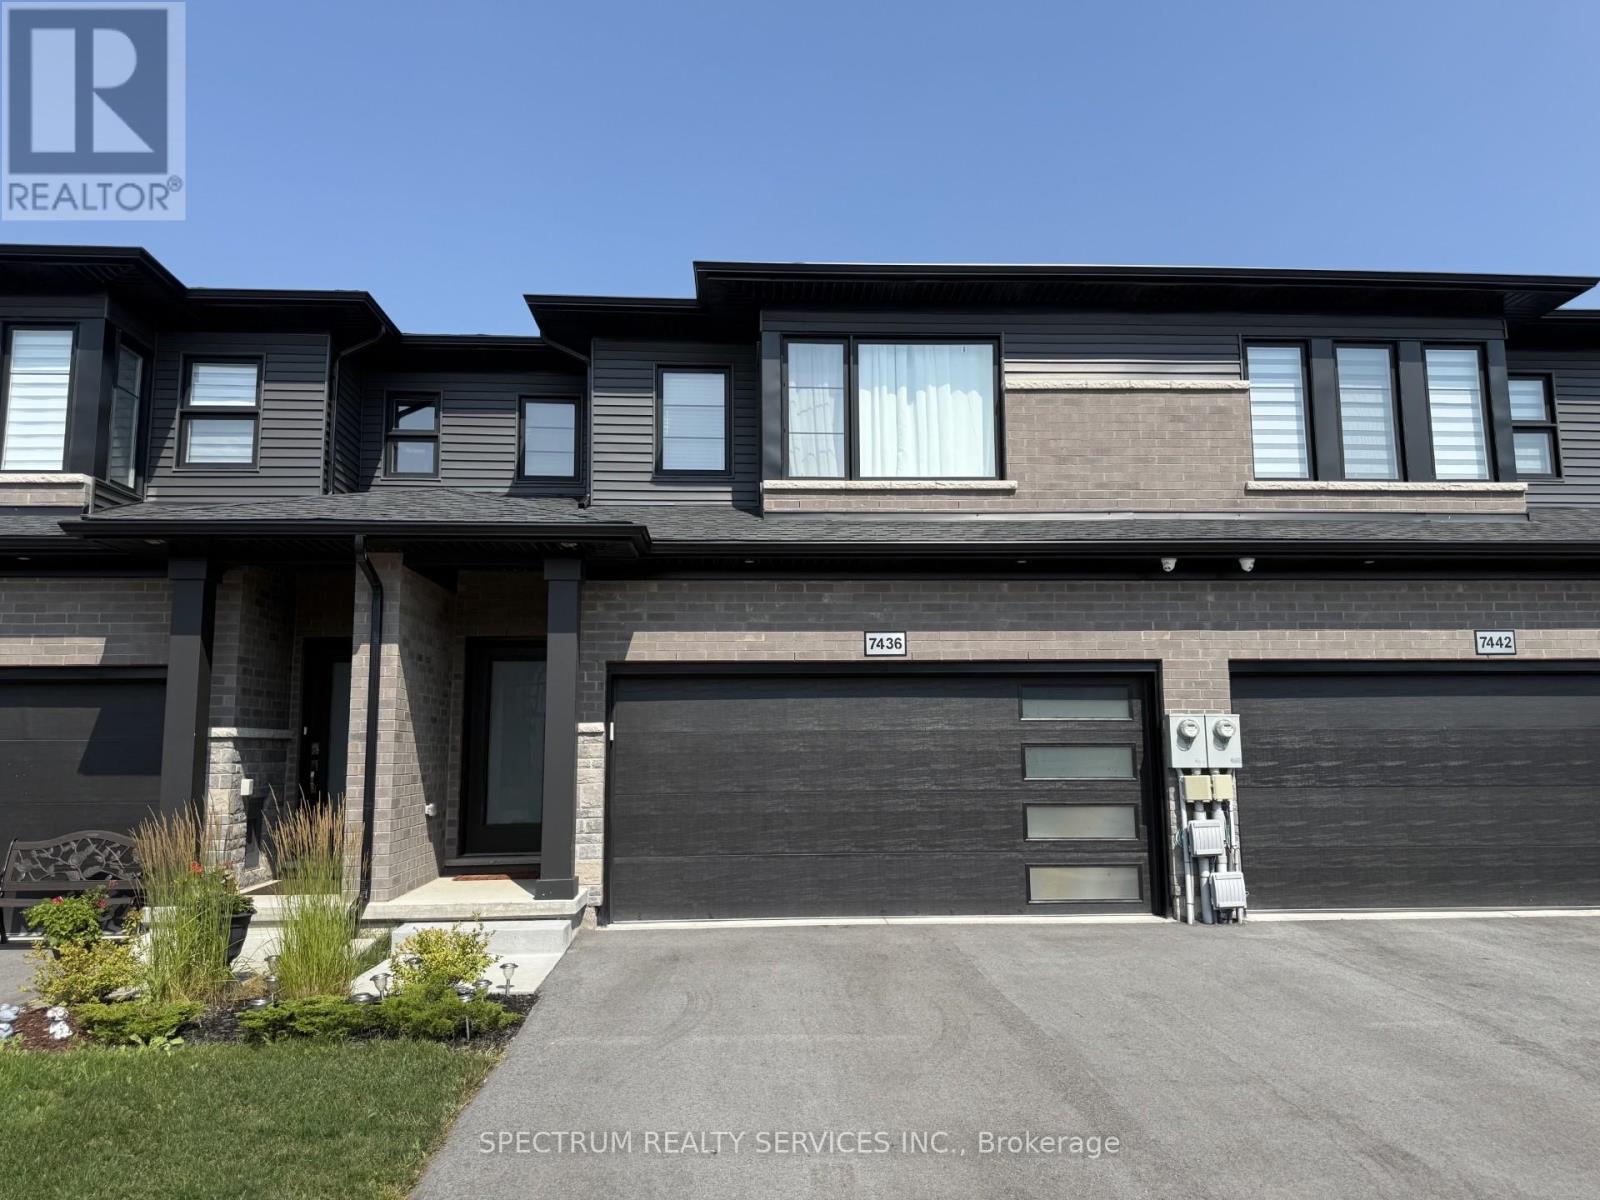
Impeccable freehold 3-bedroom townhome offering 1,696 sq ft above grade, complete with a rare attached two-car garage, nestled in the highly sought-after New Forest View community. Step inside to a bright, open-concept main floor featuring 9' ceilings, elegant finishes, and new engineered hardwood flooring throughout, adding warmth and modern appeal. The upgraded kitchen is designed to impress with a stylish quartz countertop and a large island over 7 feet in length with a 3-sided overhang-perfect for comfortable seating and casual dining or entertaining. A wide staircase leads to the second level, where you'll find three generously sized bedrooms and convenient upper-level laundry with a stackable washer and dryer. The spacious primary suite features a walk-in closet and a luxurious 4-piece ensuite with an upgraded glass-enclosed shower and relaxing soaker tub. The second bedroom also enjoys its own 3-piece ensuite, while a third full bathroom is ideally located near the third bedroom-perfect for family or guests. Step outside to your fully fenced backyard with a gazebo, offering privacy and a great space to unwind or entertain. Perfectly located for families, this home is close to excellent schools and community amenities, including St. Michael Catholic high schools, the Boys & Girls Club, and Kate S. Durdan Public School-making it an ideal choice for growing families. You're also just minutes from shopping (Costco, FreshCo), major highways, scenic trails, parks, ponds, and only a 5-minute drive to the new hospital. A perfect place to call home-move-in ready and designed for modern living. (id:60365)
706 - 1201 North Shore Boulevard E
Burlington, Ontario
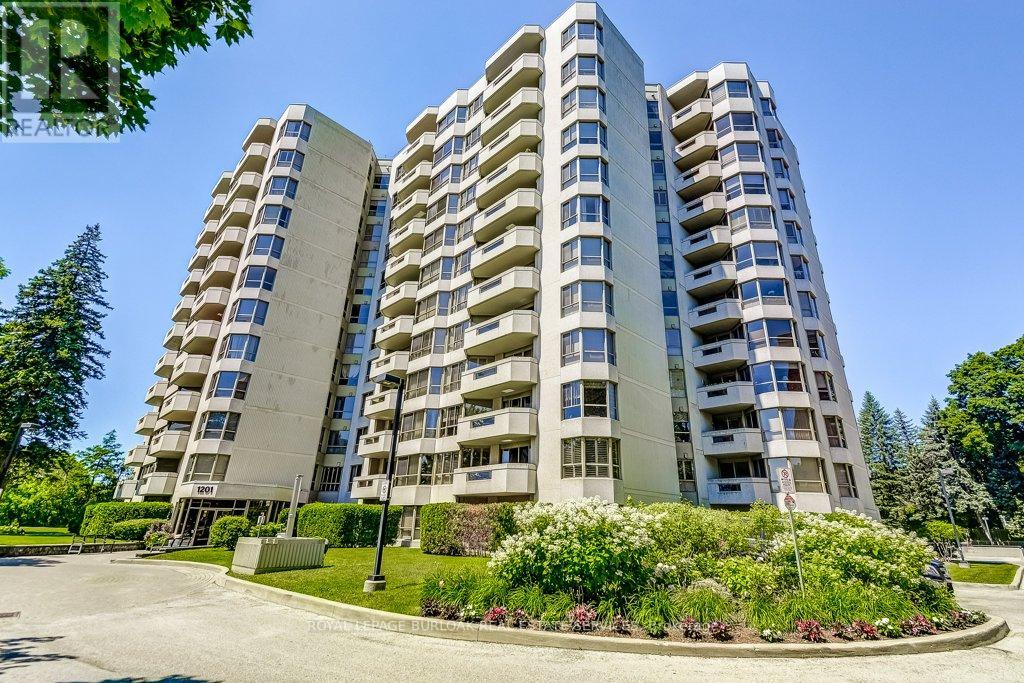
Welcome to Suite 706 at 1201 North Shore Blvd. Make downsizing a breeze in this beautifully maintained residence, offering breathtaking southern views of Lake Ontario from every window. This bright and spacious condo features Two generous bedrooms, each with its own ensuite, plus a dedicated office perfect for working from home. The large eat-in kitchen is ideal for entertaining and has plenty of counter and cabinet space for all your cooking needs. Complemented by a separate laundry room, one parking spot, and a locker for added storage. Enjoy an unbeatable location, just steps from downtown Burlington, waterfront trails, Spencer Smith Park and miles of white sandy beach. Directly across from Joseph Brant Hospital, and close to three GO stations and major highways. This well-managed building offers a full suite of amenities including a heated outdoor swimming pool, tennis court, a newly renovated party room & fitness centre, car wash, and workshop .Live the lakefront lifestyle with all the conveniences of urban living! (id:60365)
1109 - 3 Marine Parade Drive
Toronto, Ontario
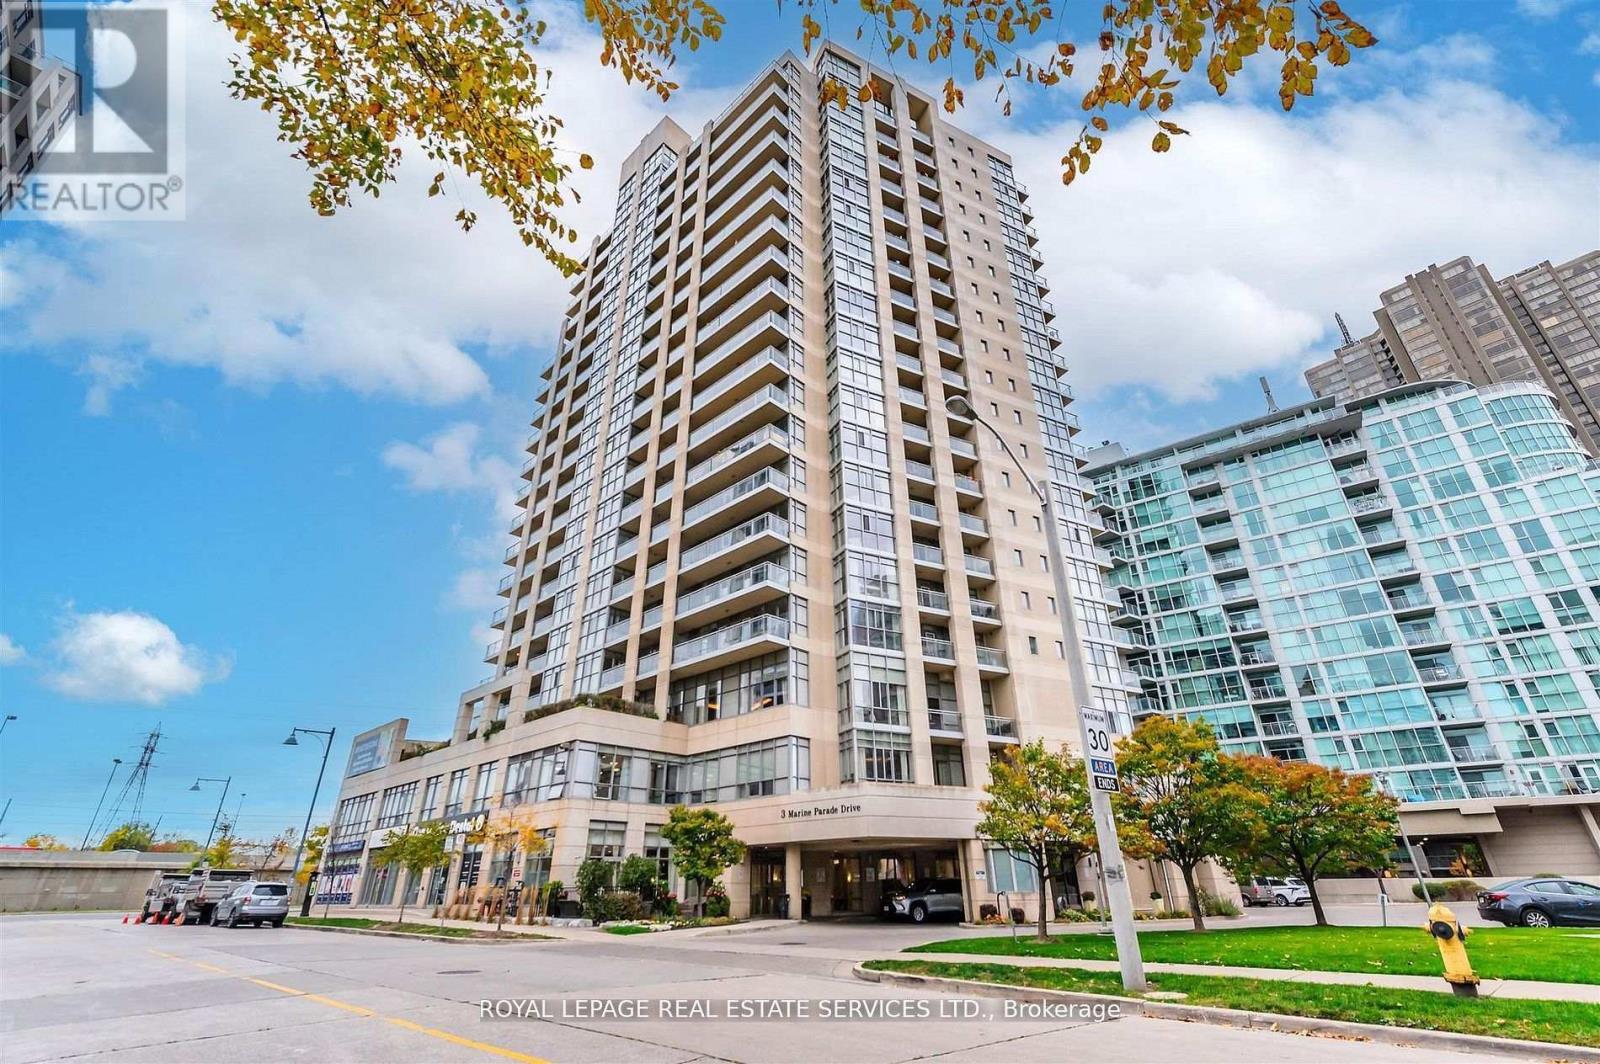
Hearthstone By The Bay. Retirement Living At It's Finest! Lower Monthly Costs Than A Retirement Home! Privacy Of your Own Condo With Curated Services Tailored To Your Needs! Spacious, Well Maintained 733 Sq. Ft. One bedroom With Den And Sun Filled Sunroom With Partial Lake Views. Open Concept Living And Dining Space. Freshly Painted Throughout With Ample Storage And Large Separate Locker. Mandatory Service Package Includes: 24 Hour Concierge Service, Security System 24 Hour On-Site Nurse, Exercise Room, Fitness Classes, Wellness Programs Social Activities, Dining Room, Pub Credit For Chef Inspired Meals, Housekeeping Credit, Indoor Therapeutic Lap Pool, Gym, Movie theater, Library, Billiard Lounge, Outdoor Terraces, Shuttle Services To Nearby Shopping And local Amenities And So Much More! Enjoy A Wonderful Condominium Community, With Daily Social Gatherings And Amazing Amenities. Minutes To Downtown Toronto, Humber Bay Shores, Waterfront Trails And Parks, Waterfront Cafes And Restaurants, Metro And Public Transit. A "One Of A Kind", Premier Retirement Residence In The GTA! Mandatory Service Package ($1990.85 + HST Monthly). An Additional $274.34 + HST Monthly For A Second Occupant. (id:60365)
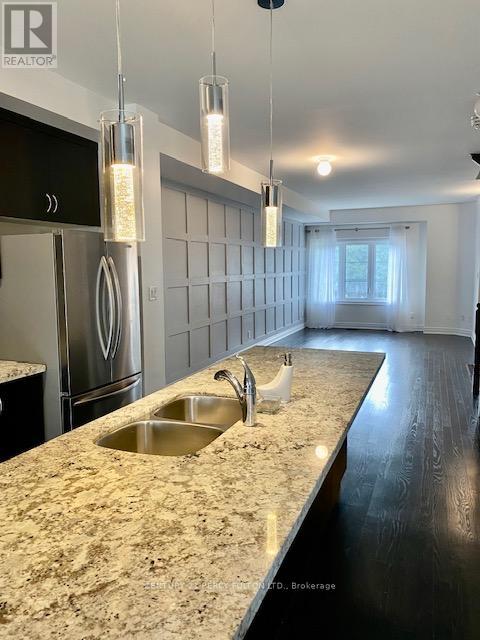
47 Dryden Way
Toronto, Ontario
Beautiful Sun-Filled Freehold Townhome For Lease In A Highly Desirable Family-Friendly Neighbourhood! This Spacious Open Concept Home Features 3 Bedrooms + Lower Level Family/Recreation Space, 3 Washrooms, And Approximately 1,541 Sq Ft Of Modern Living Space. Enjoy A Bright And Functional Main Floor Featuring Stainless Steel Appliances, A Large Centre Island, Accent Lighting, Convenient Main Floor Laundry, And Walk-Out To A Private Terrace. Perfect For Entertaining Or Relaxing. The Primary Bedroom Offers A Walk-In Closet And Private 3-Piece Ensuite. Spacious Lower Level Family Room Includes Walk-Out Access And Entry To Garage.Excellent Location With TTC At Your Doorstep And Close To Schools, Parks, Shopping, Banks, Restaurants, And Major Highways. Includes Attached Garage Plus Additional Driveway Parking. A Fantastic Opportunity To Live In A Well-Maintained Home In A Great Community! Move-In Ready! Don't Miss It! (id:60365)
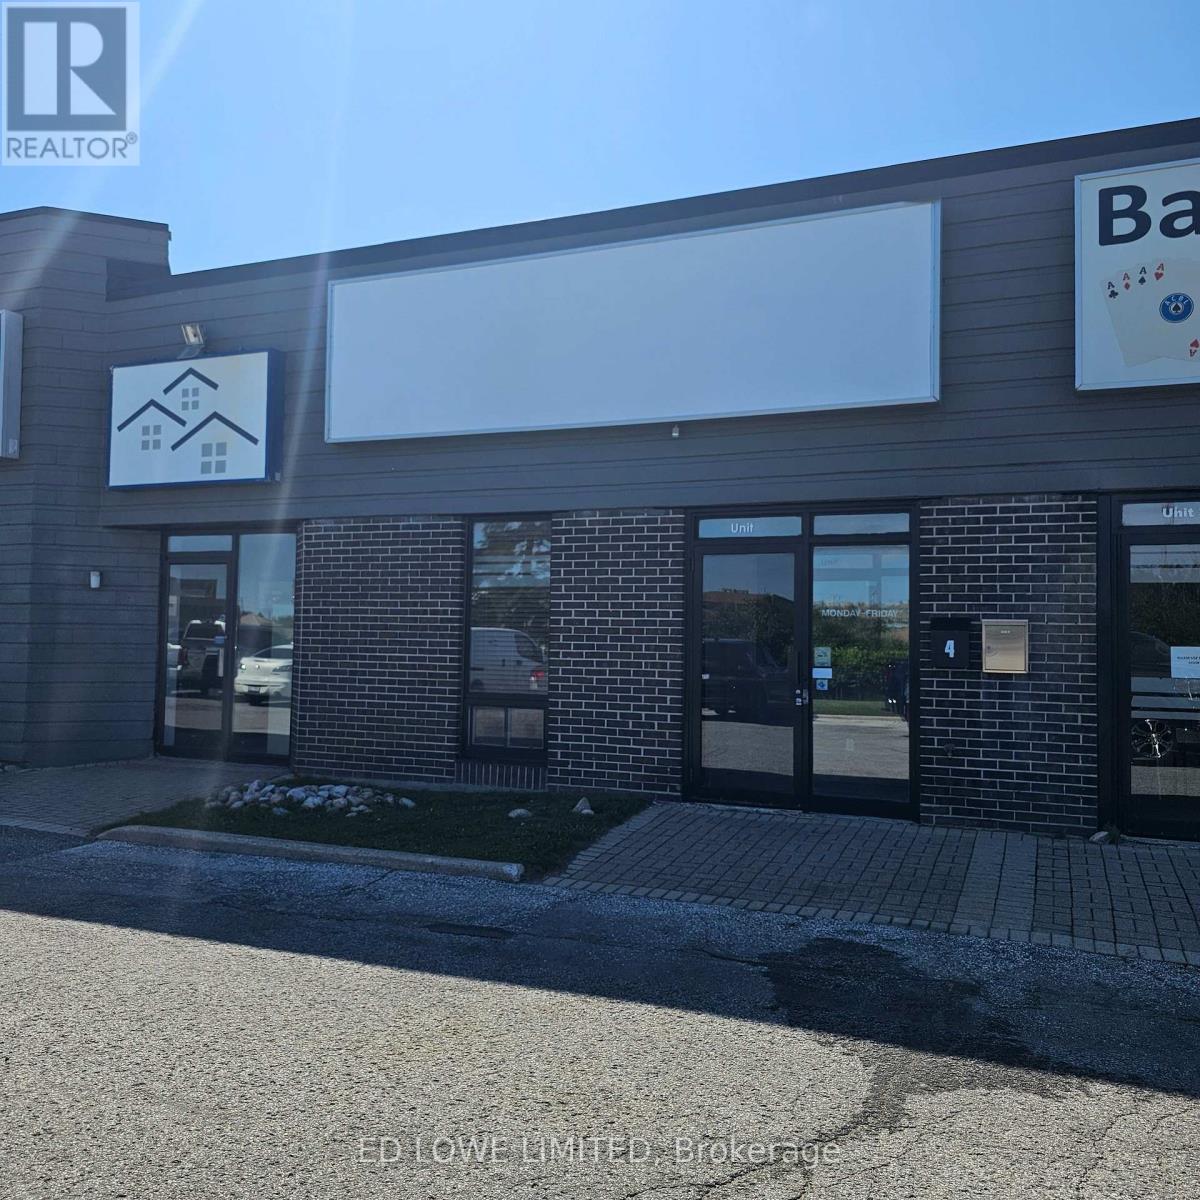
4 - 18 Alliance Boulevard
Barrie, Ontario
2,400 s.f. fully finished, turn key professional office space in Barrie's north end. Hwy 400 visibility. Located in Industrial multi-unit building. 150 amp three phase hydro. Sprinklered. 1 dock level door. $12.50/s.f./yr with annual increases and TMI at $5.40/s.f./yr which includes water and sewer. Minimum 3 year lease required with credit approval and deposit. Option to convert some of the office into warehouse. (id:60365)
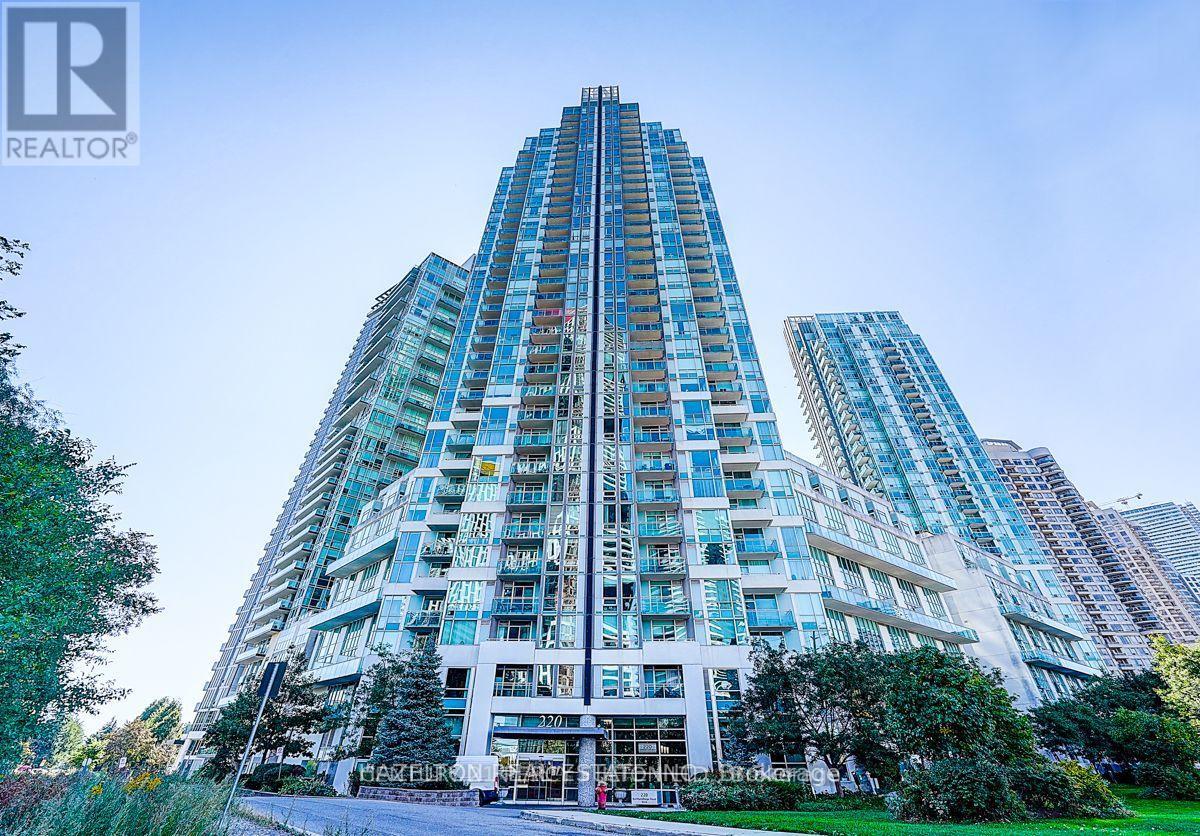
1709 - 220 Burnhamthorpe Road
Mississauga, Ontario
Wonderful, Corner Unit, Two Bedroom Plus Den and Two Full Washrooms, Nine Foot High Ceilings Make Up This 945 Square Foot Gem. With Full Gourmet Kitchen, Ensuite Laundry, Coveted Split Bedroom Layout, All Utilities Included With Private Parking Spot. Stunning CityScape Views, Bright and Spacious, Open Concept. Located in the Heart of Mississauga-Walking Distance to Transit, Square One, Proving Convenience, Practicality and Efficiency. Served with Four Fast Elevators, State of the Art Amenities, & Boasting Spectacular North West Views. Entertain With Billiards/Swimming & Hot Tub/Wet and Dry Sauna/Party Room With Fully Equipped Kitchen/BBQ Area on Roof Top Terrace/Exercise Room/Media Room & Guest Suites. No Smoking. (id:60365)
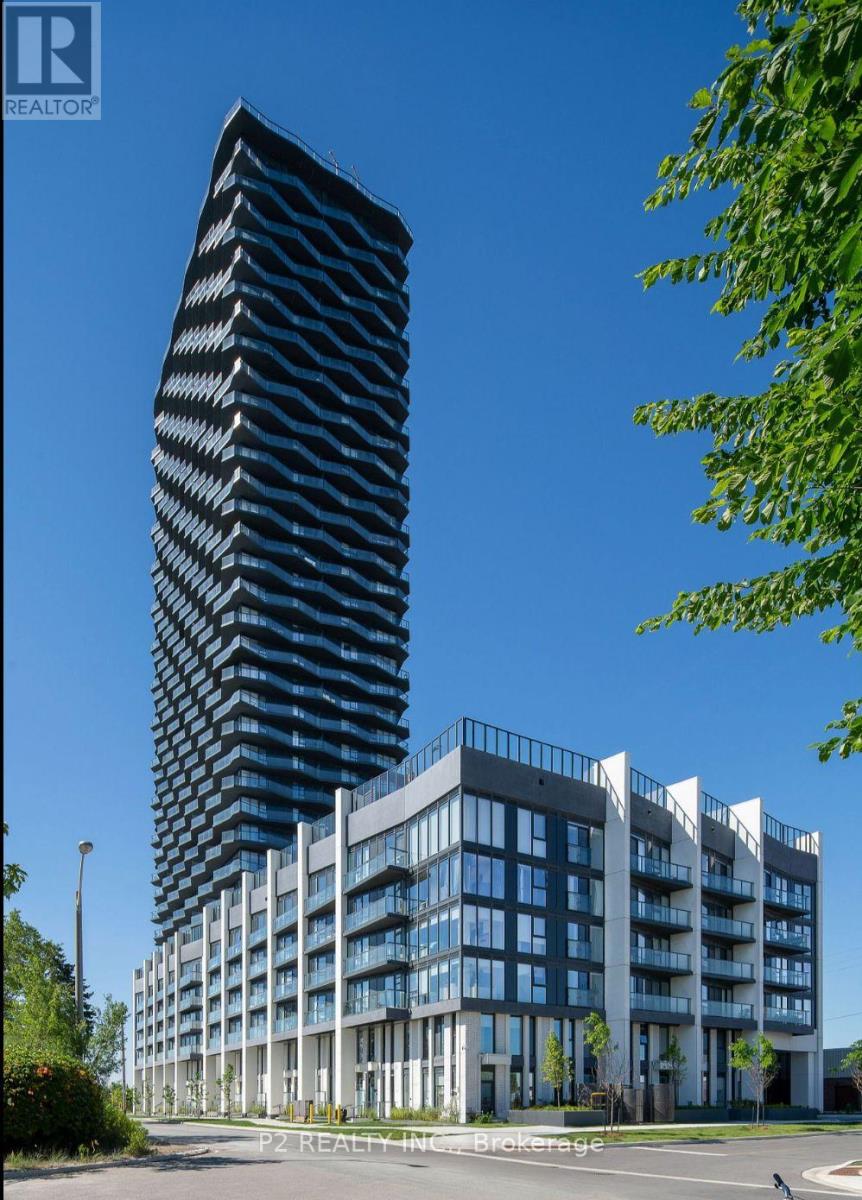
3301 - 36 Zorra Street
Toronto, Ontario
Experience luxury living in this brand new suite boasting sleek, contemporary design and premium amenities. With expansive widows and high ceilings, natural light floods the space offering unobstructed views all day long! Move-in ready with top-of-the-line finishes throughout, including a gourmet kitchen by U31 Interiors with built-in appliances and soft-close cabinetry. Enjoy exclusive access to over 9.500 sq.ft of amenities, including a fitness room, outdoor pool, games room and more! Conveniently located near public transportation, Sherway Gardens shopping, dining, parks and entertainment! Residents now have access to exclusive shuttle bus that takes you from your doorstep to Kipling TTC Station during rush hour mornings and evenings. Don't miss out on being the first in this vibrant condo home in Central Etobicoke! (id:60365)

© 2026 Proptech Realty Inc., Brokerage.