
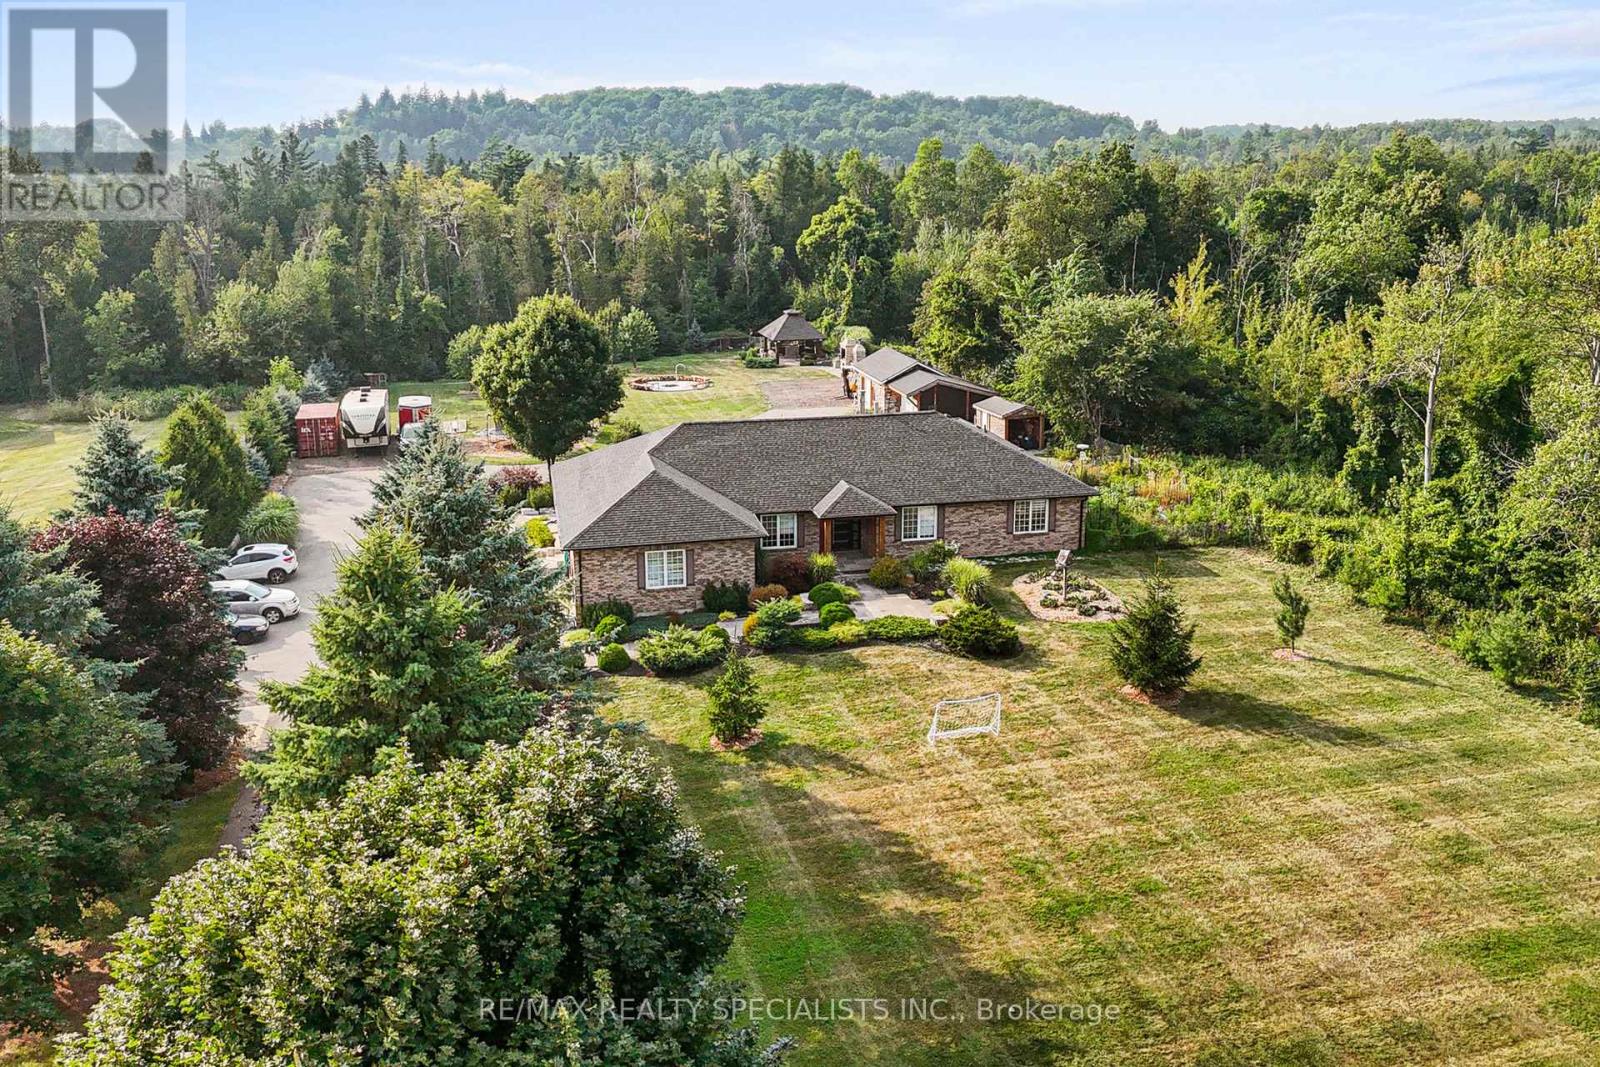
13127 27 Side Road
Halton Hills, Ontario
Stunning Property! Nearly 2 Acres Of Beautifully Landscaped Luxury Living! Backing Onto Silvercreek Conservation Area. Security Gate, Fully Fenced, Except One Corner of The Property. Plenty Of Room For Parking Your Vehicles, Toys, and Storage For Landscaping Materials! Outdoor Kitchen, Stone Oven, Smoker, Massive Fireplace, Children's Playground With Zipline! Animal Kennel With Fencing! Stocked Chicken Coupe. Inside, You Will Find A Grand Living Area With Cathedral Ceilings, A Wood Burning Fireplace. Luxurious Kitchen With A Huge Island, Massive Fridge, Custom Stonework Throughout. 3 Spacious Bedrooms. Gorgeous Bathrooms. The Primary Bedroom Walks Out To The Yard, Features a Make-up Station, a Walk-in Closet, and a 5 Piece Bathroom with a Soaker Tub. The home Also Boasts a Glass Railing Leading to the Massive Basement. With 3 Bedrooms! Currently, An Office, Gym and Bedroom. Giant Rec Room, Custom Wooden Bar. Convenient Laundry Room With All The Necessities. Full Bathroom, Cold Cellar, Tons Of Room For Storage. Your Water Is Purified Through UV Light, and Reverse Osmosis, And Softner. 200 AMP Panel, Electric Car Charger, Garage Features Extra Storage, Tiled Throughout (id:60365)
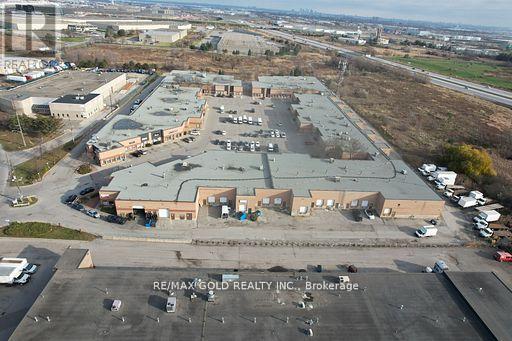
57 - 173 Advance Boulevard
Brampton, Ontario
Prime industrial/commercial unit located on the border of Brampton and Mississauga in a high-traffic, high-exposure area. Approx. 2,000 sqft featuring a functional layout with approx. 500 sqft of finished office space and approx. 1,500 sqft warehouse area. Equipped with a truck-level shipping door allowing access for 40-foot trailers, ideal for efficient loading and unloading. Ample parking available. Excellent connectivity with close proximity to Highways 401, 407, and 410. Suitable for a variety of permitted uses including warehousing, distribution, and light industrial operations. (id:60365)
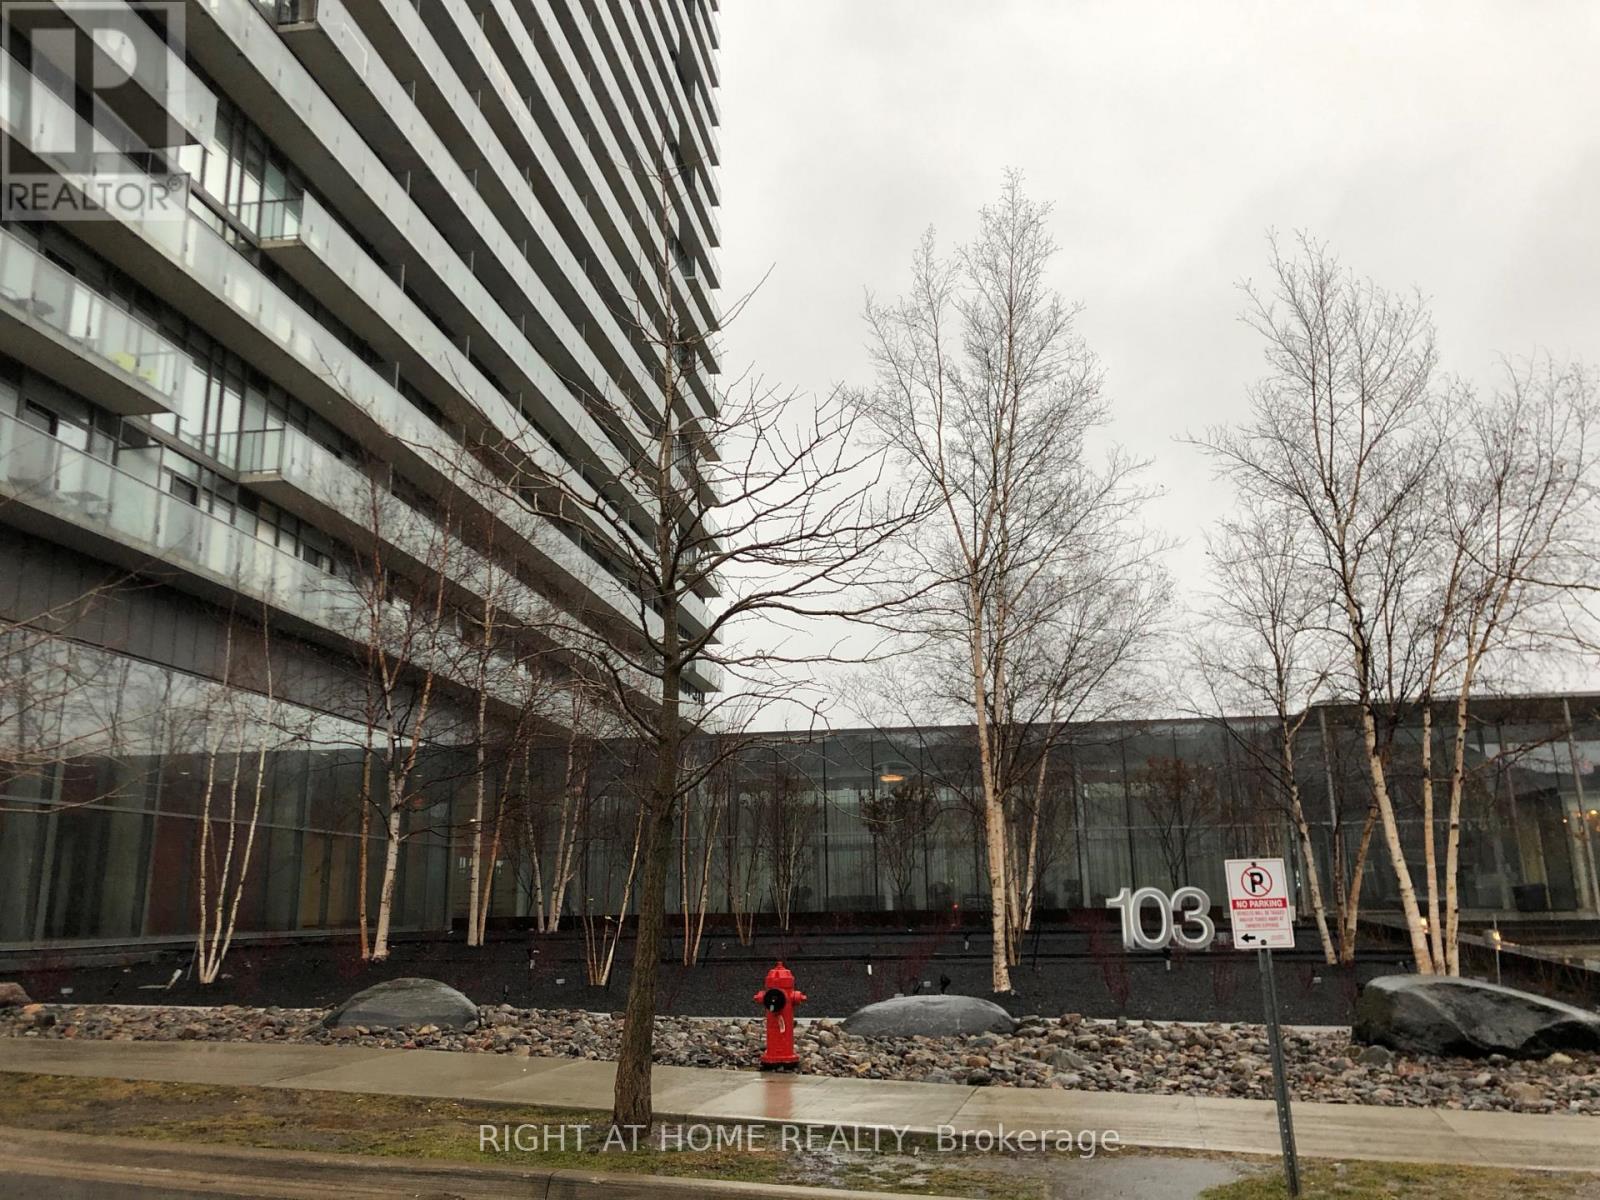
715 - 103 The Queensway
Toronto, Ontario
Beautiful "Bordeaux" Suite. Functional 1+1 Open Concept Layout With 9' Floor To Ceiling Windows. Walk-Out To Balcony From Living And Master. Iconic Views Of Lake And CN Tower. Upgraded Floors, Modern Kitchen With Quartz Counter & S/S Appliances. Steps To Amazing Trails, Restaurants/Shops, 24Hr Ttc Access To Downtown. Great Amenities: 24/7 Concierge, Tennis Court, 2 Gyms, Theatre, Indoor & Outdoor Pools, Variety Store And More! (id:60365)
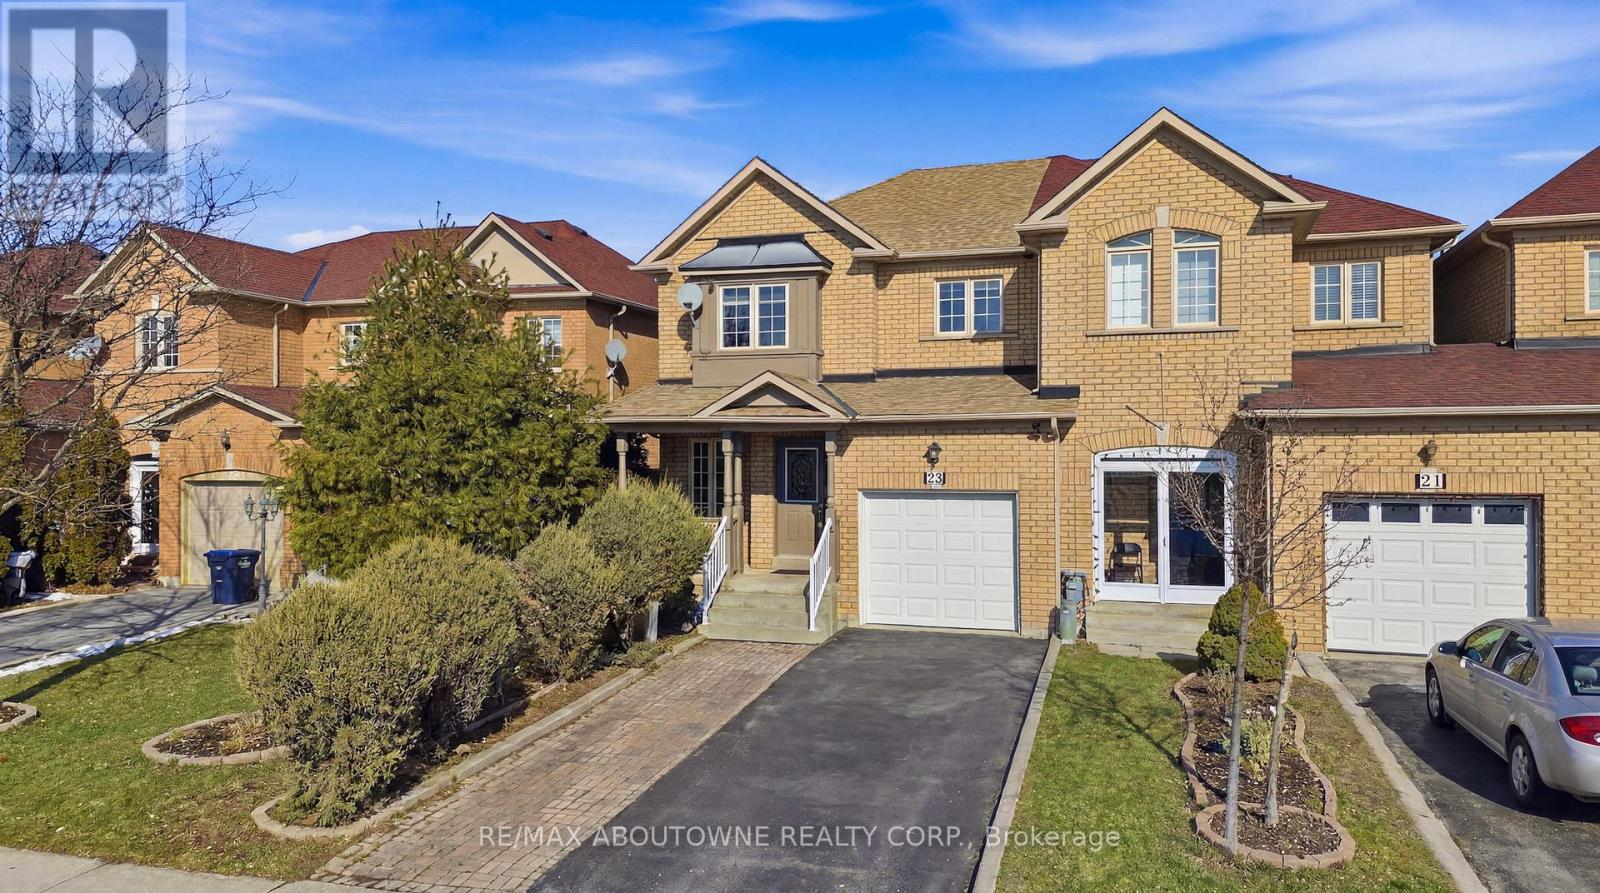
23 Arabia Gate
Brampton, Ontario
Beautiful freehold end unit townhome in a peaceful Brampton community! This 3-bedroom, 2.5-bathroom home offers an open-concept main floor with parquet flooring, a spacious living area, and a separate dining room for hosting family and friends. The kitchen is complete with appliances, generous counter space, and plenty of storage, with a walkout through sliding doors to the fully fenced backyard. The upper level features a large primary bedroom with a 4-piece ensuite and walk in closet, plus two bright additional bedrooms filled with natural sunlight. The finished basement provides extra living space, perfect for a recreation room or guest area and a convenient laundry. Enjoy a large fenced backyard ideal for BBQs and outdoor entertaining. Parking is convenient with a 1-car garage and an extended driveway accommodating up to 3 additional vehicles. Close to schools, parks, plazas, public transit, soccer centre, hospital, recreation centre, Trinity Common Mall, and easy access to Hwy 410. (id:60365)
90 Howick Avenue
Toronto, Ontario
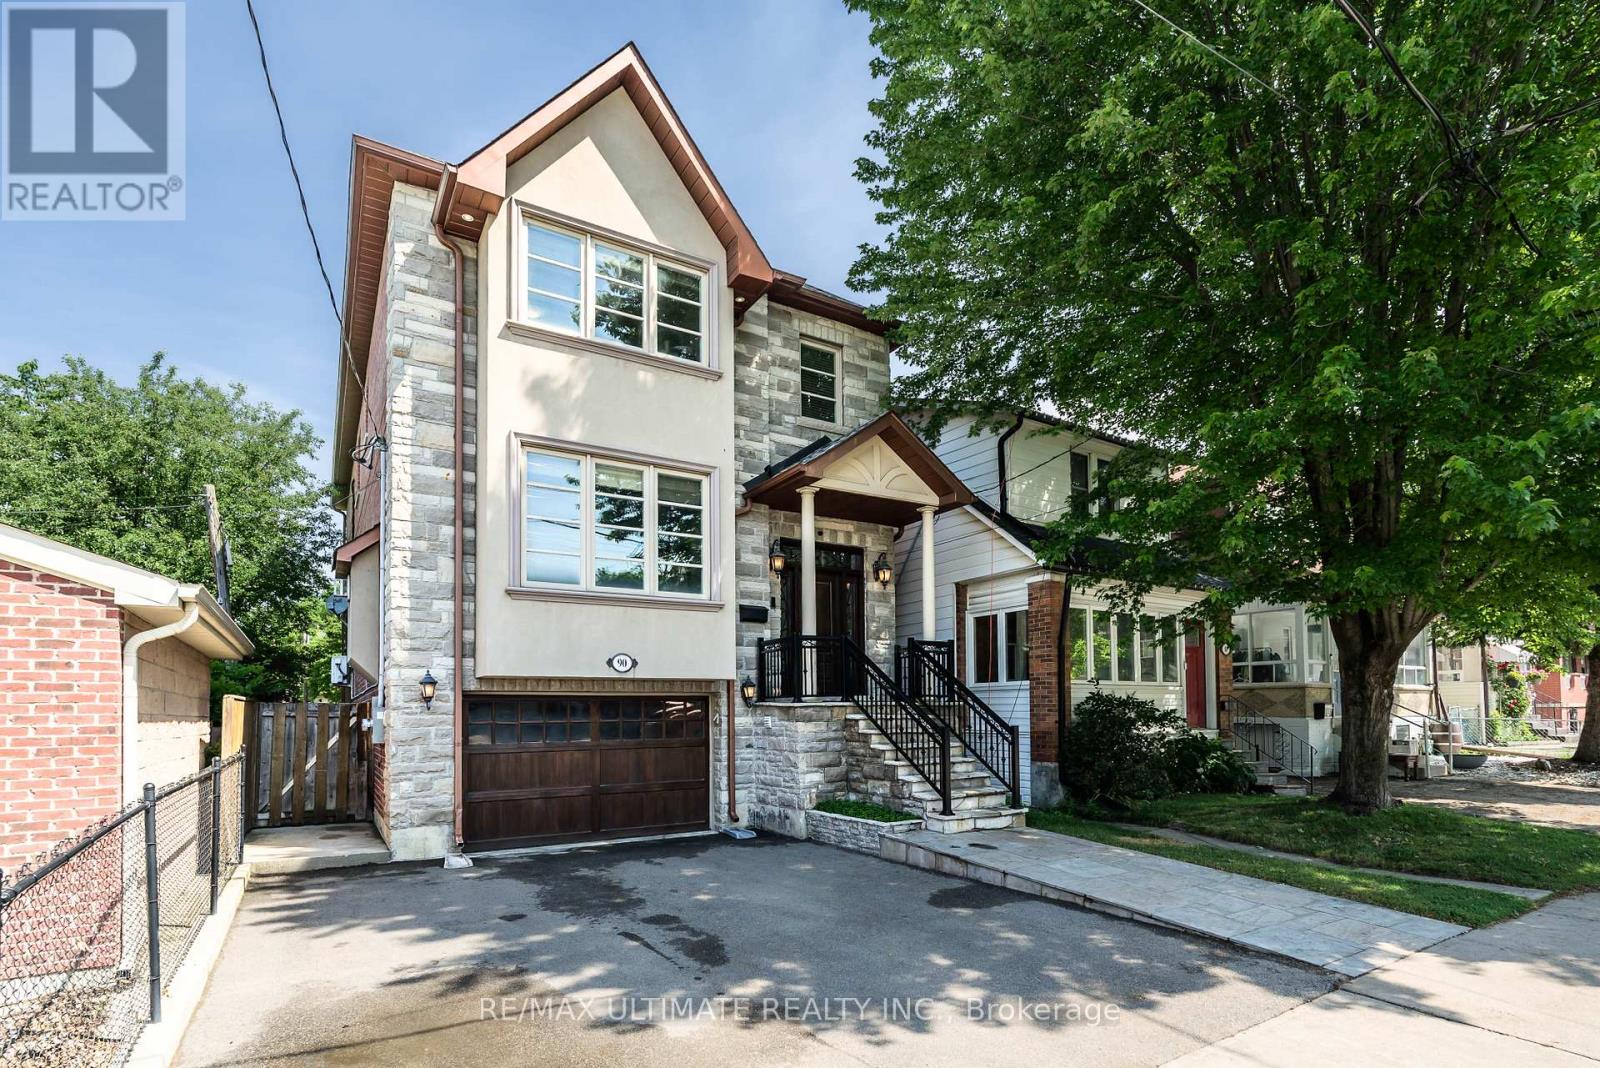
Fabulous custom-built residence (2010) showcasing exceptional quality, luxury finishes, and timeless curb appeal. The elegant blend of stone, brick, and stucco creates a classic-meets-contemporary façade with an impressive street presence. Offering over 4,000 sq ft of total living space (approx. 2,795 sq ft above grade + 1,408 sq ft in a high-ceiling lower level with walkout). The luxury begins at the front entrance with natural stone stairs, walkways, and a landing that lead to a grand front door framed by side and transom glass panels. Inside, a marble foyer with a closet opens to a stunning open-concept main floor. The living room features coffered ceilings, crown moulding, and a striking floor-to-ceiling white-stone gas fireplace, along with a bay window overlooking the formal dining room with coffered ceilings, pot lights, and refined trim work. The family room seamlessly connects to the chef's kitchen, complete with limestone floors, custom ceiling-height cabinetry with lighting, granite counters, a center island, a natural-stone backsplash, and a rustic hood range feature. The breakfast area overlooks the peaceful backyard-perfect for morning coffee-and offers a walkout to the deck. A beautiful oak staircase with wrought-iron railings and a skylight leads to the second floor. The primary bedroom overlooks the backyard and features coffered ceilings, pot lights, a 5-piece spa-like ensuite with jacuzzi tub and double marble vanity, plus a large walk-in closet with built-ins. Two additional bedrooms share a Jack-and-Jill 5-piece bathroom with a separate stall and double closets. A second primary suite includes its own ensuite and double closet. All bedrooms feature crown moulding, upgraded trim, and gleaming hardwood floors. The lower level offers a separate entrance, 12-ft ceilings, an expansive open-concept recreation area, rough-in for a kitchen, and direct access to the garage-ideal for extended family, rental potential, or an entertainer's dream space. (id:60365)
Bsmnt - 1048 Roosevelt Road
Mississauga, Ontario
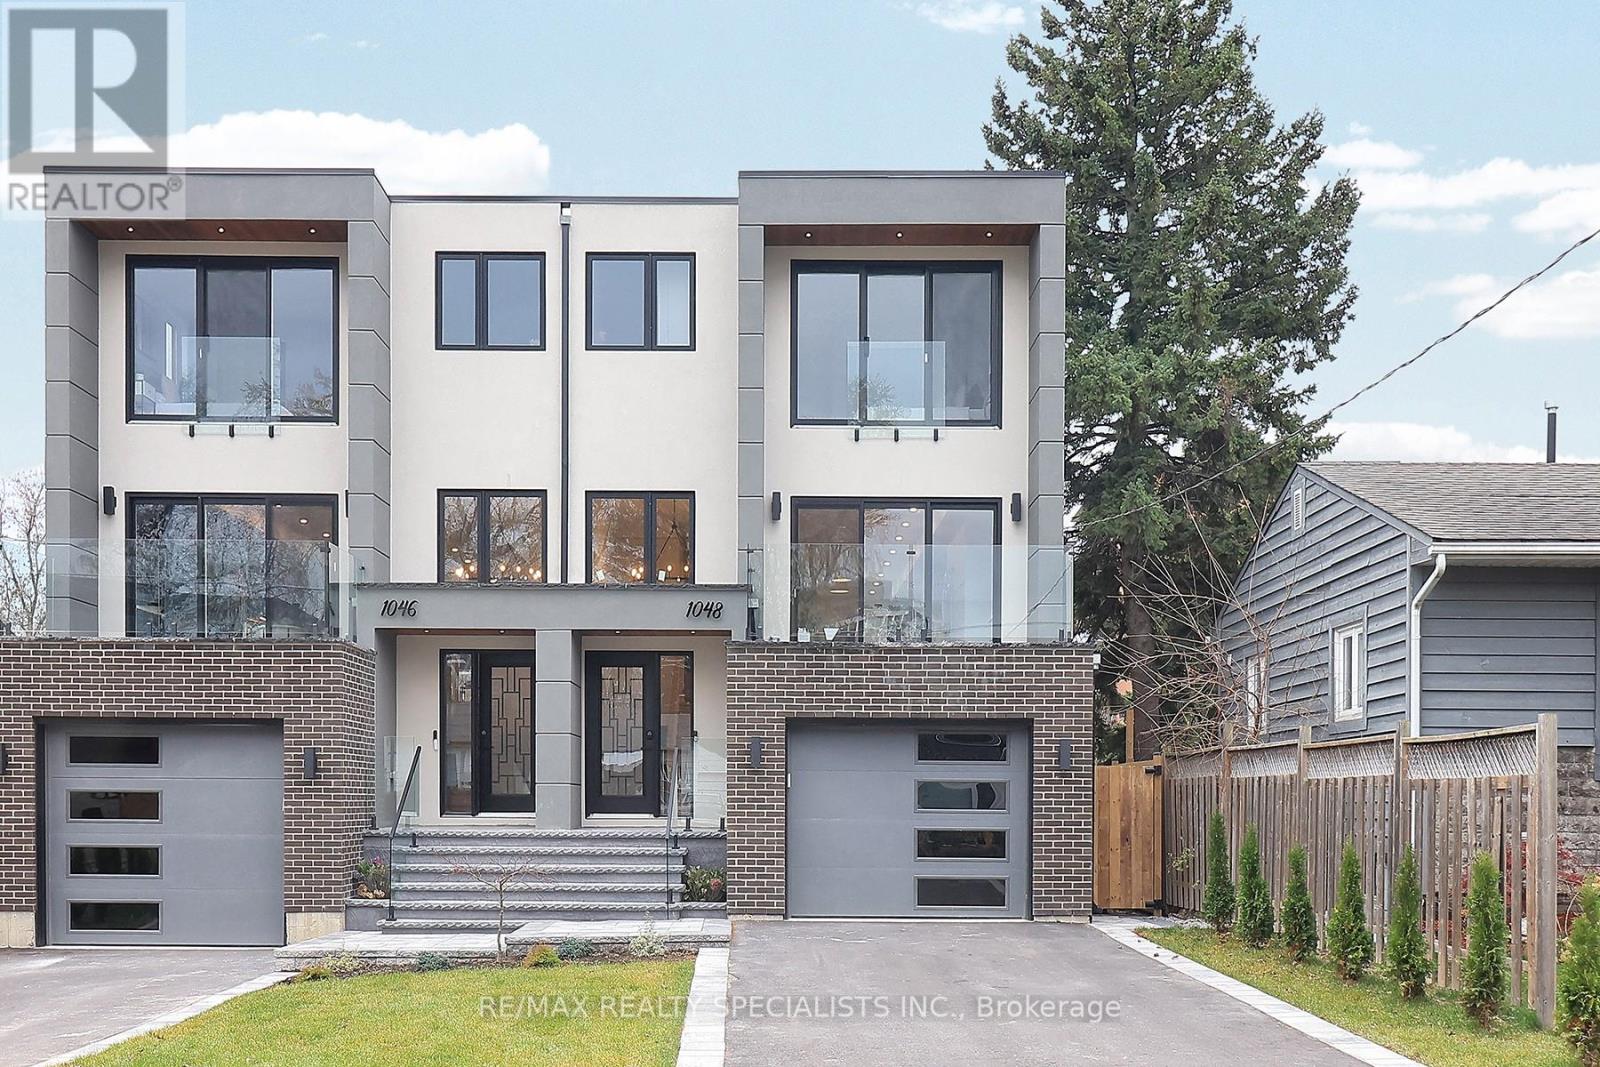
The Legally finished Basement Apartment adds incredible value, with its own BdRm, Kitchen, Living area and separate Laundry. A perfect blend of style and function in a prime Location. (id:60365)
1603 - 3 Michael Power Place
Toronto, Ontario
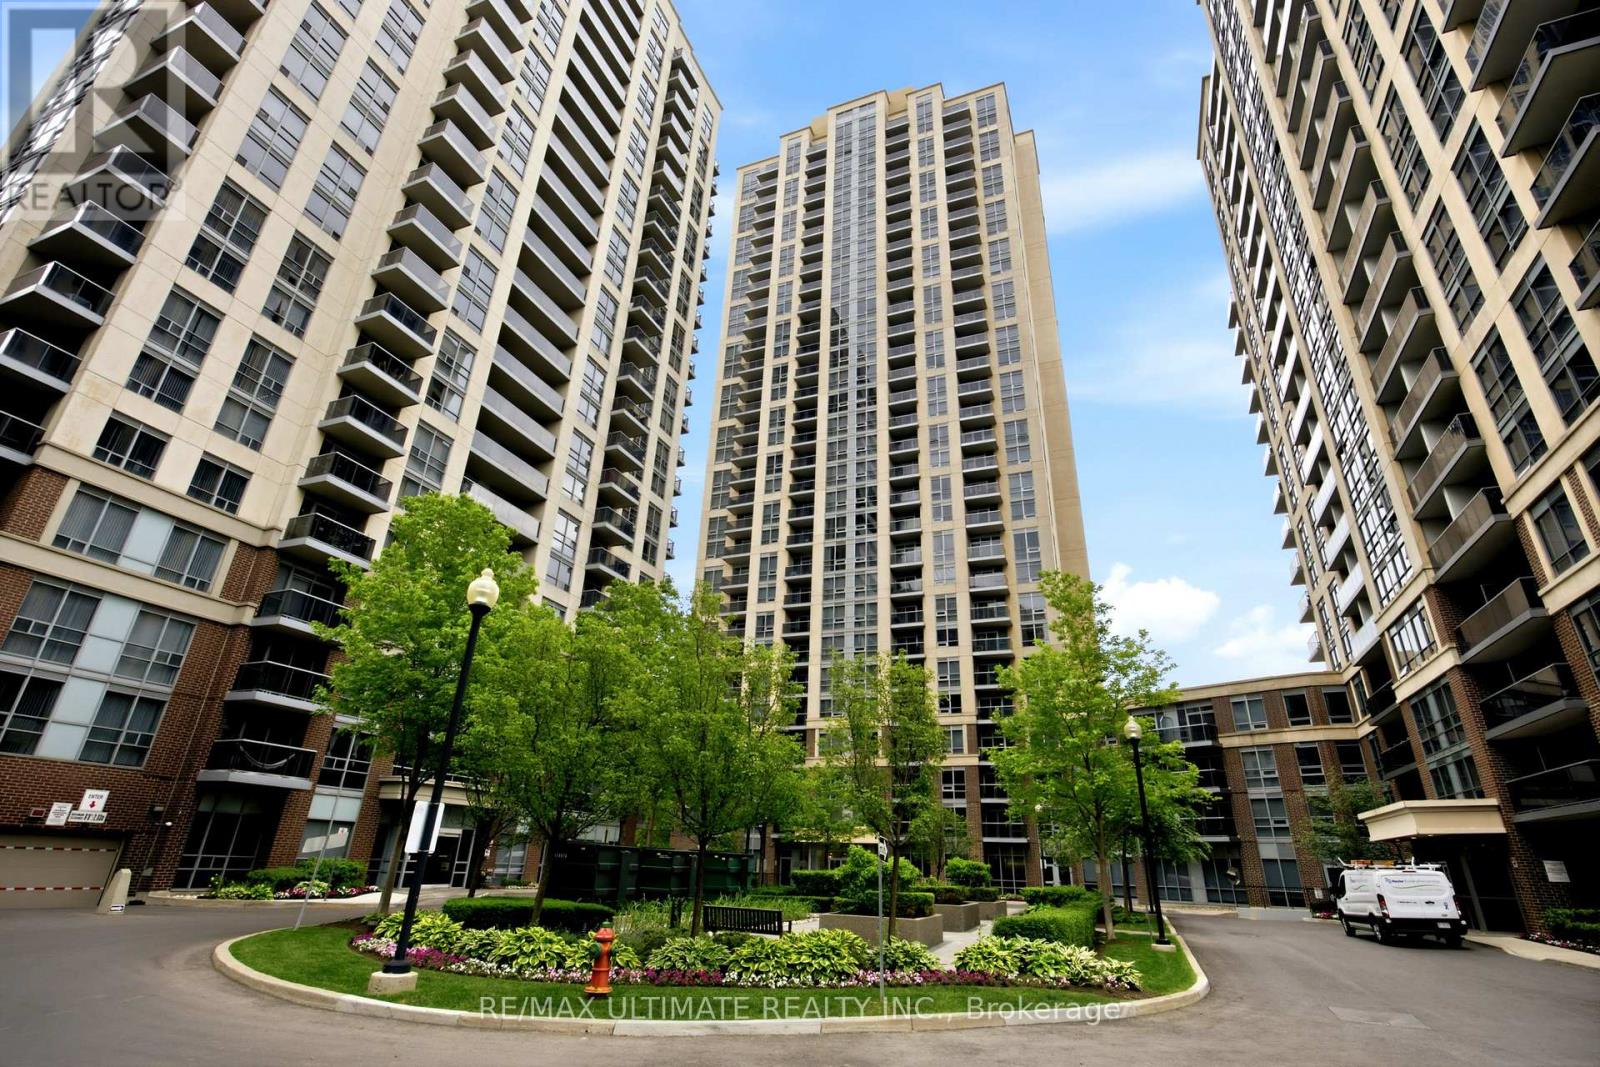
Breathtaking Lake & Skyline Views Corner Suite in the Heart of Etobicoke. Welcome to this bright, spacious corner suite at the highly sought after Michael Power community, where unobstructed south facing views of Lake Ontario and stunning east facing views of Toronto's illuminated downtown skyline set this unit apart from everything else at this price point. Offering 2 bedrooms and a private ensuite in the primary and 2 full bathrooms across a well designed split bedroom layout, this move in ready suite delivers the comfort, functionality, and location that first time buyers, downsizers, and investors have been waiting for. The efficient galley-style kitchen flows naturally into the open living and dining area. Comes complete with parking and locker. Steps to subway TTC and GO Transit - commuting across Toronto and the GTA couldn't be easier. Minutes to Islington Village, shopping, restaurants, parks, and with quick access to the QEW and Gardiner Expressway, every part of the city is within reach. (id:60365)
957 Francis Road
Burlington, Ontario
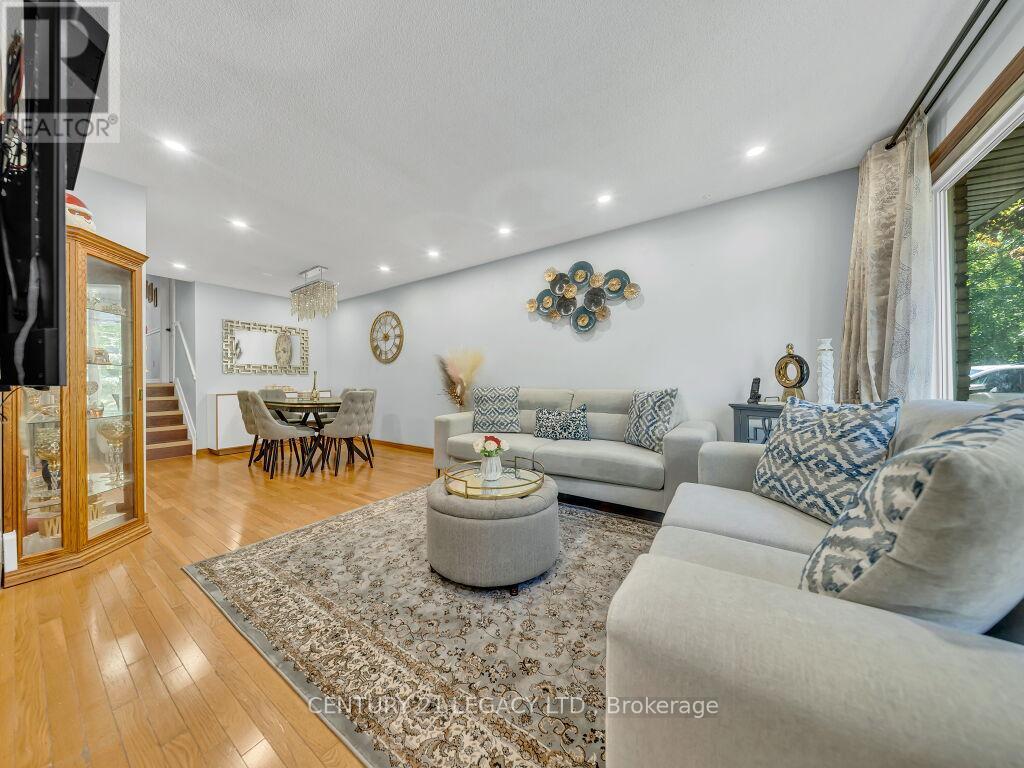
Absolutely stunning and beautifully upgraded semi-detached home situated on an exceptional 174-ft deep lot in a highly convenient location close to all major amenities and Hwy 407. This move-in ready 3-bedroom home showcases a fully renovated kitchen completed in 2025 featuring modern finishes, upgraded cabinetry, and a stylish functional layout perfect for everyday living and entertaining. The home has been freshly painted and enhanced with elegant accent walls in both the living room and primary bedroom, creating a warm and contemporary atmosphere throughout. Additional recent upgrades include an updated main entry door (2025), upgraded electrical panel (2025), newer roof (2024), and furnace (2017) offering peace of mind for years to come. The inviting living room is complemented by a modern electric fireplace, adding both charm and comfort to the space. Custom closet organization in the foyer and bedrooms provides excellent storage and functionality. The oversized backyard is a rare find featuring three storage sheds, ample outdoor space for entertaining, gardening, or family enjoyment, along with an updated gas BBQ line ideal for summer gatherings. Conveniently located close to shopping center's, restaurants, schools, parks, furniture stores, Maple View Mall, and major commuter routes including Hwy 407. Parking for up to 5 vehicles adds incredible practicality to this exceptional property. The functional layout offers comfortable everyday living with bright and inviting spaces ideal for families, first-time buyers, or investors. (id:60365)
1912 - 25 Kensington Road
Brampton, Ontario
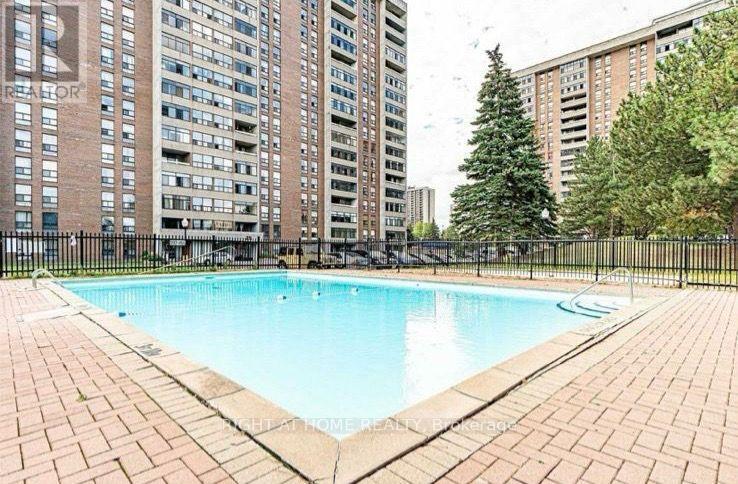
Welcome to your new, warm and thoughtfully spaced, corner, 2 bedroom apartment, just steps away from Bramalea City Centre, Bramalea Transit Terminal, Chinguacousy Park, as well as a whole host of great schools, amenities and community centres. This LOCATION!! gives you, or your tenants, the gift of convenience wrapped in accessibility. Enjoy the comfort offered by nearly 1,000 sq ft. of living space with 1.5 bathrooms, a cozy dining space and a balcony that presents a great view of the city and the surrounding areas from the 19th floor. Being a corner unit, gives the home several merits including an abundance of natural lighting, sufficient sunlight and added privacy.Thanks to being seated within the heart, of the heart of Brampton, and with a walk-score of 70-80, you wont likely miss your car when you make this address your home. If you did own a car, the unit comes with 1 assigned parking, as well as an additional parking spot that can be purchased for an annual fee of just $100 (for the entire year, as per prices for 2025-2026).This home is ideal for owners who rejoice in the pride of owning an address that is the epitome of convenient city-living, or even for investors who will capitalize on the income generating potential this asset has to offer.Come, see this wonderful home and make it yours today (id:60365)
510 - 21 Lawren Harris Square
Toronto, Ontario
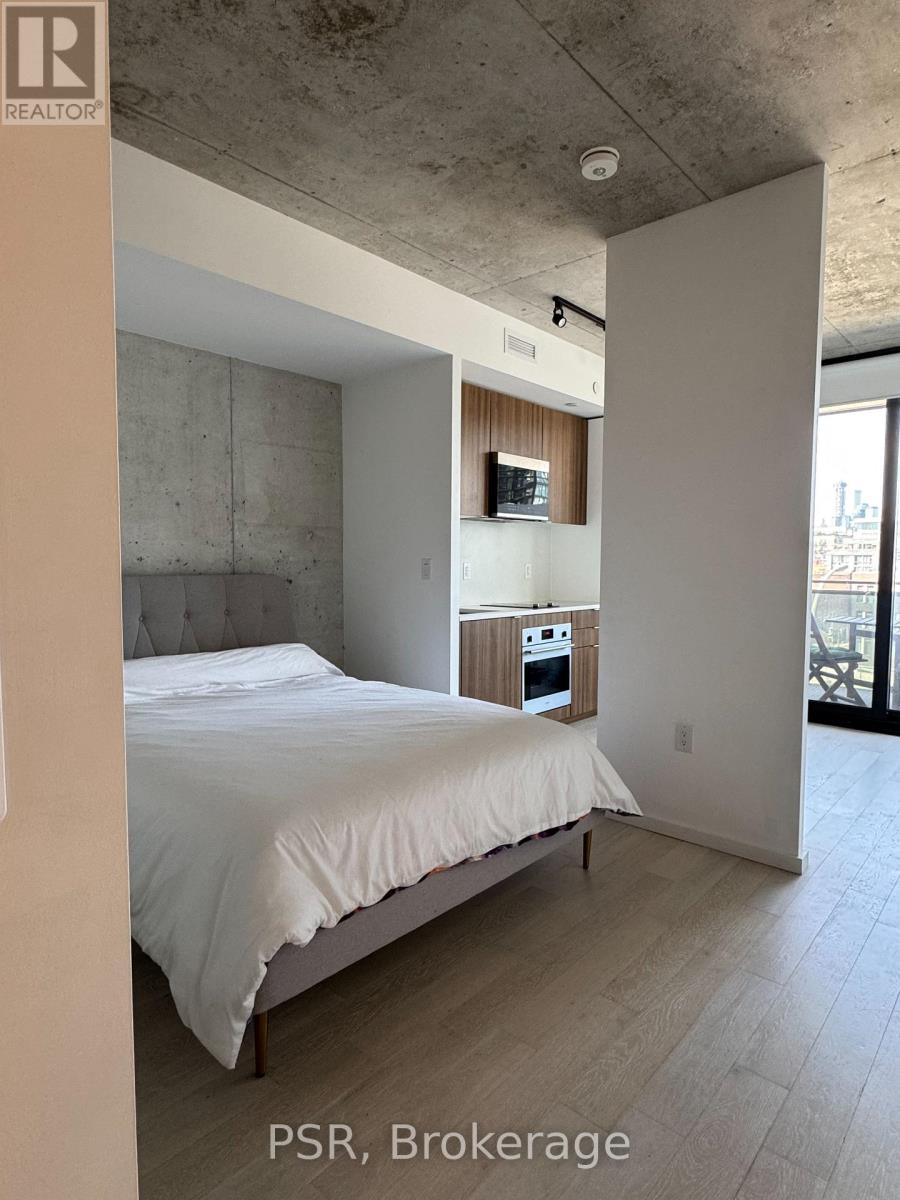
Bright open-concept soft-loft style one bedroom plus den one bathroom suite at Harris Square Condos. Engineered hardwood floors throughout, exposed concrete ceilings, sleek modern integrated kitchen, over-sized bathroom and gas line on the balcony. Residents enjoy exceptional amenities including a fully equipped fitness centre, rooftop terrace, guest suites, party room and concierge. Steps to Corktown and Distillery District. Parking and storage locker included! (id:60365)
340 Dunsmore Lane
Barrie, Ontario
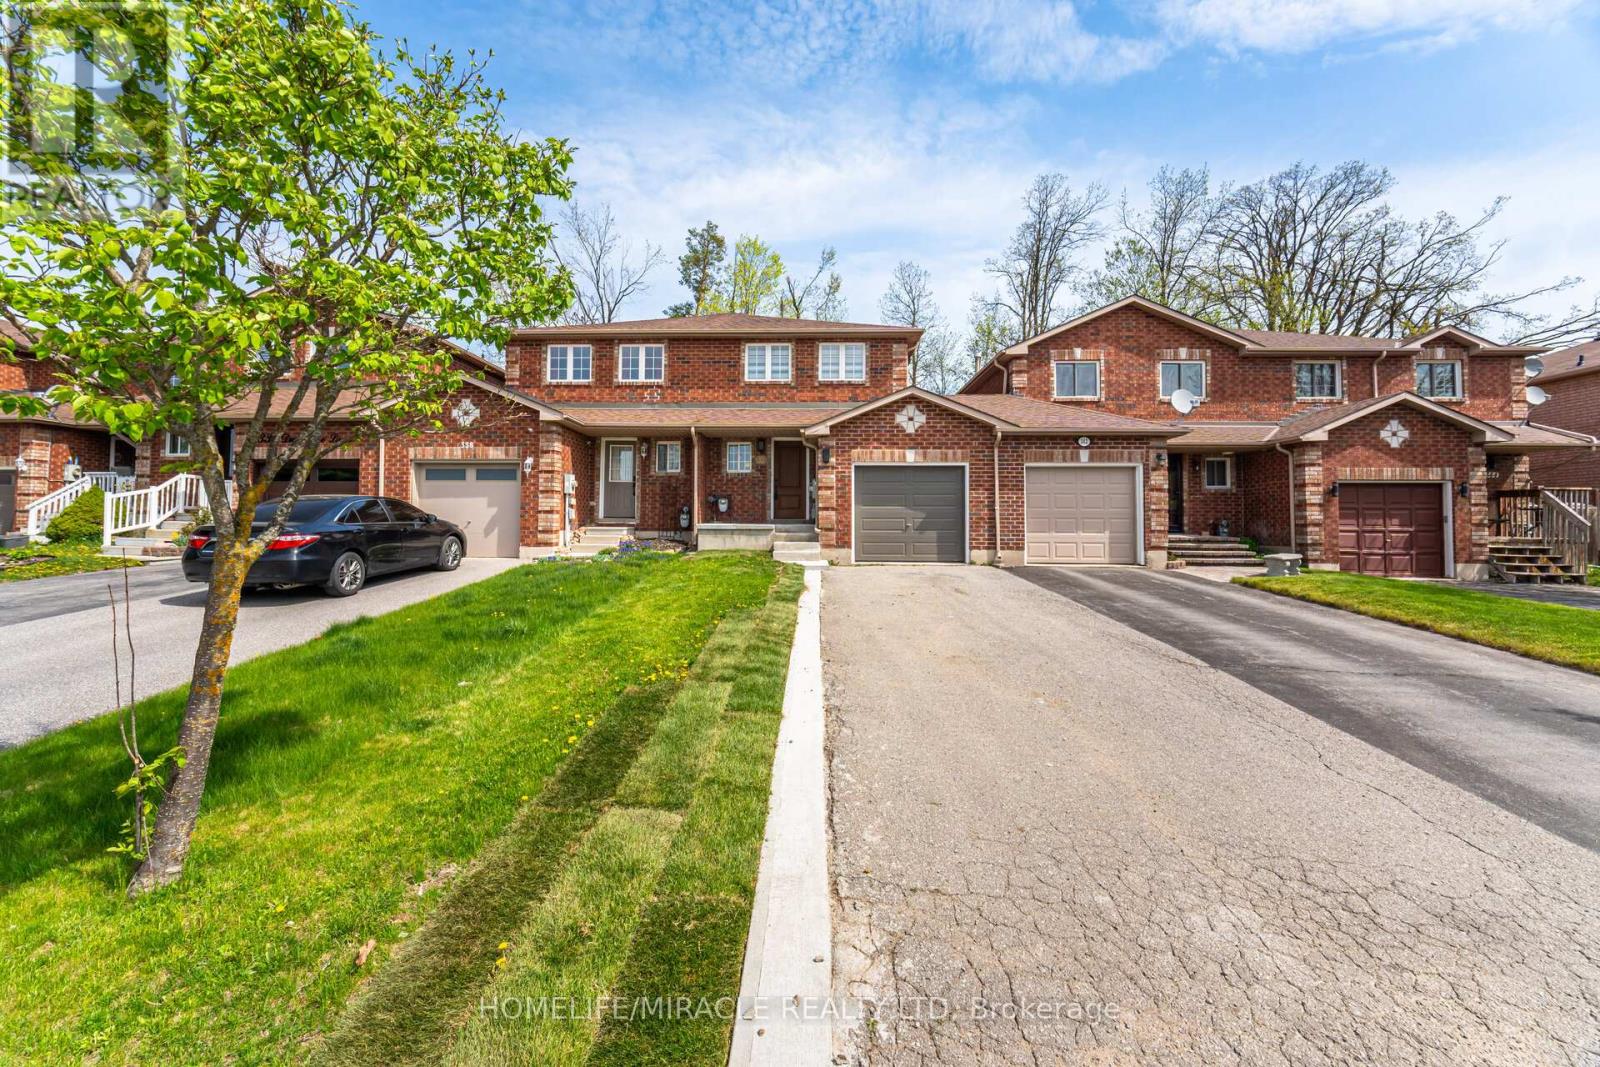
Beautifully Renovated 3-Bedroom Home Available For Immediate Lease! Located Minutes From Georgian College And RVH Hospital, This Carpet-Free Home Offers A Clean, Modern Living Space Perfect For Professionals, Or Families. Enjoy Spacious Rooms, Updated Finishes, And All Essential Amenities. Don't Miss This Opportunity To Lease A Move-In Ready Home In A Highly Desirable Area. (id:60365)
30 Mary Street
Barrie, Ontario
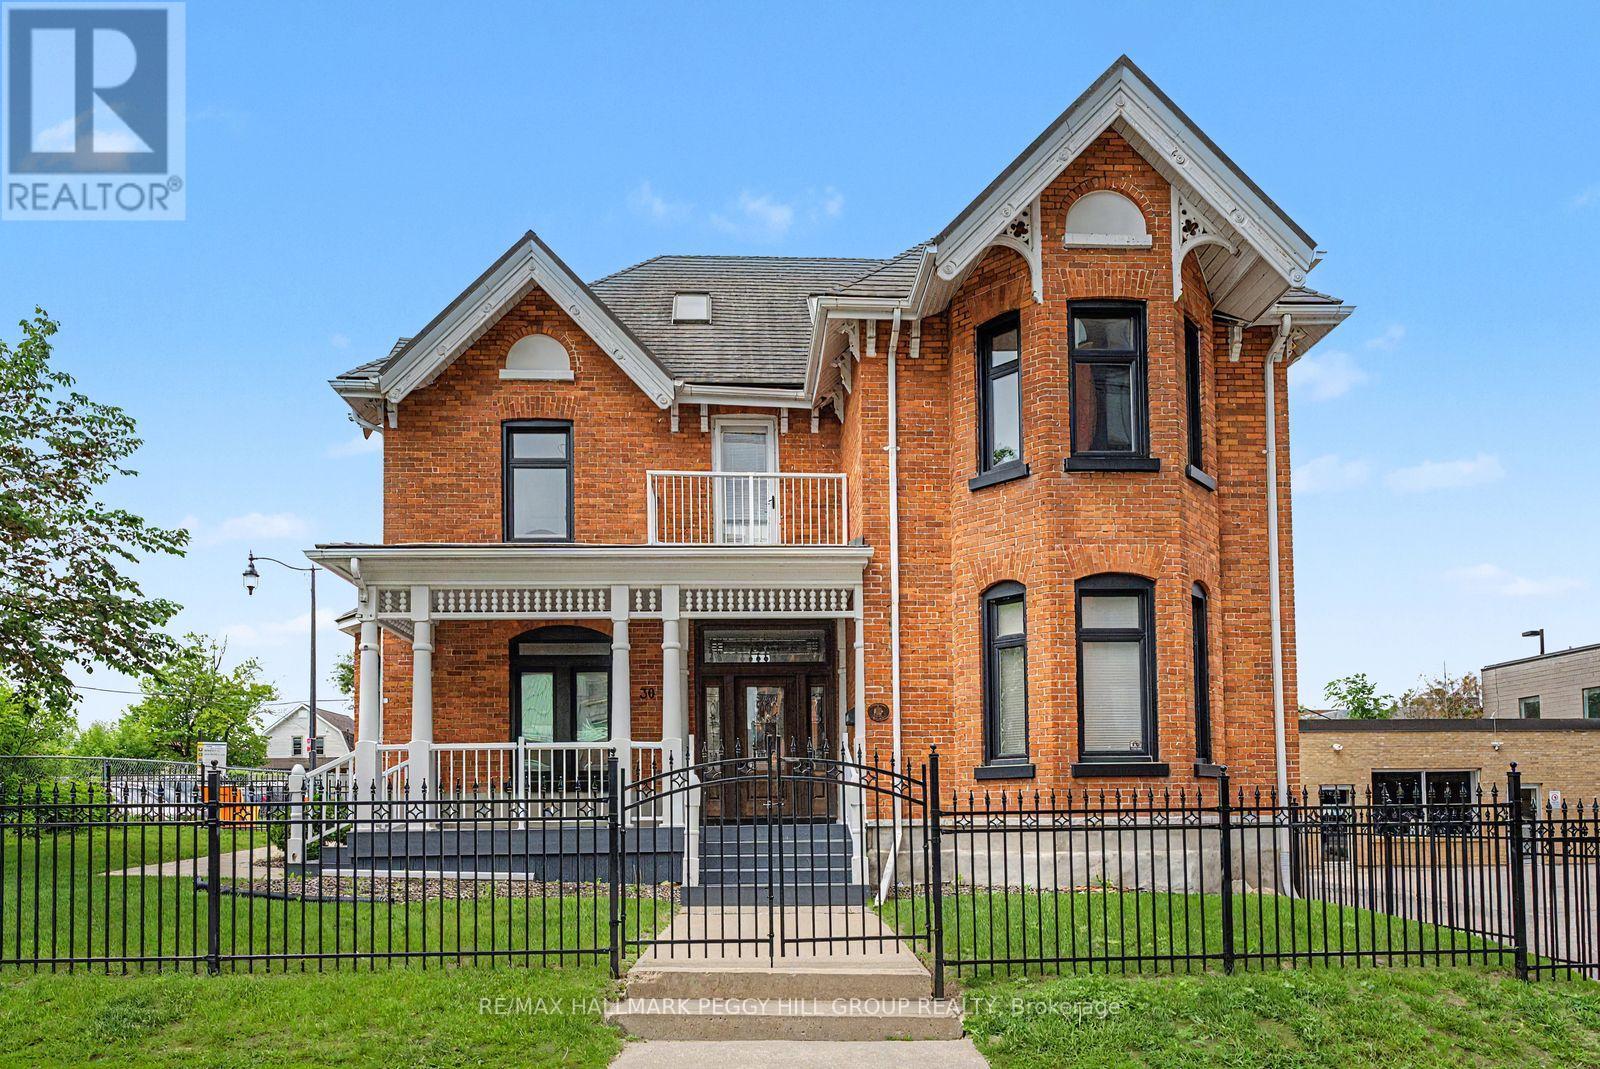
A HIGH-VISIBILITY DOWNTOWN ADDRESS FOR YOUR NEXT BIG BUSINESS MOVE! Secure a distinguished downtown property at 30 Mary Street, where over 3,800 square feet, a prominent 75 x 132 ft lot and a walkable waterfront location make ownership a smart move for business owners. Positioned in the heart of Downtown Barrie, just steps from the waterfront, restaurants, shops, entertainment venues and year-round community events. Directly across from The Sandbox Centre, Simcoe County's Regional Innovation Centre, and the future Lakehead University STEM Hub, this property is ideally positioned amid several major initiatives shaping Downtown Barrie's future, including the planned Performing Arts and Convention Centre. Recognized with the 2023 Barrie Heritage Award for Commercial Properties, this beautifully restored brick building offers professional commercial space with parking for 16+ vehicles. Original character carries throughout, with soaring ceilings, oversized windows, crown moulding, updated flooring and natural light filling spacious offices, meeting rooms and collaborative work areas. The gated front lawn enhances the property's street appeal, while on-site parking provides an exceptional advantage in the city core. Numerous updates, including the furnace, air conditioning unit, windows, flooring and paint, allow the next owner to focus on growing their business rather than tackling major projects. Surrounded by established businesses, residential growth and tourism attractions with excellent walkability, foot traffic and transit access, this C2-1 zoned property offers potential for a wide range of commercial uses, including a bake shop, bed and breakfast, conference centre, florist, professional offices and more. (id:60365)

© 2026 Proptech Realty Inc., Brokerage.