
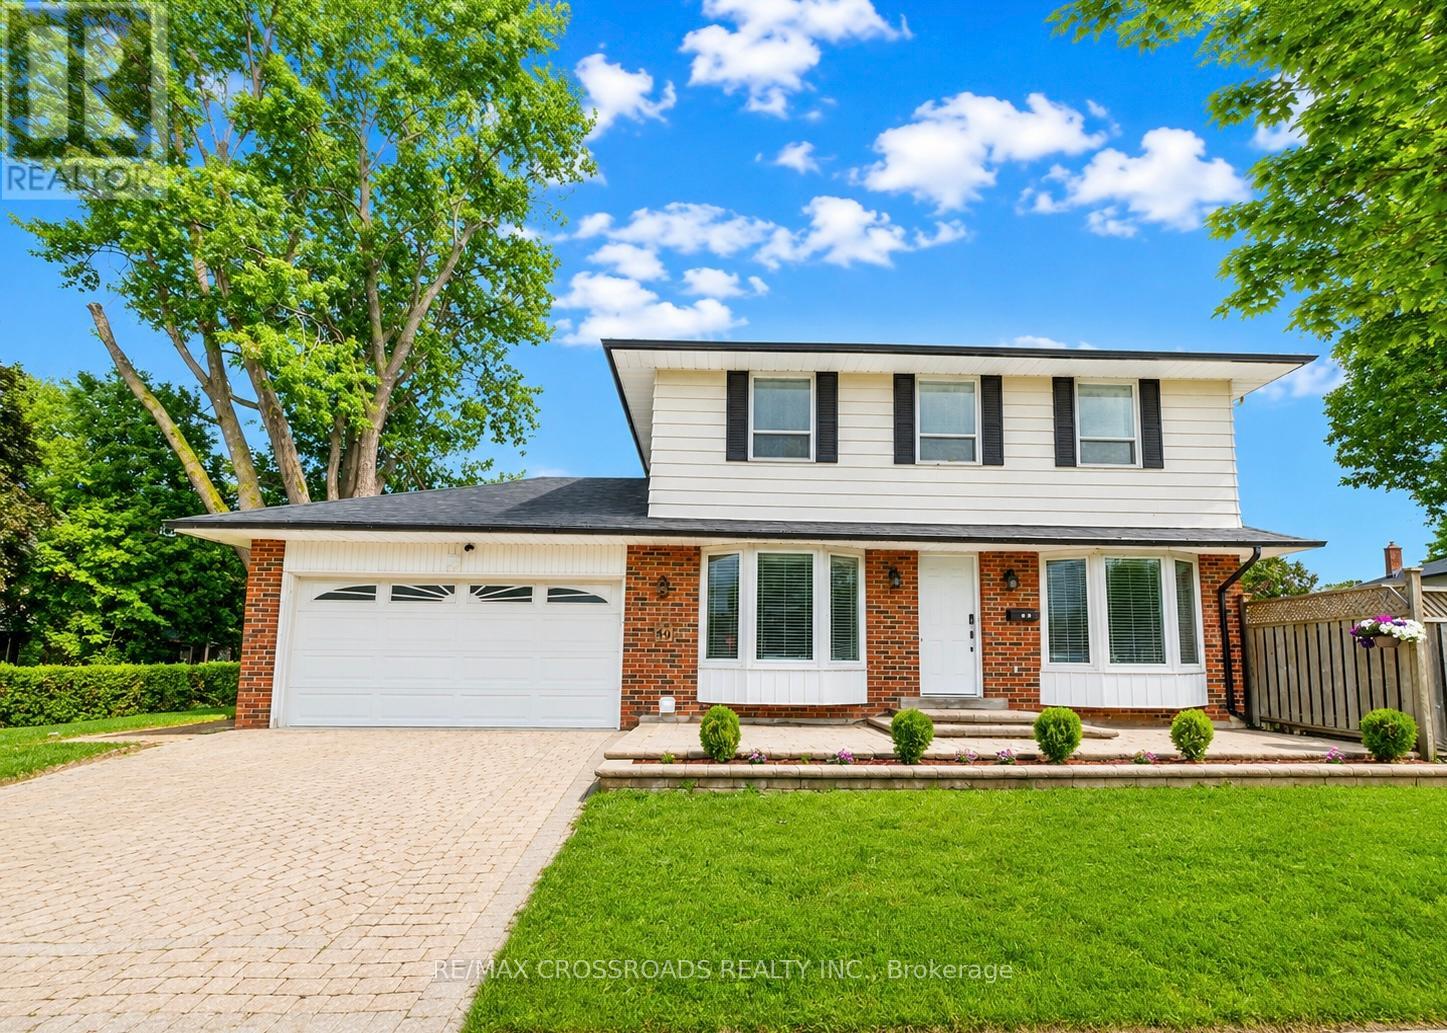
49 King Louis Crescent
Toronto, Ontario
Welcome home to this gorgeous detached 4 + 2 Bedroom residence with double car garage situated in the highly sought after Huntingwood community celebrated for its expansive lots, mature tree-lined streets, and enduring sense of tranquility. Situated on a premium oversized lot with a rare two-sided backyard, interlock driveway, large deck, raised garden bed & landscaped recreational area, this exceptional home seamlessly combines indoor comfort and outdoor enjoyment. Completely renovated from top to bottom with high quality materials, custom millwork and skilled craftsmanship offering modern elegance and thoughtful functionality - $$$ spent on upgrades over the years. The impeccably maintained interior features hardwood floors, smooth ceilings, cozy bay windows, pot lights, oak stairs, custom built-in shelves & cabinetry, and 5 renovated modern bathrooms. A sleek contemporary kitchen adds to the appeal with custom-fitted shaker and glass cabinets, extended cabinetry & storage inserts, quartz countertops, new gas range & Robam hoodfan, tile backsplash, crown moulding, & walkout to the deck & fenced yard - ideal for entertaining guests or quiet evenings outdoors. The large primary retreat includes double closets with organizers, built-in desk vanity & 3pc ensuite. Three other spacious bedrooms provides a comfortable living space for families to grow. The professional finished basement with SEPARATE ENTRANCE offers exceptional versatility, featuring two bedrooms, two beautifully renovated 3-piece bathrooms, and stylish modern finishes. The bright lower level is enhanced by quartz countertops, tile backsplash, ceramic flooring, and pot lights, creating a functional living space for extended family, guests, and other lifestyle needs. Super convenient with local amenities like Bridlewood mall, Tam O'Shanter golf, Highland Heights park, L'Amoreaux sports complex, SHN Birchmount Hospital, Stephen Leacock community centre, public transit, and quick access to Highways 401/404. (id:60365)
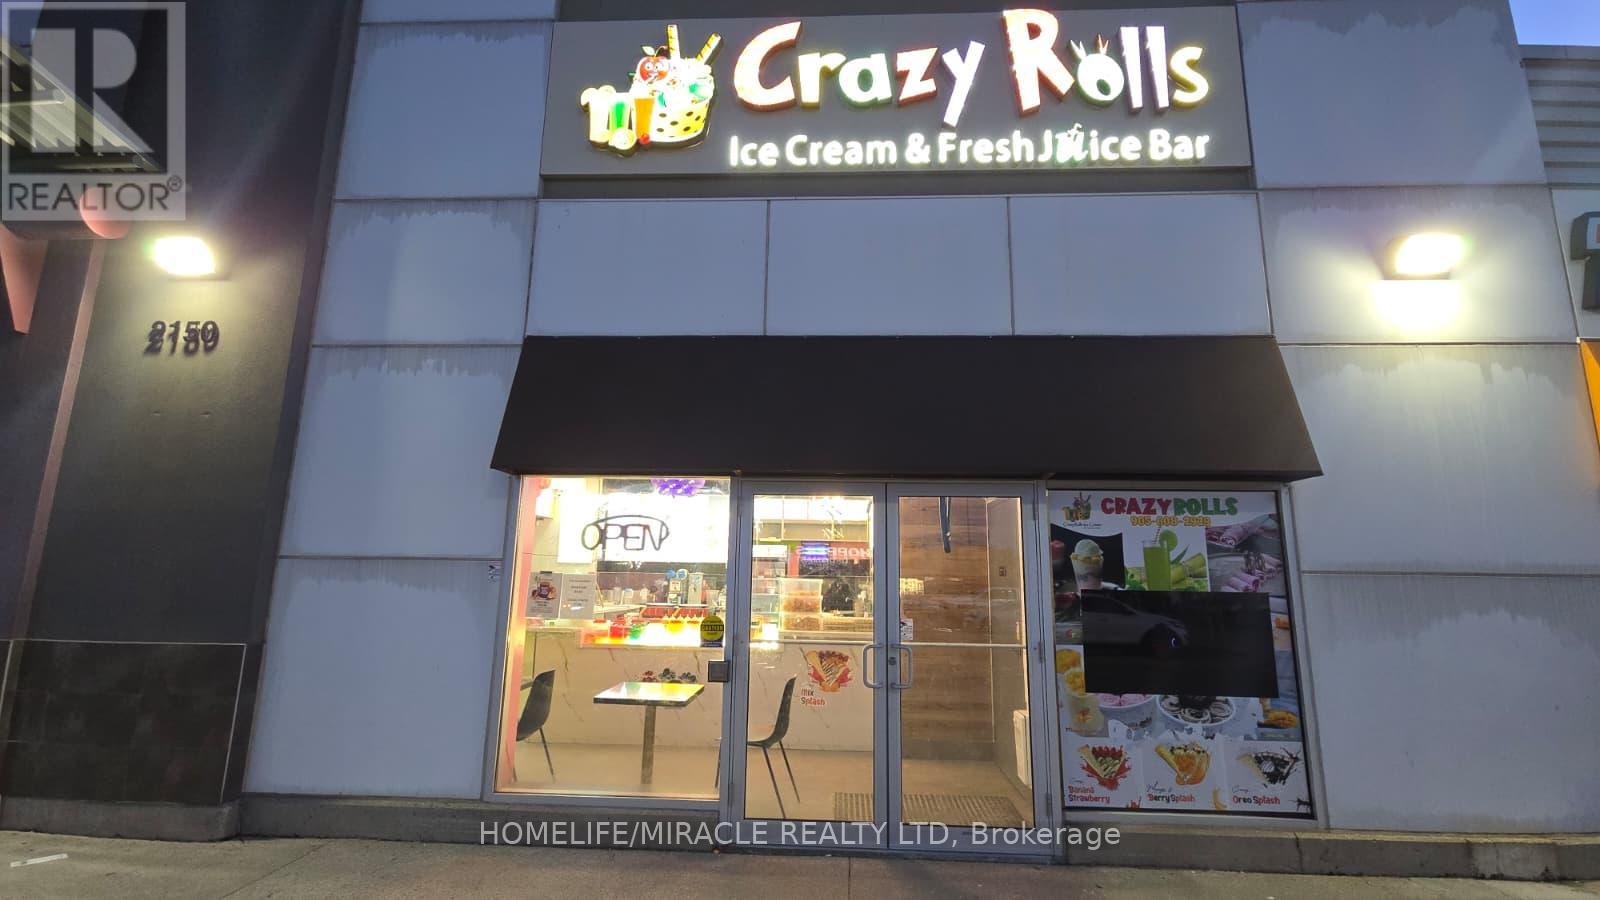
H2 - 2150 Burnhamthorpe Road
Mississauga, Ontario
Front Facing Unit - Great opportunity at South Common Centre - a high-traffic plaza in the heart of Mississauga. Currently operating as Crazy Rolls, a popular concept offering freshly made rolled ice cream, waffles, milkshakes, and specialty desserts, this newly renovated unit is fully equipped and ready for continued operation or rebranding (subject to landlord approval).Surrounded by major anchor tenants including Walmart, McDonald's, Dollarama, Shoppers Drug Mart, No Frills, Five Guys, and Subway, ensuring strong and consistent foot traffic. Ideal for dessert concepts, franchises, or food operators looking to establish or expand in a proven retail hub. (id:60365)
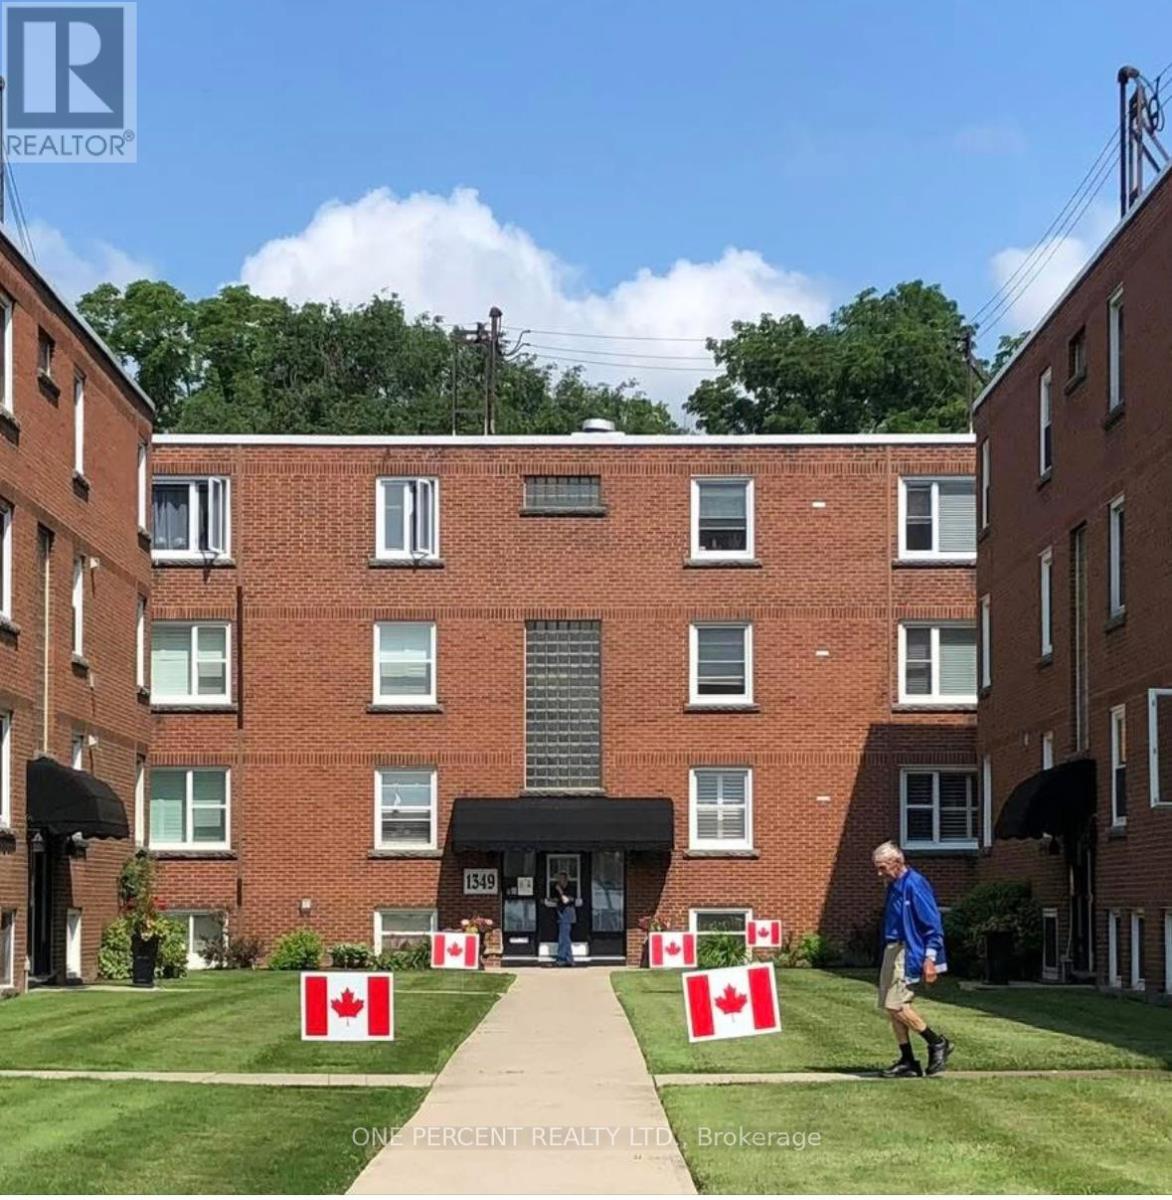
16 - 1351 Lakeshore Road
Burlington, Ontario
STEPS to the LAKE, this Beautifully UPDATED 2 Bedroom Co-op Unit is not just a Home but an affordable Lifestyle UPGRADE! PRIME location across from Spencer Smith Park's Waterfront Trail, Splashpad, Rink, Cherry Blossoms, Summer Festivals & Dining! This BRIGHT CORNER Unit is Move In Ready! NEWER Eat-in-Kitchen with Quartz Counters, SS appl. soft close drawers, new flooring & under cabinet lighting. Inviting Living Rm with space for a Dining table. Carpet-free with Eng Hardwood Floors. Rarely featured 2nd Closet in Primary Bedroom. Bonus Upper Storage Cabinetry in Primary Bedroom, Kitchen & 4 Pc Bath! LOW monthly fee of $594 INCLUDES: PROPERTY TAX, Unlimited High Speed Internet, Basic Cable TV, Water & Locker. Optional Parking Space $625/yr. Second spots are avail. Amenities incl. Visitor Parking, Laundry in Building, Bicycle storage, Shared Patio with Firepit & BBQ. Dogs or Rentals/Leasing Not permitted. EASY Hwy Access. Stroll on the Burlington Beach or Walk to a Downtown Patio Restaurant/Café, unique Shops the Burlington Performing Arts Centre or Art Gallery! Joseph Brant Museum & Hospital are within walking distance. Enjoy EVERYTHING the Burlington Waterfront & Vibrant Downtown has to offer! The perfect blend of convenience and lakeside charm. (id:60365)
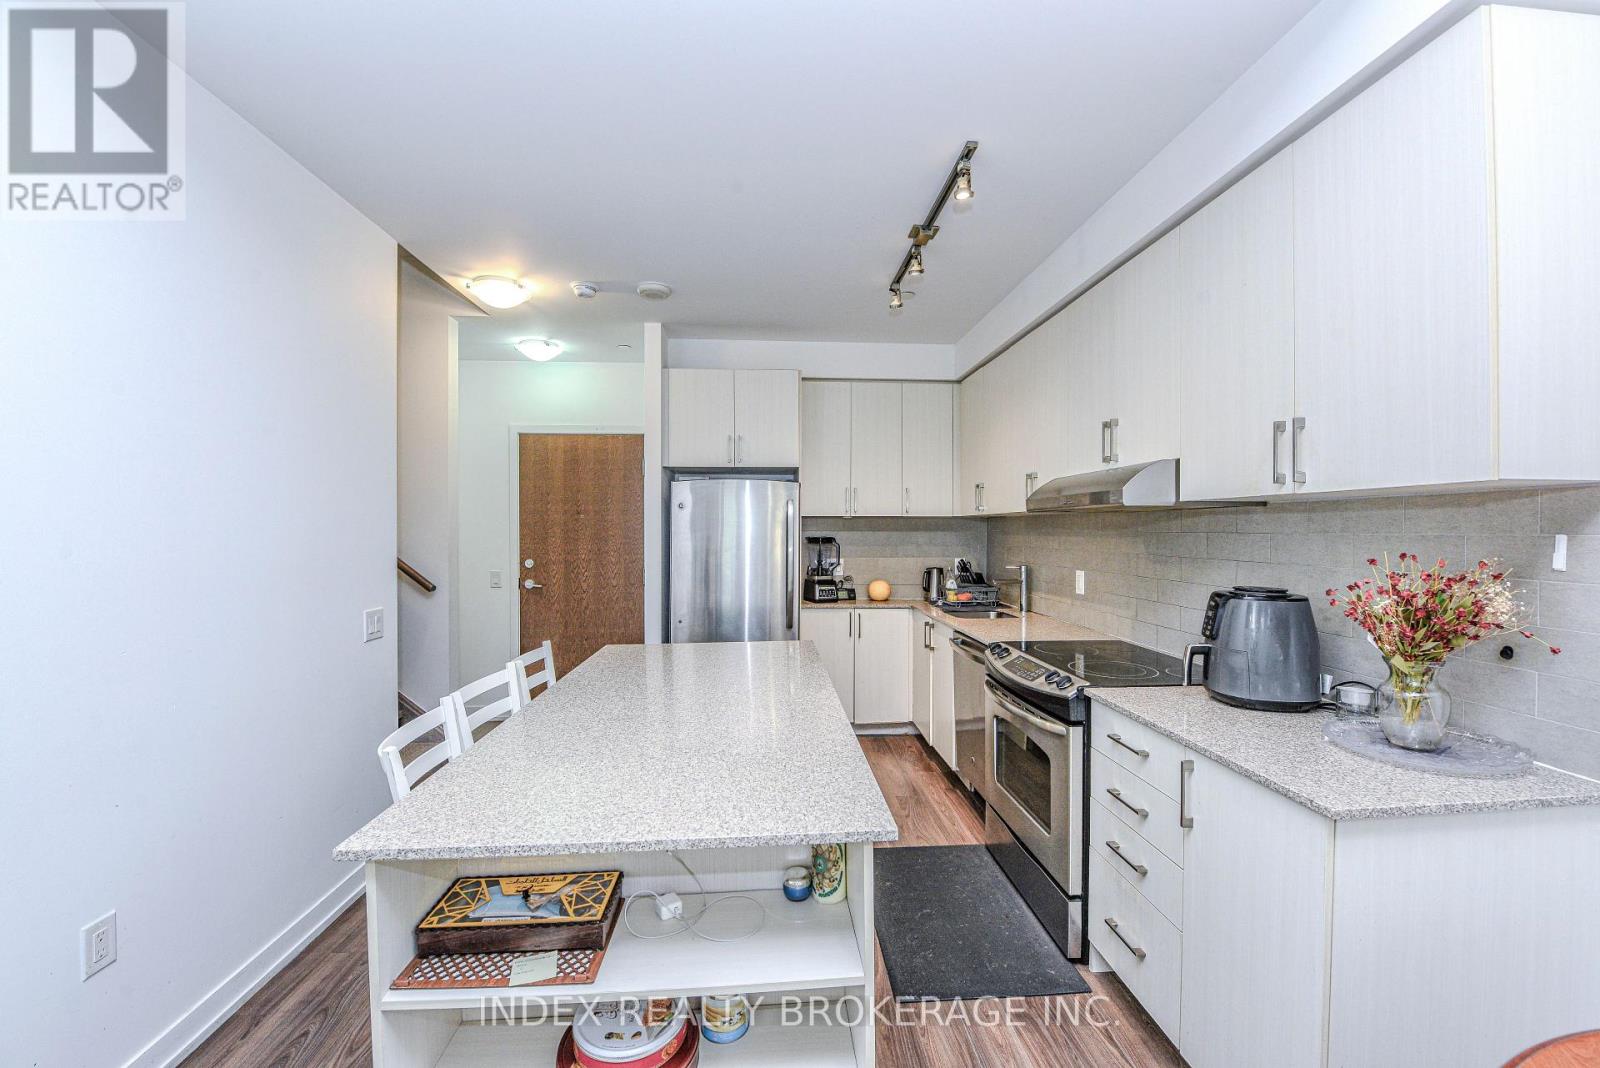
103 - 2560 Eglinton Avenue
Mississauga, Ontario
Welcome to your Dream Condo Townhouse Located at 103-2560 Eglington ave W in Mississauga . This Stunning 2-Storey Home Elegantly Blends Modern Design with Functional Living, Featuring Soaring 10-ft Ceilings on the Main Floor and 9-Ft Ceiling on Second Floor. The Open-Concept Layout is enhanced by Elegant Quartz Countertops and Stylish Laminate Florring. It includes a Convenient Main-Floor bedroom, Perfect for Guests, and Two Spacious Bedrooms on the Second Floor, Both with Walk-In Closets. The Master Suite Boasts an en-suite bath, WHile an additional office space on the Second Floor Caters to Work or Study needs. This Exceptional Property not Only Offers modern amenities but also, provides a comfortable living experience in a desirable location, making it an ideal place to call home. Don't miss your chance to make this beautiful townhouse yours! (id:60365)
Bsmt - 421 Elson Street
Markham, Ontario
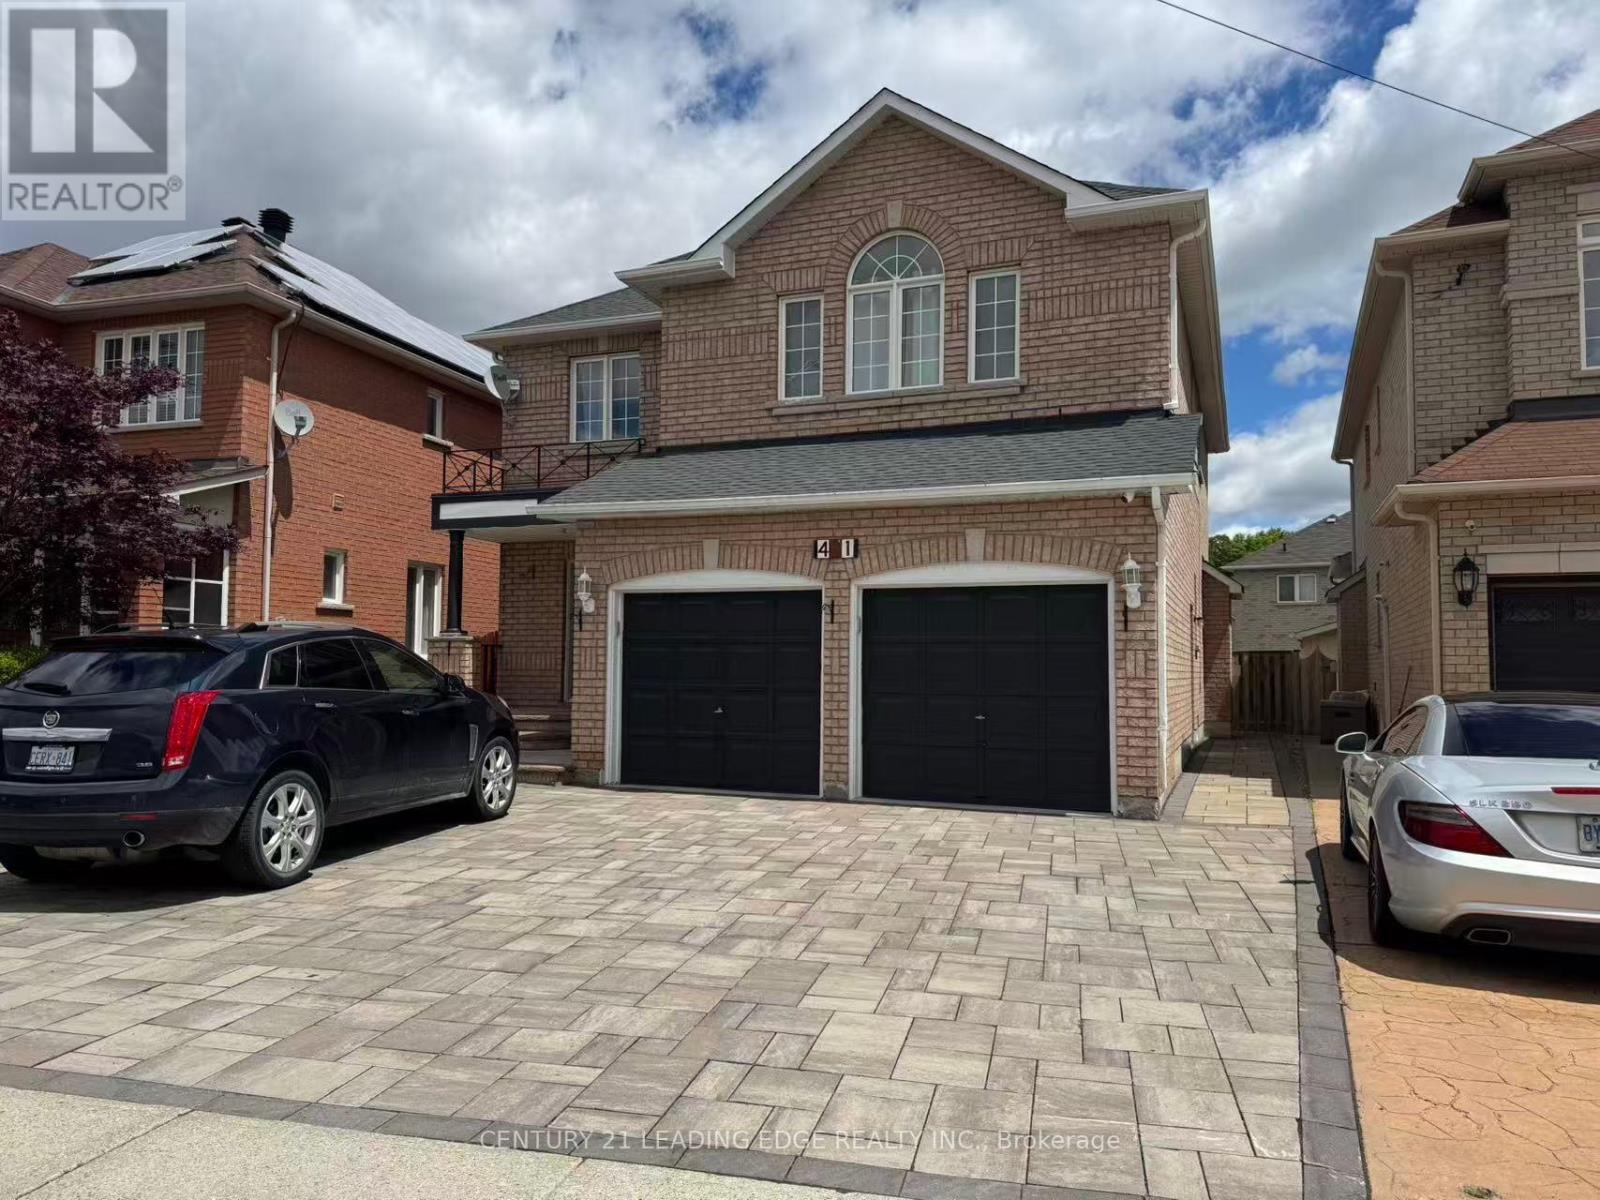
Welcome to 421 Elson St Basement! Separate Entrance Two Bedroom and 1 Bath Basement Apartment. Great Location. Close To Supermarket, Banks, Schools, And Other Amenities. Tenant pays 40% of all utilities (id:60365)
14749 Ninth Line
Whitchurch-Stouffville, Ontario
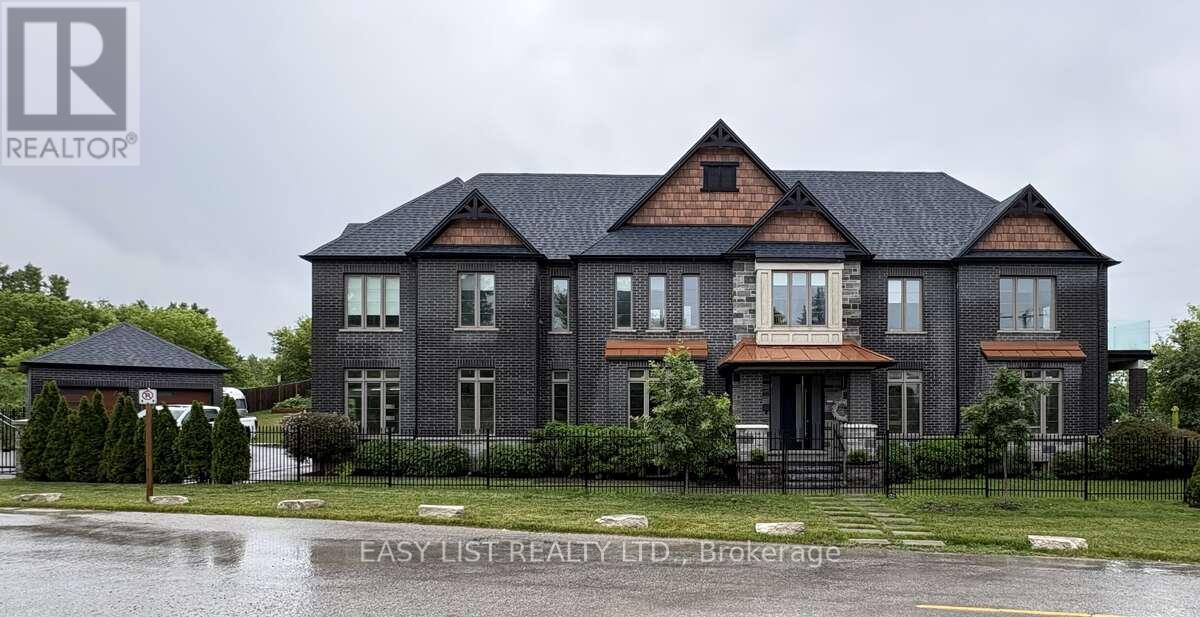
Visit the REALTOR website for further information about this listing. Welcome to The Lake House, a rare waterfront-inspired retreat where luxury and resort-style living meet on a prestigious corner lot near beautiful Musselman's Lake. This exceptional custom residence offers breathtaking lake views, soaring 10-foot ceilings, rich hardwood floors, and expansive windows that flood the home with natural light. Designed for both entertaining and everyday living, the open-concept layout features a spectacular great room with fireplace overlooking the lake and a chef-inspired kitchen with a Statuario-style quartz island and premium finishes. A stunning floating staircase leads to four spacious bedrooms, while the luxurious primary suite offers a spa-inspired ensuite and walk-in closet. The fully finished lower level features 9-foot ceilings, a custom fireplace, built-ins, an additional ensuite, and a temperature-controlled wine cellar. Outside, enjoy beautifully landscaped grounds with custom wrought iron gates, an interlocking flagstone pathway, private lake access with dock, and a spectacular outdoor kitchen with flagstone patio. The property also includes four garages-two heated attached garages and two detached garages ideal for a workshop, hobby space, or private retreat. A charming She Shed provides additional space for crafts, a studio, or relaxation. Enjoy cottage-country living with city convenience. Located just 54 minutes from downtown Toronto and close to Stouffville, Aurora, and Newmarket, with easy access to Highways 48, 404, and 407. Nearby amenities include top-rated schools, shopping, dining, golf courses, and an extensive network of local and regional trails. This is more than a home-it's a lifestyle. A rare opportunity to own one of Musselman's Lake's most exceptional lake-access properties. Must be seen to be fully appreciated. (id:60365)
2b - 7027 Yonge Street
Markham, Ontario
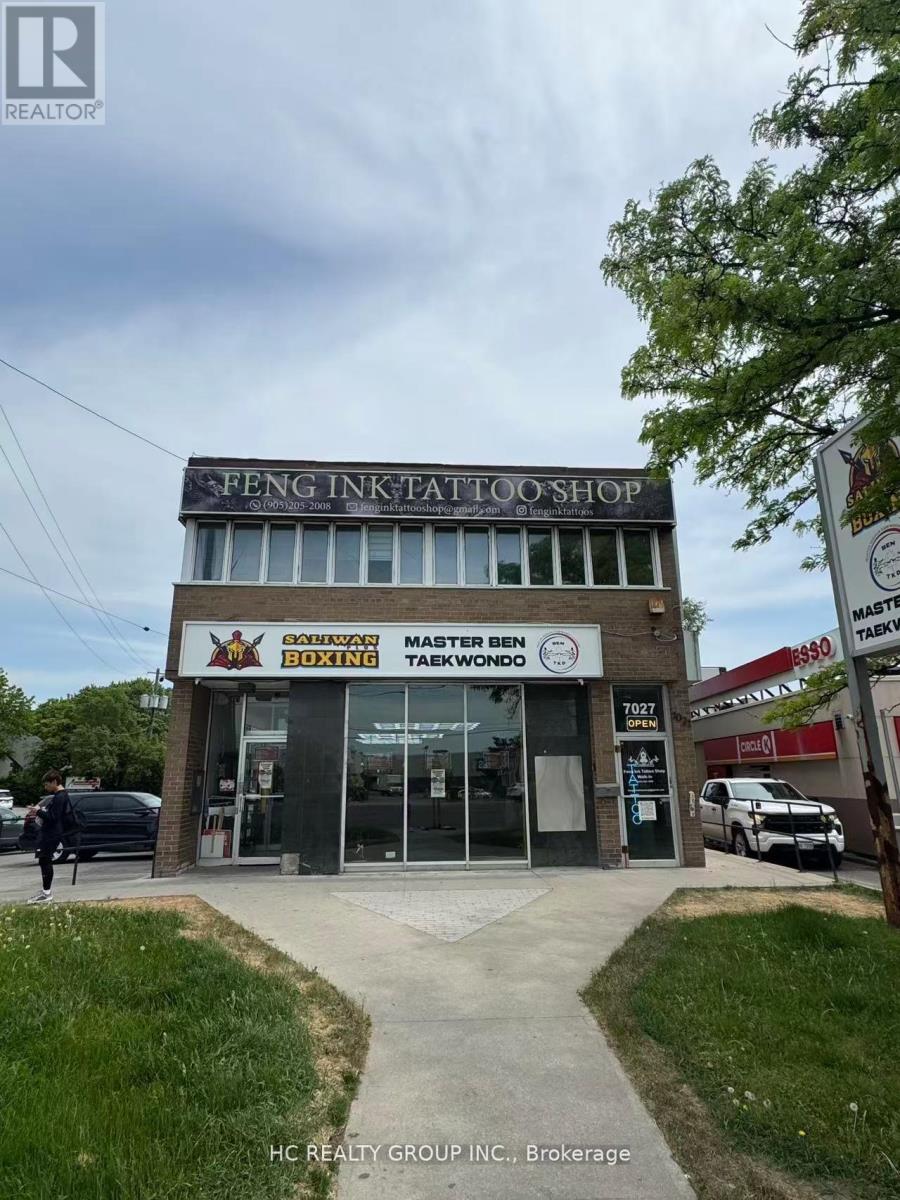
Prime Location! Freestanding commercial/office unit located in a high-traffic area at the busy intersection of Yonge & Steeles. The unit is situated on the second floor and offers several spacious and functional private office rooms available for sublease, ideal for personal service, Nail Salon, professional office use or learning center. Potential to extend another room (123 sqft). Lots of On-site parking spaces on a nearby street. 5 minutes to Finch Subway Station. (id:60365)
109 Alex Campbell Crescent
King, Ontario
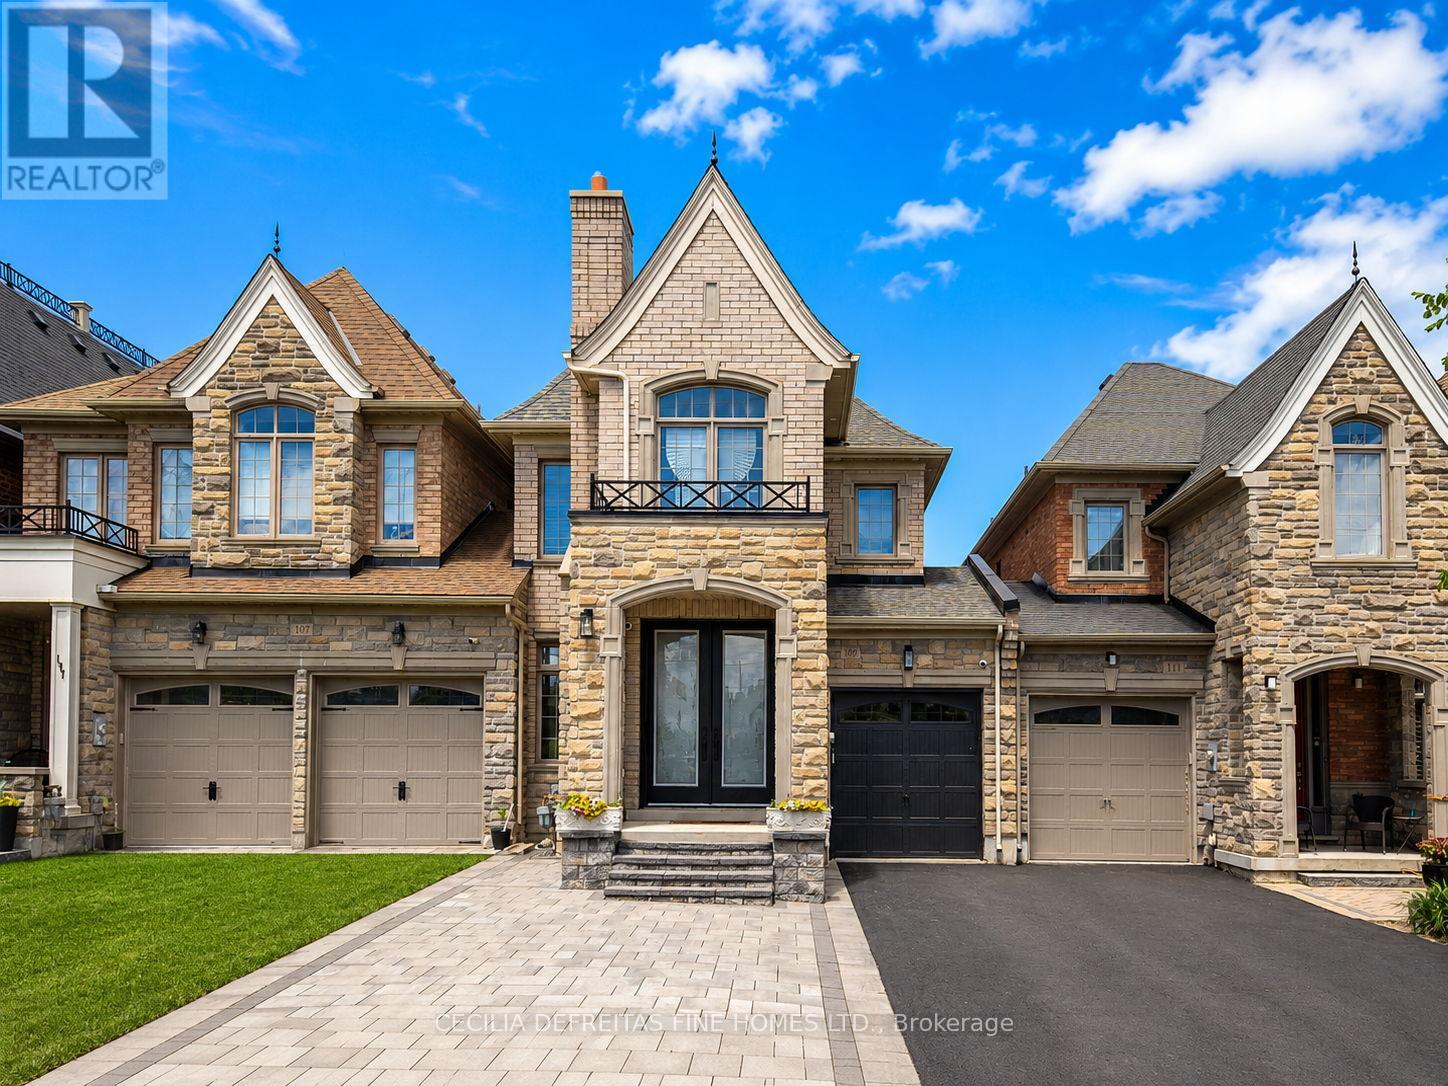
Stunning COMPLETELY RENOVATED in 2023 townhouse offering approximately 3,158 sq ft of living space which includes a professionally finished 1,000 sq ft lower level. Featuring 4 spacious bedrooms and 5 beautifully appointed bathrooms, including a spa-inspired primary ensuite with heated floors. Primary bedroom has 11 ft vaulted ceiling. Soaring 9 ft smooth ceilings on the main & 2nd floor create a bright, elegant atmosphere. Expansive eat-in kitchen overlooking the family room with walk-out to a brand new Trex deck with integrated lighting. Designer B/I Jennair appliances. Impeccably landscaped and completely turnkey - a rare opportunity for refined, move-in-ready living. Very bright home and attached only by the garage. This townhome has room for 4 parking spaces! (One on the parking pad, 2 on the driveway and one in the garage. This one is a beauty! MUST BE SEEN! (id:60365)
97 Terry Clayton Avenue
Brock, Ontario
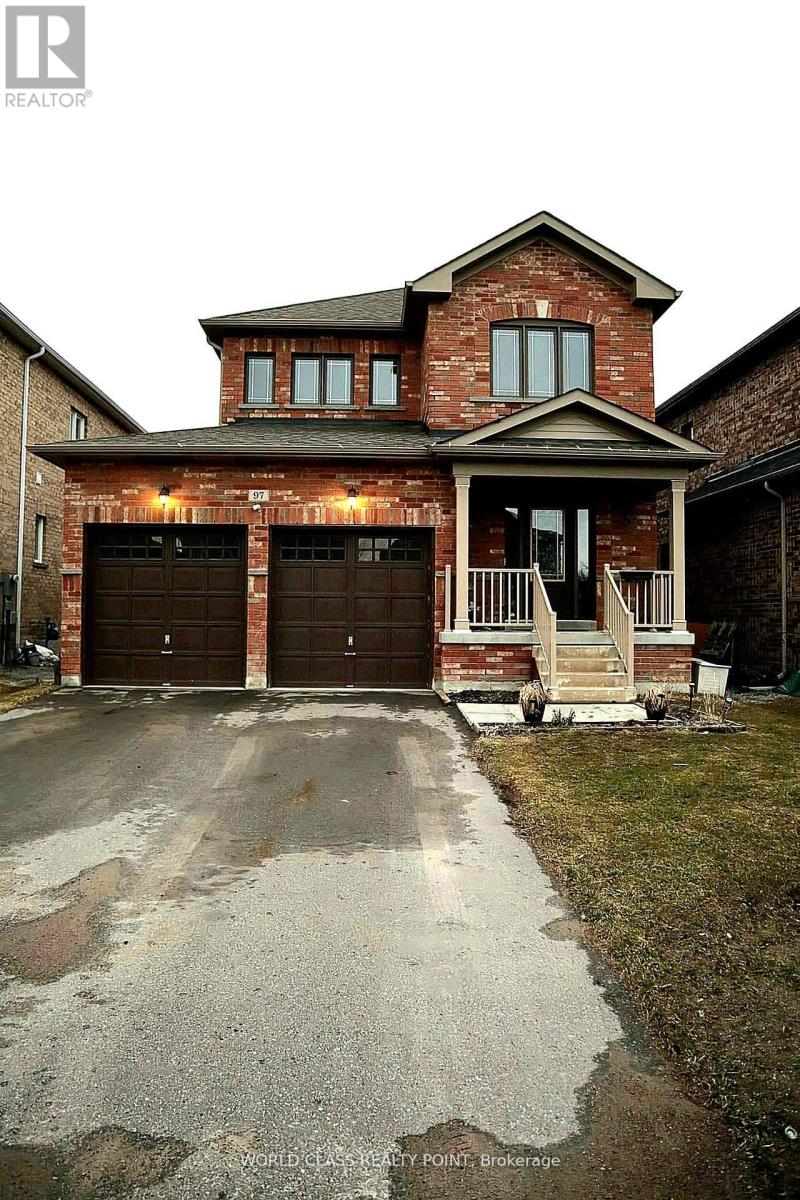
Turn-key 4-bedroom home featuring a double-car garage and a great layout-perfect for modern family living. The bright main floor is designed for both comfort and entertaining, highlighted by a stylish kitchen with a beautiful peninsula, upgraded light fixtures and oak hardwood floor. Enjoy the convenience of direct access to the garage through the mudroom/laundry area.A stunning spiral staircase leads to the spacious second floor, where you'll find a largeprimary suite complete with a walk-in closet, along with three additional bedrooms, two featuring durable laminate flooring.Step outside to a large fully fenced backyard ideal for relaxing or hosting gatherings in a private setting. Perfectly located within walking distance to a scenic pond and just minutes to Lake Simcoe, local beaches, the marina, and parks-enjoy the fresh air and relaxed lakeside atmosphere every day. With quick access to Highways 12 and 48, this home offers an easy commute while embracing the best of small-town living. (id:60365)
2 Wainwright Avenue
Richmond Hill, Ontario
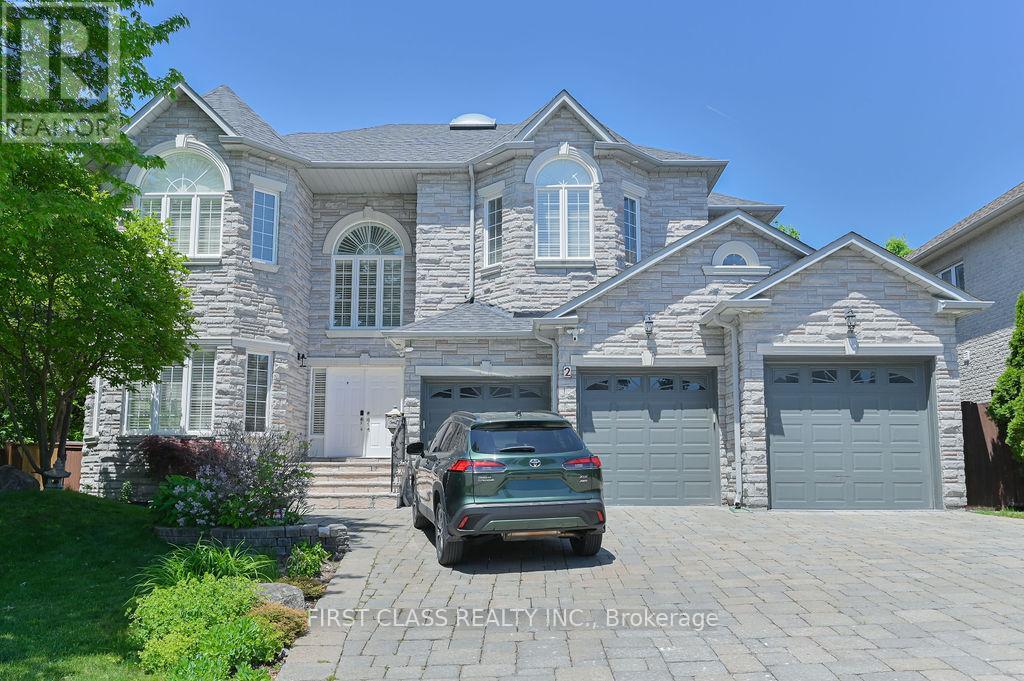
Can't miss out this Beautiful detached family home in Richmond Hill's sought-after NorthRichvale neighbourhood situated on an exceptional 84.77 X 127 Ft lot. Fabulous Cstm Built Home On Quiet Cul-De-Sac Premium South Facing Ravine/Conservation. Offering over 6,000 sqft livingspace with Stone Exterior, 3 Car Garage with Interlocking driveway allows up to 7 vehicles. The house featuring 5+2 bedrooms, 5 bathrooms it offers generous principal rooms with hardwoodflooring, large windows with California shutters throughout. The main floor includes spaciousliving, dining, family, and a large bdrm designed for daily gathering and entertaining for everyone. Finished W/Out Bsmt W/Nanny's Suite & Service Stairs. 10 Ft Ceilings Main Flr, 9'2", 9 ft on 2nd floor and basement. (id:60365)
254 Willowbrook Drive
Whitby, Ontario
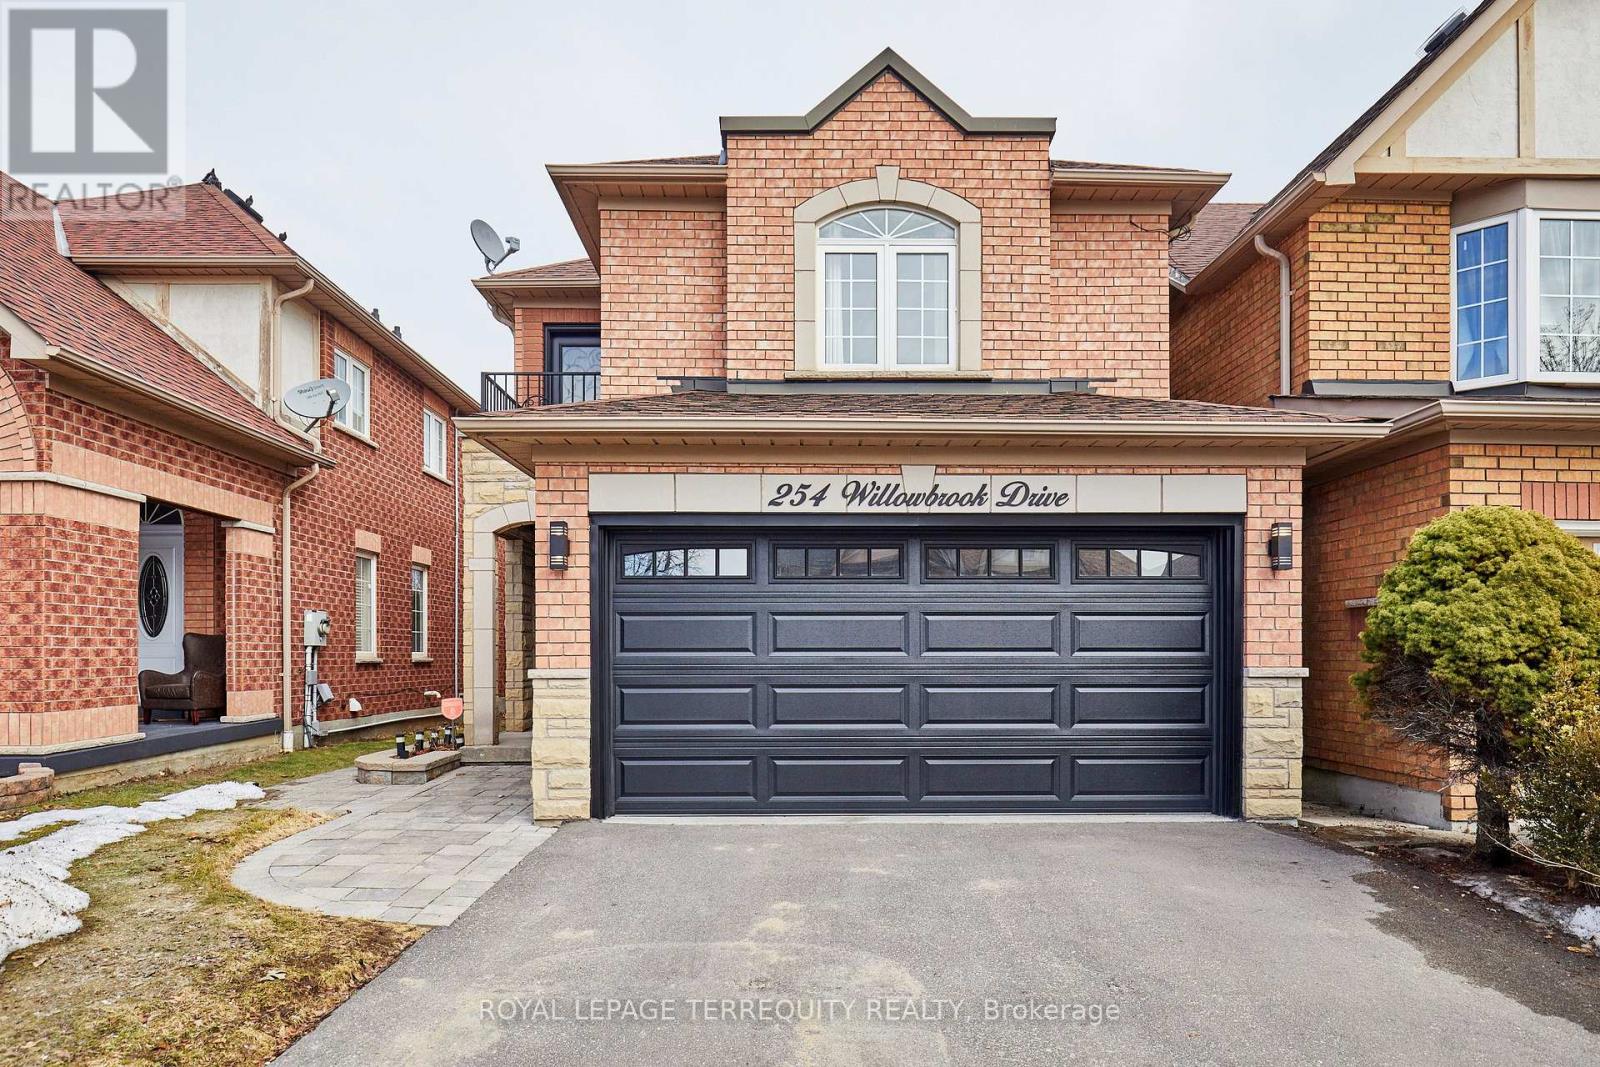
Stylish, upgraded 3+1 bedroom Whitby home featuring a rare loft retreat with private balcony, finished basement, double garage, and extensive updates throughout. Welcome to this beautifully maintained family home on a highly desirable Whitby street, where pride of ownership is evident at every turn. The main level offers an elegant and functional layout with hardwood flooring in the living and dining areas, a timeless oak staircase, and a bright eat-in kitchen with refaced cabinetry (2018). The adjoining breakfast area features a seamless walk-out to a large deck and fully fenced backyard, creating the perfect setting for entertaining, relaxing, and everyday family living. A standout feature of this home is the versatile second-floor loft with a private balcony (updated 2024)-an ideal space for a home office, lounge, or quiet retreat. The upper level also offers three generously sized bedrooms and tastefully updated main and primary bathrooms (2019). The fully finished basement extends your living space with a spacious recreation room, additional bedroom, and pot lights. Recent updates include roof (2017), front and balcony doors (2019), driveway (2024), and garage doors (2024)-offering peace of mind and true move-in readiness. Complete with a double car garage, and no sidewalk for additional parking. Ideally located close to top-rated schools, parks, shopping, and everyday amenities, this is a rare opportunity to secure a turnkey home with standout features in one of Whitby's most sought-after, family-friendly communities. ** This is a linked property.** (id:60365)
7401 - 388 Yonge Street
Toronto, Ontario
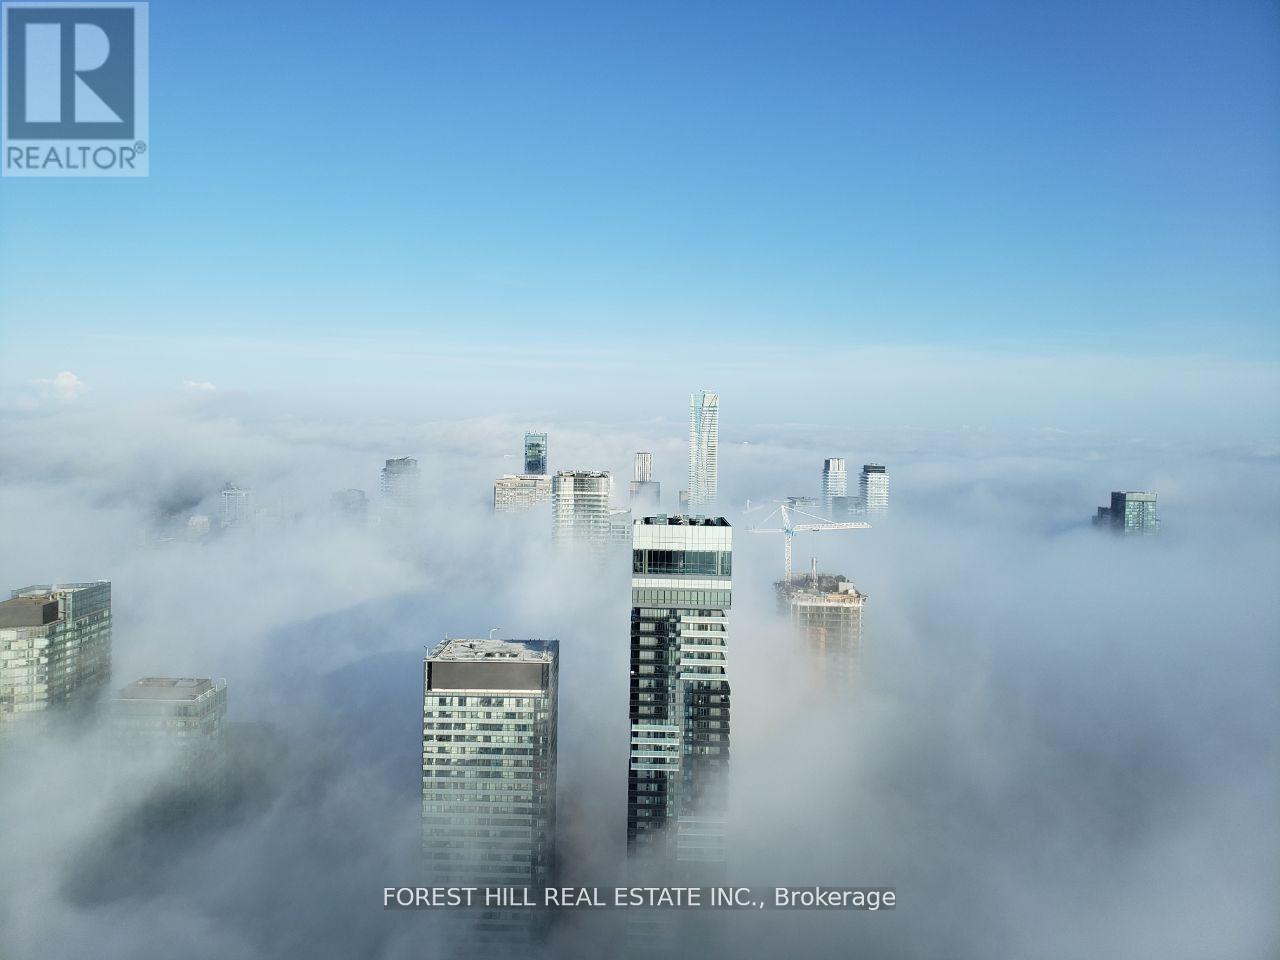
Experience Elevated Urban Living In This Stunning Executive 2 Bed 2 Bath Suite On The 74thFloor Of Aura Condominiums - One Of Canada's Tallest And Most Prestigious Residential Towers.Nearly 800 Sq Ft Of Sophisticated Space With 9' Ceilings, Floor-To-Ceiling Windows, Wide-PlankHardwood Floors, Upgraded with Pot Lights, And Breathtaking Unobstructed City Views. ModernOpen-Concept Kitchen With Granite Counters, Centre Island, Upgraded Stainless Steel Appliances.Fully Furnished With Quality Furniture, Designer Light Fixtures, Front Load Washer & Dryer, And1 Premium Parking Space Included. Enjoy World-Class Amenities: 40,000 Sq Ft Aura Fitness,24-Hour Concierge & Security, Party Rooms, Direct Underground Access To College Subway, 180,000Sq Ft Of Retail, 24Hr Metro, Food Court, Shops. Steps To U Of T, TMU, Eaton Centre, MajorHospitals & Financial District. (id:60365)

© 2026 Proptech Realty Inc., Brokerage.