
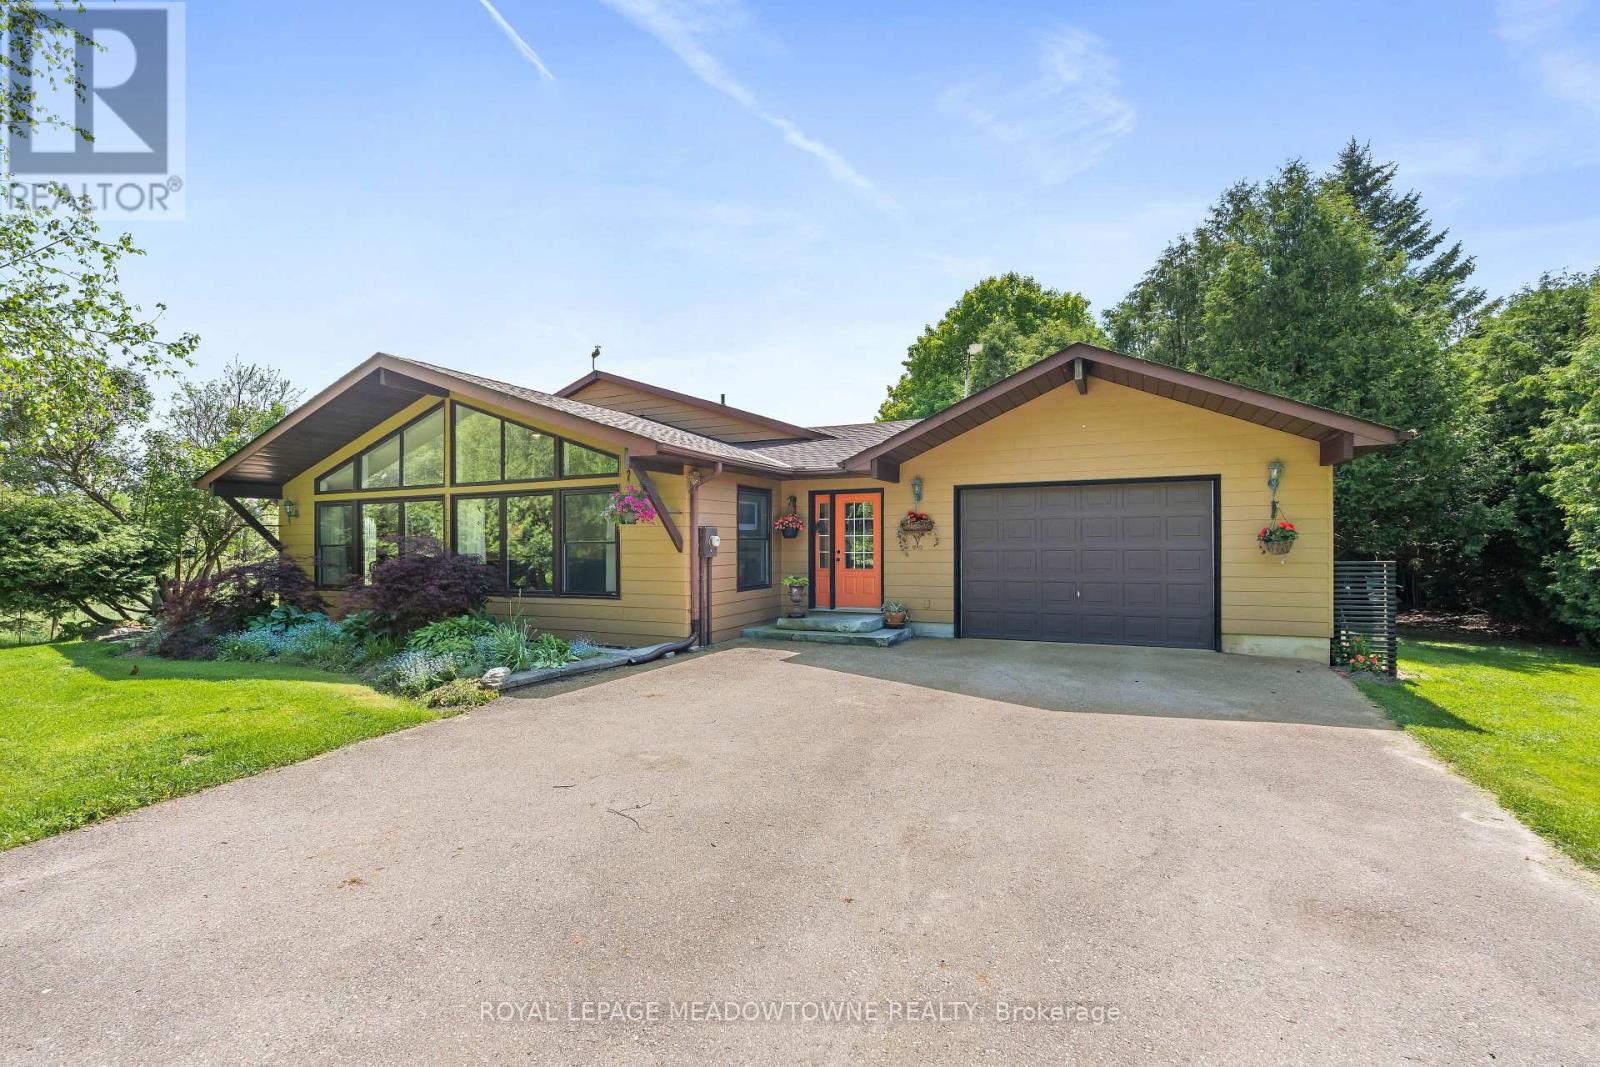
12072 Sixth Line
Halton Hills, Ontario
This sun-filled Viceroy backsplit sits on a beautiful 0.63-acre treed lot just minutes outside of Georgetown. From the moment you step inside, you will love the natural light and the true feeling of home, featuring soaring vaulted ceilings & massive windows. The property is a nature lover's paradise, surrounded by mature trees & a beautiful variety of birds throughout the seasons ** The open-concept living, dining, and kitchen area has hardwood floors and a walkout to a side yard BBQ deck & vegetable garden ** The upper-level features 3 bedrooms, including a bright primary bedroom with a walk-in closet and great cross-breezes, plus a renovated 3-piece washroom with a large walk-in shower ** The spacious lower-level family room is complete with updated luxury vinyl flooring, a cozy wood stove to heat the home during the winter, and a walkout. The basement level provides a laundry area, a workshop space, storage, and a rough-in for another bathroom ** The backyard is complete with an 18' x 33' above-ground pool, a wood shed & storage shelters. There's parking for at least 8 cars in the large paved double driveway and oversized single garage with access to the backyard. The garage is connected to the home by a spacious indoor breezeway ** This home features energy-efficient Convectair electric wall heaters, offering whisper-quiet operation and independent room-by-room temperature control to maximize comfort & energy efficiency ** Enjoy the ultimate blend of country peace and community convenience with direct streetside mail delivery plus regular curbside collection for garbage, recycling & organics from the end of the driveway ** Best of all, it's just steps to outdoor adventures, including Trafalgar Sports Park, the Greenbelt Route for cyclists and Limehouse Conservation Area with its rocky crevices, historic lime kilns, black creek stone arch bridge & trails. All this country charm and beauty, yet just minutes to Georgetown shops, restaurants, amenities & Go station. (id:60365)
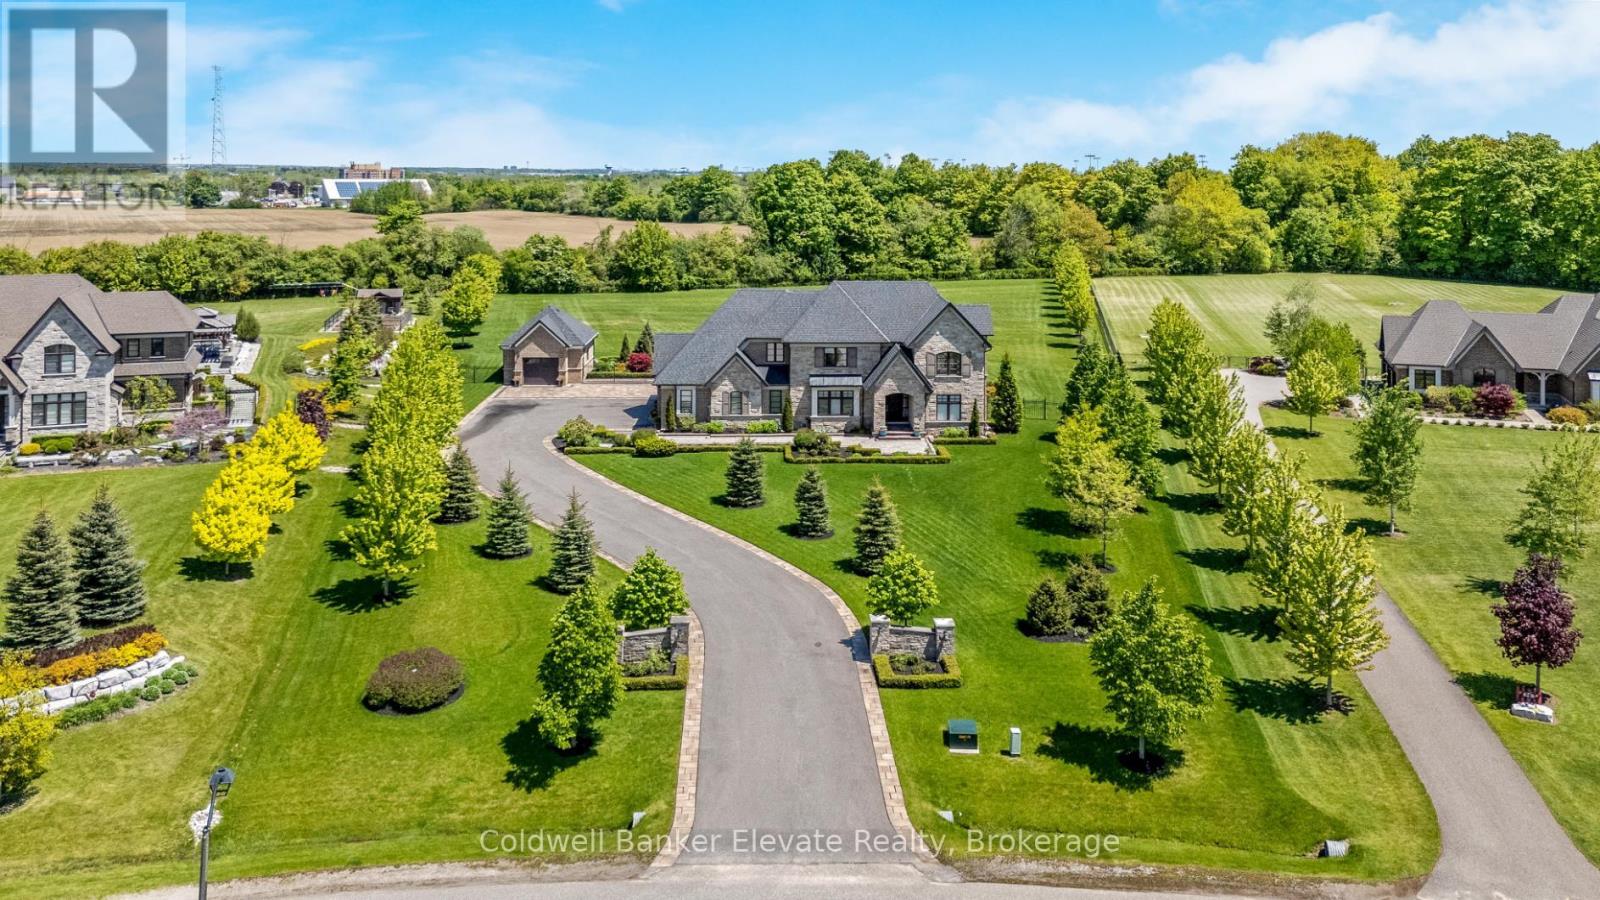
50 Autumn Circle
Halton Hills, Ontario
Designed by renowned architect David Small, this exceptional Limehouse model sits on 2.2 acres in the prestigious Black Creek Estates neighbourhood, offering manicured grounds and no neighbours behind. A 3-car attached garage plus a detached single provide outstanding space for vehicles, storage, or a workshop, complemented by a long private driveway with parking for multiple vehicles. Inside, 10 ft ceilings on the main level and 9 ft ceilings on the upper and lower levels create an airy, refined feel, enhanced by hardwood flooring, stone countertops, tall baseboards, and custom window coverings throughout. The main level offers a private study and an elegant dining room with a walk-through servery connecting seamlessly to the chef's kitchen. Designed for both function and style, the kitchen features Wolf appliances, Subzero fridge, Miele dishwasher, a large centre island, and custom cabinetry with extensive built-in storage solutions, including pull-outs and organizers. The open-concept layout flows into the breakfast area and great room, where a cathedral ceiling and striking stone gas fireplace create a warm and inviting focal point. Large windows frame serene backyard views and fill the home with natural light. Step outside through double doors to a covered patio with retractable screens and continue to a show-stopping backyard pavilion. Complete with a wood-burning fireplace, dining area, and outdoor kitchen with built-in Napoleon BBQ, beverage fridge, wine cooler, sink, and storage, this space is designed for effortless entertaining. Upstairs, four spacious bedrooms including the primary, each offer walk-in closets and private ensuites, creating comfortable retreats for family and guests. The unfinished basement includes a roughed-in 3-piece bathroom offering endless potential, with space to create additional living areas tailored to your needs, including recreation or in-law possibilities. Just minutes from town and amenities, yet it feels like a world away. (id:60365)
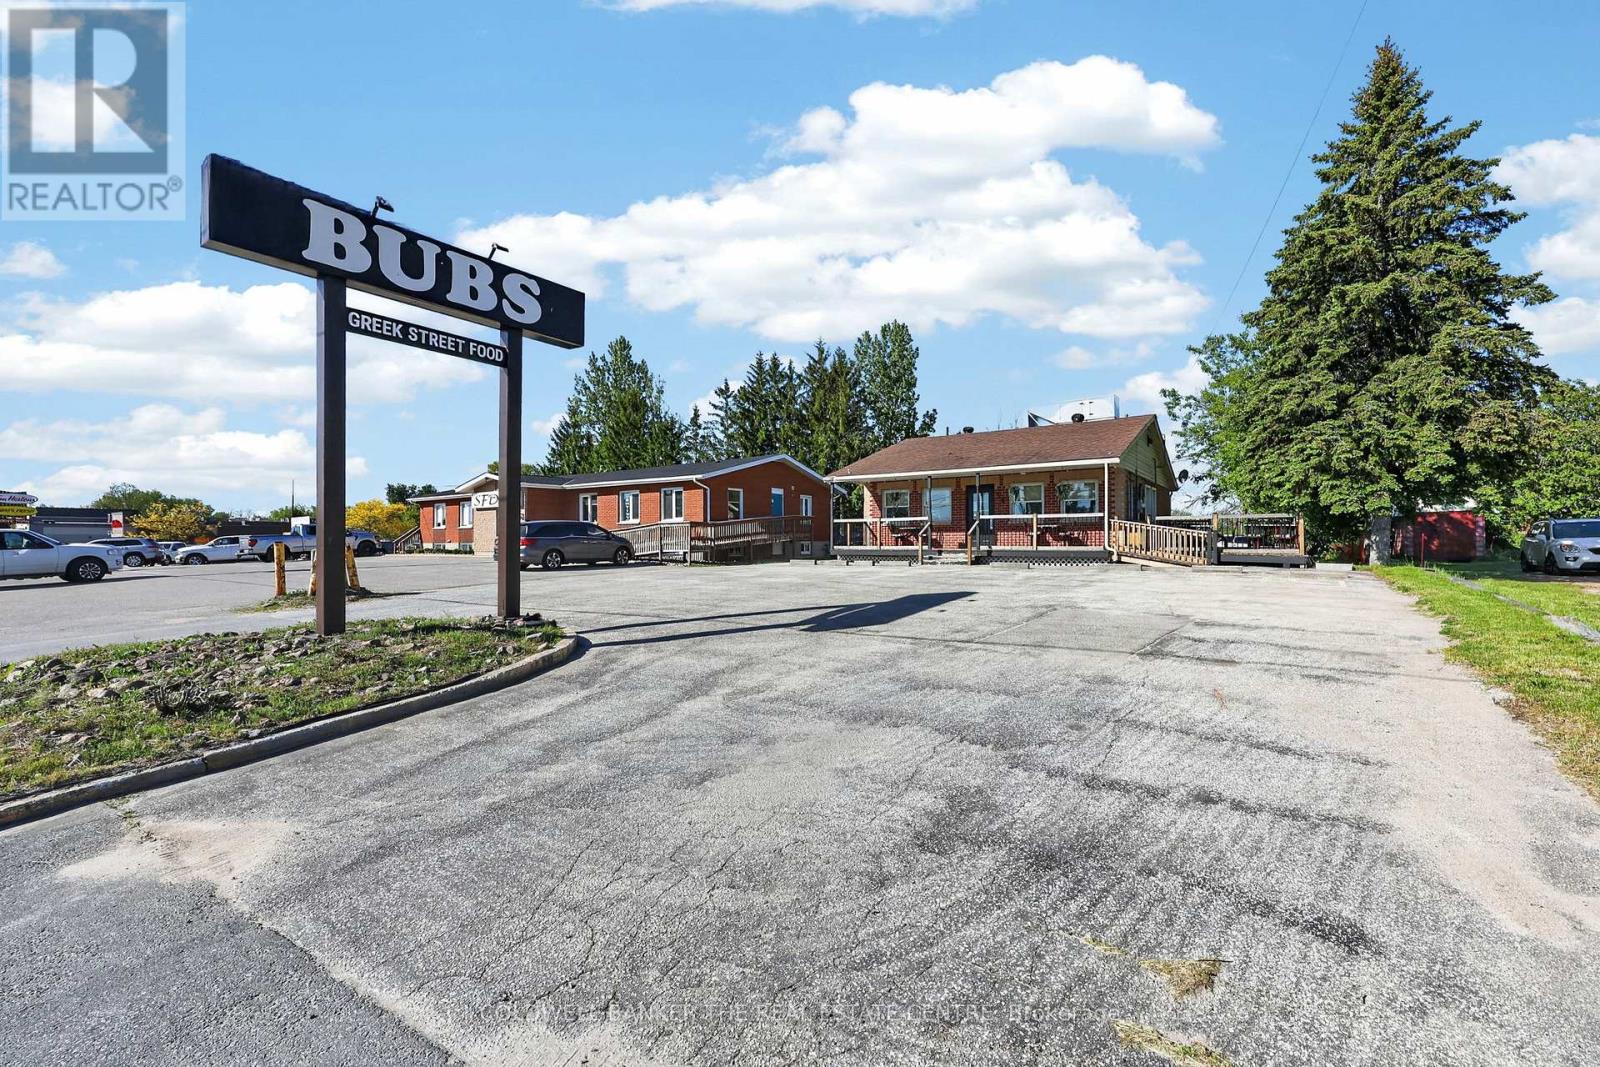
56 Yonge Street S
Springwater, Ontario
Exceptional commercial opportunity located on the main strip of Elmvale, surrounded by established residential neighborhoods and steady local demand. This site offers prime visibility, constant foot traffic, and additional exposure from highway traffic flowing directly through town. The property sits in a high-growth corridor and is perfectly positioned for an operator looking to capitalize on an area known for its long-standing, loyal customer base. Situated among established national chains-including Tim Hortons and McDonald's-this location benefits from strong neighboring traffic and consistent consumer draw. With strong site lines and flexible commercial zoning, this location is ideal for a fast-casual concept, cafe, retail, or service-based business. The area's demographics, neighborhood stability, and year-round traffic make this a rare chance to secure a profitable, high-performing commercial asset in a sought-after community. Chattels are included in the sale (full list available upon request), and the property is equipped with a monitored alarm system with security cameras in place. PLEASE NOTE: Current business remains in full operation. Please do not approach staff or ownership regarding the sale. Property will be delivered vacant upon possession. (id:60365)
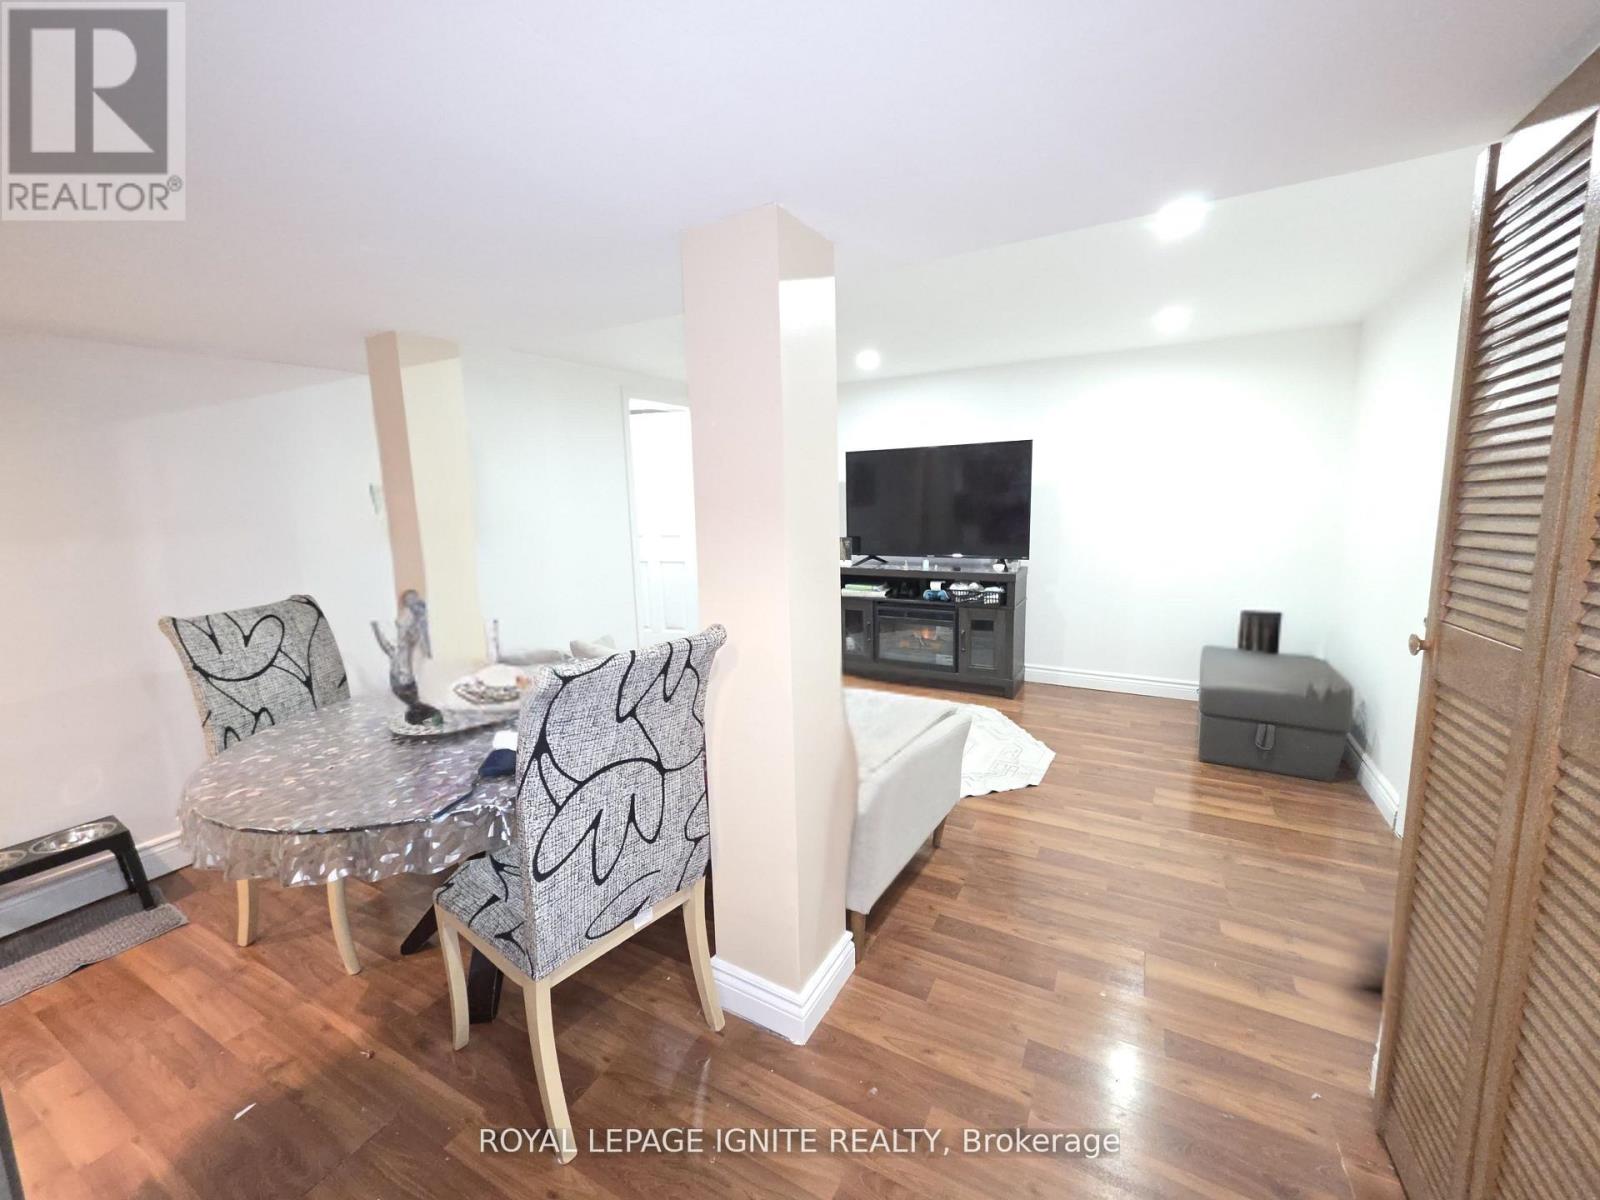
Bsmt - 54 Harley Drive
Ajax, Ontario
Spacious and well- maintained basement with separate entrance located at 54 Harley Dr. This unit features an open concept living and dining area with laminate flooring and pot lights throughout. Eat- in kitchen with stainless steel appliances, ceramic tile flooring, tiled backsplash, ample cabinetry, counter space, and additional storage. Two spacious bedrooms including a larger primary bedroom with functional layout and closet space. Four-piece bathroom with soaker tub and modern finishes. In-suite laundry included. convenient coat storage area near entry. Located off Westney Rd with easy access to Hwy 401, close to schools, parks, shopping, and public transit. Suitable for commuters, professionals, or students. (id:60365)
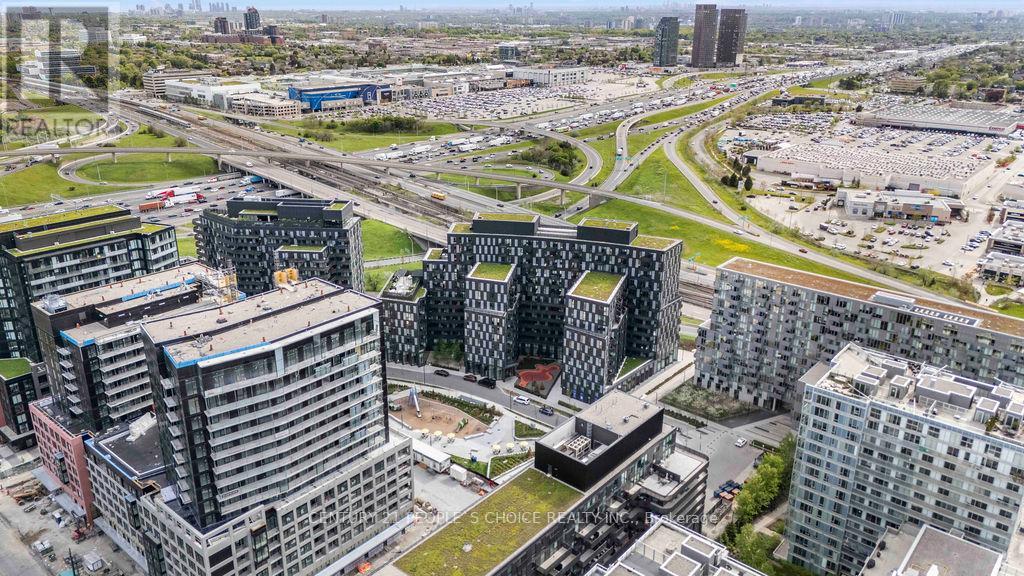
1004 - 30 Tretti Way
Toronto, Ontario
Welcome to this beautifully upgraded 2+Den, 2-Bath condo offering approximately 750 sq ft of thoughtfully designed living space. Functional den can easily serve as a 3rd bedroom or home office. Bright open-concept living area with walkout to private balcony. Features include quartz kitchen backsplash, under-cabinet valance lighting, integrated appliances, switch blinds throughout, and a handheld shower in the primary ensuite. Includes 1 parking space and 1locker. Enjoy premium building amenities including concierge, gym, party/meeting room, recreation room, rooftop terrace/garden, and visitor parking. Conveniently located minutes to Wilson Subway Station, Hwy 401, Allen Rd, Yorkdale Mall, Costco, restaurants, parks, and everyday amenities. An exceptional opportunity to own a spacious and modern condo in one of Toronto's most connected locations. (id:60365)
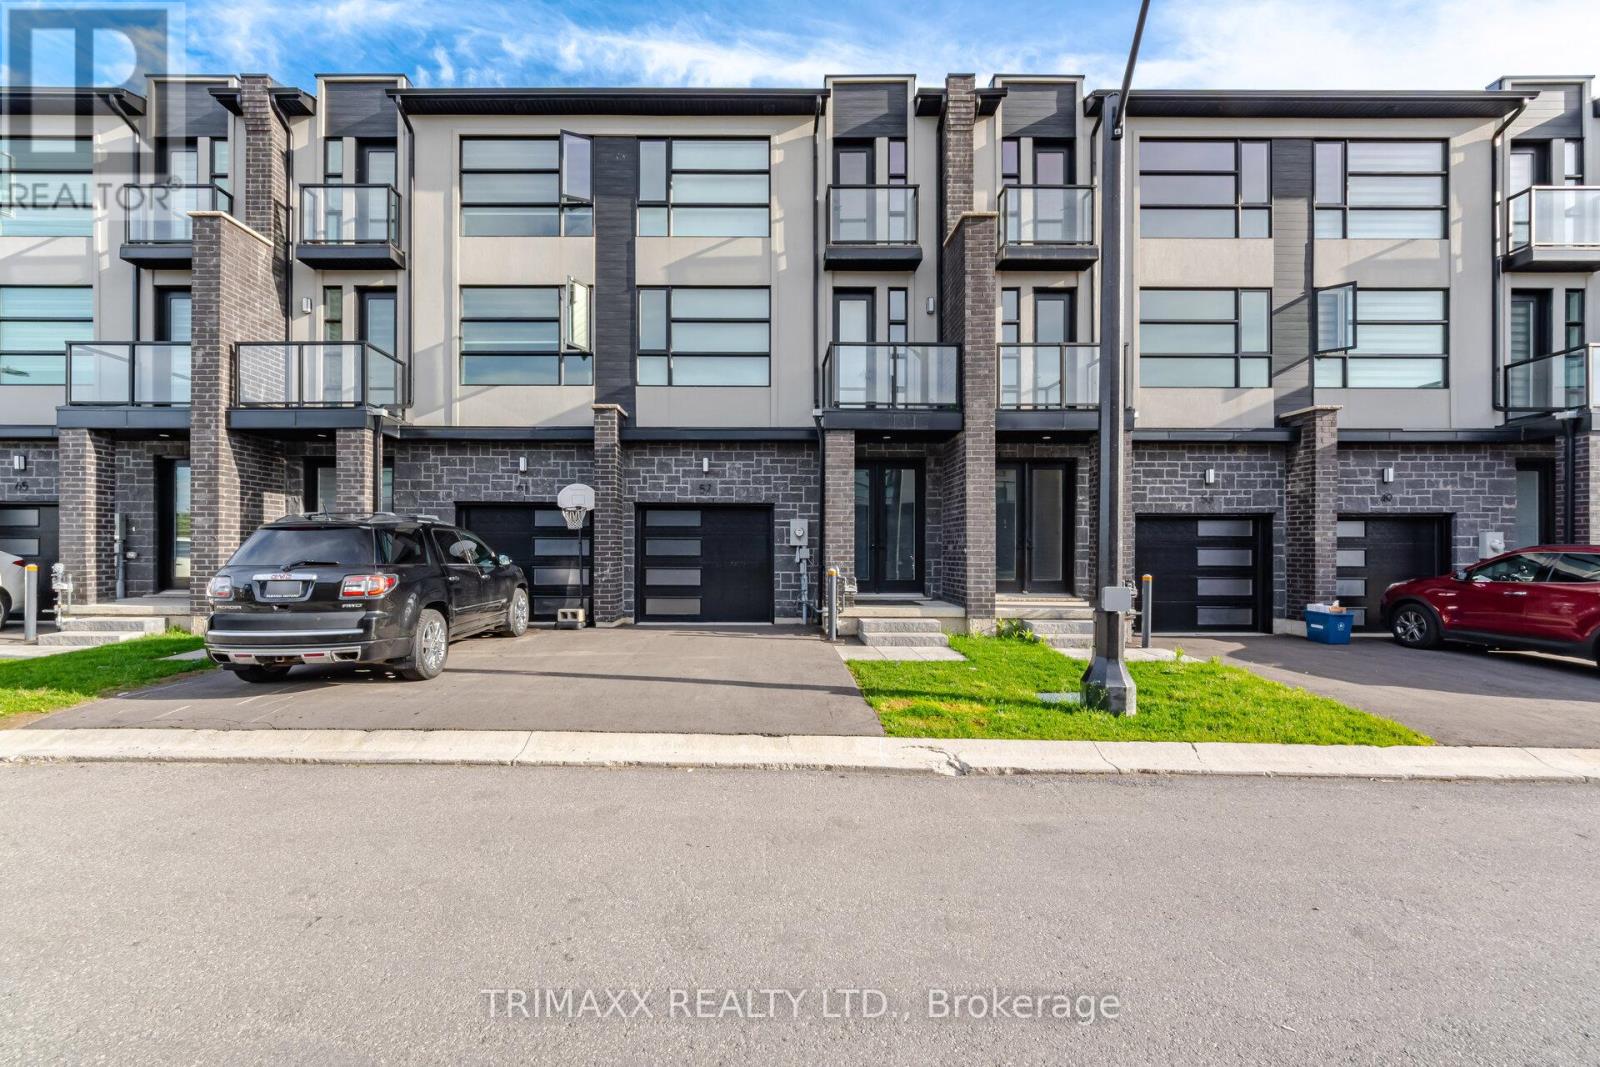
57 Keystone Trail
Welland, Ontario
Discover modern living in this beautifully designed 4-bedroom, 3-storey townhome located in one of Welland's most desirable communities. Featuring a spacious and functional layout, this home is perfect for families or professionals seeking comfort and convenience. The main level offers a versatile flex space ideal for a home office, additional living area, or kids' playroom, along with a convenient powder room. The second floor showcases a modern kitchen with built-in stainless steel appliances, sleek cabinetry, a large island, and an open-concept living and dining area with walkout to a private balcony. A spacious bedroom and full bathroom complete this level. The third floor features a primary retreat with a walk-in closet and private ensuite, plus two additional bedrooms, a shared full bathroom, and upper-level laundry. Ideally located close to parks, schools, shopping, restaurants, and major commuter routes. Move-in ready and available for immediate occupancy. (id:60365)
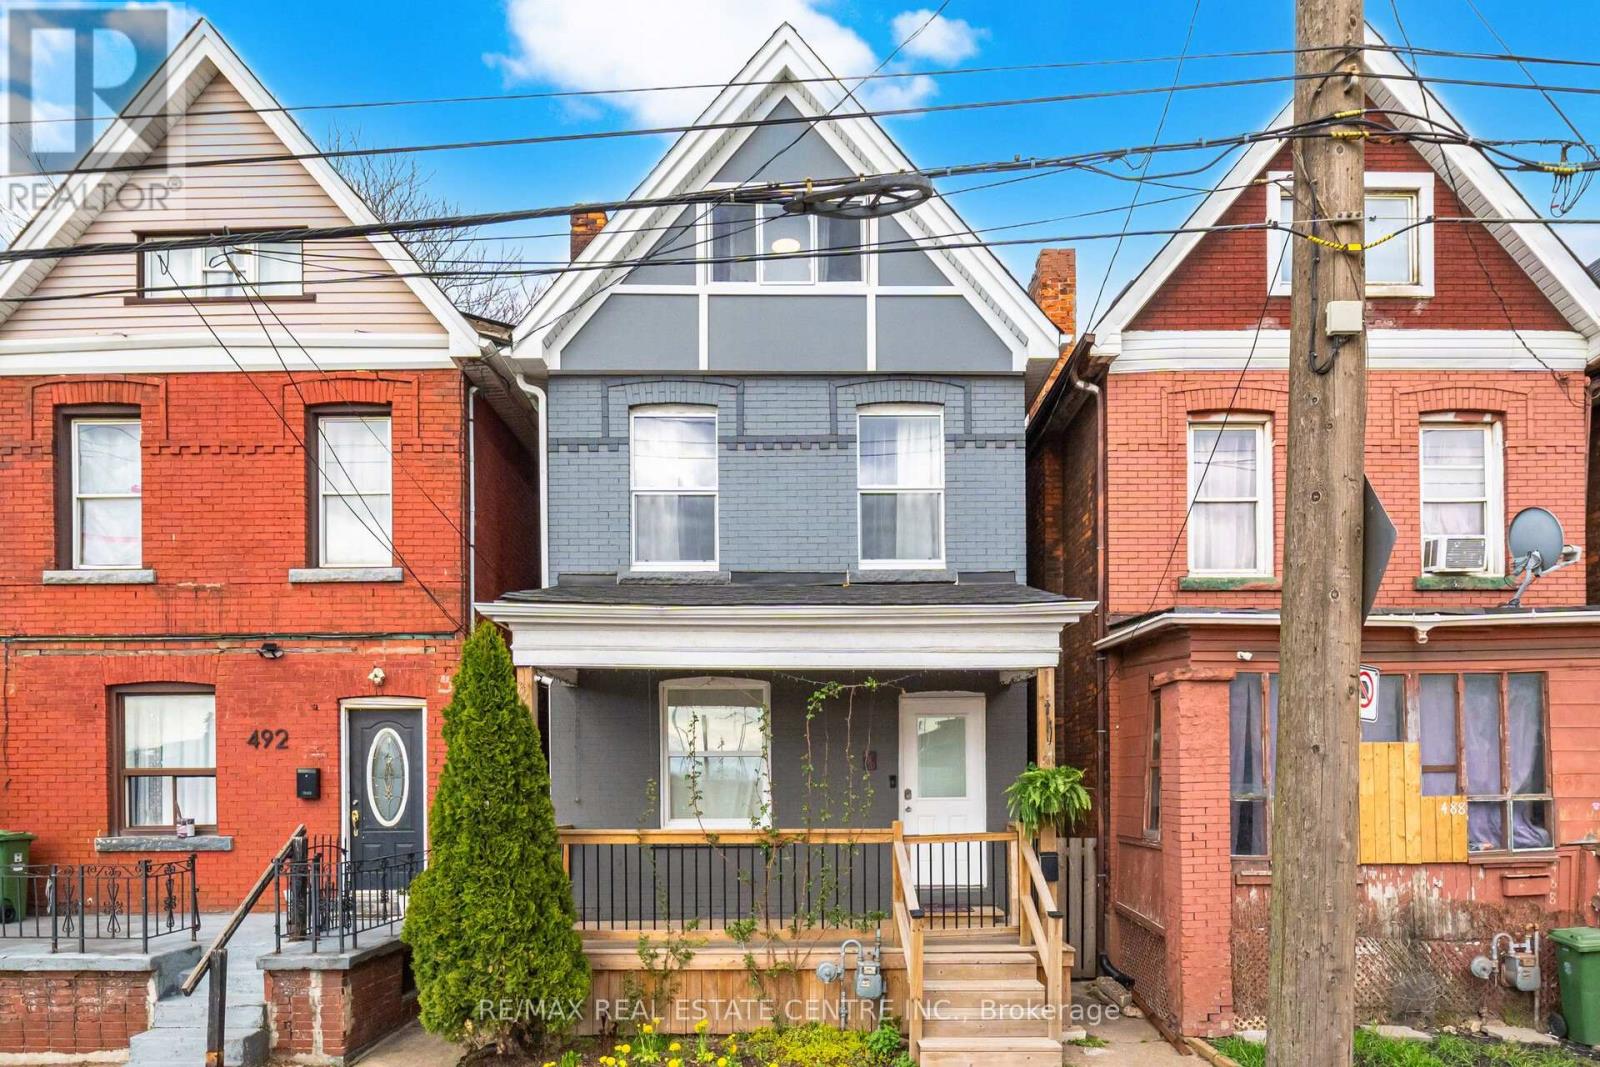
490 Wentworth Street N
Hamilton, Ontario
Beautifully updated home just 2 km from downtown, offering unbeatable convenience with quick access to the QEW and 401 (10 minutes), two GO stations, a nearby bus stop, and a waterfront park only 7 minutes away. A small neighbourhood park is also within walking distance. Inside, you'll find 1,432 sq. ft. of bright, sun-filled living space, where large windows invite in an abundance of natural light, creating a warm and welcoming atmosphere throughout. This very well-loved and well-maintained home features 4 bedrooms (with potential for a 5th), a brand-new kitchen, updated flooring, and modern finishes, plus gas furnace and central AC for year-round comfort.The basement has been further improved with a finished downstairs bathroom and a newly relocated laundry area, adding extra functionality and everyday convenience.Extensively upgraded in 2026, this home features new siding, insulation, plumbing, electrical, tankless hot water, windows, and more-offering true peace of mind. The backyard includes a shed, water access, and electrical outlet, while the unfinished basement with separate entrance and bathroom rough-in provides excellent potential for a future suite or added living space. With roof (2020) and furnace/AC (2018) already updated, this move-in-ready property is ideal for first-time buyers or investors.The sewer pipe was replaced, a water valve was installed and the asbestos test was done . (id:60365)
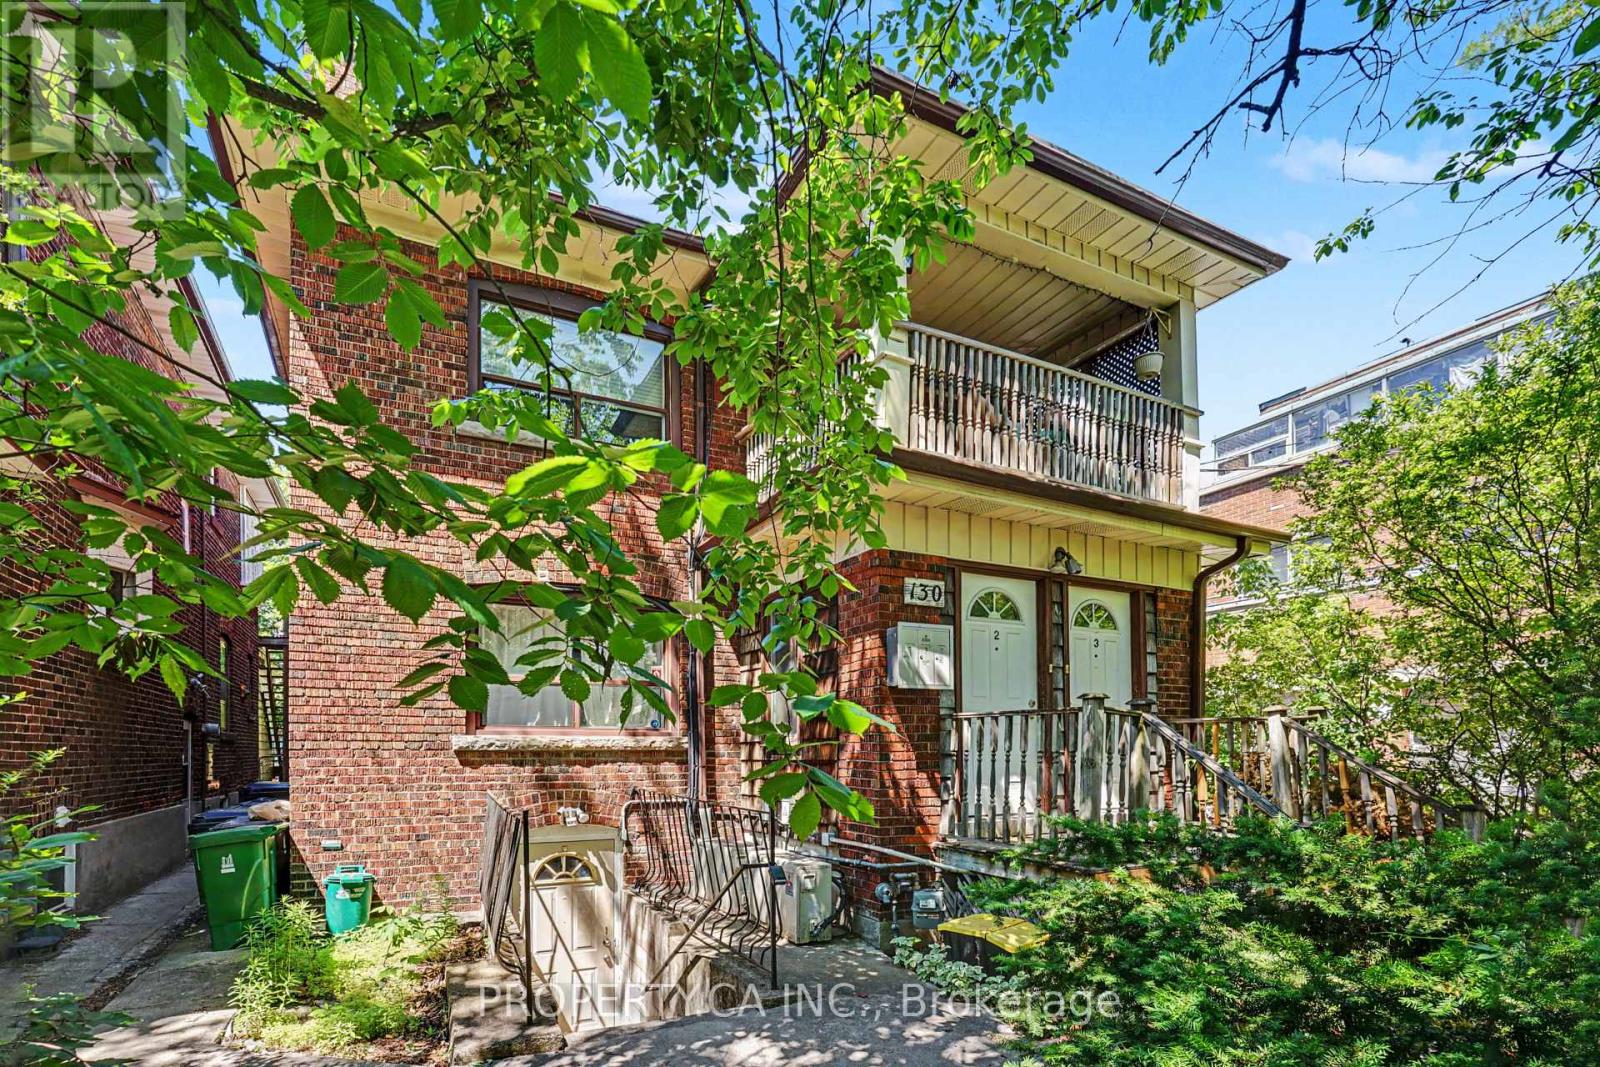
Lower - 130 Lauder Avenue
Toronto, Ontario
Welcome to 130 Lauder Ave! This spacious and well-maintained 2-bedroom lower-level suite offers a functional layout with a separate living area, a large eat-in kitchen, and the convenience of ensuite laundry. Featuring a combination of laminate and ceramic flooring throughout, plus above-grade windows that provide an abundance of natural light, this inviting unit offers comfortable living with plenty of space to unwind. Situated in a vibrant and convenient neighbourhood with easy access to TTC transit, Eglinton West, St. Clair West, Oakwood Village, Corso Italia, and Cedarvale. Enjoy being moments from local cafés, restaurants, shops, parks, and everyday amenities, with quick connections to downtown Toronto and the upcoming Eglinton Crosstown LRT. An excellent opportunity to enjoy city living in a well-connected community. (id:60365)
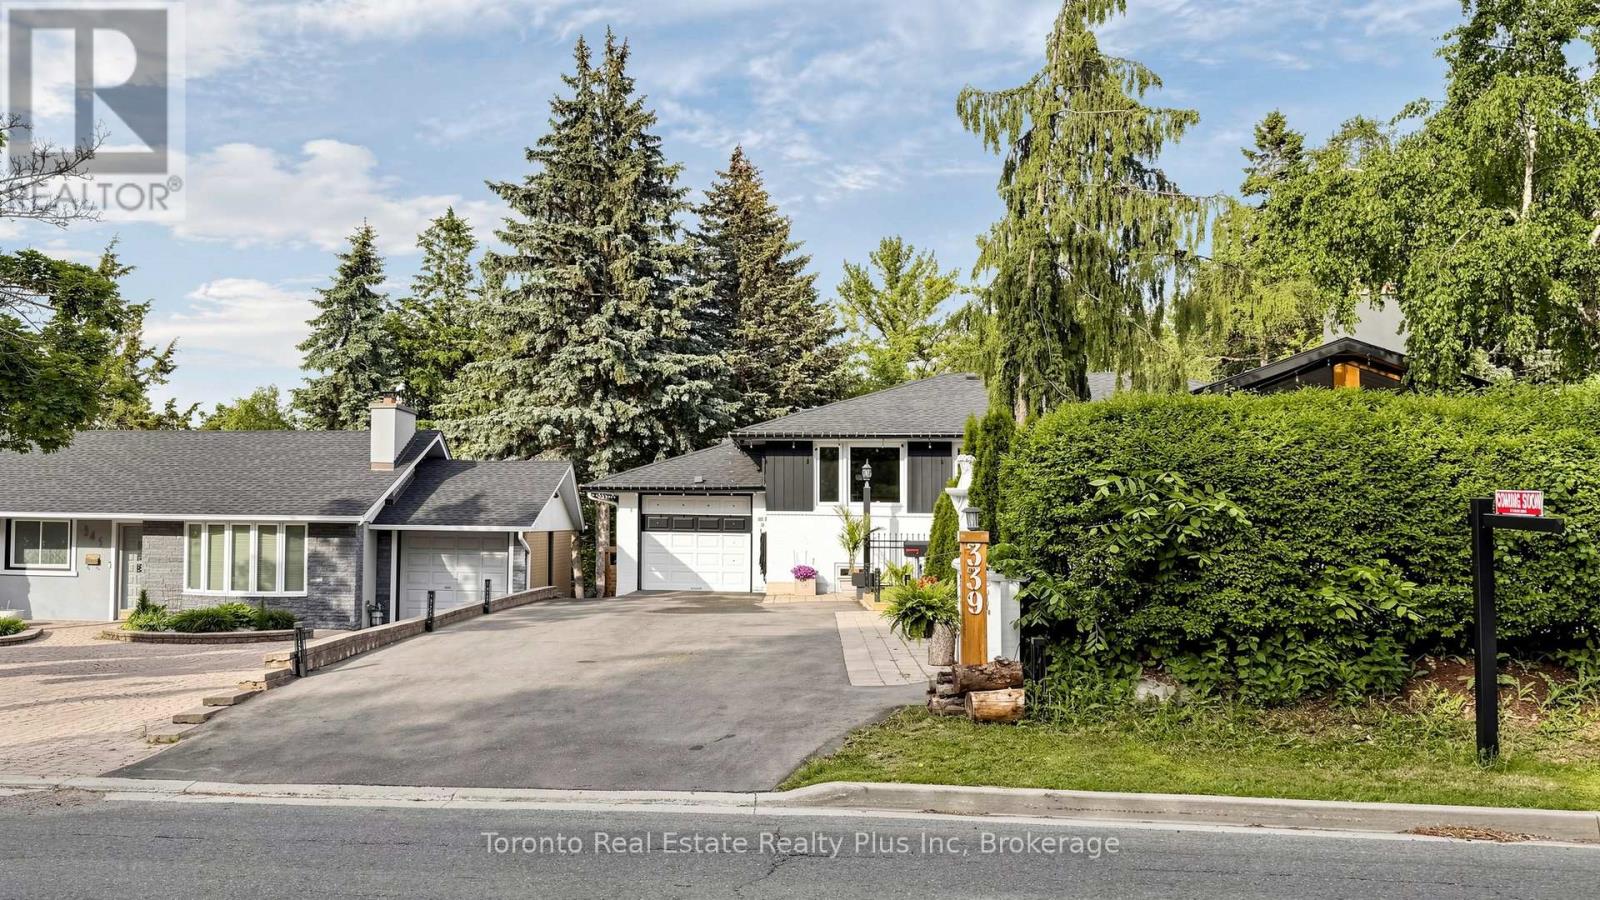
339 East Avenue
Toronto, Ontario
Welcome to this truly one-of-a-kind, offering a unique cottage-like feel right int he City. Situated on a rare oversized lot, this beautiful renovated property features 3 spacious bedrooms , 2.5 bathrooms, and an exceptional layout designed for comfortable family living. Recent updates include a newly completed renovation, roof, and driveway , allowing you to move in with confidence. The walkout lower level offers a separate entrance and excellent potential for an in-law suite, multi generational living, or future income opportunities. Enjoy abundant storage, a dedicated workshop and seamless access to the expansive rear year. With a lot size that may accommodate a future backyard suite (buyer to verify), the possibilities are endless. Properties like this rarely come to market. A must-see to fully appreciate the charm, functionality and future potential this home offers. (id:60365)
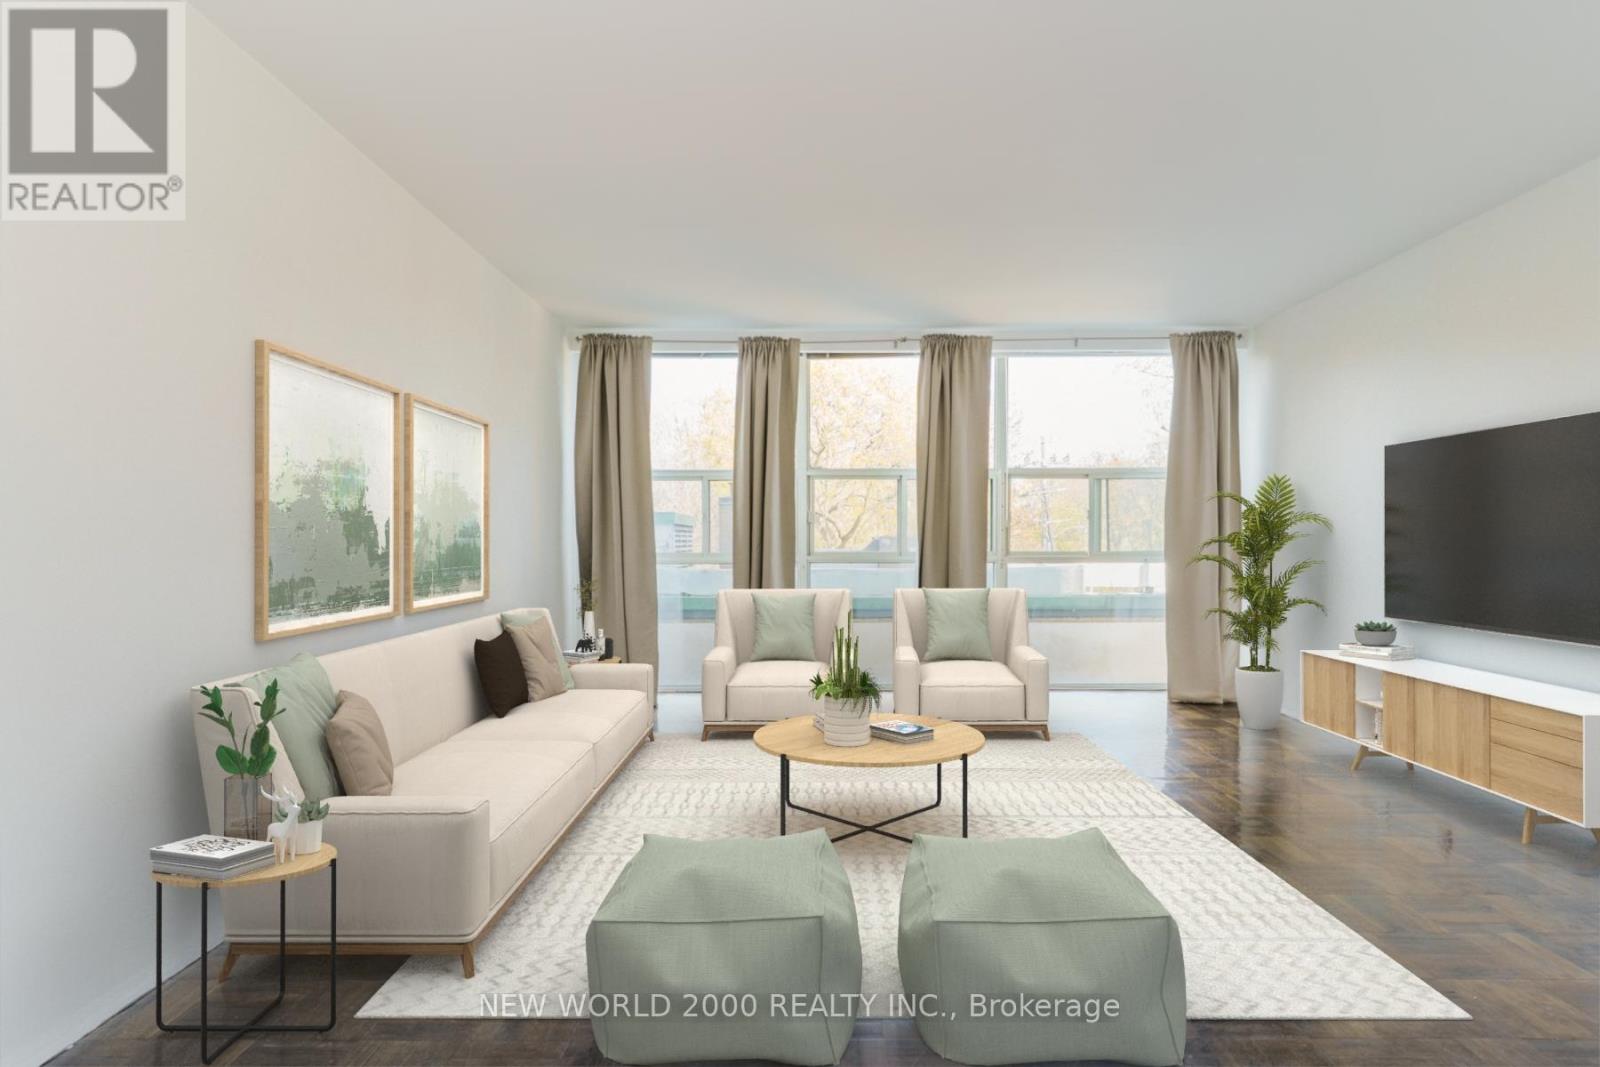
602 - 40 Park Road
Toronto, Ontario
*Sign your lease by June 30th, 2026 & enjoy one month of rent absolutely free don't miss out on this limited-time offer! Must Move-In, On Or Before September 01st, 2026 To Qualify For Promotional Pricing & Incentives. Looking for a stylish place to call home? This beautifully renovated 1-bedroom apartment could be just what you're looking for! What you'll love: Renovated Kitchen & Bathroom; Bright and spacious layout; Located in a charming & Well Managed 7-Story Boutique building at Rosedale Valley Rd & Park Rd; Utilities (Water, Heat & Hydro) included; Conveniently across from a scenic park With Grocery Stores, Shopping, School, Library, Public Transit And More Nearby; This apartment offers modern living in a fantastic neighborhood. Act fast because opportunities like this won't last long! (id:60365)
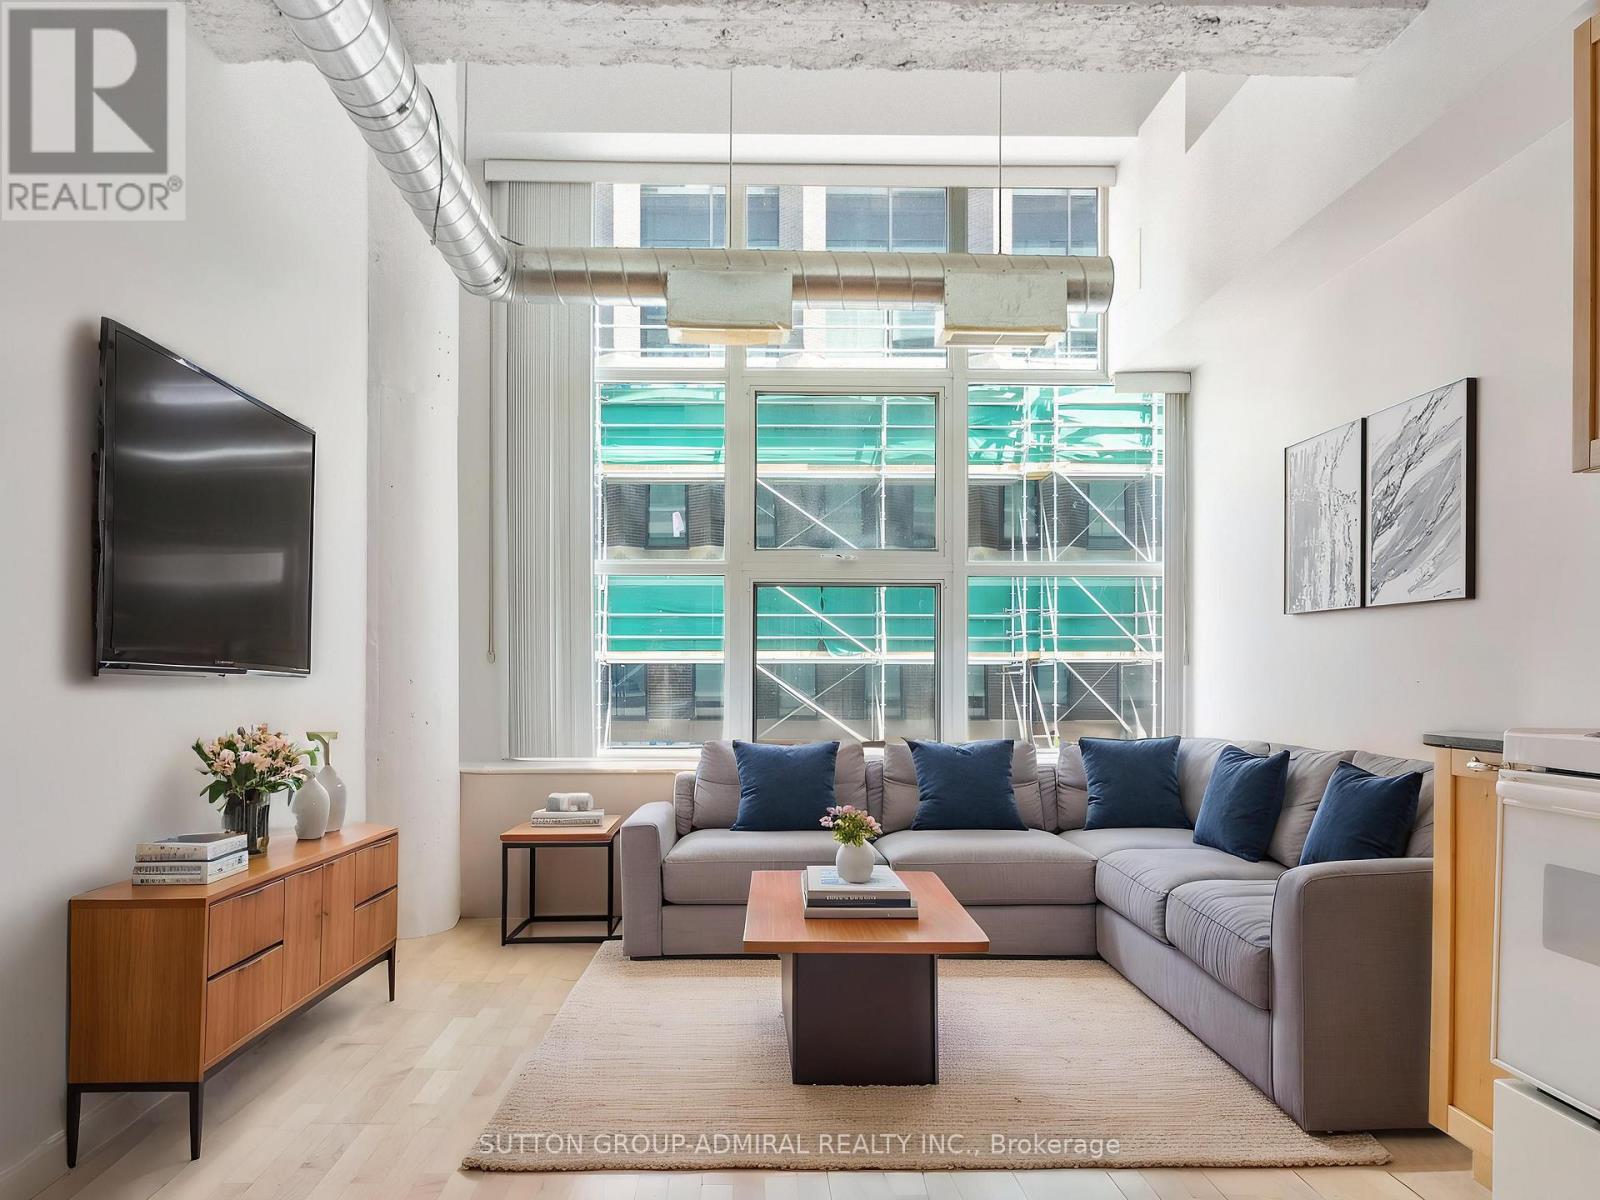
626 - 155 Dalhousie Street
Toronto, Ontario
Experience authentic loft living in the iconic Merchandise Building, one of Toronto's most celebrated historic conversions. This spacious 1-bedroom suite perfectly blends industrial character with modern urban living, featuring soaring 12-foot ceilings, an open-concept layout, oversized warehouse-style windows, exposed ductwork, polished concrete floors, and the signature mushroom columns that define this sought-after address.Designed for those who appreciate the bold aesthetic of a true hard loft, the expansive living space offers endless possibilities for entertaining, working from home, or simply enjoying the unique architectural details that set this residence apart. Complete with one underground parking space and a storage locker, this is a rare opportunity to own a piece of Toronto's loft history with added everyday convenience.Residents enjoy access to an exceptional collection of amenities, including a fully equipped fitness centre, indoor pool, sauna, basketball and volleyball court, bike storage, games room, boardroom, spectacular rooftop terrace with BBQs, rooftop party room, and a dedicated dog walk area.Perfectly positioned in the heart of downtown, you're just steps from Toronto Metropolitan University, the Eaton Centre, TTC, restaurants, cafés, shops, and entertainment. Whether you're a first-time buyer, investor, or loft enthusiast, this distinctive residence offers an unparalleled combination of history, style, and location in one of Toronto's most iconic buildings. *Listing Contains Virtually Staged Photos* (id:60365)
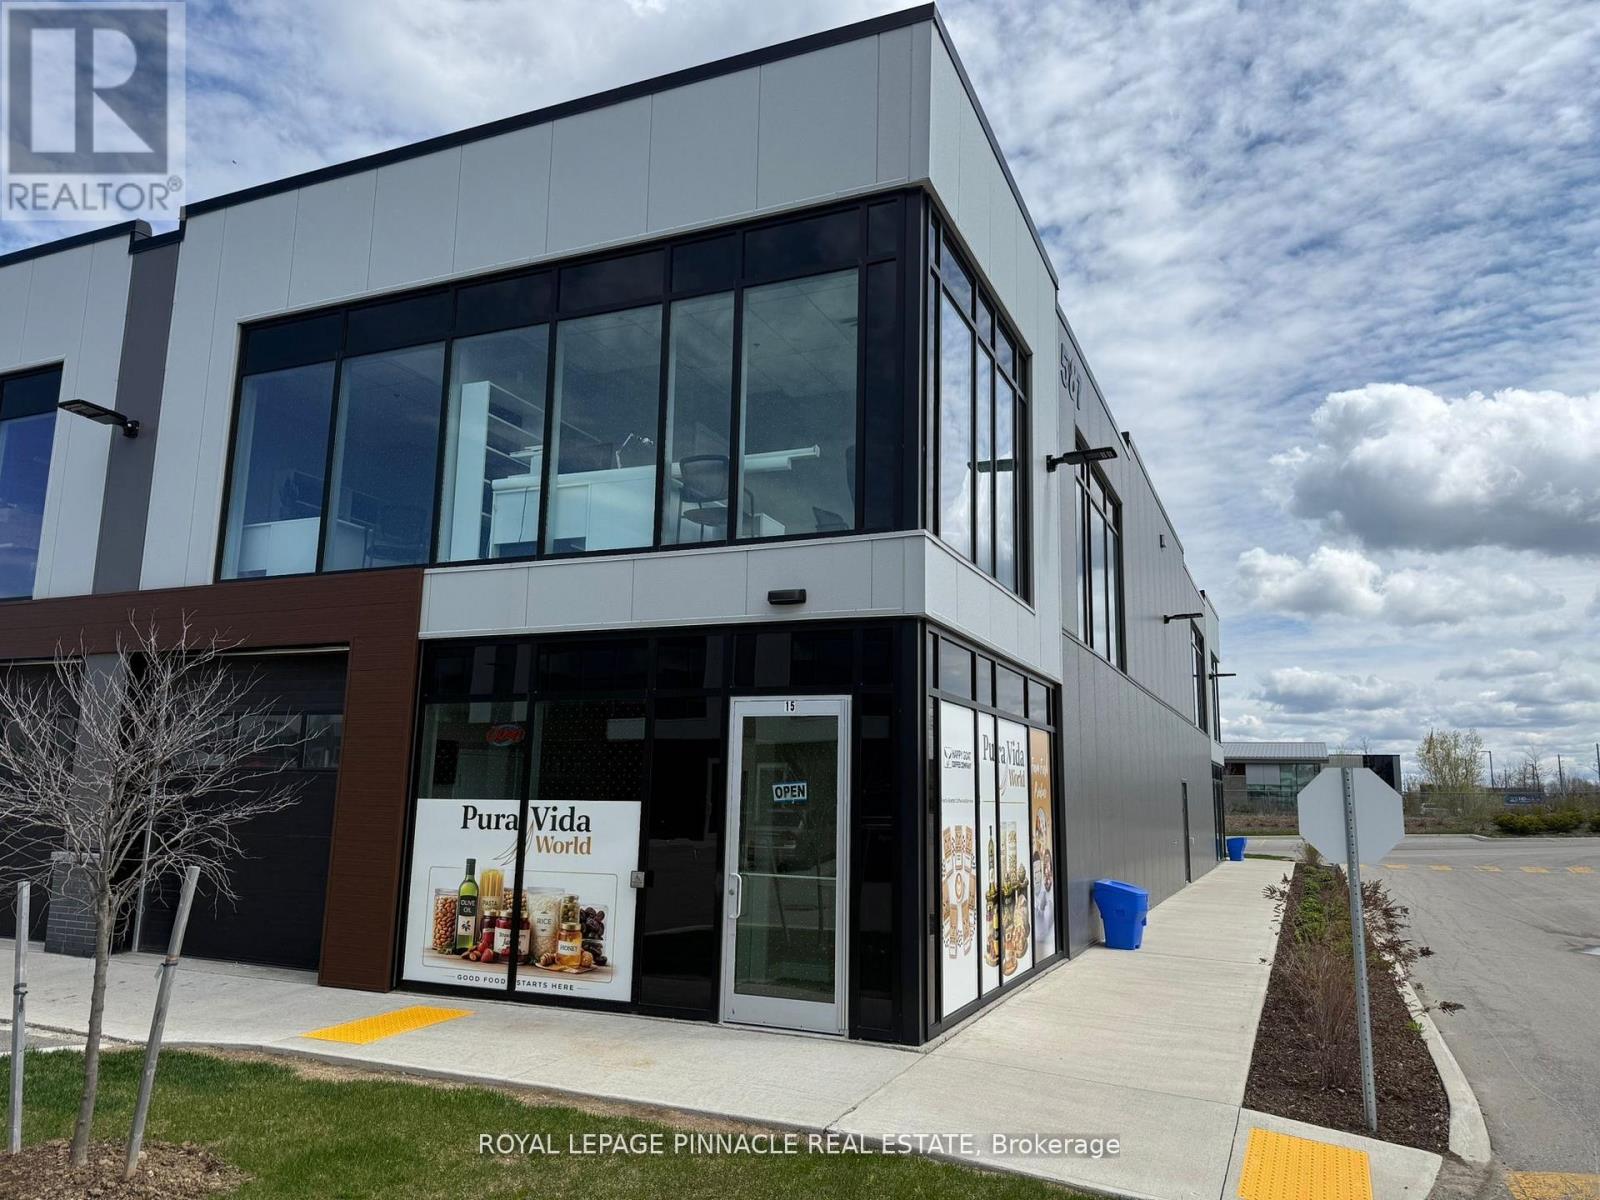
15 - 587 Hanlon Creek Boulevard
Guelph, Ontario
Exceptional turnkey commercial condo in Guelph's prestigious Hanlon Creek Business Community! Rare opportunity to own one of the premier units in this modern and professionally managed plaza. Offering approximately 2,306 sq. ft. of versatile space, including roughly 700 sq. ft. on the second floor, this highly upgraded corner unit is positioned as the very first unit upon entering the plaza, providing exceptional road exposure, signage visibility, and branding presence directly onto Hanlon Creek Blvd. Unlike many shell units in the complex, this property features nearly $200,000 in completed leasehold improvements, with all electrical, plumbing, HVAC, lighting, and interior finishes professionally completed as per city approvals. A true turnkey opportunity ideal for retail, showroom, office, warehouse, wholesale, professional, or e-commerce users looking to avoid costly buildout expenses and lengthy construction timelines.The unit offers two separate functional spaces with separate entrances and washrooms on both floors, allowing flexibility for owner-users or potential separate rental income opportunities. The main floor is ideal for wholesale, retail showroom, warehousing, distribution, or online sales, while the upper level includes two private offices and a finished boardroom, ideal for executive or professional office use. Existing office furniture, shelving, counters, and retail fixtures may also be available. Flexible BP-3 zoning permits a wide range of uses including professional office, medical, research & development, manufacturing, retail, and industrial applications. Convenient drive-in garage access supports efficient loading and unloading operations. Strategically located with immediate access to Highway 6 and Highway 401, and surrounded by established professional and industrial businesses in one of Guelph's fastest-growing commercial corridors. (id:60365)

© 2026 Proptech Realty Inc., Brokerage.