
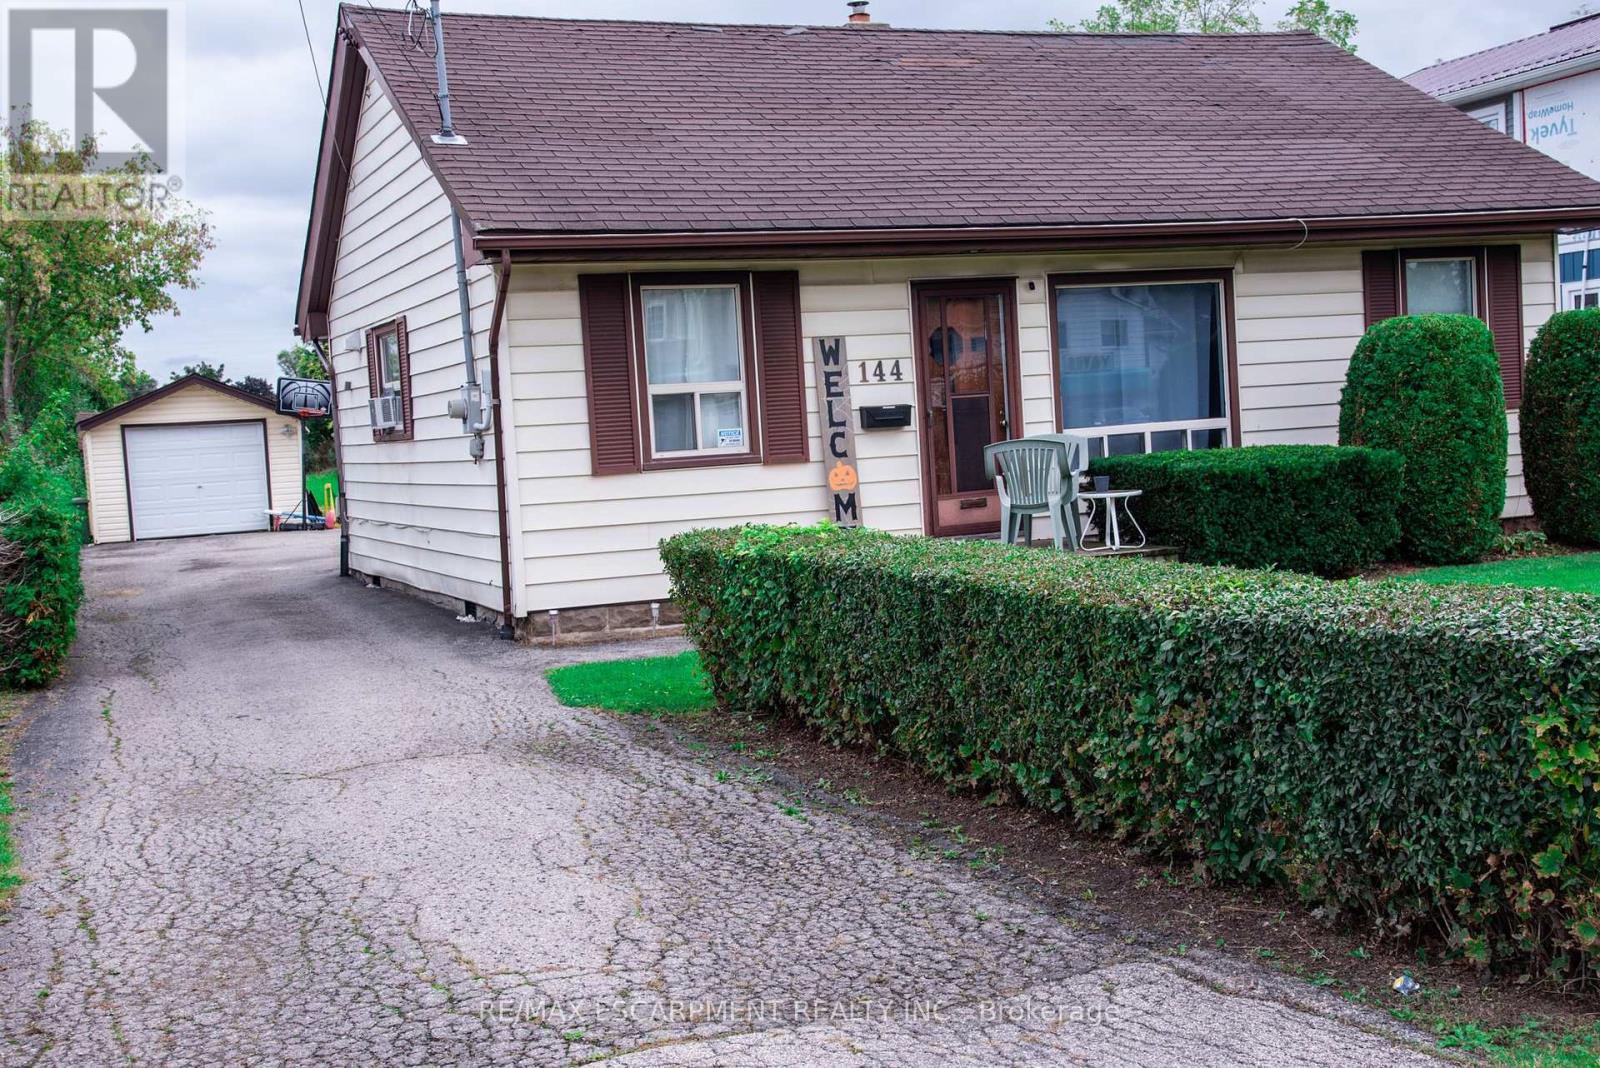
144 Green Road
Hamilton, Ontario
3 bedroom bungalow with detached garage on fabulous 50 ft. wide x 354 ft. deep lot nestled in desirable Stoney Creek area. Eat-in kitchen. Hardwood flooring in living room. Bathroom updated 2020. 200 amps. Updated panel box 2014. Newer garage door 2022. Long driveway with parking for 9 cars. Close to schools & all amenities. Lot size offers potential to add on or knock down & rebuild. (id:60365)
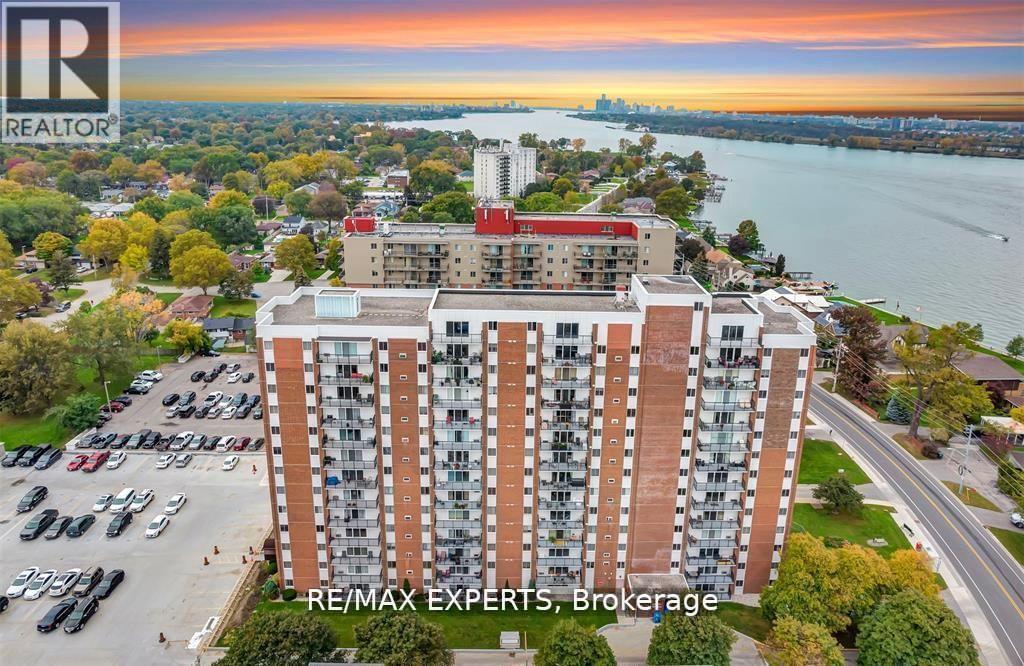
410 - 8591 Riverside Drive E
Windsor, Ontario
Welcome to This Beautifully Maintained 1-bedroom, 1-bathroom Condo Perched on the 9th Floor of a Highly Desirable Building on Riverside Drive, Offering Breathtaking Northwest-facing Views of the Detroit River. This Thoughtfully Designed Unit Features a Modern Kitchen with Granite Countertops and Stainless Steel Appliances, Seamlessly Flowing into an Open-concept Living and Dining Area. Large Patio Doors Lead to a Private Balcony, the Perfect Place to Relax and Enjoy Gorgeous Sunset Views over the Water. Just Steps from the Windsor Yacht Club and Marina, This Condo Is Ideal for Professionals, Downsizers, or Anyone Seeking a Refined, Low-maintenance Waterfront Lifestyle. Enjoy Peace of Mind with All-inclusive Condo Fees That Cover Hydro, Gas,and Water, along with the Convenience of In-unit Storage and an Underground Parking Space. As a Resident, You'll Also Have Access to a Range of Exceptional Building Amenities, Including an Indoor Pool, Sauna, Fully Equipped Fitness Room, and Recreation Center-bringing Comfort and Wellness Together to Make Everyday Living Feel like a Retreat. Perfectly Located Near The Ganatchio Trail, Waterfront Parks, Local Shopping, and Dining, This Condo Offers an Unmatched Blend of Convenience, Luxury, and Vibrant Riverside Living. (id:60365)
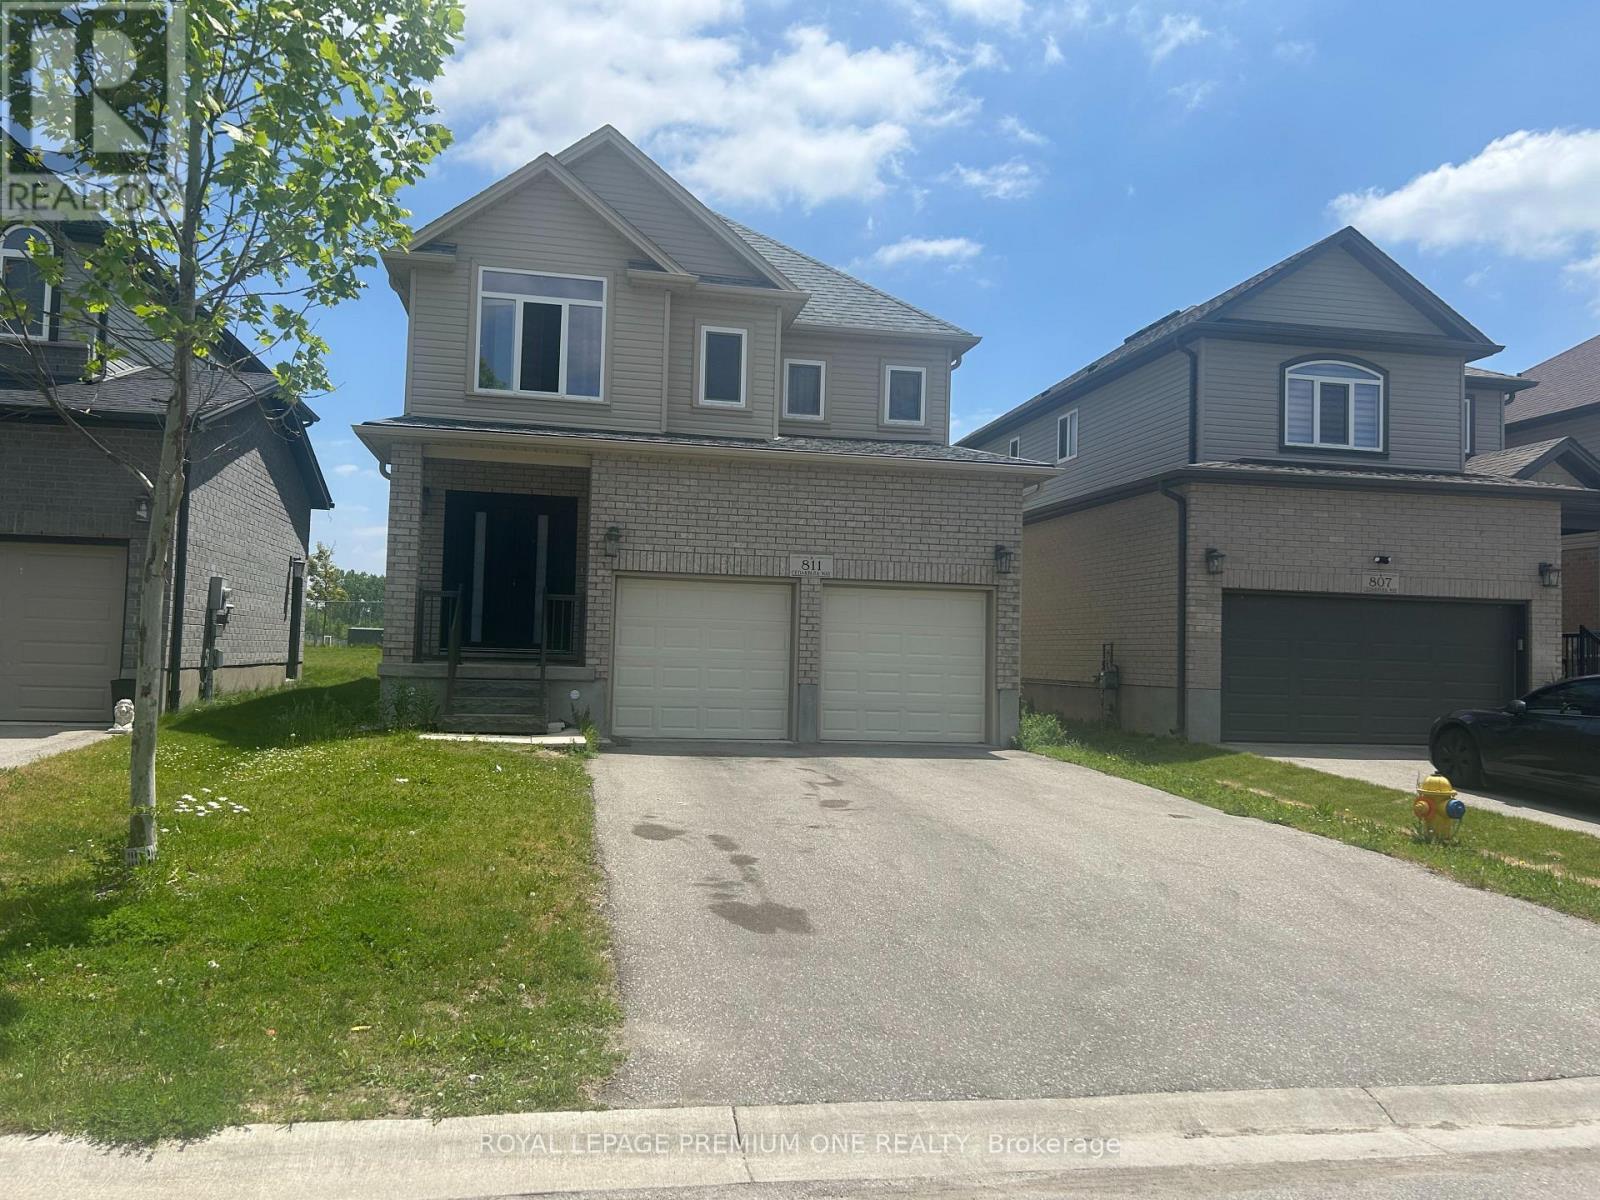
811 Cedarpark Way
London North, Ontario
Your Search Stops Here - Welcome to 811 Cedarpark Way! Nestled in the highly sought-after Cedar Hollow community of North London, this beautifully maintained home offers the perfect blend of modern living, functional space, and future potential. Less than 10 years old and truly move-in ready, this impressive property showcases a bright open-concept design with 9-foot ceilings, hardwood flooring throughout the main level, and stylish contemporary finishes. The spacious main floor features a welcoming living room with an electric fireplace, a dedicated den perfect for a home office, a generous dining area, pot lights, and large windows that fill the home with natural light while overlooking the backyard and green space. The gourmet eat-in kitchen is designed to impress, featuring custom cabinetry, a stylish backsplash, stainless steel appliances, a centre island, and a garden door providing convenient access to the backyard-ideal for entertaining and family gatherings. Upstairs, you'll find four generously sized bedrooms, offering ample space for a growing family and plenty of natural light throughout. Adding exceptional value is the professionally finished basement, complete with two additional bedrooms, a 3-piece bathroom, an eat-in kitchen, and separate living space. With an existing side entrance already in place, this lower level offers incredible flexibility for multi-generational living, an in-law suite, or potential rental income opportunities. Ideally located just steps from Cedar Hollow Public School, parks, biking and walking trails, and the Thames River, this home provides access to nature while remaining close to all amenities. A rare opportunity to own a spacious, upgraded home in one of North London's most desirable neighbourhoods-offering location, lifestyle, and income potential all in one. Don't miss your chance to call 811 Cedarpark Way home! (id:60365)
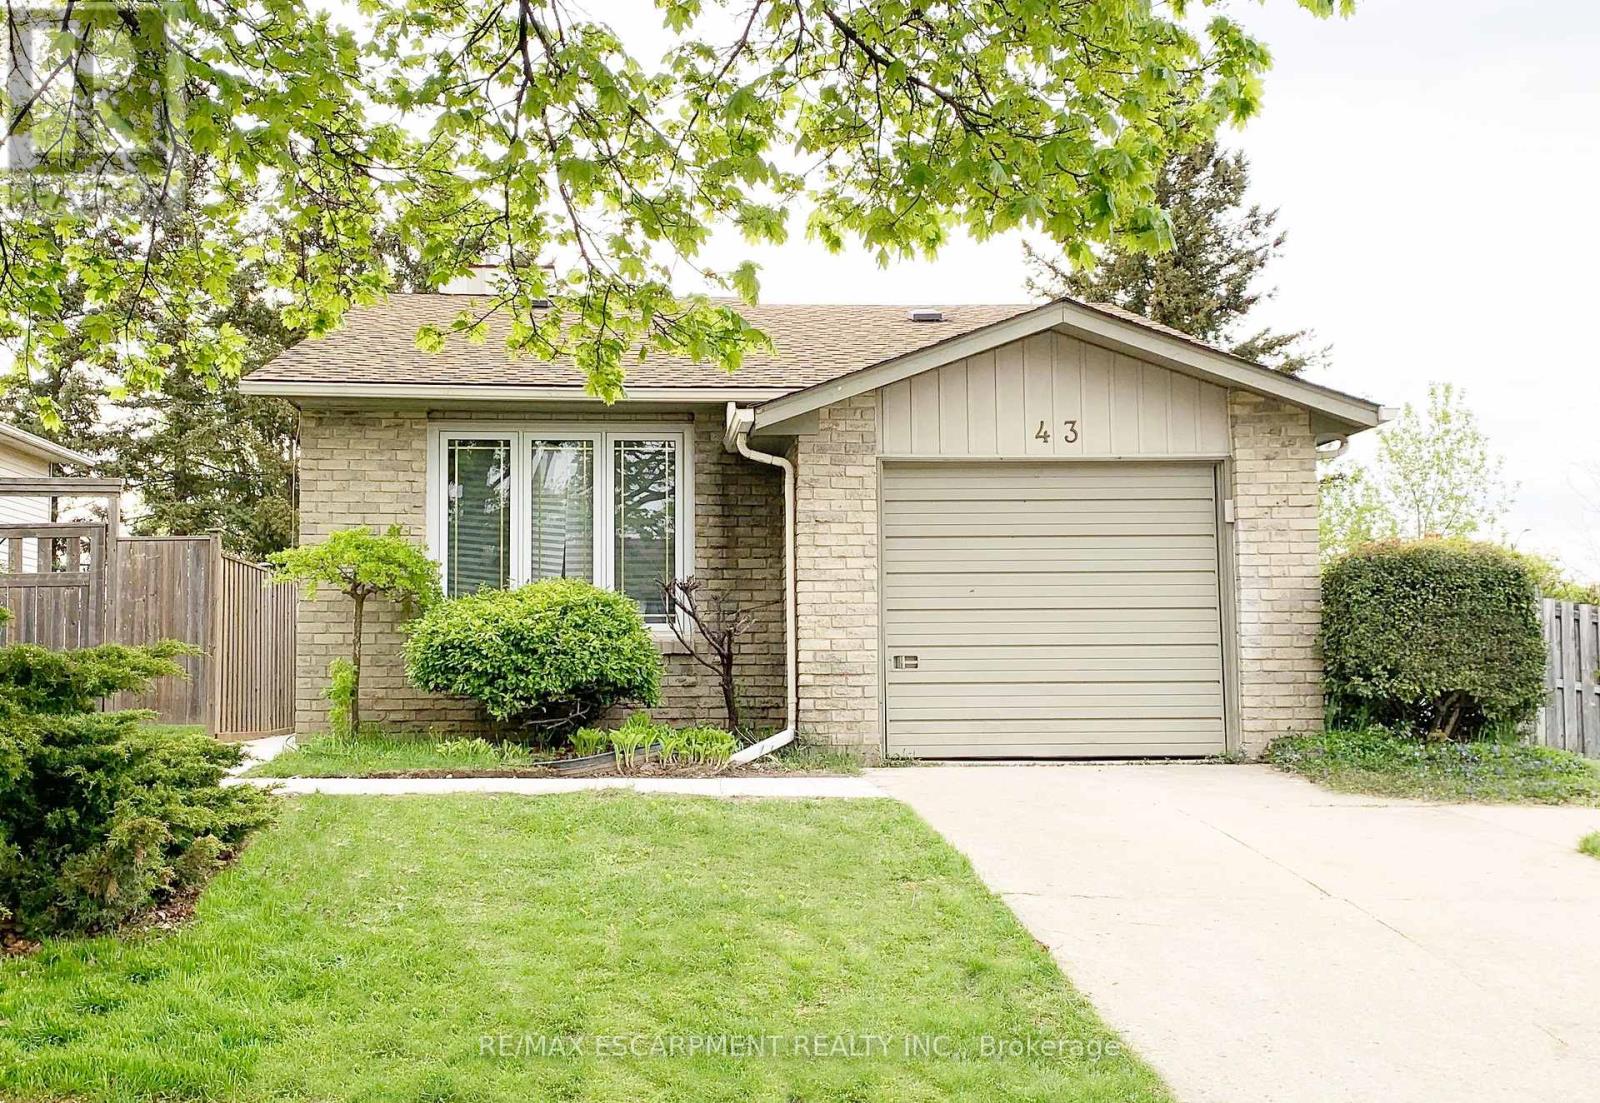
Upper - 43 Kanata Crescent
Brantford, Ontario
This awesome three-bedroom unit is located in the lovely Cedarland family-friendly neighbourhood in North Brantford. This spacious, main floor apartment has loads of space. Open concept and airy, the home is flooded with natural light. The living room has beautiful cathedral ceilings. Enter the kitchen where you'll enjoy a cool island/breakfast bar that offers tons of storage and counter space and overlooks the dining room so kitchen conversations are easy. Great for entertaining! The huge living room can accommodate the bulkiest furniture. A large primary and two good-sized bedrooms round out this home. Oh, and a lovely four-piece bathroom and in-suite laundry! There is a parking for two cars, one in the garage and another driveway space. The area offers loads of parks, easy highway access without giving up that neighbourhood feel. Welcome home! RSA. (id:60365)
28 Amos Avenue
Brantford, Ontario
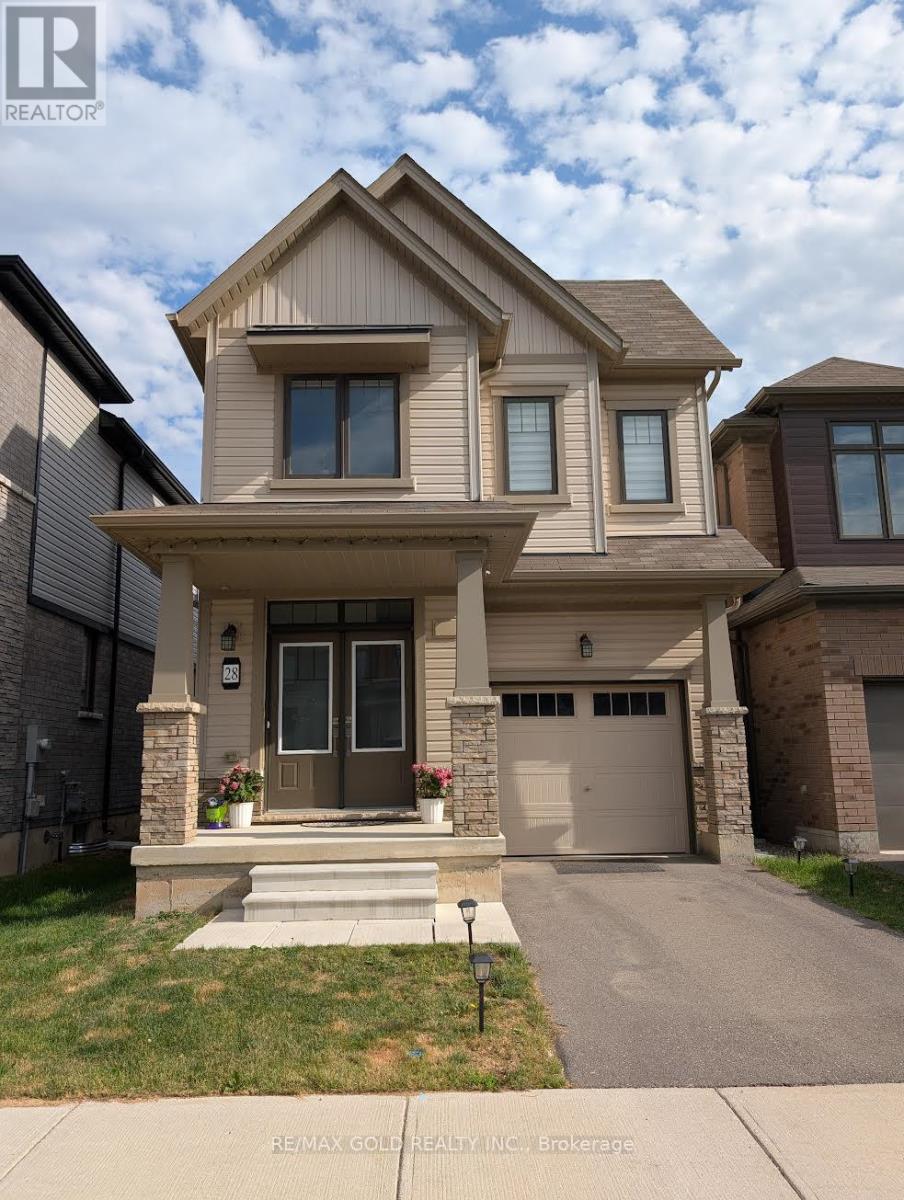
Stunning 4-Bedroom Detached Home Available For Lease In The Vibrant Heart Of Brantford! This Modern 2-Storey Property Offers 1,881 Sq.Ft. Of Bright, Open-Concept Living Space, Featuring 4 Spacious Bedrooms, 3 Bathrooms, And A Highly Desirable Layout. The Main Floor Exudes Contemporary Charm with Its Seamless Flow from The Kitchen to The Main Living Areas. Head Upstairs To Find 4 Bedrooms, Ample Closet Space, And Second-Floor Laundry Room Convenience. Total 2 Parking Spaces (1 Garage + 1 Driveway). Situated In The Family-Preferred Shellard Lane Neighbourhood, You Are Steps From Excellent Schools, Lush Parks, And Trails, With Quick Access To All Major Amenities, Shopping, And Hwy 403. Move-In Ready And Perfect For Quality Tenants! (id:60365)
7 - 16 Myrtle Avenue
Hamilton, Ontario
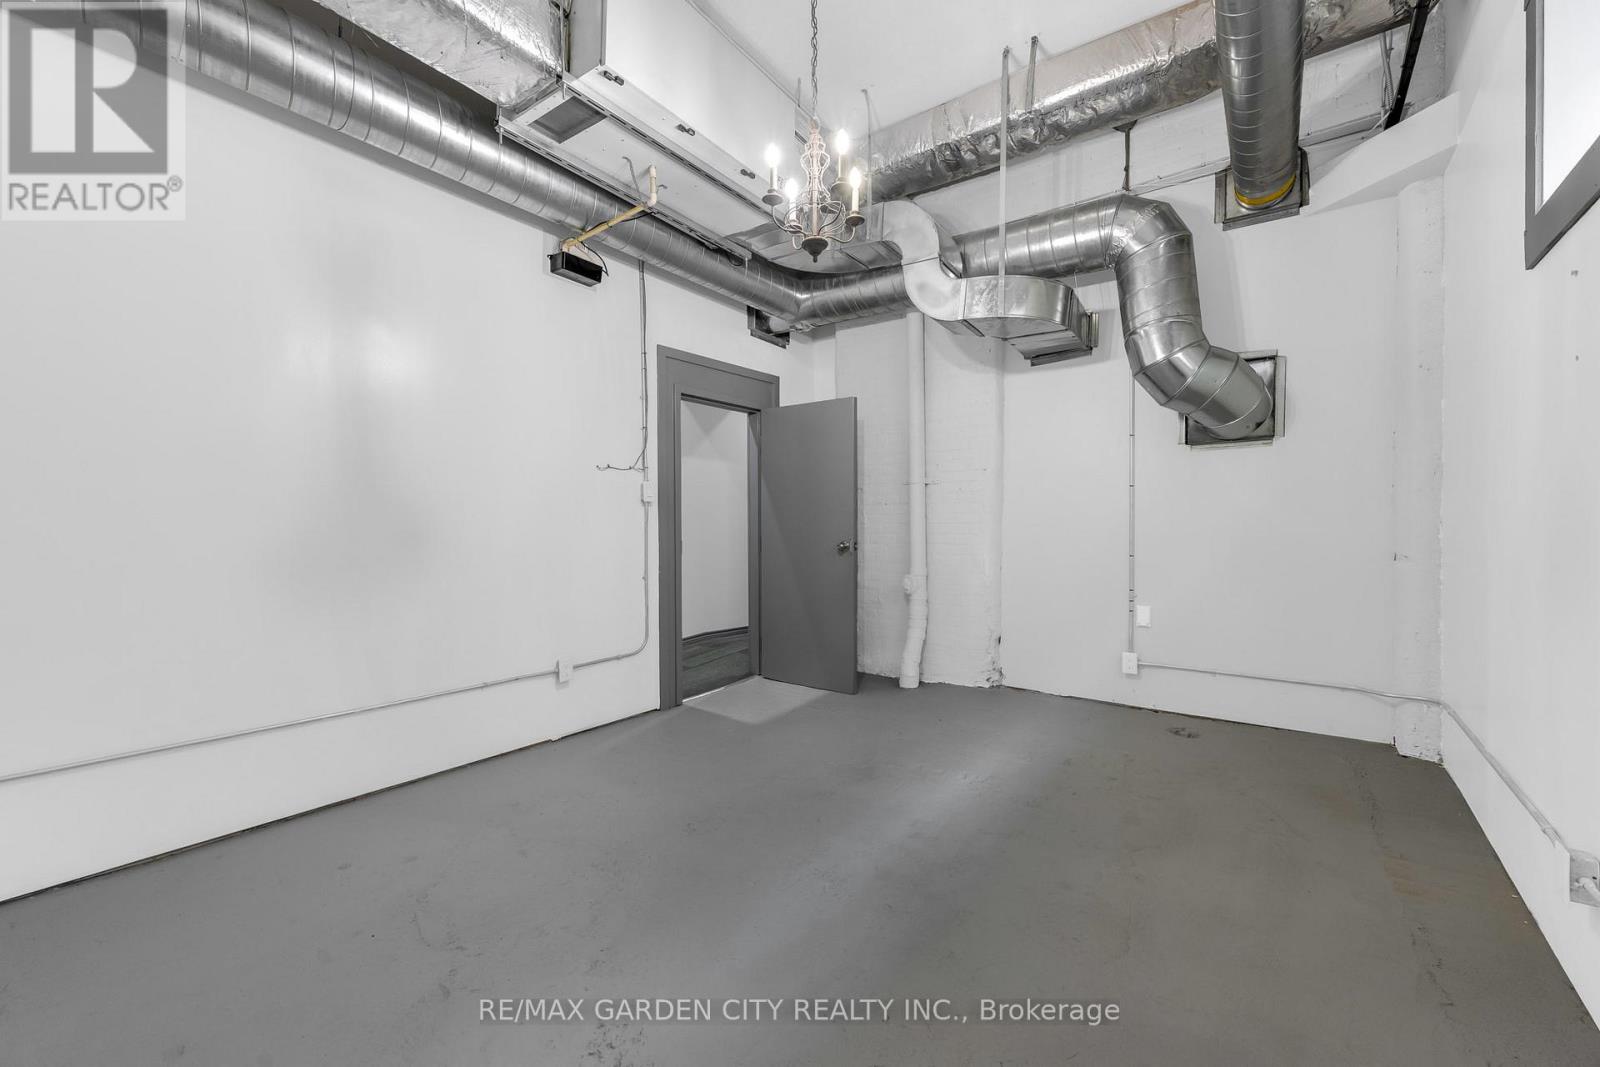
Located off Main Street in the St Clair Neighborhood offers a separate private entrance from the main floor hallway, an inviting foyer, a beautiful character building with exposed brick, offers creative business hub with turnkey studios and office spaces that include parking. Professionally maintained with thriving business in other units. Building featuring high ceilings, plenty of natural light, with this unit offering endless uses, and a fantastic opportunity for the right business. With common bathrooms, ample Electrical outlets, and fully renovated spaces. Exterior parking first come first serve basis, night-time lighting equal to a football field's lights, and an alarm system for your security. Secure a great lease with options to extend. Utilities included; tenant to supply credit check, tenant's insurance, and rental application. Easy to view, ask about other units currently available. (id:60365)
9b - 16 Myrtle Avenue
Hamilton, Ontario
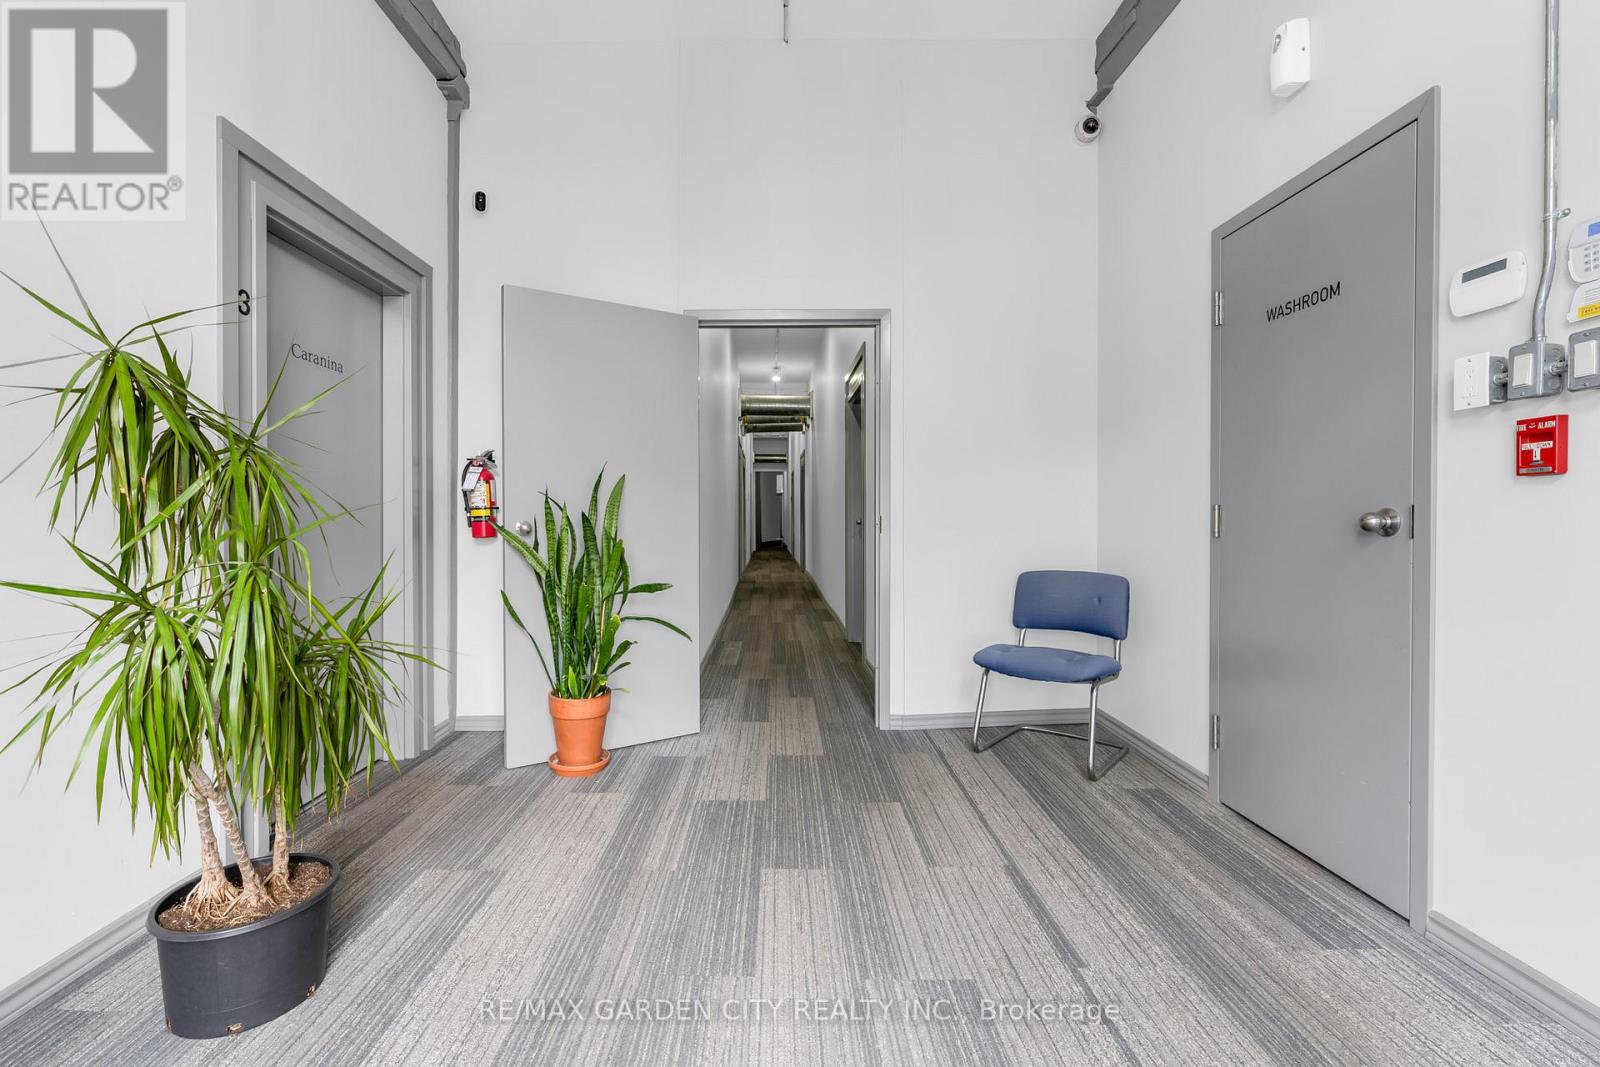
Located off Main Street in the St Clair Neighborhood offers a separate private entrance from the main floor hallway, an inviting foyer, a beautiful character building with exposed brick, offers creative business hub with turnkey studios and office spaces that include parking and utilities. This 168 sq ft unit offers a kitchenette with custom cabinetry, which could be used for many types of professional services, studio or office space. Professionally maintained with thriving business in other units. Building featuring high ceilings, plenty of natural light, with this unit offering endless uses, and a fantastic opportunity for the right business. With common bathrooms, ample Electrical outlets, and fully renovated. Exterior parking first come first serve basis, night-time lighting equal to a football field's lights, and an alarm system for your security. Secure a great lease with options to extend. Utilities included; tenant to supply credit check, tenant's insurance, and rental application. Easy to view, ask about other units currently available. (id:60365)
4 Lower - 16 Myrtle Avenue
Hamilton, Ontario
Located off Main St in St Clair Neighborhood offers a separate private entrance from the main floor foyer, beautiful character, with exposed brick, and is professionally maintained with thriving business in other units. Building featuring high ceilings, plenty of natural light, with this unit offering endless uses, and a fantastic opportunity for the right business. Lower level with own staircase leading to wide open space, approx 35 x 28, and approx 11.4 x 6.6 foyer, with own private 2-piece bathroom, and a laundry tub. Ample Electrical outlets, fully renovated. Exterior parking first come first serve basis, night-time lighting equal to a football field's lights, and an alarm system for your security. Secure a great lease with options to extend. Utilities included; tenant to supply credit check, tenant's insurance, and rental application. (id:60365)
6 Southwood Crescent
Haldimand, Ontario
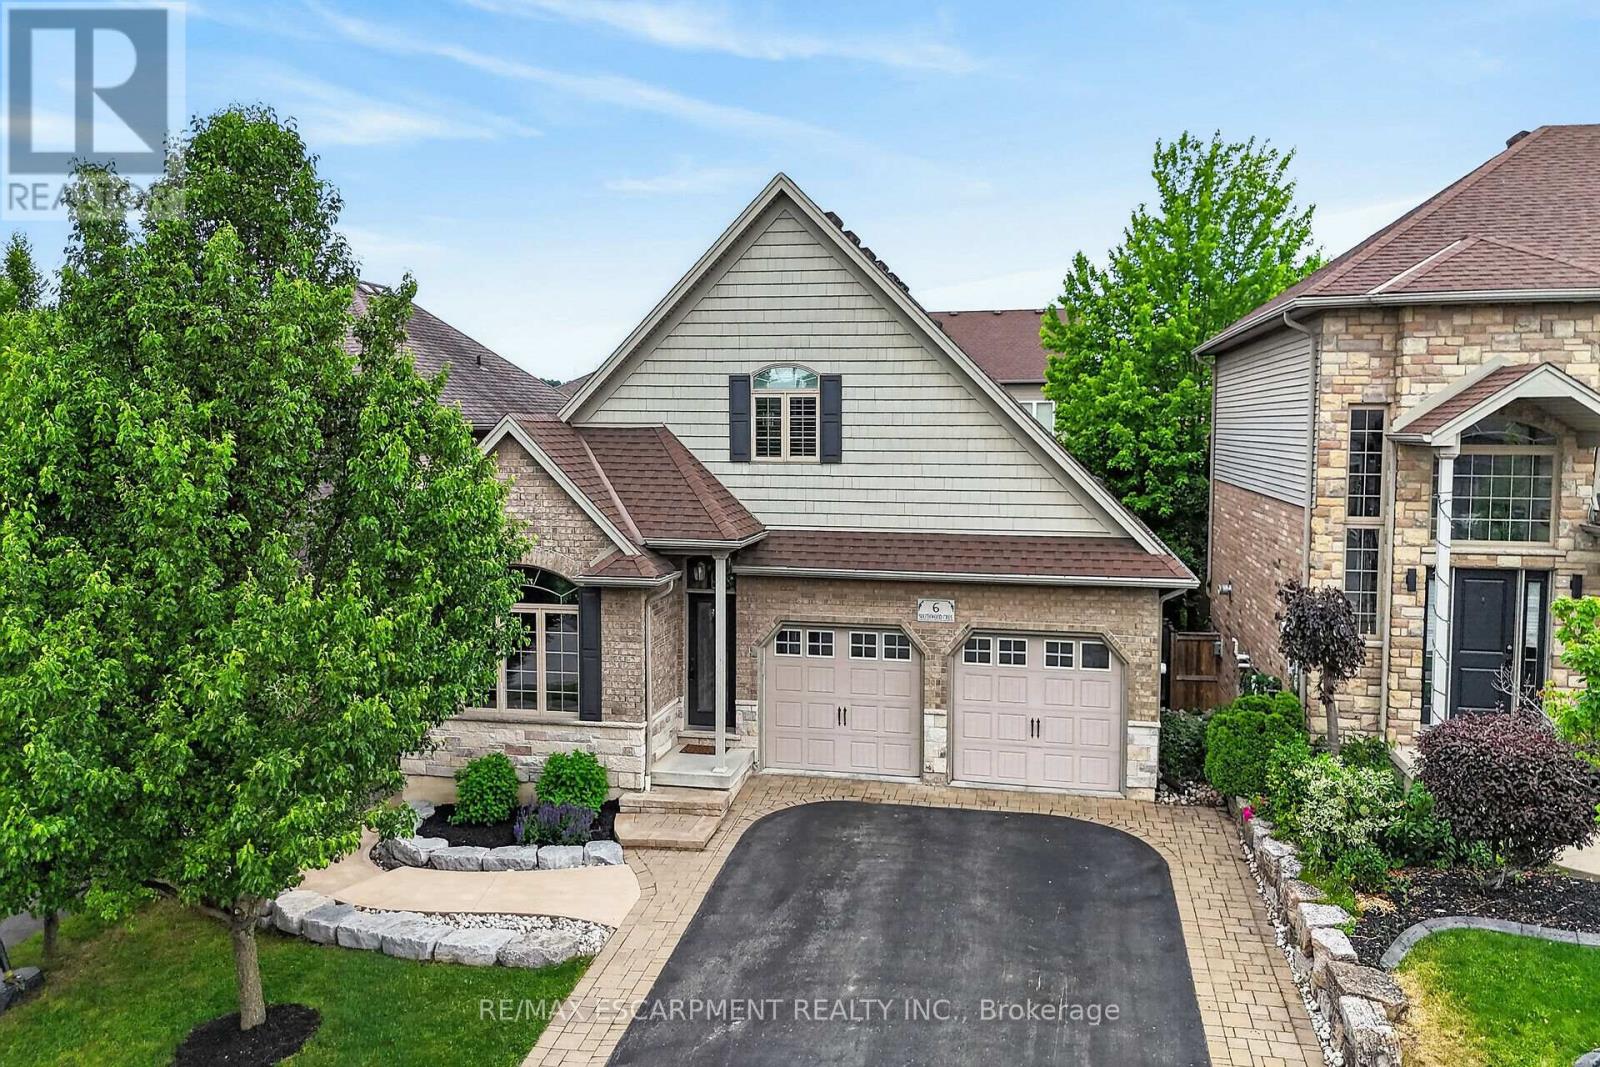
Welcome to 6 Southwood Crescent, a unique custom-built home in one of Caledonia's most sought-after neighbourhoods. Offering 4 bedrooms, 4 bathrooms and exceptional versatility, this property is ideal for families, multi-generational living or those seeking income potential. The bright, open-concept main floor features 9' ceilings, crown moulding, hardwood flooring, a spacious Great Room with gas fireplace and walkout to the deck, plus a well-appointed kitchen with granite counters, custom cabinetry, stainless steel appliances including a gas range and an eat-at island. The main level also offers a primary suite with walk-in closet and ensuite, den, laundry, 2-piece bath and oversized double garage access. Upstairs are two generous bedrooms and a 4-piece bath. A standout feature is the professionally finished in-law suite by Kreekside Construction (2021). With its own private entrance, large above-grade windows and abundant natural light, this self-contained space feels nothing like a basement. It includes a full kitchen with island and gas range, laundry, spacious Great Room with gas fireplace, bedroom, 3-piece bath and storage. Ideal for extended family, guests or a live/rent opportunity. A large unfinished storage room, currently used as a gym, offers future potential. The professionally landscaped backyard by Zen Landscaping (2024) features a raised deck, stone patio with gazebo, gas BBQ hookup, grassy area, retaining wall and concrete pad for a future shed. Walking distance to the Grand River, parks, trails and amenities, this exceptional property offers luxury, flexibility and function. (id:60365)
2 - 43026 Bunz Lane
Wainfleet, Ontario
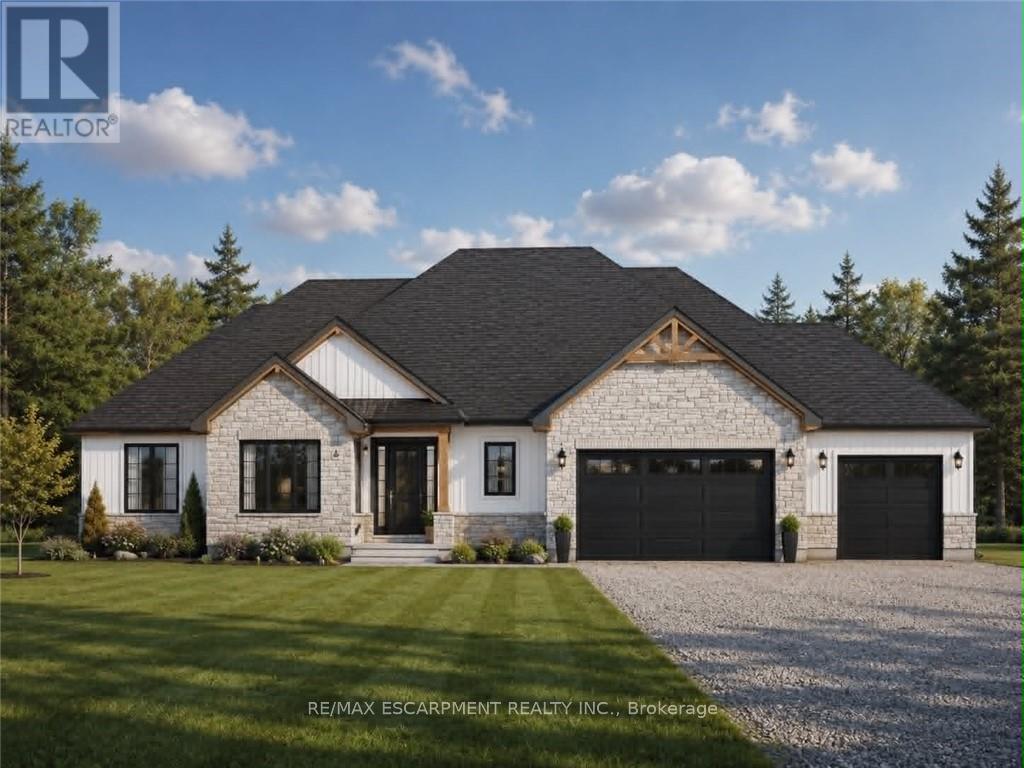
Welcome to Winger Estates - an exclusive enclave of 6 brand-new country estates! Built with uncompromising workmanship, Proudly presents this timeless & stunning bungalow (1855sf) - to be built on 1+ acre lot! This exceptional home features 3 bedrooms, 2 full baths, and a 2.5 car garage. Finished with a striking combination of stone and Hardie board siding, it welcomes you with a covered front porch leading into a grand foyer with 10' ceilings. The foyer opens directly to a dramatic living room boasting a cathedral ceiling & a cozy gas fireplace. The gourmet kitchen shines with quartz countertops, custom cabinetry, & a generous island, seamlessly connected to the dining area & patio door leading to a covered deck - ideal for effortless entertaining. Opposite side of the home features 3 bedrooms & 2 baths, including a master w/ a walk-in closet & 4pc ensuite. The basement will be unfinished & will have a roughed-in bath. Extras: n/g bbq hook up, 9' ceilings thru-out, roughed-in c/vac, 200amp, septic & cistern, Tarion enrolment, +++! Ideally located in a quiet rural setting (gravel portion of Wills Rd soon to be paved) w/ great access to all Niagara/Dunnville/QEW. Nothing compares to owning brand new - secure your spot today and choose your own finishes! There's nothing sweet than being a Fleeter! (id:60365)
104 Teal Avenue
Hamilton, Ontario
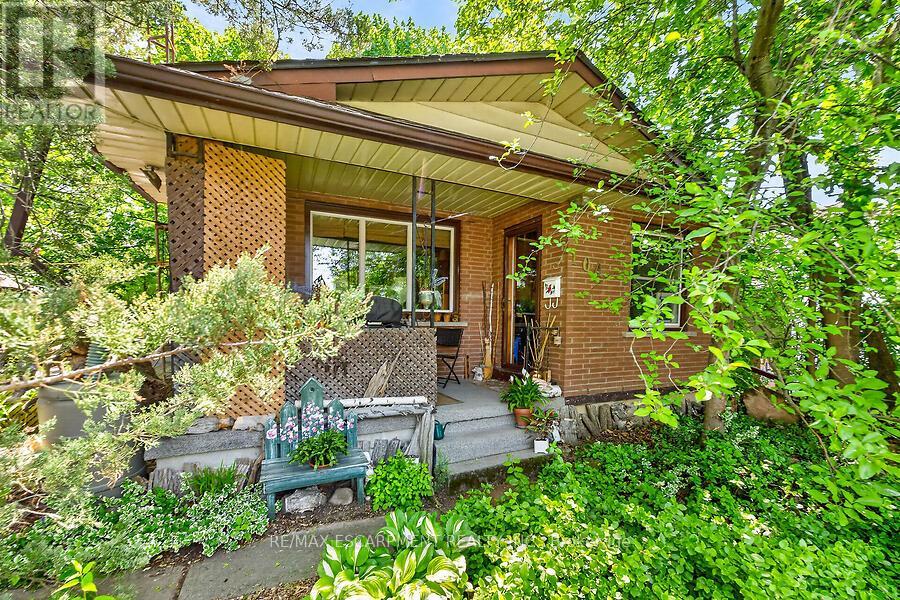
Welcome to this charming cottage-in-the-city home nestled in the sought-after Community Beach neighbourhood of Stoney Creek. Just a short stroll from the shores of Lake Ontario, residents enjoy beautiful waterfront views, beaches, trails and waterways while remaining close to everyday conveniences. This 1.5-storey brick home offers approximately 1,200 sq. ft. of living space with 4 bedrooms, 1 full bathroom and 1 half bath. The bright living room overlooks the inviting front porch, the perfect place to relax and enjoy the peaceful atmosphere of lakeside living. The spacious eat-in kitchen provides plenty of room for family meals and gatherings. Step outside to a private side patio sheltered by mature trees, creating an ideal setting for entertaining or unwinding outdoors. Two main-floor bedrooms and a full bathroom provide flexibility for growing families, while the upper level features a generous primary bedroom with excellent closet space and an equally sized fourth bedroom across the hall. The fully finished basement expands the living space with a cozy stove fireplace, laundry area, utility room, abundant storage and a convenient one-piece bathroom. A walkout leads to the deep, private backyard backing directly onto a community park featuring tennis and basketball courts and a newly constructed playground. Ideally located just minutes from Confederation Park, residents can enjoy swimming, sailing, hiking and cycling along the Waterfront Trail, two children's playgrounds and newly completed pickleball courts. With quick access to the QEW, commuting to Toronto or Niagara is effortless. Experience the perfect blend of cottage charm and city convenience in one of Stoney Creek's most desirable lakeside communities. (id:60365)
2 Queen Street E
Cambridge, Ontario
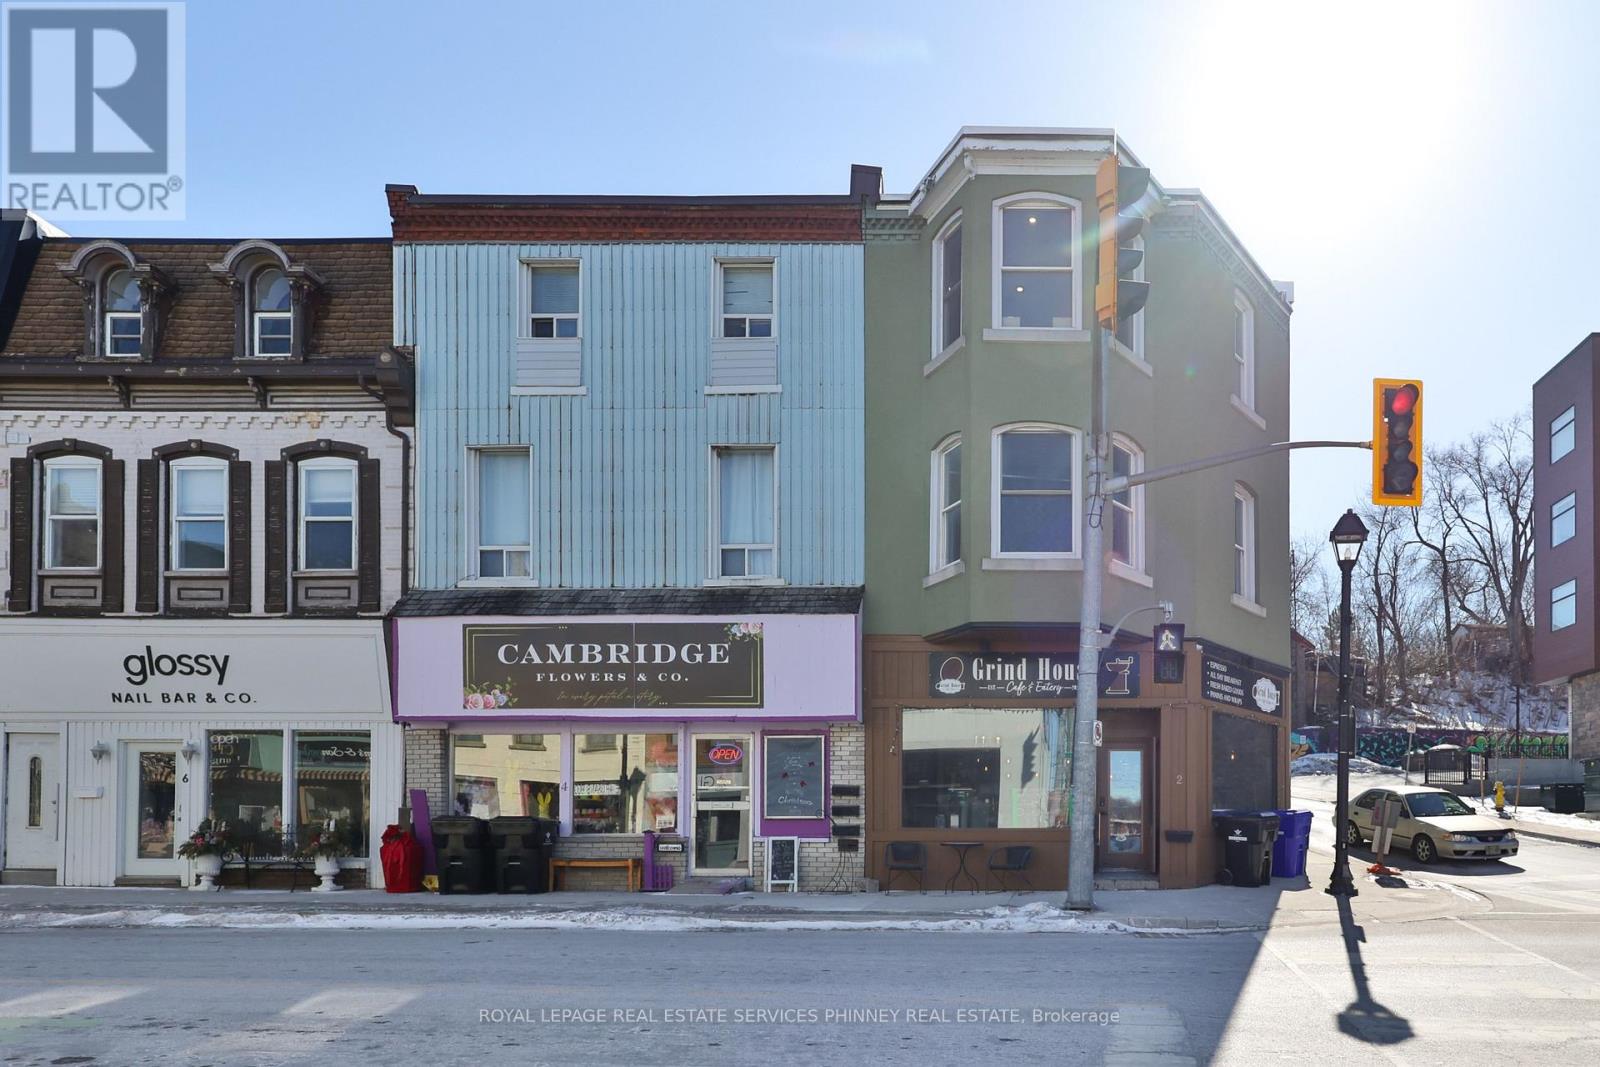
Prime Corner Location in growing Hespeler Village. Mixed-use, zoned commercial and residential with the potential to either lease or be an end-user. This property has character and charm. Features include hardwood floors, exposed brick, exposed ducts, and an upper deck. 1 rear parking spot. Excellent exposure. Walking distance to restaurants, bars, shops, the Speed River and Community Events. (id:60365)

© 2026 Proptech Realty Inc., Brokerage.