
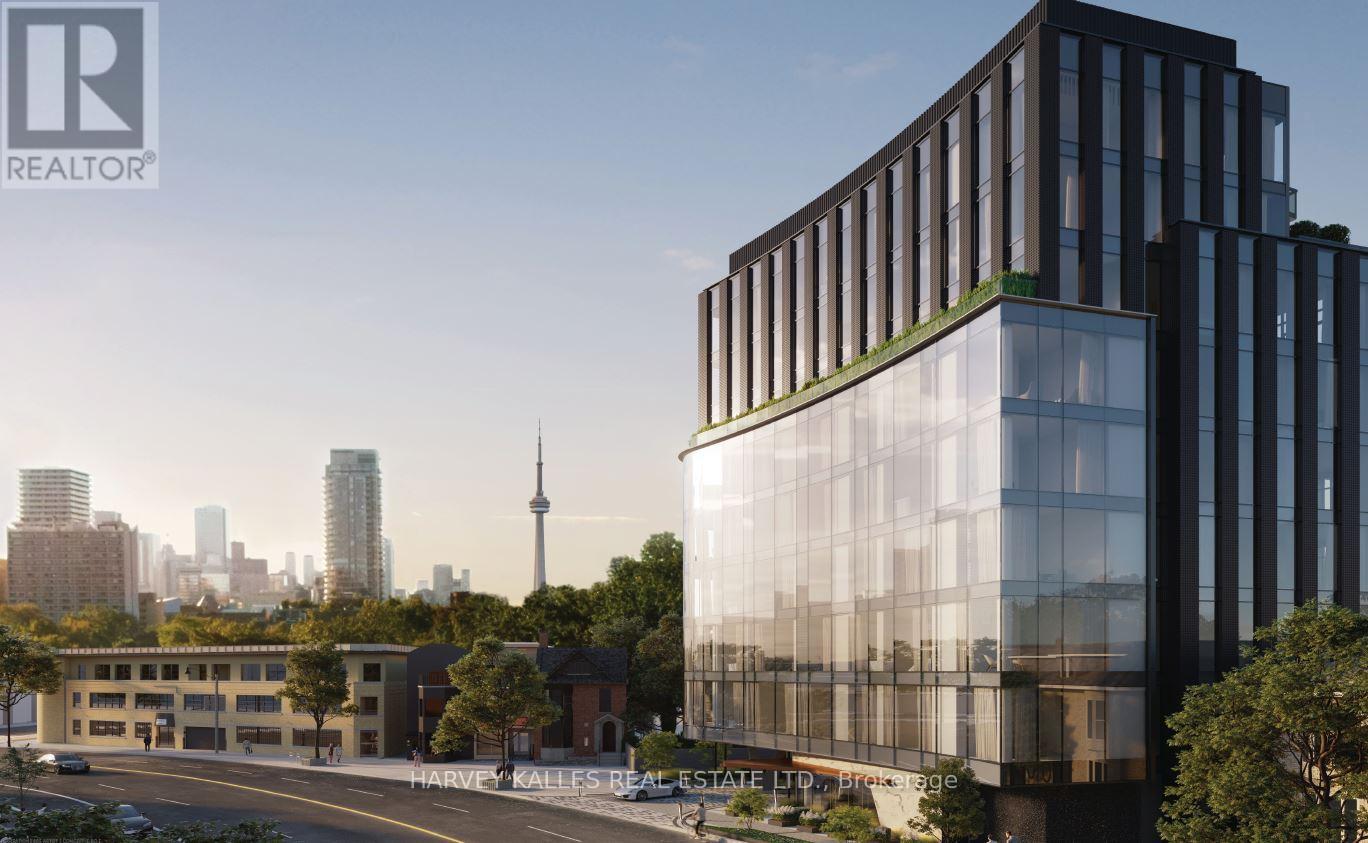
301 - 321 Davenport Road
Toronto, Ontario
Set above a peaceful, tree-lined street, this distinguished residence at 321 Davenport enjoys a prime location in the prestigious The Annex, just moments from the world-class shopping, dining, and wellness destinations of Yorkville. Defined by sophisticated design and striking contemporary architecture, this intimate boutique building offers an elevated lifestyle residence. This beautifully designed suite features 1,388 sq. ft. of refined interior living space, complemented by a 112 sq. ft. dining-sized balcony ideal for outdoor entertaining.The thoughtfully planned layout includes 2 generous bedrooms and 2 bathrooms, with west-facing views overlooking the charming Bedford Community. Expansive windows fill the living spaces with natural light, creating bright and inviting interiors. The residence is complete with 1EV parking space and an oversized storage locker for added convenience. (id:60365)
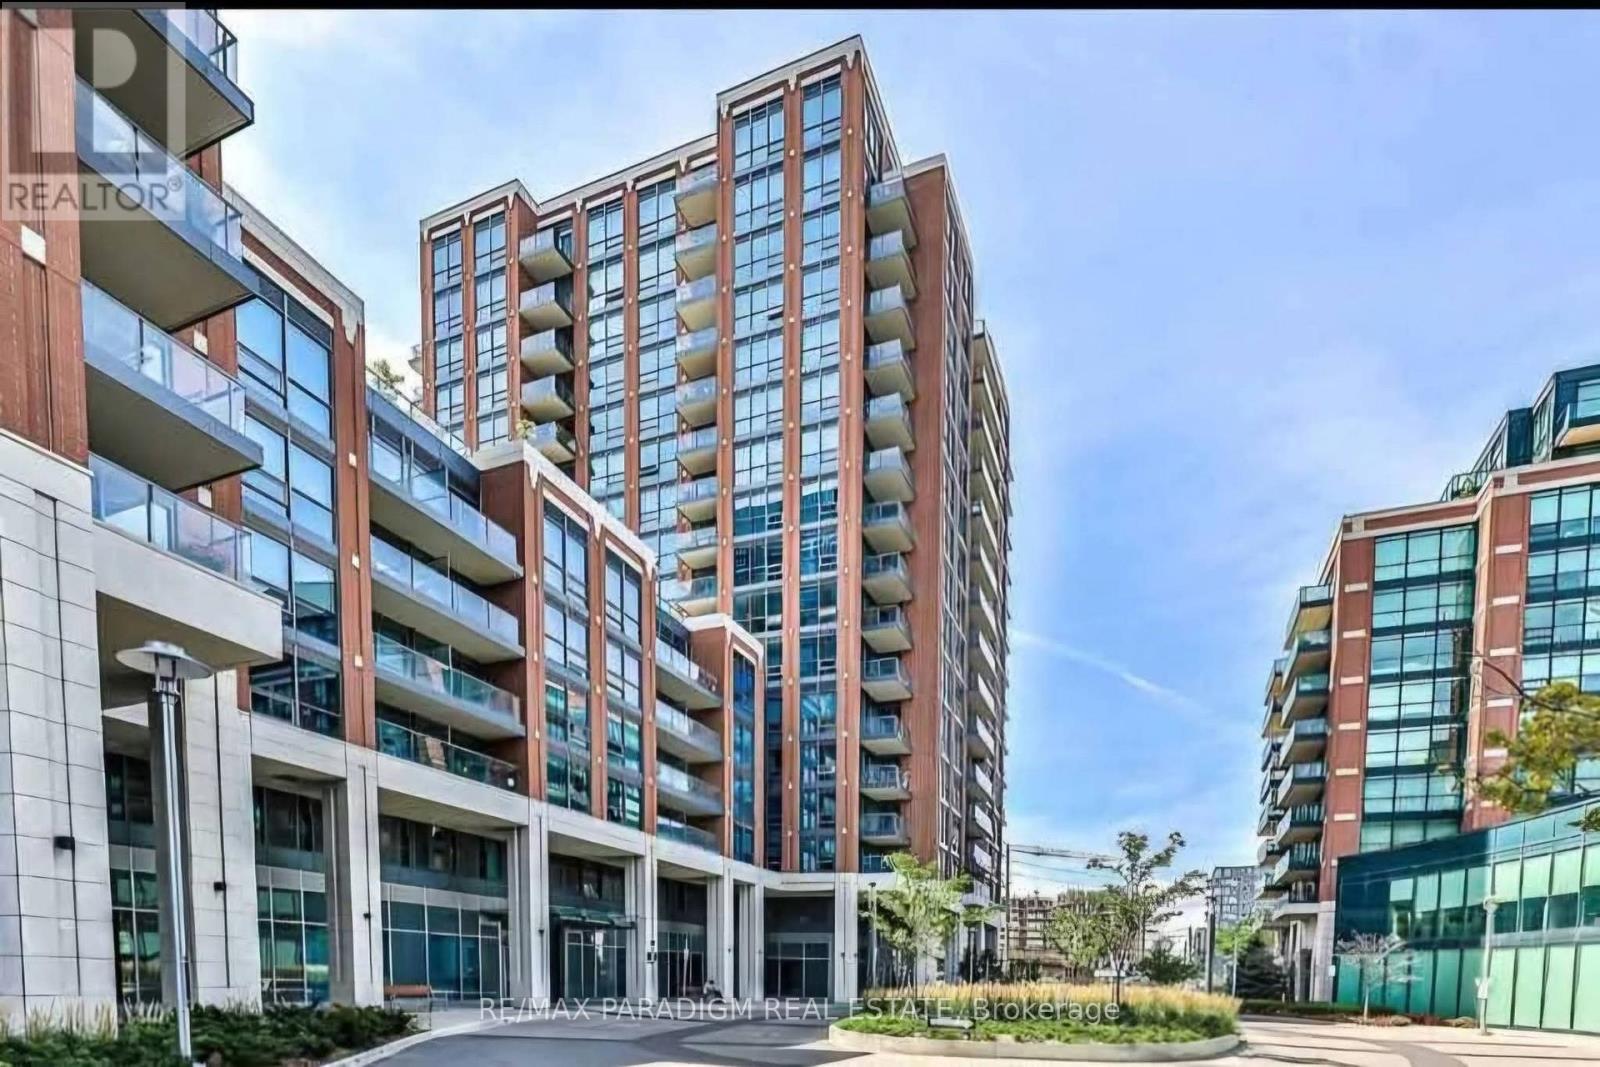
812 - 31 Tippett Road
Toronto, Ontario
9:14 PMClaude responded: Welcome to The Southside Condos at 31 Tippett Road!Welcome to The Southside Condos at 31 Tippett Road! This bright 1-bedroom suite features a functional layout, large windows with abundant natural light, 9-ft ceilings, a sleek modern kitchen, and a private balcony.Unbeatable location - steps to Wilson Subway Station and TTC, minutes to Highway 401, Yorkdale Shopping Centre, Costco, and York University.Building amenities include concierge, gym, pool, yoga studio, party room, and more. Perfect for professionals seeking comfort and convenience. (id:60365)
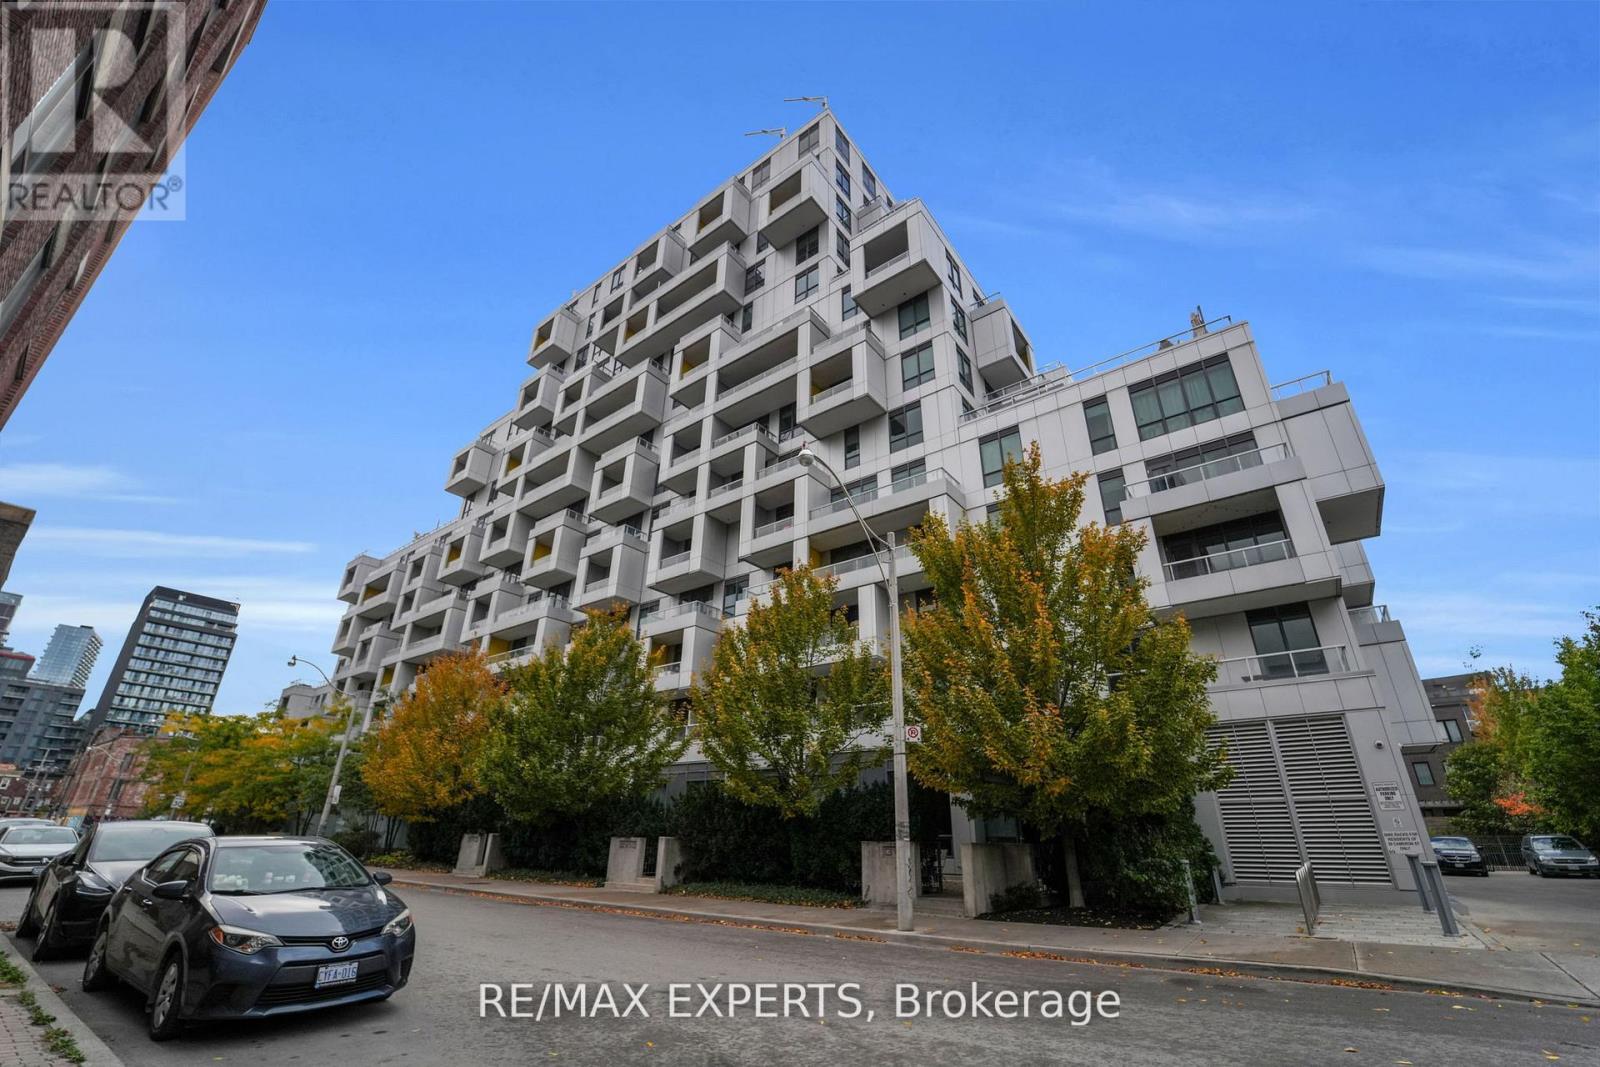
605 - 38 Cameron Street
Toronto, Ontario
Welcome to a truly one-of-a-kind luxury residence where every inch has been elevated far beyond builder standard. Fully redesigned with exceptional attention to detail, this suite delivers the feel of a custom home in the heart of downtown.The moment you enter, the expanded foyer sets the tone with custom millwork, built-in entry storage, designer wall treatments, and pot lights throughout. Smart features include Lutron lighting controls, Nest climate systems, electric blinds in the main area, blackout drapes & sunshades in the bedrooms, plus Sonos speakers in every room.The kitchen has been completely renovated and expanded to maximize both function and style, featuring custom cabinetry, pantry storage, a 27-inch upgraded sink, induction cooktop, 36-inch fridge and stove, 28-bottle wine fridge, and 65-can beverage fridge. Wrapped marble counters and surfaces provide a luxurious finish with added durability. LED lighting accents the kitchen and closet cabinetry for a polished, upscale feel.The living area is anchored by a striking marble electric fireplace mantel with both heat and cool air fan. Bathrooms have been fully renovated with new custom finishes and faucets throughout. The primary suite was enhanced with additional custom closet space, while the third bedroom has been transformed into a stunning customized walk-in dressing room. A second custom walk-in closet and dedicated office add even more flexibility.The showpiece is the spectacular 1,000+ sq ft private terrace-an entertainer's dream rarely found in condo living. Complete with a built-in outdoor kitchen, matte black granite counters, custom 36-inch gas BBQ with rotisserie, outdoor fridge, shelving, garbage storage, two gas lines, water connection, and Sonos speakers, this outdoor space is in a class of its own.Located steps to Kensington Market, Chinatown, parks, transit, shopping, dining, and schools including Ogden JMS, Queen Alexandra MS, and Harbord CI, this is downtown luxury at its finest. (id:60365)
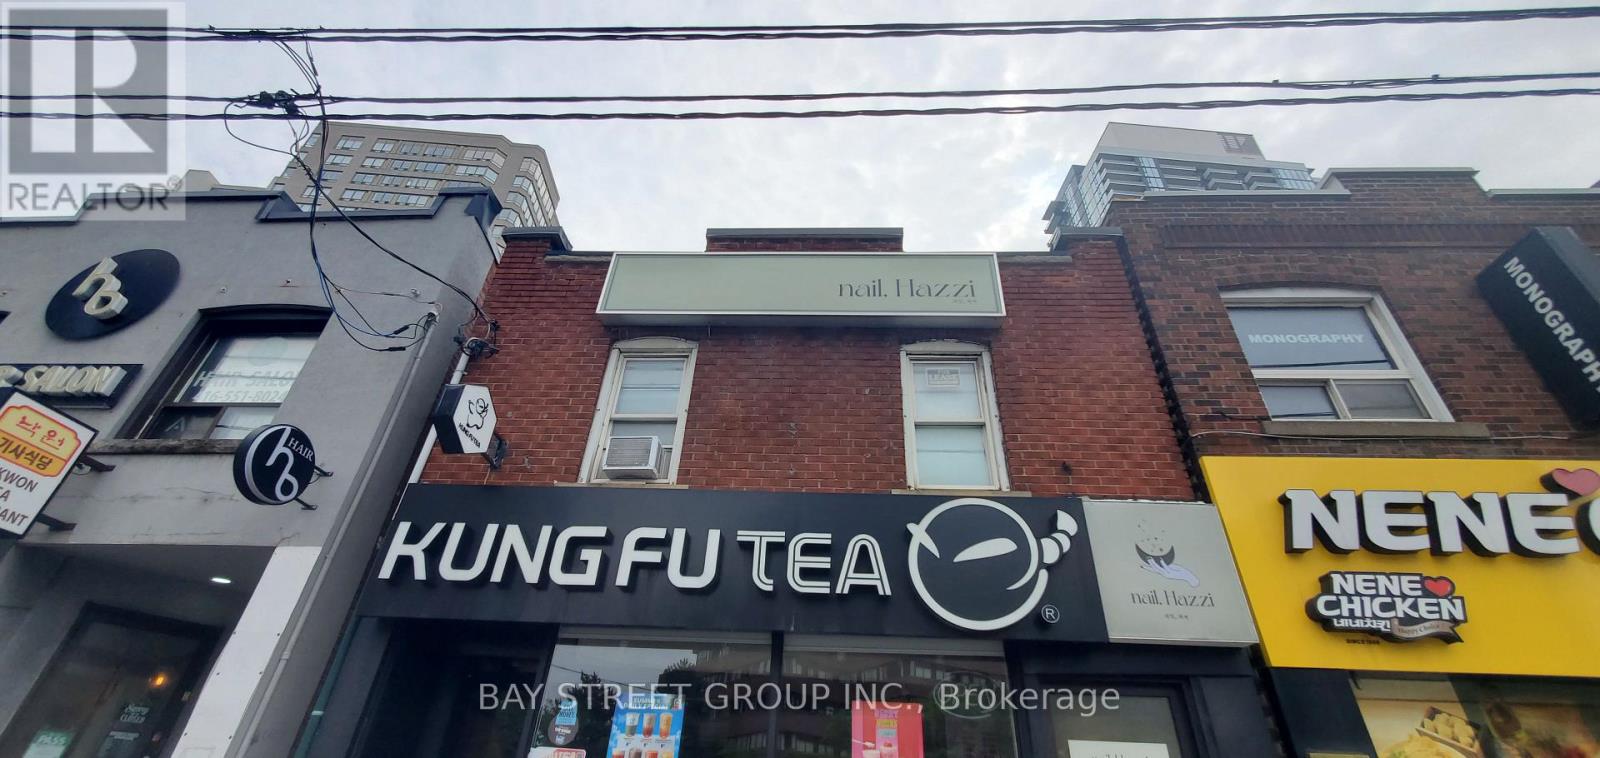
Second Floor - 4893 Yonge Street
Toronto, Ontario
Prime Yonge Street second-floor commercial unit in the heart of the North York corridor. 650 sq.ft. w/ Excellent exposure in a high-traffic location. High visibility, strong pedestrian flow, and flexible open layout. No food use permitted. Street-level entrance with private stair access directly from Yonge Street. Steps to TTC subway and surrounded by a densely populated area. (id:60365)
2315 - 70 Roehampton Avenue
Toronto, Ontario
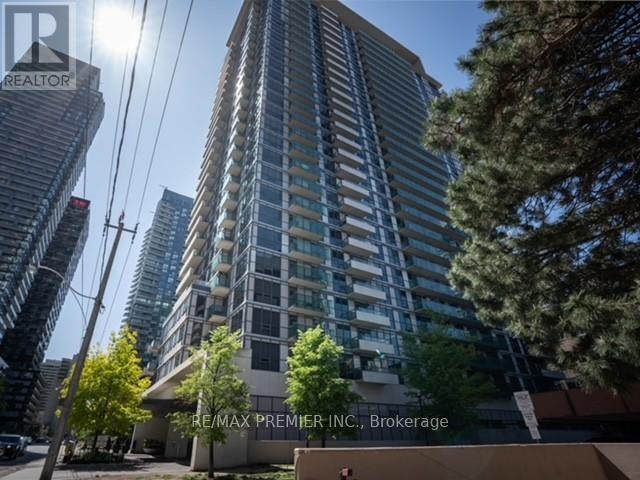
Welcome to Republic II by Tridel, an exceptional corner residence in the heart of Midtown Toronto. Bright and beautifully appointed, this sophisticated 2-bedroom suite is flooded with natural light through expansive floor-to-ceiling windows and showcases stunning southwest views. The thoughtfully designed layout offers generous principal rooms, creating an ideal setting for both everyday living and entertaining. Perfectly positioned just steps from Yonge & Eglinton, you'll enjoy immediate access to some of Toronto's finest restaurants, cafés, boutique shopping, parks, entertainment, and transit. A rare opportunity to own in one of Midtown Toronto's most sought-after luxury addresses. (id:60365)
308 - 28 Wellesley Street E
Toronto, Ontario
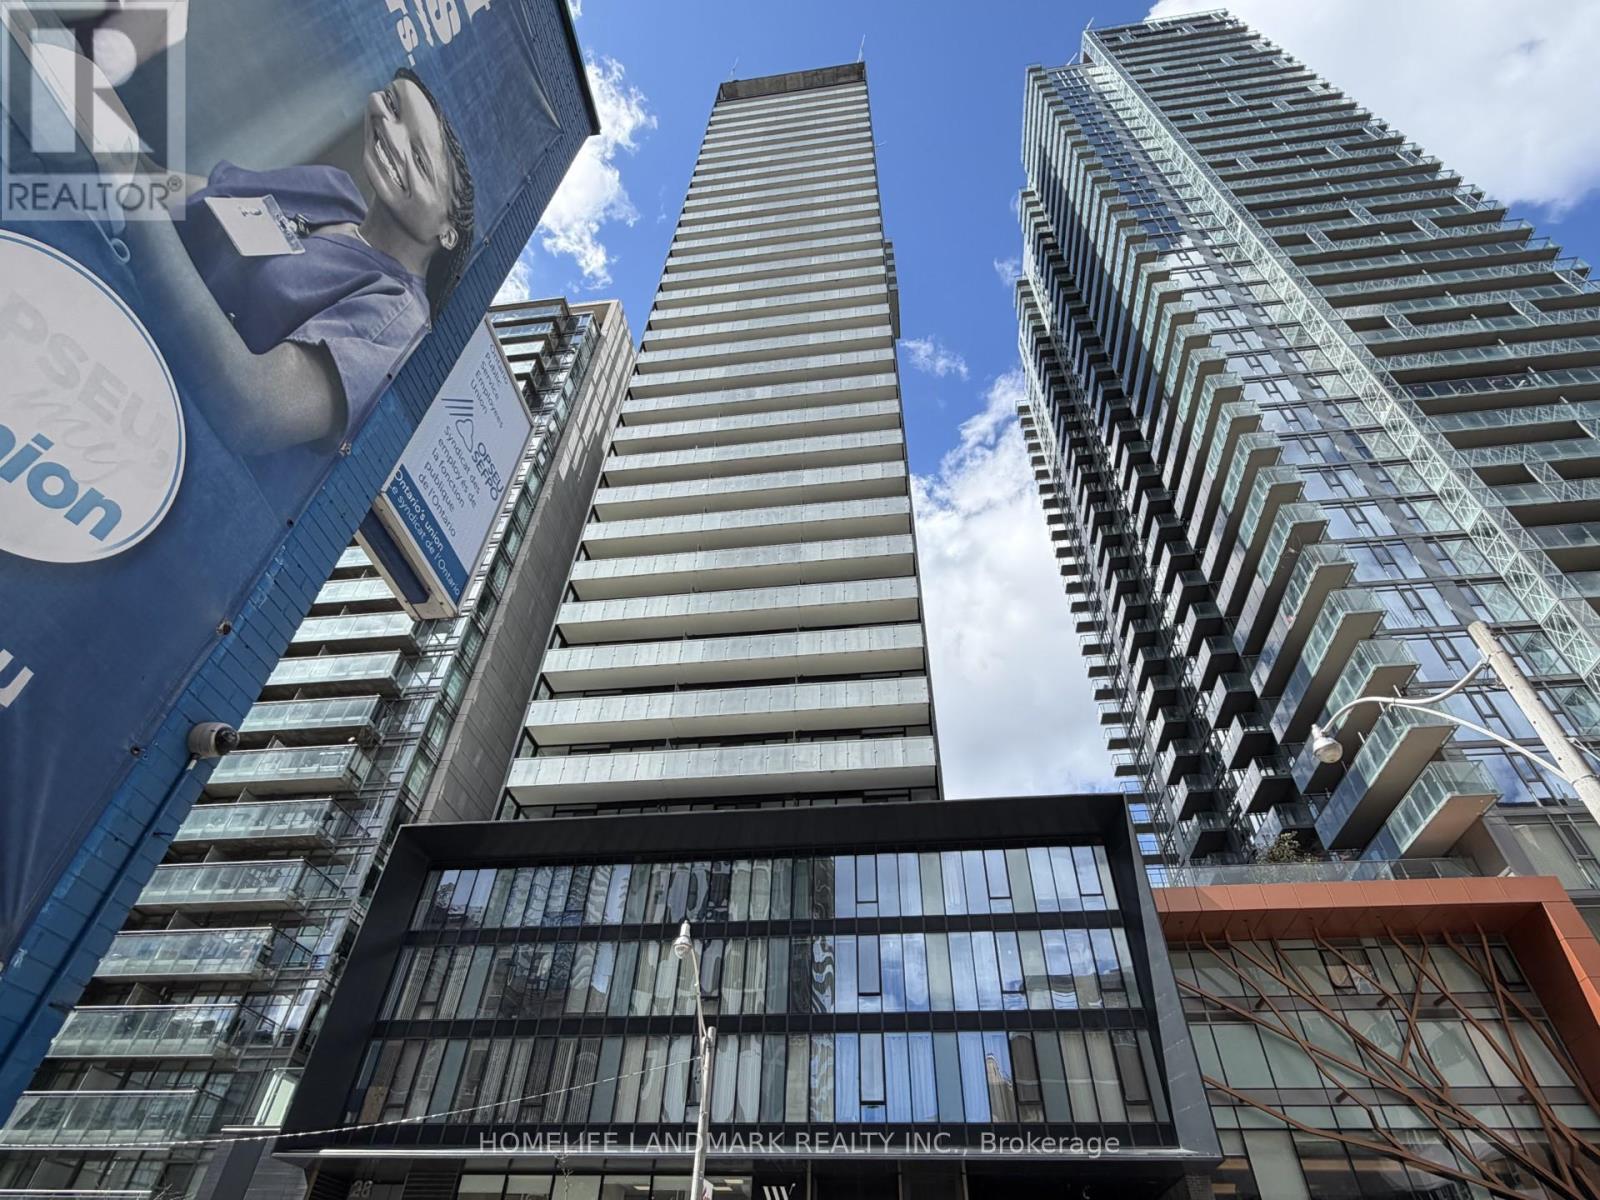
Live at the VOX! This sleek 1-bedroom suite offers a highly functional and efficient layout in the absolute heart of Downtown. Featuring premium 9' smooth ceilings and luxury laminate flooring throughout for a modern, high-end feel. The open-concept kitchen boasts stainless steel appliances and a clean, contemporary design. Freshly painted and move-in ready! An unbeatable location for those who want the city at their doorstep: steps to Wellesley Subway, U of T, TMU, and endless dining. Prime building amenities include a 24-hour concierge, exercise room, party room, theatre lounge, an outdoor terrace with BBQ area, and more. (id:60365)
2810 - 117 Broadway Avenue
Toronto, Ontario
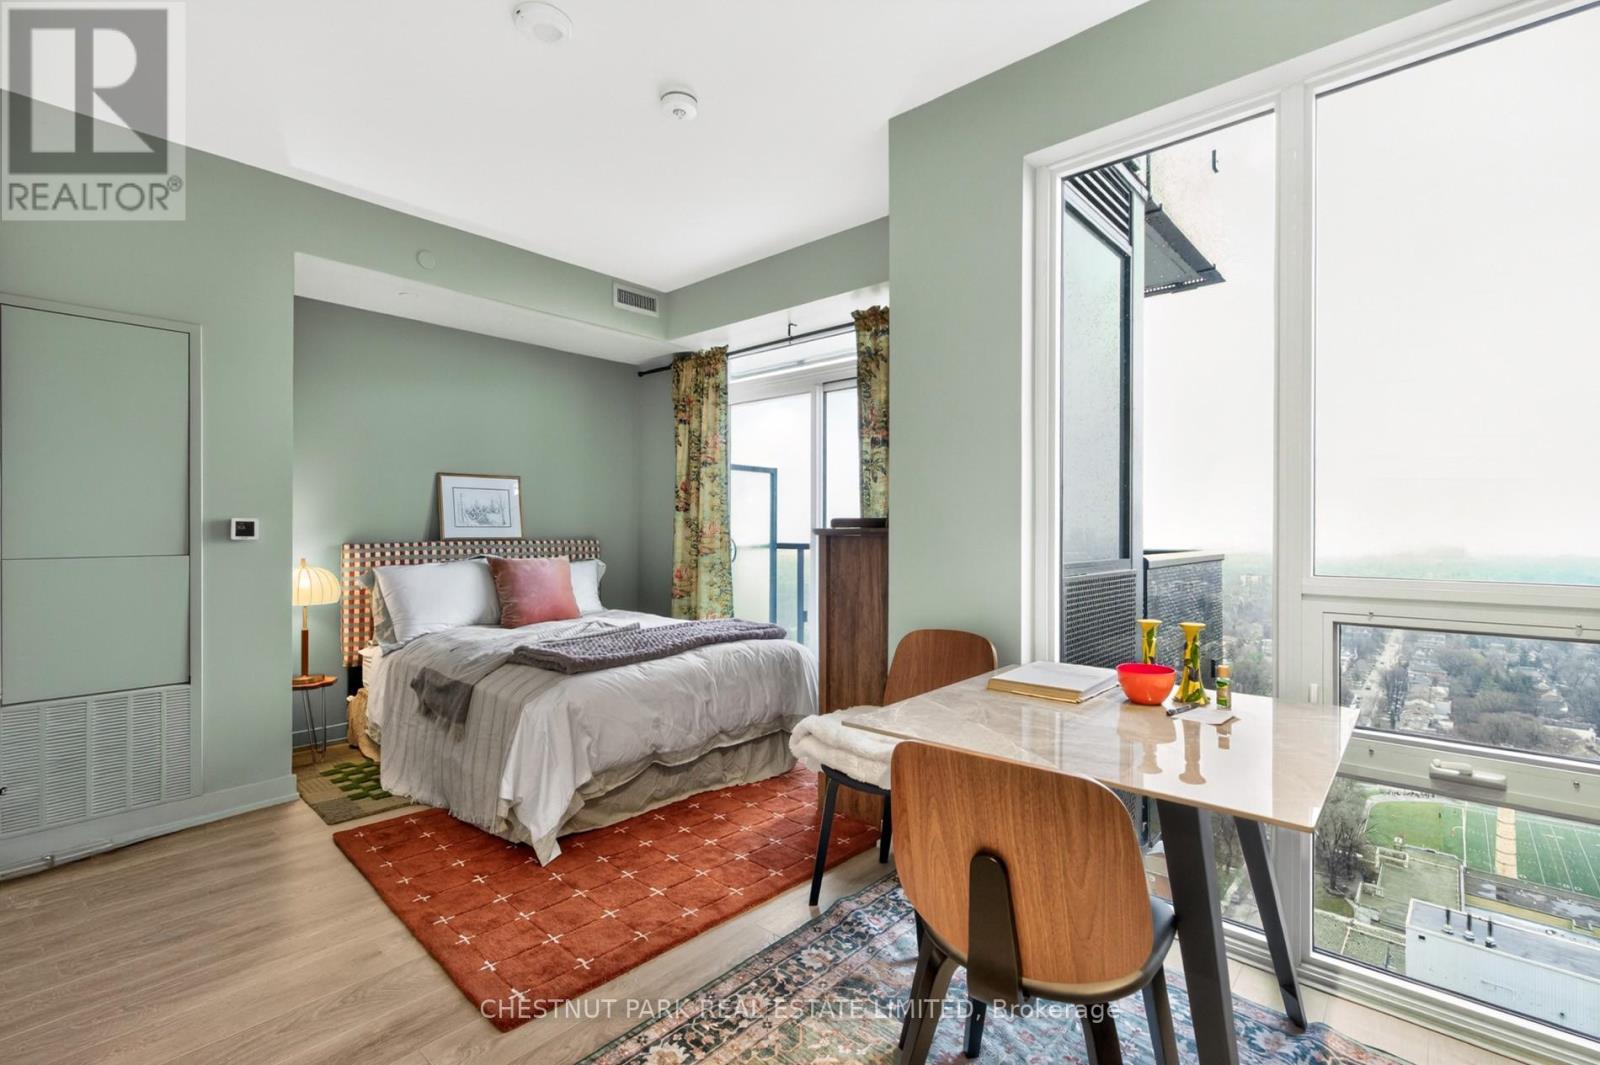
Experience effortless urban living at 117 Broadway Ave #1103, a bright and efficiently designed studio in the vibrant heart of Midtown Toronto. Ideal for first-time buyers, investors, or as a stylish pied-à-terre, this suite offers a functional open-concept layout that makes the most of every square foot. Floor-to-ceiling windows bring in an abundance of natural light, highlighting the clean, modern finishes throughout. The sleek kitchen features integrated appliances and smart storage solutions, while the contemporary 4-piece bathroom delivers both comfort and style. Step onto your private balcony to enjoy sweeping, unobstructed city views-a perfect place to unwind above the buzz of Yonge & Eglinton. Residents have access to an impressive selection of amenities, including a fully equipped fitness centre, indoor pool, rooftop terrace, concierge service, and more. A dedicated locker provides added convenience. Located just steps to the Eglinton Crosstown LRT, TTC, and a wide array of restaurants, cafés, and shops, this is a turnkey opportunity in one of Toronto's most connected neighbourhoods. (id:60365)
2232 Queensway Drive
Burlington, Ontario
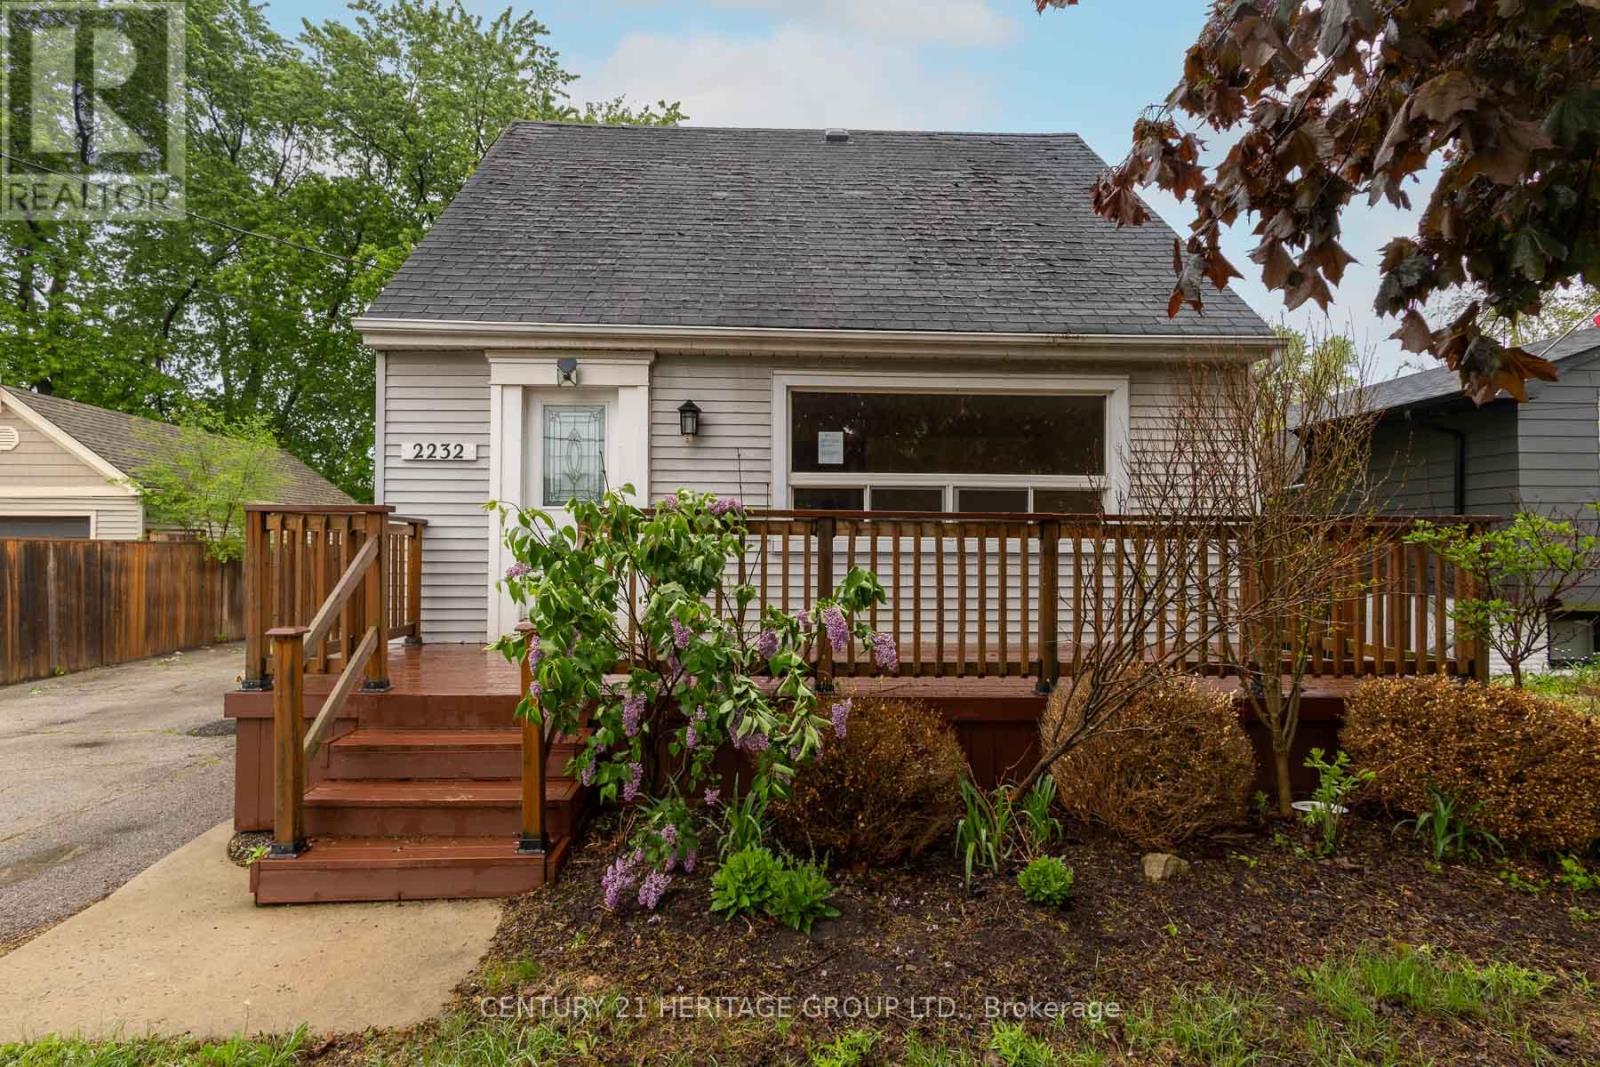
Welcome to 2232 Queensway Drive, a delightful 1.5 storey home nestled in Burlington's sought-after Freeman neighbourhood. This inviting property offers a functional layout with two bedrooms and 3pc bathroom on the upper level, while the main floor provides comfortable living and dining spaces ideal for everyday family life. A finished basement extends the living area, offering versatile space perfectly suited for a recreation room, home office, or additional living space. The exterior is equally impressive, featuring a private backyard retreat complete with an inground pool, deck area, and green space; an exceptional setting for outdoor entertaining and summer enjoyment. A single-car detached garage and private driveway provide practical parking solutions. Situated on a quiet, dead-end, tree-lined street, this home is located in a prime central Burlington location. Just minutes from Mapleview Centre, Burlington Centre, local dining, parks, and recreational facilities. With convenient access to the QEW, Burlington Transit, and nearby GO Transit, commuting throughout the GTA is seamless. Surrounded by schools, trails, and everyday amenities, this is an outstanding opportunity to enjoy a well-connected lifestyle in an established community. (id:60365)
2 - 41 Beamer Avenue
St. Catharines, Ontario
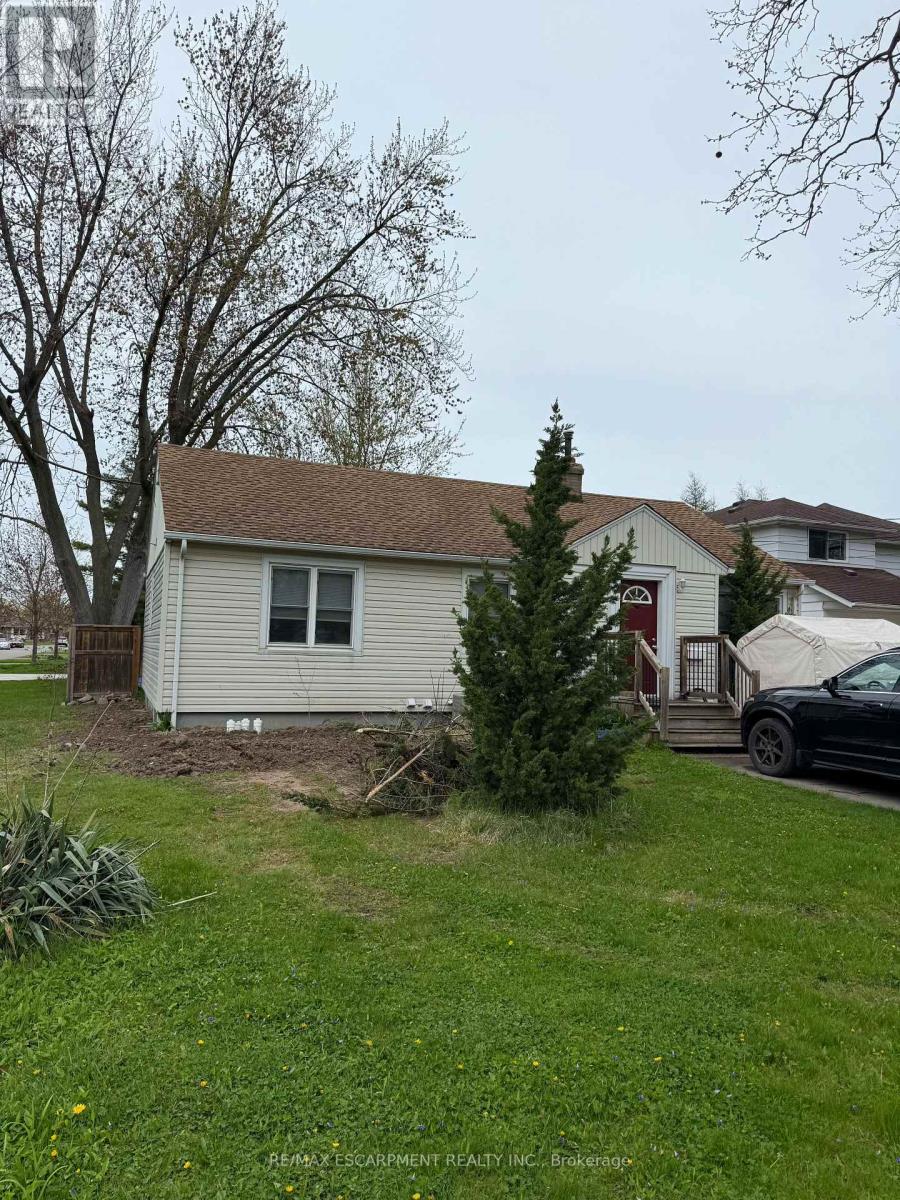
Welcome to this beautifully and professionally updated 2 Bed, 1 Bath home located in the desirable North End of St. Catharines. The home will impress you all around, from the long driveway that accommodates 2+ cars for those who have multiple vehicles, to the finishes the inside of the home. As you make your way towards the home, you will notice it has its own private entrance that takes you directly to your door. Once you're inside the home, you will appreciate all of the features and finishes the home has, such as new appliances, fresh paint job throughout the home, nice and bright pot lights, updated kitchen with elegant backsplash and quartz countertops, new vinyl flooring throughout, the bathroom completely renovated with pot lights, new shower, vanity and nice flooring, and each bedroom completely re-done with new vinyl flooring, baseboards, paint job, and pot lights. The home offers an abundant amount of space with 2 spacious bedrooms, a large living room for your enjoyment, private laundry room, and an extra storage area. Located in a safe and friendly neighbourhood with Shopping Centres, Restaurants, Public Transit, Schools and highways nearby. Come check this gem out today! (id:60365)
797 Fifth Line E
Sault Ste Marie, Ontario
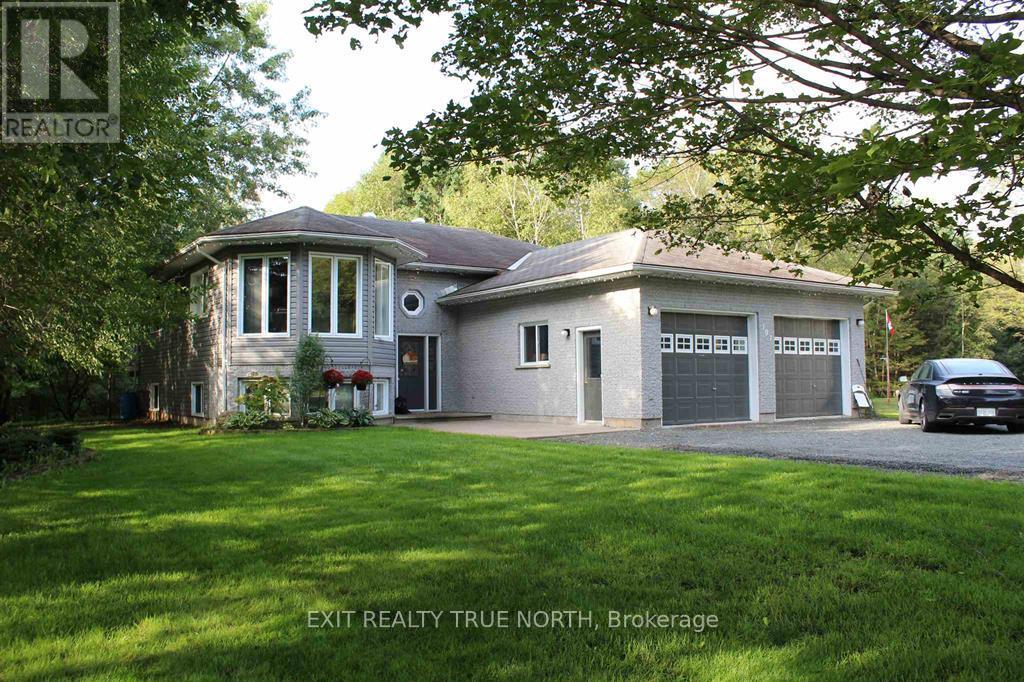
Location truly is everything! Set on a private 1-acre lot, this beautifully updated home features a bright open-concept main floor with a spacious living room and a renovated kitchen (2023) with granite countertops and newer appliances. The dining area opens through French doors to a two-tier deck, perfect for entertaining. The main floor offers laundry and three generous bedrooms, including a large primary suite with walk-in closet and 4-piece ensuite. The fully finished basement boasts 9-ft ceilings, a rec room with gas fireplace, a stunning wet bar, fourth bedroom, 3-piece bath, and plenty of storage. Outside, enjoy a circular driveway,above-ground pool, fenced yard, and sprinkler system. Updates include furnace and A/C (2024)and shingles (2019). A complete package in a prime location! (id:60365)
35 Sharp Road
Brantford, Ontario
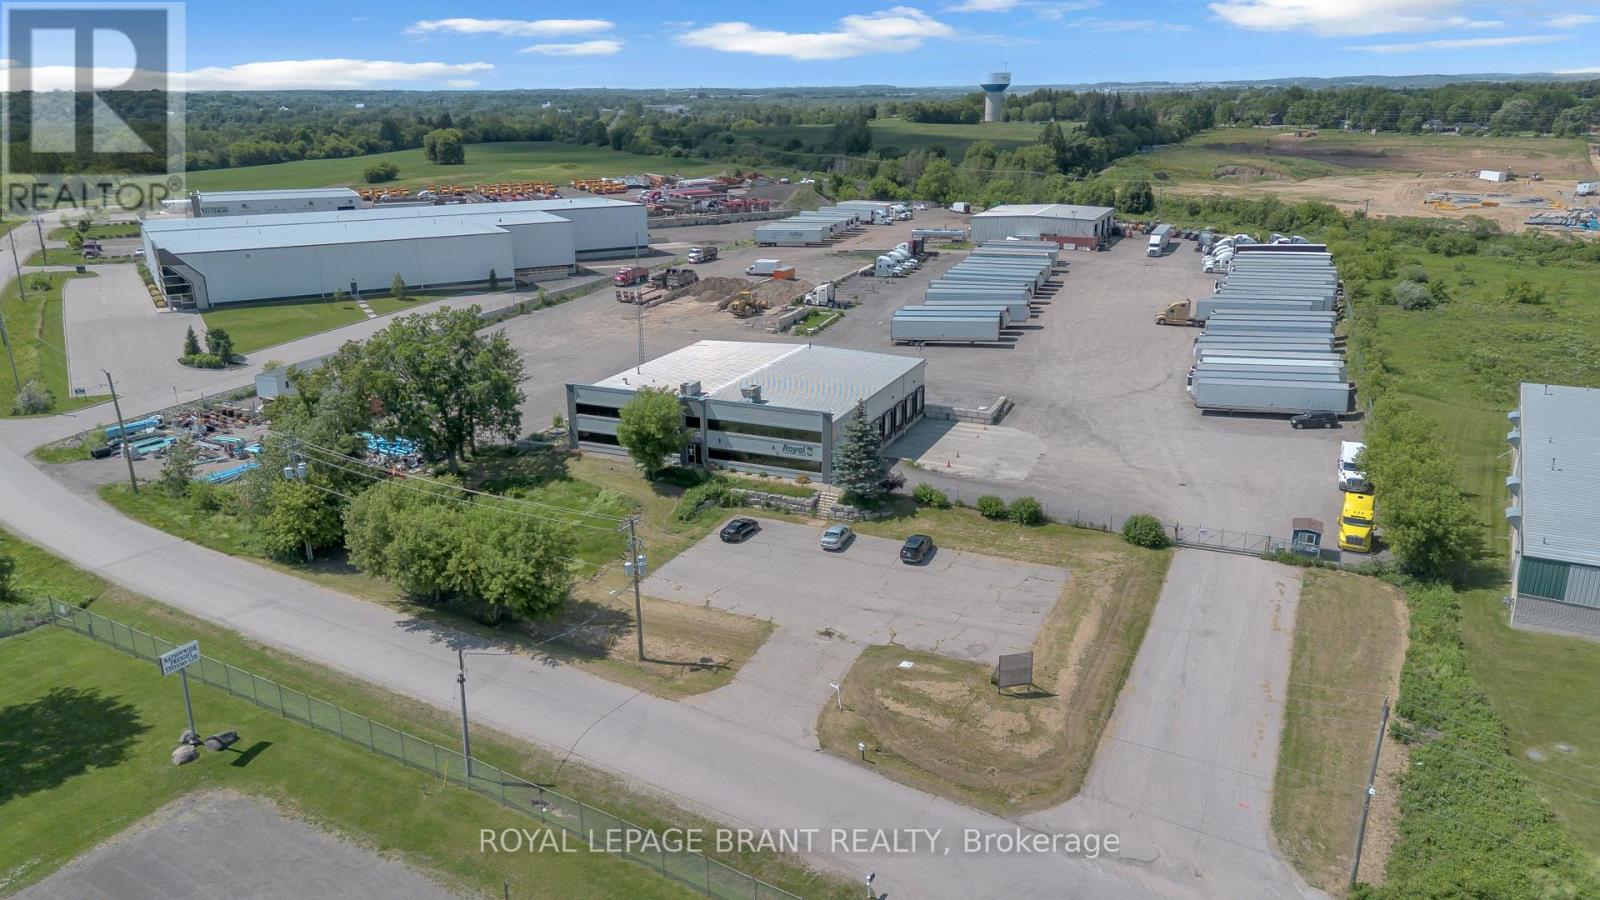
Strategically located near Hwy 403, this expansive property offers 12,583 sq ft of versatile space. Features include a secure, fully fenced yard and excellent highway access, making it ideal for light industrial, distribution, or storage uses. Land is not included. Acreage available at a rate of $6000/month/per acre. Prime rental opportunity with strong flexibility and high visibility - ready for immediate occupancy. (id:60365)
0 Hwy 575
West Nipissing, Ontario

Water Access Only To Your Private Getaway! 2.79 Acres With Sandy Beach & 860 Feet Of Frontage On The Upper Sturgeon River! A Short Boat Ride To Your Own Home Away From Home To Make Memories,Tell Stories By Campfires Or Enjoy A Midnight Swim Under The Stars! A Shed & Nice Trees At The Back With A Higher And Level Area. Miles Of Boating On The River For Fishing & Many Sandy Swimming Areas & Creeks To Canoe. Acres Of Crown Land Nearby, Just A Few Minutes From Boat Launch & General Store For Groceries, Sundries, LCBO And Fresh Bread. Easy Access From Main Highways Between North Bay And Sudbury. 4 Hour Drive From Toronto. Enjoy The Great Outdoors! Note: Property Is Part 2 As Per The Survey. Part 1 Address Is 1783 Hwy 575. (id:60365)

© 2026 Proptech Realty Inc., Brokerage.