
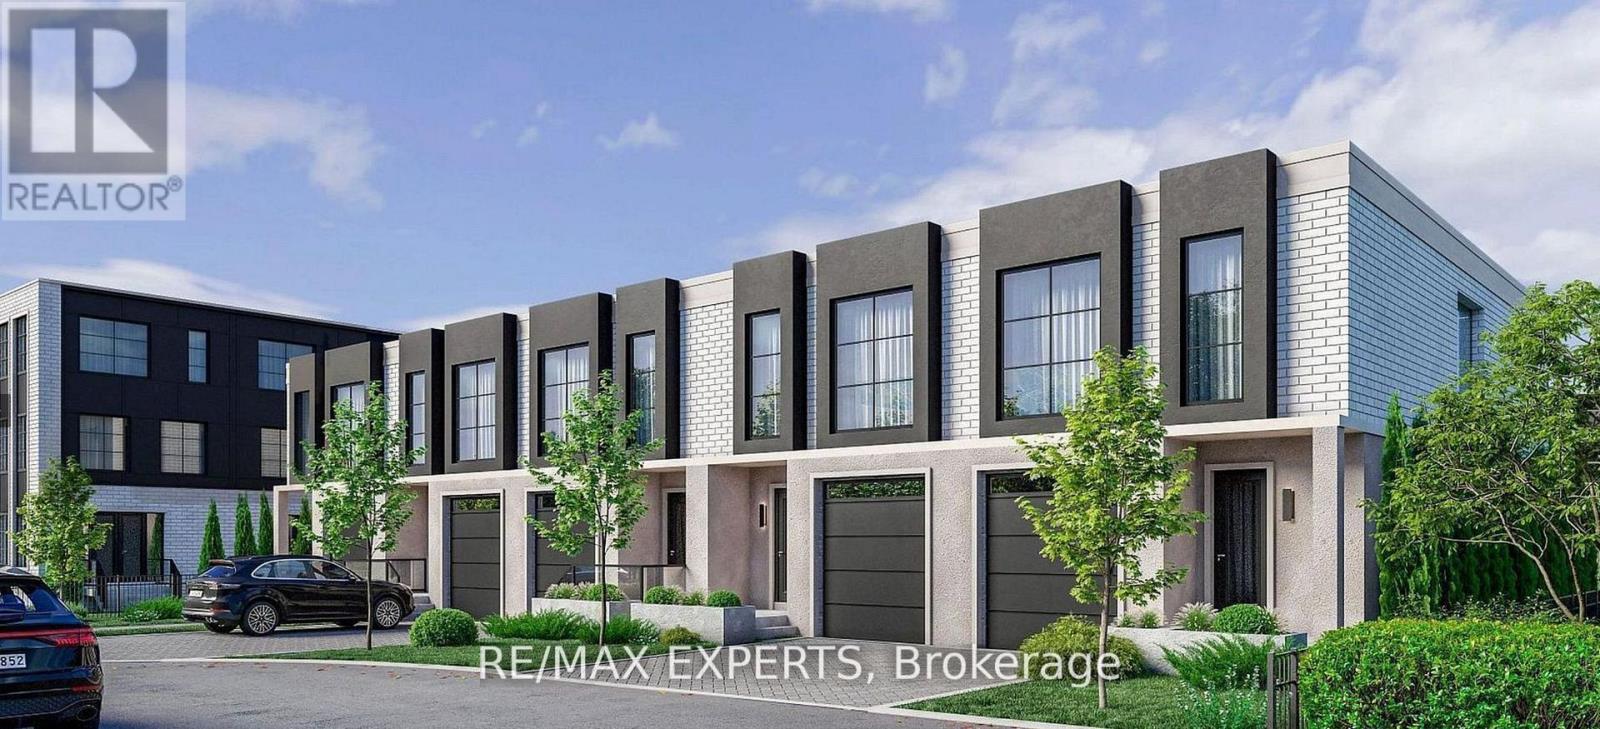
32 - 234 King Road
Richmond Hill, Ontario
Luxury Living in Oak Ridges - Brand New Townhome by Carval Homes Welcome to Macau, an exclusive new community, located in the heart of Oak Ridges, Richmond Hill. This exceptional 1, 750 sq. ft. 2-storey townhome is linked only by the garage, offering a greater sense of privacy and a layout that lives more like a semi-detached- perfect for those seeking space, comfort, and distinction. Beautifully appointed with 3 spacious bedrooms, 3 bathrooms, a private backyard, and an attached garage with direct interior access, this home is thoughtfully designed for elevated modern living. Step into a bright, open-concept main floor featuring a chef-inspired kitchen with quartz countertops, an oversized island, and upgraded cabinetry. The elegant living and dining areas are ideal for both entertaining and everyday relaxation, with refined finishes throughout. Upstairs, the primary suite is a serene retreat with a walk-in closet and a spa-like ensuite. Two additional bedrooms, a full second bathroom, and convenient man level laundry. The unfinished basement offers endless potential to customize a home gym, media lounge, or guest suite. Step outside to your private backyard, perfect for entertaining, gardening, or simply enjoying quiet time outdoors. Enjoy the convenience of an attached garage with direct access to the home, as well as driveway parking. Located minutes to top-rated schools, scenic parks and trails, shops, GO Transit, and Hwy 400 & Hwy 404, this home delivers luxury, comfort, and connectivity in one of Richmond Hill's most sought-after communities. (id:60365)
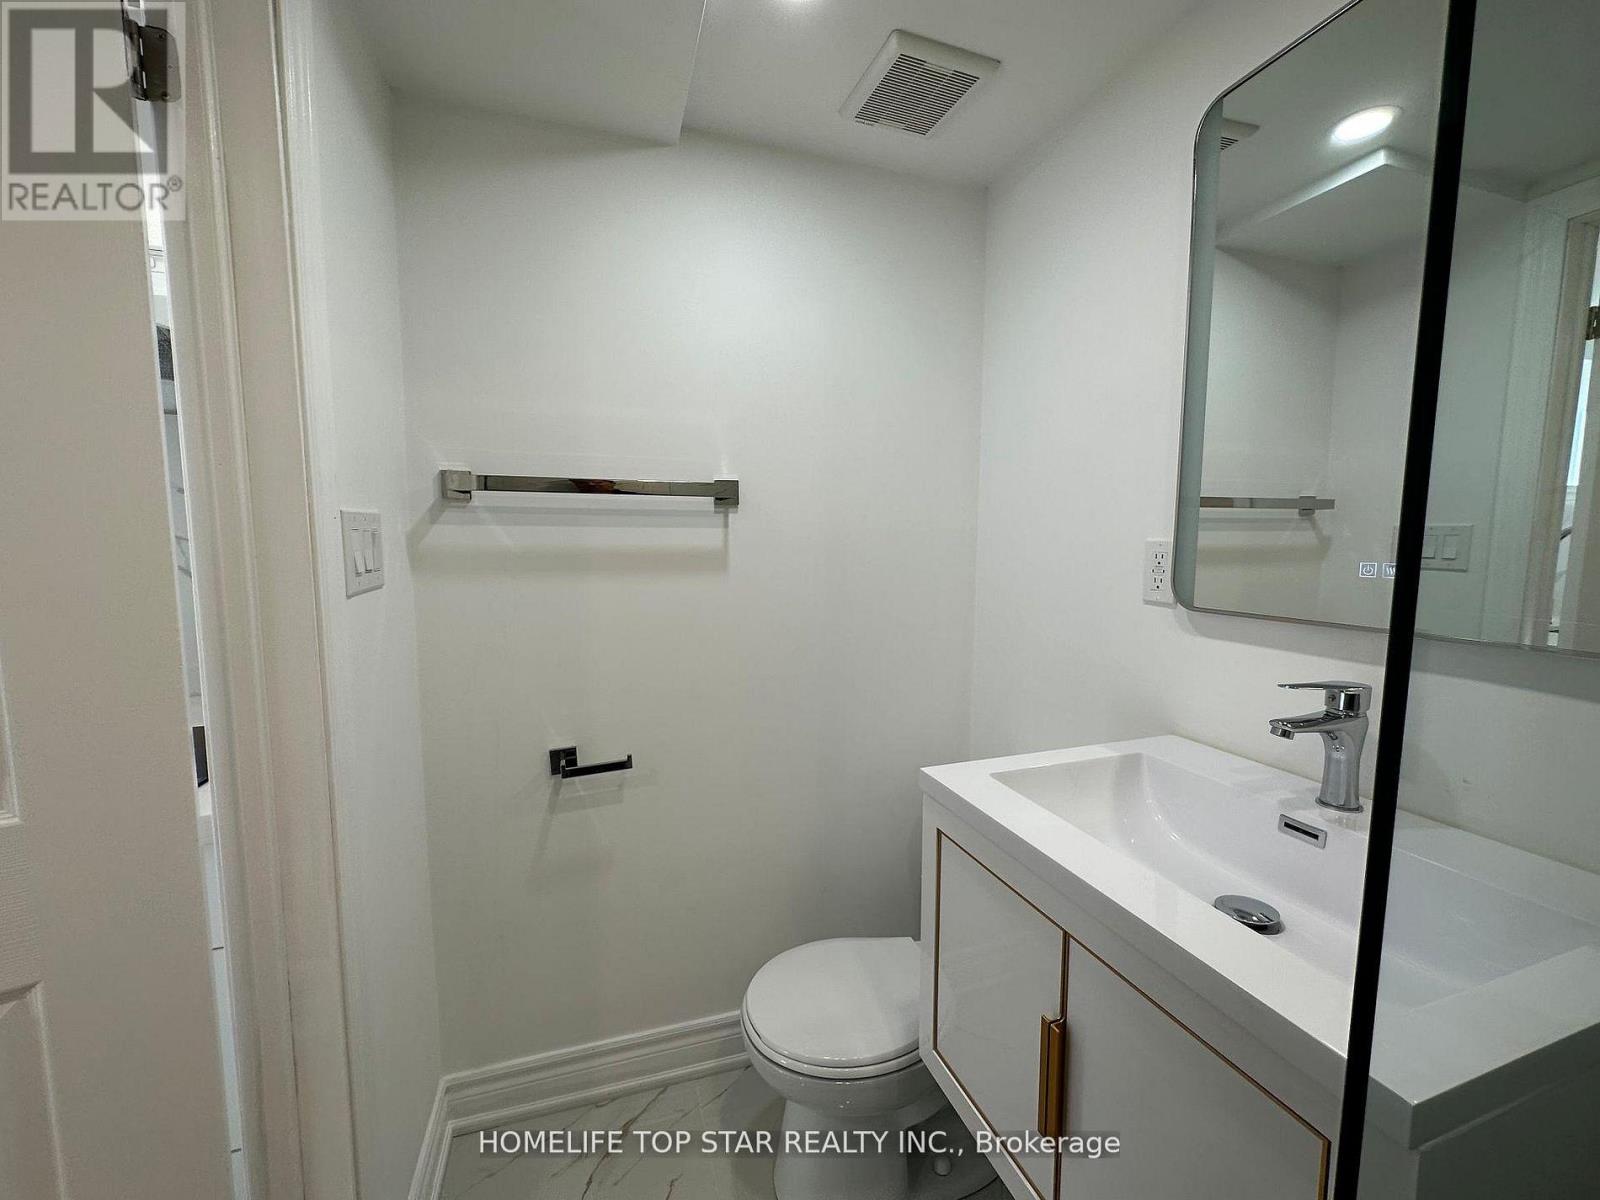
Bachelor - 38 Cartier Crescent
Richmond Hill, Ontario
The Heart of Richmond Hill Nestled In A Quiet & Child Friendly Neighborhood! * Prime Location - Bayview Secondary School District * This Beautiful Newly FULLY Renovated (Basement) Large Bachelor Unit , Very Bright ,Is Steps From Great Schools, Go Station/ Transit, Parks, & Shopping Centers. Finished Basement Apartment With Sep Entrance . Move In Immediately! (id:60365)
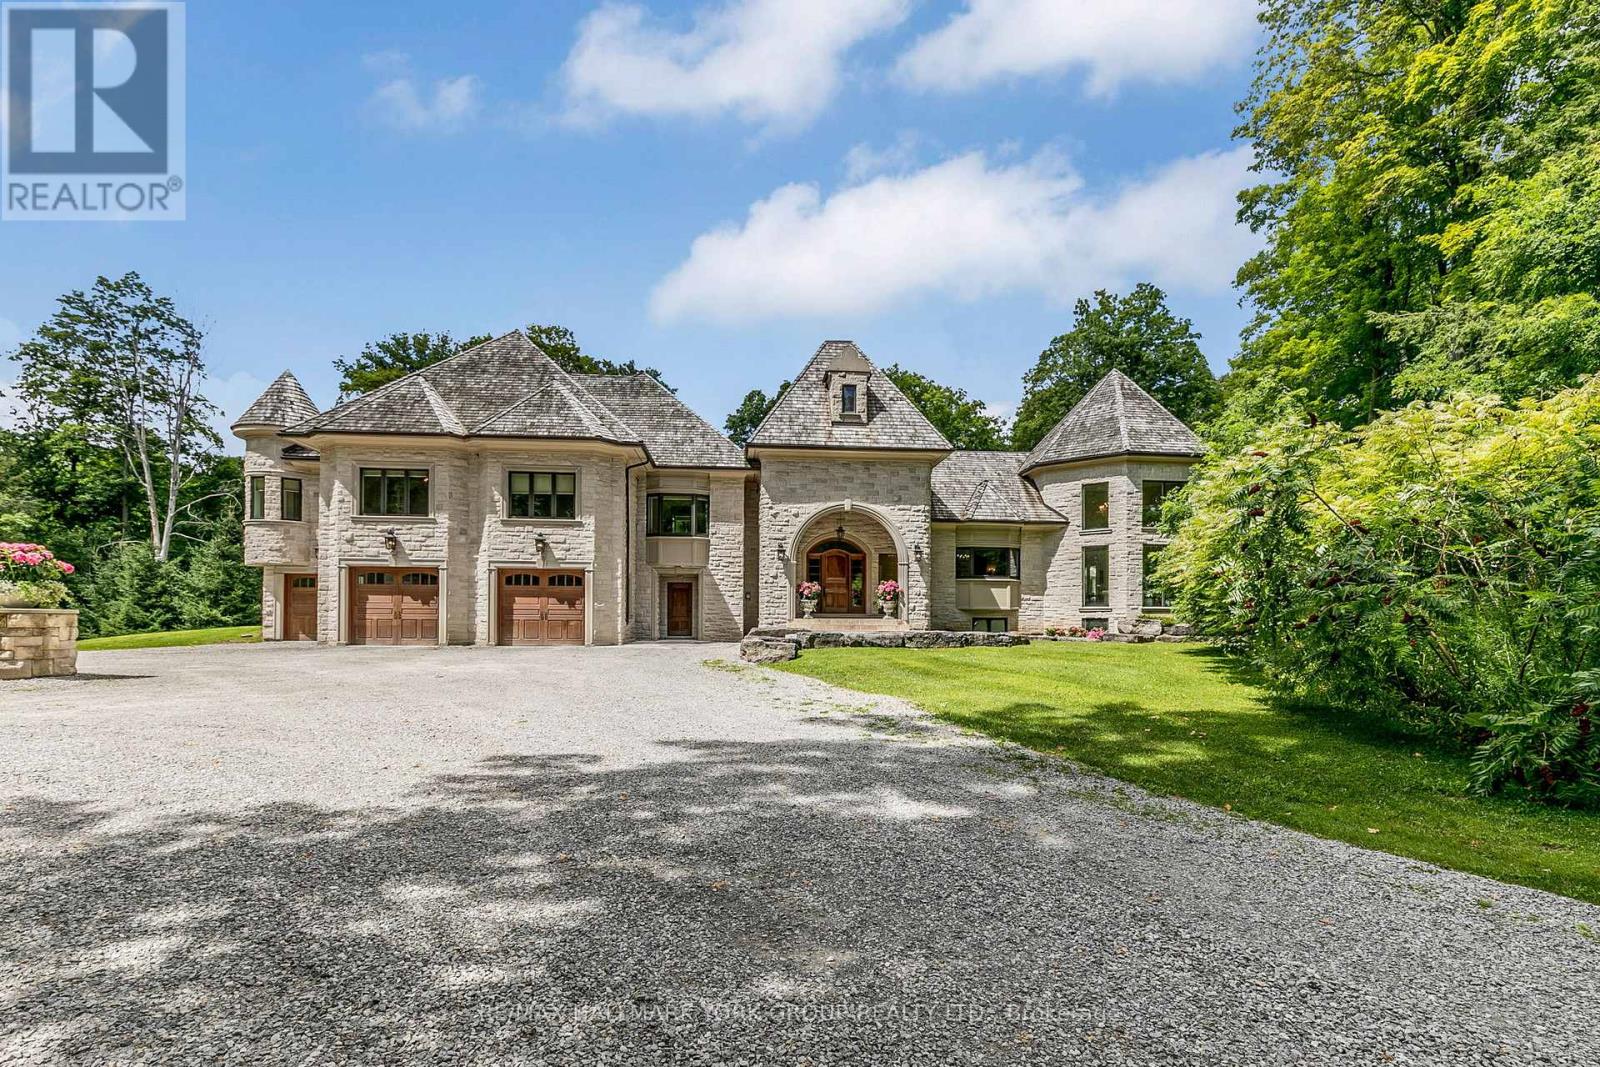
1865 Davis Drive W
King, Ontario
Welcome to 1865 Davis Drive, an extraordinary estate set on 20 breathtaking acres of mature forest, offering unparalleled privacy, natural beauty, and refined country living. Surrounded by towering trees and lush landscapes, this remarkable property is anchored by a picturesque spring-fed pond and an impressive stone residence designed to embrace its spectacular setting.Inside, sophisticated yet inviting interiors showcase a chef's gourmet kitchen, soaring vaulted ceilings, and dramatic floor-to-ceiling windows that flood the home with natural light while framing stunning views in every season. Multiple fireplaces create warmth and ambiance throughout the residence, while six luxurious bedroom suites and eight beautifully appointed bathrooms provide exceptional comfort and flexibility for family and guests alike.Designed for both grand-scale entertaining and peaceful everyday living, the outdoor spaces are equally captivating. Enjoy summer days by the resort-inspired pool, relax amid the tranquil surroundings, or explore the property's expansive natural beauty.Adding to the estate's appeal is a charming detached coach house complete with its own private pool, offering endless possibilities for extended family, guests, a home office, or a secluded personal retreat.A truly rare offering, 1865 Davis Drive seamlessly combines timeless elegance, resort-style amenities, and the serenity of country living, all within an unforgettable private setting. (id:60365)
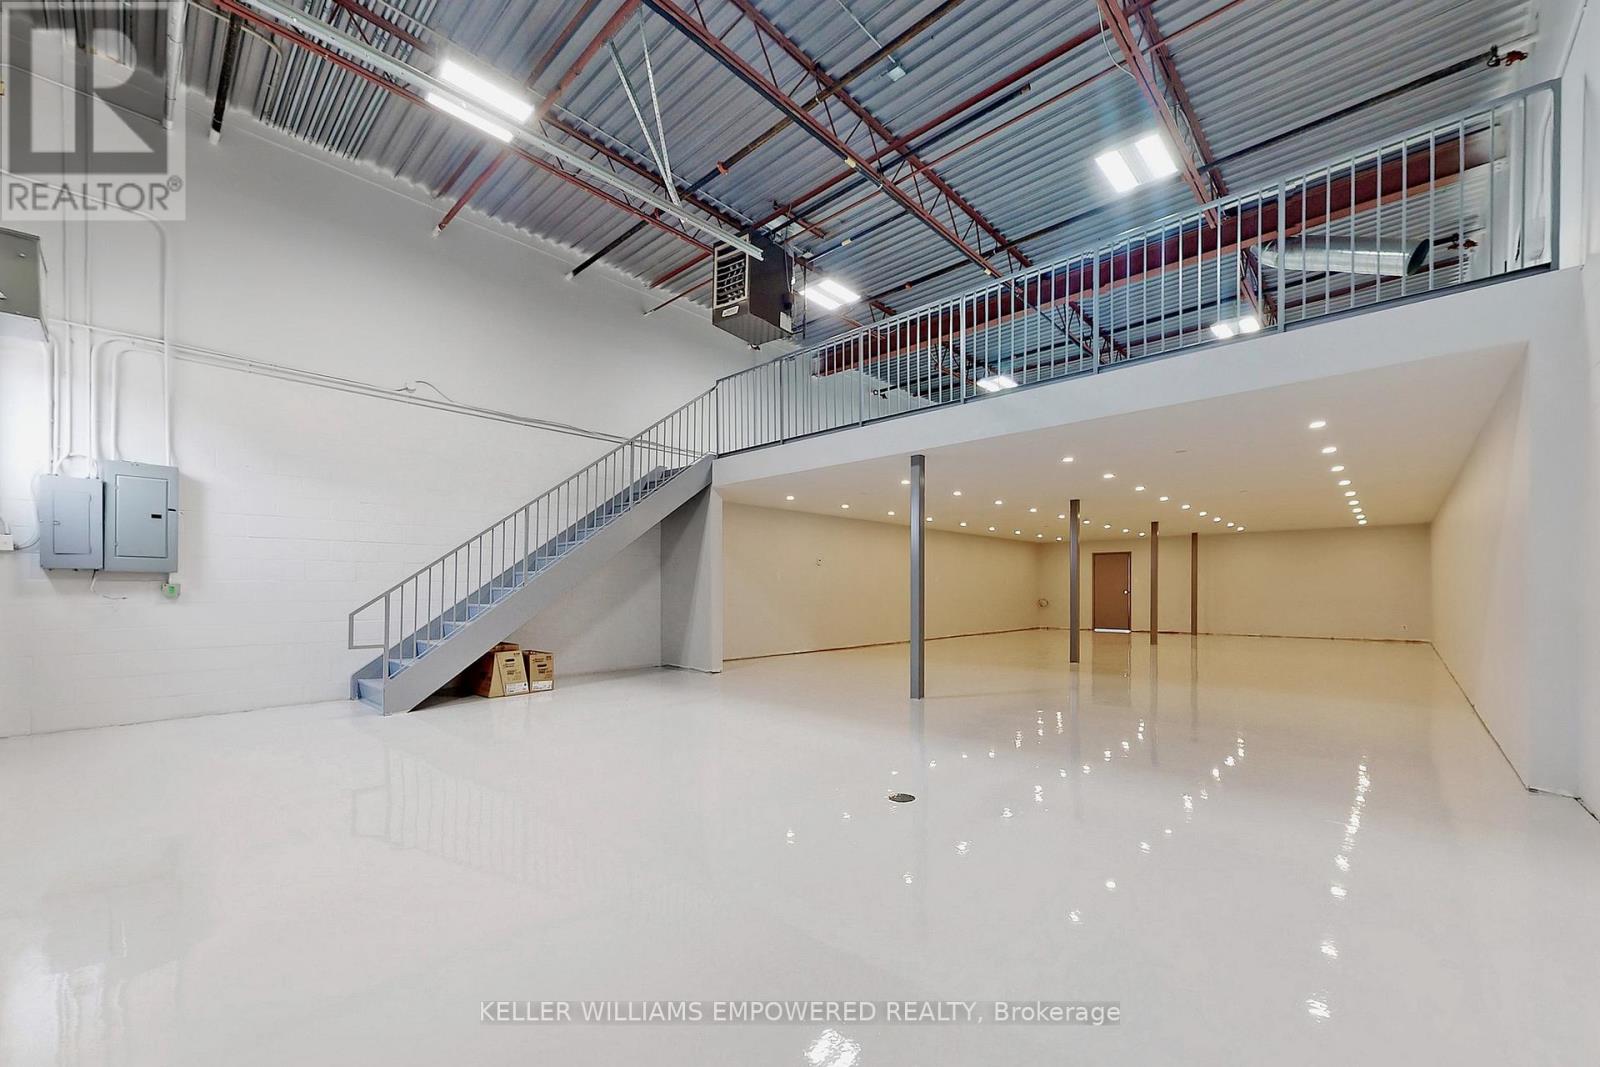
10 - 80 West Beaver Creek Road
Richmond Hill, Ontario
3,335 Sq. Ft. In Coveted Beaver Creek Business Area. Stunning Office Space Flooded With Natural Light, Foyer, Kitchenette And Bathroom. Warehouse Boasting 16 Foot Clear Height, 12 Foot High Garage Door, 2nd Floor, Led High Efficiency Light Fixtures Throughout. Epoxy Warehouse Floor. Optimal Access To Hwy 404 And Hwy 407. Close To All Amenities! Tenant Responsible For Utilities On Premises. Property Management On Site! (id:60365)
11 - 80 West Beaver Creek Road
Richmond Hill, Ontario
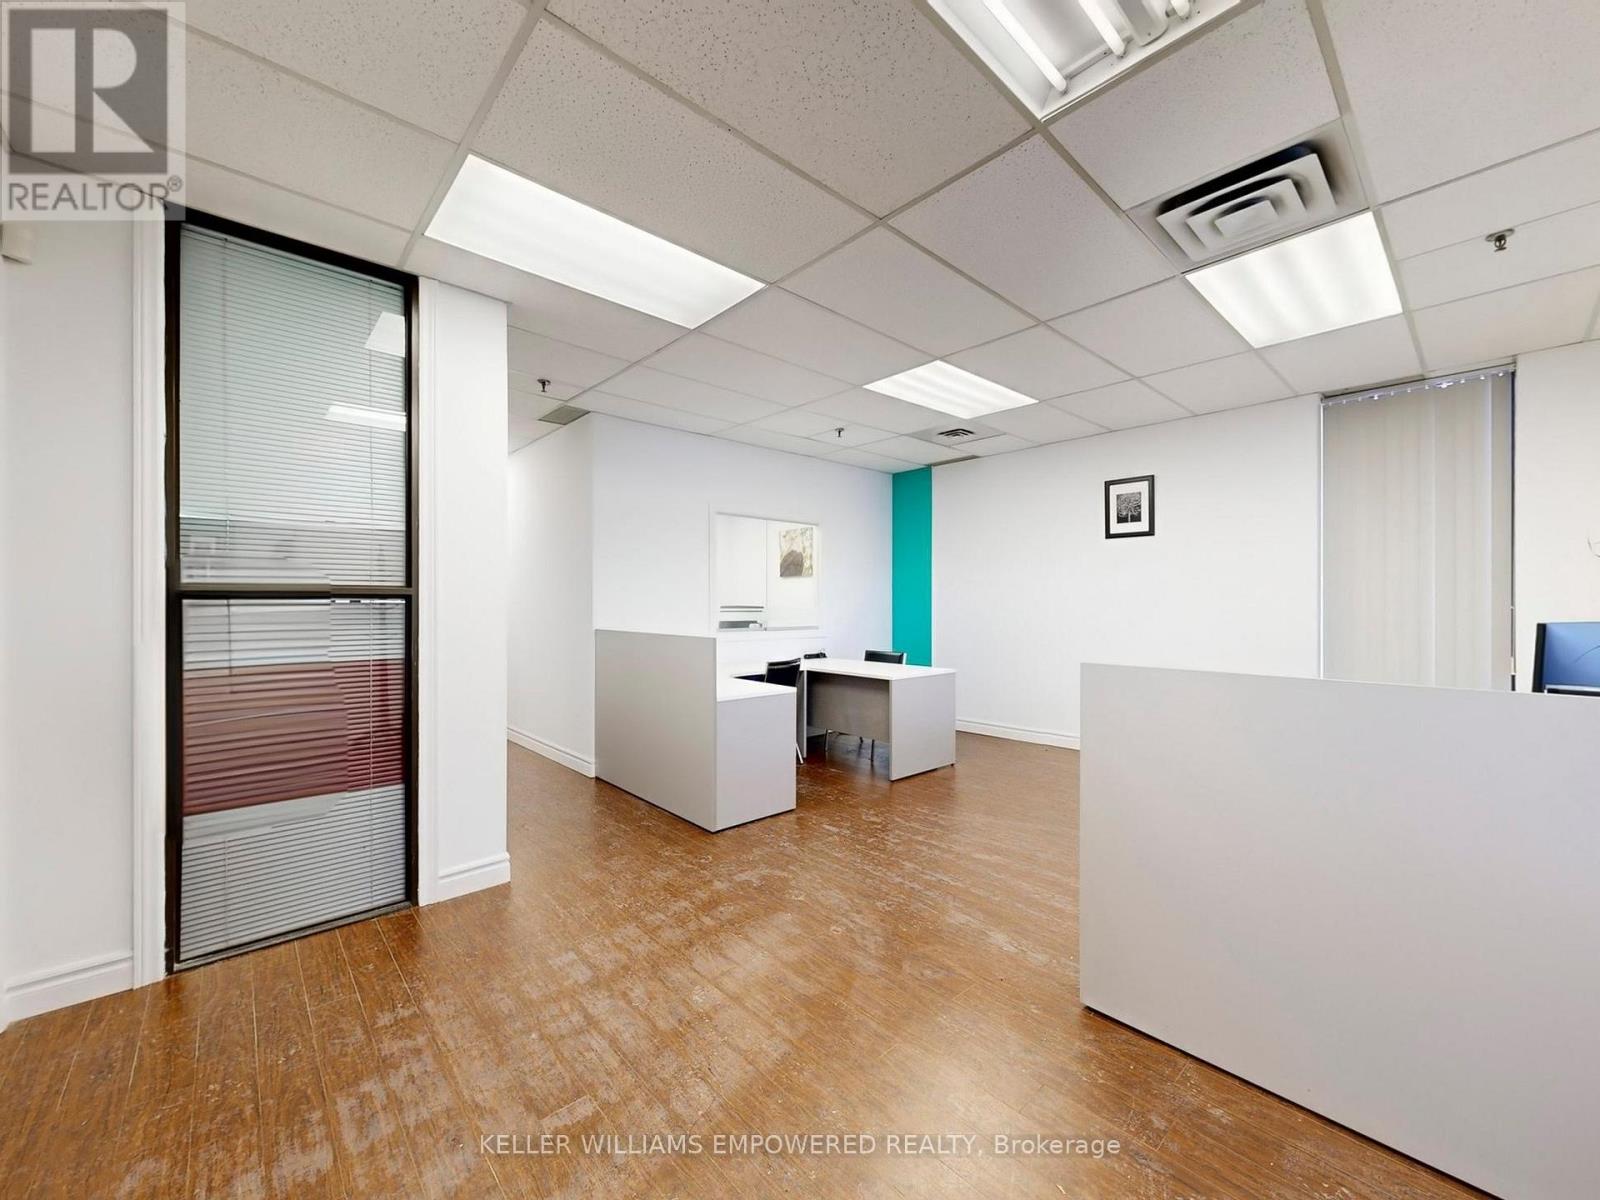
Welcome to the 2,288 sq. ft. Unit (1,144 sq.ft office + 1,144 sq. ft industrial) in the coveted Beaver Creek business area. Spacious offices can be found in the office area including an open space work station area, three private offices, and one meeting room with two entrances. Laminate flooring run throughout the office area with direct access to the Warehouse. Fibre optics run to the building, can be run to the unit as well. 60 Amp electrical. 16 ft Clear Height. Public parking available. Optimal access to Hwy 404 and Hwy 407. Close to all amenities! Property management located on site! **EXTRAS** Includes 1 Truck Lvl Door 8x10 ft (wxh). Allowed property uses: Office or showroom. Excluded Uses Include: Food Related, Contractors, Manufacturing, Automotive, Personal training. (id:60365)
215 - 80 Shipway Avenue
Clarington, Ontario
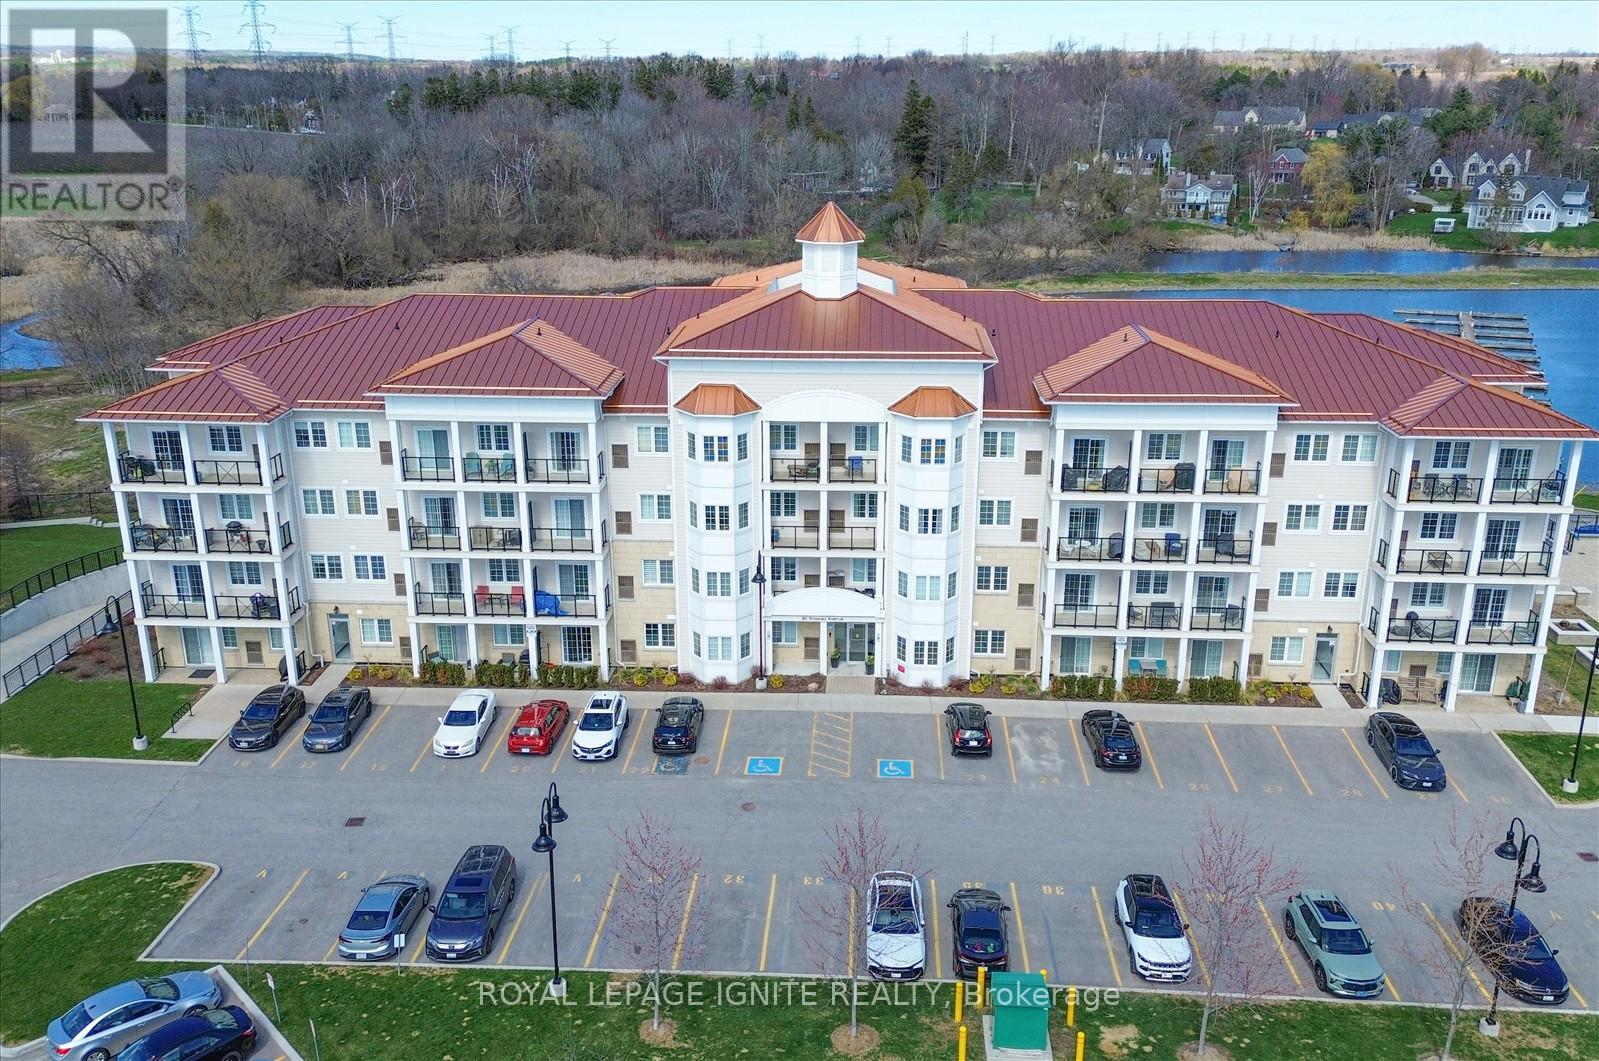
Live by the lake in the charming community of Port of Newcastle! Welcome to this beautifully designed condo by Kaitlin Corporation, offering approximately 725 sq. ft. of bright, open-concept living space. This spacious 1+1 bedroom, 1-bathroom unit features a functional layout ideal for both living and working from home. Step out onto your private balcony with desirable southwest exposure-perfect for relaxing and enjoying sunsets. Residents enjoy exclusive access to the Admiral Club, offering premium amenities including a gym, indoor pool, theatre room, library, lounge, and marina. Surrounded by scenic trails, parks, and the waterfront, this vibrant lakeside community offers the perfect blend of nature and modern living. (id:60365)
Room 1 - 10 Spruce Pines Crescent
Toronto, Ontario
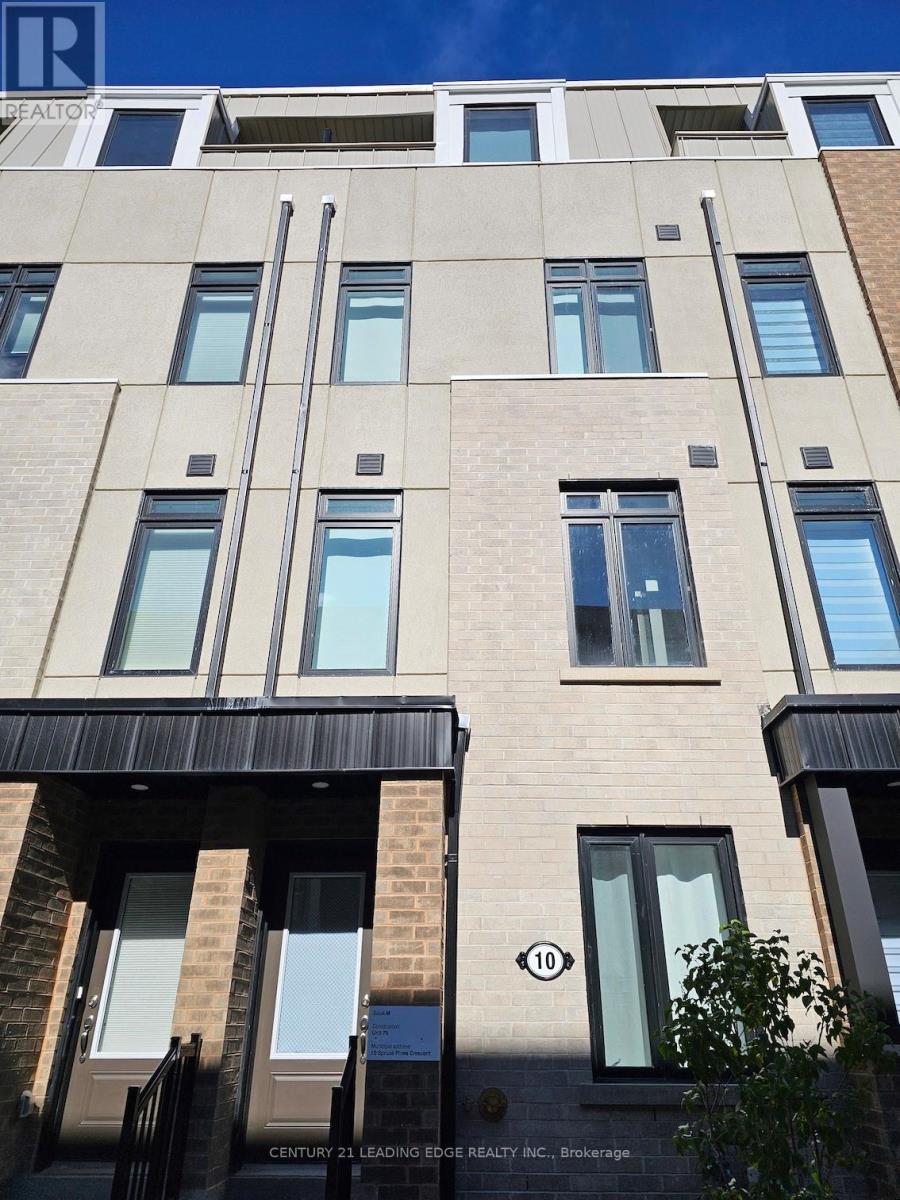
FURNISHED Room for rent in a beautiful brand new 5-bedroom townhouse located in Victoria Village neighbourhood, available immediately. The room has a PRIVATE ENSUITE BATHROOM; shared living space, kitchen, and laundry with the landlord and other tenants. Only few minutes from Eglinton LRT Station and steps to parks, bus stop, schools, Eglinton Square, and Golden Mile Shopping Centre. Landlord is looking for those who are clean, respectful, and willing to share cleaning responsibilities. Rent includes existing furniture, high speed internet and ALL UTILITIES. Perfect for student or young professional. Available August 1st, 2026. (id:60365)
3001 - 21 Hillcrest Avenue
Toronto, Ontario
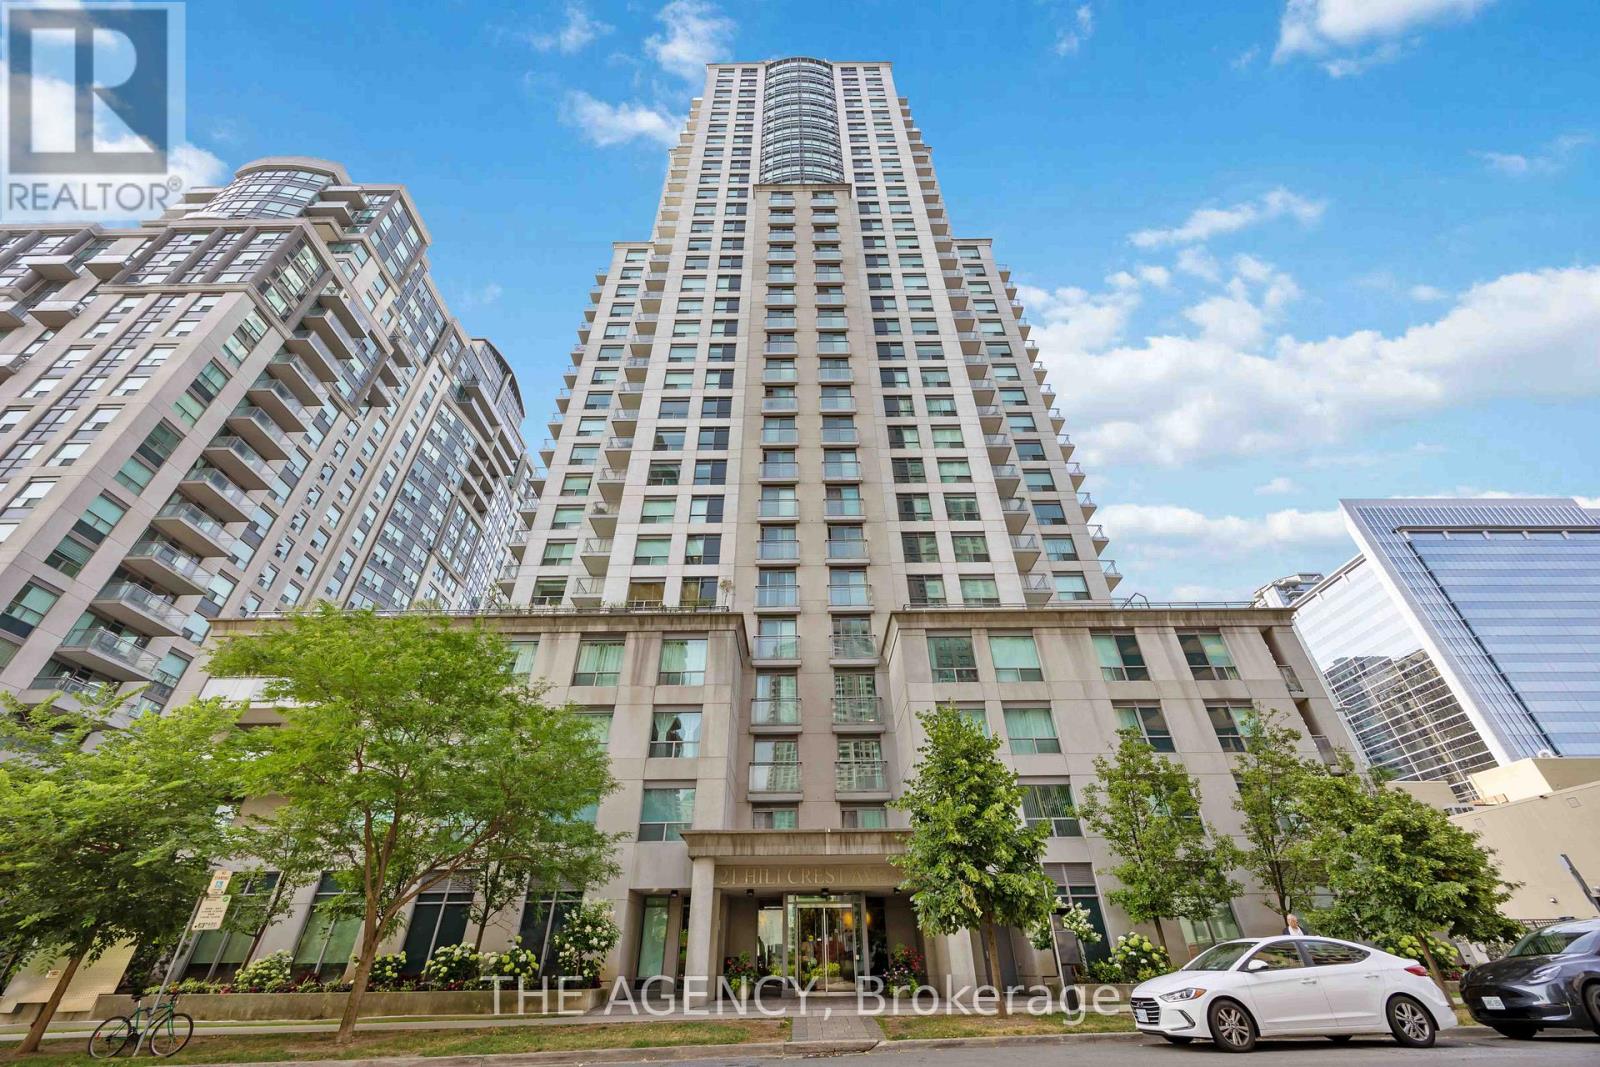
Welcome to Corner Suite 3001 at 21 Hillcrest Avenue, a bright and stylish one-bedroom residence in the heart of North York. Perched on the 30th floor, this thoughtfully designed suite features a practical and efficient layout, soaring 9-foot ceilings, and large windows that showcase spectacular panoramic city views. The open-concept living and dining area offers a comfortable space for everyday living and entertaining, with a walkout to the balcony, while the functional kitchen seamlessly connects to the main living space. The spacious bedroom provides a peaceful retreat with ample natural light. Residents enjoy exceptional building amenities including an indoor swimming pool, fully equipped exercise room, and theatre room. Unbeatable location just steps to North York Centre and Subway, Mel Lastman Square, shopping, theatre, restaurants, cafes, and everyday conveniences. Easy access to Highway 401 makes commuting across the city effortless. (id:60365)
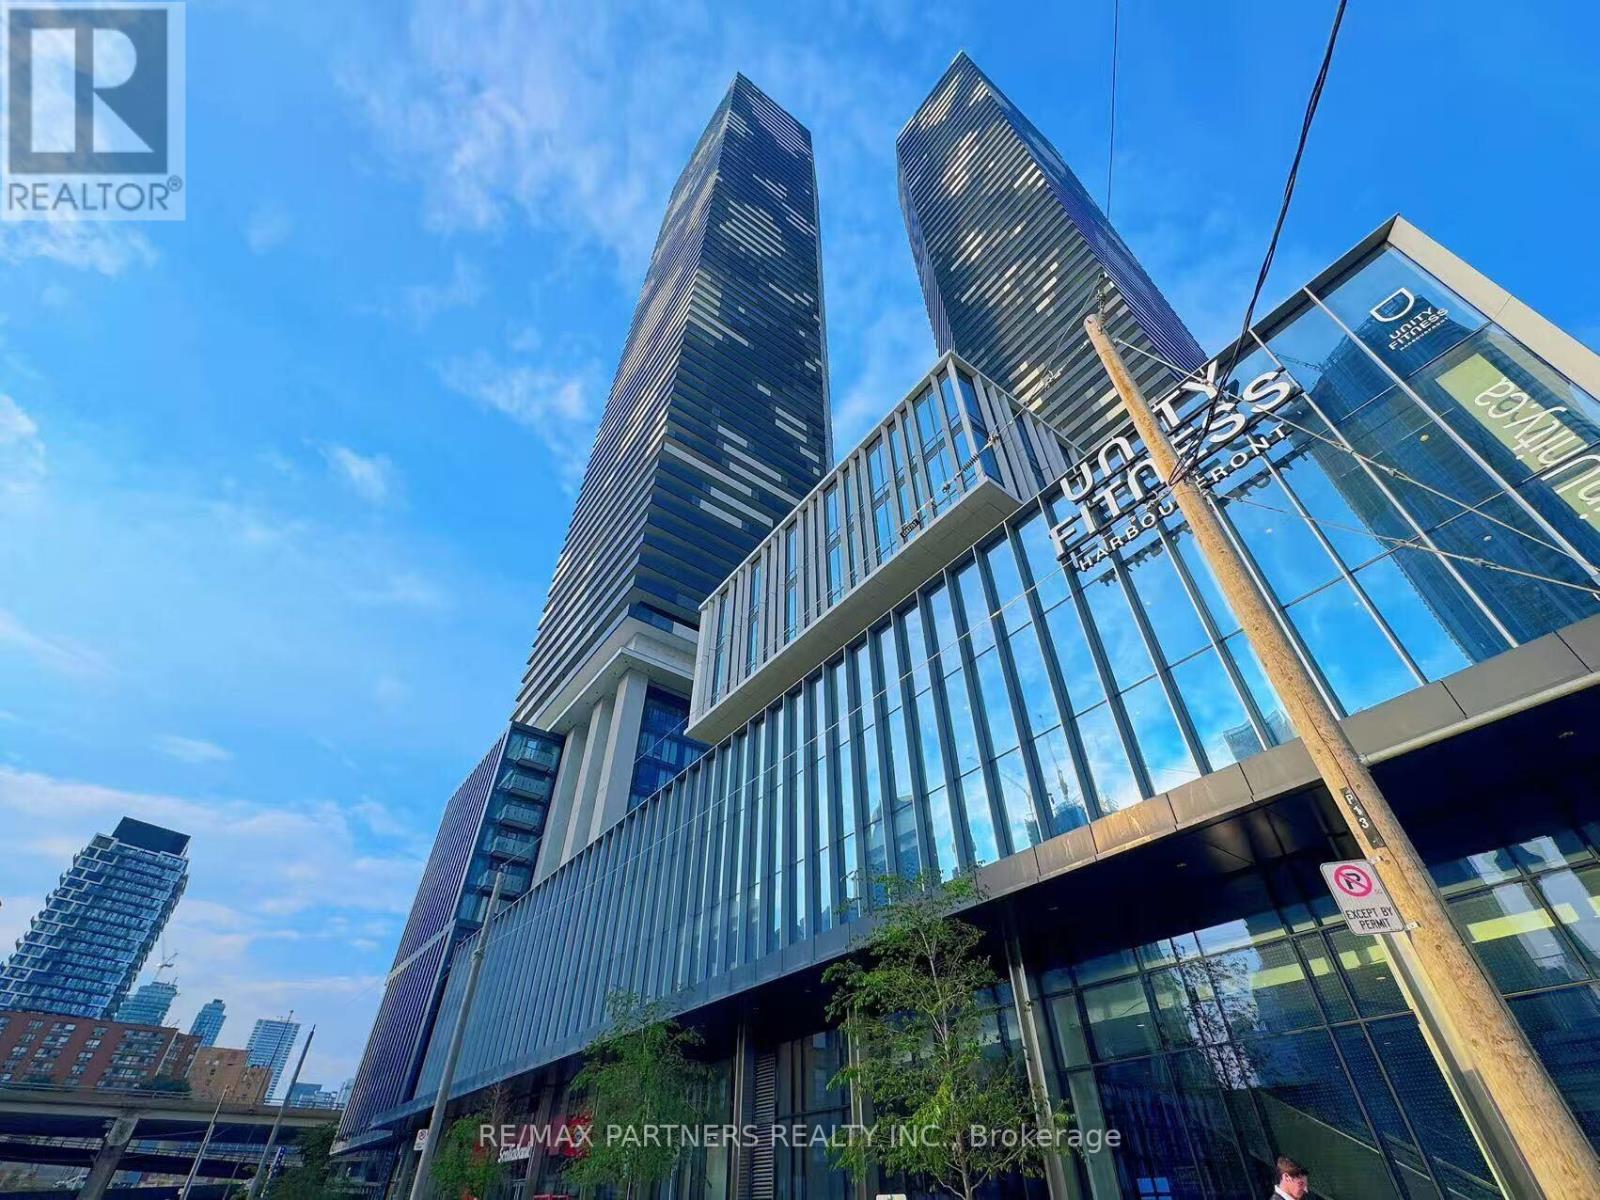
5016 - 55 Cooper Street W
Toronto, Ontario
Modern Luxury Sugar Wharf Condominiums By Menkes. 1 Bed + 1 Full Bath Unit (Large balcony) for a total of 575 sq ft. High Ceiling, Floor-To-Ceiling Windows And Laminate Floors Thru-out. Walk to parks, Sugar Beach, St Lawrence Market, shops, restaurants & cafes. Steps to TTC, schools. Close to Union Station, Gardiner Expressway, Don Valley Parkway. Amenities include: indoor pool, media room, basketball court, fitness centre, yoga studio, rec room, party room, games room. 24-hour Concierge building with Guest Suites. BBQ & Dining Areas on Rooftop Terrace. (id:60365)
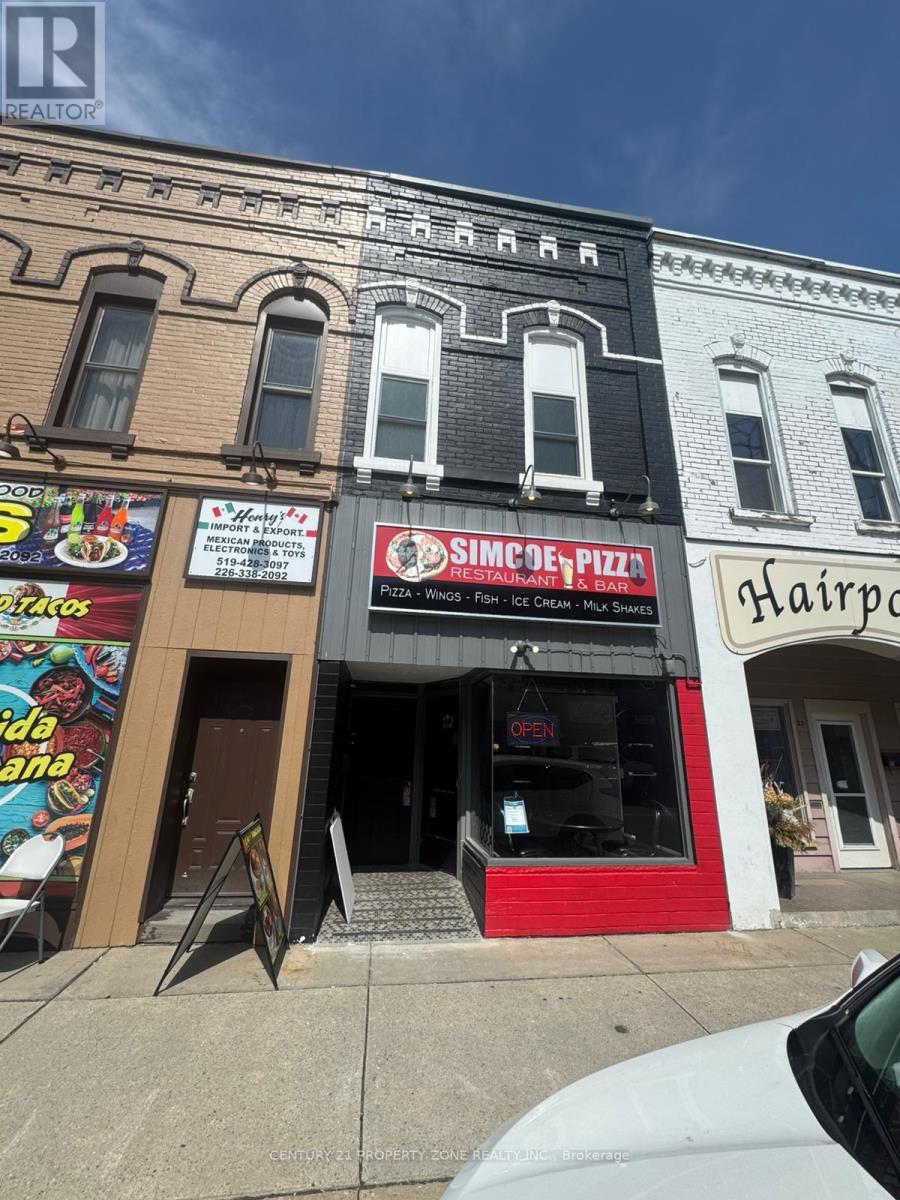
25 Robinson Street
Norfolk, Ontario
Pizza Restaurant & Bar for Sale! Excellent opportunity to acquire a fully equipped pizza restaurant and bar in a primelocation. Operations are temporarily closed, offering a turnkey opportunity for a new owner toreopen and customize the business to their vision. Features a 37-seat dining area, completekitchen equipment, and all essential fixtures in place.Ideal for investors, entrepreneurs, or owner-operators looking to enter the restaurantindustry. Whether you're looking to expand an existing brand, launch a franchise location, orestablish a new concept, this ready-to-operate space provides exceptional potential withminimal startup costs.Don't miss this chance to bring your vision to life in a fully built-out restaurant setting. (id:60365)
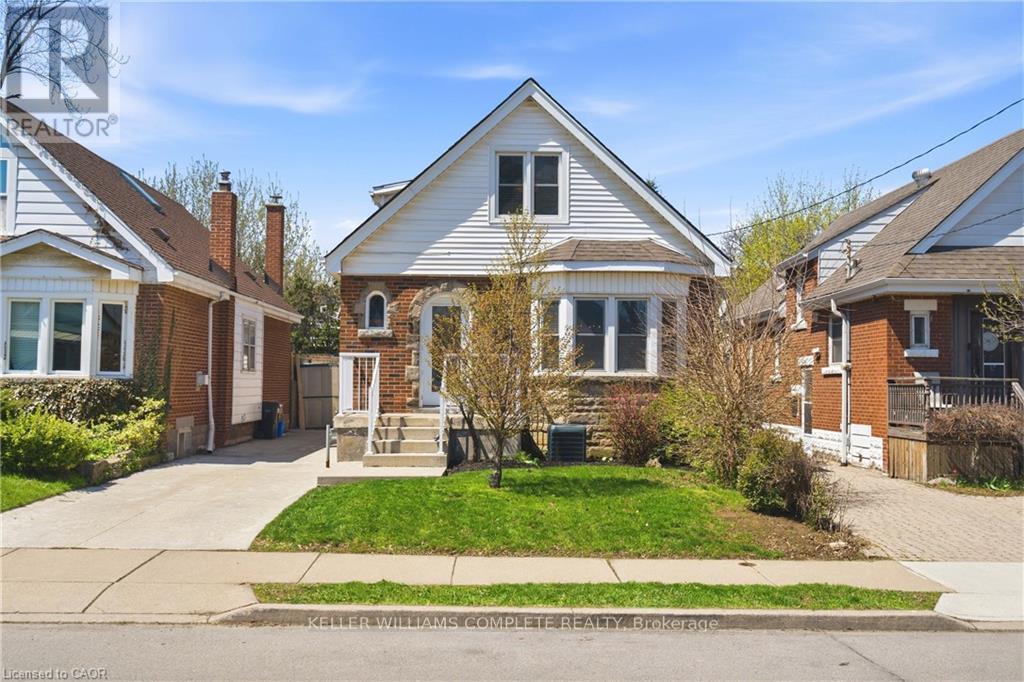
148 Huxley Avenue S
Hamilton, Ontario
Welcome to a truly unique opportunity in Hamilton's charming east end. This versatile property features two fully separate living spaces, making it an ideal fit for growing families, multi-generational living, or savvy buyers looking to offset their mortgage. At the front, the bright and welcoming 1.5-storey home offers 4 bedrooms and 2 full bathrooms, with a functional layout designed for everyday family life. You'll love the natural light, generous storage throughout, and the high, dry basement-complete with a separate laundry room, partially finished kids 'playroom, and a roughed-in 3-piece bathroom ready for your finishing touches. Tucked privately at the rear, the self-contained 1+1 bedroom unit provides incredible flexibility. With its own side entrance, this space includes a full kitchen, bedroom, and bathroom on the main level, plus a cozy lower level featuring a living room, additional bedroom or office, and its own laundry. Whether you're looking to create space for extended family, generate rental income, or step into homeownership with added financial support, this property offers options that are hard to find. Set in a well-kept, established neighbourhood close to parks, schools, and everyday amenities, this is a home that combines character, flexibility, and long-term value. (id:60365)
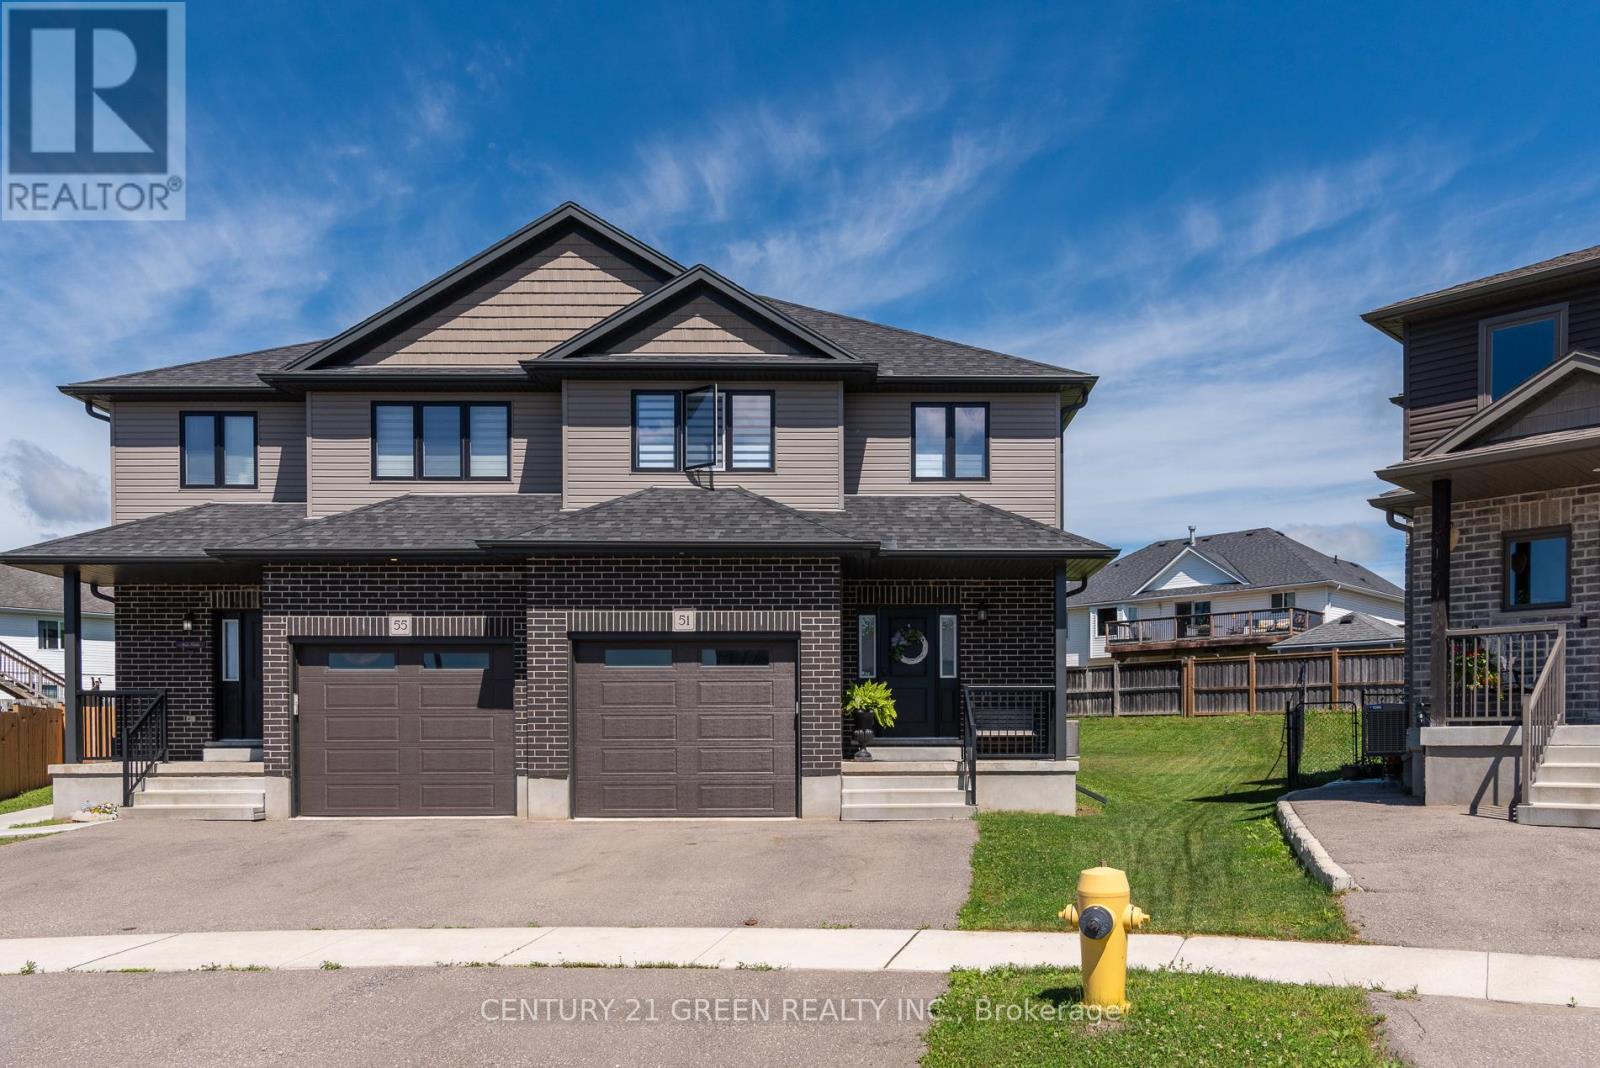
51 Crab Apple Court
Wellesley, Ontario
Welcome to 51 Crab Apple Court in the beautiful town of Wellesley! This impressive 1,945 sq. ft. semi-detached home shows like new and is situated on a large pie-shaped lot in a quiet court location.Perfect for families, investors, or those seeking rental income potential, this home offers a spacious open-concept main floor featuring 9-foot ceilings, luxury plank flooring, abundant natural light, and a modern kitchen with stainless steel appliances and stylish cabinetry. The extra-wide staircase, main-floor laundry, and extra-deep garage add both comfort and convenience.The second floor features three generously sized bedrooms and a modern 5-piece main bathroom with double sinks. The primary bedroom includes a luxurious 3-piece ensuite with a glass standing shower.The unfinished basement presents excellent potential for a future legal secondary suite, with a bathroom rough-in, large windows, high ceilings, and an efficient layout. The furnace and water heater are conveniently located in the corner, while the basement staircase is ideally positioned along the wall, maximizing future development possibilities.Don't miss this exceptional opportunity to own a beautiful home in one of Wellesley's most desirable neighbourhoods. Whether you're looking for a family home or an investment property with income potential, this property is a must-see! (id:60365)

© 2026 Proptech Realty Inc., Brokerage.