
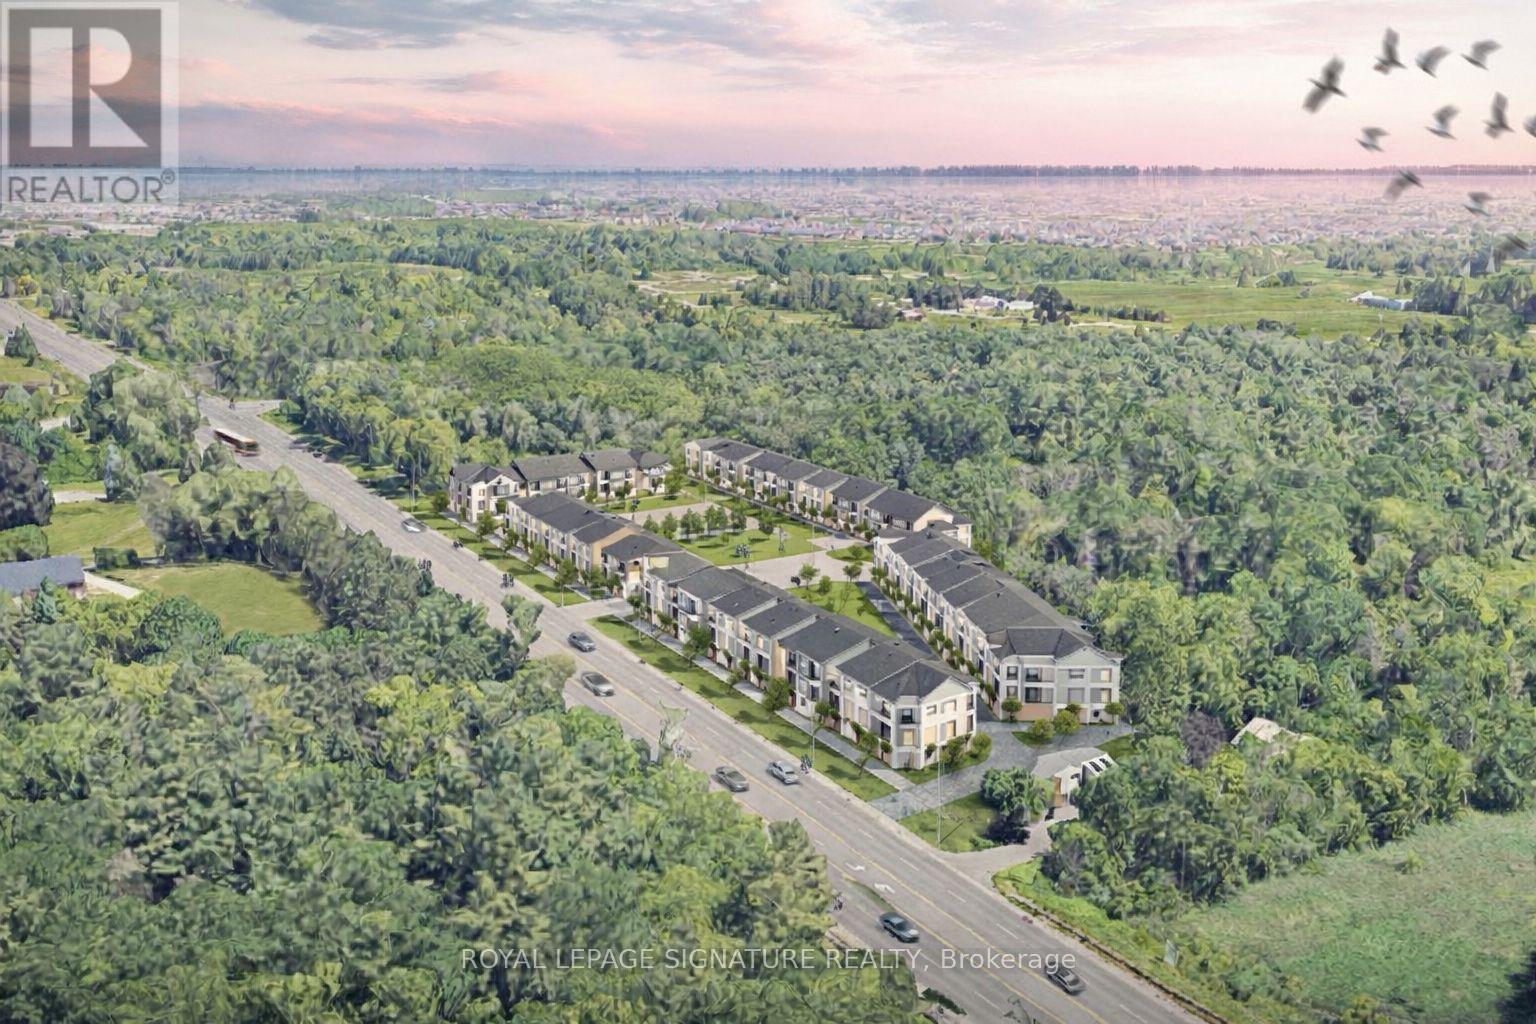
649 Taunton Road W
Ajax, Ontario
Rare chance to acquire two contiguous parcels comprising approximately 4.01 acres (174,655 SF) of development land with a combined 478 feet of prime frontage on Taunton Road West, one of Ajax's key east-west arterial corridors, located in the rapidly growing Northwest Ajax area. VENDOR FINANCING OR JV OPPORTUNITIES AVAILABLE The properties are currently zoned CR (Commercial Residential) under the Town of Ajax Zoning By-law, permitting a range of residential and commercial uses, subject to zoning regulations. and municipal approvals. The site offers strong long-term redevelopment and intensification potential within an established growth corridor. Strategically located minutes to Highways 401, 407, and 412, the site benefits from excellent regional connectivity and proximity to established residential neighbourhoods, retail amenities, schools, and transit. The parcels feature an irregular configuration, direct ingress/egress from Taunton Road West, and existing private septic servicing. Buyer to verify future servicing requirements. The lands are currently improved with two detached dwellings: however, the properties are being marketed and valued for land and redevelopment potential only. Opportunities of this scale, frontage, and location along Taunton Road West are increasingly limited. Ideal for developers, builders, and land investors seeking a sizeable assembly in Durham Region growth corridor. The offering consists of:649 Taunton Road West (Roll No. 180501001113305)669 Taunton Road West (Roll No. 180501001113310)Each property is legally separate with its own roll number; however, they are being marketed collectively as a single land assembly. Buyer to verify zoning, permitted uses, density, servicing, and development potential. Owner highly flexible with price and terms. Buyer to verify zoning, permitted uses, density, servicing, and development potential (id:60365)
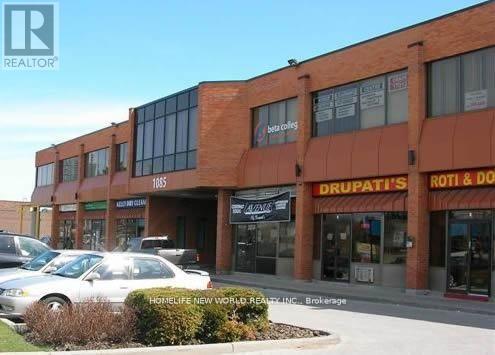
211 - 1085 Bellamy Road N
Toronto, Ontario
* 2nd Floor Office Space In A Prestige Multiple Building * Very Well Maintained * Ample Parking * Close To TTC And 401 * Tmi Includes : (1) Utilities, (2) Maintenance And Repair Of The Premises (3) Maintenance, Repair, Replacement Of All Electrical / Mechanical Including Hvac, Hot Water Tank (id:60365)
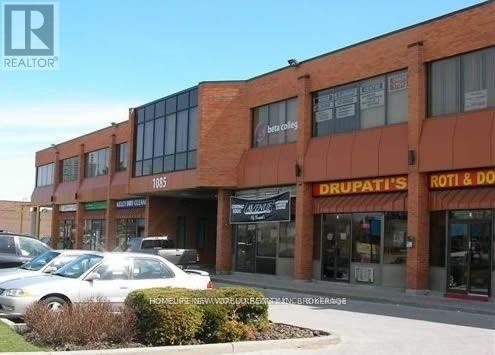
10 - 1085 Bellamy Road N
Toronto, Ontario
*Prestige Multiple Building * Very Well Maintained * Ample Parking * Close To Ttc And 401 * Tmi Includes : (1) Maintenance And Repair Of The Premises :: (2)Maintenance, Repair, Replacement Of All Electrical / Mechanical Including Hvac, Hot Water Tank In The Premises And For Common Area. (id:60365)
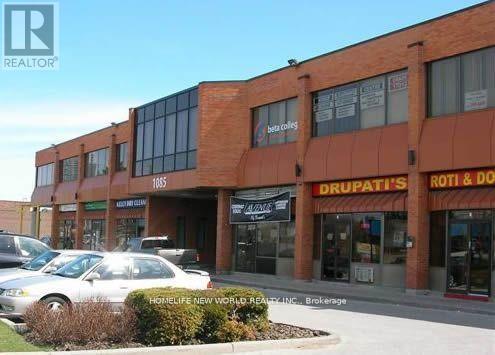
20 - 1085 Bellamy Road N
Toronto, Ontario
*Prestige Multiple Building * Very Well Maintained * Ample Parking * Close To Ttc And 401 * Tmi Includes : (1) Maintenance And Repair Of The Premises :: (2)Maintenance, Repair, Replacement Of All Electrical / Mechanical Including Hvac, Hot Water Tank In The Premises And For Common Area. *Unit no power and no light. (id:60365)
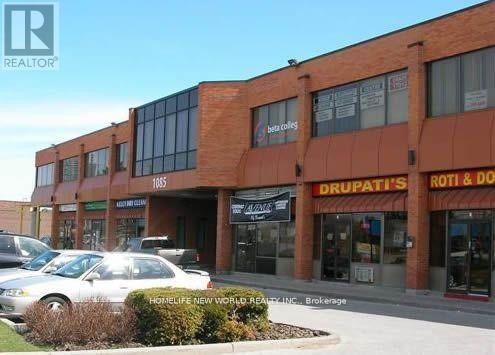
18 - 1085 Bellamy Road N
Toronto, Ontario
*Prestige Multiple Building * Very Well Maintained * Ample Parking * Close To Ttc And 401 * Tmi Includes : (1) Maintenance And Repair Of The Premises :: (2)Maintenance, Repair, Replacement Of All Electrical / Mechanical Including Hvac, Hot Water Tank In The Premises And For Common Area. (id:60365)
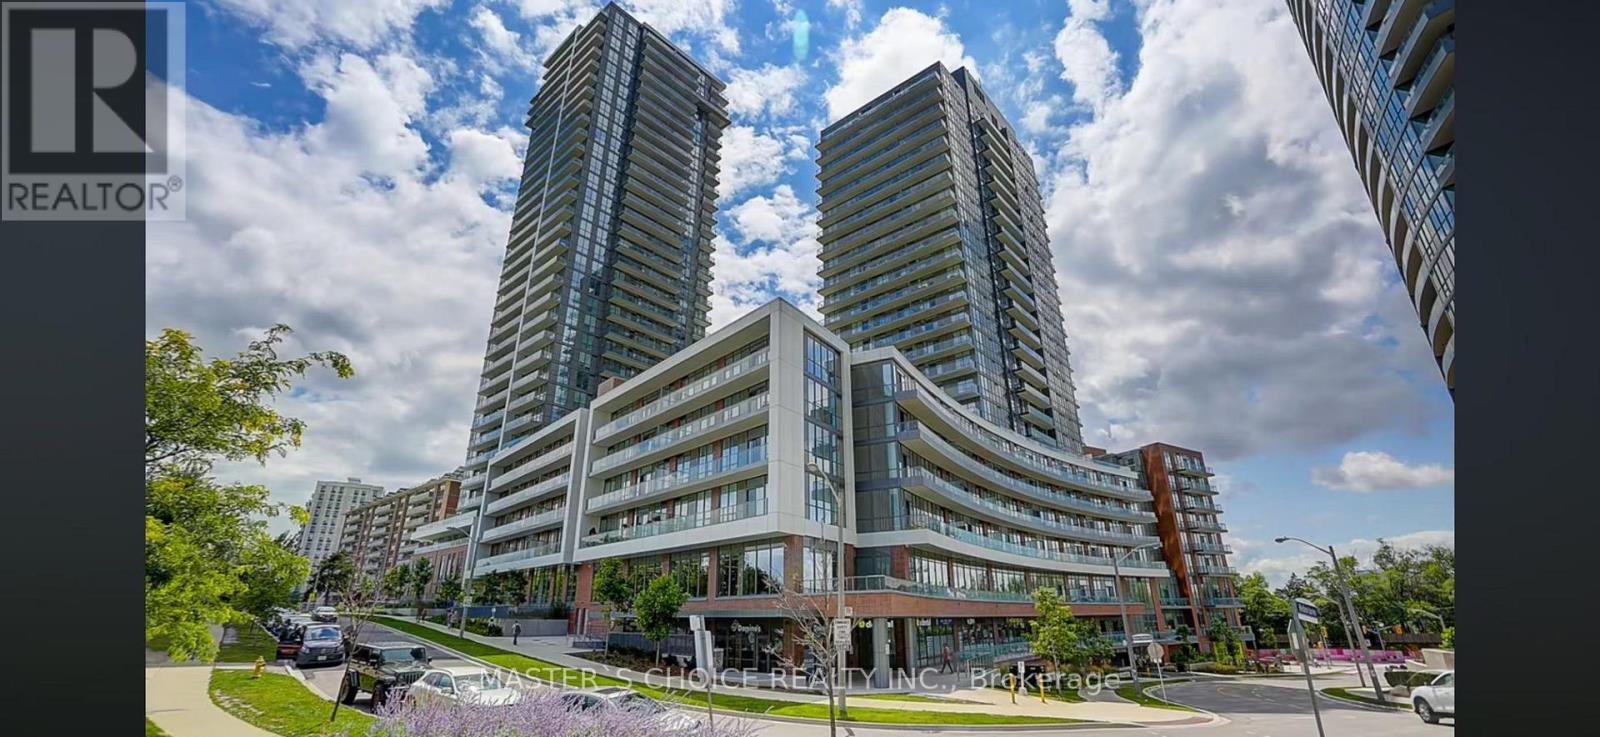
504 - 38 Forest Manor Road
Toronto, Ontario
Bright and Spacious 2 Bedrooms 2 Full Baths Unit. 9 Ft Ceiling. Fully furnished with one King Bed and one Bunk bed. Great for a family with kids. Steps to Don Mills Subway Station and Fairviewmall. Direct access to Feshco Supermarket in the building. Great Amenities Such As: Indoor Swimming Pool, Yoga Studio, Fitness Centre, Common Lounge And Billiard Table. Landscaped Outdoor Terrace W/Outdoor Dining And Barbeque Area. (id:60365)
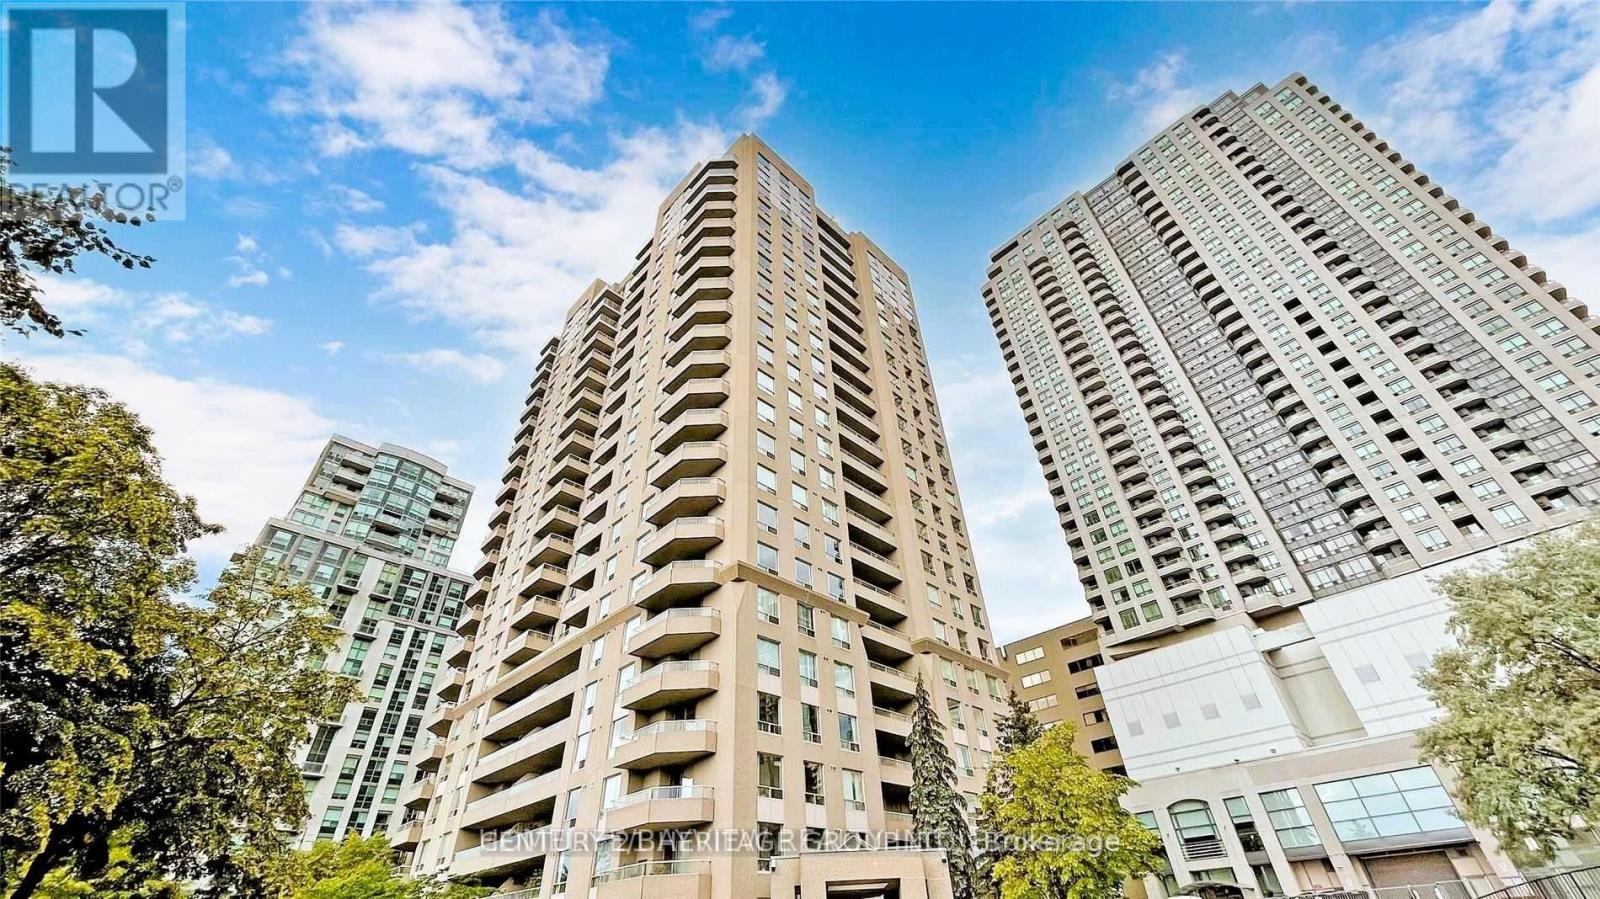
1403 - 18 Hillcrest Avenue
Toronto, Ontario
Empress Plaza II. Prime, Convenient Willowdale, North York Location. Beautiful Sought After Bright Unobstructed East View with Gorgeous Panoramic Sunrise View That Offers An Irreplaceable Permanent Added Value . Mid Level with Large Open Balcony. Approximately 850 SF Spacious Living Space, Excellent Plan of with Split 2 bedrooms Layout For Privacy, 2 bathrooms And A Eat-In Kitchen. Well Management Building, 24Hrs Concierge, Direct Underground Access To Subway And Empress Walk. Recreational Facilities Includes: Gym, Sauna, Ping Pong, Squash Court , Multi- Purpose Activity Room. This Building is in the Top Tier Earl Haig Secondary and Mckee Elementary School Zone. Steps To Yonge Street Main Business Strip, North York Civic Centre and Mel Lastman Square, Retail Shops and Restaurants, Future T&T Supermarket In Empress Walk, LCBO, CINEPLEX. Close Proximity to Toronto Highway 401 Access. Newly Installed Modern Vinyl Floorings And Freshly Painted. Excellent Choice For Young Family And Downsizing Retirees. (id:60365)
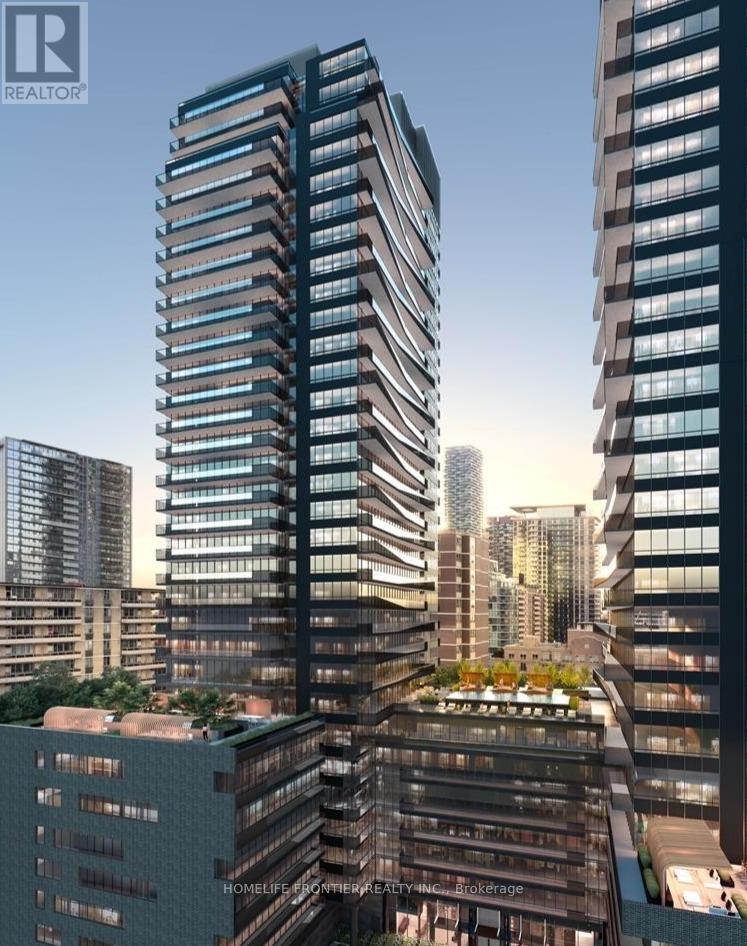
2712 - 117 Broadway Avenue
Toronto, Ontario
STUNNING 1-YEAR-NEW LUXURY 1-BEDROOM AT LINE 5 CONDOS! Welcome to Toronto's premier community at Yonge & Eglinton. This impeccably maintained, 1-year-old unit features a flawless, sun-drenched open-concept layout with floor-to-ceiling windows that flood the entire space with natural light. Location! Location! Location! You are steps away from the Eglinton Subway Station, the LRT, top-tier restaurants, bars, shopping, and entertainment. Complete with state-of-the-art building amenities including a spectacular pool, fitness center, and co-working spaces, this move-in-ready unit is an absolute must-see! (id:60365)
126 St David Street
Toronto, Ontario
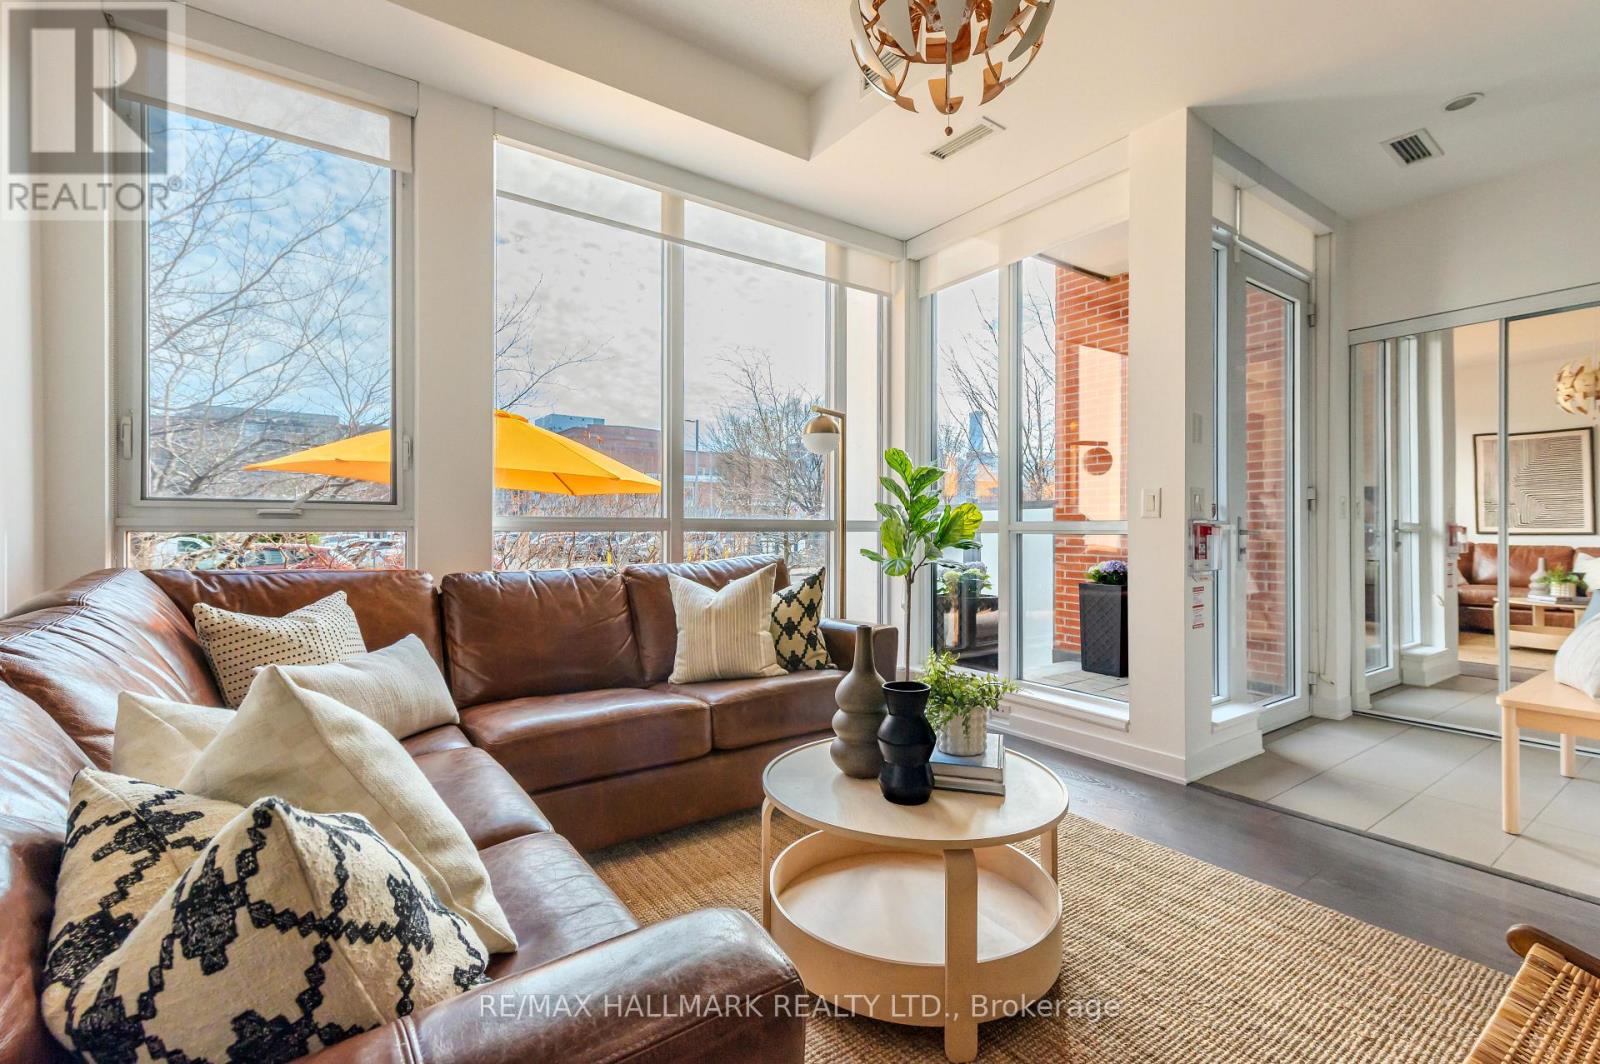
Welcome to this spacious condo townhouse offering over 1,200 sq. ft. of thoughtfully designed living space in one of Toronto's most connected locations. Situated just moments from the Distillery District, Corktown Common, St. Lawrence Market, Riverdale Park, and the city's financial core, this home combines the comfort of a townhouse with the convenience of condominium living. As summer arrives, the inviting front patio becomes a natural extension of the home, creating the perfect space for morning coffee, outdoor dining, gardening, or relaxing and enjoying a barbecue with family and friends. Inside, the functional floor plan offers an exceptional amount of flexibility. Featuring 2 generous bedrooms plus a spacious den, the layout easily accommodates today's evolving lifestyle needs, whether you're looking for a dedicated home office, guest room, nursery, creative studio, or additional family space. For those seeking even greater flexibility, the dining area offers sufficient space to accommodate a reconfigured layout that could support a 3rd bedroom while maintaining comfortable living areas. Large windows fill the home with natural light, while the well-proportioned principal rooms provide a sense of openness rarely found in many downtown properties. The separation between living and sleeping areas creates privacy and functionality for families, professionals, and those who frequently host guests. Residents enjoy access to an impressive collection of amenities, including fitness centre, squash court, basketball court, party and meeting spaces, guest suites, and more. Commuting is effortless with nearby TTC routes, easy access to the Don Valley Parkway and Gardiner Expressway, and the future Ontario Line set to further enhance connectivity across the city.With a generous space, flexible rooms, exceptional amenities, outdoor living, and a highly walkable and family-friendly downtown location, this is a home designed to adapt to your needs for years to come. (id:60365)
6 - 2273 Dundas Street W
Mississauga, Ontario
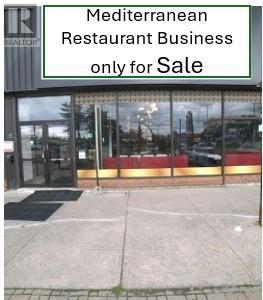
Rare opportunity to buy a Mediterranean Halal Dine- In Restaurant Business for Sale Without Property in a plaza with lots of parking. Excellent exposure on Dundas Street. Prime Mississauga Location,. Fully equipped kitchen with commercial-grade appliances with 3 Hoods (1 Charcoal Hood + 2 Gas Hoods), Impressive, 5000 Sq ft with excellent restaurant ambiance , lighting, decor, and dining behavior suited for families or business meetings. Turnkey operation - start immediately with no downtime. Established, loyal customer base. Lots of customer parking in the plaza. L.L B.O permit can be available if desired by the new owner. Current Lease until 31st July, 2028, with Additional 3 Years Renewal. Gross Monthly ($31.00 Net Rent + $8.07 TMI + HST)=$18,395.46. (id:60365)
65 Foch Avenue
Toronto, Ontario
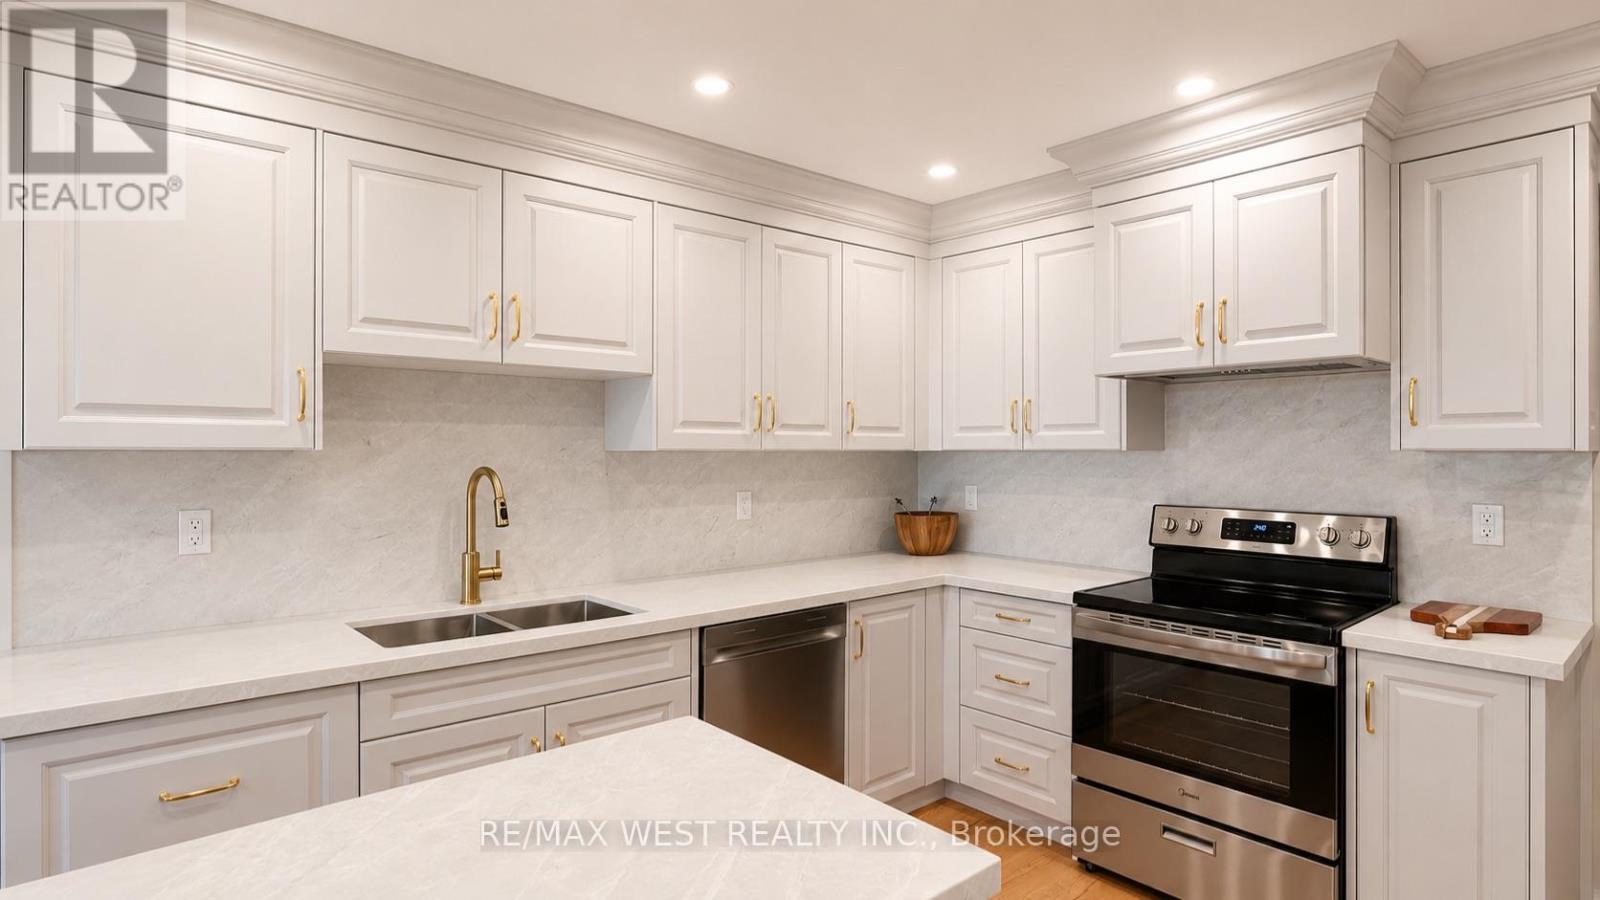
Rarely Offered Fully Renovated Family Home On A Quiet Street In A Prime, Highly Desirable Alderwood Location. This Bright, Open-Concept Layout Features A Chef-Inspired Kitchen, Large Breakfast Room, And Walk-Out To A Private, Fenced Garden Oasis Perfect For Entertaining Or Relaxing. Showcasing Custom Millwork And Built-In Cabinetry Throughout, The Home Blends Function With Refined Design. Spacious Principal Rooms Provide Exceptional Flow For Both Everyday Family Living And Entertaining. Large Main Floor Family Room With Fireplace Has Walkout To Balcony That Leads To Pool Size Back Garden. The Expansive Primary Retreat Offers A Spa-Like Ensuite With Stand Alone Soaker Tub, Double Vanity, A Generous Walk-In Closet, And Private Balcony Overlooking Back Garden. Three Additional Well-Proportioned Bedrooms Provide Ample Space For A Growing Family, Guests, Or Home Office Needs. All Bathrooms Have Been Tastefully Renovated, Complemented By A Spacious Laundry Room, Convenient Powder Room, And Thoughtfully Designed Living Spaces. A Huge Attached Double Car Garage Provides Exceptional Storage And Everyday Convenience. Enjoy Professionally Landscaped Grounds And A Private Outdoor Setting Ideal For Family Enjoyment And Entertaining. Ideally Located A Short 6 Minute Walk To Long Branch GO Train For A Quick Commute Downtown, Vibrant Shops, Bakeries, Cafés And Restaurants, With Easy Access To Marie Curtis Park, The Lake, Waterfront Trails, Golf, Sherway Gardens, And Top-Rated Schools. Convenient Access To The QEW, Gardiner Expressway, And Highway 427 Provides Excellent Connectivity Throughout The GTA And To Pearson International Airport. An Exceptional Opportunity To Own A Beautifully Renovated Family Home In One Of West Toronto's Most Convenient And Sought-After Neighbourhoods. (id:60365)
8 Grant Court
East Gwillimbury, Ontario
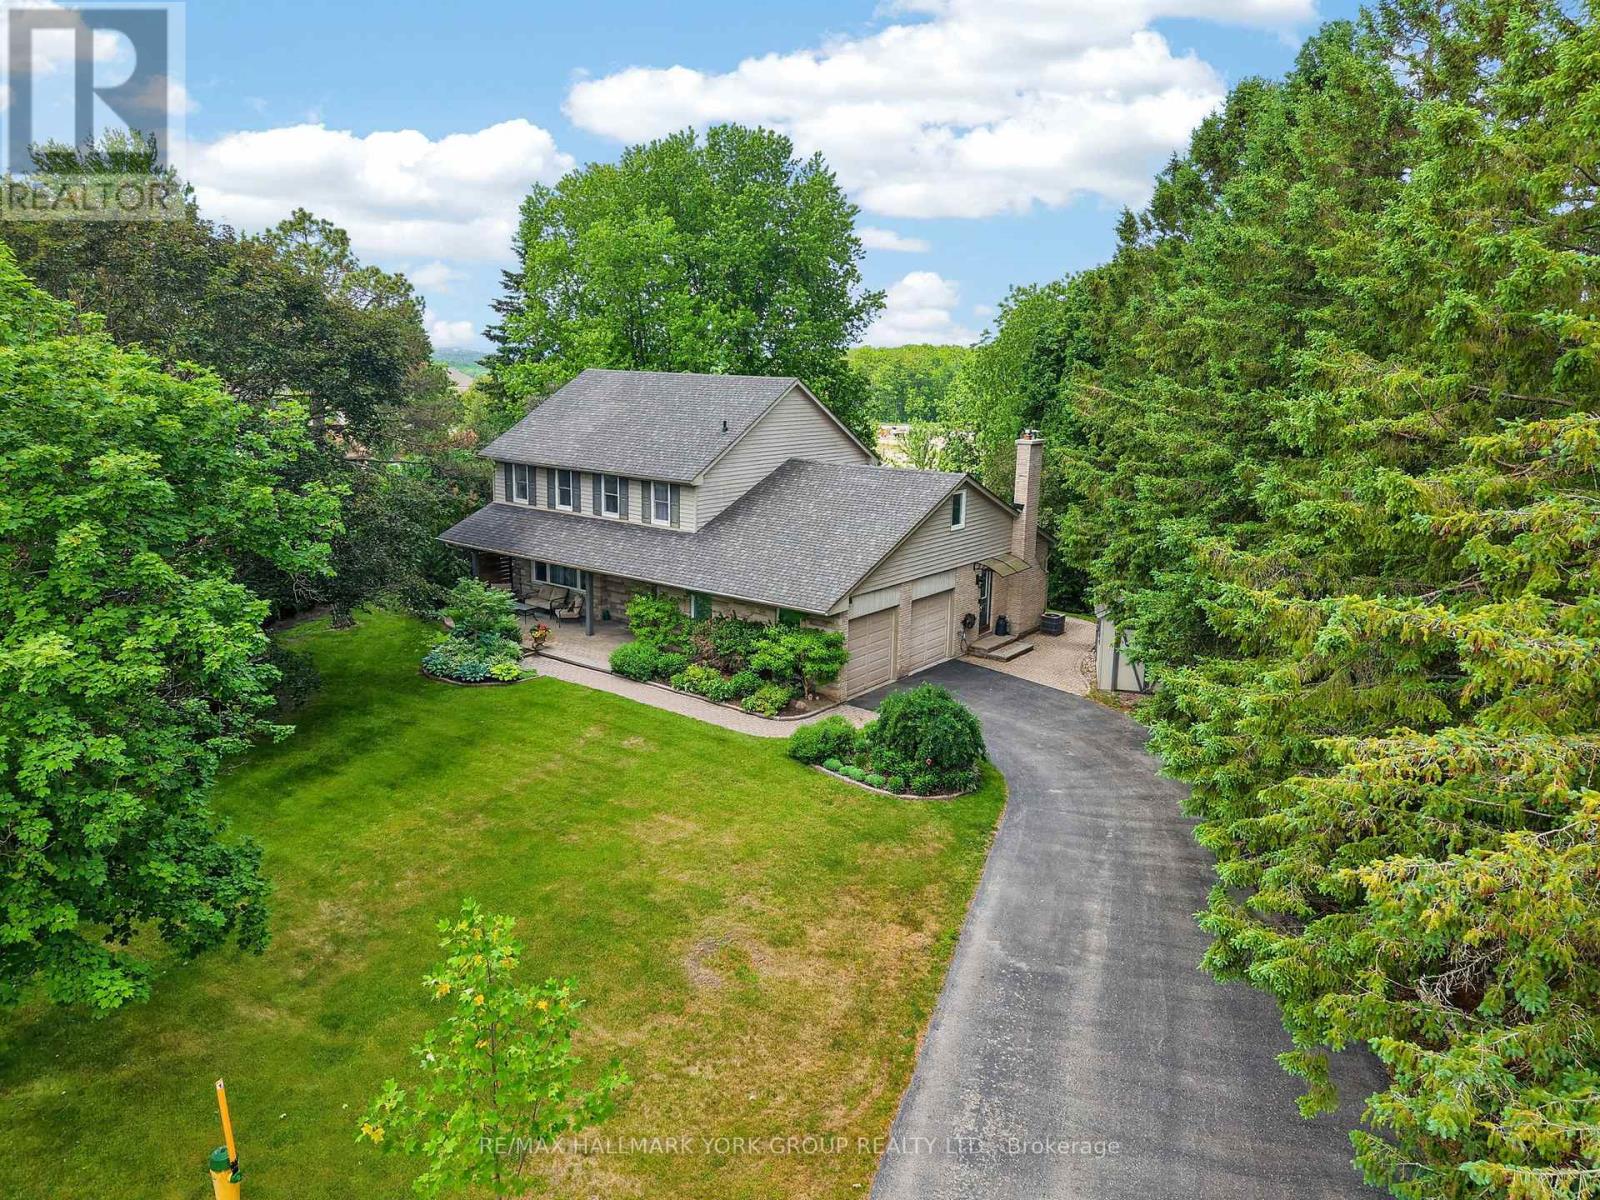
Exquisite Queensville manor, tucked away on a peaceful, family-friendly court offering small-town feel yet close to modern amenities. The residence's main level features a spacious living room and formal dining room with gorgeous hardwood floors. The entertainer's kitchen offers granite counters, a peninsula dinette and lots of storage in those pull-out drawers. The kitchen, dining room and main floor family room with wood burning fireplace all overlook the amazing depth of manicured property. Generous main floor laundry room walks out to the side yard. The upper level offers 4 amply dimensioned bedrooms, 2 full baths and a spacious, second bonus room/studio. The lower level is beautifully finished with a custom wet bar, another entertainer's dream space, ample cold room for wine and food storage and a large separate space with built-in work bench and more storage. The rear patio overlooks a magnificent, private yard with firepit and custom outbuildings. The double-car garage and driveway offer parking for 6 plus vehicles. Just minutes to commuter routes 404, 400, GO train and the future 404/400 Bradford bypass. Walking distance to the East Gwillimbury Health and Active Living Plaza - truly unique property offerings. Welcome home! (id:60365)

© 2026 Proptech Realty Inc., Brokerage.