
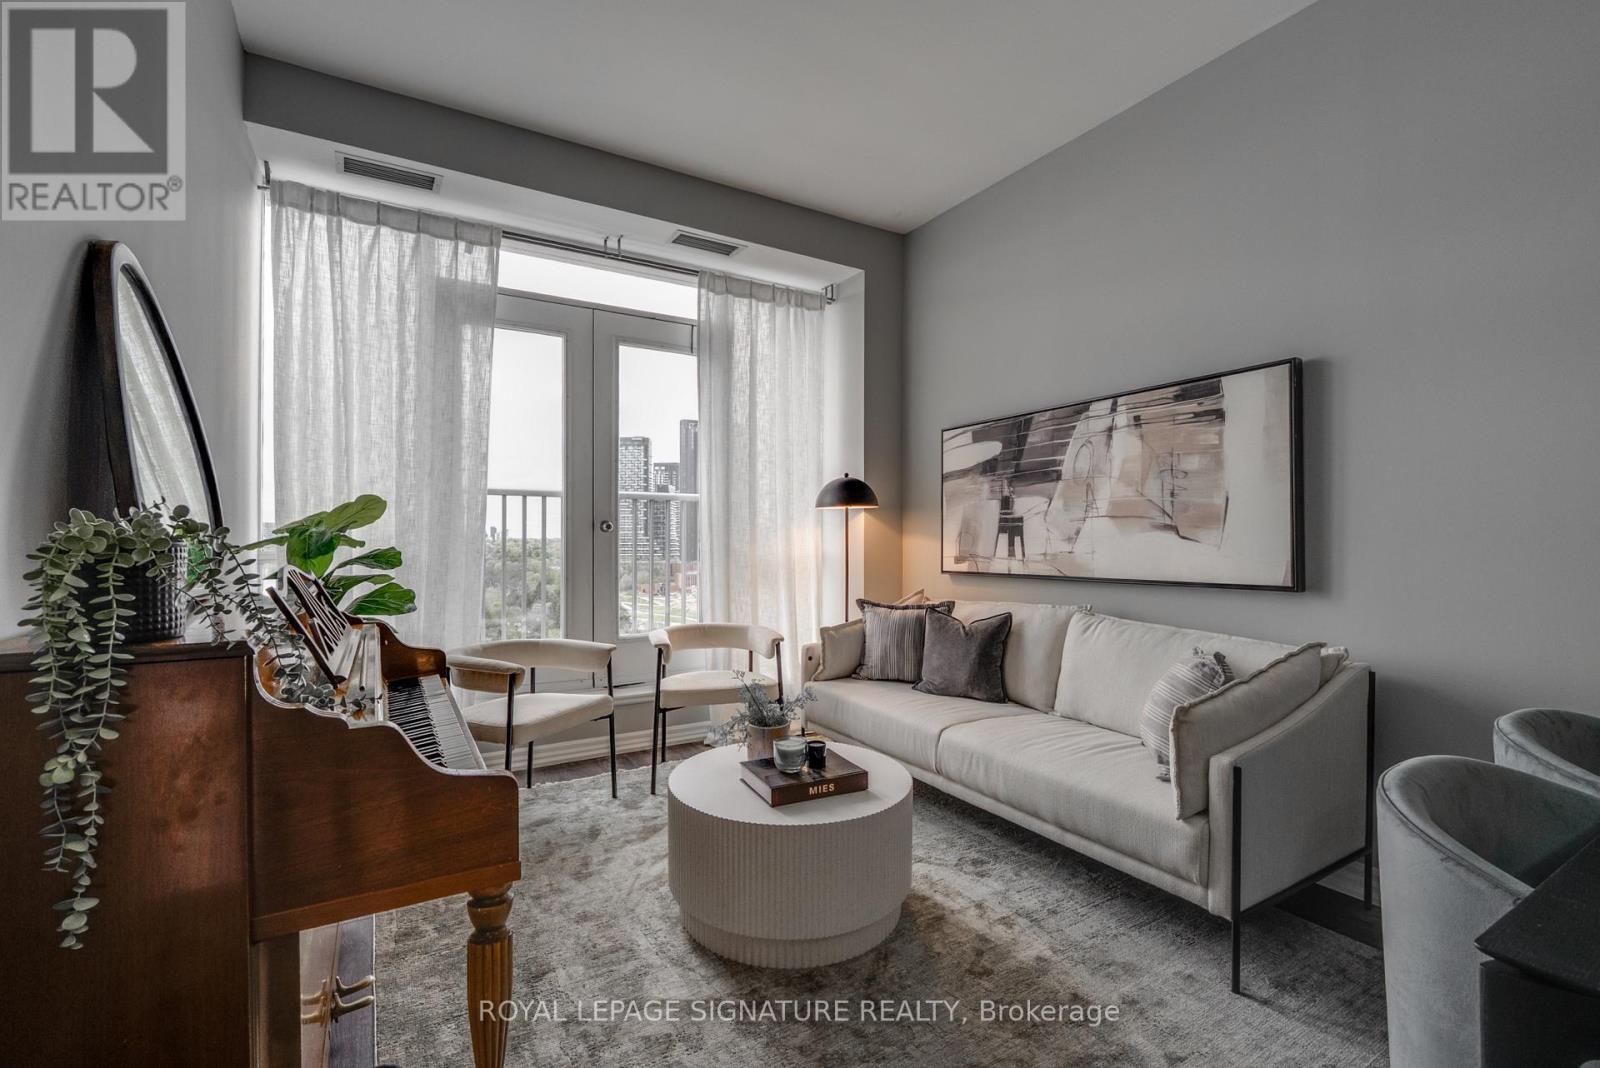
904 - 797 Don Mills Road
Toronto, Ontario
Welcome to 797 Don Mills Rd - a beautifully maintained and thoughtfully updated 1 bedroom + enclosed den (can be used as 2nd bedroom) & 2 full baths. Featuring a functional layout with spacious principal rooms, soaring 10-foot ceilings, modern finishes, and abundant natural light throughout. Sleek modern kitchen with stainless steel appliances, stone counter-tops, ample cabinetry and breakfast bar. Steps to Eglinton Crosstown LRT, TTC, DVP/401 access, parks, top-rated schools, Shops at Don Mills, and the renowned Aga Khan Museum. Ideal for families, professionals, or investors seeking comfort, convenience, and exceptional value in a prime location. A fantastic opportunity not to be missed. (id:60365)
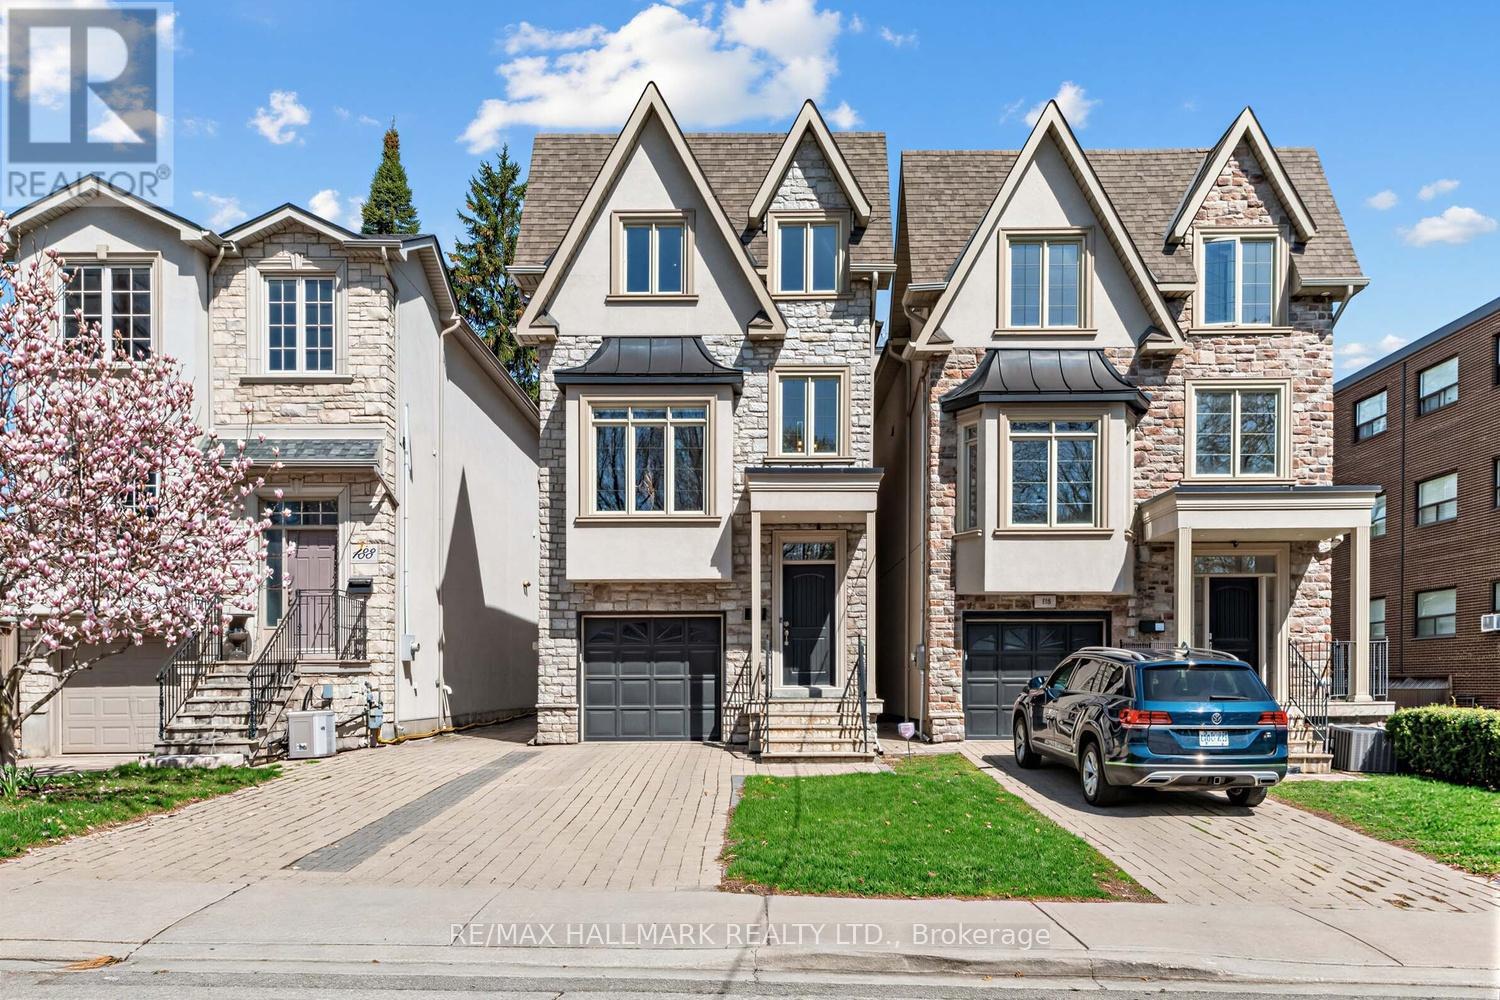
192 Erskine Avenue
Toronto, Ontario
Timeless Design. Elevated Living. Prime Mount Pleasant East.Welcome To 192 Erskine Avenue-An Exceptional Custom Residence Offering Approx. 3,737 Sq Ft Of Total Living Space, Including 2,952 Sq Ft Above Grade (Inclusive Of The Garage) Plus A 785 Sq Ft Finished Lower Level. Thoughtfully Designed With A Focus On Quality Craftsmanship, Functional Layout, And Effortless Luxury For Modern Family Living.Set On A Rare 25.03 x 187.94 Ft Deep Lot, This 4 Bedroom, 6 Bathroom Home Showcases Elegant Design, Refined Finishes, And Expansive Principal Rooms Ideal For Both Everyday Living And Entertaining. Rich Detailing, Extensive Lighting, And A Seamless Flow Create A Warm Yet Sophisticated Atmosphere Throughout.The Upper Levels Feature Generously Proportioned Bedrooms, While The 3rd Floor Retreat With Bonus Lounge Offers A Private Sanctuary-Perfect As A Luxurious Primary Escape, Home Office, Or Relaxed Family Space, Complete With Fireplace And Added Comfort. The Lower Level Adds Valuable Additional Living Space Ideal For A Media Room, Gym, Or Guest Suite. A Spacious Garage Completes This Well-Appointed Home.Located In Highly Coveted Mount Pleasant East, This Home Delivers An Exceptional Lifestyle Surrounded By Top-Tier Amenities. Enjoy Walking Access To Sherwood Park, Blythwood Ravine, And Nearby Green Spaces, While Being Within The Catchment Of Highly Rated Schools Including John Fisher Junior PS, Hodgson Middle School, And North Toronto Collegiate Institute.Transit Is Effortless With Bus Service Steps Away And Convenient Access To The Eglinton Subway And New Light Rail Transit (LRT), Providing Seamless Connectivity Across The City. Boutique Shops, Restaurants, Cafés, And Everyday Conveniences Are All Just Moments From Your Door.A Rare Offering In An Established, Prestigious Neighbourhood-Where Space, Design, And Location Come Together To Create A Home That Is As Impressive As It Is Livable. 2952sqft Above (Include Garage) + 785sqft Lower (Total 3737 Sqft) (id:60365)
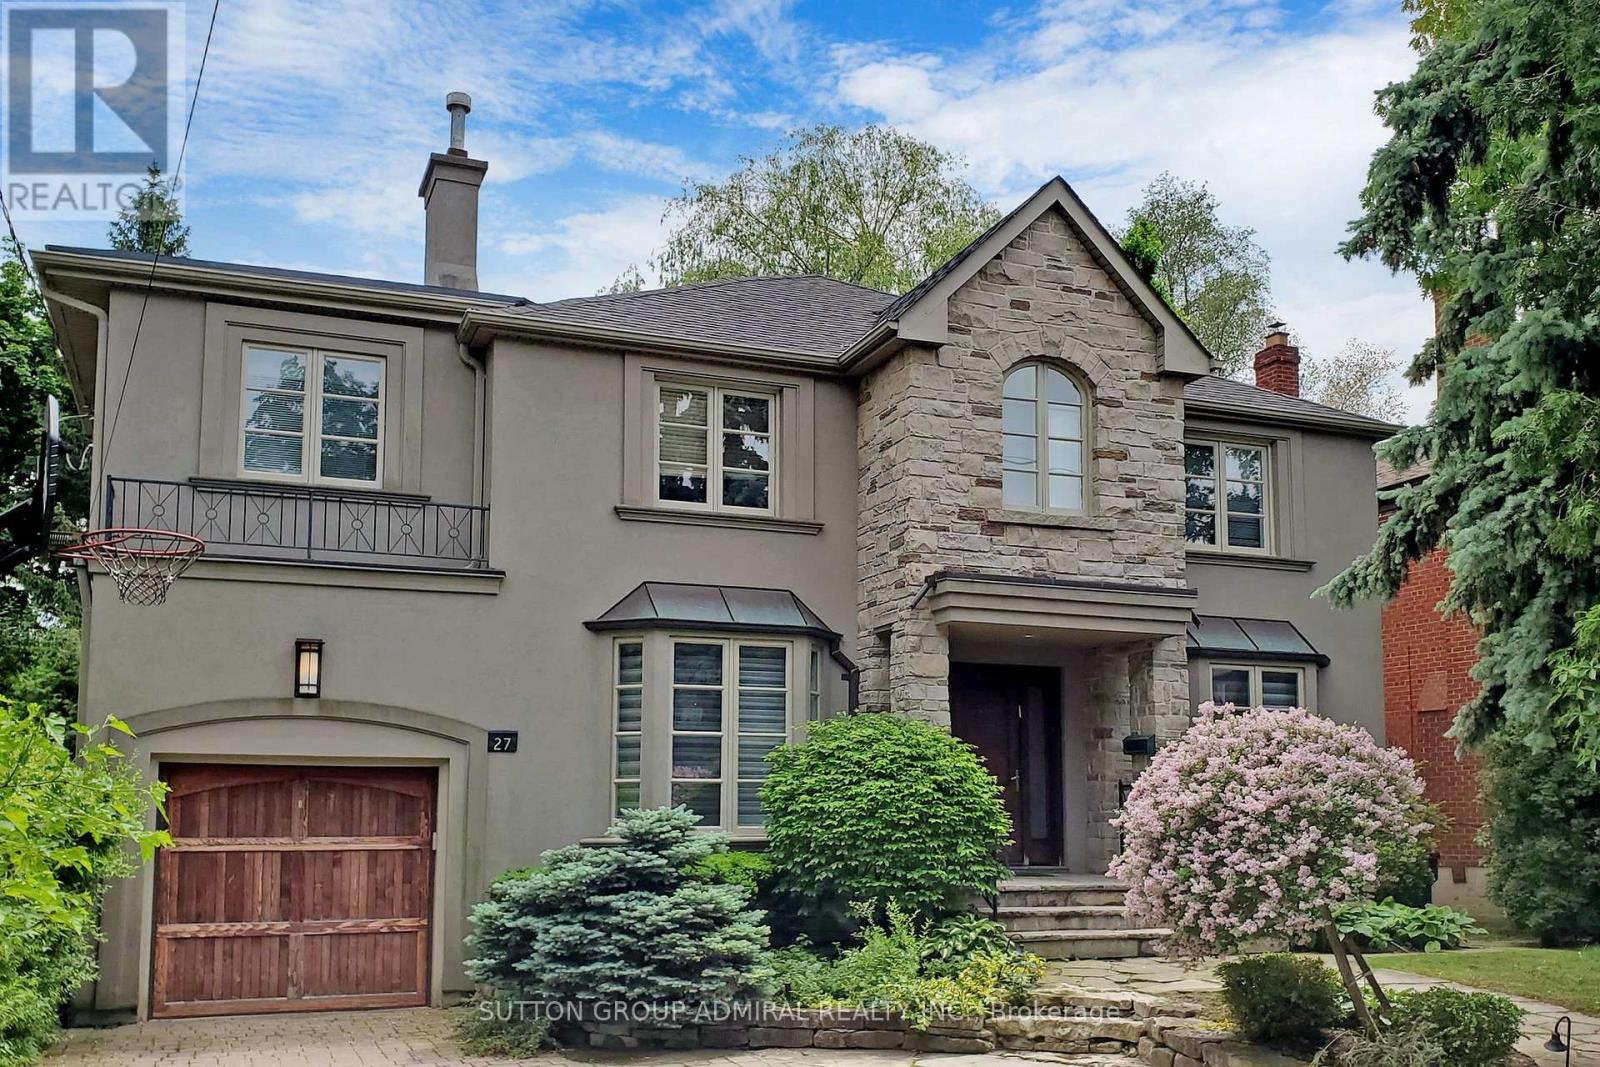
27 Shelborne Avenue
Toronto, Ontario
Fabulous Bright And Spacious Family Home On The Best Block Of Shelborne Ave On The East Side Of Bathurst. Over 6000 Sq Ft Of Living Space 6+3 Bedrooms, 5 Bathrooms, 2 Full Kitchens, Custom Library, Beautiful Upgraded Finishes Throughout, Multiple Skylights, Many Great Features. New Deck In Backyard. Professionally Landscaped On Large South Lot. Feels Like Living In The Country In The Heart Of The City. Close To All Amenities. Must See To Appreciate. (id:60365)
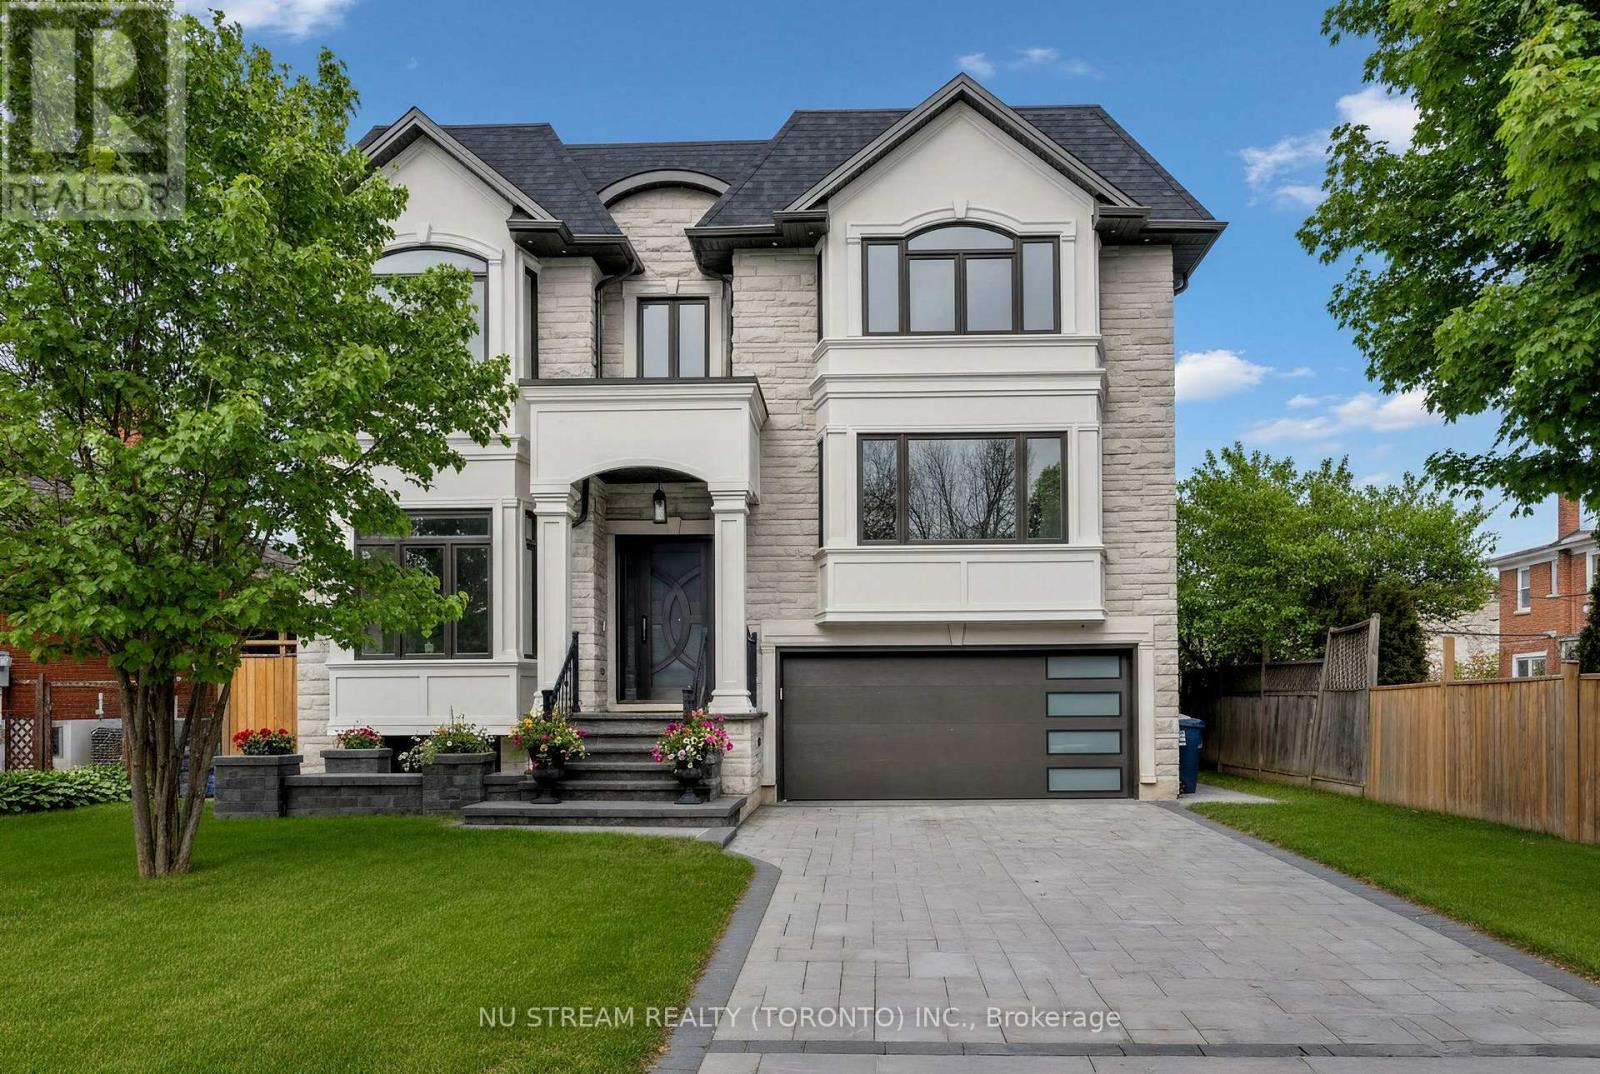
108 Abitibi Avenue
Toronto, Ontario
Welcome to a Masterpiece of Modern Luxury - Never Lived In. Nestled in the heart of the prestigious Newtonbrook East, this brand-new, professionally designed custom estate offers over 6,000 sq. ft. of total living space (4,000+ above grade) on a premium 50x122 ft lot.From the moment you enter the grand foyer, you are captivated by soaring 12-foot ceilings and a dramatic open-concept layout defined by clean lines and floor-to-ceiling windows. The interior is a study in elegance, featuring bespoke waffle ceilings in the family room, designer pot lights throughout, and a stunning luxury glass wine closet that serves as a centerpiece for the formal living area.The gourmet main kitchen is a Chef's Dream, equipped with elite high-end appliances, complemented by a secondary prep kitchen and a third kitchen in the lower level. Bathed in natural light from dual oversized skylights, the home offers five massive bedrooms above grade, each serving as a private sanctuary. The walk-up lower level is an entertainer's paradise or a perfect multi-generational retreat, boasting radiant floor heating, soaring ceilings, and two additional bedrooms ideal for a nanny or in-law suite. Step outside to a quiet, serene neighborhood just moments from the vibrant Yonge & Steeles corridor, top-tier schools, and luxury amenities. Built with the highest-quality materials and unparalleled attention to detail, this brand new home offers the rare opportunity to be the first to experience the ultimate blend of luxury, comfort, and convenience. (id:60365)
Nw 208 - 9201 Yonge Street
Richmond Hill, Ontario
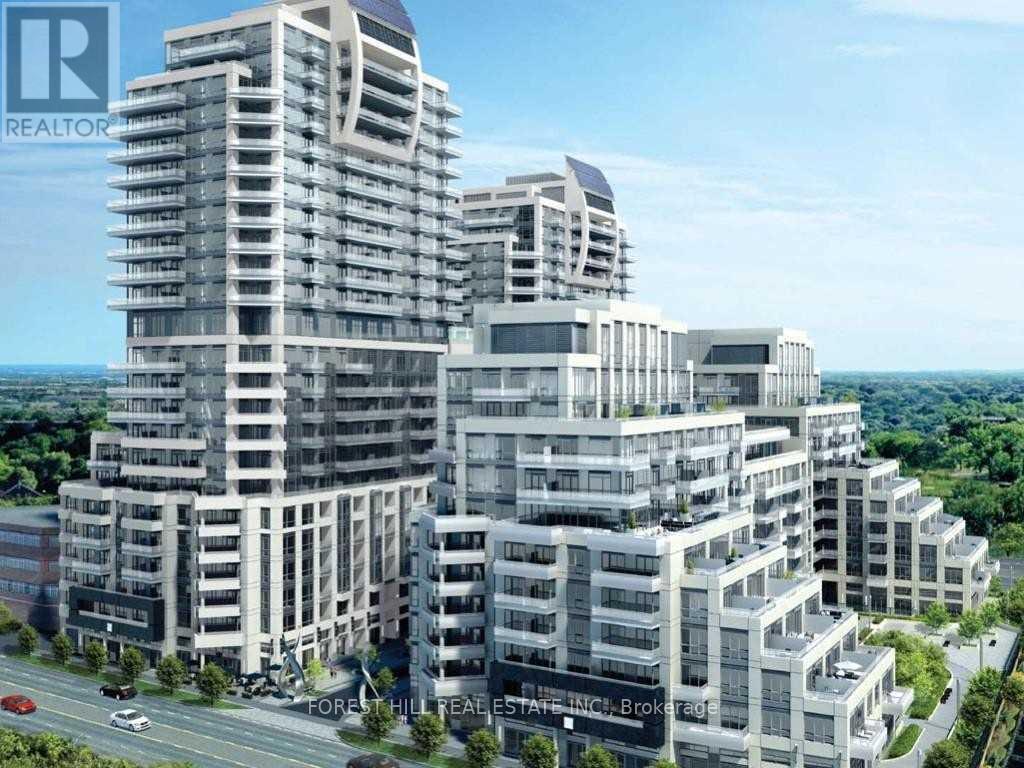
Live In The Luxurious Beverley Hills Resort Residence In The Heart Of Richmond Hill! This Stunning Spacious 2-Bedroom Split Layout Design, Features 9 ft Ceilings, 2 Full Bathrooms, Granite Counters, Designer Kitchen, Over-Sized Laundry Room w Plenty of Storage! 1 Parking Spot, 1 Locker and 5 Star Amenities All Available For You. Indoor/Outdoor Pool, Gym, Sauna, Terrace & Lounge Space! Ideally Situated Among Transit, Retail, Parks & Community - Live Here, Work Anywhere! (id:60365)
605 - 188 Fairview Mall Drive
Toronto, Ontario
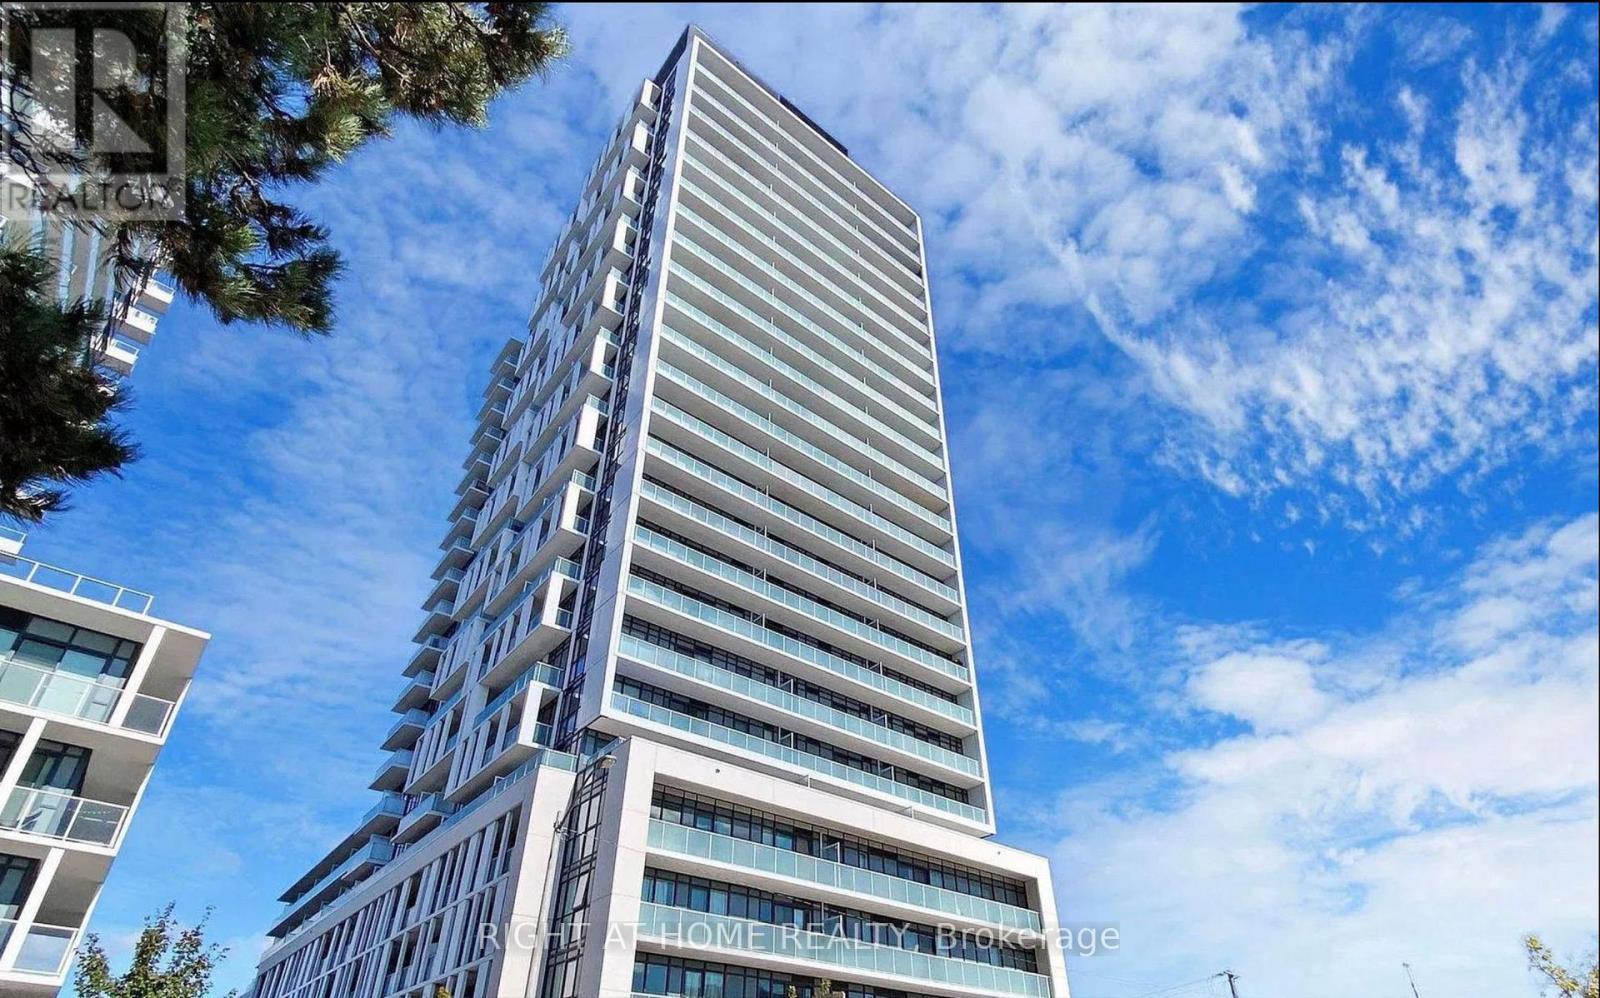
Large And Spacious 1 Bedroom with 9 Ft Ceiling Throughout. All Stainless Steele Appliances. Open Concept Layout W/ Laminate Floor. Unobstructed View. Walking Distance To Fairview Mall And Don Mills Subway. Walk To Don Mills Subway, TTC & Fairview Mall. Steps To All Amenities: Health Services, Parks, Library. Mins To 401 & 404/Dvp. New Community Centre And Elementary School Just Cross The Street. Concierge, Fitness Room, Rooftop Terrace, Yoga Studio. Co-Working Space For Work From Home Users. (id:60365)
409 - 18 Pemberton Avenue
Toronto, Ontario
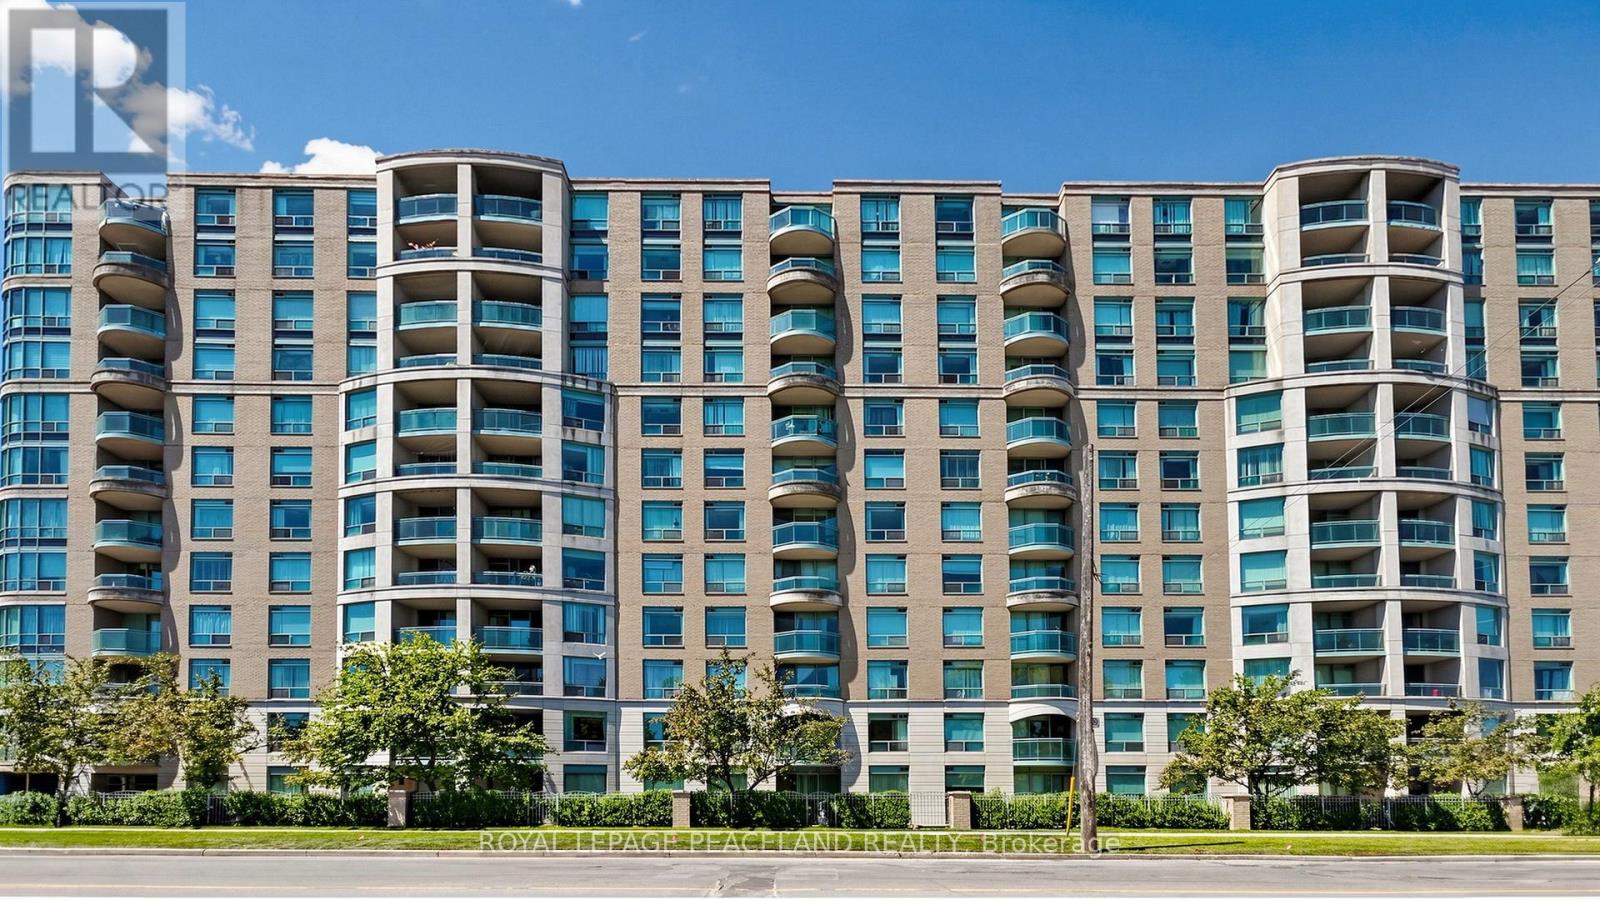
Client RemarksHighly Demanded Yonge/Finch Location, Earl Haig Secondary School Area,Direct Acess To Finch Subway. South Facing With Green Tree View, Desirable Split Bedroom Layout, newer Laminated Floors. Close To Go Bus Station,Viva,Restaurants, Shops, Entertainment, Parks And Schools,Close To Hwy 401.24 Hours Concierge Security, Great Amenities. (id:60365)
82 Blackwood Crescent
Hamilton, Ontario
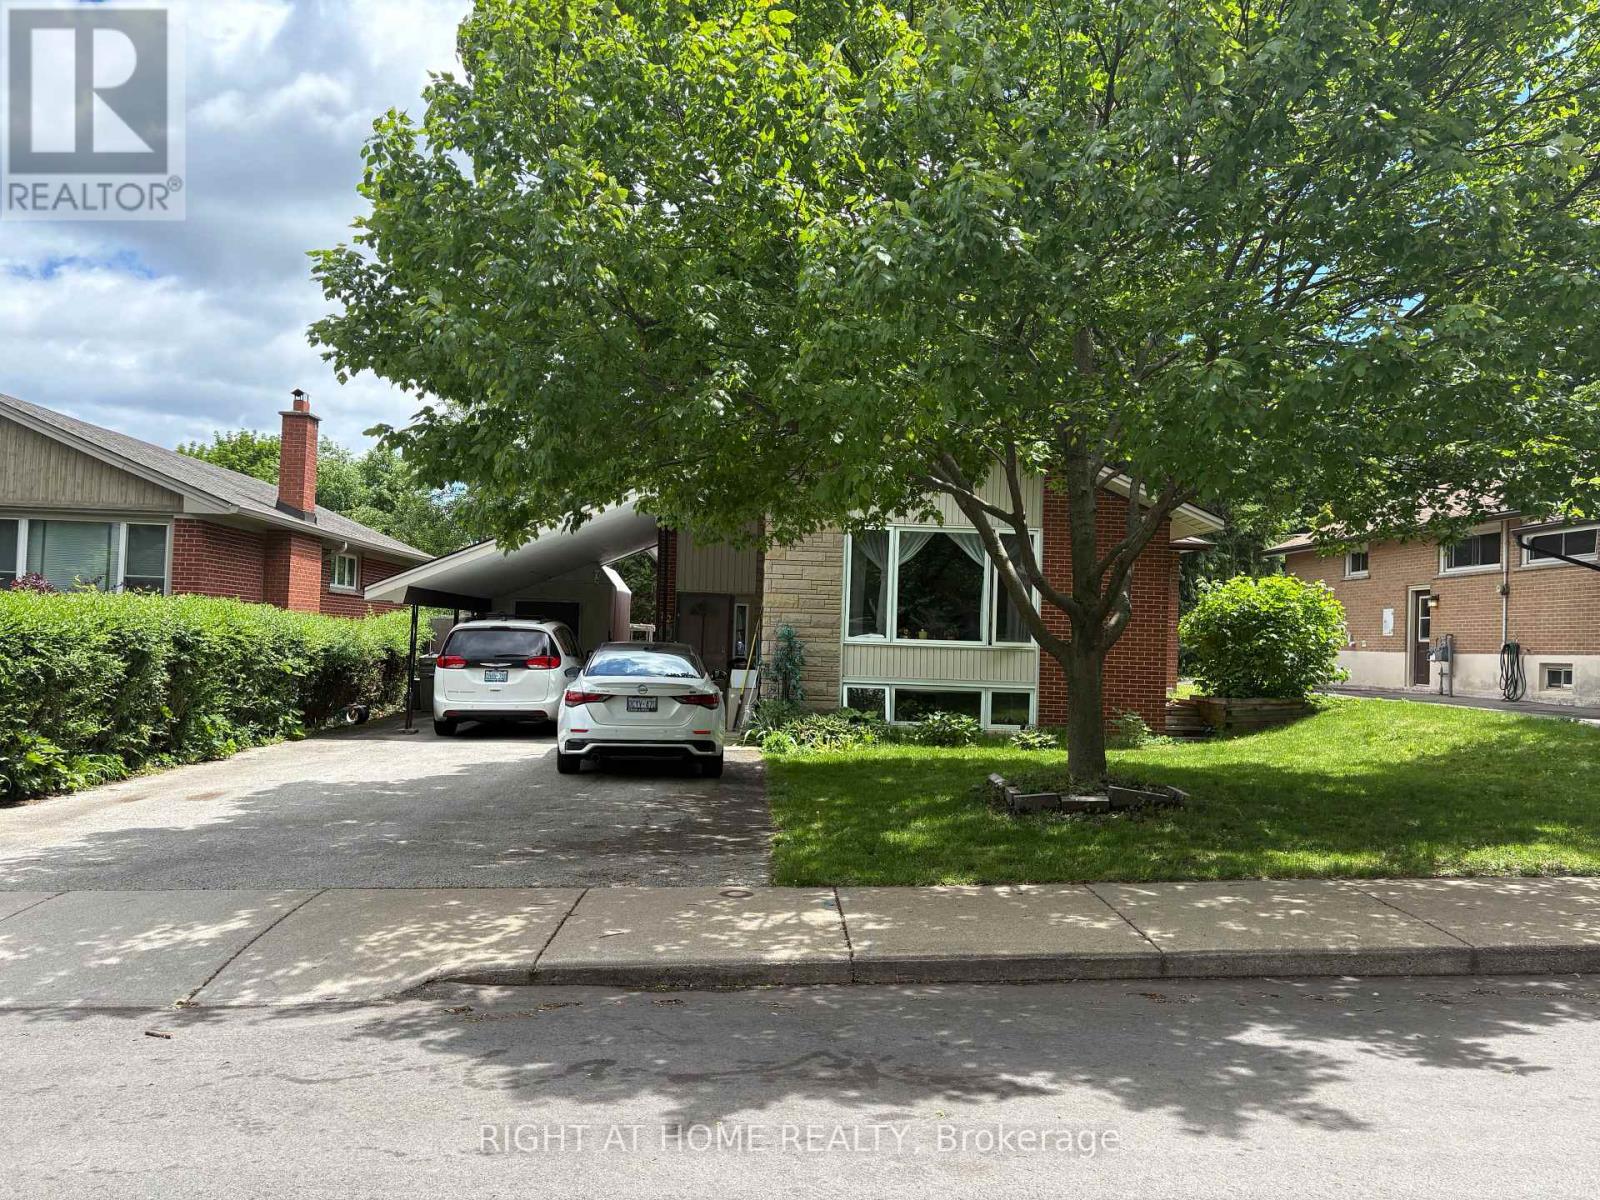
Beautifully well Maintained Raised Bungalow in the Desirable McMaster University Area! Nestled on a quiet street with wonderful neighbours, this well-kept home offers 3+2 bedrooms, 2 full bathrooms, and 2 kitchens, making it ideal for families, investors, or multi-generational living. The main floor features hardwood flooring throughout, while the basement is finished with durable laminate flooring. This property offers two separate entrances from the main floor, providing excellent flexibility and potential. Parking is plentiful with one covered parking space and four additional driveway spots. Recent updates include a central air conditioner that is only 2 years old, as well as main-floor refrigerator and washer machine. The spacious backyard offers endless possibilities for gardening, entertaining, or creating your own outdoor retreat. Conveniently located close to McMaster University, shopping, walking trails, and hospitals, this is a rare opportunity to own a versatile home in one of Hamilton's most sought-after university-area neighbourhoods. Don't miss this exceptional property! (id:60365)
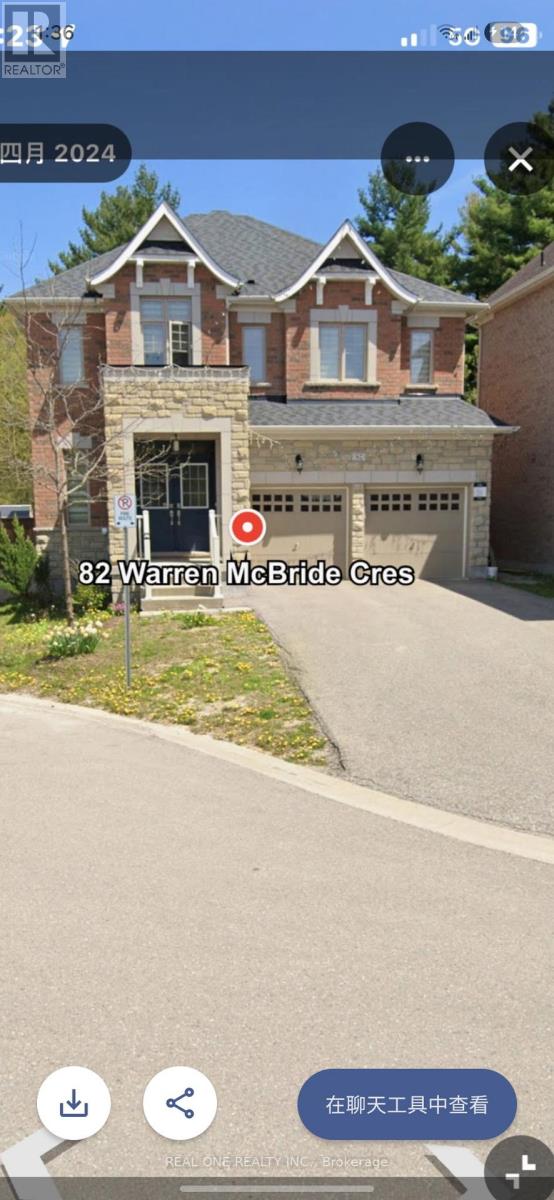
82 Warren Mcbride Crescent
Aurora, Ontario
Very Quiet and High Demand Area In Aurora. Back on Ravine, Very Spacious Two Bedrooms. All Inclusive. Ensuite . Share Kitchen With The Landlord. One parking Spot available. (id:60365)
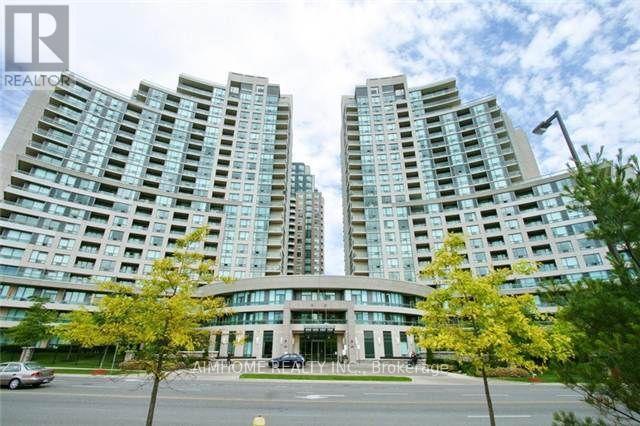
809 - 509 Beecroft Road
Toronto, Ontario
Location! Location! Location! A Rare Find Large 2 Bedroom+ Den Corner Unit W/ Large Window and Sun - Filled Rooms In A Luxury Condo! Unobstructed Views in Every Room W/ Floor to Ceiling Windows. With Indoor Pool, Gym $$$ upgrade Throughout The Unit With Hardwood Floor & Granite Countertop With Backsplash. Fresh Paint All Over. Beautiful Layout W/ No Waste Space. Large Living Rm And Bedrooms, PRIME LOCATION Close To Everything! Pet Are Allowed. 2 Min Walk To Finch Subway, 5 Min Drive to 401, 2 Min Walk to Yonge St W/ Shops, Restaurants, Park. You Don't Want To Miss This Unit! It Is a Must See Unit! (id:60365)
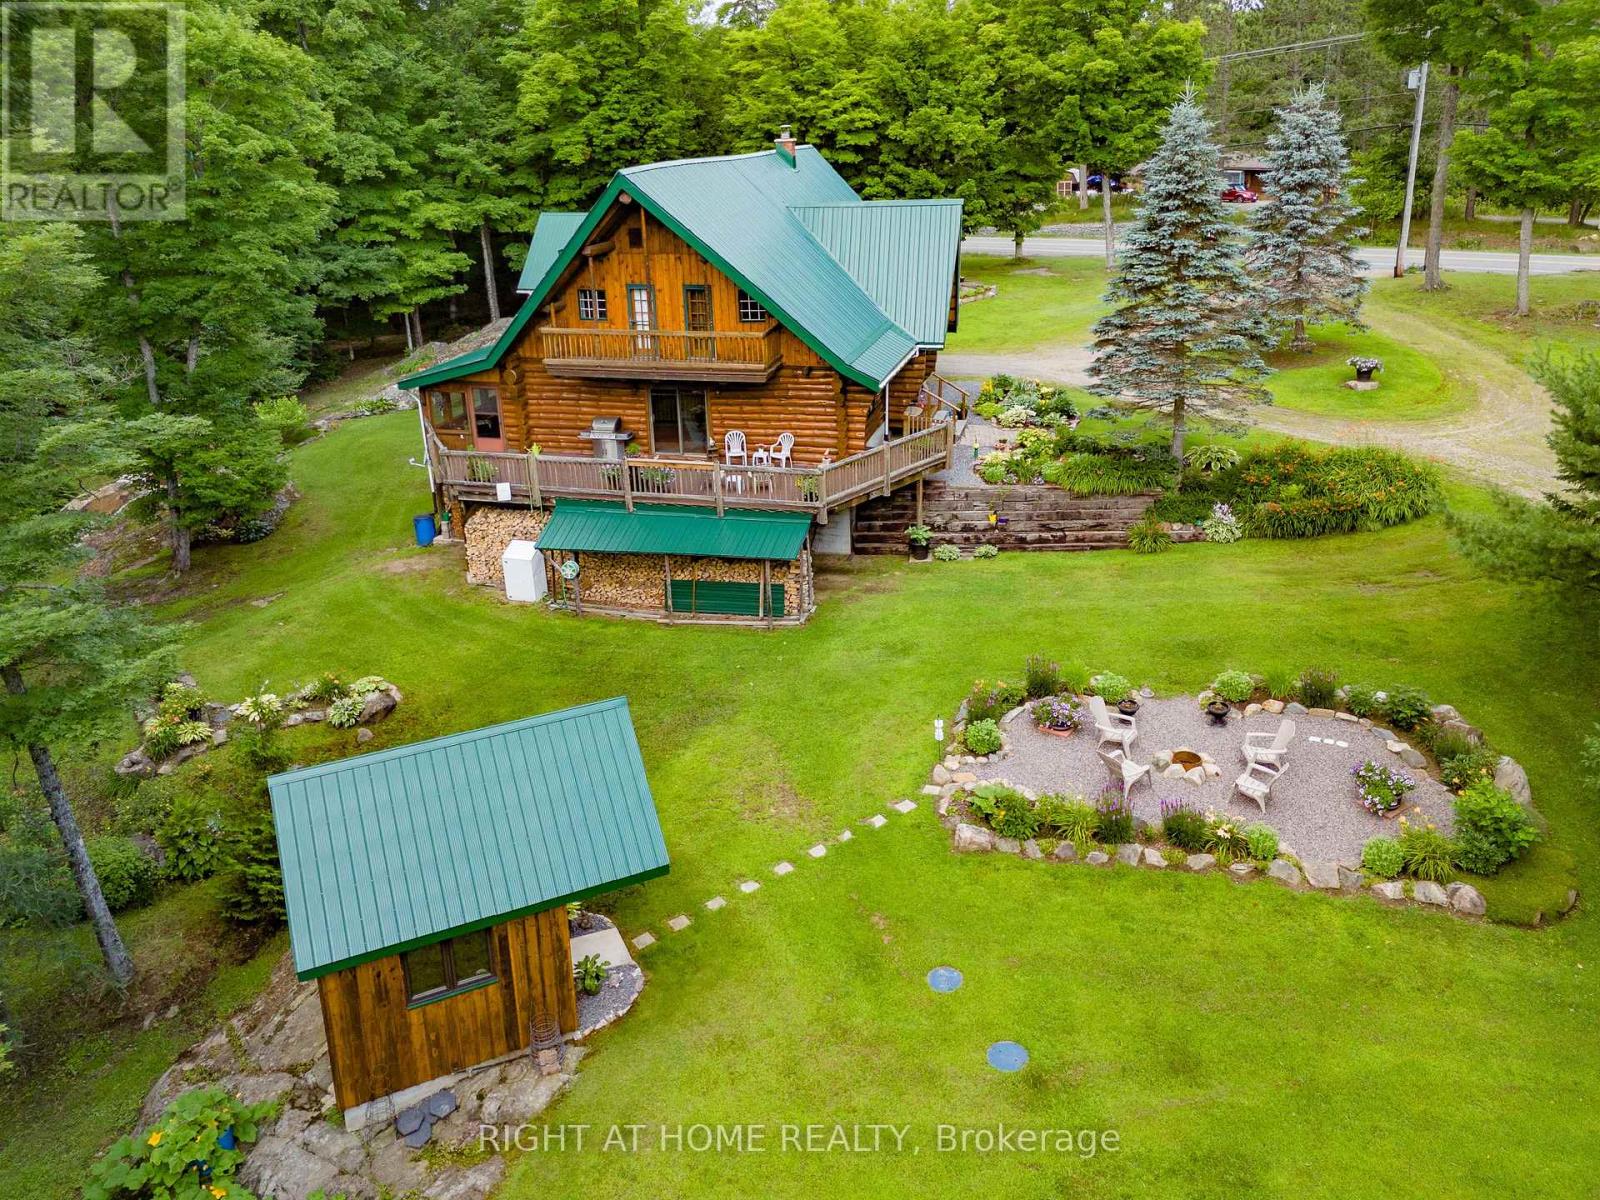
1696 Highway 118 E
Bracebridge, Ontario
Tucked away in the natural beauty of the Muskoka Region, this extraordinary custom-built log home is a true one-of-a-kind retreat, handcrafted with timeless craftsmanship and rustic elegance. Situated on an incredible 23.8-acre property along Highway 118 E, this remarkable estate offers exceptional privacy, breathtaking natural surroundings, and endless opportunities to enjoy the outdoors year-round. Constructed using the renowned Scandinavian Scribe method of log home building, this exceptional residence showcases the artistry and precision of traditional handcrafted construction, with each log carefully fitted to create outstanding durability, energy efficiency, and unmistakable character. Inside, soaring timber construction, exposed wood beams, and rich natural textures create a warm and inviting atmosphere reminiscent of a luxury mountain lodge. Expansive living spaces provide the perfect setting for both relaxing and entertaining, while large windows invite the outdoors in and frame the surrounding beauty of the property. Adding even more versatility to this unique offering is a separate fully heated workshop, ideal for a handyman, hobbyist, or toy enthusiast looking for additional space to work, store recreational vehicles, or pursue year-round projects. Whether you're searching for a full-time residence, private family retreat, or recreational getaway, this home delivers a lifestyle centered around peace, privacy, and connection to nature. Enjoy tranquil mornings on the deck, cozy evenings by the fire, and the rare opportunity to own a handcrafted Scandinavian Scribe log home on nearly 24 acres of pristine Muskoka landscape. (id:60365)
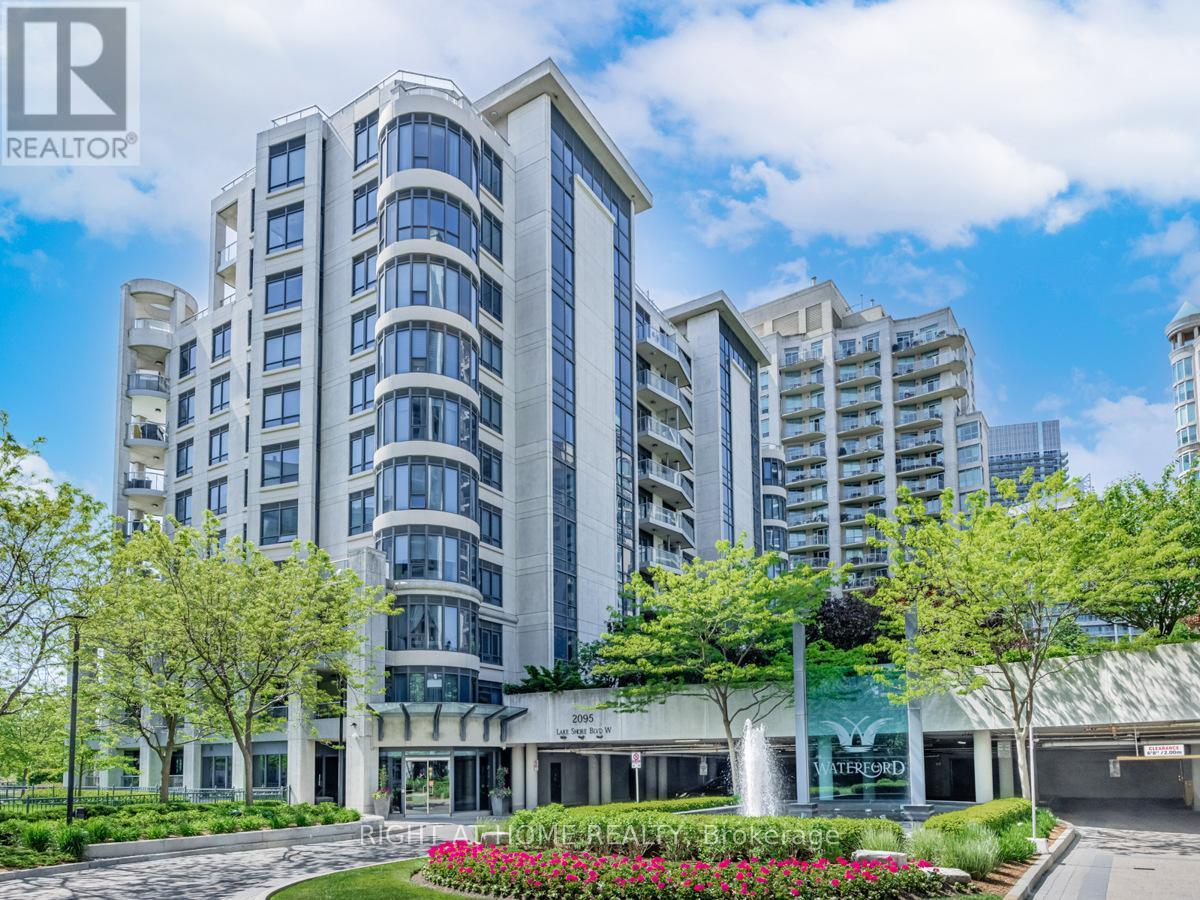
Lph19 - 2095 Lake Shore Boulevard W
Toronto, Ontario
Client RemarksDiscover the epitome of luxury at Waterford Boutique Condo. This extraordinary penthouse is a rare gem, featuring over 4,500 sqft of lavish living space, 10' high ceilings adorned with intricate crown molding. 2 elevators leading directly to your door. Gourmet kitchen w/ top-of-the-line appliances. Grand marble entranceway, 3 cozy gas fireplaces, Custom-built closets and a spectacular 1,331 sqft terrace with 4 walkouts, BBQ connection and water hookup.The penthouse offers Breathtaking Panoramic view of Lake Ontario and the Toronto skyline. Don't let this exclusive opportunity to experience true luxury living slip away. **EXTRAS** Cedar wine cellar that accommodates up to 1,000 bottles; 4 Prime Parking (2 W/Linear garage door closure for extra privacy & protection), 2 private Locker Rooms right behind the parking spots, purchase price includes all Crystal Chandeliers (id:60365)

© 2026 Proptech Realty Inc., Brokerage.