
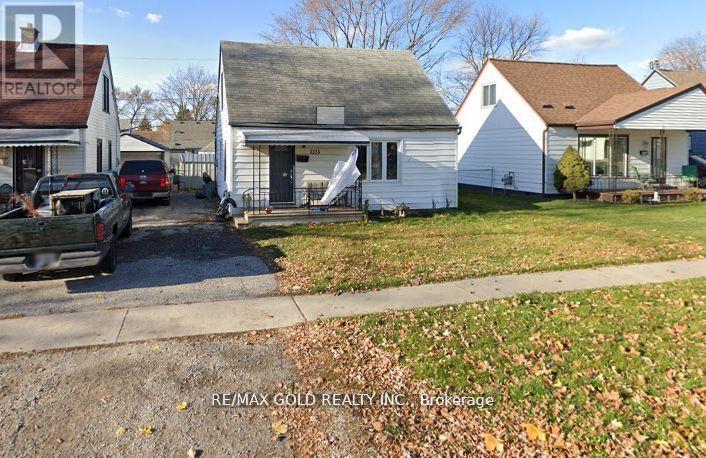
1315 Partington Avenue
Windsor, Ontario
This charming 3-bedroom, 1-bathroom home in a family-friendly neighborhood offers comfort, style, and convenience.The bright, spacious living room features large windows, while the open-concept layout connects to the dining area andwell-equipped kitchen with ample cabinetry and counter space. Each of the three bedrooms is generously sized withplenty of closet space and natural light. The modern bathroom is functional and inviting. The large backyard provides aprivate space for outdoor activities, and the long driveway offers parking for three vehicles. Located in Windsor'sdesirable west end, this home is close to Tim Hortons, Dollarama, Canadian Tire, Pizza stores, gas stations, parks,schools, shopping, dining, highways, and public transit, with easy access to major roads. The Detroit-Windsor border isjust a short drive away, making commuting convenient. Don't miss this opportunity, schedule your viewing of 1315Partington Avenue today! (id:60365)
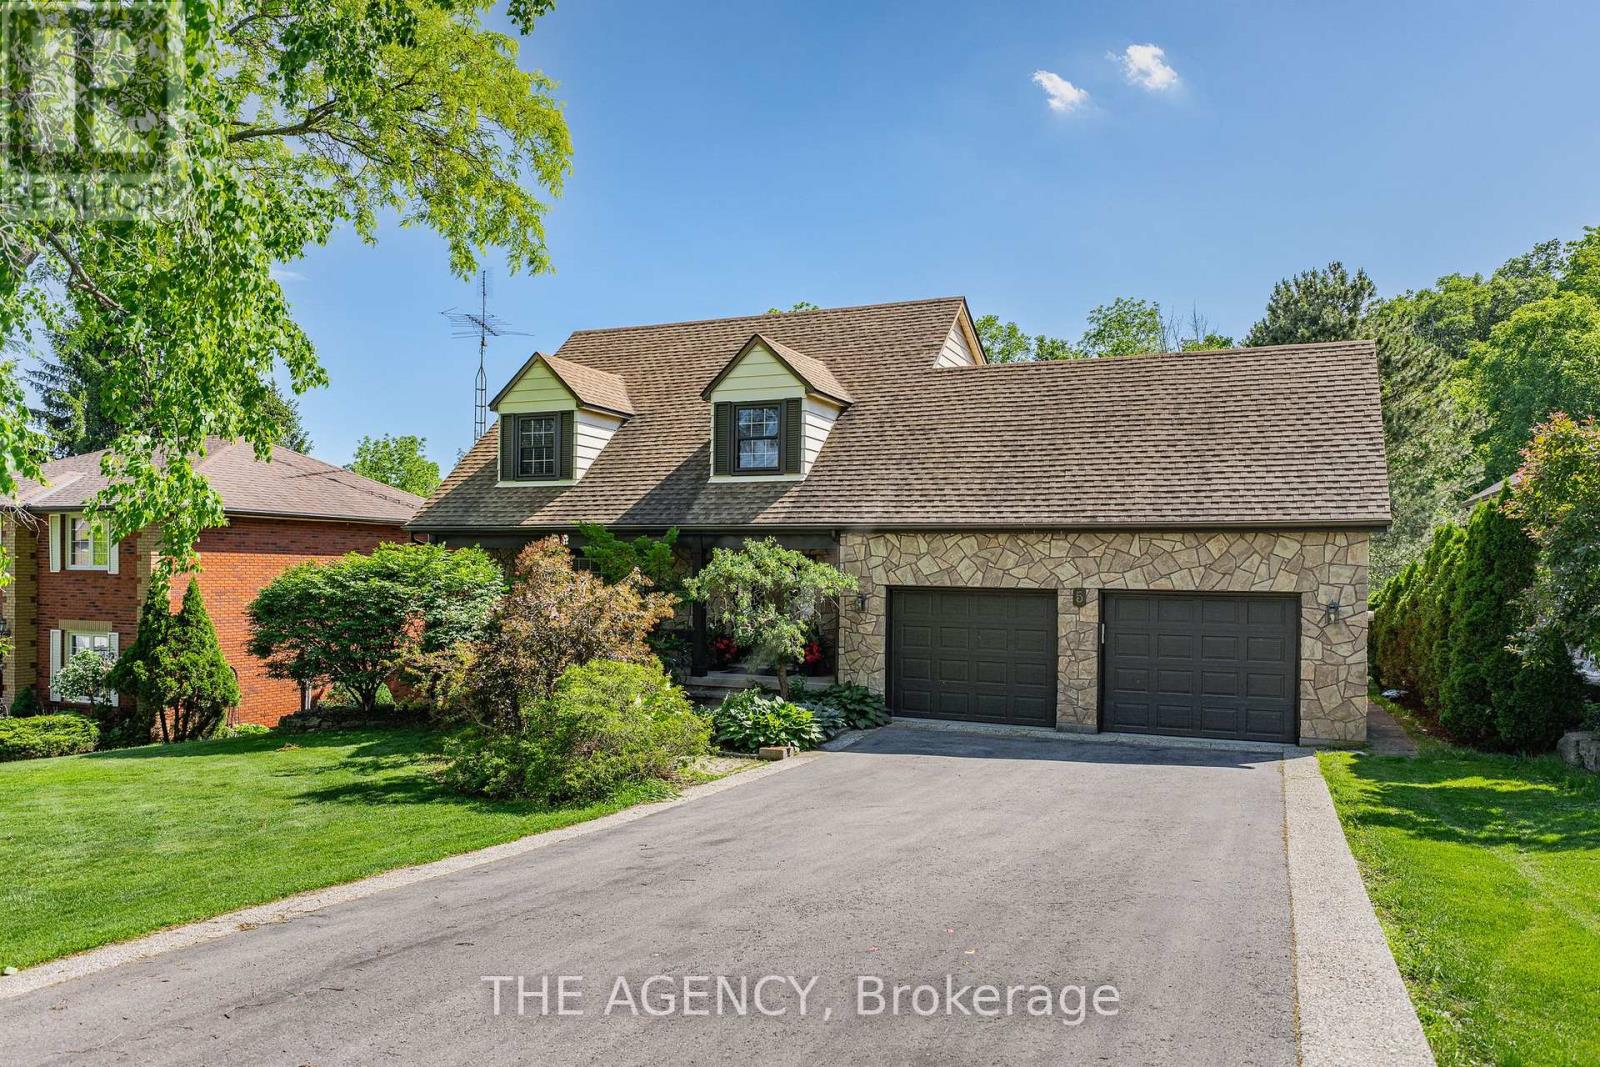
5 Mays Crescent
Hamilton, Ontario
Nestled on one of Waterdown's most coveted streets, this exceptional 3-bedroom, 2.5-bathroom home offers over 3,300 SF of beautifully finished living space, a walk-out lower-level, all backing onto breathtakingly serene green space. Thoughtfully updated throughout, the home features an upgraded kitchen designed for both everyday living and entertaining, complemented by premium flooring and spacious principal rooms that are flooded with natural light thanks to its Western exposure. The top floor features 3 well-proportioned bedrooms, including a primary with an oversized, updated ensuite with soaker tub and glass-enclosed shower. The walkout lower-level seamlessly connects indoor and outdoor, leading to an incredible backyard with multiple living spaces to enjoy the oversized yard and private, tranquil green space. Enjoy summer evenings on the expansive composite deck, gather with friends friend and family on the lower patio, or simply relax and take in the peaceful views and calming privacy. Combining quality upgrades, generous living space, and an outstanding setting, this is a rare opportunity to own a home in one of the town's most sought-after areas. (id:60365)
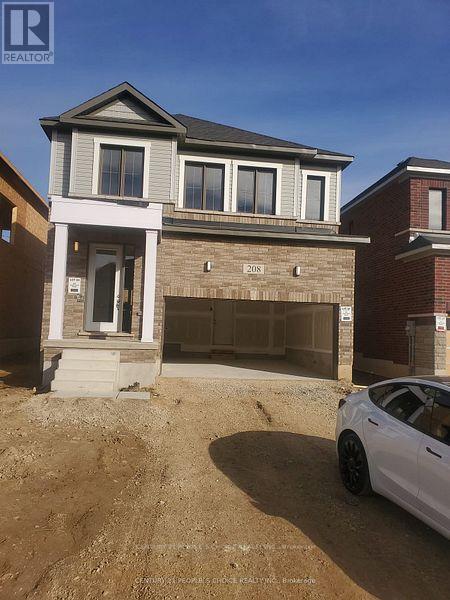
208 Leslie Davis Street
North Dumfries, Ontario
Welcome to 208 Leslie Davis St in Ayr - Open Concept Sun-filled 2-Storey 3+1 Bedroom Detached, Double Garage Home that Feels Almost New and is ready to Move In . Main Floor Open Concept Great/Family Room. Modern Kitchen With Centre Island & Stainless Steel Appliances . Second Floor Has 2 Full Washrooms. This Beautiful House Comes Stainless Steel Appliances. Modern Open Concept Kitchen With Granite Countertops & Centre Island . Perfect House for Families, Groups Located in Great Neighborhood Of AYR ,Close to Schools, Minutes to 401. Double Sinks in Both Upper Level Bathrooms. 2nd Floor Huge Laundry Room Can Be Used As An Extra Bedroom. Hardwood Floors & Oak Stairs. All new Kitchen & Laundry Appliances. New Zebra Blinds. Facing Sunrise. No Sidewalk, Extra Long Driveway Can Easy Fit 4 Vehicles. House Is Vacant , Clean & ready to Move In Any Time. Driveway Is Fully Paved. ( Note Pictures Were taken When house was empty) Basement Is Unfinished So Included For tenants Use. (id:60365)
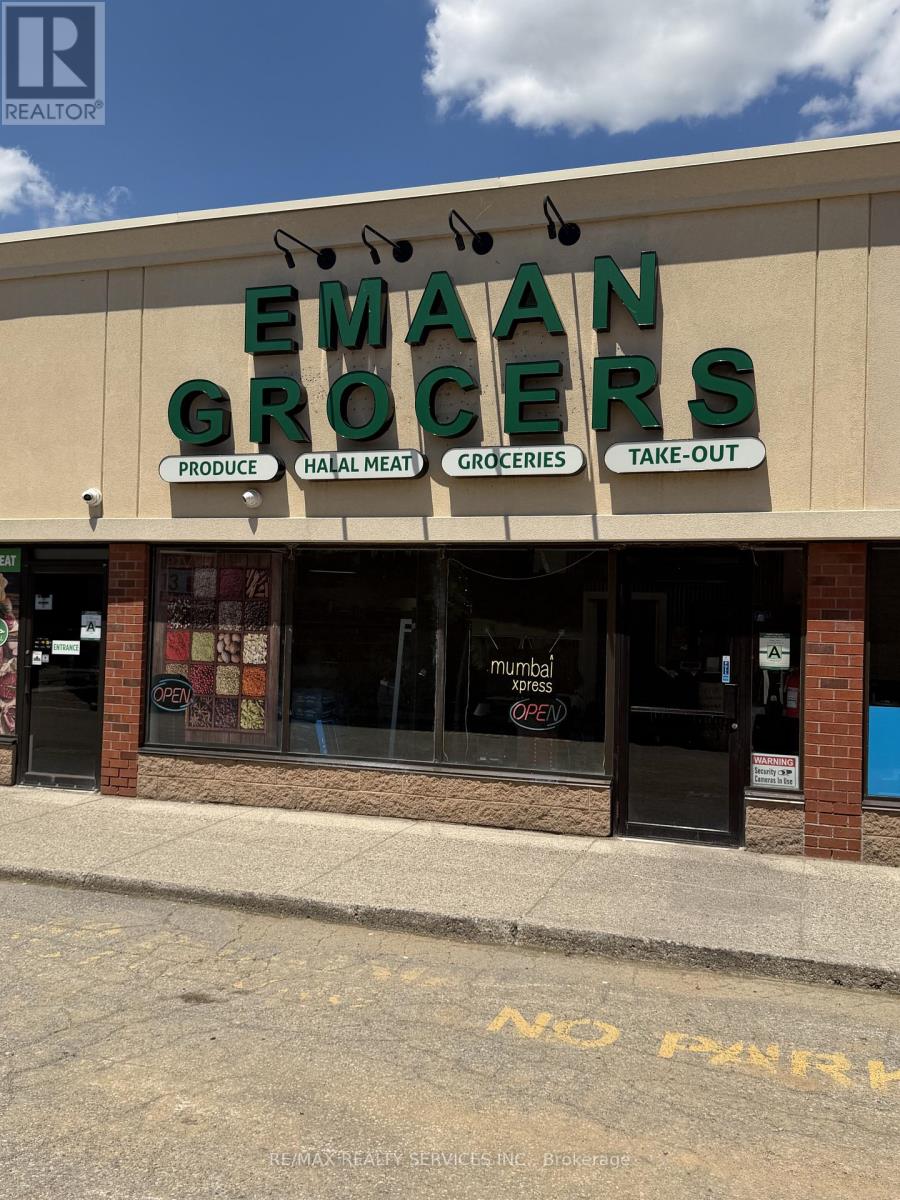
185 King George Road
Brantford, Ontario
Well-established grocery store with approximately 4,200 sq. ft. of retail space, featuring an integrated restaurant/food service area. The property offers multiple revenue streams through grocery sales and prepared food service. Functional layout with dedicated retail, kitchen,small dining, storage, and huge customer parking areas. Suitable for owner-operators or investors seeking a mixed retail and food-service business opportunity. High visibility location with potential for continued growth and community customer base. (id:60365)
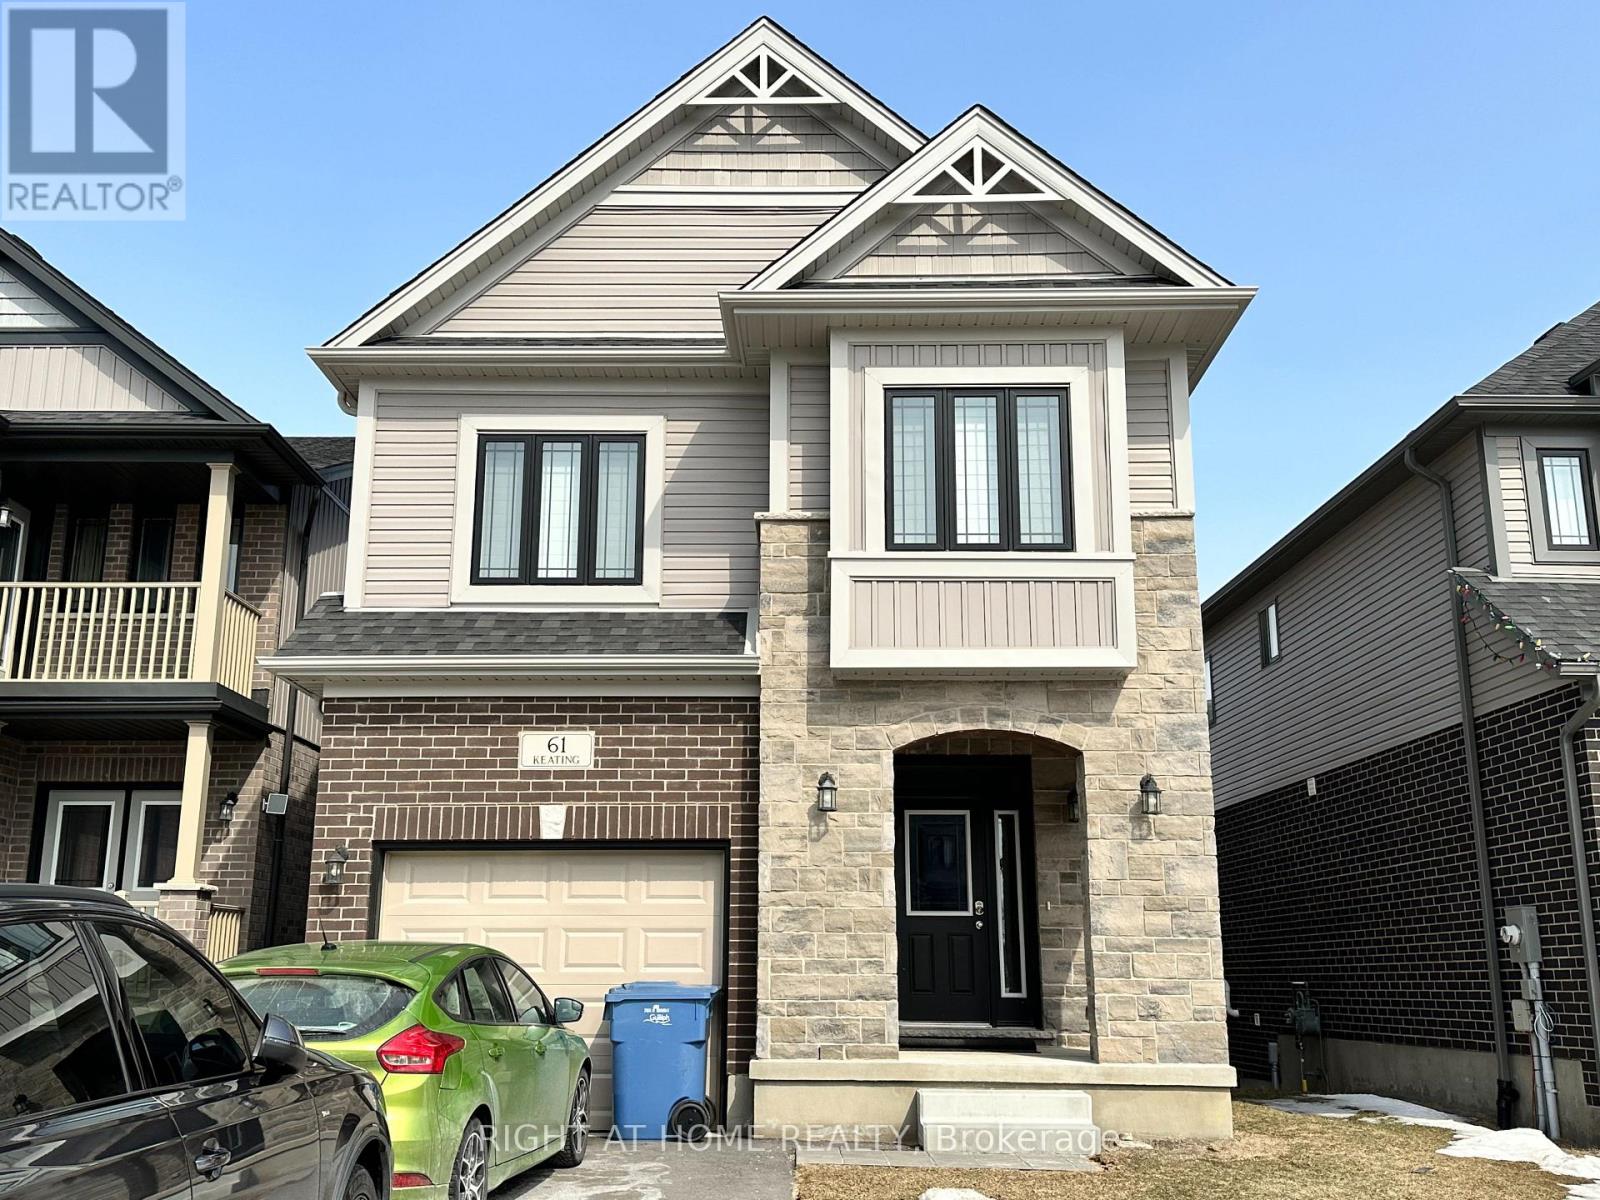
Bsmt - 61 Keating Street
Guelph, Ontario
One Bedroom Basement Apt With Private Double Door Entry. Bright Living Area With Open Concept Full Kitchen. Spacious Bedroom With Closet And Large Window. Glass Shower In Washroom And Separate Laundry. Comes With 1 Parking Spot On The Driveway. Family Oriented Neighbourhood, Close To Many Amenities. (Pictures were taken before the current lease term). Tenant is responsible for 20% of monthly utilities. (id:60365)
49 West 3rd Street
Hamilton, Ontario
Few steps walk to College, shopping and buses. This well maintained bungalow has a 4 bedrooms, kitchen and 4PC washroom at main floor; IN-LAW 3 bed rms, kitchen and 3 PC washroom at lower level with separate entrance. Hardwood floors at main level. Nice paved drive way. Big fenced yard. RSA. New Roof Shingles, -2023 (id:60365)
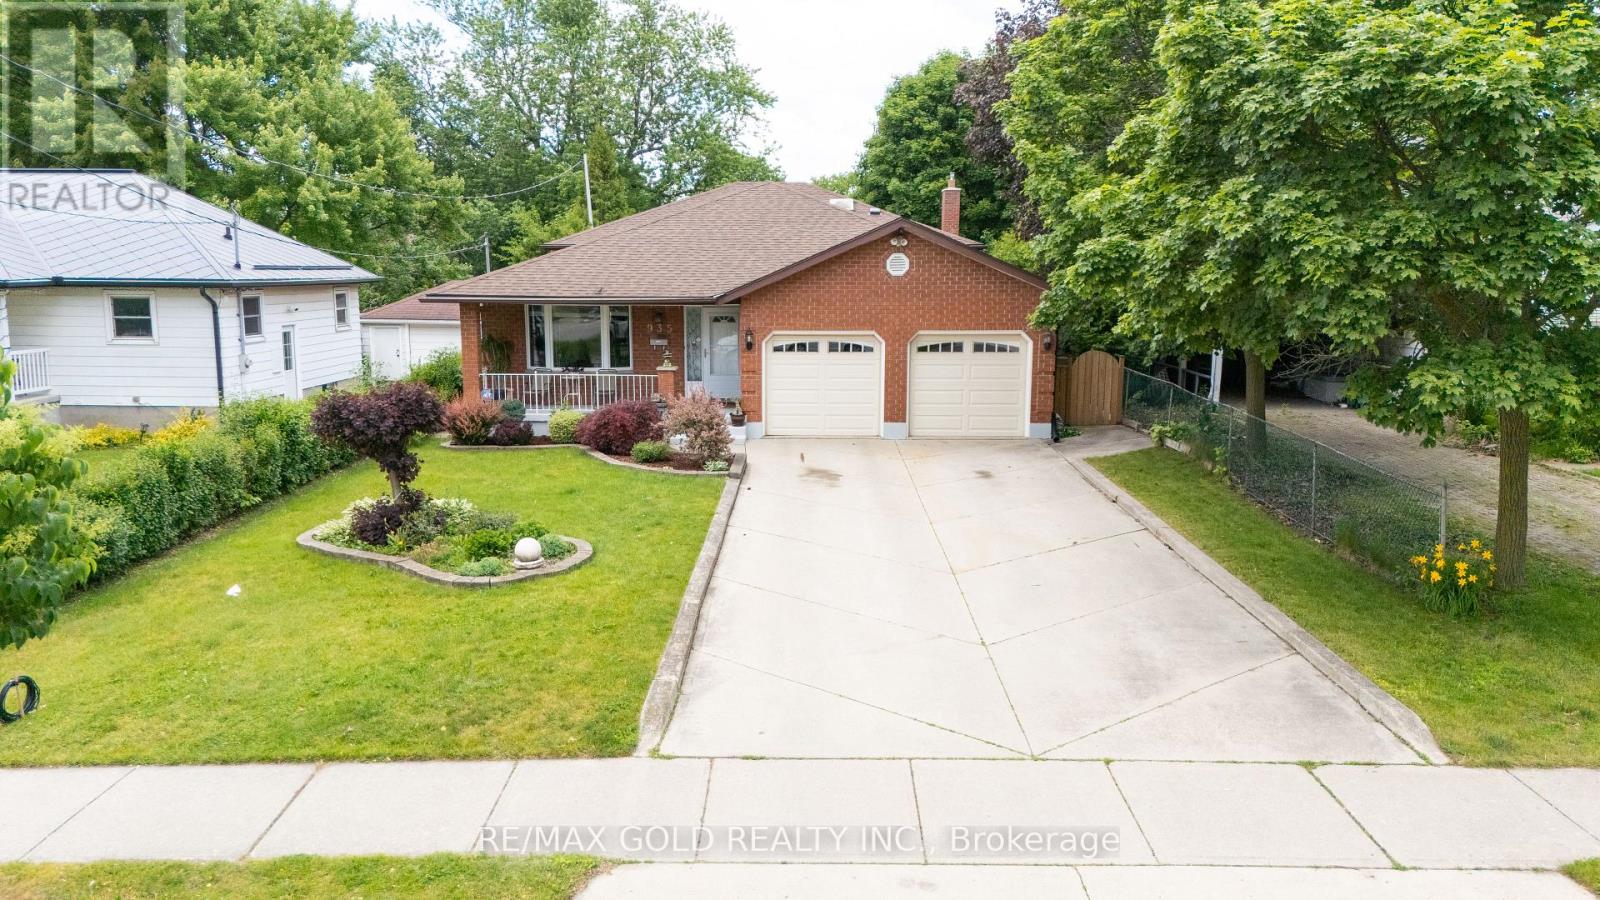
935 Willow Drive
London South, Ontario
Beautifully maintained 4- Level backsplit home with a huge lot size of ( 50 X 195 feet ) offering exceptional living space for the whole family, features a bright living and dining with modern kitchen with quartz countertops, stainless steel appliances, ample cabinetry and skylights. The Upper level includes a spacious primary bedroom with a large closet and 4piece ensuite, plus two additional bedrooms and another 3 Piece bath. The lower level features a large family room with a walkout to the backyard, a fourth bedroom, a 3 Piece bath, and a spacious bright sunroom with large windows, perfect for relaxing, reading or entertaining. The finished basement offers a recreation room, laundry area with storage, and a cold room. Additional highlights include a double car garage with finished drywall and ceiling. This beautiful house provides excellent space for extended family, gatherings, or to accommodate guests. (id:60365)
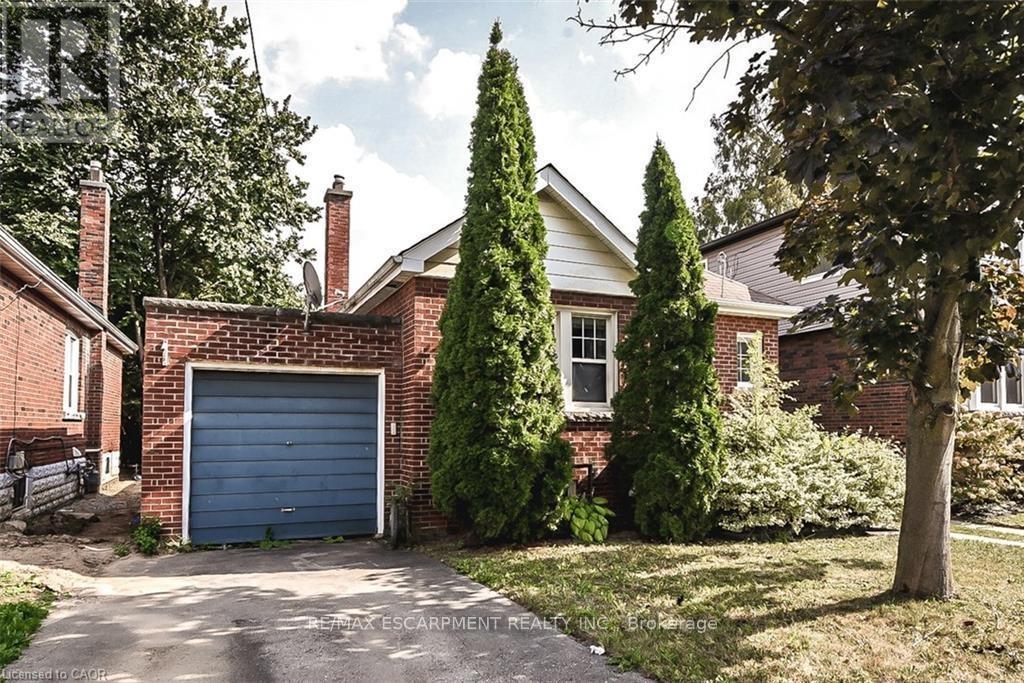
9 Gary Avenue
Hamilton, Ontario
Location, Location, Location. Steps to McMaster and short walk to trendy Westdale area. This home is ready and suitable for a large family or Student Rental. Good size rooms and lots of space and natural light. Easy access to 403 highway. Tenant pays heat, hydro, cable. One year lease agreement. (id:60365)
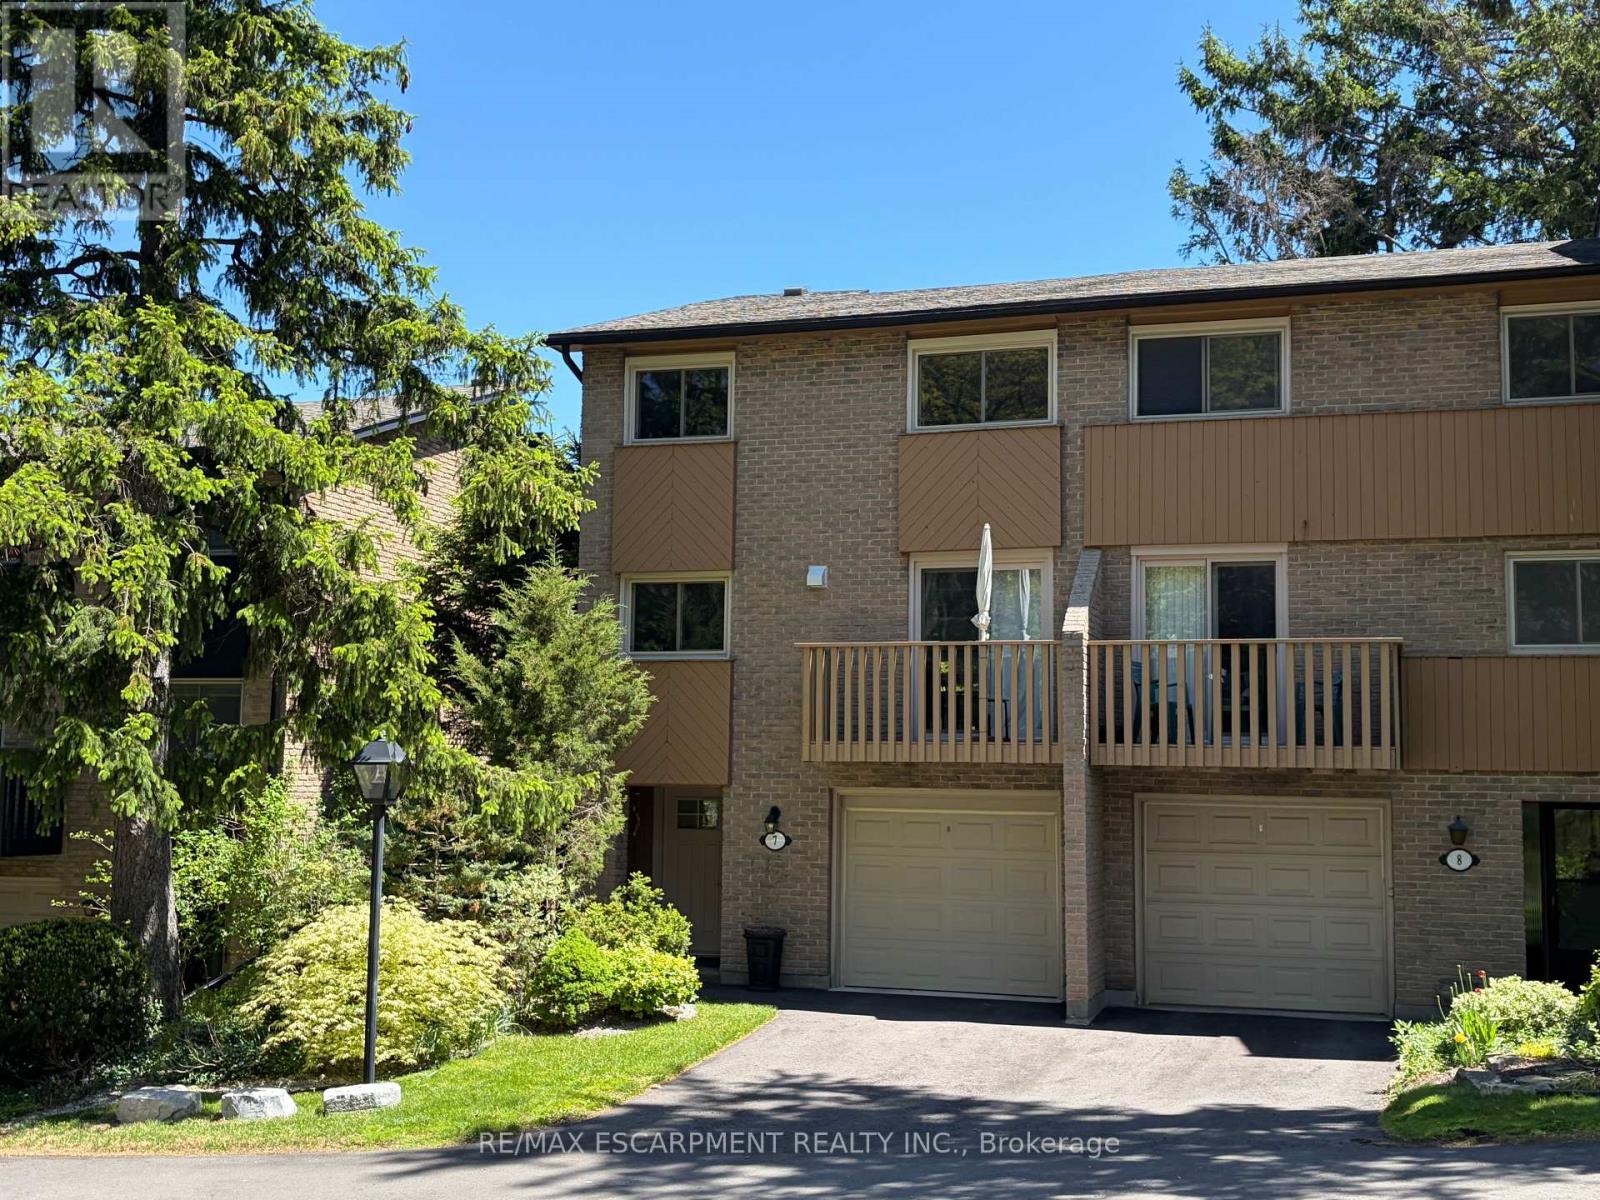
7 - 1967 Main Street W
Hamilton, Ontario
Stunning end-unit townhouse in the highly sought-after Ainslie Wood West neighbourhood of Hamilton. Nestled within a picturesque complex surrounded by nature, this home offers the perfect blend of tranquility and convenience. Ideally located just minutes from the charming communities of Dundas and Ancaster. Enjoy close proximity to Tiffany Falls, scenic walking trails, parks, restaurants, shopping, public transit, Highway 403, the Lincoln M. Alexander Parkway, and McMaster University/Hospital. Nestled among mature trees, this home is one of the few that offers a walk-out from the living room to a private backyard with stunning escarpment views, and breathtaking sunrises and sunsets. The beauty of this home lies in its timeless design, featuring hardwood floors, expansive windows, and patio doors that seamlessly bring the surrounding natural landscape indoors. Soft neutral tones throughout create a serene and inviting atmosphere, promoting relaxation and a true sense of well-being. The entertaining area offers a bright light filled living room with sliding patio door with transom window, and a spacious dining area just off the kitchen. There is also a main floor bedroom/den that's perfect as a kids' playroom, additional bedroom/guest room, or home office-flexible space to suit your family's needs. The upper level offers a 4-piece bathroom featuring an elegant vanity topped with honed stone countertop and beveled-edge detailing & 3 spacious bedrooms (primary with oversized extra deep closet and all with custom closet doors). Finished basement complete with a convenient powder room-ideal for extra living space, a play area, or a family rec room. Equipped with an efficient Mitsubishi ductless heat pump split unit system for both heating and air conditioning, ensuring year-round comfort and owned hot water tank (Dec 2023). Enjoy exceptional outdoor living with 2 private balconies and a beautiful stone patio. Parking for 2 vehicles with both a garage and driveway space. (id:60365)
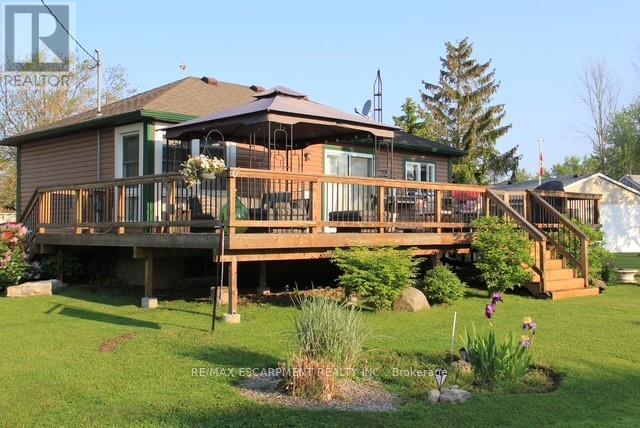
3 Wilcox Drive
Haldimand, Ontario
COME HOME TO THE LAKE! 3 Wilcox is a nicely appointed corner lot in Peacock Point with Lake Erie views from all sides of the oversized patio. Parking for four, hot tub, firepit, 12X12 workshop and quaint rustic cedar storage shed complement the very well positioned lot. Indoors has been masterfully updated including a kitchen with high end appliances and quartz counters, bathroom with walk in glass shower, custom live edge woodwork and heated floor, family room with professionally installed in-ceiling Dolby Atmos 7 speaker system and accent wall, modern glass railings and door, custom shelving and so much more. The full basement offers two more bedrooms and a family room awaiting your creativity. Year round living, a vacation home, or investment, this home has many possibilities. (id:60365)
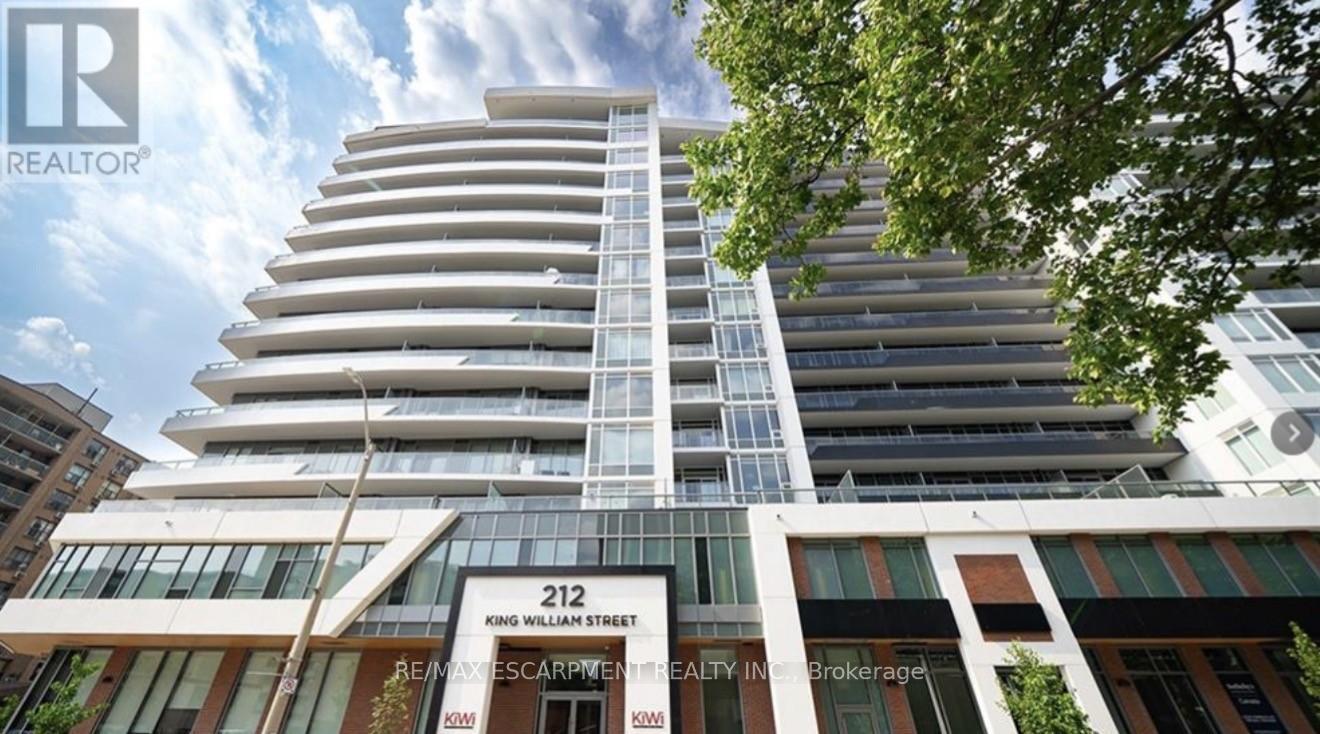
1109 - 212 King William Street
Hamilton, Ontario
Welcome home to this stunning newer constructed 1 bedroom/1 bath unit with 540 sq ft and equipped with ensuite laundry, central air and an amazing walk-out to a private oversized balcony with stunning views. This condo has large windows that provide bright natural lighting, modern decor finishes and a Quartz countertop with a built-in dishwasher. In addition, the primary bedroom has an oversized walk-in closet and the tiled 4 piece bathroom features a shower/tub combo. The building amenities include a concierge, fitness centre with dedicated yoga area, a dog washing station, party room, rooftop terrace with BBQs and a lounge with fire tables for evening entertaining with friends and family. This condo is located directly in Hamilton's downtown core. (id:60365)
230 Cope Street
Hamilton, Ontario
Residential building lot next to a park, 25 feet by 100 feet. All utilities available. Structure at rear of property will need to be removed and is deemed unsafe. Do not attempt entry. (id:60365)

© 2026 Proptech Realty Inc., Brokerage.