
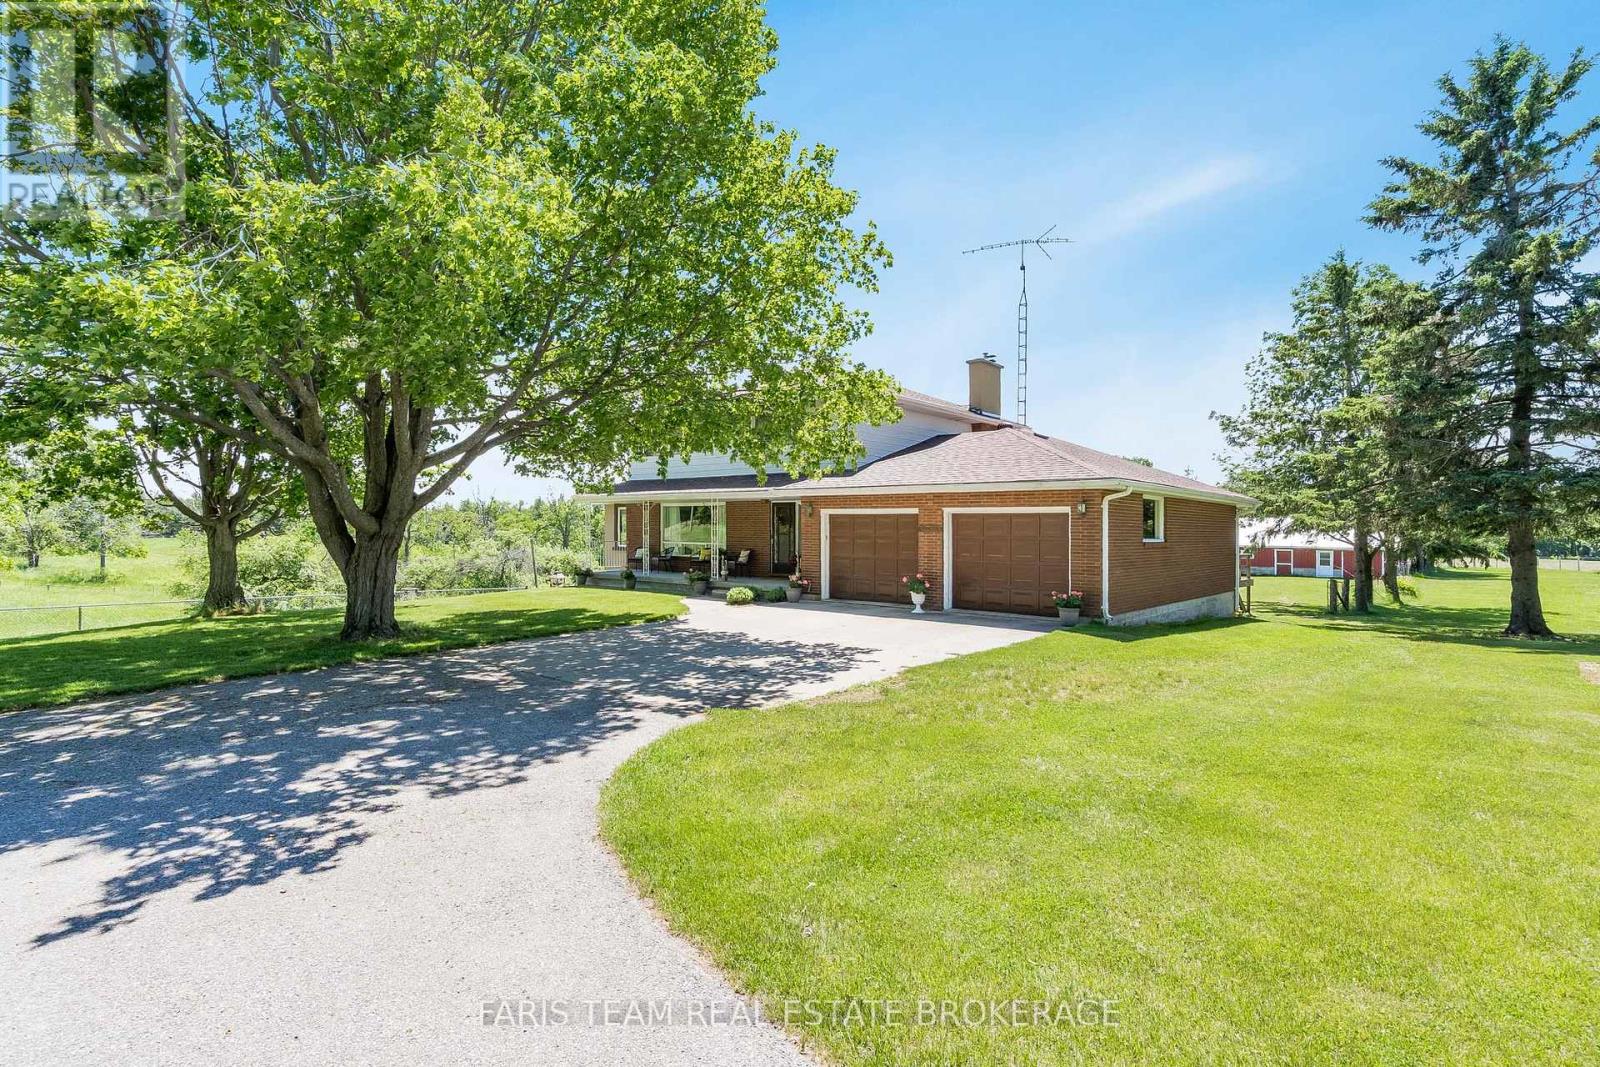
2966 George Johnston Road
Springwater, Ontario
Top 5 Reasons You Will Love This Home: 1) Nearly three acres of beautifully maintained property surrounded by picturesque farmland deliver a rare mix of privacy, tranquility, and open space, offering the ideal backdrop for those dreaming of a peaceful rural lifestyle without sacrificing comfort or convenience 2) Detached workshop complete with water service and 30-amp hydro offering an exceptional opportunity for hobbyists, tradespeople, entrepreneurs, or anyone seeking the convenience and flexibility of a home-based business setup 3) Extensive capital improvements have already been completed, including an updated roof, windows, furnace, new submersible pump replaced five years ago, fencing, and an air conditioner, allowing you to move in with confidence and focus on enjoying everything this remarkable property has to offer 4) Bright and inviting four-season sunroom seamlessly extends the living space and provides a peaceful retreat to enjoy morning coffee, stunning countryside views, and every season in comfort, while the walkout basement adds valuable square footage and endless possibilities for future living space 5) Four generously sized bedrooms on the upper level provide plenty of room for a growing family, while the versatile layout, inground sprinkler system, and expansive outdoor space create the perfect setting for gardens, hobby farming, recreational activities, and country living at its finest. 2,462 above grade sq.ft. plus a partially finished basement. (id:60365)
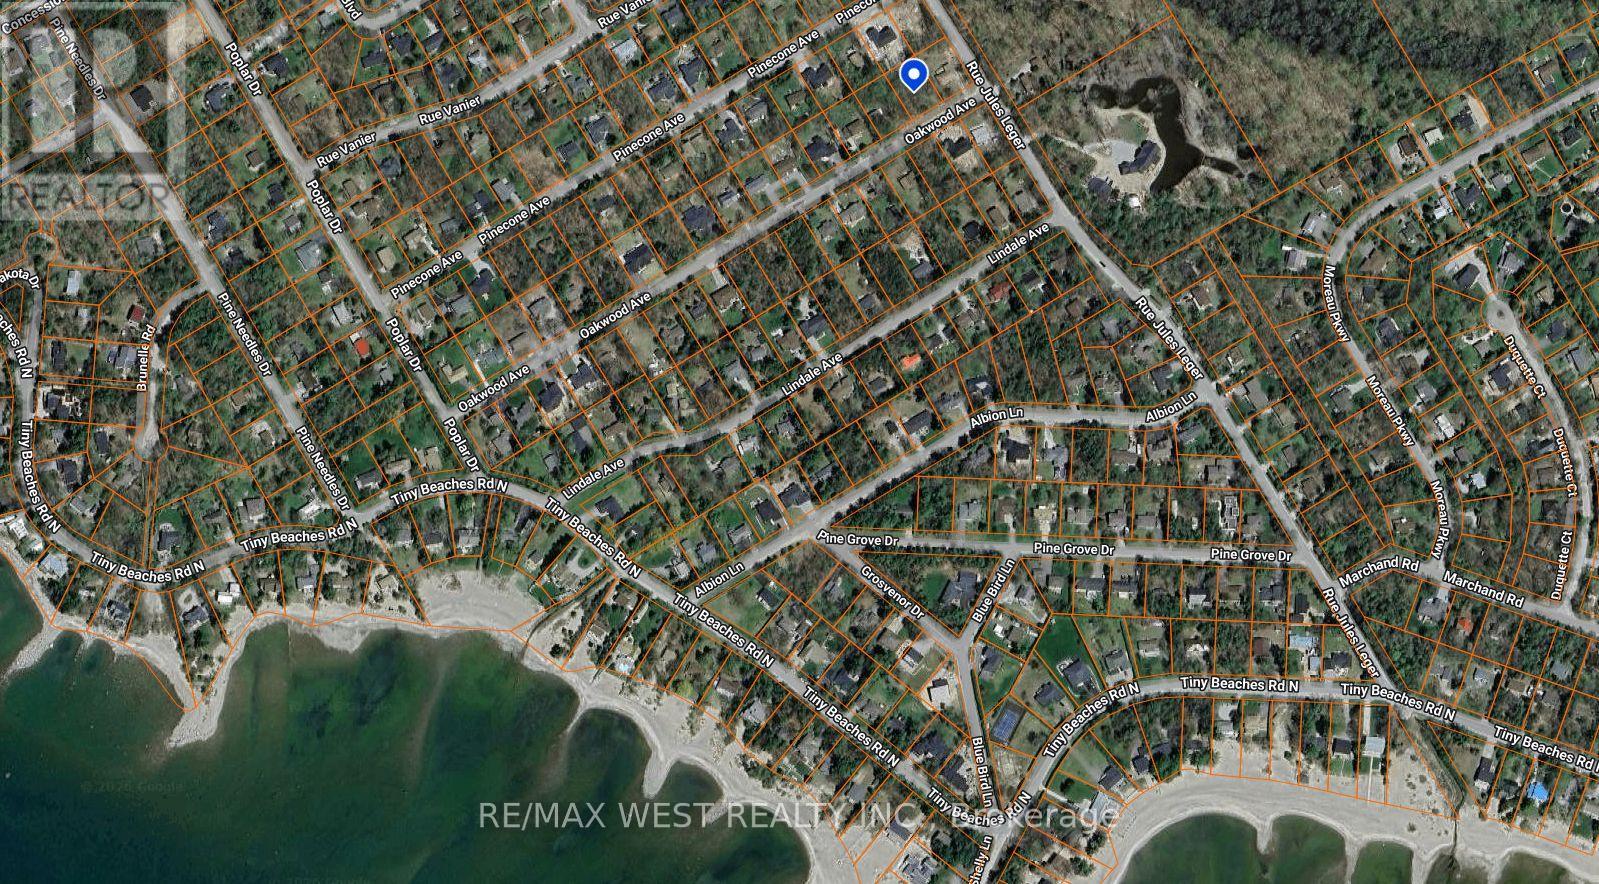
6 Oakwood Avenue
Tiny, Ontario
Beautiful 100'x150' level building lot located on quiet street in the heart of Tiny. Steps from the Cove, Ishimping & Lafontaine beaches. Services at lot line include Gas, Hydro & Hi Speed Internet. (id:60365)
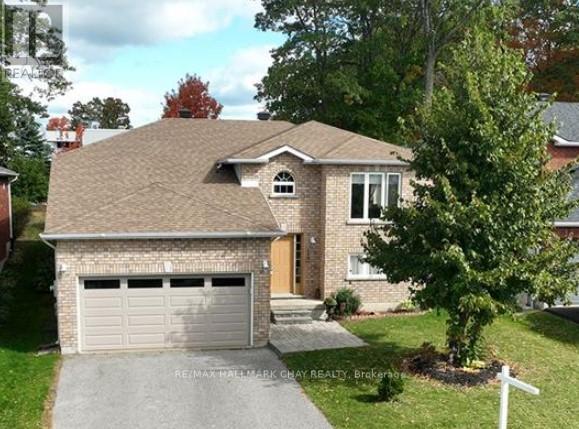
139 Wawinet Street
Midland, Ontario
Welcome to 139 Wawinet Street, a home where comfort, community and lasting memories come together. Situated on a quiet family friendly street in Midland, this beautifully maintained raised bungalow offers nearly 2,600 square feet of finished living space with 2+2 bedrooms, 1+1 full 4pc bathrooms and 1+1 laundry areas.The bright eat in kitchen flows seamlessly into a dedicated Dining room, creating the perfect setting for holiday gatherings and family celebrations. Step outside to the 16ft x 16ft deck overlooking an expansive backyard, ideal for summer BBQs, evenings by the firepit and children and fury family at play.The primary bedroom features a spacious walk in closet and semi ensuite with a soaker tub and separate shower. The inviting living room provides a warm central space for family to gather and relax.The finished lower level offers excellent natural light through above ground windows and includes a generous recreation room, 2 additional bedrooms, a full 4pc bathroom and laundry PLUS direct access to the double car garage. With laundry hookups on both levels and a layout that provides natural separation, this home offers flexibility for multigenerational living, teen privacy and presents potential for investors seeking a 2 unit income property, subject to municipal approvals and zoning compliance.Located just steps from Mac Allen Park and close to public and Catholic elementary schools as well as the new Georgian Bay District Secondary School. Recent updates include new shingles in 2025, most window panes replaced in 2024 and a premium insulated garage door. Move in ready and offering versatility for families and investors alike, this is an exceptional opportunity in a desirable Midland neighbourhood. View the video for more information. Buyers, Don't Delay! (id:60365)
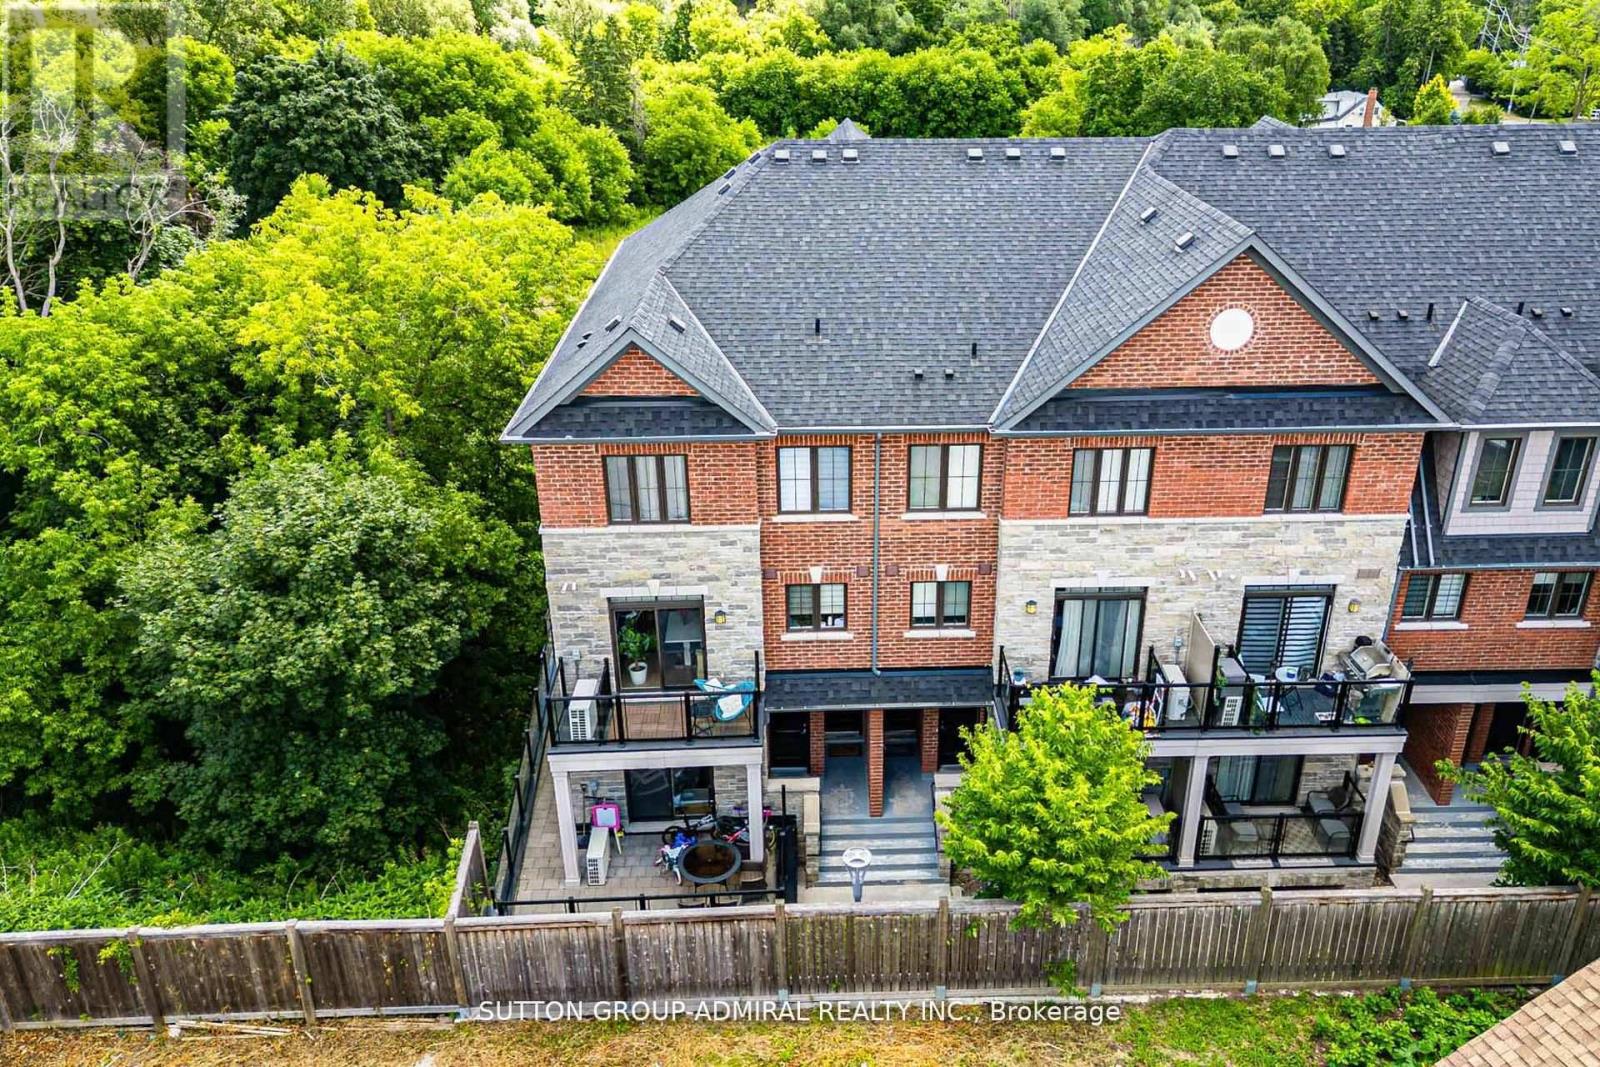
3 - 196 Pine Grove Road
Vaughan, Ontario
Step into this immaculate luxury stacked townhome, where modern design meets effortless living. This bright end-unit offers 2 bedrooms and 3 bathrooms, showcasing a thoughtfully designed layout filled with natural light from multiple exposures. Enjoy serene sunrise views over the trees from your private balcony, while the open-concept living space, enhanced with pot lights, creates the perfect setting for both relaxing and entertaining. The kitchen is beautifully finished with granite countertops, stainless steel appliances, and a built-in bar that elevates everyday living. The primary suite offers a refined retreat, complete with a sleek 3-piece ensuite featuring a frameless glass shower and custom closet organizers for added functionality. With dual balconies and an end-unit position, this home feels open, airy, and inviting throughout. Situated in a highly desirable Woodbridge community, you're just minutes to major highways, transit, shopping, and dining-offering the perfect balance of convenience and lifestyle. Includes 2 lockers and 1 underground parking space and additional visitor parking for added convenience. A turnkey opportunity for those seeking low-maintenance luxury in one of Vaughan's most sought-after neighbourhoods! Additional parking spot available for rent. (id:60365)
12 Mary Natasha Court
Vaughan, Ontario
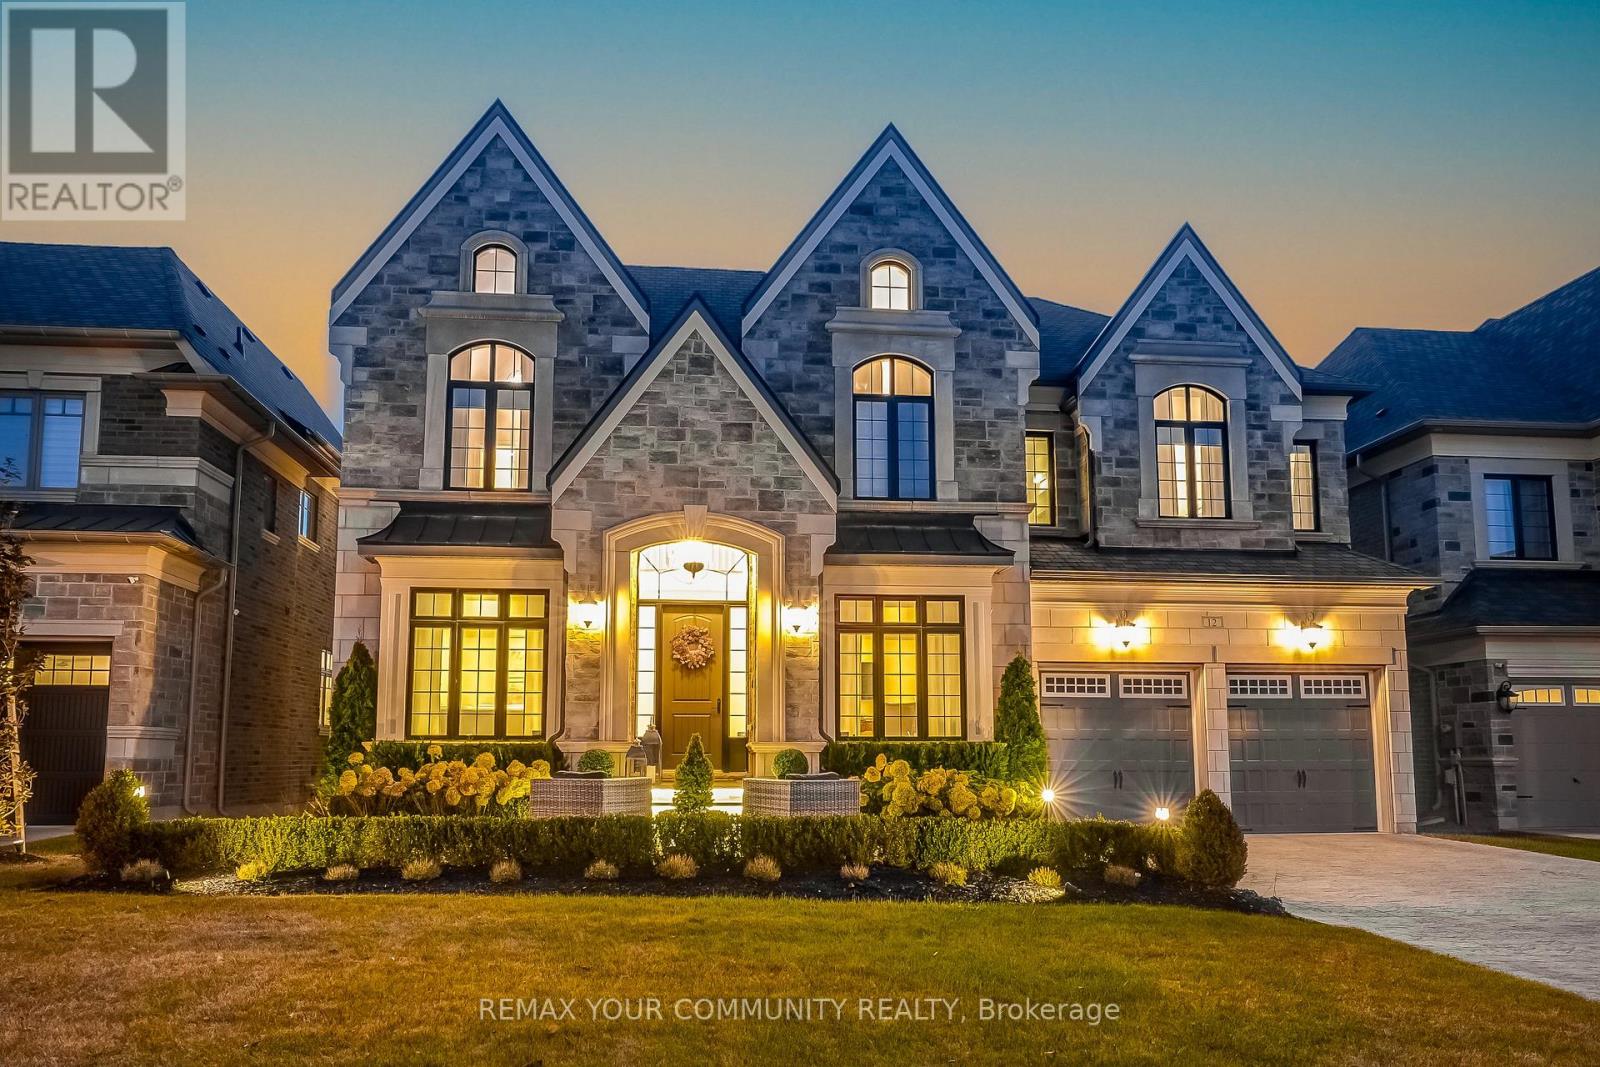
A luxurious home nestled among stately mansions in prestigious Kleinburg. This exquisite residence boasts high-end finishes, top=tier appliances, and impeccable attention to detail throughout. The grand Foyer leads to spacious, light-filled living areas with soaring ceilings and elegant craftsmanship. A gourmet Kitchen, designed for both function and style, flows seamlessly into the inviting family room. The finished walkout basement offers additional living space, opening to a professionally landscaped yard perfect for entertaining or serene relaxation. A true masterpiece of design and comfort (id:60365)
5669 Davis Drive
Whitchurch-Stouffville, Ontario
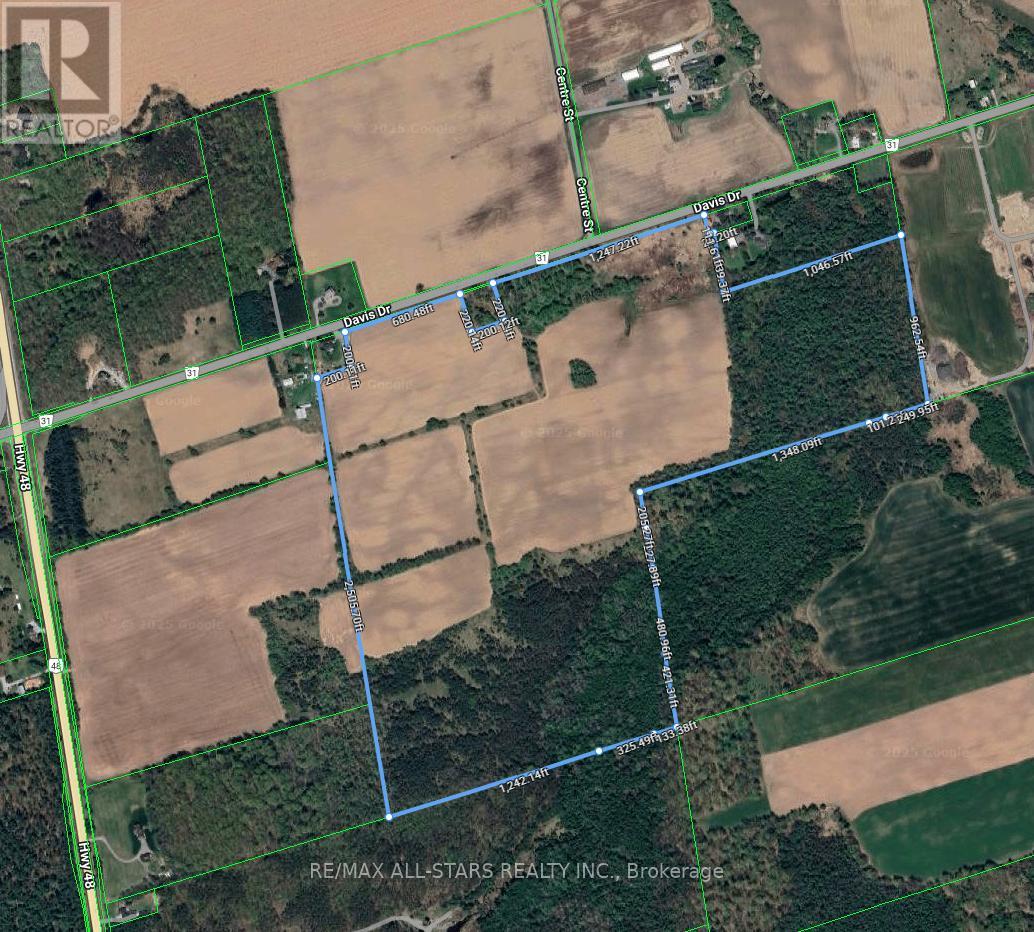
Real Estate Opportunity!!! Extraordinary expansive 147 Acre lot with endless potential. Located in a prime location is close to HWY 404, town of Stouffville, Aurora, Newmarket and Uxbridge. Owning a property like this has a wealth of versatility and flexibility to future plans. (id:60365)
Upper - 231 Front Street S
Orillia, Ontario
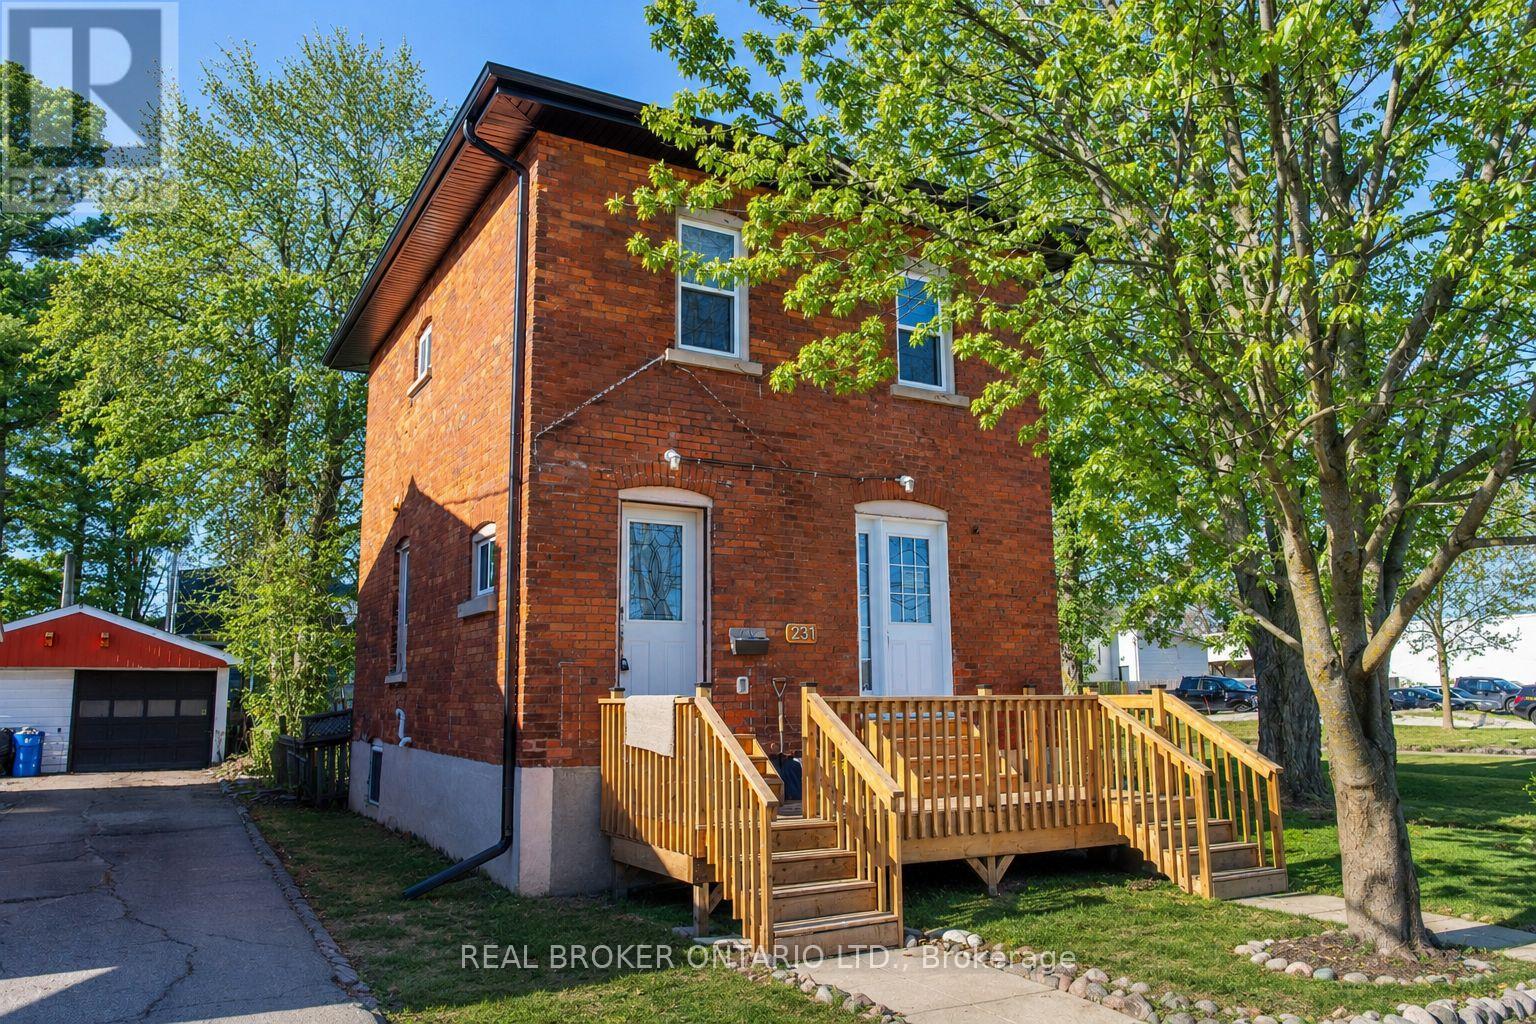
A fully furnished, 1-bedroom upper-level unit in a quiet Front Street South duplex. Move in with a suitcase and settle in.The whole unit was renovated a few years ago - stone countertops, tiled bathroom, full appliance package, in-suite laundry, and a separate entrance for privacy.Front Street South is one of those convenient pockets of Orillia where everything is close. Walk to downtown for the cafes, restaurants, and shops. Walk to the waterfront trails. The nearby plaza with Giant Tiger, a dollar store, fast food, and the Stacked Pancake House covers everyday errands without needing to drive across town. One parking space in the driveway. Gas/heat, and water included. Tenant pays own hydro. $1,700 per month. 12-month lease, longer-term tenant preferred. (id:60365)
502 - 2020 Bathurst Street
Toronto, Ontario
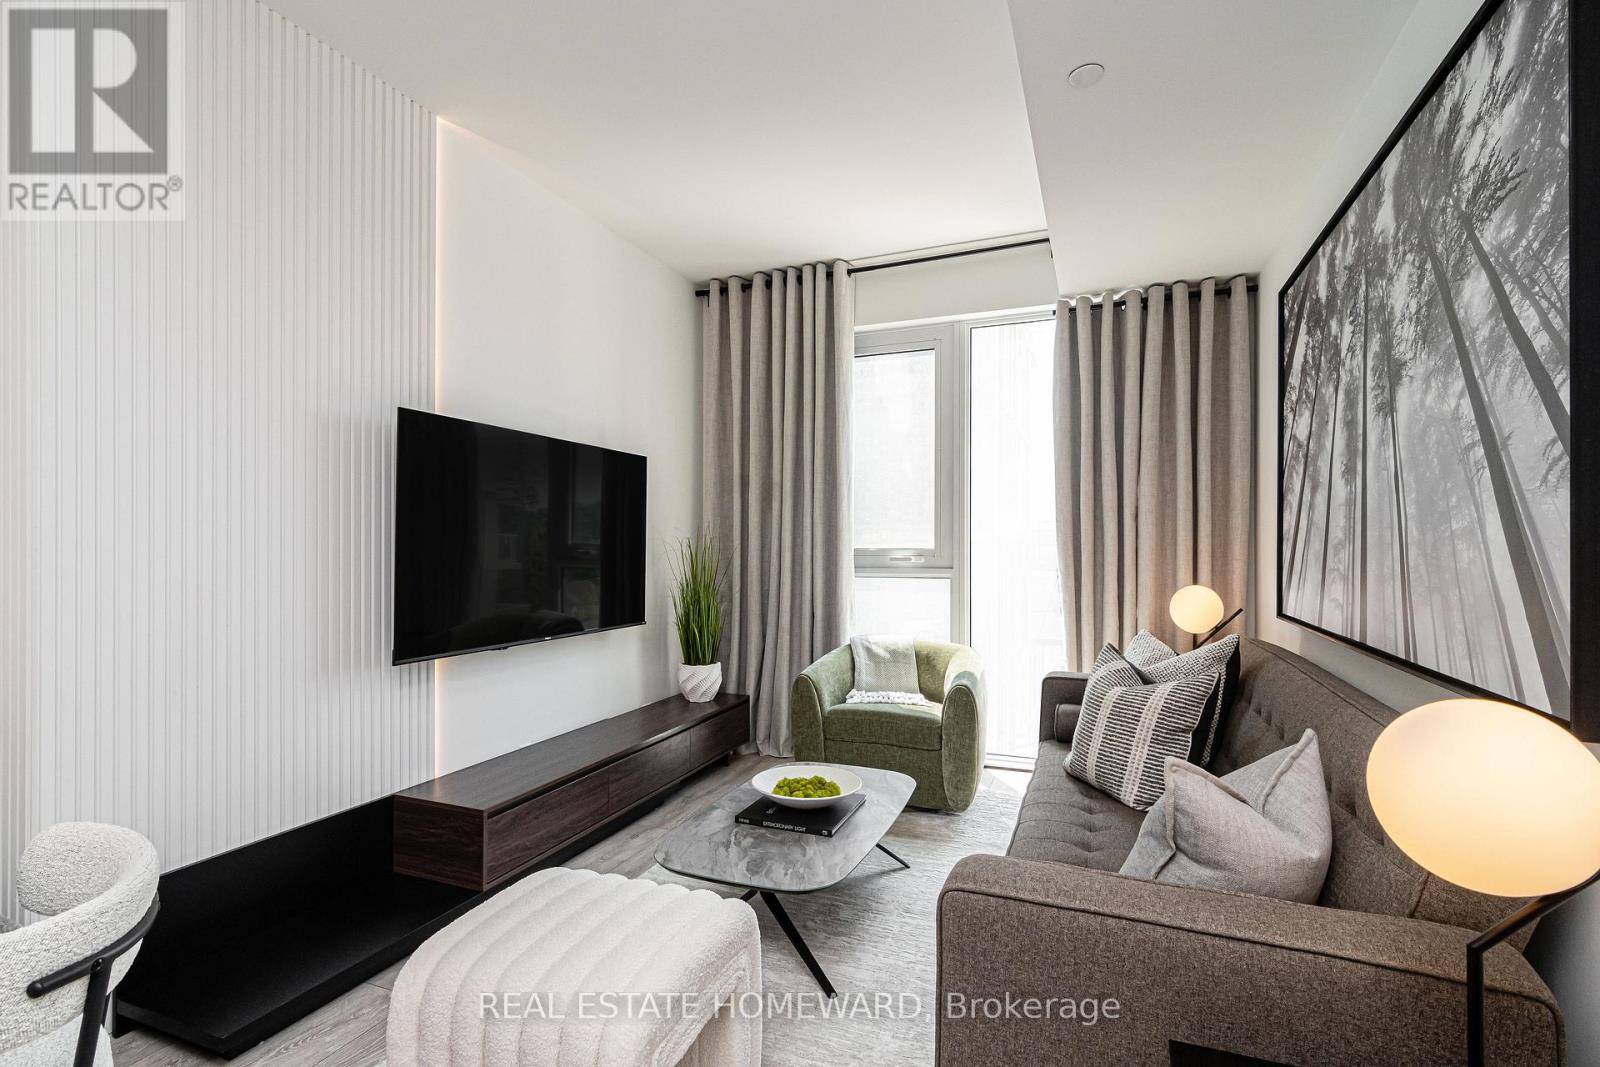
FULLY FURNISHED - Utilities Included (heat, hydro, water, AC, internet) and One Underground Parking. Welcome to your dream home in the heart of Forest Hill! This brand-new, luxury 2-bedroom, 2-bathroom condo offers the ultimate in modern convenience and style. Fully furnished and move-in ready. Open-concept layout with large windows allows lots of natural light. Modern Kitchen with high-end appliances, sleek cabinetry, and ample counter space perfect for cooking or entertaining. Bathrooms with contemporary finishes, walk-in shower and deep soaking tub. Luxury amenities include co-working space, Party room, gym, guest suites, outdoor BBQ area, pet wash. This condo comes with one underground parking space, heat, hydro and high speed internet. Once completed, the building will have direct connection to the TTC subway. Living in the prestigious Forest Hill area, you'll enjoy access to upscale dining, shopping, and top-rated schools. Whether you're relocating, looking for a stylish city pad, or just starting fresh, this condo has everything you need. Don't miss this rare opportunity for luxury, convenience, and turn-key living. Designed and furnished with sophistication and comfort in mind, just bring your suitcase! (id:60365)
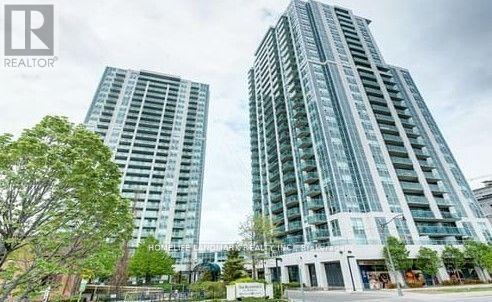
Lph08 - 16 Harrison Garden Boulevard
Toronto, Ontario
Spacious Two-Bedroom South East Corner Lower Penthouse Unit With Unobstructed View! Bright And Functional Layout. S/S Appliances, Granite Counter Top. All utilities are included, as well as parking & locker! Minutes to the Sheppard TTC subway station, Yonge-Sheppard Centre, Whole Foods, Starbucks, Hwy 401/404. Excellent Amenities With 24 Hr Concierge, Sauna, Indoor Pool, Gym, Party Room, Visitor Parking & Many More. (id:60365)
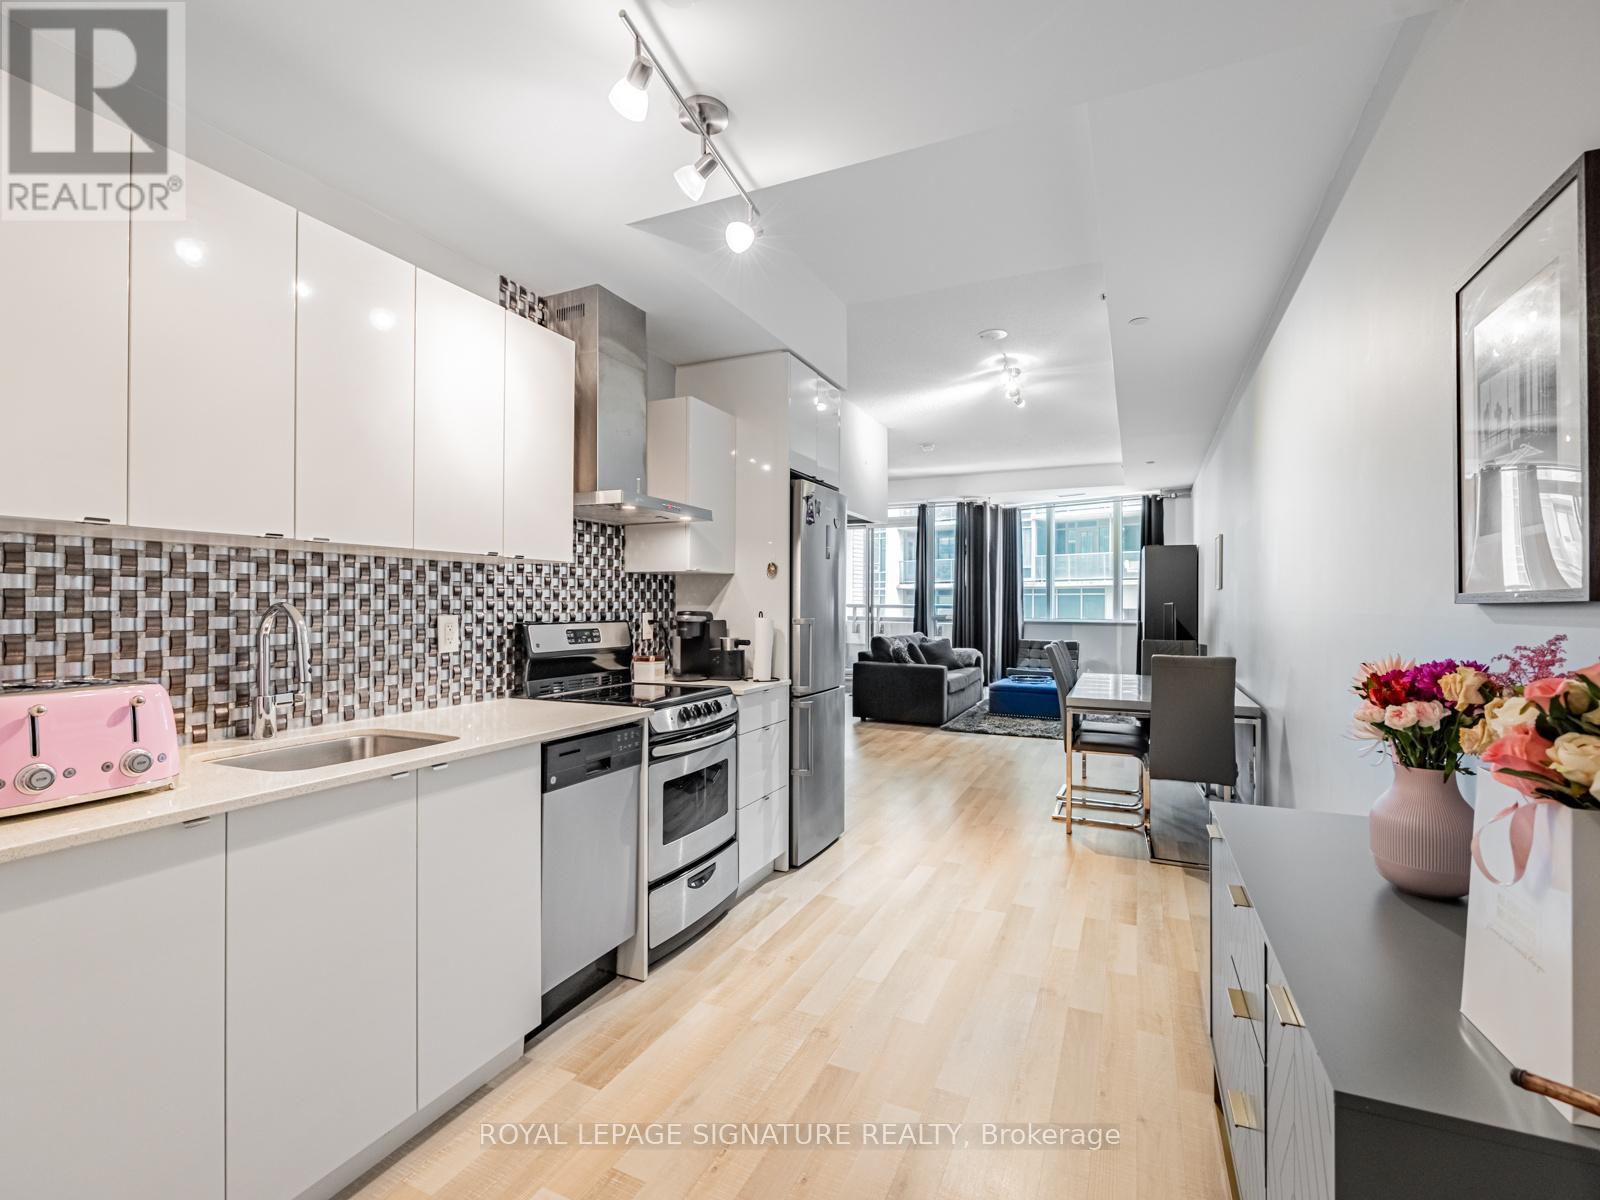
202 - 51 East Liberty Street
Toronto, Ontario
Incredible Value in Liberty Village! Discover exceptional living in this expansive 1-bedroom + open den, 2-bathroom suite at 51 East Liberty St, blending Scandinavian-inspired design with modern functionality. Boasting 771sqft of bright, contemporary living space, this residence comes complete with parking, a locker (P2), and easy outdoor access from the 2nd floor. Step inside to find soaring 9'8" ceilings in both the living room and bedroom, enhancing the airy, open feel. The modern kitchen impresses with granite countertops, tiled backsplash, stainless steel appliances, and ample cabinetry perfect for any home chef. The primary bedroom features a 3-piece ensuite and a double mirrored closet, while a separate 2-piece powder room adds convenience. The expansive living and dining area offers plenty of room for entertaining or relaxing, with space for a full 6-seat dining table and a dedicated work/study area. Throughout, blonde laminate flooring adds warmth and sophistication. Enjoy summer days by the outdoor pool, or take advantage of the well-equipped fitness centre. This is stylish Liberty Village living at its finest: bright, functional, and full of thoughtful details. Don't miss this rare opportunity to own one of the neighbourhoods best-value large 1-bedroom layouts! Plus, EV chargers recently installed in the building. (id:60365)
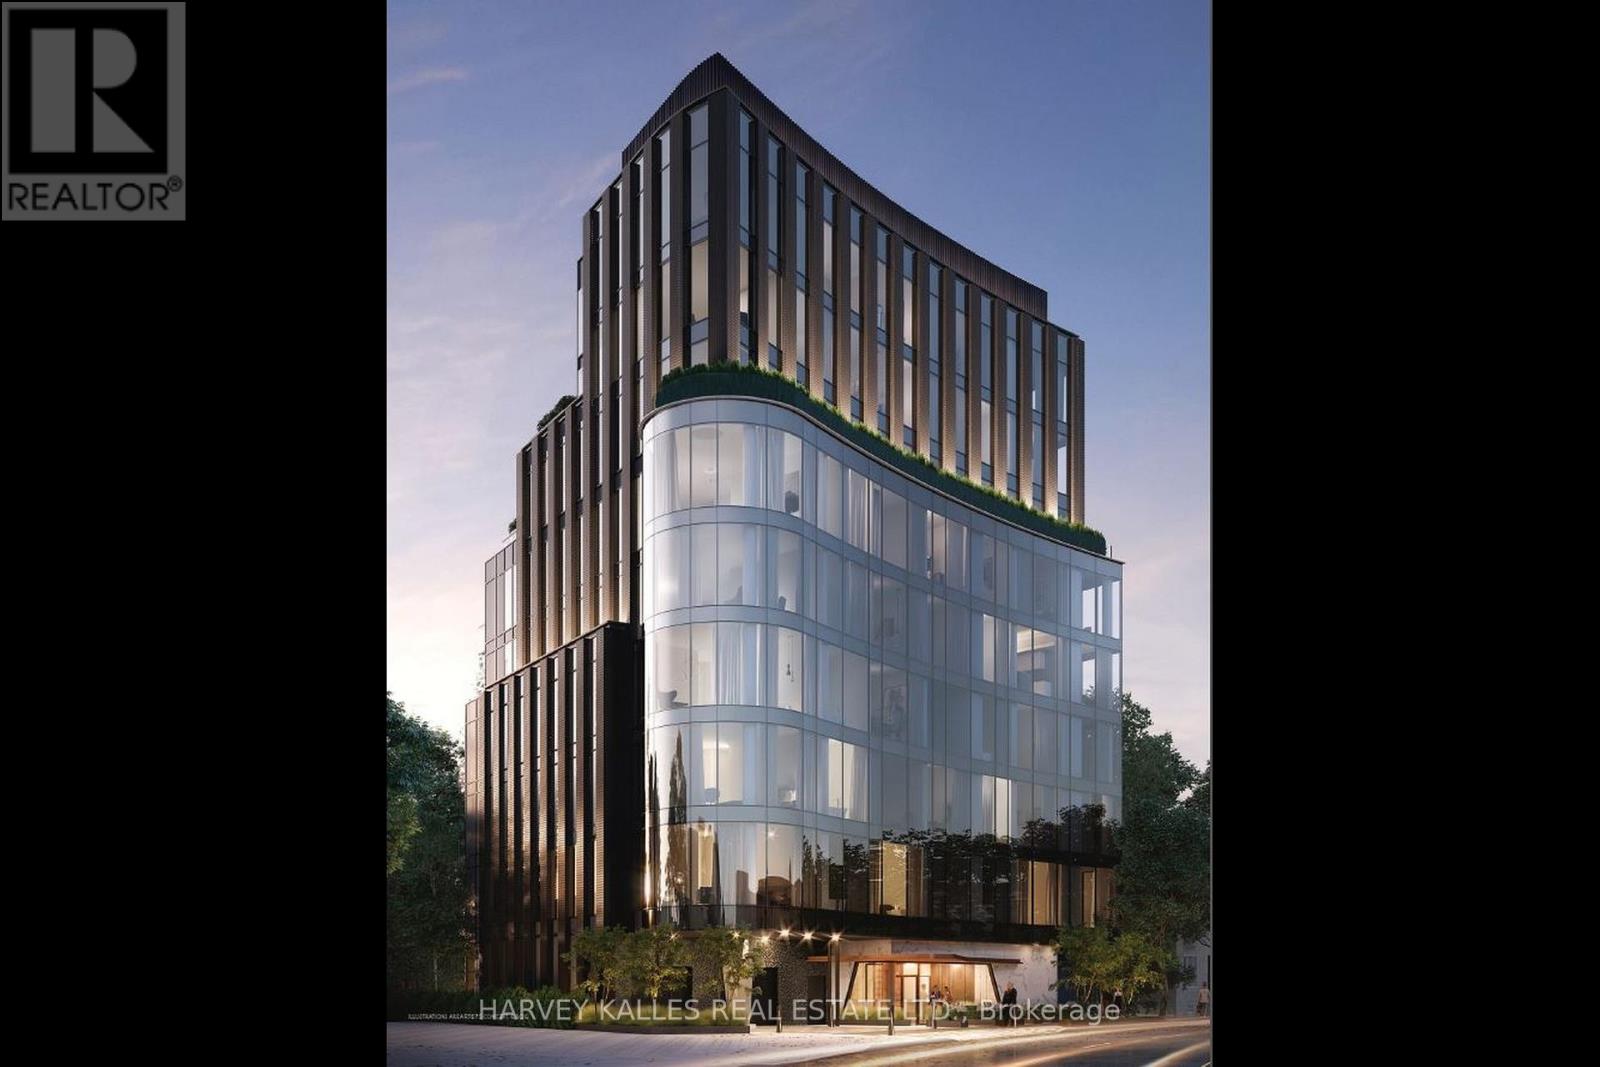
401 - 321 Davenport Road
Toronto, Ontario
Perched above a quiet, tree-lined street, this exceptional residence at 321 Davenport is ideally located in the heart of TheAnnex, just a short walk to the shops, restaurants, and wellness destinations of Yorkville. Designed with modern elegance and cleanarchitectural lines, this boutique building offers a private and refined lifestyle residence. This spacious 3-bedroom + den, 3.5-bathroom suiteoffers approximately 3,809 sq. ft. of interior living space plus a 262 sq. ft. terrace. Floor-to-ceiling windows showcase beautiful south, east, andwest city views, while the large terrace overlooks the surrounding treetops and the downtown skyline. The suite features 10-foot ceilingsthroughout, a beautifully designed modern kitchen and bathrooms, and premium Miele appliances. The unit also includes one EV parkingspace, one standard parking space, and a private storage room. (id:60365)
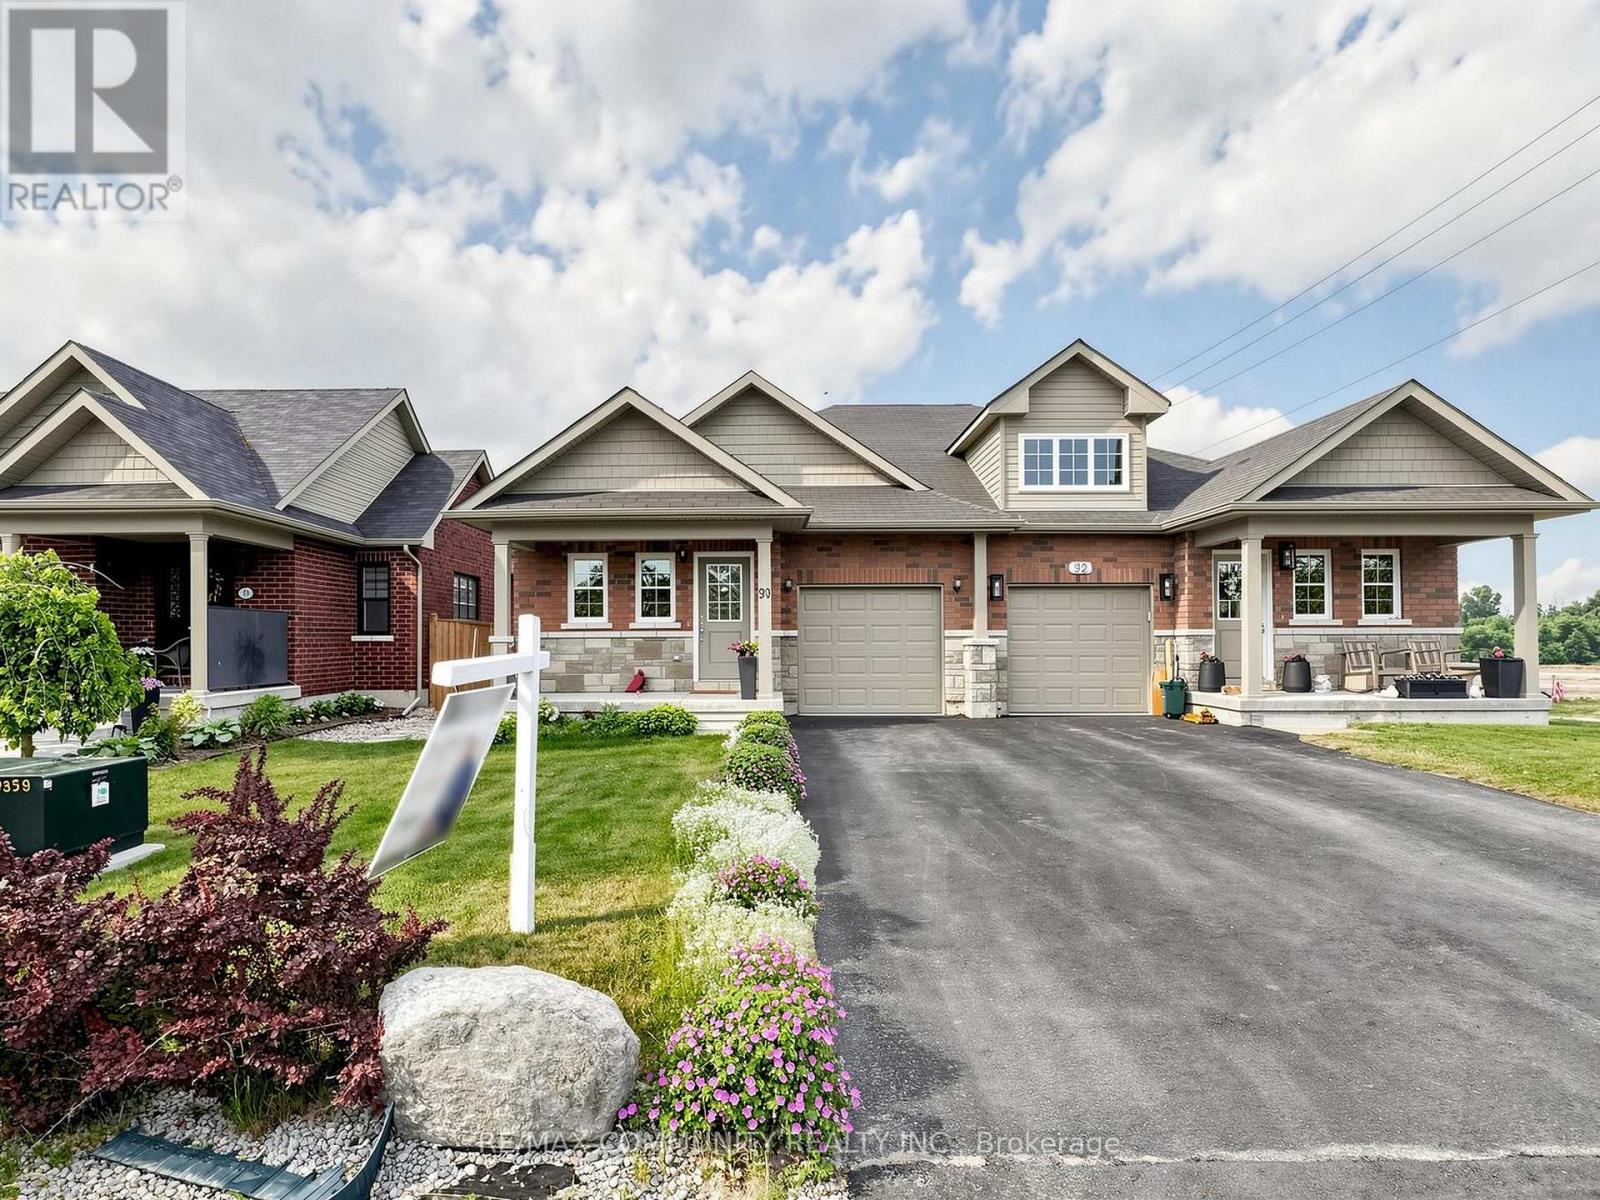
90 Cortland Way
Brighton, Ontario
Welcome To 90 Cortland In Brighton's Orchard Gate Estates. This 2 Bedroom, 2 Bath Semi Detached Home With Gorgeous Upgrades Is A Must-See Property. The Entrance On The Covered Front Porch Leads Into The Foyer With A Convenient 4 Piece Bathroom. Open Concept Living Area Includes A Beautifully Designed Kitchen With An Island And High-End Stainless-Steel Appliances, Chimney Style Range Hood. Ceiling Height Shaker Style Cabinetry, Stylish Backsplash And Quartz Countertop. Cozy Dining Area And Living Room Featuring A 10 Ft Coffered Ceiling. Oversized Patio Doors Lead From The Living Room To The Massive Tiered Deck That Overlooks Your Fully Fenced Landscaped Yard. Convenient Main Floor Laundry Room With Storage Ideally Located Just Off Kitchen. Primary Bedroom With Walk In Closet With Built-Ins And 4 Pc Ensuite With Vanity. Second Bedroom Can Double As A Den or Office. No Sidewalk Between Driveway. One Minute To Main Street. 5-10 Minutes' Walk To No Frills, Sobeys, CIBC, RBC, Pharmacy And Church. This Is Truly A Blessed Beautiful Home. Very Friendly Neighbourhood. Move In Ready. (id:60365)

© 2026 Proptech Realty Inc., Brokerage.