
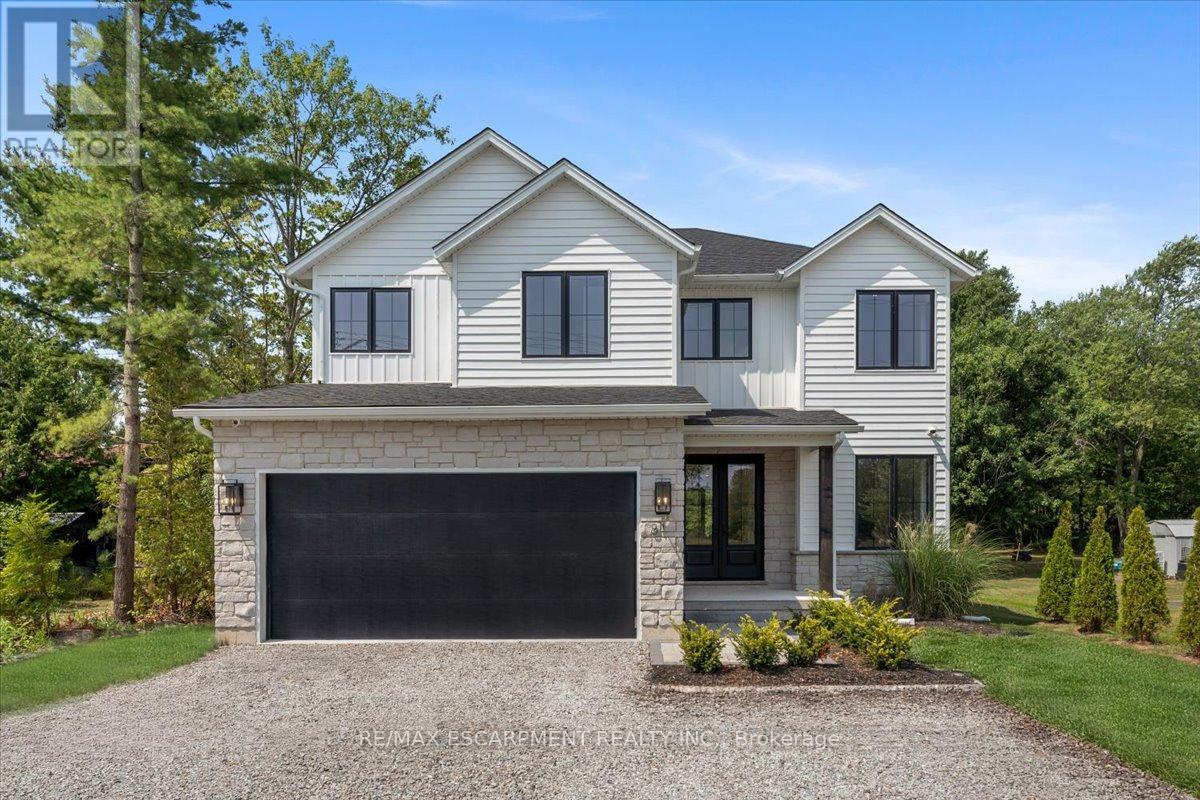
81 Doans Ridge Road
Welland, Ontario
Experience the pinnacle of modern living at 81 Doans Ridge Road-an interior design gem offering 3,025 sq ft of refined space on a 60' x 200' lot. From the moment you step inside, the open-concept main floor sets the tone with soaring 9' ceilings, rich engineered hardwood, custom white oak wall paneling, in-ceiling speakers, and sun-filled windows. The chef's kitchen is a showstopper with a 48" Thermador gas range, 36" Thermador fridge, 8' island, and walk-in pantry-perfect for hosting. A main-floor office provides the ideal work-from-home setup. Step onto the 295 sq ft covered deck and soak in tranquil views. Upstairs, two bedrooms each offer private 3 pc ensuites and walk-in closets, while the 650 sq ft primary suite is a true retreat with vaulted ceilings, a fireplace, spa-inspired ensuite, and walk-in closet. The basement features over 8' ceilings, a roughed-in bath, and a garage-to-basement stairwell. As a newly built home, that's never been lived in, there may be an opportunity for eligible buyers to benefit from applicable HST exemption programs-buyers are advised to determine qualification and potential savings. Located minutes from the Welland Canal, trails, and Niagara's wine country, with quick access to St. Catharines, Niagara Falls, and major highways-this home delivers luxury, lifestyle, and location in one extraordinary package. (id:60365)
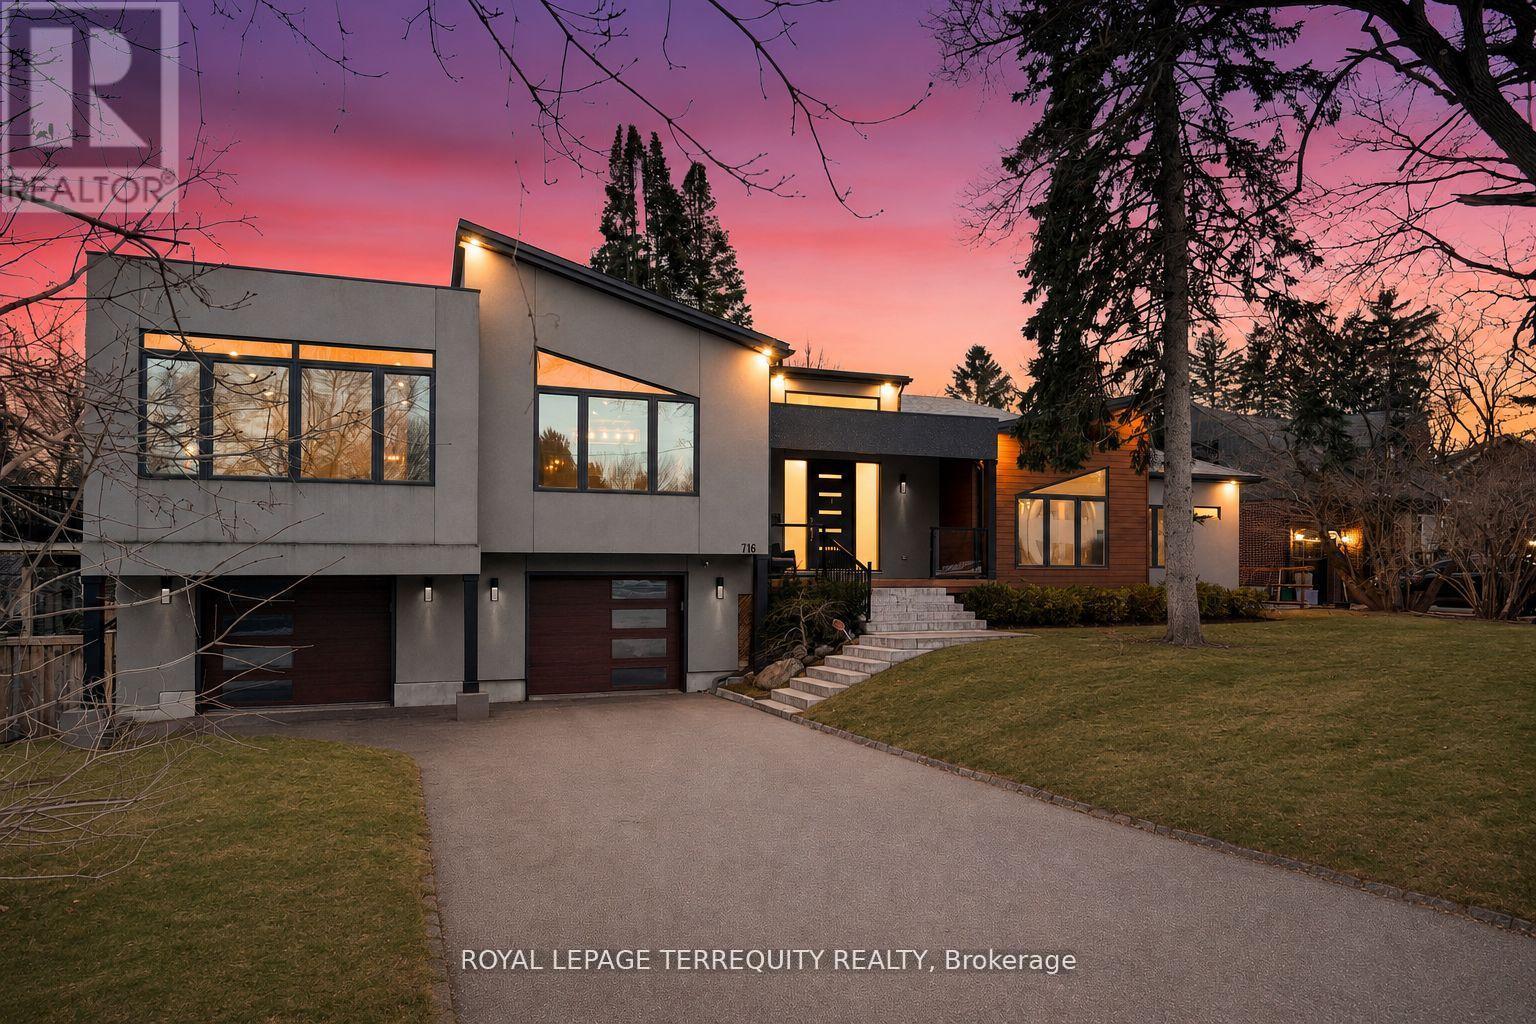
716 North Shore Boulevard E
Burlington, Ontario
Welcome to 716 North Shore Blvd E, a custom residence set within one of Burlington's most prestigious pockets. Defined by clean modern lines, timeless design, and a curated mix of concrete-toned stucco and warm wood accents, this home creates an unforgettable first impression before you even step inside. Sophisticated, intentional, and effortlessly refined, every element has been thoughtfully considered. Beyond the oversized custom entry, soaring ceilings and expansive walls of glass immediately draw in natural light, creating a gallery like atmosphere throughout the principal living spaces. Wide-plank hardwood floors run seamlessly across an open-concept layout designed for elevated entertaining and refined everyday living. The chef's kitchen is a sculptural focal point - sleek custom cabinetry, waterfall-edge island, integrated storage, statement pendant lighting, and premium appliances framed by a dramatic hood feature. It is both minimalist and powerful, a space designed for gatherings that flow effortlessly into the dining and living areas. Floor-to-ceiling windows wrap the home in light, blurring the line between indoors and the surrounding mature landscape. The living room offers panoramic treetop views and a serene, elevated vantage point rarely found gallery in this coveted location. Private quarters are thoughtfully positioned, offering generous proportions and spa-inspired baths designed with clean lines and modern finishes. The lower level continues the home's contemporary vision with impressive ceiling heights and flexible living space ideal for guests, wellness, or recreation. Set moments from the lake, Burlington Golf & Country Club, downtown dining, and scenic waterfront trails, this property offers the rare balance of urban proximity and natural tranquility. For the discerning buyer seeking exceptional design, privacy, and presence in one of Burlington's most coveted addresses. (id:60365)
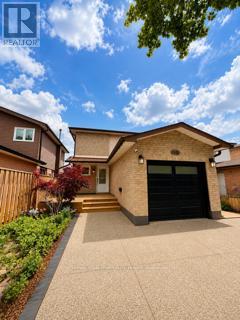
45 Vodden Street
Brampton, Ontario
Welcome to 45 Vodden St W, a well-maintained home that offers the perfect blend of comport, style, and convenience. This charming property features 3 generously sized bedrooms and 2bathrooms, making it ideal choice for families. The interior boast a bright and inviting atmosphere with a functional layout, updated finishes and plenty of natural light throughout. Enjoy open-concept living and dining areas that flow seamlessly for everyday living and entertaining. Step outside to a private backyard retreat featuring a well-designed tiered deck and beautifully landscaped grounds-perfect for summer BBQs, relaxing evenings, or quality time with loved ones. (id:60365)
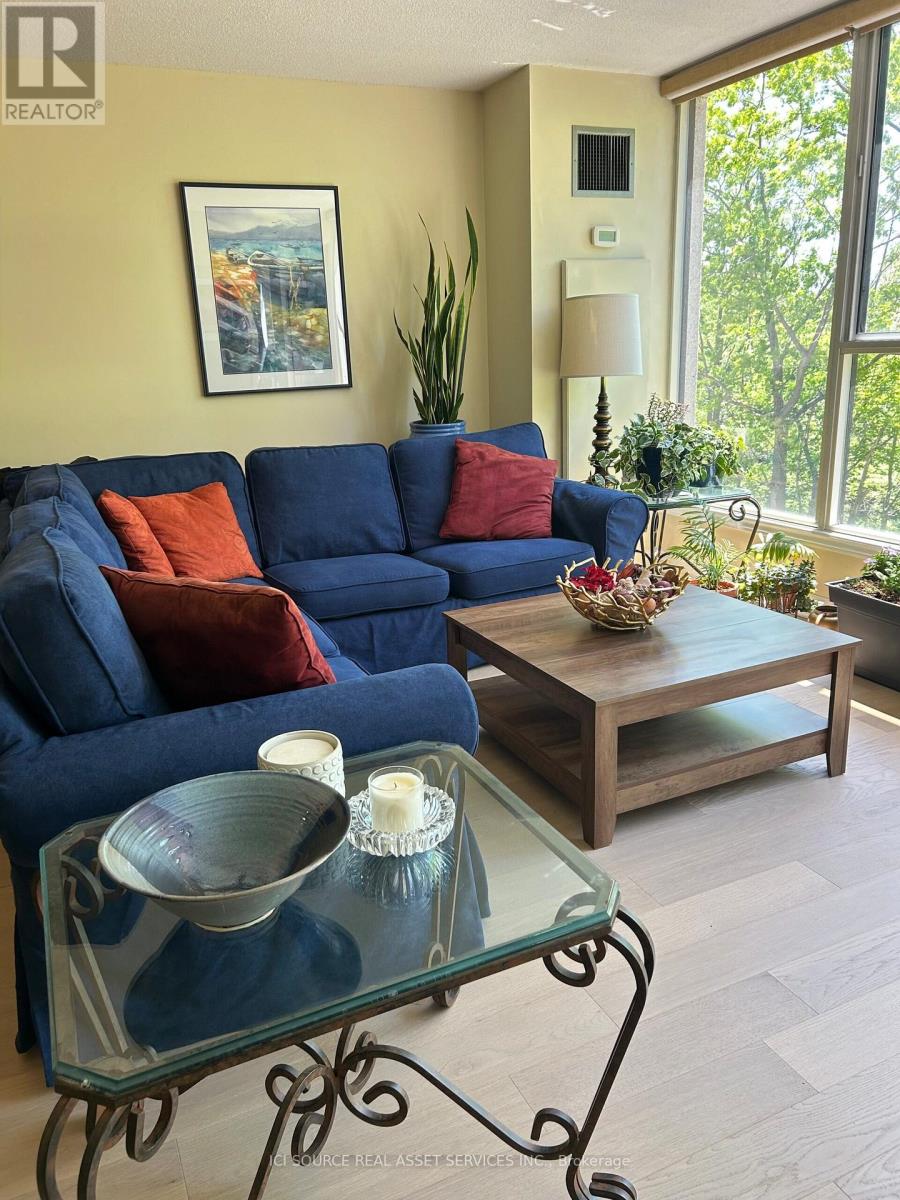
206 - 1271 Walden Circle
Mississauga, Ontario
Beautifully well maintained 2-bedroom condo with spacious layout, and views of a small ravine at the rear of building, and shaded trees. Master bedroom has a walk-in closet, an ensuite bathroom, with heated floors and a large walk-in shower. The enclosed sun room offers additional space for a home office or just to sit and relax. The kitchen (renovated in 2022) features new appliances, lots of cupboard space, 2 dishwashers, convenient for hosting, and an enviable dekton countertop (heat & scratch resistant and non-porous). Central vacuum, 2 parking spots and locker. Building is located in a highly desirable, amenity-rich community. It has its own gym, sauna, party room, and library. Residents also enjoy access to the Walden Club, just across the road, with amenities including a fitness centre, pool, tennis/pickleball and squash courts, and a party room. Within walking distance to GO transit (Lakeshore West line), and close to shopping, restaurants, parks, and trails. *For Additional Property Details Click The Brochure Icon Below* (id:60365)
31 Spicebush Terrace
Brampton, Ontario
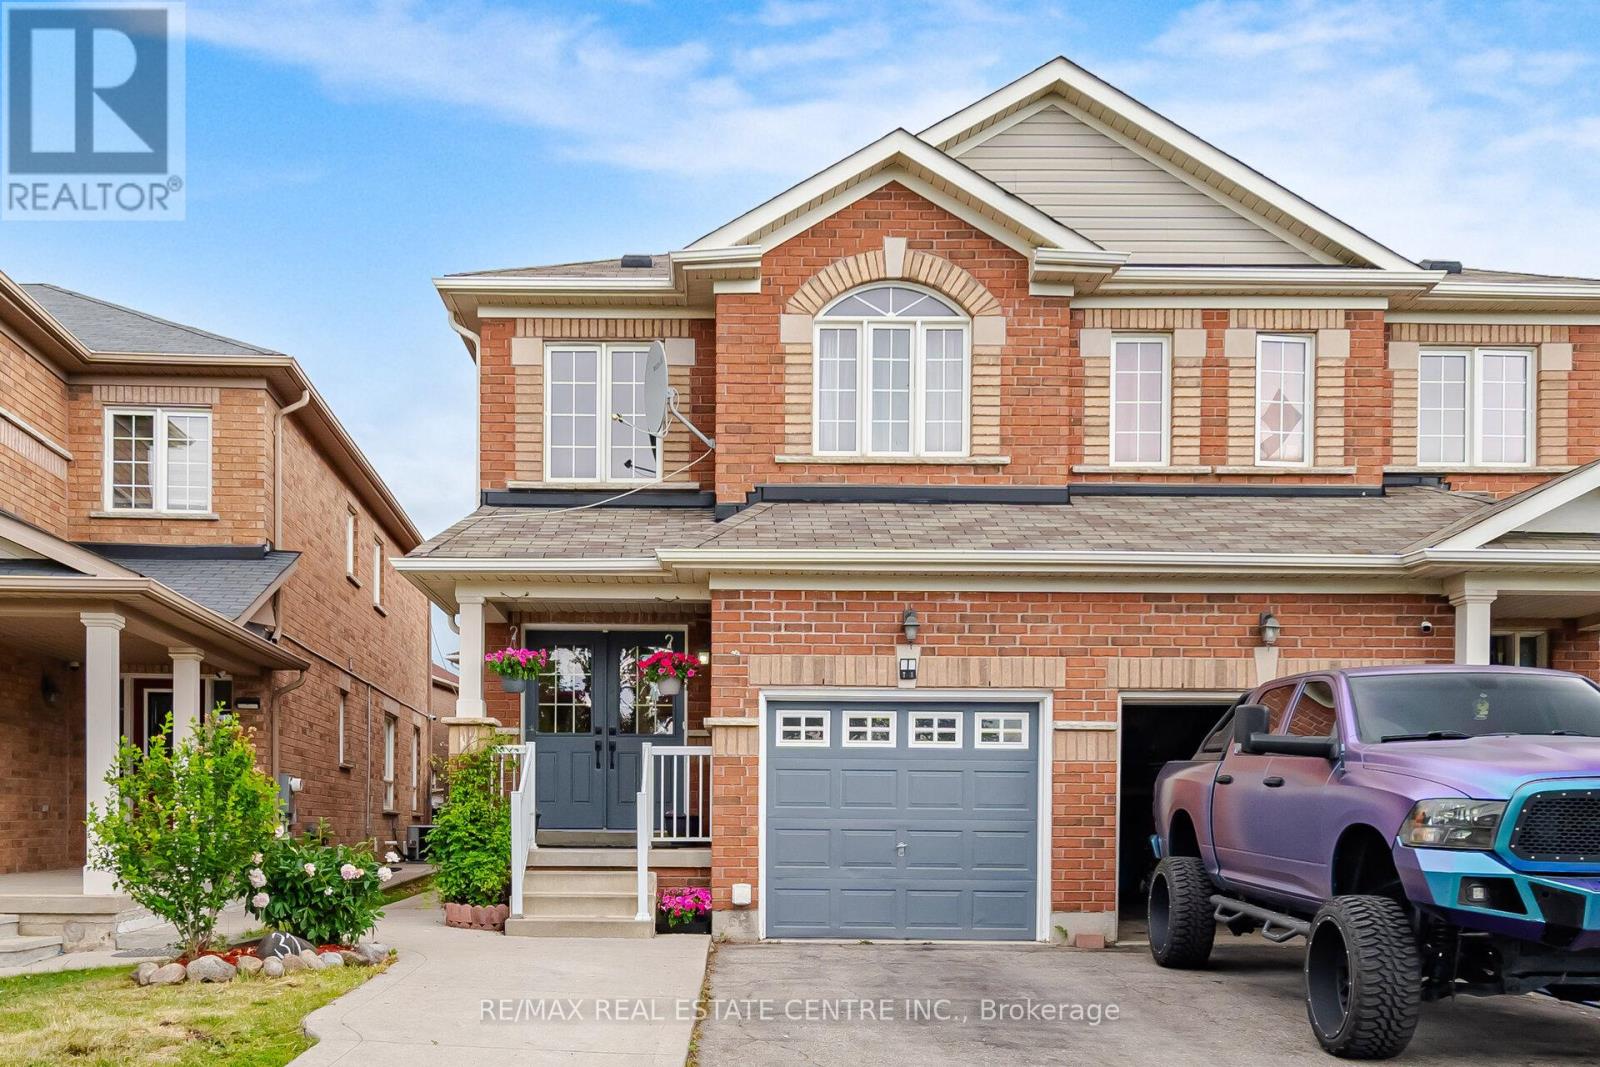
Tastfully updated 3+1 semi-detached home in desirable Credit Valley. Features a spacious, updated kitchen, one-bedroom walkout apartment with 3-piece bath, pot lights throughout, and a master bedroom with 4-piece ensuite and walk-in closet. Close to park, highly ranked elementary and public schools, including St. Roch High School (Regional Centre for the Arts with curriculum in dance, drama, instrumental music, media arts and vocal music). major highways, shopping, and public transportation. (id:60365)
4176 Saunders Crescent
Burlington, Ontario
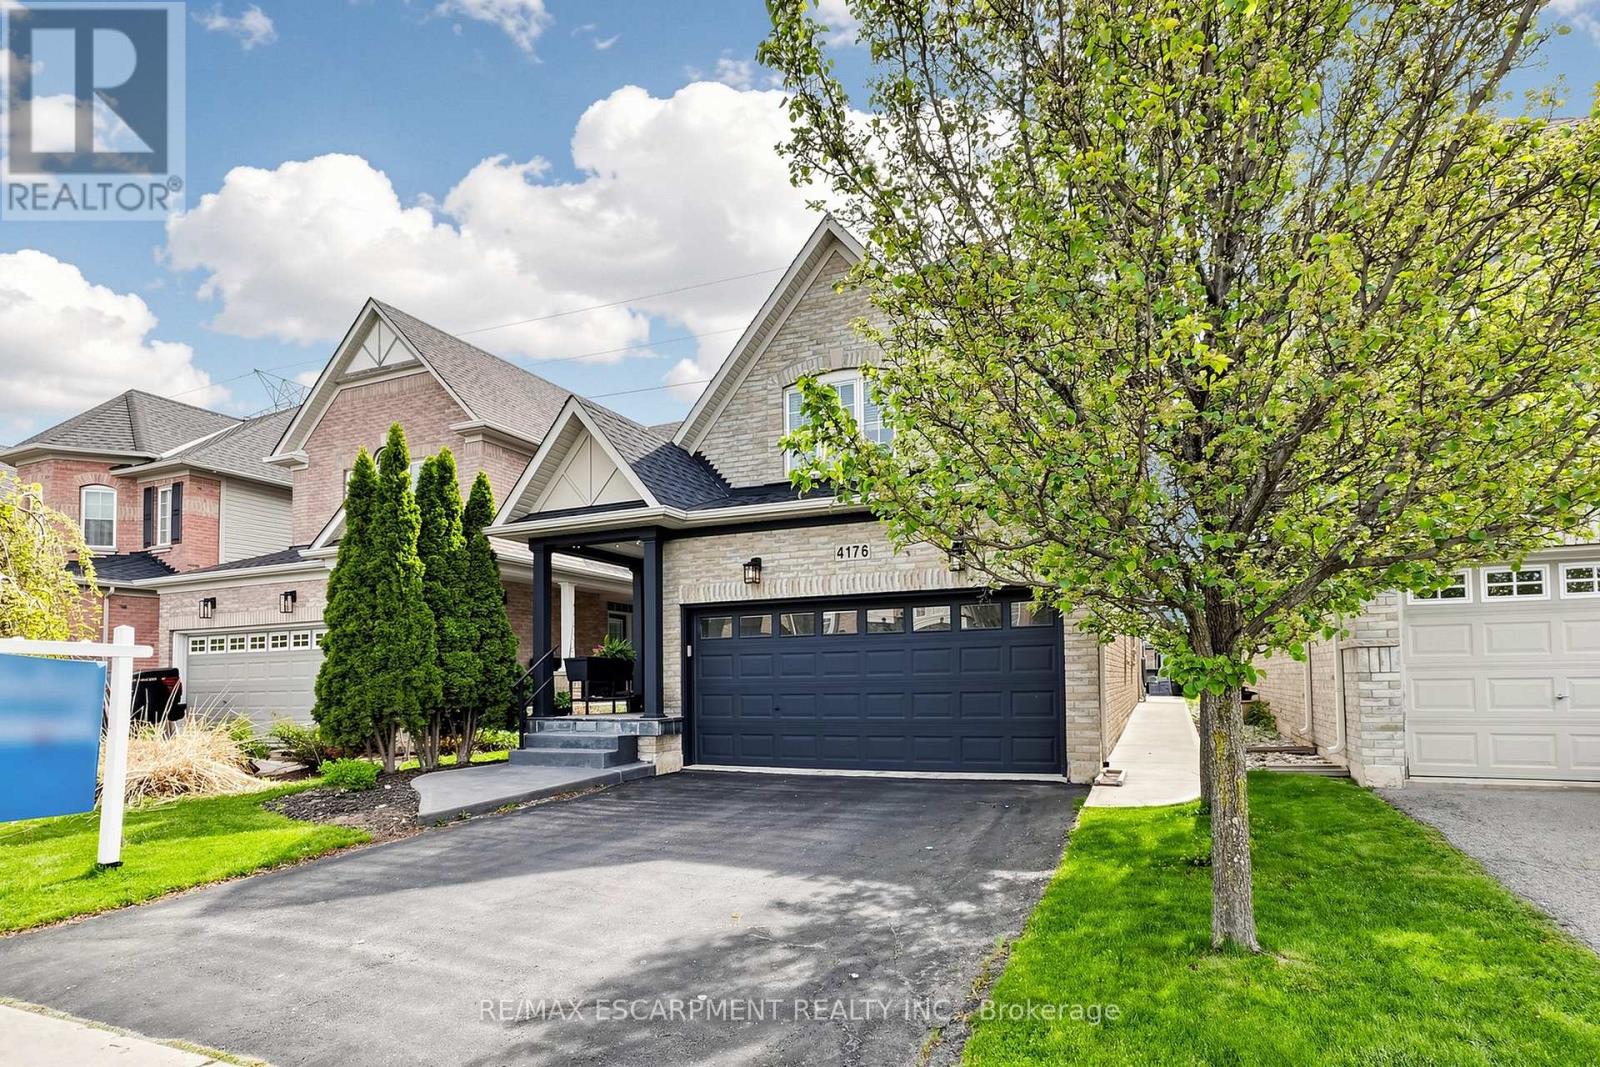
Welcome to this beautifully updated bungaloft in Burlington's sought-after Millcroft neighbourhood, backing onto peaceful greenspace w/ no rear neighbours. This home offers exceptional curb appeal w/ flagstone-covered front porch, concrete side walkway, & extensive professionally landscaped grounds. Inside, 18' vaulted ceilings open to the loft above (509 sf), creating a bright, airy feel throughout the open-concept living, dining & kitchen area. Hardwood floors run throughout the main level, & the living room is anchored by a cozy & custom gas fireplace (2024). The upgraded kitchen features granite countertops, stainless steel appliances, upgraded cabinetry, & stunning 8' x 8' glass door (2024) leading directly to the backyard. The main-floor primary suite offers convenience & luxury, complete w/ walk-in closet & beautifully renovated ensuite. Upstairs, the spacious loft features its own gas fireplace & overlooks the main level, ideal as second family room, sitting area or home office. The upper level also includes 2 generously sized bedrooms (one w/ walk-in closet), 4pc shared bathroom, & convenient upper-level laundry. The fully finished basement includes updated flooring, large recreation room, an additional bedroom or home office, & newly added 2pc bath, perfect for guests or extended family. The backyard is a private retreat, featuring stone patio & approx. $100k in professional landscaping - perfect for relaxing & entertaining. Additional updates include the roof (2019), recently updated smoke & carbon monoxide detectors, & approx. $200k has been invested in total improvements, by the current homeowner. Close to police & fire services, shopping, dining, parks, trails, Millcroft Golf Course, community centres, library, & healthcare. Friendly neighbours, local churches, & just 8km to Brant Street. A rare chance to own a beautifully upgraded home in a prime Burlington location, offering the perfect blend of privacy, comfort, & timeless style for your family. (id:60365)
407 - 3 Rowntree Road
Toronto, Ontario
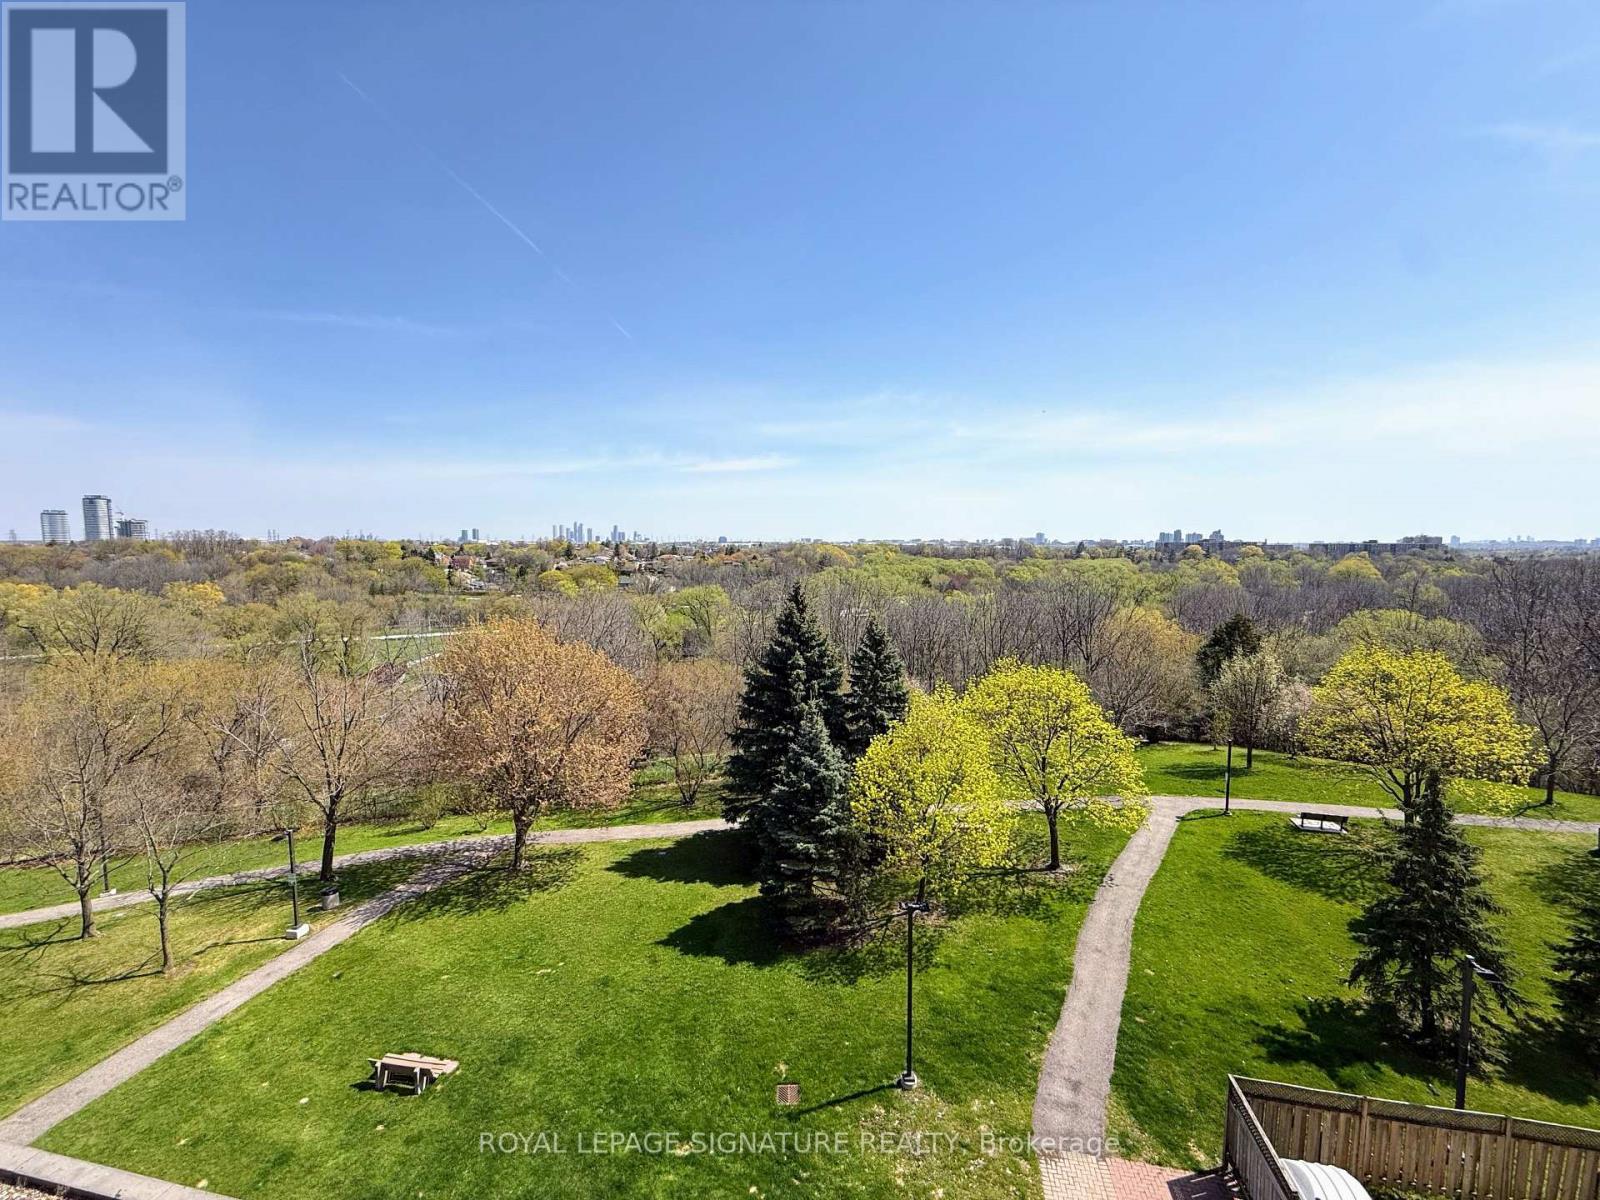
Welcome to Platinum on the Humber. Offering nearly 1,200 sq. ft. of well-designed living space, this freshly painted suite features a sun-filled solarium spanning across the main living area and a spacious living and dining area perfect for comfortable entertaining or growing families.Enjoy an upgraded kitchen and updated bathrooms, a generous primary bedroom with private balcony, double closets, and ensuite bath, plus a bright and spacious second bedroom.Set on a quiet, tree-lined cul-de-sac with 24-hour gatehouse security, residents enjoy exceptional amenities including indoor/outdoor pools, sauna, hot tub, tennis & squash courts, library, party room, and more. Conveniently located close to transit, parks, schools, hospitals, shopping, and major highways.Maintenance fees include all building amenities, parking, heat, hydro, and water. (id:60365)
201 - 302 Essa Road
Barrie, Ontario
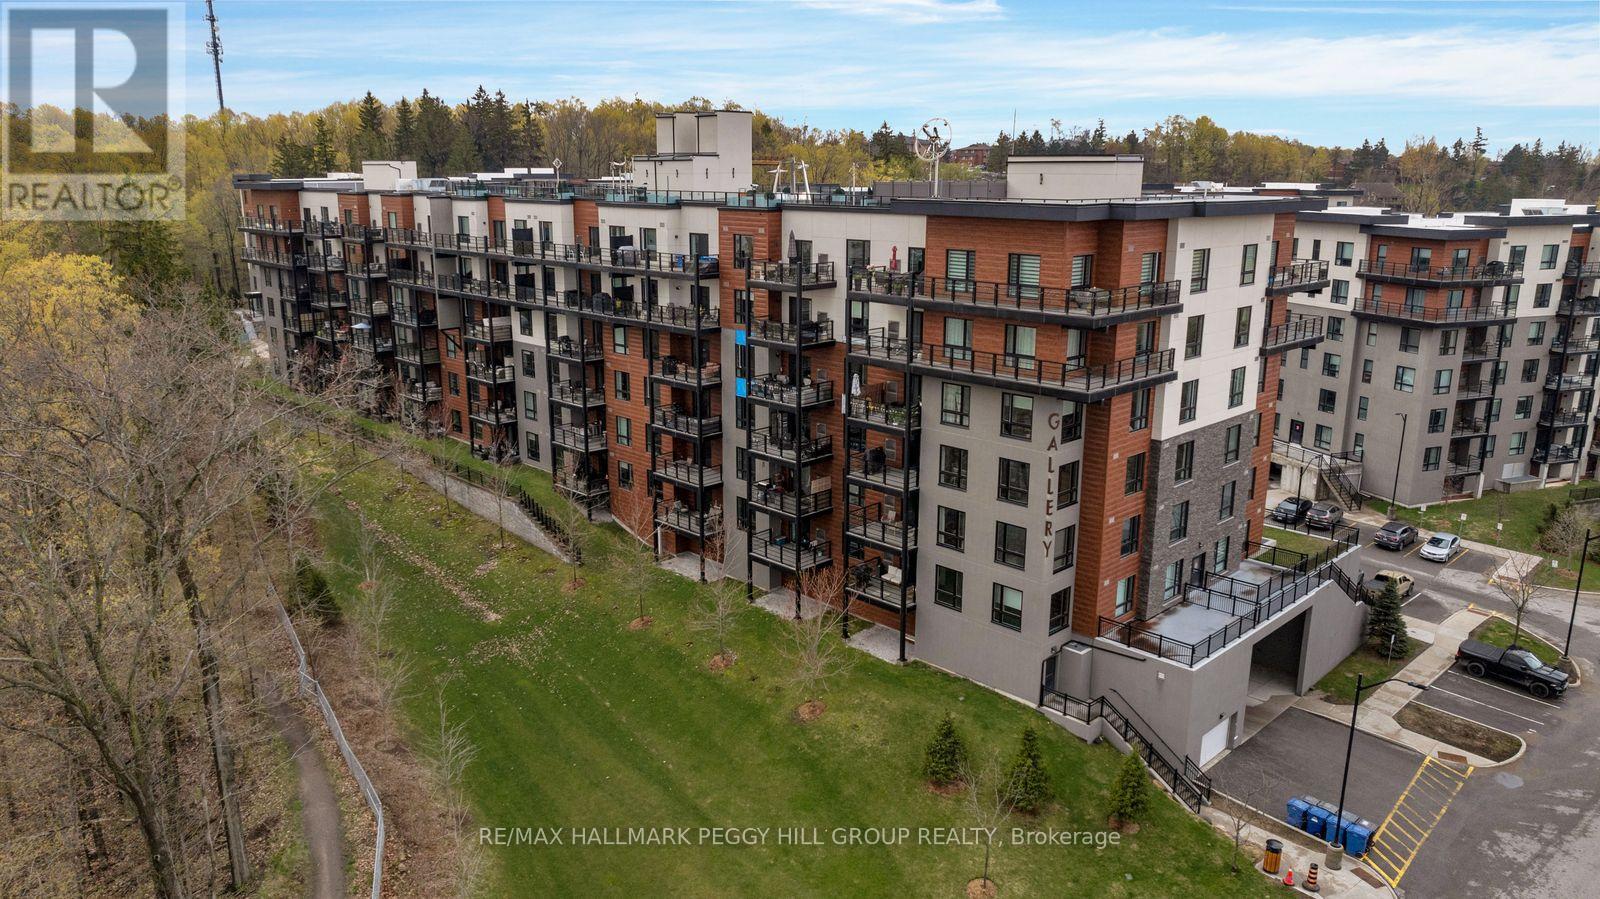
BRIGHT CORNER UNIT WITH OVER 1,400 SQ FT OF COMFORTABLE, LOW-MAINTENANCE LIVING! Discover effortless condo living in this bright and spacious corner unit located in a quiet, safe, and exceptionally well-maintained building with a welcoming community atmosphere in the heart of South Central Barrie. Offering over 1,400 square feet of single-level living space, this sun-filled home showcases oversized windows with California shutters, peaceful treed views, and sleek updated flooring throughout. The open-concept layout is designed for comfortable everyday living and entertaining, featuring a bright living room that flows seamlessly into the dining area and kitchen, along with a versatile den space ideal for a home office, hobby room, or guest area. Enjoy two generously sized bedrooms, including a spacious primary retreat with dual closets and a private 3-piece ensuite, plus an updated 4-piece bathroom featuring marble flooring, upgraded cabinetry, and a convenient in-suite laundry closet. Thoughtfully designed accessibility features include wider doorways and lower light switches for added ease and comfort. Step outside to your private covered balcony with sliding glass walkout access or take advantage of the community rooftop patio offering additional outdoor space to relax and unwind. Complete with one underground parking space, visitor parking, an extra large storage locker, and a low-maintenance lifestyle free from snow shovelling, grass cutting, and concerns about power outages, this exceptional condo is ideally located close to shopping plazas, groceries, restaurants, parks, scenic walking trails, forested areas, public transit, Highway 400, and the beautiful Kempenfelt Bay waterfront less than 10 minutes away. Move in and enjoy the comfort, convenience, and carefree lifestyle this beautifully maintained #HomeToStay delivers in one of Barrie's most desirable and connected locations. (id:60365)
220 Parkview Hill Crescent
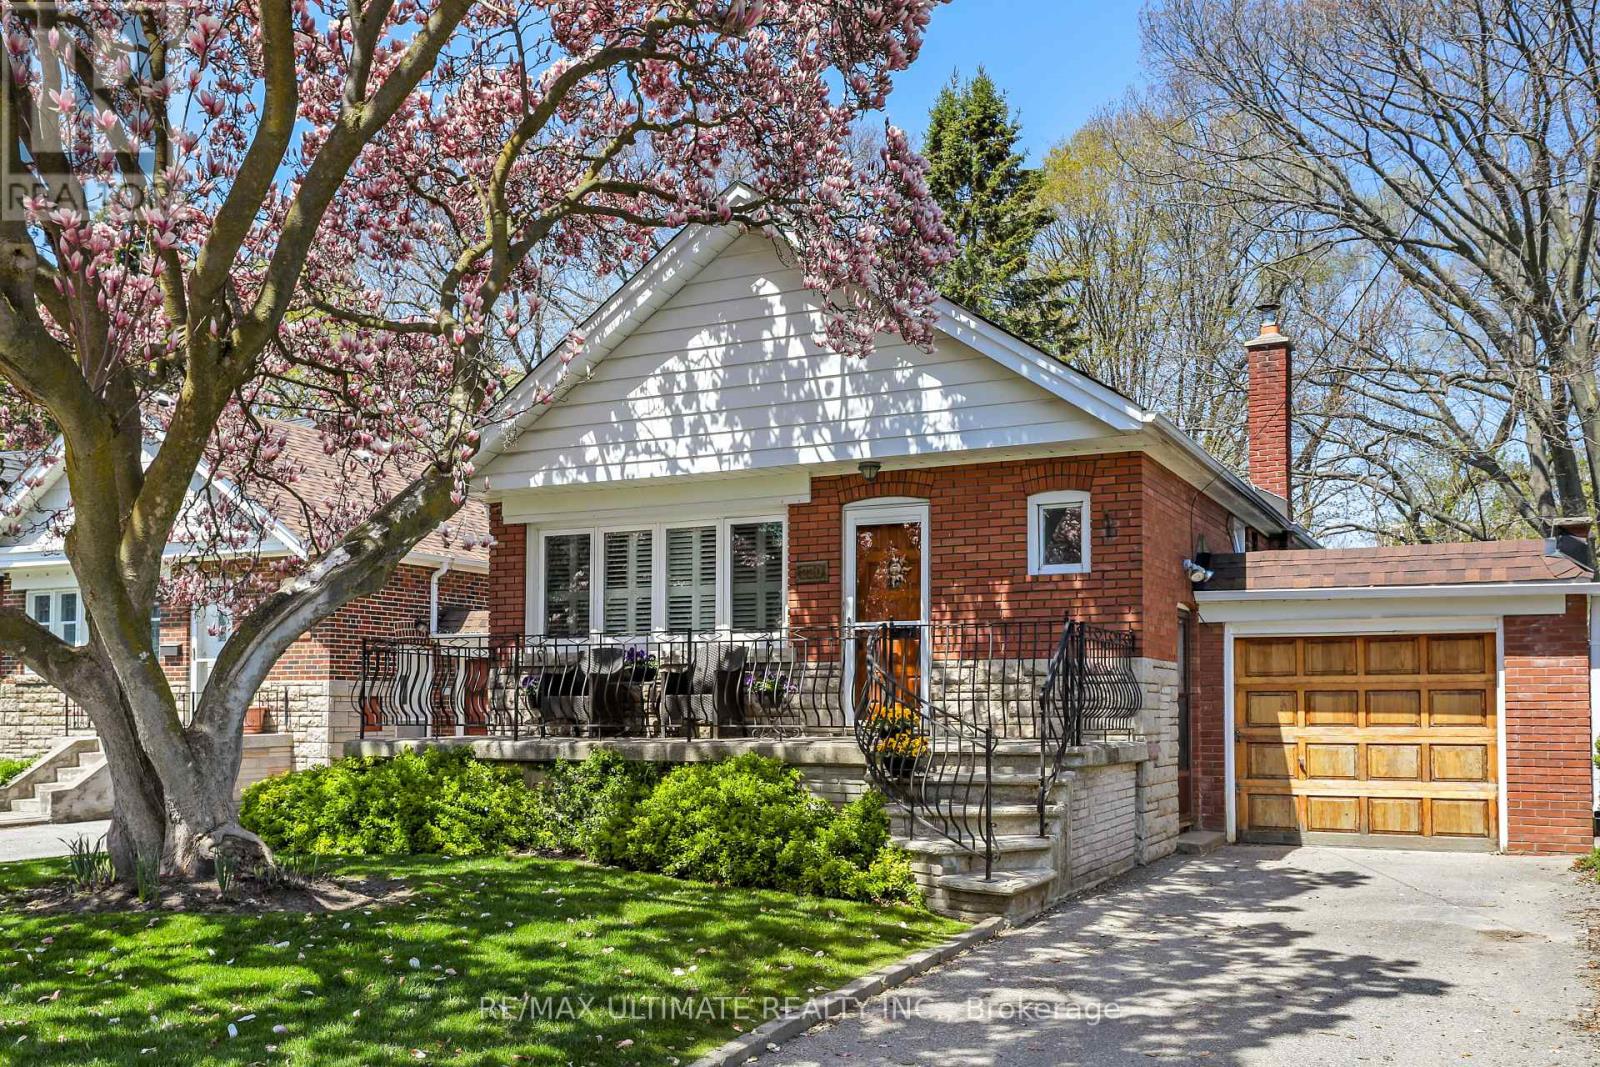
Toronto, Ontario
Beautiful, solid 3 bedroom bungalow in desirable Parkview Hills! This home is situated on a large ravine lot. Generous sized living & dining rooms. Hardwood floors on main, eat-in sized kitchen with built-in dishwasher. Main floor has updated 3-pc bath with glass shower enclosure, 4-pc bath in basement. Walkout to deck from bedroom. Finished basement rec room has dry bar, family room with fireplace. Great deck, very large backyard. Don't miss this fabulous home on a rare ravine lot. Move in ready to enjoy or build your dream home! Basement fireplace in "as is" condition. (id:60365)
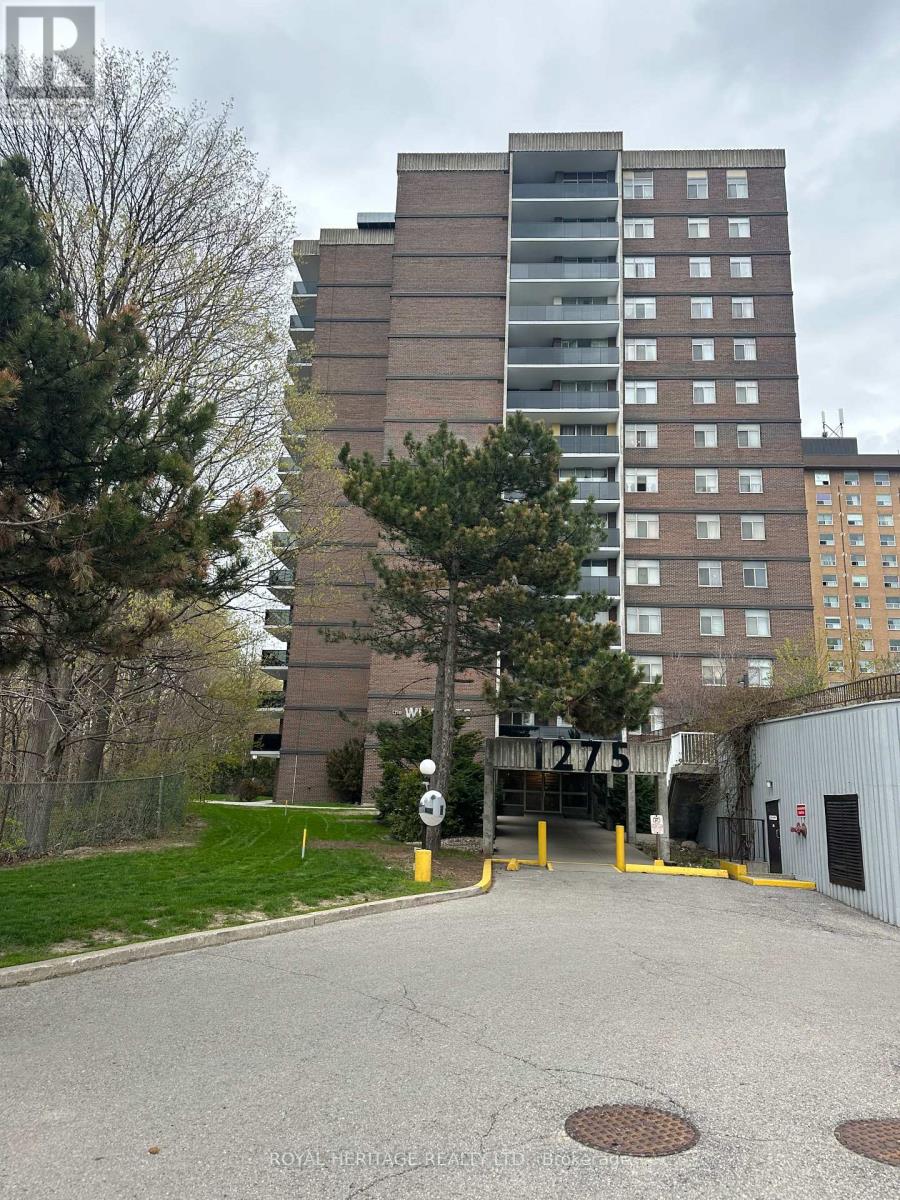
1502 - 1275 Markham Road E
Toronto, Ontario
Gorgeous Penthouse Suite #2 In Excellent Location. Very Large , Bright And Spacious . Freshly Painted Throughout . Led Lights, Fully Renovated Bathrooms With New Granite Top Cabinet. Newly Renovated Open Balcony with Glass With Amazing Views. Wood Burning Fireplace , Ensuite Laundry, East Exposure Overlooking Ravine And River. Private Outdoor Pool , Sauna. Bright Kitchen. No Students Allowed In Building. Ttc At The Door Steps. No Pets , Pics Taken When Unit Was Vacant Additional perks include underground parking with one garage space and all-inclusive utilities heat, hydro, and water are covered, ensuring effortless living. Nestled in the Woburn community, this penthouse suite is steps from a public park, with elementary and high schools conveniently nearby. Supermarkets and places of worship are adjacent to the building, while Highway 401 provides quick access to shopping, dining, and entertainment. Please disregard clutter around as tenants are packing for the move. (id:60365)
2 - 38 Viewpoint Avenue
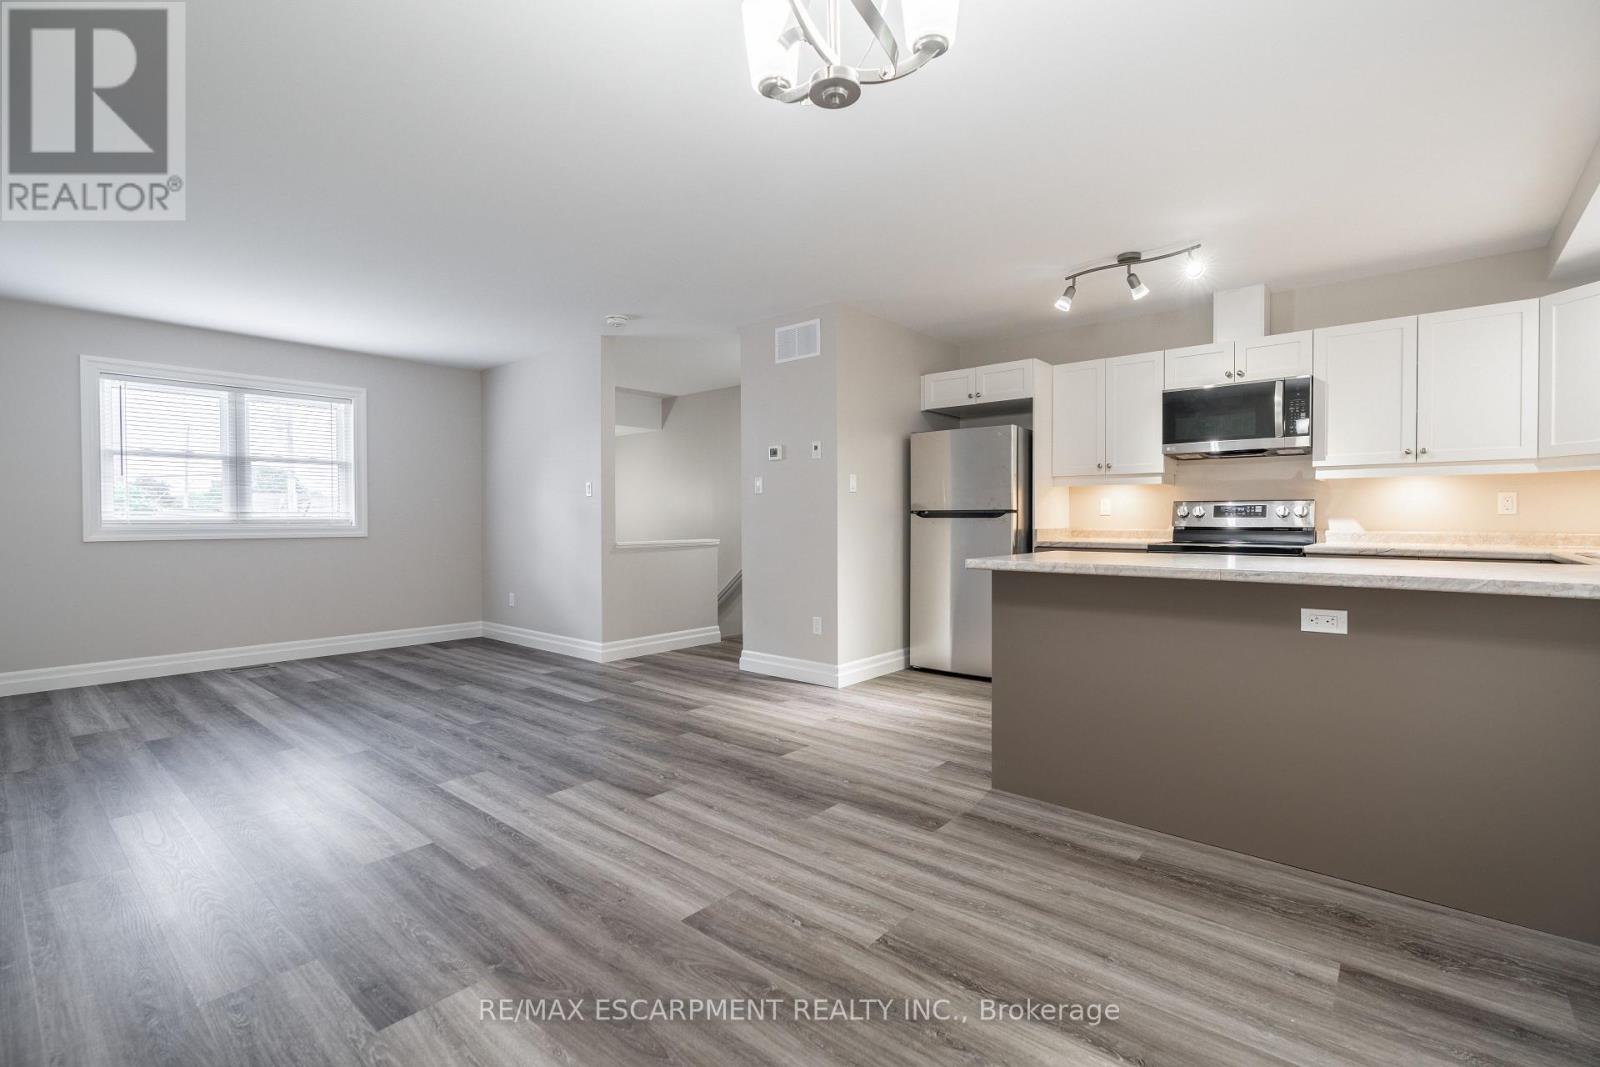
Hamilton, Ontario
Be the first to live in this beautifully finished legal 2-bedroom apartment on Hamilton Mountain. Offering approximately 900 sq. ft. of bright living space across two levels, this newly built suite features modern finishes, a private entrance, in-suite laundry, and large windows that fill the home with natural light. The open-concept kitchen and living area is perfect for everyday living and entertaining, complete with stainless steel appliances and a breakfast bar. Downstairs you'll find two spacious bedrooms, both featuring large windows and excellent closet space. Ideally located just steps from Concession Street shopping, restaurants, transit routes, and Juravinski Hospital, this home suits young professionals and healthcare workers seeking a high-quality rental in a convenient location. Water is included in the rent. Separate gas and hydro services. Street parking is available, and the landlord is willing to provide a yearly parking permit. No pets. Available immediately. (id:60365)
0 260 Side Road
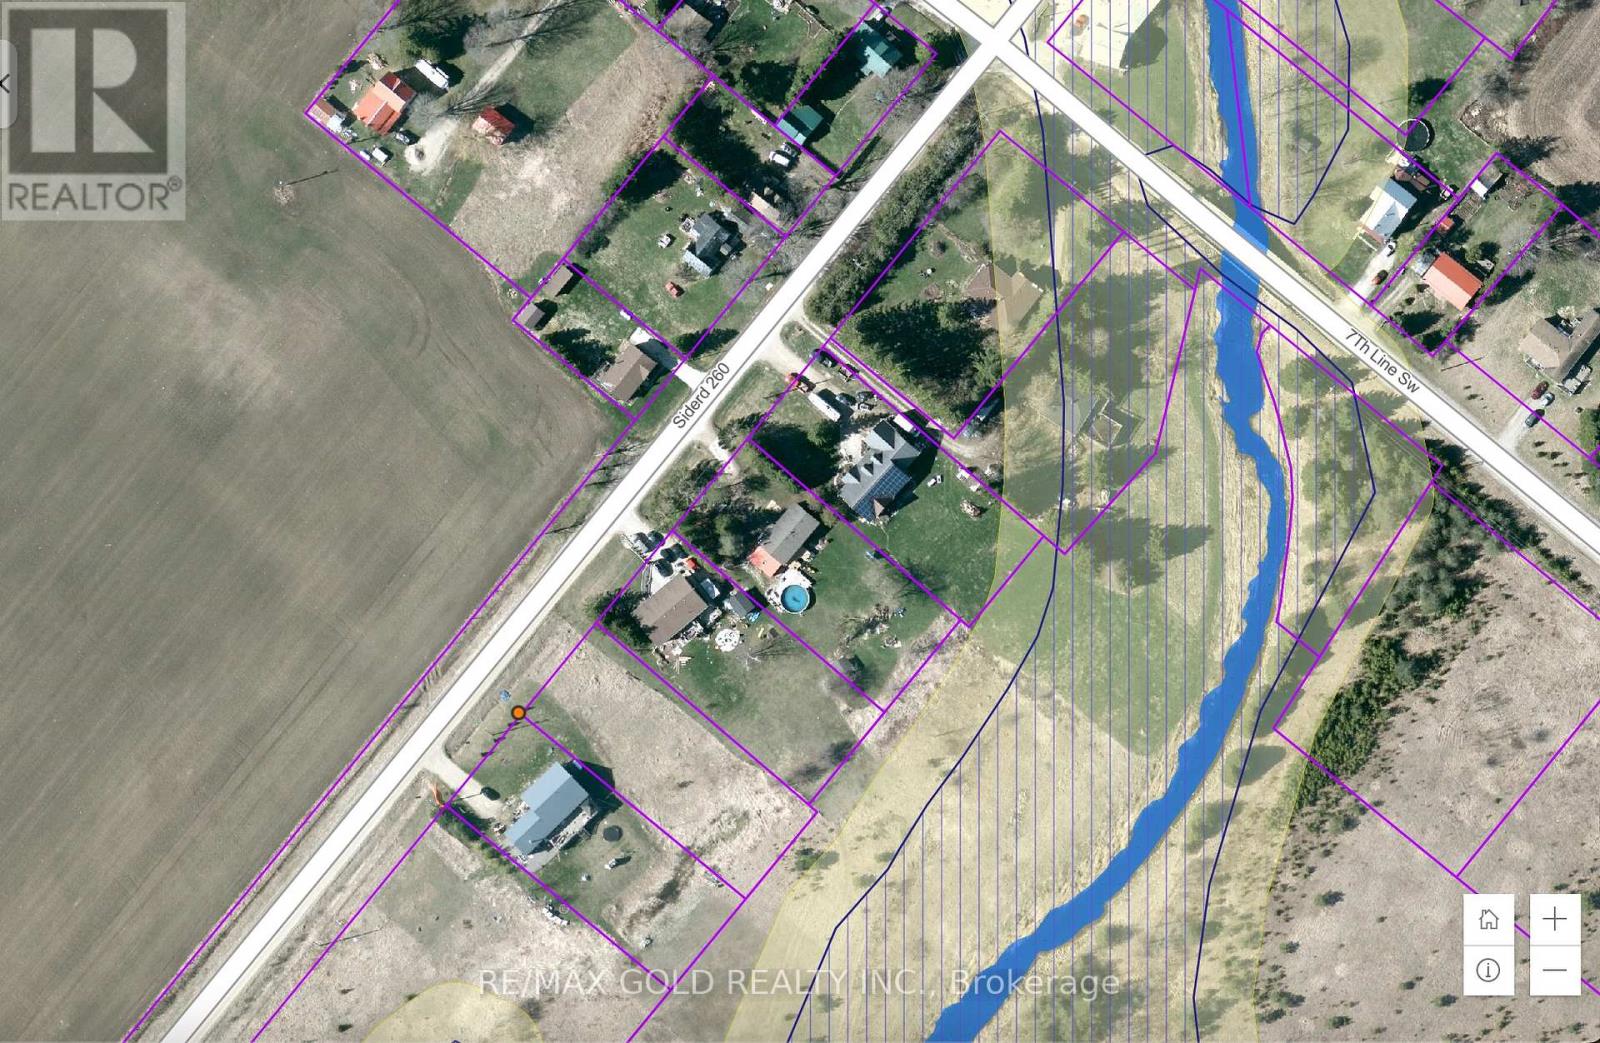
Melancthon, Ontario
CLEAN LOT FROM CONSERVATION AREA , EASY TO GET BUILDING PERMITS.Discover the perfect haven for those who cherish serenity and embrace nature's embrace. Nestled amidst the serene embrace of the countryside, this remarkable lot offers an unparalleled opportunity to craft your dream retreat, surrounded by the breathtaking vistas of the majestic Grand River and lush crop fields. Situated just a short 15-minute drive from the charming townships of Dundalk and Shelburne, convenience meets seclusion in this idyllic location. Embrace the allure of countryside living, where every day promises a symphony of natural wonders and unparalleled tranquility. (id:60365)

© 2026 Proptech Realty Inc., Brokerage.