
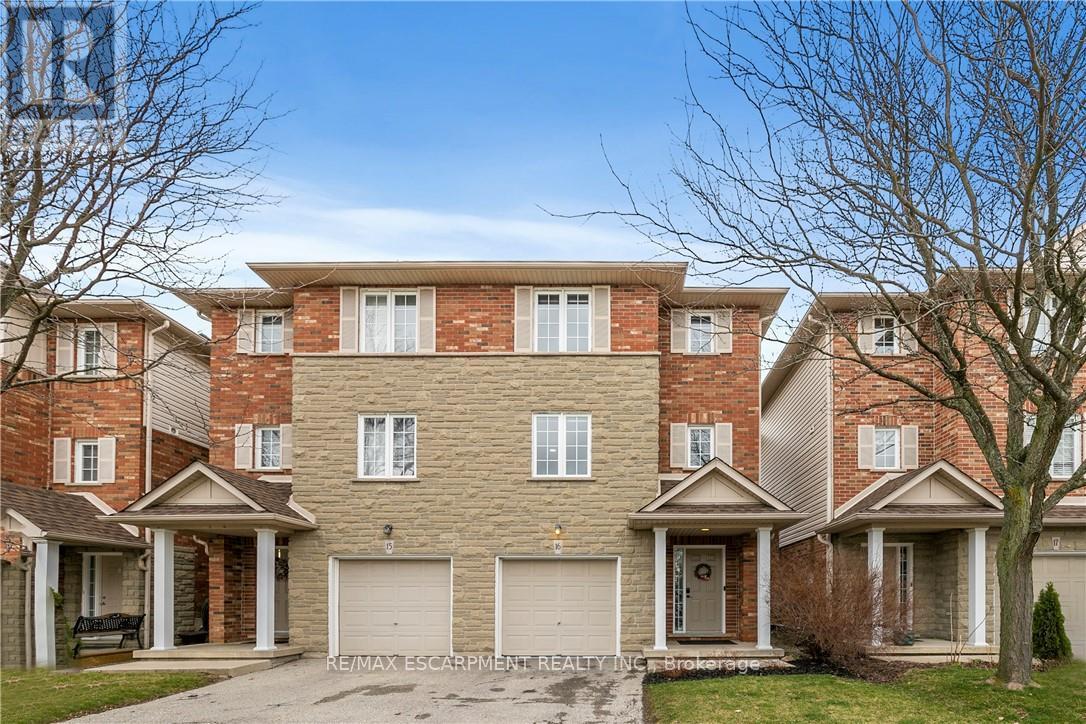
16 - 876 Golf Links Road
Hamilton, Ontario
Nestled in the heart of bustling Meadowlands, this marvel represents the pinnacle of magazine worthy living. Meticulously renovated to perfection, the sleek lines & minimalist design elements create an ambiance of understated opulence. Step into a world of contemporary elegance as glistening marble-like tiles & refined engineered hardwood grace every inch of this home, offering a seamless flow throughout. The heart of the home, the kitchen, boasts a culinary haven adorned with black granite counters & soaring ceilings. Ample counter space ensures effortless meal preparation, while the lustrous design adds a touch of urban chic to every culinary endeavor. Entertain in style in the expansive family room, where a dramatic floor-to-ceiling quartz feature wall takes center stage. Inlayed within is a Dimplex fireplace, offering both warmth & ambiance, while color-changing pot lights add a touch of whimsy to the space. Retreat to the indulgent master suite, boasting captivating design elements & an unexpectedly generous amount of space. A functionally designed walk-in closet offers multiple storage options, while the spa-like ensuite beckons with a rainfall shower. The second bedroom is a haven unto itself, featuring an oversized ensuite & custom-built closet. No detail has been spared in ensuring that every aspect of this home caters to the needs & desires of its discerning inhabitants. Welcome home to a life of unparalleled elegance in the heart of the Meadowlands! (id:60365)
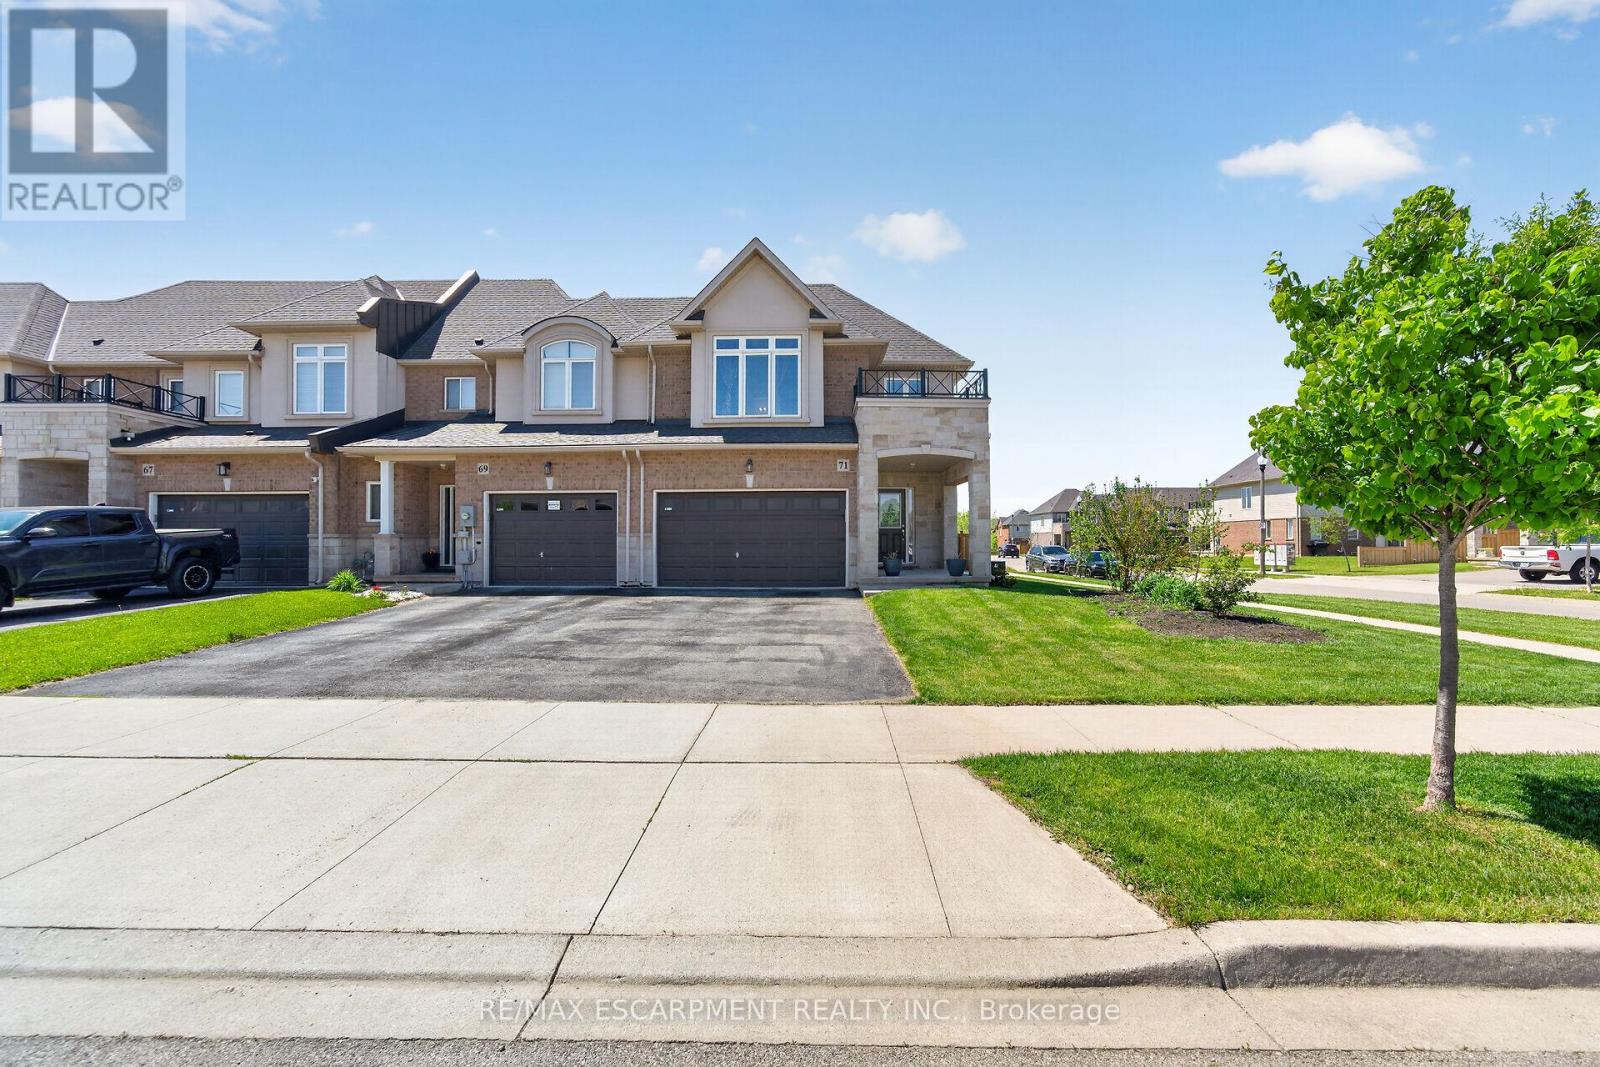
71 Foothills Lane
Hamilton, Ontario
Welcome to this beautifully upgraded and enhanced end-unit townhouse Garage attached only nestled in the highly sought-after Winona neighbourhood of Stoney Creek. Ideally located close to highways, Power Center (Shopping, Groceries and etc) , schools, and the popular Winona Peach Festival grounds, this exceptional home offers the perfect combination of lifestyle, privacy, and convenience. Step inside to a bright and inviting open-concept carpets free main floor designed for both comfortable everyday living and effortless entertaining. The stylish kitchen features quartz countertops, modern finishes, and smart home upgrades including a built-in speaker system and smart thermostat for added comfort and efficiency. Upstairs, you'll find three spacious bedrooms plus a versatile office space that currently using as a fourth bedroom. two full bathrooms, and a versatile Convenient second-floor laundry and an oversized walk-in closet provide excellent functionality and storage for growing families. The fully finished basement expands the living space and offers endless possibilities ideal for multi-generational living, accommodating guests, or creating a flexible recreation area. Outside, enjoy your private backyard retreat with no rear neighbours, offering an added sense of peace and tranquility and greenery Completing this impressive property is the rare convenience of a private double-wide driveway and direct garage access into the home. (id:60365)
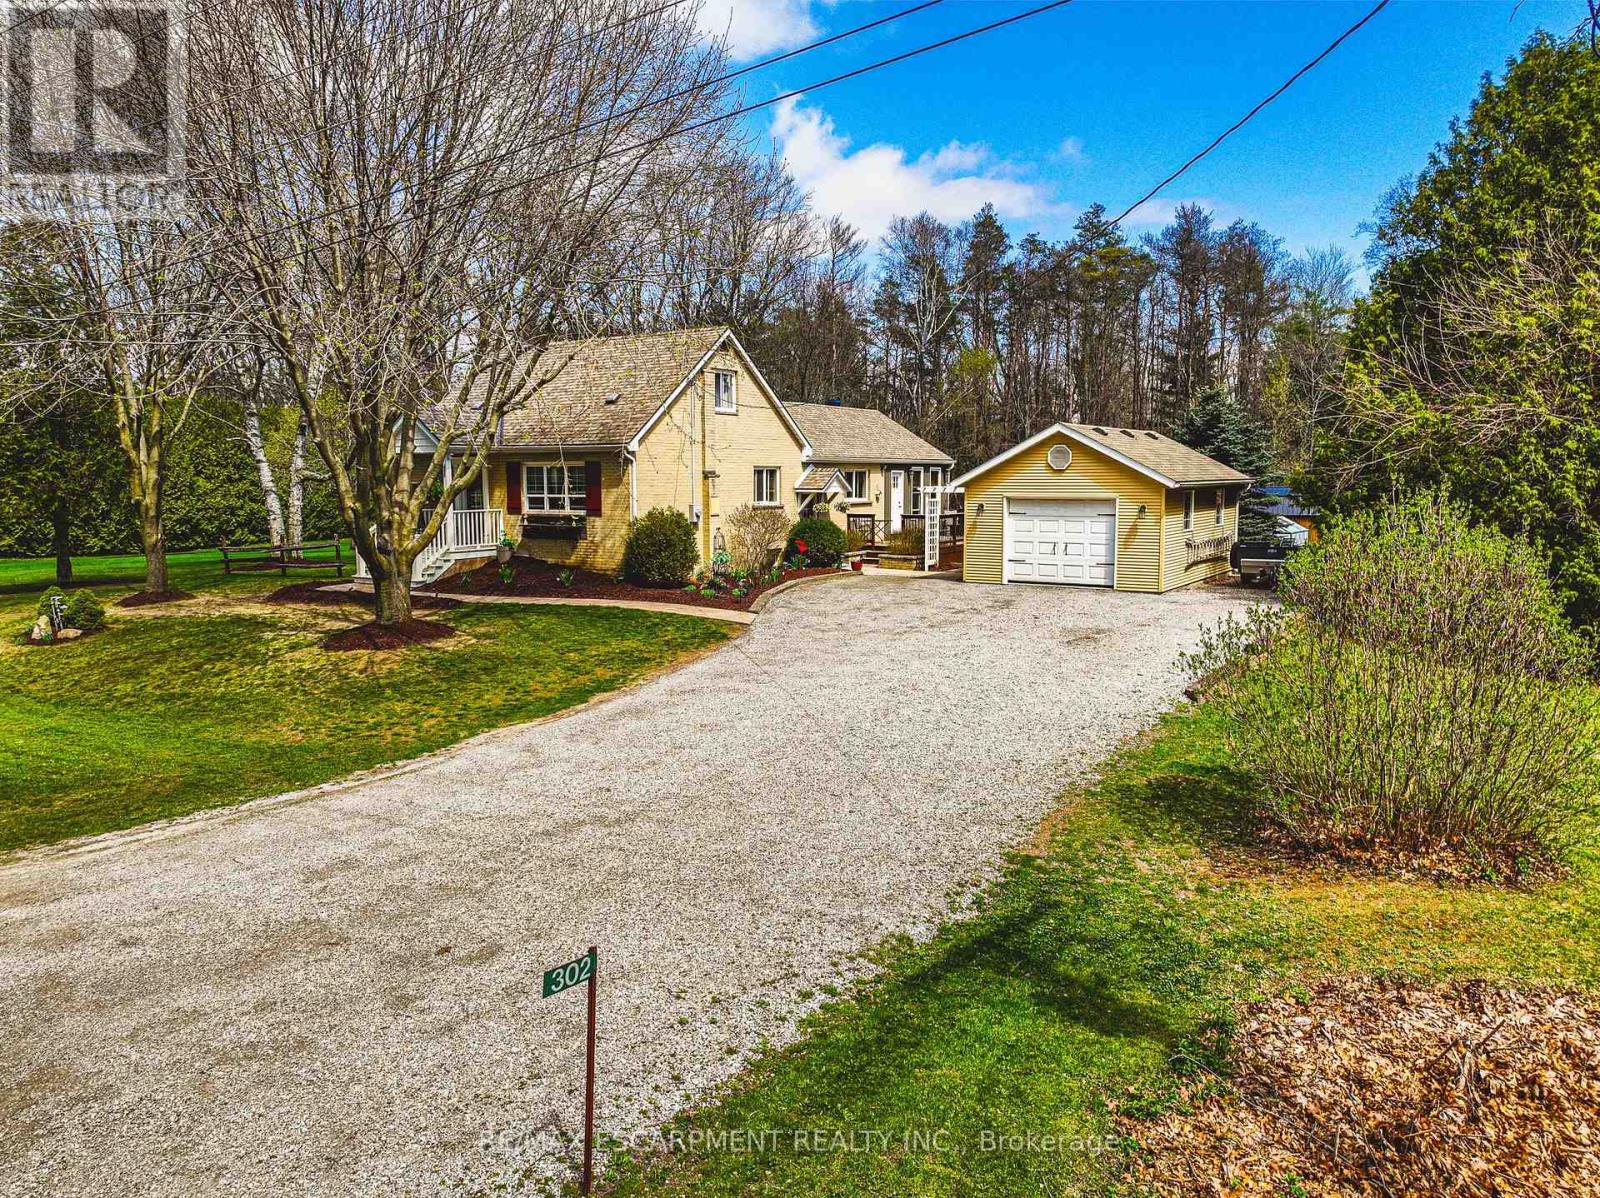
302 Fishers Glen Road
Norfolk, Ontario
Welcome to your peaceful and private countryside retreat. This beautifully updated 3-bedroom, 2 full bath home sits on a picturesque, tree-lined 1-acre lot. Step inside to find a warm and inviting layout featuring living room with fire place and custom built ins, dining room, and main floor bedroom. Main floor bathroom with granite vanity. Beautifully updated kitchen with custom white cabinetry, backsplash, large island with breakfast bar, gas stove, and stainless steel appliances. From the kitchen French doors will take you to the light filled family room with vaulted ceilings, ceiling fan, gas fireplace ('23) and side door access to large deck. The finished basement with separate entrance provides additional living space , full bathroom with walk in shower, ample storage and laundry utility room. Outside, enjoy expansive yard with total privacy, fruit trees, perennial garden, frequent wildlife, and 10' x 20' lofted barn shed. Detached garage with hydro, concrete floor and built in work bench. This home offers a quiet country feel just a short drive from the sandy beaches of Turkey Point, the popular beach town Port Dover, and all your shopping needs in Simcoe. This is a one of kind property! (id:60365)
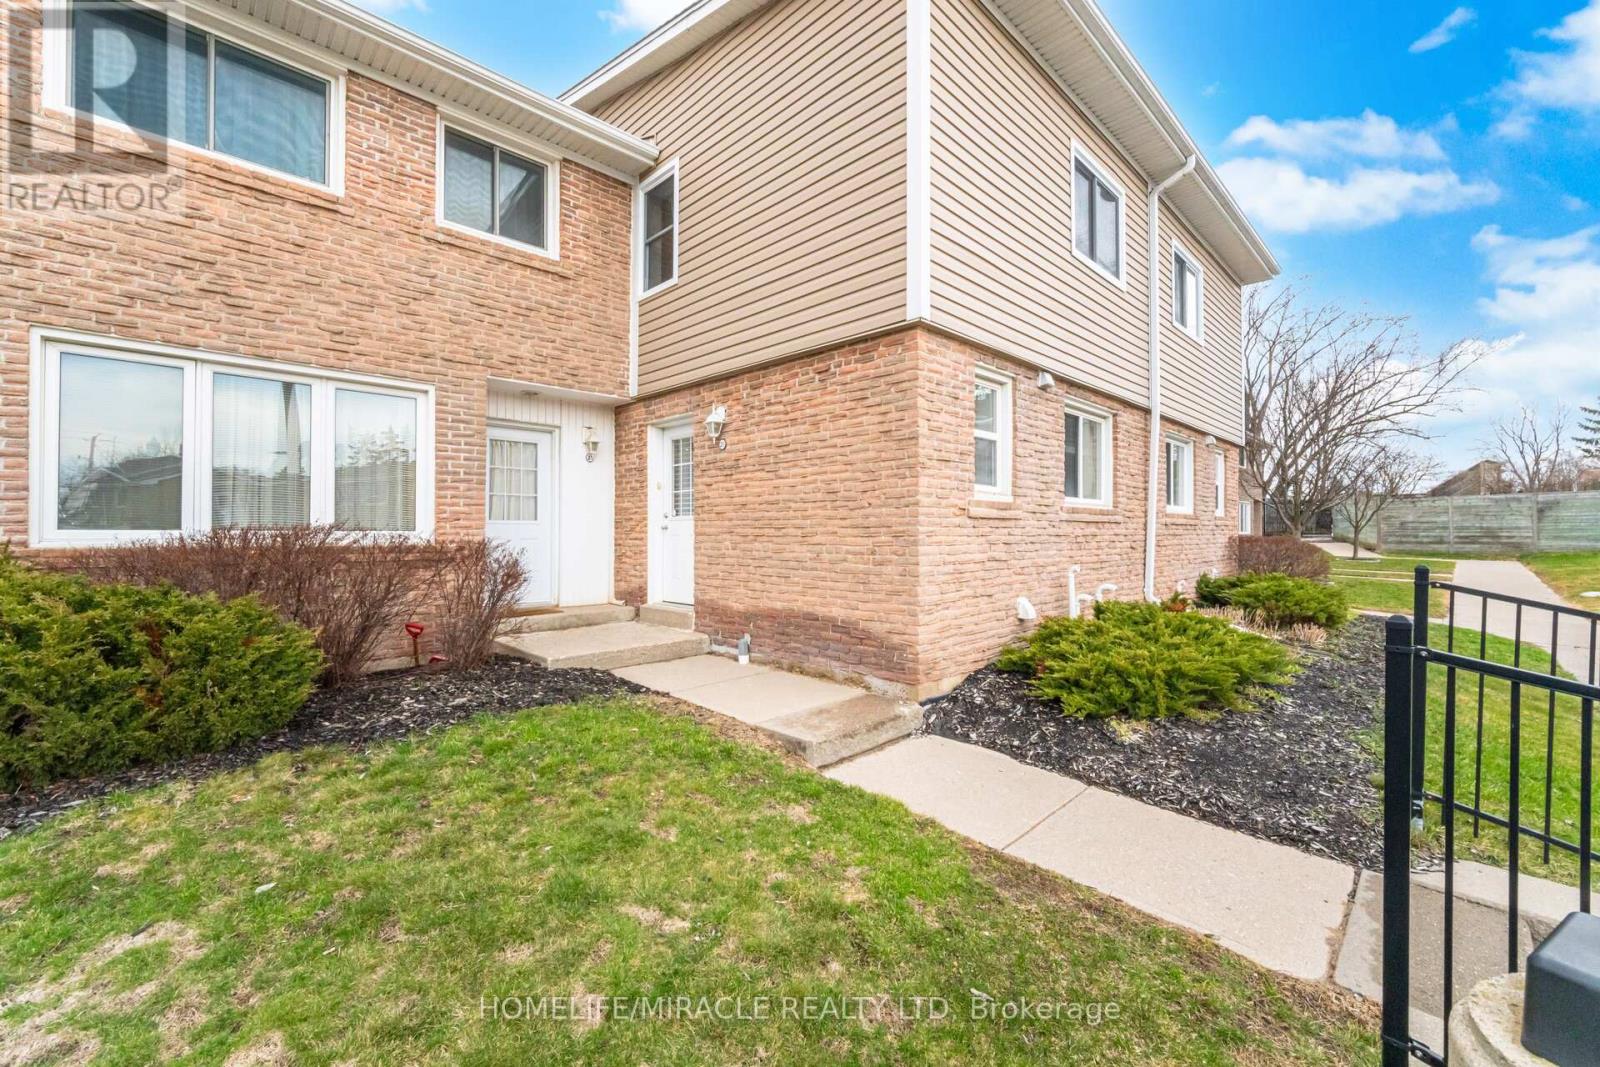
50 Westmount Road
Kitchener, Ontario
Stunning Townhome in Desirable Forest Hill, Kitchener!Welcome to this beautifully maintained 3-bedroom, 3-bathroom townhome located in the highlysought-after Forest Hill neighbourhood. This move-in-ready home offers the perfect blend ofstyle, comfort, and convenience-you're going to fall in love!The main level features elegant ceramic and laminate flooring, a striking feature wall in theliving room, smooth California ceilings, and plenty of pot lights that create a bright andinviting atmosphere. The modern kitchen is a true showstopper, complete with stainless steelappliances, a sleek glass backsplash, and a convenient 2-piece powder room nearby.Step through the sliding doors to your peaceful backyard-perfect for relaxing or hostingsummer BBQs.Upstairs, you'll find three spacious bedrooms with contemporary laminate flooring and astylish 4-piece bathroom, ideal for families or guests.The fully finished basement is a standout feature, offering a versatile space forentertaining, relaxing, or working from home-complete with a full bathroom (finished in 2022)for added convenience. It can be used as a huge fourth Bedroom.Additional Highlights:Condo fees include maintenance and waterPride of ownership throughout-shows AAA!Close to top-rated public and catholic schools, shopping, transit, banks, hospital, scenictrails, and major highwaysDon't miss this incredible opportunity-book your private showing today! There are 2 parkings. 2 nd parking is not owned. It's rented for $50 per month. (id:60365)
243 Federal Street
Hamilton, Ontario
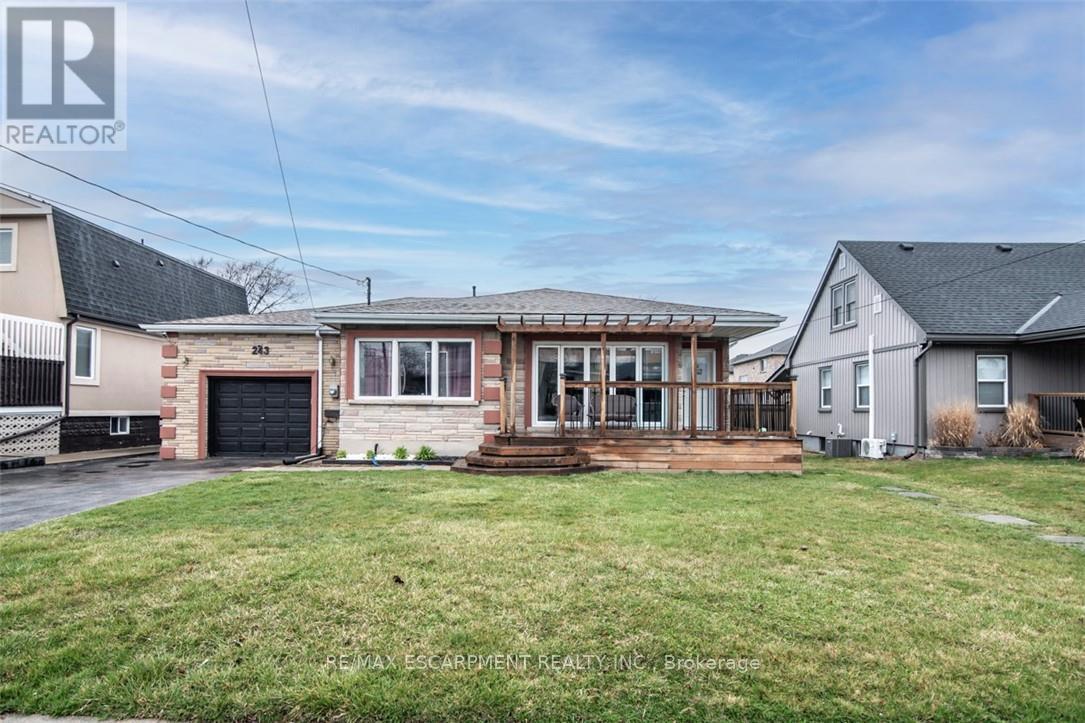
Large Bungalow, Over 2000 SF of finished living area, 3+3 Bedrooms, 3 full washrooms, fully finished basement, a complete 3 Bedrooms in law set up with separate entrance through the Garage & its separate Laundry. House is at excellent lower Stoney Creek location in a great neighborhood. Wide lot and Stone exterior provide fantastic curb appeal. Renovated in 2020 with two Maple kitchens/w Island on main floor, AC & Furnace, updated electrical, plumbing, flooring, roof and neutral paint through out the house. lots of pot lights. Over sized attached Garage. Ideal location near parks, public transit, schools and amenities. All the furniture, on the main floor is negotiable. RSA (id:60365)
28 Maplewood Court
Haldimand, Ontario

Discover the crown jewel in one of Dunnville's quietest courts! Nestled on an unrivaled pie-shaped lot - the largest in the court- this stunning 12 year old bungalow is a rare gem. Spanning over 1700sf of elegant main floor living, this 2+2 bedroom home blends modern sophistication with country charm. The open concept main floor dazzles with 9' ceilings, spotless vinyl flooring, and a show-stopping eat-in kitchen boasting an 8' island - perfect venue for your culinary adventures! Flow effortlessly into the spacious living room where a cozy gas f/p sets the mood, or gather for your meal in the defined dining space! Main floor is serviced by a 4pc bath. Bonus: 12x12 four season sunroom crowned with cathedral ceiling offers an unparalleled view of your private nearly 0.5 acre lot! The main floor master suite, directly off the living room, features double closets & a luxurious 4pc ensuite. Venture downstairs to a fully finished basement that redefines lower-level living. With 9' ceilings and oversized windows, this bright, airy space feels anything about ordinary. A massive rec room with a sleek kitchenette and fresh vinyl flooring sets the stage for entertainment, while two generous bedrooms shar a modern 3pc bath. The yard is irreplaceable! A large 13x21 deck overlooks a very private & serene setting with towering deciduous & evergreen trees & backs onto greenspace. You will be hard press to find a setting like this in town. Bonus: double attached garage, paved driveway with handsome soldier course, covered front porch, 8x12 shed, 200 AMPs, all brick, c/vac, +++! Where a rural setting meets town amenities, 28 Maplewood Court can be found to steal your heart. (id:60365)
B501 - 3200 Dakota Common
Burlington, Ontario
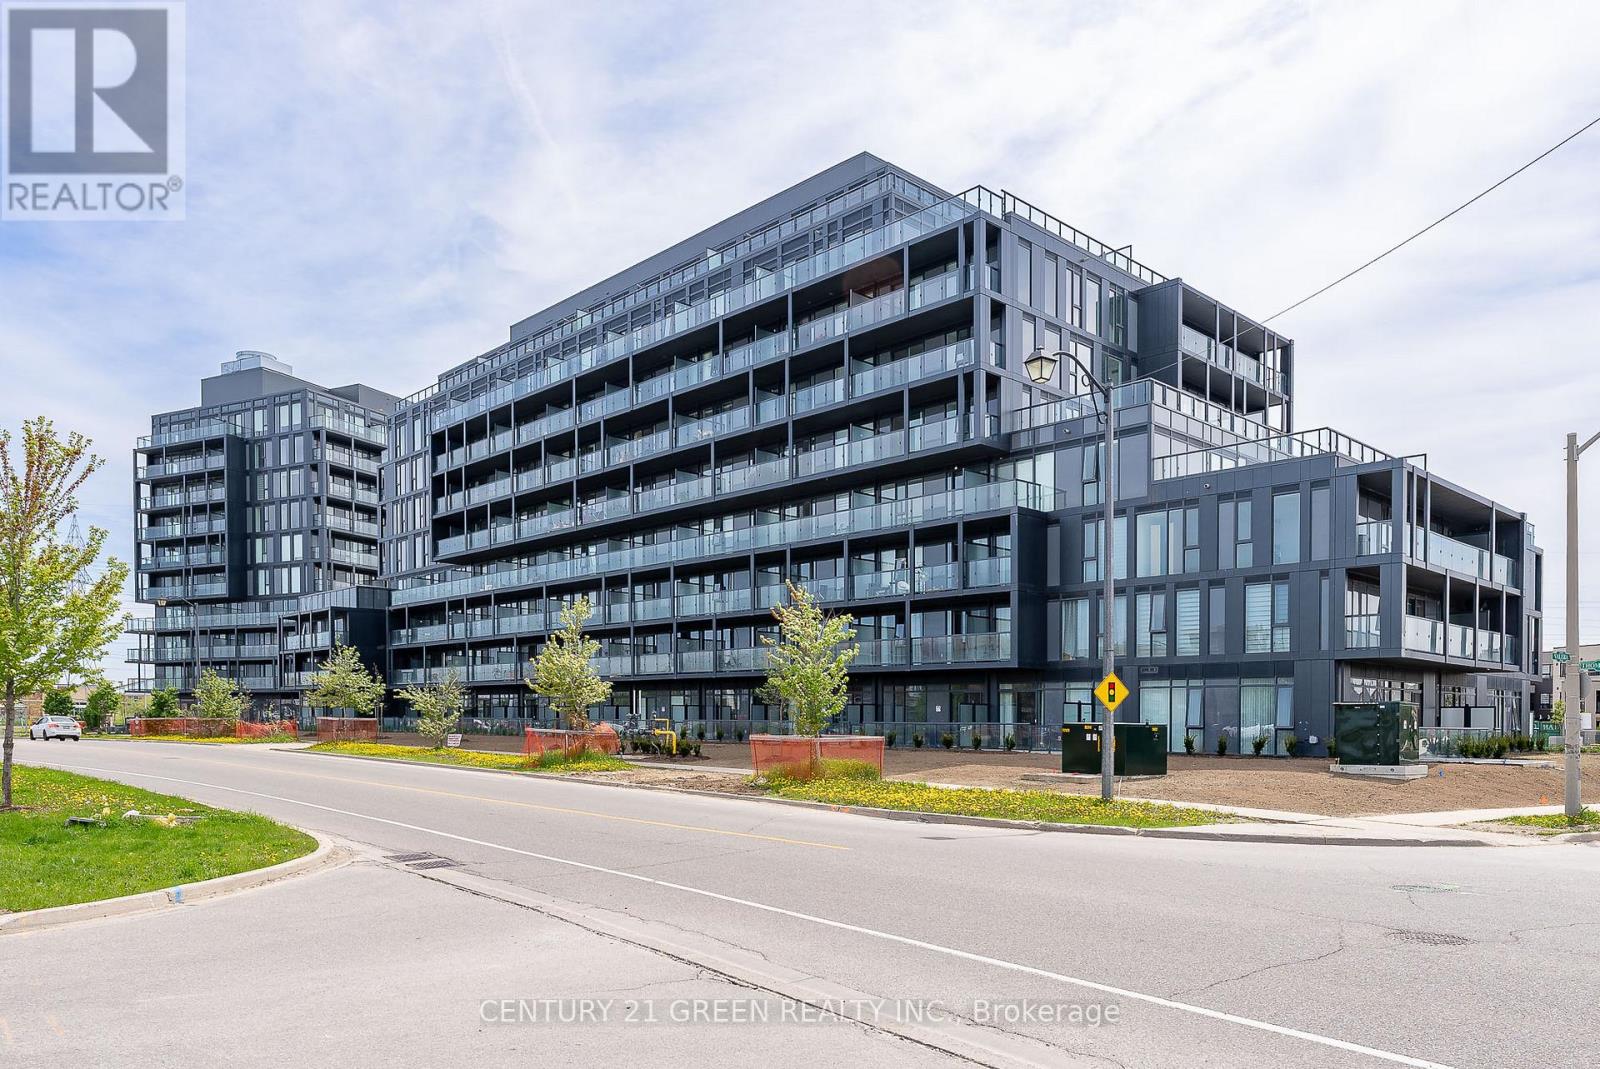
Welcome to Valera Condos in desirable Alton Village! This bright 1-bedroom, 1-bath suite features an open-concept layout, floor-to-ceiling windows, modern kitchen with stainless steel appliances and quartz countertops, ensuite laundry, and a spacious private balcony. Enjoy premium amenities including a fitness centre, sauna, steam room, rooftop pool, concierge, party room, and outdoor terrace. Includes 1 parking space and 1 locker. Conveniently located near shopping, restaurants, schools, transit, and major highways. Move-in ready! Areas of The Unit! Walking Steps To Busy Plazas Including Walmart, L.A. Fitness, Shopper's Drug Mart, Fortinos, Marshalls, Winners, Gas Stations, Dollarama, Starbucks, Tim Hortons (id:60365)
3 Carroll Court
Caledon, Ontario
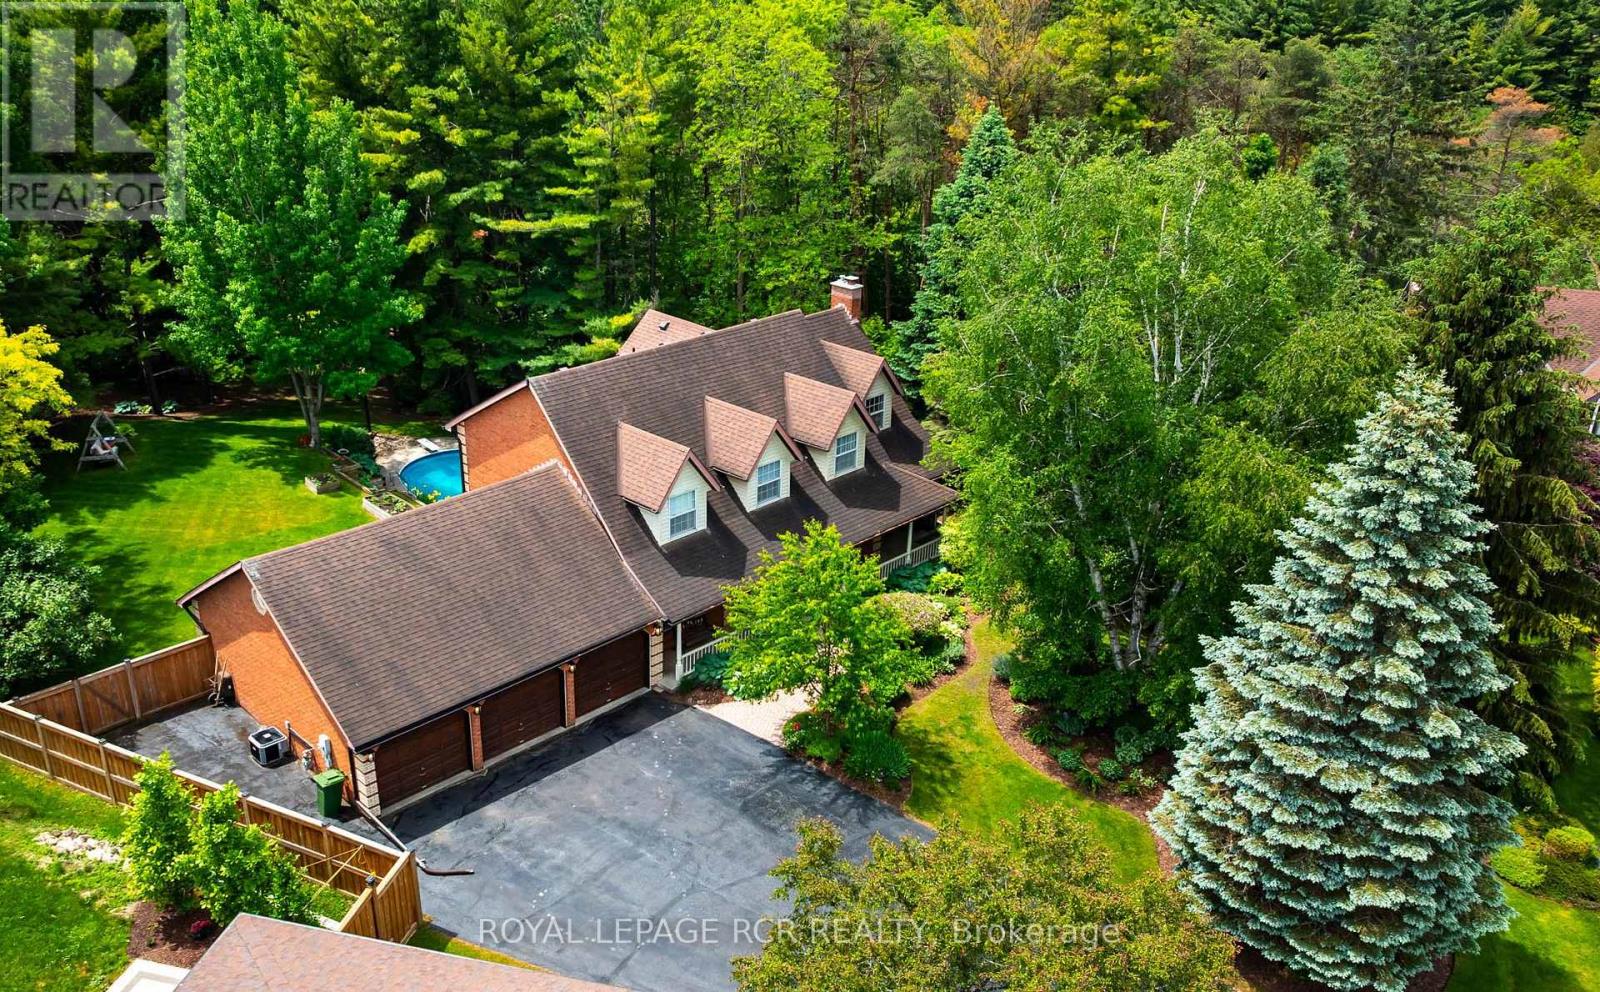
Welcome to 3 Carroll Court, a rare legacy estate offering the perfect blend of country privacy and small-town charm in the heart of Palgrave. Nestled on a breathtaking .59 acre lot, this property is bounded by the scenic Humber River valley on one side and the Caledon Recreational Trailway on the other, offering year-round outdoor adventures right at your doorstep. The beautifully maintained residence caters to the most discerning buyers, featuring an updated kitchen, a bright breakfast bay, and modernized upper bathrooms. The main level impresses with a formal reception room, an elegant dining space, and a striking family room with soaring cathedral ceilings and a massive floor-to-ceiling stone fireplace. Upstairs, four spacious bedrooms await, including a private primary retreat with a luxurious, European-inspired ensuite overlooking the forest. A unique walkthrough leads to a peaceful reading loft that gazes over the family room below. The walk-out basement expands your living space with a professional home office, a versatile recreation and media room with a natural gas fireplace, an impressive floor-to-ceiling pine library, and direct access to the spectacular grounds. Outside, a backyard oasis awaits, featuring pristine lawns, lush gardens, a refreshing pool, and a fully fenced perimeter perfect for pets and children. Car enthusiasts and hobbyists will marvel at the massive, custom 3-car garage and workshop, designed to comfortably accommodate up to five vehicles alongside a built-in workbench. Situated on a quiet, safe court of just six unique homes, you are within walking distance of top-tier schools, local parks, and charming village amenities. This is more than a home; it is a peaceful, nature-filled sanctuary to raise your family and create a lifetime of memories. (id:60365)
1006 - 50 George Butchart Drive
Toronto, Ontario
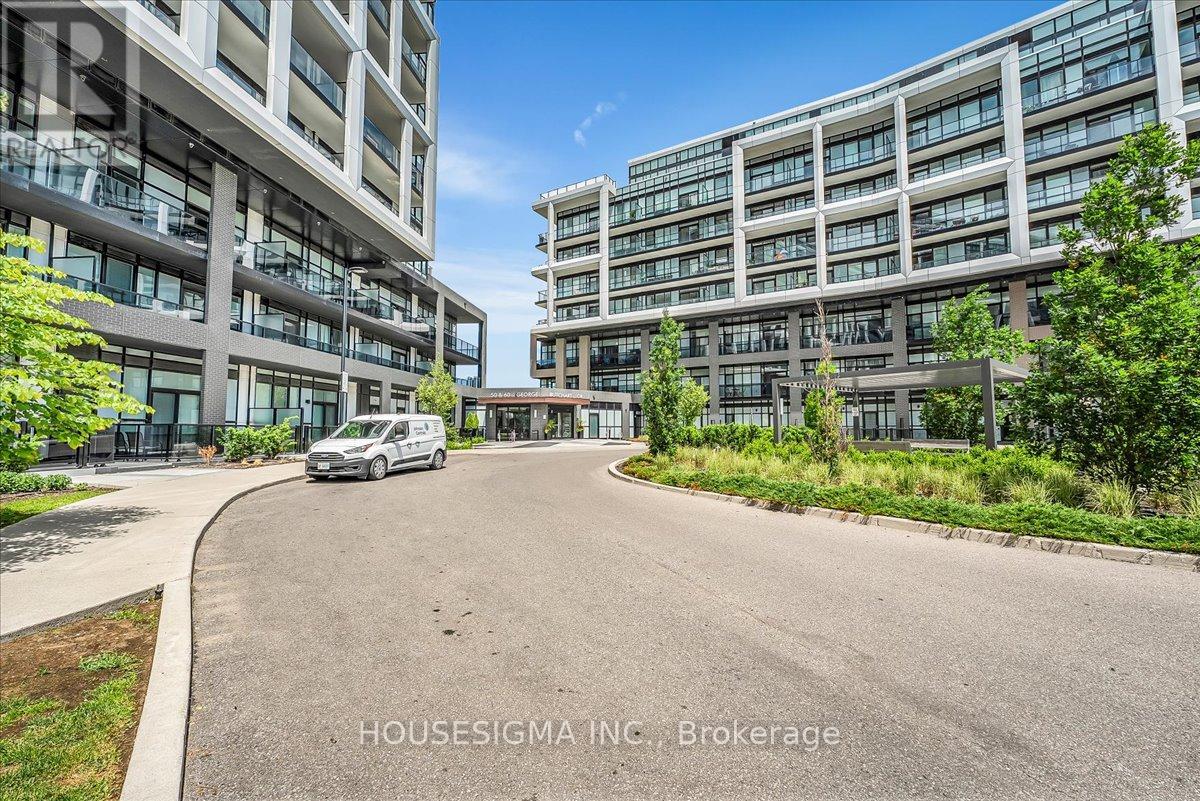
Welcome to one of the most sought-after condo in Mattamy's luxury residence at Downsview Park. Perched on the highest floor in the building, this stunning 2-bedroom, 2-bathroom home offers unobstructed north-facing views of Downsview Park with no neighbouring buildings directly in front of you. Encompassing 832 sq. ft. including the balcony, the thoughtfully designed layout maximizes both space and functionality. Floor-to-ceiling windows flood the home with natural light and showcase breathtaking park views year-round. Thoughtfully upgraded throughout, the condo features enhanced doors and trim, upgraded bathrooms, and a premium kitchen package. Residents enjoy exceptional amenities, including a fitness centre with yoga studio, indoor/outdoor party lounge, BBQ area, pet wash station, and 24-hour concierge. Excellent transit, shopping, dining, and everyday conveniences are all within easy reach. Situated within Toronto's transformative Downsview redevelopment, this thriving master-planned community will bring thousands of new homes, jobs, and over 100 acres of new parkland seamlessly connected to Downsview Park. A rare opportunity to own a premium condo with spectacular views in one of Toronto's fastest-growing neighbourhoods. (id:60365)
2316 - 25 Kingsbridge Garden Circle
Mississauga, Ontario
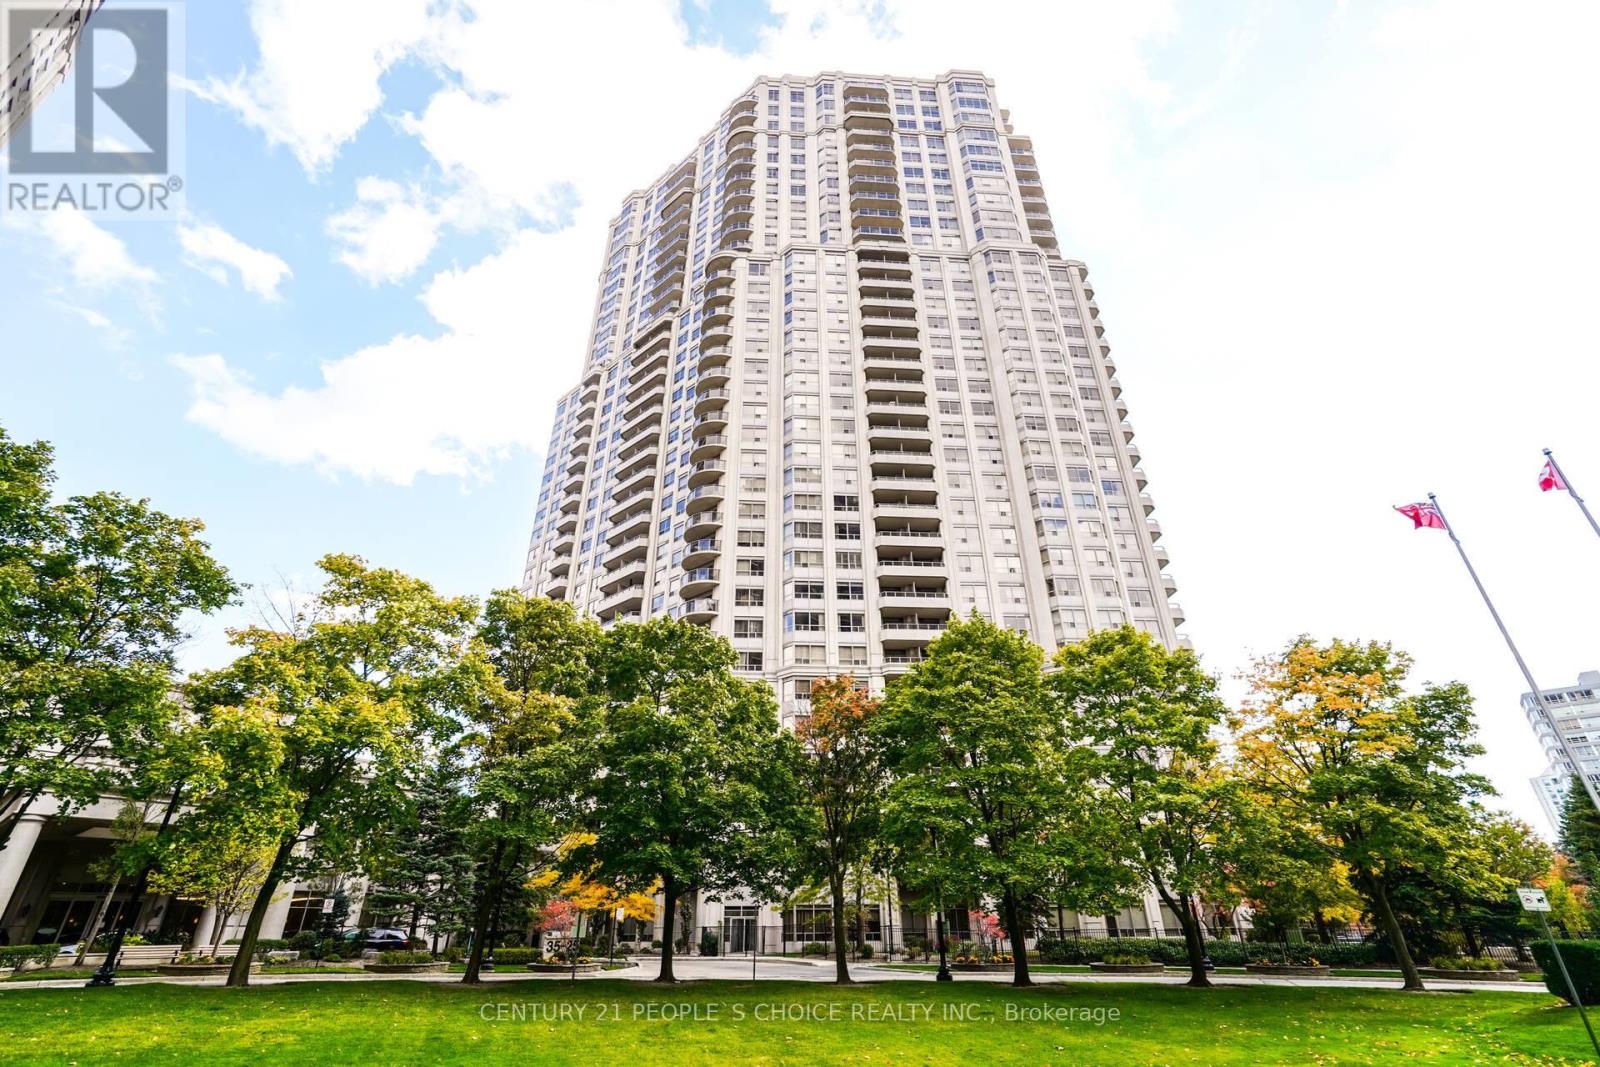
Beautiful Tridel Skymark Condos, ideally located in the heart of Mississauga. This spacious 2-bedroom, 2-bathroom residence features a functional, well-proportioned layout designed for comfortable everyday living and effortless entertaining. Set within a meticulously maintained luxury building, residents enjoy over 30,000 sq ft of resort-style amenities including a fully equipped fitness centre, indoor pool, party room, squash and tennis courts, bowling alley, billiards room, library, and 24-hour concierge service. This all-inclusive lease includes one parking space and one locker, as well as hydro and water, offering exceptional value and peace of mind. Conveniently located close to transit, major highways, shopping, dining, and everyday essentials. An excellent place to call home in one of Mississauga's most sought-after condominium communities. Pets are not Allowed. (id:60365)
1217 Ferguson Drive
Milton, Ontario
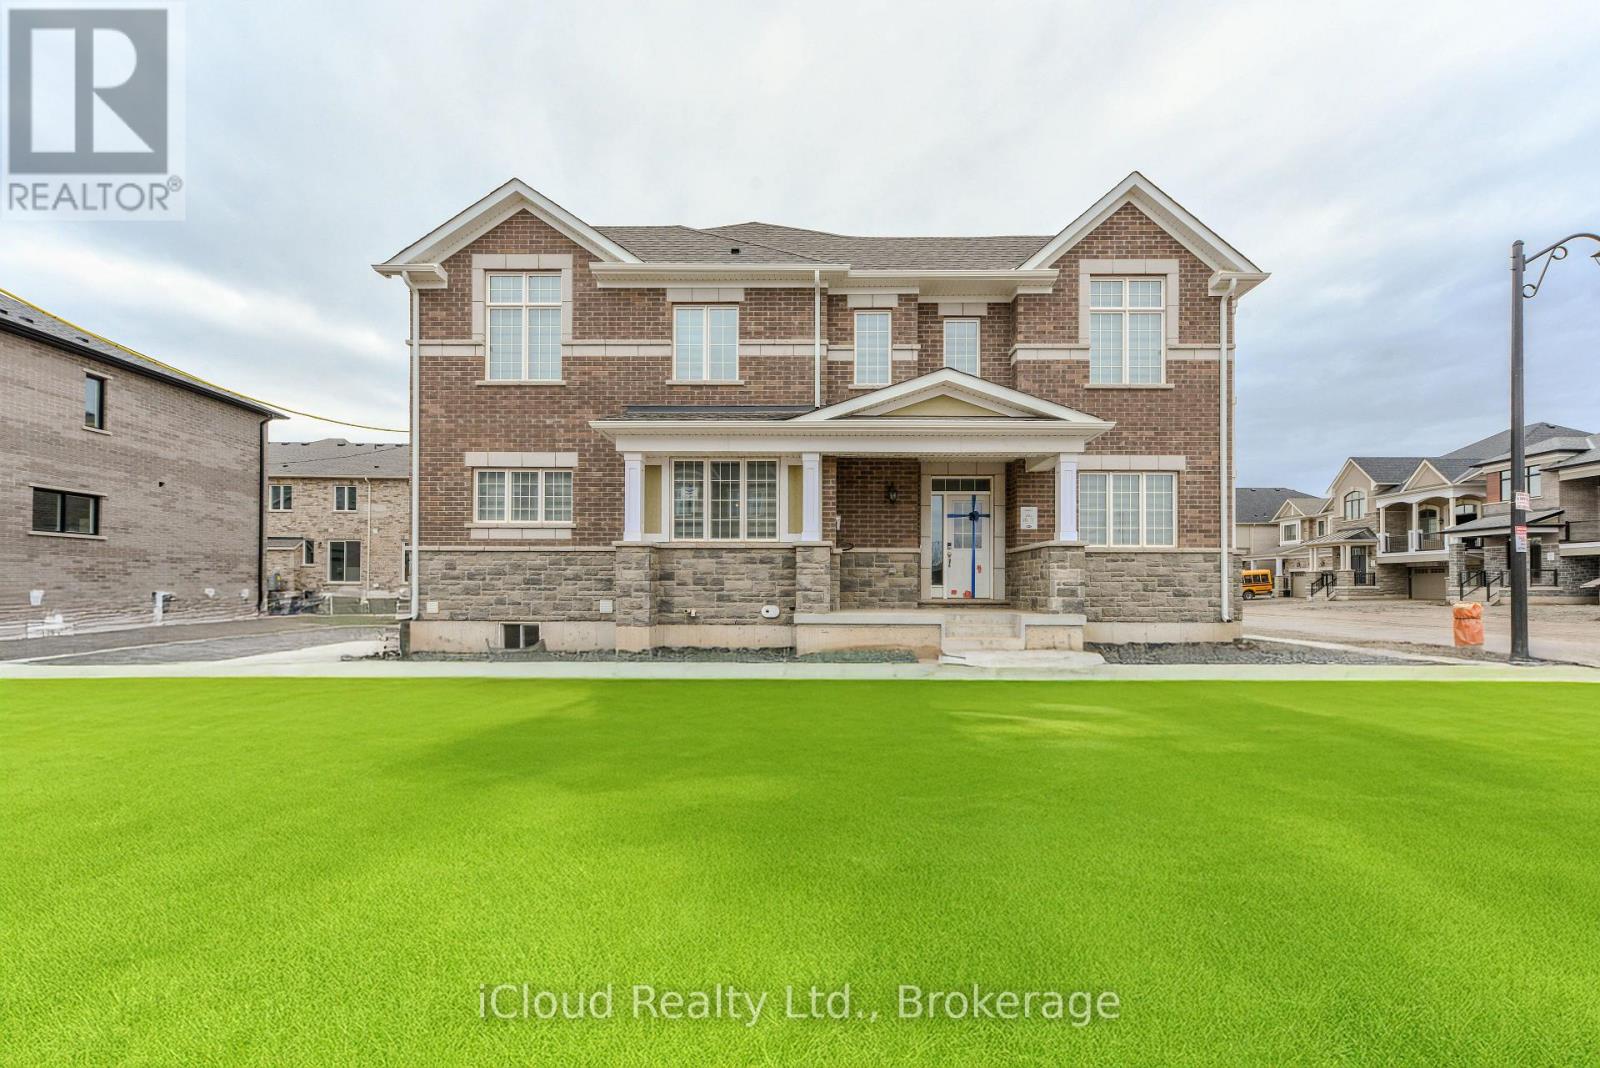
Available Immediate is this highly sought-after Sage Corner, a brand-new, 1 yr old freehold corner townhome in one of Milton's most desirable communities. Available for $3,600 per month unfurnished or $4,000 per month furnished, this stunning 2-storey residence offers approximately 1,997 sq. ft. of upgraded living space with an elegant brick and stone exterior. Featuring 4 spacious bedrooms, 9-foot ceilings on both levels, laminate flooring throughout, and a bright open-concept layout, this home is designed for modern living. The main floor includes a separate den/home office, a stylish kitchen with quartz countertops and premium finishes, and a cozy family room with a fireplace-perfect for everyday living and entertaining. The luxurious primary suite features a walk-in closet and a spa-inspired ensuite with a frameless glass shower. Triple-glazed windows and energy-efficient features provide year-round comfort and savings. Ideally located within walking distance to top-rated schools, including Craig Kielburger Secondary School, St. Kateri Catholic Secondary School, and St. Anne Catholic Elementary School. Just minutes from Toronto Premium Outlets and a short drive to Mississauga, Oakville, and Burlington. Convenient access to Highways 401 and 407 via James Snow Parkway, with shopping, parks, and everyday amenities close by. A rare opportunity to lease a premium corner-lot home in an exceptional location. (id:60365)
705 - 9560 Markham Road
Markham, Ontario
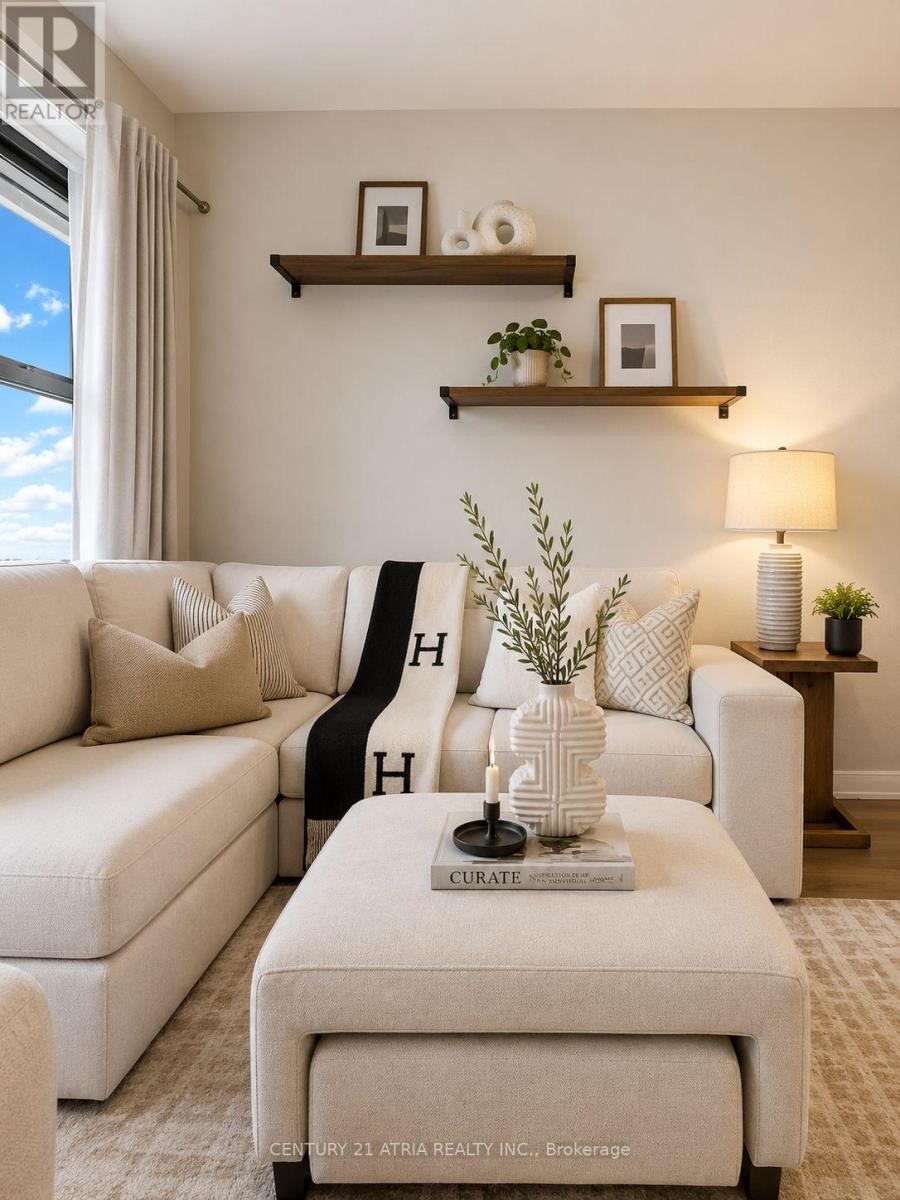
**Most affordable move in ready condo** Exquisite 1 bedroom suite offers a flawless open concept design with luxurious finishes + 1 parking + 1 locker + Right across from the GO Train Station ***Several UPGRADES including: New premium waterproof laminate floors with 12 mm thickness (2025), upgraded spa-inspired washroom featuring a frameless glass shower (soft water shower head, new tiles, custom built-in shelves and cabinet in the washroom), reverse osmosis water filtration system (in the kitchen), black out wrinkle free drapes and sheer window coverings, newly painted walls (2025), custom built in drawers with rods (foyer area), built in closet organizer, built in shelves, new TV rack, custom fit office table, chic light fixtures with dimmer switch, bedroom fan (with remote), undermount cabinet lights, & newer balcony tile flooring*** + Open concept layout (No wasted space) + Meticulously maintained (FEELS LIKE NEW) + Functional kitchen featuring FULL SIZE stainless steel appliances, undermount kitchen light, extended upper cabinets, backsplash, & a kitchen island table with a breakfast bar (perfect for storage, food prep, dining table and work station) + 9 ft ceilings + Spacious bedroom flooded with natural sunlight & walk out access tothe balcony + Unit includes custom desk and chair, sofa, kitchen table, bar stools, white bookshelf, closets organizers, outside patio furniture and cushions, TV rack, and all built-in shelves + Excellent location! 2 min walk to Mount Joy GO Station, offices, grocery stores,dining establishments, hwy 407/404, main street Markham, top ranking school zone (Bur Oak S.S ranked 9.8/10, Wismer P.S. 9.1/10, San Lorenzo Ruiz C.S 9.4/10) + AMENITIES include: 24 hr concierge, gym (8th floor), car wash station (P3 same level as the unit's parking spot), guest suites, party room w/ a pool table & dining area that opens to a charming outdoor lounge + Discover the perfect blend of convenience and urban city living in this exceptional home! (id:60365)

© 2026 Proptech Realty Inc., Brokerage.