
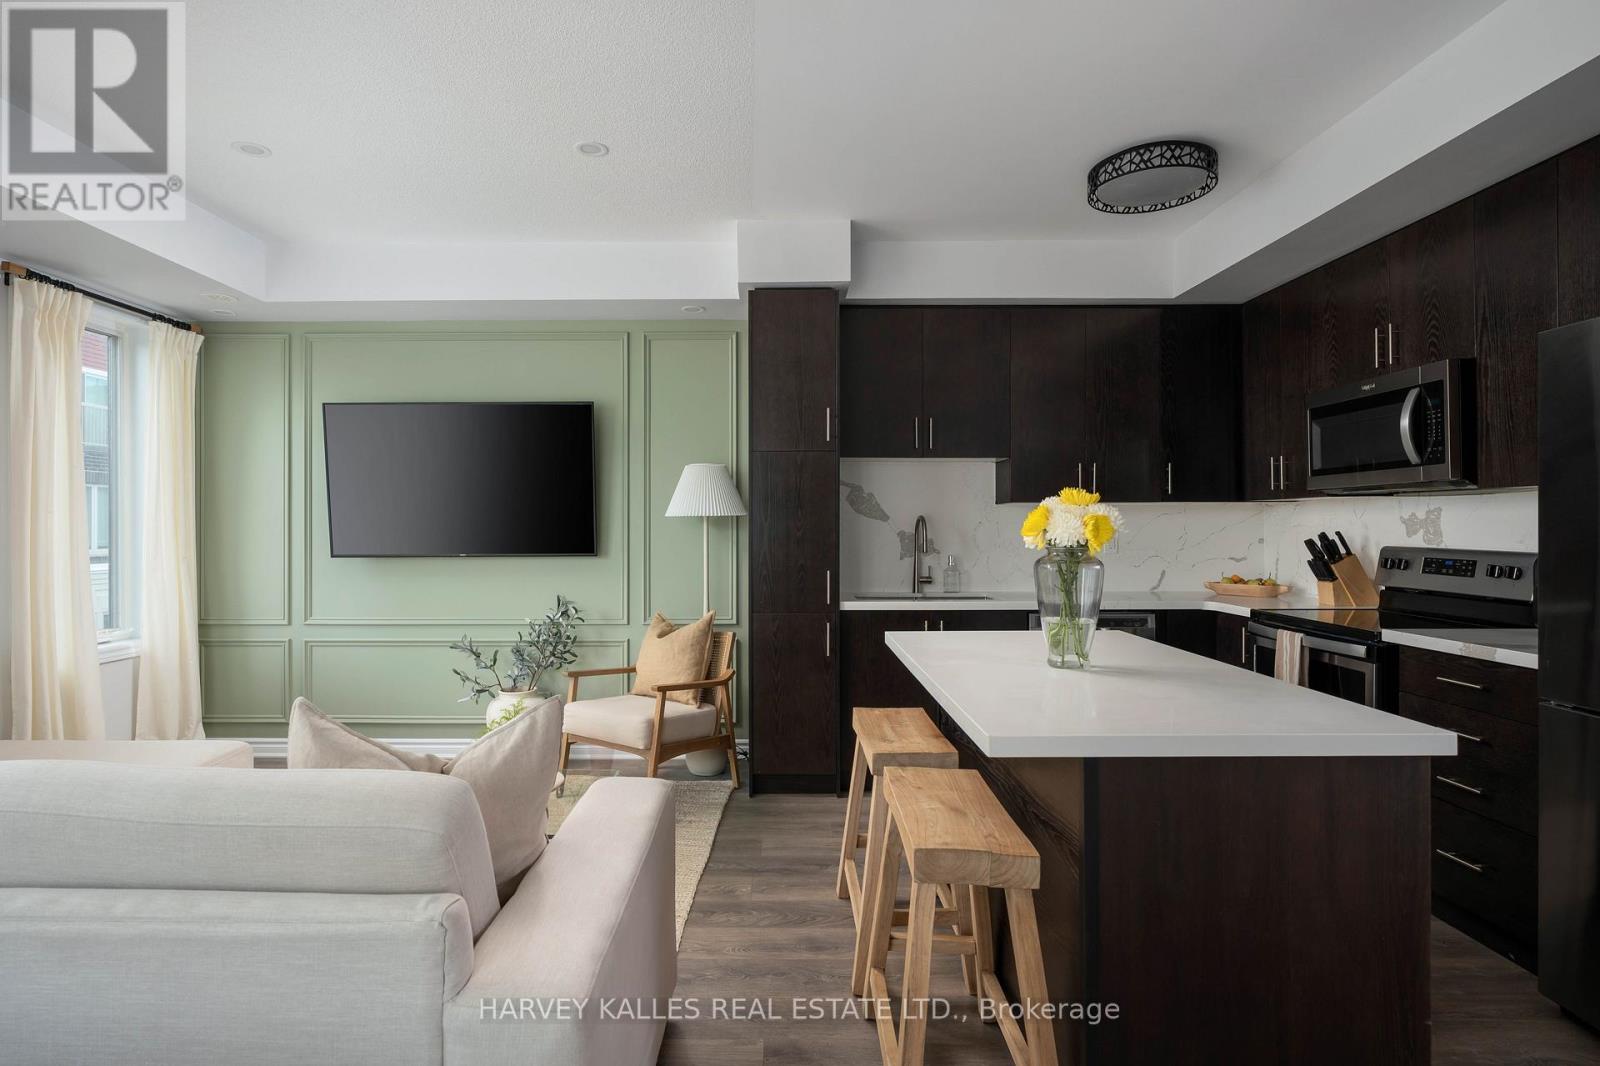
35 - 85 Eastwood Park Gardens
Toronto, Ontario
Welcome to 35 - 85 Eastwood Park Gardens - a beautifully finished and rarely offered end-unit. This 2 bedroom+ den, 3 bath stacked townhouse is spread over 1,357 sqft, with a stunning 402 sqft upper terrace offering CN Tower views. Bright, open-concept main level centres around a chef-inspired kitchen featuring an island and an upgraded fridge, ideal for entertaining. Powder room updates lend a contemporary, refreshed feel. The living room showcases a chic wainscoted feature wall, while the dining area is elevated with a stylish pendant light. The primary suite boasts a custom walk-in closet and upgraded bedroom flooring, complemented by a 4 piece en-suite bath. A well-appointed second bathroom and a convenient third full bath ensure comfort for guests and family. Added built-in storage in both the main and upper hallways maximize organization and flow. This end-unit townhome combines low-maintenance urban living with premier outdoor entertaining space, dedicated parking (A61), and in-suite laundry. Check out the amazing list of inclusions: living room sofa, storage in main floor hallway, storage in second floor hallway/staircase, rooftop BBQ, vintage wrought iron patio set with six (6) chairs & cushions on terrace, and desk on 3rd level landing. Located within easy strolls to parks, cafes, banks, Lake Ontario, and the GO Station, this rare end-unit townhome delivers luxury, convenience, and contemporary living in one seamless package. (id:60365)
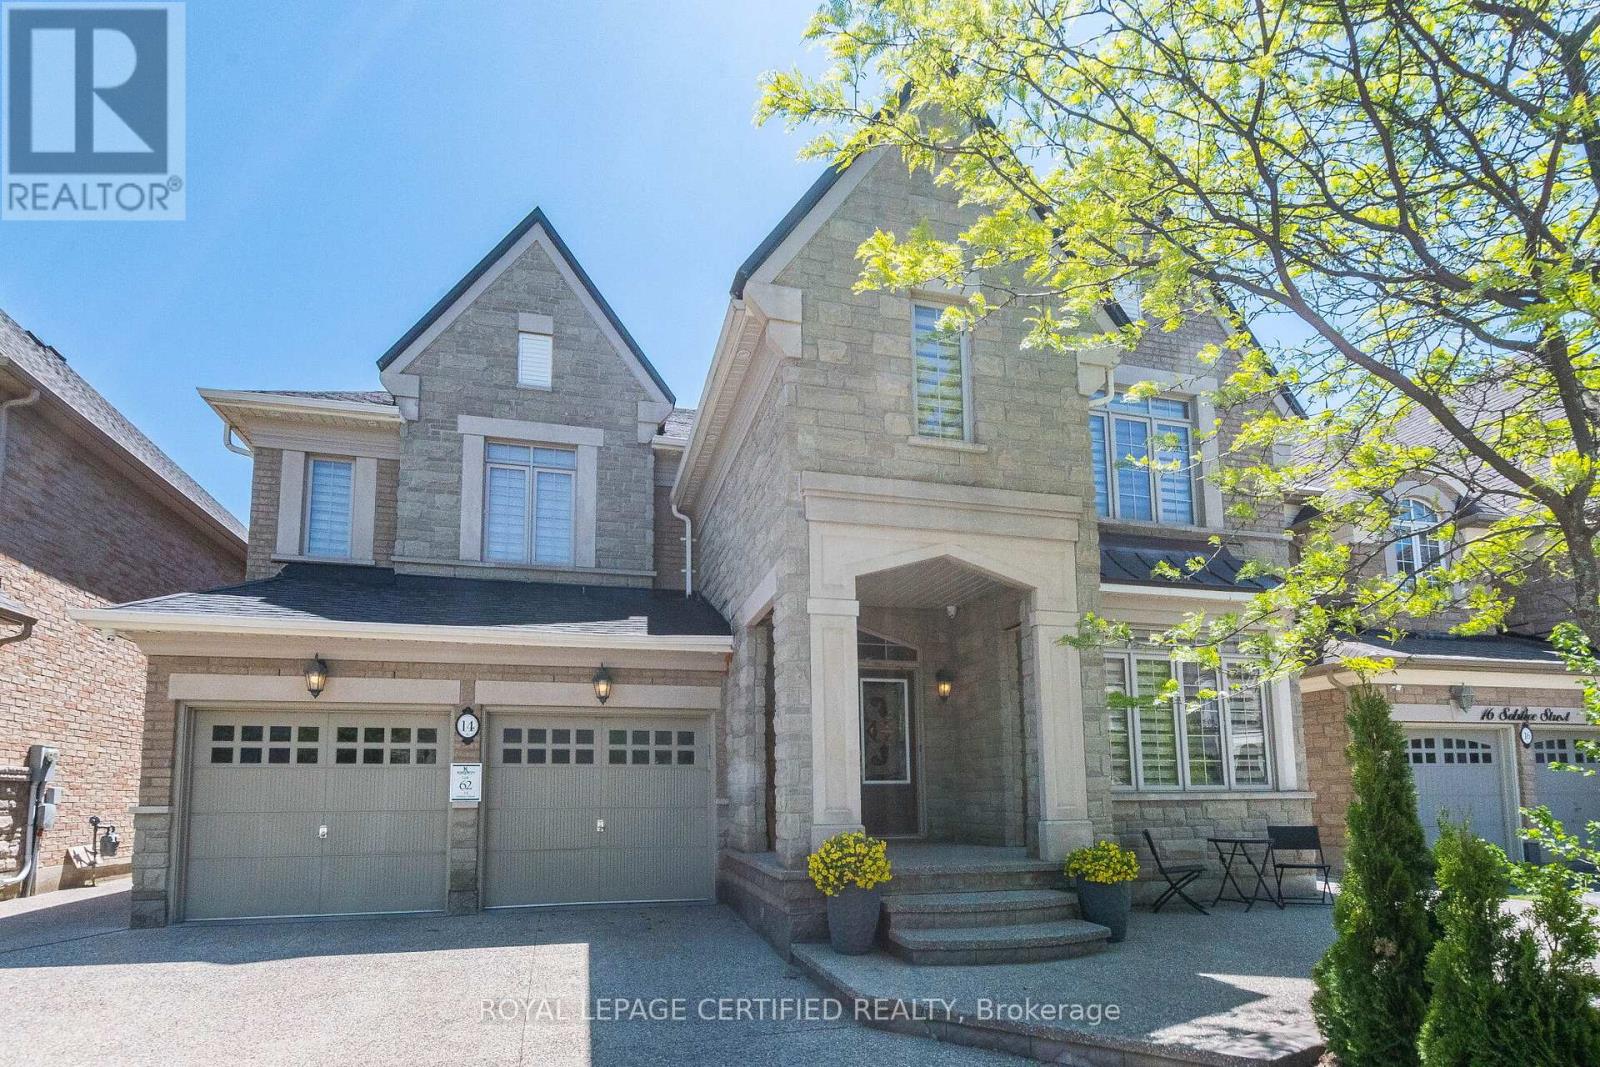
14 Solstice Street
Brampton, Ontario
Welcome To This Executive Home In The Prestigious Castlemore Community, With Stone And Brick Elevation And Offering 4730 Sq. Ft. This Home Boasts 9 Ft Ceiling On The Main And Upper Floors. Spacious Living Area Is Filled With Natural Sunlight, Complemented By An Oversized Dining Room. Kitchen Features Granite Counter Top, Large Centre Island, And A Spacious Pantry. An Office On The Main Floor Provides The Perfect Work-From-Home Setup. Upstairs Features Four Generously Sized Bedrooms, 3 Washrooms And A Library - That Can Be Used As A Worship Room Or As Second Office. Primary Bedroom Features Room Sized Walk In Closet, And A Massive 6 Piece Ensuite. Hardwood Flooring Through Out The House. Finished Lower Level Includes A 2 Bedroom Basement Apartment, Along With A Separate Private Space For The Homeowner Featuring A Large Recreation Room And Full Bathroom Ideal For Extended Family Or Additional Living Space. Exposed Aggregate Concrete At The Front, Side And Back Of The House. With No Sidewalk In Front, You Will Enjoy Enhanced Curb Appeal. Additional Features Are - Gas Fireplace, Large Breakfast Area, Servery, Tray Ceiling In Dining Room, And Primary Bedroom, Light Chandelier, Circular Stair, Pot Lights In Soffits. This Exceptional Home Is A Rare Opportunity To Own Luxury, Space And Convenience. Close To Top-Rated Schools, Plazas, Grocery Stores, HWY 427, And All Major Amenities. (id:60365)
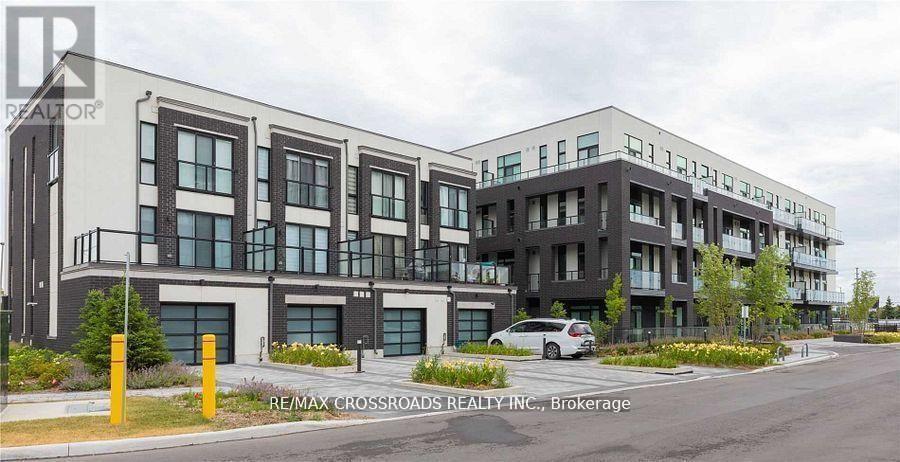
307 - 1709 Bur Oak Avenue
Markham, Ontario
Beautiful and Spacious 2 Bedroom, 2 Bath Unit At Union Condo, A Premium Low Rise Development By Aspen Ridge In The Heart Of Markham Located Directly Across From Mount Joy Go Station, Spacious 852Sf With 9Ft Ceiling And 2 Balconies, Open Concept Kitchen With Granite Countertop, Stainless Steel Appliances, Laminate Flooring Throughout, Top Ranking Schools Zone, Close To Transit, Schools, Markville Mall, Restaurants, Supermarket, Parks And All Amenities... (id:60365)
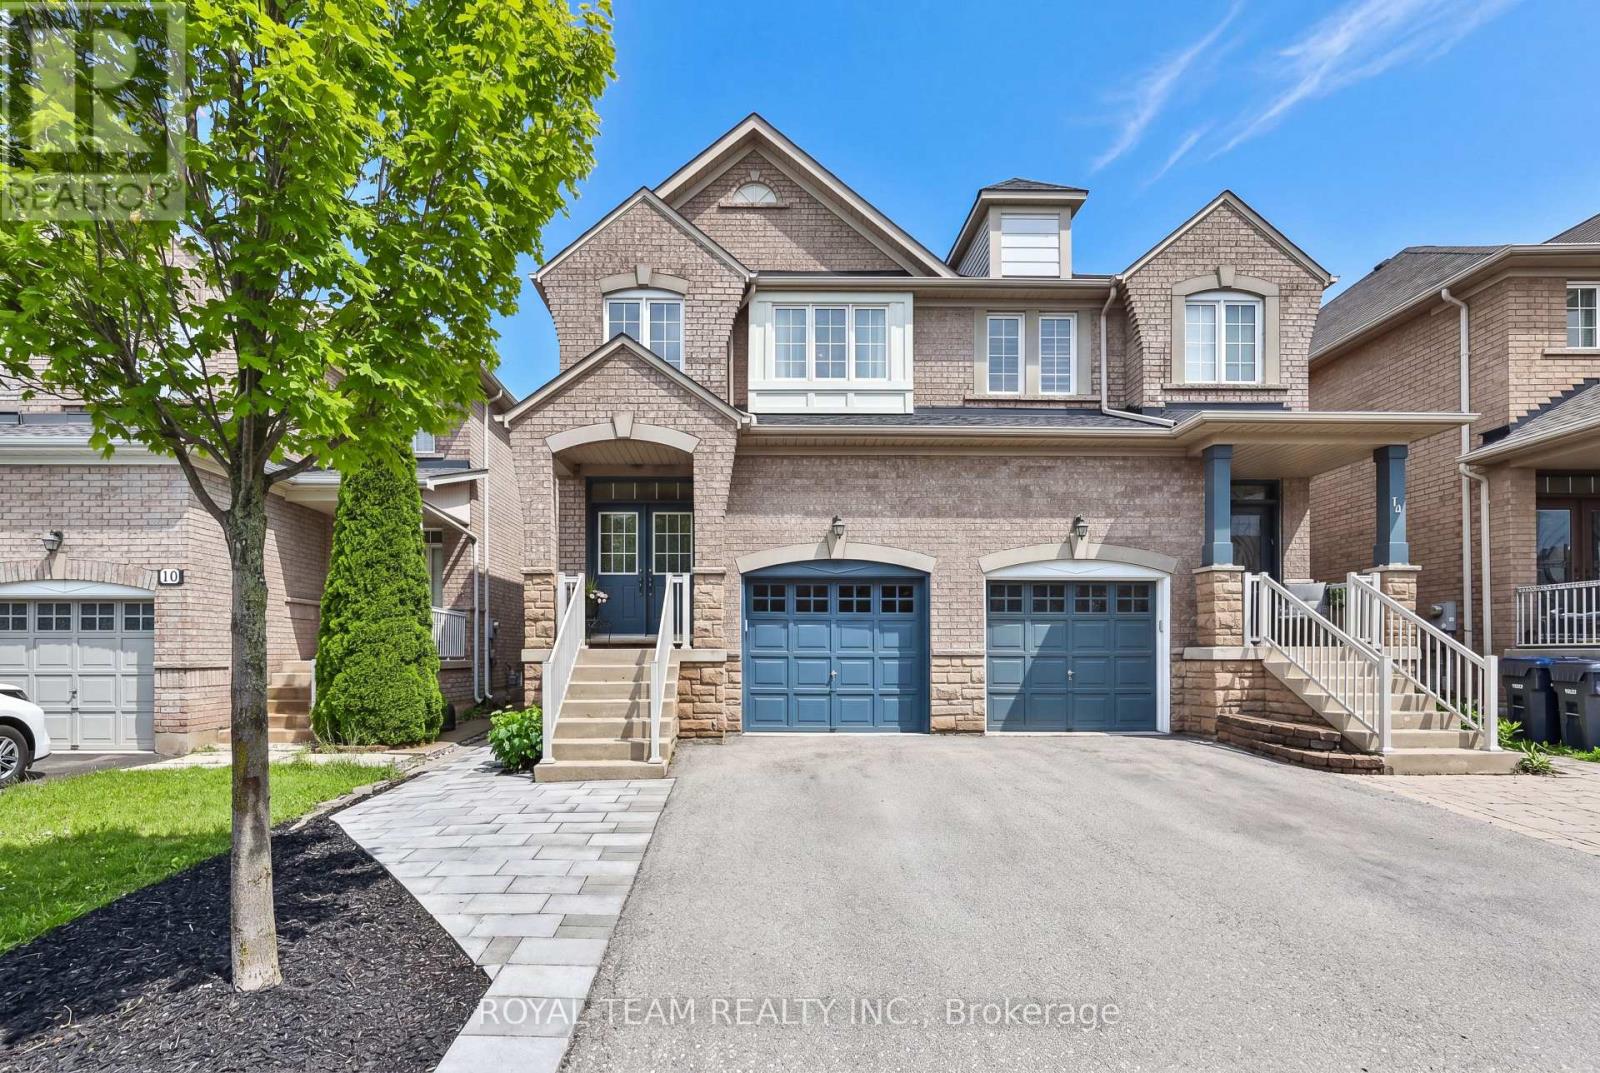
12 Spring Arbour Road
Vaughan, Ontario
Welcome to this beautifully upgraded and renovated Semi-Detached home in the family-friendly South Thornhill Woods community. Filled with natural light, this bright and spacious home offers a thoughtfully designed open-concept layout featuring 9-ft ceilings on the main level, oversized windows, and new flooring throughout. The stunning gourmet kitchen is a chef's delight, showcasing newer appliances, a large center island, and stylish quartz countertops and backsplash. The inviting family room is bathed in sunlight and features a cozy gas fireplace, creating the perfect setting for both everyday living and entertaining. A convenient walkout leads to the private outdoor space, ideal for relaxing. The professionally finished basement adds exceptional versatility, complete with a separate side entrance, large above-grade window, 3-piece bathroom, and kitchen rough-in-offering excellent potential for an in-law suite, recreation area, or future income opportunity. Additional highlights include 2nd floor laundry room and one-car garage with custom storage shelving installed and a private driveway accommodating up to three cars. New roof (2025) New oversized basement window (2025) New side entrance door (2025). Ideally located close to top-rated schools, parks, trails, shopping, transit, and all essential amenities, this move-in-ready home combines comfort, style, and convenience in one of Vaughan's most desirable neighbourhoods. A wonderful opportunity not to be missed! (id:60365)
1061 2nd Line
Innisfil, Ontario
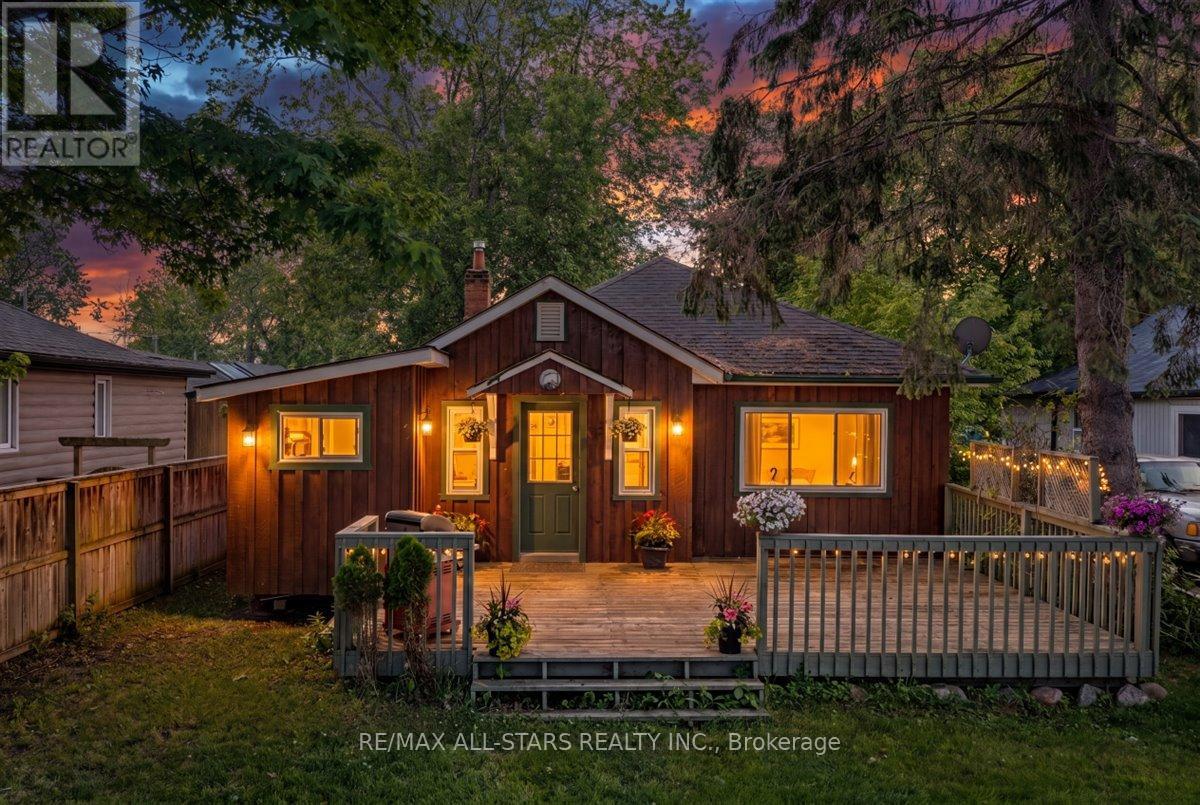
Welcome to this charming detached bungalow offering comfortable, easy-maintenance living in a desirable lakeside community. This 2 bedroom, 1 bathroom home features a cozy gas fireplace that efficiently heats the entire home, creating a warm and inviting atmosphere throughout the year. Step outside to enjoy the fully fenced backyard, perfect for pets, children, gardening, or outdoor entertaining. A spacious 10' x 12' storage shed provides ample room for tools, seasonal items, and recreational equipment. parking is plentiful, with space for 2 vehicles at the front of the home and two additional vehicles at the rear. One of the property's standard features is the deeded resident's only access to a private park, beach and docks for just $300 annually, offering a fantastic opportunity to enjoy waterfront recreation, boating, fishing, and summer days by the lake. Whether you're a first time buyer, downsizer, retiree, or looking for a weekend retreat, this affordable bungalow combines comfort, convenience, and a sought after lifestyle in a welcoming community. (id:60365)
41 Mansard Drive
Richmond Hill, Ontario
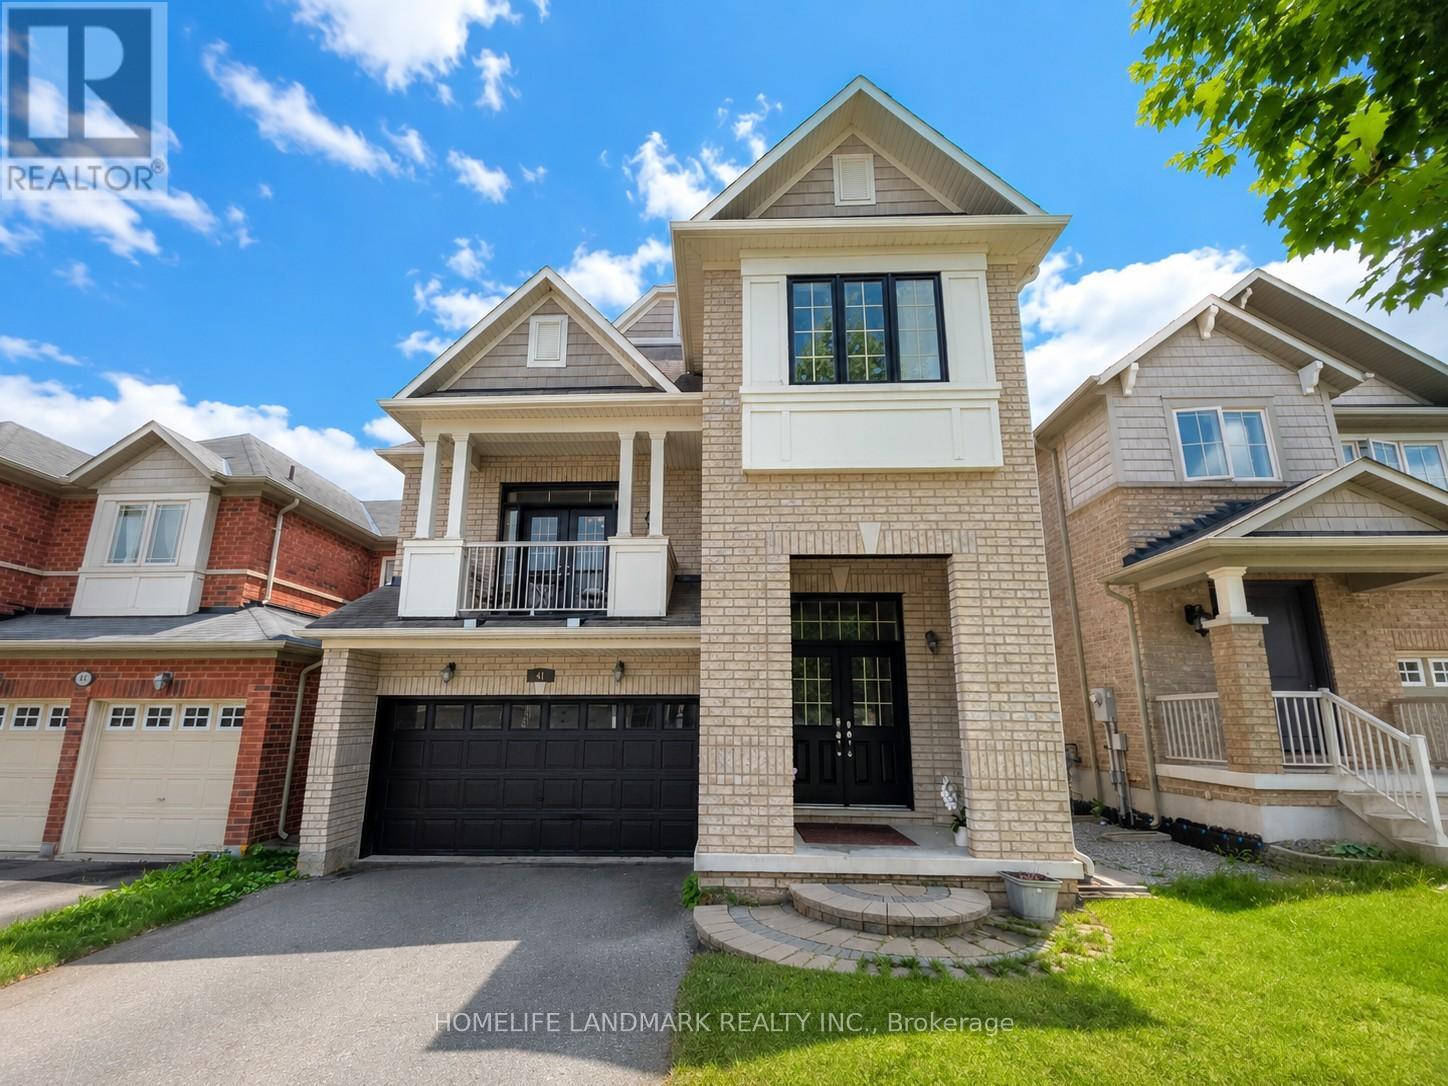
4+1 bedroom home located in the prestigious Jefferson Rd area with high-ranking schools. Double-door entry with two closets at the entrance provides ample storage. Finished walkout basement could serve as an entertainment hub or provide extra income potential. Double garage with four additional parking spots on the driveway. Pot lights, 9-ft ceilings on the main floor, and a soaring 13-ft ceiling in the family room add to the home's airy, spacious feel, while California shutters enhance its elegance. Spacious family room with a walk-out balcony where your family can enjoy beautiful summers and cozy winters overlooking the park. The floor plan with its separate dining area and private family rm is extremely functional. Approximately 2,500 sqft on the main and second floors. Well maintained and move-in ready and enjoy! (id:60365)
206 Main Street
Newmarket, Ontario
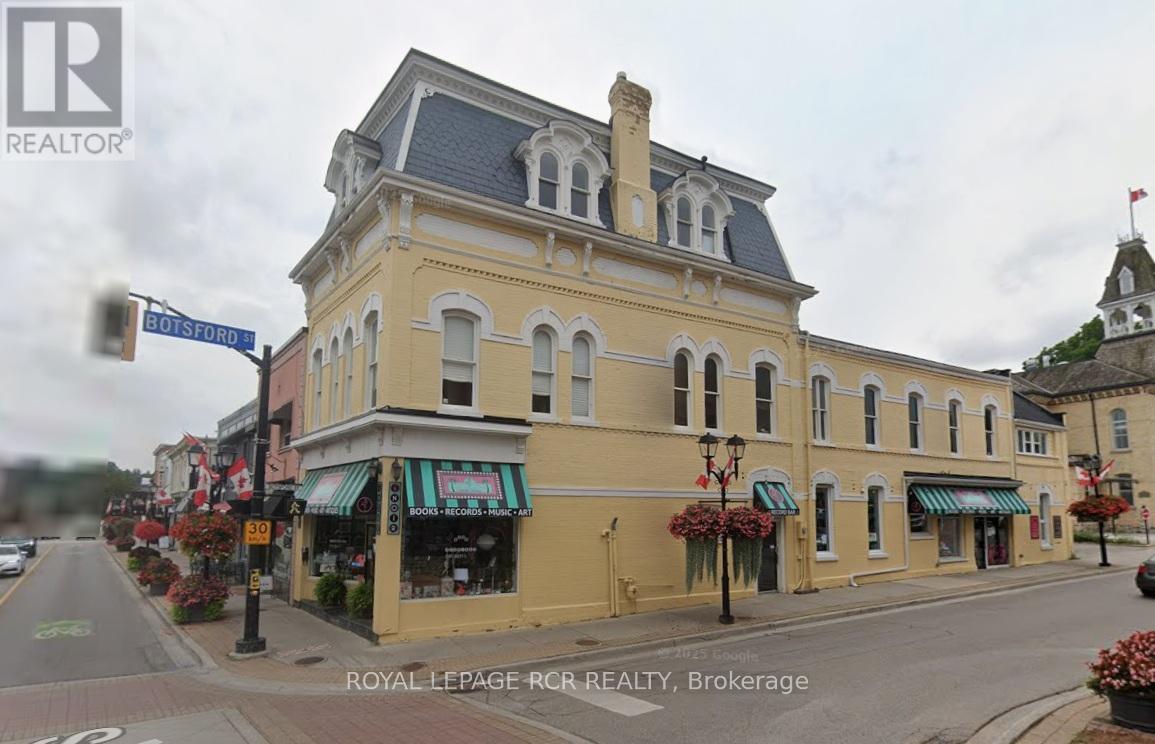
Beautiful historic building in the heart of downtown Newmarket. Fully tenanted. Retail on main floor, offices on 2nd and third floor. Surrounded by retail, restaurants, and other businesses. Close to municipal facilities hosting year round activities/concerts etc. Free parking close by. Excellent investment opportunity. (id:60365)
18 Bridleford Court
Markham, Ontario
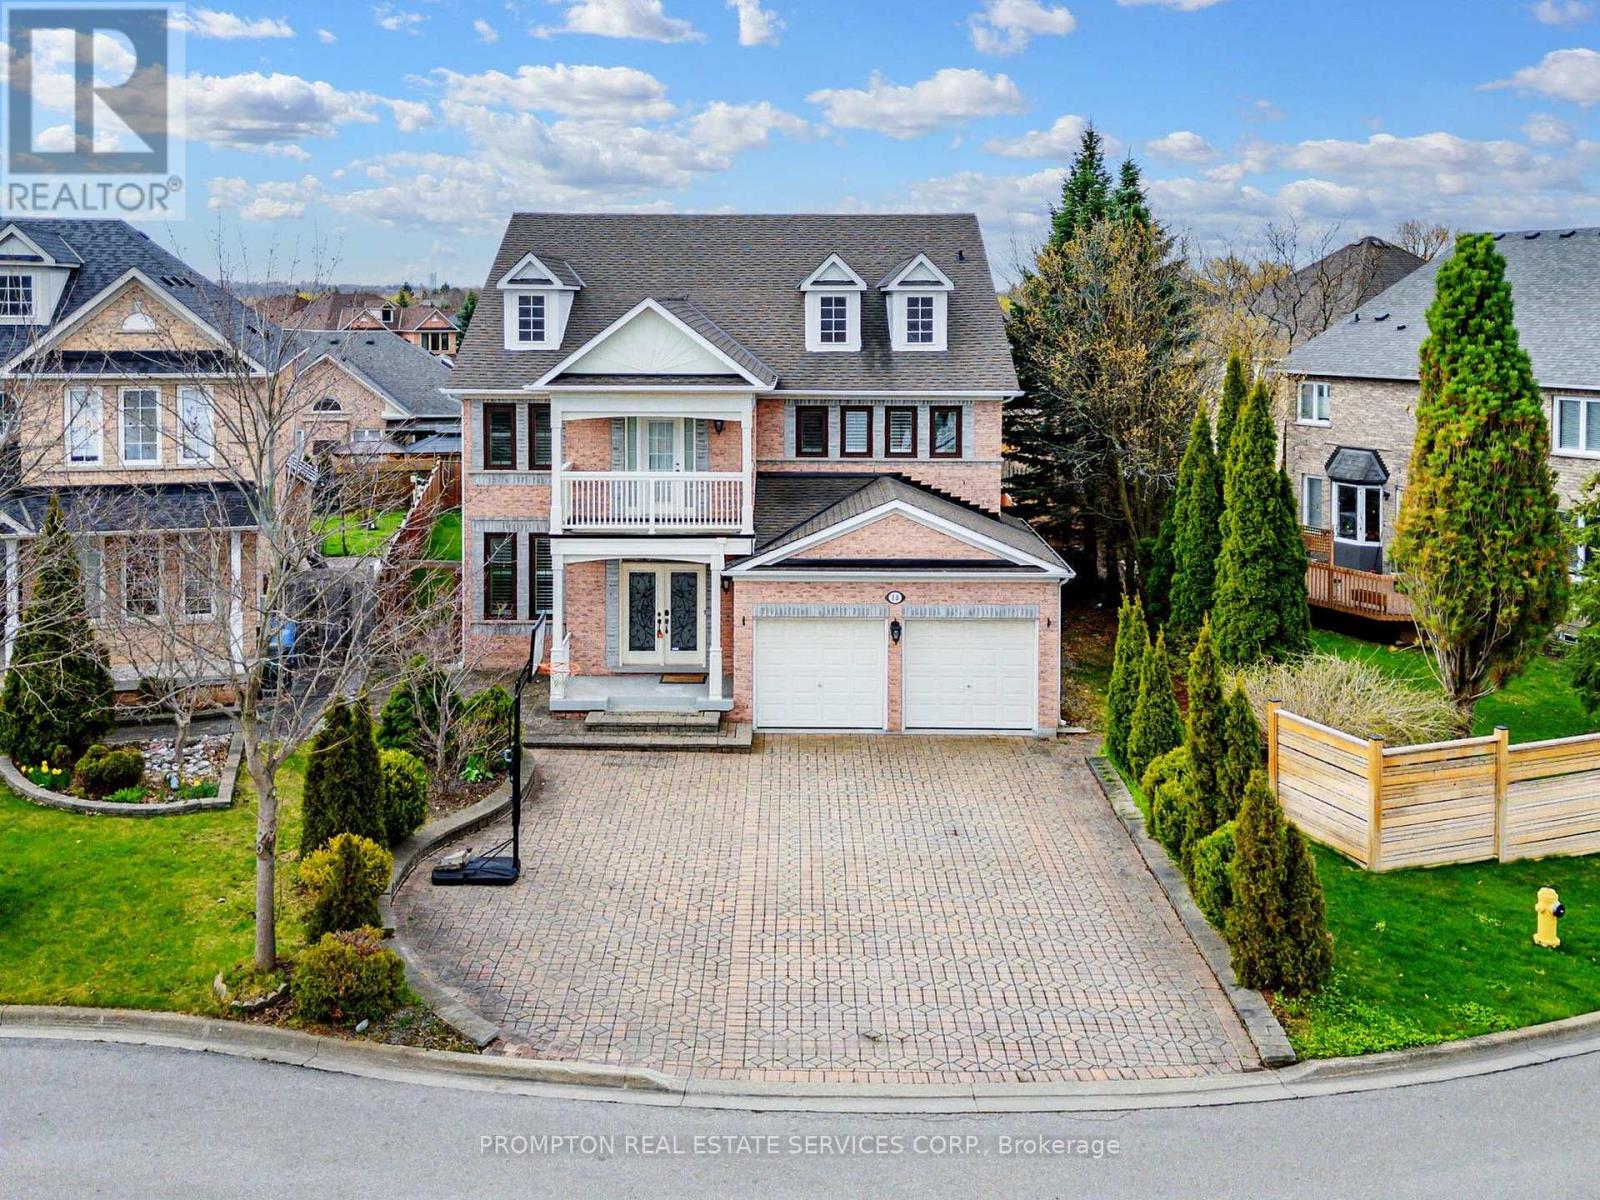
Welcome to 18 Bridleford Crt, This Beautiful Cul-De-Sac Detached Home Built By Renowed Builder - Monarch! Located At Prestige Unionville With Top Ranking School Zone (Markville SS), Large & Private Pie-Shape Lot (8159sf), Over 5200sf Living Space (3850sf + 1350sf Finished Basement), 9 Ft Ceilings On Main, Open Concept Living & Dining, Family Rm With Fireplace & Overlook Backyard, Huge Kitchen W/Central Island & Breakfast Area & W/O To Yard. Prim Rm W/5pc Ensuite & His/her Closets, Each BR Has A Semi Ensuite. 2 Staircases To Upstairs.Basement Has Separate Entrance From Garage. UPDATES: (2017 & 2018) 1st & 2nd Floor Hardward / Staircase / Carpets; Furnace & AC; Windows & Doors; (2019) Basement - Recreation Room & 2 Bedrooms (both with 3pc Ensuite) & Wet Bar. Professional Landscaped Backyard. Walk to Trails & Parks, Mins To Main St Unionville, Markville Mall, Restaurants & Supermarkets. Best Location In The City of Markham! (id:60365)
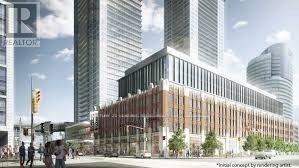
905 - 19 Bathurst Street
Toronto, Ontario
Welcome To The Lakeshore, The Most Anticipated Downtown Toronto Condo By Concord Adex. 9' Ceilings, Laminate Flooring Throughout, Quartz Countertop, Marble Backsplash, Premium Cabinetry, Integrated Kitchen Appliances. Minutes Away From A Variety Of Amenities Such As The Waterfront, Restaurants, Banks, Ttc, Canoe Landing Park And Highways! 50,000 Sq. Ft. Loblaws Flagship Supermarket At The Ground. (id:60365)
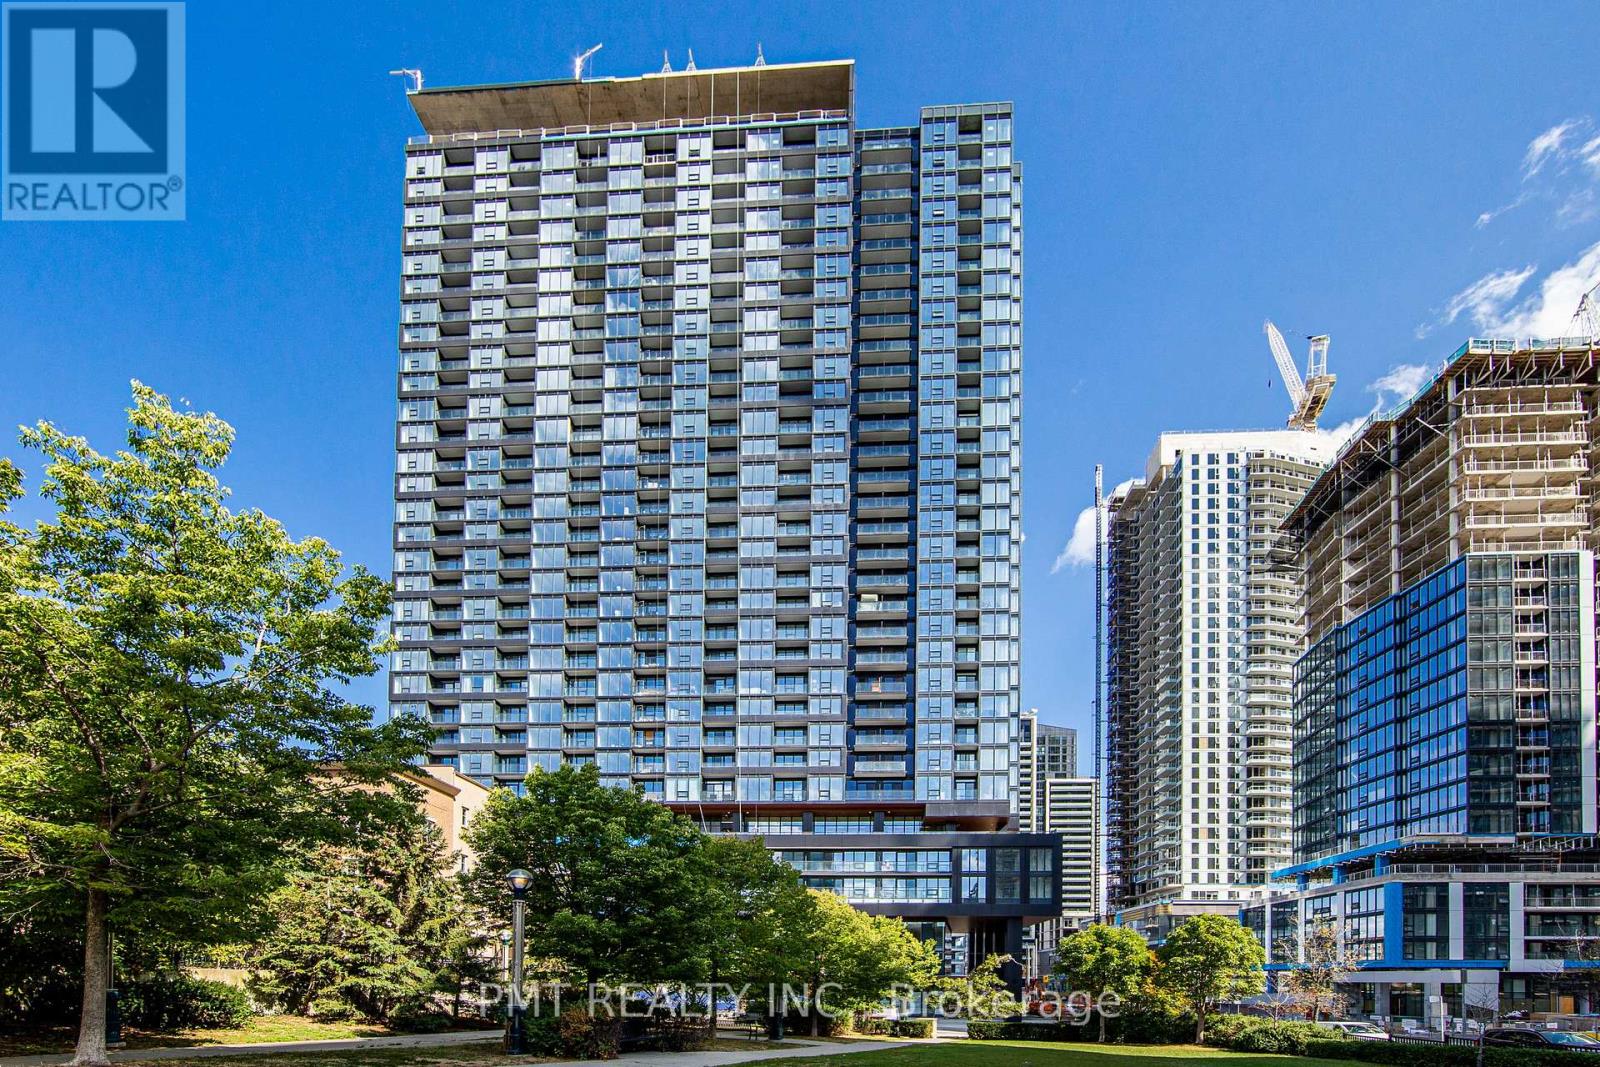
710 - 19 Western Battery Road
Toronto, Ontario
Welcome to the Zen, one of Toronto's most desirable communities in the heart of Liberty Village. This bright and well-appointed 2-bedroom plus den, 2-bathroom suite offers a highly functional layout, modern finishes throughout, and a west-facing exposure that fills the space with natural light. The versatile den is ideal as a home office, guest room, or flex space to suit your lifestyle. Enjoy seamless indoor-outdoor living with direct access to a spacious private balcony from the living area. Conveniently located near Liberty Village, King West, Trinity Bellwoods, the TTC, GO Transit, Metro, restaurants, cafés, and Toronto's waterfront, this location offers exceptional connectivity and urban convenience. Residents enjoy access to outstanding building amenities, including a state-of-the-art fitness centre, a 2,000 sq. ft. spa, and a unique 200-metre outdoor running track. A fantastic opportunity to live in one of Toronto's most vibrant neighbourhoods. (id:60365)
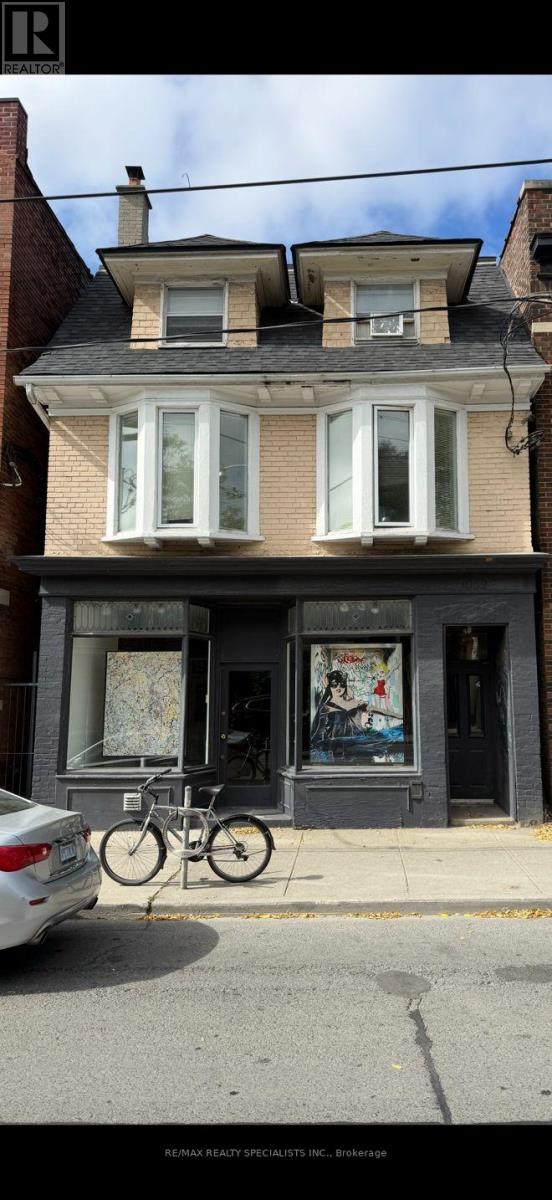
1052 Bathurst Street
Toronto, Ontario
Prime Detached 3-Storey Commercial Building in the Heart of The Annex. An exceptional opportunity to own a spacious, fully detached commercial building in one of Toronto's most highly visible and sought-after locations on Bathurst Street. Situated on a premium 25 x 120 ft lot with private parking, this oversized property is vacant and partially tenant occupied allowing you the freedom to set your own market rents or seamlessly relocate your business to this prime address. Inside, the building offers five distinct and self-contained units. The main floor features a bright, open-concept retail space with a walkout to a beautifully maintained rear yard. The upper levels include two generously sized loft-style studios, each with their own sun-drenched private decks. The lower level hosts a legal office or studio space alongside a large, separate room, while a rear garage and workshop add further flexibility for creative or storage use. This property presents the perfect blend of functionality, character, and potential. Whether you're an investor looking for strong income potential, an end user seeking a flagship location, or a REIT expanding into blue-chip real estate, this address checks all the boxes. The location is unmatched just minutes from the downtown core, Casa Loma, University of Toronto, Yorkville, the Royal Ontario Museum, and the luxury retail of Bloor Street West. Its also within easy reach of top private schools and premium healthcare institutions. With an 8-minute walk to Dupont subway station and excellent walk, bike, and transit scores, 1052 Bathurst Street is perfectly positioned in the vibrant, world-renowned Annex community (id:60365)
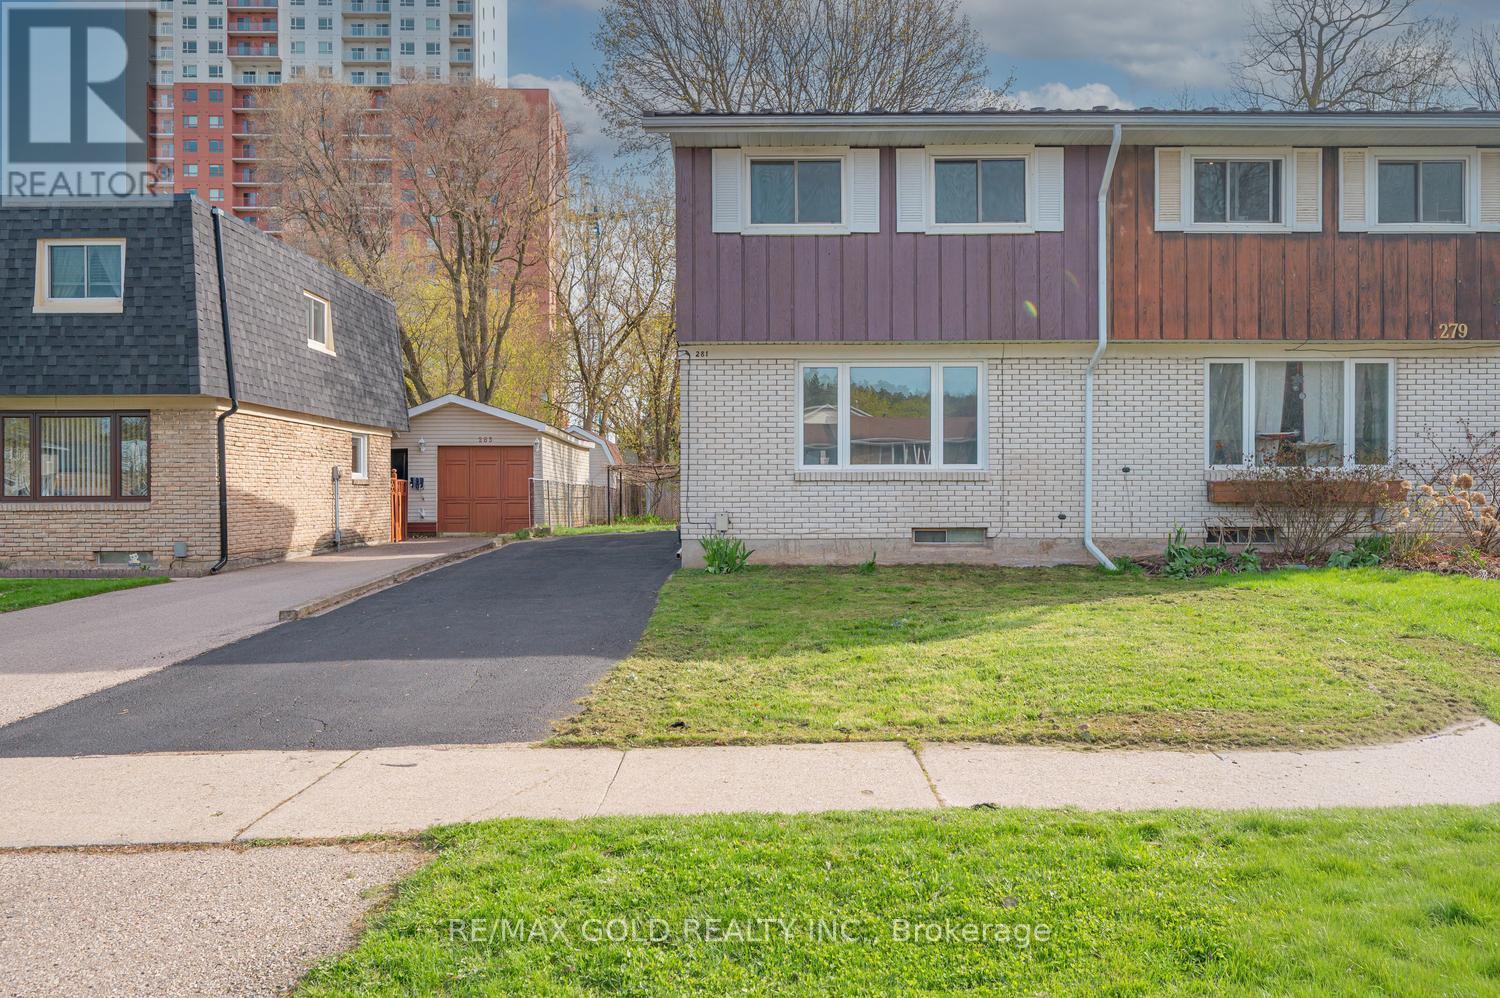
281 Morgan Avenue
Kitchener, Ontario
Attention first-time buyers and investors! This beautifully renovated 3-bedroom semi-detached home offers ample parking and a spacious, deep backyard-perfect for families and pet lovers. Enjoy exceptional privacy as the property backs onto a serene creek with no rear neighbors. The home has been freshly painted throughout and features brand-new flooring (2026) on the main and second floors, along with a durable, certified metal roof. Recent upgrades also include new downspouts with leaf guards, a freshly coated asphalt driveway, and a newly installed air conditioner (2025), ensuring comfort and peace of mind. Ideally situated close to all major amenities, including Fairview Park Mall, Costco, Cineplex Cinemas, and Chicopee Ski Hill. Schools and public transit are within walking distance, with quick and easy access to Highways 7/8 and 401-making commuting effortless. Don't miss this fantastic opportunity-book your private showing today. This home won't last long! (id:60365)

© 2026 Proptech Realty Inc., Brokerage.