
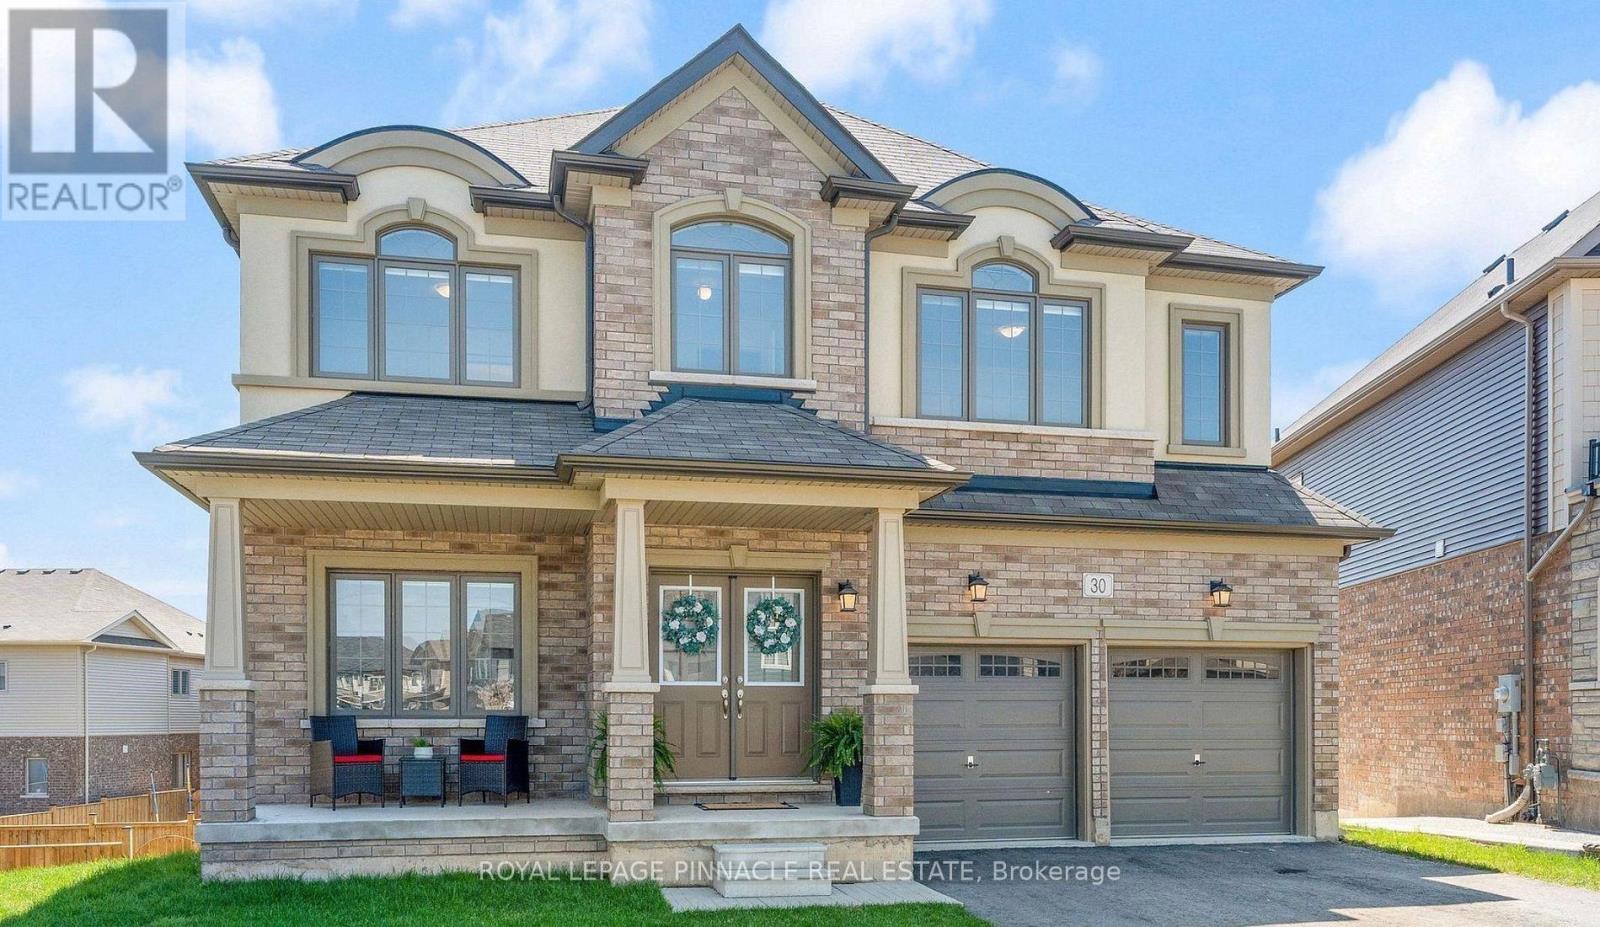
Lower - 30 Rowley Street
Brantford, Ontario
Brand New Above-Grade Walk-Out Basement Apartment! This bright and spacious 2-bedroom,1-bathroom basement suite offers approximately 1,200 sq. ft. of modern living space in Brantford's desirable east end. Featuring large above-grade windows that fill the home with natural light, an open-concept layout, a full 4-piece bathroom, and a private walk-out entrance to the backyard/garden area. Enjoy a contemporary kitchen, generous-sized bedrooms, and plenty of living space ideal for professionals or couples. Conveniently located close to Highway 403, parks, schools, shopping, and everyday amenities. Move-in ready (id:60365)
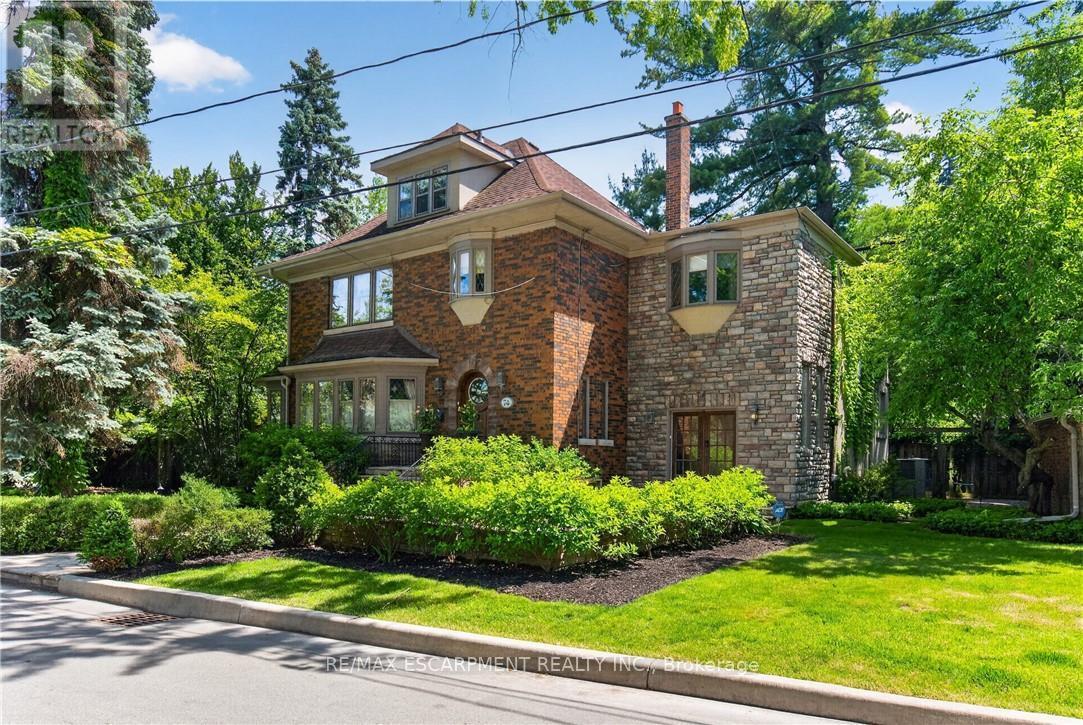
74 Oak Knoll Drive
Hamilton, Ontario
This is the kind of home people wait years for-quietly set along one of Hamilton's most distinguished streets, set on an oversized, double-width lot and framed by an exceptional natural backdrop. With the Royal Botanical Gardens quite literally at your doorstep, you're surrounded by lush forest, winding trails, and the beauty of Cootes Paradise just moments away.The home itself strikes a rare balance between character and contemporary comfort.Original details have been preserved and elevated, while thoughtful renovations have introduced a striking layout designed for modern living.At the centre of it all is a beautifully appointed kitchen with granite finishes, effortlessly connecting to an expansive family room where the dramatic ceiling height and curved wall creates a true sense of space and light.The main living areas feel both refined and welcoming, with detailed millwork, rich hardwood floors, and a statement fireplace anchoring the space.One of the home's most distinctive touches is the elevated library-an architectural feature that adds both character and function, overlooking the family room below.Upstairs, the bedrooms are generously proportioned and filled with natural light.The primary suite offers a walk-through w/i closet that opens to a spa-like ensuite, making everyday living feel effortless.The lower level has been fully finished with versatility in mind, offering an entertainment lounge, additional bedroom, full bathroom with in-floor heating, and a separate exercise area-ideal for growing families or hosting guests.Parking is never a concern here, with a wide driveway accommodating multiple vehicles in addition to a dble garage.All of this is set within the vibrant Westdale community, where excellent schools, McMaster University, and a charming village filled with cafés, dining spots, and everyday amenities,all within walking distance.It's a lifestyle location that's as connected as it is serene.Some photos virtually enhanced. Luxury Certified (id:60365)
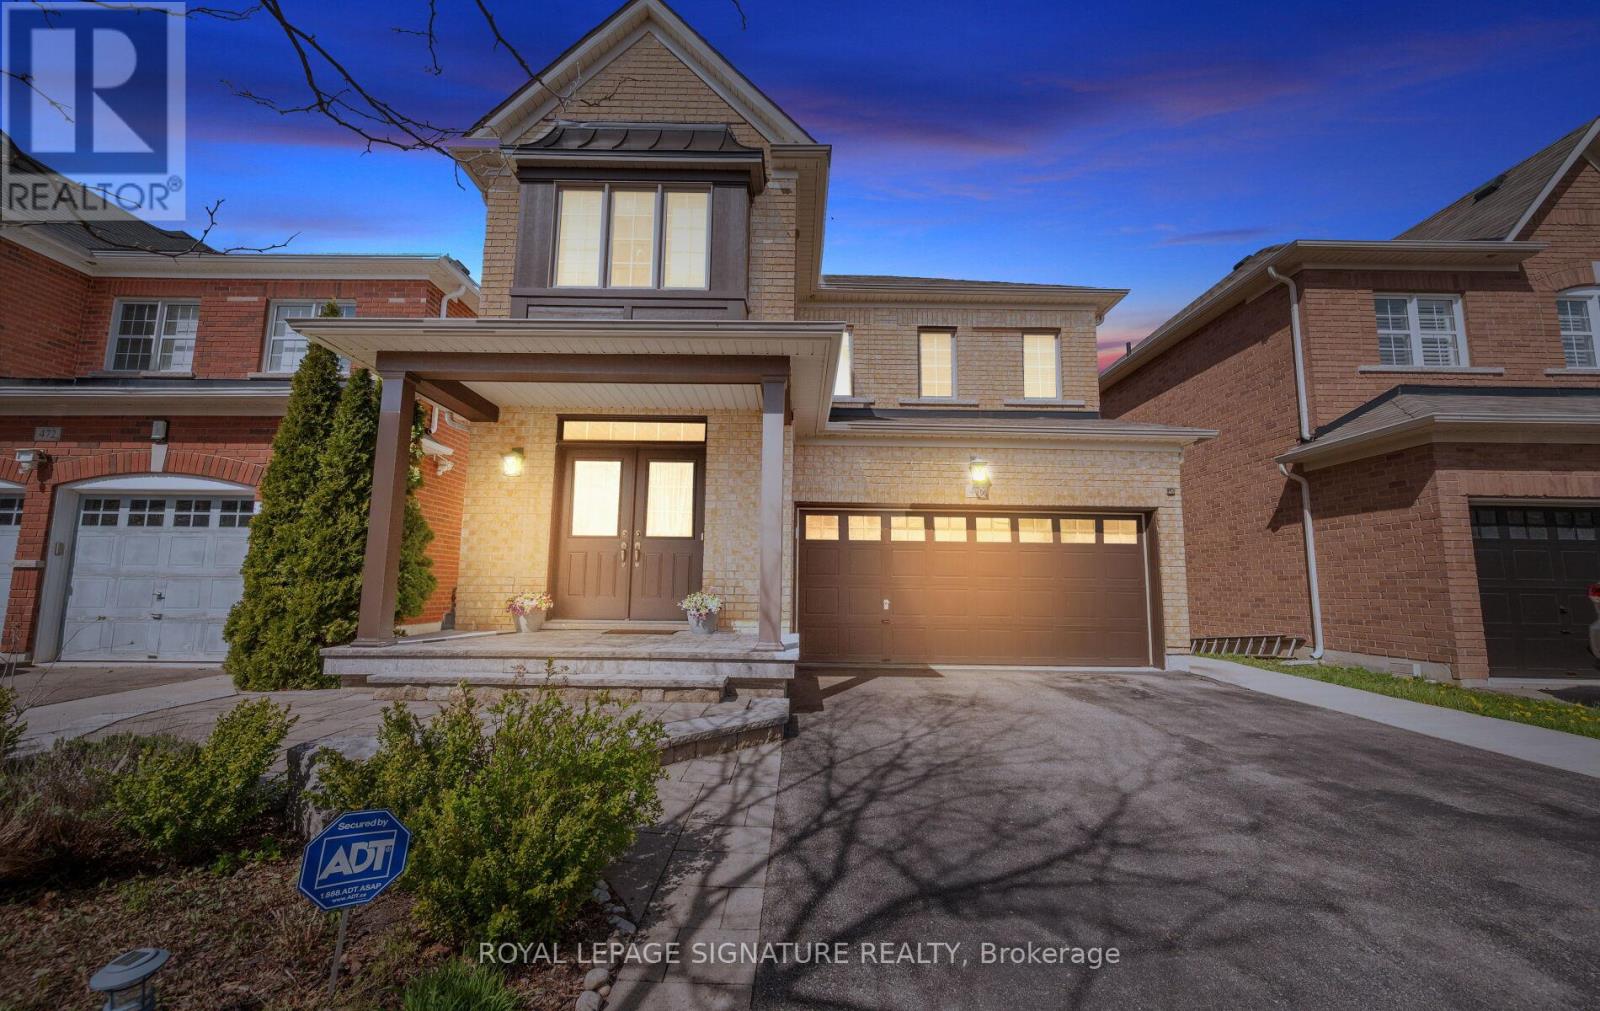
476 Nairn Circle
Milton, Ontario
476 Nairn Circle Is A Rare Opportunity To Own A Beautifully Upgraded Home On A Premium Ravine Lot In Milton's Sought-After Scott Neighbourhood. Close To Top-Rated Schools, Parks, Scenic Trails, Milton GO, Highway 401 And 407. No Sidewalks And Parking For Up To 6 Vehicles. The Bright Open-Concept Main Floor Features Hardwood Flooring And 9 Ft Ceilings. The Layout Is Designed For Modern Family Living. The Kitchen Sits At The Heart Of The Home And Connects The Living And Family Rooms. Built-In Stainless Steel Appliances, Custom Cabinetry, Matching Countertops And Backsplash, Plus A Charming Coffee Nook Complete The Space. Walk Out To An Elevated Deck Overlooking The Peaceful Ravine. Upstairs Features Immaculate New Satin-Finish Hardwood Flooring Throughout. Spacious Bedrooms Offer Comfort For The Whole Family. The Primary Retreat Includes Walk-In Closets And A Spa-Inspired Ensuite. With 5 Bathrooms In Total, Convenience Is Built Into Every Level. The Fully Finished Walkout Basement Offers Incredible Flexibility. Above-Grade Windows, 2 Additional Bathrooms And A Separate Dwelling Setup Make It Ideal For Multigenerational Living Or Income Potential. Possibility To Create 2 Self-Contained Units. One Of The Home's Standout Features Is The Outdoor Living Experience. Enjoy Entertaining On The Upper Deck With Ravine Views. The Lower Level Opens To A Private Backyard Below, Creating The Feel Of Two Distinct Outdoor Spaces Backing Onto Nature. Beautifully Landscaped Front And Rear Gardens Feature Lush Perennial Flowers Including Peonies And Hydrangeas. A Rare Offering In One Of Milton's Most Desirable Family Communities. (id:60365)
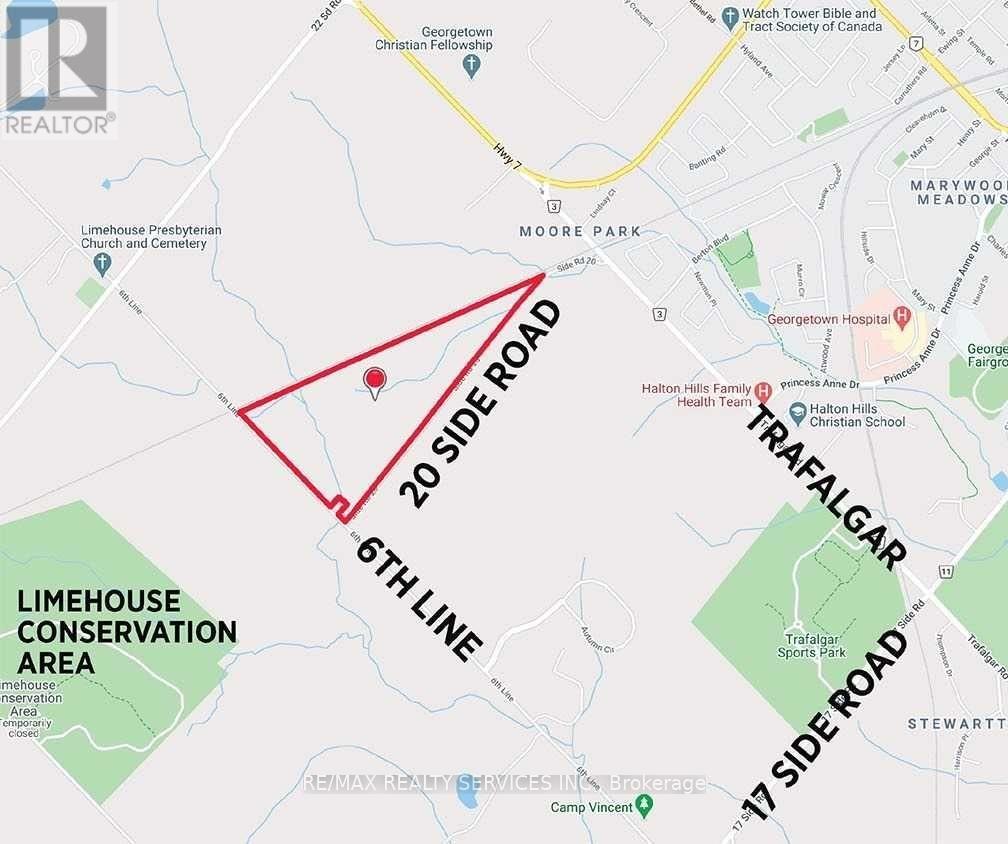
20 Side Road
Halton Hills, Ontario
Opportunity Awaits! Prime +/- 79.69 Acre Lot!! Build Your Own Custom Dream Home Or Hold For Investment. Loads Of Privacy W/Large Treed Area With Creek & Trails. 12 Acres (Approx.) Of Workable Land. Approx. 3835 Feet Of Frontage On 20 Side Rd And 1690 Feet On Sixth Line. Rail Line Across The Top Of Property. Located Just Off Trafalgar South Of Hwy 7 & Minutes Away From Georgetown. Easy Access To Highway 401/407. Don't Miss This One!! (id:60365)
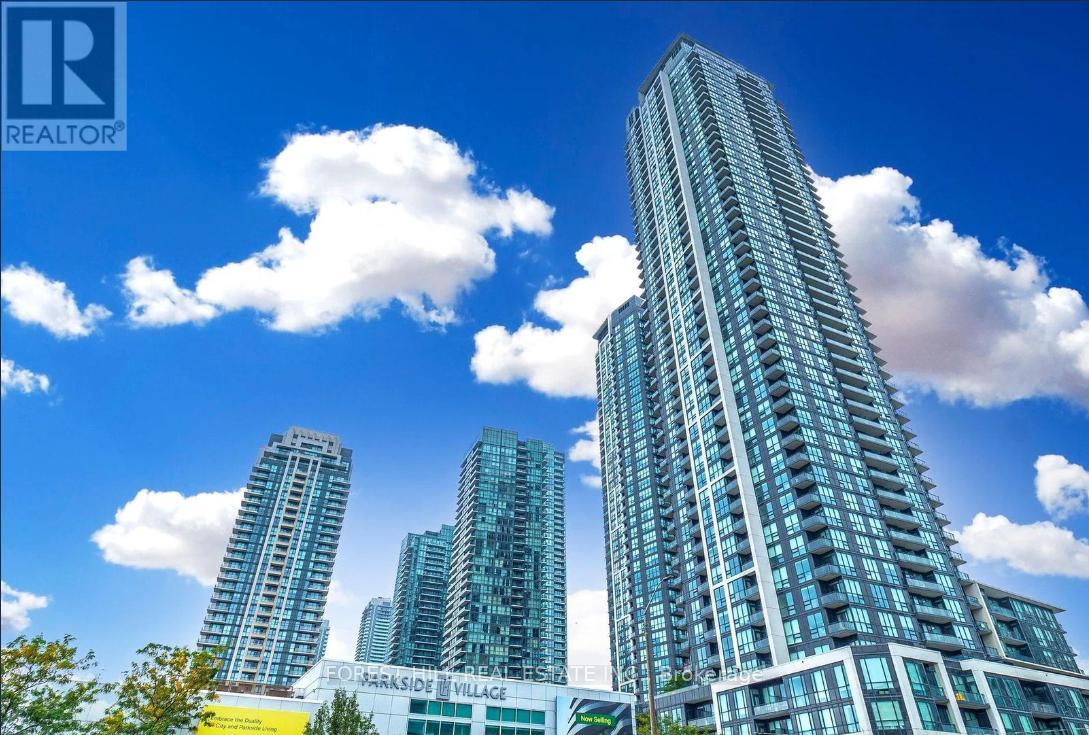
807 - 4011 Brickstone Mews
Mississauga, Ontario
In The Heart Of Square One Area, Beautiful Two Bedrooms Plus Den With A Great Large Dining/Living Rooms, Excellent Amenities In The Building, Walking Distance To Square One Shopping Center, Ymca, Central Library, City Center, Living Art Center, Banks, T&T Supermarket, Minutes To Hwy 403. (id:60365)
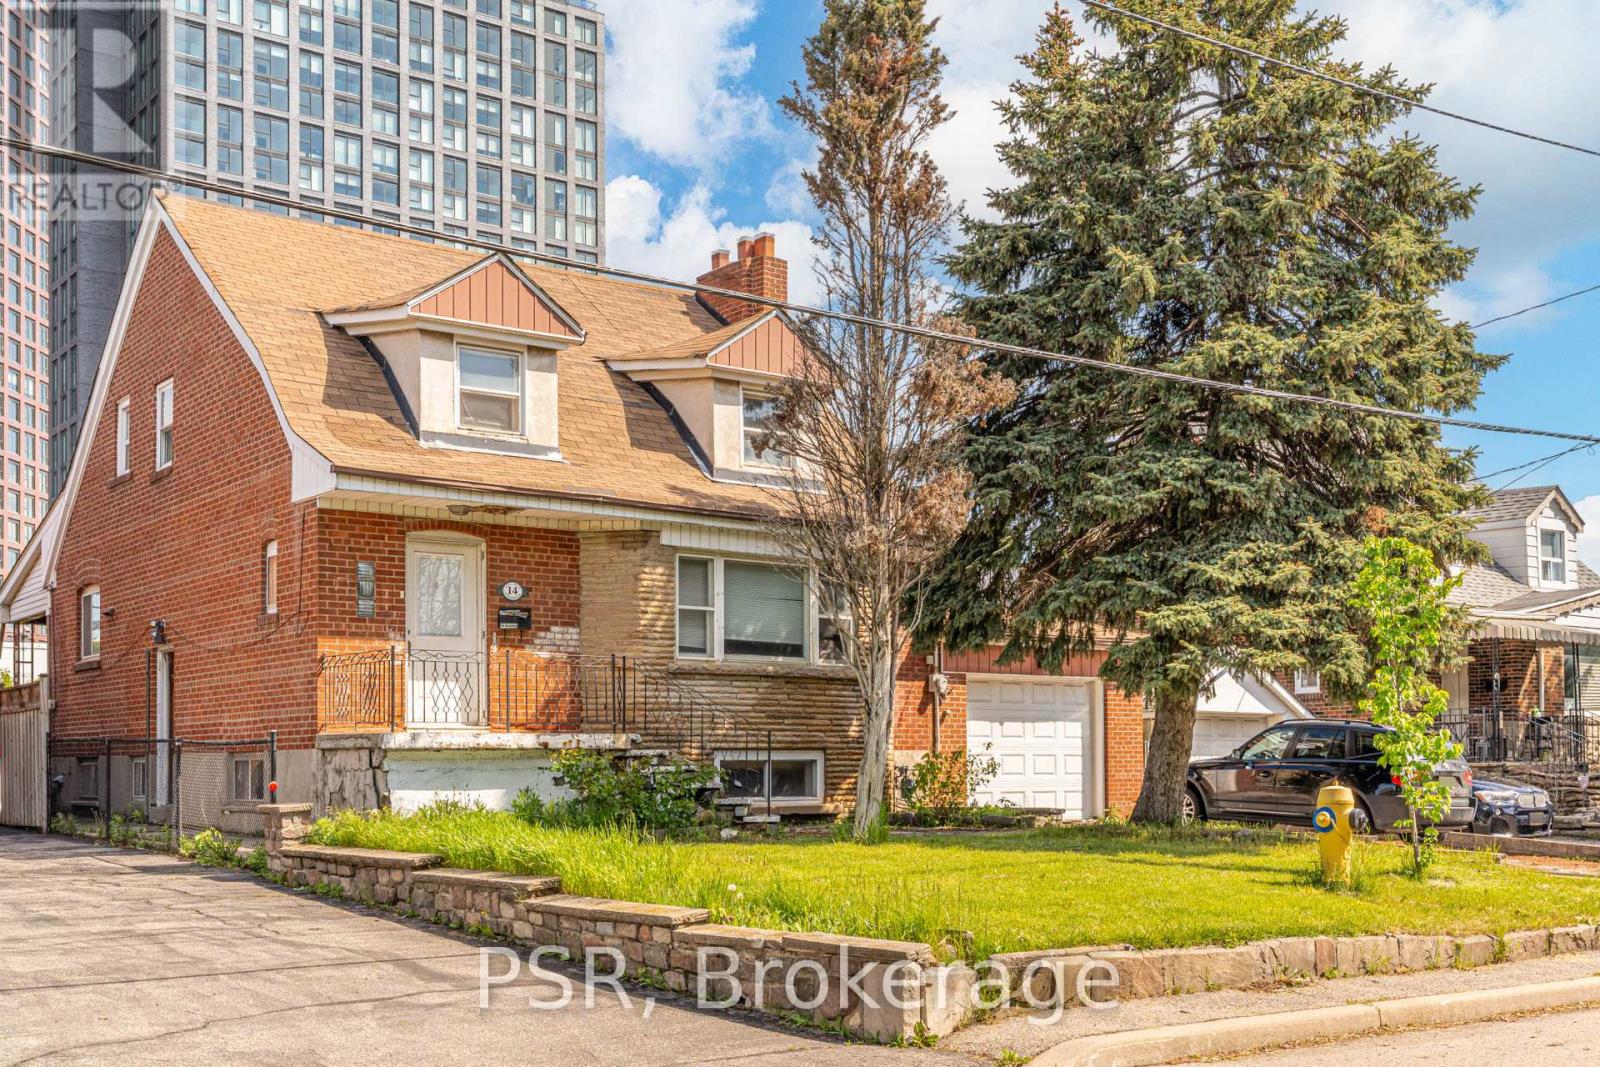
14 Jane Osler Boulevard
Toronto, Ontario
Opportunity awaits at 14 Jane Osler Blvd - an exceptional lot in a highly convenient location with incredible future potential. Perfect for builders, investors, or end-users looking to create their dream home in a sought-after neighbourhood. Ideally situated close to transit,major highways, shopping, restaurants, and everyday amenities, this property offers the perfect balance of connectivity and lifestyle. Rare opportunities like this don't come around often. (id:60365)
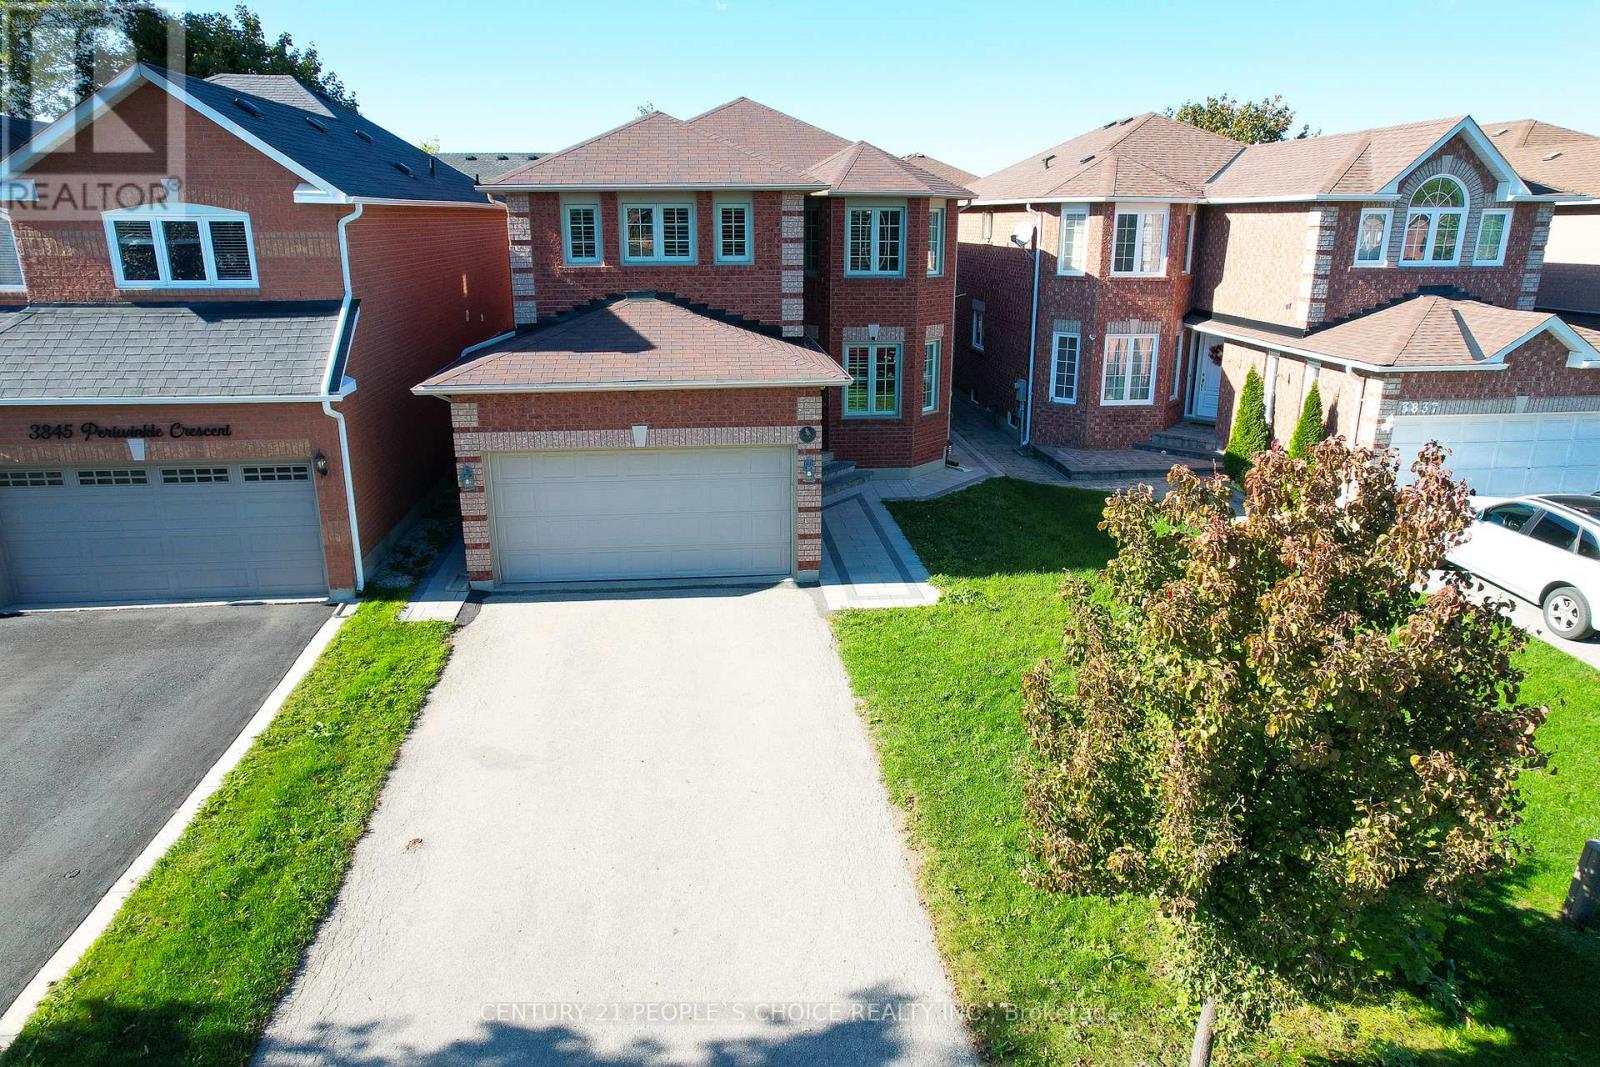
3841 Periwinkle Crescent
Mississauga, Ontario
Welcome to this 4 + 2 Bedrooms and 5 Washrooms beautiful, sun-drenched family home tucked away on a quiet crescent in the heart of Lisgar - combining elegance, comfort, and modern style!This impressive property features a double-car garage and a long driveway accommodating up to four additional cars. The beautiful stonework all around the house adds timeless curb appeal and sophistication. Step inside to a bright, open-concept layout with hardwood floors on both main and second levels and California shutters throughout, filling every room with natural light. Enjoy the convenience of direct garage access, main floor laundry access and inviting foyer opens to spacious living and dining areas, perfect for hosting family and friends. Relax in the large family room with a cozy fireplace, ideal for quiet evenings. The updated kitchen is a chef's dream - boasting nice cabinetry, quartz backsplash, a new sink, and generous counter space. Enjoy your morning coffee in the sunny breakfast area with a walkout to the large backyard and patio, perfect for outdoor entertaining. Hardwood stairs leading to the upper level. The luxurious primary suite features a walk-in closet and a spa-like ensuite, while three additional bedrooms are bright and spacious. The renovated main bathroom completes the second floor in style. New Furnace and New water heater installed. The newly built legal basement apartment -with separate entrance adds incredible value, featuring 2 large bedrooms, 2 washrooms, a modern kitchen with stainless steel appliances, breakfast nook, and family area with laminate flooring, pot lights, and large windows - ideal as an in-law suite or income-generating unit. Great welcoming neighborhood to raise a family with good Schools, trails, Parks and state of the Art Community Centre and Mattamy Sports Park. Pictures are Virtually staged. (id:60365)

902 - 50 Charles Street E
Toronto, Ontario
Location! Location! Location! Luxurious CASA-3 Condo Located At The Heart Of Downtown Toronto. 9Ft Ceilings. Floor To Ceiling Windows With Large Size Balcony. Modern Kitching With Built-In Appliances. 24 hrs Concierge, Fully Equipped Gym, Rooftop Lounge & Pool, BBQ, SPA, Guest Suites, Bike Storage And More. 2 Minute Walk To Bloor/Yonge Subway Stations. Steps To U Of T And Bloor St Yorkville Shopping, TMU. Perfect Transit Score Of 98/100 And Walk Score Of 99/100. (id:60365)
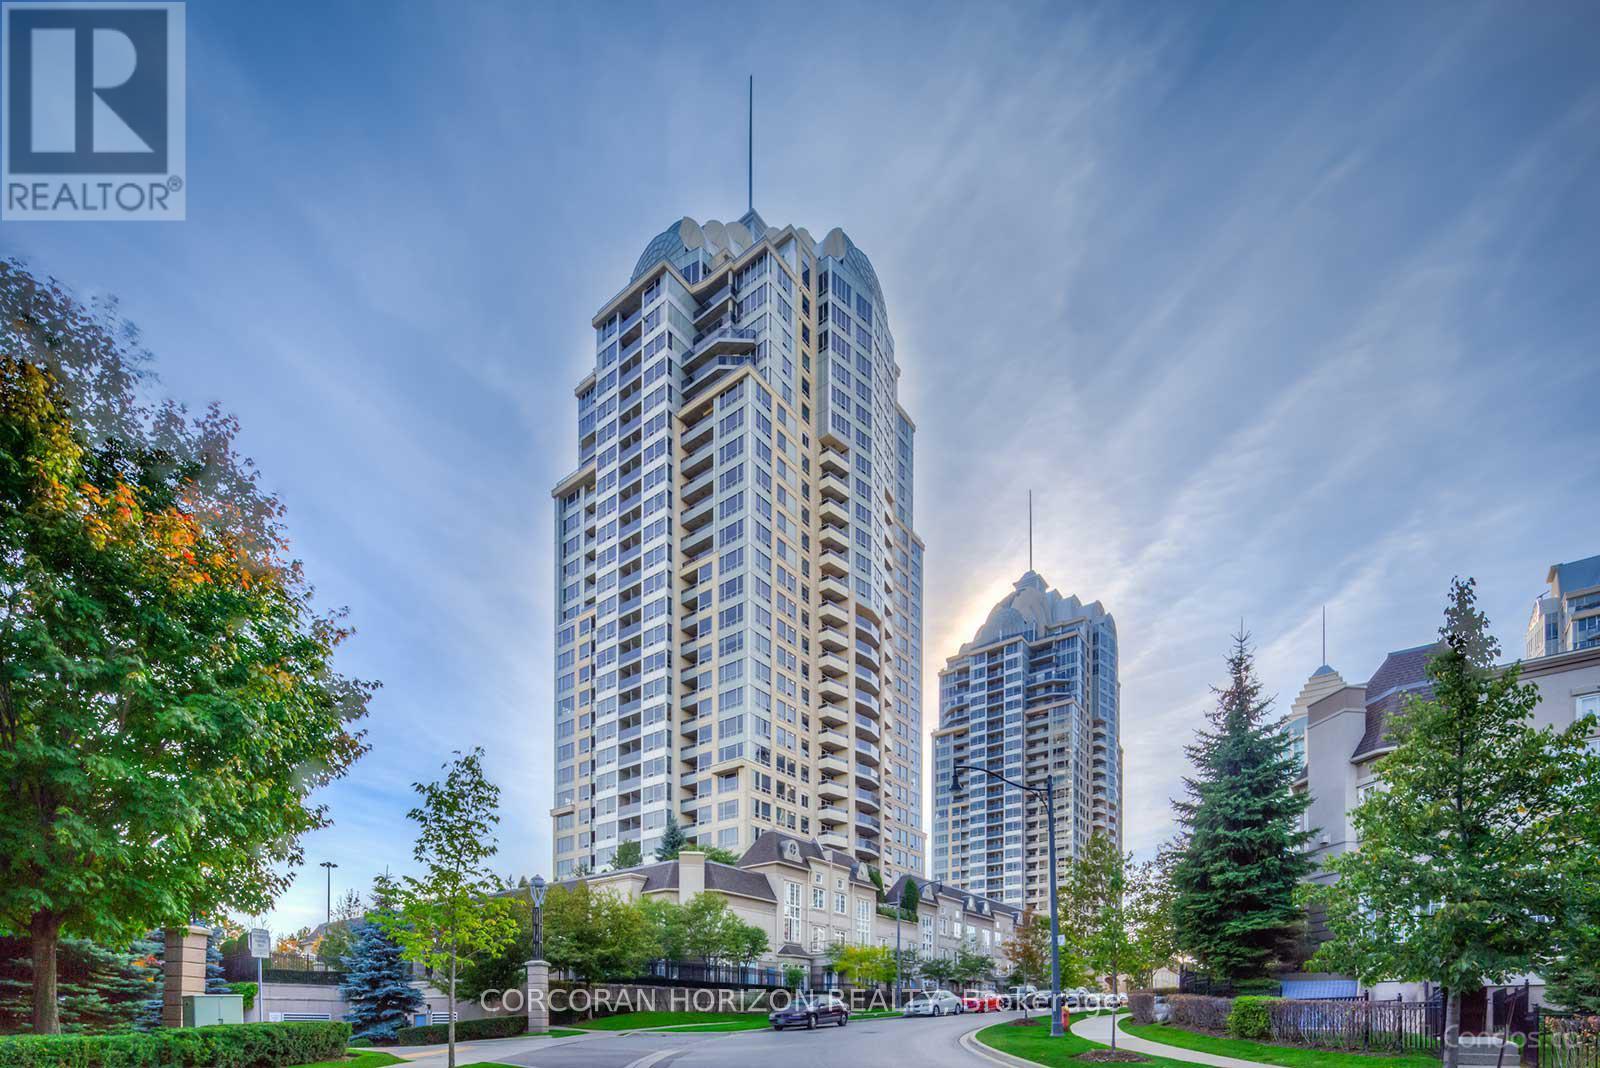
314 - 1 Rean Drive
Toronto, Ontario
Welcome to Suite 314 at 1 Rean Dr, a spacious 1-bedroom luxury condo offering approx. 580 sq.ft. plus a private balcony over looking the treetops, in a well-managed, classic Bayview Village residence. Enjoy 24-hour concierge and premium amenities, including indoor swimming pool, party room, gym, and more. Unbeatable location just steps to Bayview Village Shopping Centre, Bayview Subway Station, cafes, groceries, and everyday conveniences, with quick access to major highways for easy commuting. Ideal for those seeking space, comfort, and convenience in one of North York's most established communities. (id:60365)
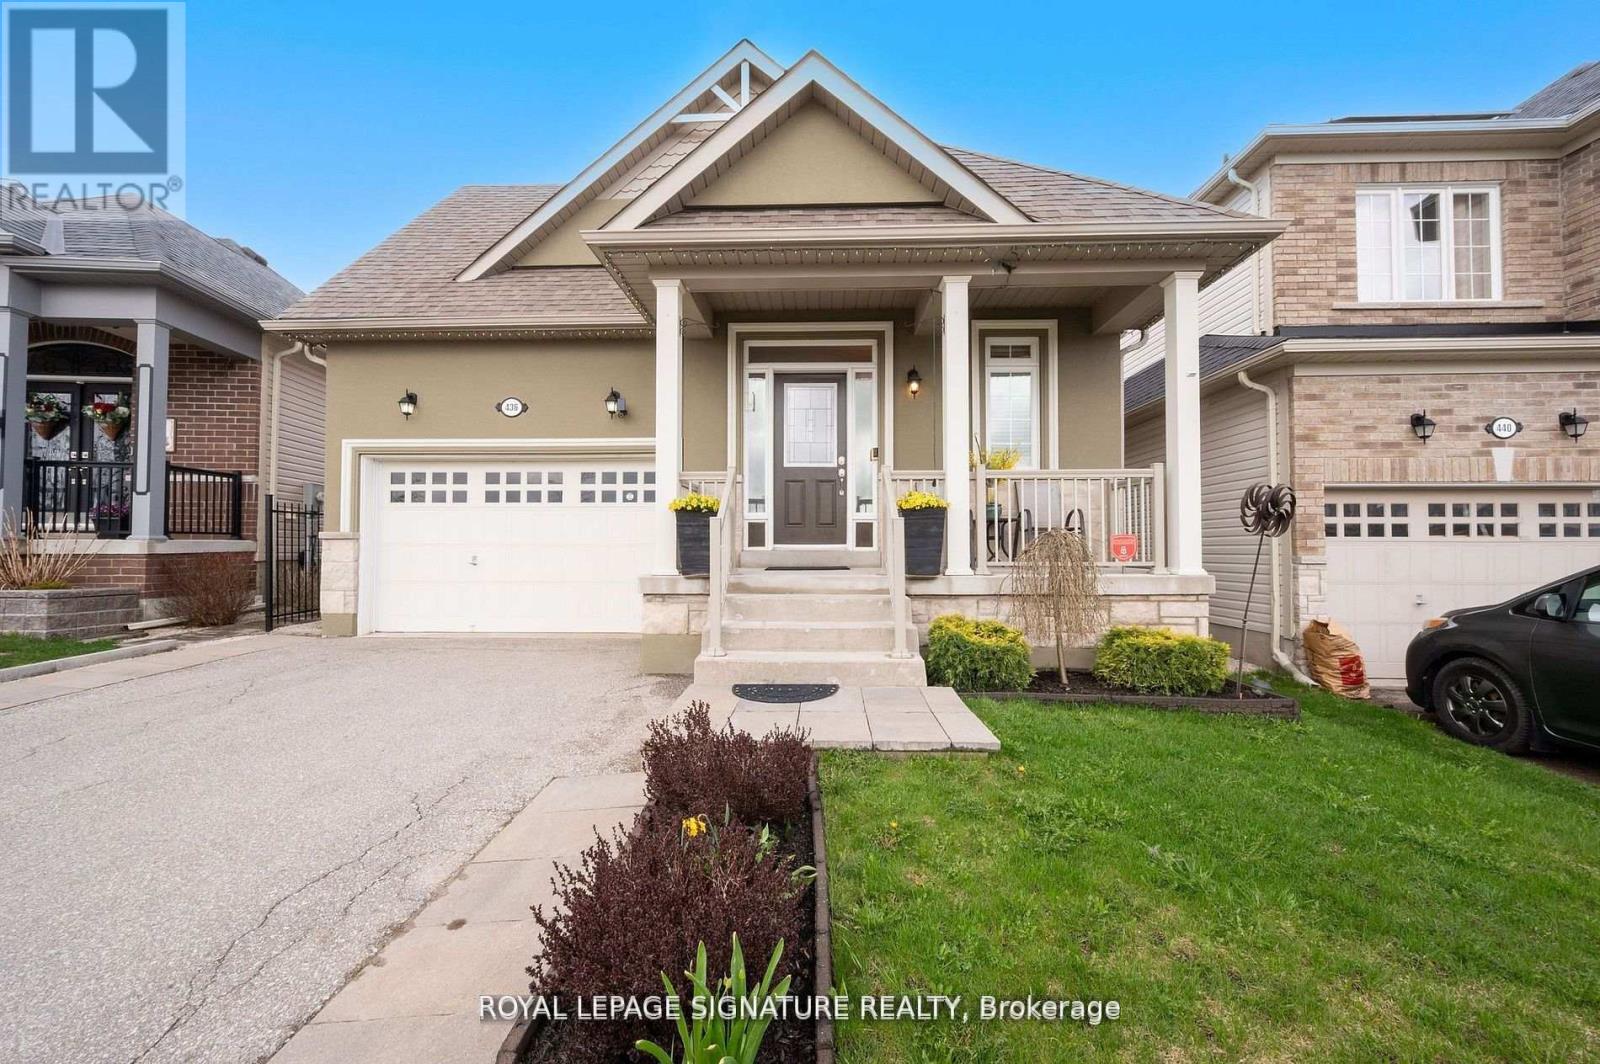
436 Galbraith Street
Shelburne, Ontario
Bright & Sunny 4 BR Bungalow, With Main Floor Primary BR + 2nd BR, &Additional BRs On Lower Level. Move-in Ready Home With 3 Bathrooms And Spacious Finished Basement, Offering Over 2,500 SqFt of Total Living Area! A Spacious, Bright Foyer Features Large Coat Closet And Access to Laundry Room.9-Foot Ceilings Throughout. A Sun-Filled, Open-Concept Living/Dining Area, Large Kitchen With Centre Island, Breakfast Bar & Ss. Appliances, Combined With A Cozy Family Room Complete With A Gas Fireplace & W/O To Patio And A Fenced Yard. Large Main Floor Primary Bedroom Featuring A 4-Pc Ensuite & A W/I Closet, Along With A Spacious 2nd BR And Additional 4-piece bath. Finished Basement Features Large Great Room, 2 Additional Large Bedrooms, And A 3-PcBath. Lower Level Can Be Easily Converted To A Separate In-Laws Suite. Also On Lower Level, You will Find A Practical Workshop & A Cold Room Offering Plenty Of Additional Storage. Well Maintained Home, Located In A Family-Oriented Neighbourhood With Nearby Parks, Schools, Shopping And More! (id:60365)
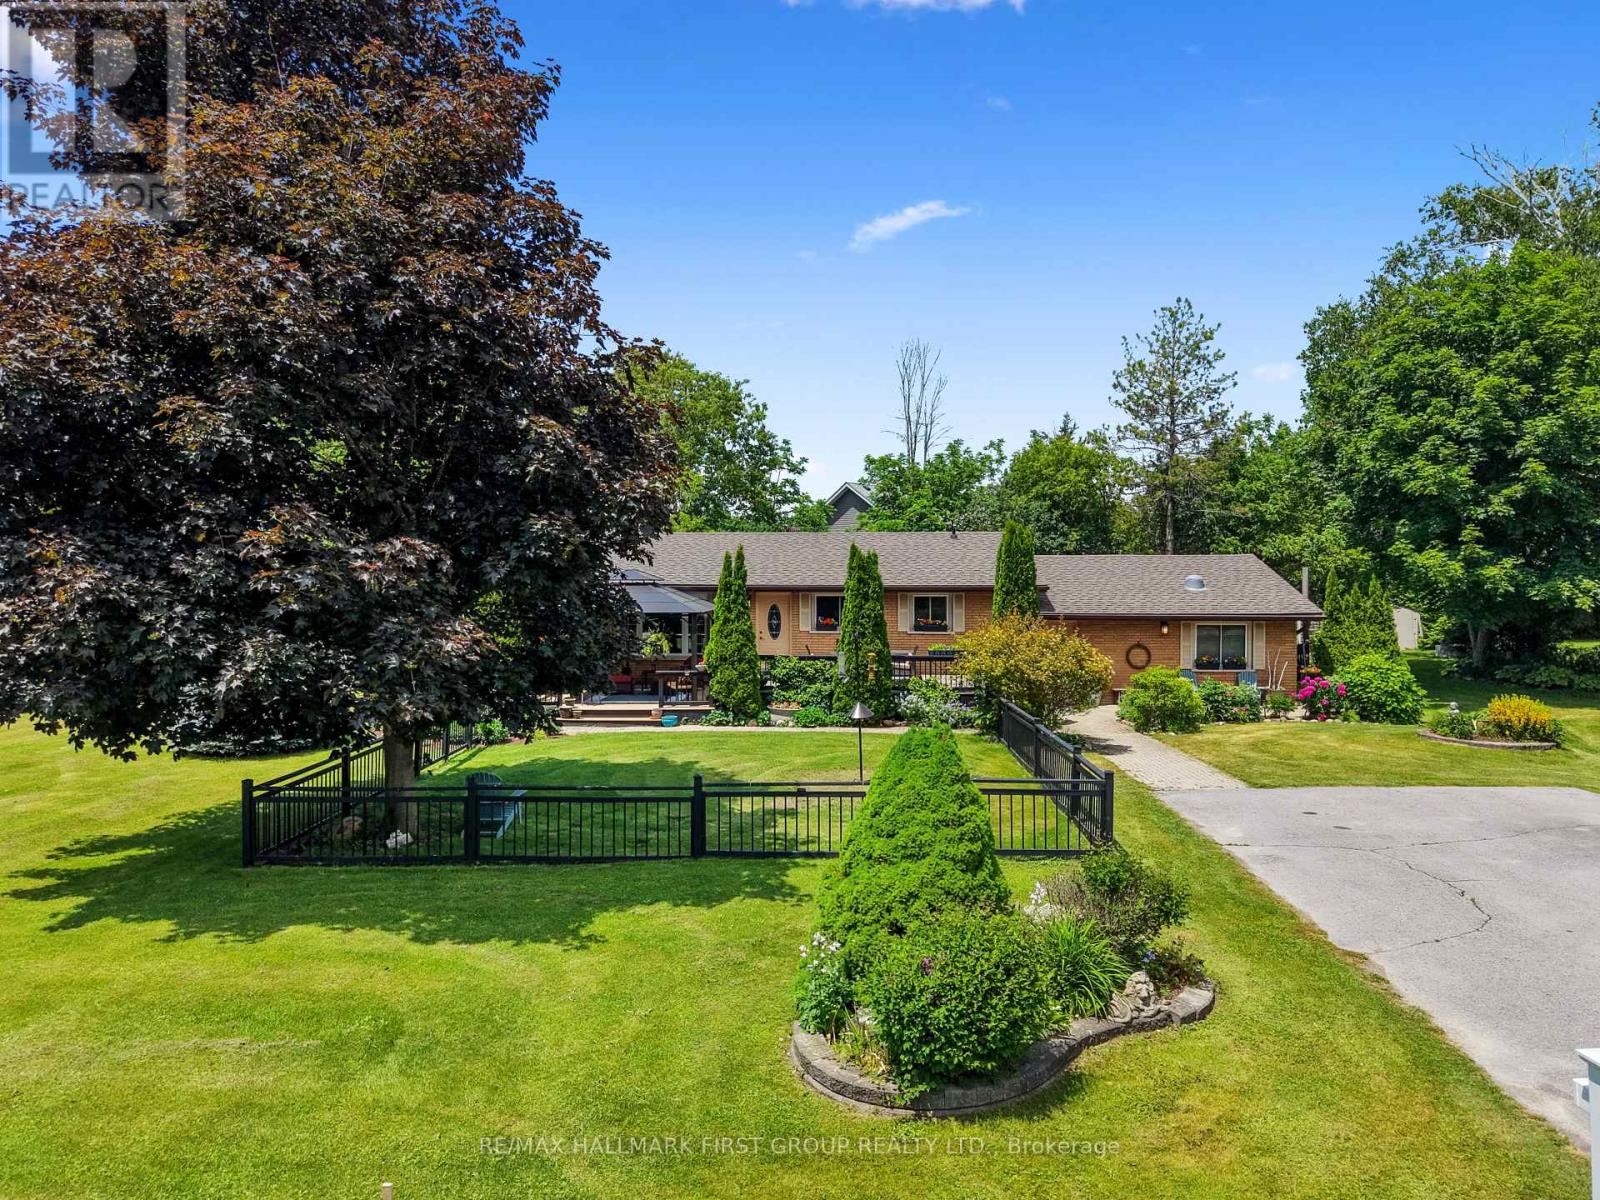
8310 Smylie Road
Hamilton Township, Ontario
Enjoy the perfect balance of country tranquility and everyday convenience in this meticulously maintained bungalow, ideally situated just moments from Cobourg. Offering a carpet-free layout and thoughtfully designed living spaces. The bright and inviting main living area is filled with natural light from a large front window and enhanced by recessed lighting, creating a warm atmosphere for everyday living. The adjoining dining area offers plenty of space for family dinners, holiday gatherings, and entertaining. The well-appointed kitchen features stainless steel appliances, ample cabinetry, a pantry, and recessed lighting, providing both style and functionality. The updated primary retreat is a true standout, offering a spacious bedroom complete with a fireplace, skylights, and an adjoining dressing or sitting room. The modern ensuite provides a spa-like experience with a freestanding soaker tub and glass shower enclosure. Two additional well-sized bedrooms and a full bathroom complete the main level. The finished lower level expands your living space with a generous rec room featuring a cozy stove-style fireplace, a versatile guest room or home office, and abundant storage options. Step outside to discover a private outdoor oasis designed for relaxation and enjoyment. The expansive deck offers multiple sitting areas and a gazebo for outdoor entertaining, while the fenced section is perfect for four-legged family members. Surrounded by mature trees, meticulously maintained perennial gardens, raised garden beds, and plenty of green space, the property offers a peaceful setting to enjoy throughout the seasons. Combining the benefits of country living with easy access to Cobourg's shops, restaurants, amenities, and just a 5 minutes to Highway 401, this exceptional home delivers comfort, convenience, and pride of ownership both inside and out. (id:60365)
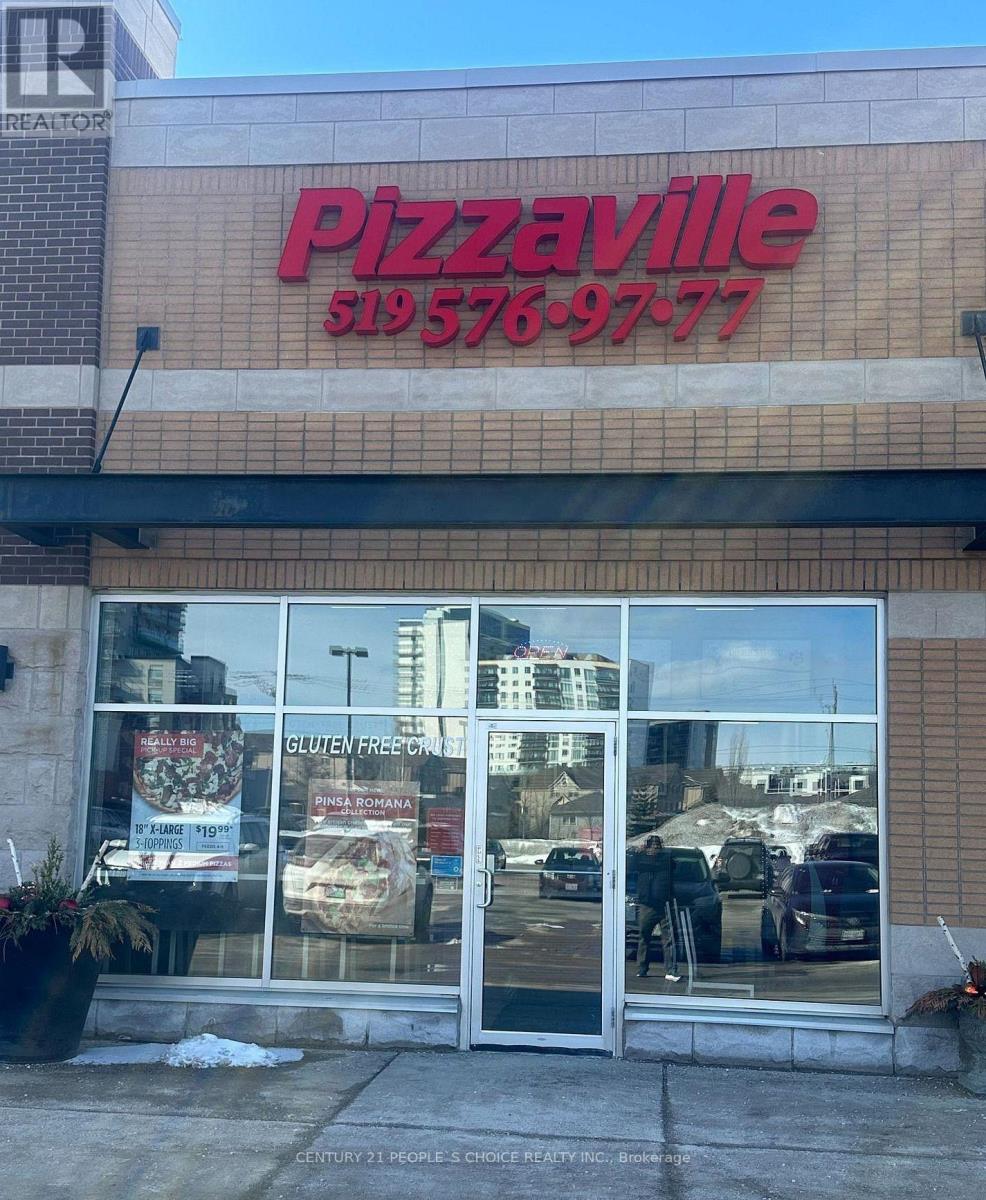
B-9 - 235 Ira Needles Boulevard
Kitchener, Ontario
Great Opportunity to Own A Profitable Franchise Business in A very busy plaza with RBC Bank, Shoppers Drug Mart, LCBO, Sobey's and much more. Lot of potentials of School order and new Developments in the area. Very Low Rent and high volume of sales Franchisor will provide Traning. Don't go Directly. Please book showing before go to visit the store. (id:60365)

© 2026 Proptech Realty Inc., Brokerage.