
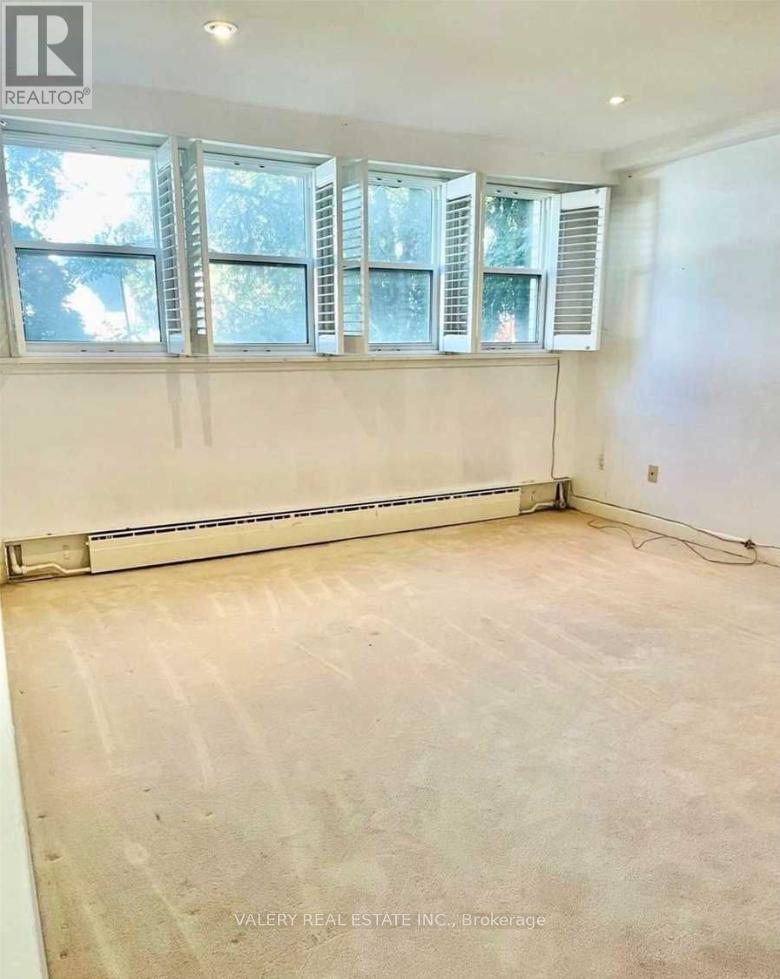
Basement - 101 - 47 Ranleigh Avenue
Toronto, Ontario
Enjoy Lawrence Park Lifestyle. Tall & Bright Bsmt Suite. 2 Bdrm, 1 Full Bath, Eat-In Kitchen, Shared Laundry. 1 Garage Parking Available. Additional Ground Parking Space available. Spacious Layout. Steps To Ranleigh/Yonge Subway Entrance. Top Schools -Bedford Park Ps, Lawrence Park Ci., Blessed Sacrament & Priv. Schools. Keen To Yonge St. Living Styles. Walk To Public Library, Parks, Groceries, Banks & Great Restaurants. Tenant responsible for 30% of Electric and Gas utilities. Short term/6 month lease welcome (id:60365)
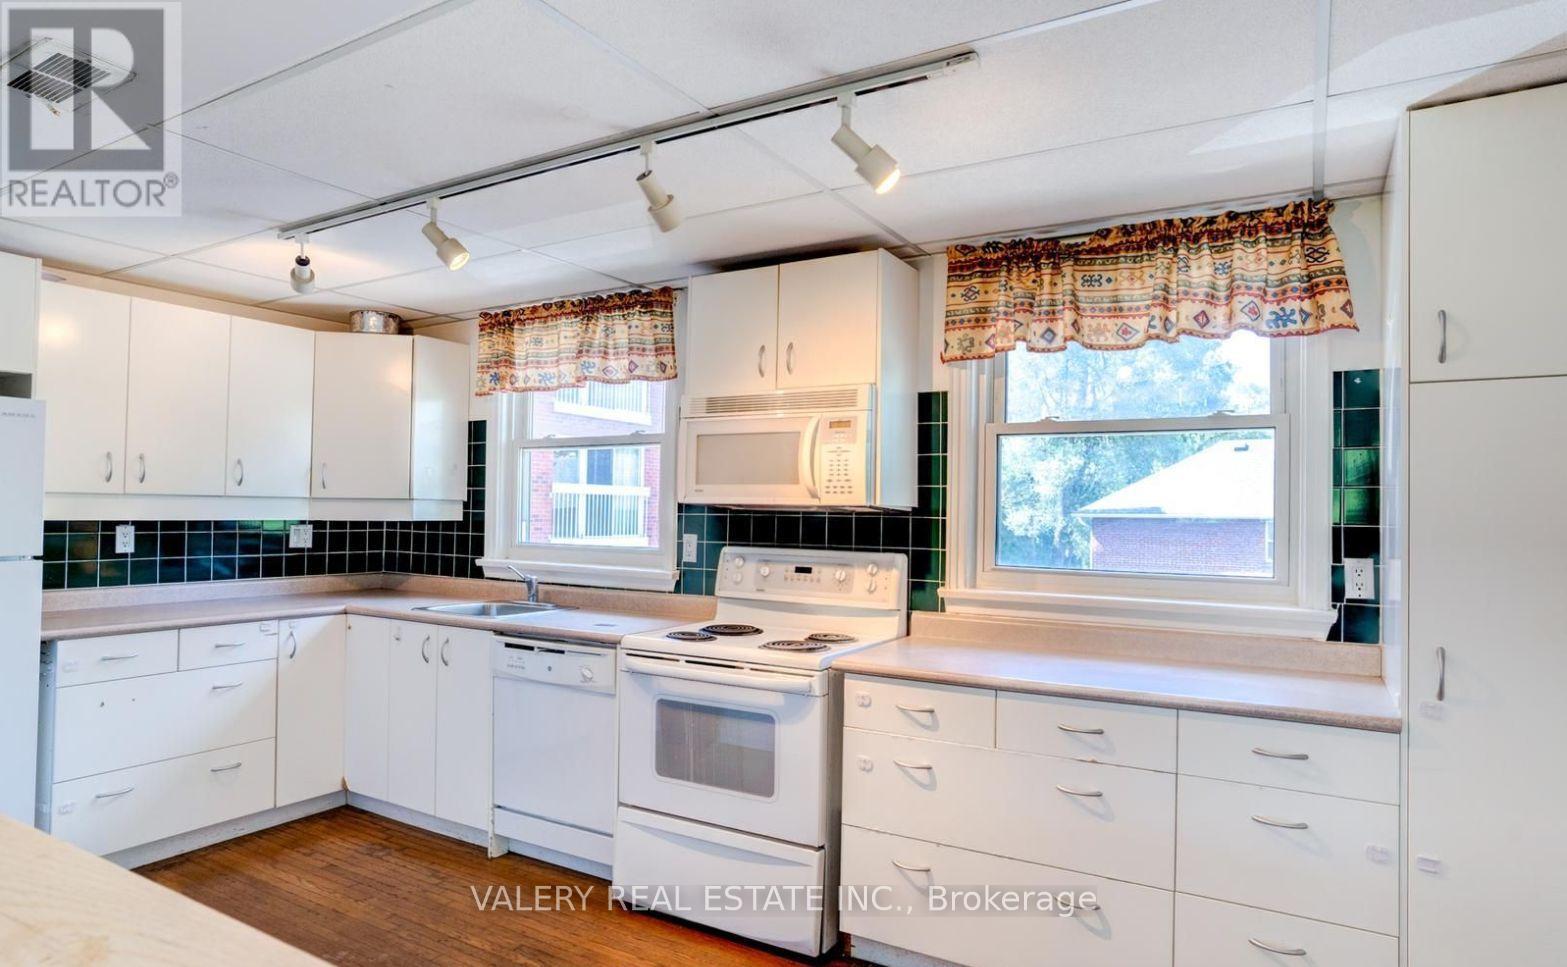
301 - 47 Ranleigh Avenue
Toronto, Ontario
A bright three-bedroom apartment in one of midtown Toronto's most walkable pockets. Shutters frame the light and the eat-in kitchen comes equipped with dishwasher, microwave, fridge, and stove. The location does the heavy lifting. A five-minute walk to Lawrence station, seven minutes to the 401, twenty to downtown. Top-ranked public and private schools surround the building. Parks and the library are on foot. Shared laundry on-site. Separate Entrance To Laundry & Side Yard. Tenant responsible for 35% utilities and gas. This is the kind of midtown address where the neighbourhood handles the lifestyle - you just show up. Short term/6 month lease welcome (id:60365)
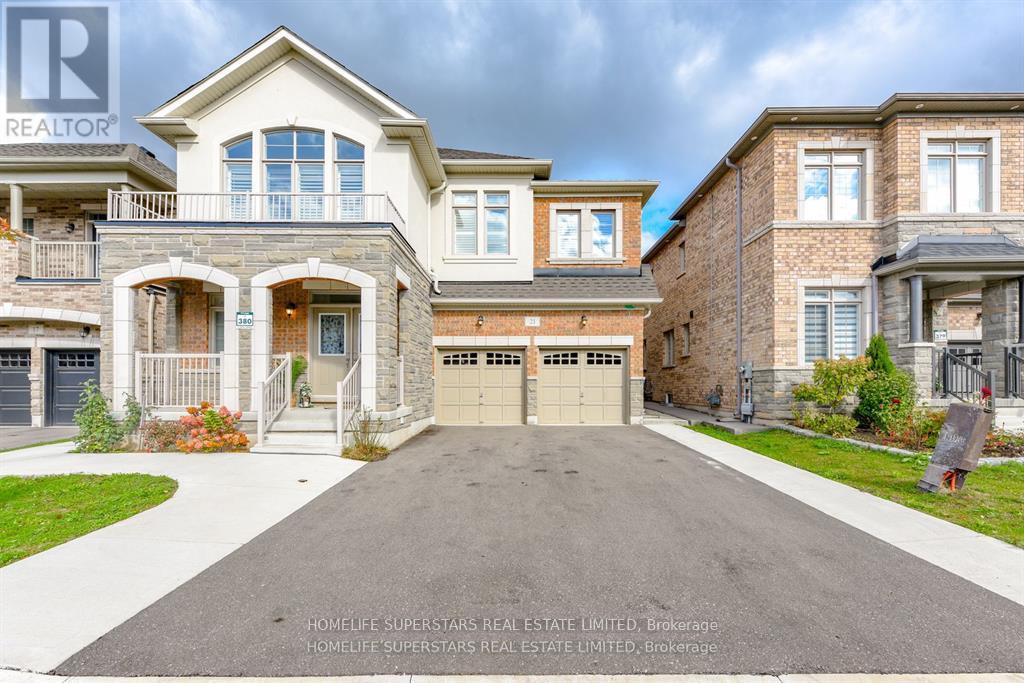
21 Cattail Crescent
Hamilton, Ontario
Step inside this beautifully updated detached family home, where every detail speaks of comfort, style, and smart living. With 5 spacious bedrooms, a basement unit, and a personal suite, each with its own private entrance, this home offers not just space but opportunity, flexibility, and the potential for steady rental income. Spread across nearly 5,000 sq. ft., this less than3-year old masterpiece is adorned with sparkling chandeliers, central vacuum and thoughtful finishes that elevate everyday living. The double garage, extended concrete driveway, and multiple entryways add convenience and character.Tucked away on a very quiet street with no sidewalk, you'll love the calm, extra parking, and peaceful vibe. The open backyard offers unmatched privacy. Surrounded by parks, top rated schools, and scenic trails, brand new school construction starting just on the corner of the street. yet just minutes to IKEA, Costco, Walmart, and major highways (403 & 407).This is more than just a home it's the lifestyle you've been waiting for. Some pictures are virtually staged. (id:60365)
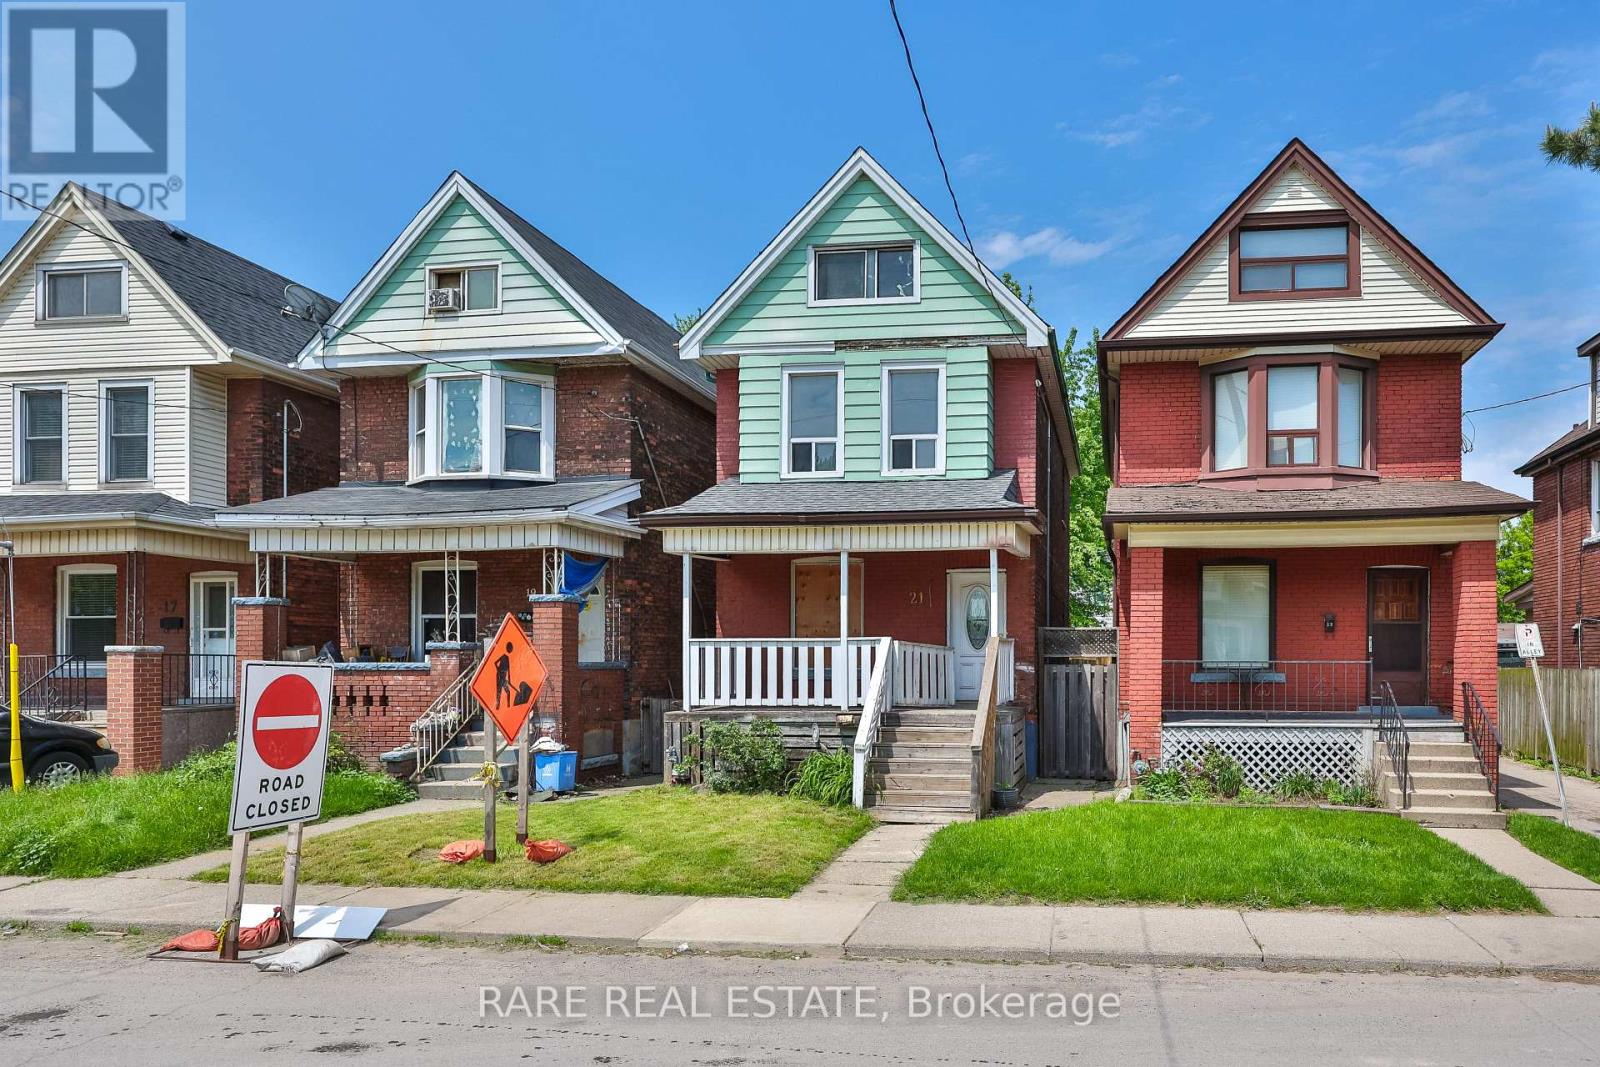
21 Chestnut Avenue
Hamilton, Ontario
** Calling All Investors/ Contractors ** Opportunity to finish the buildout of this three level single family home in Hamilton's evolving pocket of Gibson. 21 Chestnut Ave offers incredible upside with a generous living space on the first floor, separate side & back entrances, along with a spacious backyard. Situated just minutes from downtown Hamilton, we're a quick commute to the city's vibrant restaurant scene, including local favourites such as Cowabunga+, The Mule, Charred Rotisserie House, and The French. Enjoy nearby cafes, parks, schools, and everyday amenities, all within easy reach. Commuters will appreciate the exceptional connectivity, being 5 minutes to the Red Hill Valley Parkway and the QEW access, 7 minutes to the downtown core, and convenient public transit routes nearby. Reach out to our team to book your showing! (id:60365)

464 Piper Street
North Dumfries, Ontario
5.5-Acre Ayr Estate - step into a rare blend of pre-Confederation legacy and modern luxury at Stonehaven Estate. Nestled on manicured grounds within walking distance of Ayr, this mid-1800s stone farmhouse has been transformed into the ultimate family retreat and entertainer's paradise. Boasting over 3,000 sqft of living space, the main residence flawlessly marries heritage character with contemporary design. The heart of the home is a breathtaking 800 sq. ft. Great Room featuring soaring vaulted ceilings, wrap around windows/doors to pool deck, original exposed stone walls, a gas fireplace, and wide-plank flooring. A modernized showstopper kitchen, main floor is perfectly complemented by formal living/dining rooms and main floor laundry. Upstairs offers three bedrooms, a main 3-piece bath, and a vast Primary Suite with a stunning private ensuite. Beyond the main home, the property offers incredible outbuildings designed for utility and lifestyle. Capped by a striking red steel roof, the detached Coach House features a 3.5-bay garage. Above, a fully modernized 2-bedroom apartment reveals a gourmet kitchen, sprawling living space, and vaulted ceilings, with layout potential to add an extra bedroom on the main level. Adding to the estate's appeal is a custom-finished, heated shop ideal for hobbyists and entrepreneurs. This space features epoxy floors, a WETT-certified wood stove, electric heating, available water, and a large commercial roll-up door. Centered around a custom live-edge wood bar, it is the ultimate private pub, showroom, or home-business headquarters. Offering unparalleled privacy just minutes from Ayr's vibrant downtown amenities, Stonehaven Estate is truly a legacy property. The apartment's legal status and permits are currently being updated with the township to ensure full buyer confidence, and the property will also benefit from a brand-new septic system. Watch the YouTube video to truly see what this estate has to offer. Open House Sat 2-4 (id:60365)
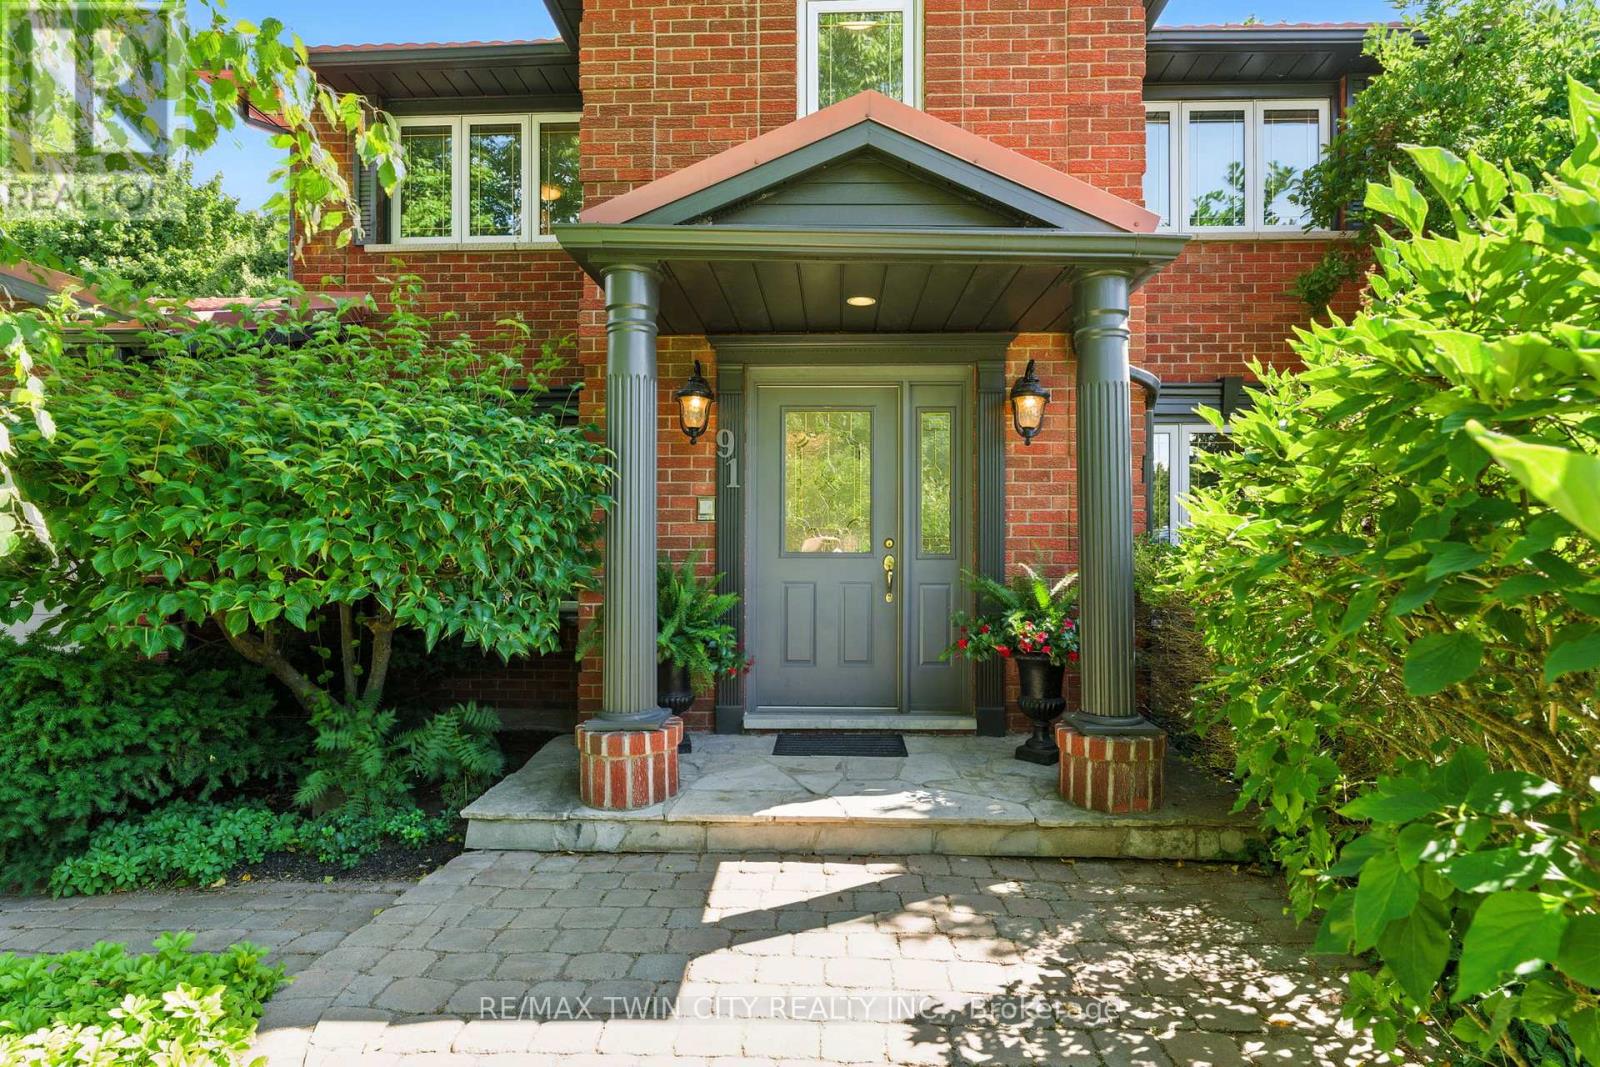
91 Abbey Close
Hamilton, Ontario
Nestled in one of Ancaster's most desirable neighbourhoods, this warm and inviting 4-bed, 4-bath home offers the perfect blend of elegance, comfort, and functionality. Boasting incredible curb appeal with beautifully landscaped yards, this property is a true sanctuary for families and entertainers alike. Step inside to a chef's kitchen featuring quartz countertops, stainless steel appliances, and ample space for cooking and gathering. The heart of the home, the cozy family room, invites you to unwind with a gas fireplace-perfect for those chilly nights with loved ones. In addition to the generously sized bedrooms, the main floor features a dedicated office space-perfect for working from home in privacy and comfort. A separate formal living room provides a welcoming space for guests or quiet relaxation, while the distinct dining room offers the ideal setting for family gatherings. Whether you're hosting or unwinding, this home offers the flexibility and functionality to suit your lifestyle. Downstairs, the fully finished basement offers incredible flexibility with in-law suite capability, complete with a separate entrance and a spacious recreational room, ideal for entertaining or accommodating guests. Step outside into your private backyard oasis-complete with a tranquil water fountain, surround sound speaker system, and a charming gazebo with hydro, perfect for relaxing evenings under the stars. A matching steel-roofed shed with 60-amp service adds more function to this already impressive yard. This home is built for comfort and efficiency with a NuTone attic space ventilator system, a durable steel roof, 200-amp main panel, 100-amp and 60-amp sub panels. The intercom system throughout the home provides added convenience for seamless communication. Whether you're hosting family gatherings, enjoying peaceful nights in, or accommodating extended family, this home checks all the boxes. Don't miss your chance to own this exceptional Ancaster gem! (id:60365)
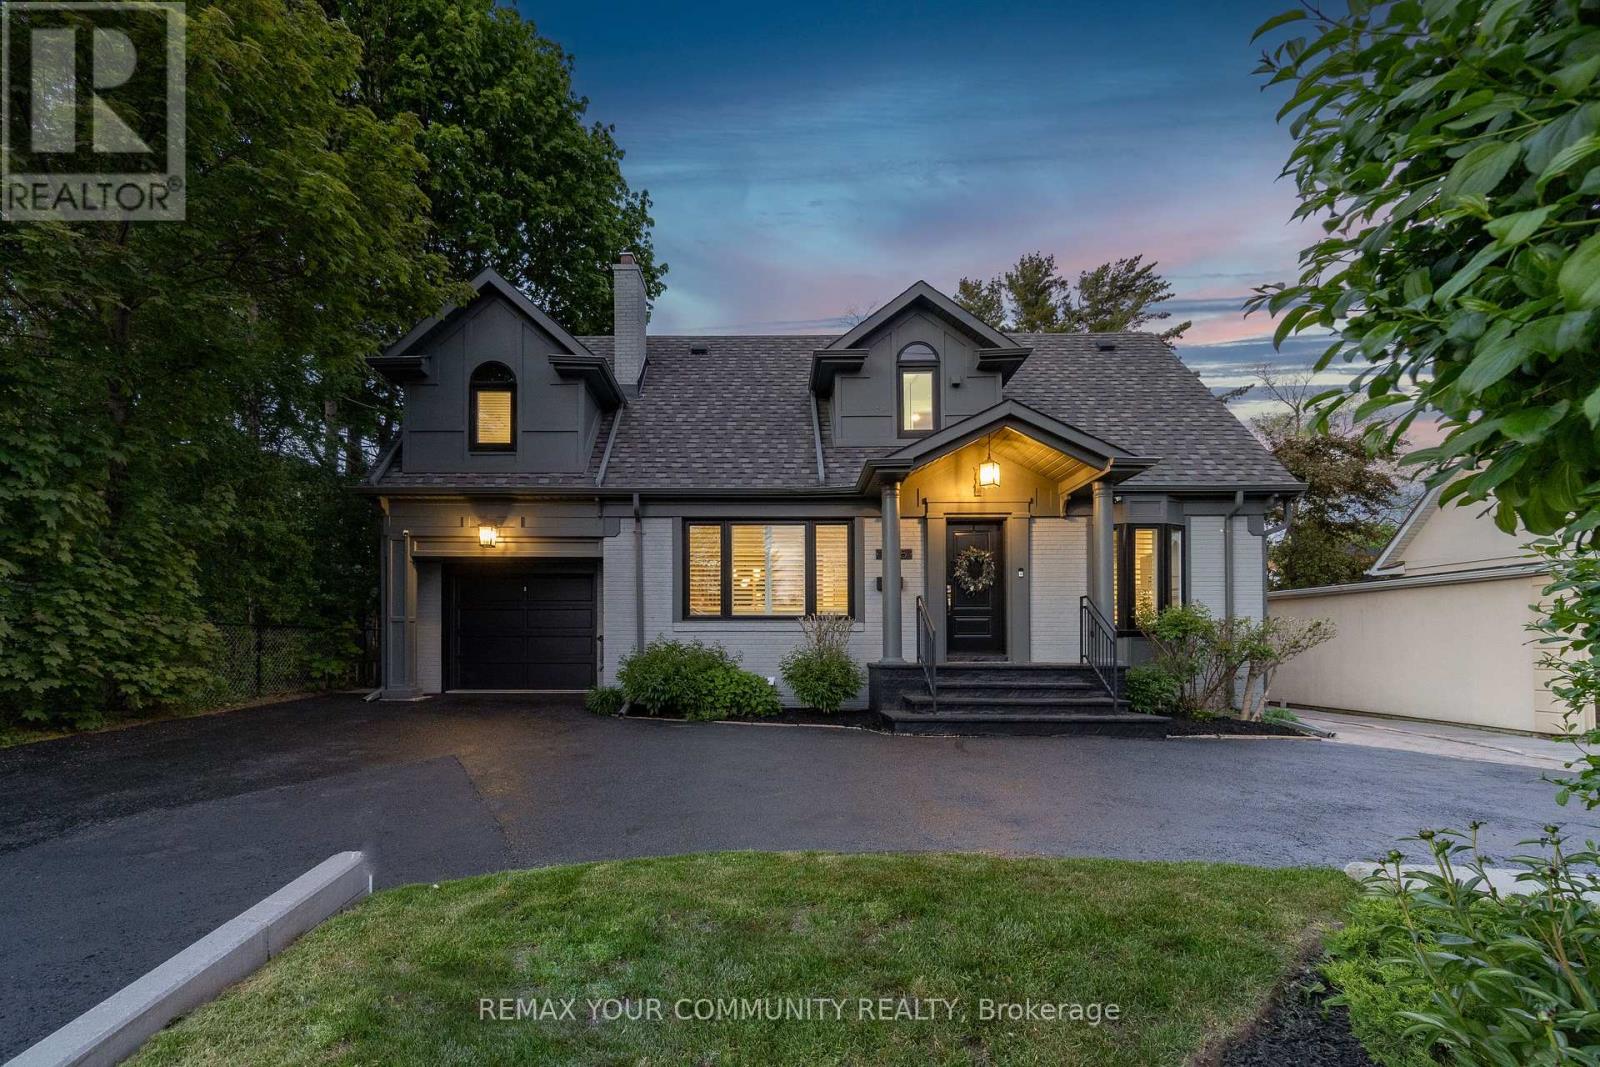
1445 Islington Avenue
Toronto, Ontario
Welcome to 1445 Islington Avenue, a detached two-storey home on a rare 53 by 166 foot, pool-sized lot in the heart of Edenbridge-Humber Valley. Offering 3+1 bedrooms and 3 bathrooms, this home has been renovated and updated throughout and is fully turnkey. The main floor pairs hardwood floors with an open-concept layout, a kitchen built around a stone island with generous counter space, a separate dining room, and a living room centred on a wood-burning fireplace. The primary suite is a private retreat with a walk-in closet, a four-piece ensuite with a jacuzzi tub, and a private balcony overlooking the backyard. The finished basement adds a fourth bedroom and flexible living space that opens directly to the yard. The home has been meticulously kept and updated inside and out over the last three years, including New Gas Furnace and Heat Pump - 2024; Front Load LG Wash Tower with Centre Control Washer and Electric Dryer - 2021; Fresh Attic Insulation - 2023; Renovated, Luxury Bathroom next to 2nd and 3rd Bedroom - 2023; Wood-burning Fireplace with Newly Constructed Brick Chimney - 2022; Vinyl Floors in Basement - 2024; Sump Pump; Triple-pane Black Windows - 2022; Dodds Black Front Door and Garage Door - 2021; Pot Lights Throughout Main Floor; Crown Molding Throughout; Tesla EV High-Speed Charger24/7 Home Alarm Security System; Renovation to connect 2nd floor bedrooms: $10,000. Families are within the catchment for top schools including Humber Valley Village Junior Middle School and Our Lady of Sorrows. A deep, pool-sized lot, a built-in garage, and a driveway long enough for a three-point turn and parking for 8 round out one of the most established addresses in Etobicoke. Book your private showing today. (id:60365)
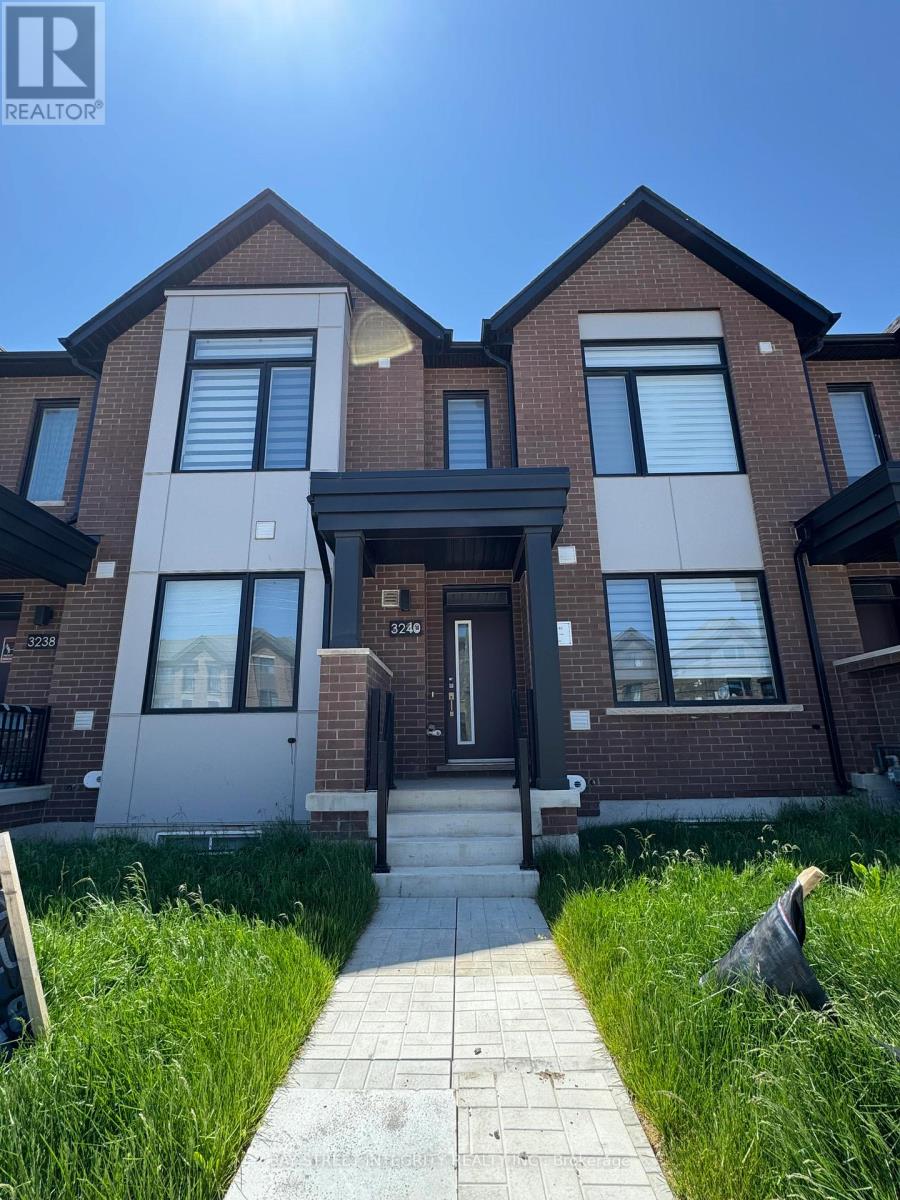
3240 Sixth Line
Oakville, Ontario
Stunning bright and spacious 3 Bedroom + Den Executive Townhouse in vibrant Oakville Neighborhood Offering 2,125 square feet above ground plus 402.69 square feet finished basement with 4 piece bathroom. This luxurious Home Features A flex Room Upstairs With Walkout To An Oversized Balcony. Master bedroom with walk in closet and a luxury 5 piece ensuite. An Upgraded open concept Kitchen With High-End stainless Appliances, 36" LG French door Fridge. Over sized island with Quartz Countertop. Ample storage in the kitchen. The Finished sunlight filled Basement Provides Additional Living Space. Super convenient Double-Car Garage with covered 2 car driveway parking spaces. EV Charger rough in available. Extremely convenient location to everywhere! Enjoy your beautiful living. (id:60365)
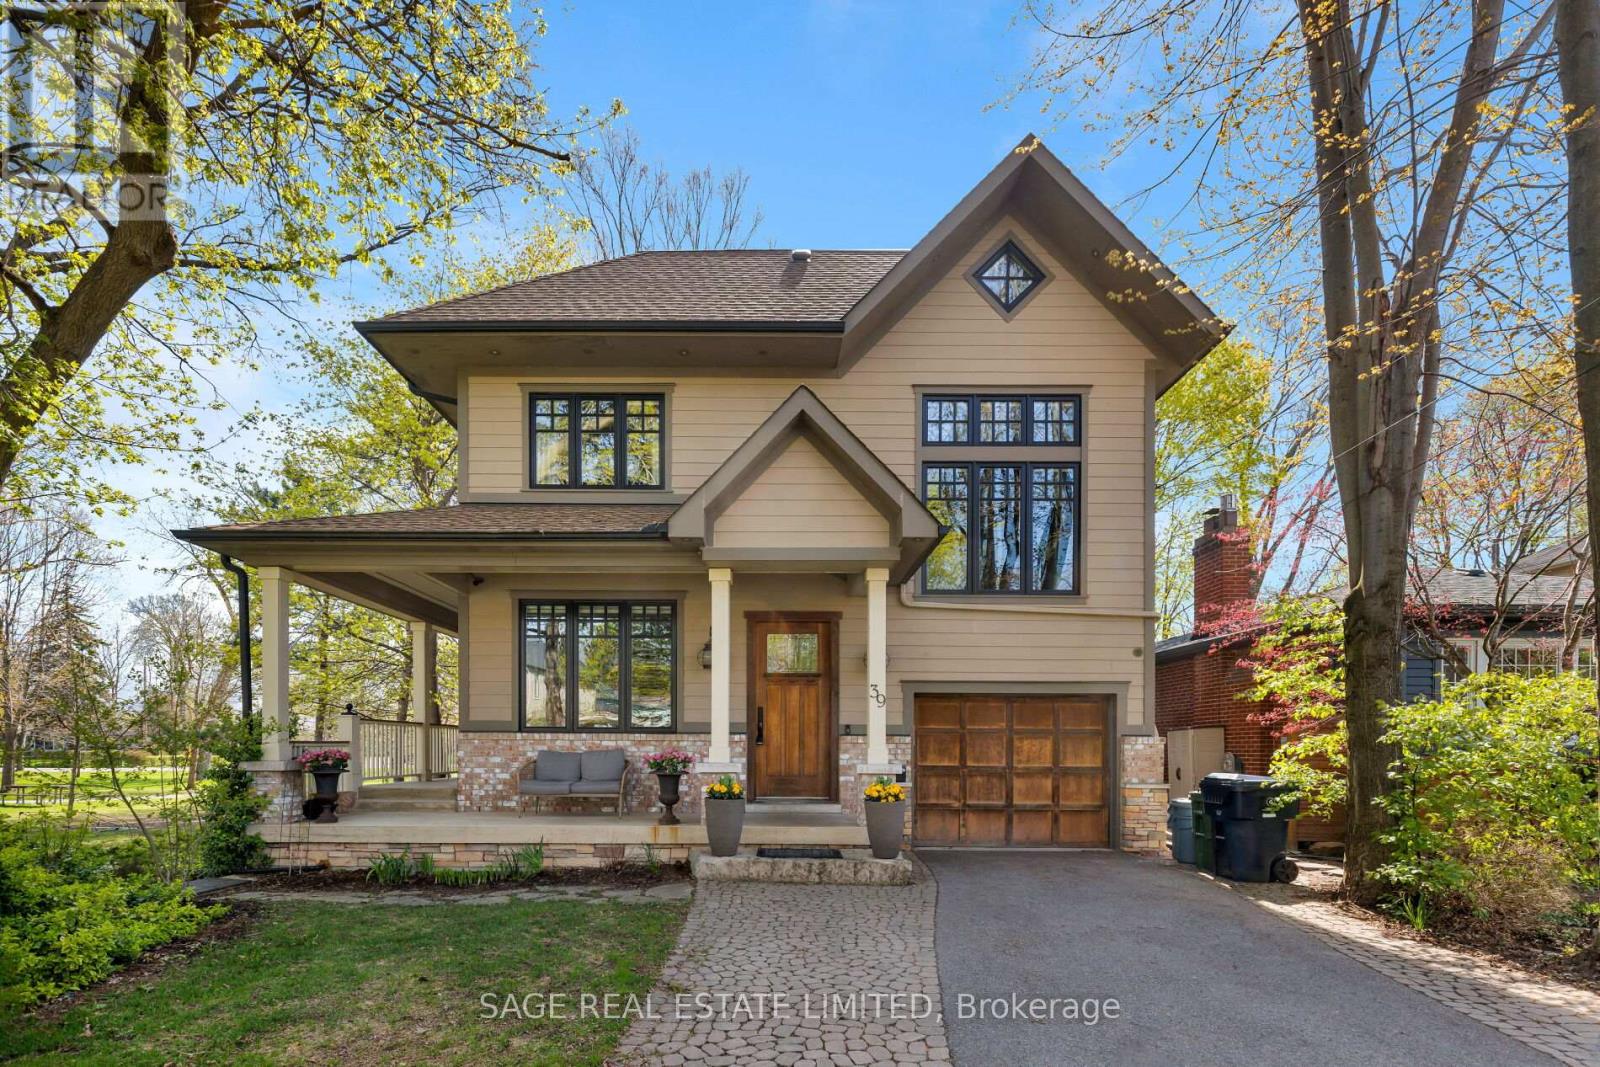
39 Loyalist Road
Toronto, Ontario
CUSTOM-BUILT PARKSIDE LIVING IN THE KINGSWAY. Overlooking Donnybrook Park and designed with family living at its core, this custom 5+1 bedroom, 5.5 bathroom home offers over 6,000 square feet of thoughtfully curated space.The wraparound front porch sets the tone, an inviting place to gather, enjoy your morning coffee, and watch your kids playing at the park. Inside, the home unfolds into bright, welcoming spaces designed for connection. The open-concept kitchen and living area features heated floors, a wood-burning fireplace, and a seamless walkout to a tiered deck. It is perfect for entertaining or relaxed evenings outdoors, complete with direct gated access to the park.The kitchen is both beautiful and highly functional, with granite countertops, premium appliances, a coffee bar with built-in Miele espresso machine, and a walk-in pantry that makes everyday living effortless.Upstairs, the second-floor family room with soaring 12-foot ceilings offers a comfortable place for movie nights or quiet downtime. The large primary suite is a true retreat, with a walk-in closet and spa-inspired ensuite. Additional bedrooms are generously sized, while the third level provides incredible flexibility with two ensuite bedrooms and a dedicated study, ideal for teens, guests, or working from home.The lower level adds even more versatility, with a separate entrance, high ceilings, large recreation space, kitchenette, bedroom, and full bath, perfect for extended family or a private guest suite.Ideally located near top schools, Bloor Street shops and dining, and some of Toronto's best golf, with quick access to downtown and the airport, this is a home that brings both lifestyle and location into perfect balance.A rare opportunity to enjoy space, design, and an exceptional park-side setting in The Kingsway. (id:60365)
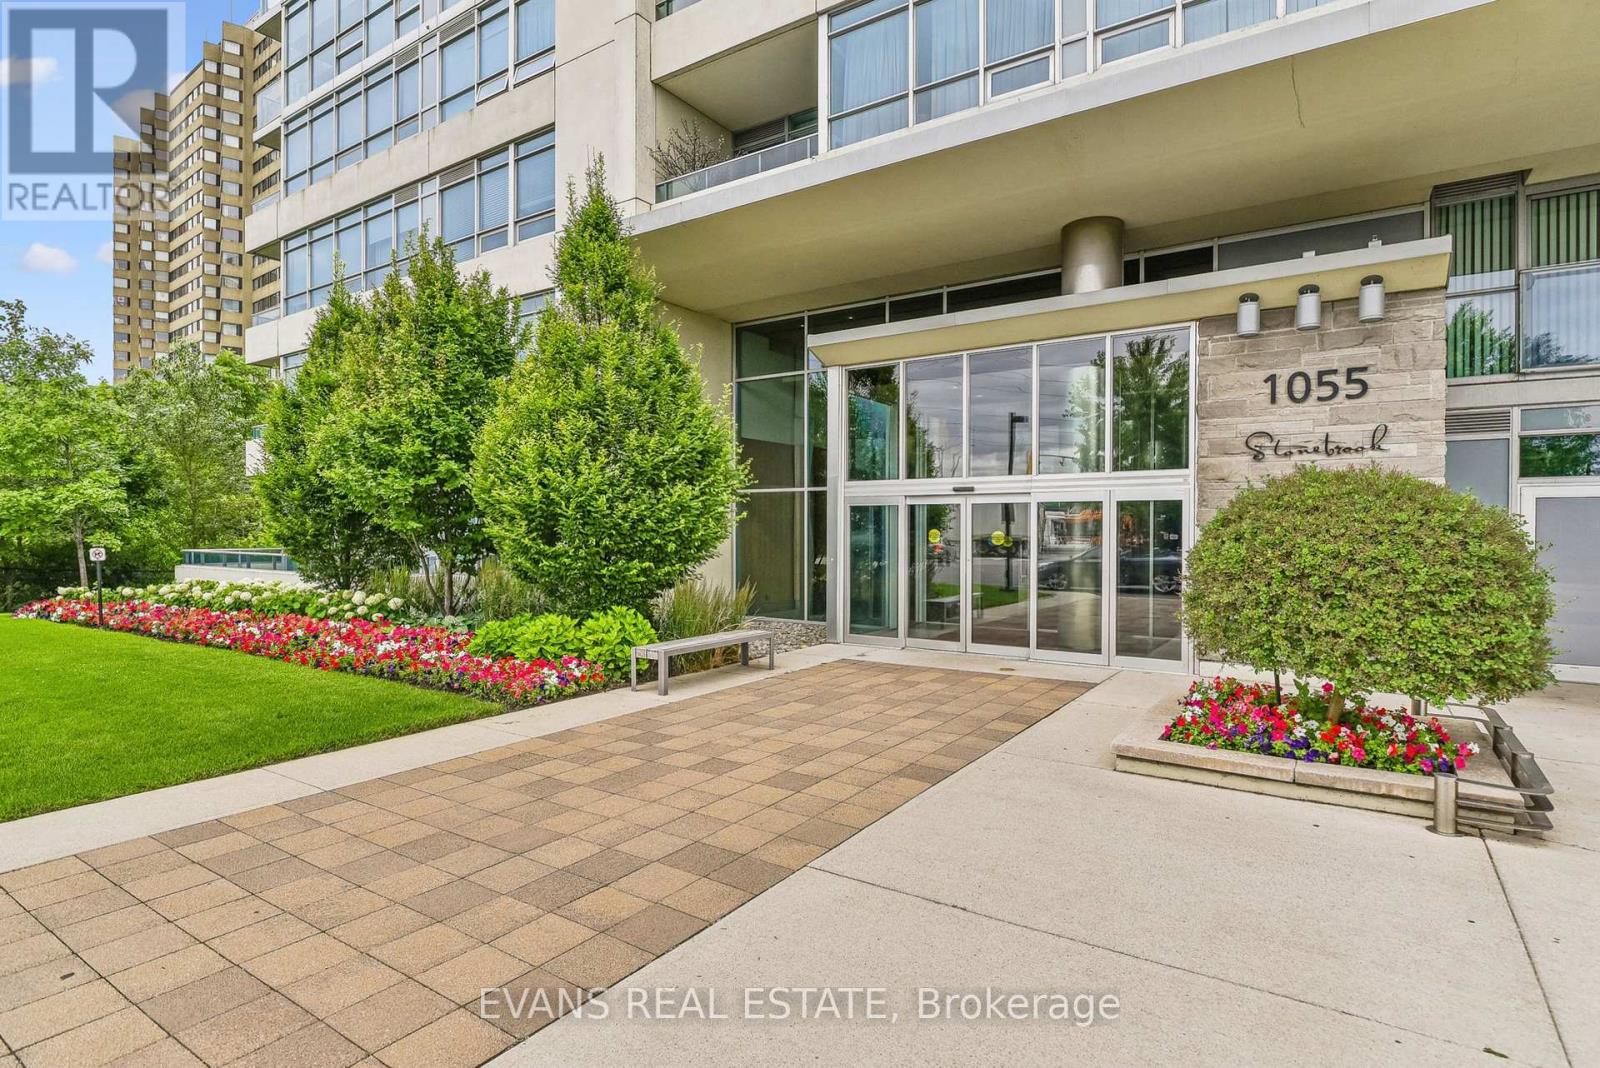
1411 - 1055 Southdown Road
Mississauga, Ontario
Beautifully updated 1 Bedroom + Den suite in Stonebrook Properties, just steps to Clarkson GO Station. Move-in ready and thoughtfully designed with 9' ceilings, hardwood floors, and floor-to-ceiling windows.Open-concept kitchen with breakfast bar overlooks spacious living and dining areas, with walk-out to a private balcony. Large primary bedroom features double closets and abundant natural light. Ensuite bathroom includes a soaker tub, plus a separate powder room for guests.Den with elegant double glass doors is perfect for a home office. Recently professionally painted in neutral tones throughout.Enjoy resort-style amenities: 24-hour concierge, fitness centre, indoor pool, sauna, party room, theatre, games room, guest suite, car wash, and pet grooming. (id:60365)
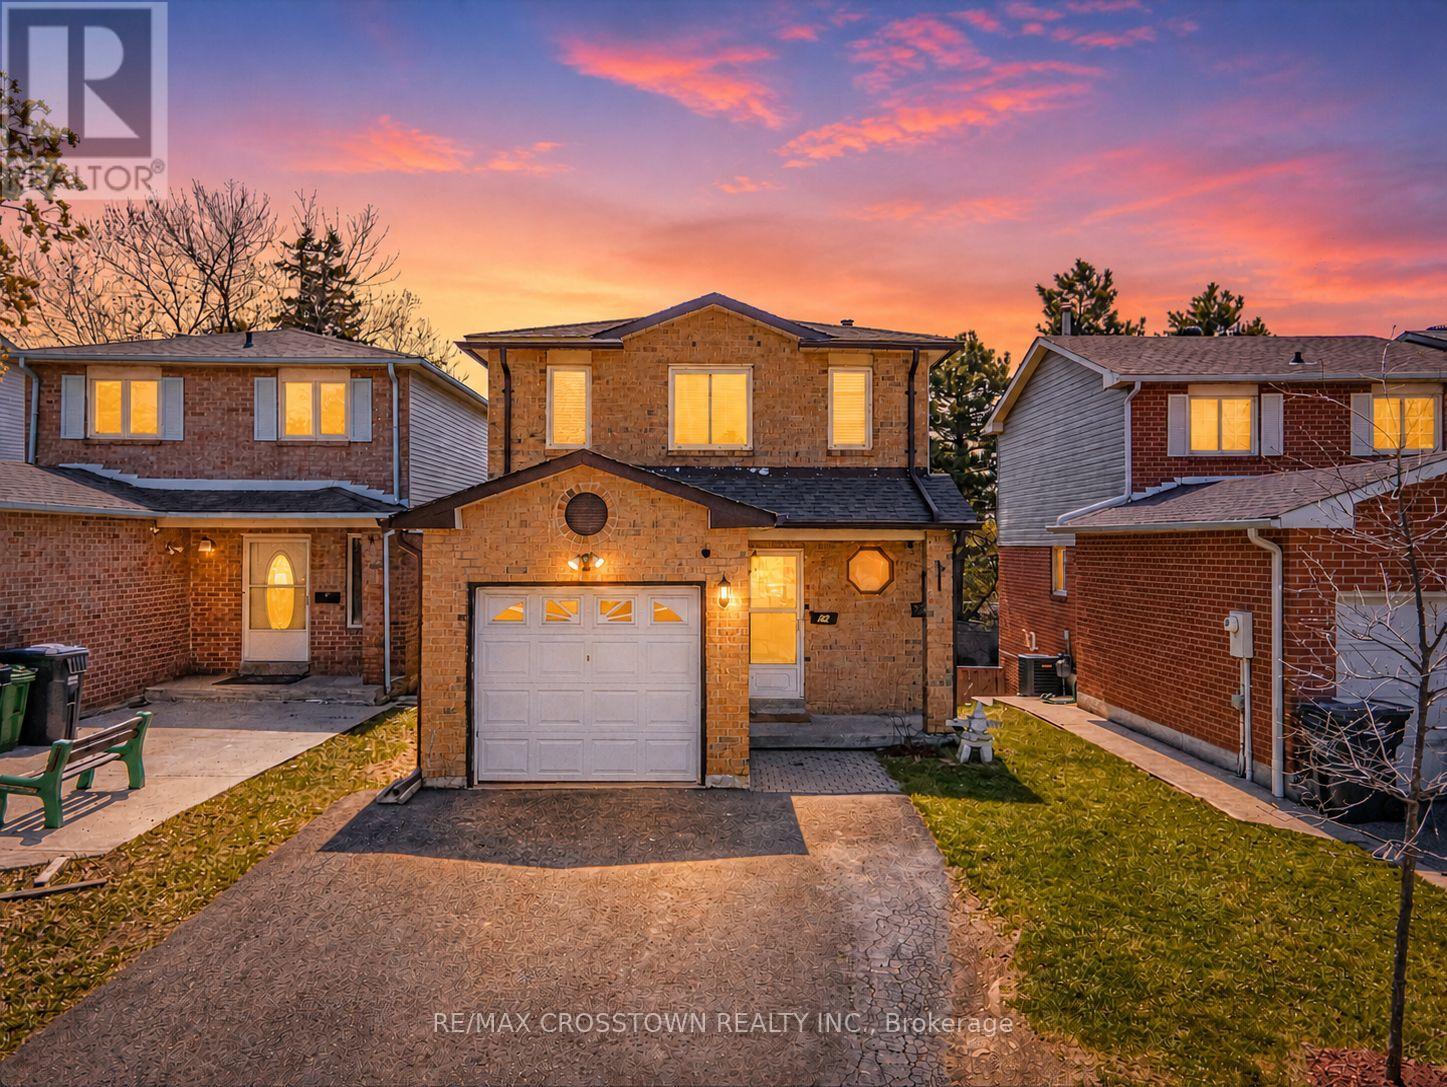
24 Cassander Crescent
Brampton, Ontario
Fantastic Opportunity In The Highly Sought-After Heartlake Community! This 3 Bedroom Home Features A Finished Lower Level With Walkout To A Fully Fence Backyard-Perfect For Entertaining Or Relaxing With Family. Bright And Functional Layout With Spacious Principal Rooms And Great Natural Light Throughout. Enjoy The Convenience Of Public And Separate Schools Located At The Bottom Of The Street, Making It Ideal For Families. Just Minutes Walk To Town Centre Amenities, Shopping, And Daily Essentials. Only 5 Minutes To Heart Lake Conservation Area Offering Trails, Nature, And Outdoor Activities Year-Round. Additional Features Include A New A/C & Furnace And A Double Driveway Providing Ample Parking. Close To Parks, Walking Trails, Transit, And Major Highways. A Great Home In A Prime Location. Don't Miss It! (id:60365)
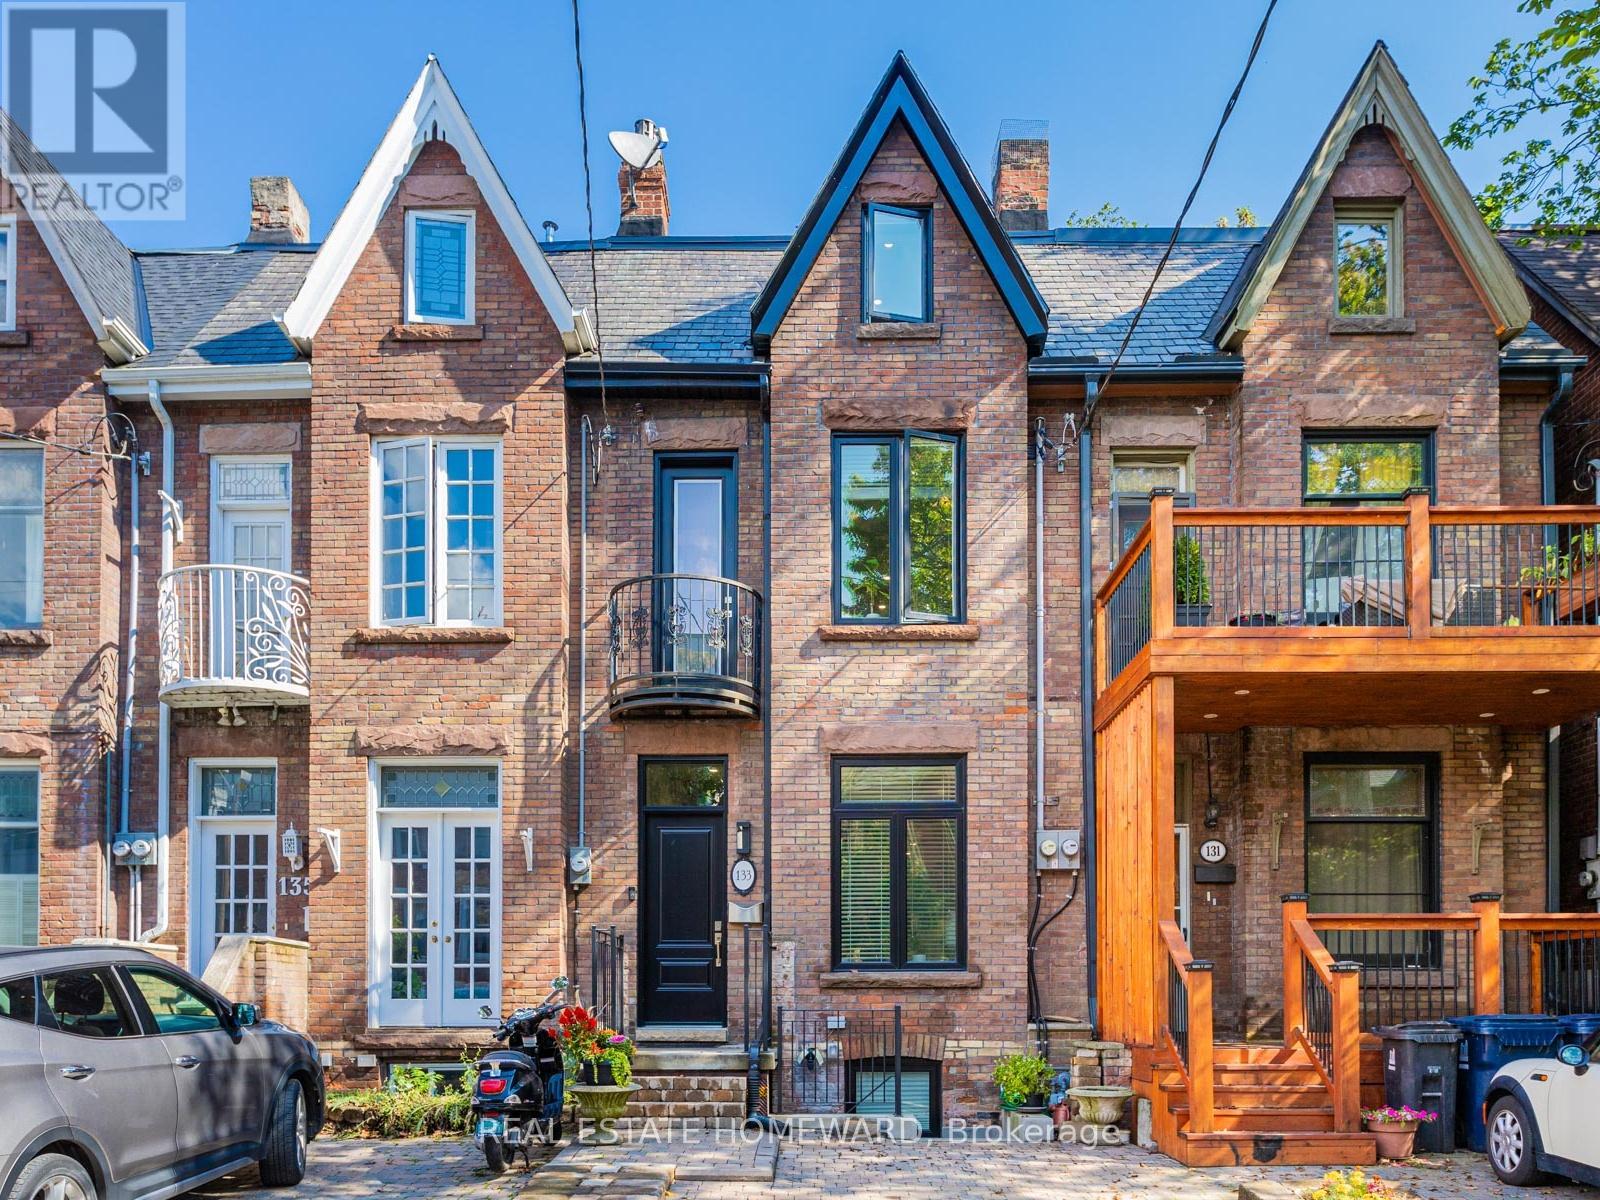
133 Cowan Avenue
Toronto, Ontario
Rarely offered, fully renovated rowhouse duplex with accessory unit. Taken back to the studs in 2020, this turnkey legal property offers three self-contained suites, ideal for investors seeking stable returns, also for end users looking for a live-in, rent-out opportunity, significantly broadening buyer appeal. Thoughtfully designed for low-maintenance ownership, each unit features modern finishes, quality appliances, and private entrances. The upper two-level 2-bedroom + den suite is currently tenanted, along with the stylish main floor 1-bedroom offering a walkout to a private backyard. The lower-level 1-bedroom, currently owner-occupied, boasts high ceilings, two separate entrances, and a bright, contemporary layout. Includes one front pad parking space. Tucked away on a quiet street in South Parkdale, just steps to transit, parks, shops, and the Lake, this is a rare opportunity to own a fully renovated, income-generating property in a high-demand rental location. (id:60365)

© 2026 Proptech Realty Inc., Brokerage.