
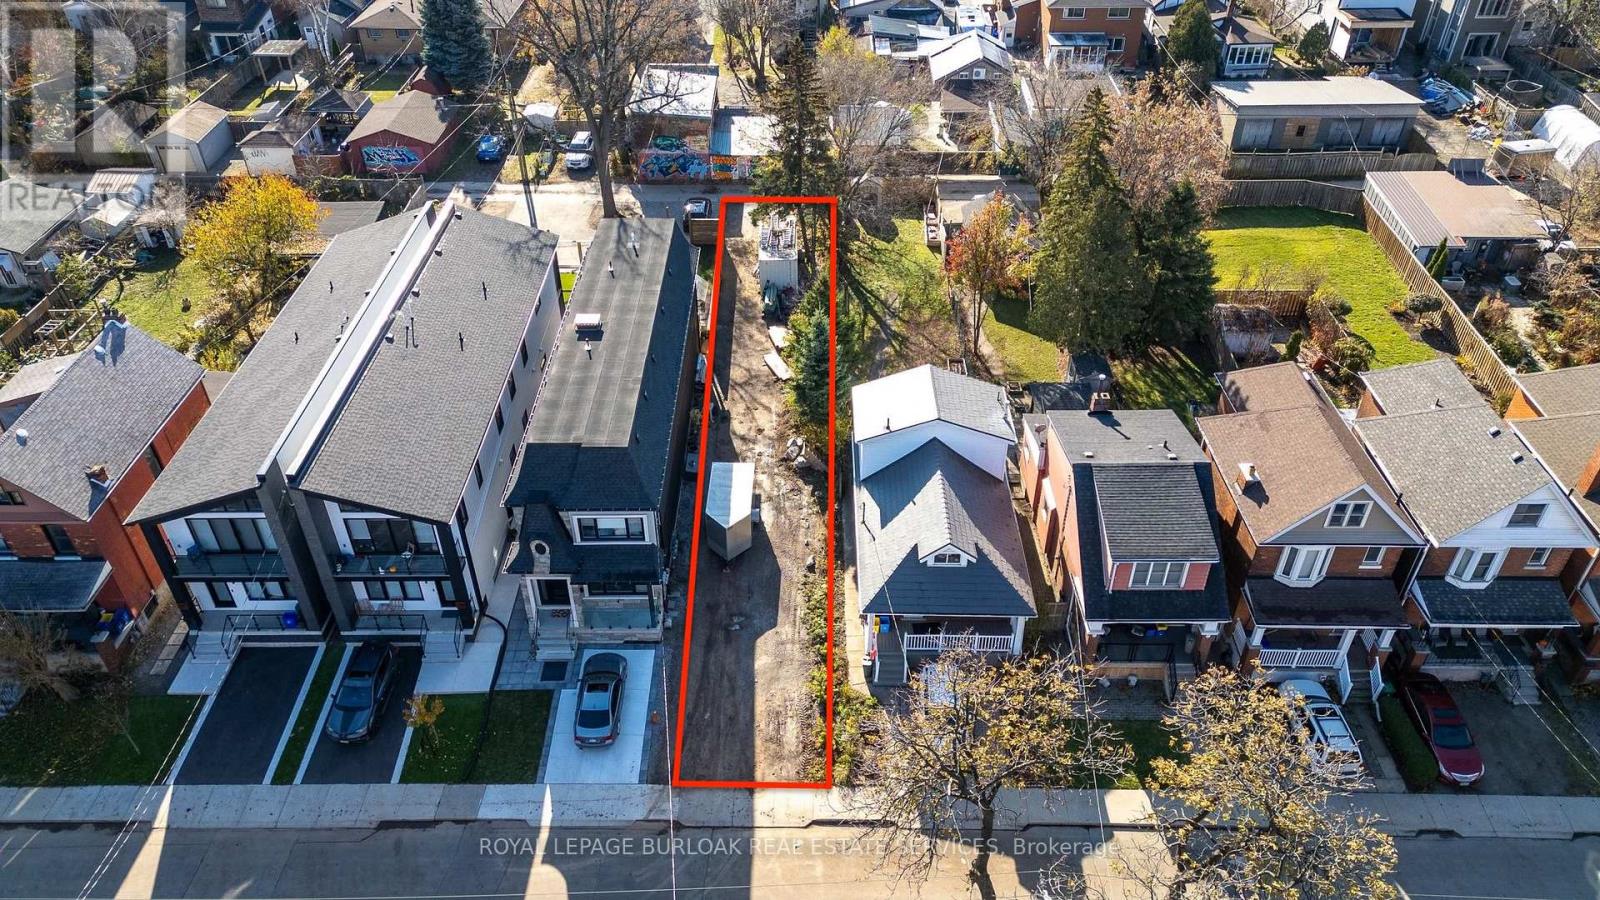
85 Melbourne Street
Hamilton, Ontario
Prime residential building lot in the heart of the highly sought-after Kirkendall neighbourhood. This 24.21 x 151.60 ft SERVICED property offers proposed plans for a legal duplex w/ in-law suite, featuring approximately 2,400 sq ft of above-grade living space. An exceptional opportunity to create your dream home or a profitable investment property in a mature, thriving area with significant development underway. Ideally situated between Dundurn St S and Locke St S, just minutes from shops, restaurants, parks, trails, McMaster University, hospitals, and with directaccess to Highway 403. (id:60365)
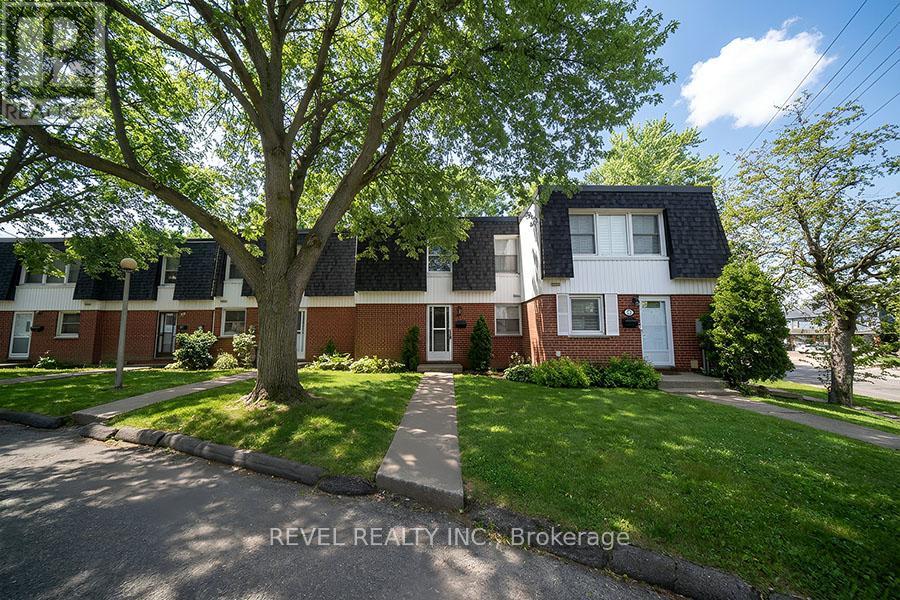
52 - 273 Elgin Street
Brantford, Ontario
Attention First-Time Buyers & Savvy Investors! Welcome to 52-273 Elgin Street, a well-laid-out 3 bedroom, 1.5 bathroom townhouse condo offering comfort, functionality, and a convenient central location close to highways, shopping, and everyday amenities. The main floor features a bright, open-concept living area ideal for relaxing or entertaining. The eat-in kitchen offers ample space for daily meals and includes a door providing direct access to the backyard, while the dining area is highlighted by a large window that brings in plenty of natural light. A convenient2-piece bathroom completes this level. Upstairs, you'll find a spacious primary bedroom along with two additional bedrooms, all thoughtfully arranged and serviced by a 4-piece bathroom. The finished basement extends the living space with a cozy, open-concept recreation room, perfect for a media area or play space. A separate utility room offers laundry and additional storage, keeping everything neatly organized. A great opportunity for first-time buyers, downsizers, or investors looking for a move-in-ready home in a central location. (id:60365)
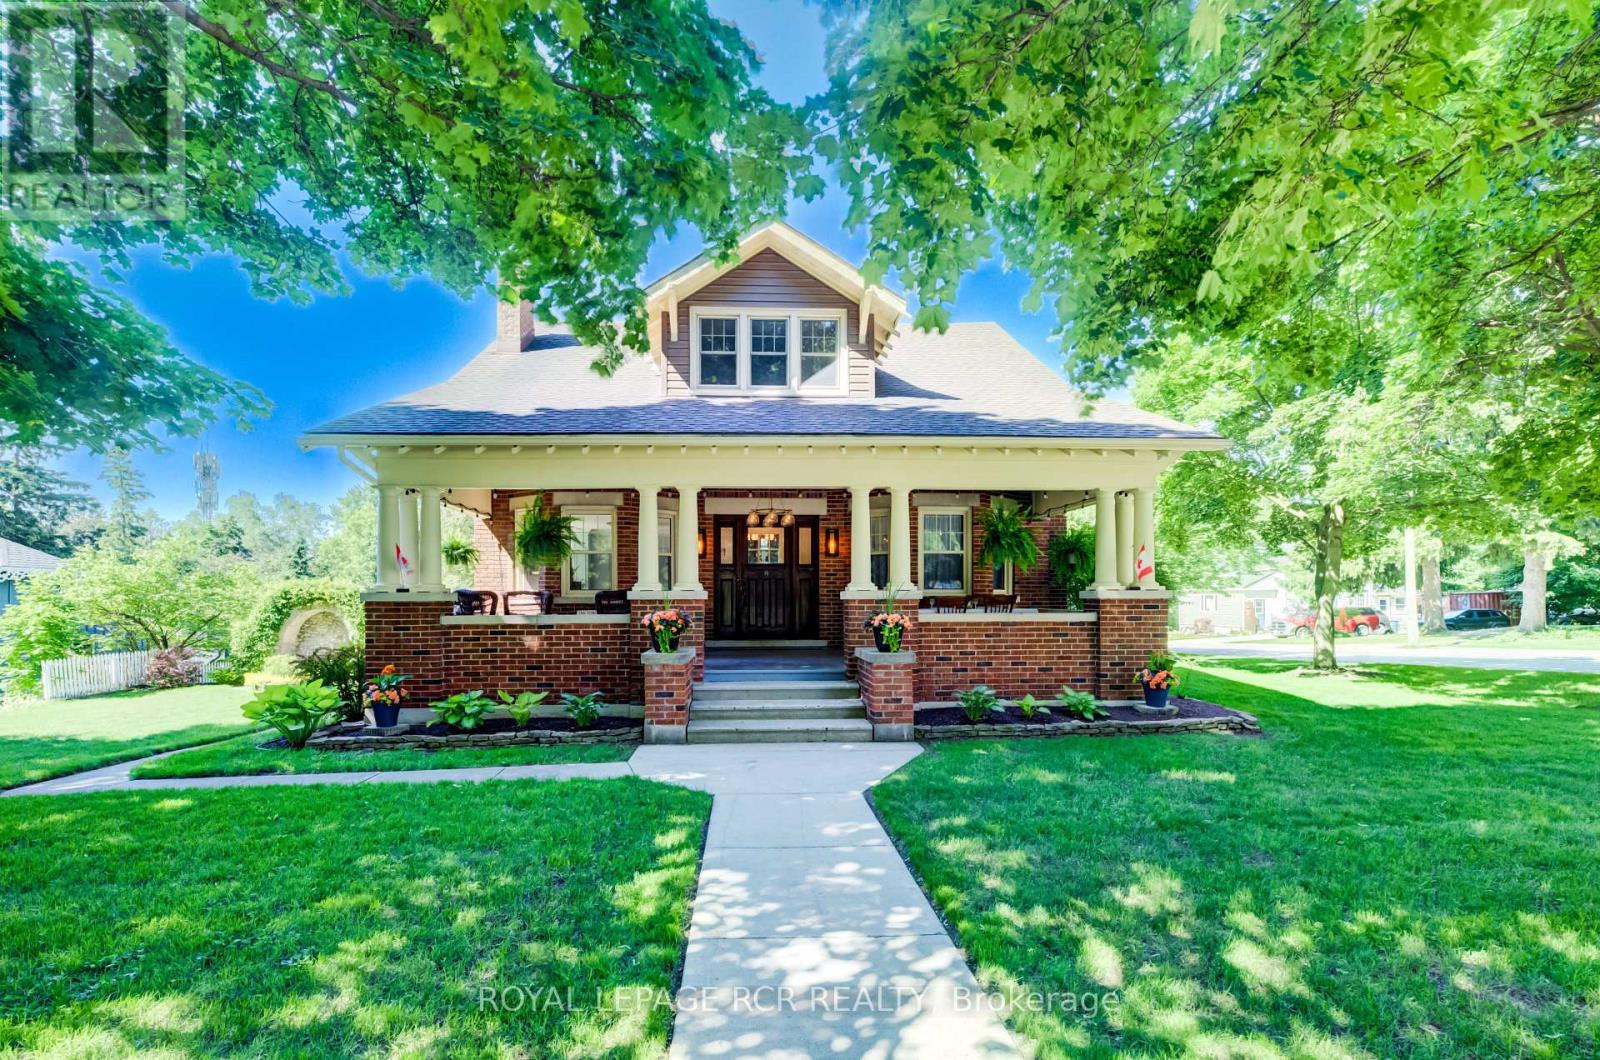
287 Fergus Street N
Wellington North, Ontario
Welcome to this beautifully updated and maintained Craftsman Style Century Home in Mount Forest. Lovingly cared for by only two families since 1919, this lovely family home is situated on a large beautifully landscaped corner lot. The stunning covered front porch is over 300 sq. ft. and is a wonderful area to sit and relax or dine al fresco to make any day extraordinary. The centre hall plan features a stunning living room/dining room combination with hardwood floors, crown moulding, a wood fireplace and amazing natural light. The family room also features original hardwood floors, crown mouldings & bright large windows. The eat-in kitchen has plenty of cupboard space and offers a walk-out to a sunroom overlooking and accessing the backyard. Upstairs is a renovated, sun-drenched three-season sunroom overlooking the backyard. The primary bedroom features hardwood floors with a walk-in closet. The second bedroom also features hardwood floors w/ a walk-in closet and the third bedroom, currently used as an office, features broadloom and another walk-in closet. The 4 pc bath finishes this level. Downstairs awaits your finishing touches with a large rec room, 2 pc bath, laundry room, cold room and separate workshop. There is a detached single garage and plenty of room on the property to add an additional garage if desired. Upgrades include: the entire house was rewired, and the electrical panel was updated to 200 amp service in June 2020, including ESA certification. Exterior trim and soffits were professionally painted in 2025. Custom trim and crown molding were added in 2021 and office broadloom in 2023. All hardwood was stripped and refinished in 2024 & 2025. Wiring to the garage was updated in June 2025, including new pillar lanterns. The garage door and automatic door opener were updated in 2025, and water service to the garage was updated in June 2025. This move-in-ready home offers the perfect blend of timeless character, modern upgrades, and exceptional value. (id:60365)
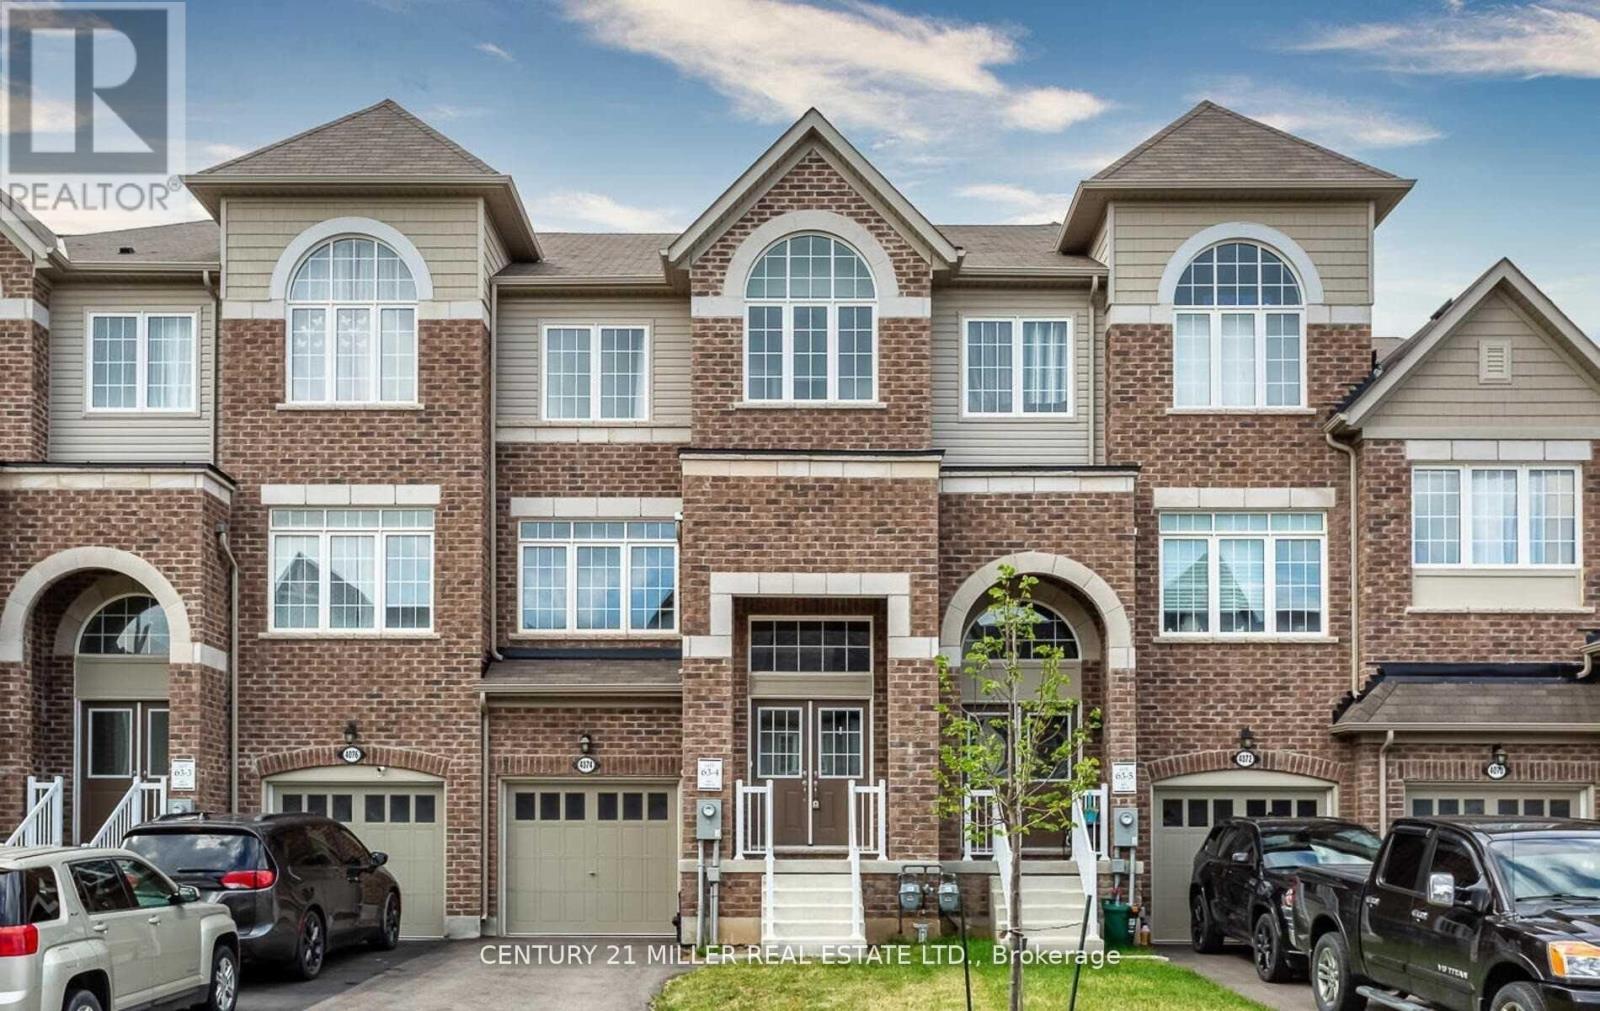
4074 Canby Street
Lincoln, Ontario
Welcome to 4074 Canby Street, a stunning 3-storey Cachet townhome built in 2019, nestled in the heart of Beamsville in Niagara Region's renowned wine country. This bright, open-concept home features a sun-filled layout with a formal living and dining area, a separate family room, and a spacious eat-in kitchen complete with a breakfast bar, island, soft brown cabinetry, and stainless steel appliances . Walk out from the breakfast area to a private deck, perfect for morning coffee .The third floor offers an primary bedroom with a generous walk-in closet and a luxurious 5-piece ensuite, along with two additional bedrooms, a 3-piece bath, and convenient upper-level laundry. The lower level includes a walk-out to the backyard, a fourth bedroom, and a 3-piece bathroom-ideal for guests or in-laws-plus a great room designed for relaxation and seamless indoor-outdoor living.An unfinished basement provides the opportunity to create up to 200 sq ft of additional living space-perfect for a home gym, theatre, or playroom. Ideally located with easy access to the QEW, this home is perfect for commuters ideal for families, professionals, or anyone seeking comfortable and stylish living in a vibrant community (id:60365)
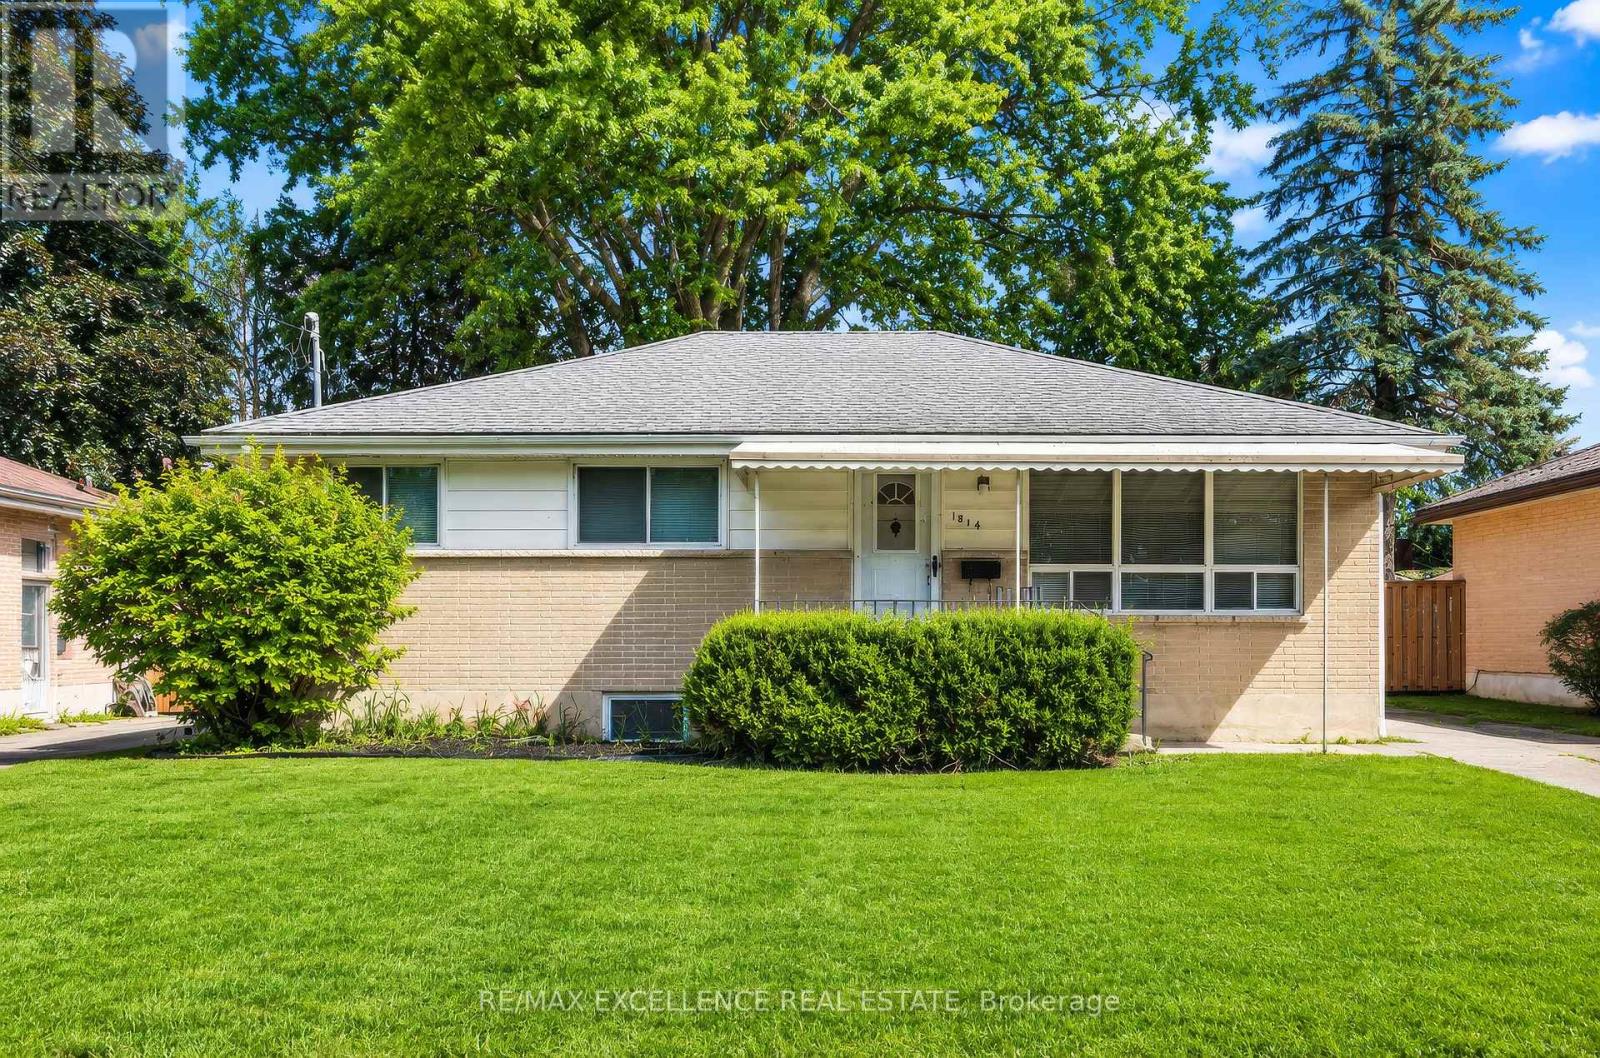
1814 Whitehall Drive
London East, Ontario
Exceptional opportunity to own a spacious Detached Bungalow featuring a LEGAL SECOND DWELLING UNIT in the desirable London East community. Offering 3+3 bedrooms, 2 full bathrooms, 2 kitchens, and a separate entrance to the lower level, this property presents an ideal opportunity for homeowners, multi-generational families, or investors seeking strong income-generating potential. The main level features a bright and functional layout designed for comfortable everyday living. Spacious principal rooms, large windows, and abundant natural light create a warm and inviting atmosphere throughout the home. The well-appointed kitchen offers ample cabinetry and workspace, while the generous living and dining areas provide a welcoming setting for family gatherings and entertaining. Three well-sized bedrooms and a full bathroom complete the upper level. The legal lower-level dwelling unit offers a separate entrance and includes 3 bedrooms, a full bathroom, a kitchen, and comfortable living space, providing excellent flexibility for rental income, extended family accommodation, or mortgage-helper potential. Situated in an established neighbourhood close to schools, parks, shopping centres, public transit, recreational facilities, and major transportation routes, this property combines convenience, functionality, and long-term value. A rare opportunity to own a versatile property with two self-contained living spaces in a growing and well-connected London community. ** This is a linked property.** (id:60365)
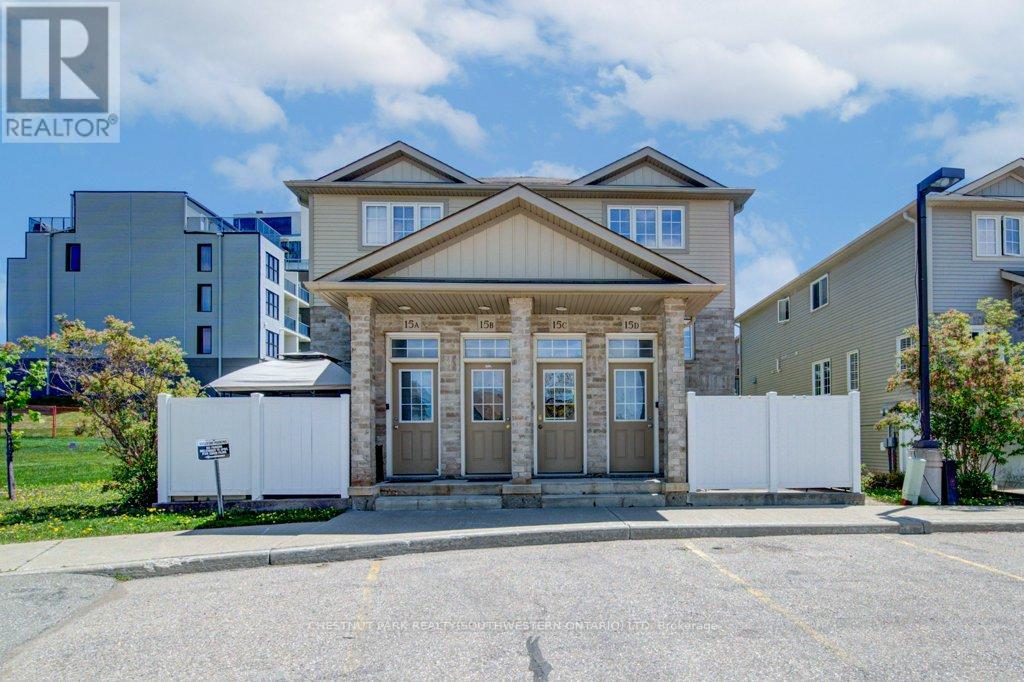
15c - 240 Westmeadow Drive
Kitchener, Ontario
Welcome to easy, maintenance-free living in this beautiful two-storey townhouse offering nearly 1,500 sq ft of thoughtfully designed living space. Featuring 3 spacious bedrooms, 2 bathrooms, this home is perfect for first-time buyers, downsizers, or savvy investors alike. The main level boasts a generous living room ideal for relaxing or entertaining. The functional eat-in kitchen provides ample cabinetry and workspace. A convenient two-piece powder room, dedicated laundry and utility room, plus additional storage complete the main floor. Upstairs, you'll find three generously sized bedrooms with lots of closet space and a well-appointed 4-piece bathroom. Step outside to your private deck - perfect for outdoor dining or unwinding - featuring additional storage below and the added privacy of no rear neighbours. Located in Kitchener's west end, this low-maintenance home is close to schools, parks, and everyday amenities, with a community park right at the heart of the neighbourhood. Enjoy the convenience of an assigned parking space directly in front of the unit, plus ample overnight visitor parking throughout the complex. (id:60365)
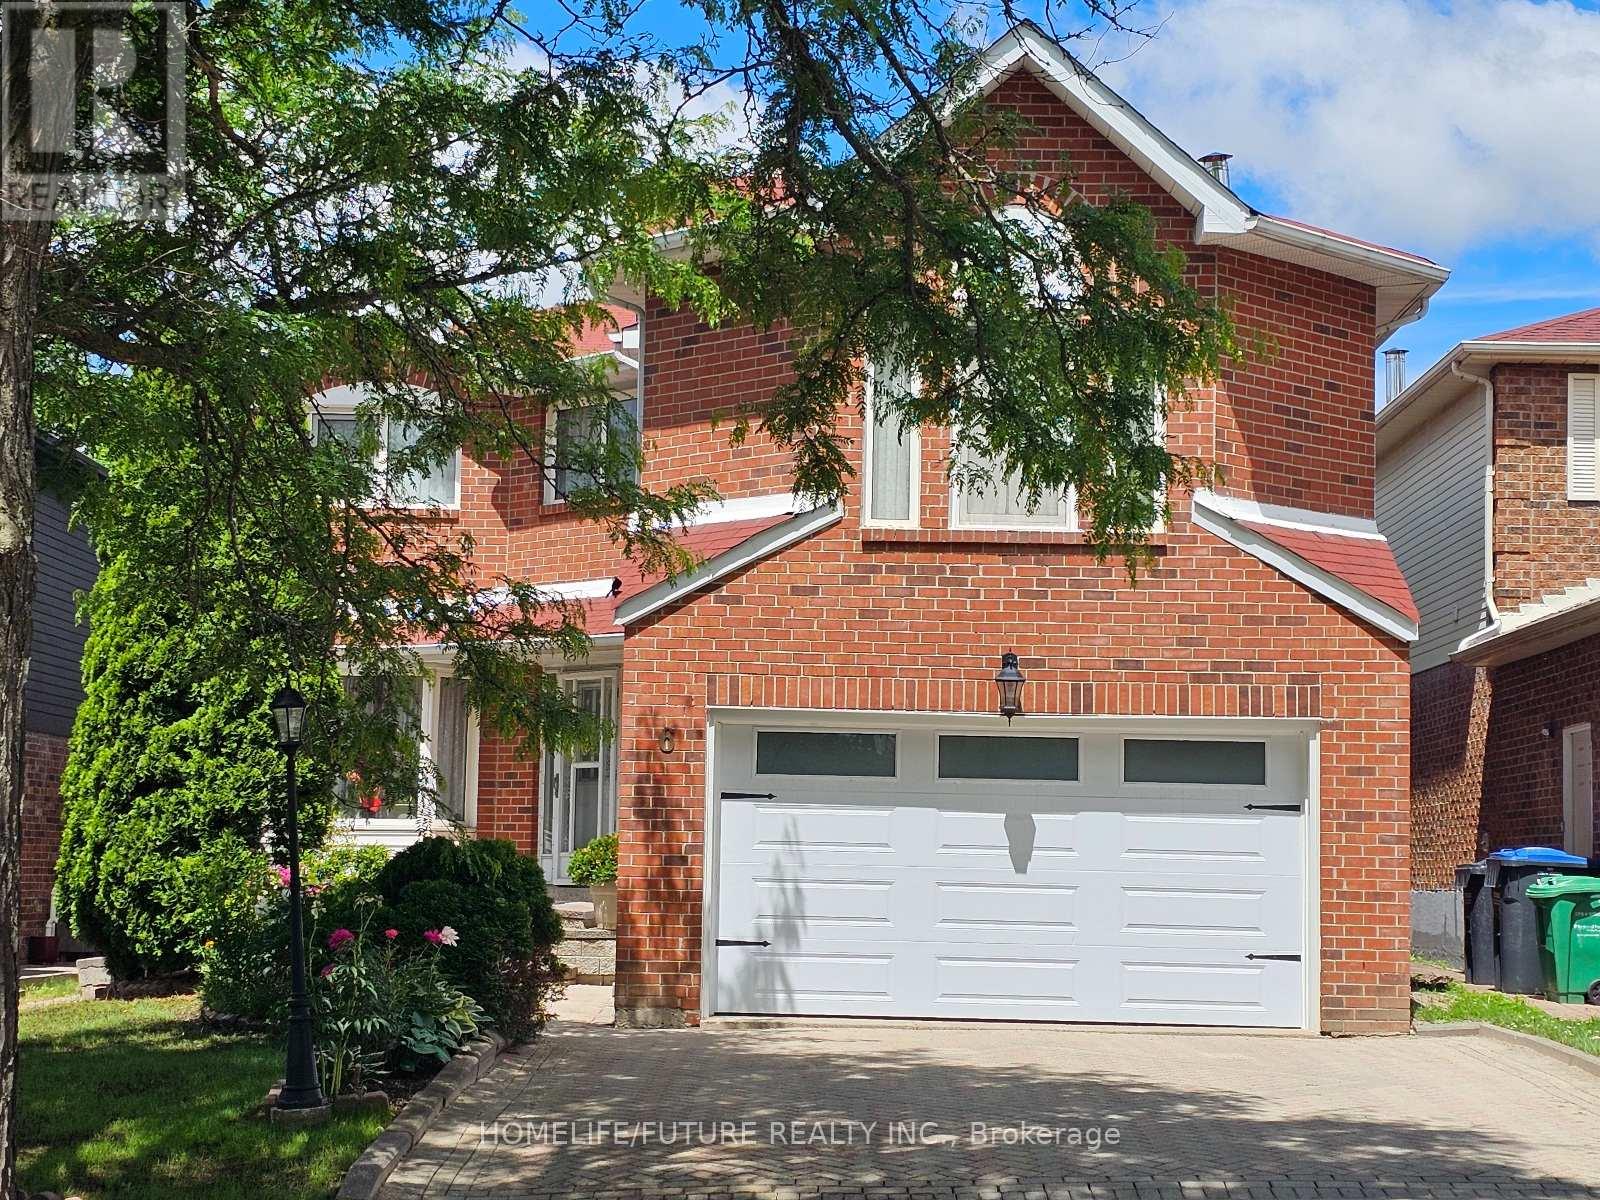
6 Cousins Court
Brampton, Ontario
Spacious And Well-maintained 4-bedroom Family Home (2801 Sqft) Featuring 3.5 Bathrooms And An Exceptional Layout Designed For Comfortable Living And Entertaining. Enjoy A Solar-heated Pool, A Bright Solarium With Hot Tub, Separate Living And Dining Rooms, And A Spacious Family Room Above The Garage. The Finished Basement Offers A Large Recreation Area, Providing Additional Living And Entertainment Space. Ideally Located Close To Top-rated Schools, Shopping, Public Transit, And Major Highways For Added Convenience. (id:60365)
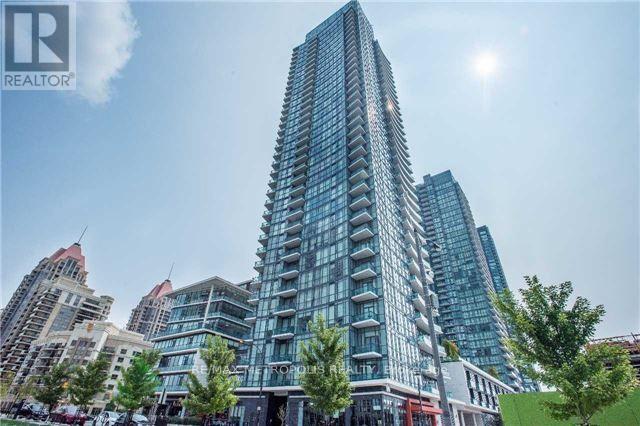
2607 - 4099 Brickstone Mews
Mississauga, Ontario
Welcome to luxury living at its finest in the heart of Mississauga! This stunning One bedroom plus den condo offers modern elegance and convenience. Featuring a spacious layout with an open concept design, this unit boasts a stylish kitchen with sleek appliances and ample storage. Enjoy breathtaking views from the private balcony. Ideal for those seeking comfort and style. Steps away from Square One Shopping Center, restaurants, public transit, and major highways. Exceptional Building Amenities including gym, pool, party room, and 24-hour concierge. Don't miss out on this incredible opportunity! (id:60365)
4 - 998 Bloor Street W
Toronto, Ontario
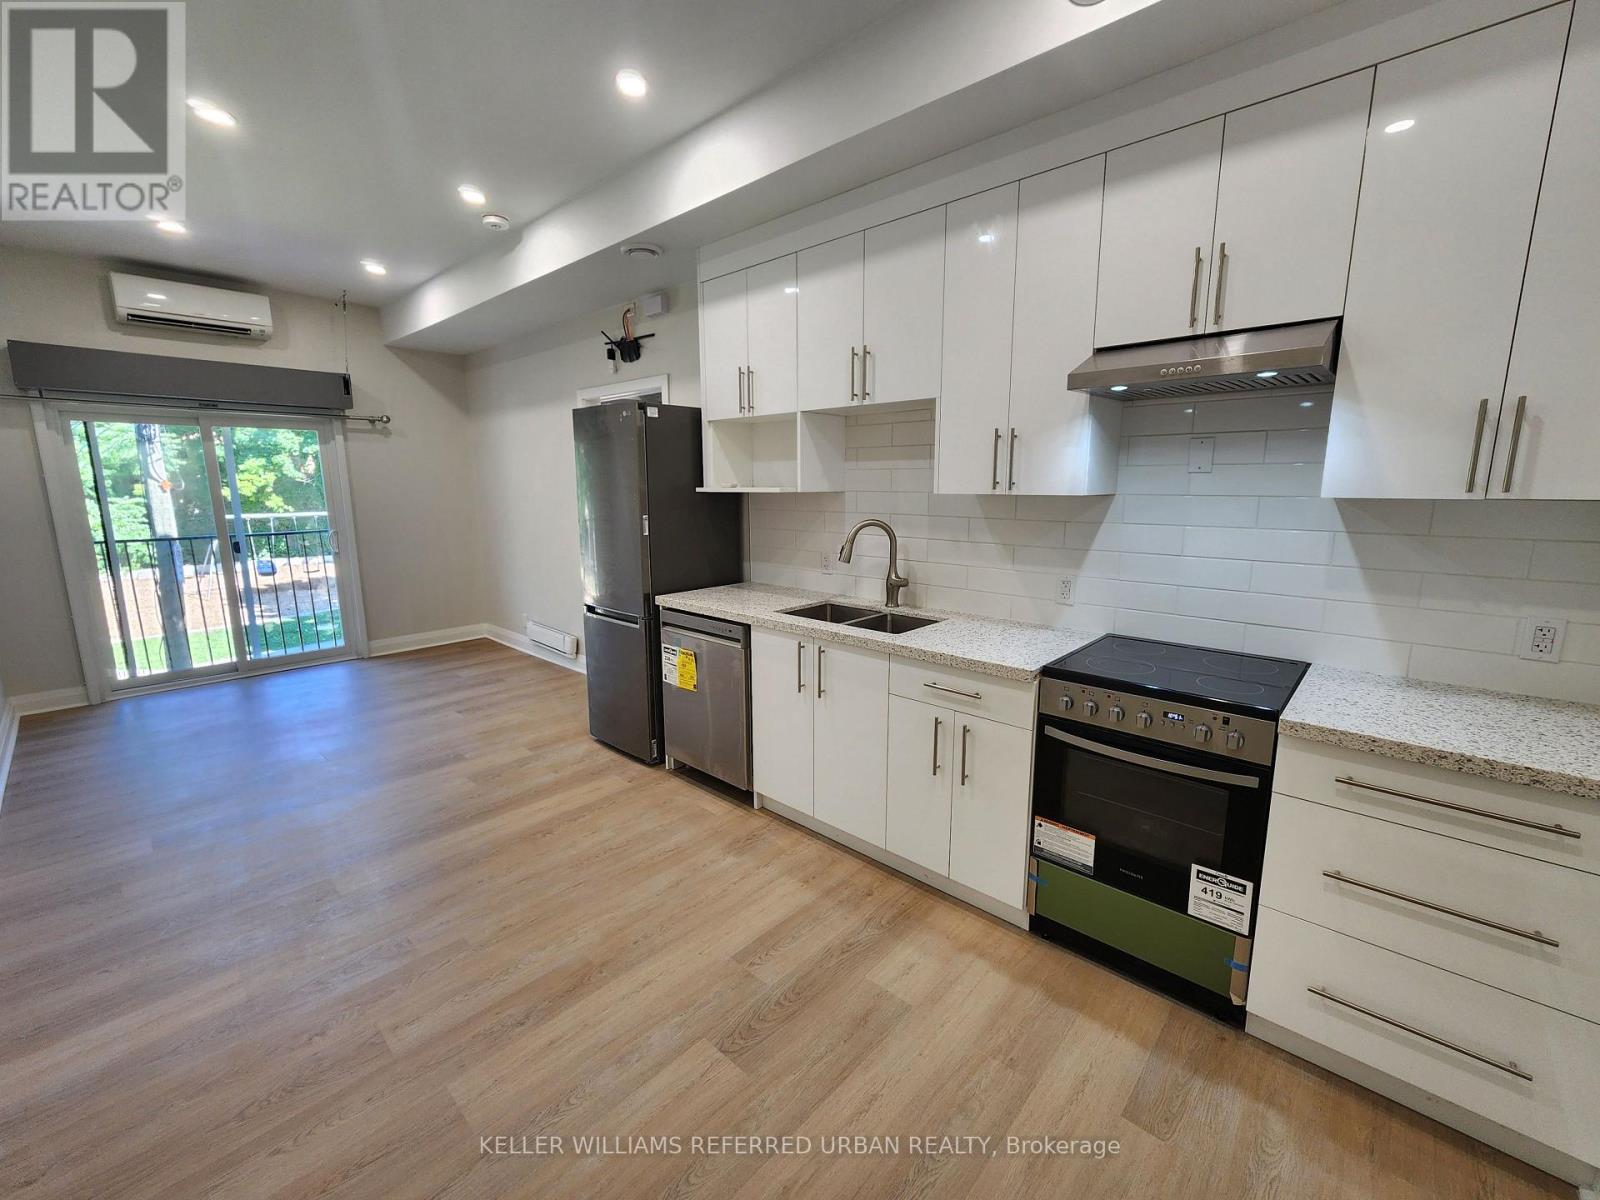
Discover modern urban living in this newly renovated 1 bedroom unit, ideally situated on the vibrant Bloor St W strip. Brand new stainlesssteel appliances in the stylish kitchen, along with a new washer and dryer for your convenience, features pot lights and high quality laminatethroughout, with a charming juliette balcony facing a serene park to give you some rest from the hustle and bustle. Located on the covetedBloor St W strip, you'll have the best restaurants, cafes, and shops right at your doorstep. With excellent transit options like Dufferin Station &Ossington Station, commuting is a breeze. Enjoy the ultimate comfort with full unit controlled temperature, ensuring you stay cozy or cool, nomatter the season. This condo style residence combines contemporary design with ultimate convenience, making it the perfect place to callhome. (id:60365)
2545 Evelyn Court
Mississauga, Ontario
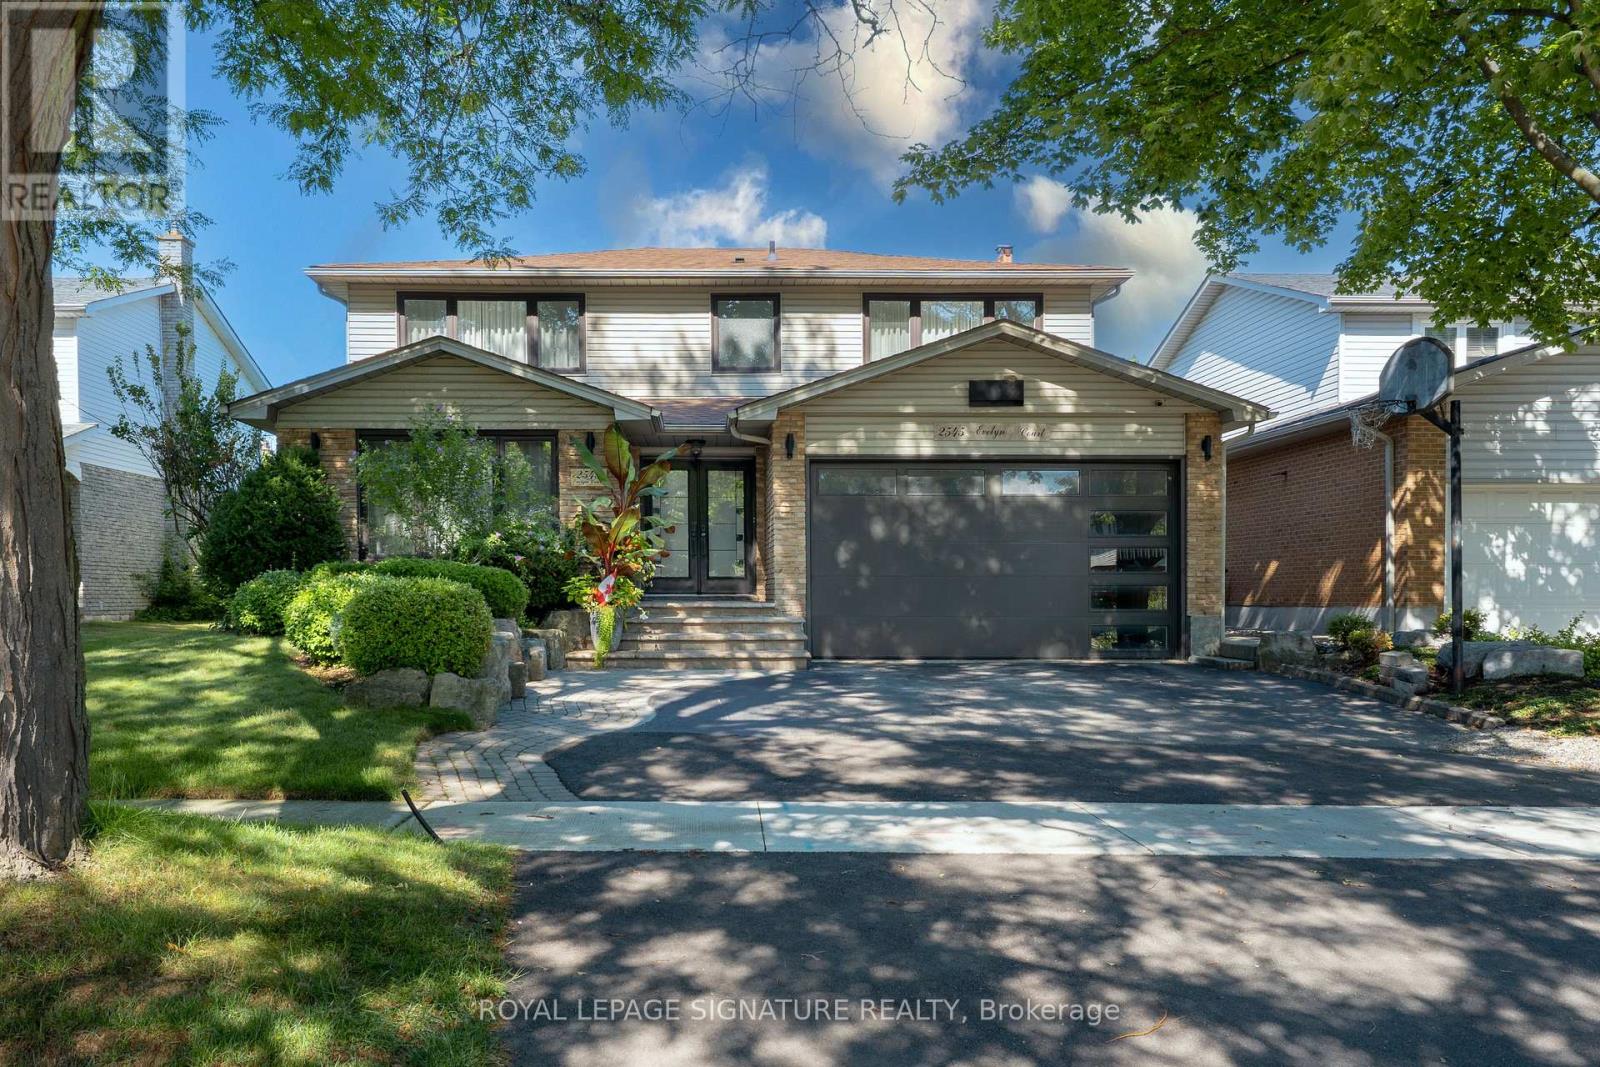
Take the opportunity to Lease a private Suite in this beautiful home. This fully furnished One Bedroom Suite with private entrance is perfect for the busy professional or university student. The eat-in Kitchen with Granite Counter tops, full SIZE appliances and Loads of natural Light are just some of the many features this suite. Large bedroom offers Ensuite bathroom, Sitting area and Large TV and Closet. (id:60365)
31 - 2800 Skymark Avenue
Mississauga, Ontario
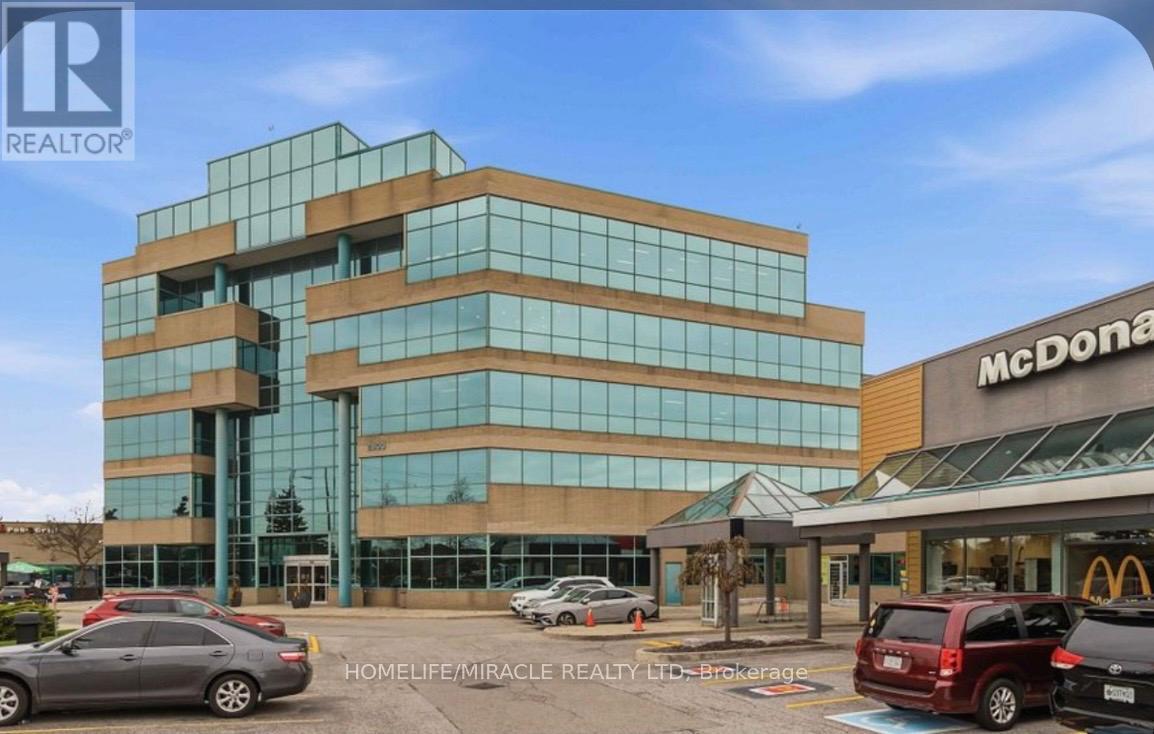
Prime Area @ Airport Corporate Centre ,Professional Turnkey Office Space! Affordable Space To Grow Your Business. Open Concept Reception Area With Waiting Room And Large Conference Room; One Office/Boardroom, One Private Ensuite Washroom, Storage Closet And Kitchenette. Located On The Main Level Of The Complex With A Separate Ground Floor entrance. Great exposure! Lots of natural light, Complex has great access to all highways [401, 427 ], Close Proximity To Pearson Airport & Skymark Gateway Hub. Ample Surface Parking Available, A True Great Opportunity To Own It... (id:60365)
77 - 65 Foundry Avenue
Toronto, Ontario
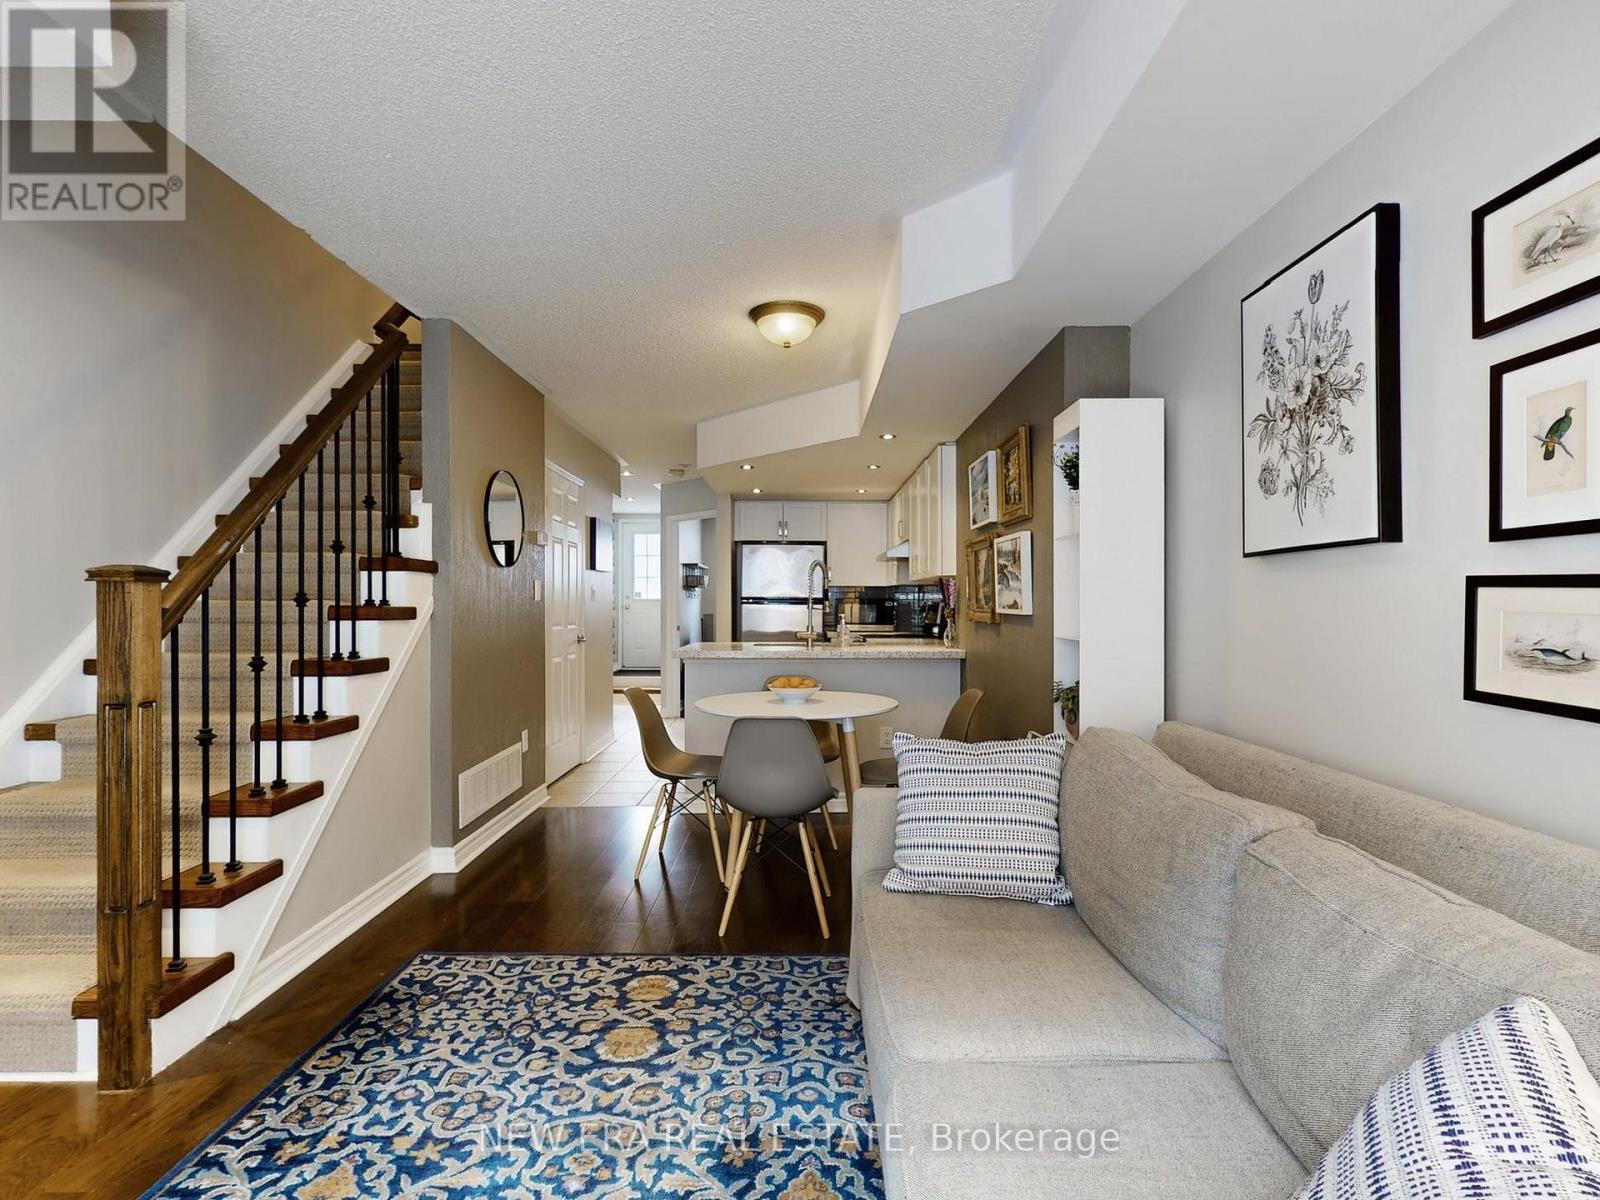
Stylish 3-bedroom townhome with 2 full bathrooms, underground parking, and ensuite laundry, ideally located in the heart of Davenport Village. Offering approximately 1,023 sq. ft. of well-designed living space, this residence features a sleek white kitchen with stainless steel appliances and granite countertops, beautiful hardwood flooring, seamlessly flowing into an open-concept main floor with a walk-out to a private terrace, perfect for relaxed entertaining. The bright primary retreat includes a 3-piece ensuite and his-and-hers closets. Enjoy low maintenance fees and low gas and hydro costs. Steps to a vibrant park with playground, Balzac's Coffee, Food Basics, and Shoppers Drug Mart, with effortless access to transit, the subway, and the curated shops and restaurants along St. Clair West. An exceptional opportunity to live in one of Toronto's most connected and community-driven neighbourhoods. (id:60365)

© 2026 Proptech Realty Inc., Brokerage.