
17 Mulligan Lane
Georgian Bay, Ontario
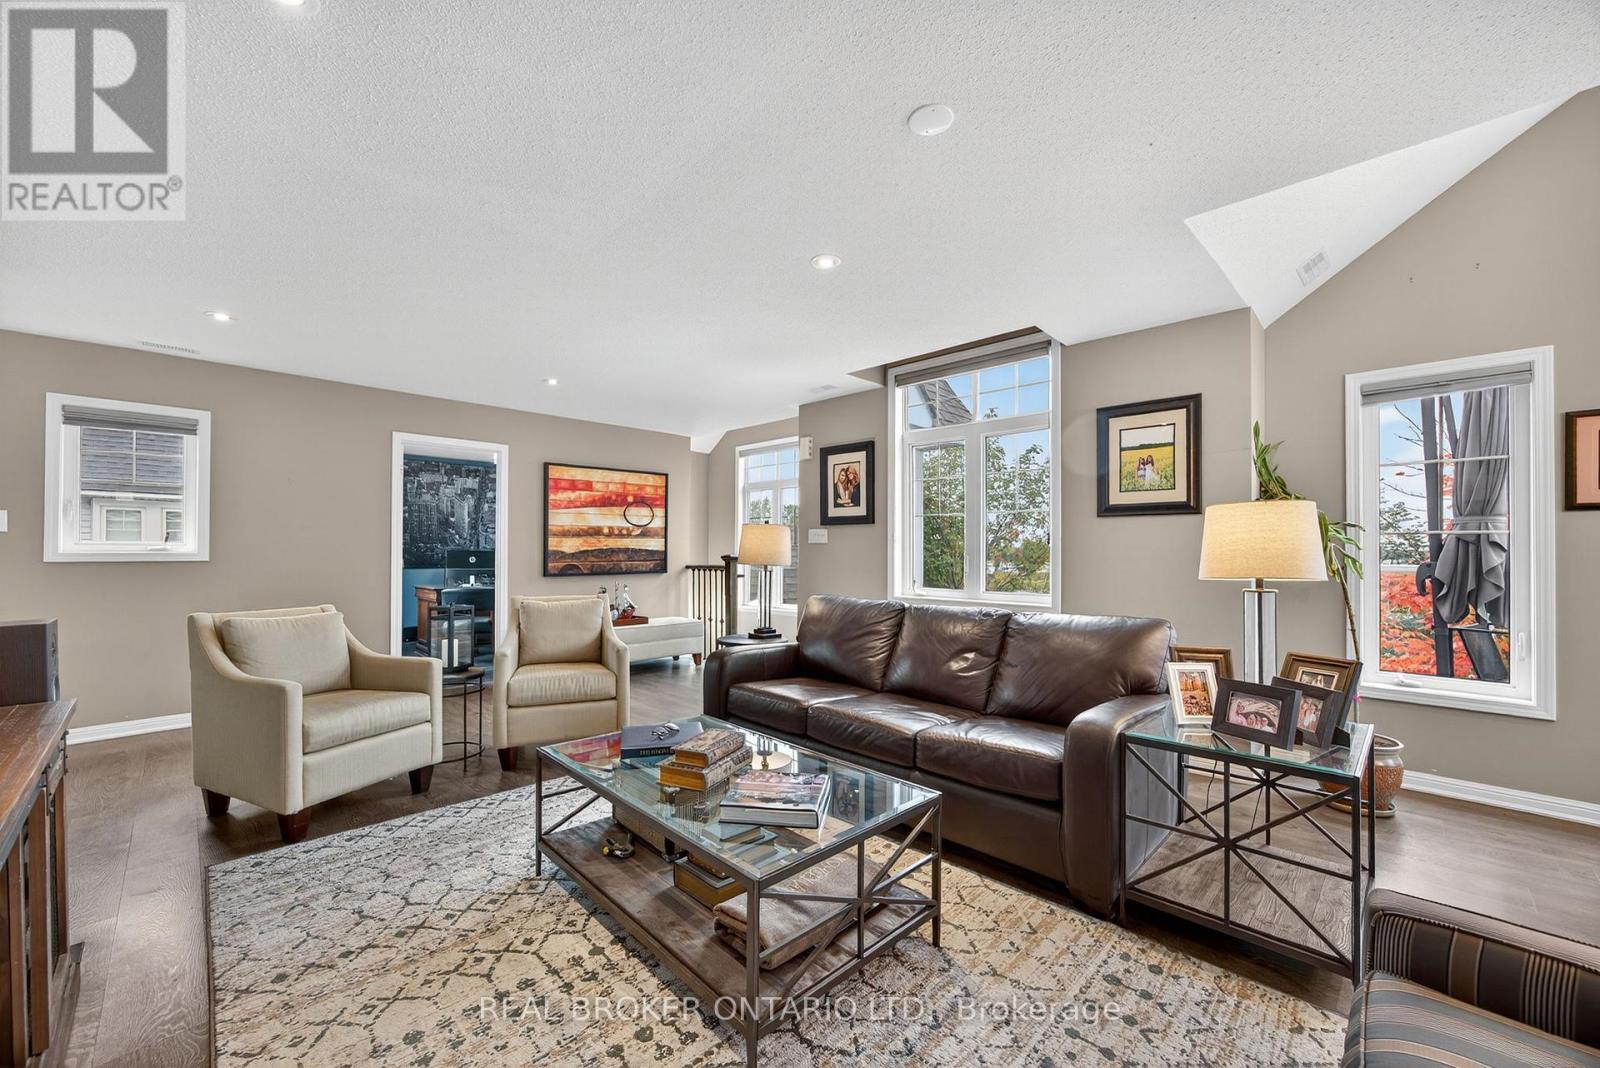
Start and end your day with the most spectacular views looking out over the 1st fairway of the Oak Bay Golf Course and out to the magic of Georgian Bay!!! That's the view you'll have from most of the rooms in this rarely available 3 bedroom condo that is one of only four of its kind in the Villa's. This floor plan offers over 1,700 square feet of living space and combines comfort, style, functionality and year-round scenic views. The incredible open-concept main floor features a family room, dining area, and kitchen designed around a cozy three-sided fireplace that is the perfect center piece for gatherings and quiet nights in. Large windows bathe the space with natural light even on an overcast day....and showcase the breathtaking views from all of the main living areas. Enjoy the most spectacular sunrise while you enjoy your morning "cup" of deliciousness. The spacious primary bedroom includes an en-suite, while two additional bedrooms and a second full bathroom provide plenty of room for family or guests. Upgraded flooring, entry foyer with garage entry , custom push runner on stairs, laundry room, large upgraded kitchen with granite and so much more. Step outside to the oversized balcony with modern glass railings. It is the perfect spot for lazy mornings, relaxing with a book, or BBQ'ing or entertaining while taking in the incredible landscape and seasons. The single car garage is deep with extra suspended storage and inside entry. One of the many benefits of this community is that it is just minutes off the 400 but you will feel like you are in the country. The location makes it easy for shopping with big box and boutique stores an easy drive in at least 3 different directions. For the activity enthusiasts, there are so many options in all four seasons. Biking, walking, boating, skiing, pickle ball, golfing, swimming, snow mobile/ATV trails close by and so much more! (id:60365)
6 Island 626 Wild Goose Island
Georgian Bay, Ontario

6 Island Beautiful Wildgoose Island At Honey Harbour **Comprised Of 2 Parcels Being Sold As 1!. Features 2 Large Separately Deeded Vacant Building Lots. Combined acreas is 7.8 acres, Parcel 1 Is 4.25 Acres with approx 1800 ft of Shoreline Frontage And Parcel 2 is 3.55 Acres and has approximately 900 Feet Of Shoreline Frontage. Both Lots Are Well Treed With Lots Of Sand Beach Along Most Of The Shoreline As Well As Long Stretches Of Group Of Seven Style Granite Shield Outcroppings. Parcel 1 Includes An Existing Dock To Land And Access The Property. The Lot Boasts Several Exposures, Some East For Great Sunrises And Some South/South/West For Lots Of Sun All Day. A Great Location For Your Family For Years To Come. It's Just A Short 2-3 Minute Boat Ride From The Nearest Marina 626 Wildgoose Island #1 & 2 (Honey Harbour), Georgian Bay Legal Description: PART OF WILDGOOSE ISLAND LYING EAST OF LOT F OF ROBERTS ISLAND, BAXTER PT 1 ON PLAN 35R23761; TOWNSHIP OFGEORGIAN BAY, DISTRICT OF MUSKOKA ** See virtual tour ** (id:60365)
38 - 2301 Cavendish Drive
Burlington, Ontario
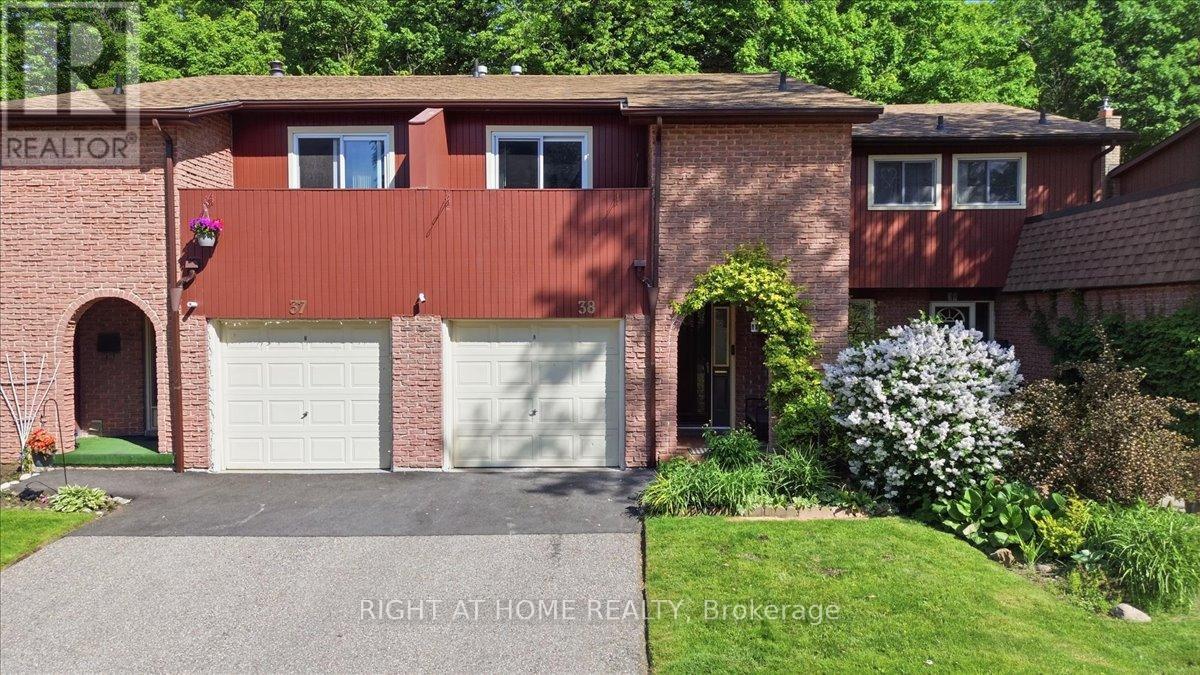
Welcome to Cavendish Drive - Burlington's Hidden Gem. Some neighbourhoods just feel right for raising a family or Retire Peacefully. Cavendish Drive is one of them and highlights quiet, established, and surrounded by nature, yet with everything you need just minutes away. This move-in-ready 3-bedroom, 3-bathroom condo townhouse gives your family a Place to grow and breathe. The open-concept main floor is bright and practical, with freshly installed vinyl plank flooring and a fully renovated kitchen with all-new appliances built for busy mornings and family dinners alike. A powder room on the main level adds everyday convenience.Upstairs, three bedrooms offer everyone their own space. The primary suite includes a private ensuite and a balcony to steal a quiet moment. Both full bathrooms were completely renovated just 8 months ago.The finished walkout basement opens to a backyard framed by a ravine with half-century-old greenbelt trees; a safe, natural space where kids can explore and the whole family can unwind together. Property Highlights: 1-car garage + 1 parking space, About 1,400 sq ft of finished living space, Elementary & high school minutes away, Steps to Burlington Greenbelt & parks, A Short Drive to Burlington GO Station, Multiple grocery stores within 3 km Affordable $588/month condo fees which includes exterior maintenance and home amenities like lawn mowing, snow removal, TV cable, 1.5Gbps Internet, Windows/Doors/Garage Doors, Driveway, Building insurance, Pest Control, Roof, Municipal Water, Children Play Area. This is the perfect kind of home for the families OR wind down in your retirement. (id:60365)
703 - 215 Dunlop Street E
Barrie, Ontario
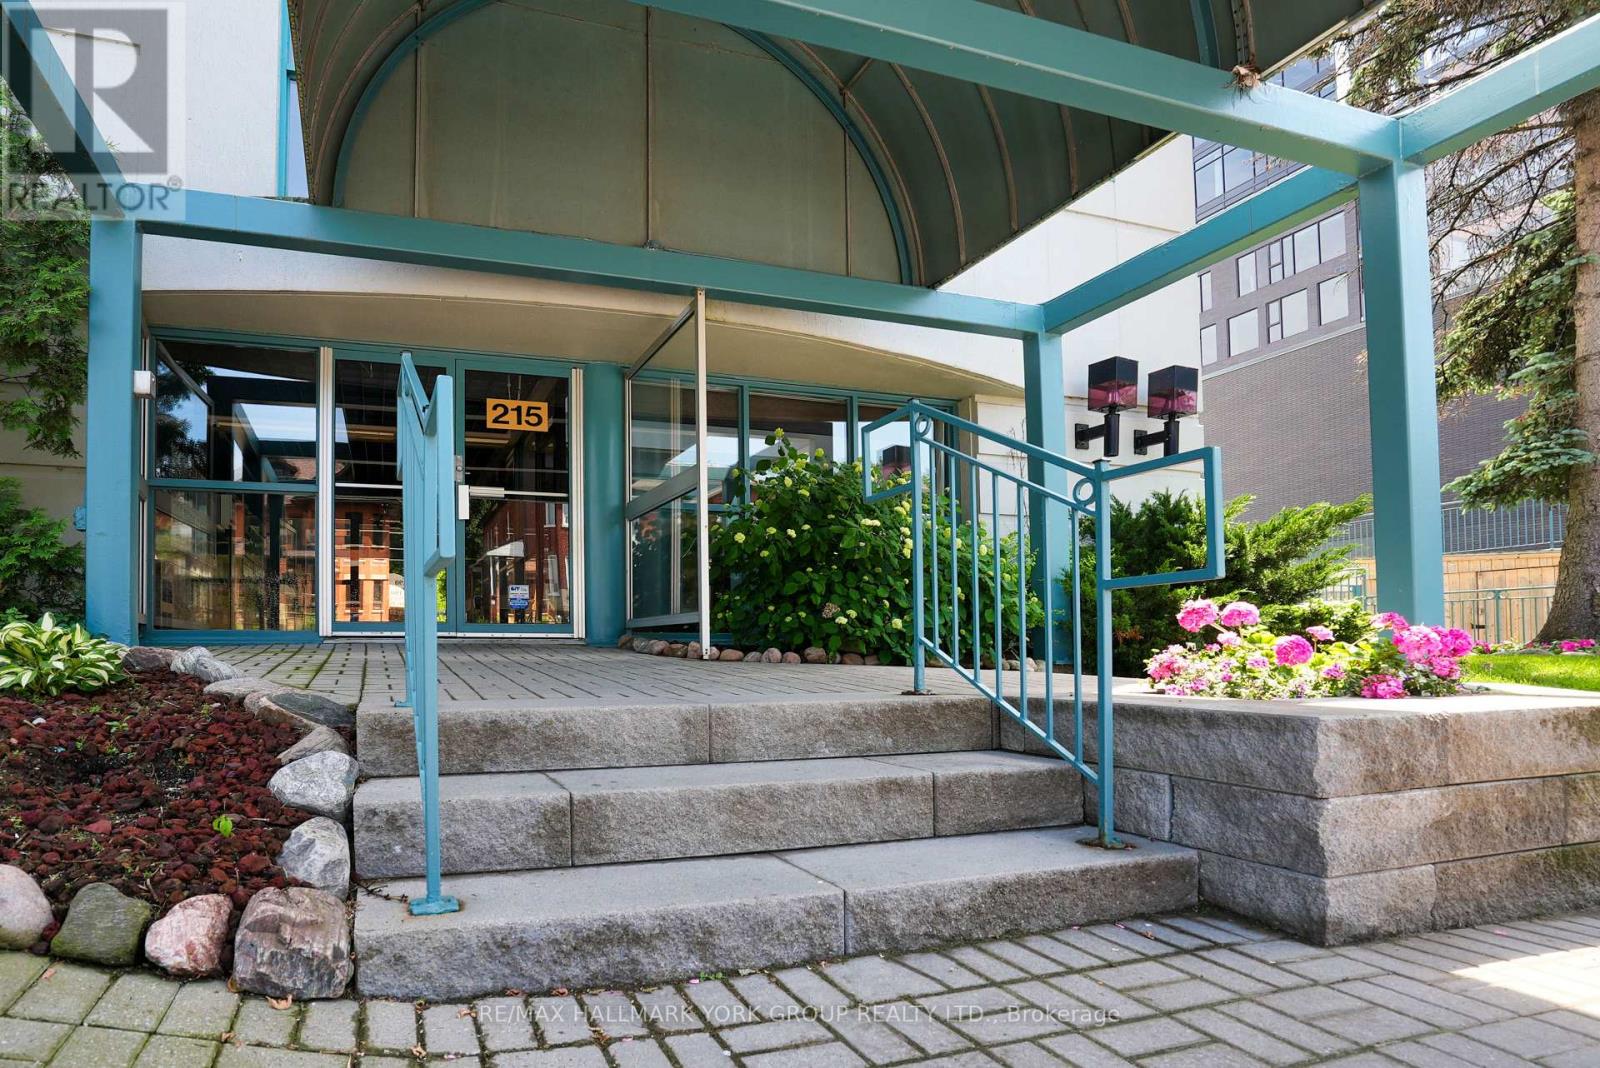
Live by the water and wake up each day to the breathtaking beauty of Kempenfelt Bay. This bright and spacious one-bedroom suite, located on the 7th floor of the sought-after Flamenco Condominiums, offers abundant natural light and spectacular views.Enjoy quiet, mature-style living with exceptional amenities including elevators, ensuite laundry, a fitness centre, sauna, and one underground parking space. Perfectly situated within walking distance to Centennial Beach, shops, restaurants, and all of downtown Barrie's conveniences.Find your zen and embrace a lifestyle where every day feels like a retreat. (id:60365)
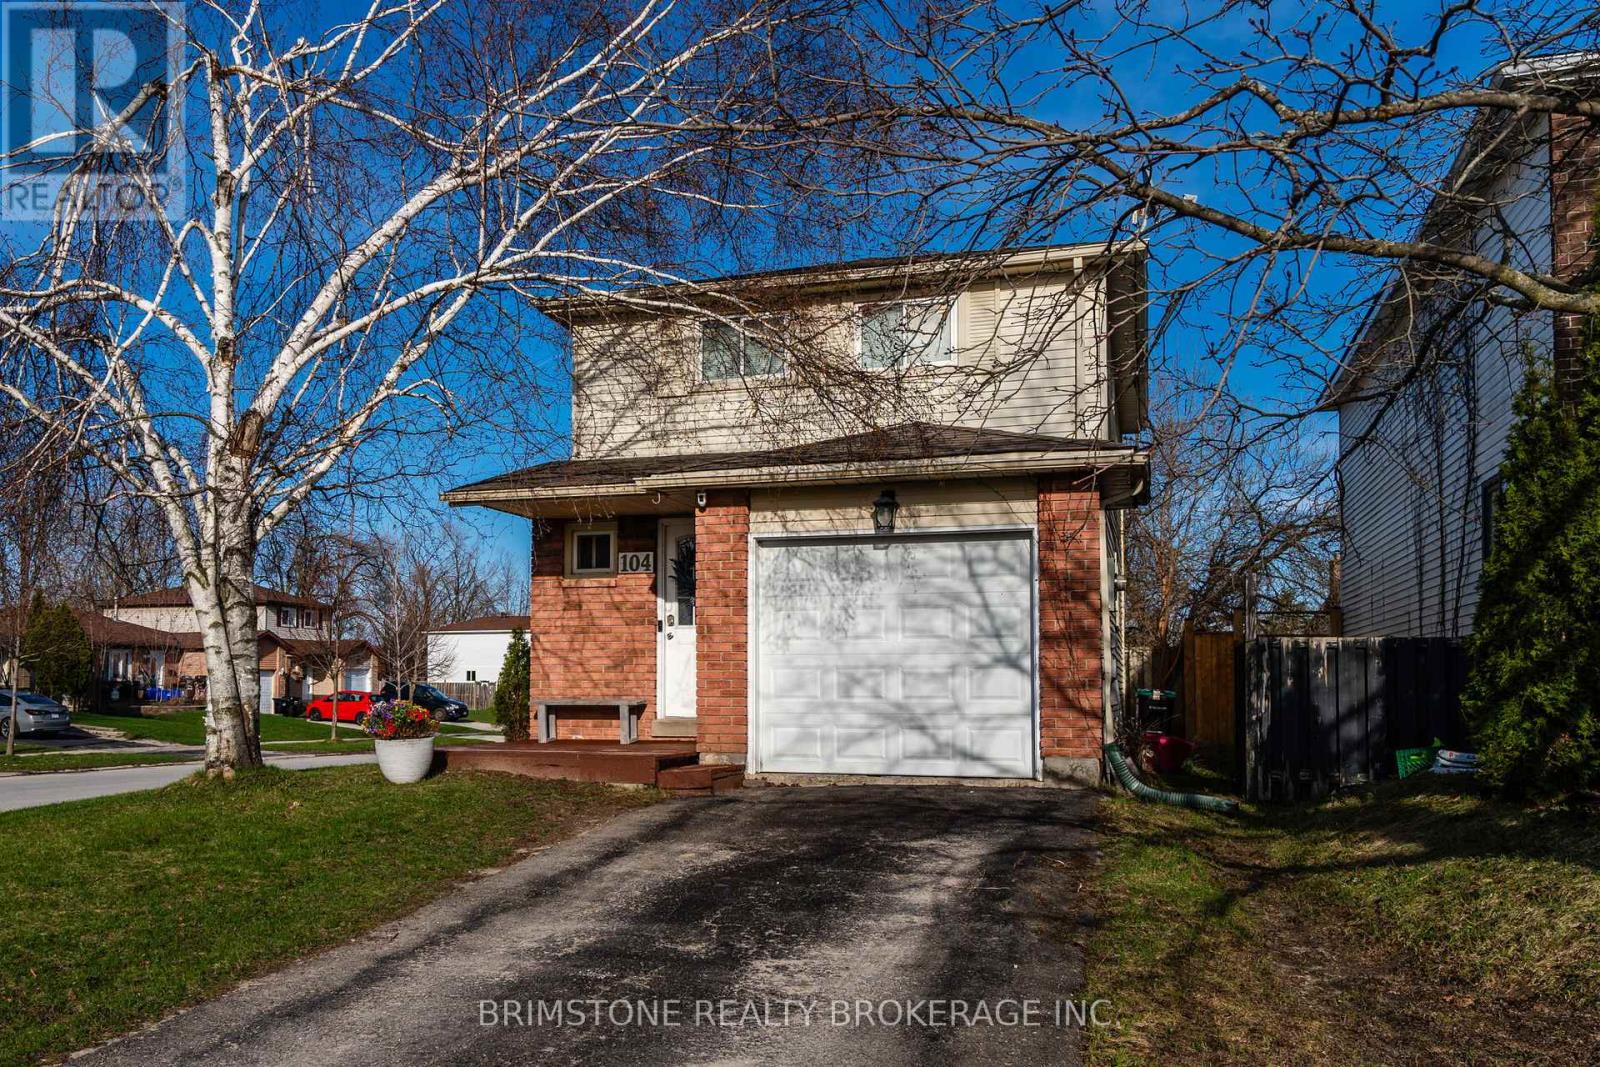
104 Hickling Trail
Barrie, Ontario
104 Hickling Trail is a beautiful 2-storey home situated close to Georgian college. This 3+1 bedroom home offers, bright and airy open concept living area and an eat in kitchen. The walk out from the livingroom is perfect for back yard get togethers with a fenced yard big enough for entertaining all your friends. Upstairs there are 3 beautifully decorated bedrooms. The primary bedroom has a nice sized closet and is a semi ensuite to the bathroom. The two other bedrooms are perfect for your growing family. Head down to the basement where you'll find another bedroom for guest and friends alike or for your extended family. Close to malls, highway 400 for easy commuting and a quick trip to Barrie's Kempenfelt Bay beach. Book your visit to 104 Hickling Trail today. (id:60365)
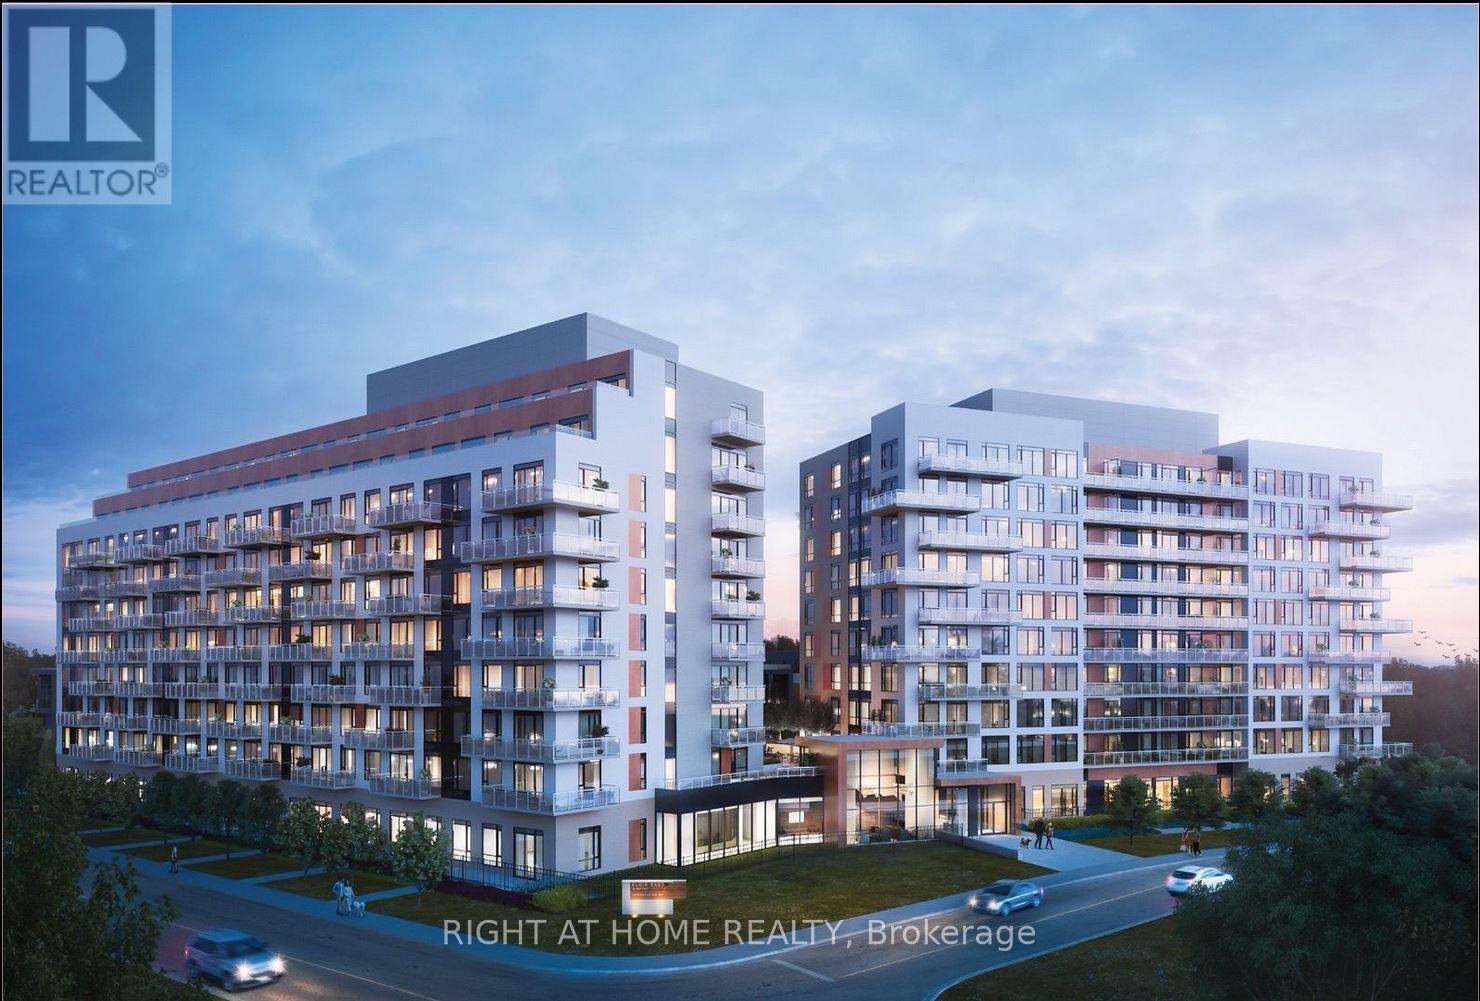
316 - 6 David Eyer Road
Richmond Hill, Ontario
Welcome to Unit 316 at 6 David Eyer Rd - a bright and thoughtfully designed 1+1 suite with desirable southwest exposure, offering approximately 650 sq. ft. of functional living space. The versatile den is ideal for a home office or guest space, complemented by a well-laid-out open-concept design connecting the kitchen, dining, and living areas. This unit features 9-foot ceilings, modern finishes throughout, and a stylish kitchen with quartz counter-tops, matching back splash, and sleek appliances. Enjoy two full bathrooms for added convenience and flexibility - a rare and valuable feature in this layout. Positioned on a quiet corner of the building facing inward, this suite offers a peaceful setting away from street noise. Step onto your private balcony to enjoy warm natural light and southwest exposure throughout the day. Includes 1 underground parking space conveniently located on P1 (same level) and 1 storage locker. In-suite laundry included. High-speed internet included. Located in a highly desirable Richmond Hill community just minutes to Hwy 404, Richmond Green Park, Costco, GO Station, top-rated schools, and everyday amenities. An excellent opportunity for first-time buyers, downsizers, or investors seeking comfort, functionality, and location. (id:60365)
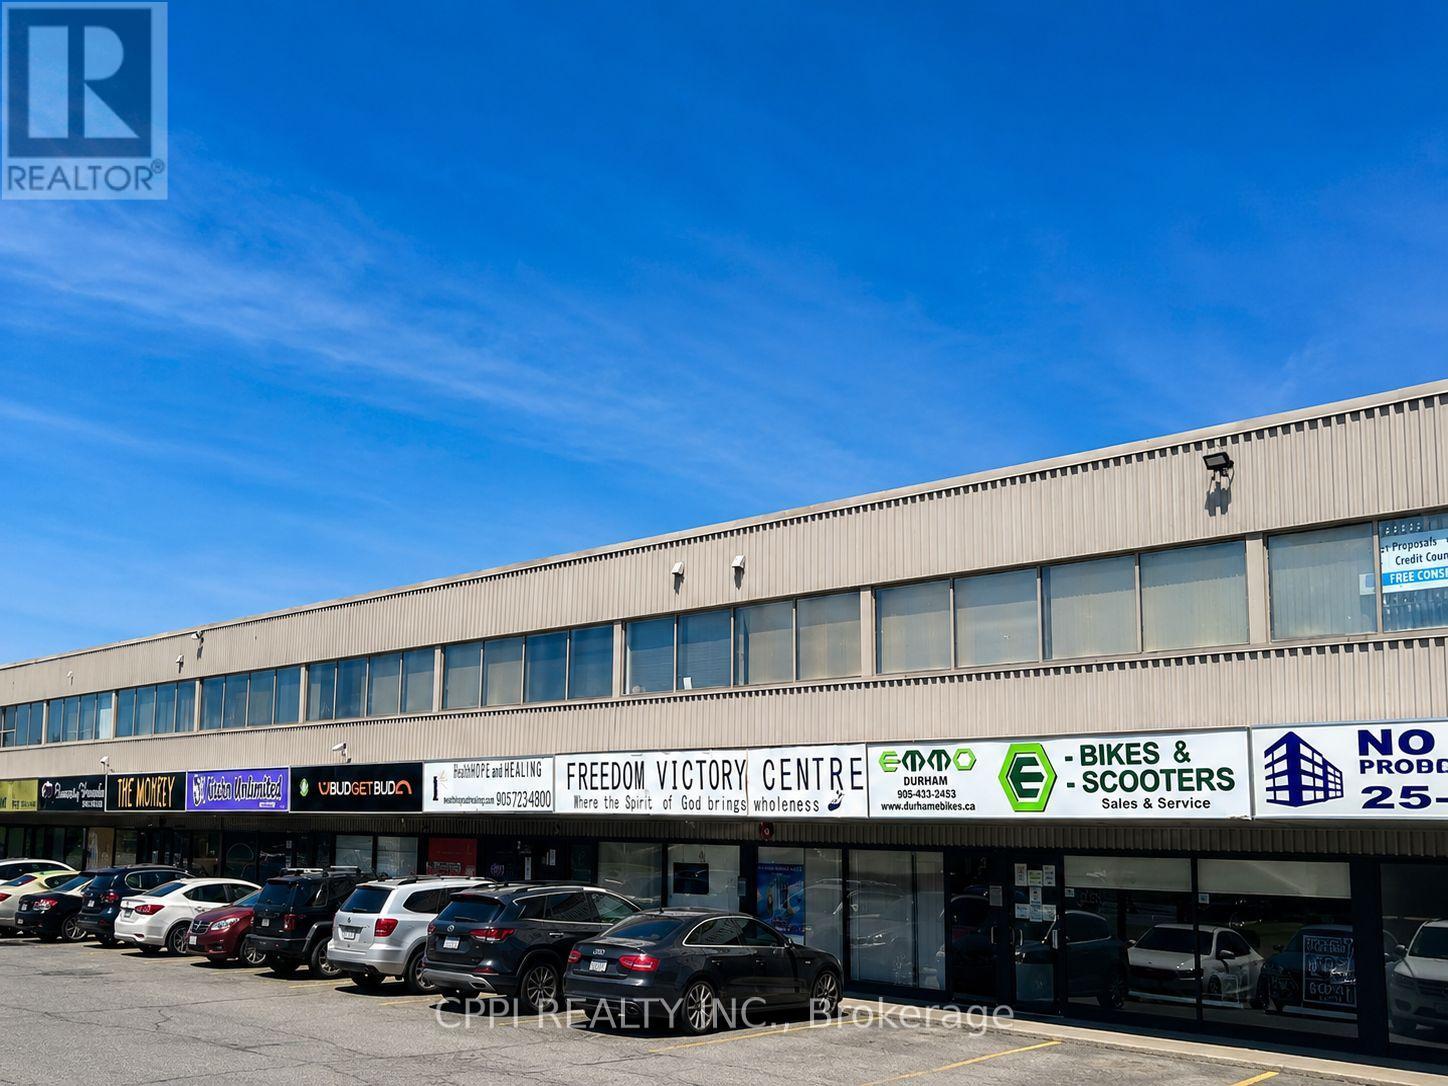
205 - 650 King Street E
Oshawa, Ontario
Second-floor commercial office unit available for immediate occupancy in a high-traffic plaza near Downtown Oshawa. This bright, open-concept space features high ceilings, large windows, and abundant natural light. The plaza is anchored by The Beer Store and includes a strong mix of neighbouring businesses, including a Greek restaurant, a real estate office, beauty services, shops, groceries, restaurants, and other local amenities. The property offers dual frontage, easy access, excellent visibility, and ample on-site parking. The unit is suitable for professional offices, tutoring, medical or wellness services, consulting, real estate, accounting, legal, beauty-related services, and other office-based uses. New HVAC, heating, and air conditioning systems are being installed for the upper units. Monthly rent includes TMI, heat, hydro, and water for the first year only, providing predictable monthly costs and excellent value for tenants. (id:60365)
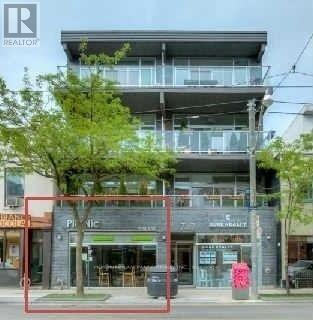
101 - 747 Queen Street E
Toronto, Ontario
Prime Multi-Use Commercial/Retail Opportunity in the Heart of Leslieville! This stunning, open-concept space boasts soaring ceilings and premium renovations throughout. Perfectly adaptable to your vision-seamlessly transitioning from its past life as a hospitality space to its current use as a retail store. The main floor is complemented by a spacious basement with multiple bnathrooms. Unbeatable street exposure, heavy foot traffic, and TTC at the door. Turn-key potential for endless business uses! (id:60365)
407 - 1414 Bayview Avenue
Toronto, Ontario
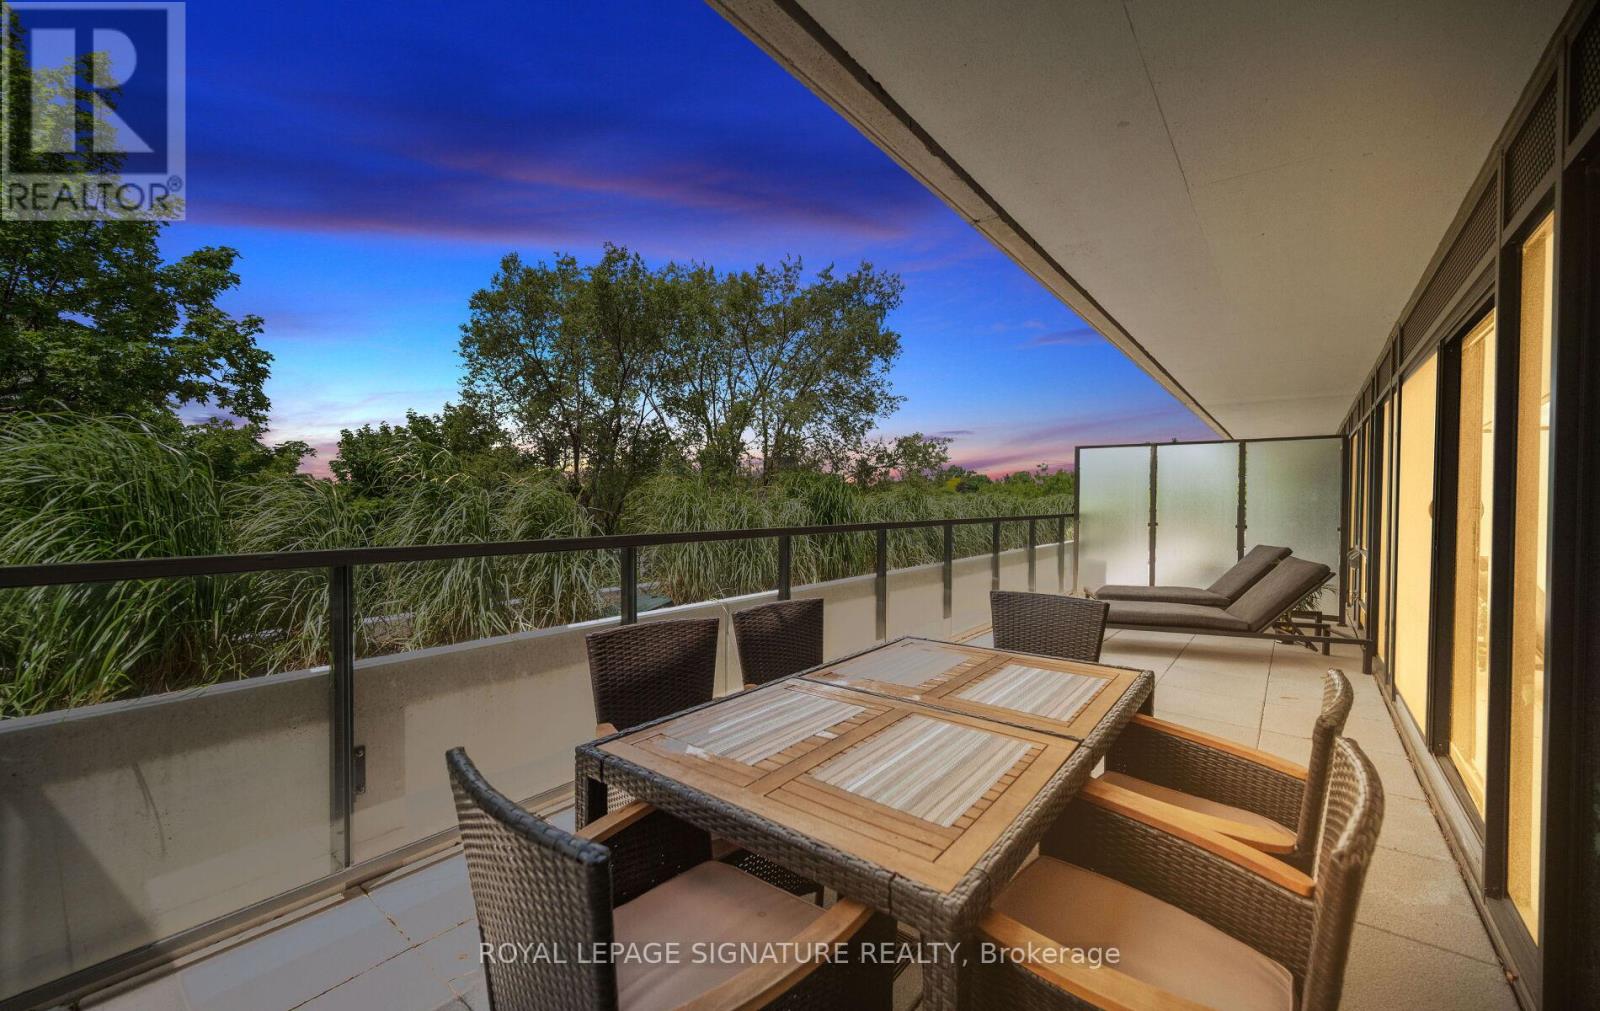
Welcome to 1414 Bayview Avenue, Leaside's premier boutique condominium. With only 44 exclusive suites, this meticulously designed building offers an atmosphere of unmatched privacy and prestige in one of Toronto's most highly coveted neighbourhoods. Residents enjoy a refined, turn-key lifestyle complete with premium amenities, including a dedicated concierge, a professional co-working space, and an elegant party room for entertaining.Step inside this spectacular residence to discover a truly unique floor plan, thoughtfully redesigned pre-construction to ensure a seamless flow of space and enhanced storage capability. Every detail caters to effortless and inclusive living, highlighted by the addition of accessible light switches and stunning wide plank hardwood flooring throughout the bright, open-concept layout. At the heart of the home is a chef-inspired kitchen that leaves no detail overlooked. It features exquisite Caesarstone quartz countertops, a fully integrated suite of premium Miele appliances, and a dedicated built-in wine fridge for the consummate host.This exceptional layout defies standard condo living by offering an incredibly rare two full bathrooms plus an elegant powder room, ensuring ultimate comfort and privacy for both residents and guests. Your living space effortlessly extends outdoors to a sweeping, almost 300sqft private terrace-a perfect urban oasis for morning coffee or dining al fresco during evening sunsets.Beyond the luxurious finishes, the suite offers the ultimate city luxury: space. A massive, 100-square-foot fully framed-out private storage room provides the practical capacity of a detached home with the lock-and-leave convenience of a condo, no wire cages. Downsizing no longer means compromising. Meticulously designed from top to bottom, this rare Leaside offering is an absolute must-see and is waiting for you.Accessible light switches throughout.concierge, professional workspace, and party room. Exceptionally rare 2.5 bathroom (id:60365)
234 Roywood Drive
Toronto, Ontario
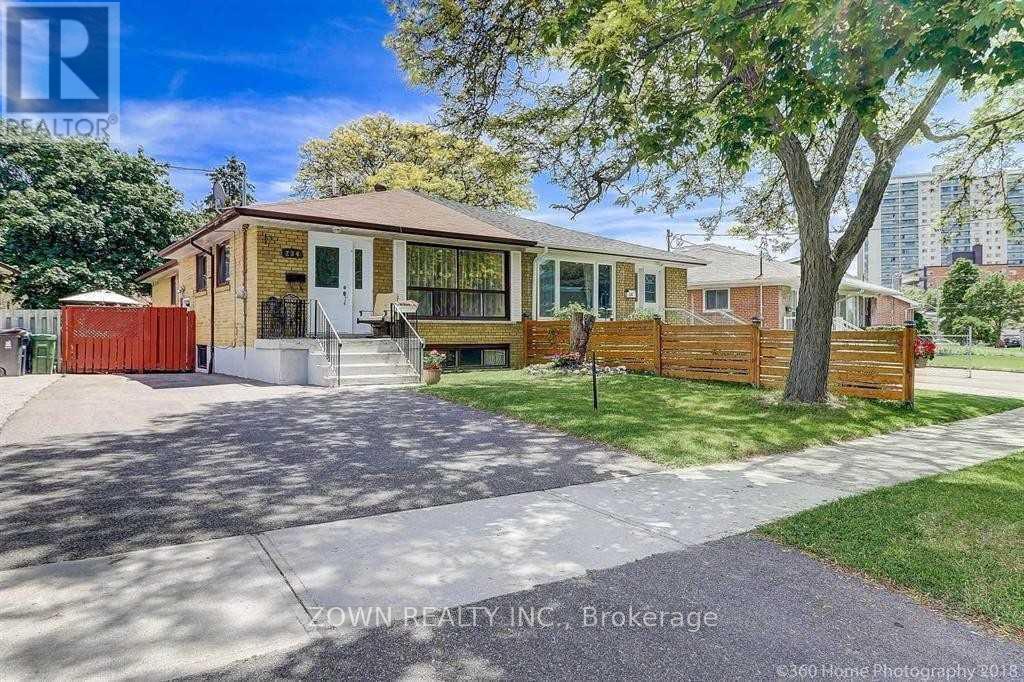
ALL INCLUSIVE. Less than $740 per bedroom. Won't Last! Amazing Location 3 BEDROOM Large Basement Apt With Separate Entrance At Side Of House. Spacious 3 Bedrooms, 4 Pc Washroom, Open-Concept Eat-In Kitchen. One Parking Incl. Onsite Laundry. Charming Neighbourhood. Walk To Parks, Schools & Fenside Arena. Close To Dvp, 401, Ttc, Fairview Mall, Shopping. No Pets, No Smoking. All Utilities Inclusive: Water, Hydro, Gas. Tenant Arranges & Pays For Own Internet. (id:60365)
281 Main Street N
Brampton, Ontario
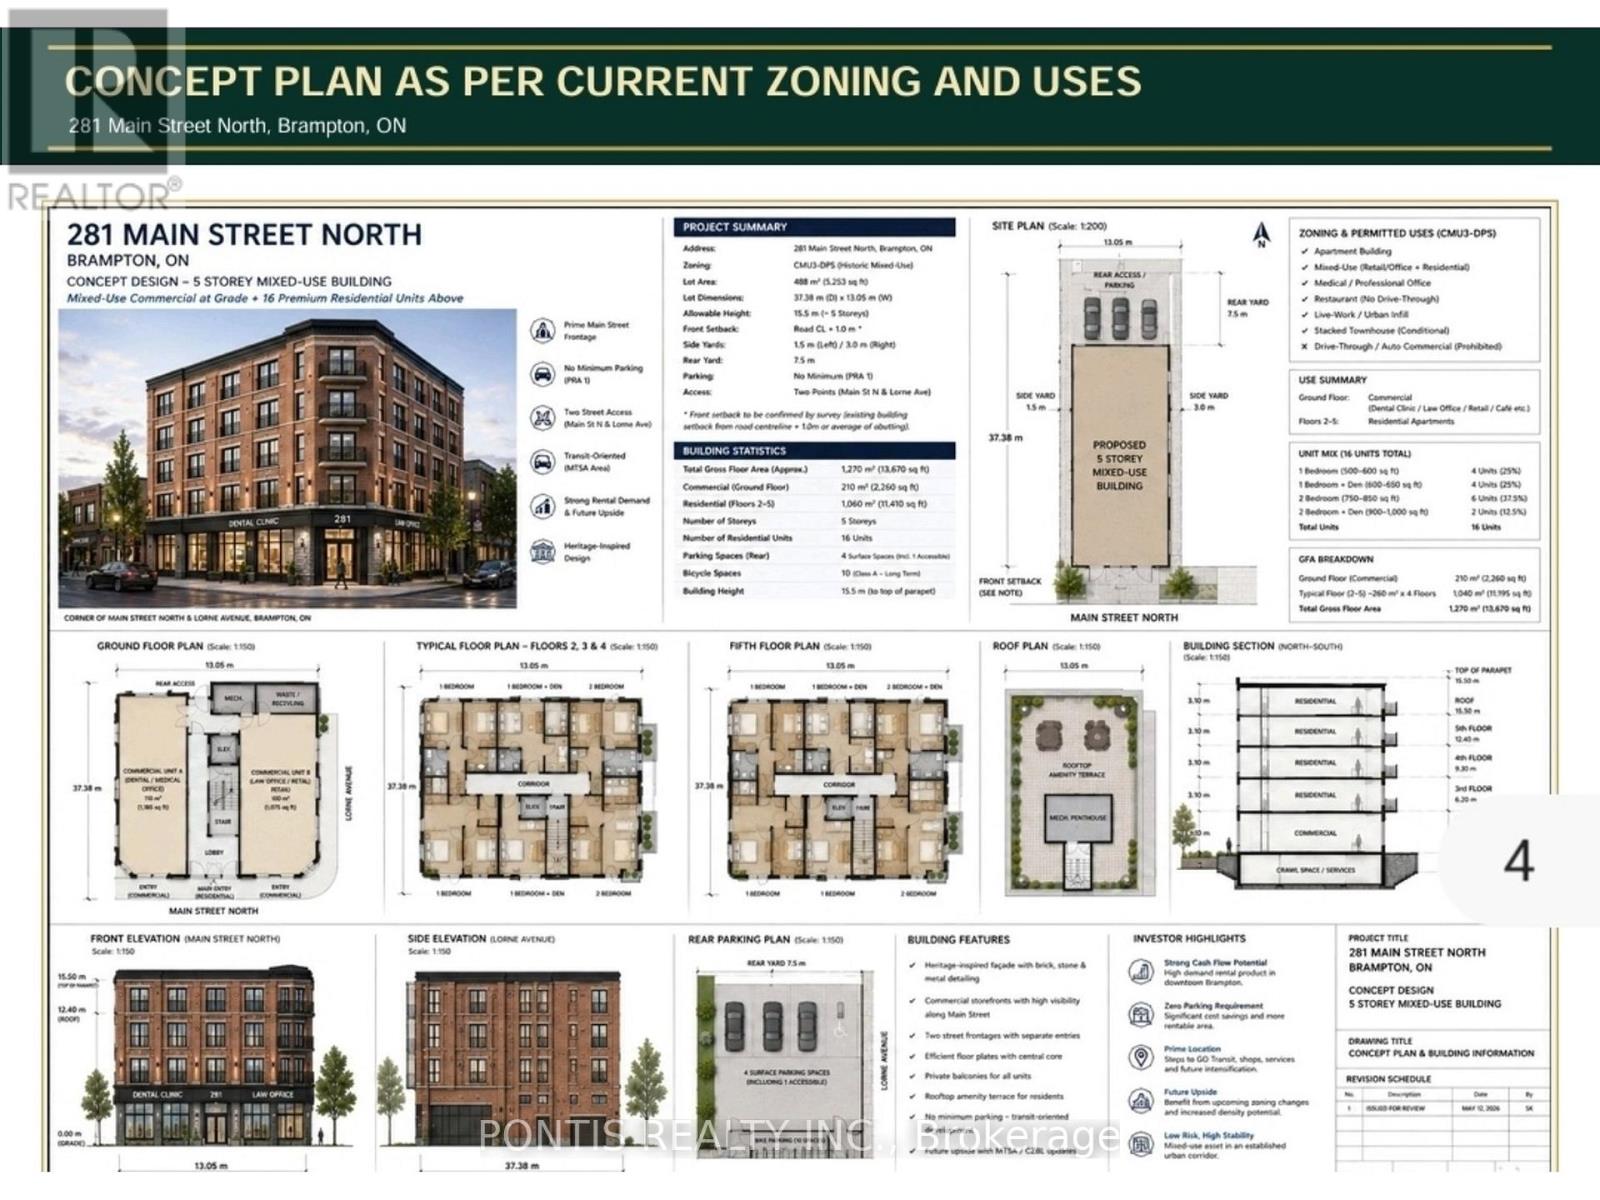
CORNER LOT, MAJOR TRANSIT STATION AREA, OFFICIAL PLAN DESIGNATED - MIXED USE PROPERTY (INCLUDING RESIDENTIAL) Live & Work Opportunity; Residential/Commercial Mixed Use Building available on the most desirable street in Brampton with excellent location. Building Parking Lot with 6 Parkings in the Back Yard has two accesses; from Main St N and from Lorne Avenue as well. Ground Floor is Commercial or Industrial & 2nd Floor is Residential Usage as per Zonig By-Law. Many more commercial usages available via CMU3 (Commercial Mix Use 3) Zoning (Please refer the "other Property Information" attachment for more details on the top of the MLS listing) and DPS (Development Permit System) to bring any new Future Proposal. More Usages ; Art Gallery; Bed & Breakfast; Children's or Seniors Activity Centre; Commercial School; Community Club; Custom Workshop; Day Nursery; Dining Room Restaurant; Hotel; Medical Office; Personal Service Shop; Religious Institute; Service Shop; Alternate School Use and Adult Learning Centers; Multiple Residential Dwelling; Duplex Dwelling; Street Townhouse. Laundry in the Partially Finished Basement. Property is Currently Fully Leased. Steps aways from Brampton Go station, Algoma University, Gage Park, GoodLife Fitness Centre, No Frills, Shoppers Drug Mart, McDonalds, Wendy's, Tim Hortons, etc. 3 Br Apartment upstairs with a deck and separate entrance from the Parking Lot. Minutes from Highway 410/407/401. Steps Away from the Highrise Twin Tower Project "Bristol Place - Solmar Development Corp." Great Development Potential For a Mixed Use Multi Storey Building . Many Other Multi Storey Projects Coming in the Downtown Area **The City of Brampton is planning to extend the Hazel McCallion LRT (formerly Hurontario LRT) to Vodden Street. **The Etobicoke Creek Revitalization project, specifically the section from Vodden Street to Queen Street, is part of a larger initiative to improve flood protection and create new public spaces in Downtown Brampton.** (id:60365)
281 Main Street N
Brampton, Ontario
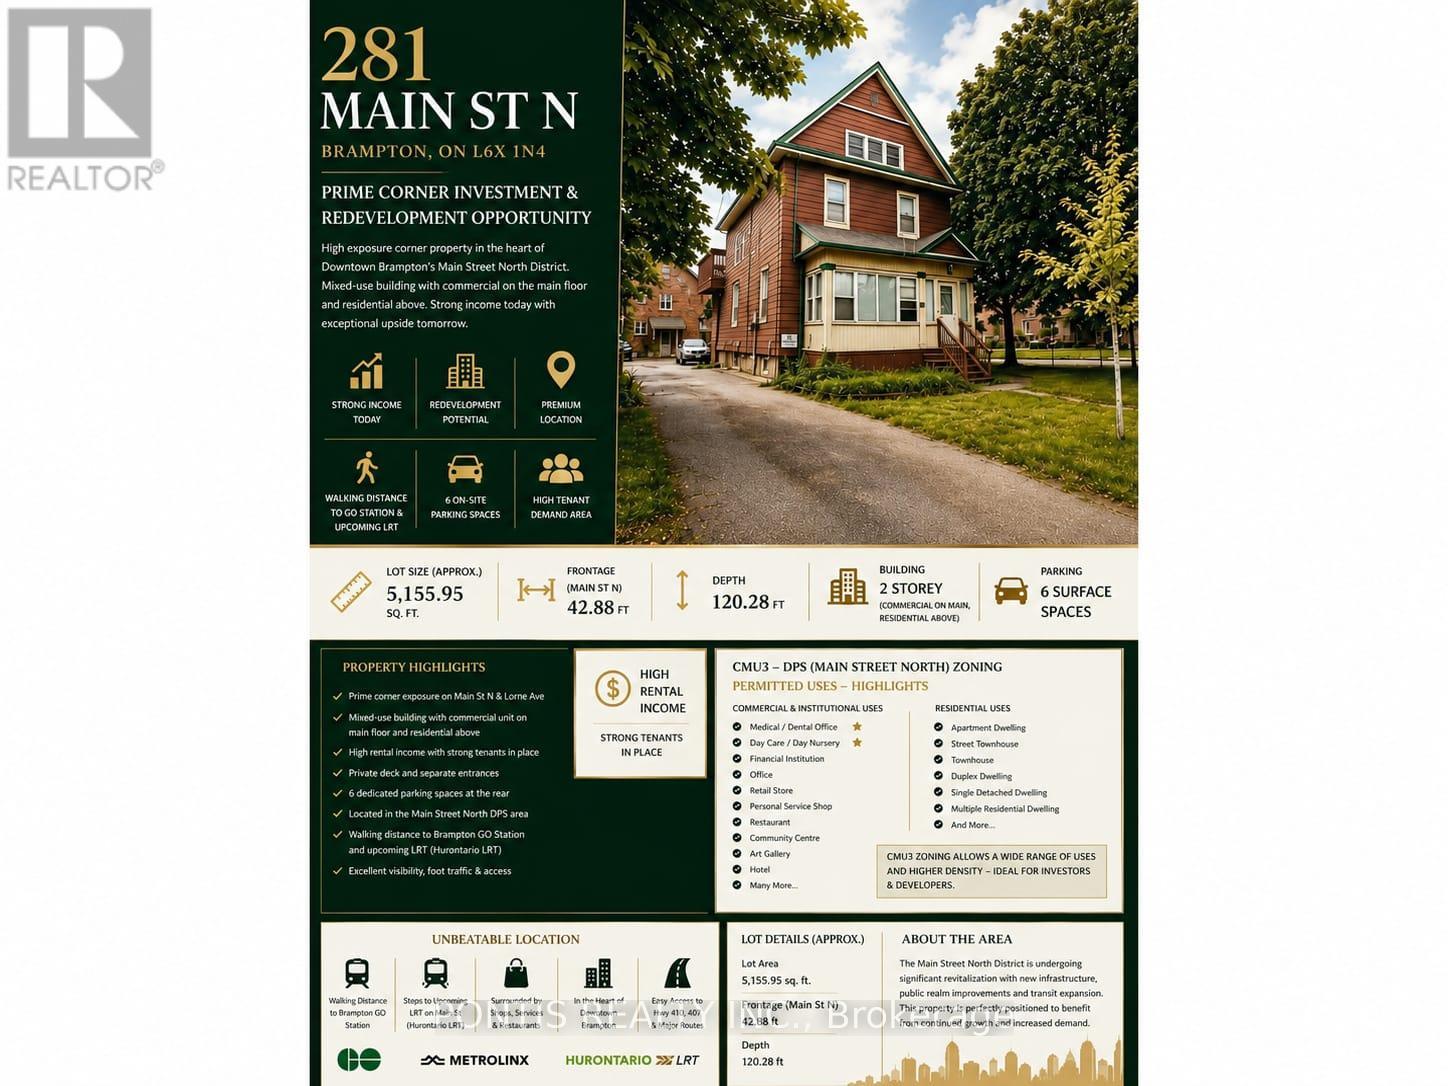
CORNER LOT, MAJOR TRANSIT STATION AREA, OFFICIAL PLAN DESIGNATED - MIXED USE PROPERTY (INCLUDING RESIDENTIAL) Live & Work Opportunity; Residential/Commercial Mixed Use Building available on the most desirable street in Brampton with excellent location. Building Parking Lot with 6 Parkings in the Back Yard has two accesses; from Main St N and from Lorne Avenue as well. Ground Floor is Commercial or Industrial & 2nd Floor is Residential Usage as per Zonig By-Law. Many more commercial usages available via CMU3 (Commercial Mix Use 3) Zoning (Please refer the "other Property Information" attachment for more details on the top of the MLS listing) and DPS (Development Permit System) to bring any new Future Proposal. More Usages ; Art Gallery; Bed & Breakfast; Children's or Seniors Activity Centre; Commercial School; Community Club; Custom Workshop; Day Nursery; Dining Room Restaurant; Hotel; Medical Office; Personal Service Shop; Religious Institute; Service Shop; Alternate School Use and Adult Learning Centers; Multiple Residential Dwelling; Duplex Dwelling; Street Townhouse. Laundry in the Partially Finished Basement. Property is Currently Fully Leased. Steps aways from Brampton Go station, Algoma University, Gage Park, GoodLife Fitness Centre, No Frills, Shoppers Drug Mart, McDonalds, Wendy's, Tim Hortons, etc. 3 Br Apartment upstairs with a deck and separate entrance from the Parking Lot. Minutes from Highway 410/407/401. Steps Away from the Highrise Twin Tower Project "Bristol Place - Solmar Development Corp." Great Development Potential For a Mixed Use Multi Storey Building . Many Other Multi Storey Projects Coming in the Downtown Area **The City of Brampton is planning to extend the Hazel McCallion LRT (formerly Hurontario LRT) to Vodden Street. **The Etobicoke Creek Revitalization project, specifically the section from Vodden Street to Queen Street, is part of a larger initiative to improve flood protection and create new public spaces in Downtown Brampton.** (id:60365)

© 2026 Proptech Realty Inc., Brokerage.