
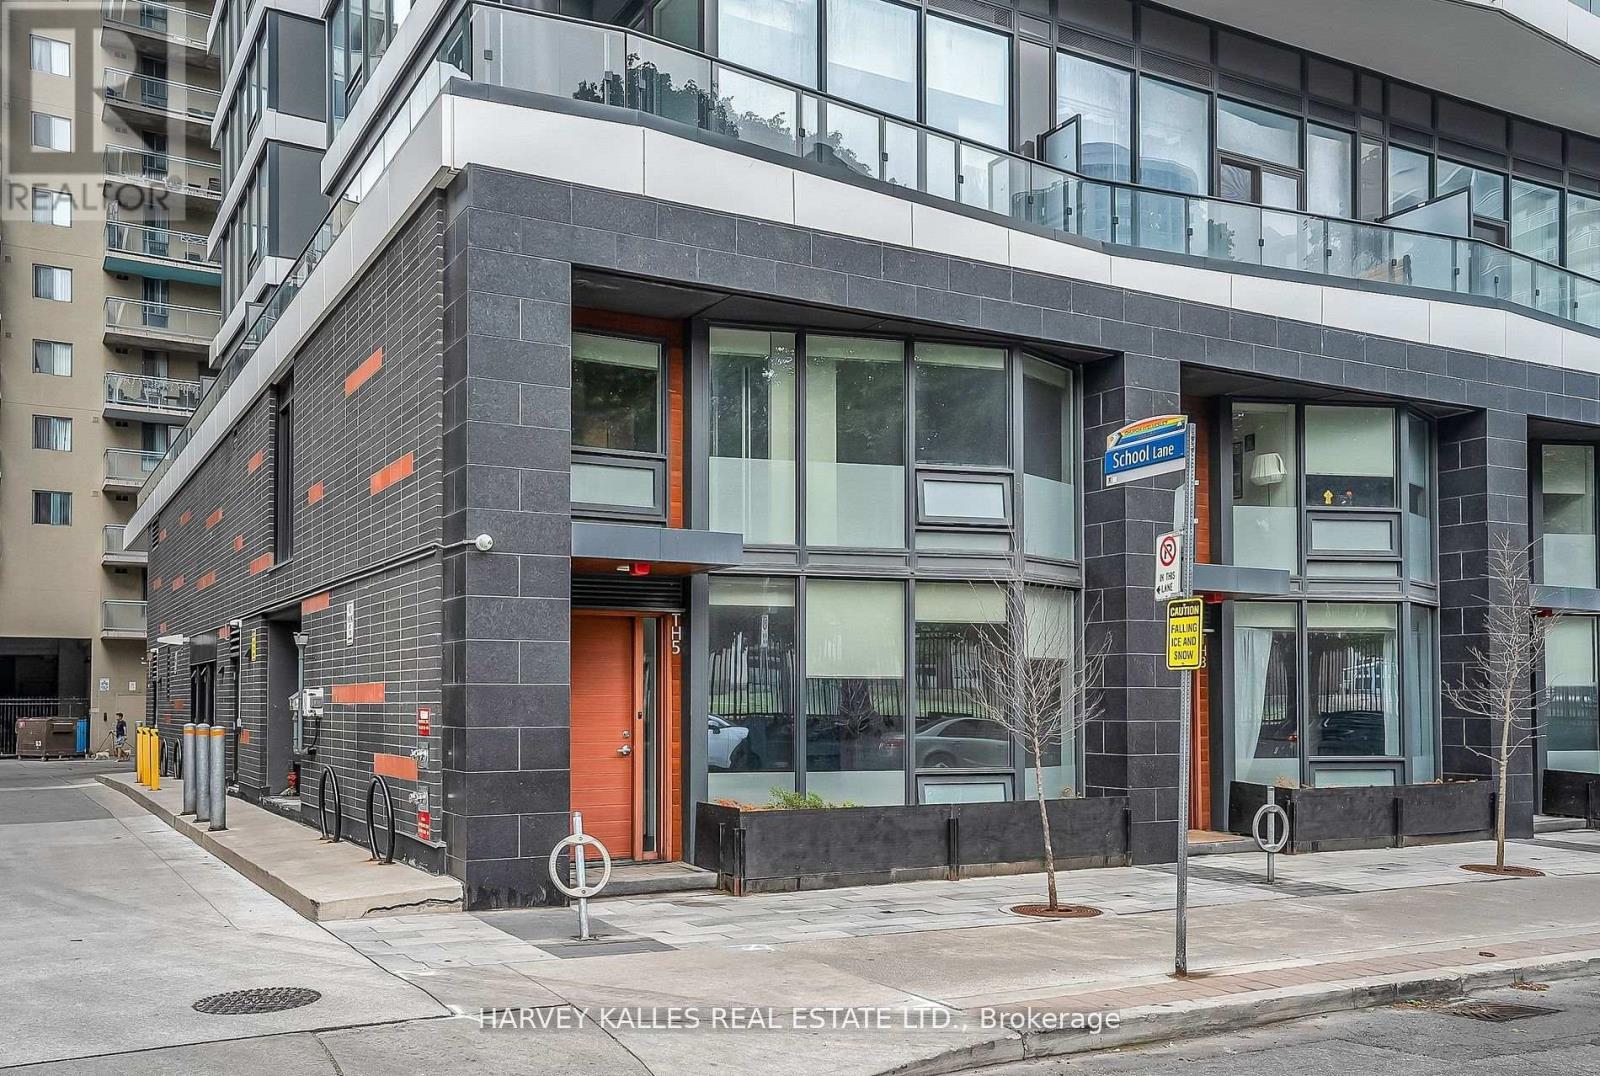
Th5 - 85 Wood Street
Toronto, Ontario
Skip The Elevator And Live Street Level At This Never-Before-Offered End Unit Townhome At Axis Residences. With Only A Handful Of Ground-Level Townhomes In The Building, This Thoughtfully Designed 3+1 Bedroom Layout Has A Den That Functions As A Fourth Bedroom And Three Bathrooms, Including A Main Floor Powder Room And Primary Ensuite. This Home Is Perfect For Upsizers, Downsizers, Or Investors. The Open-Concept Main Floor Boasts Bright Living And Dining Areas, A Sleek Kitchen With Integrated Appliances, And A Wall Of Windows. Upstairs, Enjoy Generous Bedrooms, Including A Primary Suite With Floor-To-Ceiling Windows. Building Perks Include A Rooftop Patio, State-Of-The-Art Gym, Guest Suites, And A Business Centre. Includes Parking And Storage Locker. Prime Location Steps To College Subway Station On The Yonge Line, Five Minutes To The Financial District, TMU, U Of T, And A Wide Array Of Shopping, Cafes, And Entertainment. An Incredible Opportunity To Own A Unique Townhouse In The Downtown Core At Exceptional Value! (id:60365)
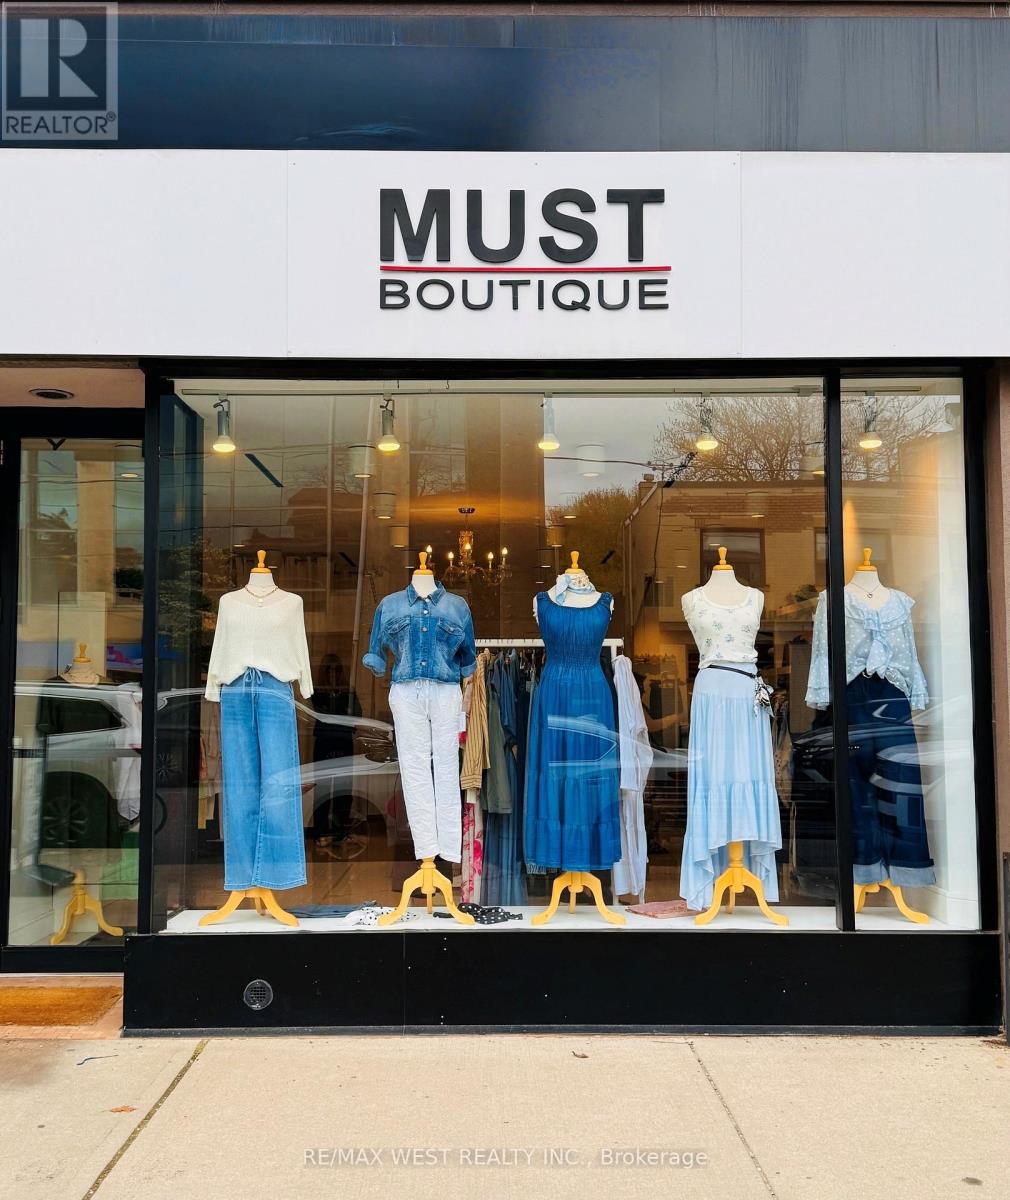
Main - 1673 Bayview Avenue
Toronto, Ontario
Proudly serving Leaside for 12+ years, MUST boutique brings you the best of Italian style-timeless, elegant, and crafted from natural fabrics like linen, cotton, and silk. As an independent Montreal-based franchise with no royalty fees, offers exclusive collections with a personal touch. Too many loyal customers are the reason Must boutique continue to grow, one beautifully curated piece at a time .Rent is $6,300/month including TMI and taxes. Approximately 10 years remaining on the lease term Owner will train the buyer, and all employees will remain if needed. (id:60365)
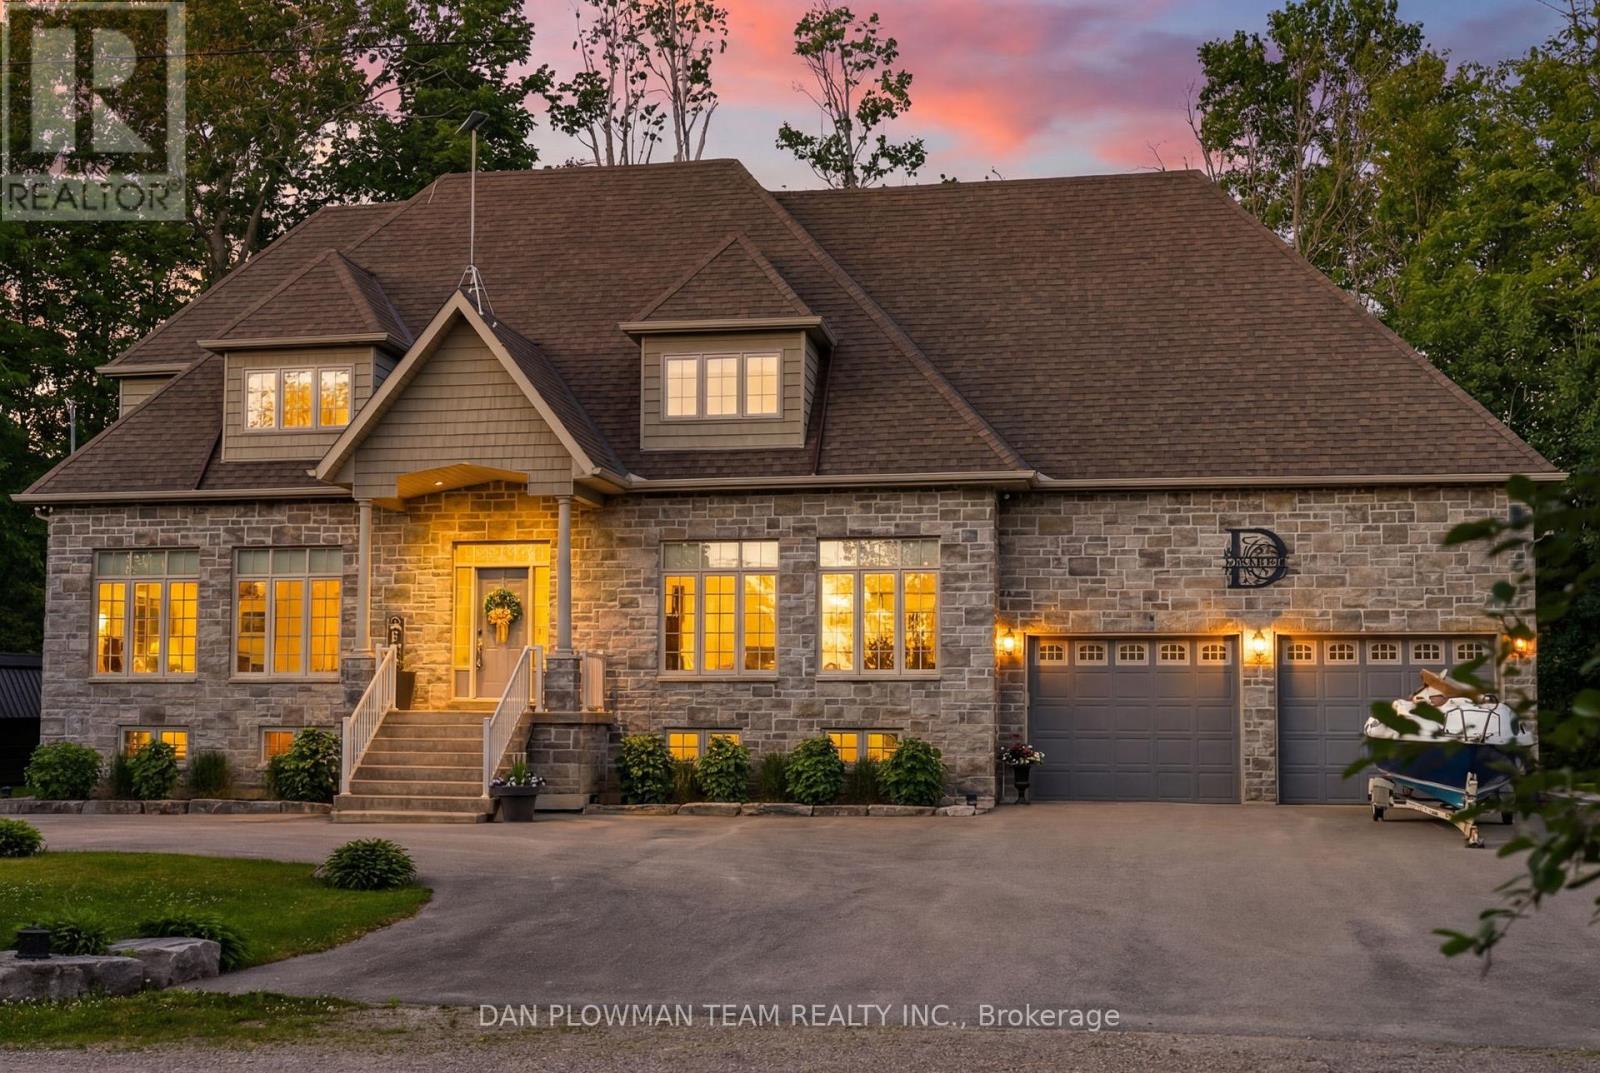
44 Burnett Shore Road
Kawartha Lakes, Ontario
On Sought-After Balsam Lake, This Custom-Built 5-Bedroom, 4-Bath Home Delivers The Kind Of Lakefront Lifestyle People Wait Years To Find. Set On A 162' X 133' Home Lot With A Separate 30' X 160' Waterfront Lot Across The Quiet, End Of Street Laneway, This Property Offers Gorgeous Sunset Views, Pristine Wade-In Sandy Shoreline, Exceptional Sand-Bottom Swimming, Docks, A Boat Lift, A Private Pavilion With Outdoor Kitchen, Plus A Bunkie With Loft That Comfortably Sleeps 3-4 Guests. Inside, The Home Feels Polished And Comfortable, With Quartz Counters, Top-Of-The-Line Stainless Steel Appliances, And A Full Water Treatment System With Filtration, Softener, Tannins Filter, Uv Light, And Iron Filter. The Newly Finished Lower Level Adds Waterproof Engineered Laminate Flooring, A Wine Room, And A Bar With A Beverage Fridge, Creating A Perfect Space To Entertain After A Day On The Water. Outside, The Lifestyle Continues With An Oversized 27' X 24' Garage, Interlock Patio With Hot Tub, And A New Putting Green In The Side Yard. This Is A True Balsam Lake Retreat Built For Boating, Hosting, Relaxing, And Unforgettable Summers. (id:60365)
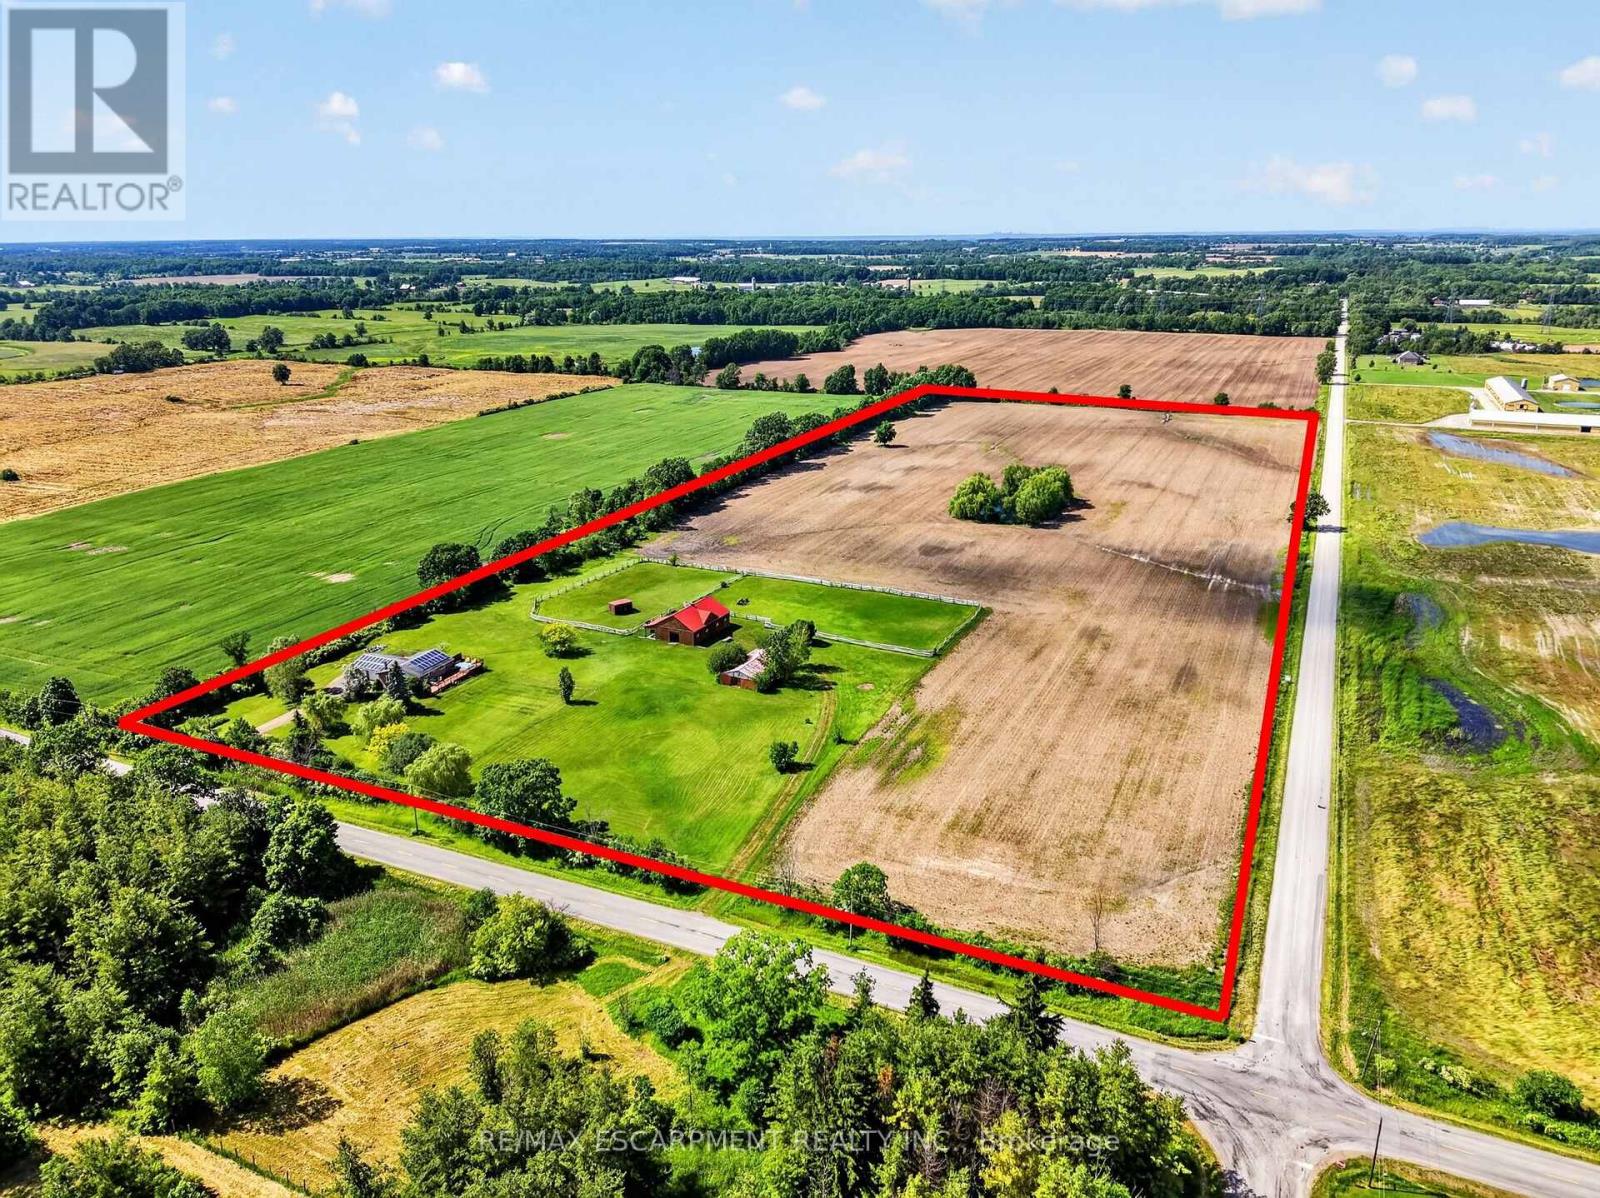
4145 Sixteen Road
West Lincoln, Ontario
A private 24.8-acre country property in beautiful St. Anns, West Lincoln. This property combines acreage, outbuildings, and modern systems in one rare package. The solid brick raised ranch bungalow sits on picturesque land featuring a pond, two large fenced paddocks, and a separate laneway to the outbuildings. Equestrian and hobby-farm enthusiasts will appreciate the insulated 52' x 36' 5-stall horse barn (2005) with water, hydro and rubber-matted stalls, plus a drive shed and a run-in shed in one paddock. Thoughtfully upgraded, the property includes geothermal heating and an owned net-meter solar system (both 2017) for outstanding energy efficiency, and replacement windows and exterior doors (2025). A HydroPool Swimspa creates a private retreat right at home. Inside, the home features two main-floor bedrooms and a full, partially finished basement with a rec room, a third bedroom, and a utility/laundry room. Two bathrooms include a 4-piece main bath and a 3-piece ensuite, and an enclosed breezeway connects the attached double-car garage to the home for year-round comfort. This property offers country living without compromise. (id:60365)
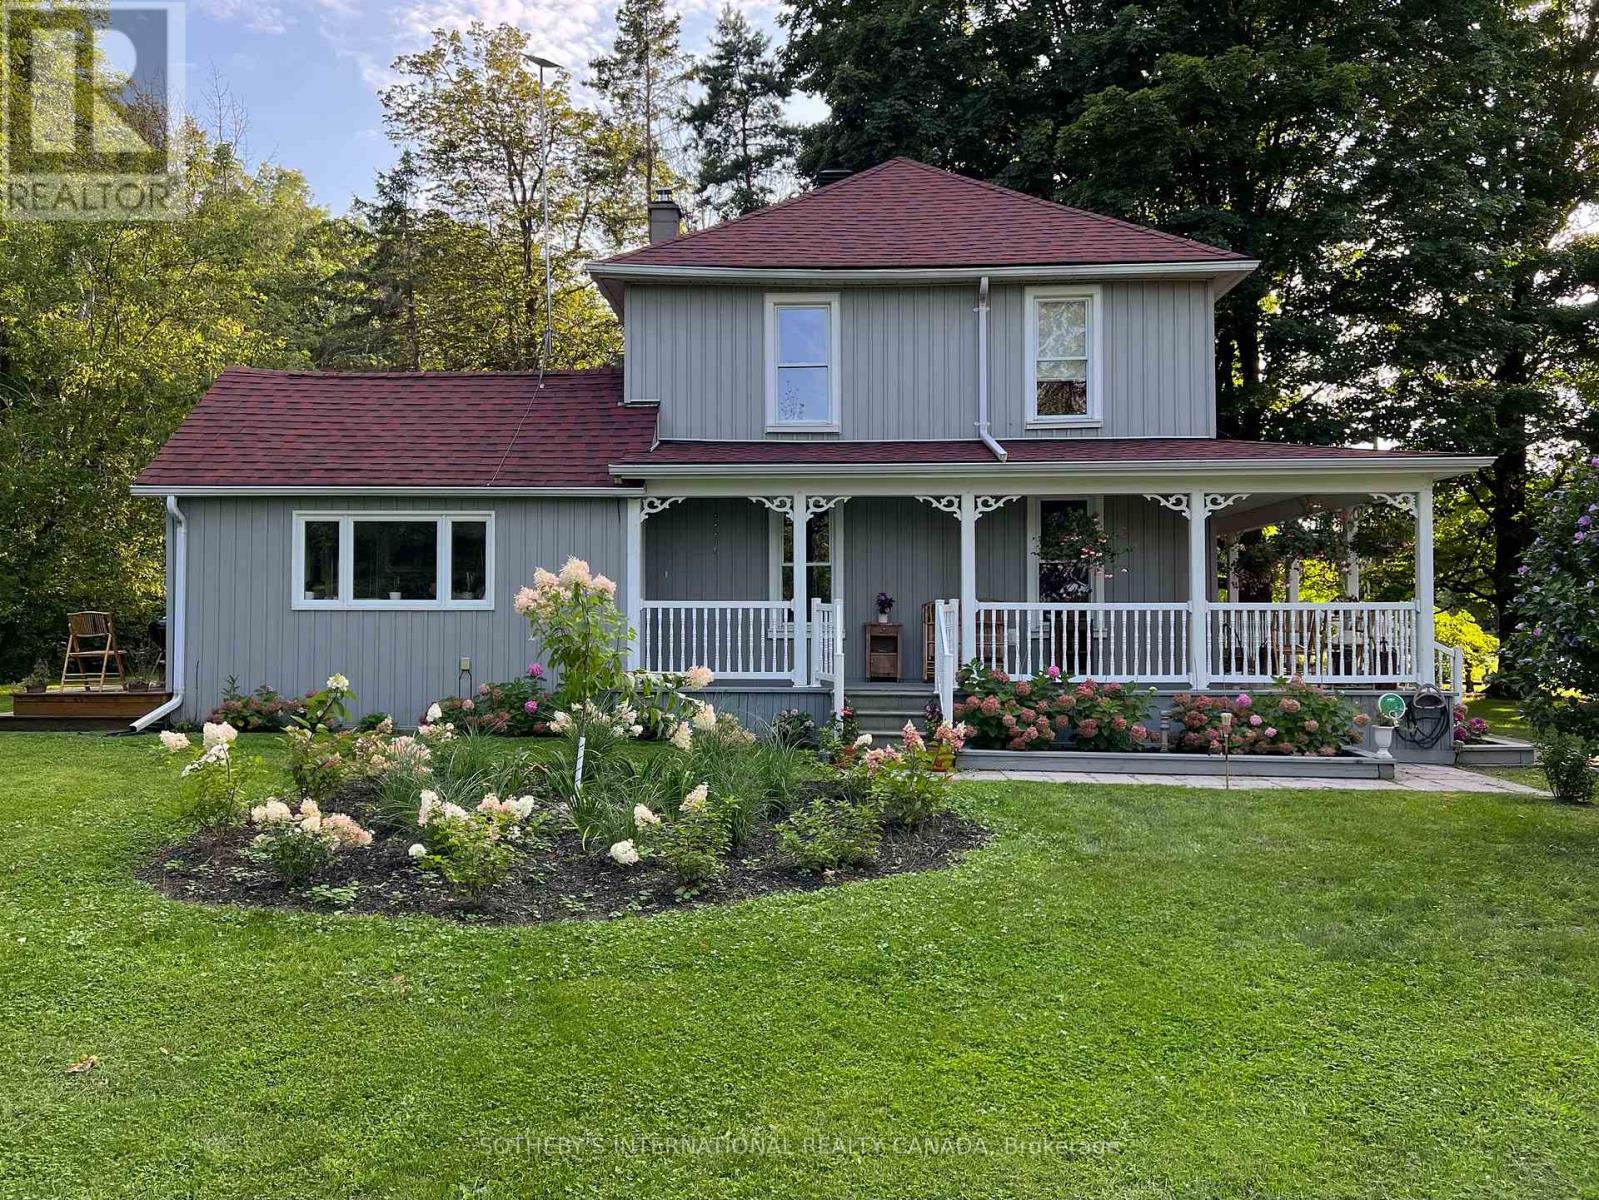
3050 County Road 7
Prince Edward County, Ontario
Refined yet rural, this thoughtfully reimagined Georgian Loyalist farmhouse blends style and timeless character, set on the escarpment above Adolphus Reach in picturesque Prince Edward County. Known as Hydrangea House, this beautifully restored 19th-century home offers a rare balance of elevated design and countryside tranquility. Set on just over an acre, the property provides a peaceful, private retreat that feels worlds away from the hustle and bustle, yet is conveniently located less than 20 minutes to Picton and moments from some of Prince Edward County's finest wineries and restaurants. The grounds are a gardener's dream, featuring a hobby vineyard with 54 Pinot Noir vines, a small orchard with apple, pear, plum, and peach trees, along with established kitchen and cutting gardens and fragrant lavender plantings. Designed for effortless, turnkey living, the home offers 2 bedrooms and 2.5 bathrooms, with a bright, updated kitchen, new hardwood flooring throughout, and inviting, well-proportioned living spaces. Recent upgrades include central air, a new furnace, water pump, and hot water heater. A luxurious soaker tub enhances the spa-like atmosphere, while the primary bedroom features a striking custom ceiling mural by Fine and Dandy. New chandeliers throughout complete the home's polished, curated aesthetic. A rare opportunity to enjoy refined country living-private, peaceful, and seamlessly connected to the best of the County. (id:60365)
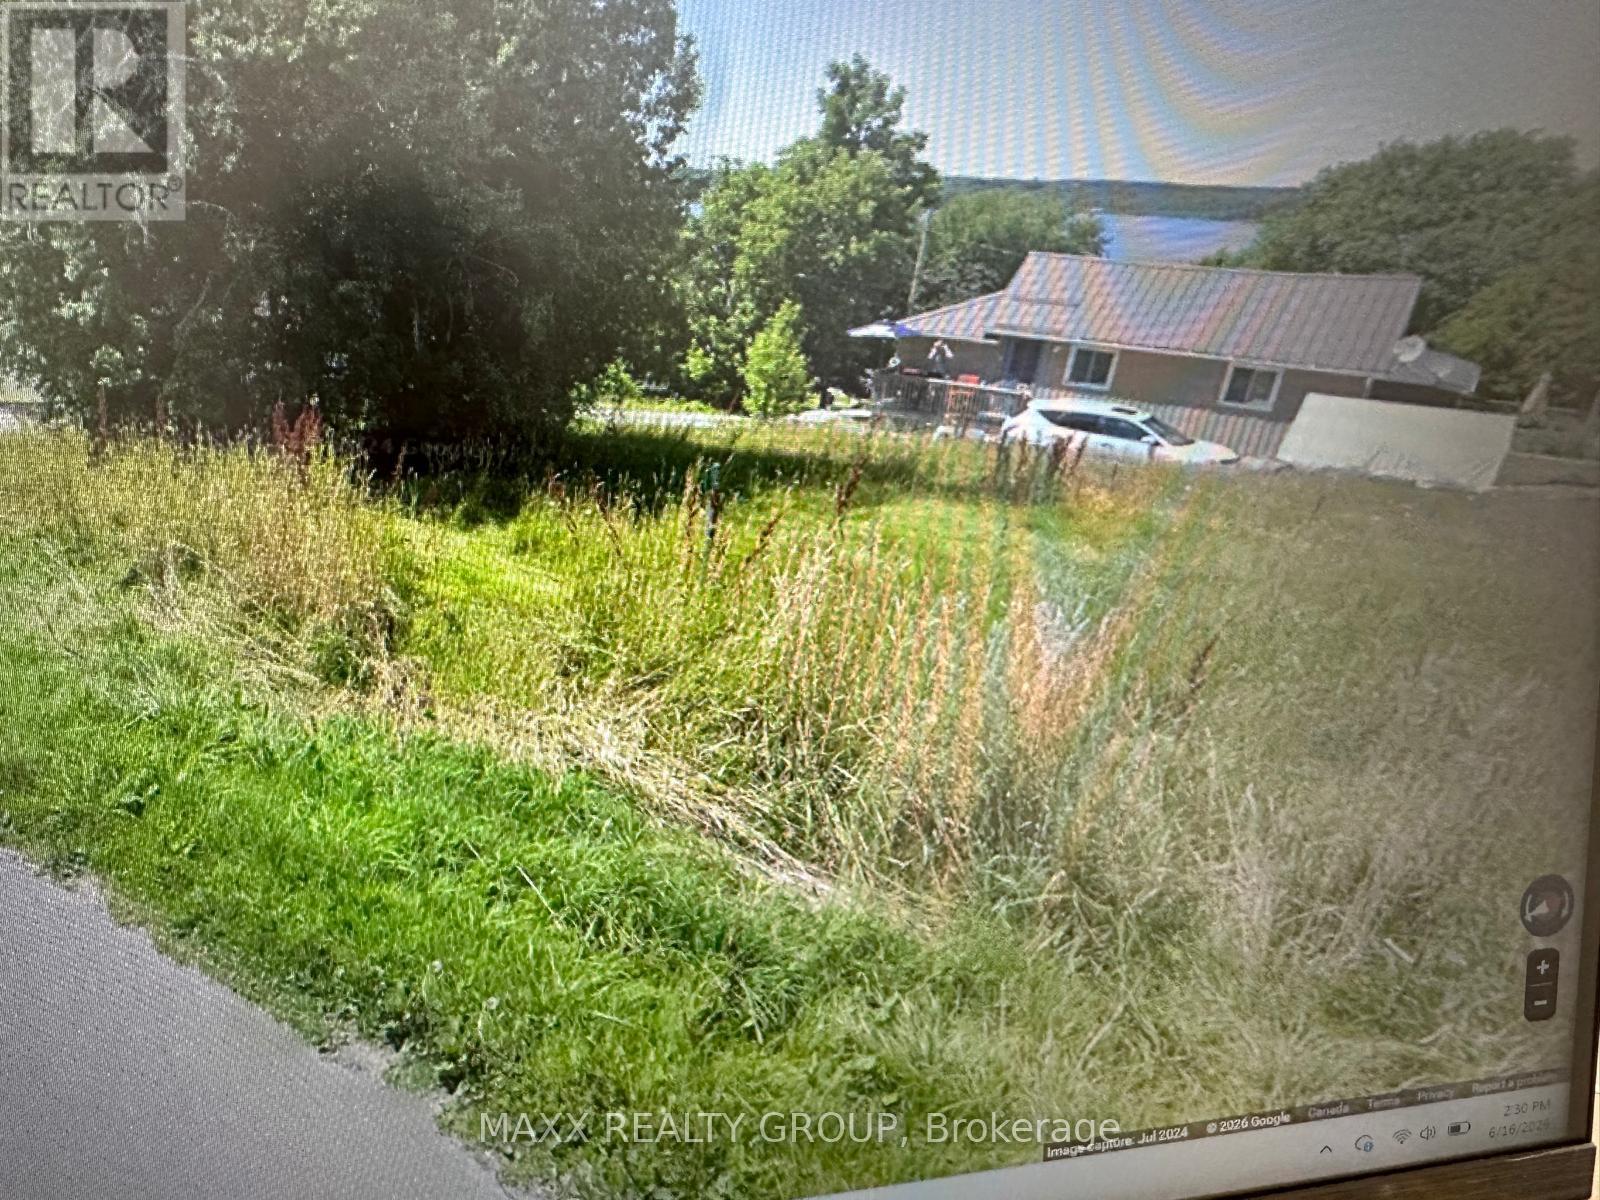
20 Pavillion Road
Kawartha Lakes, Ontario
Exceptional building lot in a desirable waterfront community, offering an excellent opportunity to build your dream cottage or year-round residence. This elevated corner lot is ideally positioned to capture potential views of beautiful Sturgeon Lake with the right home design.Located in the charming village of Thurstonia on the southern shores of Sturgeon Lake, the property includes a recent survey, providing a valuable head start for your future build. Existing features include a drilled well and hydro service, helping reduce development costs and timelines.Situated on a municipally maintained, paved, year-round road, the lot offers convenient access in all seasons. Enjoy a short walk to public access points on Sturgeon Lake, renowned for its boating, fishing, and recreational opportunities as part of the Trent-Severn Waterway system.Ideally located just 15 minutes from both Bobcaygeon and Lindsay, you'll have easy access to shopping, restaurants, healthcare services, and local amenities. The property is also approximately one hour from the GTA, making it an ideal retreat for weekend getaways or permanent country living.A rare opportunity to secure a well-positioned lot in the heart of the Kawartha Lakes region. (id:60365)
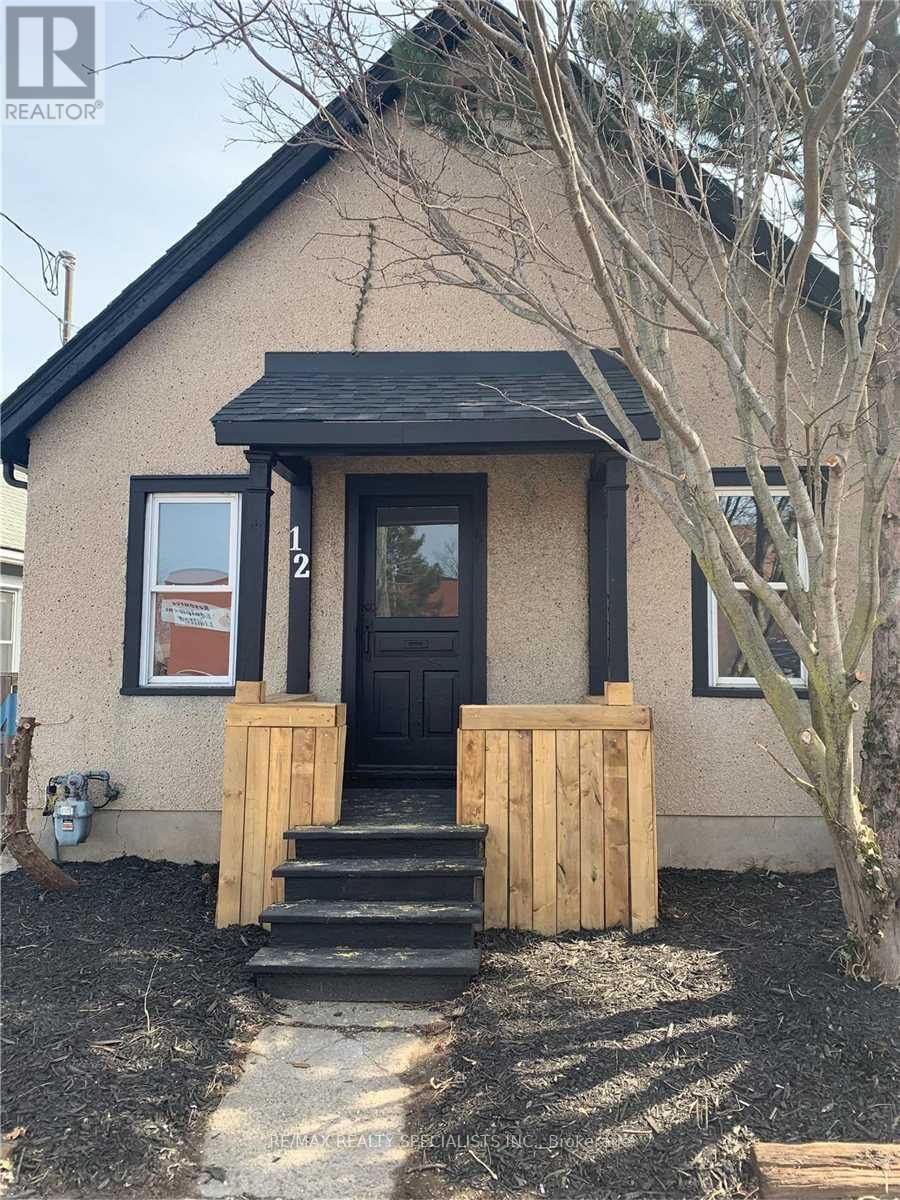
12 Page Street
St. Catharines, Ontario
Beautiful Bungalow In St. Catharine's! Very Clean And Bright! Wood Floors Through-Out And Kitchen With S/S Appliances And Granite Counter-Tops. 1 Parking Spot Included. Close To Schools, Transit, Shopping, Restaurants, Etc. (id:60365)
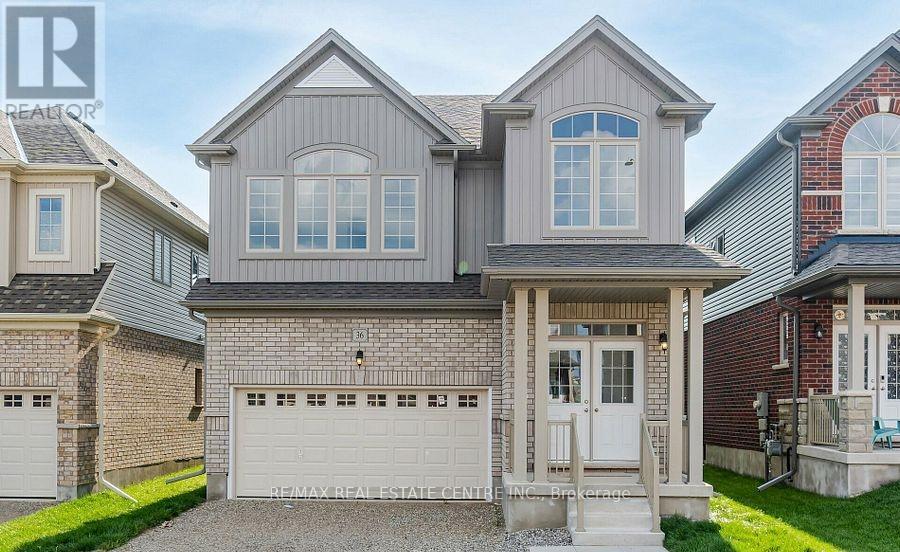
(Upper) - 36 Henry Maracle Street
North Dumfries, Ontario
Welcome to this stunning detached home in the desirable community of Ayr. Built just 3 years ago, this Beautifully maintained residence offers over 2,300 sq. ft. of modern living space, combining comfort, style, and functionality in a family-friendly neighbourhood close to downtown Ayr and with easy access to Highway 401. The main floor features a bright, open-concept layout with large windows that fill the home with natural light. The spacious living and dining areas are perfect for entertaining or everyday family living. The chef-inspired kitchen is the heart of the home, offering a large island, ample cabinetry, generous counter space, and seamless flow into the main living space. The carpet-free main level adds a clean, modern feel and easy maintenance, with direct access to the backyard. Enjoy a large private backyard, ideal for outdoor dining, family gatherings, or relaxing in your own space. The home also offers a double garage and ample driveway parking.Upstairs, you'll find four generously sized bedrooms, each with access to a bathroom, providing exceptional convenience and privacy for families or guests. A second-floor laundry room adds everyday practicality and convenience.The primary suite serves as a private retreat, featuring a walk-in closet and a spa-like ensuite with double sinks, a soaker tub, and a separate glass shower. Additional storage throughout the home ensures plenty of space for all your needs.Located close to schools, parks, shopping, restaurants, and commuter routes, this home offers both convenience and a peaceful suburban lifestyle. Please note the basement is not included in the lease, and the owner will require occasional access for future finishing work. A rare opportunity to lease a modern, spacious home in one of Ayr's most sought-after communities-don't miss out. (Also, Available for lease at $3,700 per month, with furnished living room and bedrooms offering a turnkey rental opportunity.) (id:60365)
118 Flagg Avenue
Brant, Ontario
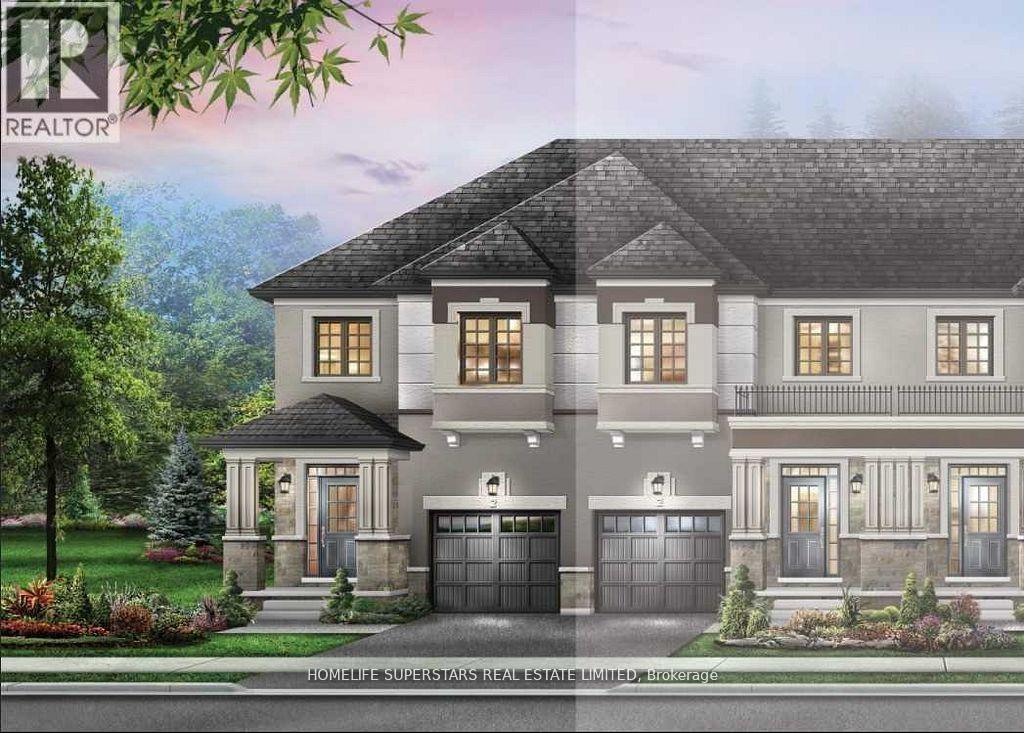
End Unit Town Home like Semi Dethatched, Over 1600SqFt,3 Bedrooms & 2.5 Washrooms with Modern Open Concept, Solid Hardwood on Main Floor and Staircase, Kitchen With S/S Appliances with Backsplash.9Ft Smooth Ceiling on Main Floor, Laundry on The Second Floor. Huge Basement for Storage. ****EXTRAS****Close To 403 & 401 (Rest Acres Rd and Powerline Rd) Next To Brant Sports Complex. Few Minutes' Drive to Paris Downtown. Available from August First. (id:60365)
68 Riverside Drive
Welland, Ontario
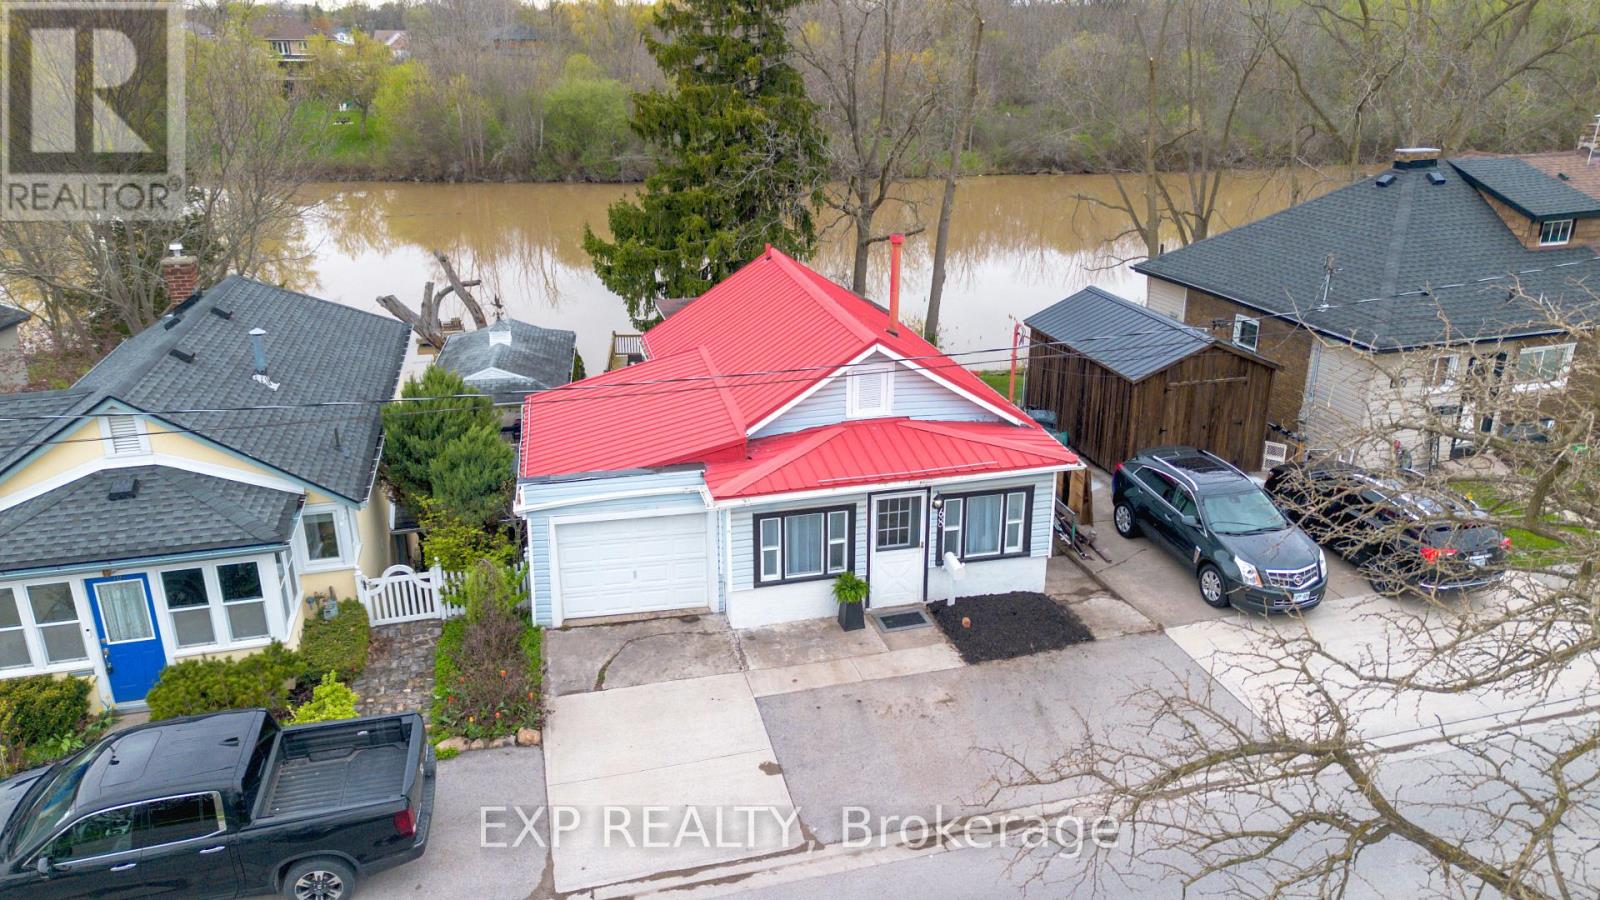
Welcome to 68 Riverside Dr in Welland, a rare opportunity to own a direct riverfront bungalow offering peaceful views, privacy, and a true connection to nature. With a full walkout basement leading straight to the water, this home delivers a lifestyle that is hard to find. Inside, you'll find a bright and inviting layout with stunning views of the river from multiple vantage points. Freshly painted and finished with durable vinyl flooring throughout, the home is move in ready and designed for easy living. With two full bathrooms and a functional layout, it's ideal for families, downsizers, or anyone seeking a serene escape. Step outside and experience the real highlight. Multiple new decks, including an upper level, lower level, and a private deck right at the water's edge, create the perfect setting for relaxing or entertaining. Launch a kayak from your own dock, enjoy morning coffee overlooking the river, or unwind as the scenery transforms beautifully through every season. With no neighbours directly across the river, you'll enjoy uninterrupted views of forest and nature. Additional features include a garage with inside entry and two parking spaces out front. Located near multiple French immersion schools and close to everyday amenities, this home offers both convenience and a one of a kind waterfront lifestyle. (id:60365)
741 Hollinger Avenue
North Perth, Ontario
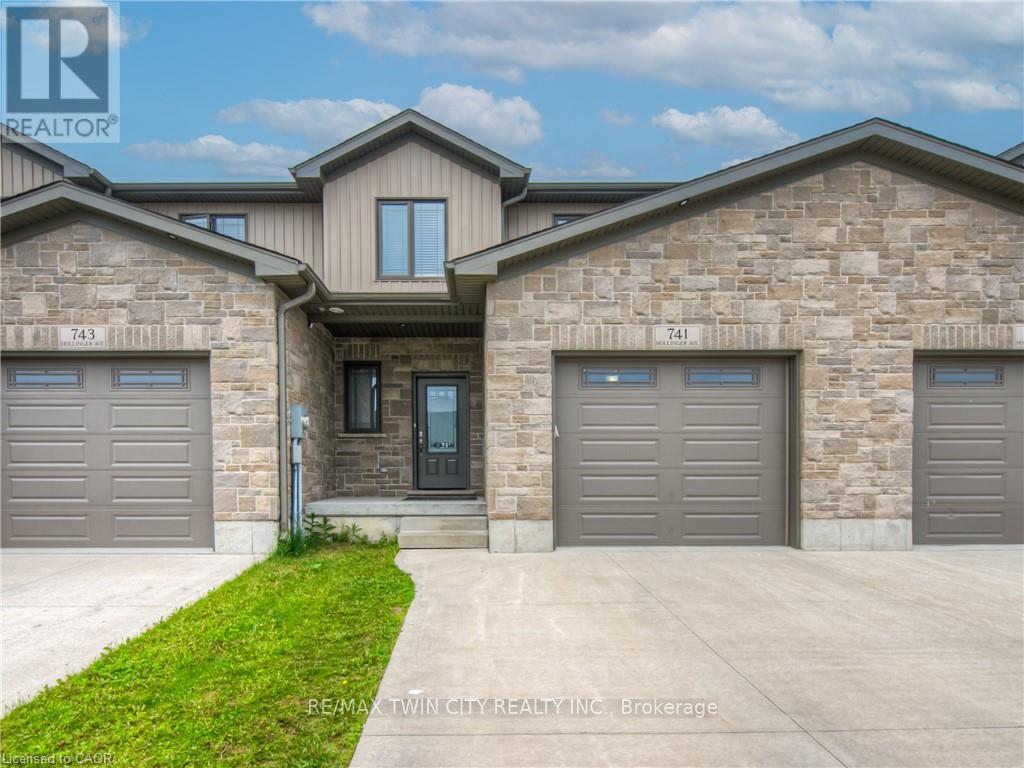
ALMOST 2000sf FREEHOLD TOWNHOME - BETTER THAN NEW. Welcome to this stunning 4-bedroom, 2.5-bath freehold townhome in the heart of Listowel. Built in 2021, this home combines modern style with practical design, perfect for families or anyone looking for space and comfort. From the moment you walk in, you'll love the high 9-foot ceilings and the bright, open-concept layout that makes everyday living feel easy and inviting. The main floor features beautiful modern finishes with high end appliances, large island with quartz countertops. Enjoy a spacious living and dining area that flows seamlessly from the kitchen-ideal for entertaining or cozy nights in. Upstairs, you'll find four generous bedrooms, a full laundry room for added convenience, and plenty of natural light throughout. The unfinished basement is a blank canvas, ready for you to make it your own-add a home office, gym, or extra living space. Located in a quiet, family-friendly neighbourhood, this home is just a 45-minute drive to Kitchener-Waterloo, making it a great option for commuters too. Stylish, functional, and full of potential-this townhome is ready to welcome you home. (id:60365)
302 King Street
Quinte West, Ontario
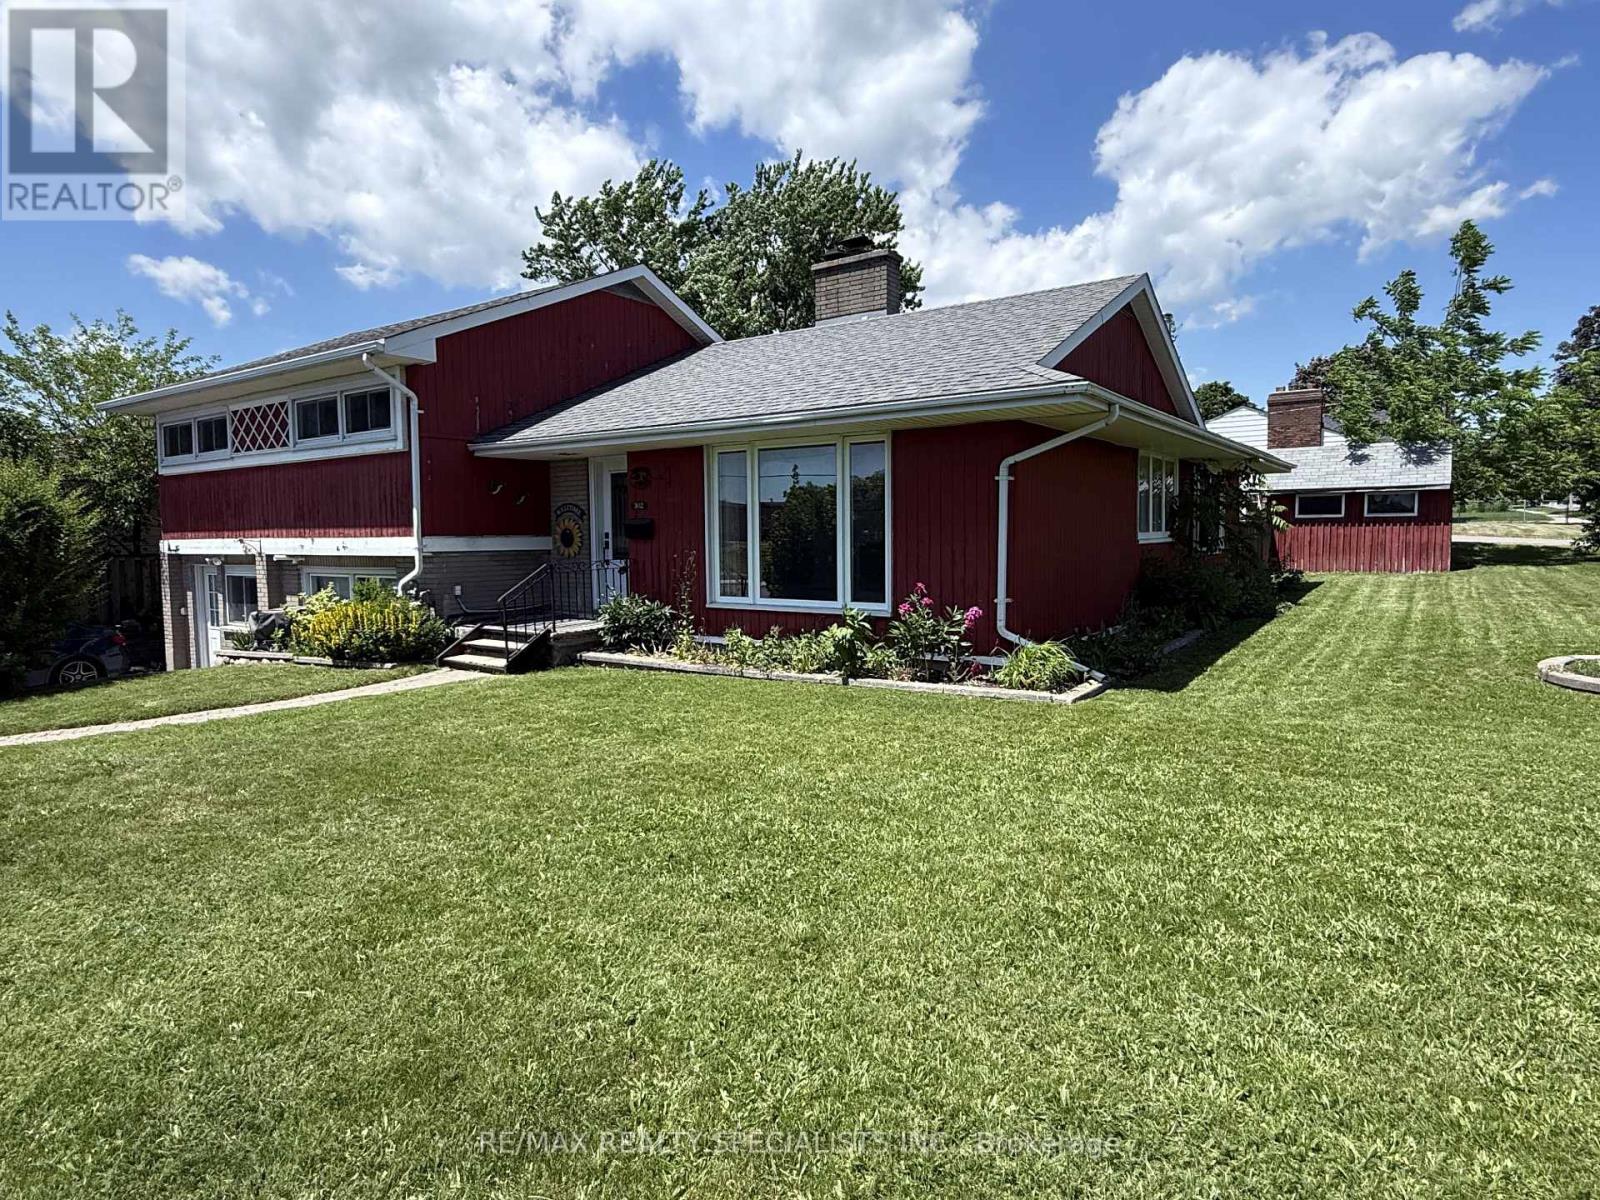
Charming 3 bedroom, 1+1 bath, 1518 sq ft side split located in Trenton's West End, close to the hospital, schools, parks, shopping, golf course, public transit, and CFB Trenton. Situated on an extra-wide corner lot with approximately 90 feet of frontage. The main level features bright living and dining areas with updated laminate flooring and a decorative white brick fireplace. The dining area opens to a main-floor family room addition with wood stove, stone surround, exposed beams, and patio doors leading to a tiered deck and private fenced backyard. The updated kitchen offers espresso cabinetry, granite countertops, pantry storage, ceramic flooring, and stainless steel appliances. Upstairs includes three bedrooms with updated flooring and a four-piece bath with quartz countertop. The lower level includes a laundry area with a two-piece bathroom. The former attached garage has been enclosed, creating unfinished bonus space with a separate man door, suitable for storage, workshop space, or future customization or easily converted back into a garage. Parking for up to four vehicles. Mature landscaping and convenient access to local amenities complete the property. (id:60365)

© 2026 Proptech Realty Inc., Brokerage.