
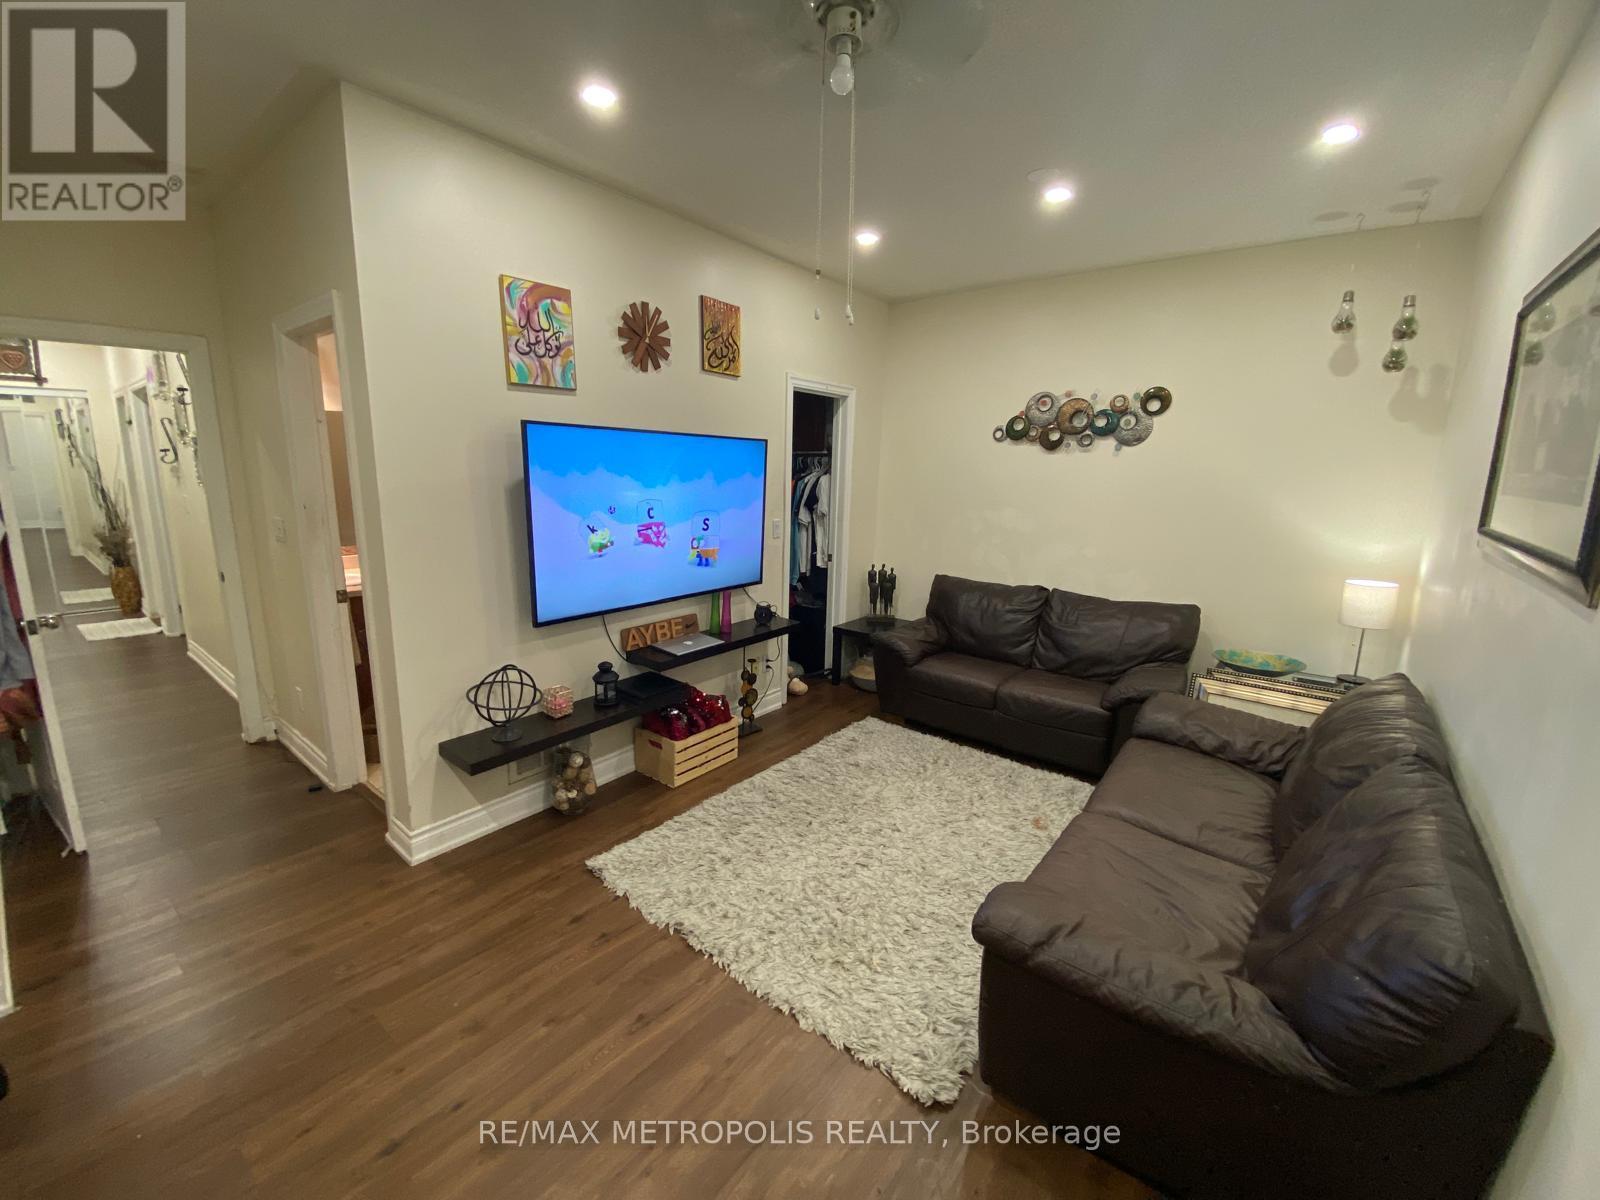
205 - 2352 Middlefield Road
Markham, Ontario
Welcome to this spacious and well-maintained condo apartment in the established Middlefield community. Offering approximately 1,079 sq. ft. of thoughtfully designed living space, this bright east-facing unit features 2 generously sized bedrooms, 2 washrooms, and a versatile family room that provides additional space for relaxing, working from home, or entertaining. The functional layout is complemented by a well-appointed kitchen, in-suite laundry, and the convenience of an automatic stairlift. Large principal rooms provide comfort and flexibility for a variety of lifestyles, while central air conditioning and forced-air gas heating ensure year-round comfort. Residents enjoy the benefits of low maintenance fees that include common elements, building insurance, parking, and central air conditioning. The building also offers visitor parking, and security features for added peace of mind. Ideally situated close to parks, schools, public transit, and places of worship, this location provides easy access to everyday amenities while remaining connected to the surrounding community. One exclusive parking space is included. A fantastic opportunity to own a spacious condo in a convenient Markham neighborhood with excellent access to local services and amenities. (id:60365)
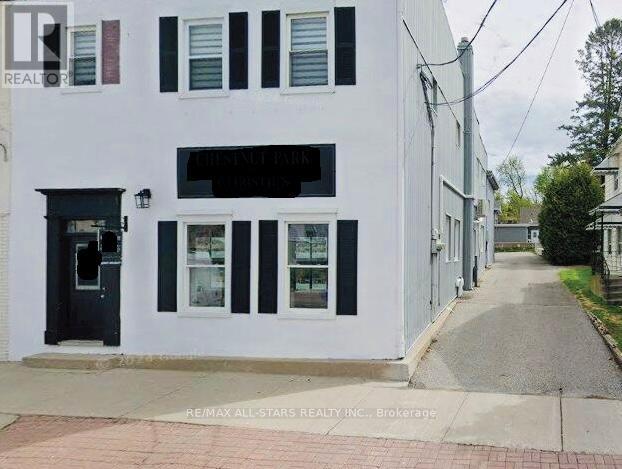
9 Main Street S
Uxbridge, Ontario
Prime mixed-use investment opportunity featuring retail office/residential building in a high-traffic location in the heart of downtown Uxbridge. The main floor offers commercial office/retail space, the majority of which is currently leased to a real estate brokerage on a month-to-month basis, with either the Landlord or Tenant having the option to terminate upon 60 days' notice.The second floor consists of three self-contained residential apartments, including one bachelor unit, one one-bedroom unit, and one two-bedroom unit. The bachelor and two-bedroom units are currently tenanted, while the one-bedroom unit presents an opportunity for additional rental income or owner occupancy.On-site surface parking is available at the rear of the building and is accessed via a private driveway. Ideally situated in a thriving and growing community, this property stands to benefit from several significant public and private investments currently underway in Uxbridge, including the redevelopment and expansion of Uxbridge Hospital, the construction of the new Uxbridge Aquatic & Sports Complex, the new Uxbridge-Scugog Animal Shelter, the continued development of the Uxbridge Urban Provincial Park, and the Township's ambitious downtown revitalization initiative featuring a new public town square, enhanced public spaces, and additional residential and commercial development. These transformative projects are helping to strengthen Uxbridge's position as one of Durham Region's most desirable communities in which to live, work, and invest. An exceptional opportunity for investors seeking a diversified income-producing property with both commercial and residential components in a vibrant and evolving downtown core. (id:60365)
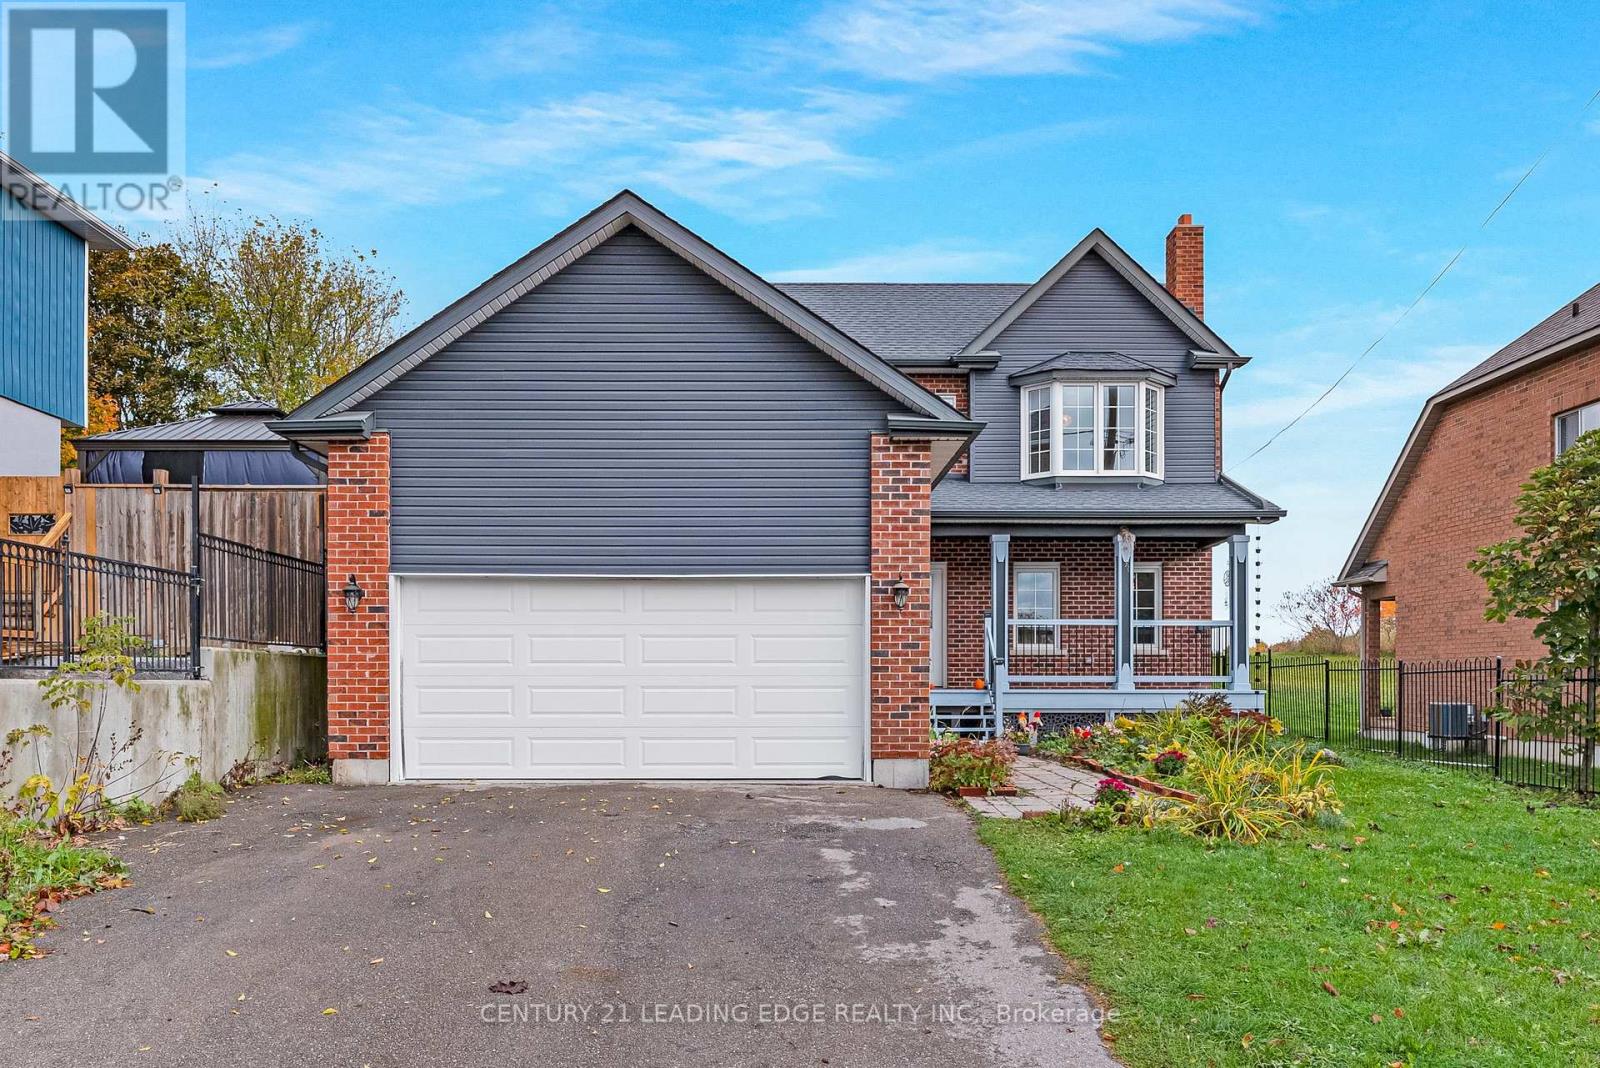
34 Mitchell Avenue
Whitchurch-Stouffville, Ontario
Don't miss this lovely 3 bedroom brick home in Musselman's Lake Community! This home rests on a Premium size lot, over 200' deep, on a quiet, mature street just a short walk to the Lake! 2 car garage with ample driveway parking. Main floor laundry room with additional side entrance, maple cabinetry in large eat-in kitchen with granite counters and a convenient walk-out to the backyard. 3 spacious bedrooms with a window seat in the Primary bedroom which overlooks the front yard - complete with a 4 pc ensuite. A full basement ready for your own custom finishing touches! This house is a must see! (id:60365)
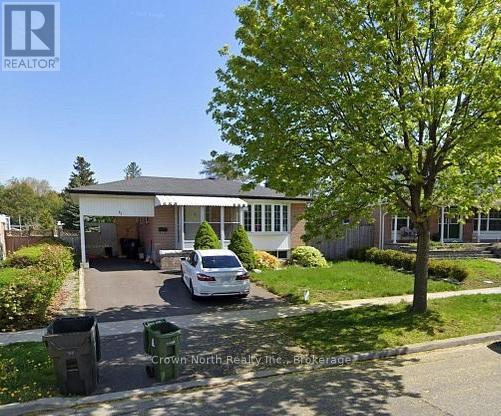
Main - 41 Pegasus Trail
Toronto, Ontario
Welcome To This Charming 3-Bedroom Bungalow Located In The Highly Desirable Seven Oaks Community. All utilities and internet included! Offering A Bright And Functional Layout, This Well-Maintained Home Features A Spacious Living Room Filled With Natural Light, A Separate Dining Area, A Practical Kitchen, And A Full 4-Piece Bathroom. Shared Laundry Facilities Offer Added Convenience. Ideally Situated Within Walking Distance To TTC, Schools, Parks, Shopping, And Everyday Amenities, This Home Is Perfect For Families And Professionals Seeking Comfort, Convenience and A Fantastic Neighbourhood To Call Home. This is an ideal home for families or professionals looking for comfort and accessibility in Scarborough. (id:60365)
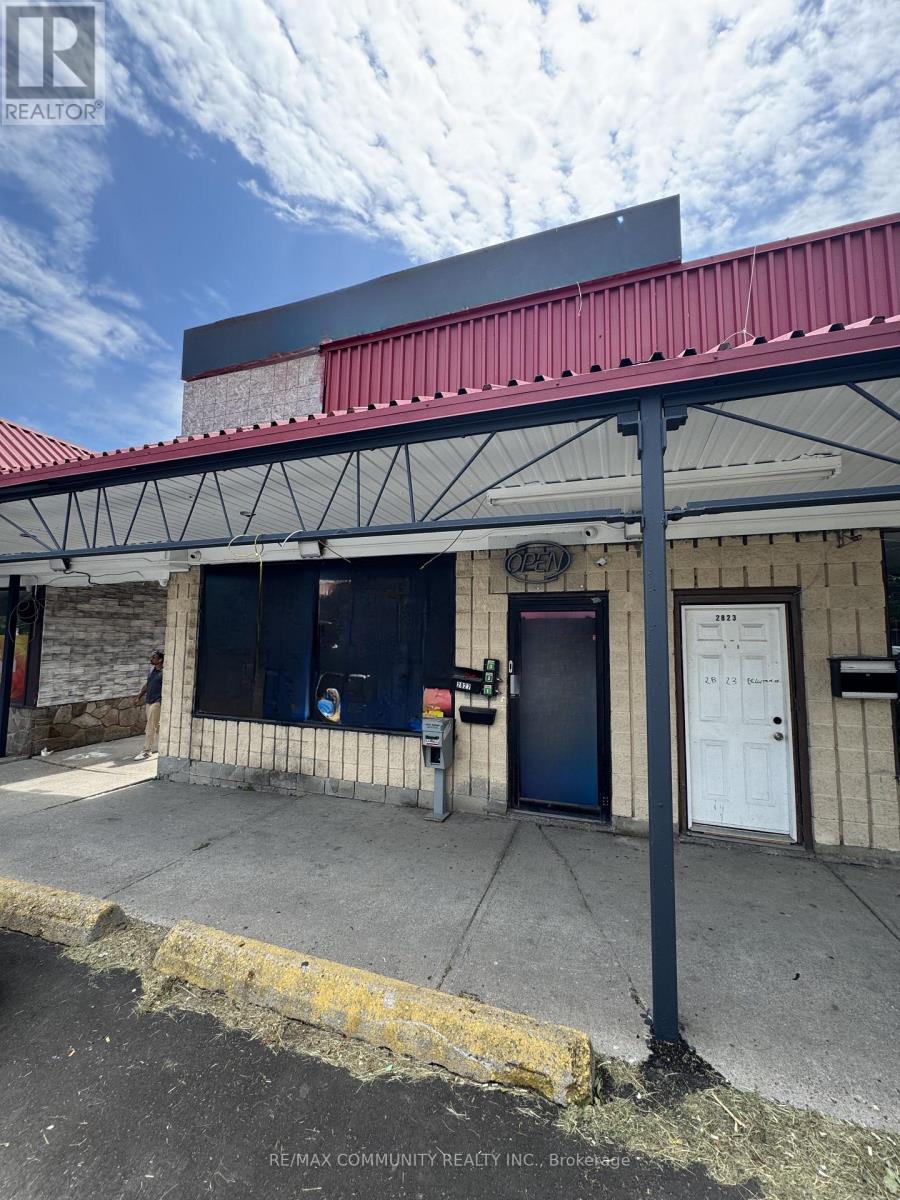
2827 Eglinton Avenue E
Toronto, Ontario
Prime retail opportunity at the highly visible and busy intersection of Eglinton Avenue East and Danforth Road. This versatile 20' x 94' unit is well-suited for a variety of uses, including an optometry/eye-care clinic, grocery store, general retail, service-based business, or medical-related use. Located next to an established medical clinic, the property benefits from strong daily traffic, excellent exposure, and a growing surrounding area with new developments and transit infrastructure nearby. The unit features a functional rectangular layout, a ground-level rear shipping door ideal for deliveries and receiving, and ample on-site parking for customers and staff. A great opportunity for tenants seeking a high-traffic location in an evolving commercial node. (id:60365)
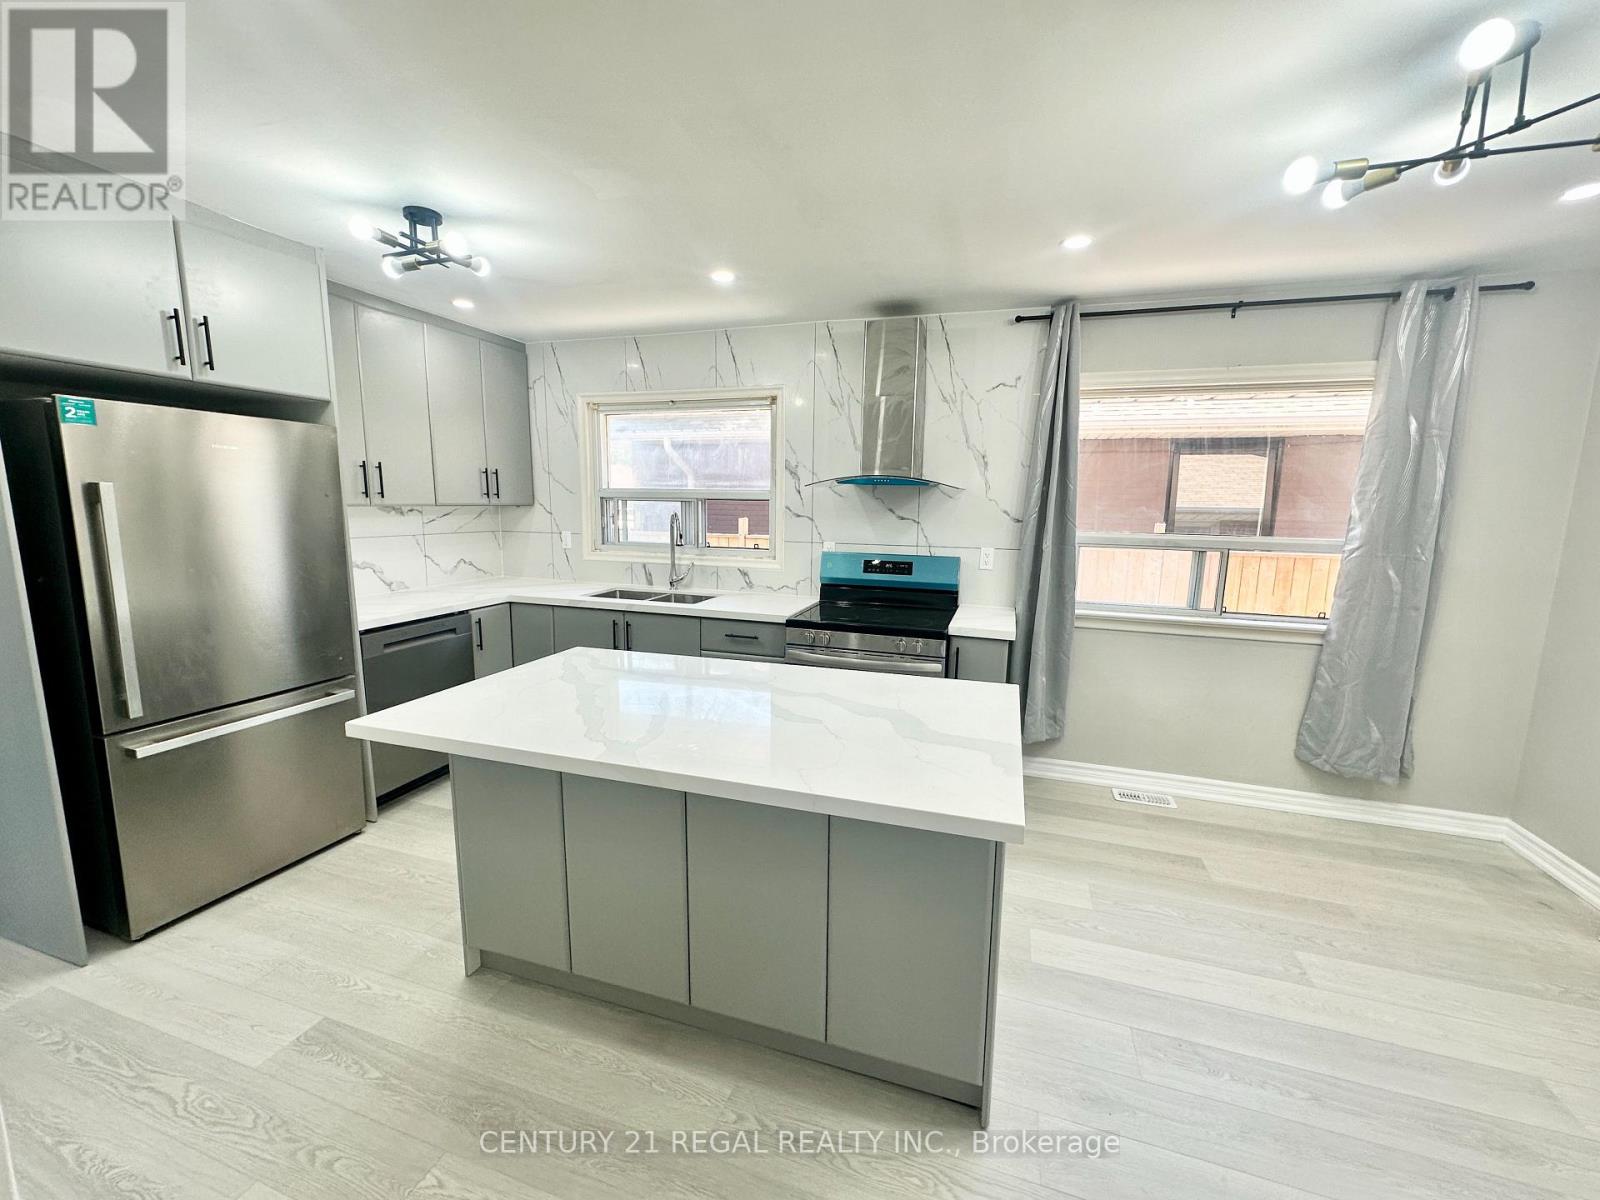
Main - 14 Reddins Road
Toronto, Ontario
Beautifully Renovated 3 bedroom main floor bungalow located on a quiet crescent. Step into this freshly updated bungalow offering modern comfort and style. Enjoy a brand-new kitchen featuring stainless steel appliances, a large center island perfect for entertaining, and plenty of storage. The home boasts spacious principal rooms with abundant natural light, brand-new flooring throughout, and a sleek, modern bathroom with a walk-in shower. Ideal for those seeking a move-in ready home in a quiet, established neighborhood. Large Principal Rooms & Functional Layout! Great Family Neighborhood. Superb Location, Close To TTC, Bus Stop, HWYs 401/404/DVP, Schools, Parks & Shopping. 3 parking spaces on the driveway + garage. Tenant pays for 60% utilities. (id:60365)
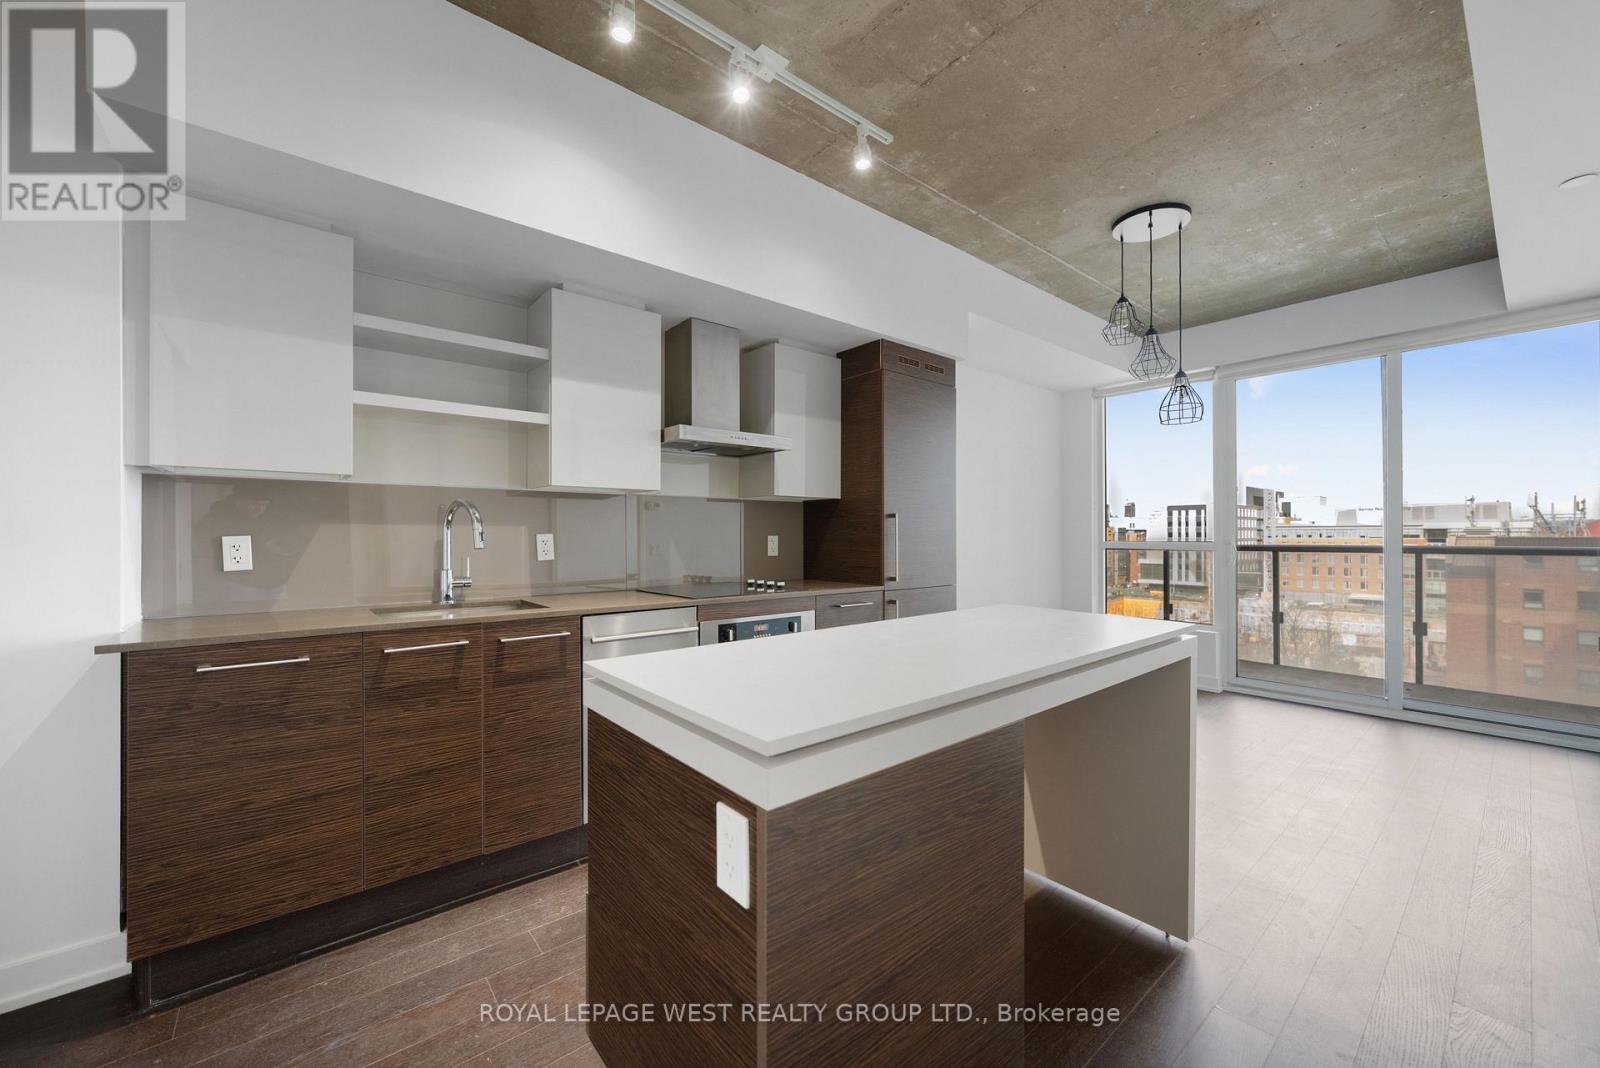
835 - 1030 King Street
Toronto, Ontario
Move into this perfect spot prior to the summer season. This unit is located on King West within walking distance to all of life's amenities. Stroll to BMO field and catch a soccer game. Or head over to Trinity Bellwoods Park and have a scenic picnic. Support local Toronto gems on Queen West and the Ossington strip. This one bedroom, one bathroom unit offers the ultimate downtown living. A great functional layout. Featuring a modern kitchen with sleek integrated appliances, 9 ft exposed concrete ceilings, and engineering hardwood flooring. Sit back on your oversized balcony and enjoy Toronto summer. Forgot an ingredient? Take the elevator down to the ground floor and head to No Frills. State of the art amenities including a gym, yoga studio, media room, BBQ terrace, games room, and 24-hour concierge. (id:60365)
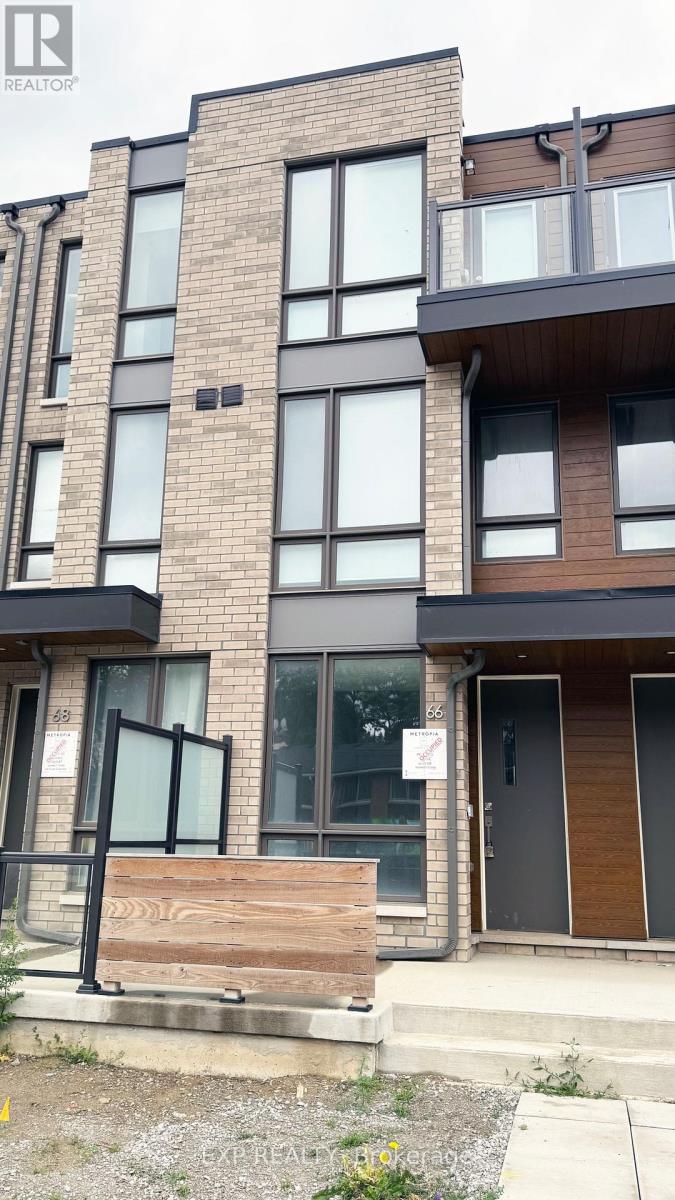
66 Turtle Island Drive
Toronto, Ontario
Welcome to this stunning luxury 3-bedroom, 3-bathroom condo townhouse by Metropia, ideally located in the vibrant heart of Lawrence Heights.Offering 1,426 sq ft of thoughtfully designed living space, this home features 9-ft ceilings, a sleek modern kitchen with quartz countertops and stainless steel appliances, and a spacious primary suite complete with a large walk-in closet, 4-piece ensuite, and its own private balcony.Enjoy seamless indoor-outdoor living with a charming front patio and a rare private backyard-perfect for relaxing or entertaining. Includes a single-car garage with convenient laneway access.Unbeatable location just steps to Yorkdale Mall, subway, GO Transit, top-rated schools, parks, and more. Quick access to major highways makes commuting across the city effortless.A perfect blend of style, comfort, and convenience-ready for its next tenants! (id:60365)
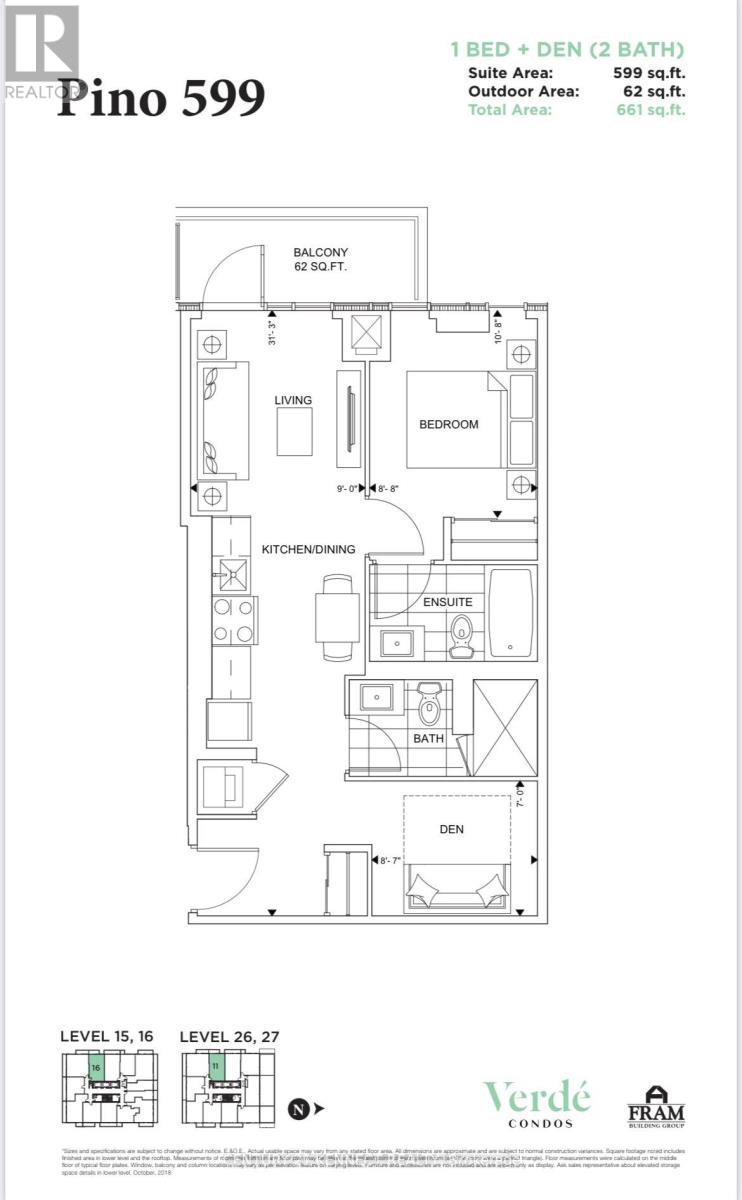
1516 - 188 Fairview Mall Drive
Toronto, Ontario
Beautiful Bright & Spacious Open Concept 1 Bed + Den Located In The Sought After Don Mills/Sheppard. Functional Layout With 9Ft Ceiling, Floor To Ceiling Windows, Laminate Flooring, Moveable Kitchen Island, Quartz Countertop With Backsplash, Large Balcony, West Views, Den Has Door, Can Be Used As 2nd Bedroom. Located Across From Fairview Mall,Supermarkets, Cinema, Restaurants And Many More. Just Steps To The Don Mills Subway Station, TTC & Minutes To Hwy 404/401. (id:60365)
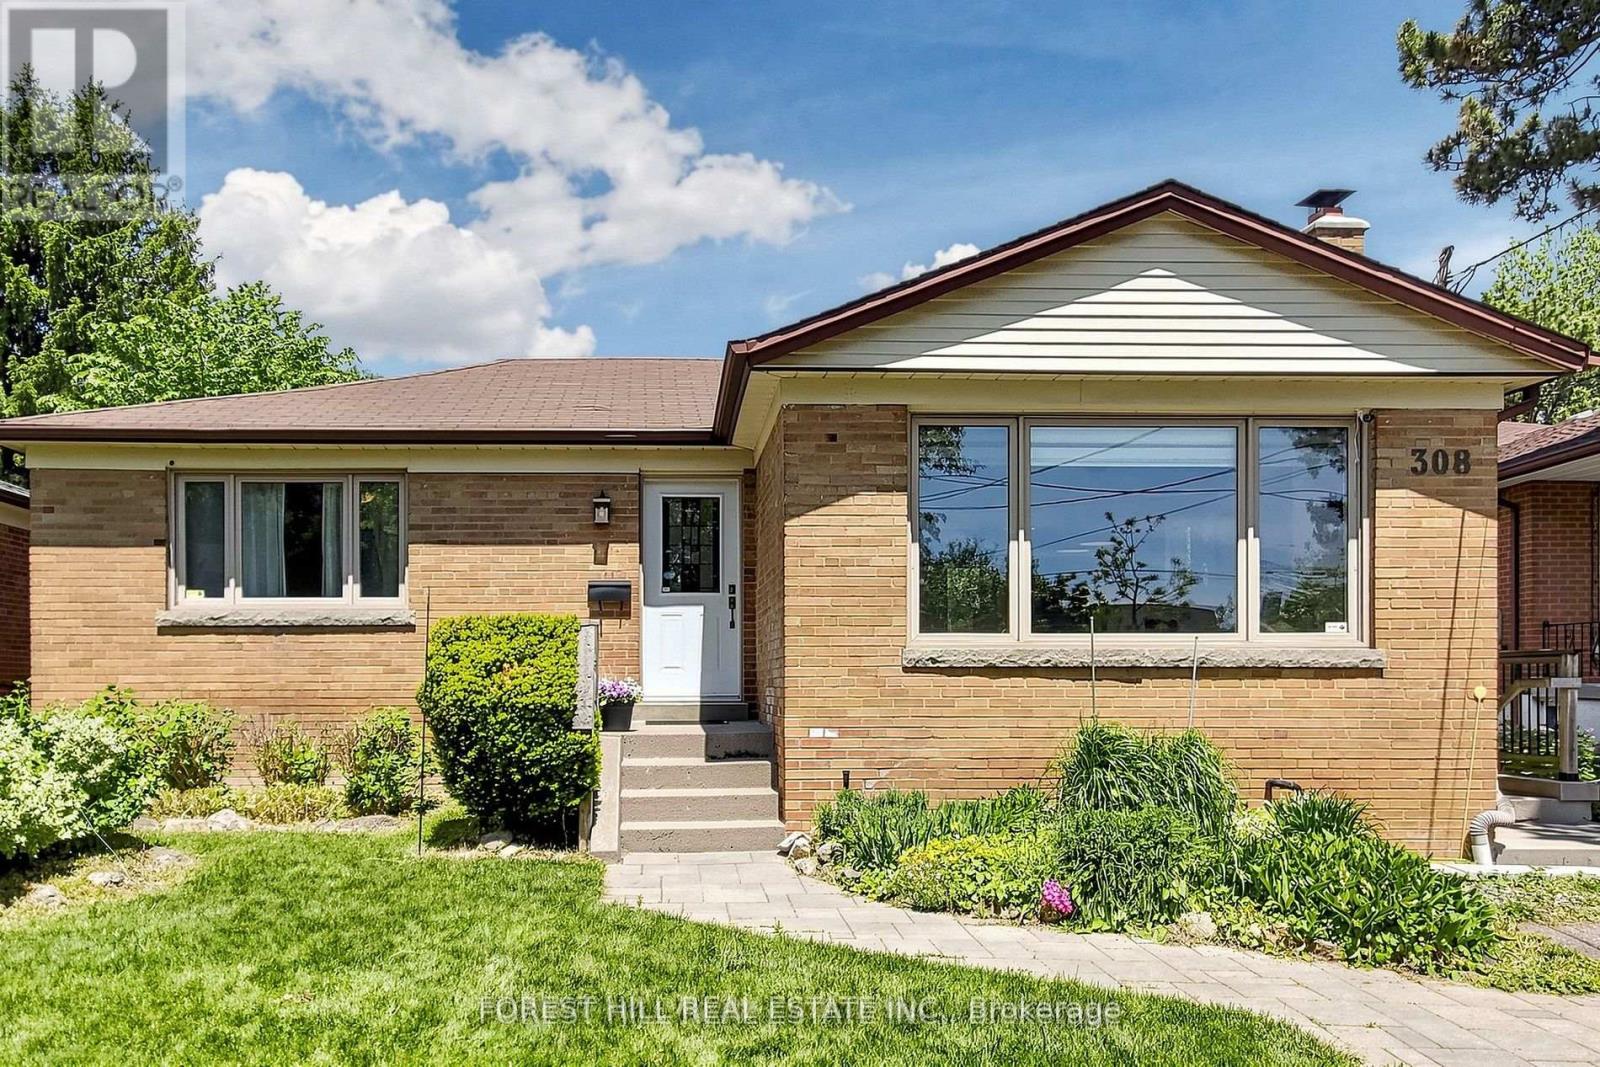
#bsmt - 308 Hendon Avenue
Toronto, Ontario
The Homes Prime Location Puts You Near Parks, Trails, Schools, Transit, And Popular Restaurants. , Walking To Subway. .New HVAC, electrical, plumbing, roof (2009-2010)- Renovated washrooms (2009) Basement waterproofing (2019)- Basement is for rent.*** (id:60365)
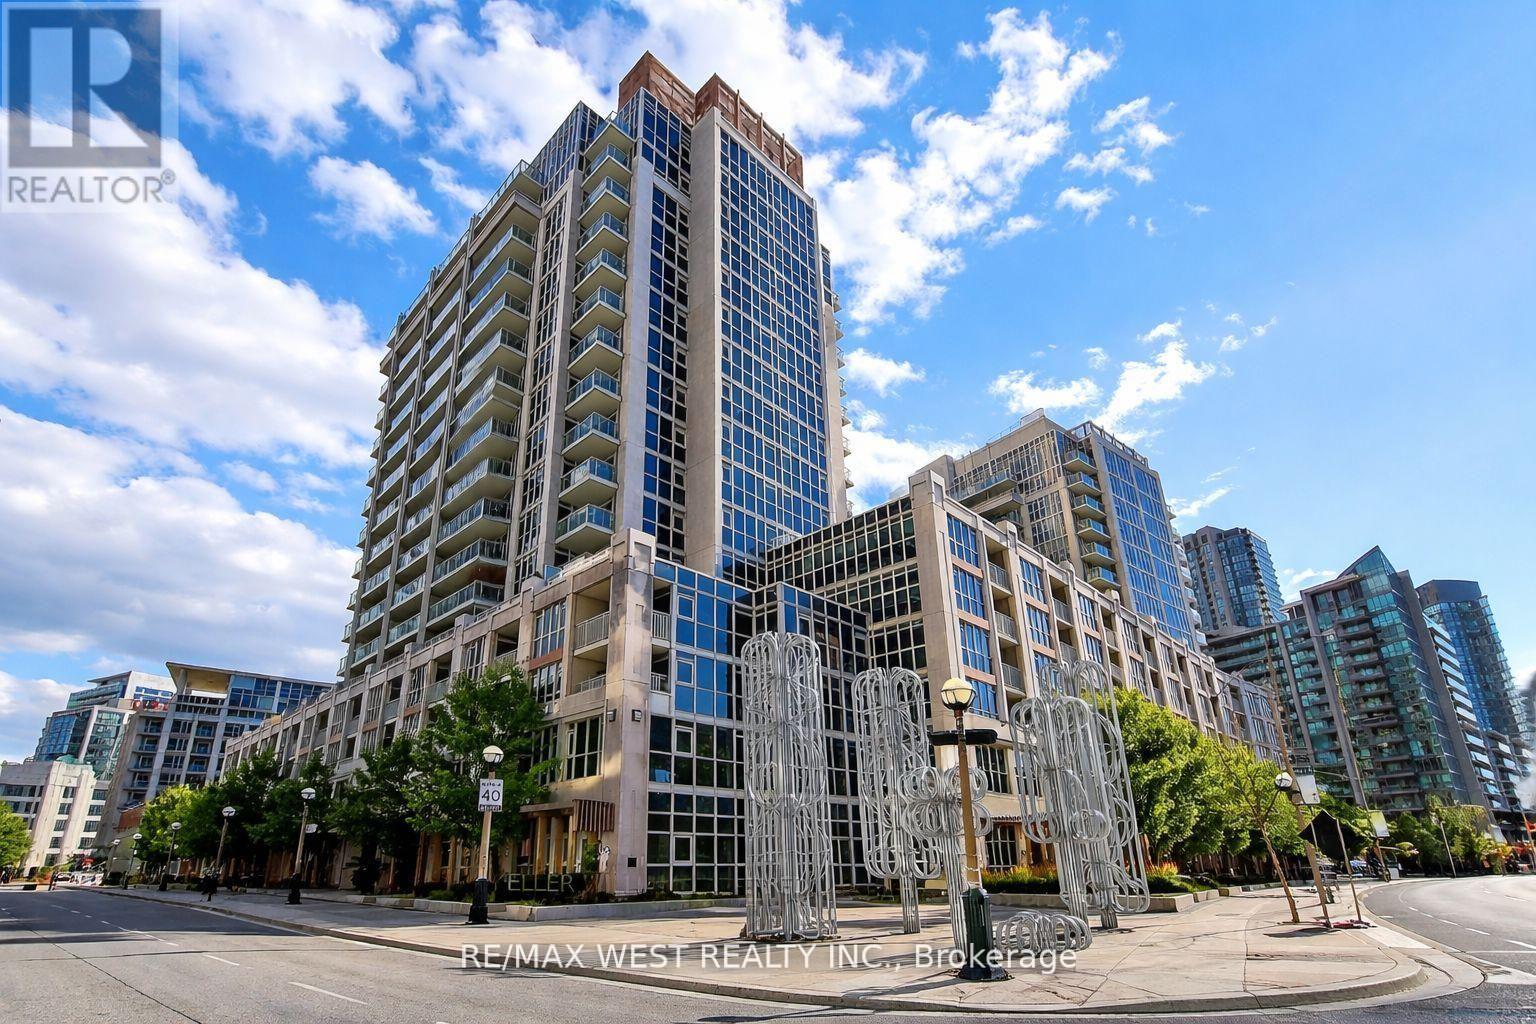
342 - 38 Grand Magazine Street
Toronto, Ontario
Welcome to this bright and spacious 1-bedroom suite in the highly desirable York Harbour Club. This stylish unit features modern finishes, updated vinyl flooring, and a functional open-concept layout. The contemporary kitchen offers granite countertops and stainless steel appliances, perfect for everyday living and entertaining. Floor-to-ceiling windows in both the living room and bedroom fill the space with natural light and offer views of the outdoor pool. The bedroom features a walk-in closet with built-in custom shelving, providing excellent storage and organization. The bathroom includes a glass-enclosed bathtub, adding a sleek and modern touch. Enjoy the spacious balcony with two walkouts-ideal for morning coffee or relaxing evenings. Includes 1 parking space and 1 locker for added convenience. Residents enjoy incredible 5-star amenities including an outdoor pool, BBQ terrace, fully equipped gym, 24-hour concierge, guest suites, games room, and party room. Unbeatable location just steps to restaurants, parks, grocery stores, TTC, biking trails, the CNE, and the lake-perfect for experiencing the best of downtown living. (id:60365)
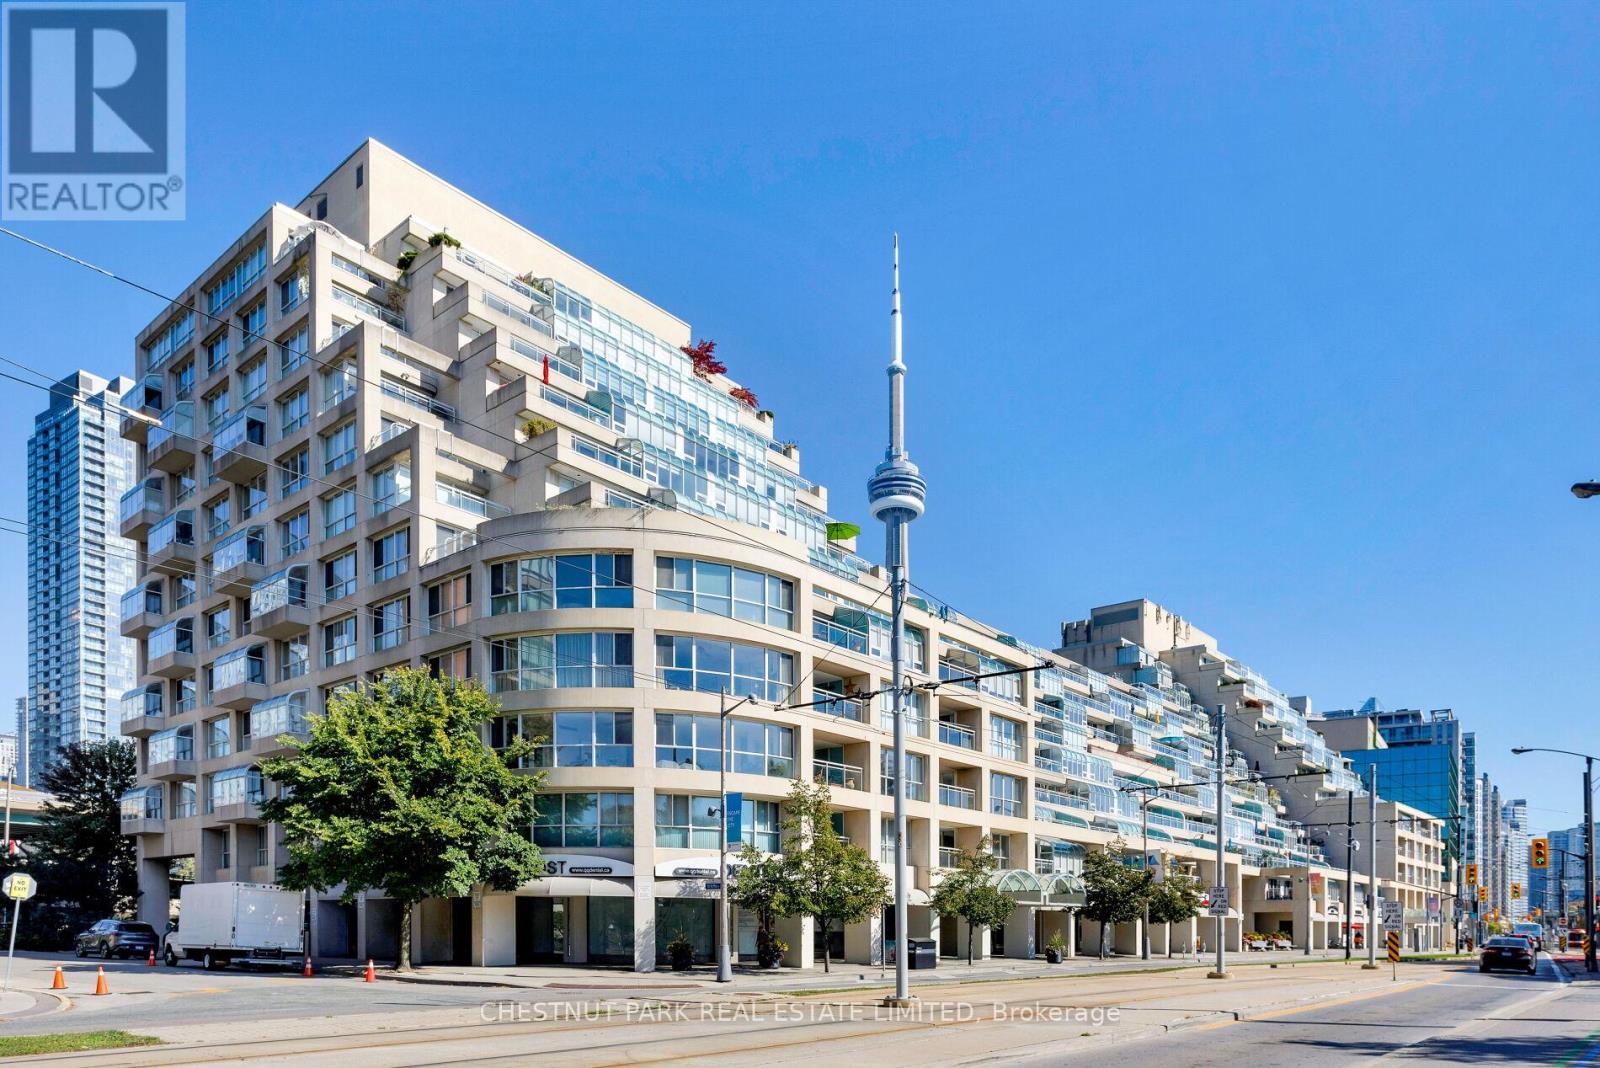
605e - 460 Queens Quay W
Toronto, Ontario
Waterfront living at its finest, this fully renovated, genuine 3-bedroom, 2 bathroom suite in the iconic, boutique Kings Landing Condominium is ready for its next chapter. Featuring CN Tower & City views from your sunny, extra large terrace, this completely redesigned suite has been carefully crafted to offer the very best with thoughtful consideration given to an exceptionally functional floor plan with over 1,300 sq ft that offers a true 3-bedroom condo by the lake. The foyer welcomes you in with 3 custom built-in closets leading you into the open concept chef's kitchen with quartz countertops, full-sized stainless steel appliances and mirrored backsplash with undermount lighting that adds wonderful depth to the space. The spacious and open living and dining rooms offer a great Feng Shui feeling and include a walk-out to an extra-large, 186 square foot terrace that offers the very best of outdoor living. The king-sized primary bedroom is a true oasis with a large walk-in closet and 3-piece ensuite bath with the two secondary bedrooms also offering nice proportions and their own walk-in closets with full windows once again featuring CN Tower views. Custom made, high-end closets, cabinets and pantry are a true storage galore and the rare separate laundry room with quality Whirlpool washer and dryer plus a laundry sink and 3-door storage closet are a rare find for condominium living. Enjoy a wide array of exceptional common elements including a saltwater swimming pool, hot tub, tennis and badminton courts, a well-equipped and renovated gym with a terrace overlooking the harbour and Yo Yo Ma Music Garden plus a grill, party room with ping pong table, movie theatre and a library. Walk out your front door to every convenience imaginable including shopping, restaurants and entertainment. 10 minute walk to 2 new schools, daycare and recreation centre, big playgrounds & parks plus the Nature Emporium. Experience the turn-key living in this luxurious "bungalow in the sky. (id:60365)

© 2026 Proptech Realty Inc., Brokerage.