
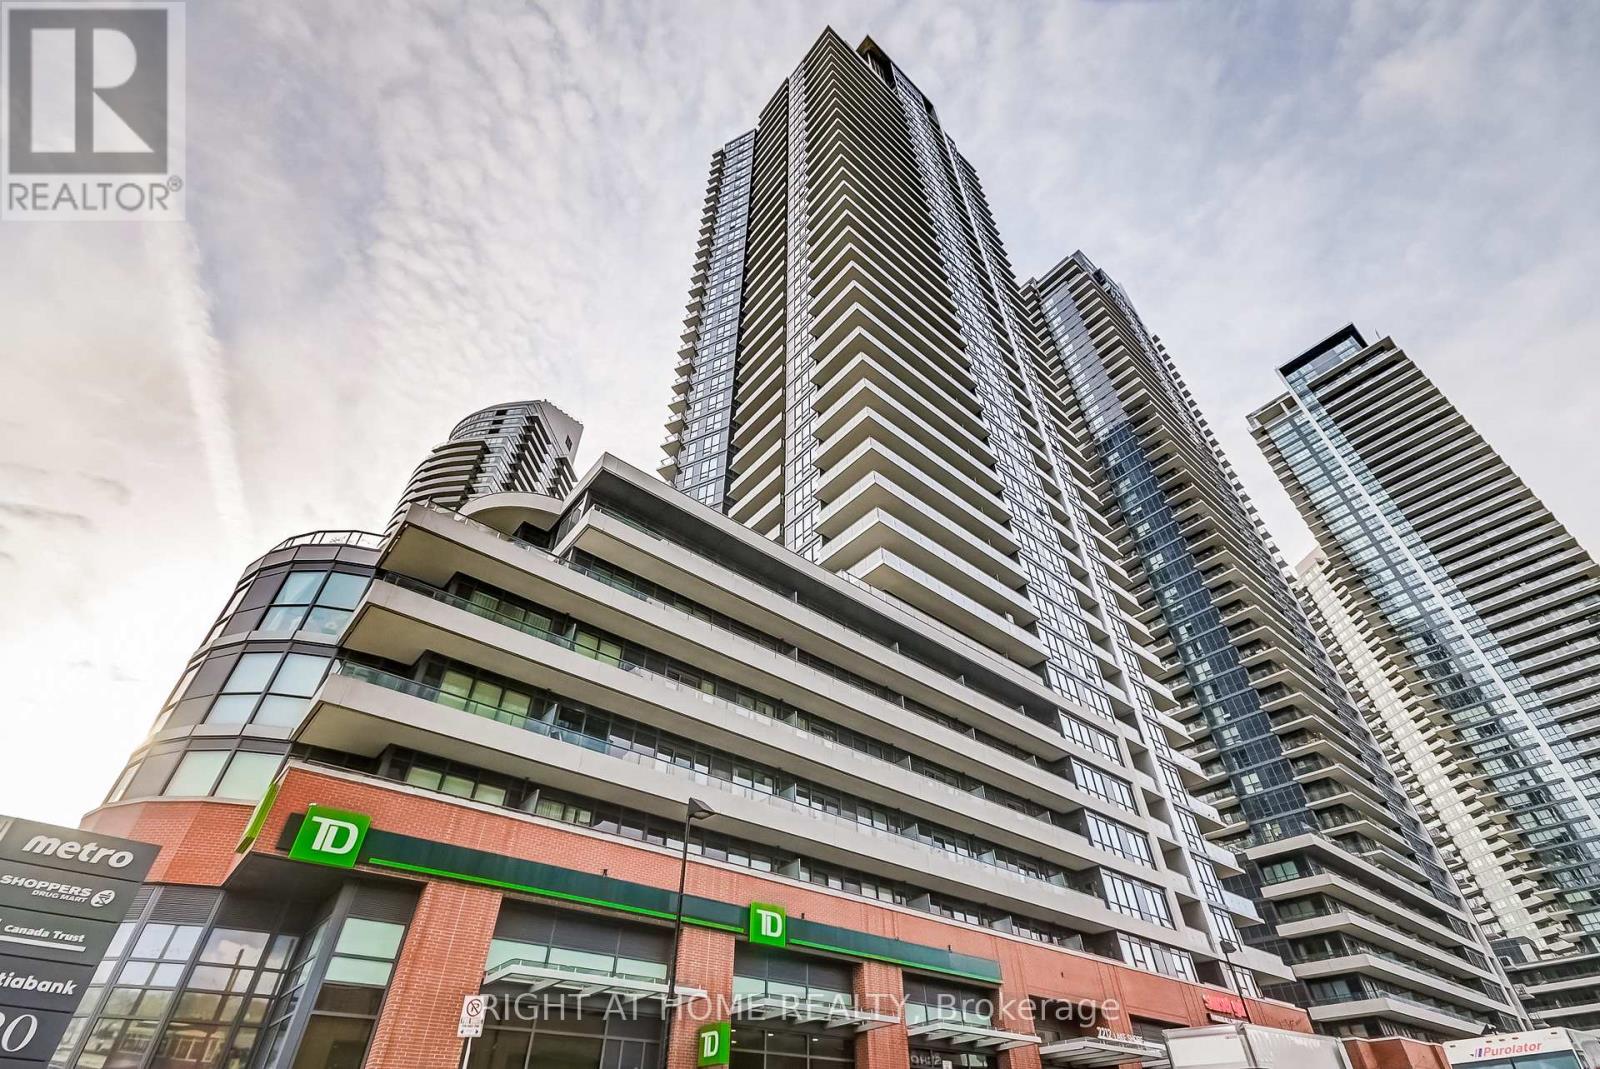
2710 - 2212 Lake Shore Boulevard W
Toronto, Ontario
Experience luxury lakeside living in this stunning 1 Bedroom + Den executive suite in the highly sought-after Westlake Phase III community in the heart of Mimico. Thoughtfully upgraded throughout, this elegant condo features dark engineered hardwood floors, marble tile finishes, smooth ceilings, and a modern open-concept layout designed for comfortable urban living. The upgraded kitchen boasts extended-height designer cabinetry, custom wrap-around glass tile backsplash, and premium full-size appliances perfect for cooking and entertaining. The spacious primary bedroom offers comfort and style, while the versatile den can easily function as a second bedroom, nursery, guest space, or private home office. Floor-to-ceiling windows fill the suite with natural light and showcase spectacular lake and city views. Step out onto the private balcony and enjoy your morning coffee or evening sunsets overlooking Toronto's vibrant waterfront skyline. Existing furniture may be included in the sale, offering an exceptional turnkey opportunity for first-time buyers, professionals, downsizers, or investors alike. This suite also includes a valuable underground parking space and storage locker for added convenience and functionality. Residents of Westlake Phase III by Omni Group enjoy world-class amenities including a fully equipped fitness centre, indoor pool, hot tub, sauna, concierge, party room, media room, guest suites, BBQ area, outdoor patio, games room, and more. Enjoy the convenience of resort-style living in one of Toronto's fastest-growing waterfront communities. Located just steps to Lake Ontario, waterfront trails, parks, cafes, restaurants, Metro, Shoppers Drug Mart, LCBO, banks, and everyday conveniences right at your doorstep. Minutes to Mimico GO Station, TTC, Gardiner Expressway, and downtown Toronto, making commuting effortless. Be sure to check out the interactive 3D virtual tour. Book your private showing today! (id:60365)
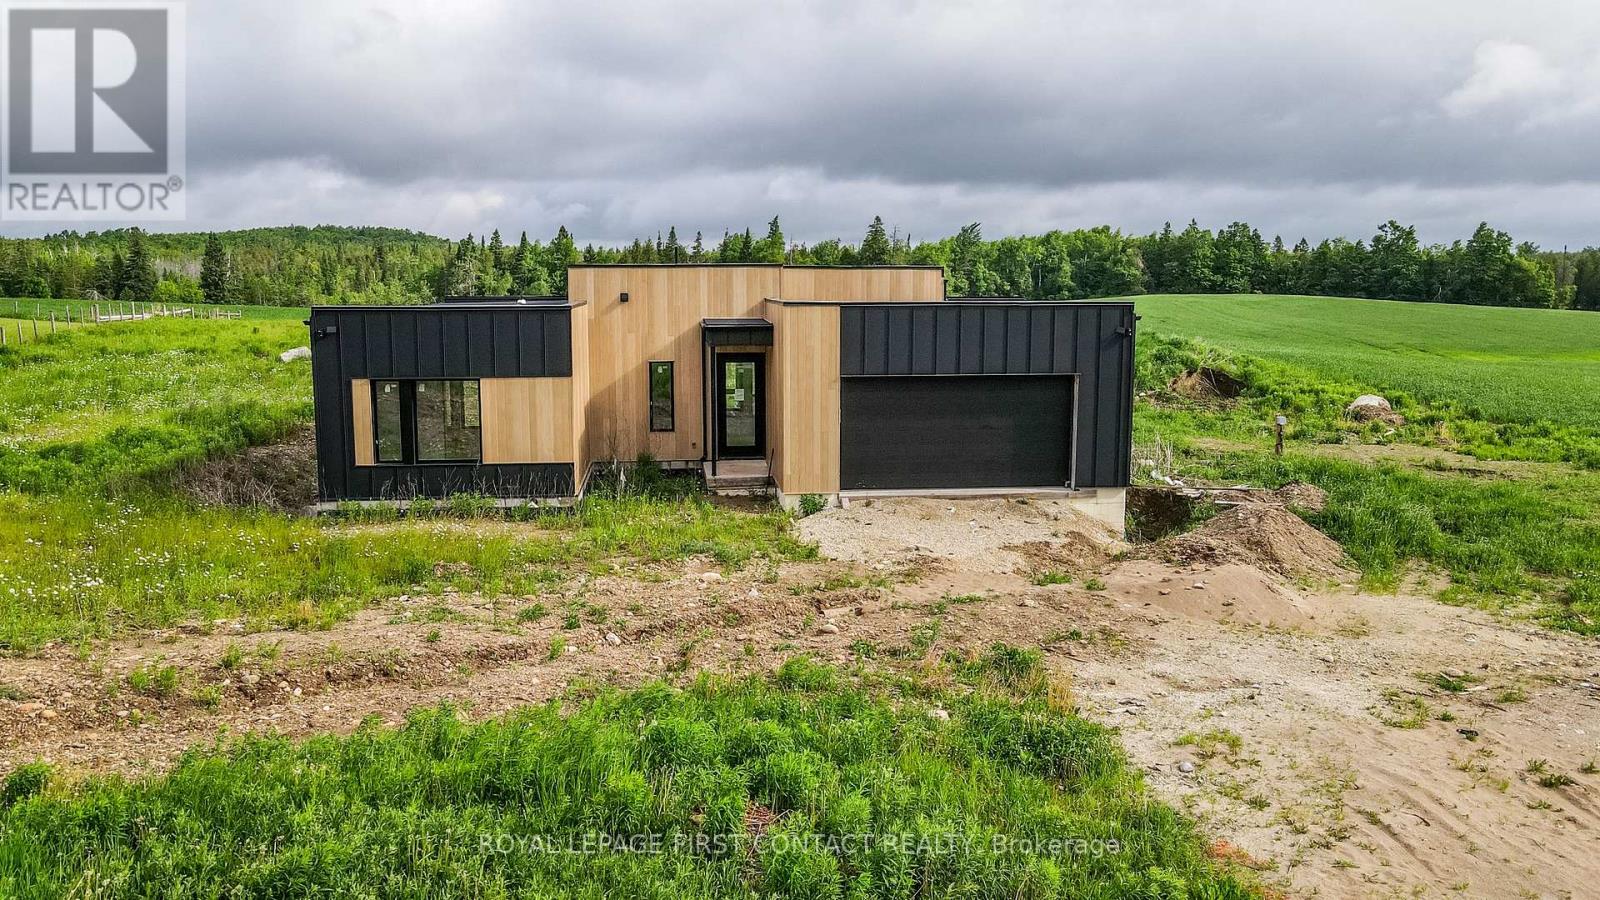
9694 6 7 Nottawasaga Side Road
Clearview, Ontario
This modern built home on over an acre in a country setting is waiting for your finishing touch! This open concept home invites you into the bright foyer and leads you into the great room and modern kitchen with a large island, pantry and breakfast nook with patio doors to your backyard! Plus inside entry to your 2 car garage! The Primary room has a walk-in closet, an ensuite plus patio doors to the backyard....plus there are 2 more bedrooms and a bathroom that complete the main floor. The finished basement is bright with high ceilings and large windows with so much additional space! A rec room, 2 more bedrooms, a media room and another bathroom! Lots of work still to be done, but you can make this home yours! (id:60365)
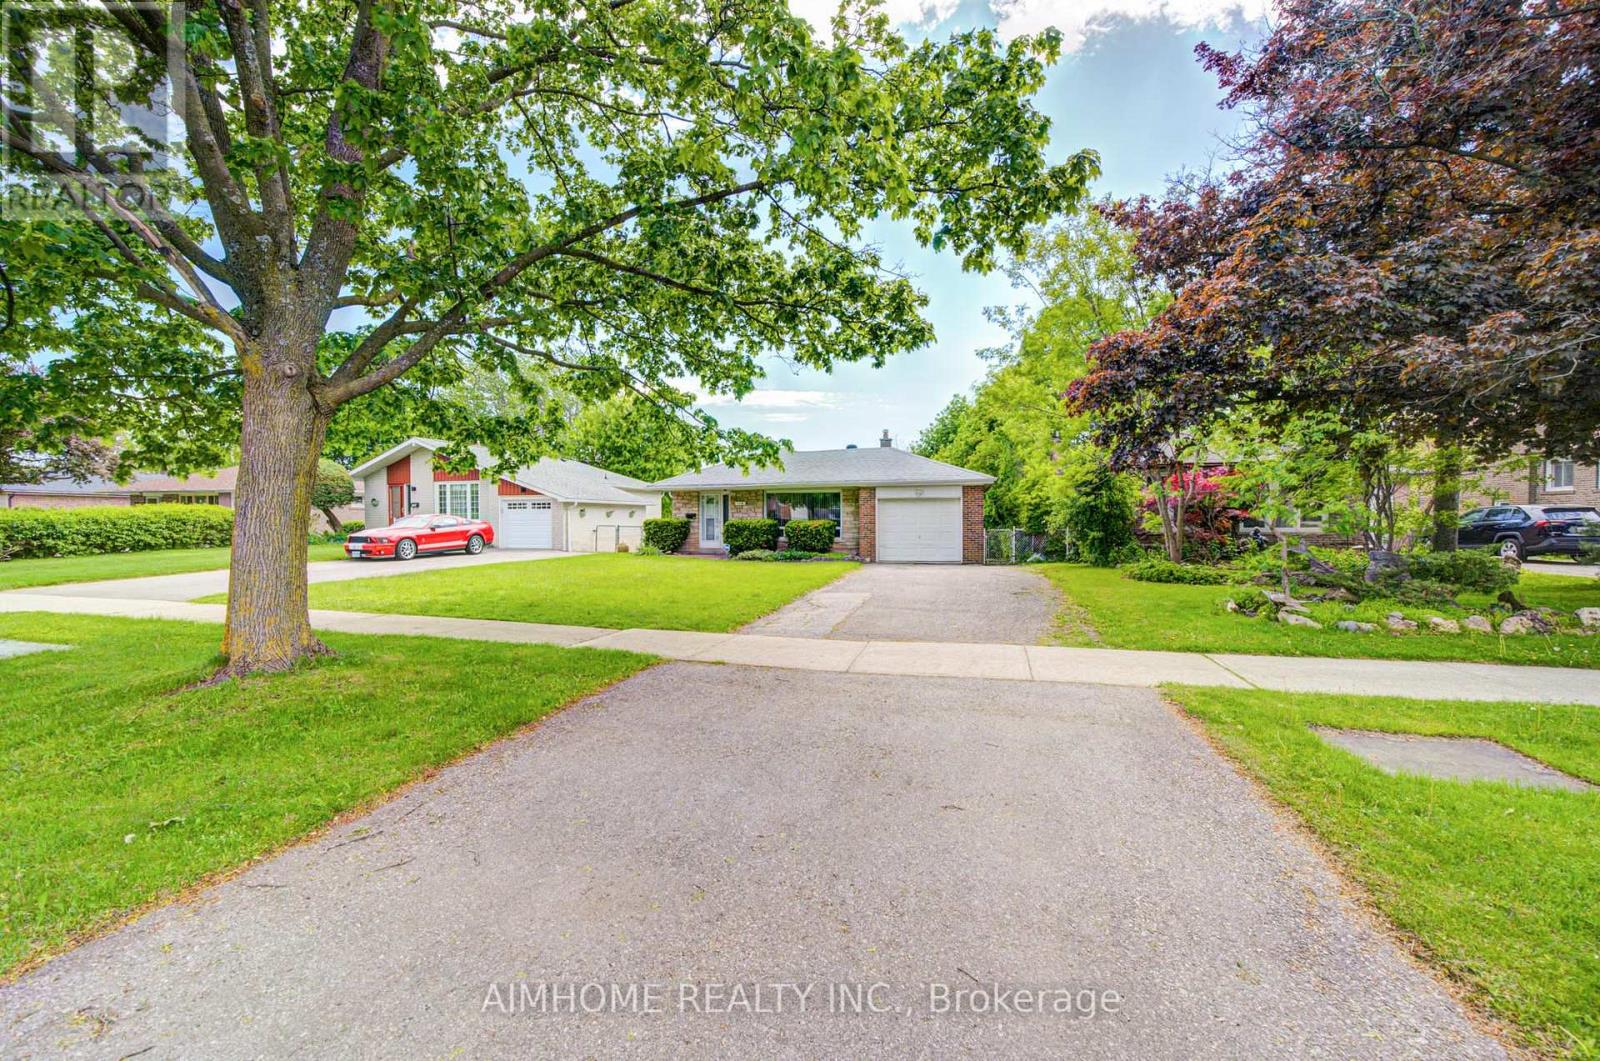
119 Mcnicoll Avenue
Toronto, Ontario
Welcome to 119 McNicoll Ave, this Spacious And Upgraded 3 spacious-bedroom detached house. Located at Prestigious North York Location, Nestled in the prestigious Hillcrest Village, Close to Cresthaven PS, Zion Heights MS, A.Y. Jackson SS and Divine Mercy CES. Also Close to Seneca College and Canadian Memorial Chiropractic College. Conveniently close to supermarkets, and the community centre. Easy access to transit. One Bus to subway, Minutes drive distance to HWY 404, 401. One garage indoor parking plus 4 driveway parkings. Well maintained landscaping! Quiet Backyard with Breath-taking View. (id:60365)

319 - 33 Frederick Todd Way W
Toronto, Ontario
Welcome To Upper East Village, Leaside's Newest Luxury Condominium. Steps To The LRT Laird Station. Public Parking for Residents Also Available At Closed Plaza, A Minute Walk, At Low Price. Stunning One Bedroom Plus Den, Den Is Big Enough To Be Used As A Bedroom. Well Designed Floor Plan With No Wasted Area. High Quality Laminate Floor Throughout, Modern Kitchen And Quartz Countertops, Integrated Appliances. Internet is included in Maintenance Fee. Eglinton Crosstown LRT. DVP, Sunnybrook Park, Hospital And Plenty Of Retail And Dining Options, Homesense, Canadian Tire, Marshalls, Costco & More Shops. 24 Hr Concierge, Indoor Pool, Cardio/Weight Room, Outdoor Lounge With Fire Pit & Bbq And Private Dining. (id:60365)
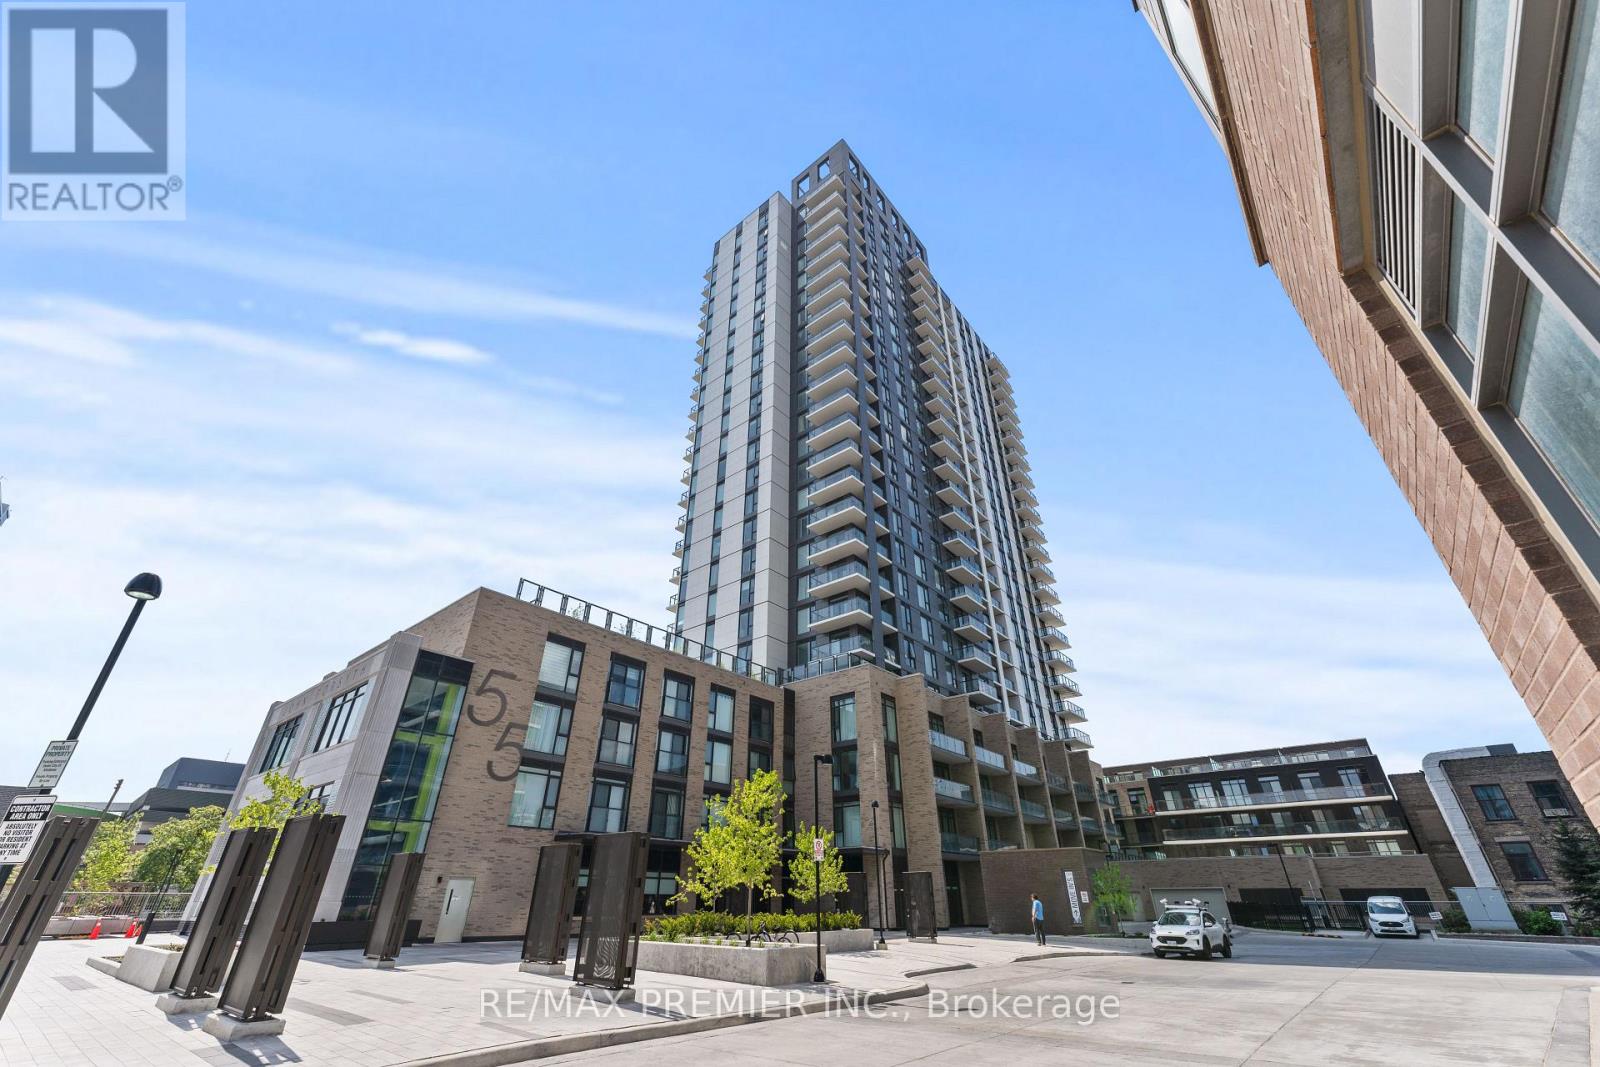
310 - 55 Duke Street W
Kitchener, Ontario
OPPORTUNITY TO LEASE SUITE IN THIS FANTASTIC BUILDING- LOCATED IN THE CENTRE OF DOWNTOWN KITCHENER - FEATURES 1 BED, 1 BATH, LARGE WINDOWS/OPEN CONCEPT WITH CITY VIEWS AND INCREDIBLE BUILDING FACILITIES. WALKING DISTANCE TO SHOPPING, RESTAURANTS AND VICTORIA PARK. TAKE ADVANTAGE OF GREAT BUILDING AMENITIES; COMMON BBQ AREA, EXCERSIZE AREA W/SPIN MACHINE, OUTDOOR YOGA & MORE! (id:60365)
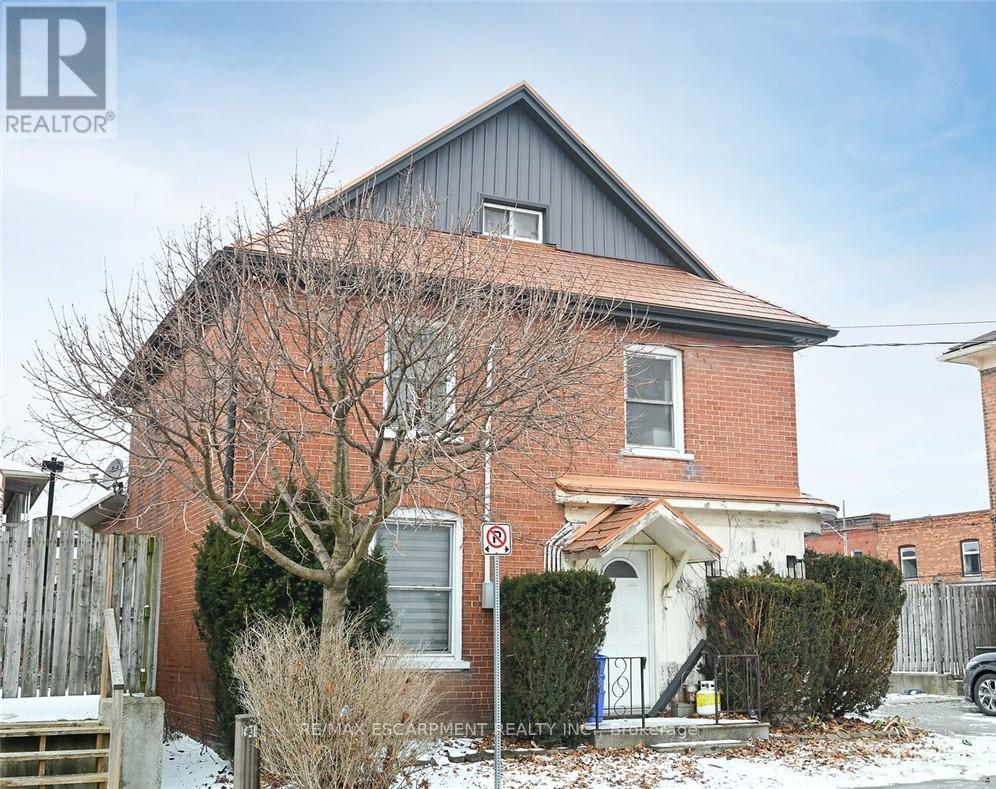
6 Howard Street
Haldimand, Ontario
A rare duplex in Hagersville! 6 Howard is located just off the downtown core with most businesses an easy walk away. The home is two and a half storey income property with a two bedroom apartment on the 2nd and 3rd floors and a nicely appointed modern 1 bedroom ground floor apartment. Private parking for three, a metal roof, separate gas and hydro meters, a smaller low maintenance lot all make this income earner an ideal choice. The home could easily be converted back to its former single family 3 storey layout. Use as an income property, a personal residence, multi-family home, or live in one unit and rent the other to help pay the mortgage! (id:60365)
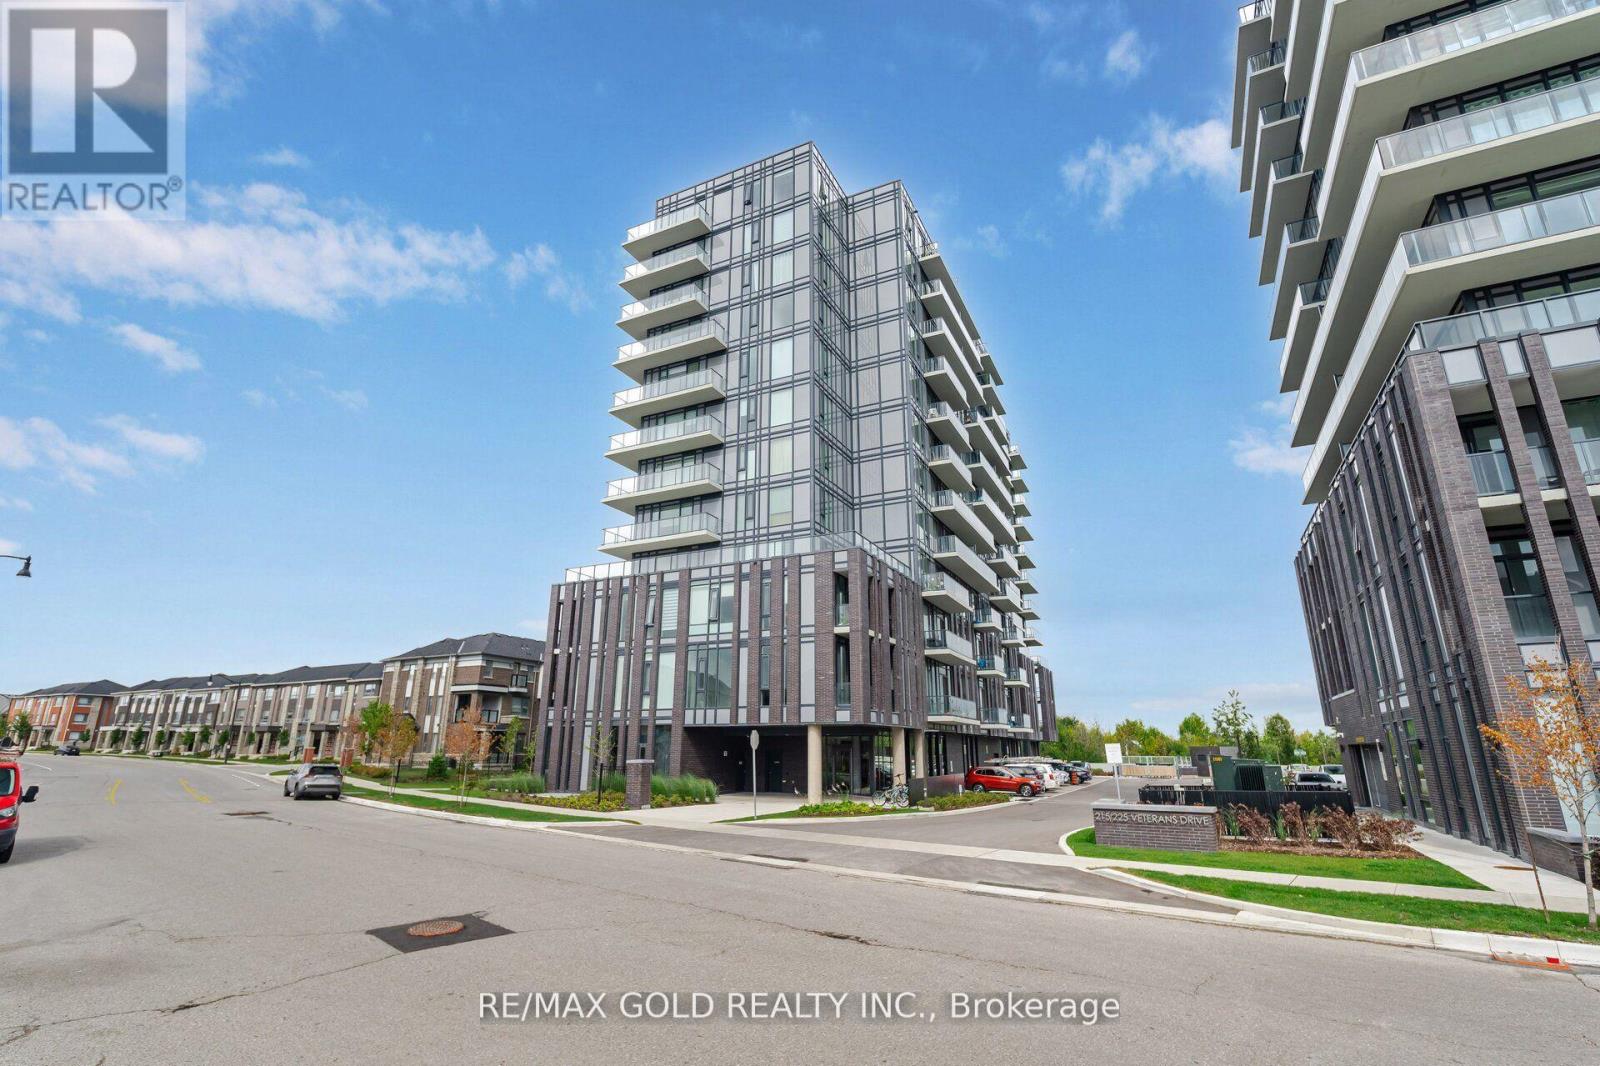
1203 - 225 Veterans Drive
Brampton, Ontario
Experience upscale condo living in this stunning end-unit suite featuring 2 bedrooms, 2 full bathrooms, and an open-concept layout with panoramic views. Offering 693 sq. ft. plus a spacious 248 sq. ft. balcony and 9-ft ceilings, this bright and modern unit includes a stylish kitchen with quartz countertops and stainless steel appliances, ensuite laundry, 1 underground parking space, and 1 locker. Enjoy premium amenities including 24-hour concierge, gym, party room, and BBQ area. Conveniently located minutes from Mount Pleasant GO Station, major highways, parks, and grocery stores. Upgrades include pot lights, accent wall, ceramic tiles, upgraded cabinetry, and modern washrooms. A perfect blend of comfort, style, and convenience! (id:60365)
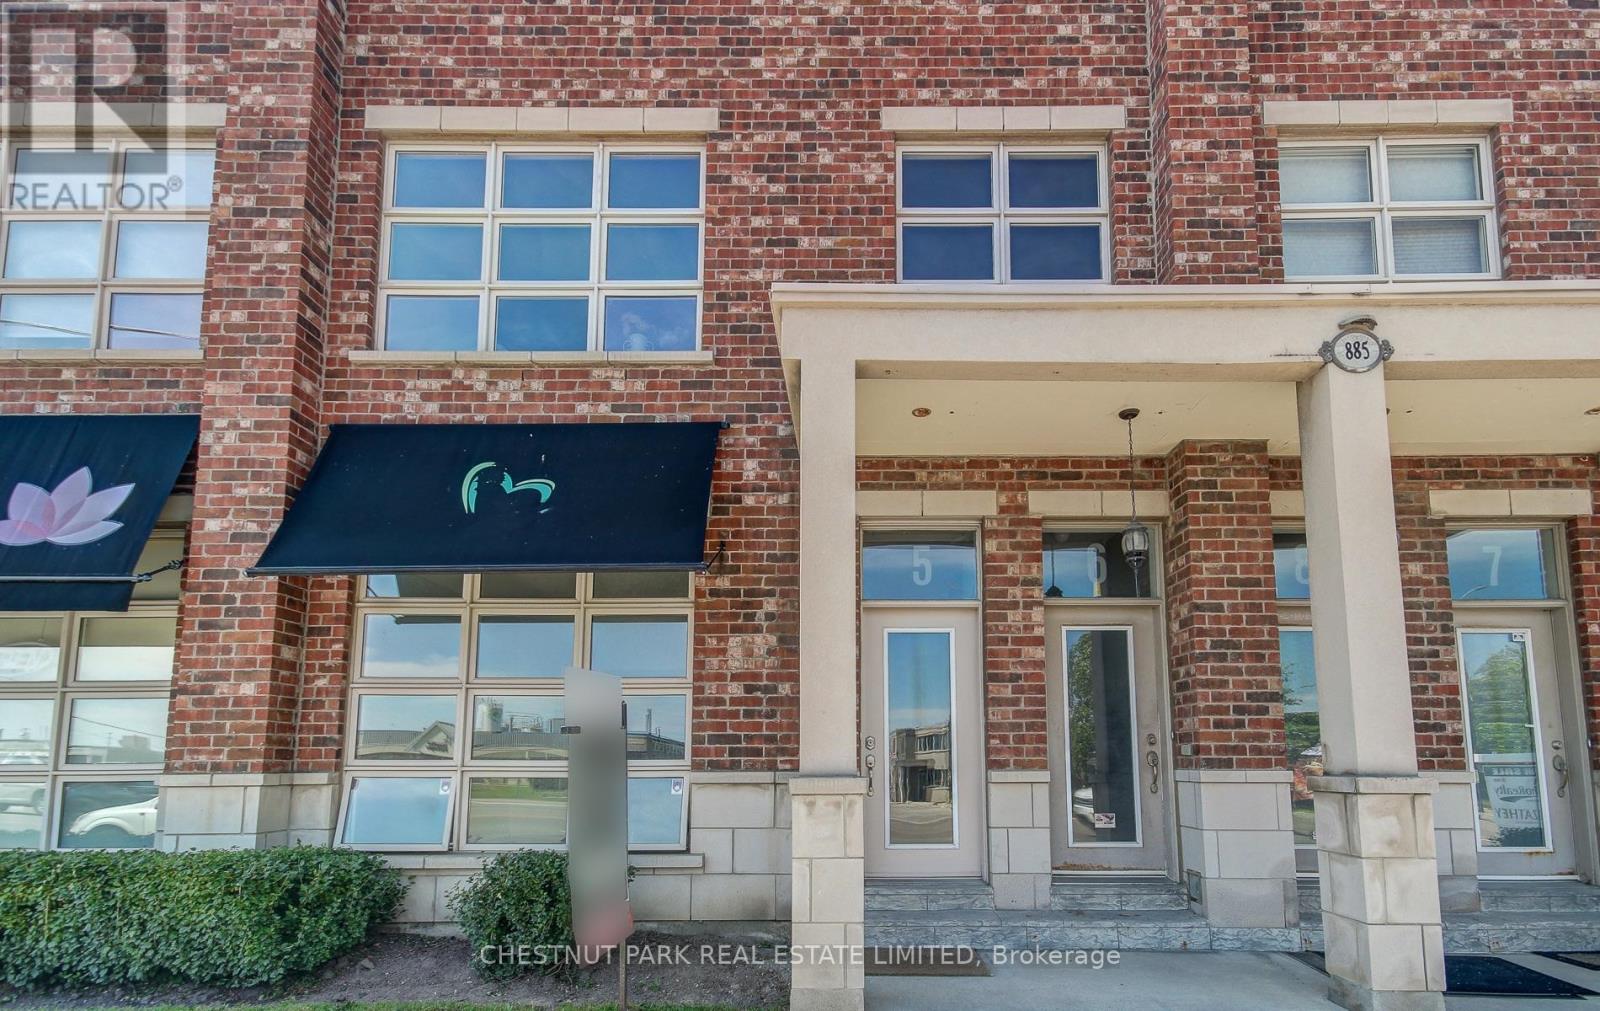
5 - 885 Lakeshore Road E
Mississauga, Ontario
Welcome to this rarely offered residential condo, a versatile mixed-use space zoned for both commercial and residential use, located in a boutique low-rise building in the heart of Lakeview. This ground-level unit is bright and airy with a loft-like appeal, making it ideal for those seeking a live/work environment. It features two separate entrances, prime Lakeshore Road retail exposure, and is currently tenanted by a commercial tenant until the end of Sep. The open-concept layout boasts soaring 10.5 ft ceilings, 2 bedrooms, and 2 baths, along with a full-size kitchen and ensuite laundry. The dedicated storefront area can serve as a home office, a third bedroom, or additional living space. A private patio and two designated direct parking spots enhance the convenience of this property. Perfectly located just steps from Lakefront Promenade Park and Marina, minutes from the vibrant Port Credit area, and with quick access to Long Branch GO Station for a 25-minute commute to downtown Toronto. (id:60365)
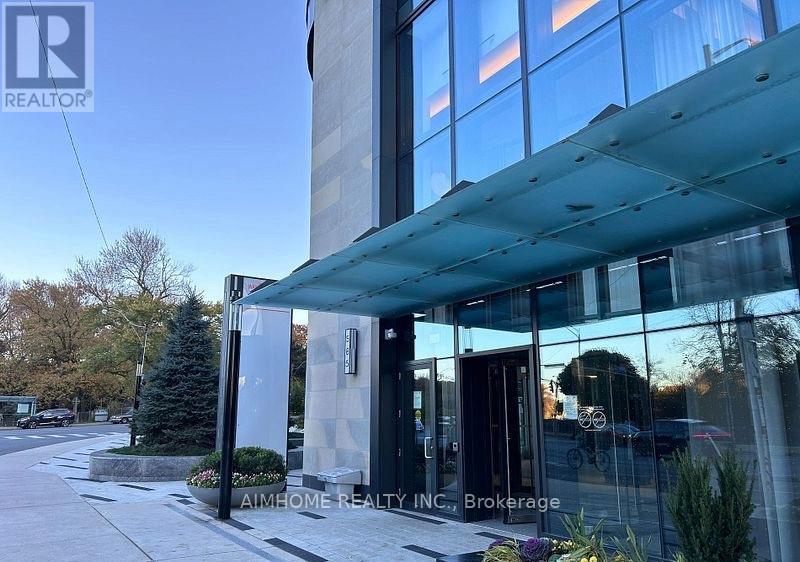
1722 - 585 Bloor Street E
Toronto, Ontario
***2-Bdrm, 2-Bathrm 1-Parking***Extraordinary Lifestyle in this Stunning Unit at Via Bloor By Tridel! 845 Sq Ft of Functional Livable Space With Huge Balcony! One of Toronto's Most Sought-After Residences! South-West Exposure Balcony with Beautiful Views of CN Tower! 9 Ft Ceiling High-End Modern Kitchen! Quartz countertops! Keyless Entry System Offers the Latest in Smart Technology! World-Class Amenities! State-of-the-Art Gym! Fully Equipped Fitness Center! 24-Hour Concierge! Convenience Location Access to Toronto's Best Dining, Shopping, and Entertainment, the Excitement of City Life! Mins Walk To Subway and Close To Hwy DVP, UOT &TMU! (id:60365)
5 Rochelle Crescent
Toronto, Ontario
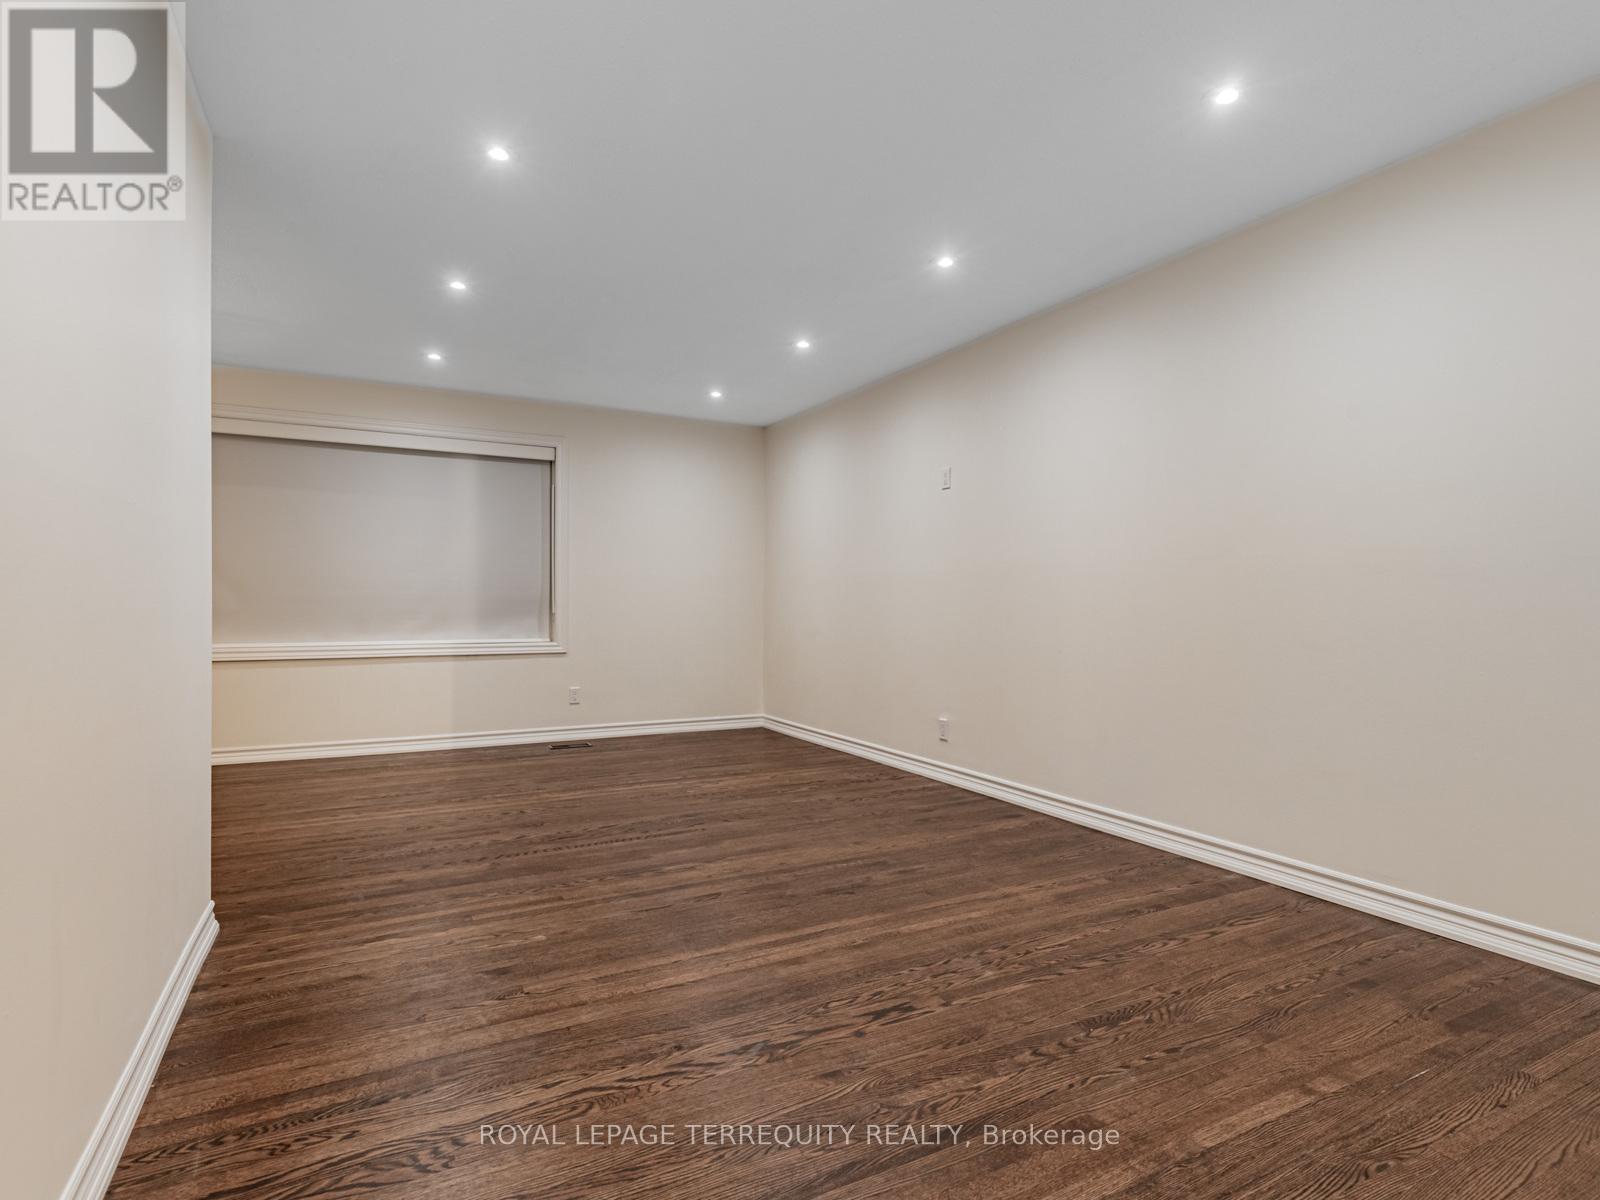
**NEW! NEVER LIVED IN AND NEWLY RENOVATED! ** Beautifully Renovated Backsplit 3-Level Home. MAIN, Upper and Backsplit portion for Lease. Brand New Never Lived in Before Interior . 2 BEDROOMS PLUS 1 DEN, 1 Bathroom, 1 Washroom. STUNNING NEW KITCHEN WITH NEW STOVE , FRIDGE and DISHWASHER. Closet Laundry Room With NEW Washer and Dryer. SPACIOUS Living Room and Dining Room. Classy Foyer with Coat Closet. Located in a Quiet and Cozy Neighbourhood Steps to Fairview Mall. Close To TTC Access and Don Mills Subway Station. Lovely Backyard which will shared with Basement Tenant. 2 Parking Space Available For This Lease. Within Walking Distance to Timothy Catholic School and Dallington Primary Public School. City Utilities Will Be Split 50/50 with Main Floor Tenant. Daily Utilities will stay in Landlords Name and Will Be a Fixed Amount. (id:60365)

180 Lawrence Lane
Pelham, Ontario
Welcome to your new home in the charming town of Fonthill. This beautifully maintained end-unit townhome is move-in ready and offers a functional layout with thoughtful updates throughout. Stepping inside, you are greeted by a grand staircase and lovely natural light from the living room patio doors, creating a bright and inviting first impression. The living room features a gas fireplace and provides access to a raised deck so you can enjoy lounging outside in the warm summer months. The updated kitchen features quartz countertops, newer appliances, and plenty of counter space while the separate dining area with bay window overlooks the parklike backyard. A lovely space to entertain friends and family. The main floor also includes a powder room and inside access to the garage for your convenience. Upstairs, you'll find three spacious bedrooms, a full main bathroom, and a private ensuite in the primary bedroom featuring a brand-new shower. The fully finished basement is bright and inviting with a large rec-room complete with beautiful wide-plank vinyl flooring, newly installed pot lights, and a walkout to the backyard. There is also a second powder room here that is combined with a spacious laundry room. Outside, the deep backyard offers a quiet place to relax, surrounded by gorgeous mature trees, that provide a bit of nature to complete this little piece of paradise. This is a wonderful opportunity to enjoy comfortable living in one of Fonthill's most desirable communities. Come see it for yourself! (id:60365)
825 Lower Base Line W
Milton, Ontario
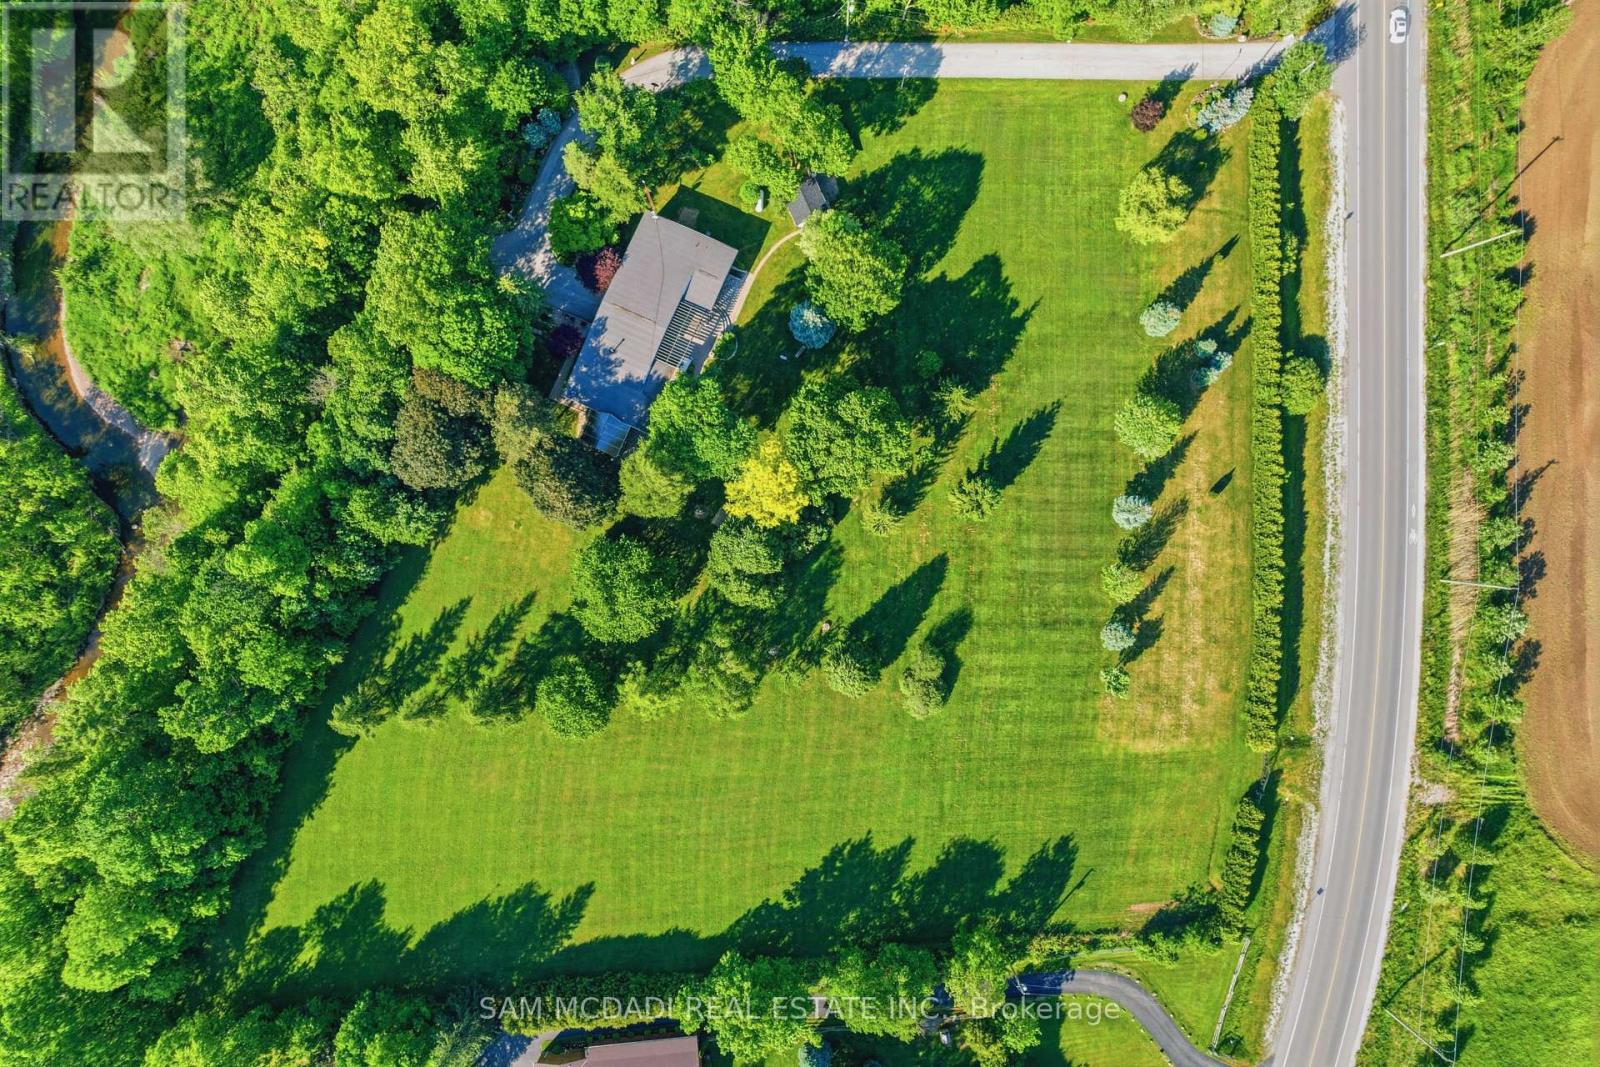
Nestled on a sprawling 4.3-acre lot backing onto picturesque Sixteen Mile Creek. Surrounded by mature trees, the property offers the serenity of a private retreat while remaining just minutes from the city. Inside, expansive principal rooms showcase hardwood flooring, exposed wood beams, and large windows framing serene views of the surrounding property. The heart of the home is a beautiful chef's kitchen features granite countertops, premium appliances, abundant prep space, and a large island overlooking the dining and family rooms. Multiple walkouts create a seamless connection between indoor and outdoor living. The main level offers a private primary suite with a walk-in closet and ensuite, along with two additional bedrooms and a well-appointed 4-piece bath. The walk-up lower level expands the home's versatility with a spacious recreation room, additional bedroom, full bath, dedicated office space, extensive storage, two cold cellars, a cedar sauna, and a jacuzzi, making it ideal for multi-generational living or a guest retreat. Step outside to discover a true outdoor sanctuary. Enjoy a stunning covered patio overlooking the landscaped grounds, the perfect setting for entertaining or quiet relaxation, with potential to further enhance the space as an enclosed outdoor living area. The estate-sized grounds offer exceptional flexibility and future possibilities, including the potential for a second residence. Additional features include a central vacuum system, water filtration and softener, sprinkler system, two wells, cistern, two septic systems, two garden sheds, double-car garage, and exceptional driveway parking. This is a rare opportunity to enjoy estate living without sacrificing convenience, with easy access to Highways 407 and 401, Toronto Pearson International Airport, top-rated schools, golf courses, shopping centres, trendy restaurants, scenic parks, and everyday amenities. Truly a remarkable opportunity! (id:60365)

© 2026 Proptech Realty Inc., Brokerage.