
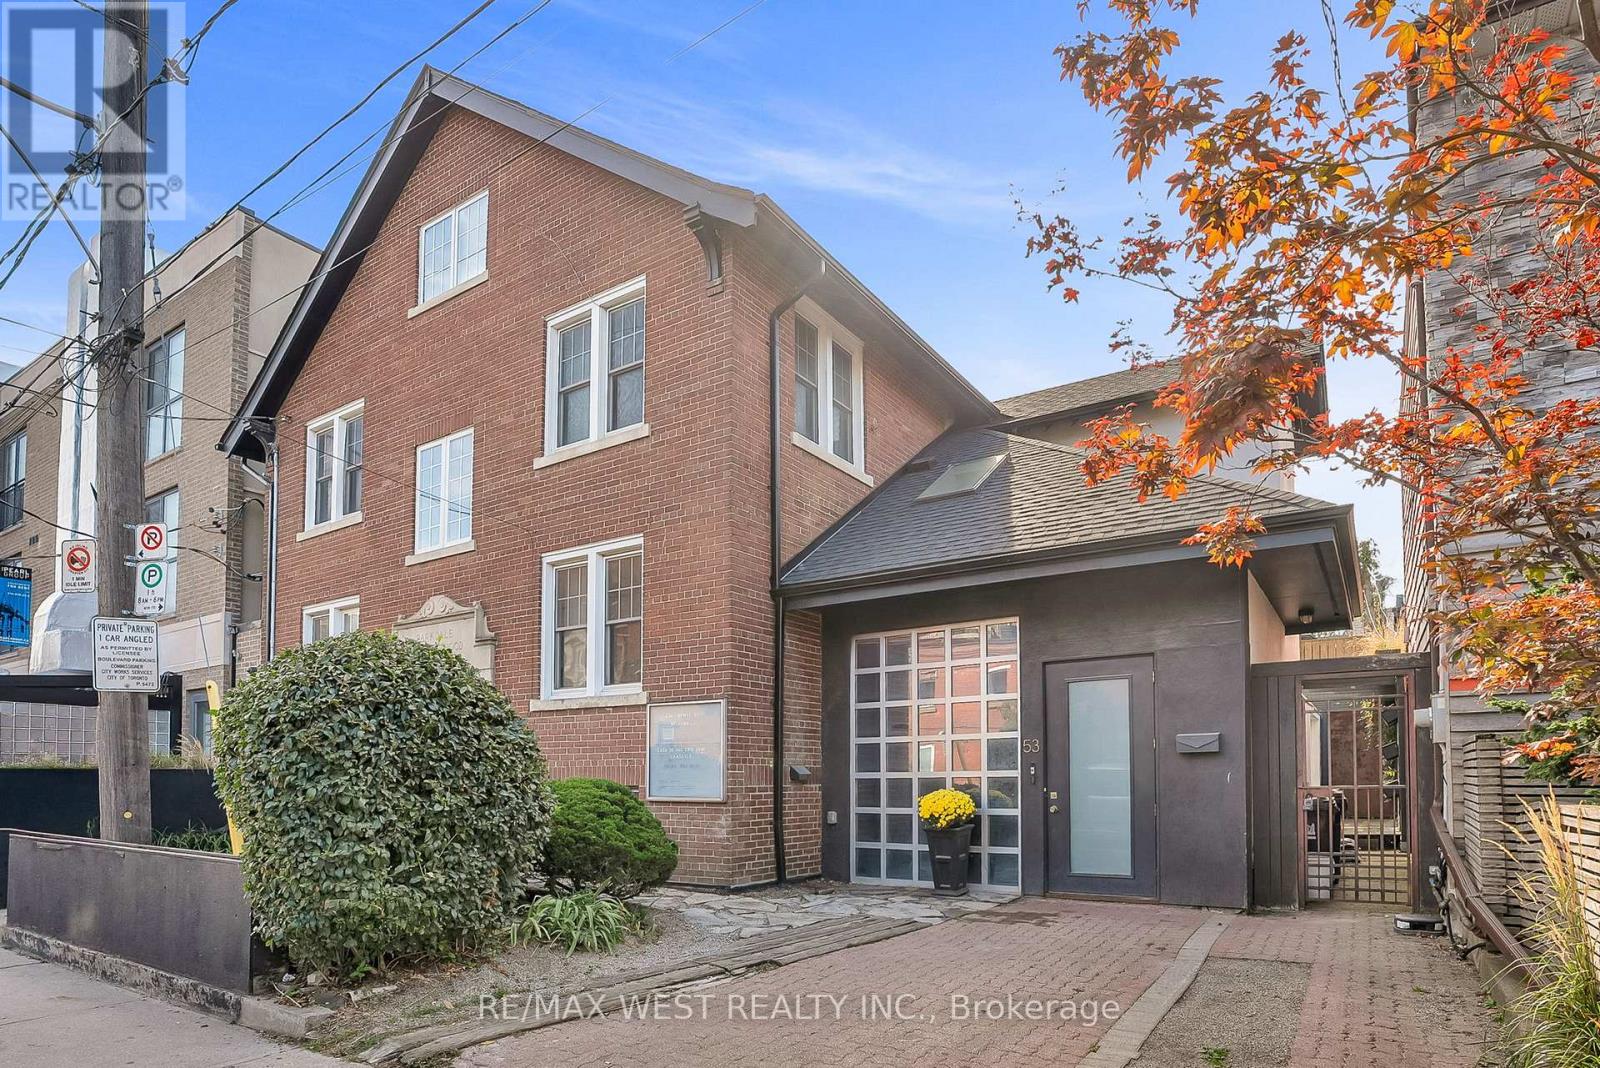
53 Argyle Street
Toronto, Ontario
A Rare Opportunity in the Heart of the Ossington District. Step inside this 4,500+ sq. ft. architectural treasure, where historic character meets modern luxury. Built in 1933 as a community centre, 53 Argyle Street has been reimagined into a one-of-a-kind residence with commercial + residential zoning - ideal for live/work flexibility or a creative entrepreneurial vision. Located in the Soho of Toronto - Vogue's pick as the World's 2nd Hippest District - you're just steps from Trinity Bellwoods Park, Queen West, Ossington's vibrant café culture, art galleries, and award-winning restaurants. The main floor impresses with open-concept living and dining, a chef's kitchen with granite counters and extra-large fridge, sun-filled atrium and office space. Heated floors and skylights add comfort and light throughout. The second floor features a serene primary suite with walk-in closet, ensuite spa (Roman bath, bidet, sauna), plus three additional bedrooms and a luxe five-piece bath. Upstairs, discover a third-floor retreat - two bedrooms linked by a secret passage that kids will love it, and a copper soaking tub. The finished basement offers 8'5" ceilings, a second kitchen, bathroom, and elevator access - perfect for an artist's studio, guest suite, or private office. Step outside to a private courtyard oasis that you can turn into an entertainer's dream. Additional features include marble and hardwood finishes, central air and alarm system. This property is more than a home - it's a lifestyle, a statement, and an investment in Toronto's most coveted urban playground. (id:60365)
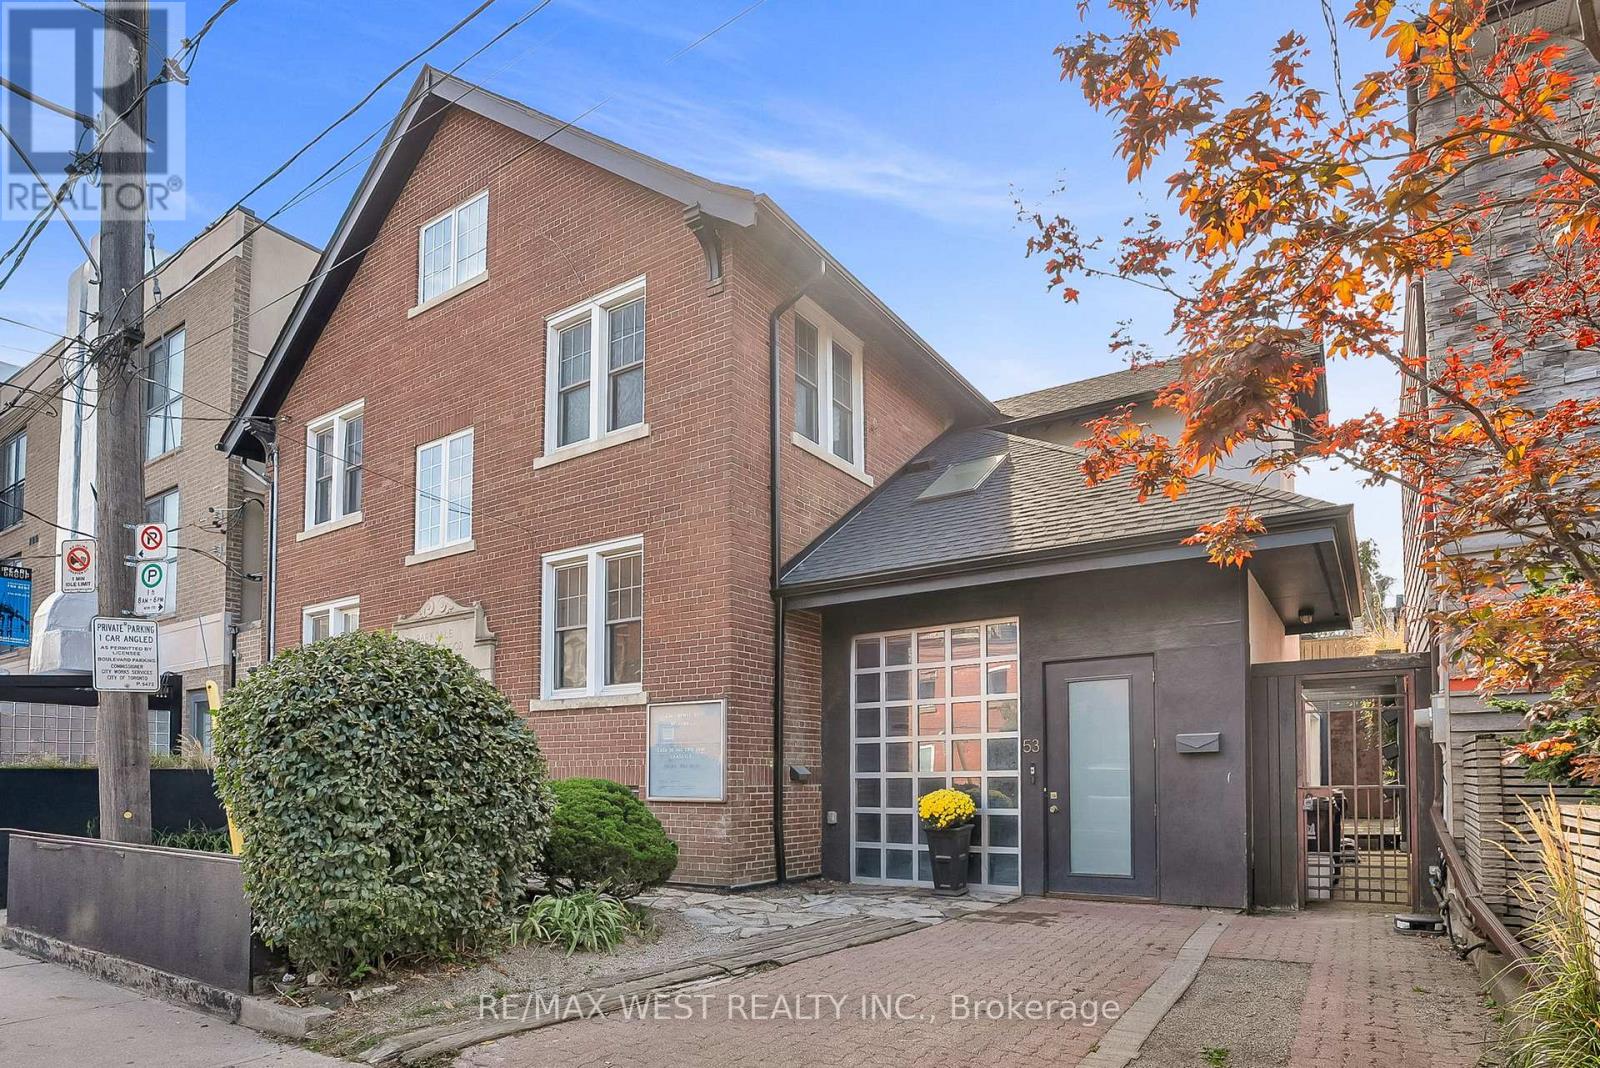
53 Argyle Street
Toronto, Ontario
A Rare Opportunity in the Heart of the Ossington District. Step inside this 4,500+ sq. ft. architectural treasure, where historic character meets modern luxury. Built in 1933 as a community centre, 53 Argyle Street has been reimagined into a one-of-a-kind residence with commercial + residential zoning - ideal for live/work flexibility or a creative entrepreneurial vision. Located in the Soho of Toronto - Vogue's pick as the World's 2nd Hippest District - you're just steps from Trinity Bellwoods Park, Queen West, Ossington's vibrant café culture, art galleries, and award-winning restaurants. The main floor impresses with open-concept living and dining, a chef's kitchen with granite counters and extra-large fridge, sun-filled atrium and office space. Heated floors and skylights add comfort and light throughout. The second floor features a serene primary suite with walk-in closet, ensuite spa (Roman bath, bidet, sauna), plus three additional bedrooms and a luxe five-piece bath. Upstairs, discover a third-floor retreat - two bedrooms linked by a secret passage that kids will love it, and a copper soaking tub. The finished basement offers 8'5" ceilings, a second kitchen, bathroom, and elevator access -perfect for an artist's studio, guest suite, or private office. Step outside to a private courtyard oasis that you can turn into an entertainer's dream. Additional features include marble and hardwood finishes, central air and alarm system,. This property is more than a home - it's a lifestyle, a statement, and an investment in Toronto's most coveted urban playground. (id:60365)
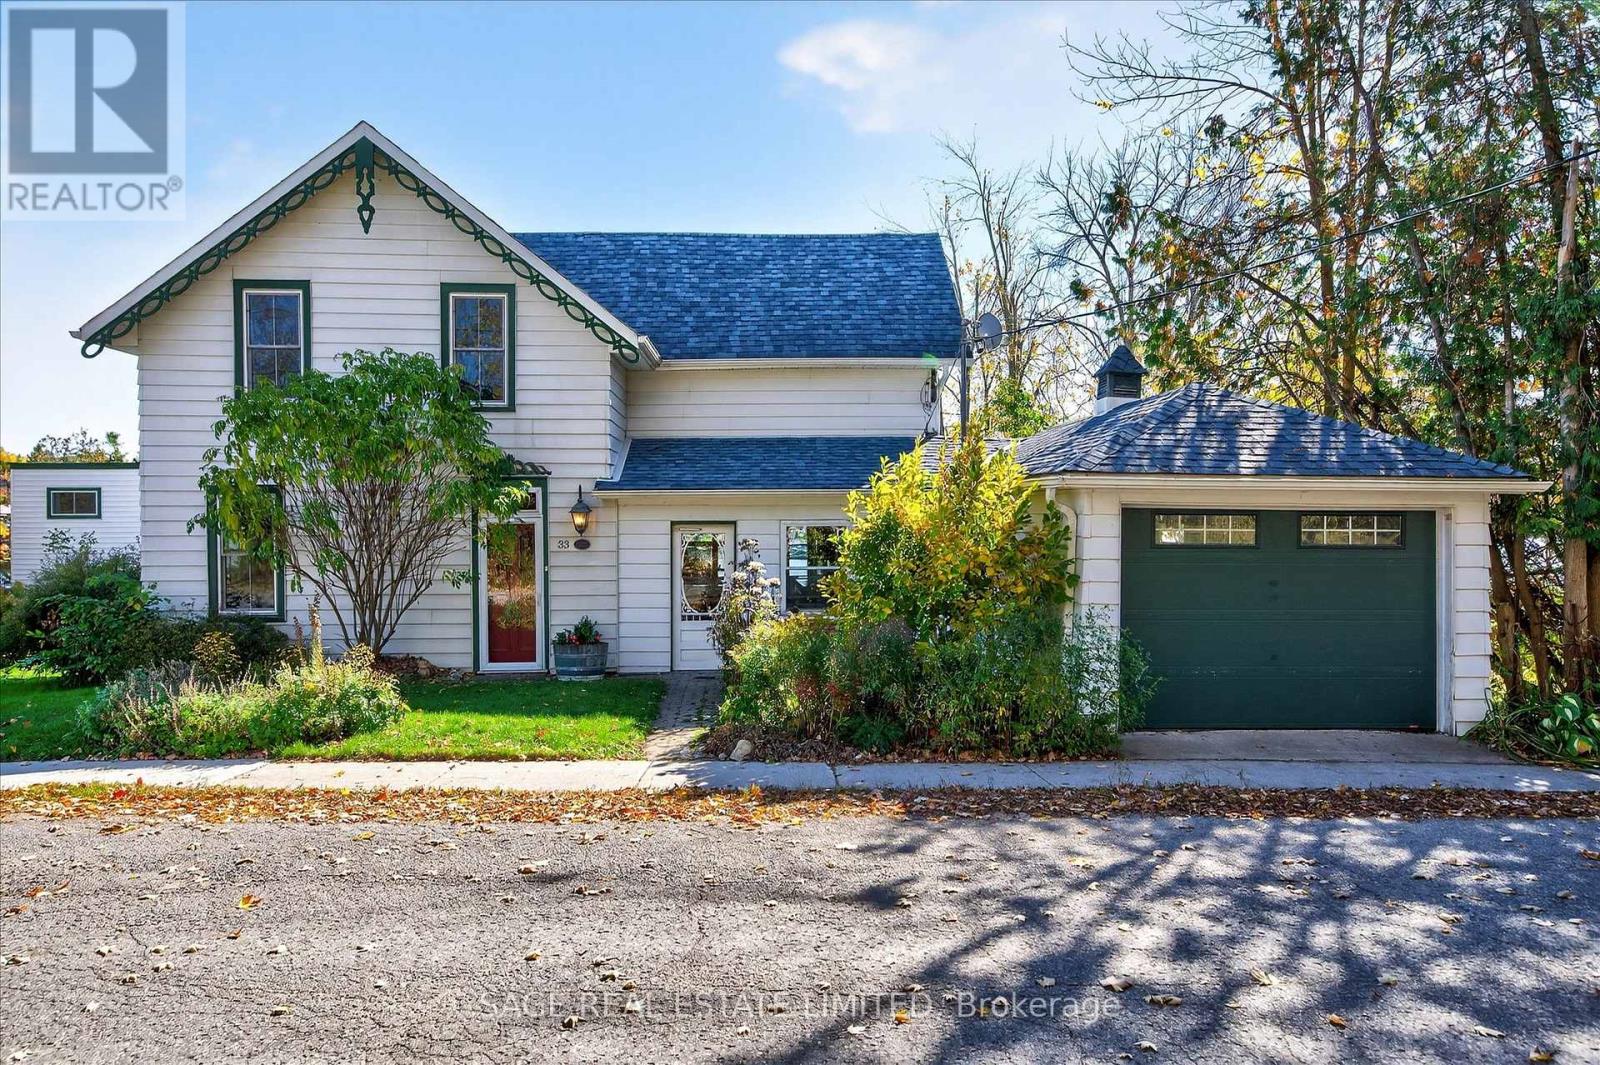
33 North Water Street
Kawartha Lakes, Ontario
Rich in history, character and charm is this 1880s Victorian at the mouth of the Gull River at prestigious Balsam Lake. Only the second time this property has been offered for sale, this is your opportunity. The main house is out of a picture book with its original front door, etched stainglass, custom wooden staircase, bay windows, tin kitchen ceiling, clawfoot tub, original floors, high ceilings, naturalized gardens and its "right at home" vibe. Three bedrooms, main floor laundry, large sunroom with expansive views of the River. Several dining area options including an eat-in kitchen. Attached garage and a separate garage. The bonus and the most stunning piece of the property is the boathouse, completely refurbished with upper and lower decks, extra large boat slip, and plenty of storage on the main level. The upper level has two bedrooms, open-concept kitchen, dining and living rooms. Breathtaking views of the River and beyond. Ideal for the extended family or the perfect rental, with it's own drive and parking. Tastefully and stylishly decorated, extremely well maintained and move-in ready. The grounds have been naturalized with native plant material including mature trees and shrubs. Truly this is a ideal city escape for the discerning buyer that understands the exceptional aspects of this home. An irresistible plus is that it is in walking distance to the downtown strip of quaint Coboconk, just north of Fenelon Falls and Lindsay, within two hours of the GTA. Come take a look and fall in love. (id:60365)
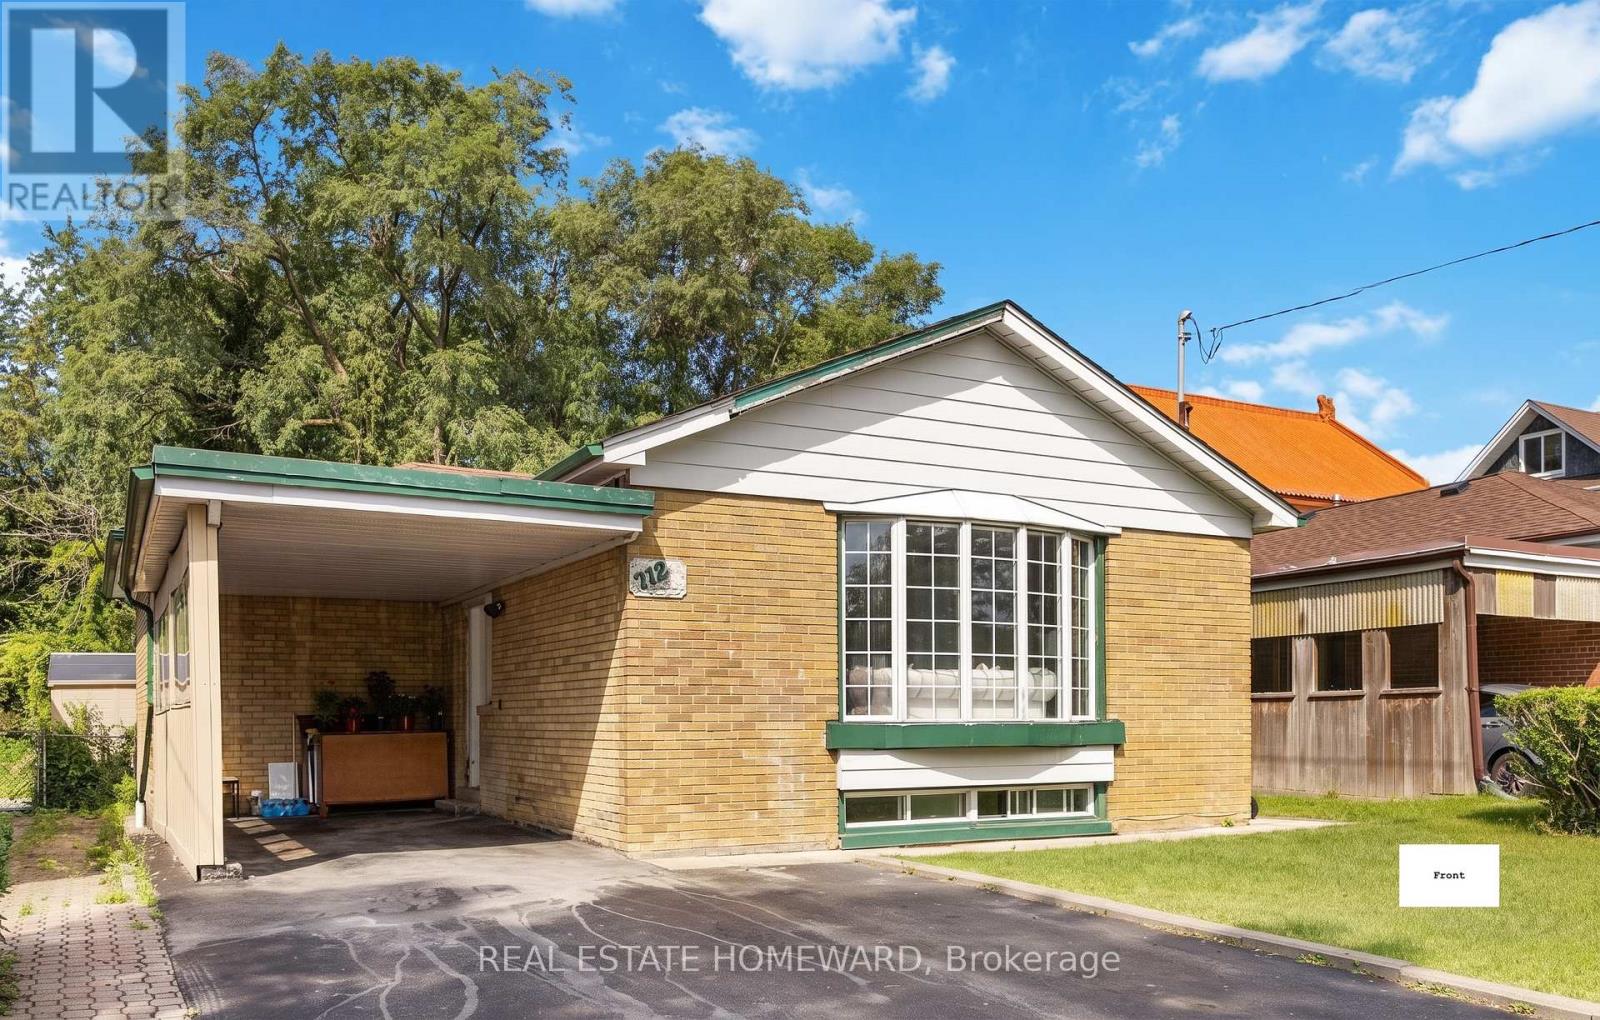
712 Brimley Road
Toronto, Ontario
Spacious bungalow situated on a premium 42 x 125 ft lot in the highly sought-after Bendale community. Renovated with hardwood flooring throughout, pot lights, crown mouldings, quartz countertops, modern kitchens and updated bathrooms. Bright living room featuring a large bay window and open-concept layout. Separate entrance to a finished lower level currently configured as a 4-bedroom suite, offering excellent income potential. Property is currently generating approximately $5,500/month in rental income ($2,300 main floor + $3,200 basement). Conveniently located close to Thomson Park, Scarborough General Hospital, shopping, schools, public transit, Highway 401, and Scarborough Town Centre. Ideal for investors, multi-generational families, or those seeking mortgage-helper income. (id:60365)
240 Ridley Crescent
Southgate, Ontario
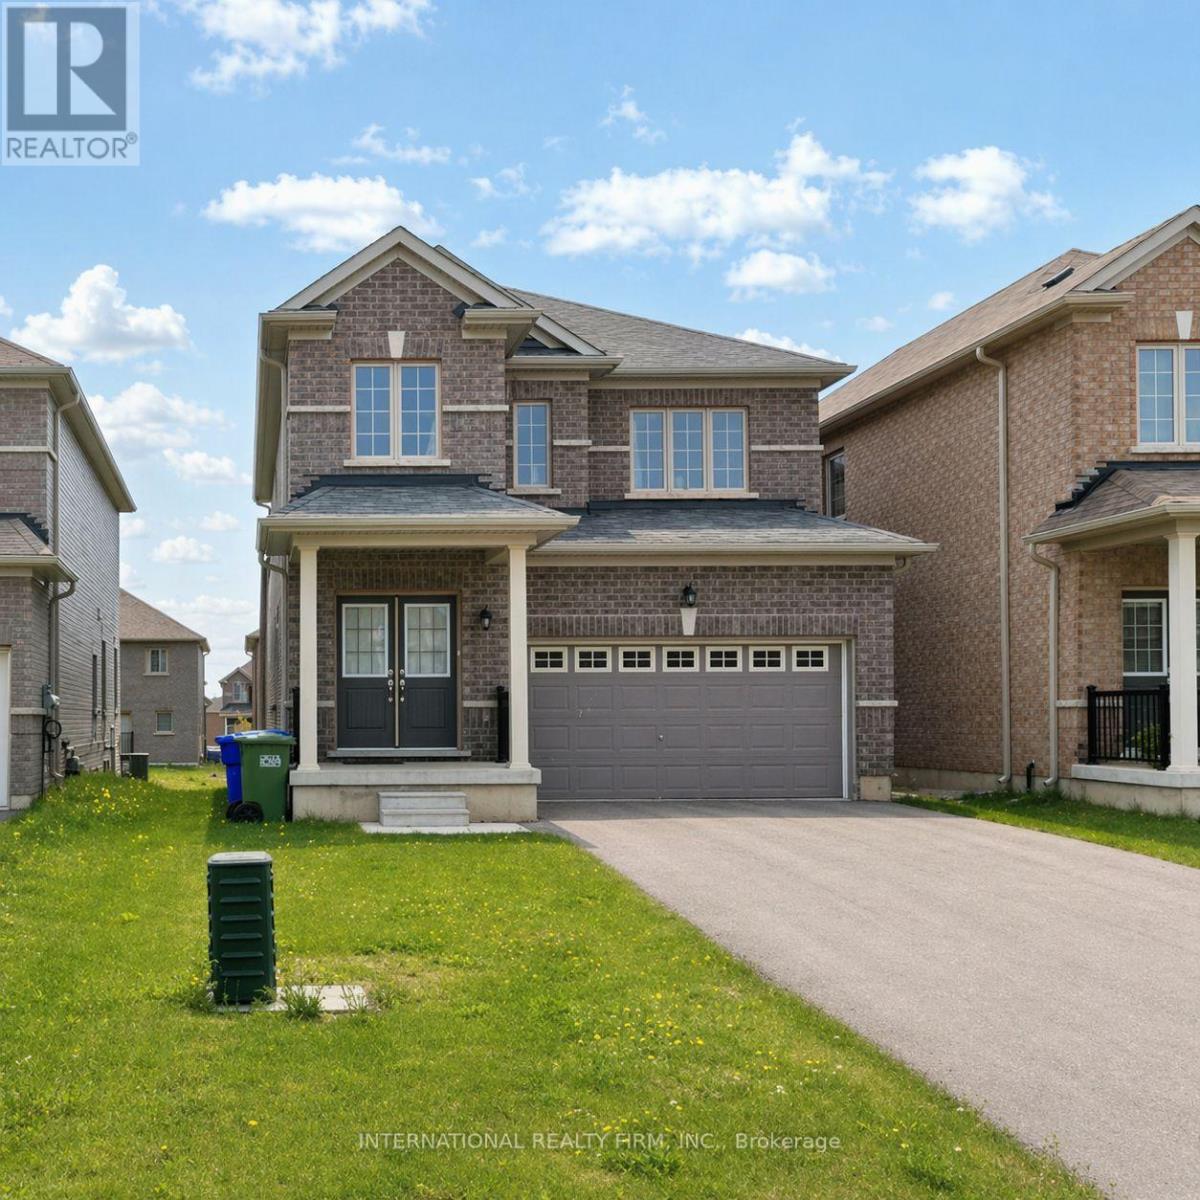
Welcome to this beautiful detached home located in a thoughtfully designed master planned community in Dundalk. This all-brick residence offers a perfect blend of modern finishes, functional layout, and comfortable living, ideal for families or professionals seeking space and convenience. The home features three generously sized bedrooms, each offering ample closet space and natural light, along with a fully finished basement complete with an additional full washroom, providing extra living space that can be used as a recreation area, home office, or guest suite. The main floor boasts 9-foot ceilings, creating a bright and airy atmosphere throughout. The open-concept layout seamlessly connects the living, dining, and kitchen areas, making it perfect for both everyday living and entertaining. The upgraded kitchen is equipped with granite countertops, extended cabinetry for added storage, and stainless steel appliances, offering both style and functionality. Additional upgrades throughout the home enhance both comfort and convenience, while the all-brick exterior provides durability and curb appeal. Situated in a growing community, this home is conveniently located close to local schools, parks, shopping, and everyday amenities, making it an excellent choice for families. Please note that the property currently includes a deck with storage that is not shown in the photos. (id:60365)
4803 - 3975 Grand Park Drive
Mississauga, Ontario
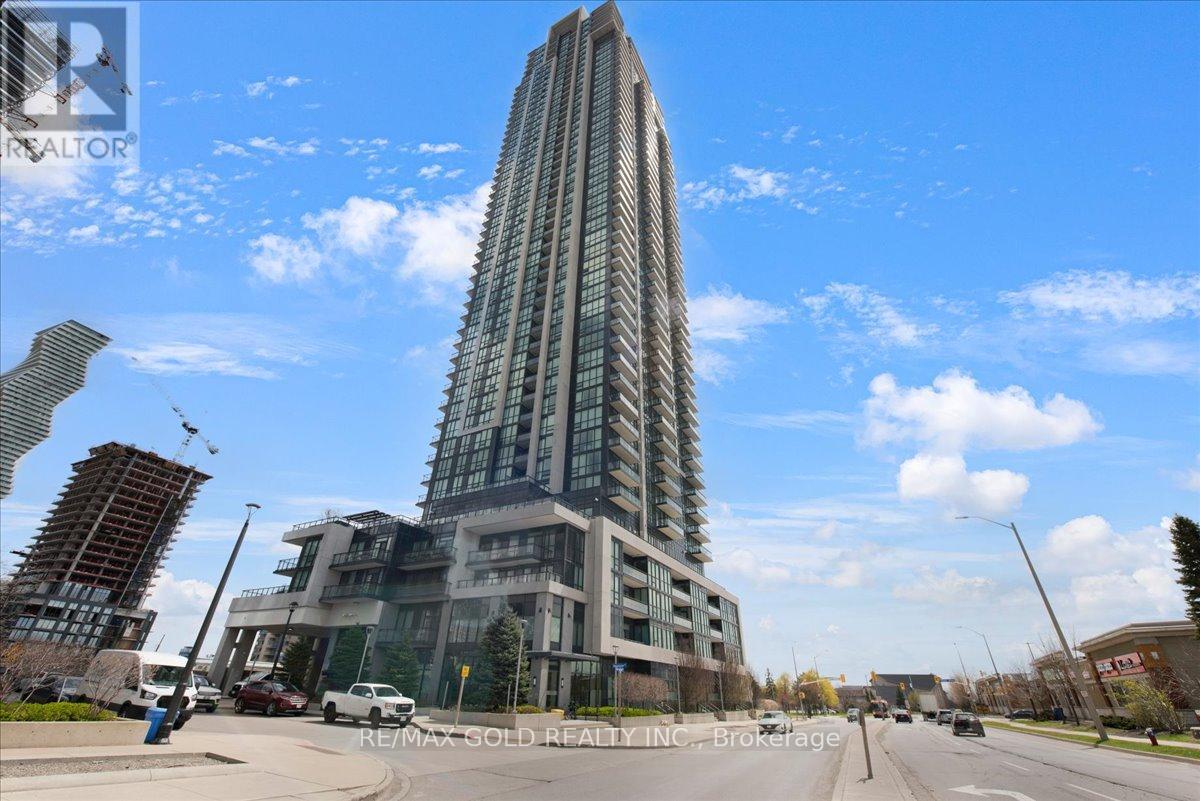
Rarely offered largest suite in the building! Exceptional multi-level residence offering 2,257 sq ft total (1,637 sq ft interior + 273 sq ft balcony + 347 sq ft terrace) in sought-after Grand Park Condos. Featuring extravagant finishes throughout and breathtaking unobstructed lake views , this penthouse layout includes 3 spacious bedrooms plus an upper-level office/den. Designer kitchen with large quartz island and stainless steel appliances. Enjoy a massive private upper terrace with BBQ hookup plus a second balcony on the main level for seamless indoor-outdoor living. Located in the heart of Mississauga, steps to Square One, groceries, shops, and transit. Premium amenities include indoor pool, sauna, jacuzzi, media room, and party room. Includes owned parking and locker. (id:60365)
92 Weldrick Road E
Richmond Hill, Ontario
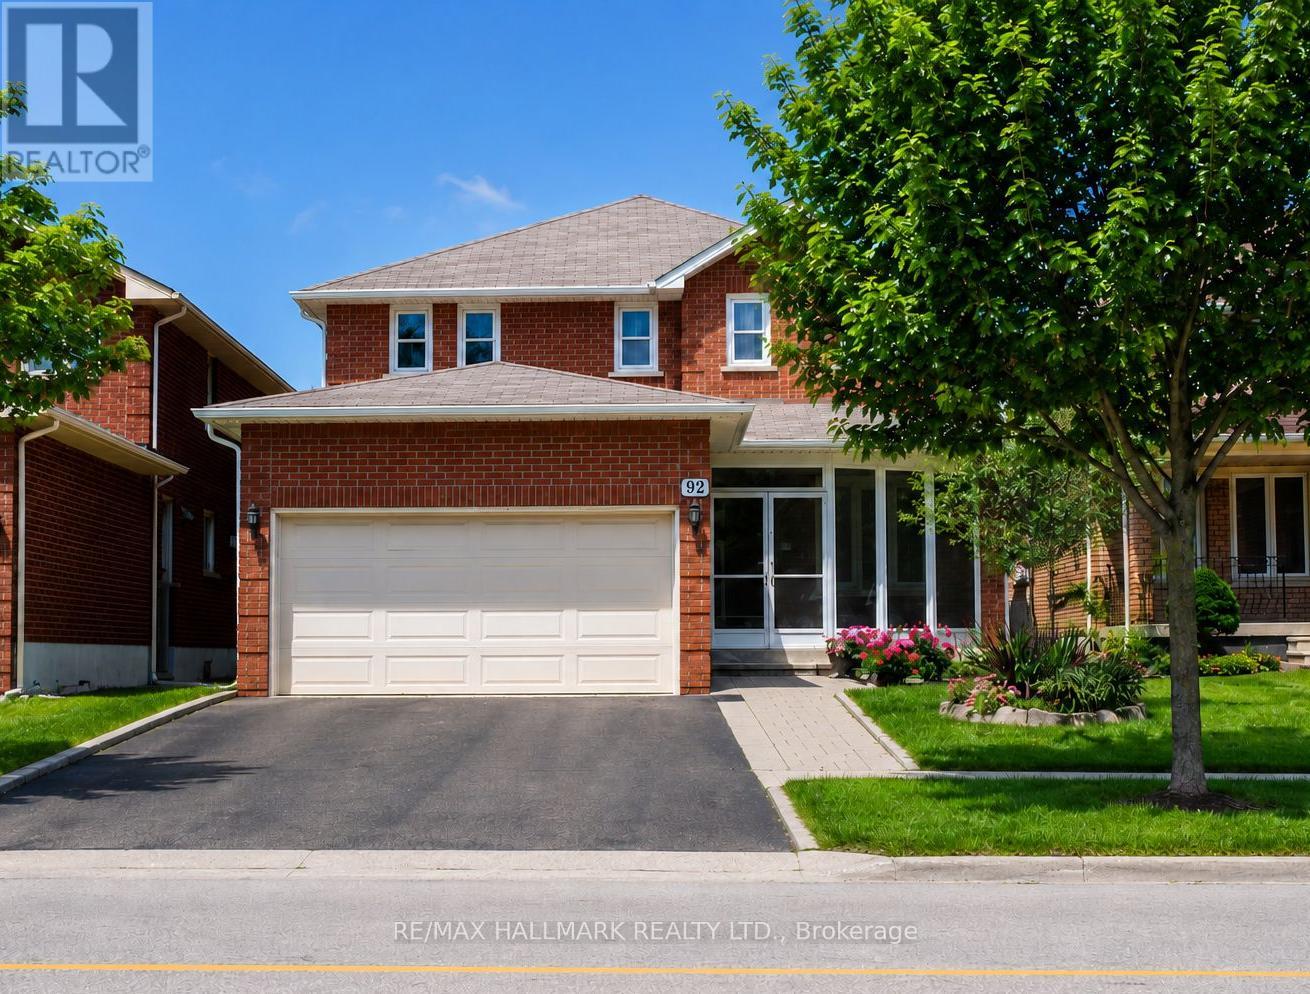
Welcome to this beautifully renovated and exceptionally well-maintained family home offering over 3,000 sq. ft. of finished living space in one of Richmond Hill's most desirable neighborhoods. Featuring 4+2 spacious bedrooms, 4 updated bathrooms, 2 kitchens, a double-car garage, and a fully finished basement with a separate entrance, this home perfectly combines comfort, functionality, and income potential.The bright and inviting main floor showcases a renovated kitchen with granite countertops, stainless steel appliances, ample cabinetry, and a breakfast area with walk-out to the backyard. Hardwood flooring throughout the main and second levels, elegant iron picket railings, LED pot lights, modern light fixtures, and updated bathrooms add style and sophistication. The spacious layout includes a welcoming foyer, large living and dining areas, and a cozy family room with an electric fireplace, ideal for everyday living and entertaining.Upstairs features a generous primary bedroom with a walk-in closet and renovated 3-piece ensuite, along with three additional family-sized bedrooms and an updated 5-piece bathroom.The fully finished basement with a separate entrance offers excellent flexibility, featuring 2 bedrooms, a kitchenette, recreation area, dining space, laminate flooring, and a 3-piece bathroom-perfect for extended family, guests, or potential rental income.Step outside to enjoy the large interlocked patio, fully fenced backyard, side walkway, and private outdoor space designed for family gatherings and summer entertaining.Ideally located in the heart of Richmond Hill, just steps to Yonge Street, parks, schools, shopping plazas, restaurants, T&T Supermarket, public transit, and all major amenities. A rare opportunity to own a move-in-ready home in a highly sought-after location. (id:60365)
#338 - 4438 Sheppard Avenue E
Toronto, Ontario
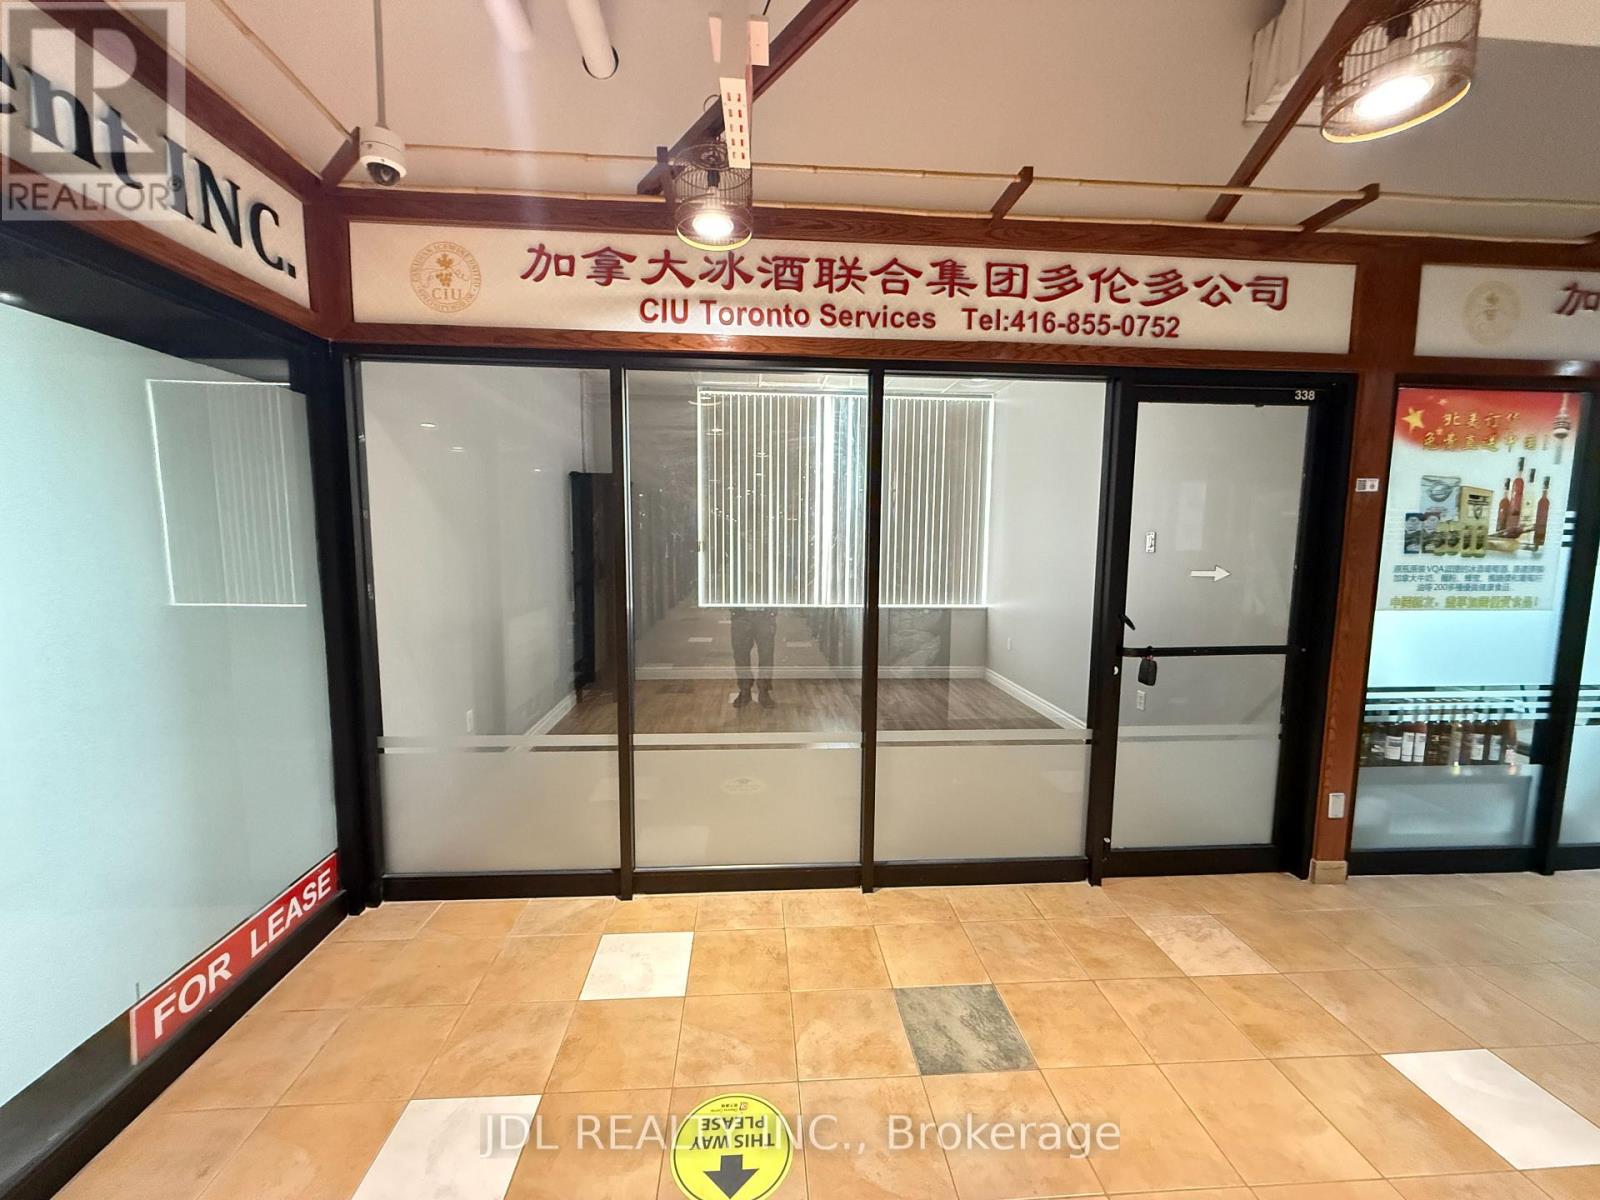
Excellent Investment Opportunity At Oriental Shopping Centre: RBC Bank, Restaurant, Food Courts, Variety Of Retails And Services. One Of The Largest Indoor Shopping Centre In Scarborough. Very Convenient Location, Ttc At Doorsteps - Minutes From Hwy 401. Good For All Retail Or Professional Office. Ideal For New Immigrants & Investors For Income Property In The Mall. (id:60365)
606 - 30 Hayden Street
Toronto, Ontario
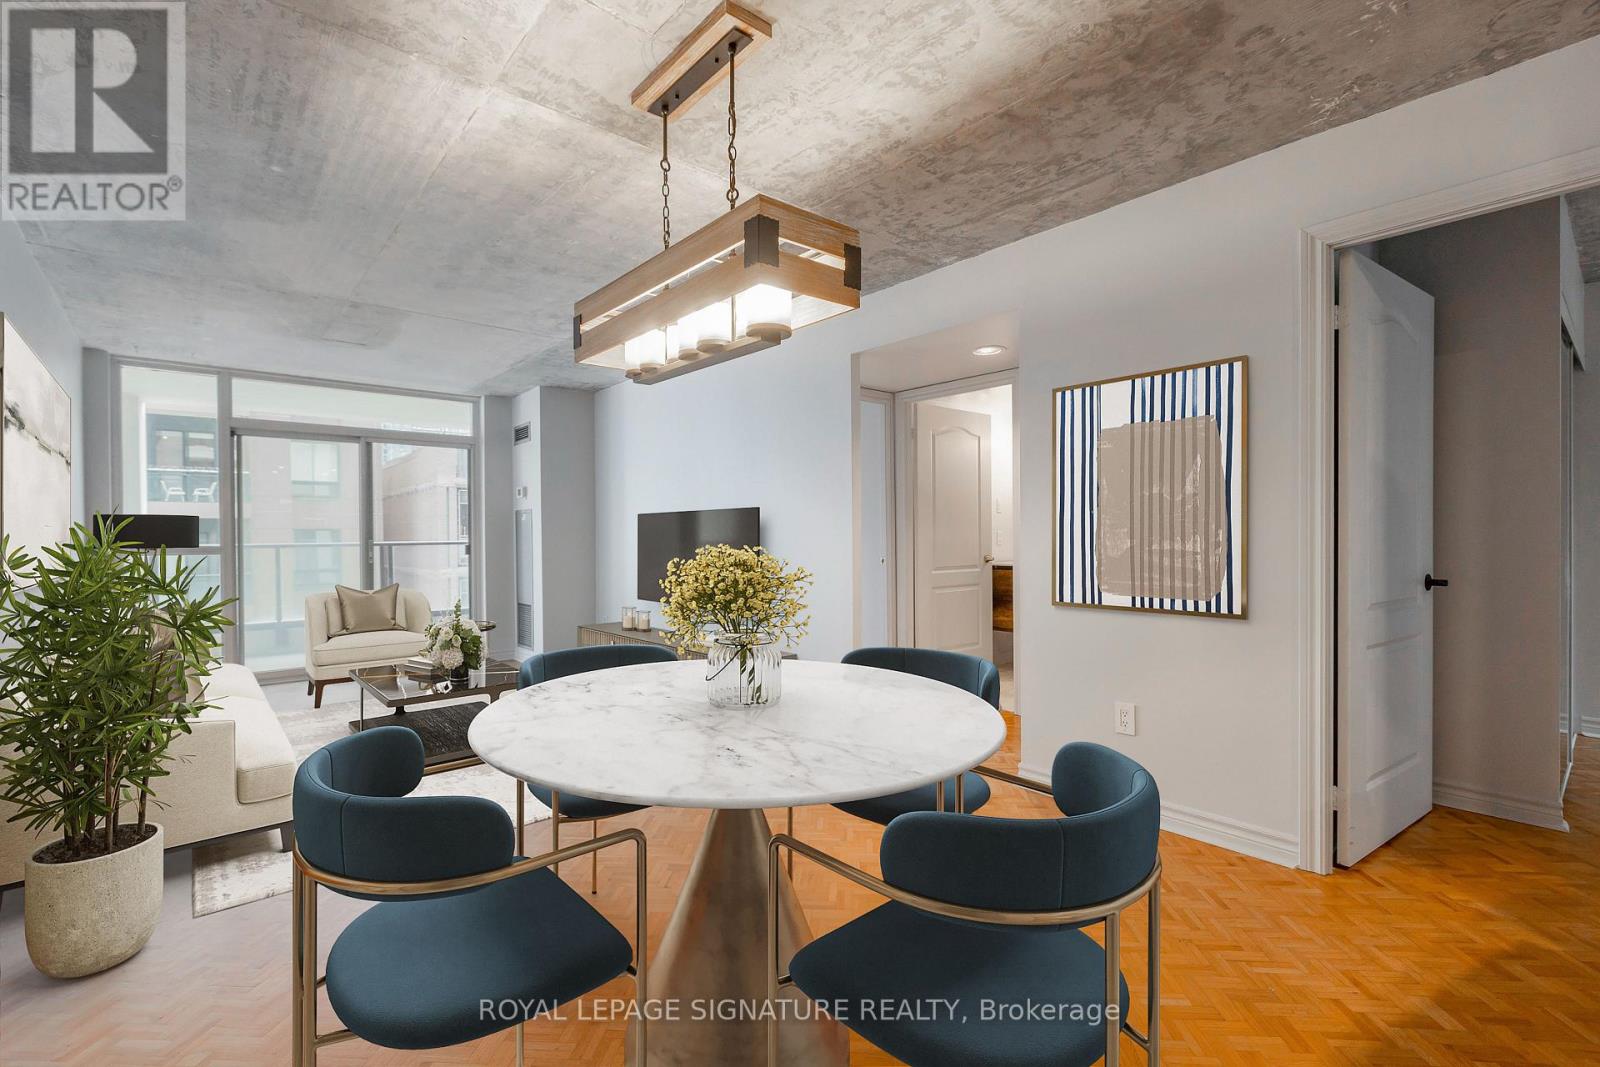
2 Bedroom, 1 Bath Suite In The Heart Of Downtown! Walking Distance To Everything That Is Toronto! One Parking Spot & Locker Included. Maintenance Fees Include All Utilities. Exposed Concrete Ceiling Gives The Space An Industrial Feel. Open Concept Living/Dining With Wood Floors & Walk-Out To South Facing Balcony. Primary Bedroom With Semi-Ensuite Bath. Large 2nd Bedroom With It's Own North Facing Balcony. Perfect For First Time Buyers, Small Families Or Investors. Steps To Yonge & Bloor, Manulife Centre Shopping, Transit & More. (id:60365)
22 - 39 Drewry Avenue
Toronto, Ontario
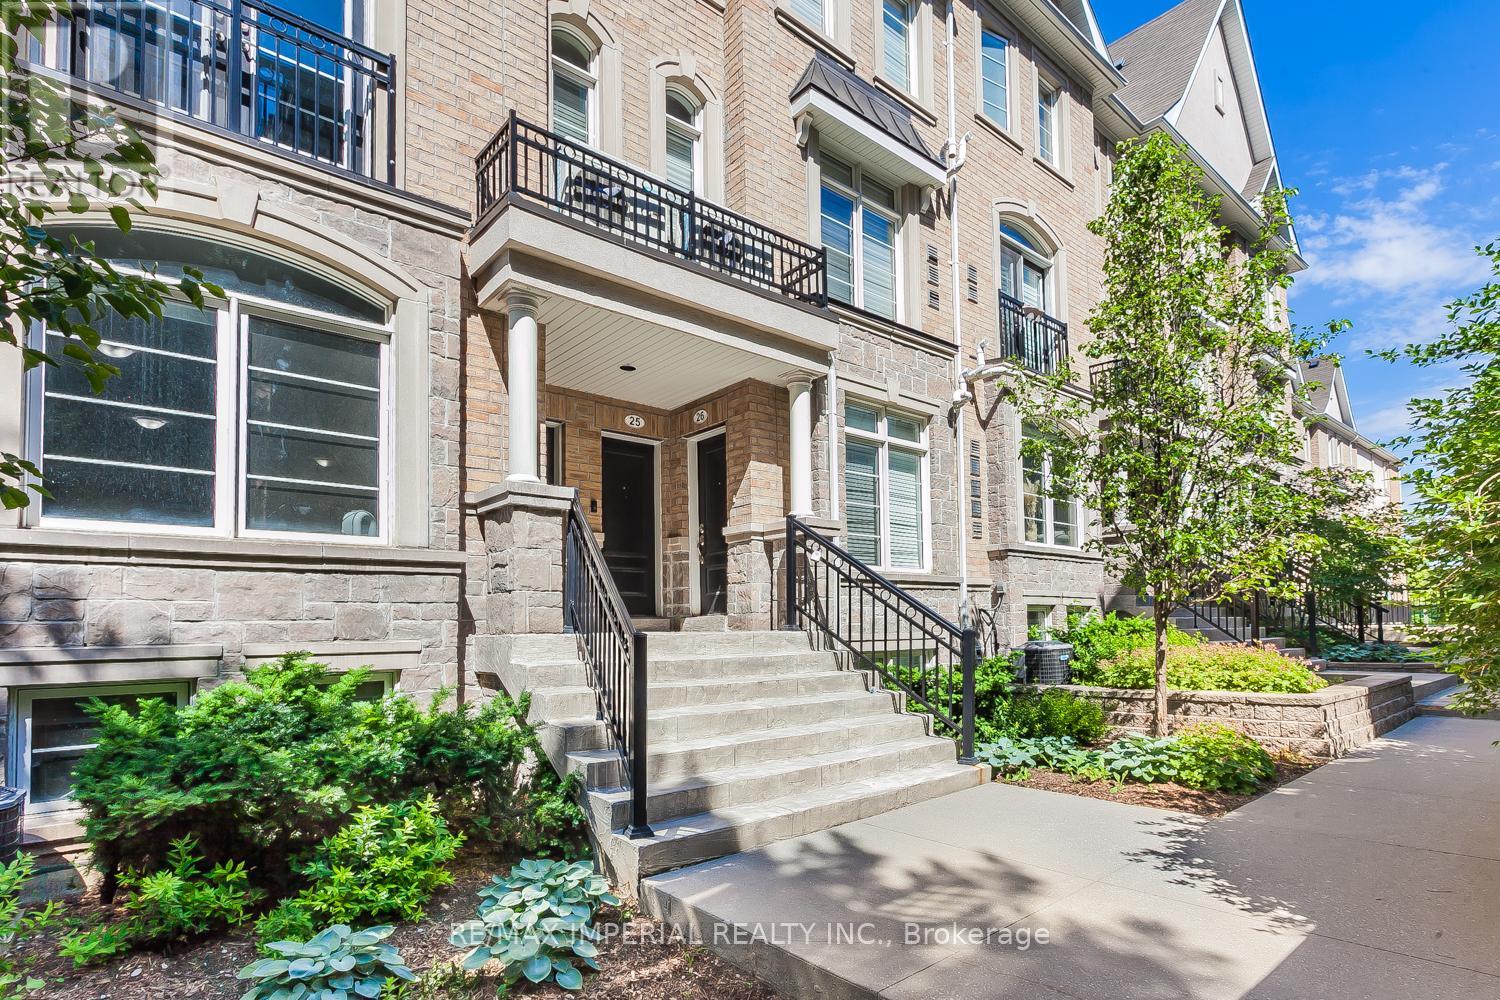
A Well-Built Townhome Nestled In The Heart Of The North York Community, Within Walking Distance To All Amenities, Including The Finch Subway Station. This Townhome Is Entirely Carpet-Free, And Has An Open-Concept Layout On The Main Floor Plus A Den On The Lower Level. One Large Locker & One Underground Parking Included. (id:60365)
1611 - 349 Rathburn Road W
Mississauga, Ontario
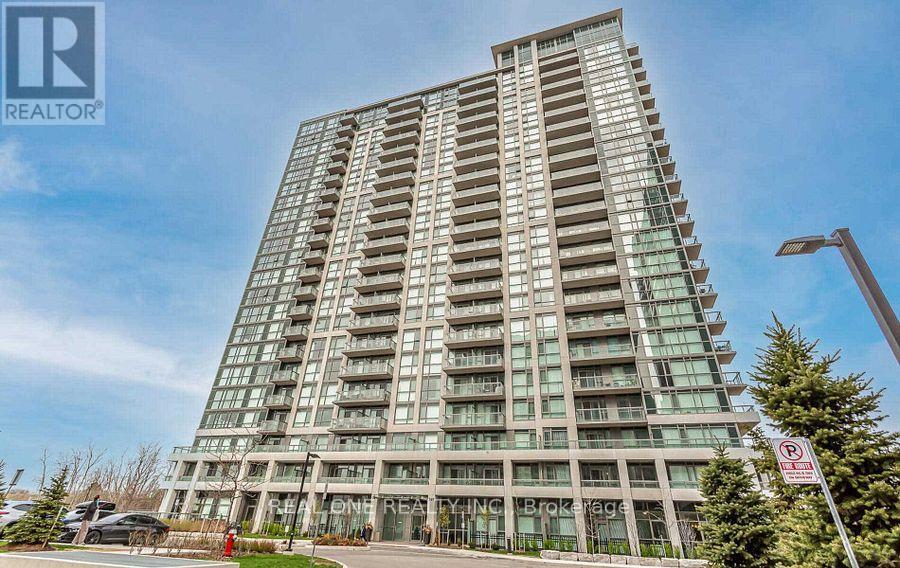
Welcome To This Beautiful Spacious 1 Bed + 1 Den At The Grande Mirage! Bright Kitchen, Living & Bedroom With A Gorgeous South Lake View! S.S. Appliances, Backsplash, And Granite Countertops With Breakfast Bar. Bedroom Features A Large Closet. Laminate Flooring Throughout Open Concept Plan. Floor To 9 Ft Ceiling Windows And Walkout To Large Balcony. Steps To Square One Mall, Bus Terminal, Park. (id:60365)
3012 - 5 Defries Street
Toronto, Ontario
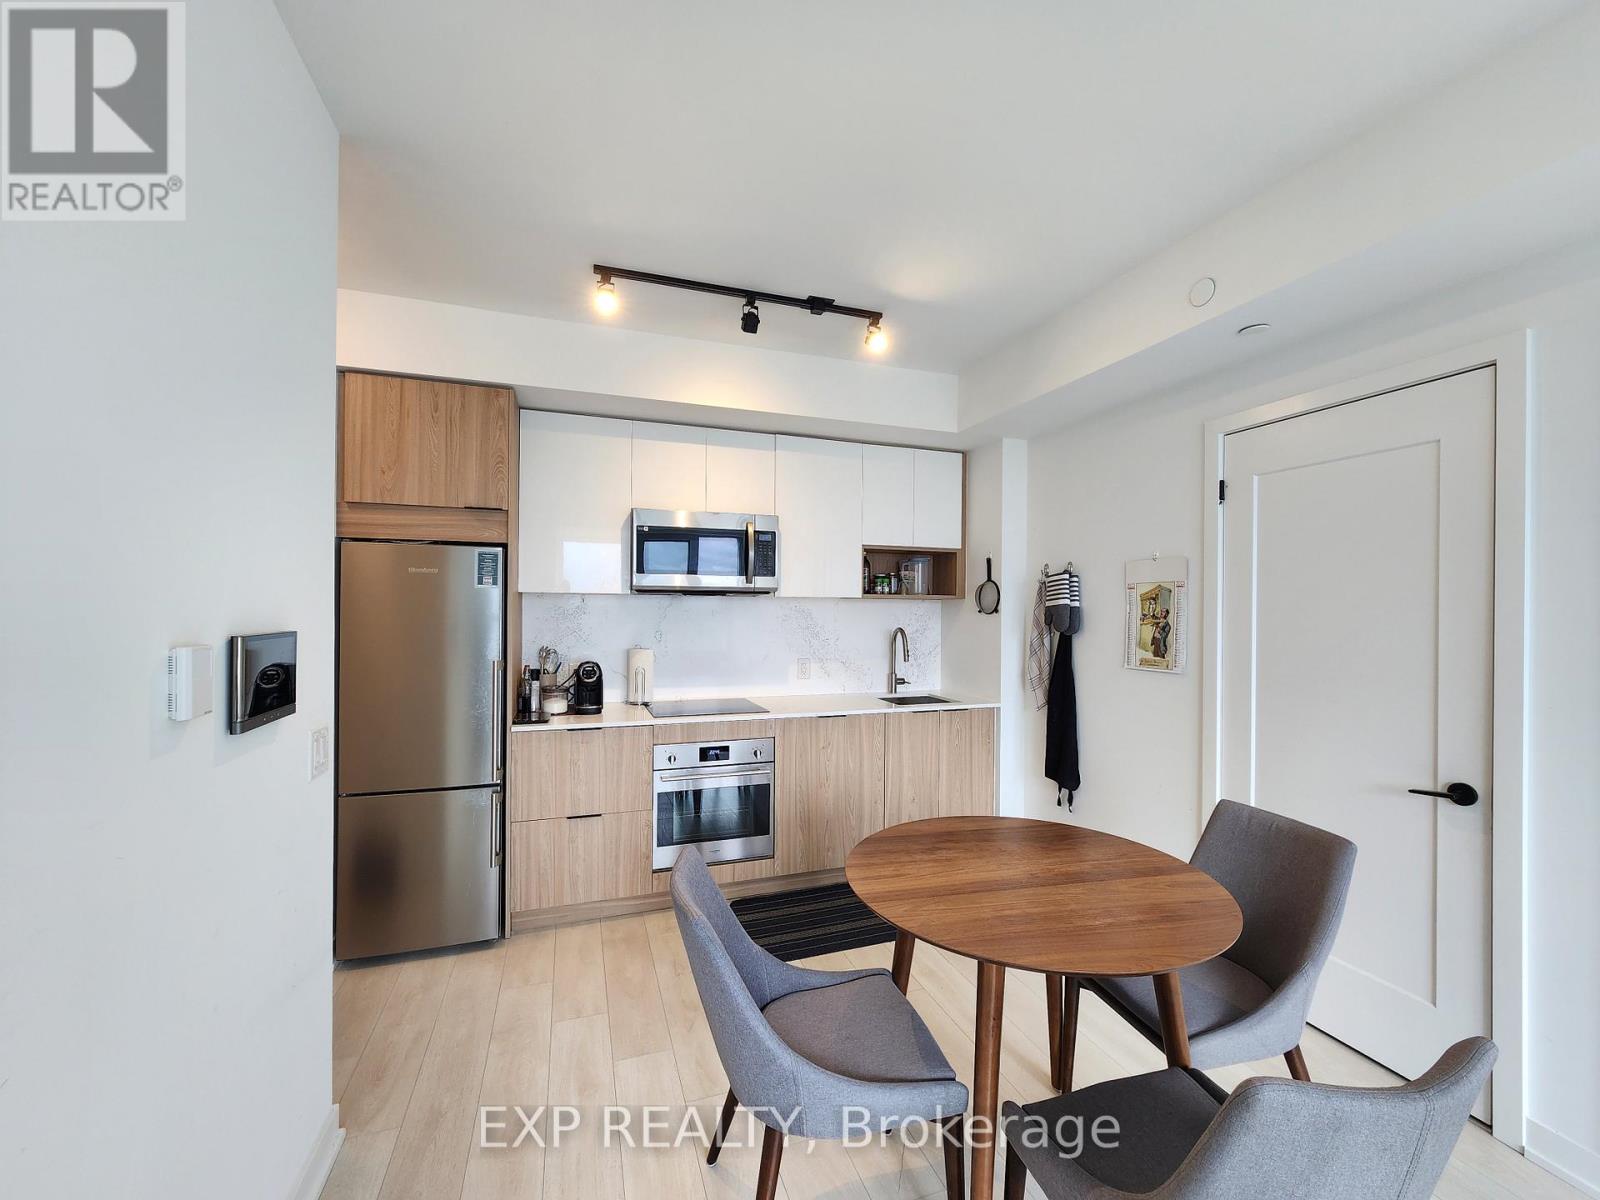
Experience elevated living at River & Fifth Condos in this stunning 2 Bed, 2 Bath NE corner suite on the 32nd floor, 713 Sqft with a Parking and a Locker, showcasing panoramic city views and exceptional natural light through expansive windows. Upgraded with quartz countertops & backsplash, custom bedroom closet organizers, and a modern stainless steel kitchen faucet, the suite offers a sleek, functional layout ideal for professionals, families, or investors. Includes the highly sought-after combination of 1 parking and 1 locker. Located in the rapidly growing Regent Park / Corktown community, steps to parks, cafes, TTC, DVP access, Bayview, and the future Ontario Line - supporting strong long-term value and connectivity. A rare opportunity to own a bright, upgraded corner unit with parking in one of Toronto's most dynamic neighbourhoods. (id:60365)

© 2026 Proptech Realty Inc., Brokerage.