
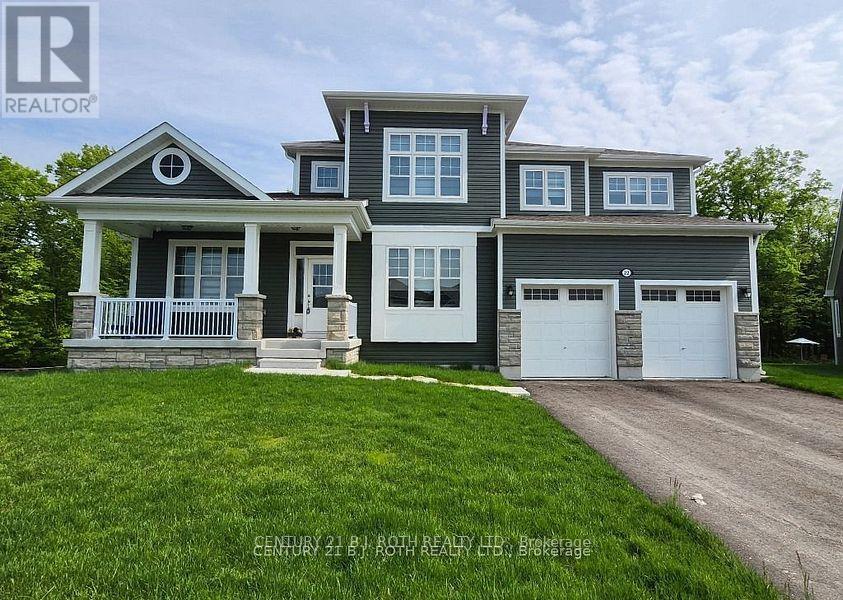
22 Dyer Crescent
Bracebridge, Ontario
Welcome to 22 Dyer Crescent, a stunning 5-bedroom, 5-bathroom home in the prestigious White Pines Community. Approx 3200 sq ft and situated on the largest lot in the subdivision. This exceptional property backs onto greenspace, offering gorgeous views and privacy. At the heart of the home is a beautiful Muskoka room, perfectly positioned to overlook the tranquil greenspace, making it an ideal retreat for morning coffee, quiet reading, or entertaining guests while enjoying nature year-round. The main-floor in-law/guest suite provides flexibility for multi-generational living or an upscale guest experience, while the open-concept layout showcases high ceilings, oversized windows, and premium finishes that create a bright and inviting atmosphere. The elegant Cartier kitchen features a spacious center island and ample cabinetry, seamlessly flowing into the expansive living and dining areas, perfect for entertaining. Cozy up in the spacious family room with fireplace. The walk-out basement is unfinished and ready for customization, offering the potential for a separate suite or entertainment space. Located just 10 minutes from downtown Bracebridge, this home offers the best of Muskoka living with urban convenience: Wilson Falls Trail & Muskoka River - Perfect for hiking, fishing, and kayaking. South Muskoka Golf & Curling Club - A golfers paradise minutes away. Local shopping, dining, and amenities - Everything you need within reach. Close to the hospital - Peace of mind for your family. Easy access to Hwy 11 - Ideal for commuters and weekend getaways. This gem combines modern comfort with the serenity of Muskoka, making it the perfect family home, cottage-style retreat, or lucrative Airbnb. All furnishings are negotiable. (id:60365)
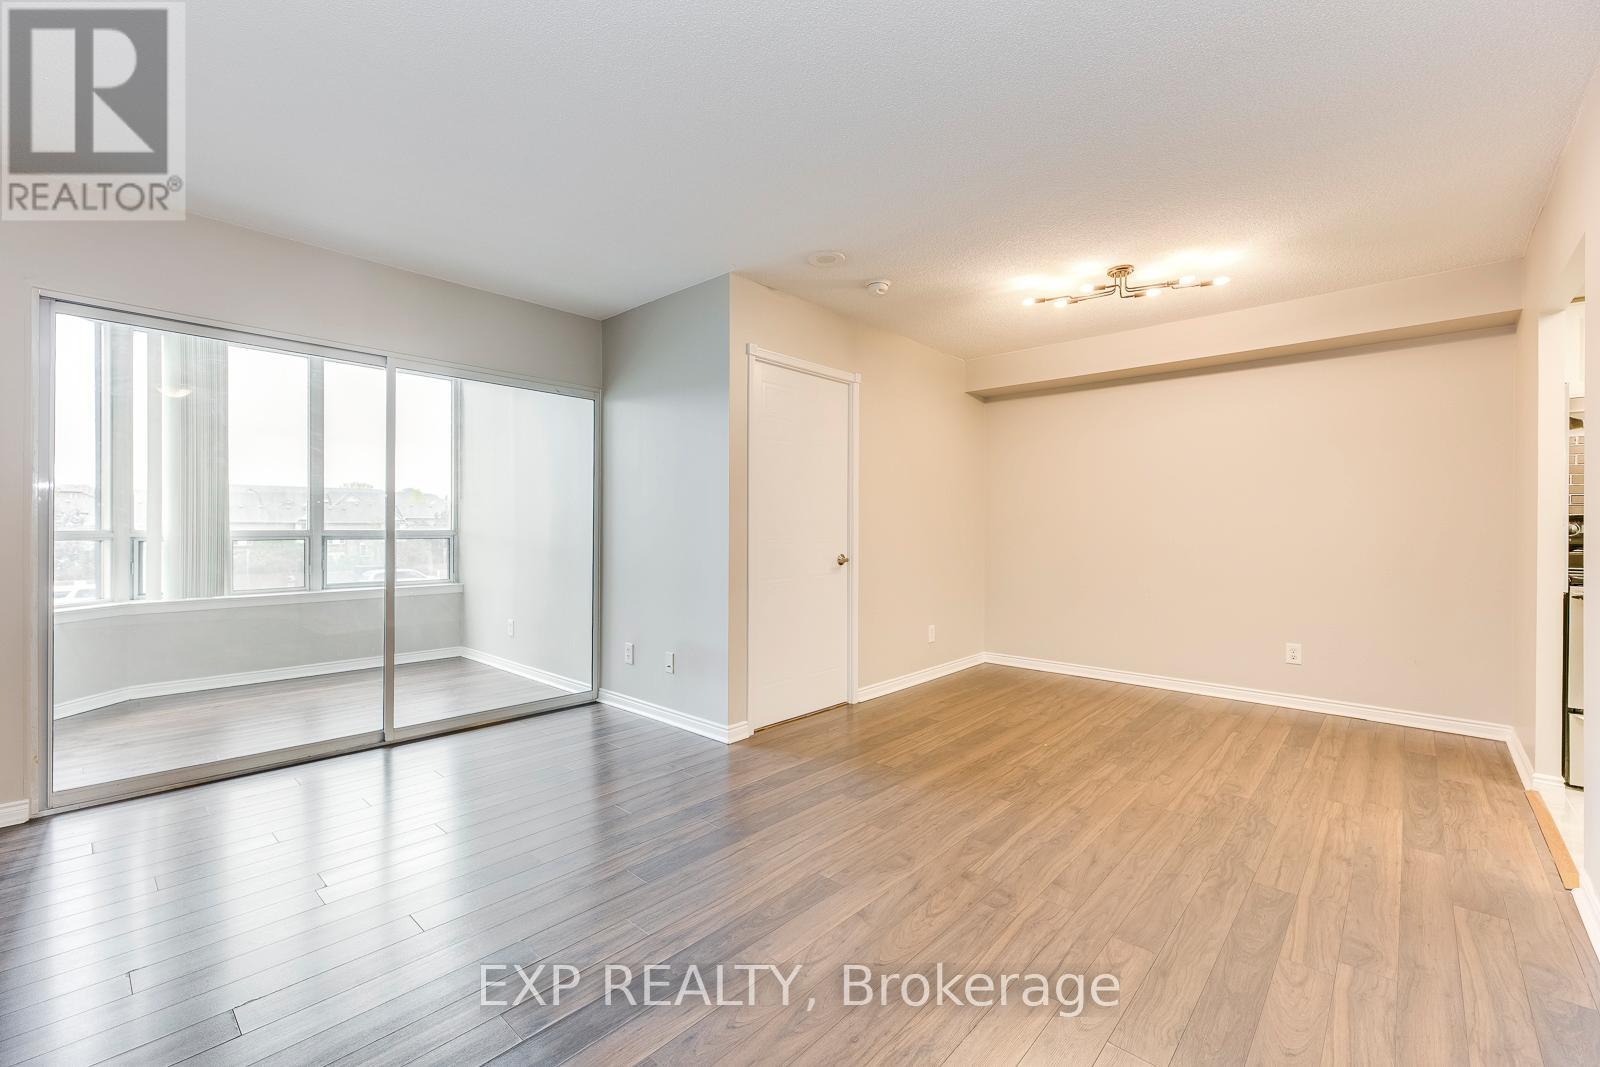
205 - 135 Hillcrest Avenue
Mississauga, Ontario
You can't wait to call this one home. Totally renovated , Bright And Spacious ( 880 sqft) 1 Bedroom + Den + Solarium. (Den Can Be Used As Second Bedroom). This condo features an Upgraded large Kitchen with newer stove, newer washer/dryer, Ensuite Laundry, custom california closets in master bedroom and totally carpet free. This Building Offers Full Amenities Including a Gym, Roof Top Library And 24/7 Security. Steps To Cooksville Go And Public Transit. 20 Minute Train To Union Station Easy Access To Highways Qew, 403 And 401 , Minutes To Square One Shopping Centre, Theatres, Restaurants, Schools And Trillium Hospital. (id:60365)
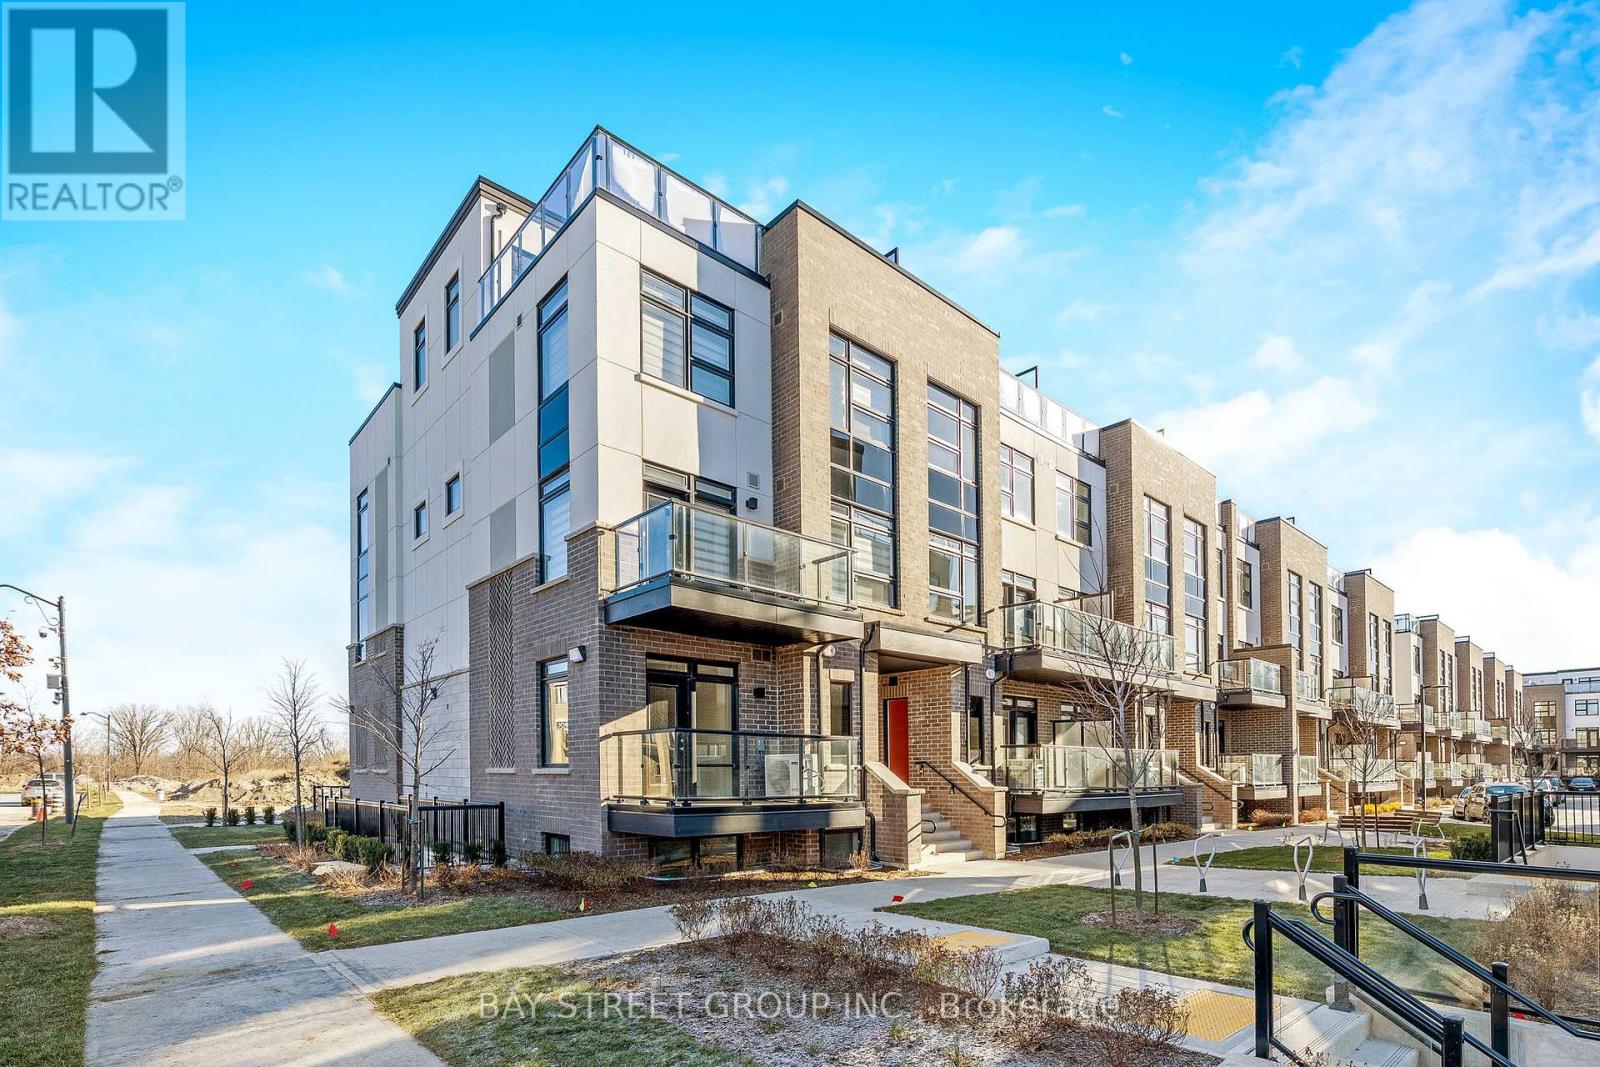
111 - 1573 Rose Way
Milton, Ontario
*100k Loss Sale**1 Yr condo Town-Home Bungalow with outdoor Patio Spacious & Bright ! A Lovely 3 Bedrooms Urban Townhomes (1321 Sq ft As Per Builder's Plan) Thompson Model for sale! Condo Features Living Plus Dining Room, Fully Upgraded Kitchen W/ Granite Countertop, S/S Appliances, 3 Large Size Bedrooms W/2 Full Washrooms! Big Patio ! One Level, Secured Underground Parking Garage! (id:60365)
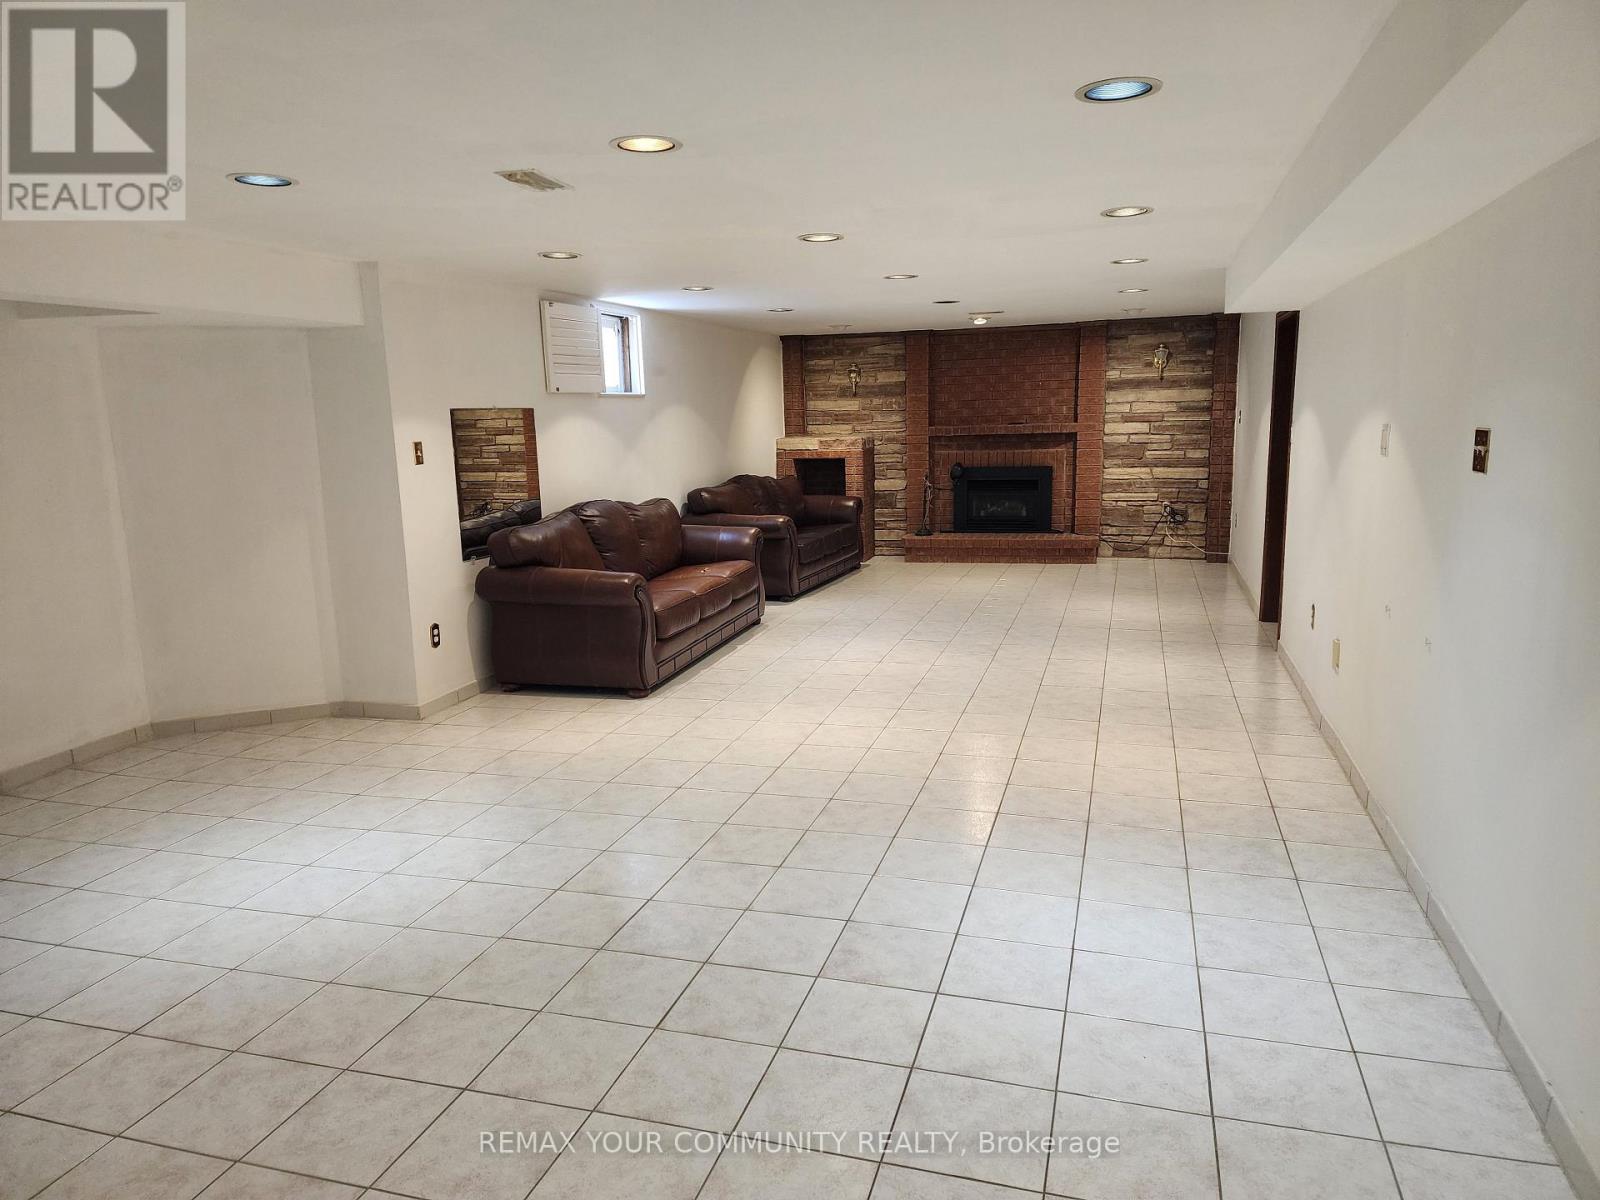
Basement - 52 Flushing Avenue
Vaughan, Ontario
Very spacious Basement Space In Upscale Neighbourhood. Private Entrance From Side Of House. 4 Piece Bathroom, Huge Kitchen, Living And Dinning. Private Laundry Room. Use Of: Fridge, Stove, Dishwasher, Washer, Dryer, Microwave, 1 Outside Parking Space ( Or 2 In Tandem). All Utilities Are Included In Price. (id:60365)
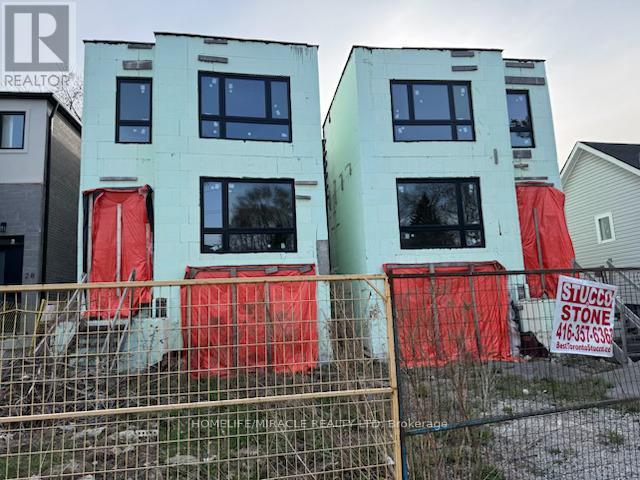
40 August Avenue
Toronto, Ontario
ATTENTION BUILDERS & DEVELOPERSUnfinished Project Near Danforth & The BeachesExceptional opportunity to take over a partially completed residential build in one of Toronto's most coveted neighbourhoods just steps to The Danforth and minutes from The Beaches. This property is being sold as-is, where-is, making it ideal for a builder looking to complete the project with their own finishing touches.Located on a quiet, dead-end street lined with custom homes, this family-friendly area features mature trees, excellent access to downtown, TTC, top-rated schools, parks, and local shops.Framing and foundation work are already completed, offering a head start on construction. Plans call for a modern 4-bedroom, 4-bathroom single-family home, designed for today's lifestyle.Buyer to conduct their own due diligence regarding zoning, permits, and potential. Showings by appointment only. Do not walk the lot without permission.Being sold together with 42 August Ave directly next door identical home mirror image.Dont miss this incredible opportunity! (id:60365)
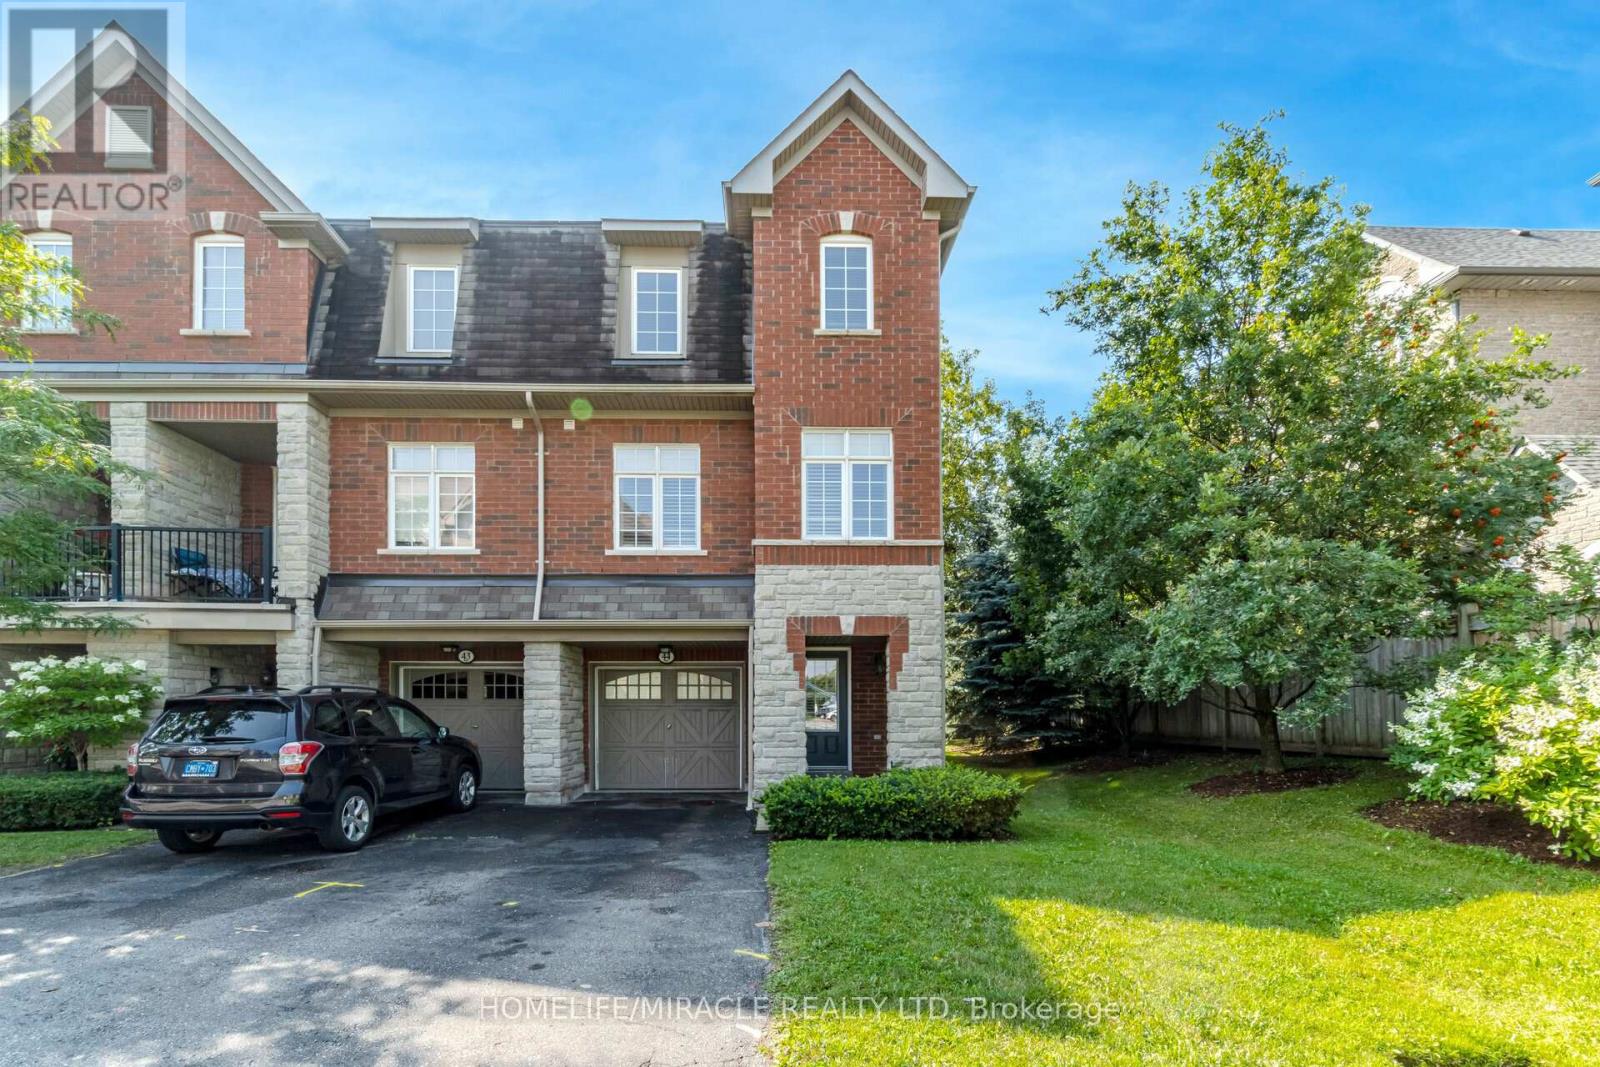
44 - 1701 Finch Avenue
Pickering, Ontario
Prestigious Executive Town Home in Prime Location. Coughlan Built, EnergyStar Rated Home. Sunny End Unit- Feels Like A Semi. Bright Eat-In Kitchen. Walk-Out to Patio with Gas Barbecue Hookup. Primary Bedroom has Ensuite and Double closets. Direct Access to Garage. 3 Car Parking. Public Transit at Door. Easy Access to Highways. Five Minutes to Go train. Large Community Park 5 Min Walk. Short Drive to off Leash Dog Park, 5 Minute Drive to Pickering Mall & Restaurants. Close to Religious Centers. (id:60365)
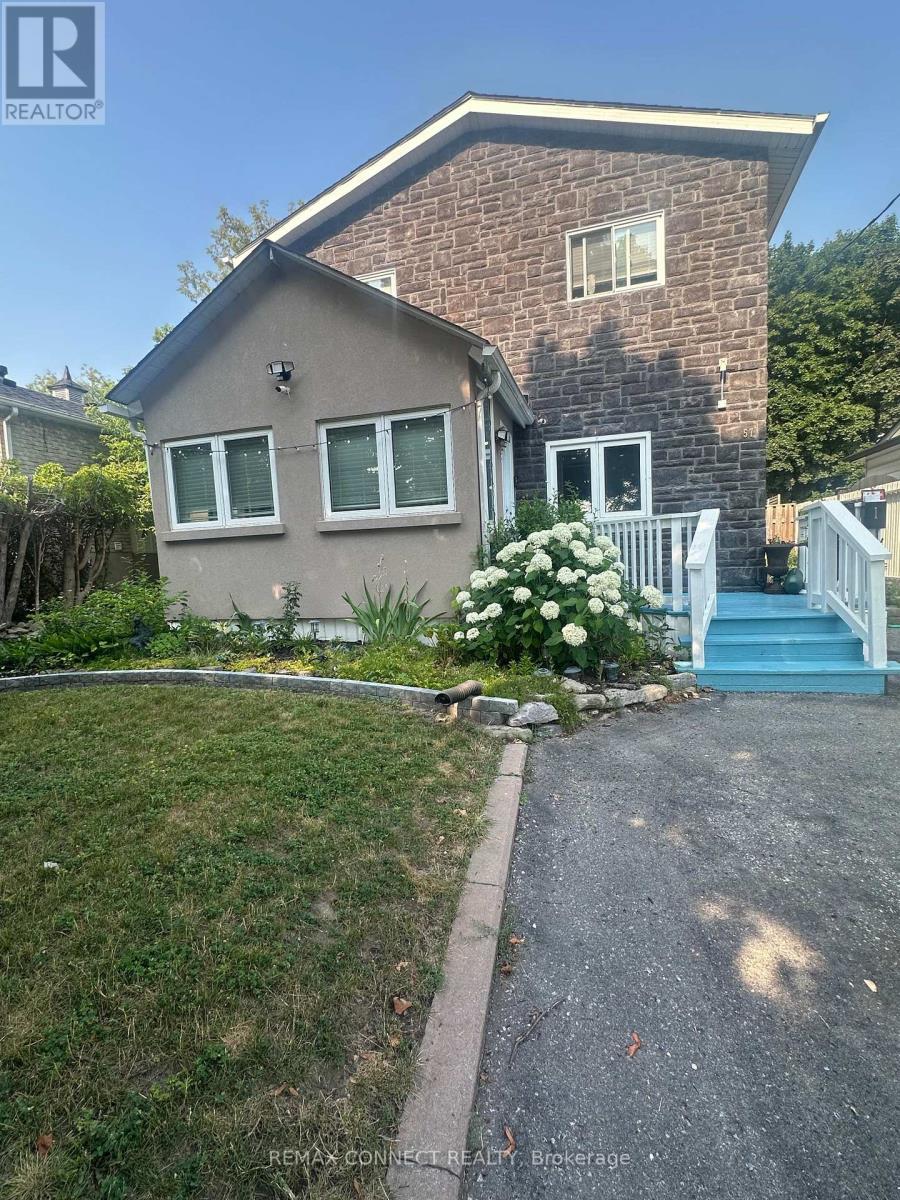
57 Fernhill Boulevard
Oshawa, Ontario
Nestled in a charming, family-friendly neighborhood, this home offers exceptional convenience with shopping, several schools, churches, public transit, GO Transit, and easy access to Highways 401 and 412 all just minutes away. Inside, you'll find a bright and functional layout featuring stainless steel appliances and a galley-style kitchen that opens to the living room, creating a comfortable space for everyday living. The spacious primary suite overlooks the backyard and includes a large walk-in closet with plenty of storage. The upgraded main bathroom features a relaxing tub and ceramic flooring. The second bedroom is generously sized with a closet and views of the front yard, while the cozy third bedroom on the main floor offers laminate flooring and flexibility for family or guests. A sunroom provides additional living space and can easily serve as a home office or fourth bedroom. Step outside to a huge backyard designed for entertaining and enjoyment, complete with a deck, gazebo and fish pond. With parking for up to five vehicles, there's plenty of room for family and visitors. The home is also equipped with a front-door security camera for added peace of mind. An exciting bonus: the oversized backyard may offer potential for a second dwelling, subject to approval and verification with the City of Oshawa. (id:60365)
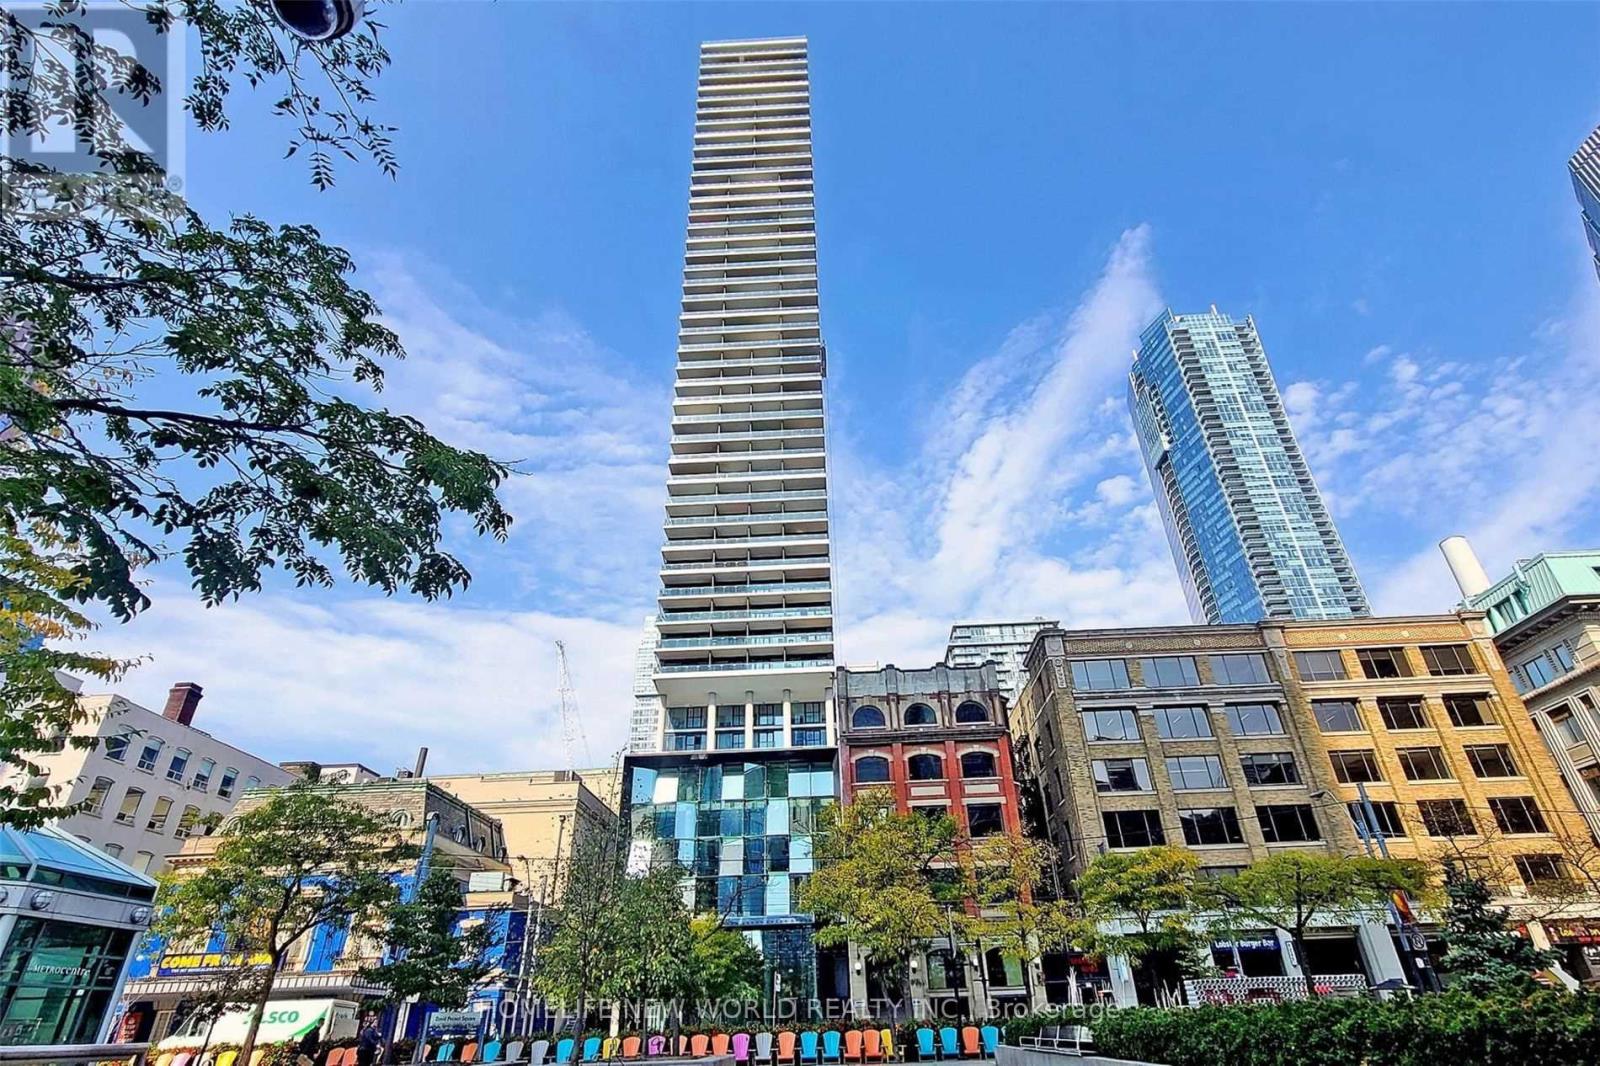
2703 - 224 King Street W
Toronto, Ontario
Theatre Park, Luxury Living At 224 King Street West In The Heart Of Toronto's Entertainment District. Located Next To Royal Alexandra Theatre & Across From Roy Thomson Hall, This Quiet Corner Suite Features A Split 2 Bedrooms Layout With 9-Foot Ceilings. Bright And Spacious. Updates Include A Freshly Painted, A Fully Renovated Kitchen, A Brand-New Gas Top, And Brand-New Waterproof Vinyl Flooring Throughout. This Never-Before-Rented Unit Offers A Spacious 920Sf Plus 151Sf Balcony W/Unbelievable Views. Enjoy Floor-To-Ceiling Windows And Modern Exposed Concrete Ceilings. Amenities Include A 6th-Floor Outdoor Pool, Fitness Centre, And 24-Hour Concierge. Experience 47 Storeys Of Show-Stopping Architecture Along The Mirvish Walkway. (id:60365)
208 - 1 Watergarden Way
Toronto, Ontario
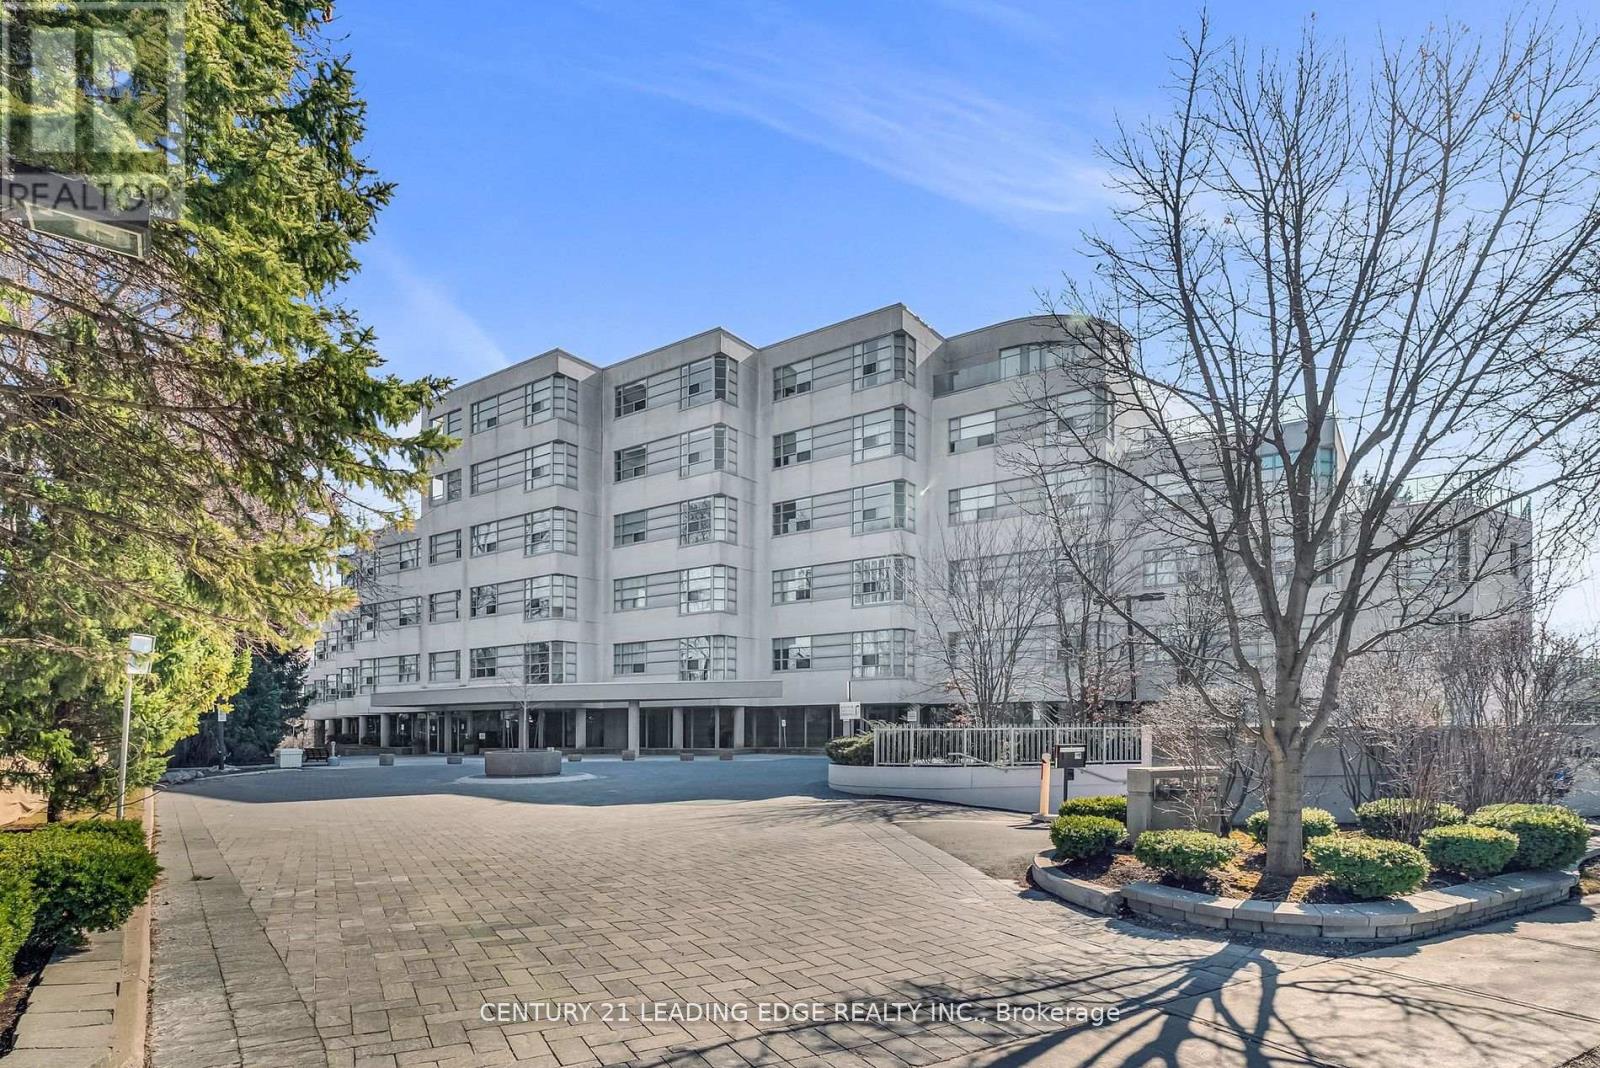
This Luxurious Tranquil Low rise condominium (Shane Baghi built) surrounded by woods and water, The private elevator opens directly into Suite 208, revealing a spacious and uniquely special unit with stunning ravine views and sunshine. One of a Kind Unit fully renovated, 150 square foot balcony With Awnings and cobblestones, Huge Primary Bedroom with W/I Closet and 5pc Ensuite, The expansive Open Concept living area includes living and dining rooms, featuring a huge floor-to-ceiling window that offers breathtaking views of the lush green ravine and mature trees. Experience the serene feeling of living in a treehouse, right in the heart of the city. Beautifully designed by renowned Arthur Erickson back in 1994 with only 40 suites and majestically sits above the corner of Bayview and Finch with many ravine views. Each suite has a direct, private elevator entrance. Must See! (id:60365)
206 - 251 Lester Street
Waterloo, Ontario
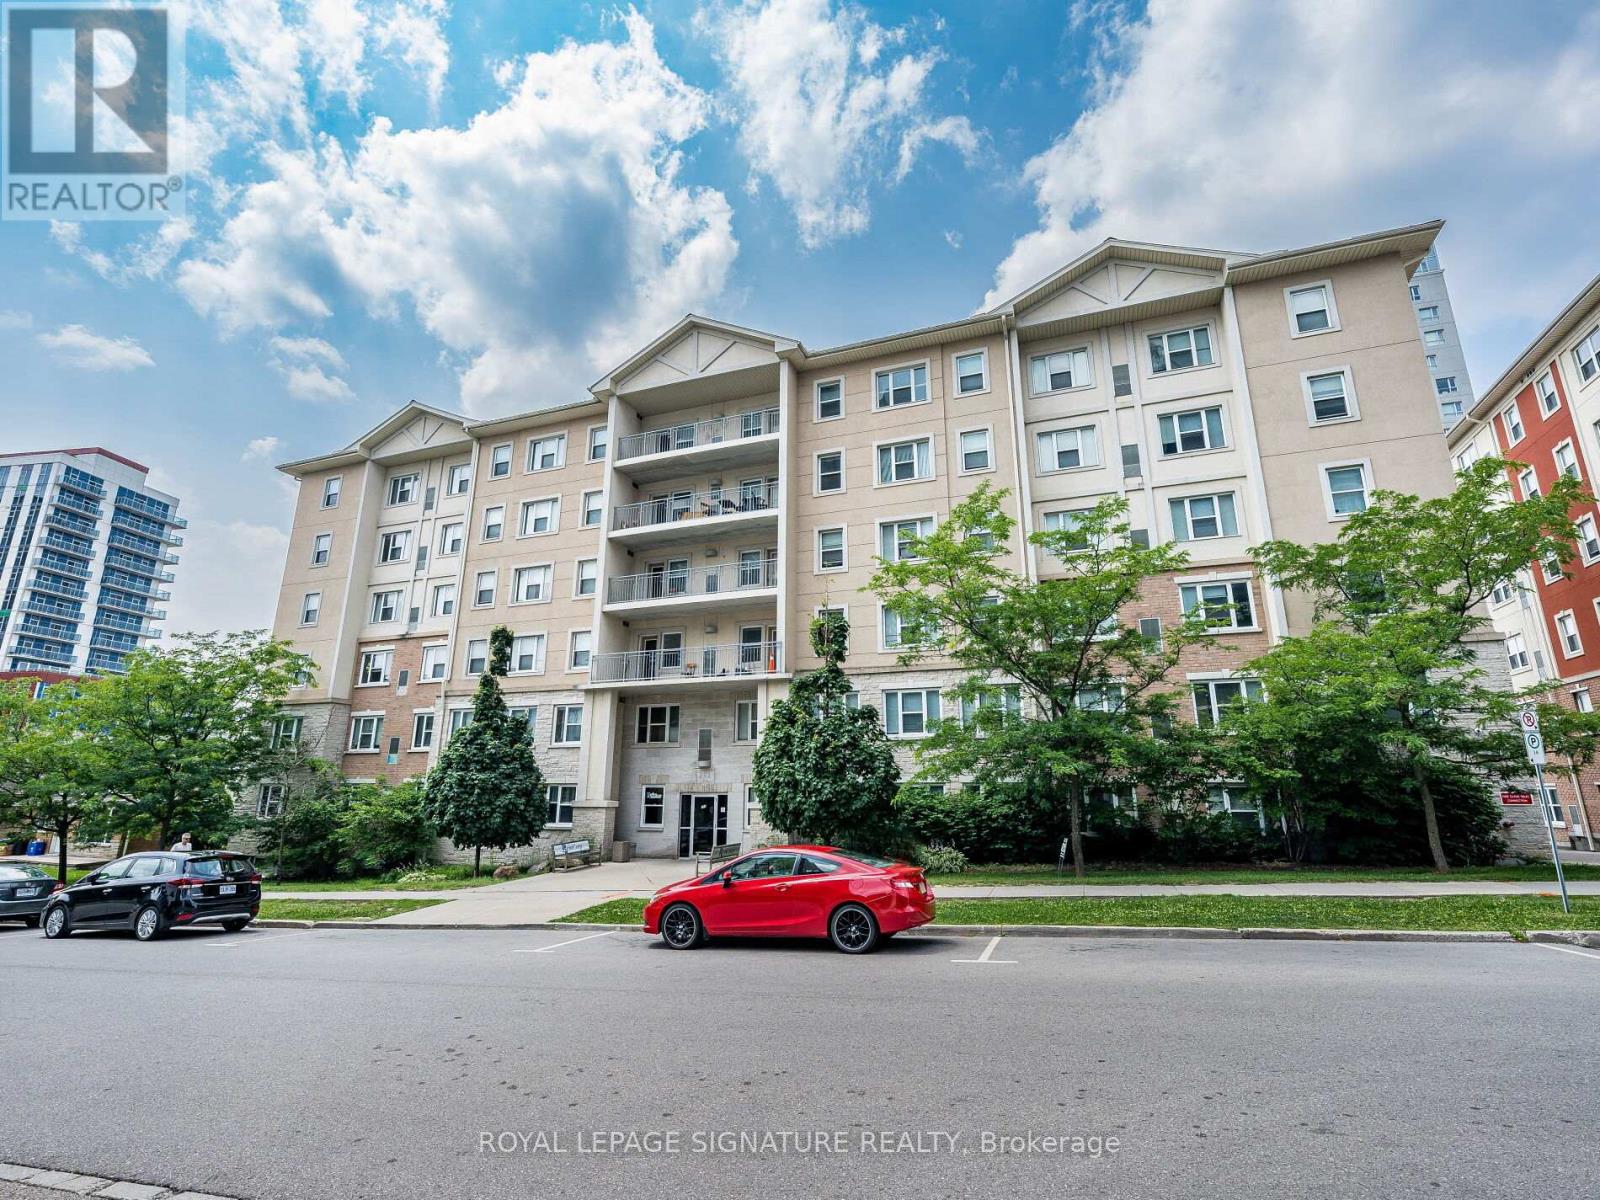
Incredible Turnkey Investment In The Heart Of Waterloo's University District! This Purpose-Built 5-Bedroom, 2-Bathroom Condo At 253 Lester St Has The Potential To Generate Positive Monthly Cash Flow. Just Steps To Wilfrid Laurier University And The University Of Waterloo, This High-Demand Location Ensures Consistent Tenancy. Features Include A Spacious Open-Concept Living Area, Two Full Baths, Included Furniture, And Professional Property Management Options For A Completely Hands-Off Experience. Condo Fees Include Heat And Water, And The Building Offers Parking, Shared Laundry, Elevator Access, And Proximity To Transit, Shops, And Amenities. (id:60365)
131 Park Row N
Hamilton, Ontario
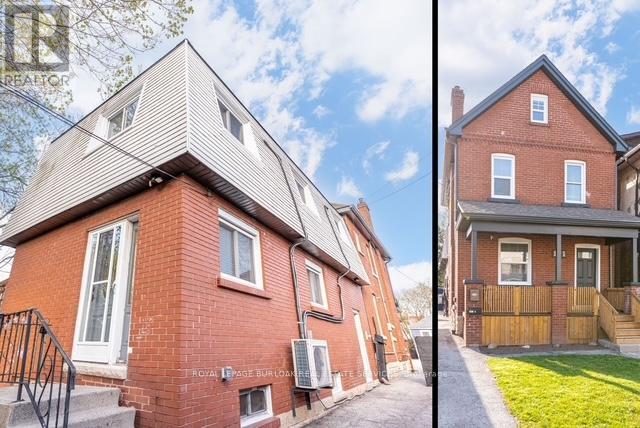
THE ULTIMATE HOUSE HACK OR TURNKEY INVESTMENT! This exceptional property features two separate, legal homes on one lot, situated just steps from the vibrant shops and restaurants of Ottawa Street. The front residence is aspacious 2.5-story home offering 4 bedrooms, 1.5 baths, and a full basement. It has been extensively modernized with a2026 refresh including a new kitchen with stainless appliances, updated flooring, trim, interior doors, and lighting, plus new exterior soffits, eaves, and fascia. The rear home is a 2-story dwelling with 3 bedrooms, 1.5 baths, and a finished basement featuring a secondary living room. Recent updates to the back house include a high-efficiency heat pump and AC (2023) and new main floor flooring and paint (2026). Outdoor highlights include a long 3-car driveway and a fully fenced backyard, perfect for privacy between units. Both homes are equipped with their own basements and separate gas and hydro meters, ensuring tenants pay their own utilities. Live in one and let the other pay your mortgage, or rent both in this prime Hamilton location! (id:60365)
156 Gracehill Crescent
Hamilton, Ontario
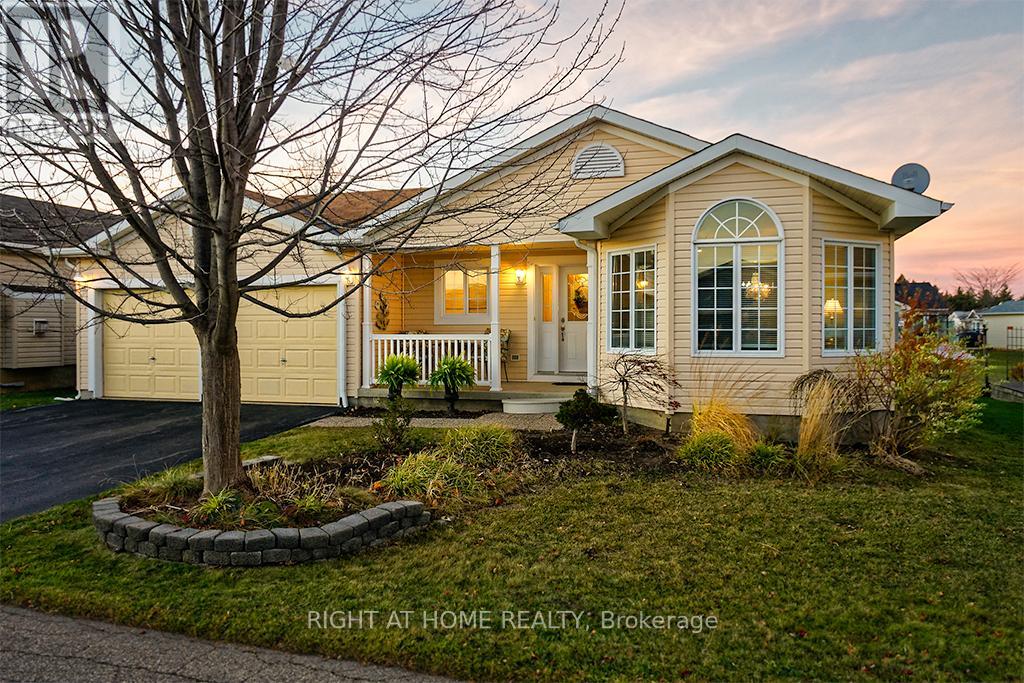
Start each morning surrounded by the rolling hills of rural Freelton, in this beautifully maintained 2-bedroom, 3-bathroom bungalow located in the welcoming Adult Lifestyle Land Lease Community of Antrim Glen-a place where life feels easier, calmer, and more connected. With 1,664 sq. ft. of bright, elegant living space, this home offers the perfect blend of comfort and quality. You'll love the hardwood floors, Italian porcelain tile, and the stunning Schonbek chandelier that adds warmth and character to your main living space. Everything is designed for easy, single-level living with just the right amount of luxury. The partially finished basement with a 3-piece bath gives you flexible space for guests, hobbies, or a cozy retreat of your own. Step outside onto your private deck-a perfect spot for morning coffee, quiet evenings, or hosting family and friends. Living here also means enjoying the incredible amenities at The Glen, a 12,000 sq. ft. recreation centre where you can swim in the saltwater pool, unwind in the sauna, stay active in the fitness centre, or join one of the many clubs and social activities. This is more than a home-it's a lifestyle where you can slow down, connect, and truly enjoy your days in one of Freelton's most desirable communities. Monthly fees - $1221.09 (land lease $975.00, estimated taxes $246.09) (id:60365)

© 2026 Proptech Realty Inc., Brokerage.