
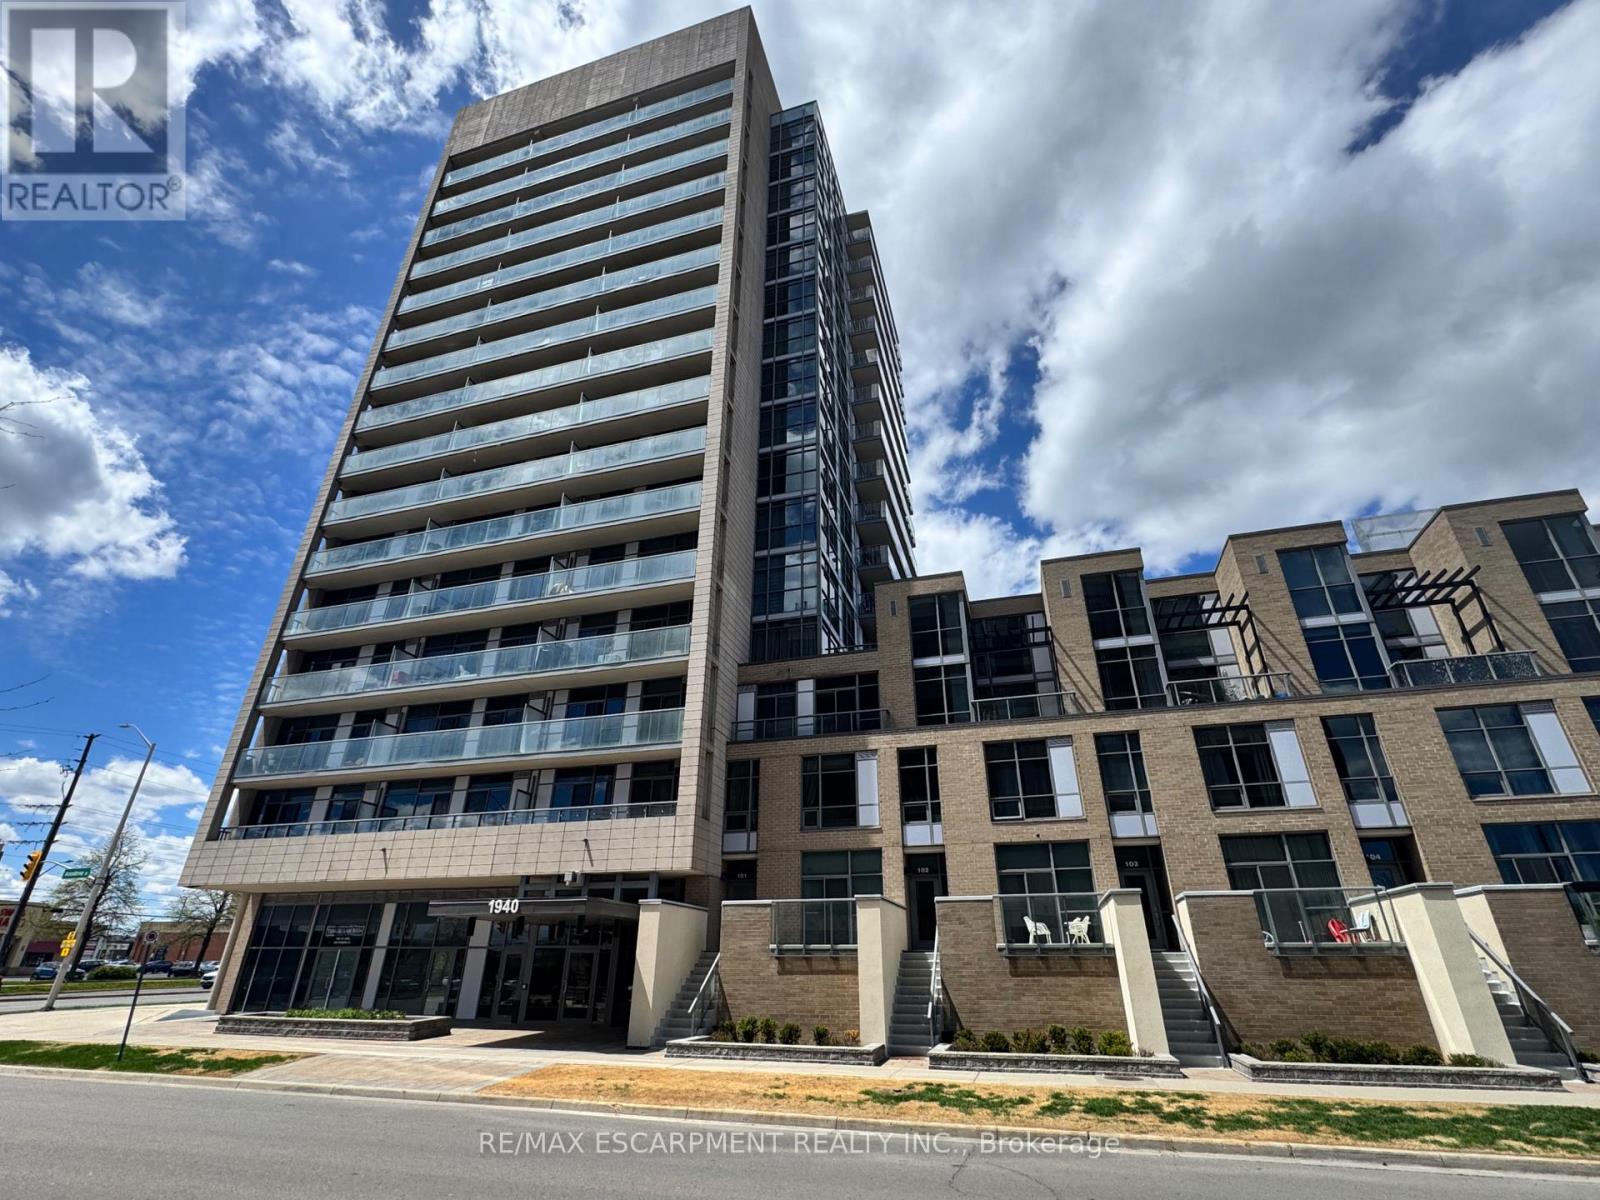
809 - 1940 Ironstone Drive
Burlington, Ontario
Welcome to Unit 809 at the prestigious Ironstone Condominiums, located at 1940 Ironstone Drive in desirable Uptown Burlington. This bright and spacious corner suite features 918 square feet of living space, including 2 bedrooms plus a versatile den and 2 full bathrooms, thoughtfully upgraded with stylish finishes throughout. The modern kitchen showcases white cabinetry, white quartz countertops, a double under-mount sink, and a mosaic tile backsplash. The adjacent den has been cleverly converted into an extended pantry and beverage station complete with beverage fridge and wine cooler-perfect for entertaining and everyday convenience. Neutral grey vinyl flooring and upgraded lighting fixtures flow seamlessly throughout the suite. Floor-to-ceiling windows fill the living spaces with natural light and lead to a large private balcony accessible from both the living room and second bedroom. A separate dining area provides a comfortable space for hosting and family meals. The primary bedroom features double closets with stylish barn-style doors and a 4-piece ensuite bathroom. Additional conveniences include a stacked washer and dryer, upgraded fixtures and finishes, one underground parking space, and a storage locker. Residents enjoy an impressive selection of building amenities including a fully equipped fitness centre, yoga room, games room, media room, library, party room, rooftop terrace with community BBQs, concierge service, contemporary lobby with fireplace and seating area, mail room, and covered visitor parking. Ideally situated close to a wide variety of restaurants, cafés, shopping, and everyday services, with easy access to major highways, parks, walking trails, schools, a community recreation centre, and public transit. A fantastic opportunity to enjoy modern condo living in one of Burlington's most convenient neighbourhoods. (id:60365)
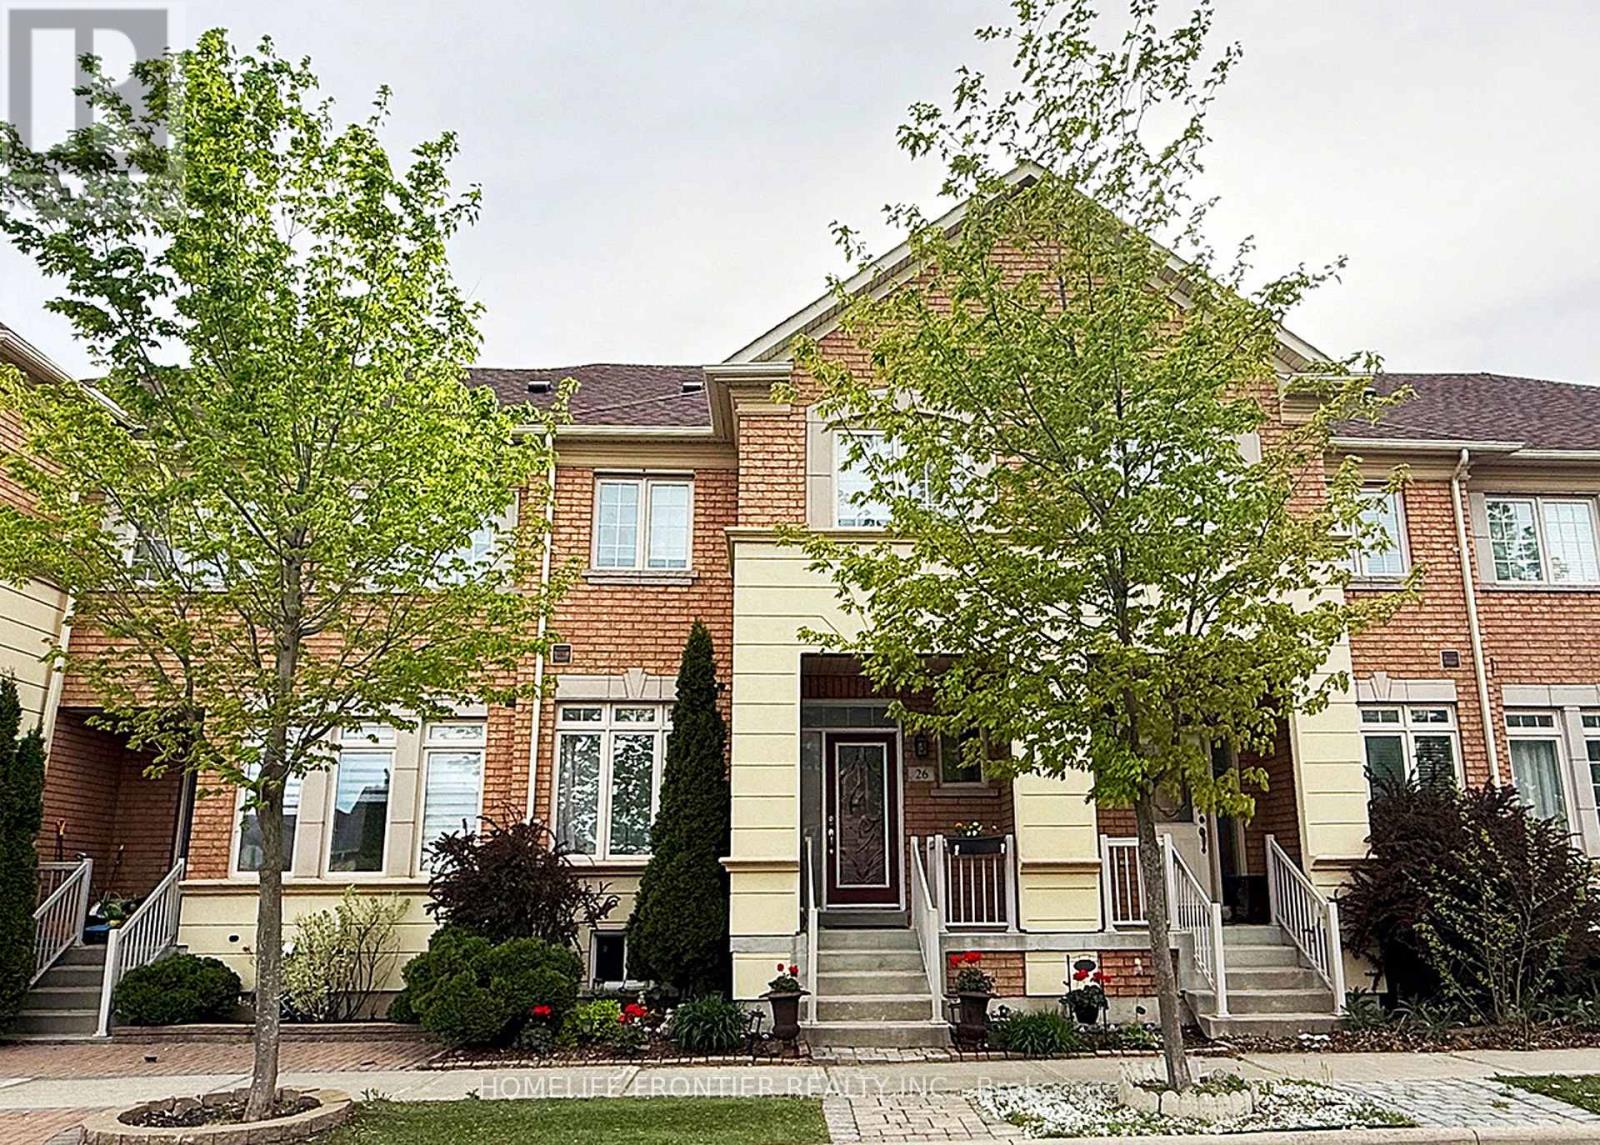
26 Outer Banks Drive
Markham, Ontario
Nestled in the highly sought-after Cornell community and located on a quiet street, this immaculately maintained townhouse is filled with natural light! It features a soaring 9-foot ceiling on main floor with pot lights, open concept spacious living and dining area that provides an ideal space for entertaining, and a versatile bonus space ideal as a sitting/work/play area. The kitchen is adorned with sleek stone countertop, upgraded tall upper kitchen cabinets, a stylish backsplash, water filtering system & stainless steel appliances. The bright eat-in area walk out to the professionally landscaped and fully interlocked backyard that is perfect for outdoor entertaining. The 3 bedrooms upstairs are very generously sized, with large windows, closets and hardwood floor. $$$$$ spent in builder upgrades & updates - gleaming hardwood floor throughout, hardwood stairs from basement landingall the way to second floor, metal pickets, enlarged basement windows, heat pump (2023), roof shingles (2023), aluminum capped garage door frame and back door frame (2023), caulking around all windows (2023), water softener, maintenance free fencing in backyard, plywood subfloor and more. Its unbeatable location offers unparalleled convenience of daily living - walk to Viva on Ninth Line, minutes to Cornell community centre & library, Stouffville Hospital, highway 407, Cornell bus terminal, Go stations, supermarkets, stores, and the area is surrounded by parks. Top-rated schools in the area - Bill Hogarth S.S., St Joseph C.S. Don't miss your opportunity to own this gorgeous home, its thoughtfully designed layout showcases modern comfort and timeless appeal! (id:60365)
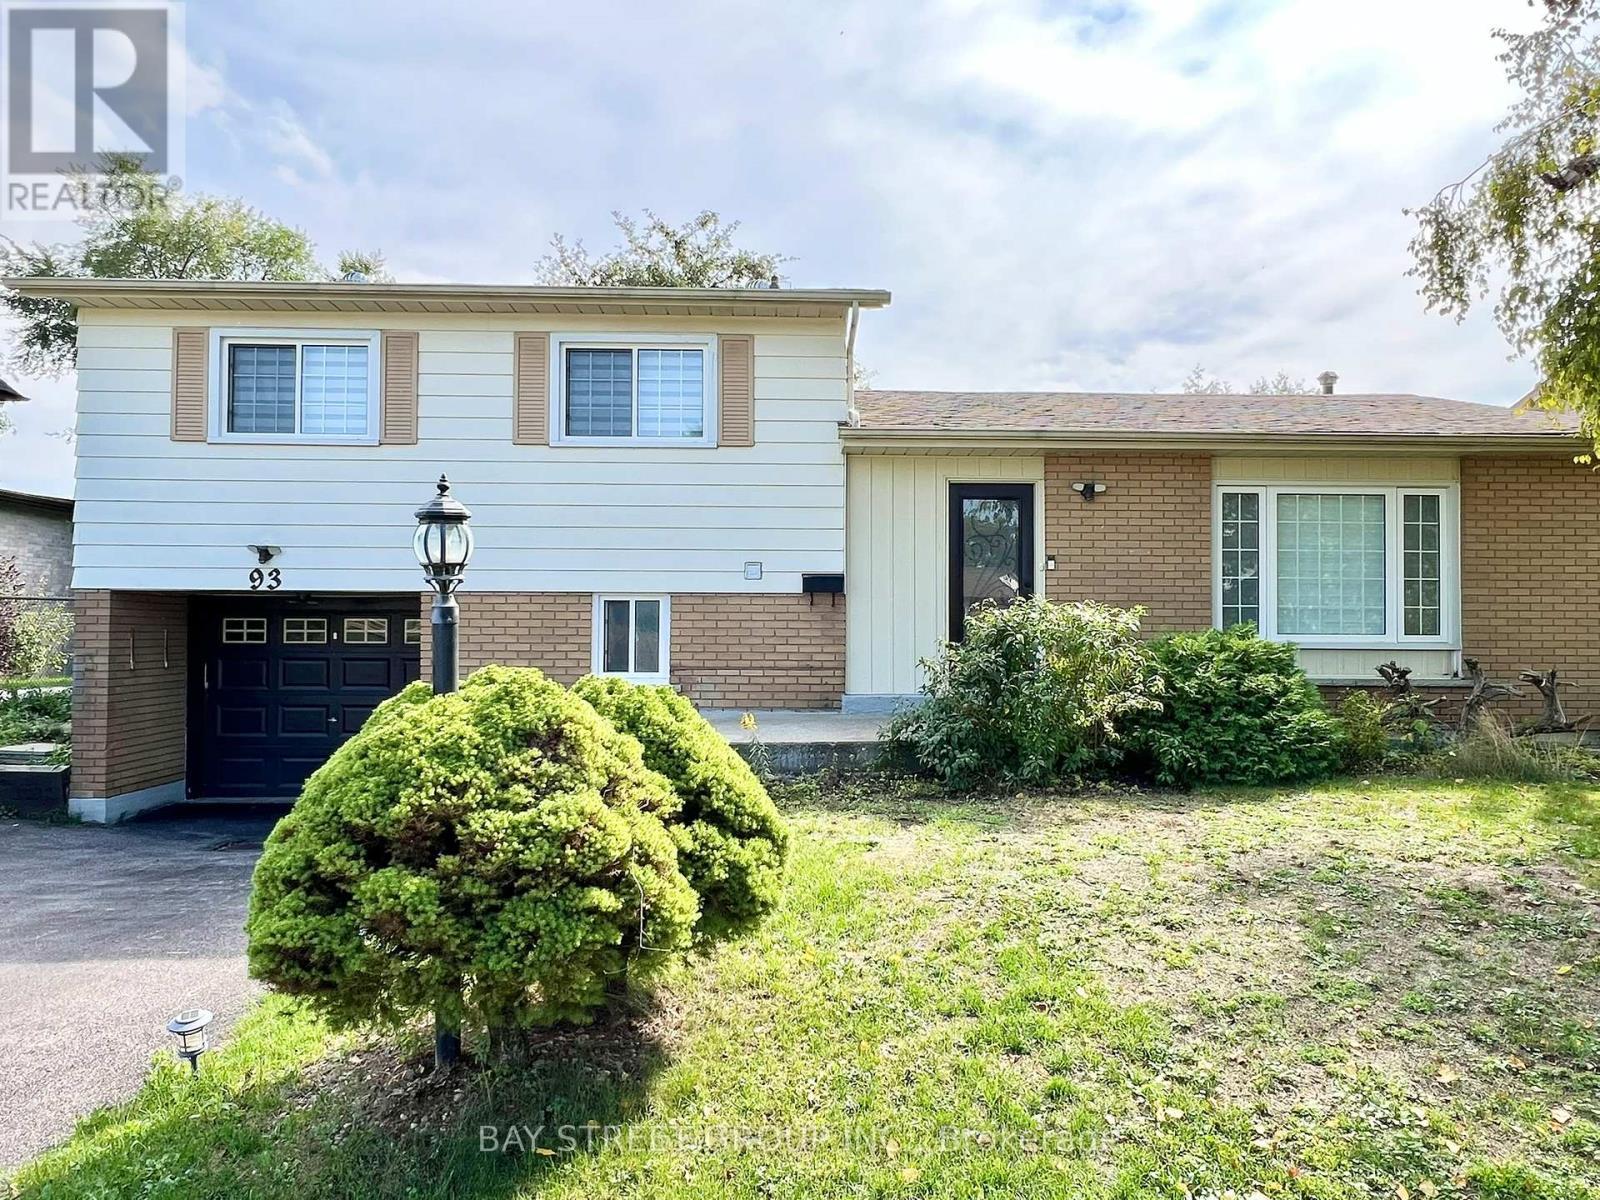
93 Parkway Avenue
Markham, Ontario
Beautiful 4-level side split detached home in Markham Village on a large 60 x 110 lot featuring 3+1 bedrooms and 2.5 baths. The open concept living space offers many upgrades including a tastefully designed kitchen with a spacious centre island. The basement has a separate entrance with its own bedroom, kitchen, full bath, recreation room and laundry, making it ideal for multi-generational living or rental potential. The backyard boasts a huge deck and storage shed, perfect for outdoor enjoyment. Conveniently located with public transit at the doorstep and close to schools, parks, hospital, community centre, shopping and all amenities. (id:60365)

203 - 7181 Yonge Street
Markham, Ontario
Versatile retail and office space ready for immediate use! This well-maintained unit features a functional layout with a retail/storefront area and a private office at the back, separated for efficiency and privacy. Upgrades include new flooring (2020) and a drop ceiling, a professionally made wall separating the store from the office, creating a clean and professional environment. An office table and cabinets are already in placed to complement the workspace/office setup. Ideal for a wide range of uses, whether you're looking to operate a retail business or establish a professional office, this space offers flexibility and convenience. A great opportunity for business owners ready to move in and start operating right away. (id:60365)
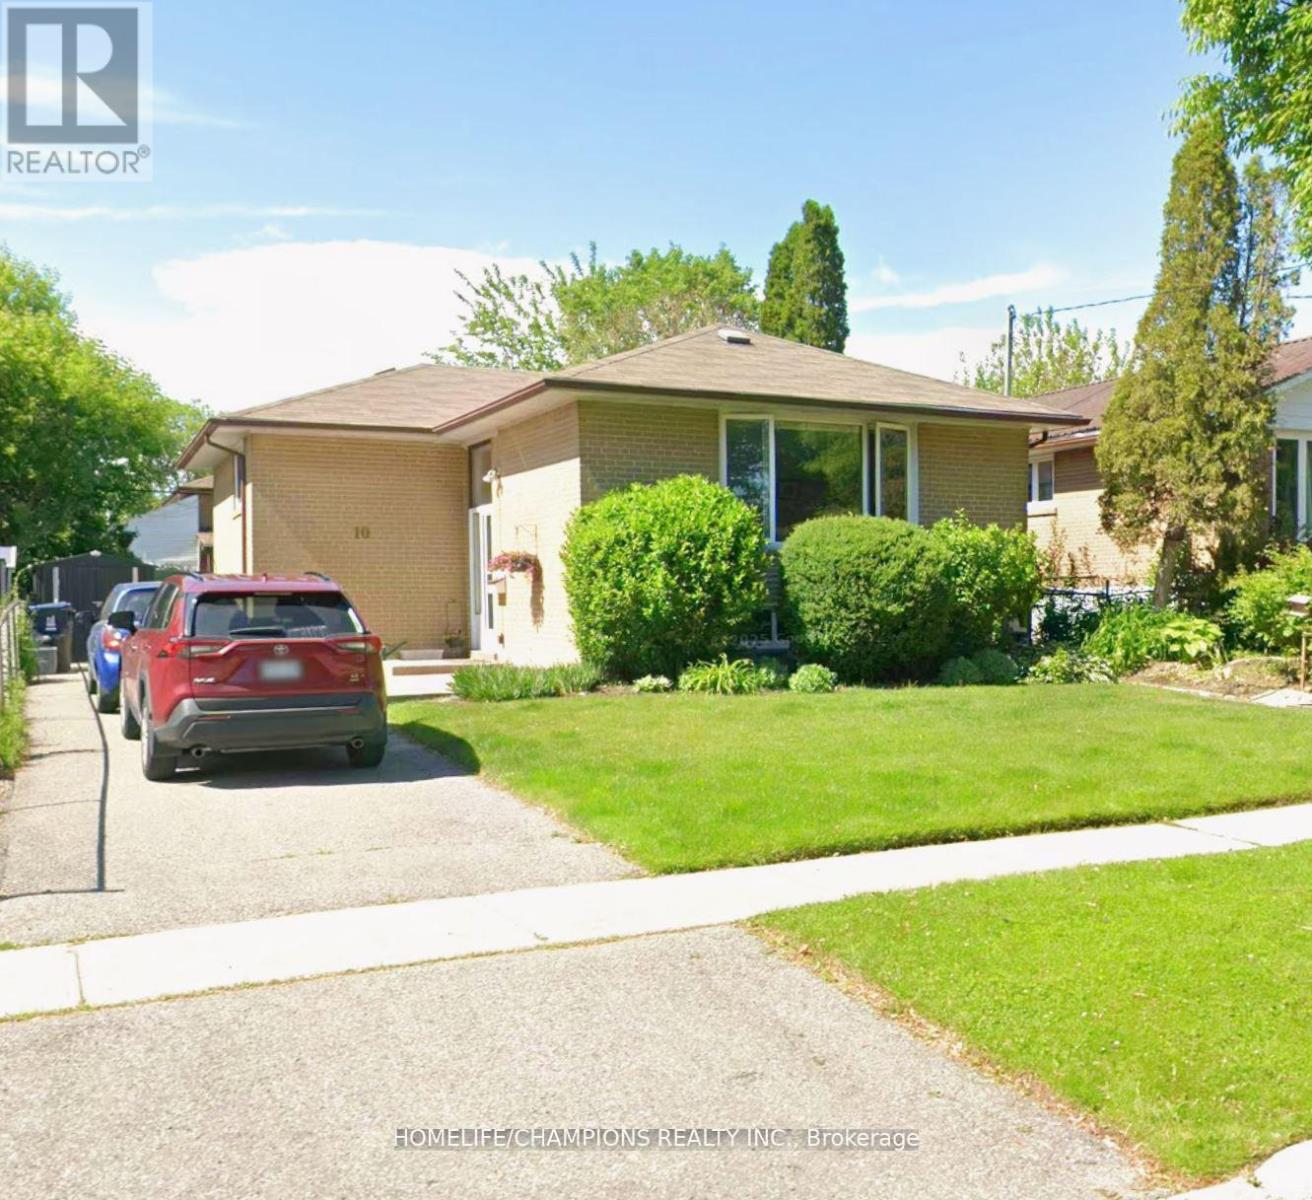
10 Cunard Street
Toronto, Ontario
Beautifully maintained 3-bedroom detached bungalow main floor available for lease in a well-established, family-friendly neighborhood. Ideally located close to top-rated schools, convenient transit options including GO Train access, shopping, and parks. This bright and spacious main floor offers comfortable living with ample natural light and functional layout, perfect for a growing family. Enjoy parking for up to 2 vehicles and a large private backyard-your own peaceful outdoor oasis-ideal for gardening, BBQs, and memorable family gatherings. Seeking a responsible family with stable income and a commitment to timely rent payments. Utilities are extra and will be shared with the basement tenant once occupied. A wonderful place to call home-don't miss this opportunity! (id:60365)
15 - 1720 Simcoe Street
Oshawa, Ontario
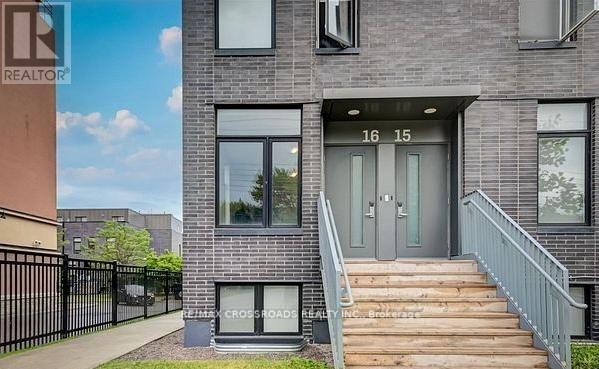
This modern upper-unit stacked condo townhouse offers 3 spacious bedrooms and 3 bathrooms in a highly desirable A+ location facing Simcoe Street. Each bedroom features it's own private 4-piece ensuite, ensuring maxium comfort and privacy for residents. The home boasts a stylish open-concept kitchen complete with a granite island and breakfast bar, tile backsplash, and stainless steel appliances-perfect for both everyday living and entertaining. Sleek laminate flooring runs throughout, enhancing the contemporary feel. Fully furnished and move-in ready, the unit includes all existing appliances, making it an excellent option for both homeowners and investors. Ideally located within walking distance to Ontario Tech University and Durham College, and just minutes from Highway 407, Costco, shopping, dining, and public transit. Residents also enjoy access to premium building amenities, including a fully equipped gym, as well as dedicated study and meeting rooms. The monthly maintenance fee conveniently covers heating, internet, and gym access. (id:60365)
Unit 4 - 85 Executive Court
Toronto, Ontario
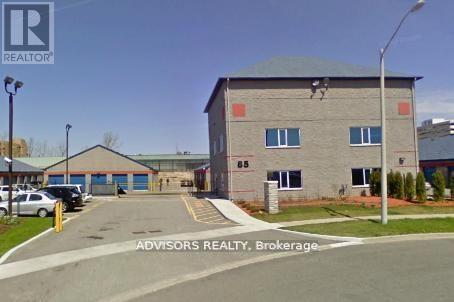
Moving Day Ease and Long-Term Storage - If you're moving and need a convenient storage solution, we have a variety of unit sizes available to meet you needs with ample room to accommodate furniture, appliances, patio sets, and numerous boxes, you'll still have space to spare. This 10x10 unit is a great choice for moving a larger one-bedroom apartment. It can accommodate a refrigerator, washer and dryer combo, multiple furniture pieces, and larger appliances. As the most versatile storage unit size, its ideal for a wide range of storage needs. When organizing your self-storage unit, keep the items that you use most frequently towards the front of your unit so that they are easily accessible. To maximize accessibility for long-term storage, consider adding shelving and leaving space for aisles, allowing you to navigate and retrieve your items with ease. Whether you are looking to store for the short term or long term, our units offer the flexibility and convenience you need to reduce the stress of moving day and beyond (id:60365)
77 Cleanside Road
Toronto, Ontario
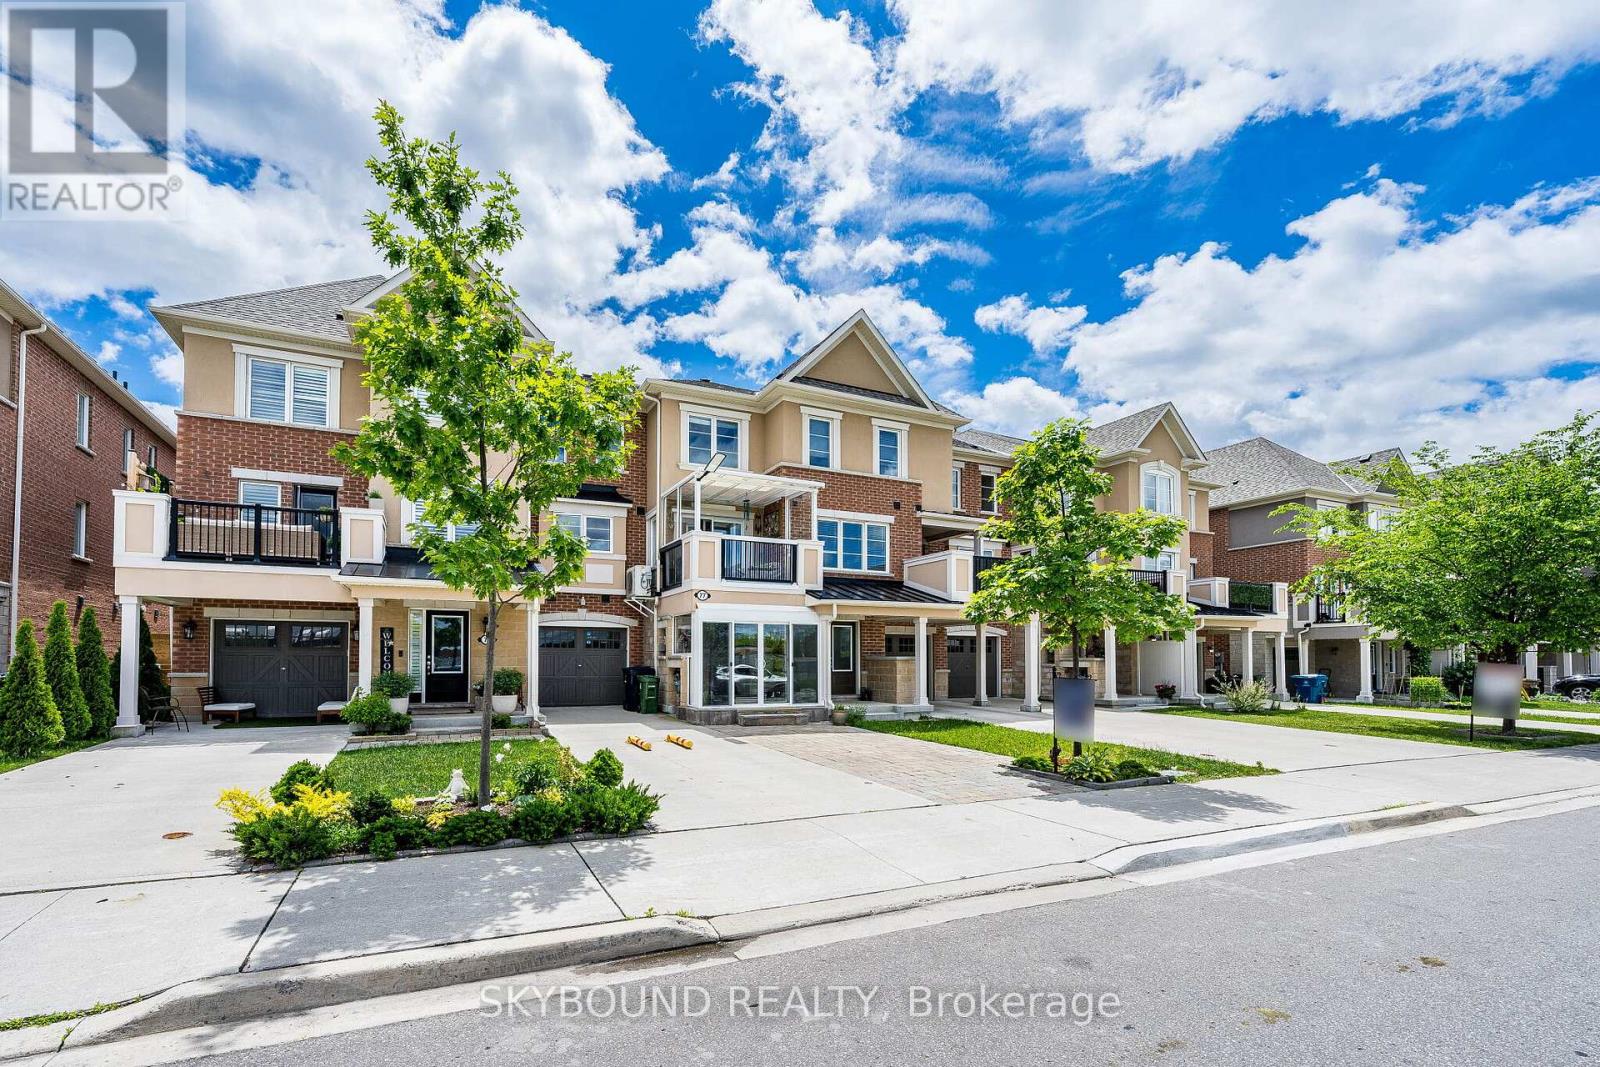
Welcome to this bright and beautiful freehold townhome with no POTL fees, offering a perfect blend of style, functionality, and convenience in a desirable family-friendly neighbourhood. Featuring a welcoming enclosed porch, private driveway parking for three cars, and an attached garage, this home provides exceptional comfort with ample storage.There are beautiful hardwood floors and stairs throughout and upgraded light fixtures to add a modern touch.Main level consists of foyer, entrance to the garage, lots of built-in storage and finished utility room with a vanity.The second level showcases a beautiful thoughtfully designed custom white kitchen featuring newer upgraded appliances, quartz countertops, backsplash, and a matching servery for added elegance and functionality. The dining area opens through a large glass sliding door to a generous covered balcony, creating a seamless indoor-outdoor living experience. The air conditioning unit was moved to the side of the house from the balcony to create more space.The powder room is conveniently located off the living room.The upper level offers two generously sized bedrooms, including a spacious primary bedroom that features a walk-in closet and private 4-piece ensuite.Both bedroom are spacious enough to fit king size bed. Laundry is conveniently located on the 3rd floor. Bright and airy with a well-designed layout, this home is ideal for families, professionals, or first-time buyers.Ideally located near Warden Station, transit, schools, parks, shopping, and everyday amenities.All updates/upgrades were completed in the last few years. (id:60365)
479 Hounslow Avenue
Toronto, Ontario
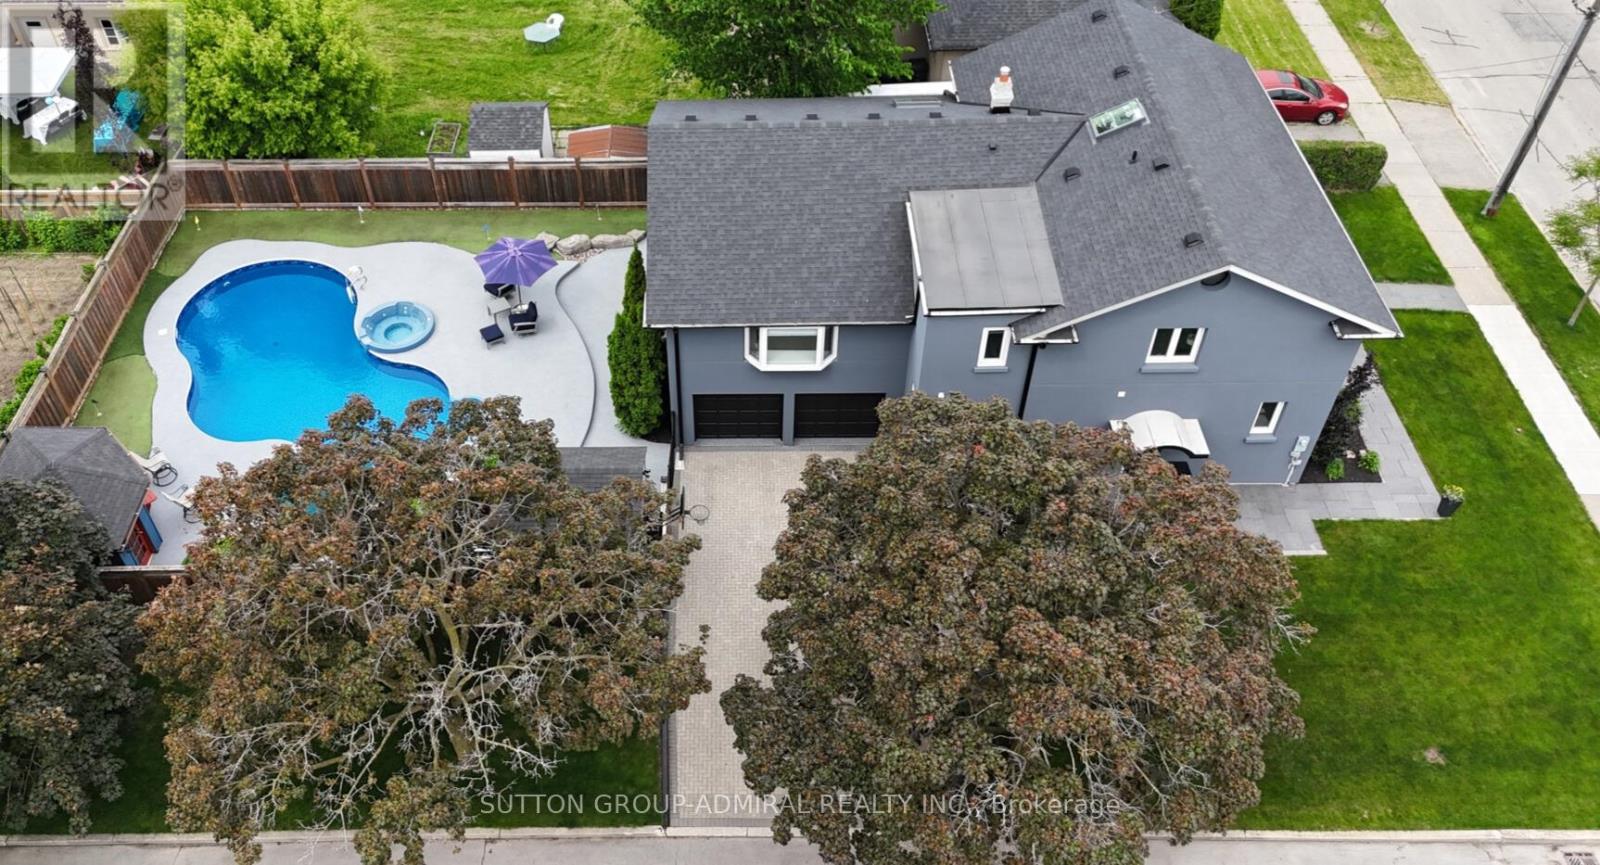
Welcome to Your Dream Family Home! Presenting 479 Hounslow Ave. Situated on a rare corner lot, this is a home unlike any other. This thoughtfully updated 5 bdrm, 5 wshrm detached backsplit showcases years of carefully planned improvements blending comfort, functionality & resort-style living. Tucked away on a quiet street, you'll immediately appreciate the charming curb appeal, expansive lot & distinctive multi-level design created for today's family lifestyle. Discover a beautifully renovated kitchen features granite counters, soft-close cabinetry, double Miele ovens w/warming drawer, B/I organizers including knife drawer & lazy Susan, plus a TV lift system perfect for effortless entertaining. Complete w/integrated Miele fridge & dishwasher. Need extra space for family? Main floor features in-law suite w/side entrance access & one of two remodelled washrooms (2021). Just a few steps away, the spectacular great room impresses w/soaring ceilings & cozy fireplace (2023), creating the perfect setting for gatherings or relaxing evenings. This exceptional space also includes a spacious office overlooking the resort-inspired backyard & a skylit sunroom (2018), thoughtfully positioned for added privacy. Upstairs, a second SpacePak A/C unit w/separate thermostat ensures comfort throughout, while another skylight fills the home w/natural warmth. Upper level offers 4 generously sized bdrms & 2 washrooms, incl. one of two remodelled baths. Ground lvl feat. W/I mudroom from garage, adjoining rec area ideal as gym/playroom, double door W/O to your backyard oasis & tucked-away laundry room with a brand-new washer & dryer. A finished bsmt offers an additional gas fireplace, B/I bookcase & flexible office, rec room or playroom space. Ample storage throughout plus bsmt apt potential w/3-pc washroom & access from both side & ground floor. Parking for up to 6 vehicles. (id:60365)
2208 - 33 Harbour Square
Toronto, Ontario
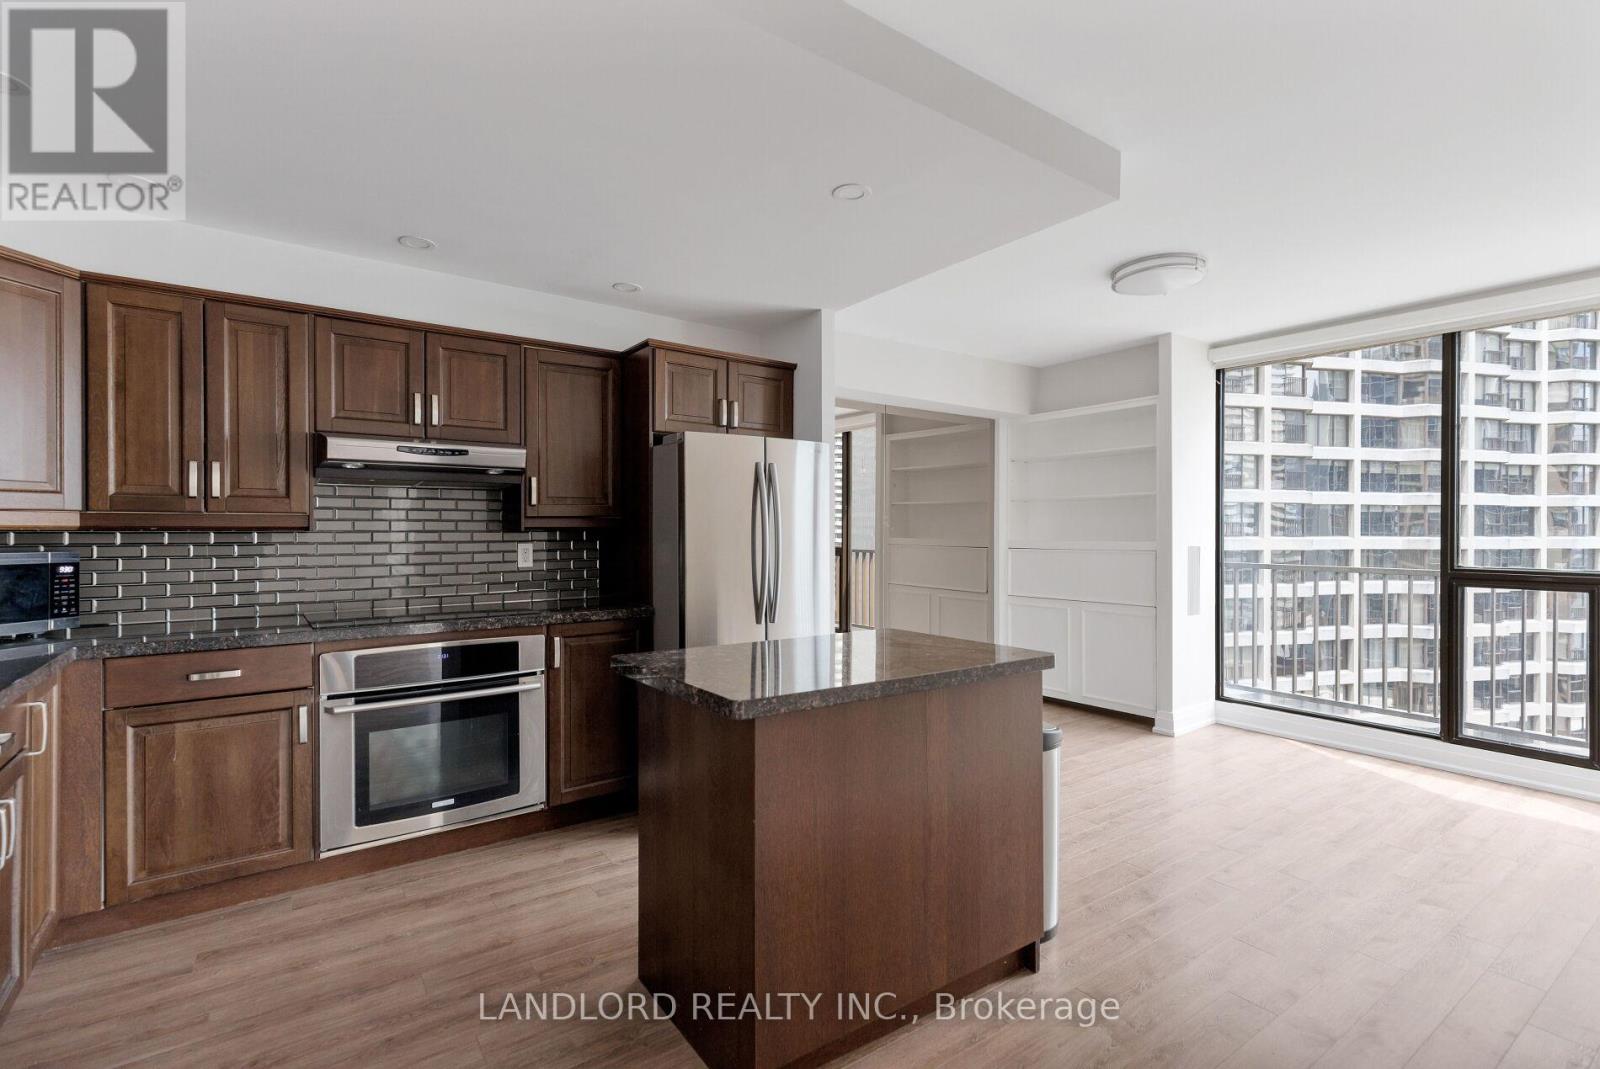
Join One Of Toronto's Best Condo Communities At 33 Harbour Square. This Thoughtfully Renovated Suite Offers Over 1,500 Square Feet Of Well-Designed Living Space Spread Across Two Floors. The Main Floor Includes A Large Living-Room With Floor-To-Ceiling City Views, And Built-In Entertainment Area. The L Shaped Kitchen With Center Island Serves A Separate Dining Space. The Upper Floor Offers Two Generously Sized Bedrooms, Both With Their Own Full Bathroom, Plus An Additional Flex Space In The Hallway, Perfect For A Bright Home Office. Incredible Amenities Including An Indoor Pool, One Of The Largest Residential Rooftop Botanical Gardens In Canada, A 2,000 Square Foot Gym, Access To The Path Which Connects Underground To Downtown, Quick Access To Local Parks, The Ferry Terminal To The Island And Easy Transit And Highway Access. The Perfect Blend Of City Life And Lakeside Tranquility.Check Out Our Virtual Tour! **Appliances: Fridge, Electric Cooktop, B/I Oven, Dishwasher, Washer And Dryer **Utilities: Heat, Hydro & Water Included **Parking: 1 Spot Included **Locker: 1 Locker Included (id:60365)
250 A Berkeley Street
Toronto, Ontario
Fabulous Freehold Town Home Built In 2000 In The Heart Of Downtown. Basement Has Studio Suite, Patio W/Awning, Attached One Car Garage, Walking Distance To Ttc, Supermarket, Drug Mart, Royal Bank, Aquatic Center + Parks. New Hardwood Throughout. **EXTRAS** New Stainless Steel Appliances, Stove, Fridge, Washer, Dryer, Microwave, Tankless Water Heater, Garage Door Opener. (id:60365)
346 Westmount Avenue
Toronto, Ontario
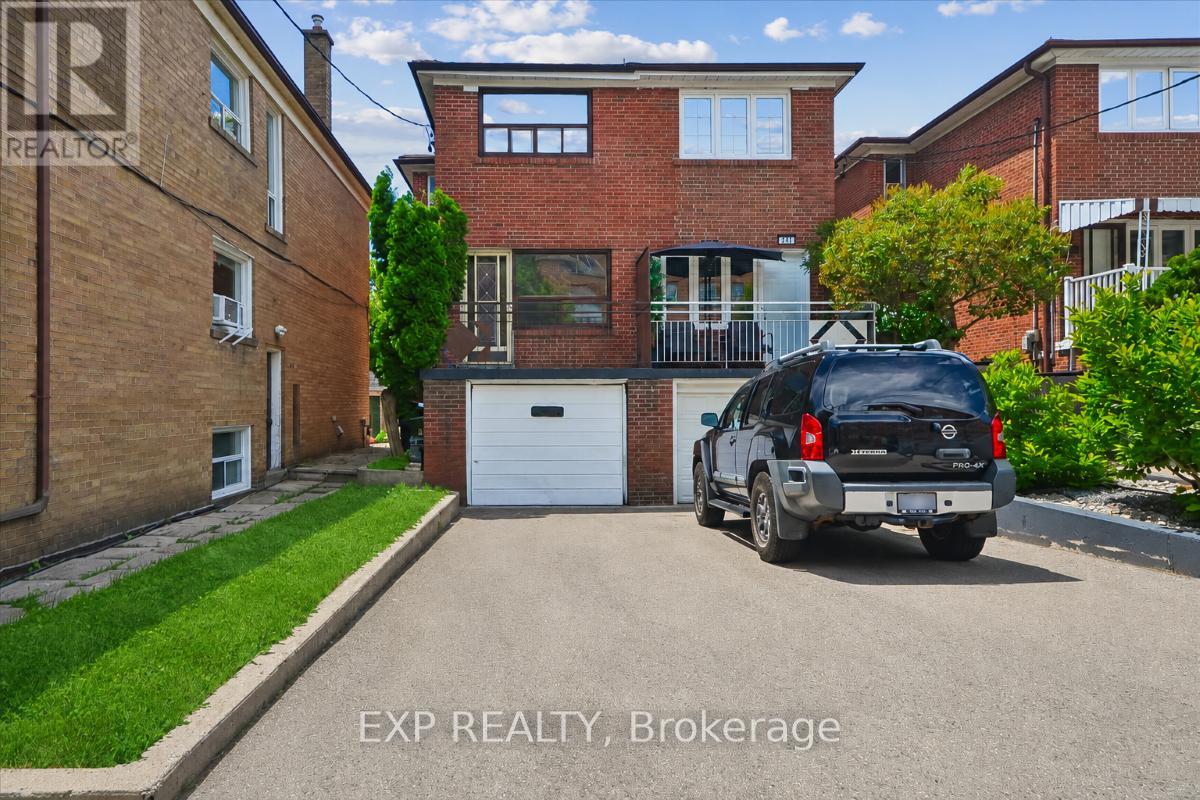
Excellent and unique opportunity in Oakwood Village for investors and end-users seeking flexibility and income potential! This semi-detached home features a renovated kitchen, updated flooring, and a self-contained lower level, offering the option of supplemental rental income or multi-generational living. Additional major updates include a new roof (2024) and furnace (2022). Separate laundry for each unit adds convenience and functionality. 4 full parking spaces (rare for this neighbourhood) including a tandem spot, for easy side-by-side parking. Enjoy two balconies, a walkout basement, and excellent natural light throughout. Situated on a beautiful, mature street within walking distance of restaurants, grocery stores, transit, parks, and everyday amenities. (id:60365)

© 2026 Proptech Realty Inc., Brokerage.