
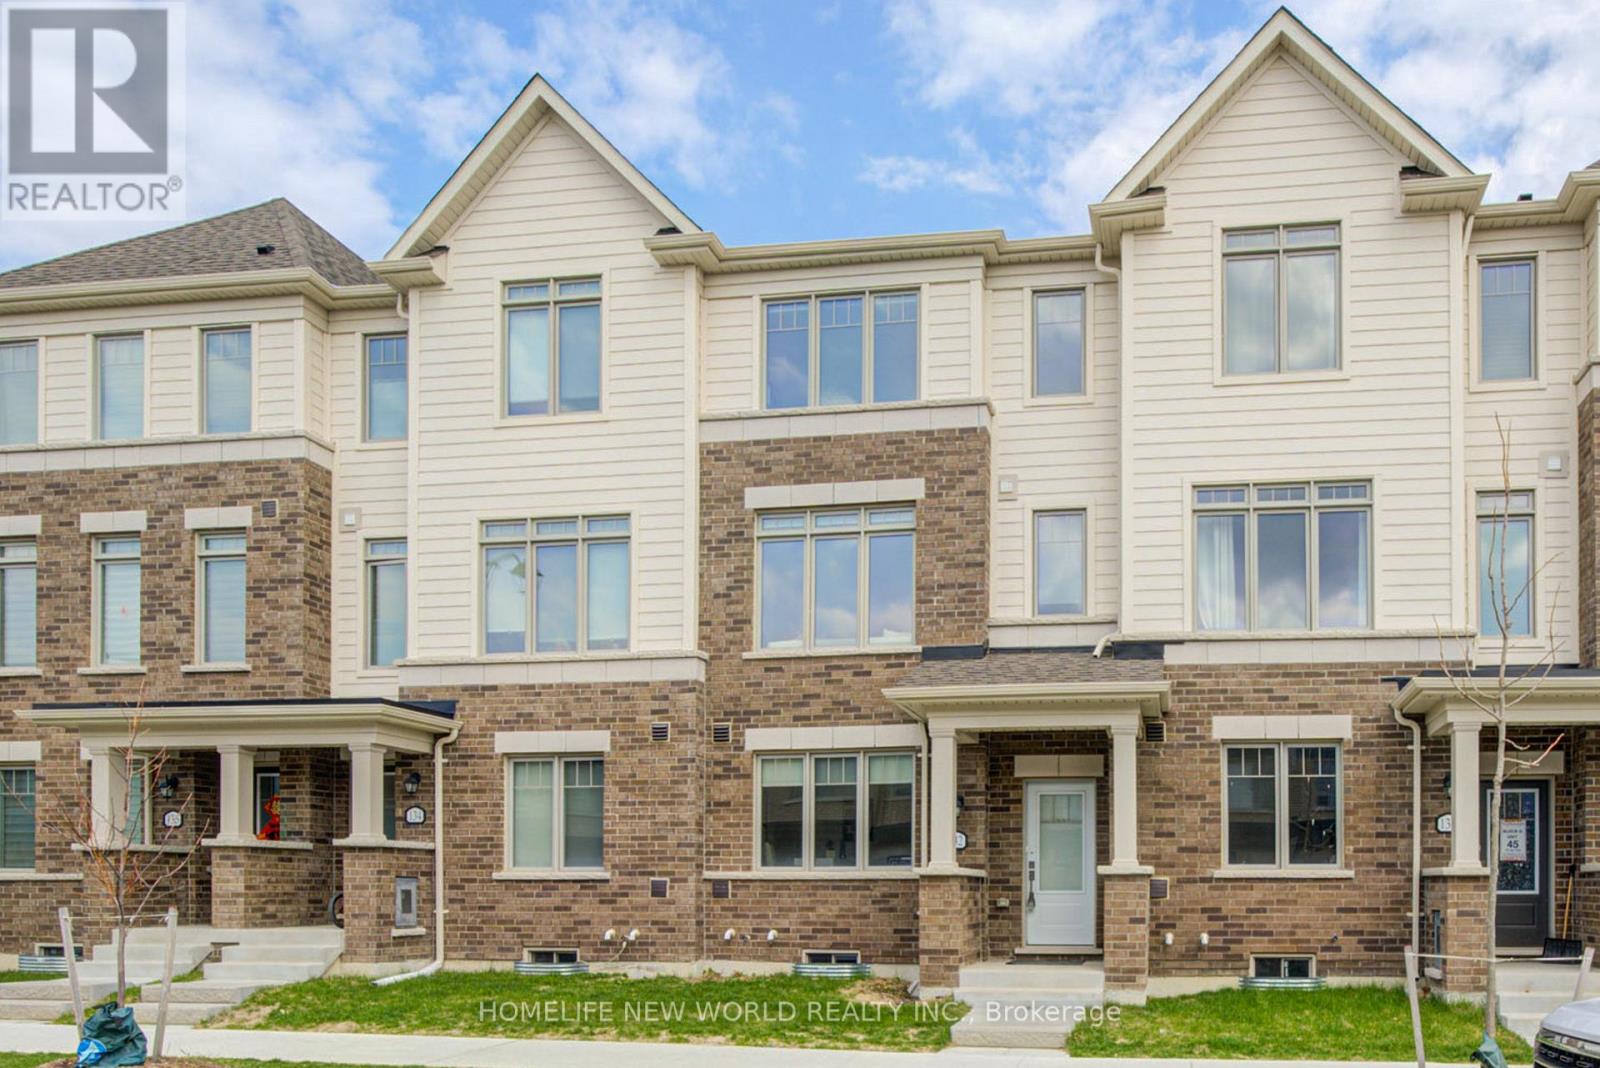
132 Lageer Drive
Whitchurch-Stouffville, Ontario
Welcome to 132 Lageer Dr. 2yrs new Townhouse. This spacious and bright townhome offers excellent natural light throughout and functional layout. It features 9 ft ceilings on main, open concept living with large Terrace; 3 bedrooms, 1 den that can be converted into a 4th bedroom if needed, and 3 bathrooms. Laundry on 3rd level. The Kitchen with large island and plenty of storage space. The dining area connects to a W/O large balcony, perfect for BBQs, and parties. The primary bedroom offers 3 pcs ensuite bathroom, the second bedroom offers a convenient and privacy balcony. The ground level provides directly access to the 2-car garage, along with 2 additional covered parking spaces. Minutes To Main Street Stouffville. Close to Restaurants, Markets, Shops, Banks, Recreation Centre, Libraries And Much More! Easy Access To Stouffville Go And All Amenities. Close To A Number Of Trails, Parks, And Conservation Area. (id:60365)
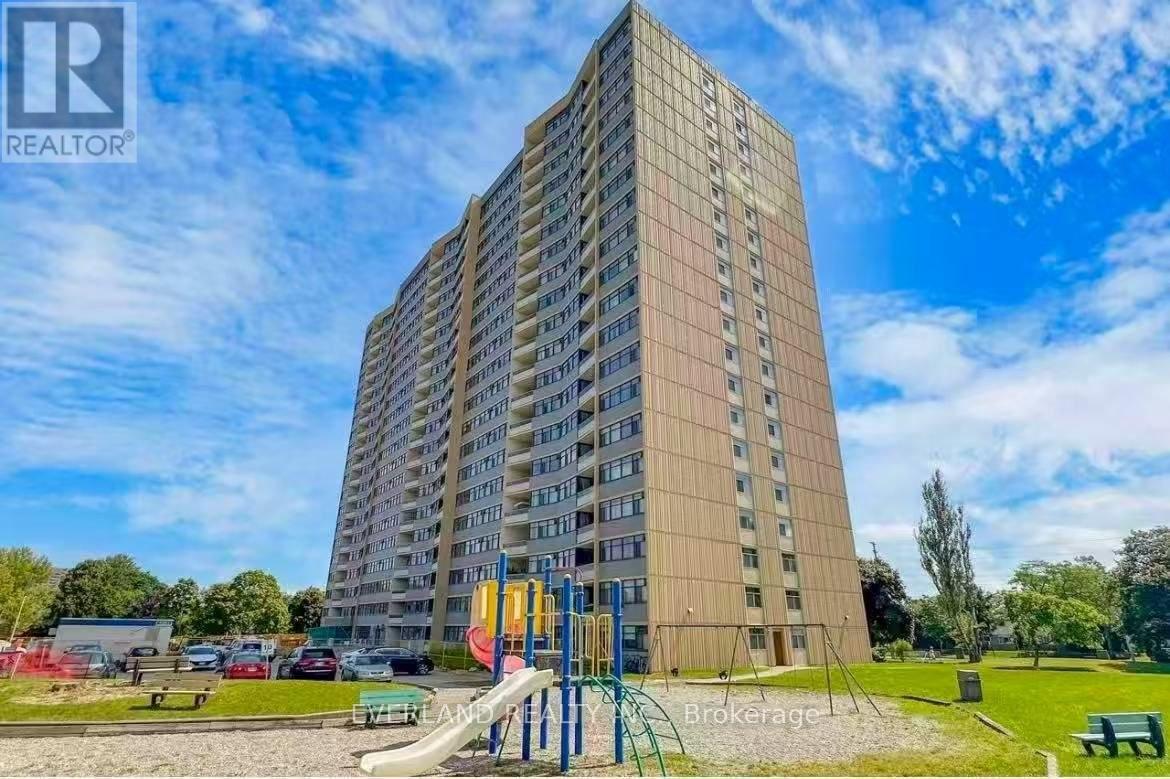
303 - 2050 Bridletowne Circle
Toronto, Ontario
***Stunning, Fully Renovated Bright Near 1400Sf 3-Bdrm 2-Wr Unit At Great Location***Laminate Floor Through Out***Freshly Painted***Renovated Modern Kitchen W/Quartz Counter Top & Open Breakfast Bar***Southwest Exposures W/Tons Of Natural Light***Master Bedroom With Walk In Closet And 4Pc Ensuite***Large Unit With Spacious Closet And B/I Shelves***Game room, Party Room, Gym***Ttc At Door Step,Nearby Malls, Minutes To Hwy401/404, & Shopping***steps away from shopping mall, banks, schools, school bus, library, countless restaurants, transit, parks, grocery stores and more (id:60365)
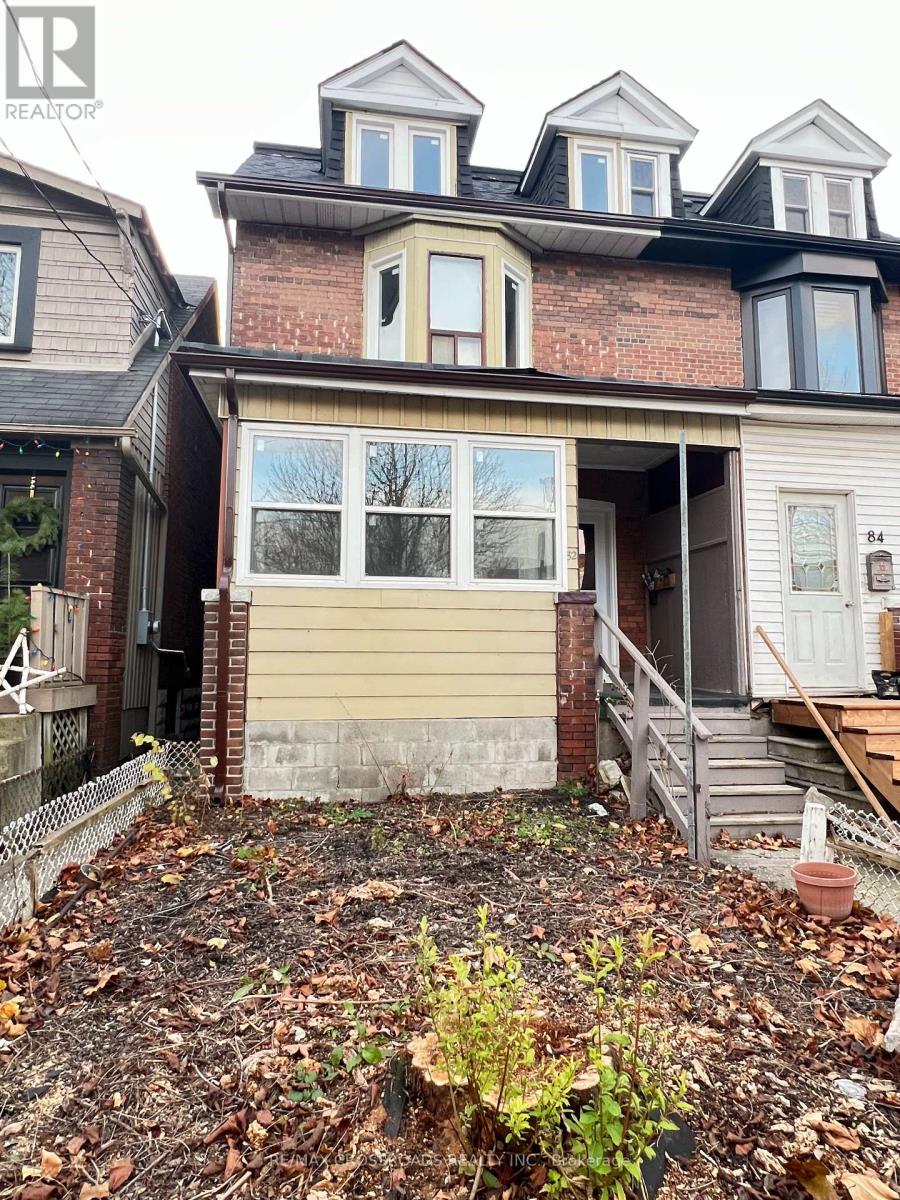
Unit 2 - 82 Curzon Street
Toronto, Ontario
Cozy and Spacious Two Bedrooom in the Sought After Leslieville Area within Walking Distance to Coffee Shops, Eateries, One Academy Gym, Gerrard Square Shopping Centre, FreshCo & Loblaws, Public Transit, Woodbine Beach and Many Parks. Renovated with Vinyl Floors Through-Out, New Kitchen Cabinets with Quartz Counters and Backsplash, and Undermount Sink. Two Bedrooms with a Spacious Living Room Overlooking the Backyard. Shared Laundry in Common Area. (id:60365)
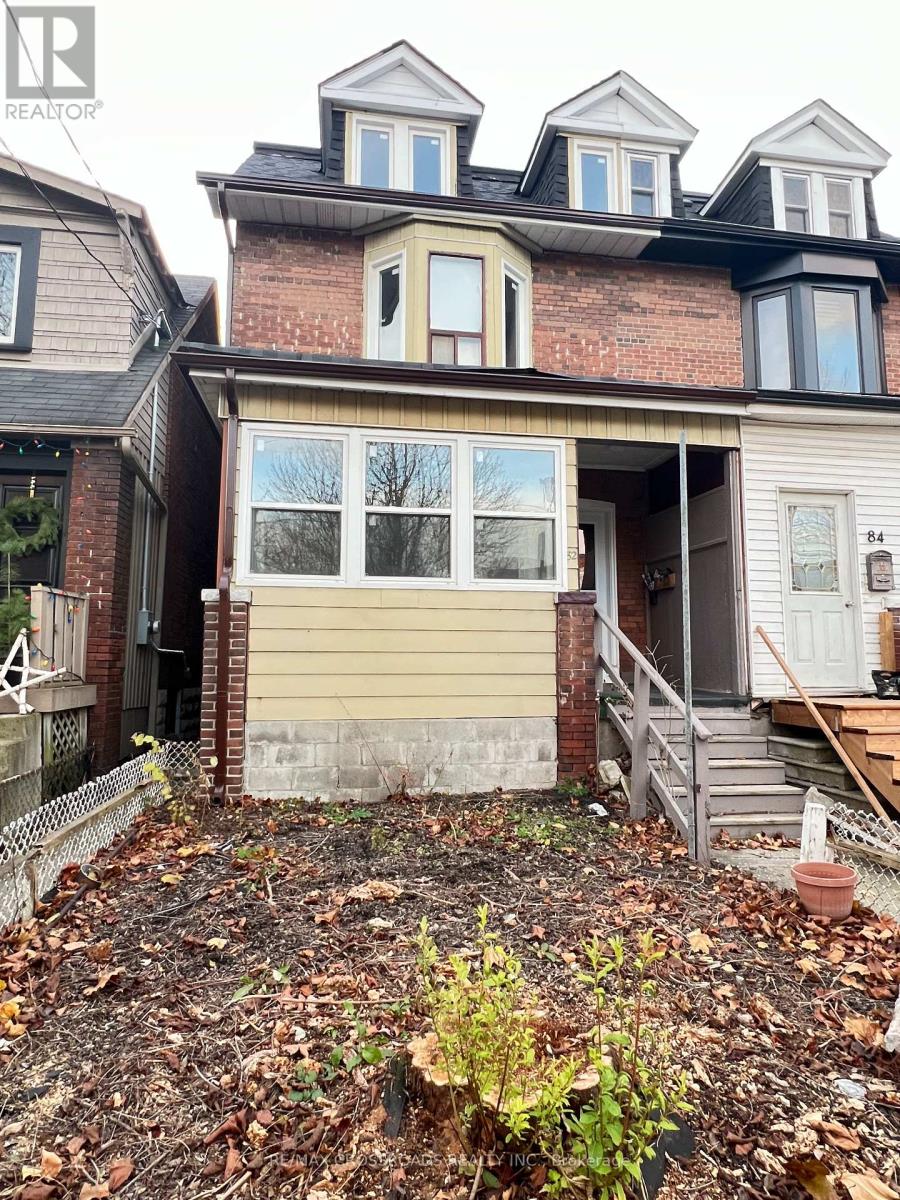
Unit 3 - 82 Curzon Street
Toronto, Ontario
Spacious One Bedroom Plus Den in the Sought After Leslieville Area within Walking Distance to Coffee Shops, Eateries, One Academy Gym, Gerrard Square Shopping Centre, FreshCo & Loblaws, Public Transit, Woodbine Beach and Many Parks. Renovated with Vinyl Floors Through-Out, New Kitchen Cabinets with Quartz Counters and Backsplash, and Undermount Sink. Cozy Living Room Overlooking the Backyard. Shared Laundry in Common Area. (id:60365)
Basement - 82 Curzon Street
Toronto, Ontario
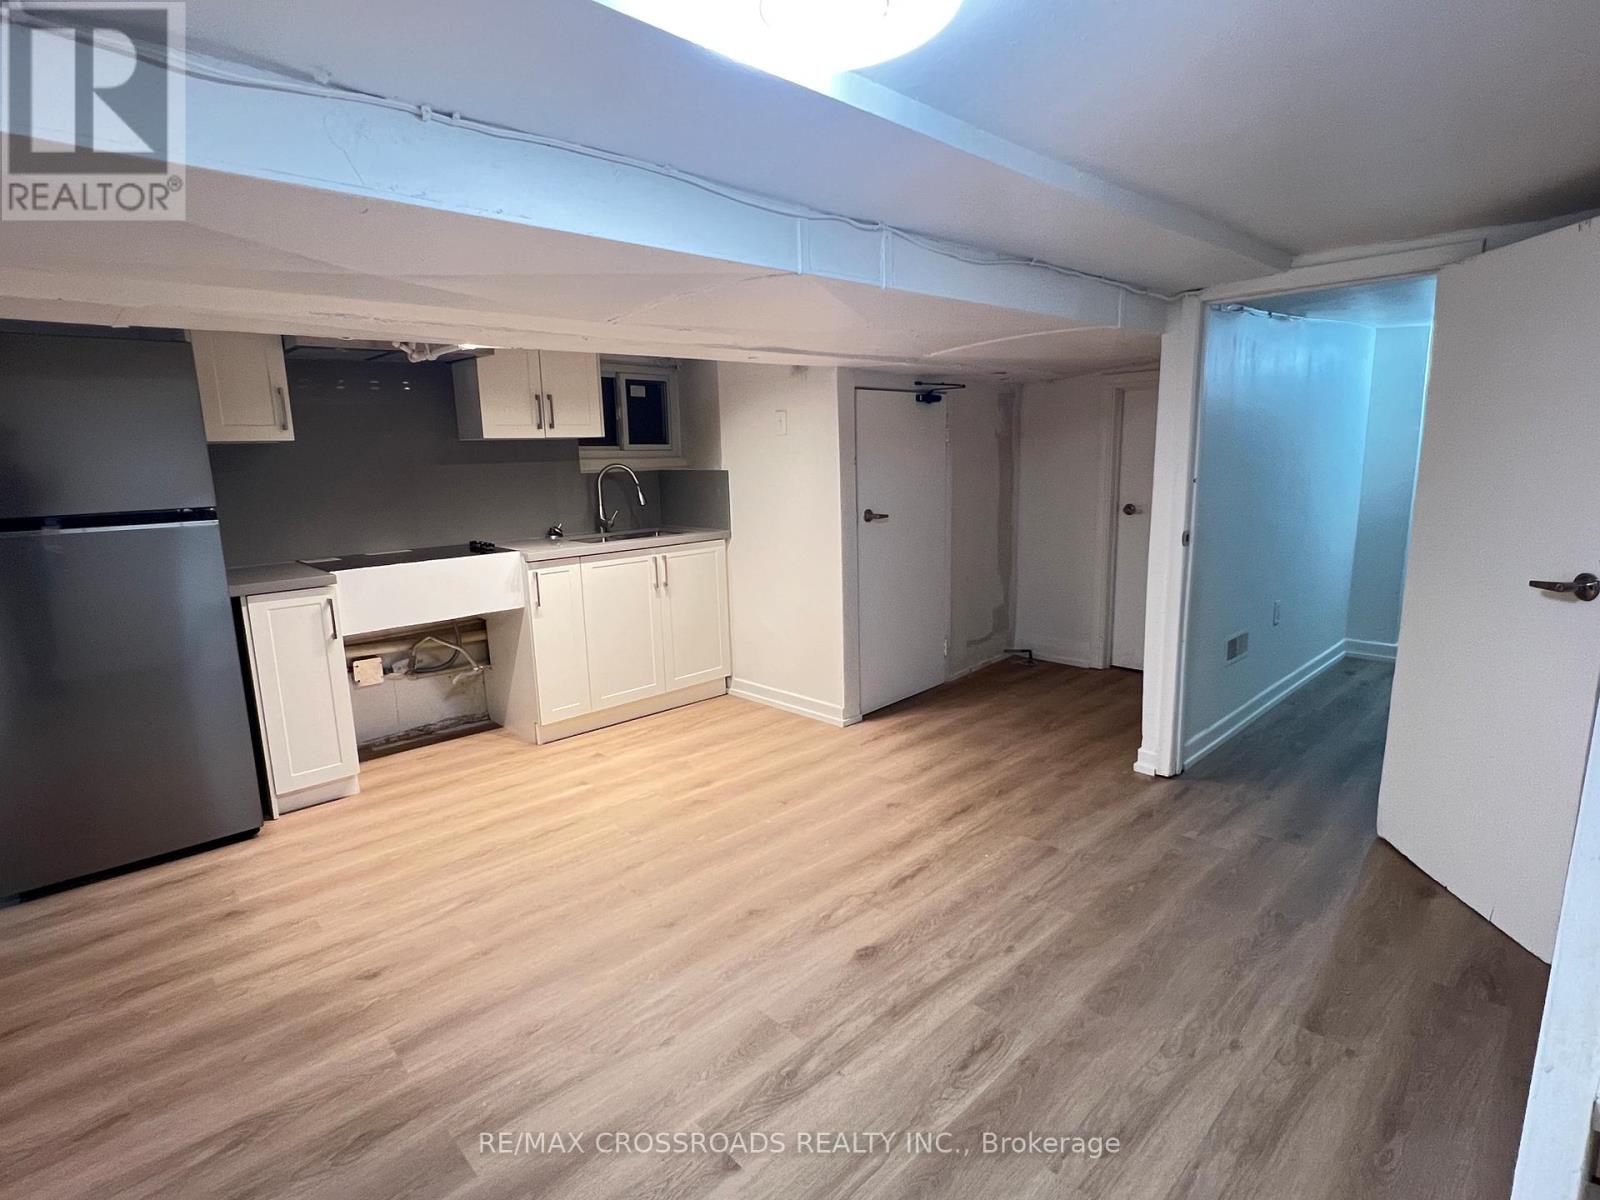
Lower Level two bedroom unit in the Sought After Leslieville Area within Walking Distance to Coffee Shops, Eateries, One Academy Gym, Gerrard Square Shopping Centre, FreshCo & Loblaws, Public Transit, Woodbine Beach and Many Parks. Renovated with Vinyl Floors Through-Out, New Kitchen Cabinets with Quartz Counters and Backsplash, and Undermount Sink. Shared Laundry in Common Area. (id:60365)
4322 Ontario Street
Lincoln, Ontario
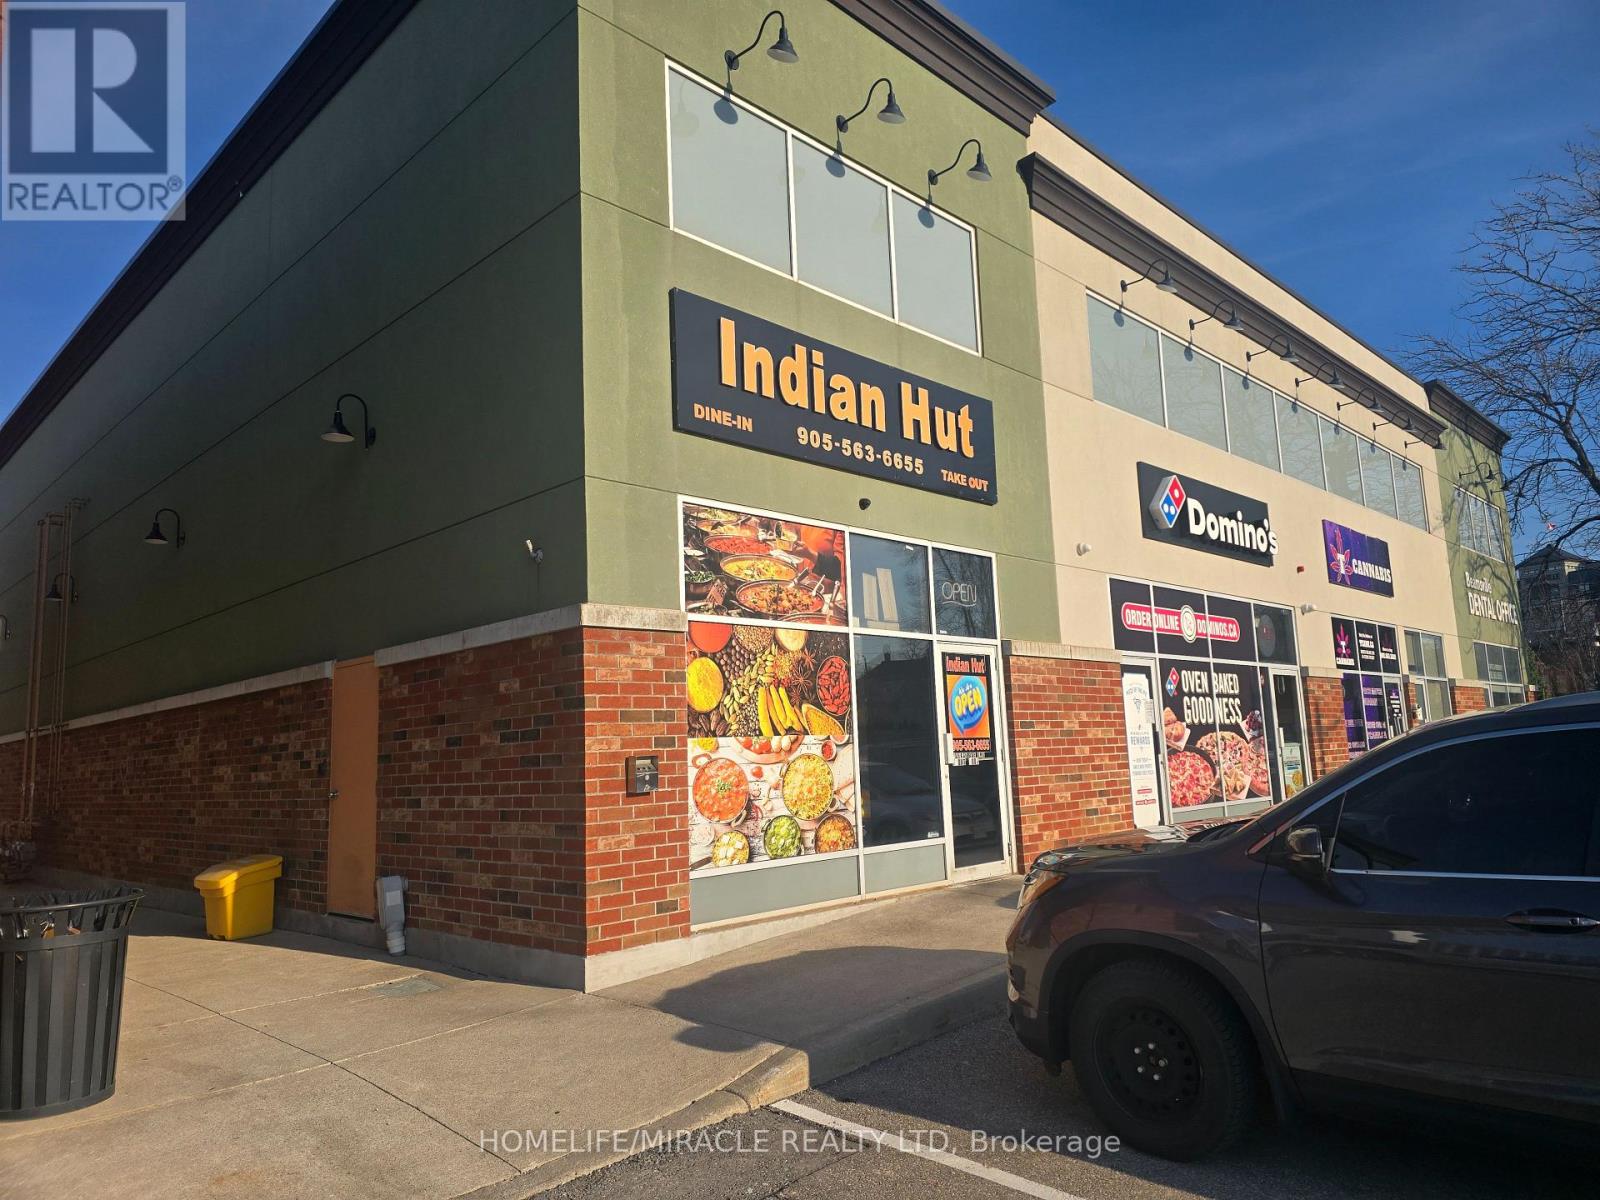
Restaurant opportunity in a bright, high-visibility unit located in the busy Lincoln Square in Beamsville, right on Ontario Street. This well-established location offers excellent exposure, ample parking, and is shadow-anchored by major national retailers including LCBO, The Beer Store, and Shoppers Drug Mart. Surrounded by growing residential communities, the Fleming Centre, and within walking distance to two secondary schools, this location benefits from steady foot traffic and strong local demand. The restaurant comes fully equipped with all essential equipment and fixtures, making it ideal for dine-in, takeout, or catering operations. A true turnkey opportunity-continue building on the success of India Hut or bring your own concept and start operating right away. Be your own boss in a prime location with strong income potential. Sky is The Limit You could Change to Fish & Chips, Mexican, Chinese or Any Great Concepts (id:60365)
2710 - 2212 Lake Shore Boulevard W
Toronto, Ontario
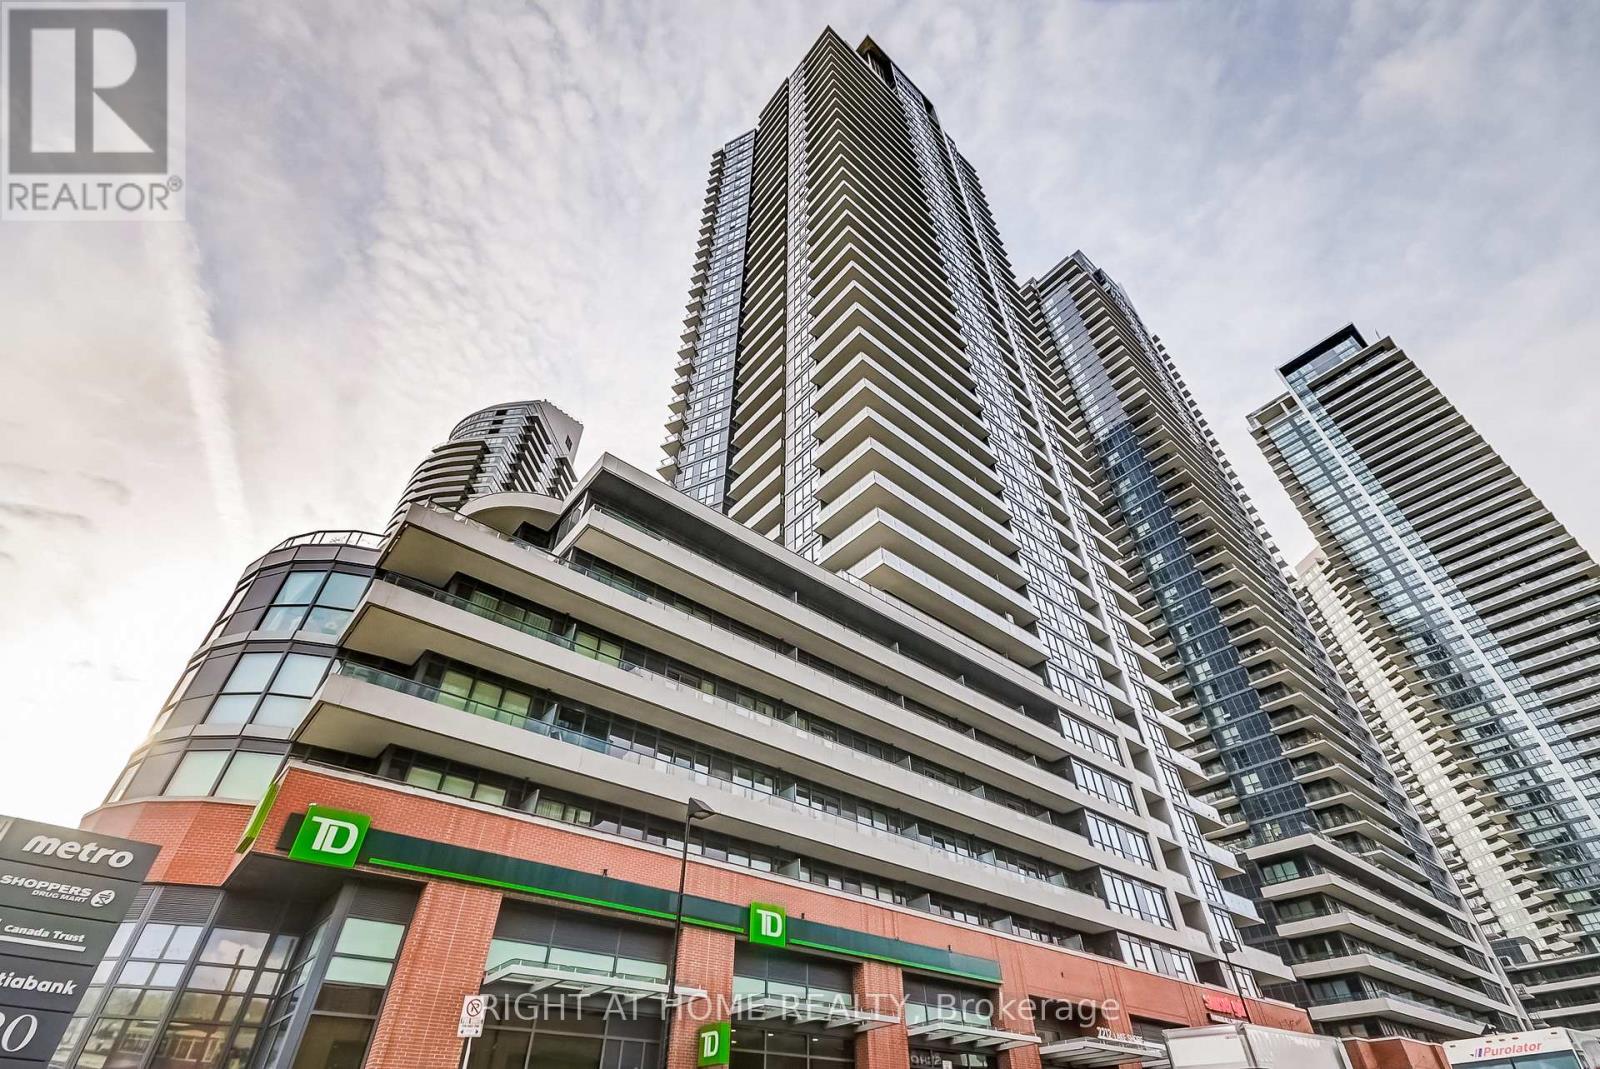
Experience luxury lakeside living in this stunning 1 Bedroom + Den executive suite in the highly sought-after Westlake Phase III community in the heart of Mimico. Thoughtfully upgraded throughout, this elegant condo features dark engineered hardwood floors, marble tile finishes, smooth ceilings, and a modern open-concept layout designed for comfortable urban living. The upgraded kitchen boasts extended-height designer cabinetry, custom wrap-around glass tile backsplash, and premium full-size appliances perfect for cooking and entertaining. The spacious primary bedroom offers comfort and style, while the versatile den can easily function as a second bedroom, nursery, guest space, or private home office. Floor-to-ceiling windows fill the suite with natural light and showcase spectacular lake and city views. Step out onto the private balcony and enjoy your morning coffee or evening sunsets overlooking Toronto's vibrant waterfront skyline. Existing furniture may be included in the sale, offering an exceptional turnkey opportunity for first-time buyers, professionals, downsizers, or investors alike. This suite also includes a valuable underground parking space and storage locker for added convenience and functionality. Residents of Westlake Phase III by Omni Group enjoy world-class amenities including a fully equipped fitness centre, indoor pool, hot tub, sauna, concierge, party room, media room, guest suites, BBQ area, outdoor patio, games room, and more. Enjoy the convenience of resort-style living in one of Toronto's fastest-growing waterfront communities. Located just steps to Lake Ontario, waterfront trails, parks, cafes, restaurants, Metro, Shoppers Drug Mart, LCBO, banks, and everyday conveniences right at your doorstep. Minutes to Mimico GO Station, TTC, Gardiner Expressway, and downtown Toronto, making commuting effortless. Be sure to check out the interactive 3D virtual tour. Book your private showing today! (id:60365)
9694 6 7 Nottawasaga Side Road
Clearview, Ontario
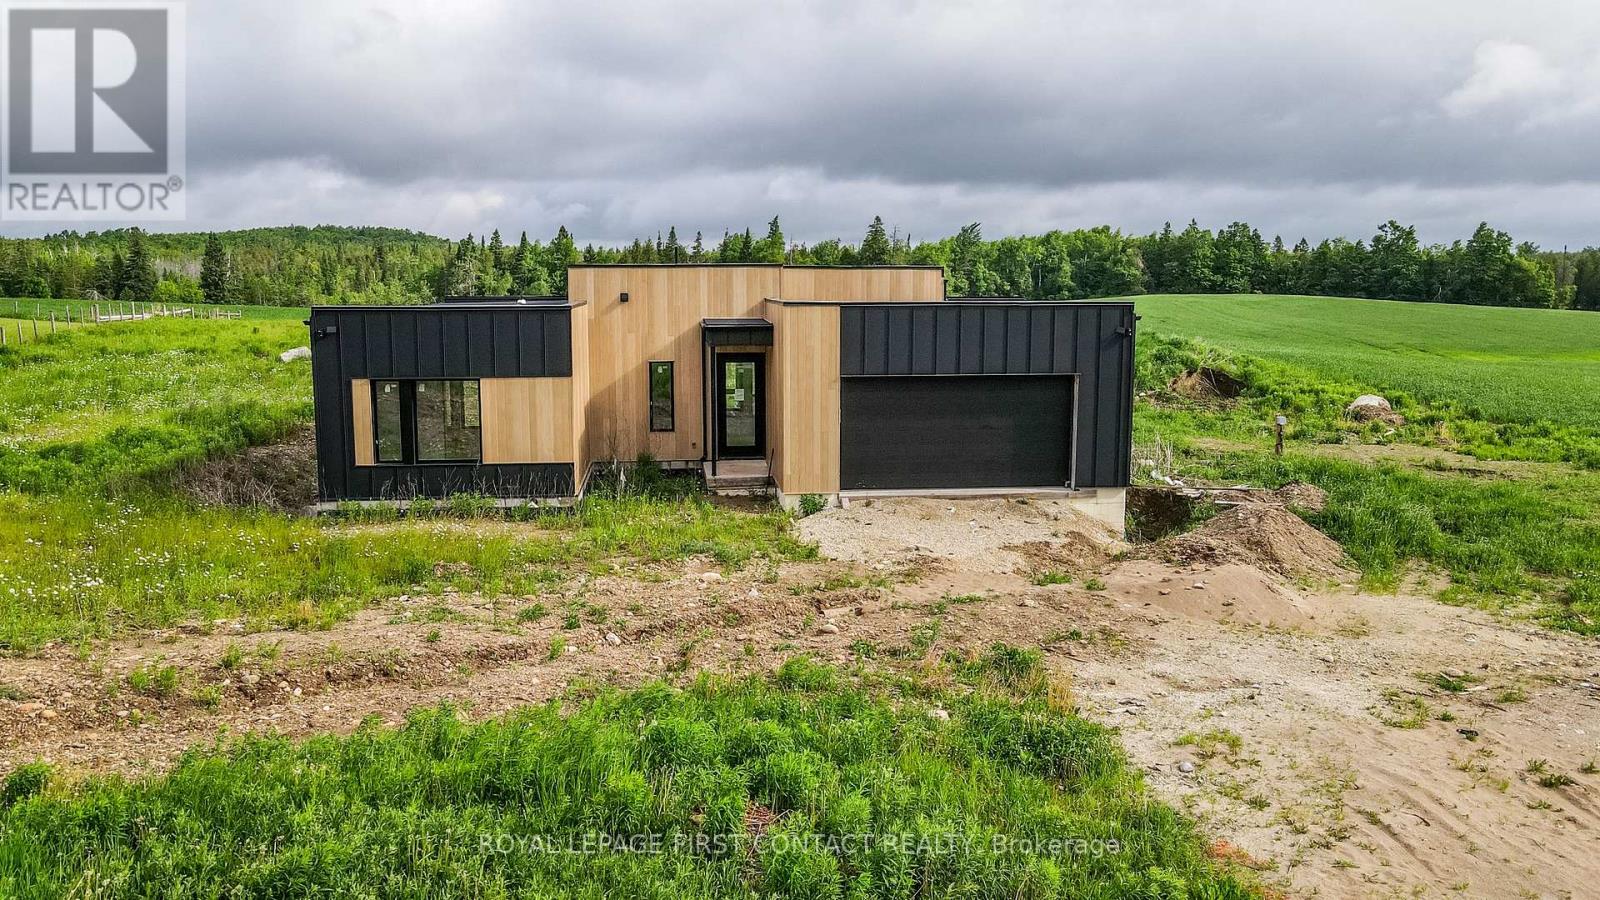
This modern built home on over an acre in a country setting is waiting for your finishing touch! This open concept home invites you into the bright foyer and leads you into the great room and modern kitchen with a large island, pantry and breakfast nook with patio doors to your backyard! Plus inside entry to your 2 car garage! The Primary room has a walk-in closet, an ensuite plus patio doors to the backyard....plus there are 2 more bedrooms and a bathroom that complete the main floor. The finished basement is bright with high ceilings and large windows with so much additional space! A rec room, 2 more bedrooms, a media room and another bathroom! Lots of work still to be done, but you can make this home yours! (id:60365)
119 Mcnicoll Avenue
Toronto, Ontario
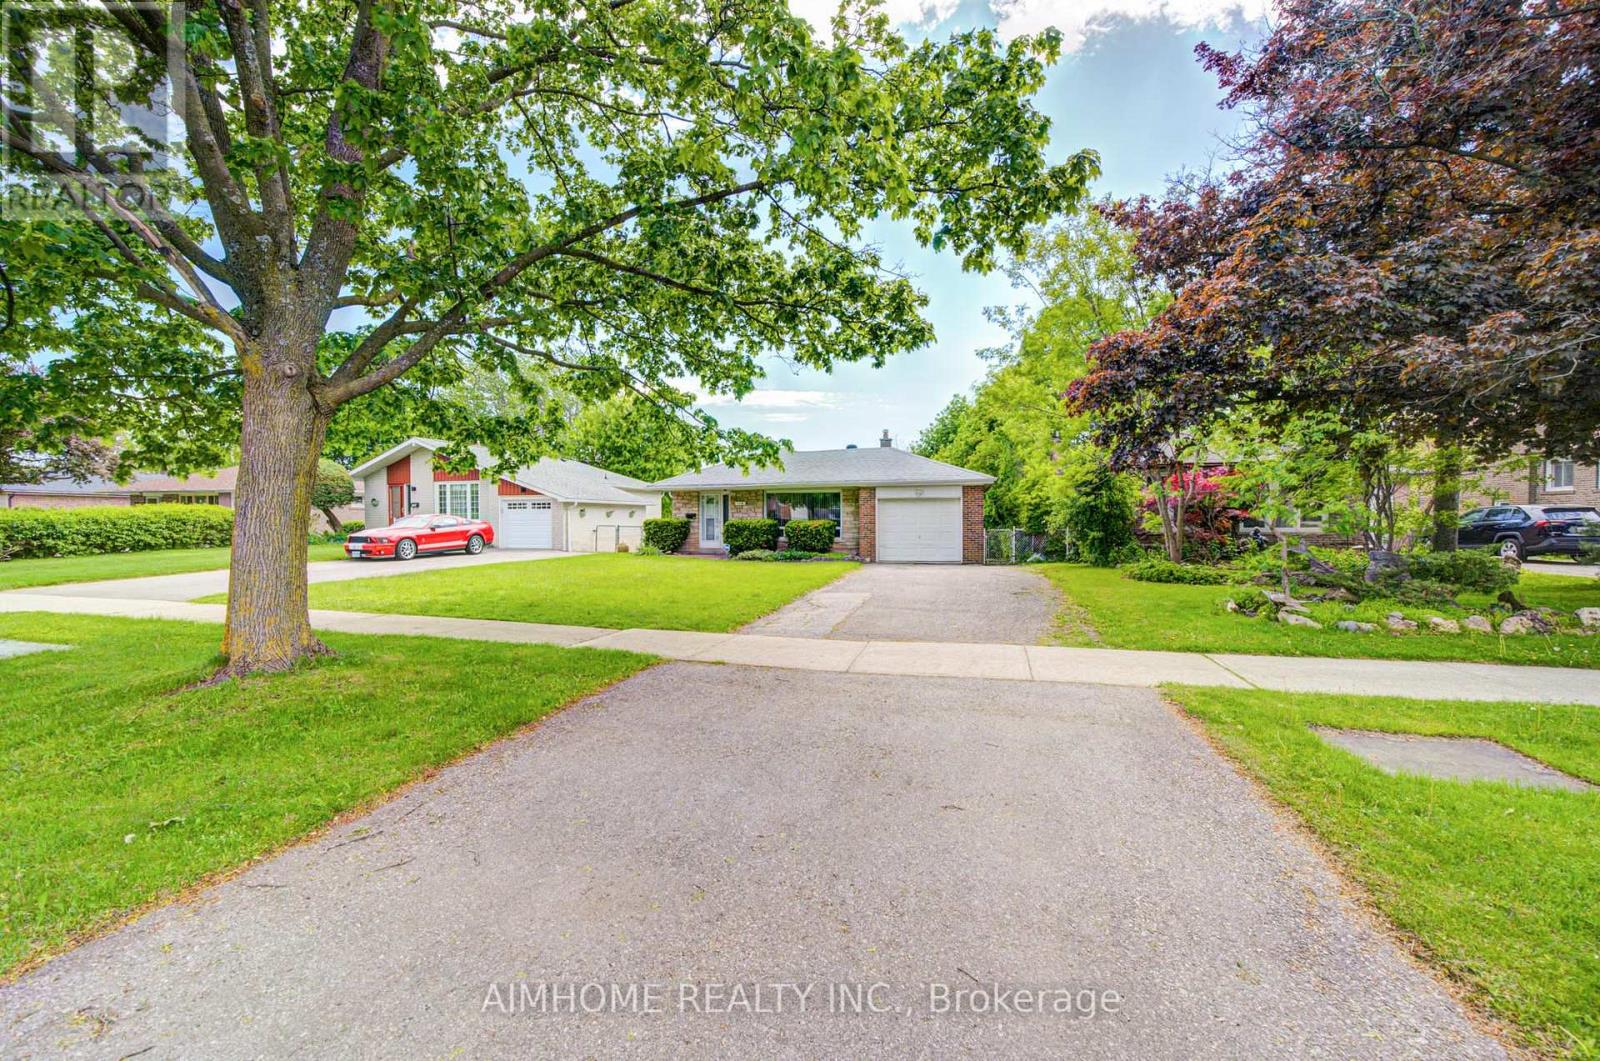
Welcome to 119 McNicoll Ave, this Spacious And Upgraded 3 spacious-bedroom detached house. Located at Prestigious North York Location, Nestled in the prestigious Hillcrest Village, Close to Cresthaven PS, Zion Heights MS, A.Y. Jackson SS and Divine Mercy CES. Also Close to Seneca College and Canadian Memorial Chiropractic College. Conveniently close to supermarkets, and the community centre. Easy access to transit. One Bus to subway, Minutes drive distance to HWY 404, 401. One garage indoor parking plus 4 driveway parkings. Well maintained landscaping! Quiet Backyard with Breath-taking View. (id:60365)

319 - 33 Frederick Todd Way W
Toronto, Ontario
Welcome To Upper East Village, Leaside's Newest Luxury Condominium. Steps To The LRT Laird Station. Public Parking for Residents Also Available At Closed Plaza, A Minute Walk, At Low Price. Stunning One Bedroom Plus Den, Den Is Big Enough To Be Used As A Bedroom. Well Designed Floor Plan With No Wasted Area. High Quality Laminate Floor Throughout, Modern Kitchen And Quartz Countertops, Integrated Appliances. Internet is included in Maintenance Fee. Eglinton Crosstown LRT. DVP, Sunnybrook Park, Hospital And Plenty Of Retail And Dining Options, Homesense, Canadian Tire, Marshalls, Costco & More Shops. 24 Hr Concierge, Indoor Pool, Cardio/Weight Room, Outdoor Lounge With Fire Pit & Bbq And Private Dining. (id:60365)
310 - 55 Duke Street W
Kitchener, Ontario
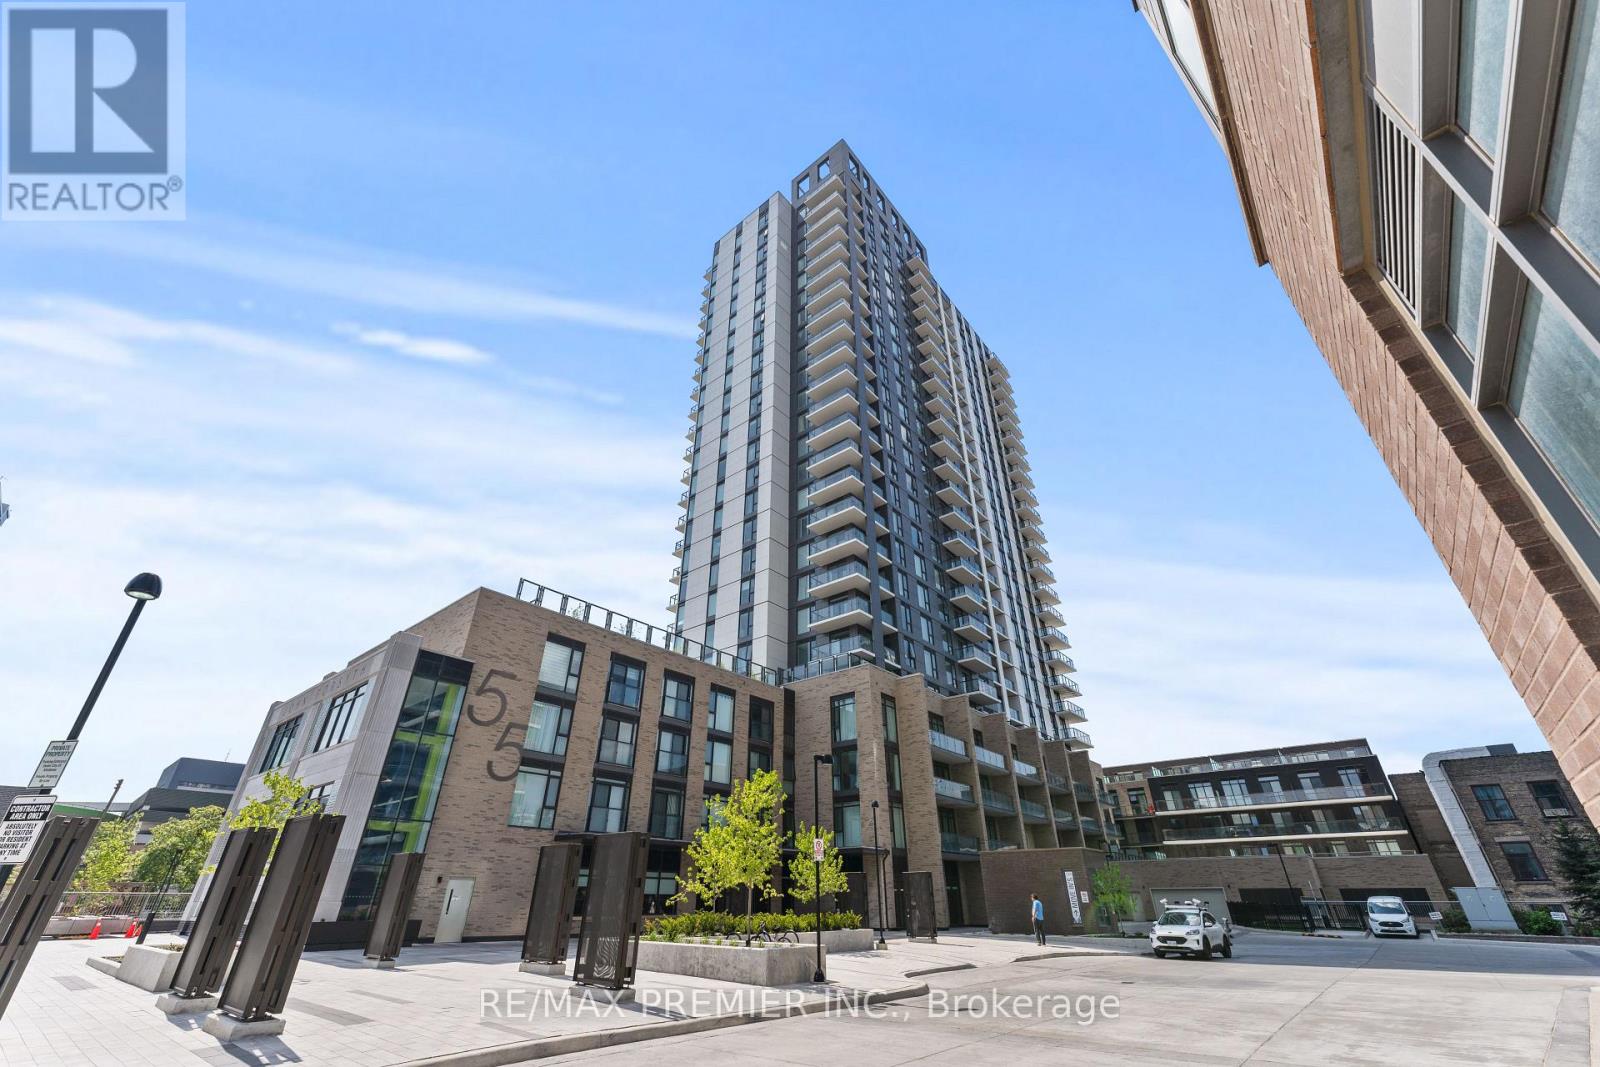
OPPORTUNITY TO LEASE SUITE IN THIS FANTASTIC BUILDING- LOCATED IN THE CENTRE OF DOWNTOWN KITCHENER - FEATURES 1 BED, 1 BATH, LARGE WINDOWS/OPEN CONCEPT WITH CITY VIEWS AND INCREDIBLE BUILDING FACILITIES. WALKING DISTANCE TO SHOPPING, RESTAURANTS AND VICTORIA PARK. TAKE ADVANTAGE OF GREAT BUILDING AMENITIES; COMMON BBQ AREA, EXCERSIZE AREA W/SPIN MACHINE, OUTDOOR YOGA & MORE! (id:60365)
6 Howard Street
Haldimand, Ontario
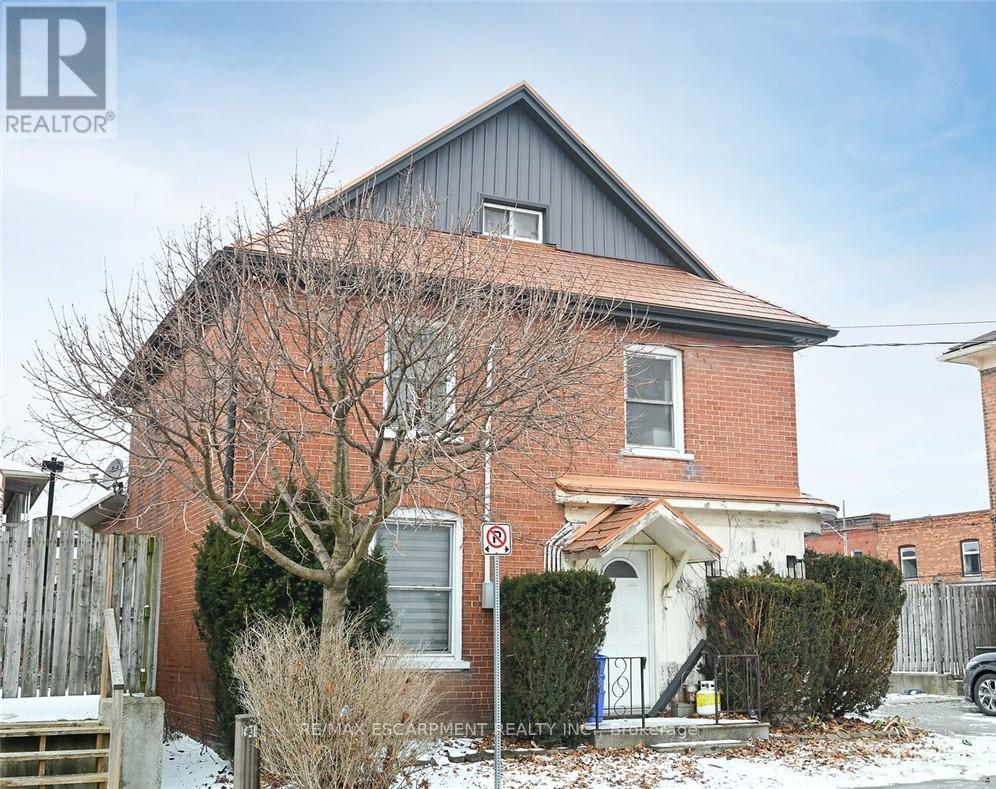
A rare duplex in Hagersville! 6 Howard is located just off the downtown core with most businesses an easy walk away. The home is two and a half storey income property with a two bedroom apartment on the 2nd and 3rd floors and a nicely appointed modern 1 bedroom ground floor apartment. Private parking for three, a metal roof, separate gas and hydro meters, a smaller low maintenance lot all make this income earner an ideal choice. The home could easily be converted back to its former single family 3 storey layout. Use as an income property, a personal residence, multi-family home, or live in one unit and rent the other to help pay the mortgage! (id:60365)

© 2026 Proptech Realty Inc., Brokerage.