
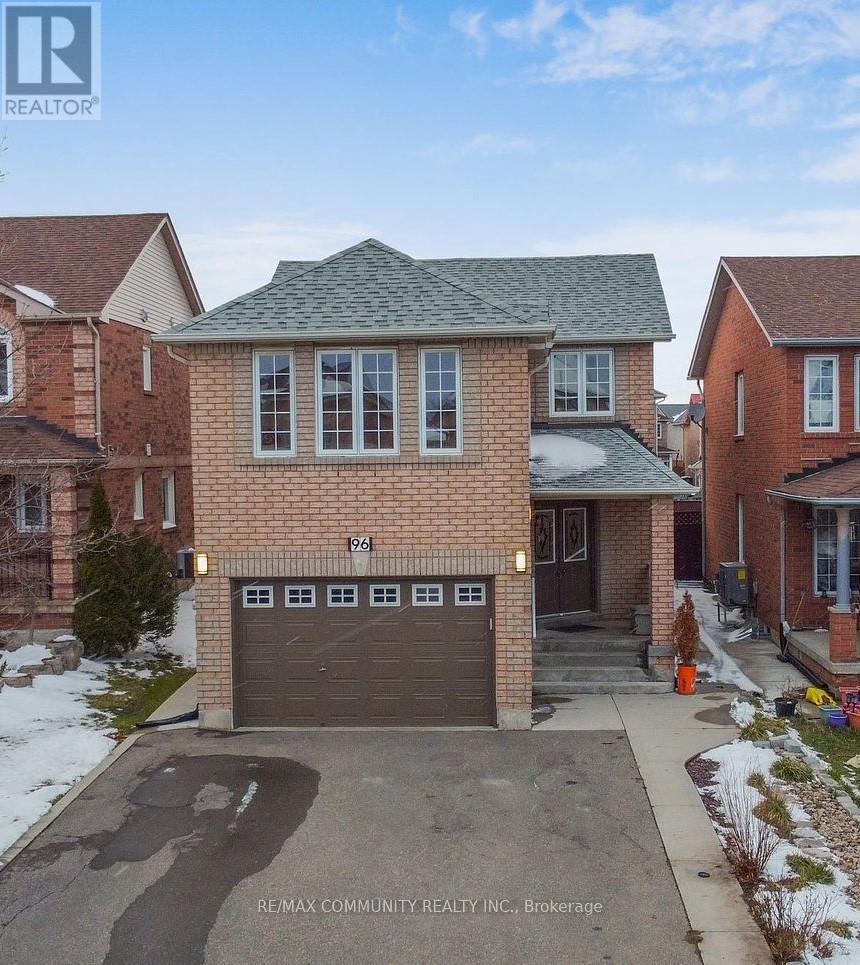
96 Mosley Crescent
Brampton, Ontario
Absolutely stunning detached home offering over 3,250 sq. ft. of total living space in a quiet, family friendly crescent! Featuring 4 spacious bedrooms above grade, including 2 primary bedrooms with private ensuites, 3 full washrooms on the second floor, hardwood flooring throughout the main and upper levels, and a spacious kitchen with centre island and stainless steel appliances. The finished basement with separate entrance includes 2 bedrooms, a full washroom, kitchen, and living area, ideal for extended family or income potential. Enjoy an extended driveway with parking for 4 cars, a private backyard with concrete landscaping and vegetable garden, and a prime location close to Sheridan College, schools, parks, shopping, transit, and major highways. Recent updates include roof (2019), furnace (2019), and hot water heater (2019). A perfect family home and investment opportunity! (id:60365)
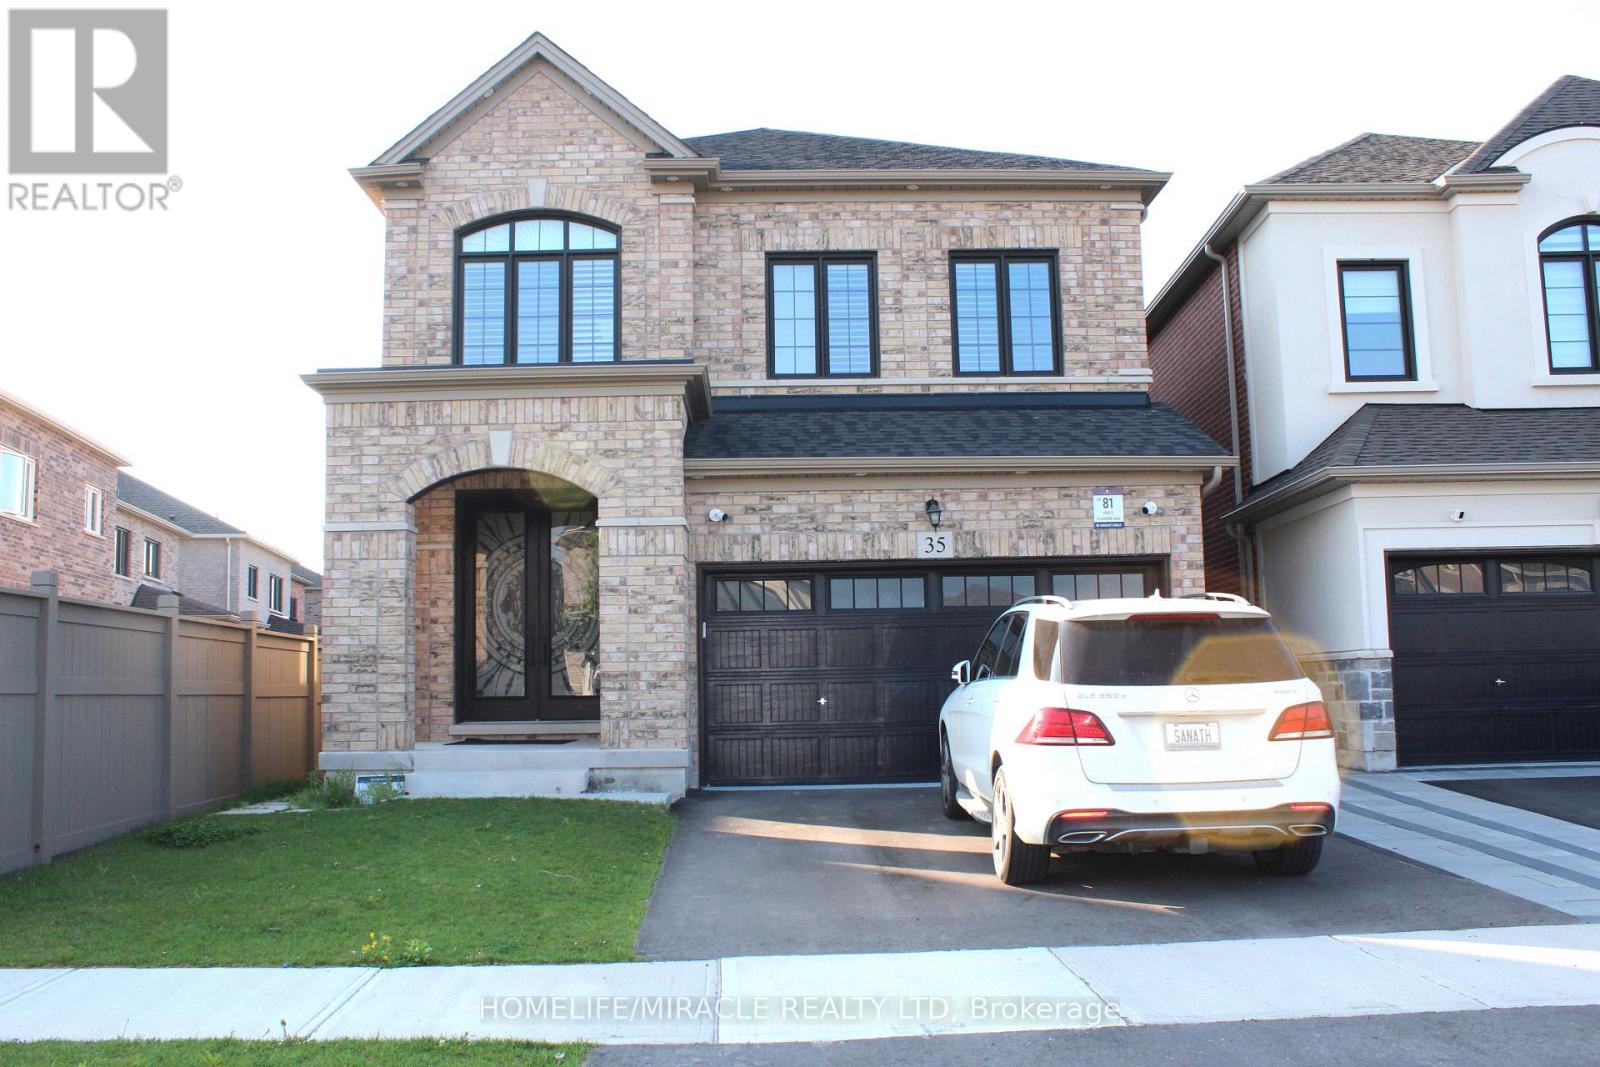
35 Merrimac Drive
Brampton, Ontario
Newly built 2 bedrooms + 2 washrooms, Luxurious legal basement apartment in a quiet neighbourhood. Preferably professional with a small family only, AAA tenant, minimum credit score 700+, proof of income, & credit score required. Very Bright. Utilities 35% has to be paid by the basement's tenant, a list of utilities (electricity, gas, water, sewage, and hot water tank). Previous photos have been used. (id:60365)
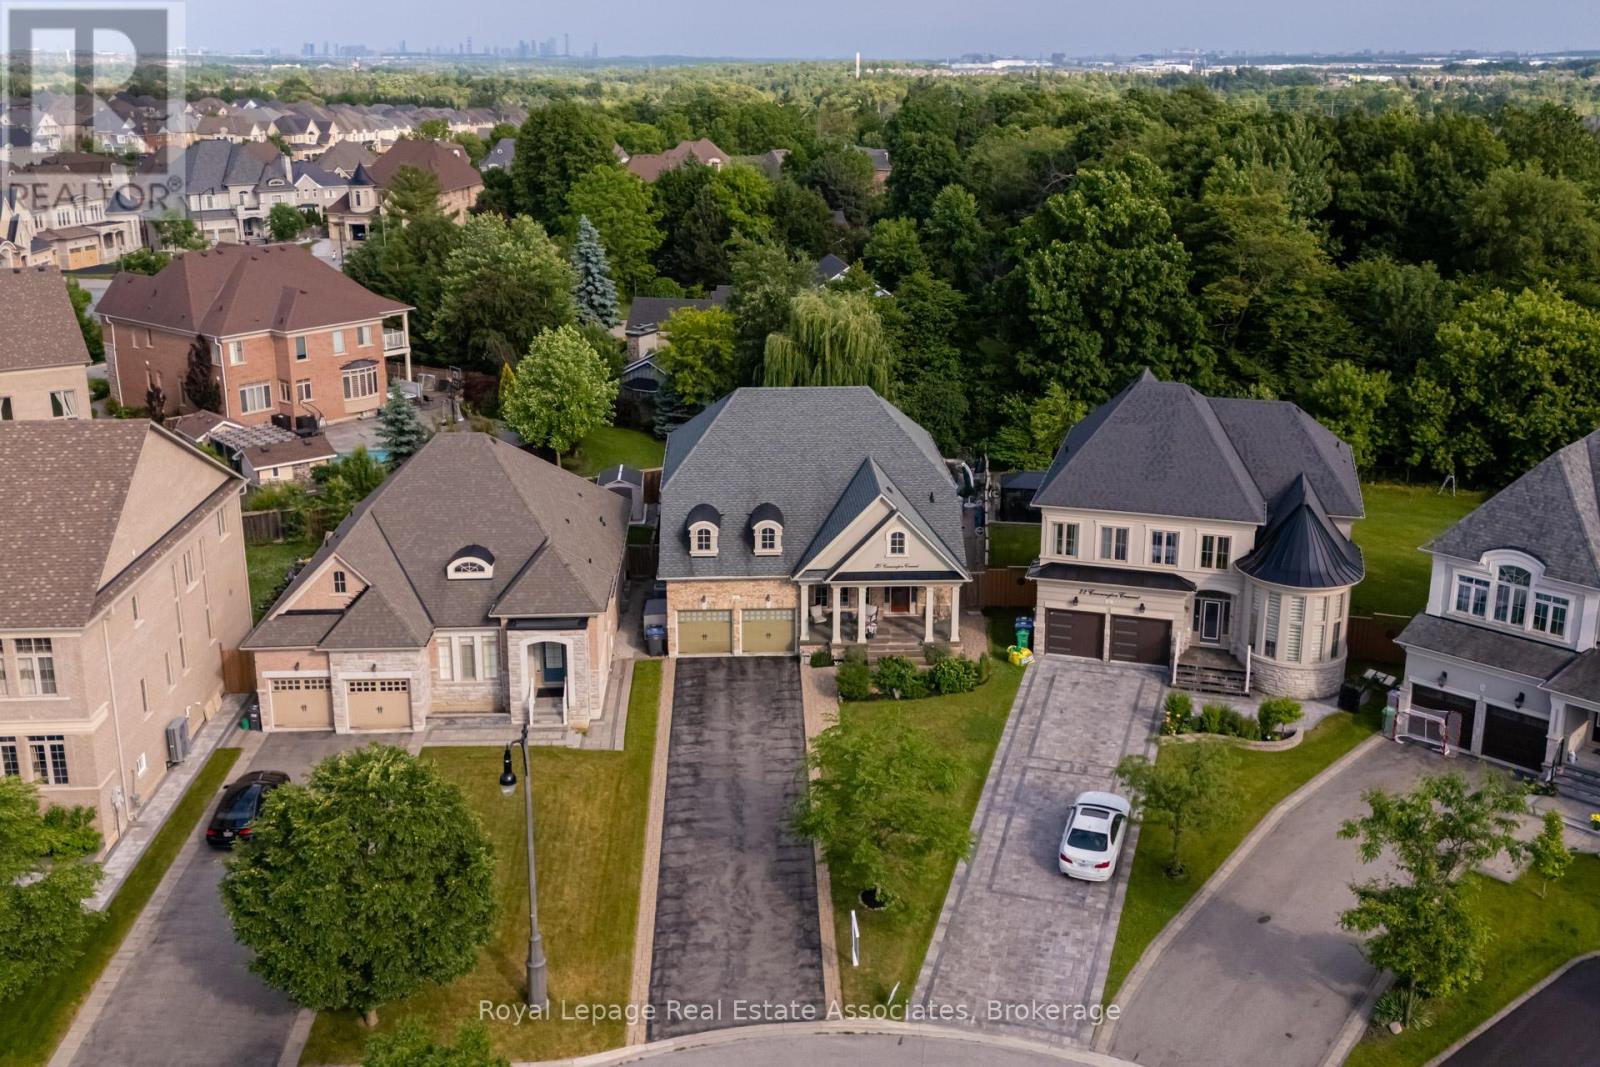
20 Cannington Crescent
Brampton, Ontario
Nestled at the end of a quiet crescent in the prestigious Estates of Credit Ridge, this executive bungaloft is a true one-of-a-kind opportunity. Backing onto a ravine and designed with entertaining in mind, the backyard is a private resort-style retreat featuring a heated saltwater pool, hot tub, cabana with a full bathroom & shower, wet bar, and extensive hardscaping. Inside, enjoy a 3,233 square foot floor plan of thoughtfully customized living space (plus a finished basement), with soaring ceilings, pot lights, hardwood floors, crown mouldings and radiant heated floors throughout the main level, lower level, and garage. The open-concept, upgraded kitchen and living area overlook the backyard oasis and are complemented by an additional custom bar area and loft space with an open lounge, bedroom and full bathroom- ideal for hosting. The main floor also includes a separate den/office, huge laundry room, and direct access to the garage via the mud room. The spacious primary bedroom is tucked away on the main floor with a large ensuite and walk in closets. You'll find incredible versatility in the basement, where there are two separate spaces. One side features french doors that walkout to the backyard, a large rec room, bedroom, steam room, 4-piece bath, and another custom bar while the other has a fully self-contained 1-bedroom suite with its own kitchen, private side entrance, and direct access to the side yard adding flexibility for multigenerational living or a nanny suite. With 9ft ceilings, large windows and an abundance of pot lights, the lower level does not feel like your typical basement - the projector and lots of wall space make it a great spot for movie night or watching sports events. Car lovers will appreciate the double garage with a car lift and heated floors, plus the parking for 10 vehicles in the driveway.This home checks every box- luxury, privacy, and functionality! (id:60365)
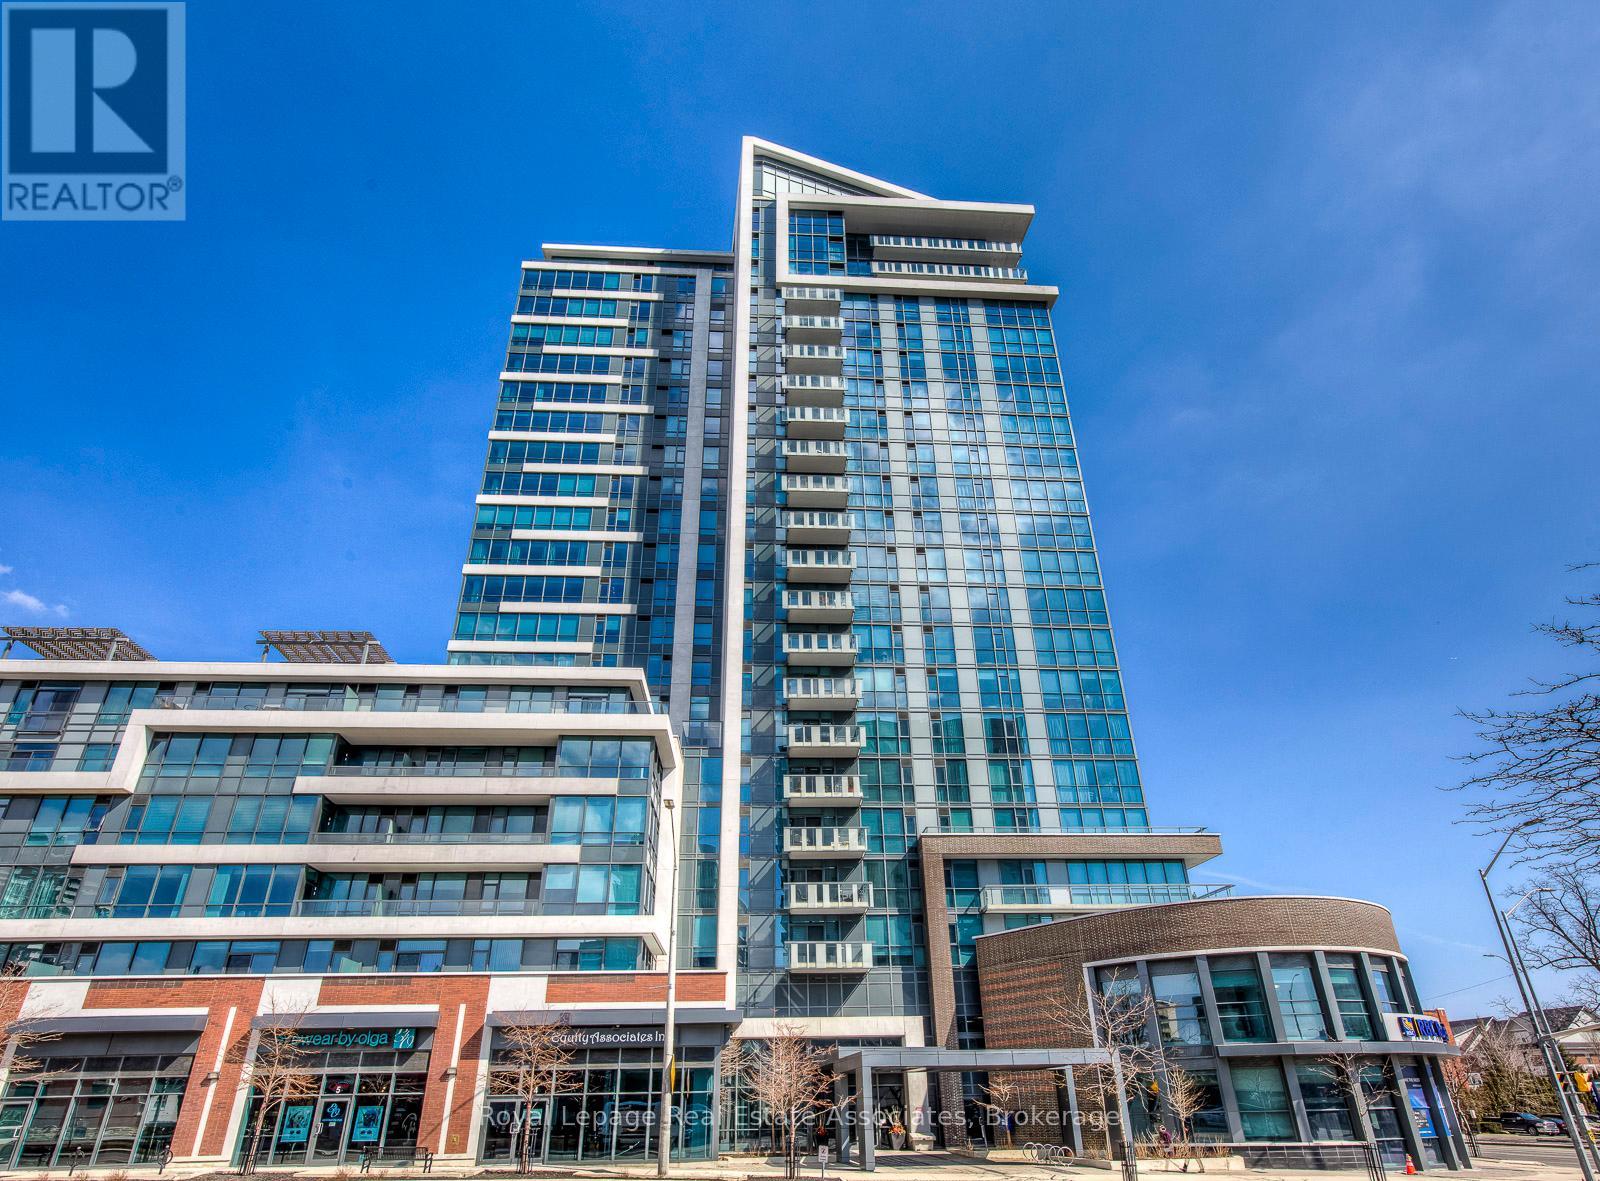
308 - 1 Hurontario Street
Mississauga, Ontario
Experience the perfect blend of modern convenience and serene retreat in Suite #308 at the prestigious "Northshore." This spacious 1,120 sq. ft. layout is designed for the modern couple starting their homeownership journey without compromising on lifestyle. The open-plan kitchen features premium granite countertops and high-end stainless steel appliances, flowing into a massive Great Room. Retreat to your private balcony overlooking the quiet interior courtyard, offering an exclusive, peaceful sanctuary away from the street. The primary suite boasts a walk-in closet and spa-inspired ensuite, while the flexible second bedroom/den serves as the ideal work-from-home office with an adjacent full bath. As an added bonus, this unit boasts an independent centralized humidifier to keep you comfortable year-round. Located in the heart of Port Credit's "Village on the Lake," you are steps from a vibrant scene of live music, waterfront dining, and boutique shopping. Forget traffic! Commuting is effortless with the GO Train across the street, whisking you into downtown Toronto in under 30 minutes. Enjoy Lake Ontario's trails and parks at your doorstep, plus building perks like a 24-hour concierge, fitness room, and a stunning rooftop terrace with BBQs. Includes a parking spot and a locker. (id:60365)
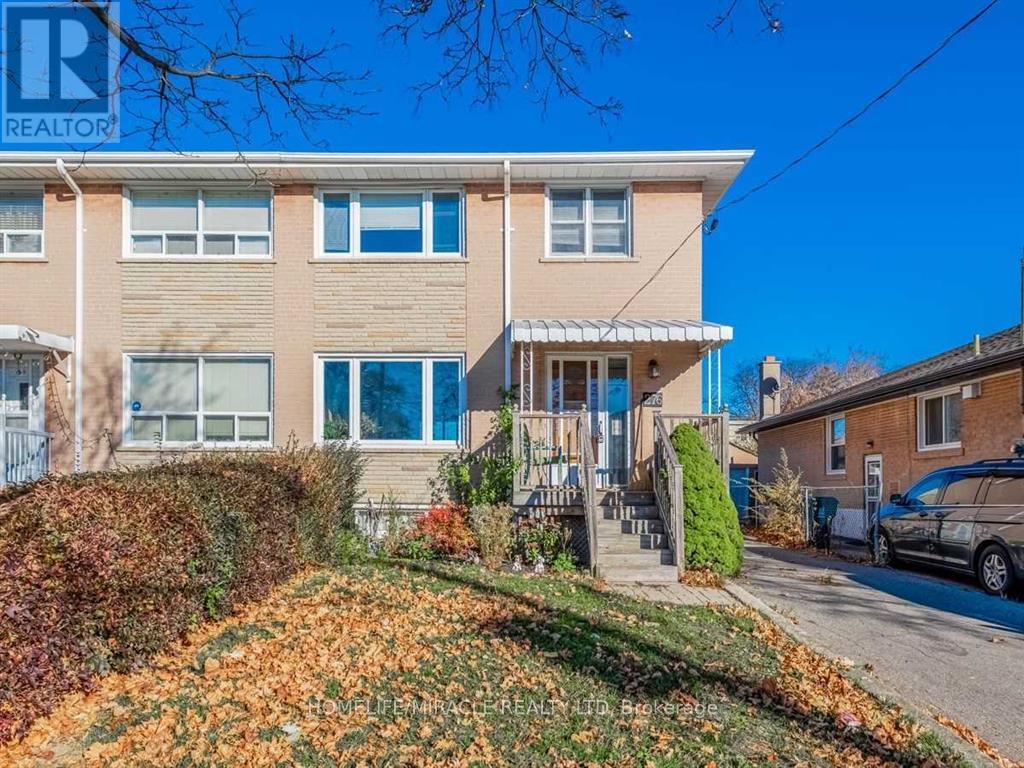
276 Elmhurst Drive
Toronto, Ontario
Two-Storey Semi-Detached Home Conveniently Located Near Plazas, Schools, Highways As Well As Walking Distance To Ttc. Newly Finished Basement With Kitchen, Bathroom, 2 Rooms, Laundry & Separate Entrance. Generous Sized Backyard With New Deck & Garden (2025). Upgraded Electrical Panel (2019), Newer Furnace, A/C (2019), Hot Water Tank (2019-Owned), Basement Windows (2022), Attic Insulation (2022). (id:60365)
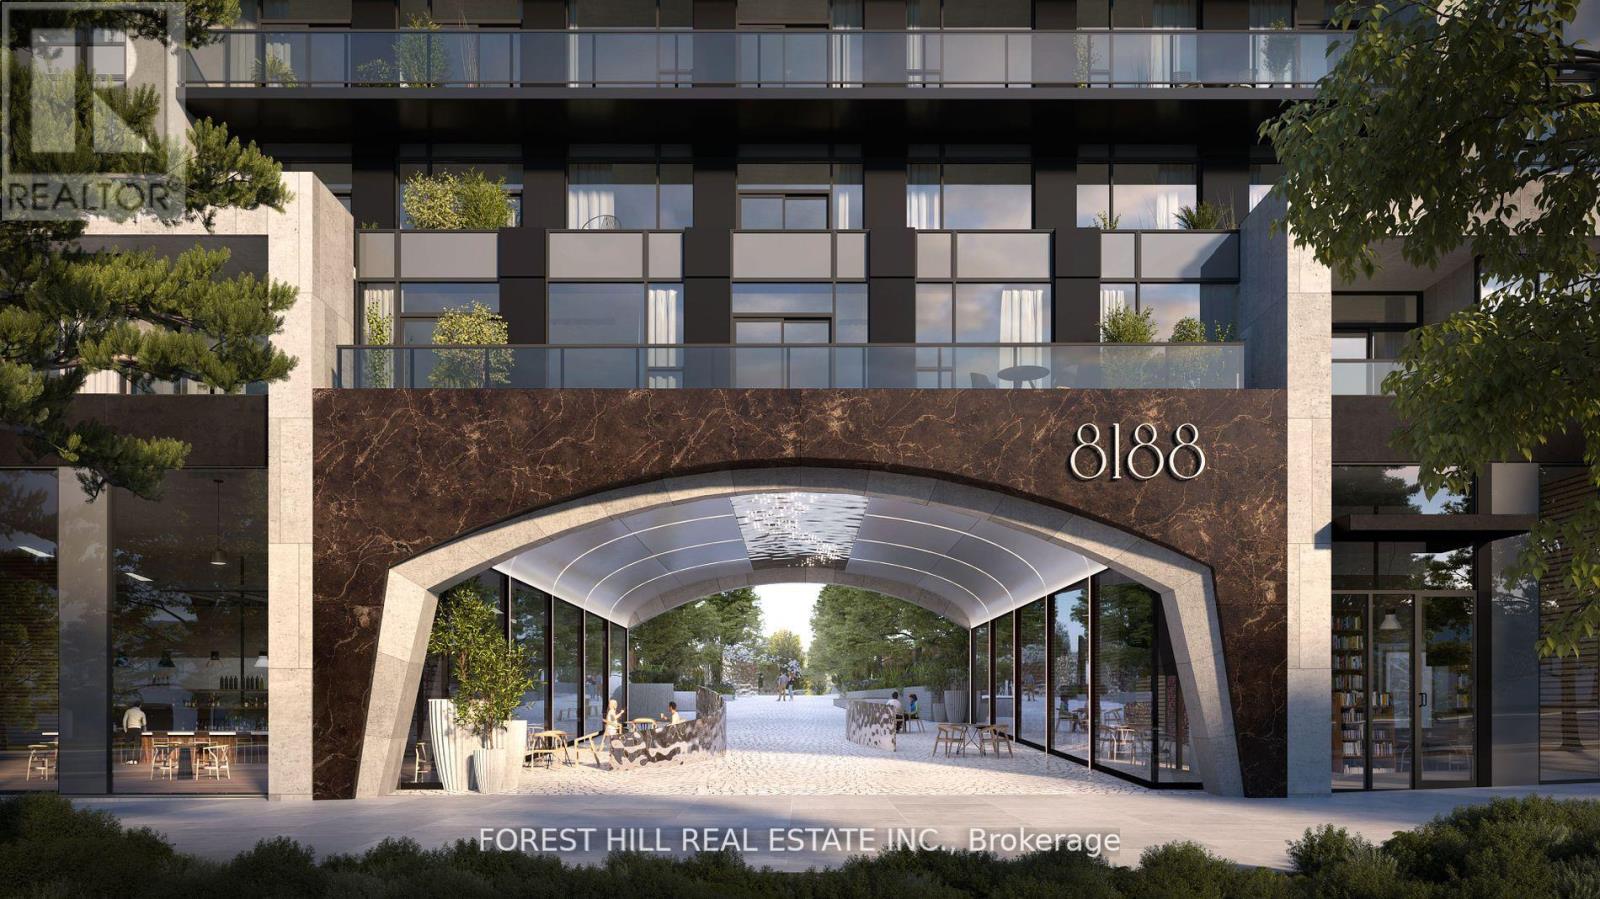
Th108 - 8188 Yonge Street
Vaughan, Ontario
Welcome to the brand new condos at 8188 Yonge St! Discover modern elegance overlooking nature & the Uplands Golf & Ski Club, built by Constantine Enterprises and Trulife Developments. These meticulously designed units offer open-concept layouts, high-end finishes, and floor-to-ceiling windows that fill your home with natural light. Enjoy chef-inspired kitchens, and private balconies with stunning unobstructed views. Offering exclusive amenities, including a state-of-the-art entertainment & fitness centre, outdoor pool, upper lever party room & terrace, co-working space, indoor childrens play area, and concierge services. Nestled in a prime location on notable Yonge Street, 8188 Yonge offers the perfect blend of sophistication and convenience. Don't miss your chance to own a piece of luxury! **EXTRAS** 2 storey townhome with 11' ceilings on main floor, private patio with bbq gas line and separate 2nd storey terrace. Quartz counters, Stainless steel appliances, Samsung washer & dryer. Building is under construction. Unit is complete! (id:60365)
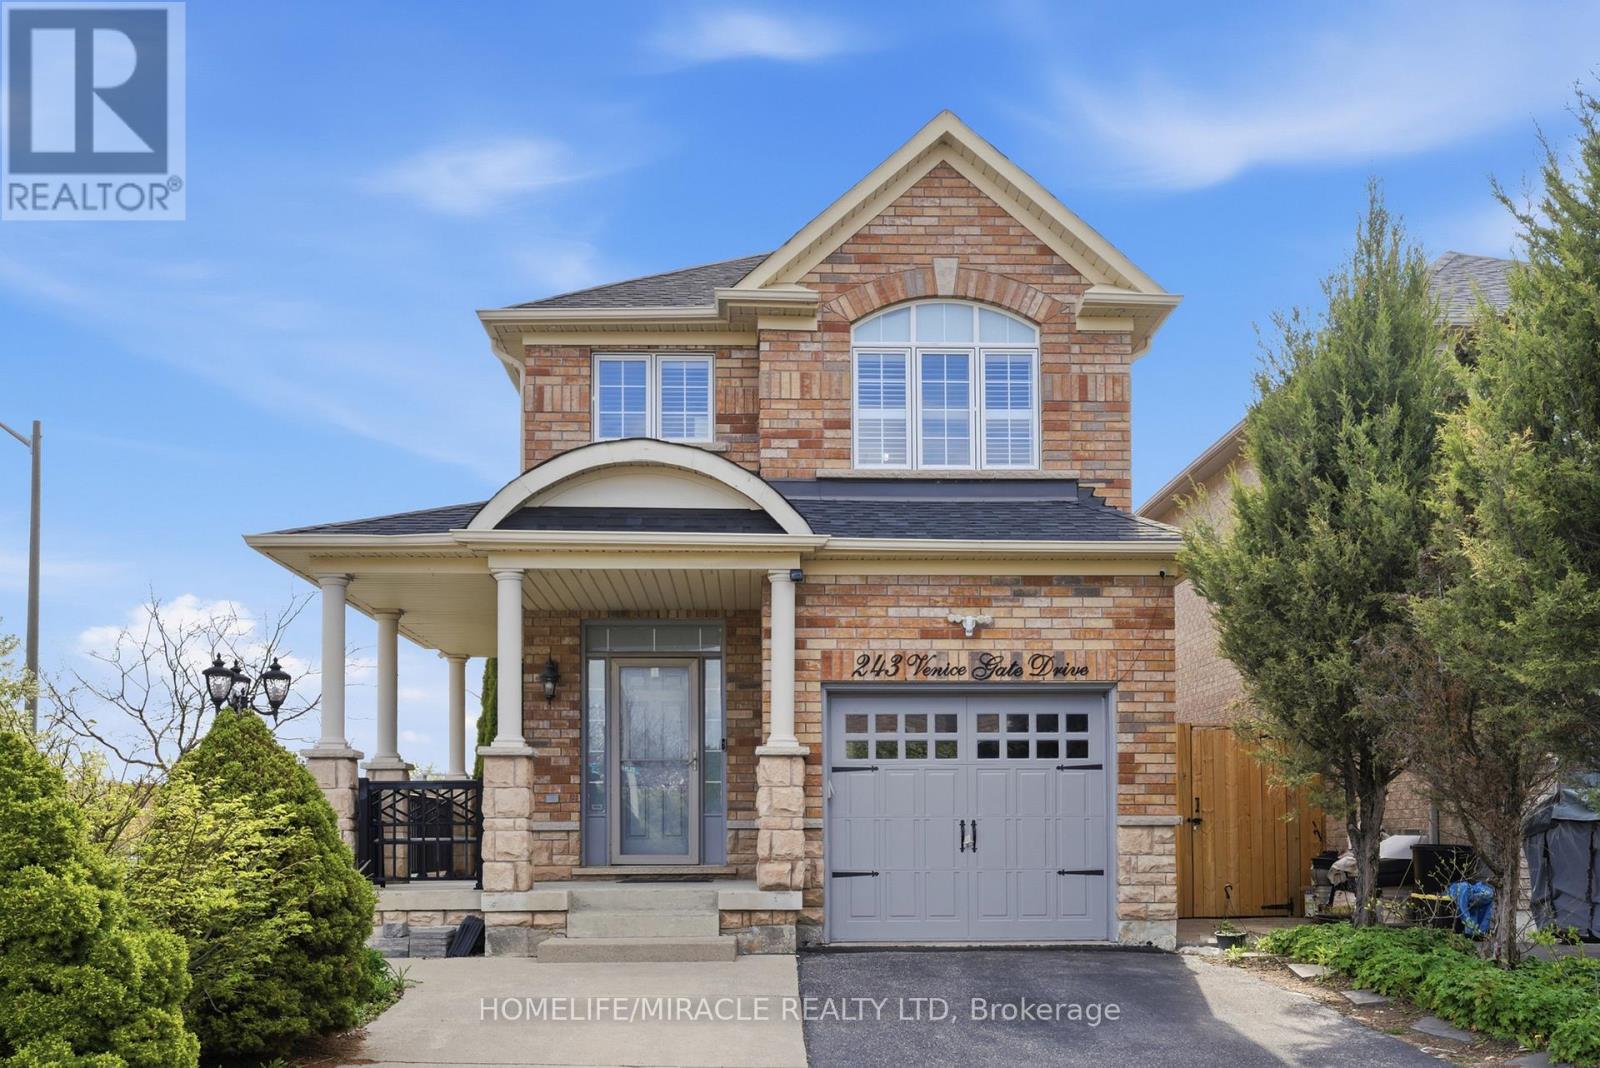
243 Venice Gate Drive
Vaughan, Ontario
Elegant 2-Storey Corner Lot Detached Home. Beautiful Landscaping Featuring Extended Driveway, Cobblestone Detailing & Modern Exterior Pot Lights. Bright & Spacious Main Floor Showcasing 9-FT Ceiling, Refined Crown Moulding & Hardwood Floors. Remodeled Kitchen Offering Custom Cabinetry & Window Shades, Granite Countertops & Centre Island. Open Concept Space Perfect For Entertaining & Family Gatherings. Brand New Concrete Epoxy Backyard W/ Large Wooden Deck, Gazebo & Shed. New Furnace (2025), Heat Pump W/ AC (2024), Roof (2023). Minutes To Highways, Cortellucci Hospital, Wonderland & Walmart. Walking Distance To Parks, Schools, Plazas & All Amenities. Pride Of Ownership! (id:60365)
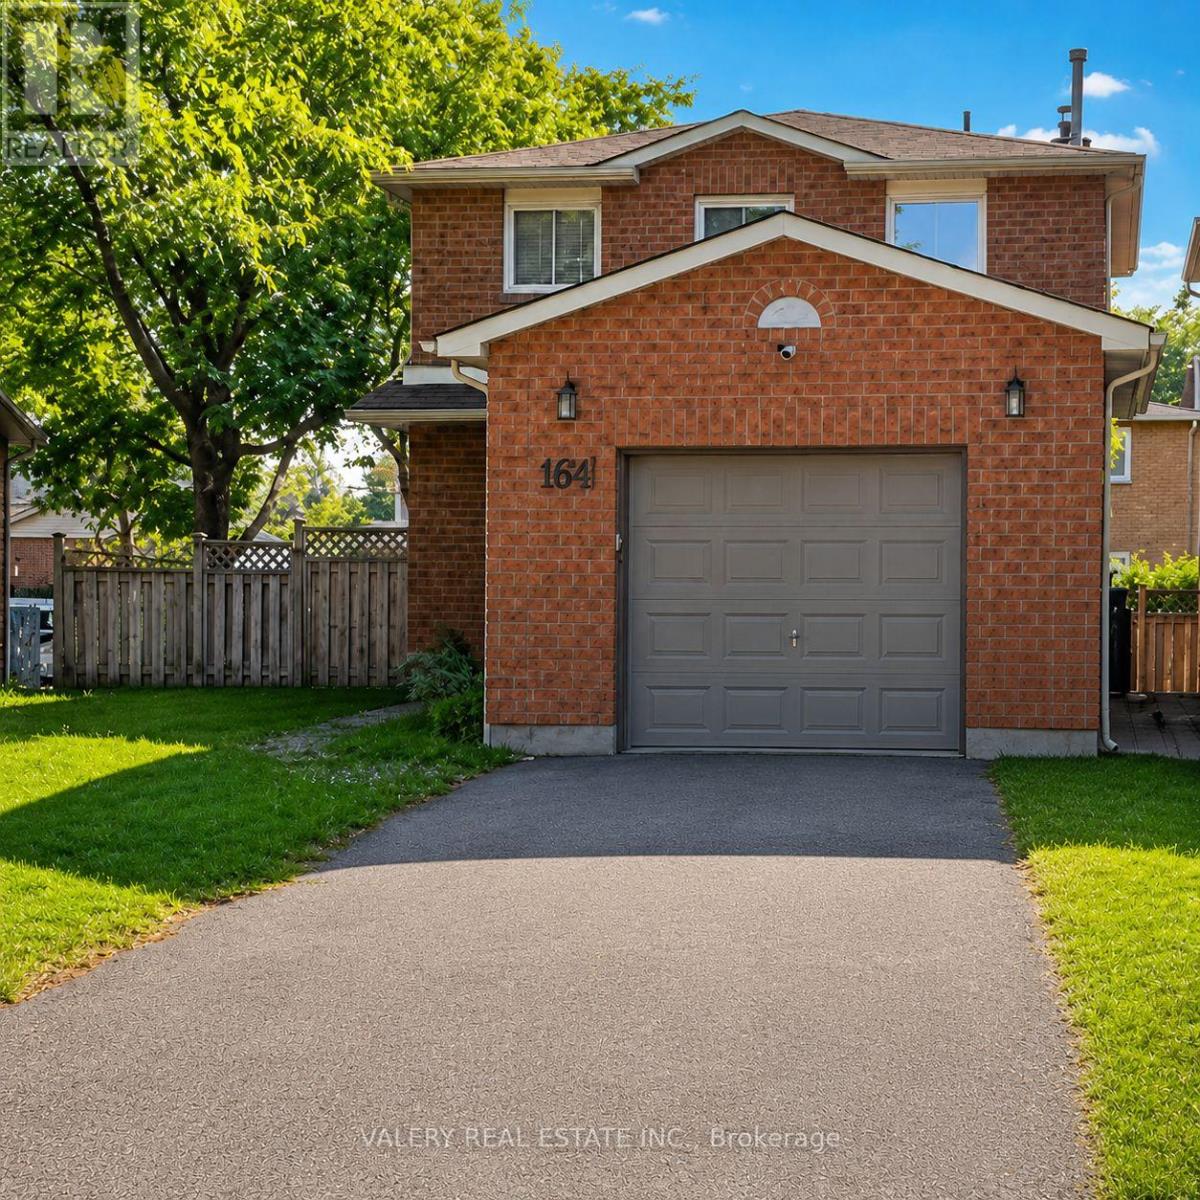
Main - 164 Daniels Crescent
Ajax, Ontario
Welcome to 164 Daniels Crescent, a beautifully renovated, pristine detached home located in the heart of family-friendly Central West Ajax. Boasting approximately 2,000 sq. ft. of bright, functional living space, this charming home has been updated throughout with brand-new, modern carpet-free flooring and fresh, premium paint. The spacious layout features 3 bedrooms and 3 bathrooms (including one full bath and two convenient half baths), making it perfect for growing families or working professionals. Key Features: Bright, Modern Living: Open-concept kitchen and living spaces filled with natural light, perfect for entertaining or relaxing.Turn-Key Convenience: In-unit washer/dryer, an attached garage, and a modern energy-efficient tankless water heater.Outdoor Oasis: Walk out to a private backyard complete with a spacious deck, ideal for outdoor dining and seasonal enjoyment.Abundant Storage: Includes full access to a large, unfinished basement area perfect for additional storage (note: part of the main home, no separate entrance).Location Highlights: Situated in a highly desirable, quiet neighborhood just minutes from top-rated schools, parks, shopping districts, and diverse restaurants. Perfect for commuters, the property is located barely 10 minutes from the Ajax GO Station, offering quick and effortless access to downtown Toronto, alongside immediate proximity to HWY 401/412. Utilities & Billing Logistics: Tenants are responsible for 100% of utility consumption (Gas, Hydro, and Water). Please Note: In compliance with Region of Durham municipal regulations, the water utility account must remain in the property owner's name. Water and sewer charges will be monitored via the municipal portal and billed to the tenants quarterly based on actual usage statements. Prompt payment of the water utility invoice to the landlord is required to maintain the account in good standing (id:60365)
2905 - 82 Dalhousie Street
Toronto, Ontario
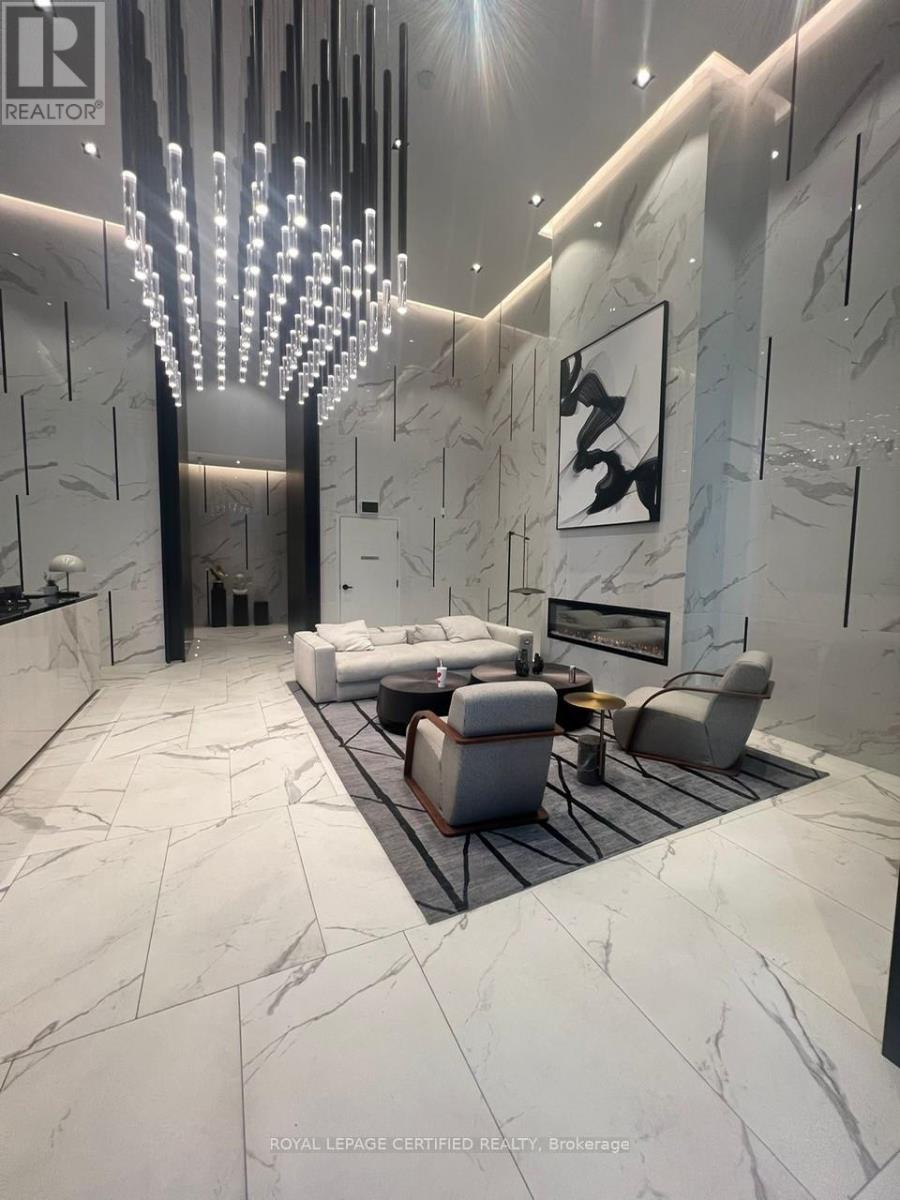
LOCATION! LOCATION! LOCATION! Welcome to the brand new Elegant & Luxurious 199 Church Condos which is located in the heart of Toronto's downtown core at Church & Dundas. 199 Church Condos radiates luxury the minute you step into it's spacious lobby. This ultra modern One Bedroom Unit Includes A Modern Designer Kitchen With Quartz Countertop & top of the line appliances. Fantastic View & Smooth 9" Ceilings, Large Windows, high end finishings, and an incredible unobstructed South view! A Cozy Open Concept Space With A Great Layout. The Amazing Amenities include a State of the art Fitness Centre / Wellness Zone (Yoga, Cross Training, Cardio, Weights), Outdoor Fitness Area, Outdoor Pet Area, Shared Workplace/Lounge, Rooftop Patio/Lounge and Party Rm/Lounge. This Move-In Ready Suite is a few Steps from the Subway, Eaton Centre, Dundas Square, UT, TMU, Shops, Restaurants, Bars & Night Clubs, Gardiner Expressway & DVP. You Can Truly Enjoy The Convenient Location With This Move-In Ready Suite! Steps To The Subway, Eaton Centre, U Of T, All Popular Restaurants & Night Clubs, Gardiner Highway And So Many Places To Go! Right At Your Doorstep! Can't Miss this one!! Book your showing today!! (id:60365)
203b - 365a Wilson Avenue E
Toronto, Ontario
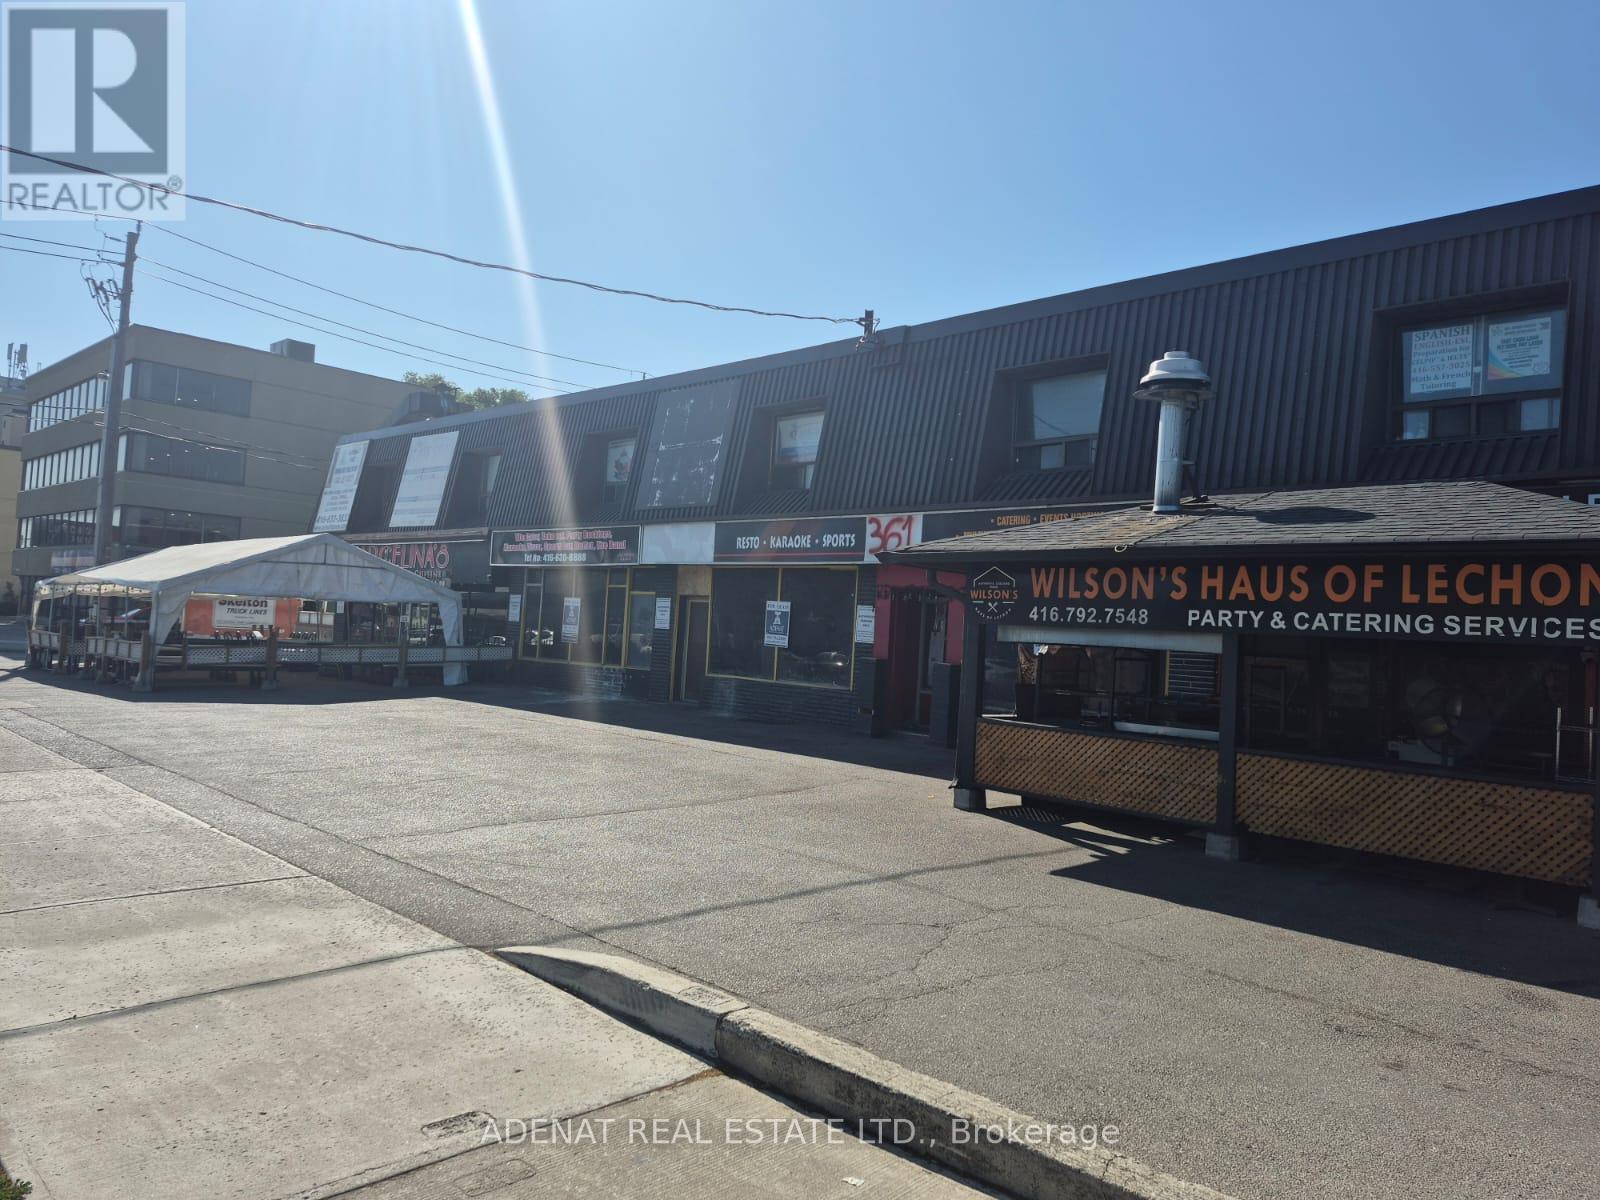
Office Space Available On 2nd Floor Of Strip Plaza One Block West Of Bathurst On South Side Of Wilson Ave. Includes Utilities One Large Window Facing Wilson Ave (id:60365)
3008 - 121 Mcmahon Drive
Toronto, Ontario
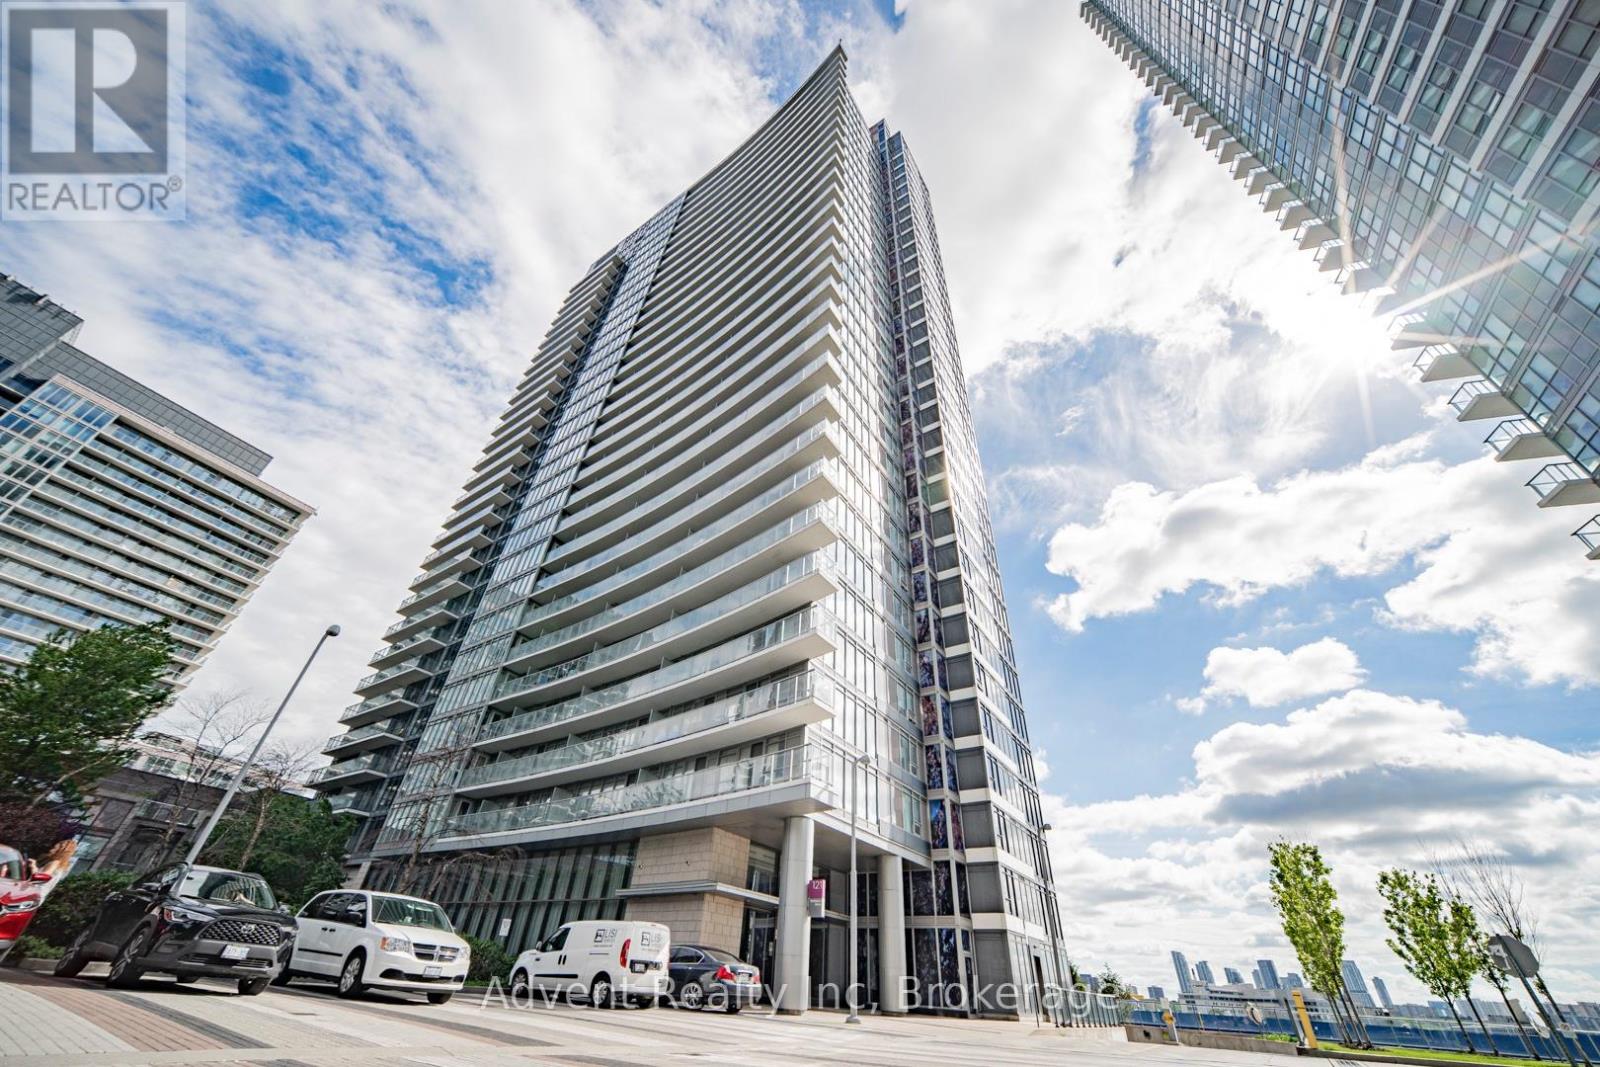
Absolutely Stunning Corner Unit at Award-Winning Concord Tango Condo! Prime North York location with exceptional state-of-the-art amenities and unbeatable convenience. This bright and spacious 2-bedroom, 2-bathroom suite offers 928 sq. ft. plus a large balcony, featuring breathtaking unobstructed southeast views from a high floor. Enjoy soaring 9-ft ceilings, floor-to-ceiling windows, hardwood flooring throughout, and premium stainless steel appliances. The highly desirable layout is filled with natural light and showcases quality finishes throughout. Conveniently located with easy access to Hwy 401/404, TTC, subway, GO Transit, and complimentary shuttle service to the subway station. Steps to the new community centre, library, parks, IKEA, hospital, shopping centres, restaurants, and more. Luxury living in one of North York's most sought-after communities! (id:60365)
Lph21 - 35 Brian Peck Crescent
Toronto, Ontario
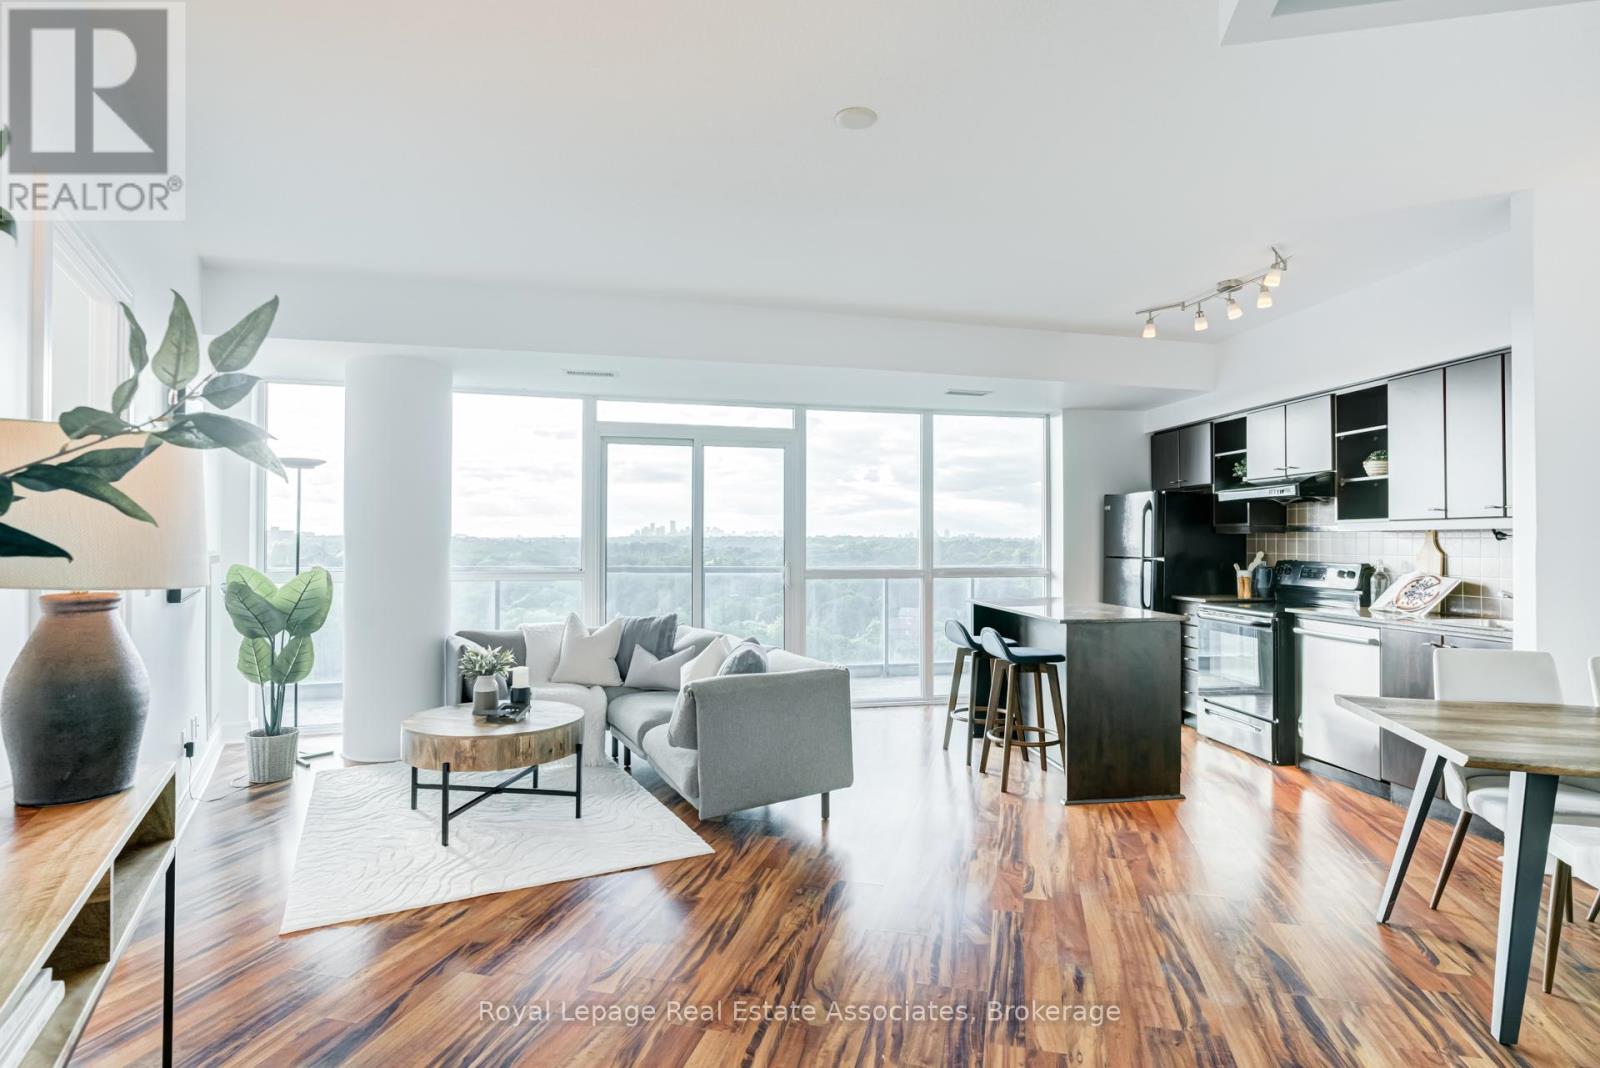
Lower penthouse living with unobstructed views over Sunnybrook Park! What makes this spacious 875 sq. ft. condo special is the number of floor-to-ceiling windows, incredible natural light, and clear treetop views that evolve with the seasons. This is a rare combination in Toronto, especially at this price point. On top of that, you can enjoy evening light flowing directly into your space and incredible sunset views. The open-concept living and dining area offers plenty of room to relax, entertain, and work from home, while the functional kitchen includes granite counters, a breakfast bar, and generous storage. The split-bedroom layout adds privacy, with two full bathrooms making the space ideal for end users, couples, roommates, or guests. Enjoy the convenience of ensuite laundry, a welcoming foyer, and a bright, airy feel throughout. The building offers a great first impression with the living wall in the lobby, and continues to deliver with high-end amenities including an indoor pool, gym, party room, and stylish common areas. Enjoy outdoor time one street over at Leonard Linton Park, with its playground, grassy areas, and basketball courts. A 10-minute walk to the Eglinton LRT stop at Laird Drive, and a 5 min drive to Costco, Farm Boy, Longos, Canadian Tire, and more. A standout suite with space, views, light, and lifestyle all wrapped into one! (id:60365)

© 2026 Proptech Realty Inc., Brokerage.